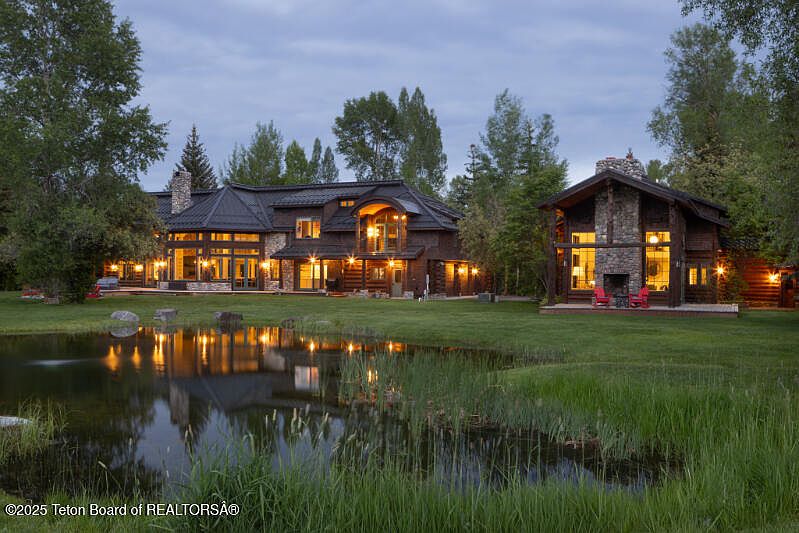
Nestled on 17.75 serene acres in the prestigious Indian Springs Ranch of Jackson, WY, this meticulously remodeled estate combines historical ambiance with modern luxury, making it ideal for family life. Originally built as a stately mountain home, it underwent a comprehensive renovation in 2024, enhancing its mountain-lodge architecture with new kitchens, bathrooms, siding, and more. Boasting a main residence with four ensuite bedrooms, each with lofts, a private office, and a spacious bonus room, plus a three-bedroom guesthouse with panoramic Grand Teton views, it promises ample space for entertaining and relaxation. The open-concept living areas overlook scenic ponds, and the $23,500,000 listing includes multiple garages, reflecting both prestige and practicality. Square footage is to be verified by the buyer.
Open Living Area
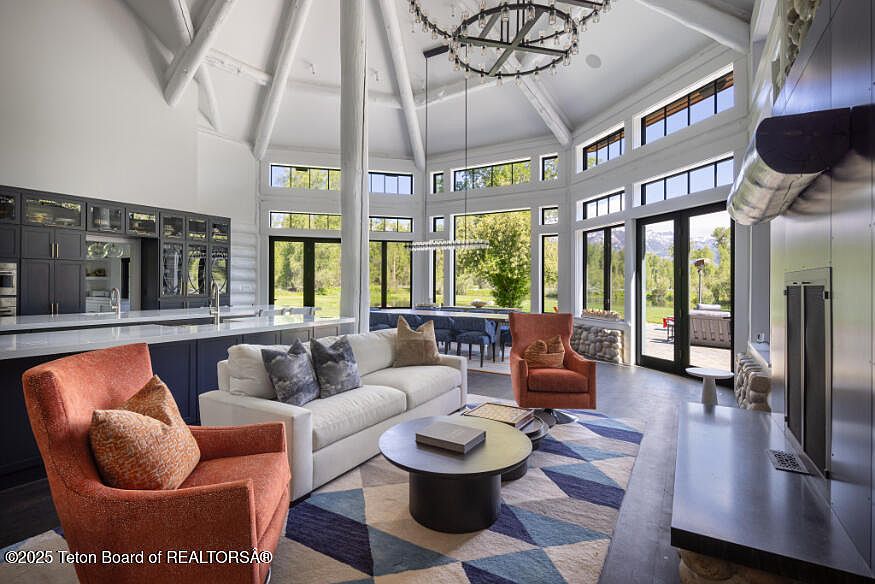
A spacious and inviting living area seamlessly combines the kitchen, sitting space, and dining nook. The high vaulted ceilings with dramatic exposed beams create an airy, open feel while numerous tall windows flood the room with natural light and offer views of lush greenery outdoors. The color palette is modern and calming, with soft whites and dark cabinetry complemented by a geometric, multicolored rug. Cozy seating includes a large cream sofa and two burnt-orange armchairs, perfect for gatherings or family movie nights. Durable flooring and easy access to the outdoor patio make this room ideal for family life and entertaining guests.
Living Room Fireplace
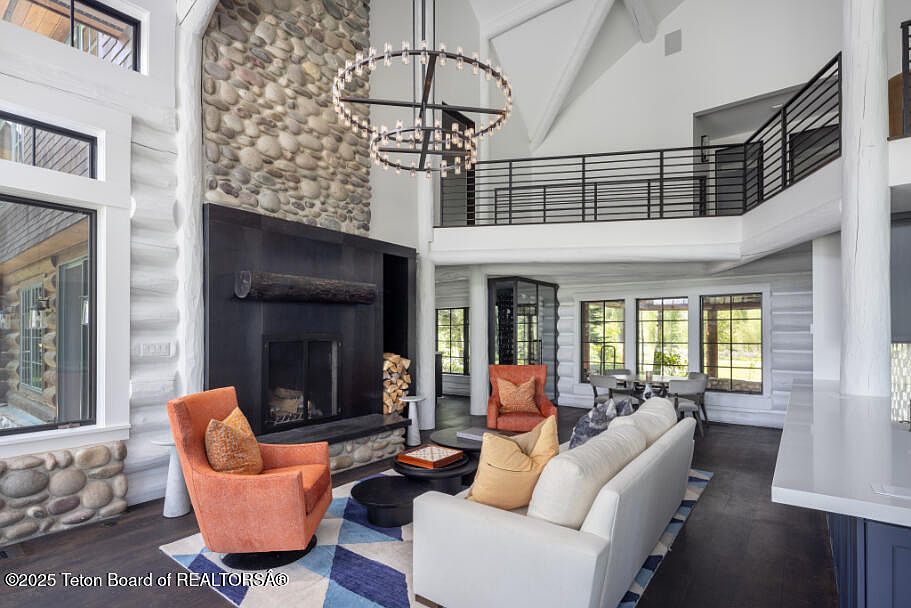
A spacious, bright living room with towering ceilings and a dramatic stone fireplace stretching up to the second floor, flanked by large windows that fill the room with natural light. The room features a comfortable layout with a cream-colored sofa, two bold orange armchairs, and various soft throw pillows, creating a cozy family-friendly gathering area. A circular modern chandelier hangs above, adding elegance. Dark wood floors contrast beautifully with white-washed log walls, while a geometric area rug defines the seating area. The open loft and adjacent dining nook enhance the open, welcoming feel—ideal for family time and entertaining guests.
Kitchen and Island
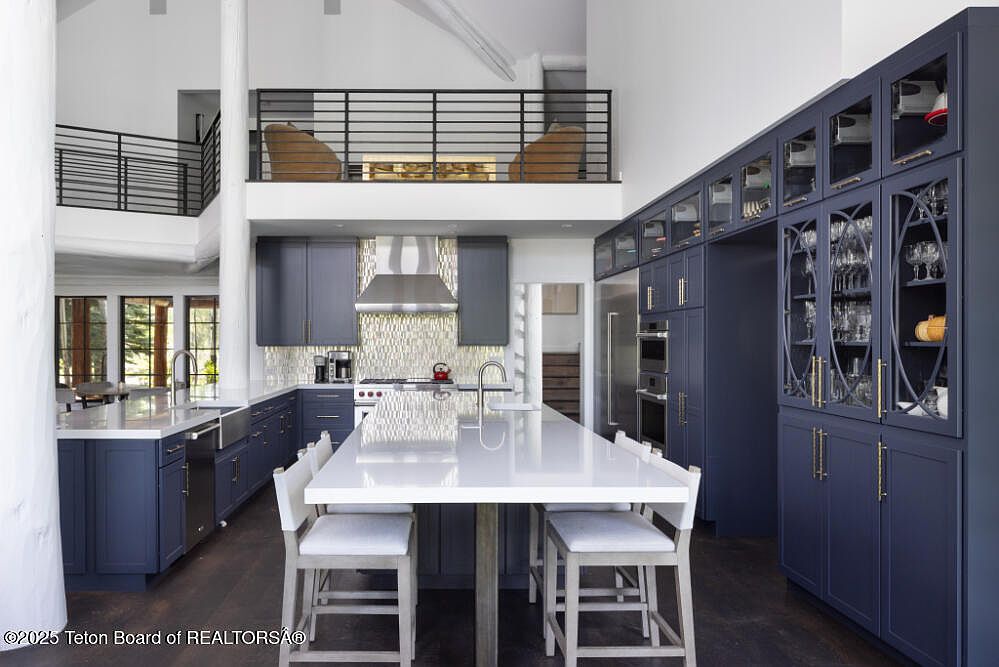
Spacious kitchen with a large, white quartz island at the center, surrounded by cushioned barstools for casual dining and family gatherings. Sleek, deep blue cabinetry offers ample storage, featuring glass-fronted upper cabinets to display glassware and elegant gold hardware for a touch of sophistication. Stainless steel appliances, including a modern oven and a large refrigerator, blend seamlessly with the design. The backsplash is composed of textured, shimmering tiles, adding visual interest. Expansive windows flood the area with natural light, creating a bright and airy atmosphere, while the open loft and high ceilings enhance the welcoming, family-friendly layout.
Pantry and Prep Space
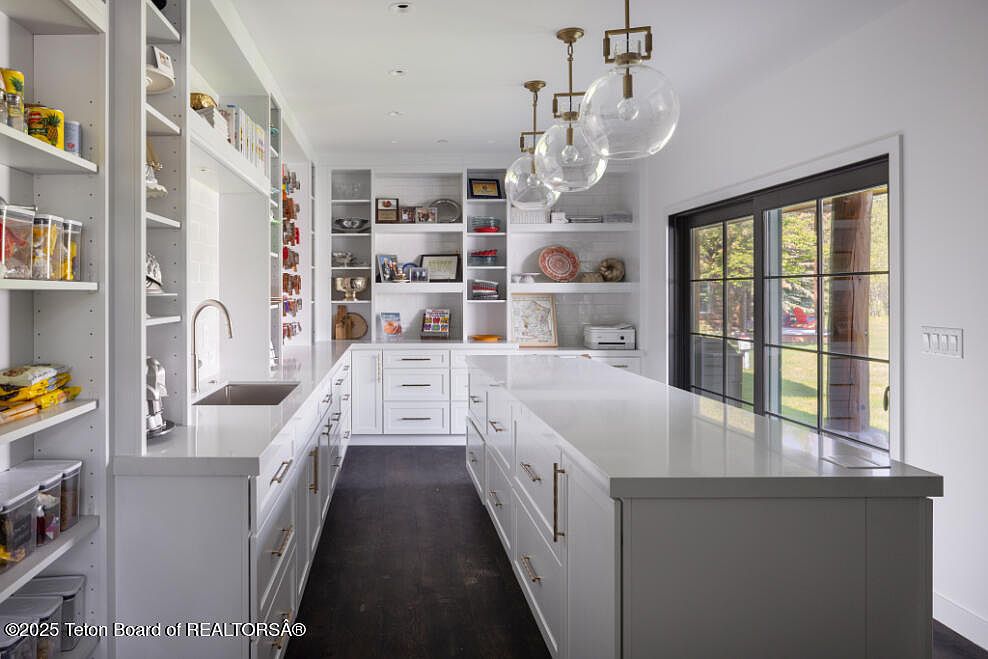
A spacious, modern pantry and prep area designed for family living, featuring extensive white cabinetry and a large central island with a gleaming white countertop. Open shelves line the walls, neatly organized with containers, snacks, and kitchen essentials—making it easy for family members to find what they need. Gold hardware on drawers and cabinets adds a touch of elegance, while globe pendant lights above the island illuminate the space with warmth. Sliding glass doors provide natural light and easy outdoor access. The layout encourages efficient meal prep and togetherness, with ample storage to keep everything tidy.
Dining Nook
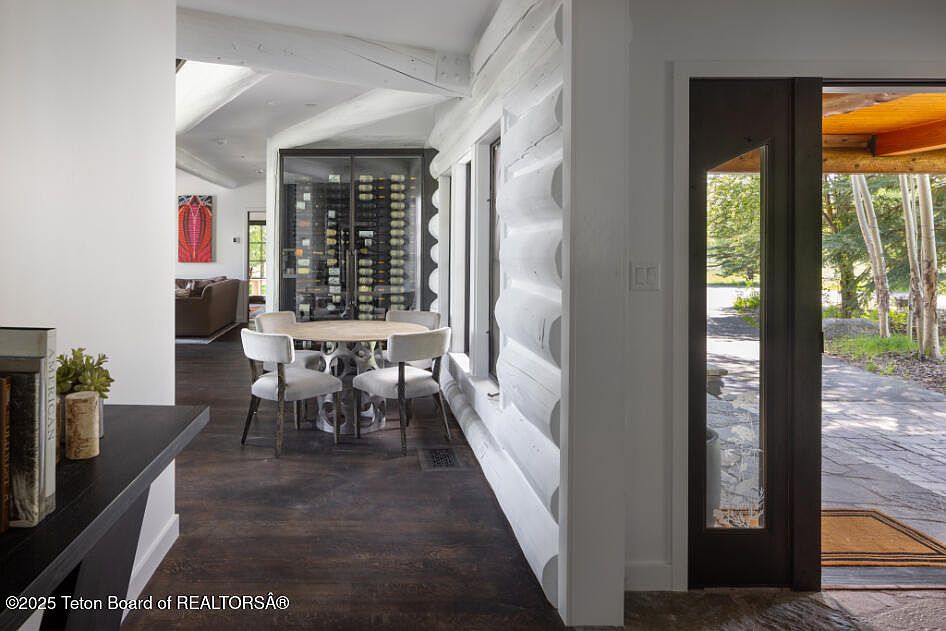
A cozy dining nook sits adjacent to a striking glass-enclosed wine display, blending sophistication with comfort. A round wooden table is surrounded by four plush, upholstered chairs with curved backs, offering an inviting place for meals or family gatherings. The walls have a whitewashed log cabin texture, adding rustic charm that balances modern elegance. Large windows bring in abundant natural light and highlight the indoor-outdoor connectivity, perfect for families who enjoy entertaining or sharing meals together. The dark hardwood floors contrast beautifully with the crisp white walls, while thoughtful decor and open sightlines create an airy, welcoming atmosphere.
Living Room Bar
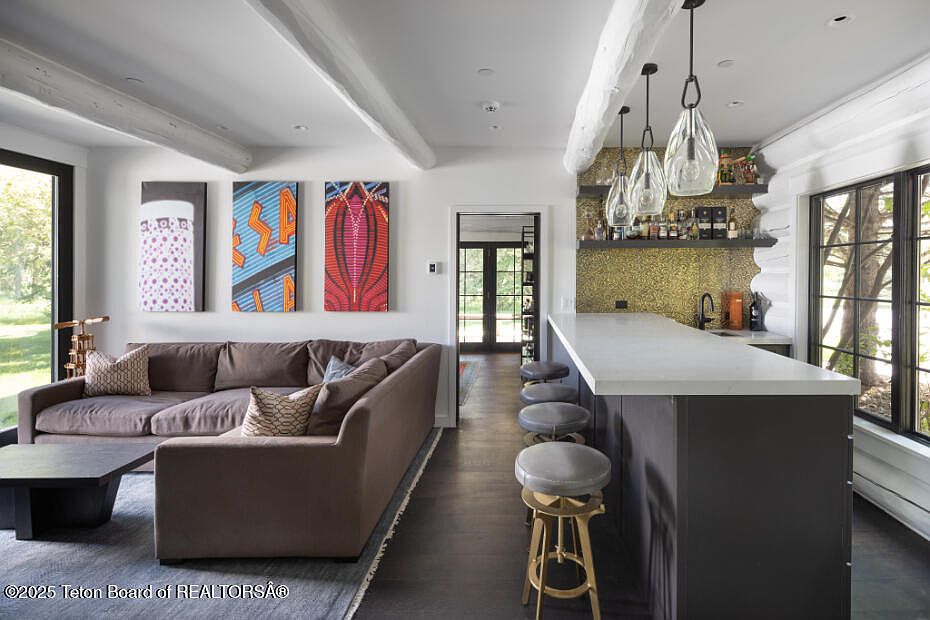
A bright, open-plan family living area features a stylish sectional couch in taupe, paired with accent pillows, providing plenty of comfortable seating for gatherings. Large windows bring in abundant natural light and offer views of lush greenery outdoors, fostering a welcoming, family-friendly setting. Modern, colorful art panels on a white wall add playful energy. Adjacent to the lounge, a chic bar is fitted with a sleek white countertop, multiple backless stools, and pendant glass lighting overhead, making it an inviting spot for entertaining. Contrast comes from deep tones in the wood flooring and cabinetry, while exposed beams give a contemporary rustic touch.
Home Office Space
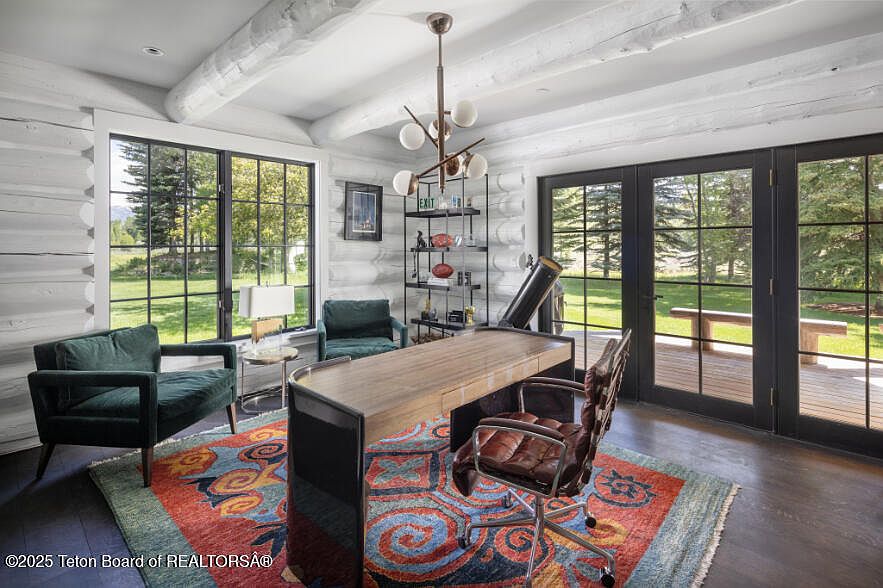
A bright and inviting home office featuring exposed white log walls and large windows that flood the room with natural light, creating an open and airy atmosphere. The layout centers around a modern wood desk paired with a leather swivel chair, while two plush green armchairs and a round side table near the window offer a cozy reading nook or space for family discussions. A geometric chandelier adds a contemporary touch overhead. The colorful patterned rug adds a playful element, tying the room together. Double glass doors open to a grassy backyard, providing a seamless indoor-outdoor connection perfect for family living.
Backyard Deck
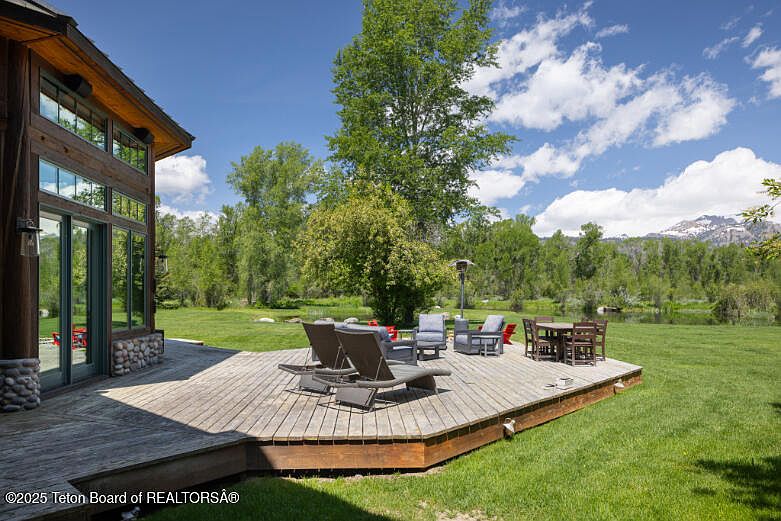
A spacious wooden deck sits just outside large glass doors, seamlessly connecting the indoors to a beautiful backyard. The deck features several comfortable lounge chairs and a small dining table, making it an inviting space for family gatherings, barbecues, or quiet afternoons. Surrounded by lush green grass and mature trees, this area offers privacy and a scenic view of distant mountains. Neutral patio furniture complements the natural wood tones of the deck and nearby house exterior. The open layout provides plenty of space for children to play while adults relax, creating a harmonious, family-friendly outdoor living environment.
Front Porch
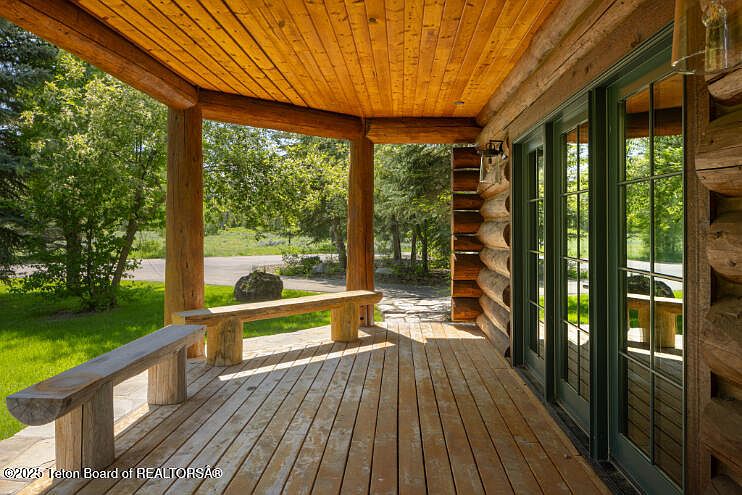
A spacious wooden front porch provides a welcoming entryway, surrounded by lush green grass and mature trees, perfect for family gatherings or quiet relaxation. Heavy log beams form the structure, showcasing rustic charm with natural wood tones throughout the floorboards, ceiling, and structural posts. Built-in wooden benches run along the porch, offering ample seating for children and adults alike. The porch is bordered by large glass French doors framed in dark green, allowing natural light to filter into the interior while providing easy access for families. The outdoor space seamlessly blends with the surrounding landscape, creating a peaceful, family-friendly retreat.
Loft Lounge
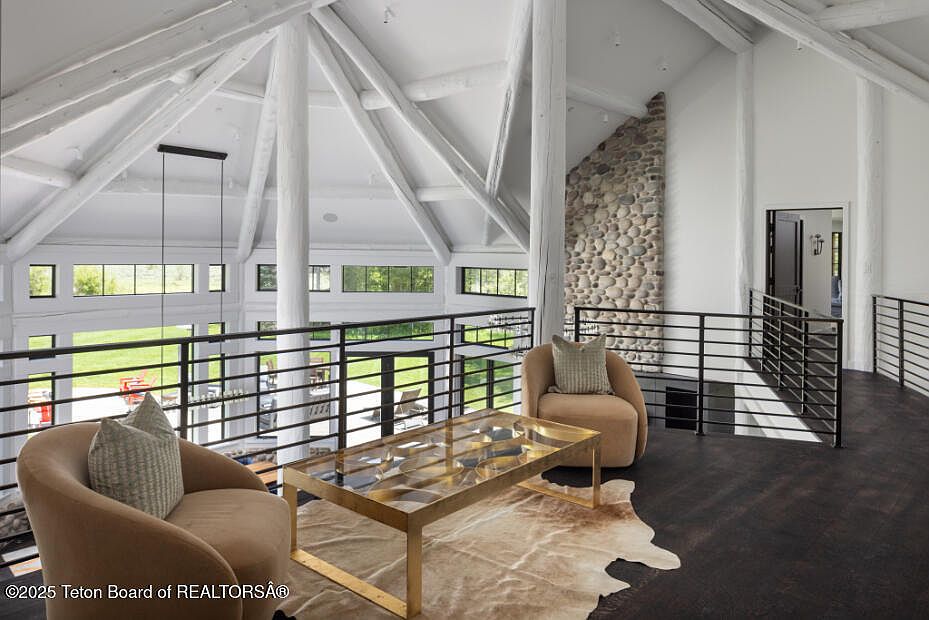
Sunlight streams through wide windows surrounding a spacious loft area, creating a bright and airy family-friendly retreat perfect for relaxing or playing. The open space features dark hardwood floors that contrast beautifully with crisp white walls and exposed ceiling beams, adding architectural character. Two comfortable, tan barrel chairs with soft cushions invite intimate conversation or cozy moments, centered around a modern glass coffee table with a gold frame. A natural cowhide rug beneath the table adds a touch of warmth and style. The sturdy metal railing ensures safety for children, while a striking river rock accent wall provides texture and visual interest. Ample open sightlines keep gatherings connected and welcoming.
Family Living Area
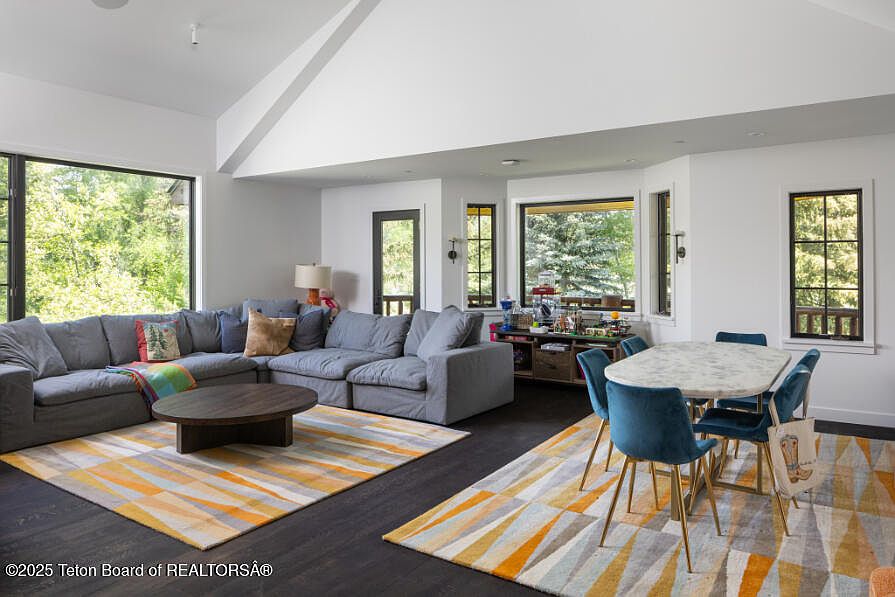
A bright, open-concept family living area features a spacious gray sectional sofa with colorful throw pillows and blankets, arranged for comfortable gatherings. Large windows fill the space with natural light and offer peaceful views of lush greenery, adding to the airy atmosphere. The dark wood floors contrast elegantly with the light walls and two vibrant yellow-and-white geometric rugs that define both the sitting and dining zones. The casual dining area features a modern marble-top table with plush, velvet blue chairs. A bar cabinet and playful decor contribute to a flexible, family-friendly setup perfect for relaxing, entertaining, or kids’ activities.
Bathroom Vanity and Tub
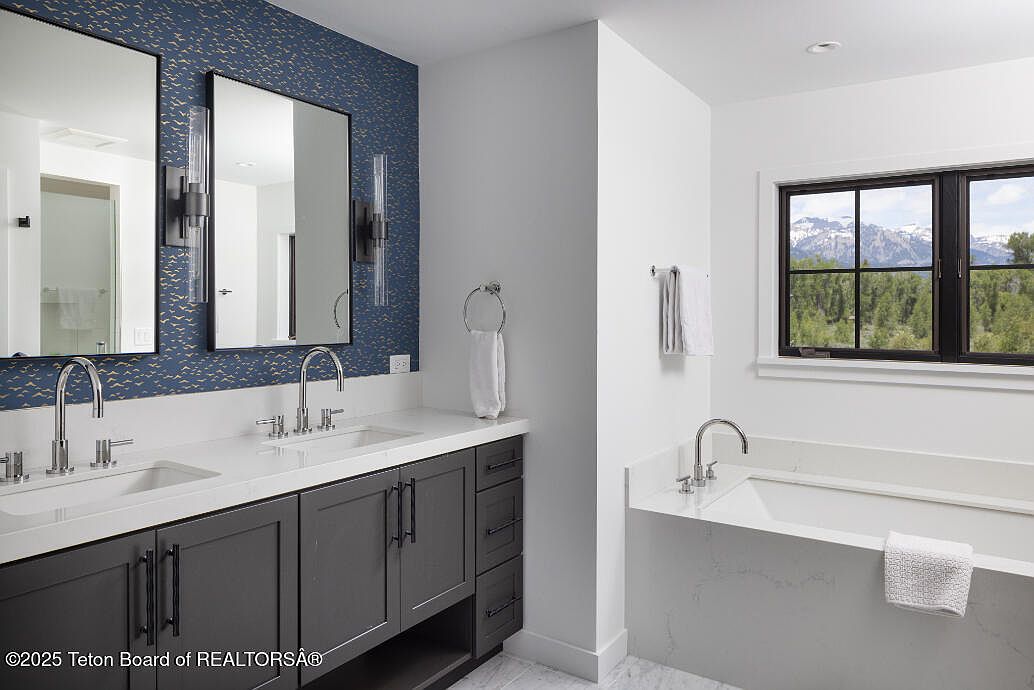
A spacious bathroom featuring a double-sink vanity with contemporary gray cabinetry and sleek brushed-nickel hardware, perfect for busy family mornings. Above the vanity, two large mirrors are framed by stylish wall sconces, set against a blue accent wall with a subtle gold pattern that adds modern character. To the right, a deep soaking bathtub is nestled below a wide window offering scenic views of green trees and distant mountains, bringing natural light into the space. Neutral tiles and crisp white walls create a calm, inviting atmosphere, while practical towel racks offer family-friendly convenience and organization.
Bedroom Loft Area
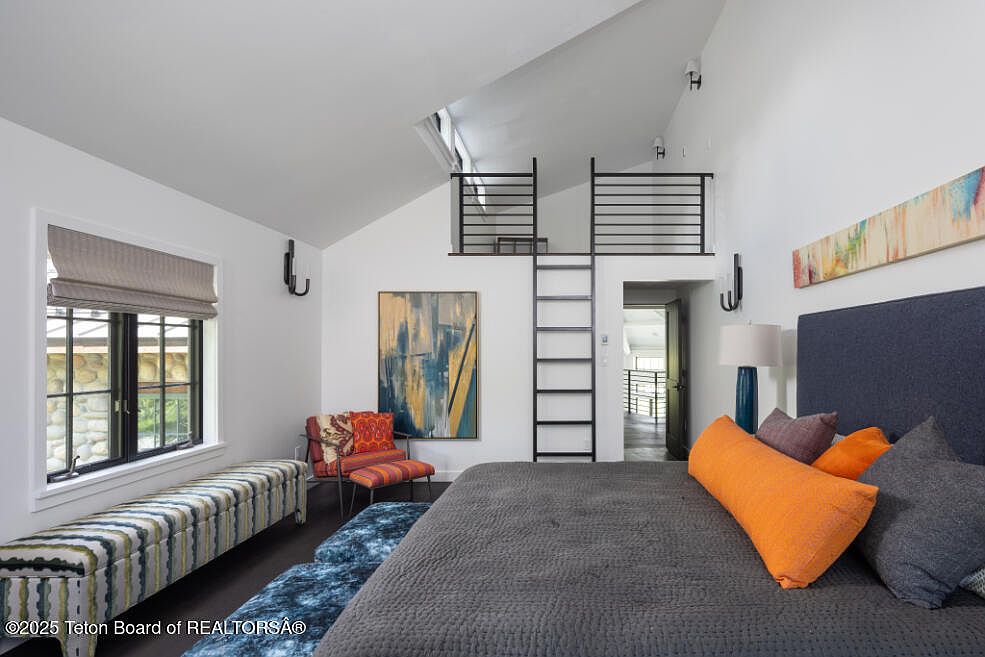
Spacious, modern bedroom featuring vaulted ceilings and a sleek loft space accessed by a sturdy metal ladder, perfect for additional sleeping or play area for children. The room’s palette blends crisp white walls with bold accent colors—bright orange and blue throw pillows on a textured charcoal bedspread, alongside abstract artwork that adds energy. Large windows bring in natural light and overlook a stone wall. A long, patterned bench runs under the window for extra seating or storage, and a cozy reading nook with a brightly patterned chair sits against the far corner. Clean architectural lines and plush furnishing create an inviting, family-friendly retreat.
Family Room Nook
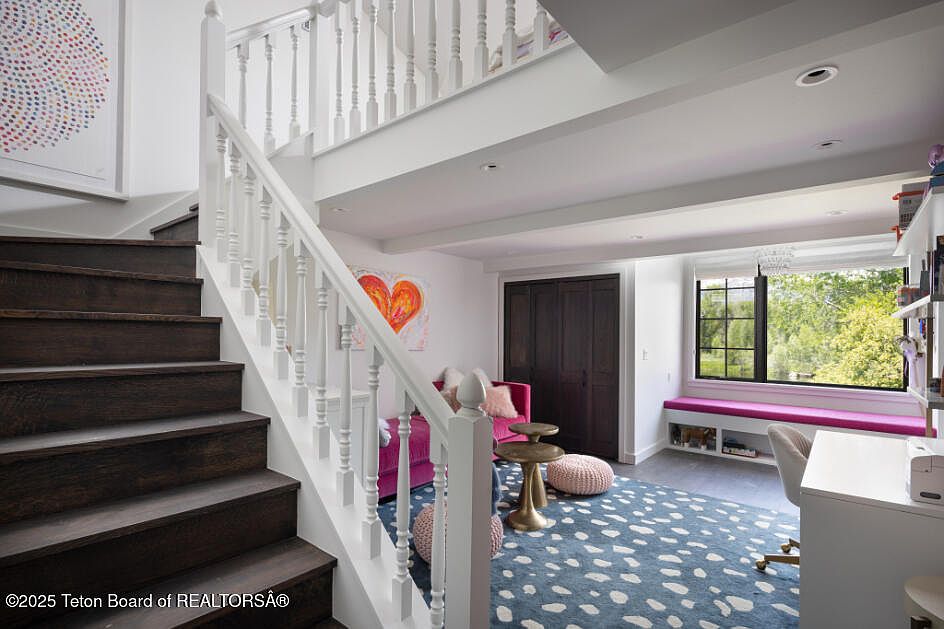
Bright and inviting family room space featuring dark wood stairs with crisp white banisters leading to an open nook below. The area is designed for both relaxation and creativity, with a cozy built-in window seat cushioned in bright pink, offering a view of lush greenery outside. A playful blue and white patterned rug anchors the room, complemented by a bold pink loveseat and soft, textured poufs. Shelving and a built-in desk create an organized spot for study or play. Accents like vibrant wall art and unique gold-toned side tables enhance the cheerful, family-friendly atmosphere with modern touches.
Laundry Room
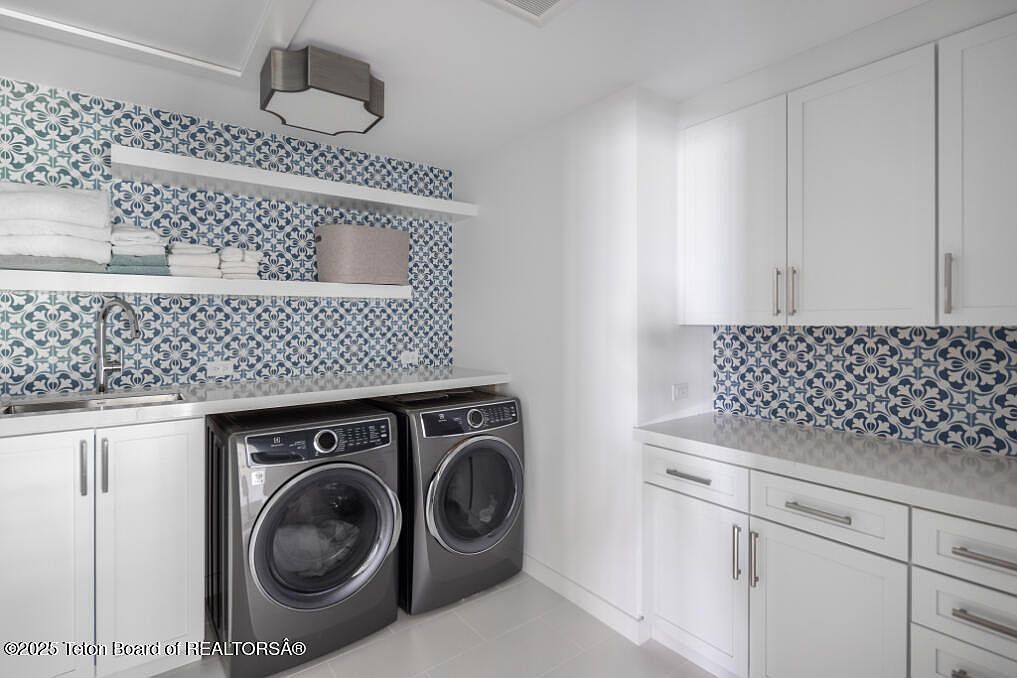
Bright, spacious laundry room featuring modern front-loading washer and dryer units tucked neatly beneath a wide, stone countertop. Custom white cabinetry offers ample storage, both above and below the workspace, while open floating shelves provide accessible spots for neatly stacked linens and baskets. A stainless steel sink with a gooseneck faucet adds everyday utility. The room is adorned with eye-catching blue and white patterned tile backsplashes, creating visual interest and a cheerful atmosphere. The overall color scheme is clean and light, dominated by crisp whites and cool blues. Plenty of counter space and storage make this room ideal for busy families.
Mudroom Laundry
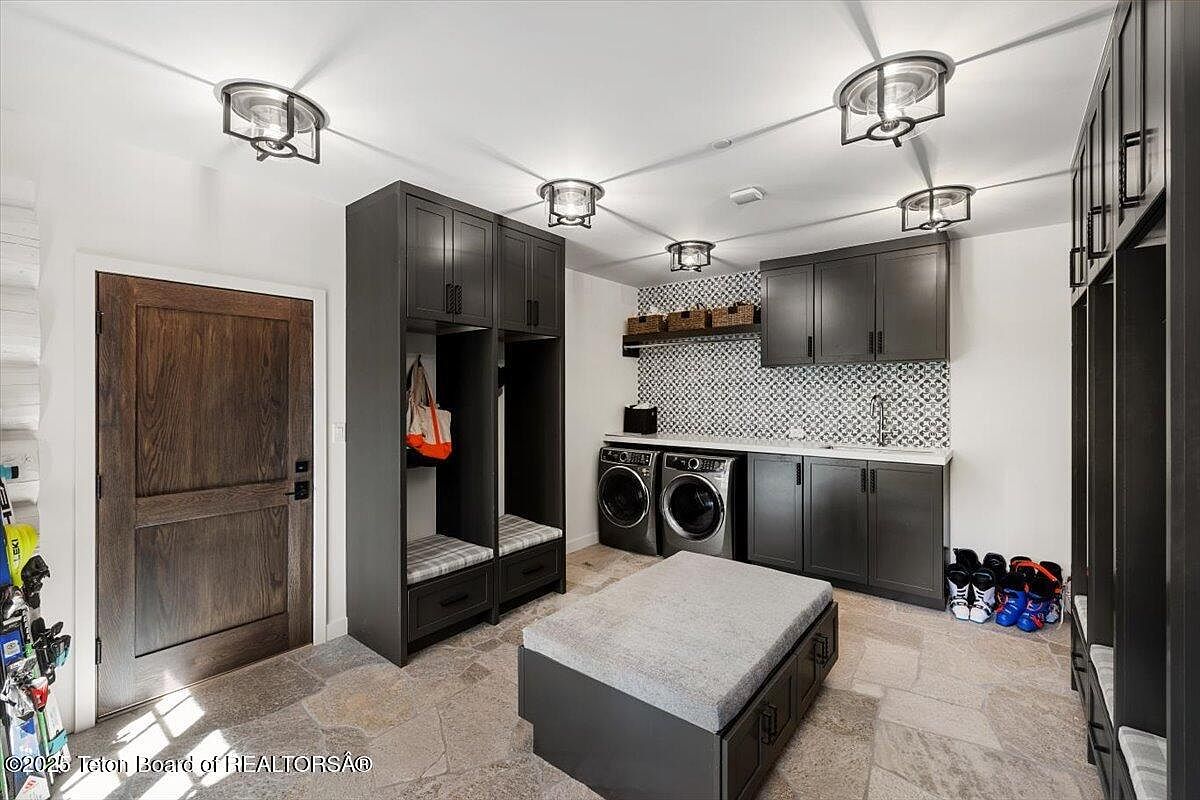
Spacious and modern mudroom combined with a laundry area designed for active families, featuring ample built-in storage and seating. Dark cabinetry contrasts beautifully with a fresh white background and patterned tile backsplash above the washer and dryer. Open cubbies and benches provide organized seating for easy shoe changing, with hooks and baskets for jackets and gear. A central upholstered bench offers additional seating or storage. The textured flooring is both stylish and practical for high traffic. Recessed ceiling lights and a rustic wood door complete the welcoming, family-friendly atmosphere of this well-appointed transitional entry space.
Bedroom Retreat
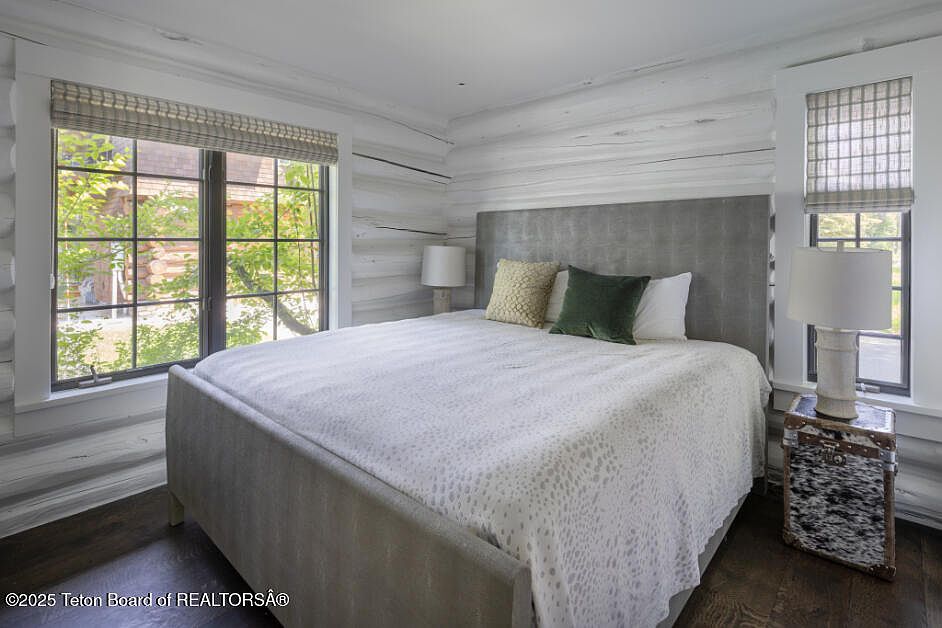
Bright and inviting, this bedroom features a large upholstered bed with a soft, textured headboard in a neutral gray tone. Crisp white bedding is accented by plush pillows in shades of green and cream, creating a calm and welcoming atmosphere suitable for families. The space is surrounded by large windows framed with classic white trim, allowing natural light to flood the room and offering peaceful views of greenery outside. Whitewashed log walls add a rustic yet modern charm, while two bedside tables—one with a lamp and unique animal print pattern—offer practical storage and reading light. Hardwood flooring adds warmth and durability, ideal for everyday family life.
Backyard Deck
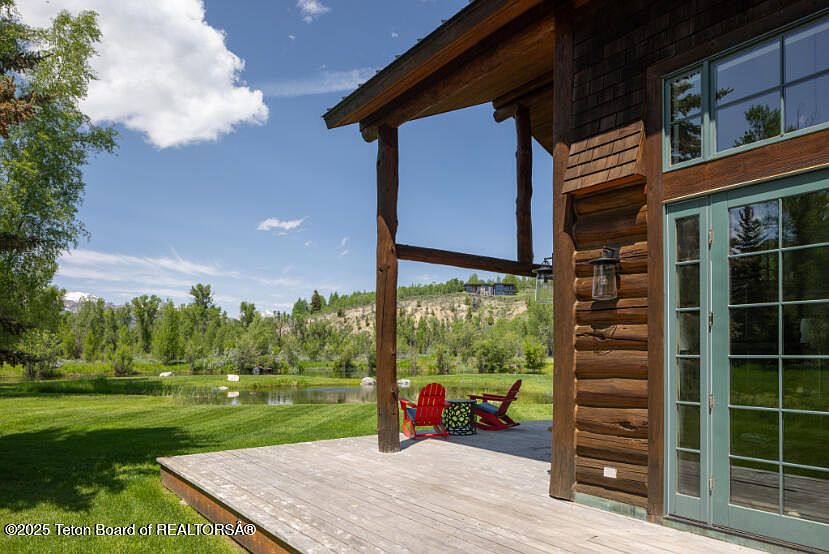
A spacious wooden deck extends from the rustic log-sided home, framed with large timber beams and adjacent to expansive windows with green trim. Two brightly colored Adirondack chairs and a small table offer a perfect spot for family gatherings, morning coffee, or children’s activities. Beyond the deck, the lush green lawn leads to a tranquil pond bordered by mature trees and scenic rolling hills, providing a serene, private setting ideal for play and relaxation. Natural wood tones and earthy textures combine with fresh, vibrant outdoor colors, making this space welcoming, picturesque, and perfect for families who love the outdoors.
Listing Agent: Brenda Tawney Wylie of Todd Domenico Real Estate LLC via Zillow