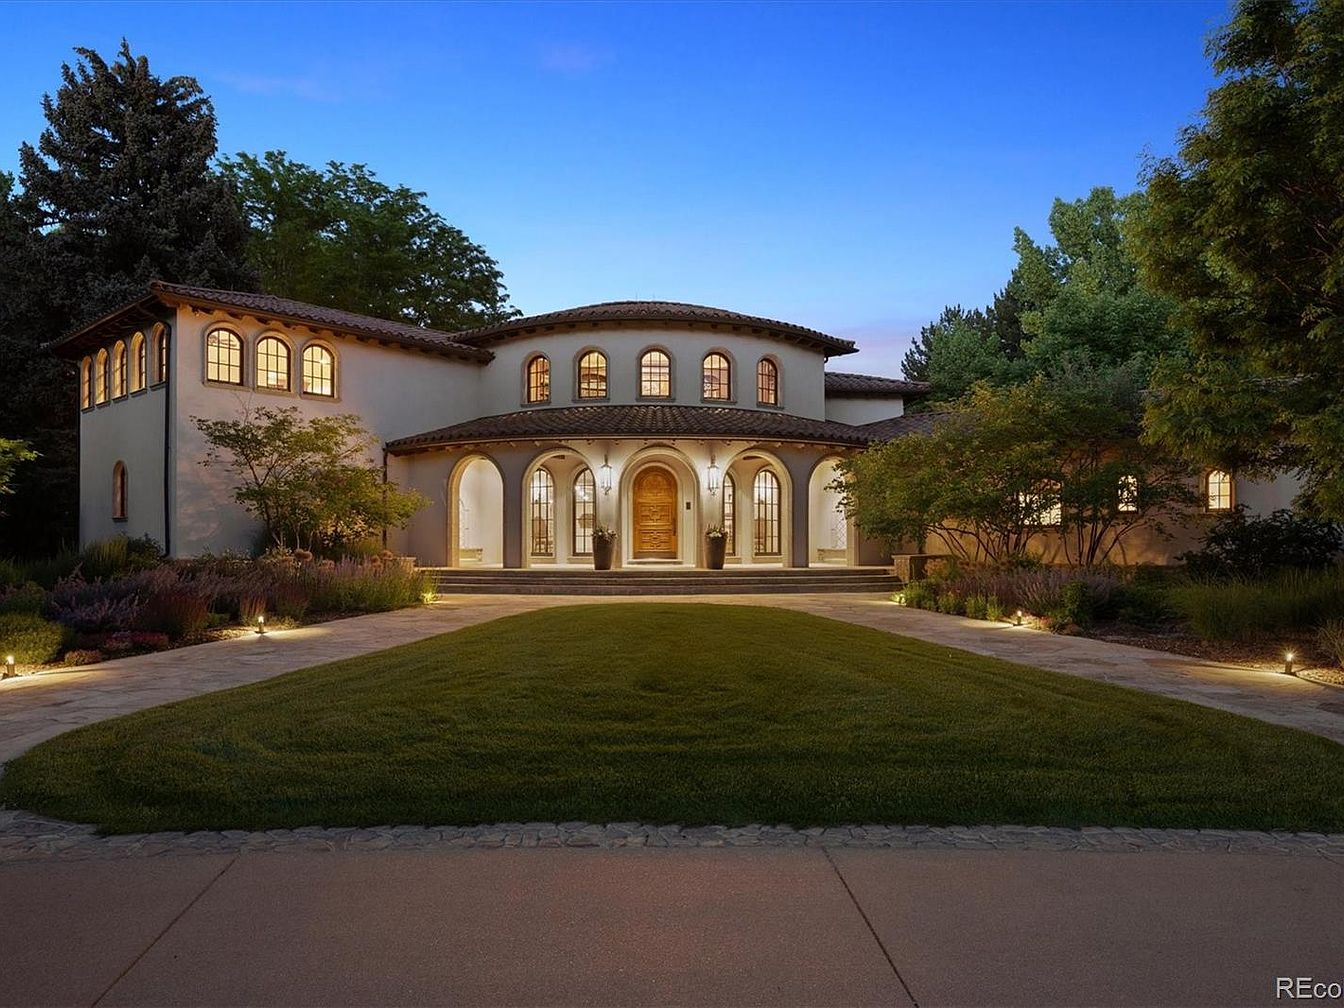
Nestled in Cherry Hills Village, Colorado’s most sought-after enclave, 12 Lynn Road is a Spanish Revival-inspired estate meticulously crafted by architect Don Ruggles and interior designer Mikhail Dantes. Built as a legacy residence and never before on the market, this luxurious family sanctuary sprawls over 4 acres with century-old trees, gardens, an orchard, and a vineyard, evoking Tuscany amid the Rockies. The home is perfect for families, with grand entertaining spaces, a primary suite retreat, a theater, game room, wine cellar, and even a 200 ft tunnel to a special bunk room. Located minutes from Cherry Hills Country Club and downtown Denver, this masterpiece blends old-world charm and modern luxuries, recently refreshed and listed for $22,000,000.
Living Room Centerpiece
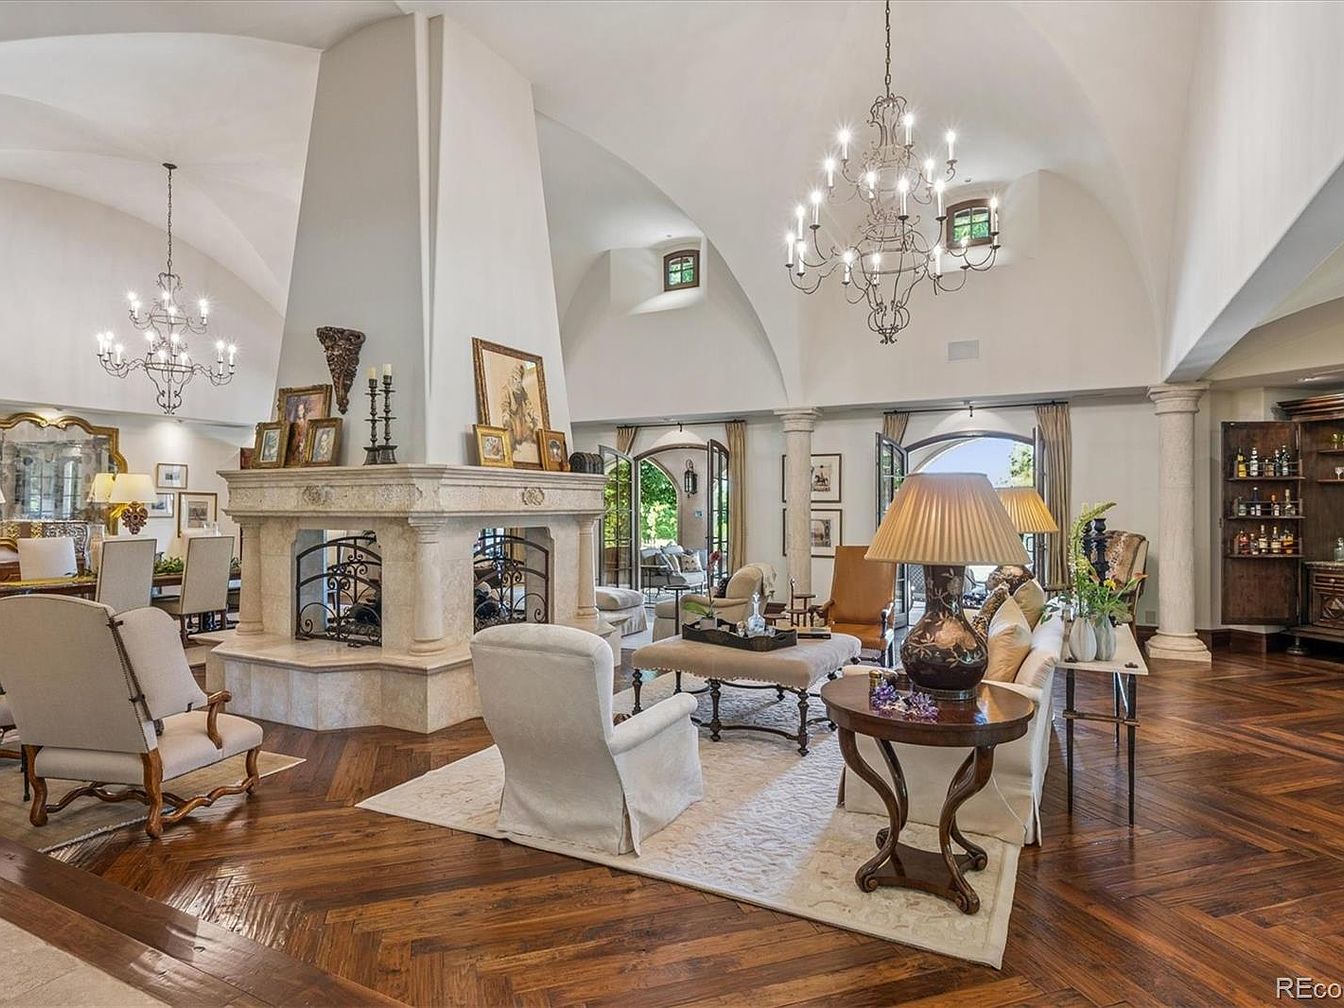
A grand living room with soaring vaulted ceilings and two wrought-iron chandeliers that illuminate the space with warm light. The elegant, double-sided stone fireplace occupies the center, creating a cozy separation between the sitting and dining areas. Inviting upholstered armchairs and a cream-colored sofa are arranged atop a soft area rug, providing a comfortable gathering space for family and guests. Rich herringbone wood floors add warmth and sophistication, while large windows and double doors invite natural light and views of the outdoors. Tasteful decor and soft neutral tones make the space both refined and family-friendly, perfect for relaxation or entertaining.
Spacious Kitchen Island
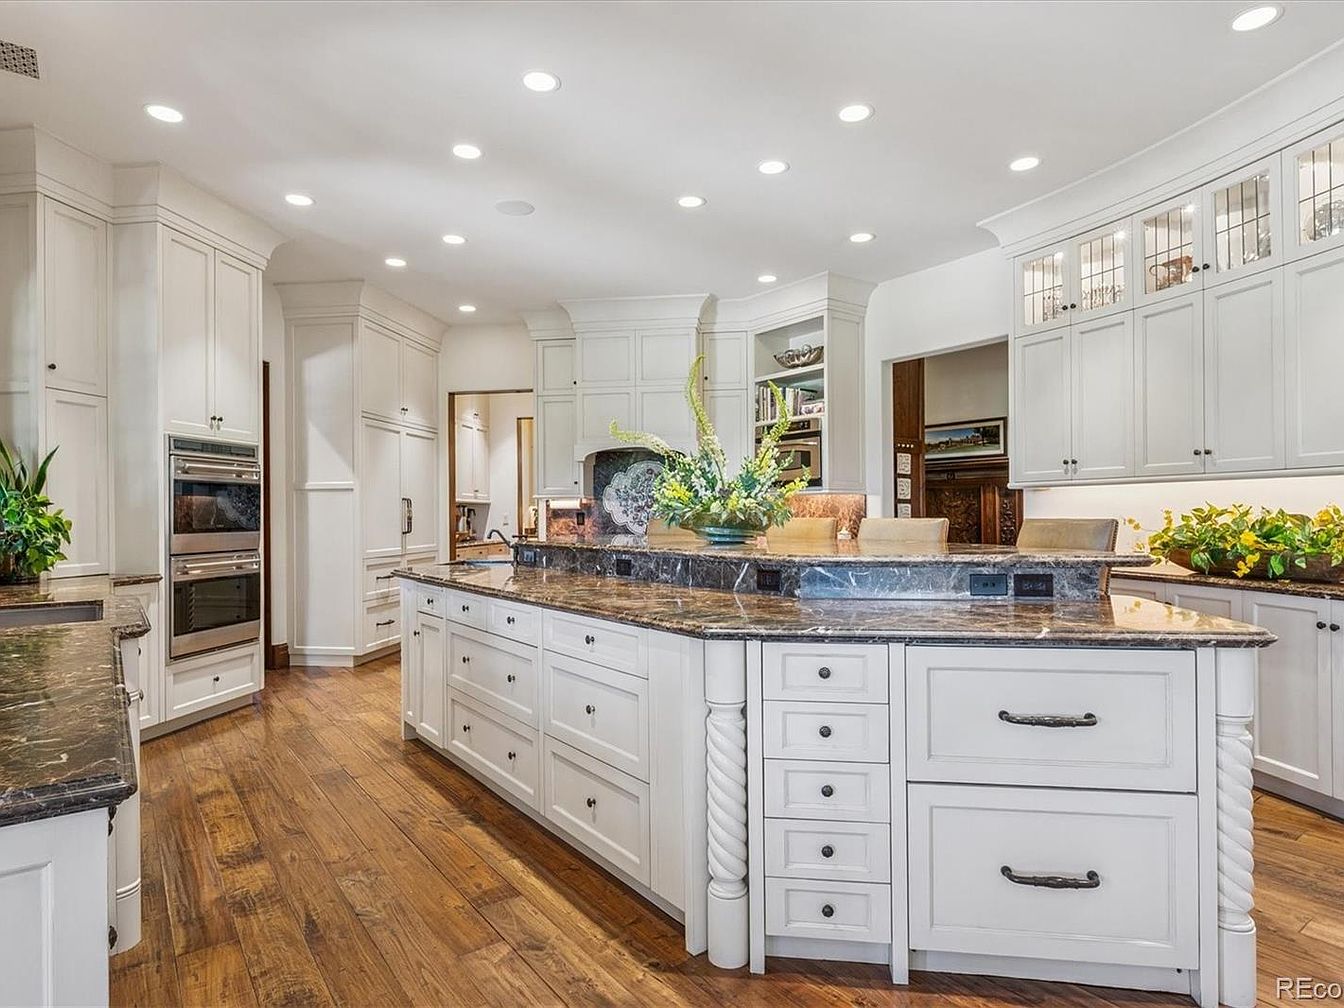
A large kitchen features an expansive island with dark marble countertops and white cabinetry, providing ample workspace and seating for four on plush chairs, perfect for family gatherings or homework time. Warm, natural wood floors add character and complement the soft, cream-colored cabinets that line three walls, offering generous storage. Recessed ceiling lights provide ample illumination, while glass-front upper cabinets display elegant dishware. Accents include greenery and floral arrangements that bring warmth to the space. Double ovens, built-in refrigerator, and abundant counter space make this kitchen ideal for meal prep and casual dining, supporting a busy family lifestyle.
Covered Patio
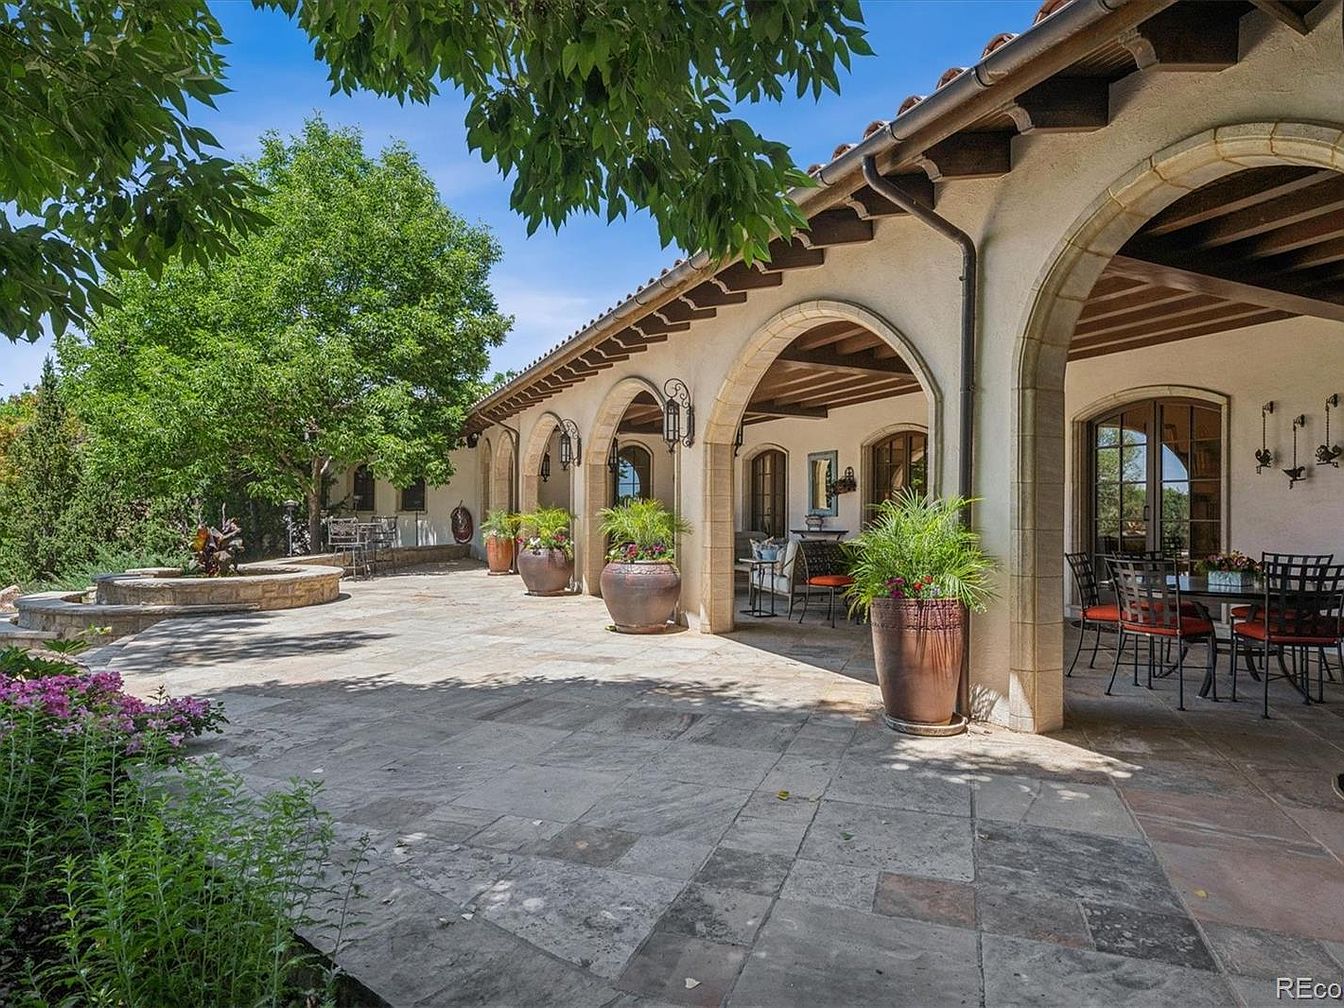
Spacious covered patio featuring elegant stone flooring and multiple large arches, creating an inviting transition between indoor and outdoor spaces. The area is sheltered by a terracotta-tiled roof and supported by robust wooden beams, giving a Mediterranean touch. Comfortable outdoor dining and sitting areas are arranged with stylish black metal furniture and colorful cushions, making it ideal for family gatherings. Large decorative planters overflow with lush greenery, and the patio is framed by mature trees and landscaped garden beds. Ample open space encourages safe play for children, while gentle outdoor lighting fixtures add evening ambiance and functionality for entertaining.
Bedroom Fireplace
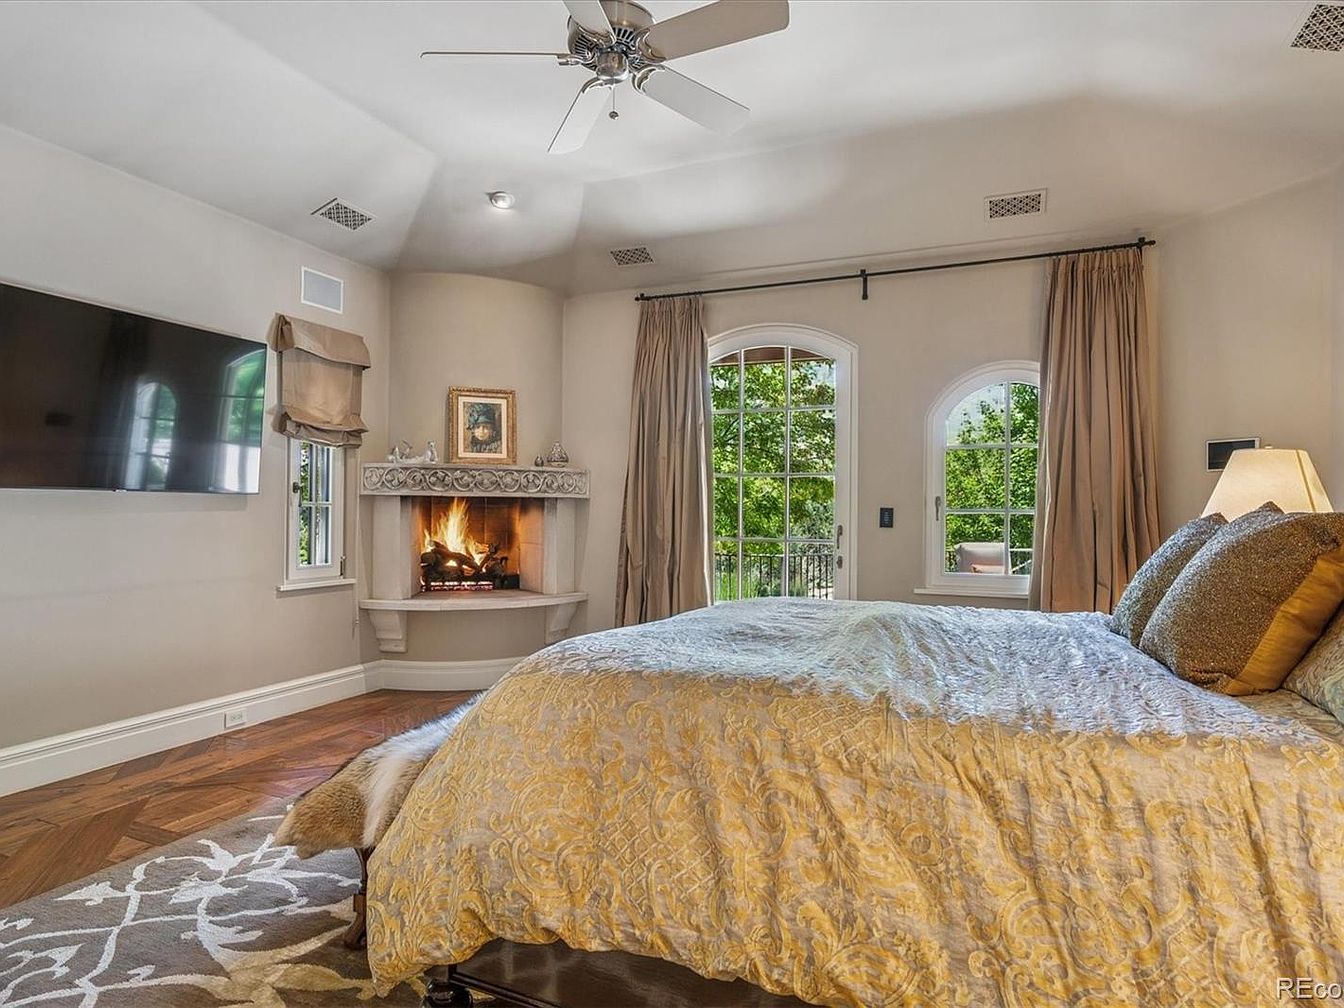
Spacious bedroom designed for comfort and relaxation, featuring a cozy corner fireplace with detailed stonework and a crackling fire, perfect for family gatherings or quiet evenings. Large arched windows and glass doors fill the room with natural light and offer views of lush greenery outside, enhancing the peaceful atmosphere. Warm neutral tones blend with gold and soft gray bedding, complemented by thick curtains and a patterned area rug on classic parquet wooden floors. The room is equipped with a mounted flat-screen TV and soft ambient lighting, making it ideal for families seeking a tranquil and inviting retreat.
Library Lounge
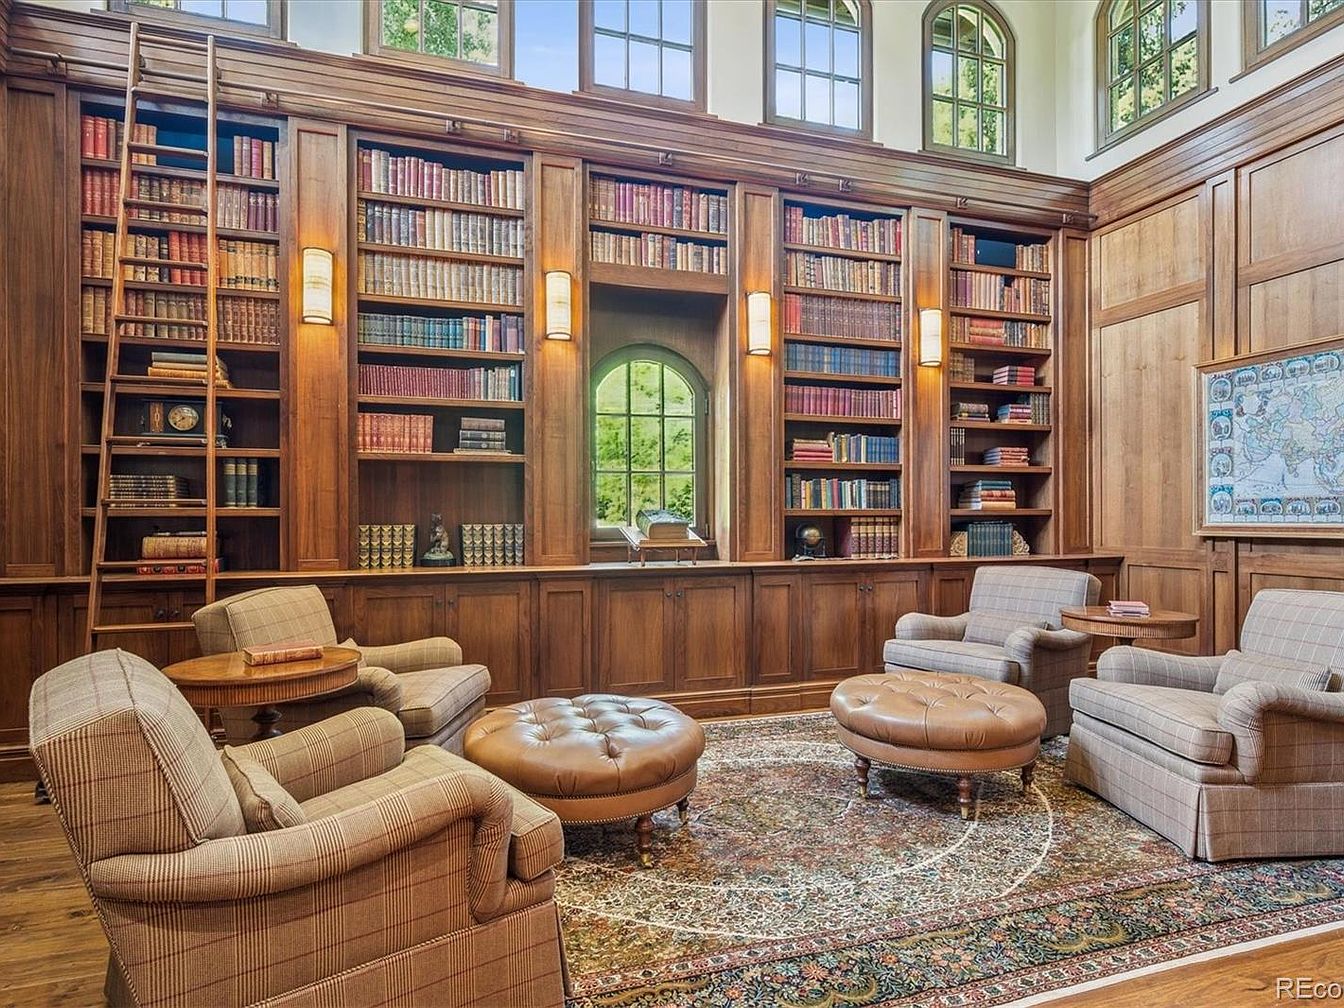
A spacious home library filled with floor-to-ceiling wooden bookshelves houses an impressive collection of books and decorative items. Natural light pours in from large arched windows above, creating a warm and welcoming ambiance. The seating area features four comfortable armchairs with soft plaid upholstery arranged around two round, tufted leather ottomans on an intricate patterned rug. A movable wooden ladder invites family members to reach higher shelves. The rich wood paneling, soft wall lighting, and a framed world map add classic charm. This inviting space fosters quiet reading, study, or family time in a safe, cozy environment.
Home Office Library
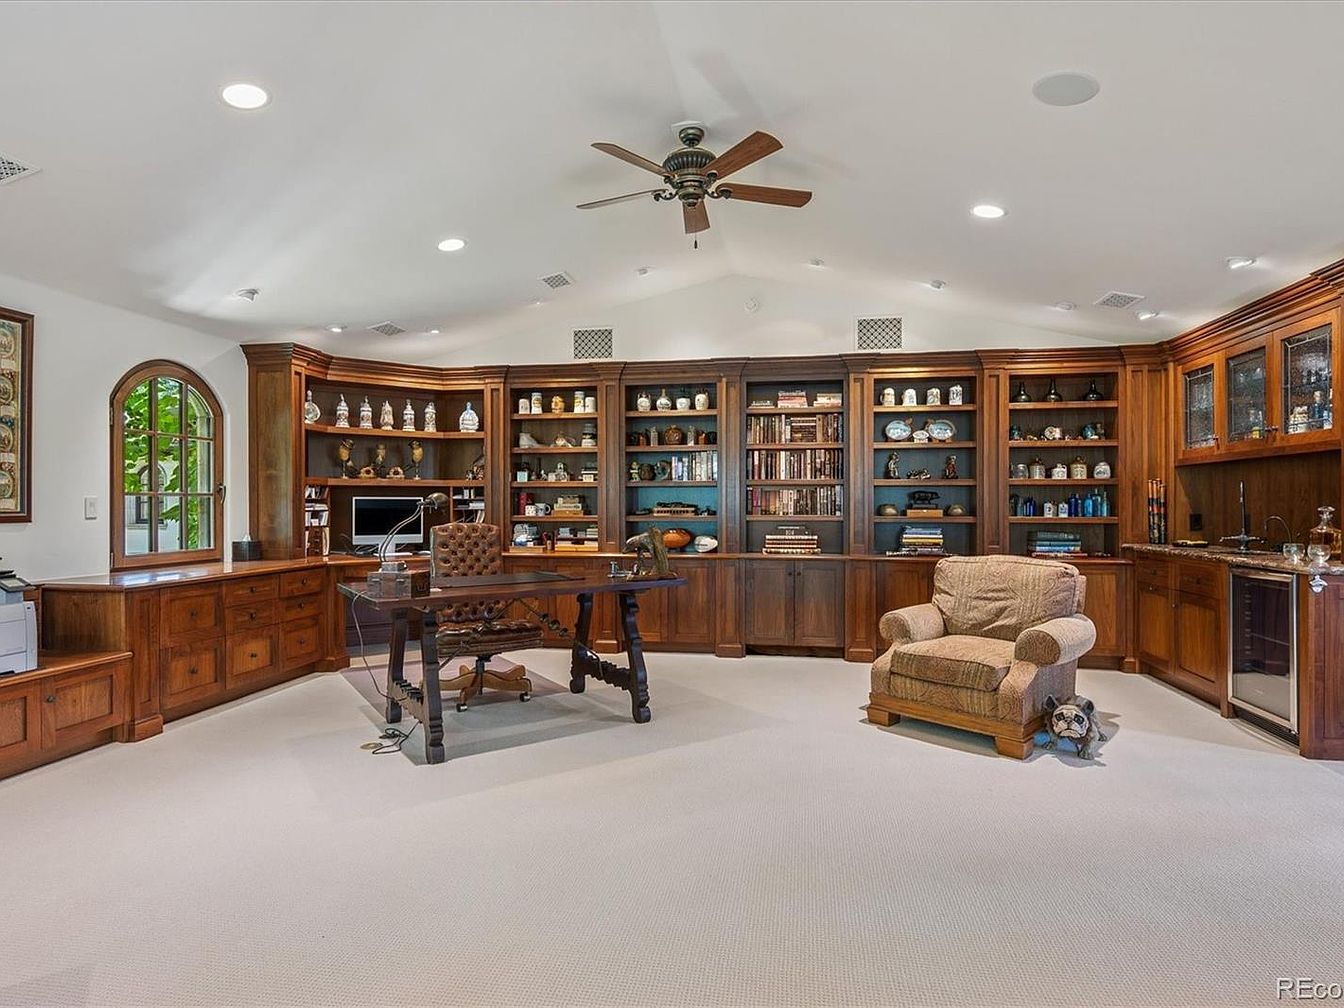
Spacious home office and library featuring custom-built, rich wood cabinetry and shelving lining the back wall, filled with books, collectibles, and family heirlooms. A large wooden desk sits at the center, complemented by a classic tufted office chair and a computer. On one side, plush armchair with a cozy dog nearby creates a welcoming atmosphere for family members to relax or read together. Cream-colored carpeting, abundant natural light streaming through an arched window, and a ceiling fan above enhance the room’s bright, comfortable feel. Thoughtful design ensures ample storage, workspace, and areas for family connection or quiet study.
Laundry Room Design
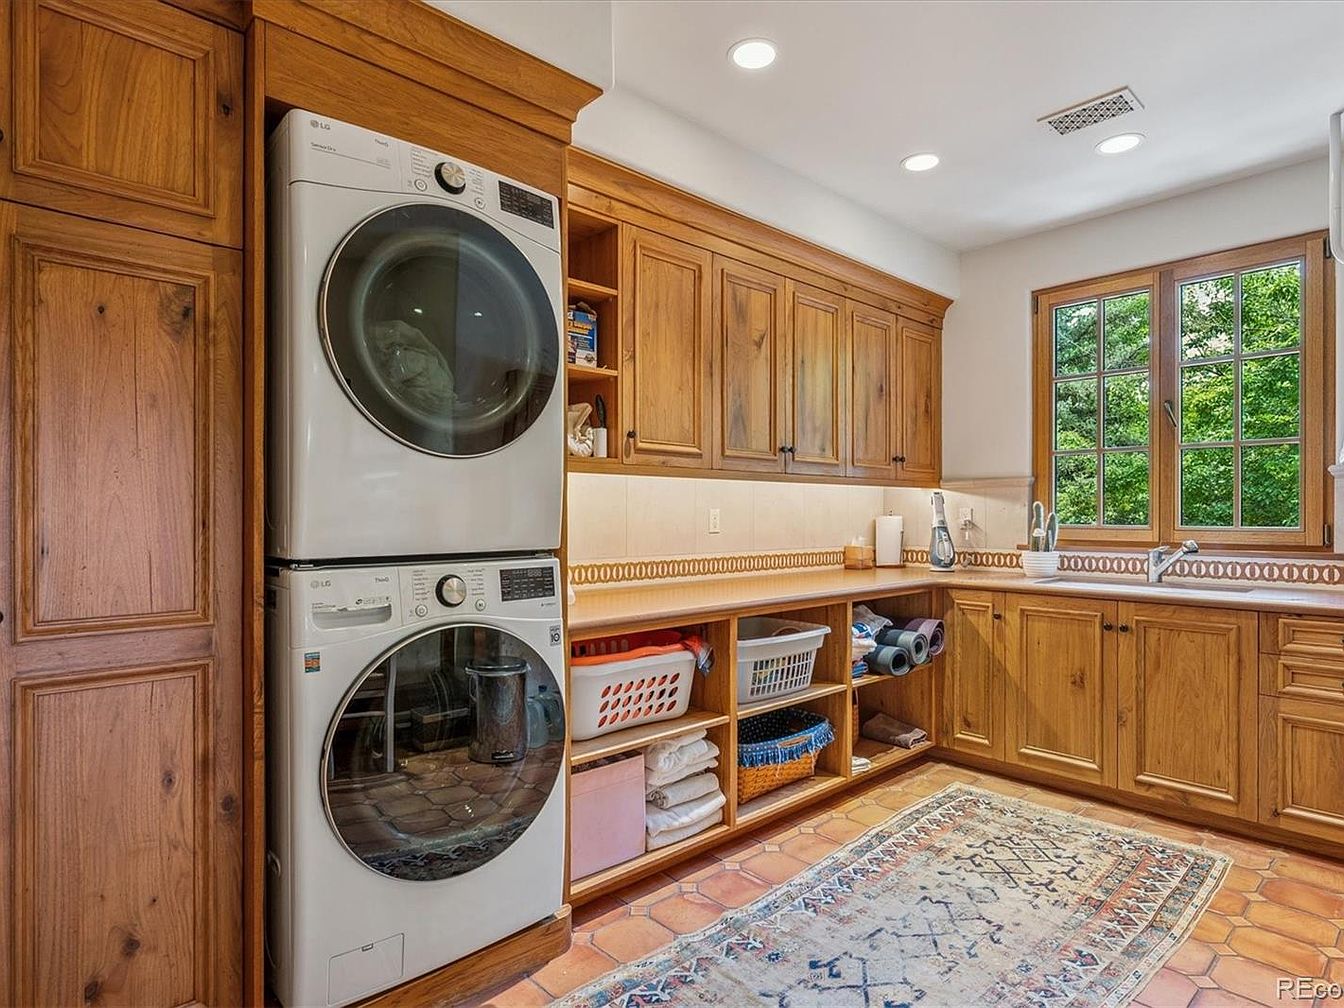
Spacious and inviting, the laundry room features extensive natural wood cabinetry for ample storage and organization, perfect for families managing household chores. A stacked washer and dryer maximize usable space, while open shelving and cubbies below the countertop keep laundry baskets, cleaning supplies, and linens accessible. The room is bright, thanks to large windows with a pleasant view of lush greenery outside, complemented by recessed ceiling lights for consistent illumination. Earth-toned terracotta tile flooring and a decorative area rug imbue warmth and coziness, creating a practical yet welcoming atmosphere where daily routines can be handled efficiently and comfortably.
Front Patio and Water Feature
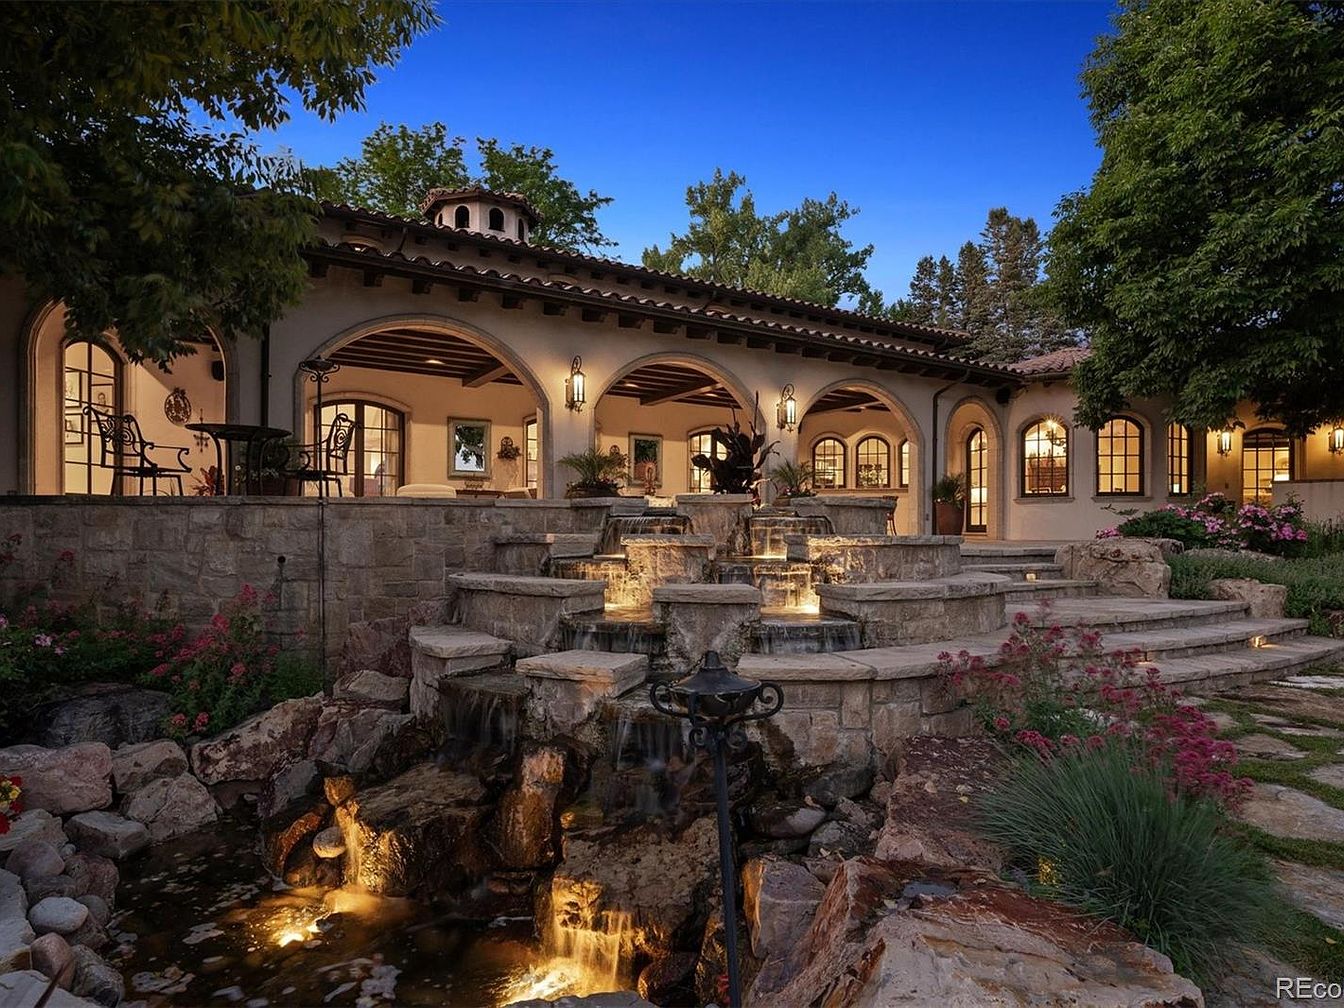
A spacious front patio is highlighted by a grand, multi-level stone water feature cascading into a pool, illuminated with soft golden lighting that creates a welcoming and serene atmosphere. The exterior showcases Mediterranean-inspired architecture with arches, tiled roof, wrought-iron accents, and cream-toned stucco walls. Large windows and French doors encourage indoor-outdoor living, visible through the warm glow spilling from the inviting interior. Manicured landscaping with lush trees, flowering bushes, and stone walkways enhance the family-friendly appeal, offering safe spaces for children to play and adults to relax or entertain. The elegant, open layout makes this space ideal for gatherings and memorable family moments.
Garden Entrance
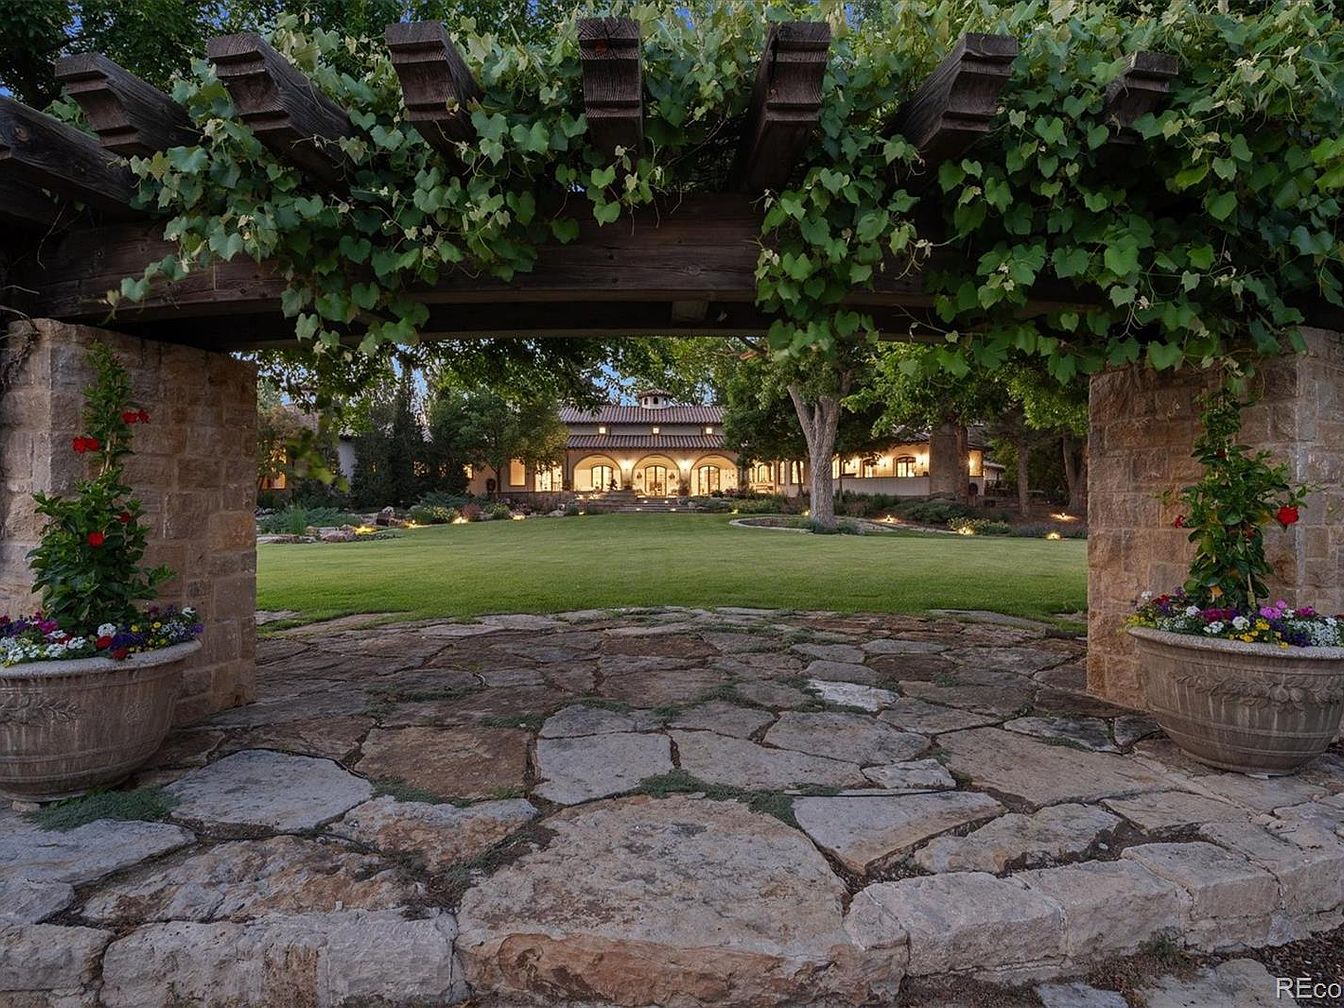
Wide stone pavers create a rustic pathway leading through a pergola adorned with lush, green vines overhead. Two large planters filled with vibrant red flowers and mixed blooms flank the entrance, adding a cheerful touch. Beyond the pergola, a sprawling manicured lawn stretches toward a warmly lit, elegant house with arched windows and covered terraces. Mature shade trees and sculpted garden beds surround the open grass, making it perfect for children to play and family gatherings. The natural stone elements and abundant greenery reveal a harmonious, inviting space designed for comfort, safety, and outdoor enjoyment.
Garden Walkway

A beautifully maintained garden walkway features orderly rows of lush green grapevines supported by wooden trellises, ideal for family strolls and outdoor activities. The path itself is made from rustic stone pavers set in neat curves, bordered by raised beds filled with grapevines and interspersed with wooden planters overflowing with vibrant red, purple, and white flowers. Surrounded by mature trees and a well-kept lawn, the garden offers privacy and safety for children to explore. The open blue sky and natural light create a cheerful, welcoming atmosphere, perfect for gatherings, play, and relaxation in a secure, enclosed environment.
Garden Pergola
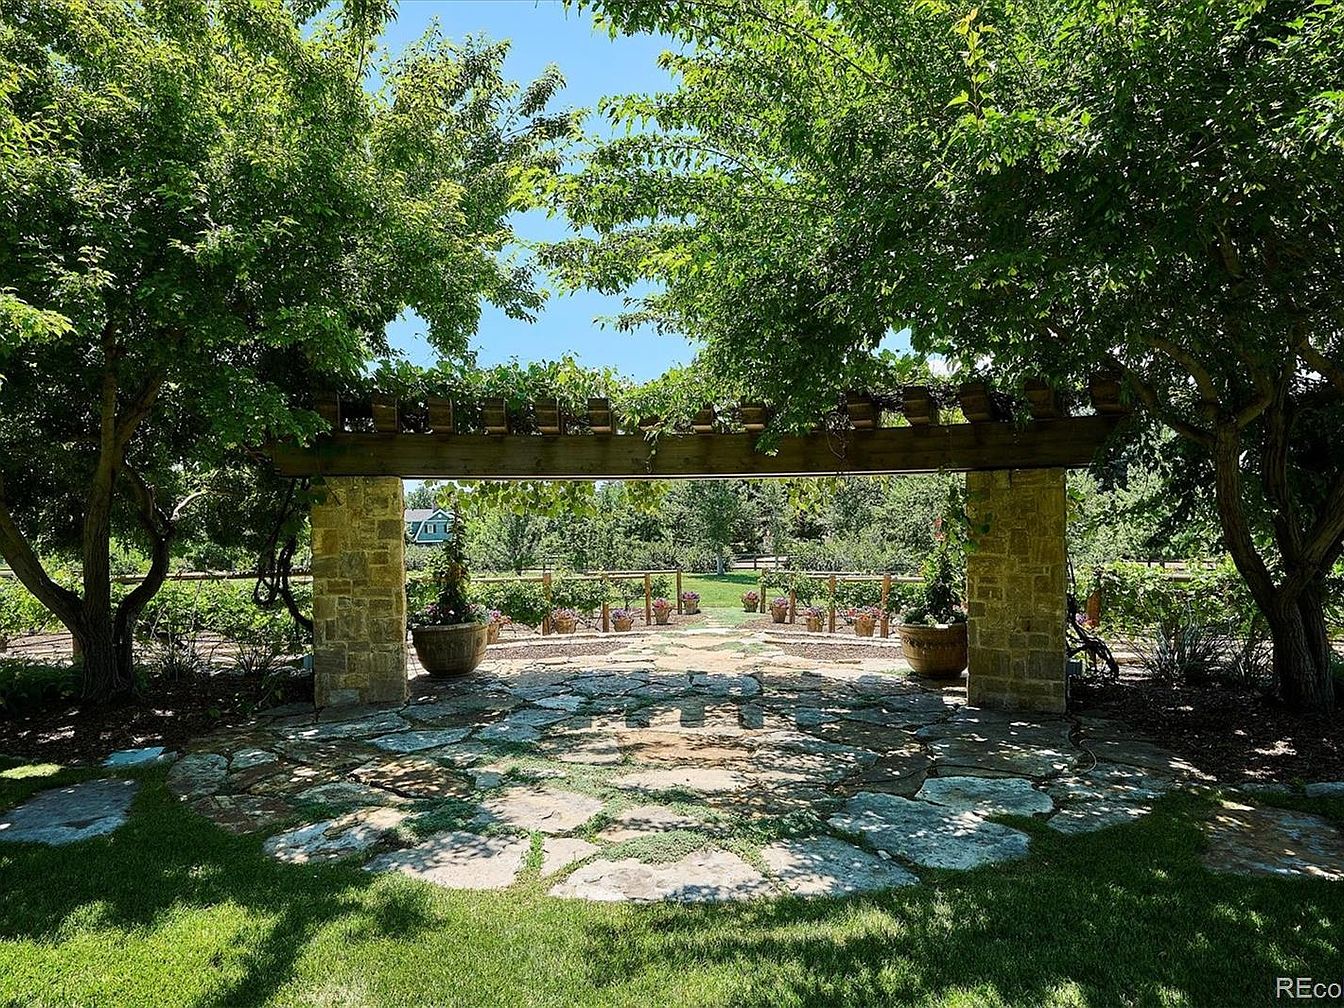
A spacious garden area featuring a rustic stone pergola supported by two robust stone columns and covered with a simple wooden trellis, creating light, airy shade. The pergola sits over a natural stone patio surrounded by lush green grass and mature trees, offering dappled sunlight and cool shadows. Large potted plants on either side of the entrance enhance the welcoming feel. The open grassy area, visible pathways, and wide patio provide plenty of room for children to play or families to gather. The backdrop of flower beds and a distant view of a house completes the inviting, tranquil setting with family-friendly appeal.
Pantry Workspace
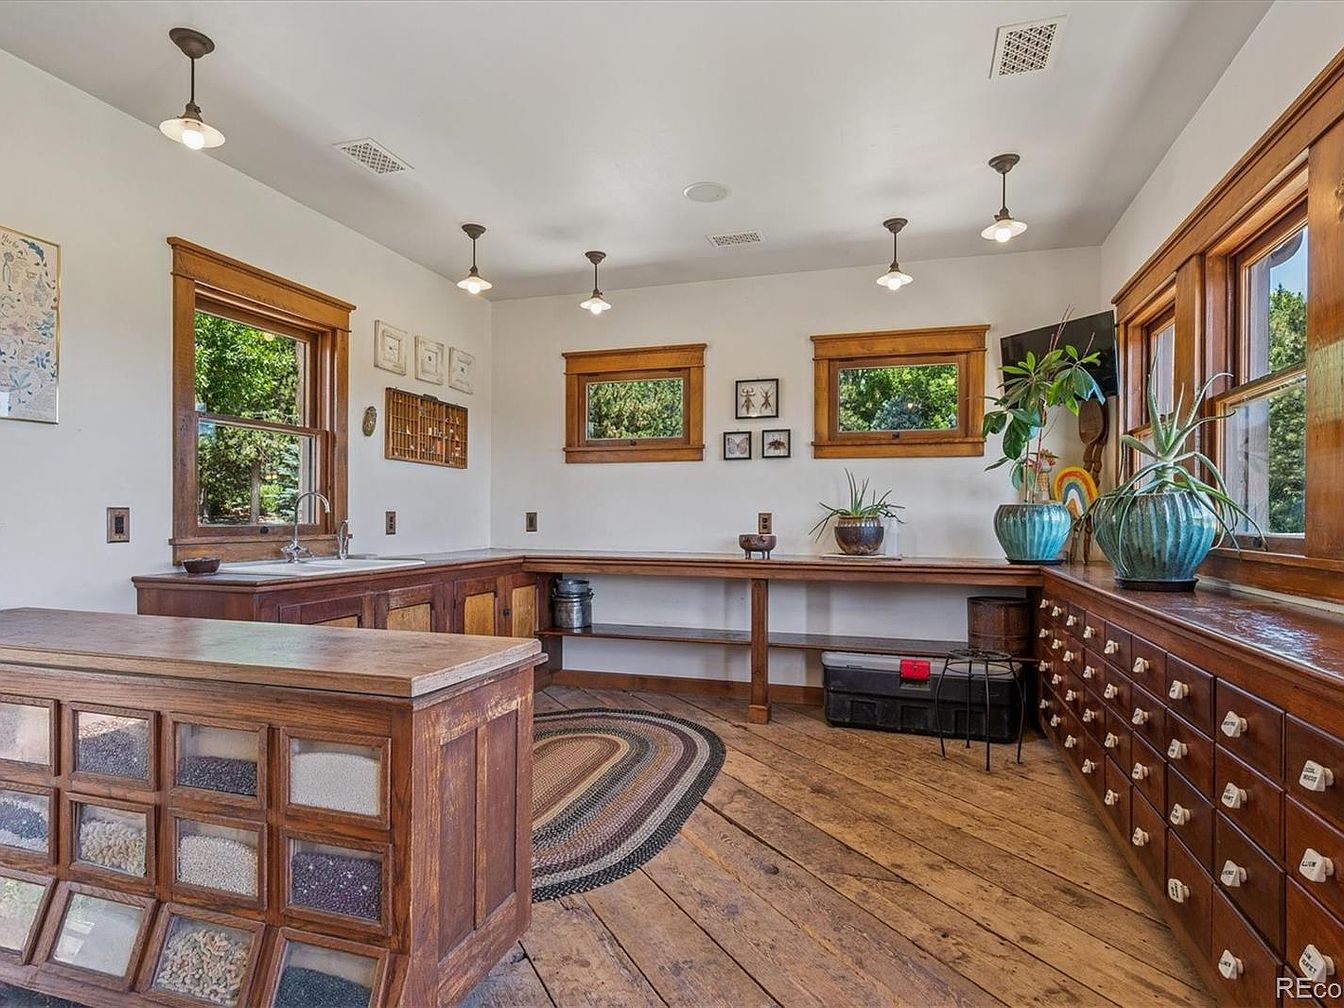
Spacious pantry workspace featuring abundant wood cabinetry, including a unique island with built-in storage for dry goods visible through glass panels. The natural wood floors and trim create a warm, inviting ambiance, while large windows on two walls bathe the area in natural light and offer peaceful garden views. Ample counter space provides practical room for family meal prep, crafts, or homework. Potted plants and cheerful wall art add a lively and homey touch. Multiple drawers and shelves make storage simple and accessible, helping keep the area organized for busy family life. Overhead pendant lighting ensures the space stays bright and functional.
Backyard Garden
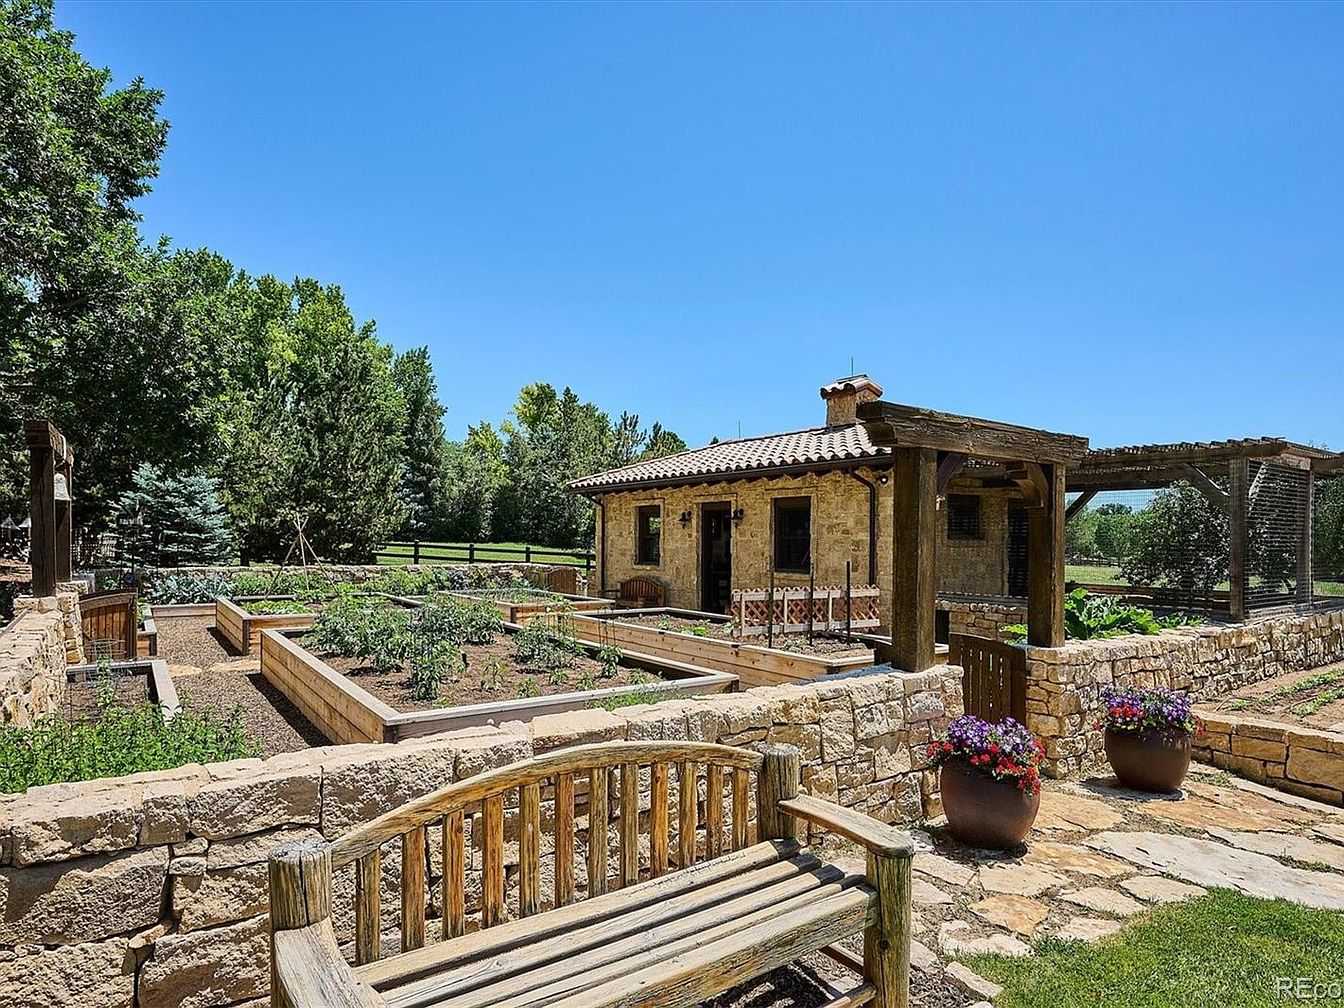
A charming stone-walled backyard features a series of raised wooden garden beds filled with vibrant vegetables and herbs, ideal for family gardening activities. The space is thoughtfully landscaped, bordered by lush green trees and an expansive, manicured lawn, providing privacy and a sense of tranquility. A rustic wooden bench offers comfortable seating for relaxation or supervising children at play. Two large planters with blooming flowers add a splash of color near the stone walkway. The main structure showcases a Mediterranean-style stone exterior with a terra-cotta tiled roof, matching the natural, inviting aesthetic suitable for outdoor family gatherings.
Laundry Room
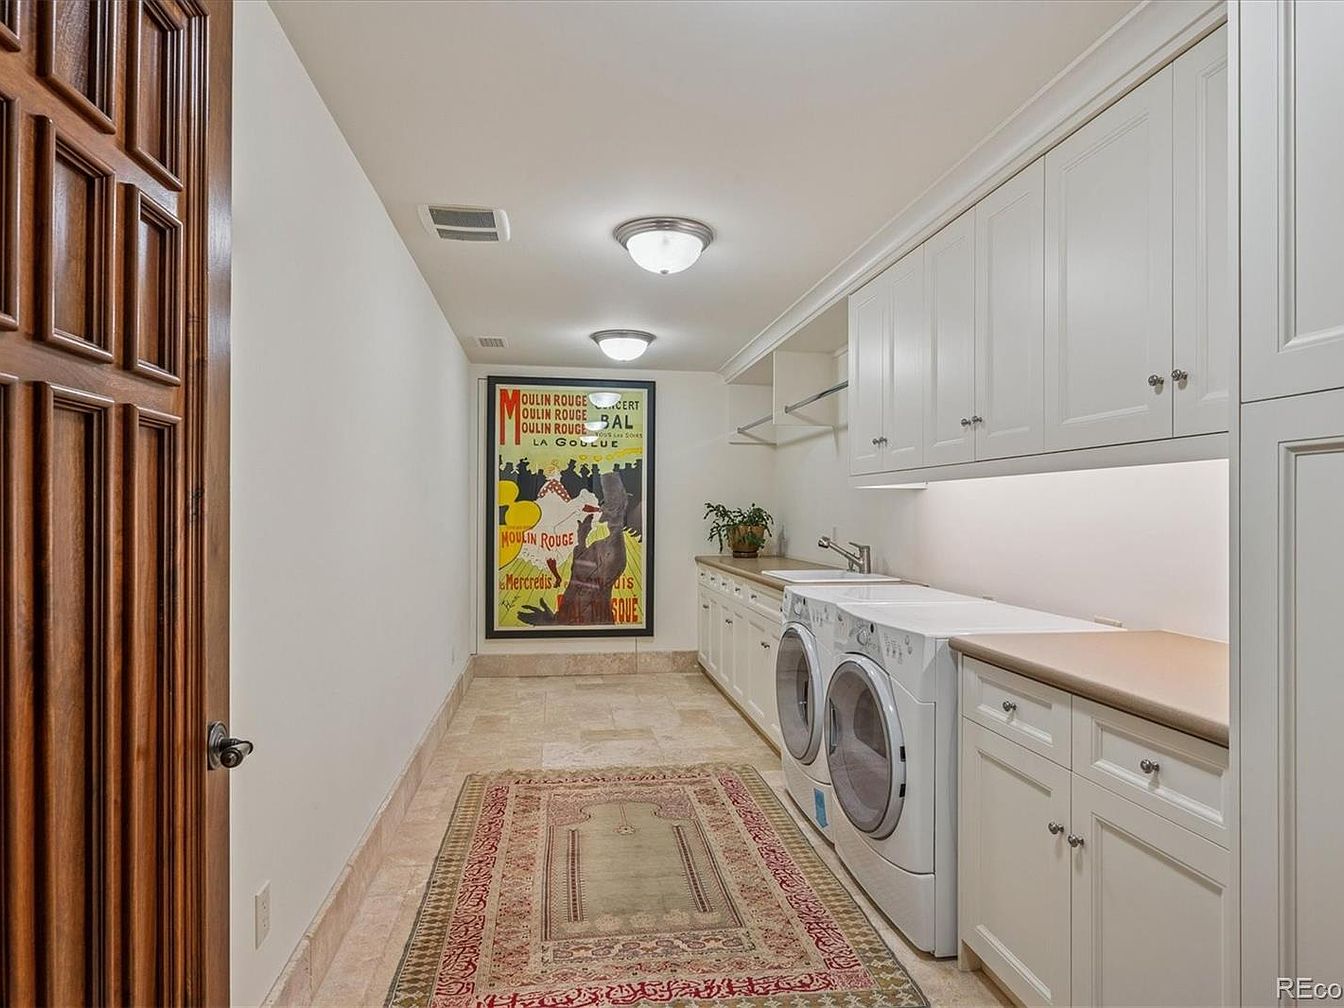
A spacious, well-lit laundry room featuring side-by-side washer and dryer units, set within countertops that offer ample folding space. The cabinetry above and below is finished in crisp white, providing generous storage for cleaning supplies and linens. The neutral floor tiles and soft cream-toned walls create a clean, relaxing atmosphere, while a large patterned rug adds warmth and comfort underfoot—a great detail for a family home. A potted plant and a vintage poster at the far end lend character and personality. The long layout and practical design make it functional and inviting for everyday family chores.
Spacious Bedroom
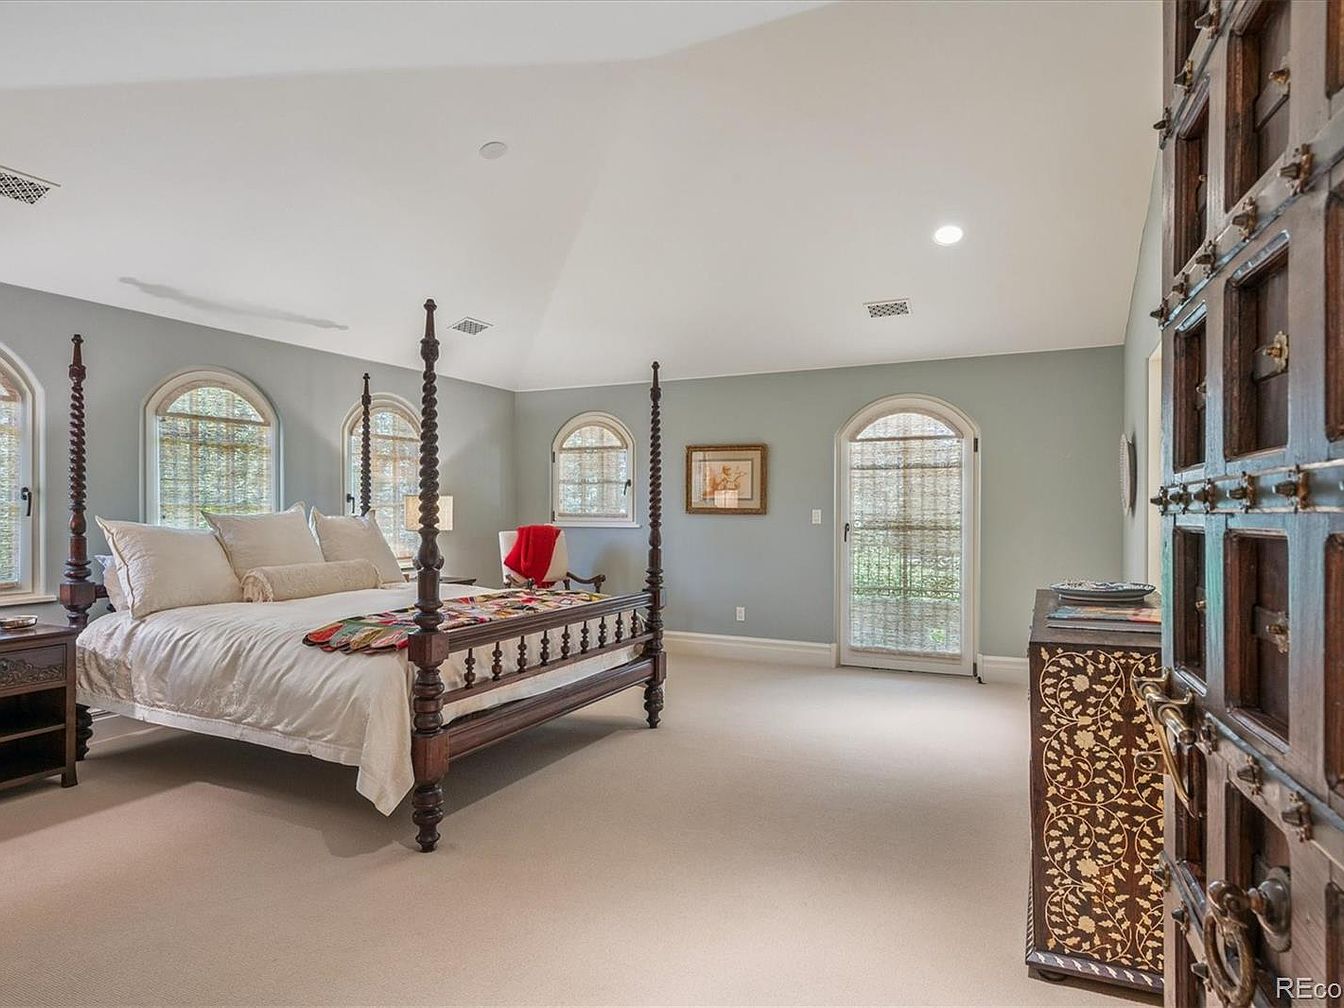
The bedroom features a large, four-poster wooden bed with crisp, white bedding and plush pillows, making it ideal for restful family nights. Five classic arched windows and a matching door allow abundant natural light, brightening the space while maintaining privacy through semi-transparent blinds. Soft beige carpet spans the floor, contributing warmth and comfort for children and adults alike. The calming sage-green walls create a peaceful ambiance, while dark hardwood furniture—including side tables and a dresser with intricate patterns—adds sophistication. A cozy corner chair, adorned with a red throw, invites relaxation or story time with kids, making this room welcoming for the whole family.
Spacious Master Bedroom
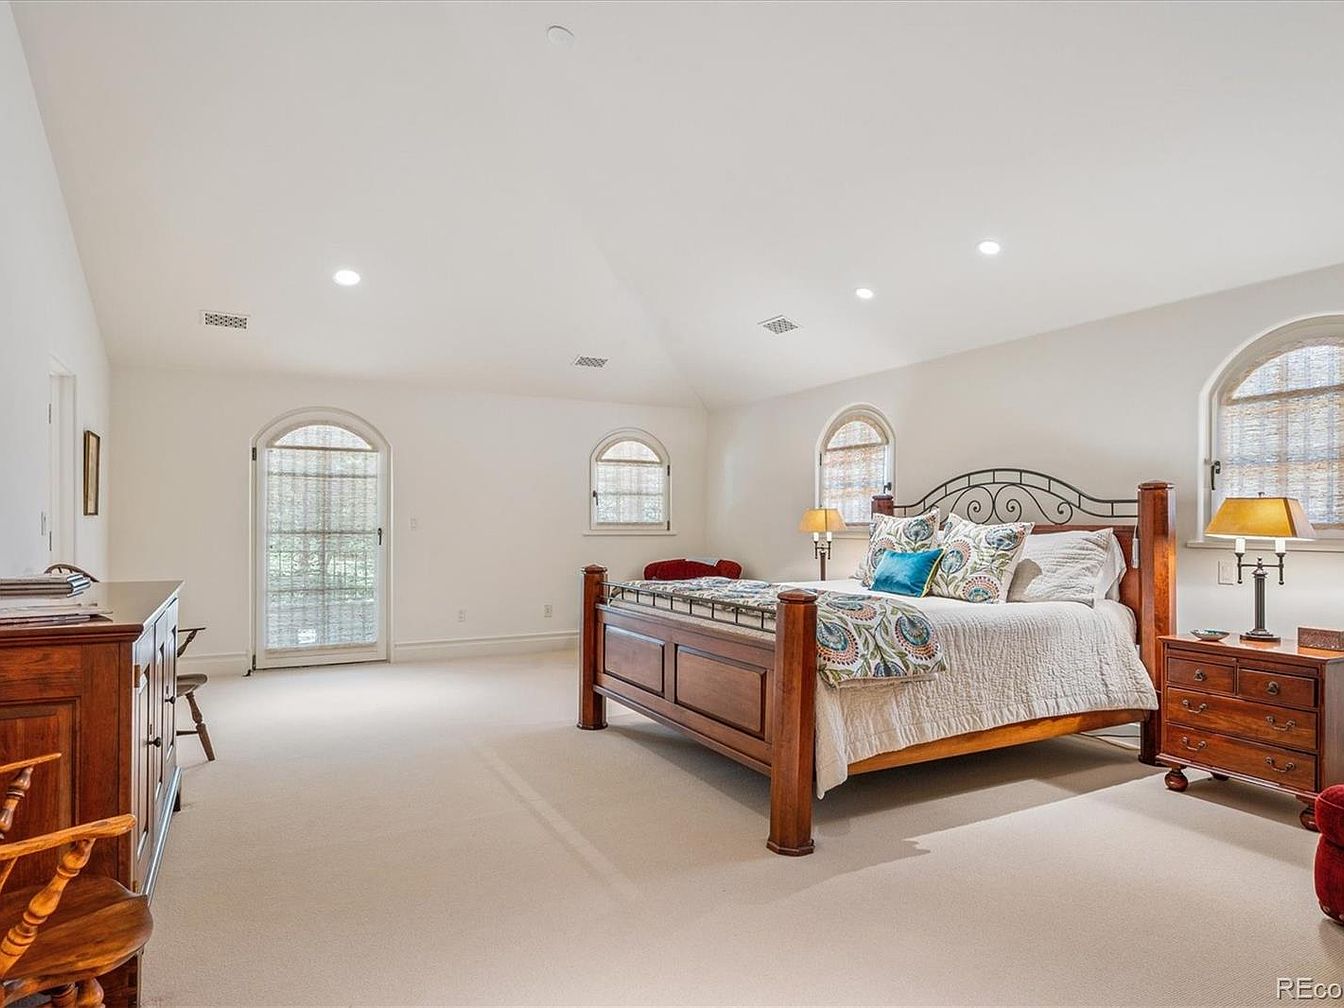
A bright and inviting master bedroom features a high vaulted ceiling and soft neutral walls that create an open and airy atmosphere, perfect for relaxing or spending time as a family. Large arched windows fill the room with natural light while enhancing privacy with sheer curtains. The centerpiece is a sturdy wooden bed with a decorative metal headboard, layered in plush bedding and colorful accent pillows. Matching nightstands and a dresser offer ample storage, while soft beige carpeting provides a cozy, kid-friendly surface for play. Warm table lamps and simple furnishings maintain a welcoming, uncluttered look, making this space ideal for family comfort.
Bathroom Vanity
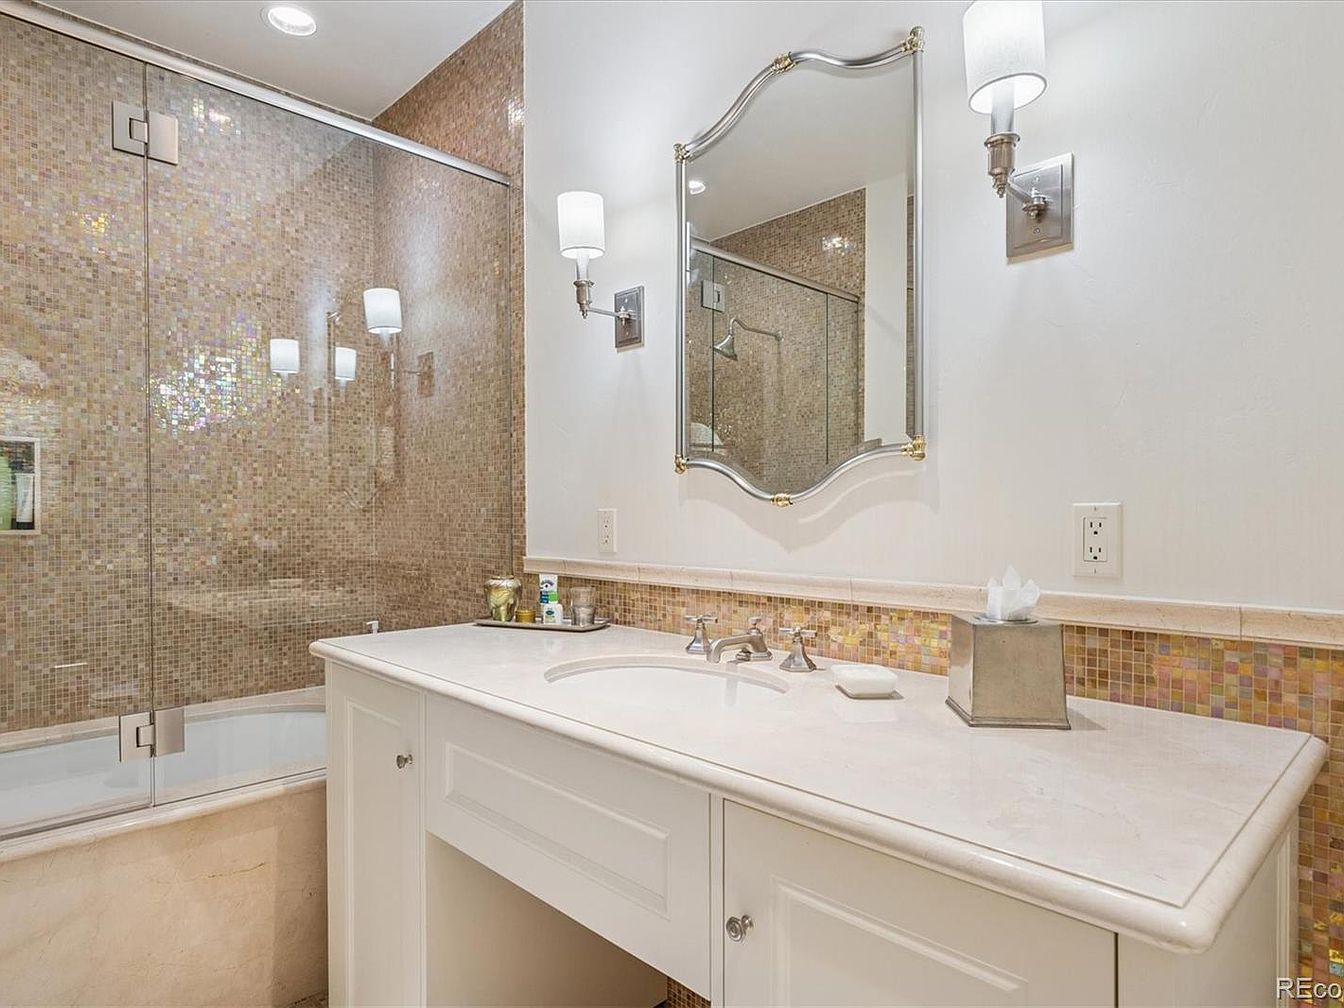
Bright, welcoming bathroom featuring a wide white vanity topped with smooth stone and brushed metal fixtures for easy cleaning and durability, ideal for families. Above, a large, ornately trimmed mirror hangs between two contemporary wall sconces with white shades, providing ample and even lighting. The color palette pairs warm beige mosaic tile backsplash and shower wall with crisp white cabinetry and walls, creating a serene, inviting feel. A clear glass shower door adds to the open layout, keeping the space feeling spacious and accessible, perfect for both children and adults. Small, practical touches like a tissue box and toiletries add convenience.
Home Theater
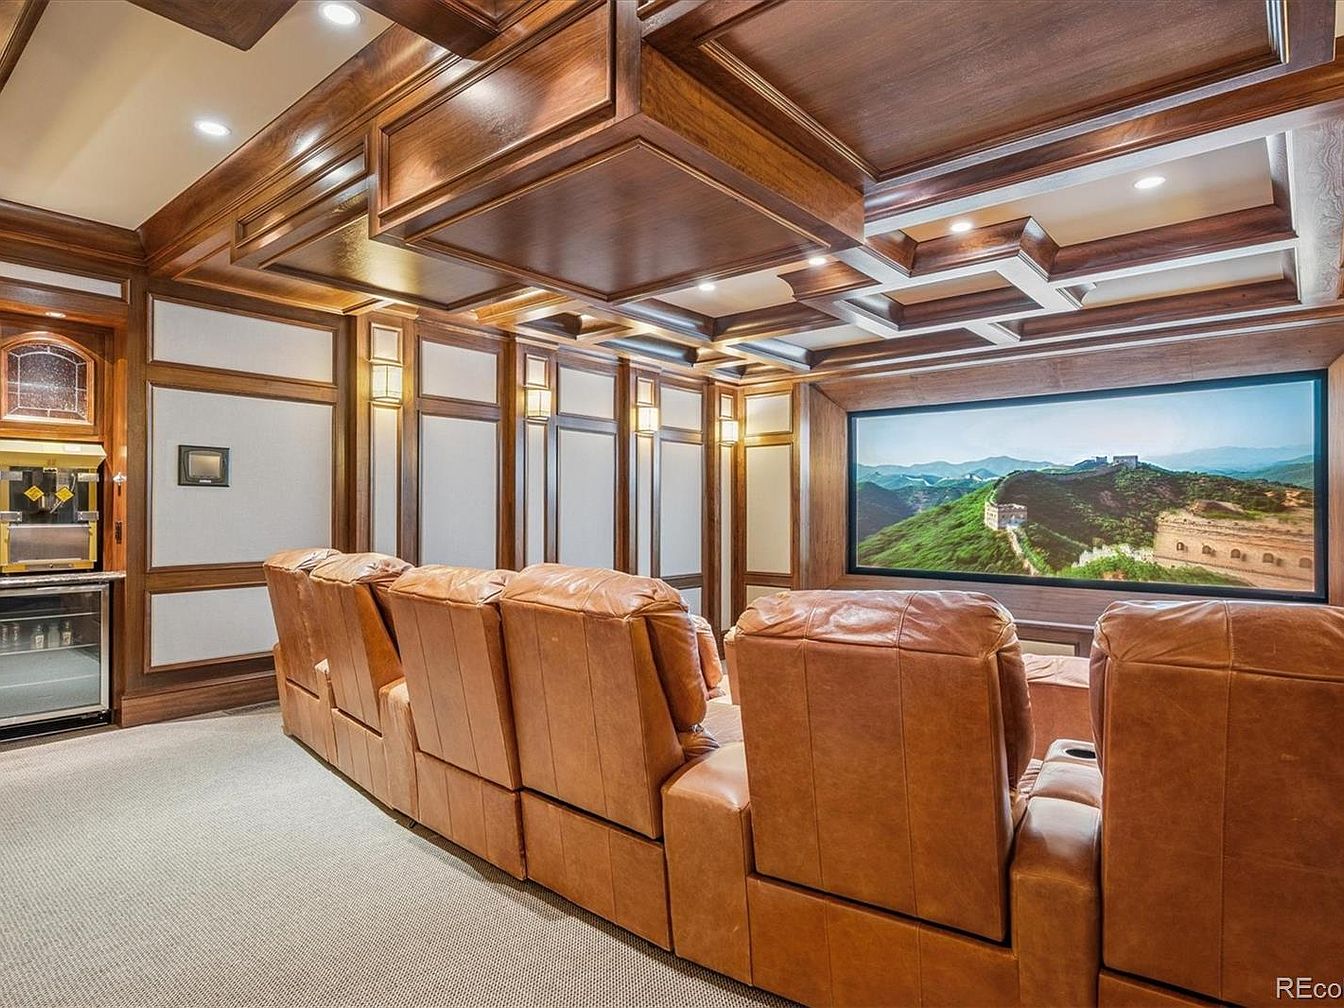
A luxurious home theater featuring multiple rows of spacious, tan leather recliners arranged in a cozy, stadium-style seating. The room is highlighted by detailed wood-paneled walls and an impressive coffered ceiling that pairs warm, medium-colored wood with recessed lighting and soft, amber accent sconces. A large projector screen dominates the far wall, perfect for shared family movie nights. The neutral carpet flooring adds comfort and quietness, ideal for children and gatherings. Built-in cabinetry provides additional storage, making the space functional and organized. The overall ambiance is inviting, modern, and perfect for family entertainment.
Rustic Living Room
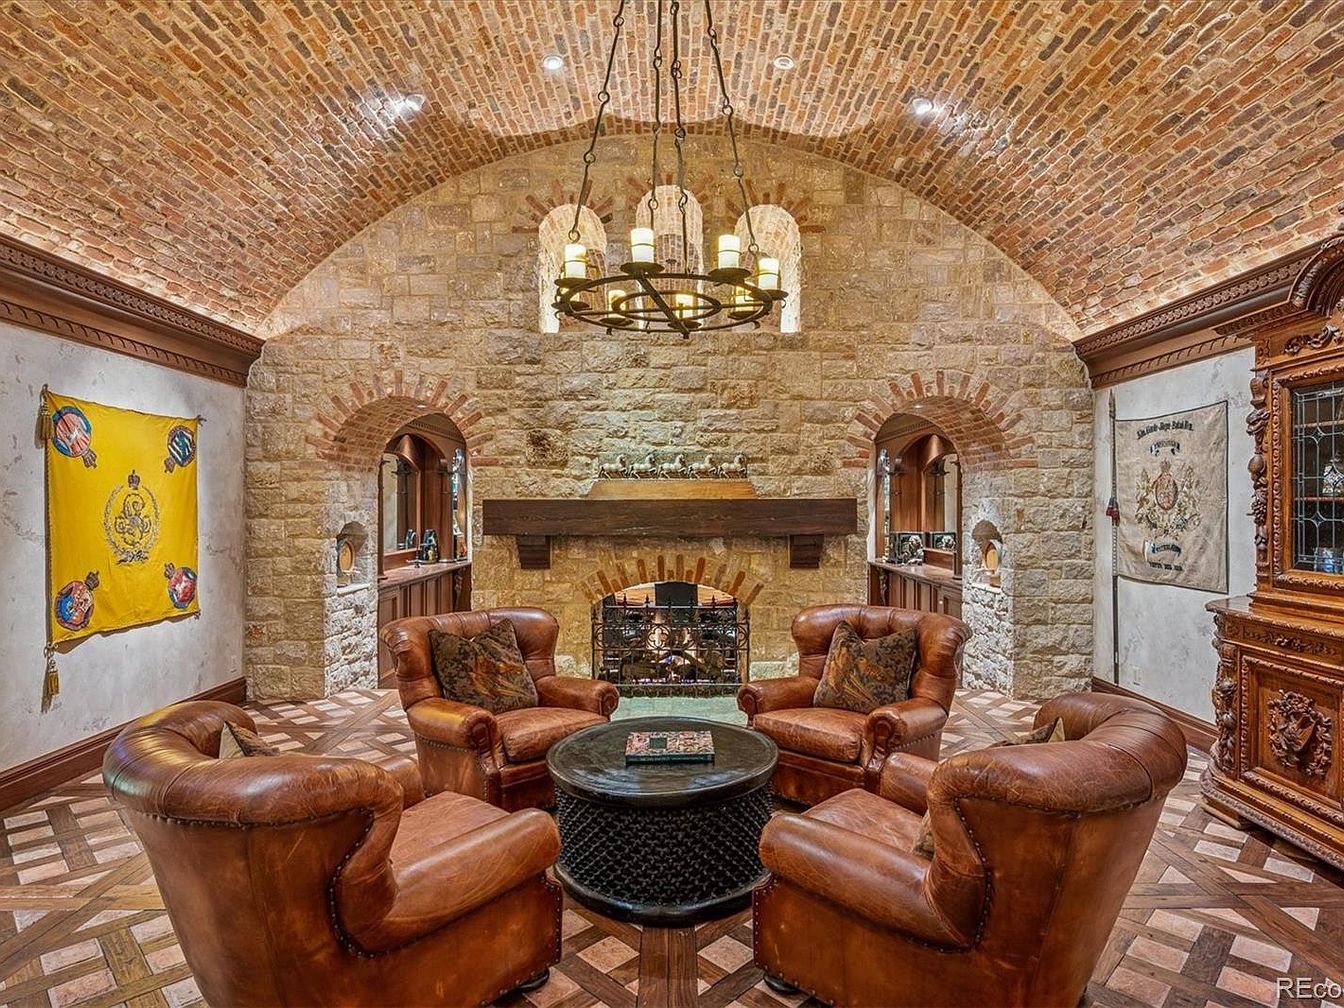
A spacious, welcoming living room features four plush brown leather armchairs arranged in a circle around a dark round coffee table, encouraging conversation and shared family moments. The high, arched ceiling is crafted from warm brick, creating an inviting, old-world ambiance along with exposed stone walls and arched doorways. At the center, a sturdy stone fireplace adds warmth and charm, perfect for cozy gatherings. Artistic wall hangings and detailed wood furniture lend a touch of character. The patterned wood parquet floors add sophistication and durability, making this space stylish yet practical for families to relax and connect.
Bathroom Vanity
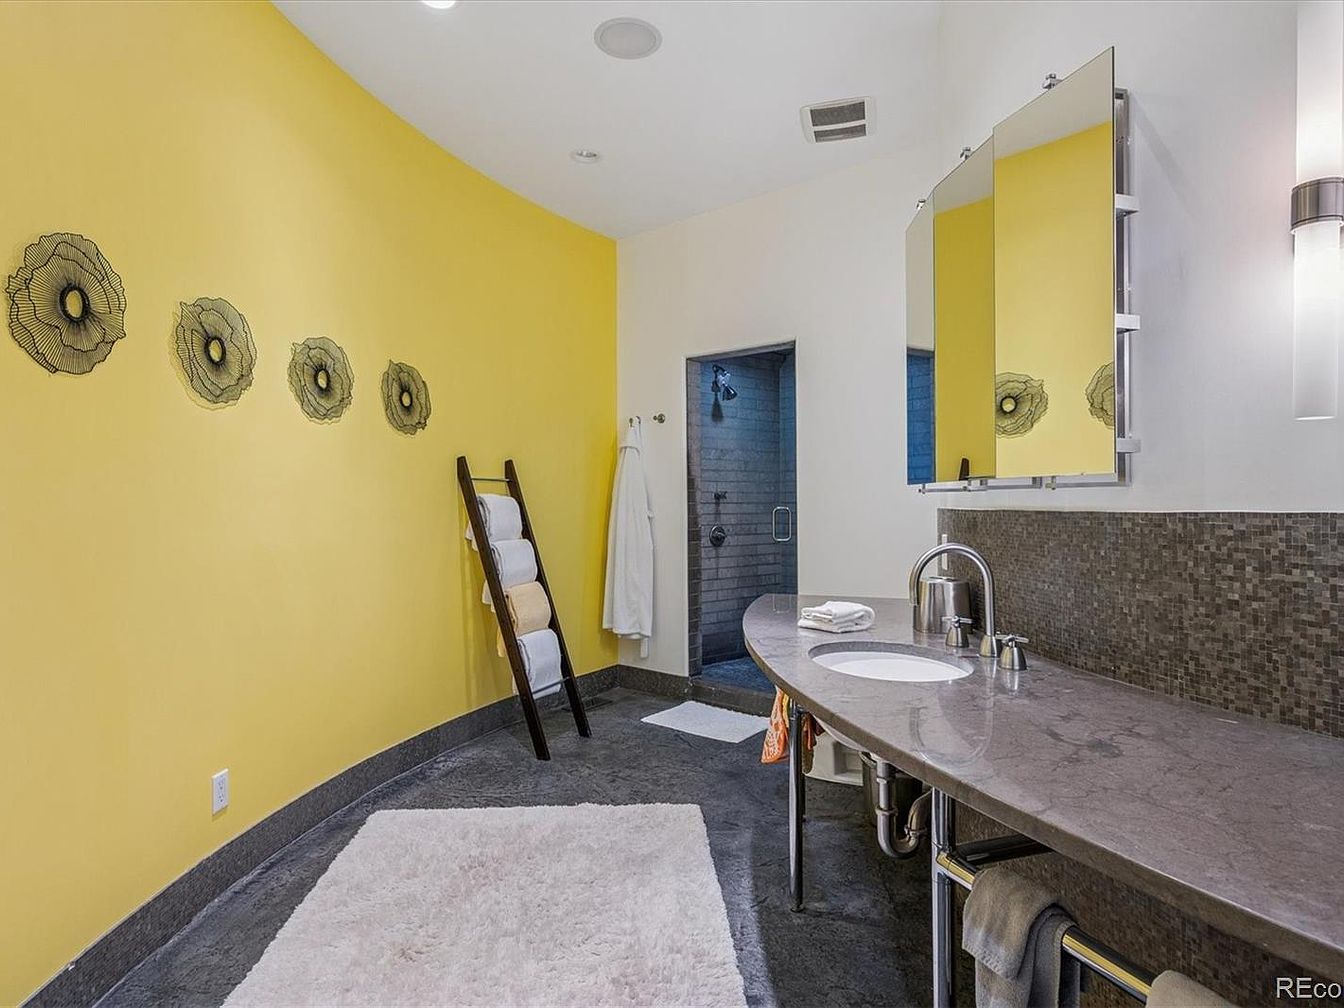
Spacious modern bathroom featuring a sweeping curved vanity with a sleek stone countertop and under-mount sink, set against a wall with small mosaic tiles. Above, mirrored medicine cabinets reflect a cheerful yellow accent wall adorned with abstract floral wire art, adding a playful yet sophisticated touch. The concrete flooring is softened by plush white rugs, making it comfortable for barefoot children. A wooden ladder-style towel rack leans against the wall for easy access and organization. A walk-in shower is visible through a doorway, offering convenience for busy family routines. Overall, the space blends practicality and vibrant style, perfect for family living.
Kid’s Nook Alcove
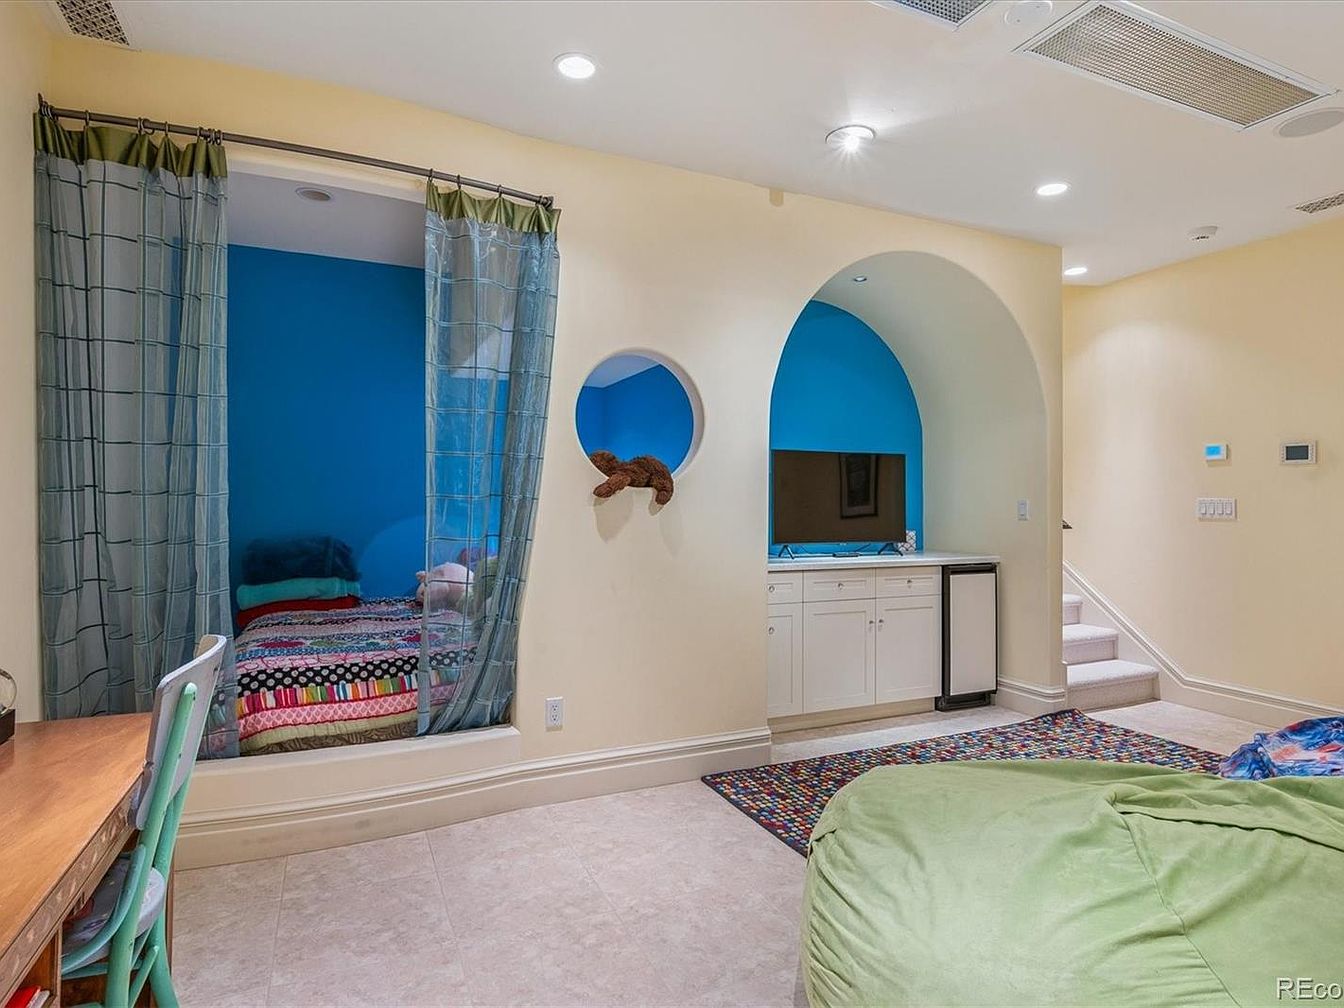
This inviting area features a playful alcove bed with cheerful blue accent walls, separated from the main space by soft blue-green curtains, offering both privacy and coziness ideal for children. A nearby arched nook with a matching blue backdrop houses cabinetry and a mini fridge, providing convenient storage and snack access. The room is bathed in warm light from recessed ceiling fixtures, highlighting creamy yellow walls and pale tile flooring for an open, airy feel. A colorful patchwork rug and bean bag chair create a relaxed atmosphere, while a wooden desk and mint-green chair offer a welcoming workspace for homework or crafts.
Bathroom Vanity
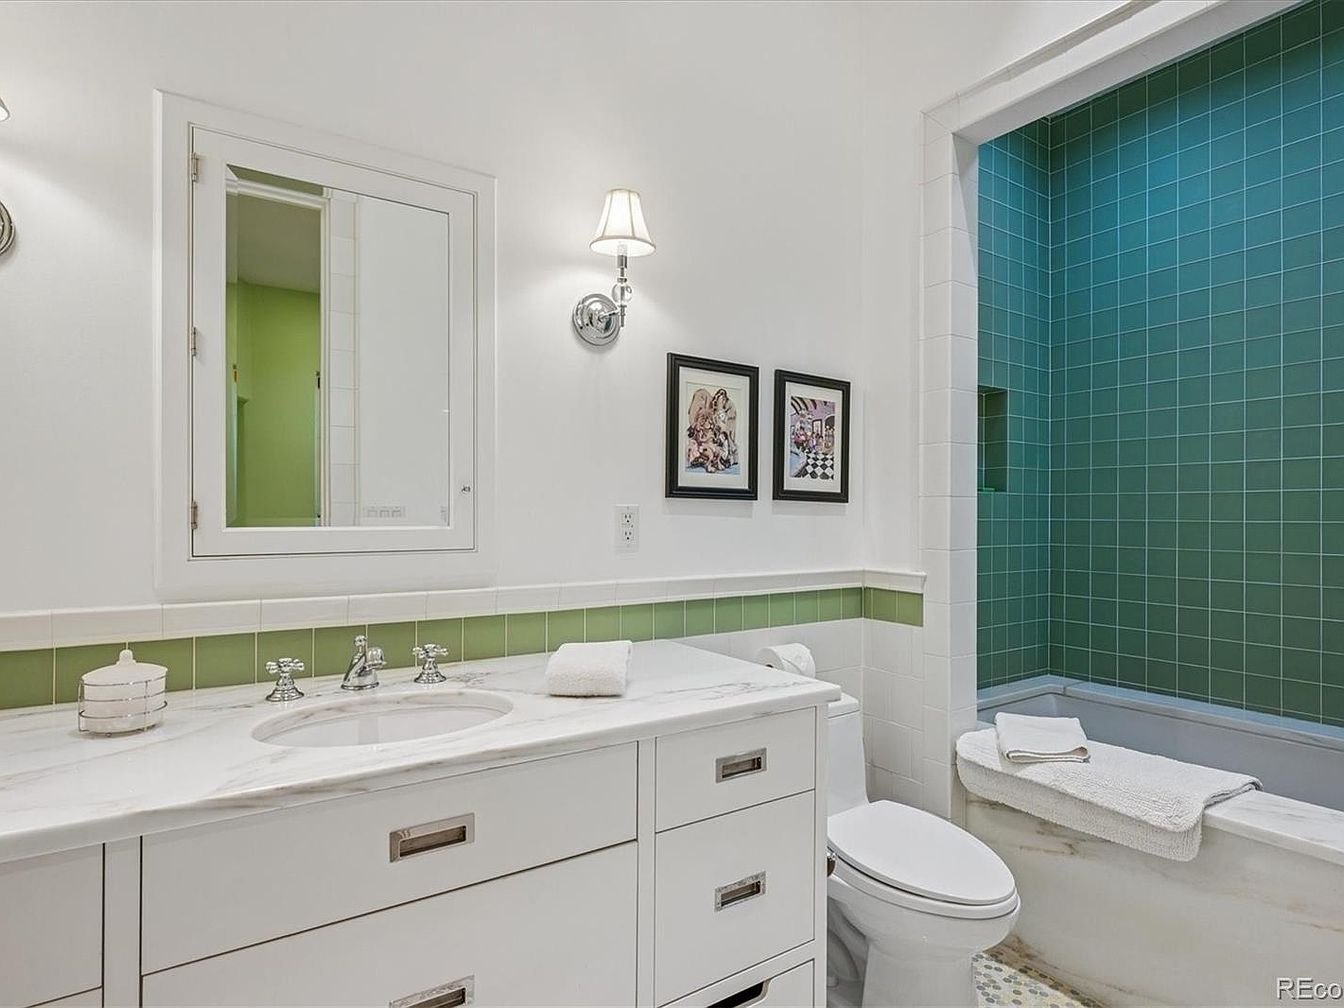
A bright and inviting bathroom featuring a spacious marble-topped vanity with dual silver faucets and ample drawer storage, perfect for families needing extra organization. Above the counter is a mirrored medicine cabinet and elegant wall-mounted lighting that softly illuminates the space. The color scheme combines crisp white walls with a soothing olive green tile accent band, creating a fresh and clean feel. The shower-tub combo, framed in white and lined with medium green tiles, is accessible and child-friendly, while rolled white towels and framed artwork add warmth and personality. The overall design balances functionality and style, making it ideal for family living.
Home Gym Area
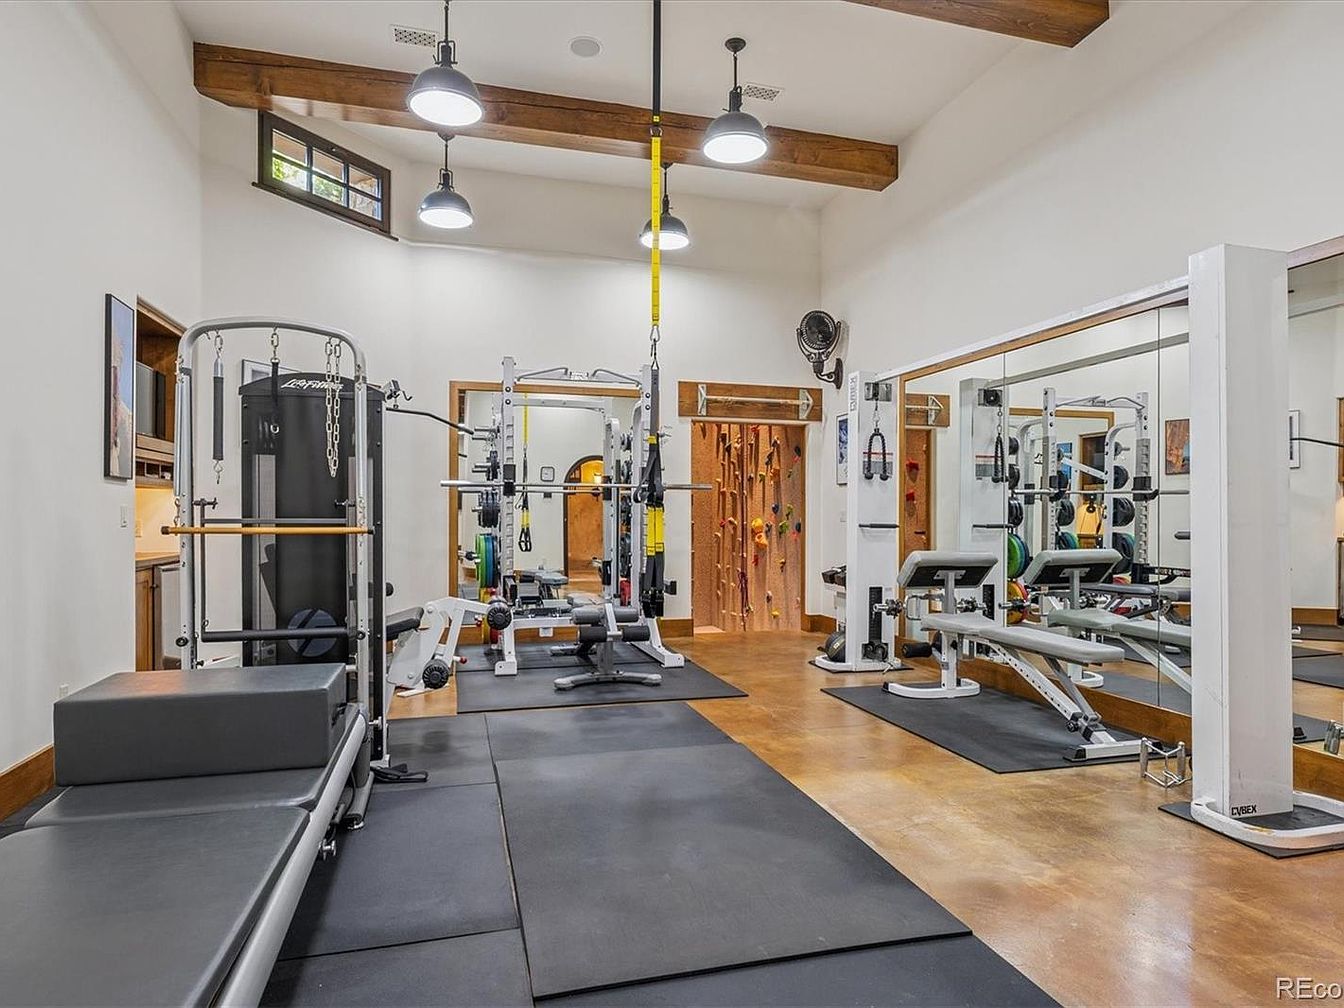
A spacious and inviting home gym designed with family wellness in mind, featuring high ceilings with exposed wooden beams and abundant natural light streaming through elevated windows. Neutral-toned walls and polished concrete floors create a modern yet warm atmosphere, complemented by large wall mirrors for a sense of openness. The gym is equipped with a variety of high-quality exercise machines, benches, and mats, catering to different fitness levels and activities. A climbing wall at the far end adds a playful, child-friendly touch for active families. This space encourages togetherness, healthy routines, and supports multiple activities for all ages.
Home Sauna
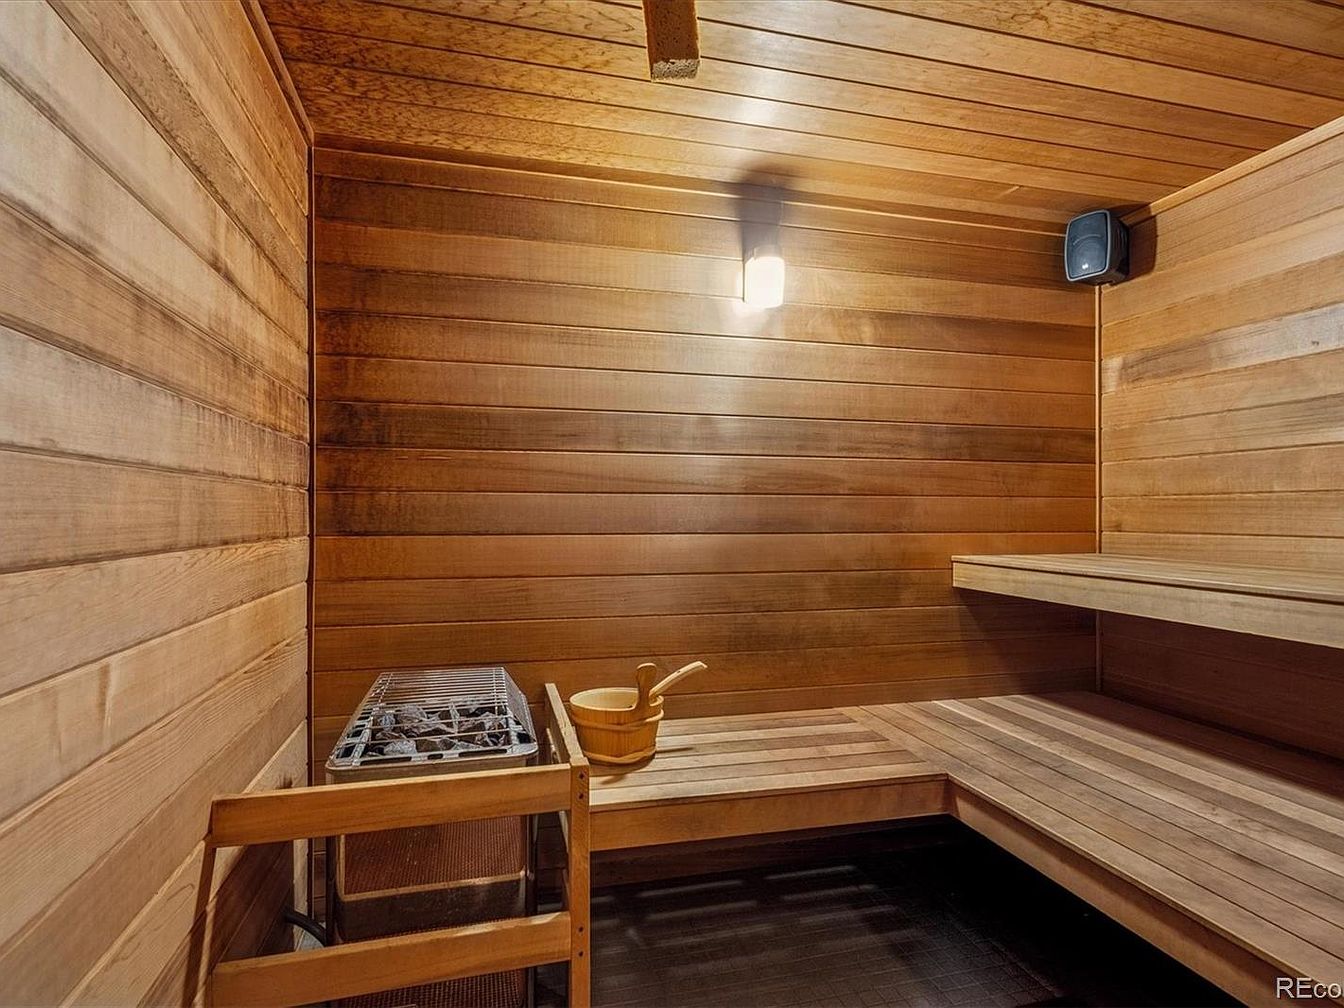
A beautifully crafted home sauna featuring smooth, horizontal wooden panels covering the walls, ceiling, and two-tiered bench seating which wraps around the corner, offering plenty of space to relax as a group or with family. Soft lighting mounted on the wall creates a warm, welcoming atmosphere, ideal for unwinding at the end of the day. The lower bench level allows for easy access and comfort for children or elderly family members. The sauna heater is placed thoughtfully in one corner, accompanied by a traditional wooden bucket and ladle, enhancing the authentic spa-like ambiance. The clean, natural wood tones create a cozy, inviting retreat.
Listing Agent: Tom Ullrich of RE/MAX Professionals via Zillow