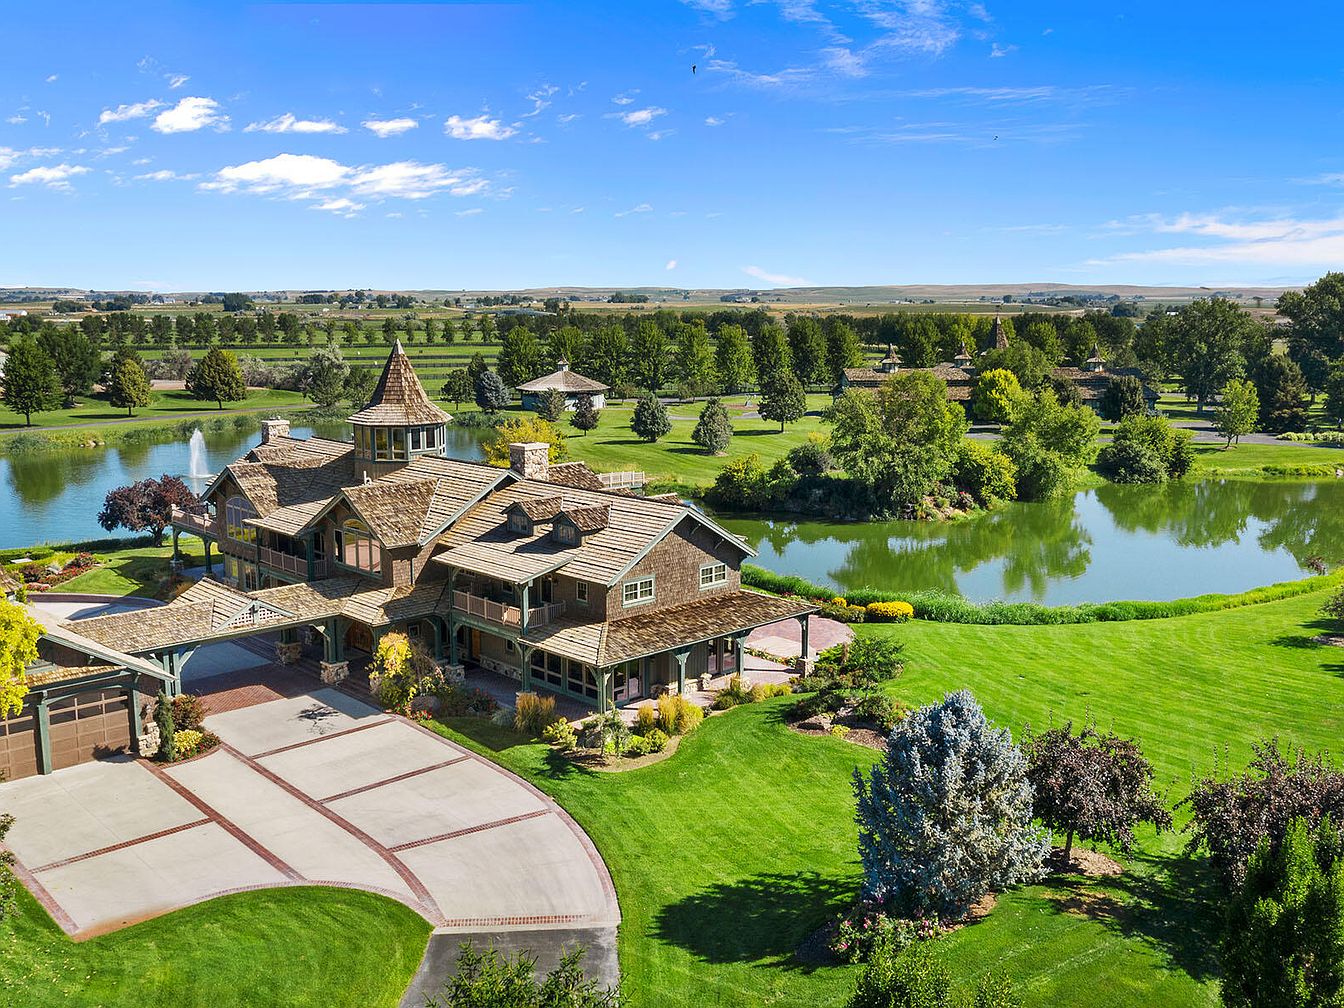
Parma Lodge and Stables, located in Parma, Idaho, is an exquisite century home offering a unique blend of historical ambiance and luxurious modern living, perfect for family life. Situated on over 450 acres with more than a mile of Boise River frontage, this $22,500,000 estate boasts a grand 9,000+ sq. ft. owner’s lodge built in classic ranch architectural style, enveloped in lush, park-like grounds and serene water features. With an 18-stall, Kentucky-inspired horse barn and premier duck hunting opportunities, it caters to equestrian enthusiasts and outdoor families alike. Only 45 minutes from Boise, the property features excellent water rights, extensive recent improvements, and unparalleled space for recreation, gatherings, and relaxation.
Exterior
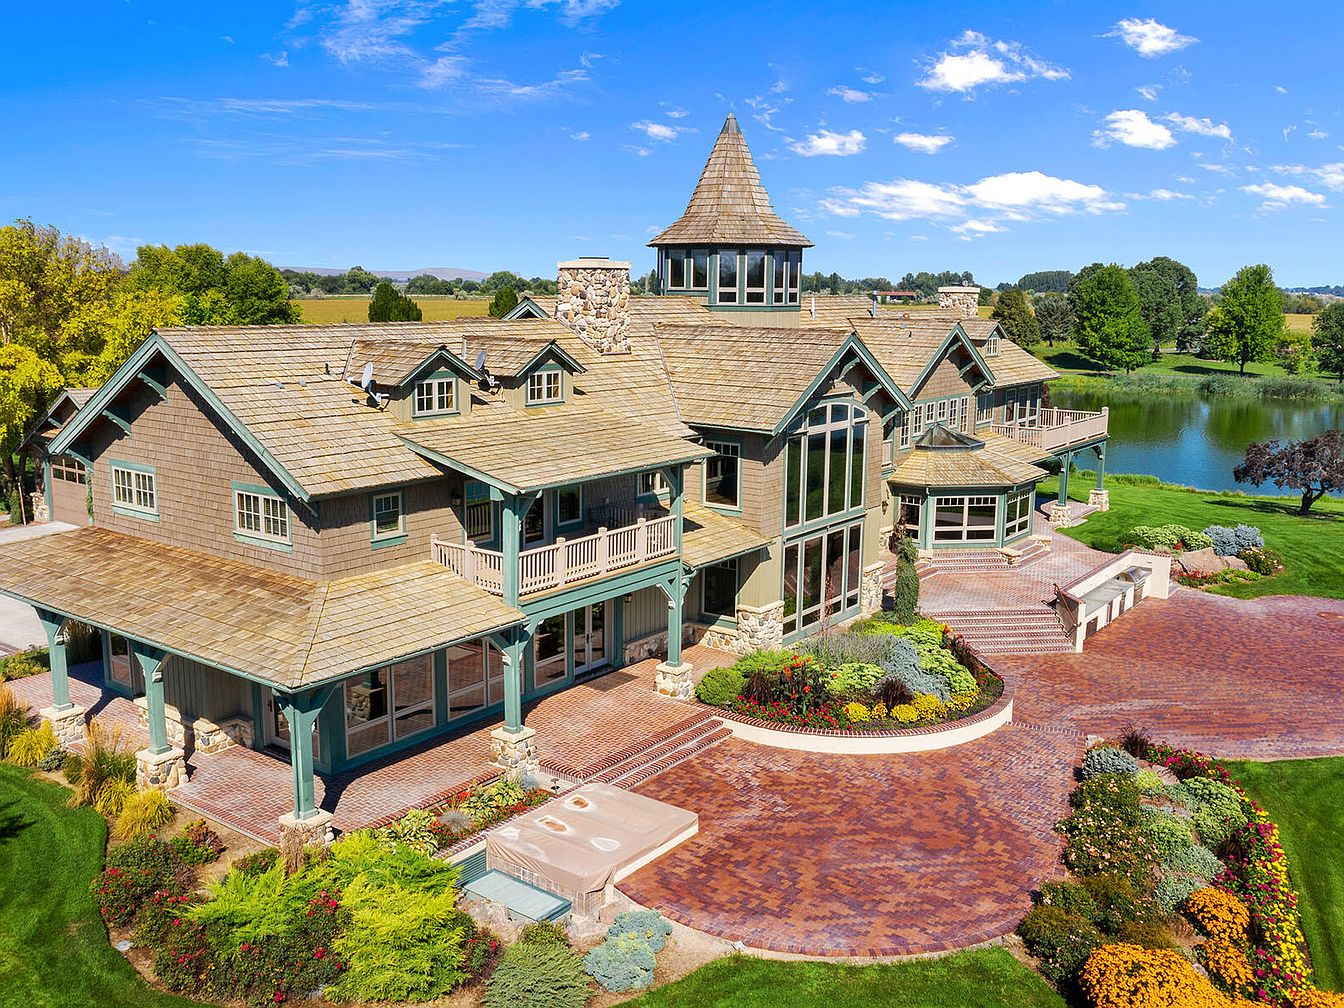
A grand exterior entrance to a large American home features an expansive brick-paved driveway curving in front of the property, bordered by vibrant, manicured flower beds filled with colorful shrubs and blossoms. The home’s architecture blends rustic and classic elements, with green trim, natural wood shingles, and prominent peaked roofs, including a central turret-like tower. Large windows line the facade, allowing abundant natural light. Multiple covered porches create welcoming outdoor spaces for gathering and play. Rolling lawns, mature trees, and a scenic pond in the distance contribute to a peaceful, family-friendly atmosphere suited for both relaxation and entertaining.
Front Yard
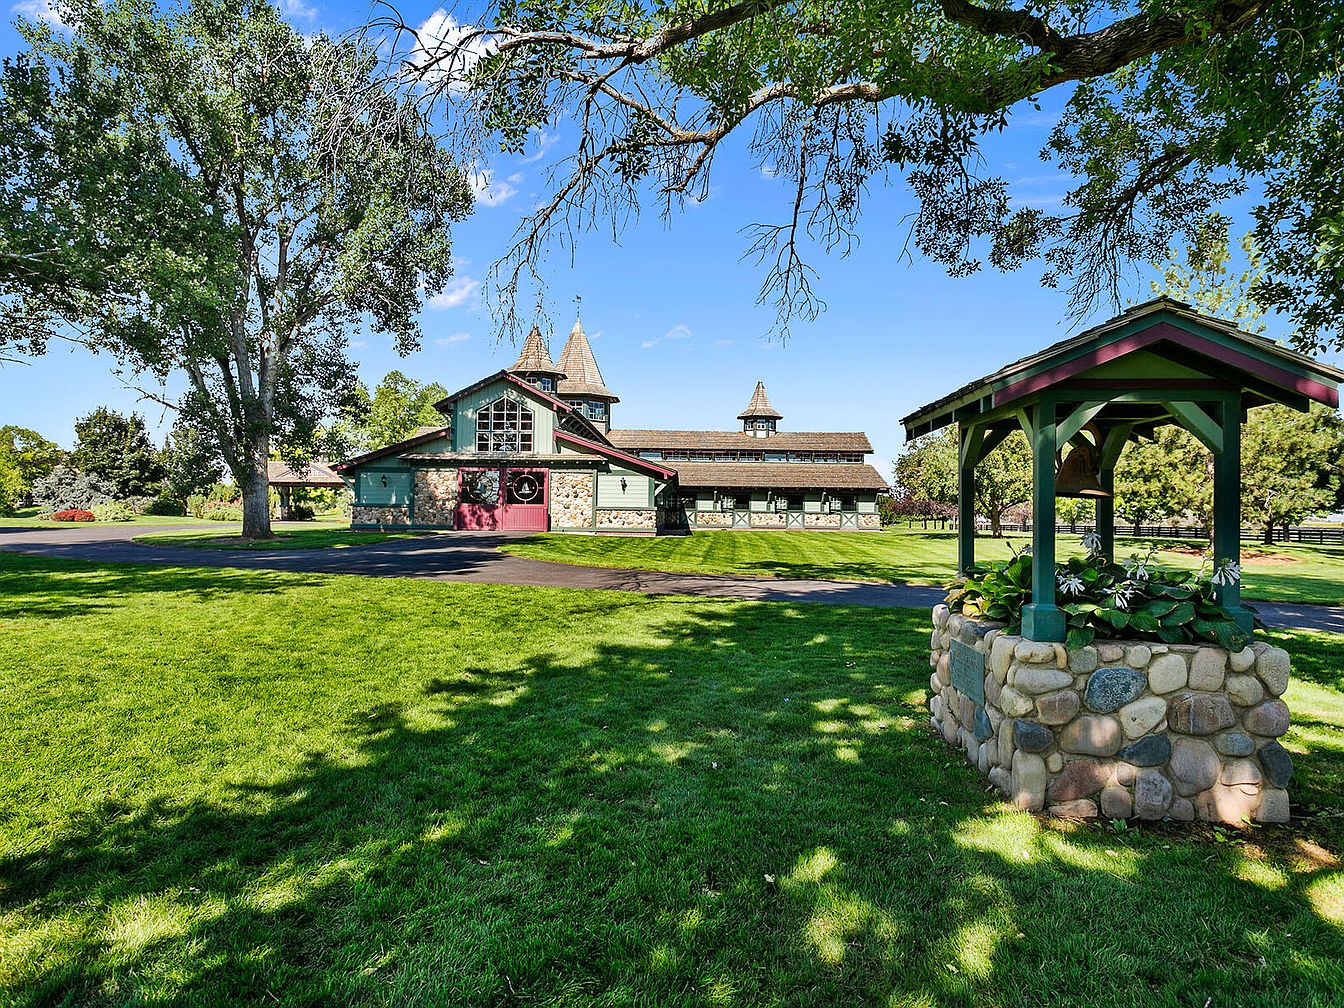
Expansive, vibrant green lawn stretches across a spacious front yard, providing ample room for children to play or families to gather outdoors. A charming stone well with a wooden gabled roof stands in the foreground, surrounded by lush landscaping and mature shade trees that create a welcoming, park-like ambiance. The home itself features rustic architecture with stone accents, vertical panel siding, and large barn-style doors, exuding a classic, country-inspired aesthetic. Tall windows allow natural light to flood interior spaces, while the wide driveway offers plenty of space for parking or recreation. The setting is peaceful, secure, and ideal for family life.
Front Exterior at Sunset
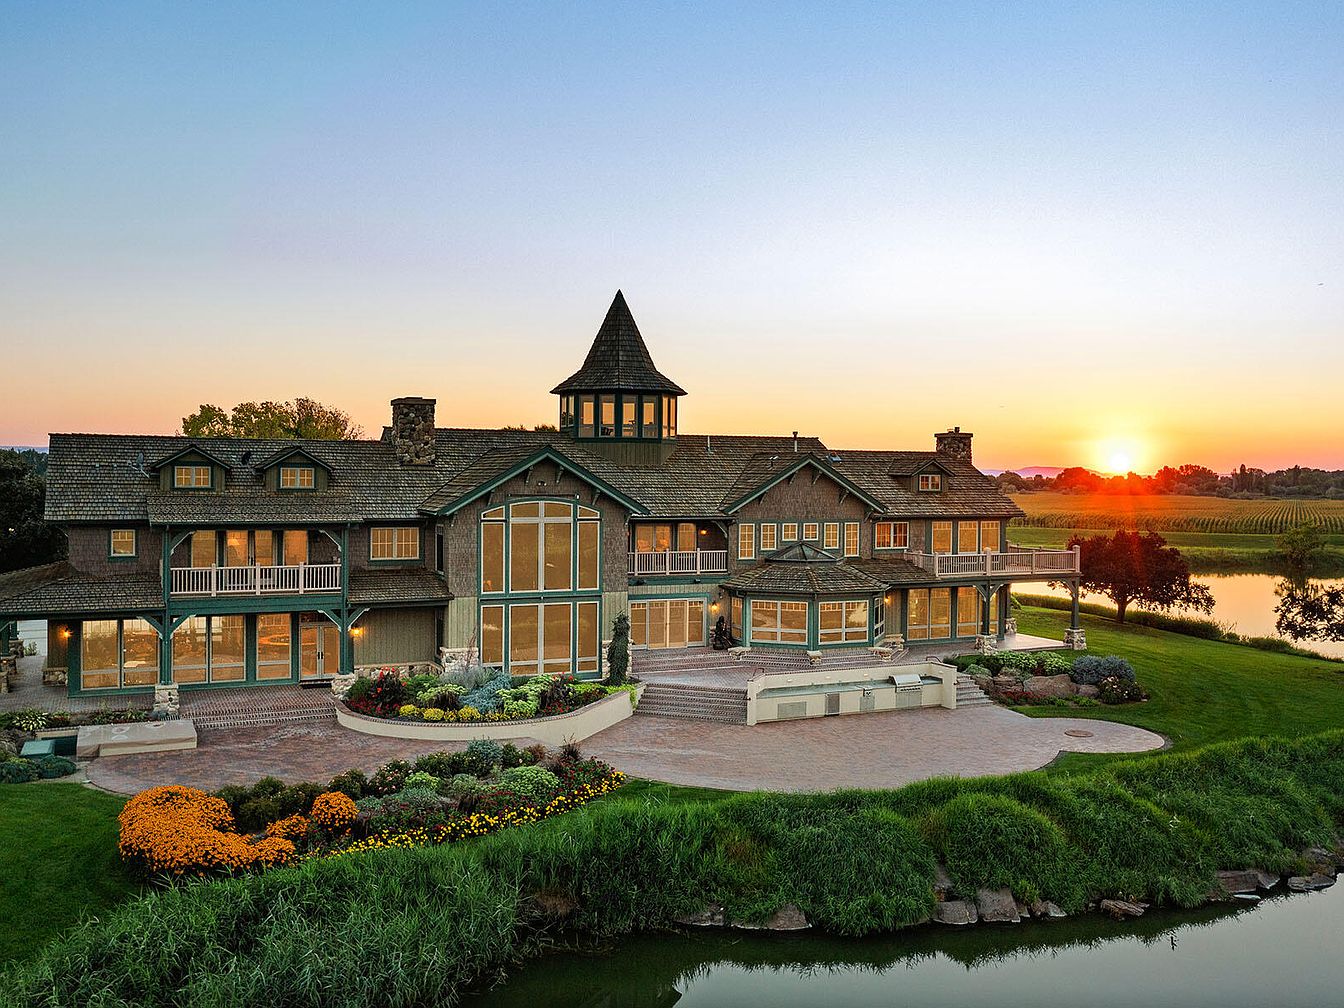
A grand family home stands beside a peaceful pond at sunset, exuding both elegance and warmth. The exterior features a balanced layout with large, symmetrical windows that allow natural light to flood the interior. Wide balconies, a wraparound porch, and spacious brick-paved patios provide generous outdoor space ideal for gatherings or play. Lush landscaping with vibrant flower beds borders the house, creating a welcoming atmosphere and safe play area for children. The earthy color scheme of soft browns, greens, and natural wood tones complements the rural setting, while architectural details like the turret and twin chimneys lend classic American charm.
Entryway
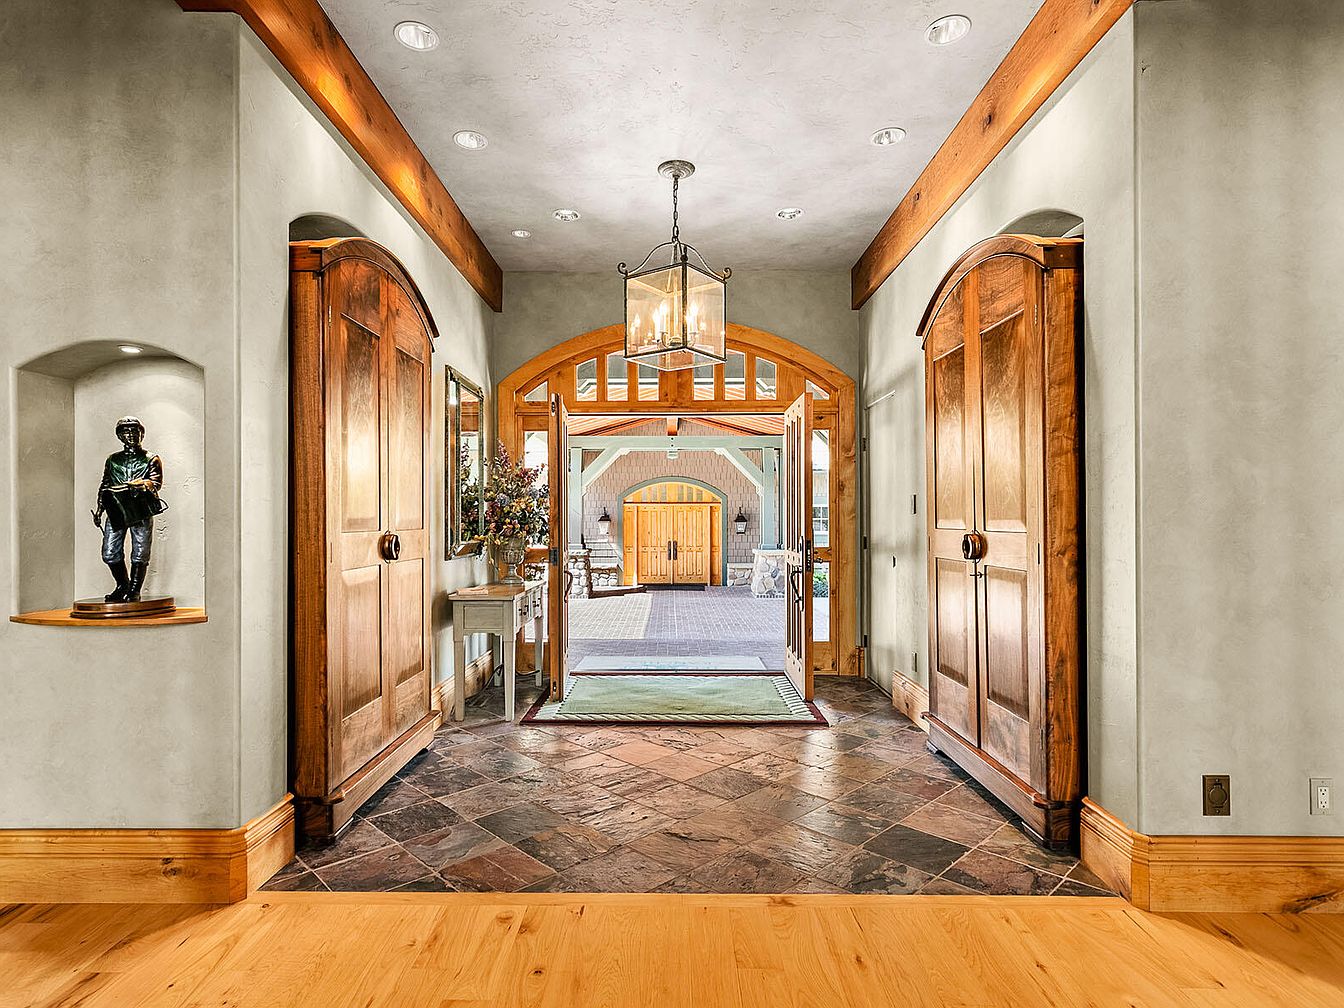
Spacious entryway with warm, natural wood elements and a welcoming layout ideal for families. Large double wooden doors open to a wide hallway with slate tile flooring, transitioning to honey-colored hardwood. An arched glass transom and sidelights above and beside the doors allow soft, natural light to flow in, creating a bright and inviting atmosphere. Accent niches on both walls showcase decorative statues, adding character. The elegant chandelier overhead offers soft illumination. A console table holds flowers and practical items, perfect for family organization. Soft, neutral wall colors make the space soothing and family-friendly, blending style with functionality.
Living Room Details
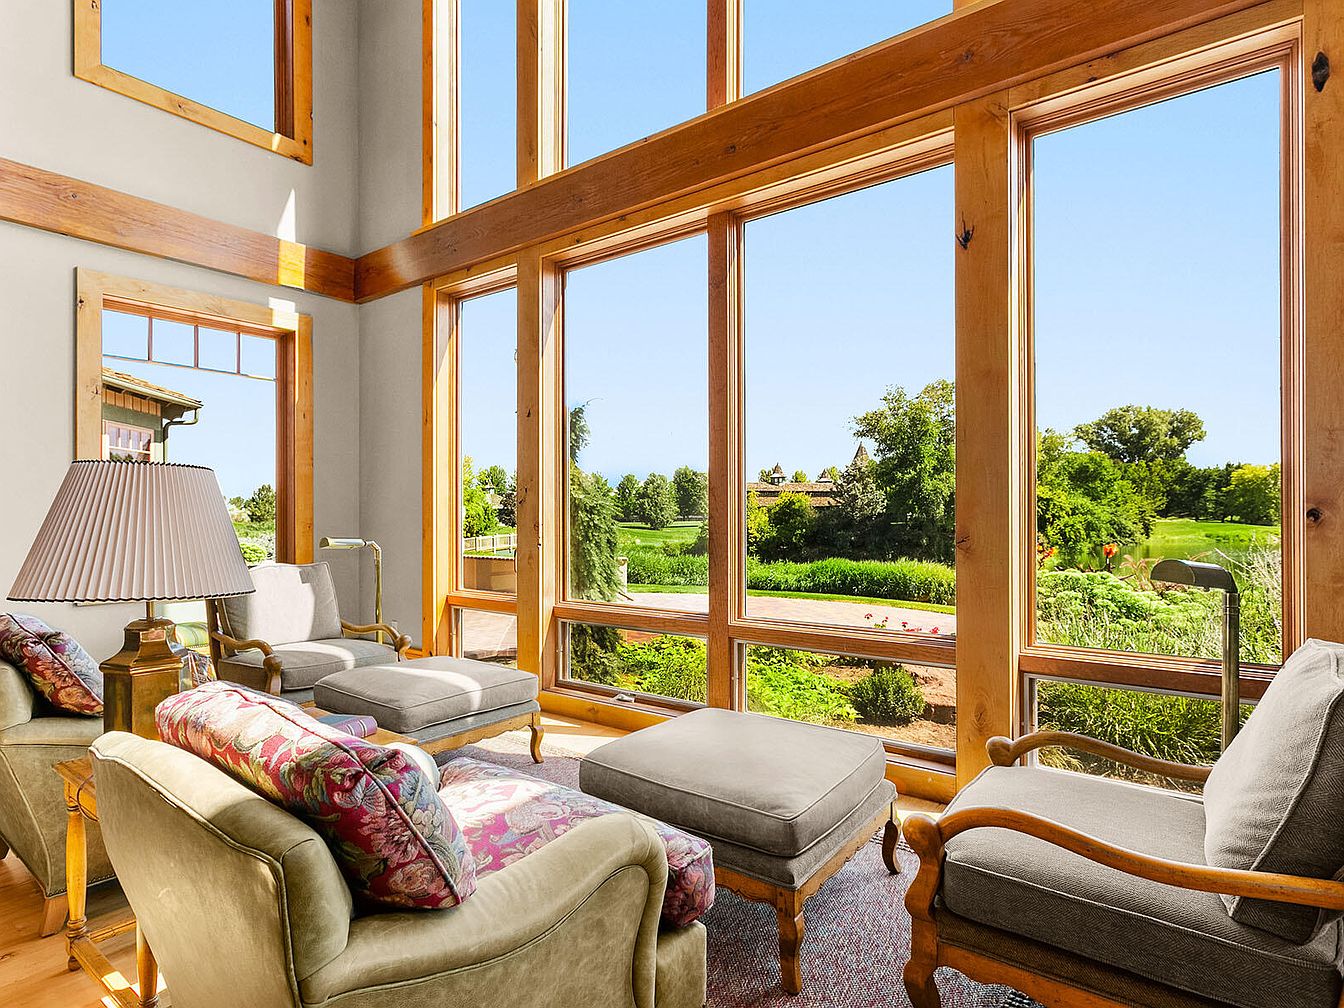
A spacious living room filled with abundant natural light thanks to a wall of tall, floor-to-ceiling windows framed with warm, natural wood. The room is furnished with comfortable, classic-style armchairs and ottomans upholstered in a soft, neutral grey, while floral accent pillows add a pop of color and a cozy touch. A wooden side table with an elegant lamp sits beside one chair, enhancing the family-friendly, welcoming atmosphere. The light wood tones of the window frames and furniture create a harmonious connection to the lush greenery visible through the expansive windows, inviting relaxation and shared family time.
Kitchen Island
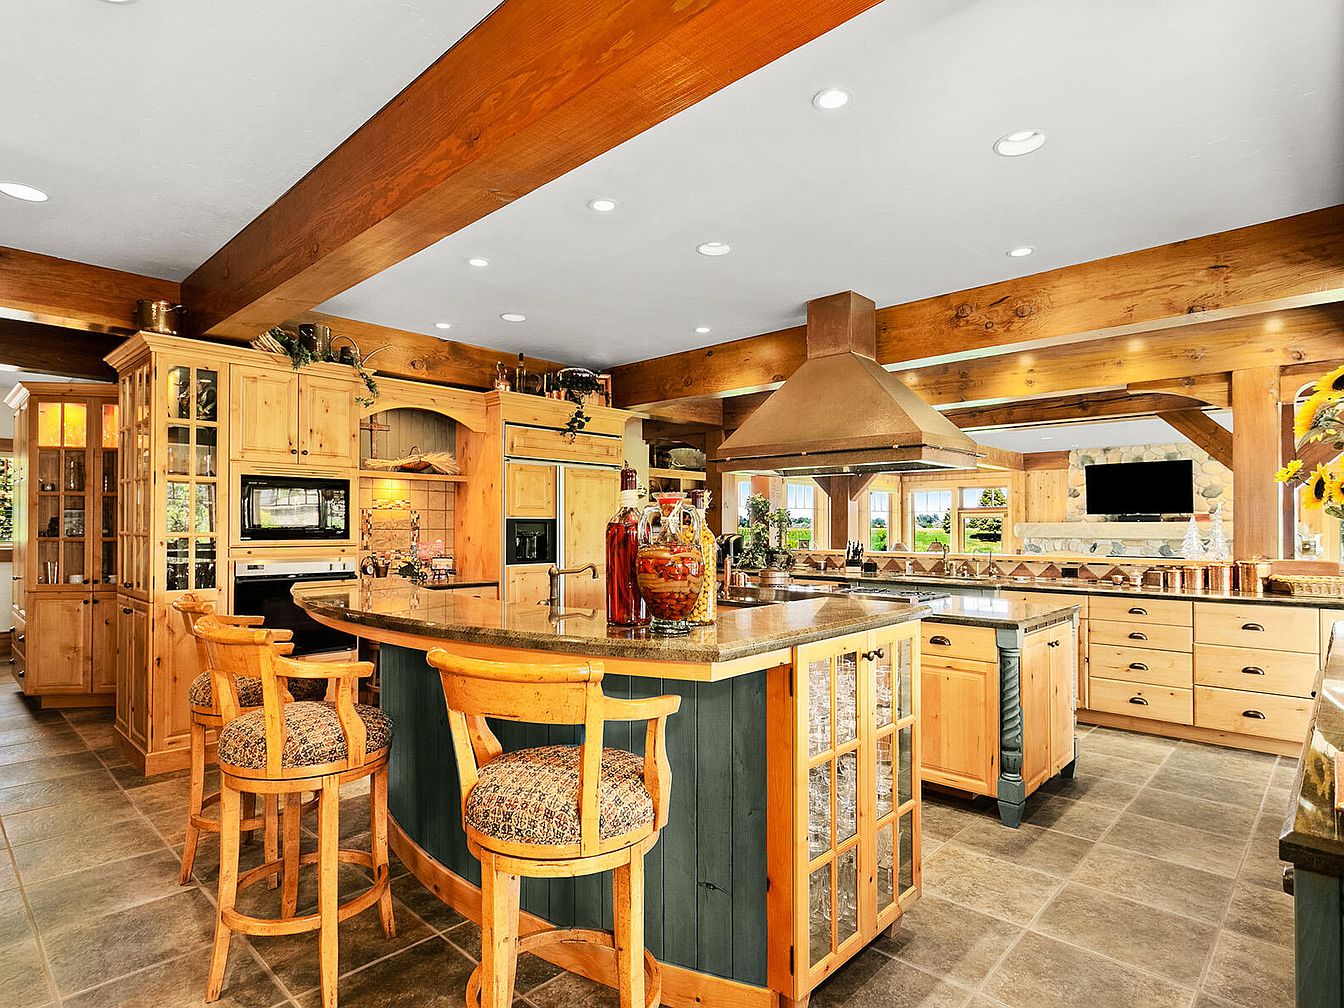
A spacious family-friendly kitchen featuring a large central island with polished countertops and seating for three, perfect for casual meals or helping children with homework while cooking. The room is adorned with natural wood cabinetry and exposed beams, creating a warm and inviting rustic aesthetic. The color palette mainly consists of honey-toned wood, cream walls, and earth-toned tiles on the floor. Ample countertop space and numerous cabinets offer excellent storage, ideal for busy families. Modern appliances are built seamlessly into the cabinetry. Large windows and glass cabinet doors add brightness and provide views of the outdoors, making the space both functional and welcoming.
Sunroom Dining Area
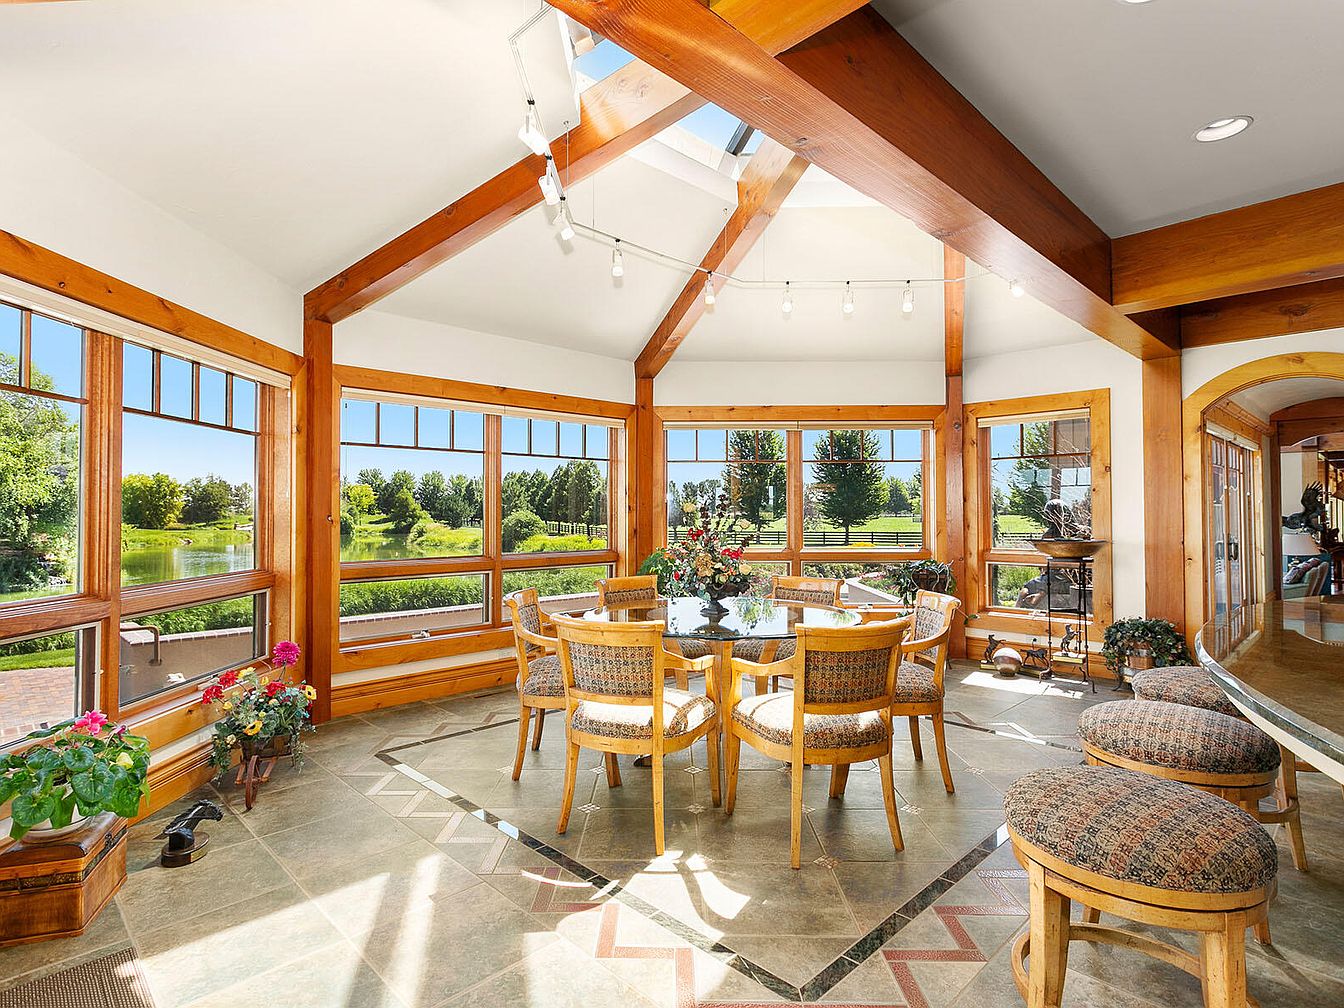
A bright and inviting dining space features a round glass-top table surrounded by comfortable, cushioned chairs, ideal for family meals or gatherings. Large windows wrap around the room, bathing the area in natural light and offering panoramic views of lush green lawns and a scenic pond, making it perfect for both relaxation and entertaining children. The high vaulted ceilings with exposed wooden beams add architectural interest and warmth. Neutral tiled floors are accented with patterned details, while vibrant potted plants and flowers contribute to a fresh, welcoming atmosphere. The open, airy layout ensures plenty of space for family movement and activities.
Family Living Room
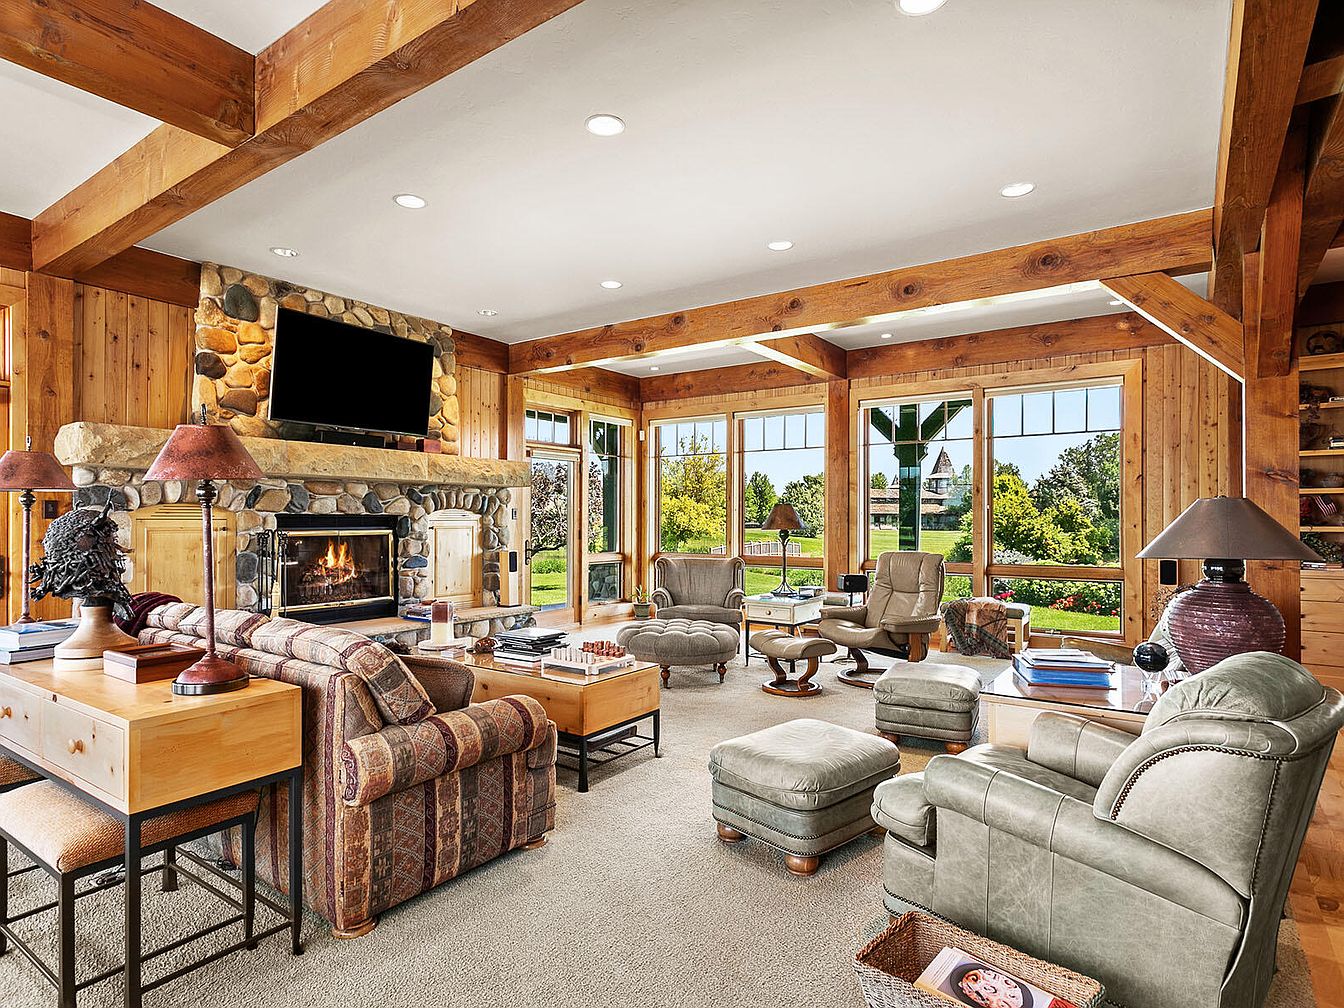
A spacious living room with an open, inviting layout, ideal for family gatherings. The room features exposed wooden beams on the ceiling and large windows that let in abundant natural light and offer views of a green, well-kept backyard. Walls are finished in natural wood panels, enhancing the rustic charm. The stone fireplace is the centerpiece, topped by a flat-screen TV, and surrounded by comfortable seating, including patterned and leather sofas and plush ottomans. Family-friendly details include ample floor space, cozy textures, and multiple seating areas that encourage togetherness. Decorative lamps and wooden side tables complete the warm, welcoming atmosphere.
Family Room Retreat
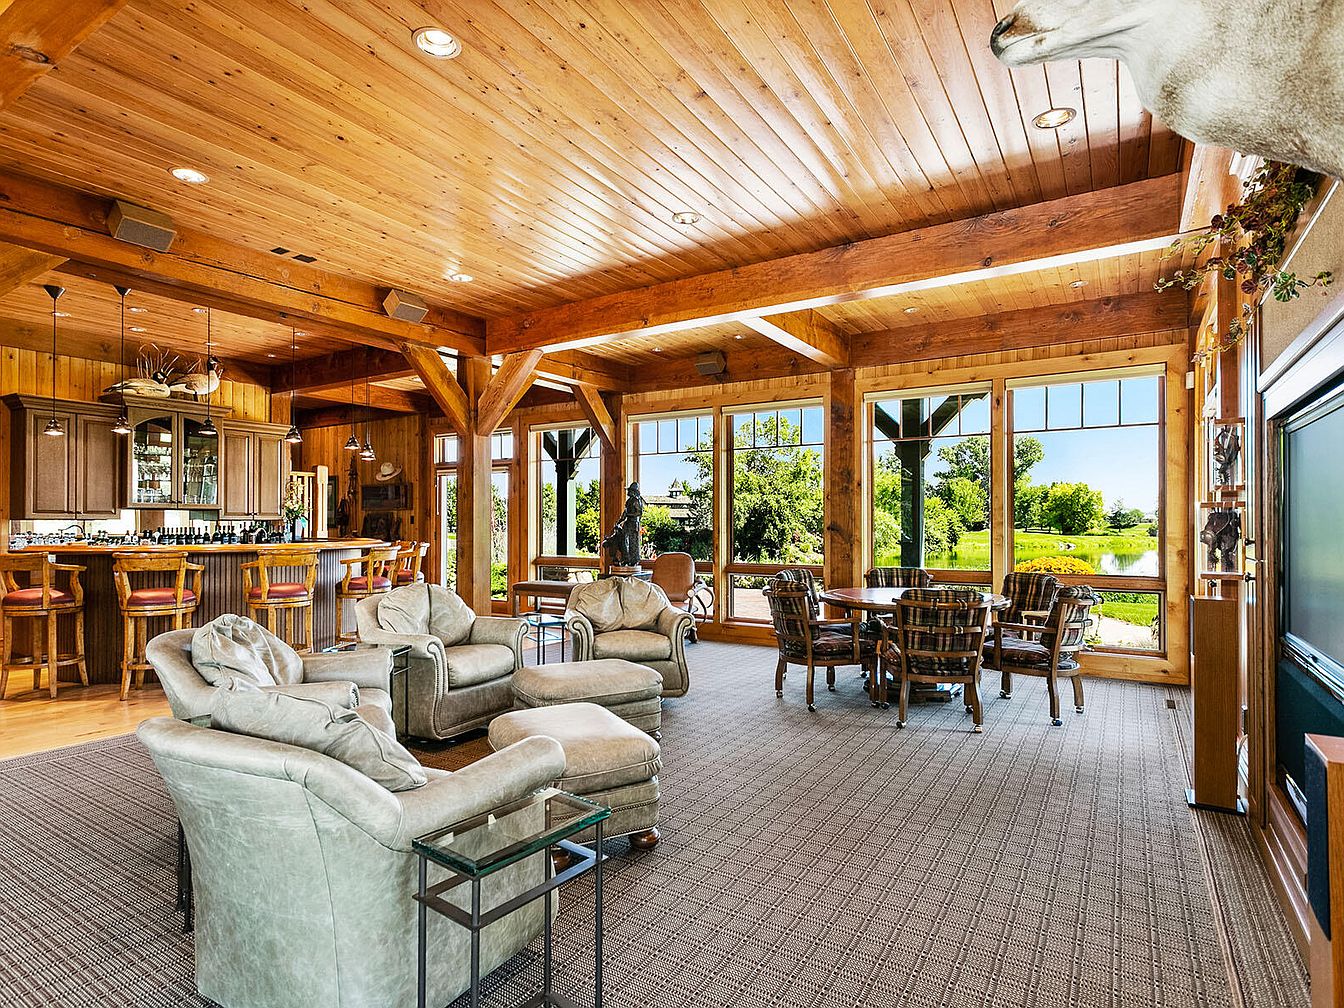
Spacious family room featuring an open layout with a warm, wooden ceiling and exposed beams, creating a cozy cabin-like ambiance. Large windows line the exterior wall, flooding the space with natural light and showcasing beautiful green outdoor scenery, perfect for family gatherings. Plush, light-colored armchairs and a sofa offer comfortable seating arranged for conversation or relaxation. A modern, patterned carpet adds softness underfoot, ideal for children to play on. The room also includes a stylish entertainment area and a bar with wooden stools, making it suitable for entertaining both kids and adults. Natural wood tones and soft neutrals enhance the welcoming and tranquil environment.
Family Living Area
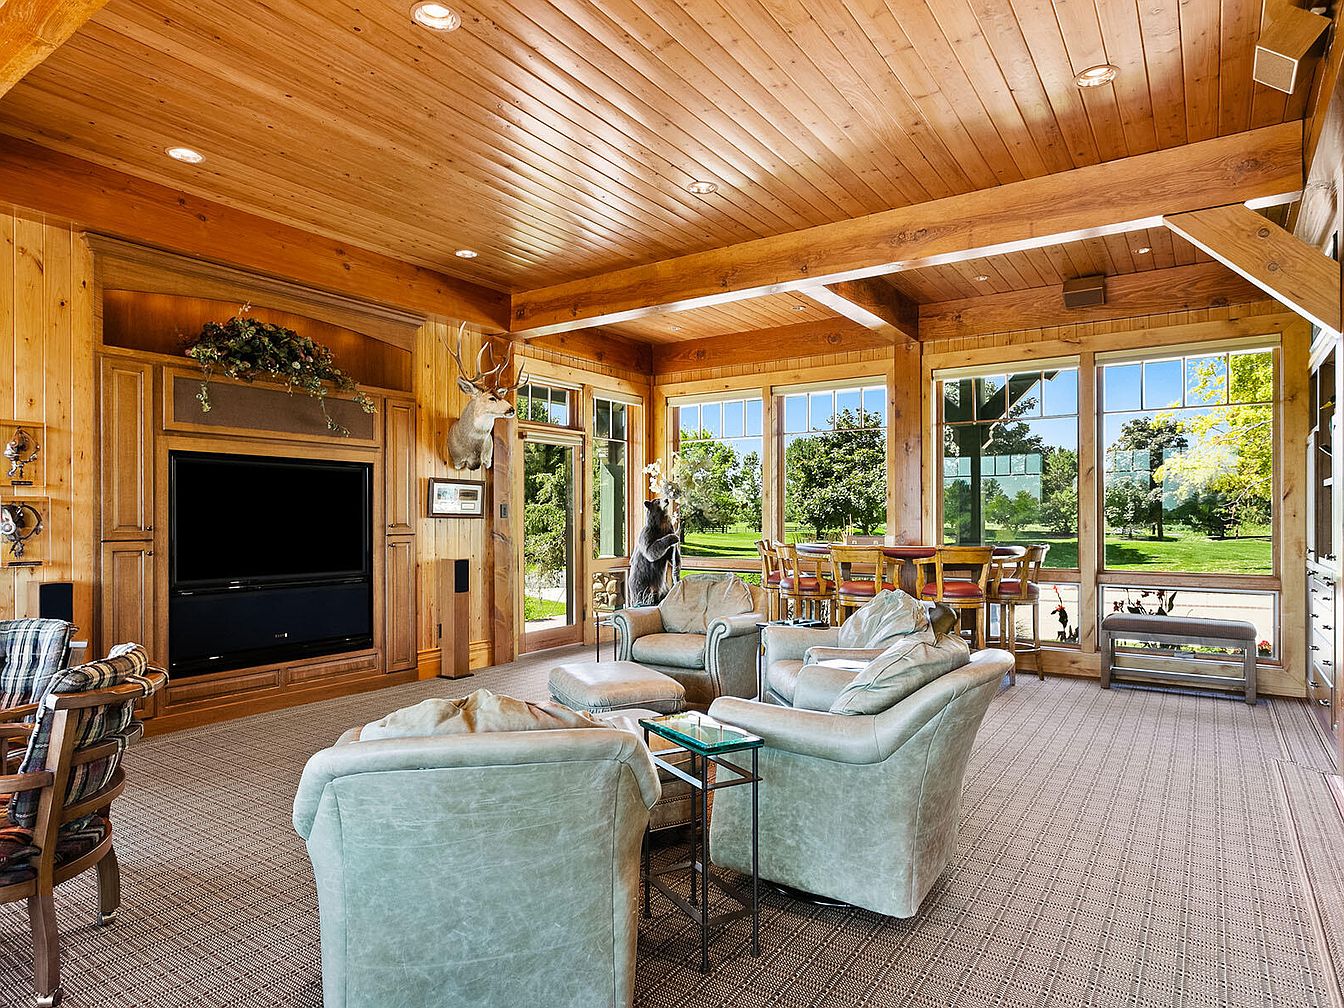
A spacious, sun-filled family living area features warm wooden paneling and ceiling beams, creating a cozy, cabin-like atmosphere. Ample natural light pours in through large floor-to-ceiling windows that overlook a lush, green lawn—ideal for children’s play and family gatherings. The open layout includes plush, light sage green lounge chairs and sofas arranged comfortably around a large flat-screen TV, perfect for movie nights. A wooden dining table sits by the windows for shared meals with a view. Subtle plaid accents, decorative wall mounts, and earth-toned carpeting add rustic charm while providing a welcoming, family-friendly environment.
Master Bedroom Retreat
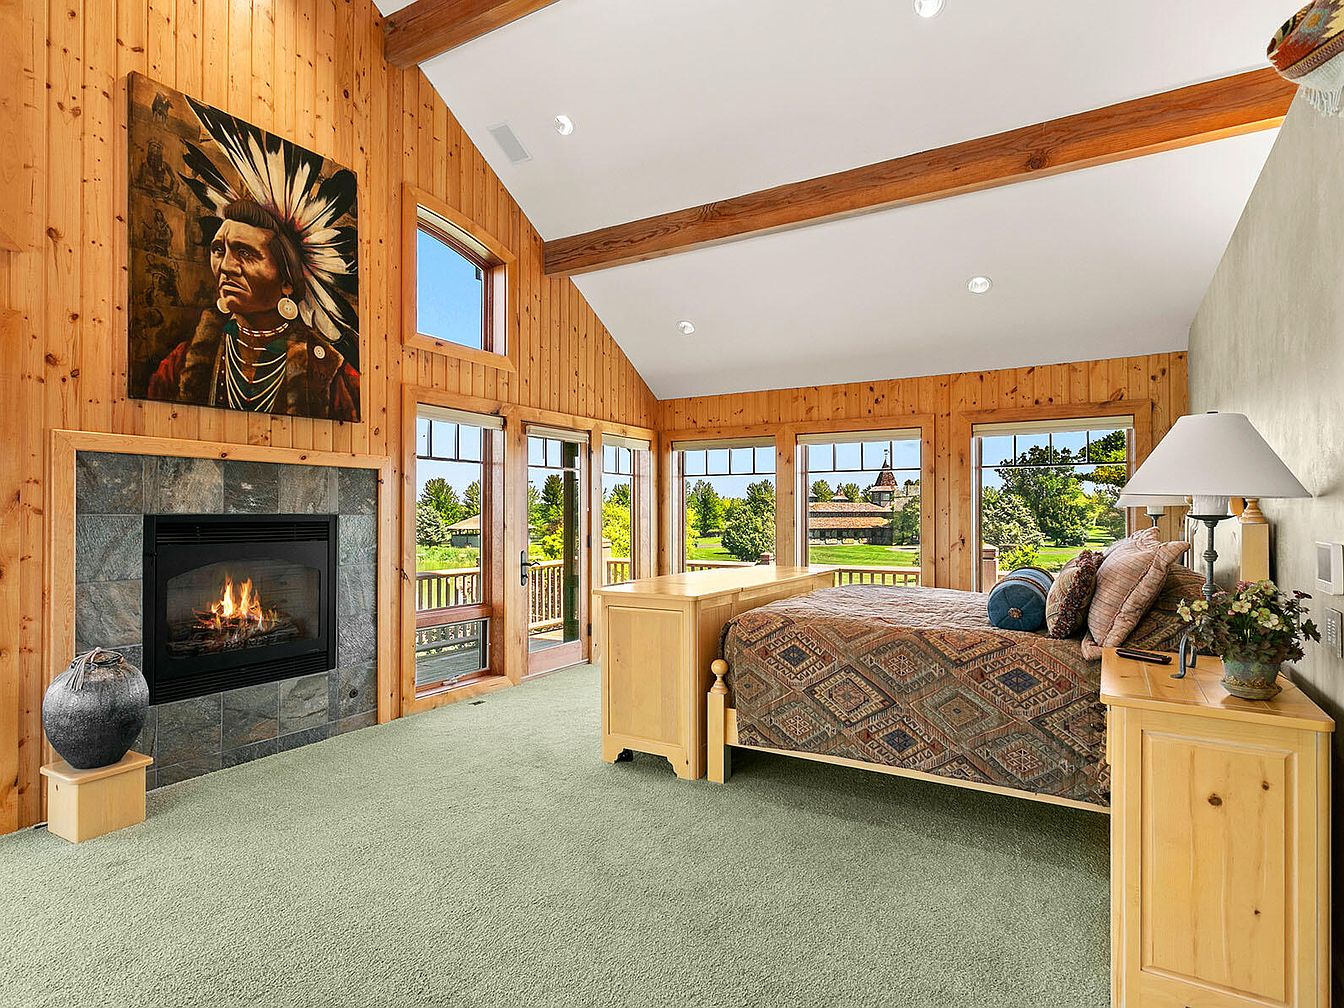
Spacious master bedroom features vaulted ceilings with exposed wooden beams, adding warmth and character. Large windows line the exterior wall, filling the room with natural light and offering serene views of the green landscape outside. A cozy stone fireplace, framed by natural wood paneling, invites relaxation while a statement piece of indigenous artwork enhances the room’s cultural appeal. The soft sage-green carpeting complements the earth-toned bedding, making it inviting and comfortable for families. Light wood furniture, including twin bedside tables illuminated by lamps, creates a cohesive, welcoming feel, perfect for a restful family sanctuary.
Primary Bathroom
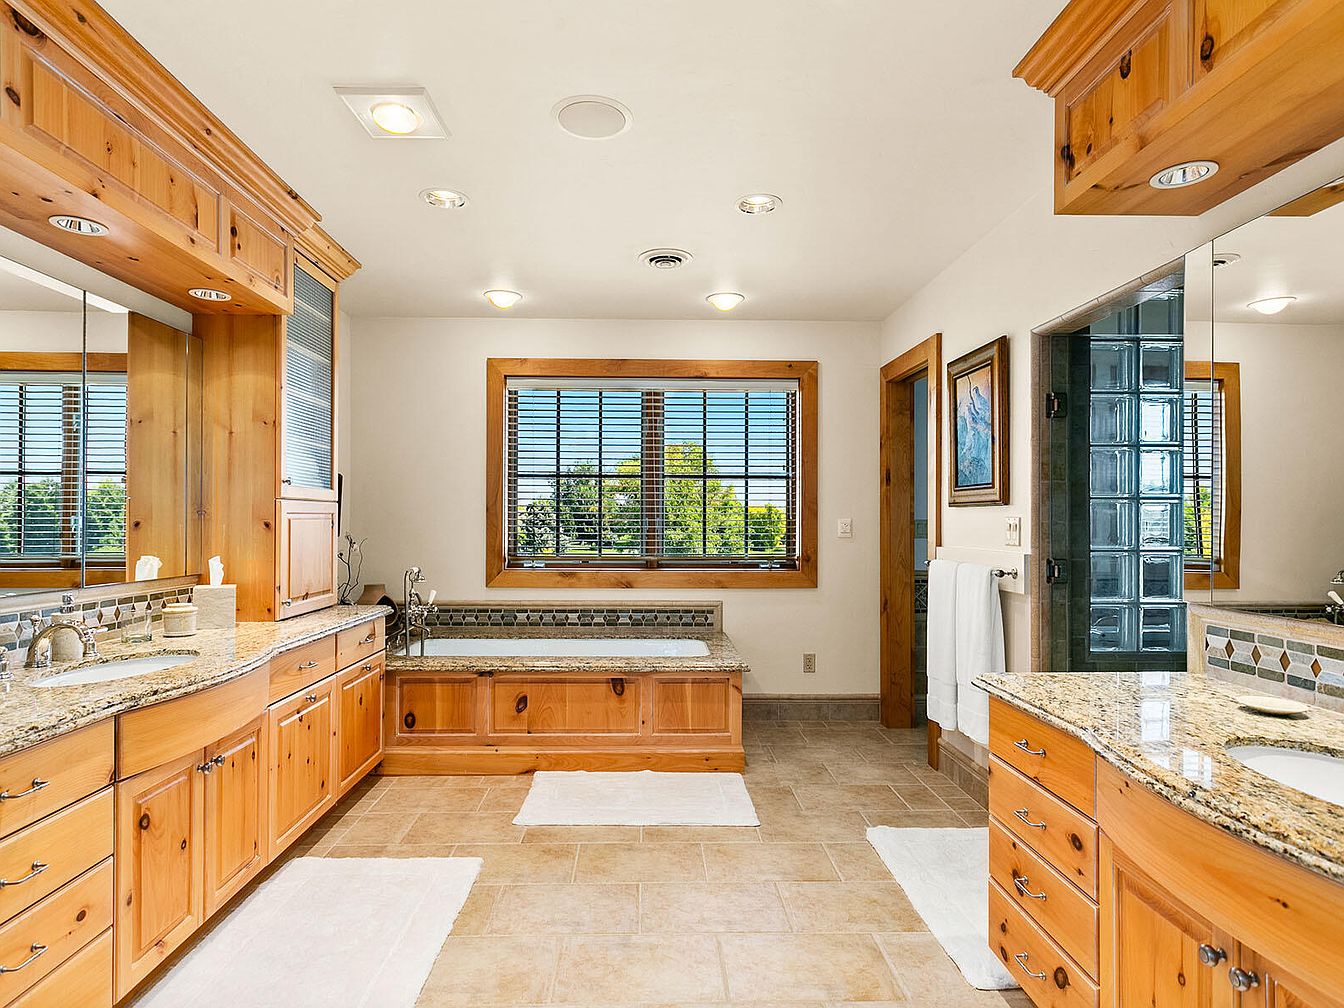
Spacious bathroom featuring natural wood cabinetry and trim, offering a warm and inviting atmosphere. Dual granite-topped vanities provide plenty of counter space and storage, ideal for busy family mornings. A large soaking tub is set beneath a broad window, filling the room with cheerful natural light and providing relaxing outdoor views. Light tan tile flooring and creamy walls create a soothing color palette, while simple white bath mats and towels add a touch of freshness. Clever architectural details like double sinks, glass block shower area, and framed wall art enhance both functionality and comfort for all family members.
Bathroom Retreat
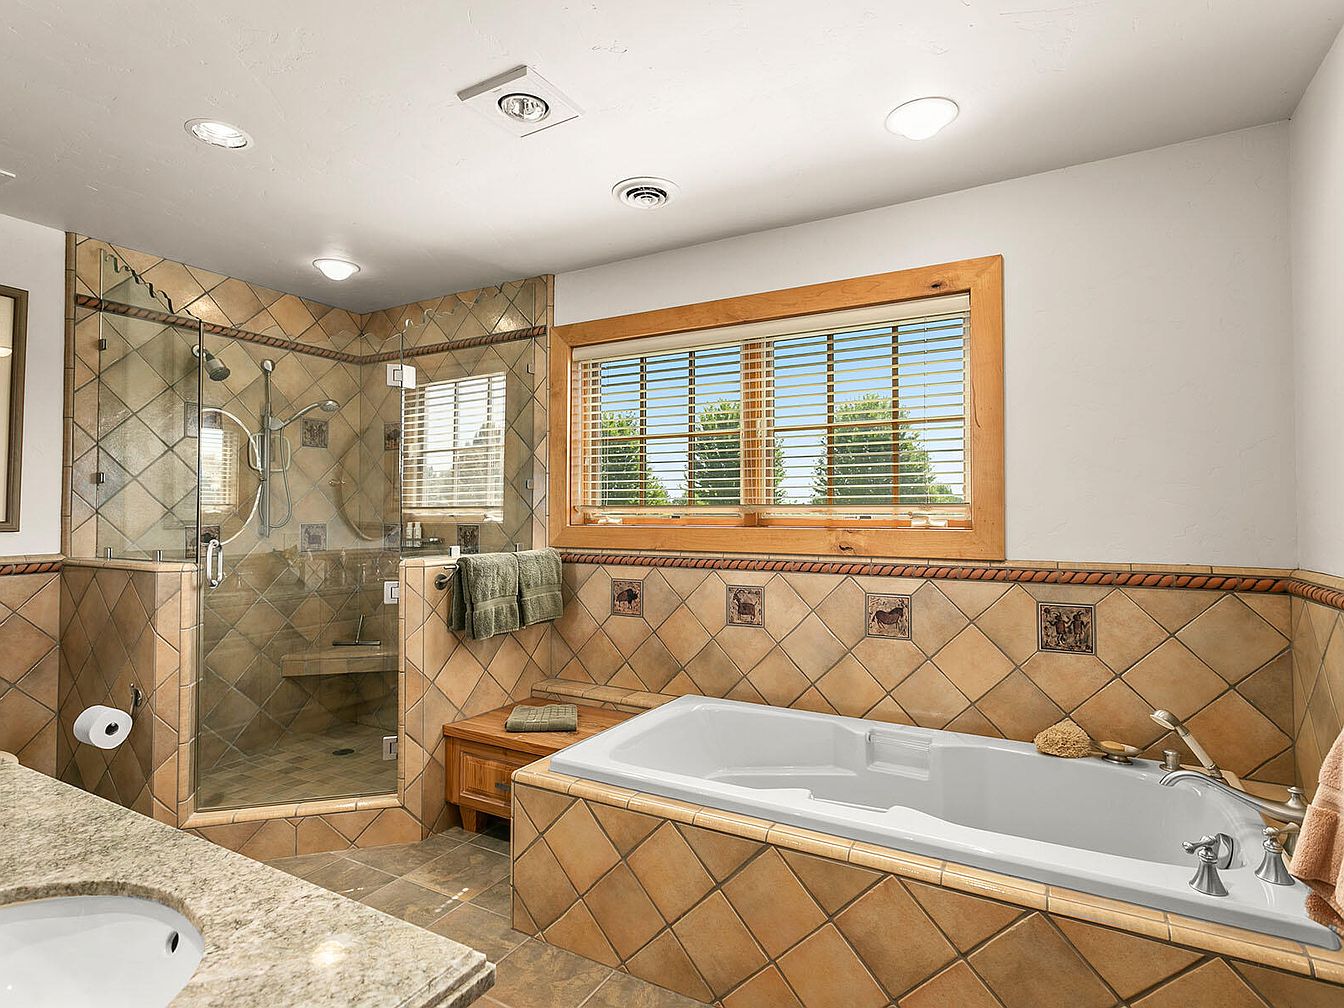
Spacious bathroom featuring a large corner glass-enclosed shower and a deep soaking tub perfect for family relaxation. The room is finished with warm beige and tan tiles arranged in a diamond pattern, complemented by decorative accent tiles, and matching stone countertops. A wide wooden-framed window above the tub allows plenty of natural light, highlighting the inviting and clean layout. Built-in seats in the shower and tub area provide practical comfort for all family members, while towel bars and wood cabinetry add storage and convenience. The neutral color palette enhances the tranquil atmosphere, making this space family-friendly and easy to maintain.
Twin Bedroom Retreat
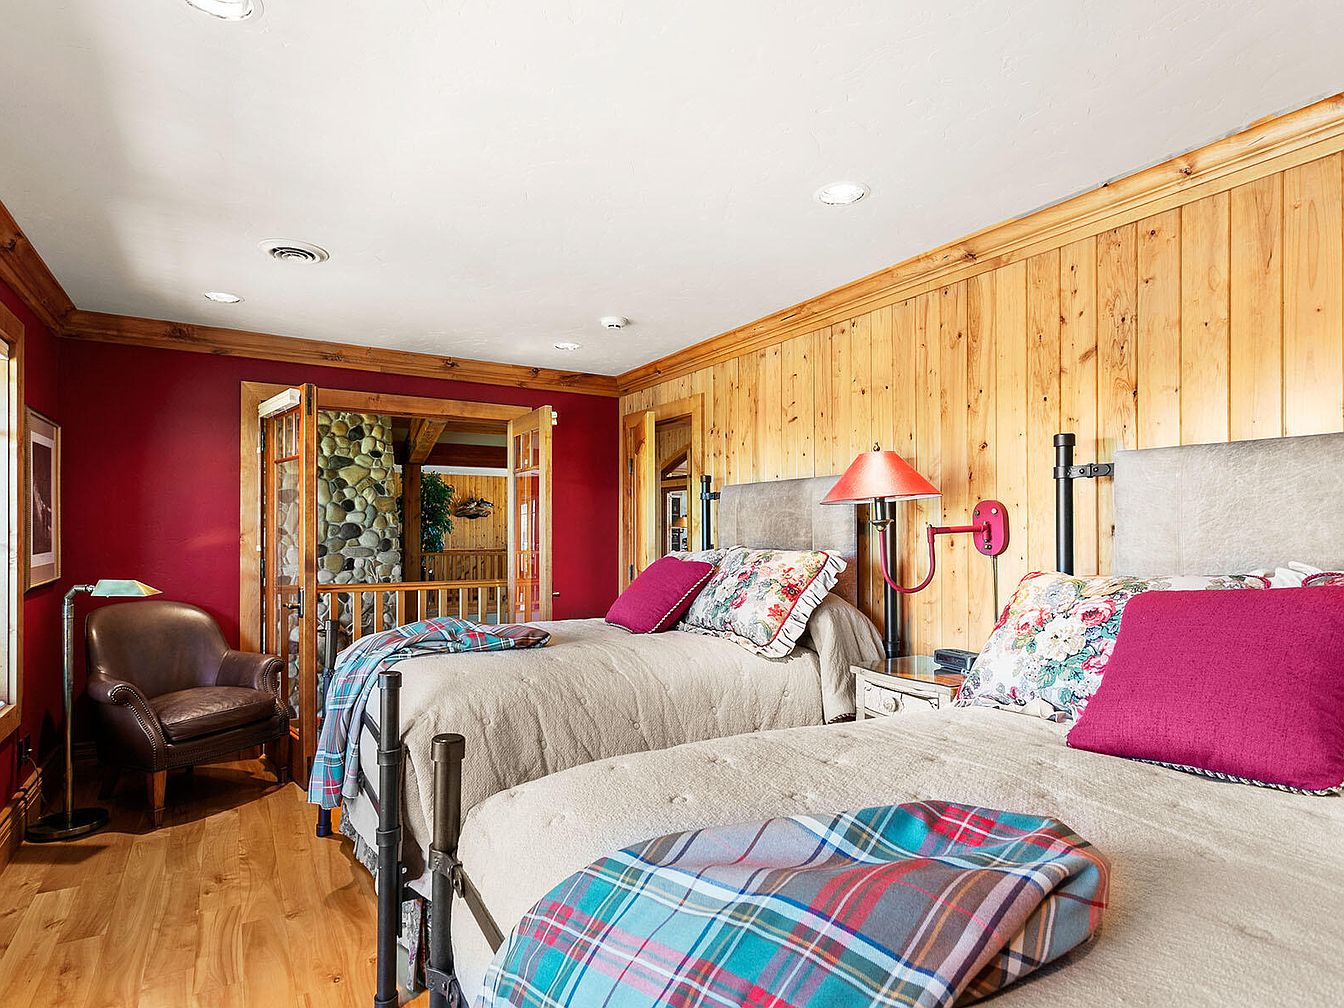
This cozy twin bedroom features two plush beds with soft tan linens, colorful floral pillows, and vibrant red accent cushions, creating a cheerful and welcoming atmosphere for family members or guests. The walls are a blend of warm natural wood paneling and deep red paint, lending a rustic and inviting cabin-like feel to the space. A comfortable brown leather armchair sits by the window, perfect for reading or relaxing. The room is well-lit with recessed ceiling lights and playful red sconces above each bed. French doors open to a hallway with a stone feature wall, enhancing both privacy and accessibility for family living.
Sunroom Retreat
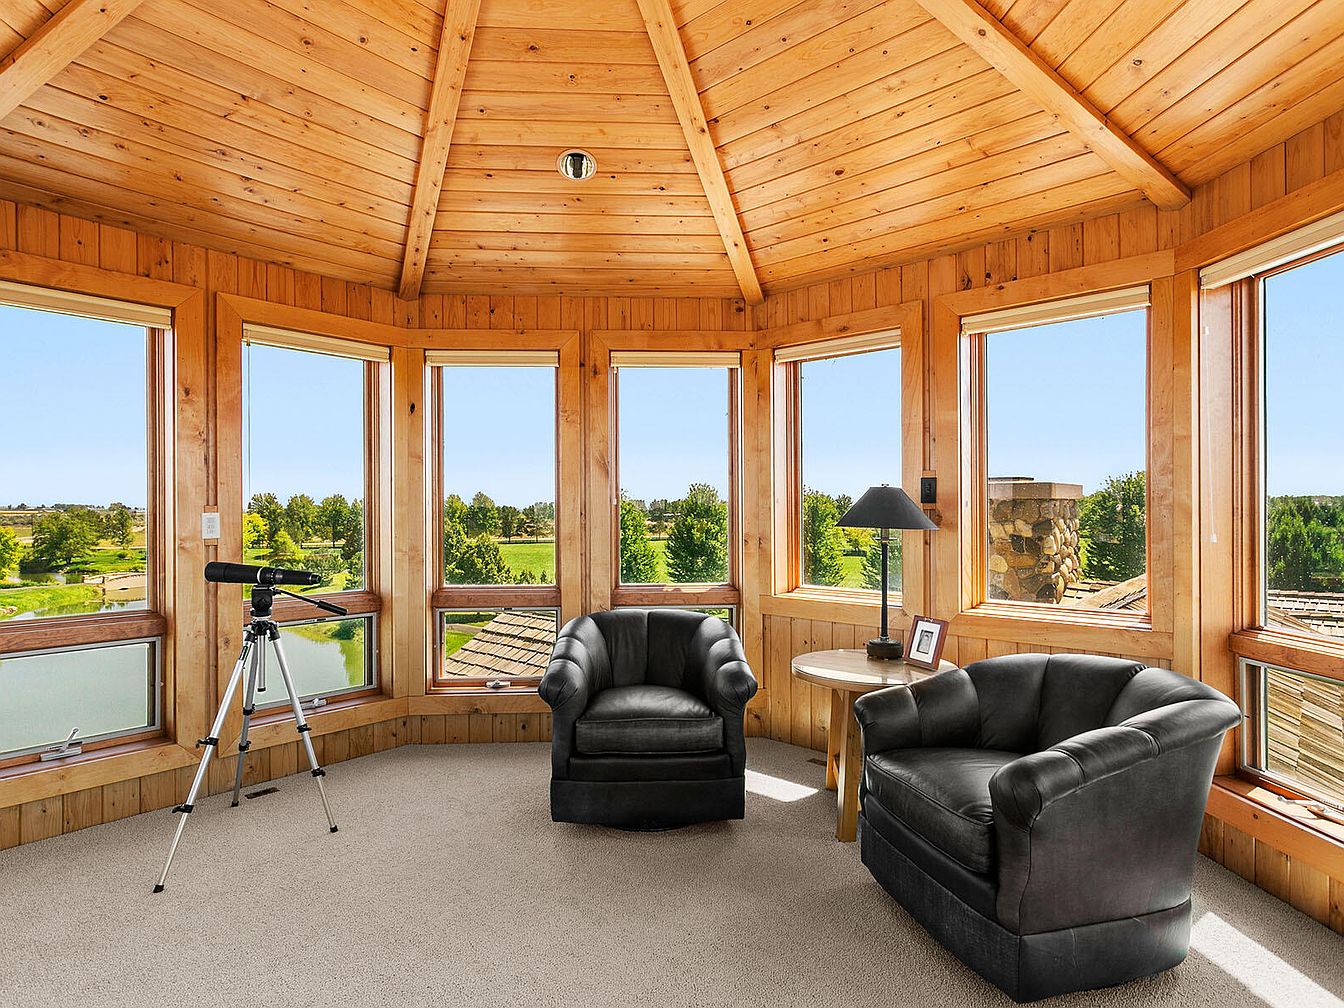
A bright and inviting sunroom features panoramic floor-to-ceiling windows that wrap around the octagonal space, offering breathtaking views of green trees and a pond beyond. The honey-toned wood paneling on the walls and vaulted ceiling creates a warm, rustic atmosphere, perfect for relaxing or family gatherings. Plush beige carpet covers the floor, contributing to the room’s comfort and safety for children. Two cozy black leather armchairs are arranged for conversation beside a light wood round table holding a black lamp and framed photo. A telescope by the window encourages family stargazing or enjoying scenic vistas together.
Garden Bridge
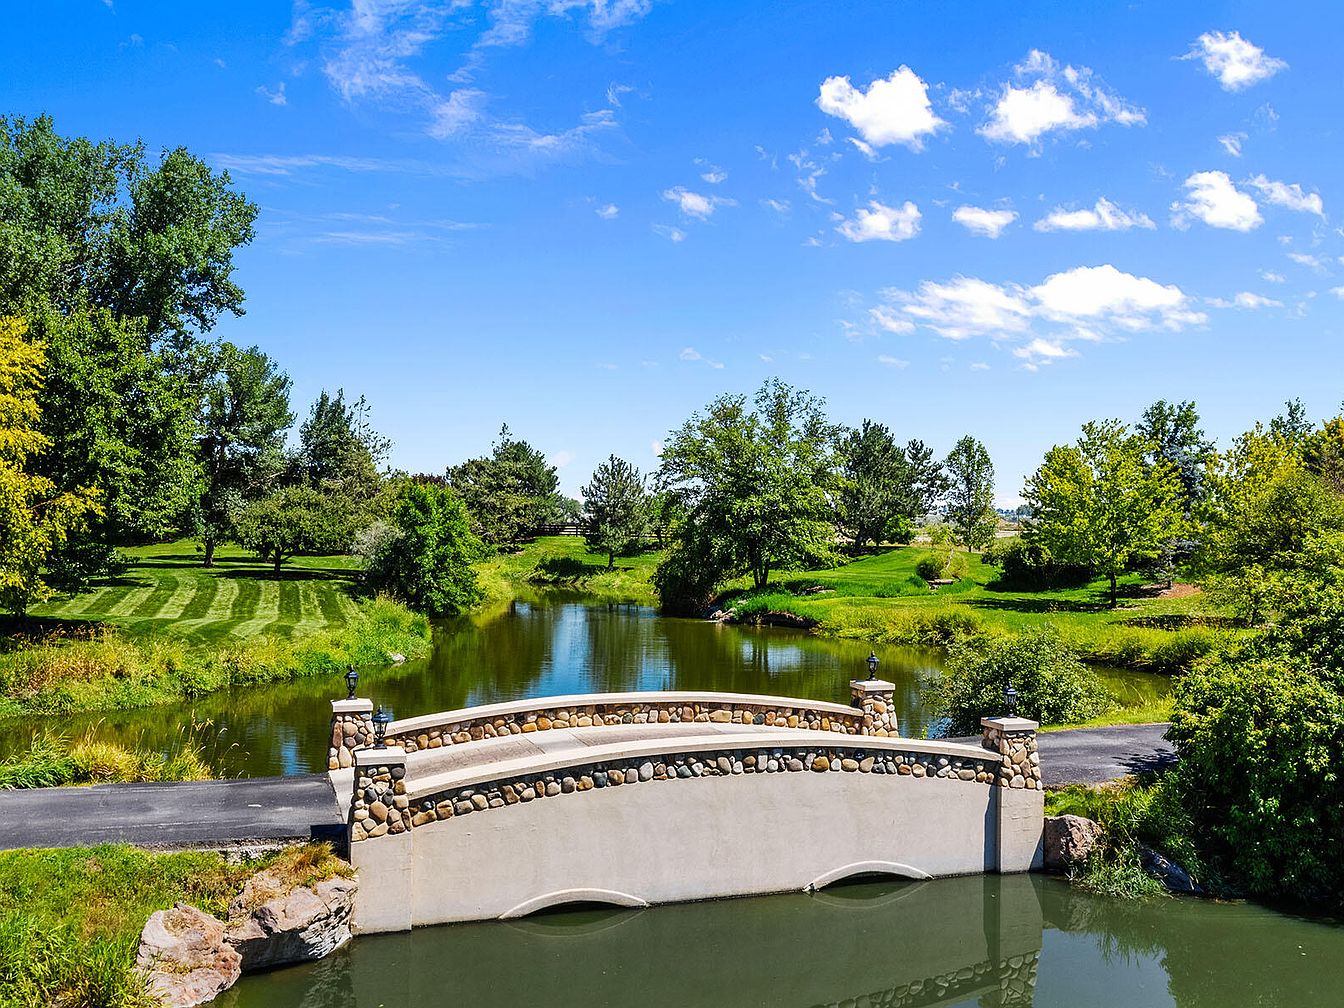
A picturesque stone bridge arches gently over a serene pond, surrounded by lush, well-maintained lawns and a variety of mature trees that offer ample shade and play space for children. The bridge features natural stone accents and sturdy railings, connecting winding paths on either side. The vibrant green grass and diverse foliage create a tranquil, park-like setting ideal for family strolls, picnics, or outdoor games. The open blue sky above allows for plenty of sunshine, adding a cheerful atmosphere. This charming outdoor space encourages exploration, relaxation, and quality family moments in a beautiful natural environment.
Foyer Entryway
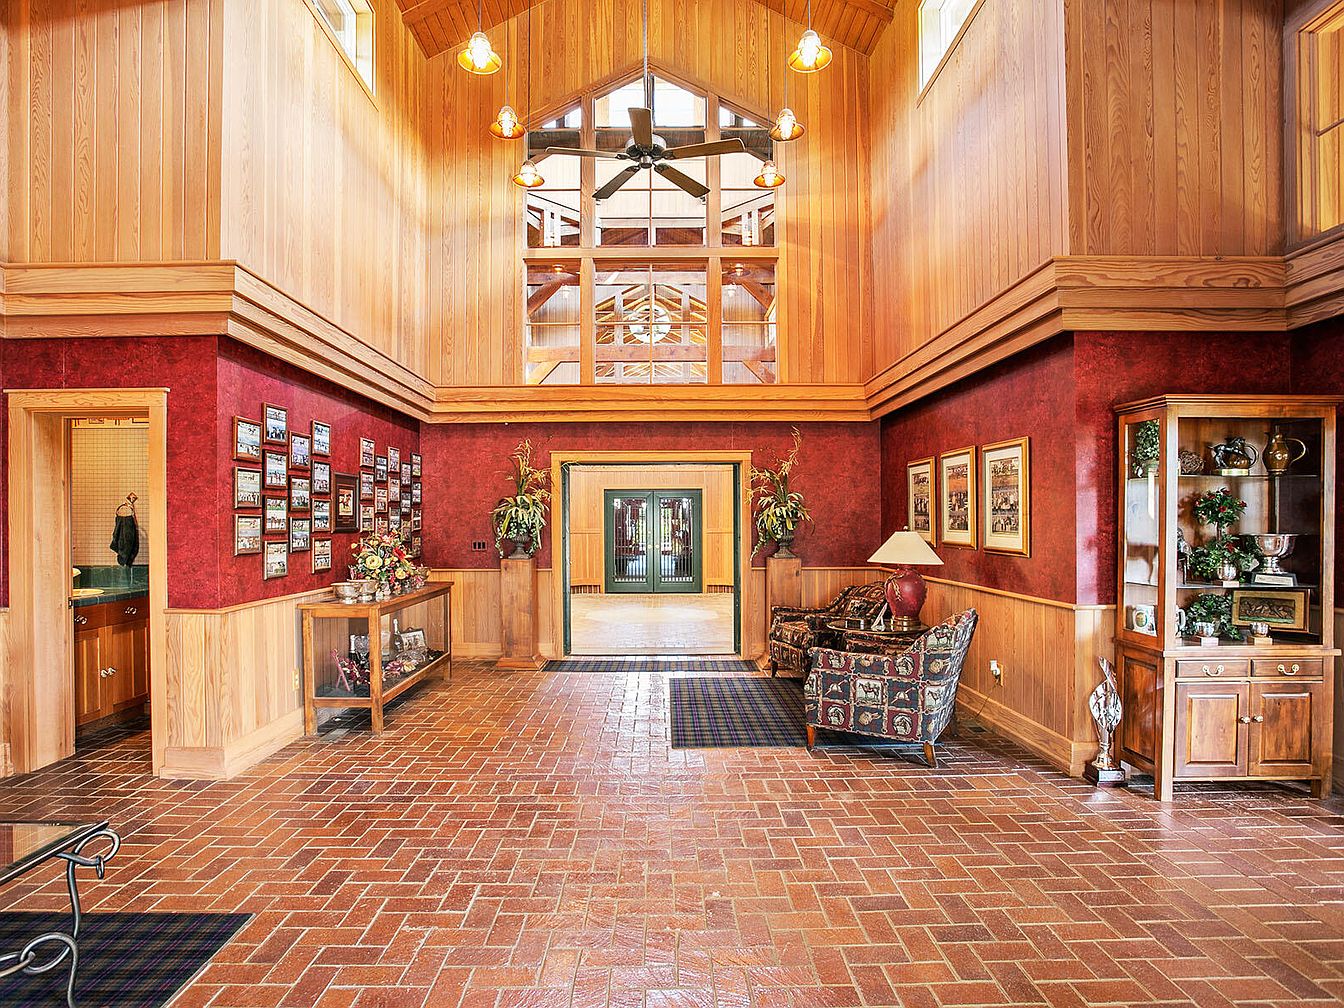
Spacious double-height foyer entryway featuring warm wood-paneled walls and a high vaulted ceiling, allowing natural light to fill the space. The reddish-brick patterned floor adds durability and easy maintenance—ideal for families with children. Deep red accents on the lower half of the walls provide a cozy contrast. Comfortable seating is arranged near framed photographs and decorative plants, giving a welcoming, family-oriented feel. A glass-fronted cabinet displays cherished mementos. The open sightline to the upper landing, modern lighting fixtures, and plentiful art create an inviting first impression. Practical rugs and organized entry points add both functionality and elegance for daily family life.
Home Office
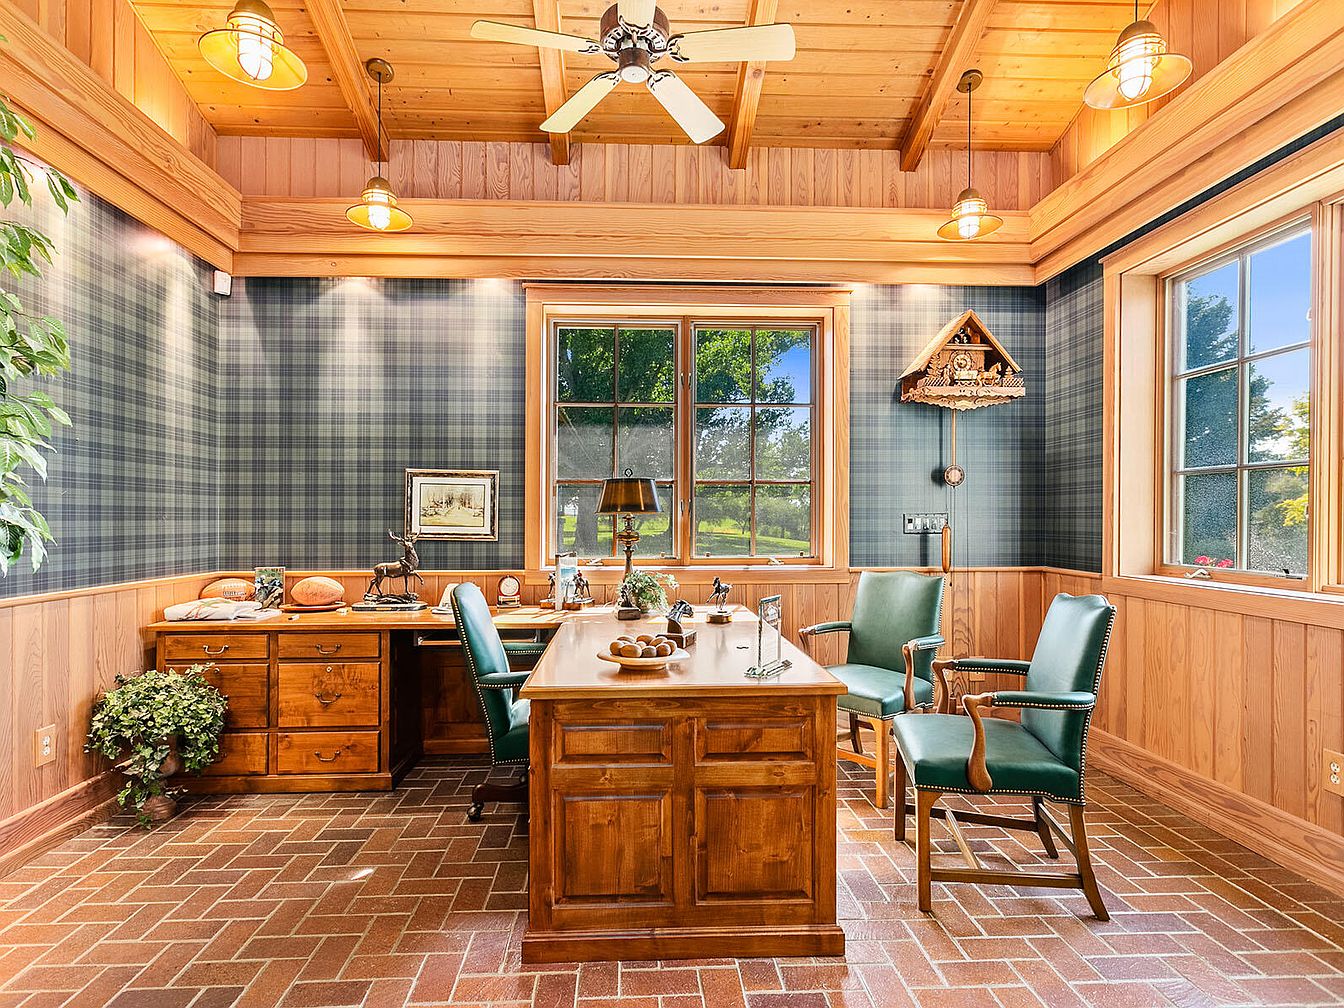
A spacious home office featuring rich wood accents and a warm, inviting aesthetic. The room has a high, beamed ceiling with exposed wood in a natural finish, complemented by dark plaid wallpaper and wood-paneled wainscoting. Large windows fill the space with natural light while offering scenic outdoor views, making it ideal for both productivity and comfort. The floor is brick-patterned, adding rustic charm and durability. Dark green leather chairs and sturdy wooden desks provide ample workspace, suitable for adults and children alike. Family-friendly touches include easy-to-clean surfaces and plants for a welcoming, homey atmosphere.
Stable Hallway
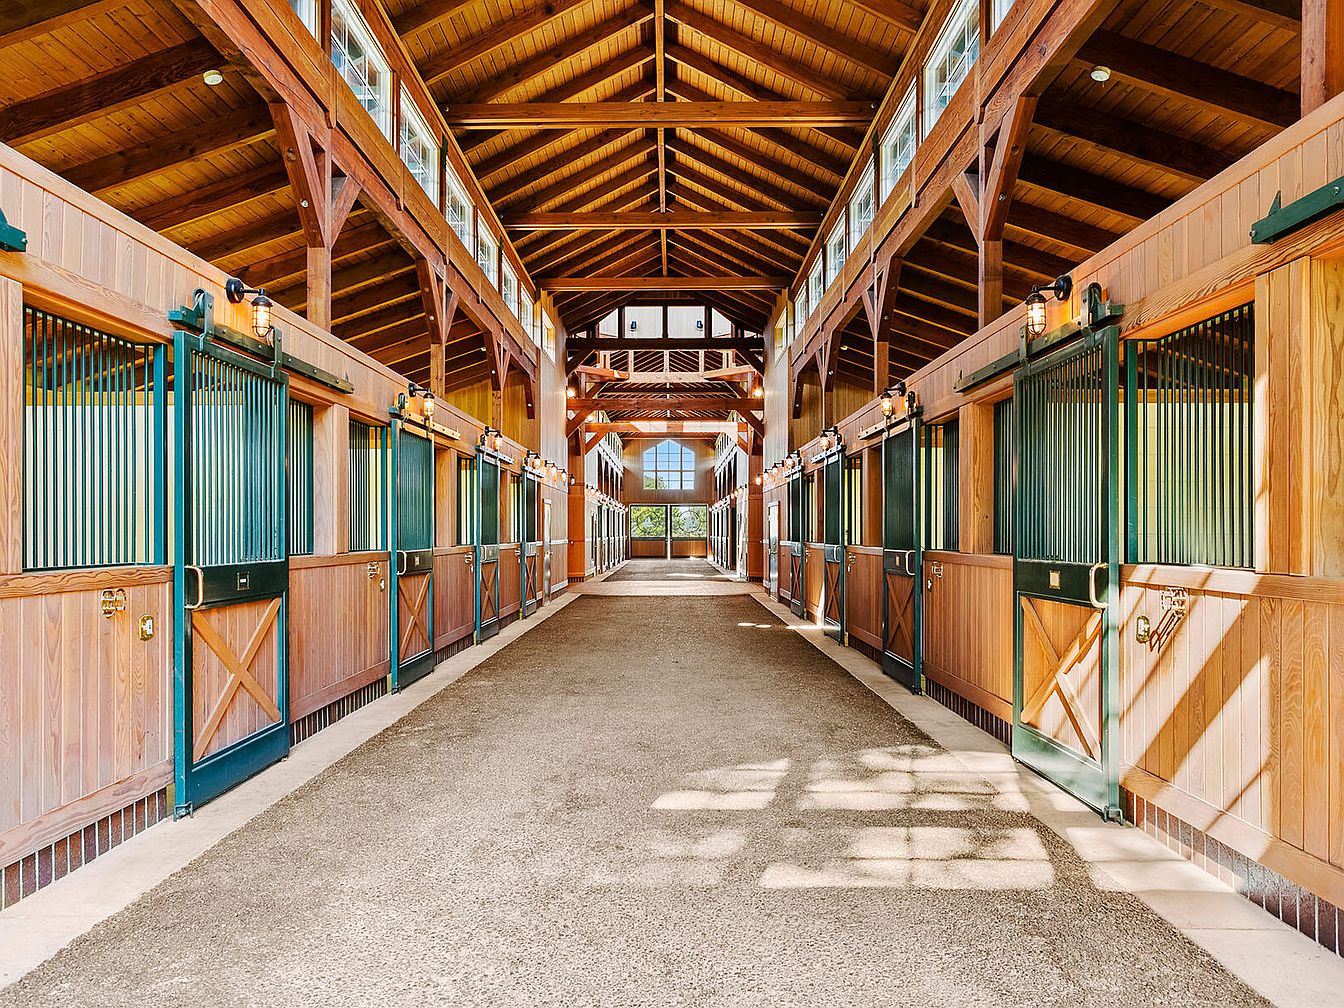
A spacious, well-lit stable hallway features high vaulted wooden ceilings and exposed beams, giving the space a warm, rustic atmosphere. The corridor is flanked with neatly aligned wooden horse stalls, each with green metal bars, doors, and secure latches. Tall windows line the upper walls, allowing abundant natural light to flood the walkway below, creating a bright and inviting environment. Overhead barn-style lamps provide additional illumination. The design offers ample room for movement, making it safe for families with children to explore and learn about stable care, while the inviting wood tones blend with modern, farm-style elegance.
Covered Outdoor Arena
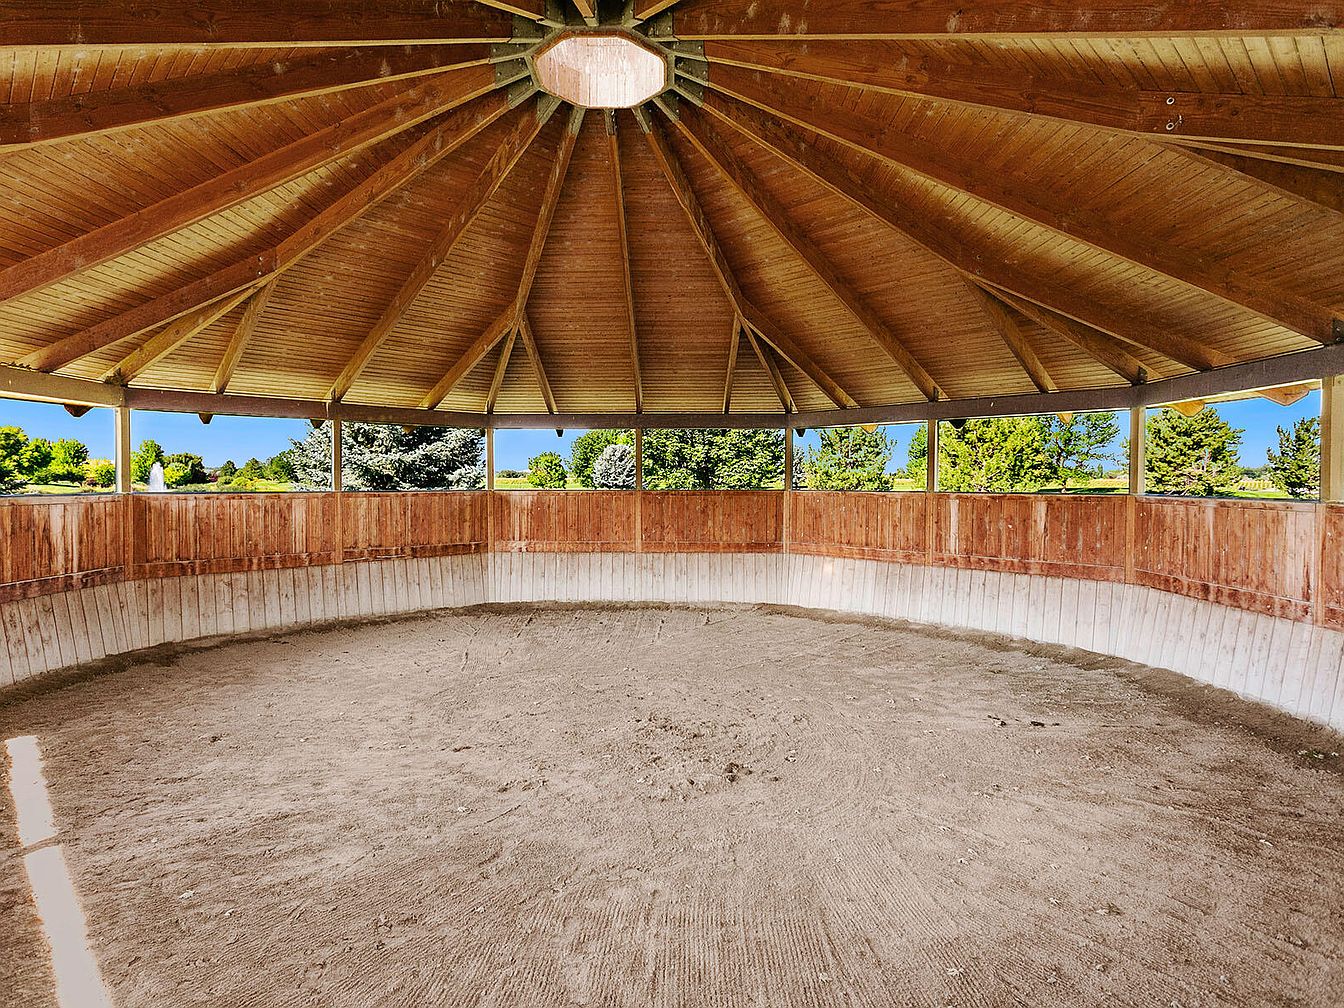
Spacious, circular covered outdoor arena with a high, peaked wooden ceiling supported by exposed beams radiating outward from a central skylight. The lower walls are crafted from rich, honey-colored wood panels, extending up to an open upper section that allows abundant natural light and panoramic views of lush green trees and manicured lawns beyond. The arena floor is layered with well-groomed dirt, making it an inviting space for equestrian activities or safe play. This area is ideal for families seeking ample room for recreational use, animal care, or gatherings, blending functionality with warm, rustic charm.
Horse Paddock
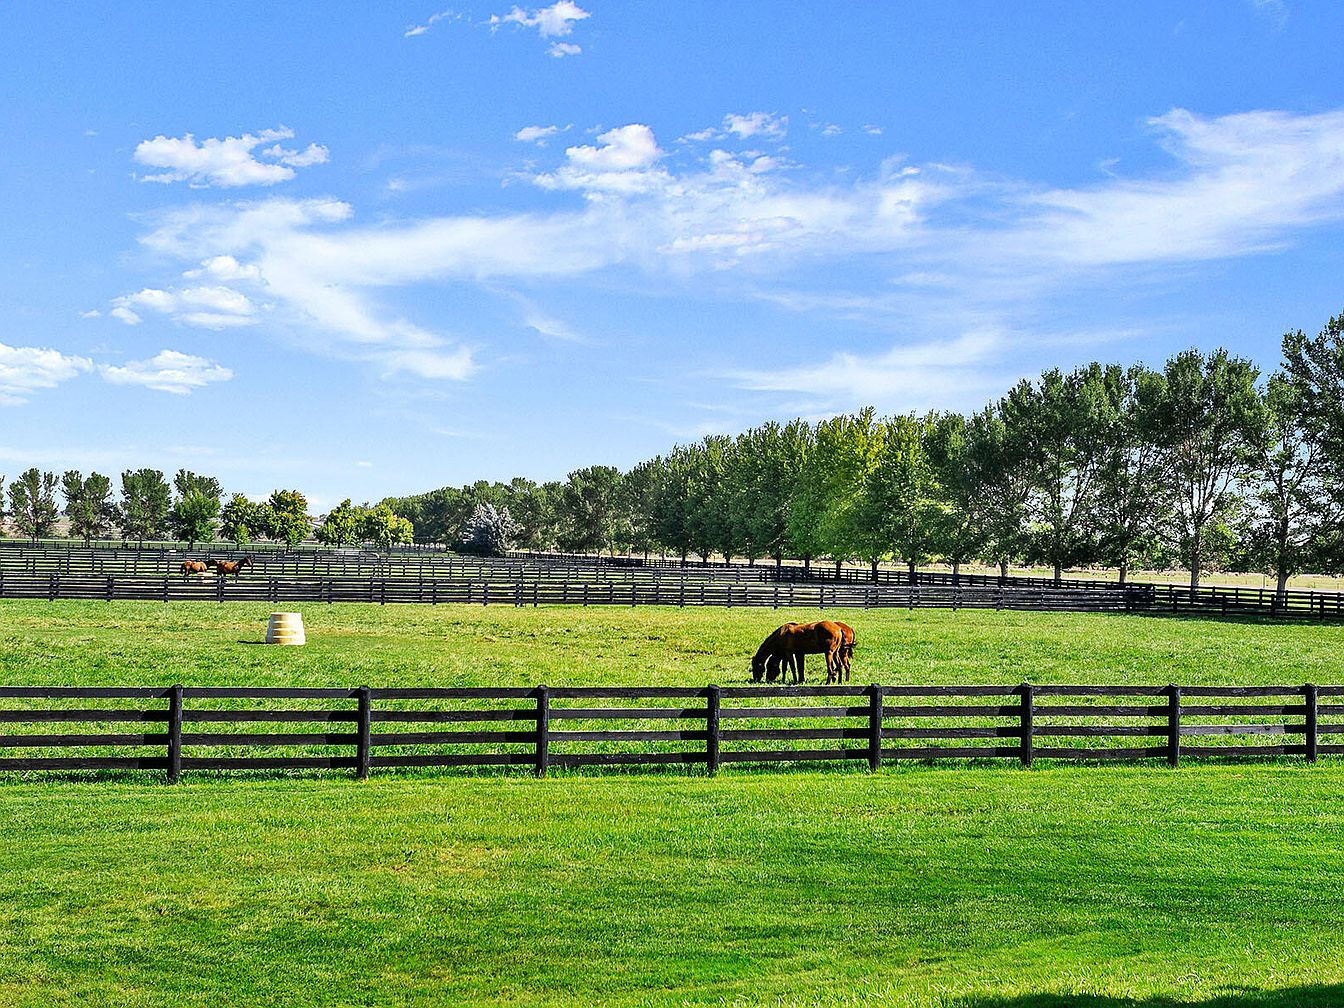
Expansive backyard featuring lush, vibrant green grass bordered by multiple levels of dark wooden fencing, perfect for children to run and play safely. The large open field creates a tranquil and inviting atmosphere, ideal for family gatherings or outdoor activities. Horses graze peacefully in the paddock, enhancing the rural charm and providing a unique, family-friendly feature. Mature trees line the edge of the property, offering shade and privacy. The clear, blue sky adds to the serene ambiance, making this outdoor space both beautiful and functional for families seeking room to enjoy nature and recreational opportunities.
Backyard Pond
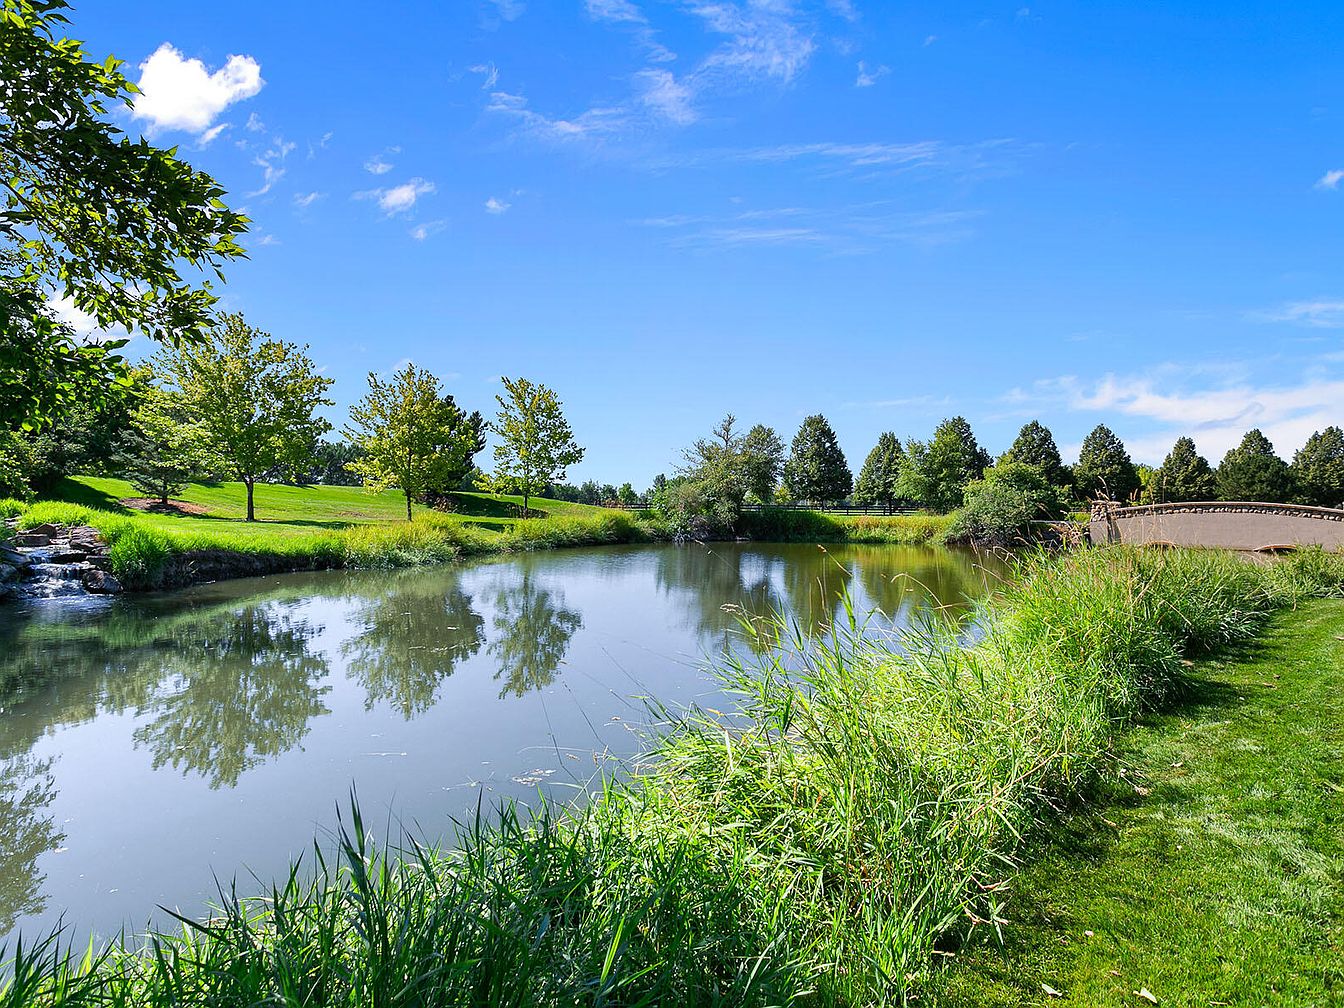
A tranquil backyard pond bordered by lush green grass and gently sloping banks, perfect for family outdoor enjoyment and relaxation. Mature trees and neat shrubbery line the far side, creating a peaceful and inviting atmosphere. Off to the right, a charming stone bridge offers a picturesque crossing point, ideal for leisurely walks or children’s play. The landscape features open areas suitable for picnics, games, or gatherings, with plenty of natural shade and open sky above. The water itself reflects the trees and sky, enhancing the serene ambiance, making this backyard setting especially appealing for families seeking space and natural beauty.
Listing Agent: Trent Jones of Hall & Hall Partners, LLP via Zillow