Step inside a trio of homes where family-friendly luxury meets distinctive character. In Franklin, TN, a 1986 gem listed at $1,399,900 blends timeless warmth with modern upgrades, boasting hardwood floors, a sunroom, and a dedicated theater, perfect for cozy nights in. Nearby lies a 2011 English-style Cotswold Cottage, fully furnished and priced at $2,990,000, where 19.22 gated acres promise privacy and imaginative living, whether as a full-time residence or inspiring retreat. Meanwhile, Jamestown’s 2018 estate commands $2,882,045 and 26 pristine acres, built for equestrian passions with a showstopping barn and sweeping mountain views. Each home offers space, comfort, and thoughtful amenities, making them a dream foundation for every phase of family life.
1. 2018 Mountain Luxury Home in Jamestown, TN
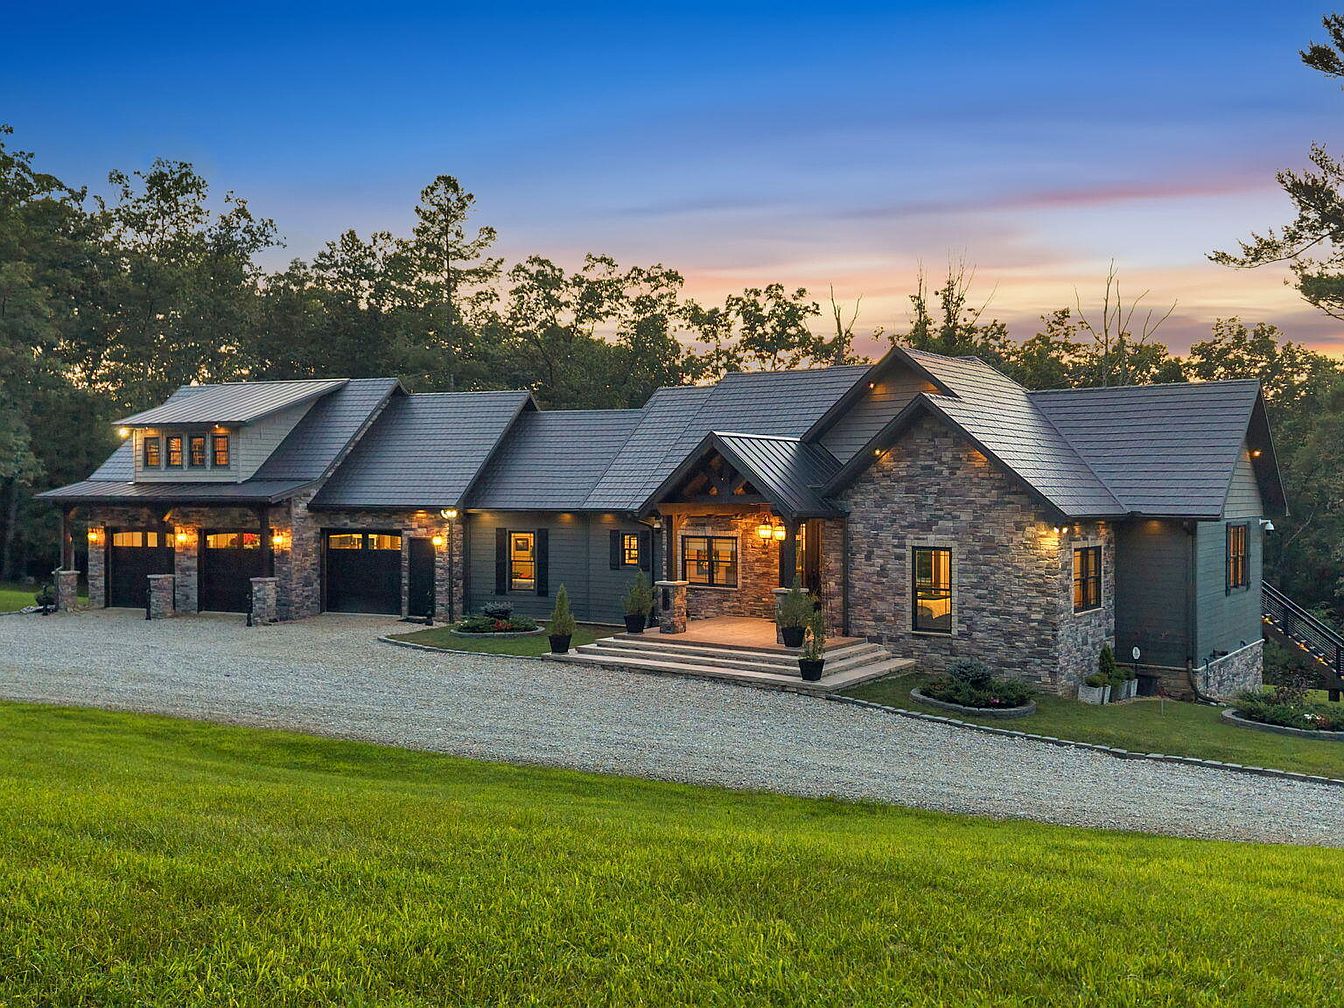
This stunning mountain luxury home in Jamestown, Tennessee, built in 2018, exemplifies refined craftsmanship and family friendly living on 26 beautifully landscaped acres. The spacious 6,397-square-foot interior offers four bedrooms, three and a half baths, and breathtaking Amish hardwood flooring with elegant travertine stone finishes. Vaulted ceilings and a grand stone fireplace enhance the inviting great room, perfect for gatherings. Recent designer upgrades add modern comfort. Outdoors, manicured grounds feature a fire pit, private horse trails, and an impressive equestrian setup with a large barn, workshop, and fenced pastures, ideal for active families and equestrian enthusiasts. The property is listed at $2,882,045, blending natural beauty with timeless functionality.
Front Entrance
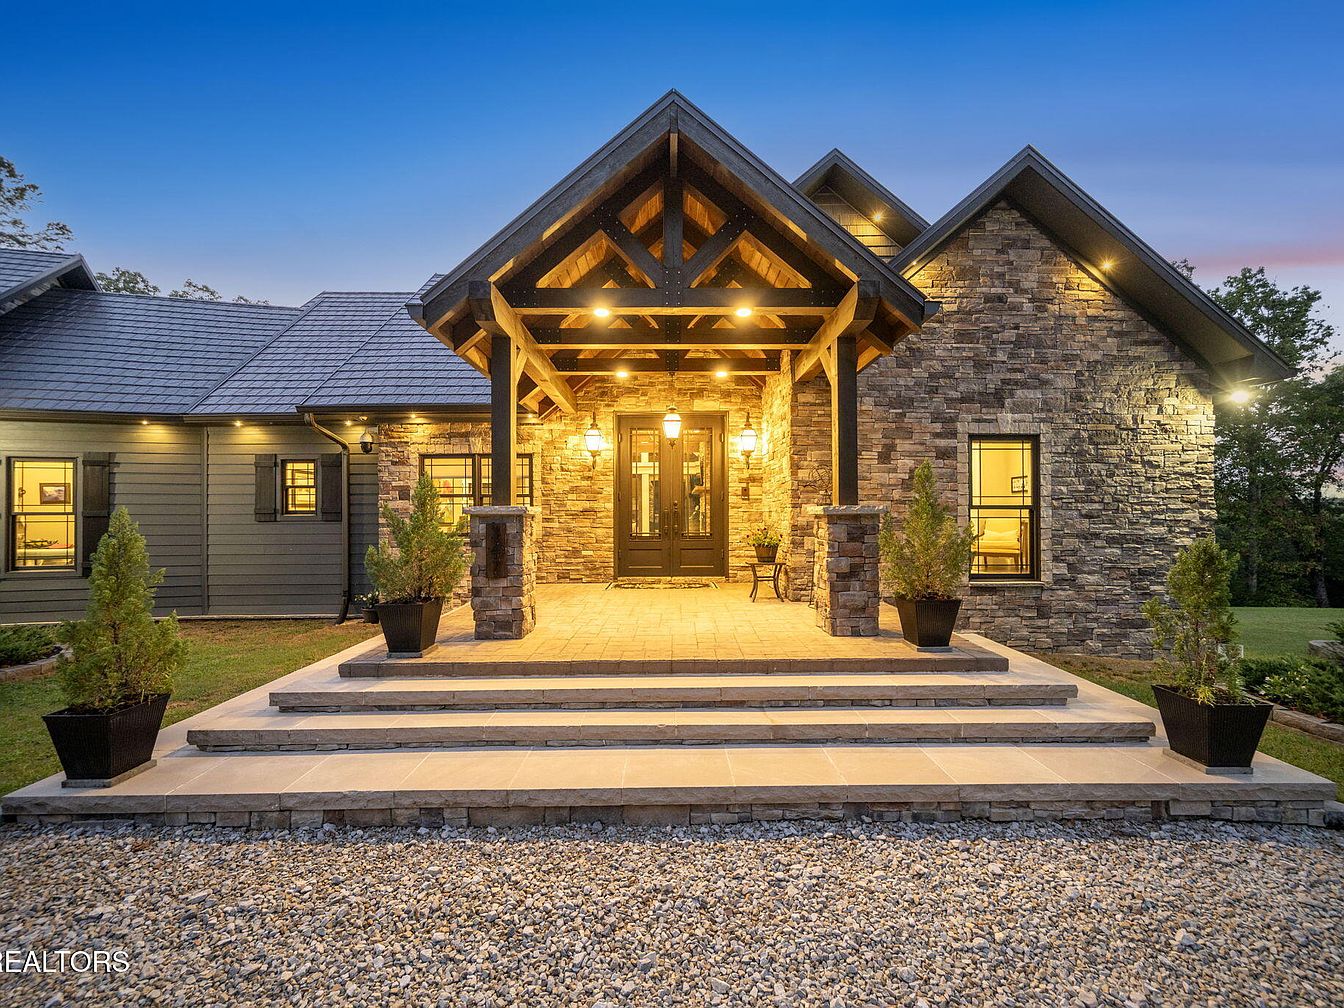
Wide stone steps lead to a spacious covered porch, illuminated by warm lighting that welcomes families home at dusk. Natural stone cladding blends with horizontal wood siding for a harmonious mix of rustic and modern touches. Exposed timber beams accentuate the peaked roof, echoing craftsman and lodge-inspired architecture. Large glass doors framed in dark trim promise openness and visibility, while potted greenery flanking the entrance adds charm and softness. Metal roofing and durable exterior materials invite low maintenance, perfect for busy family living. Nearby windows suggest inviting, light-filled interiors well-suited to gatherings, relaxation, and the needs of daily life.
Backyard Firepit
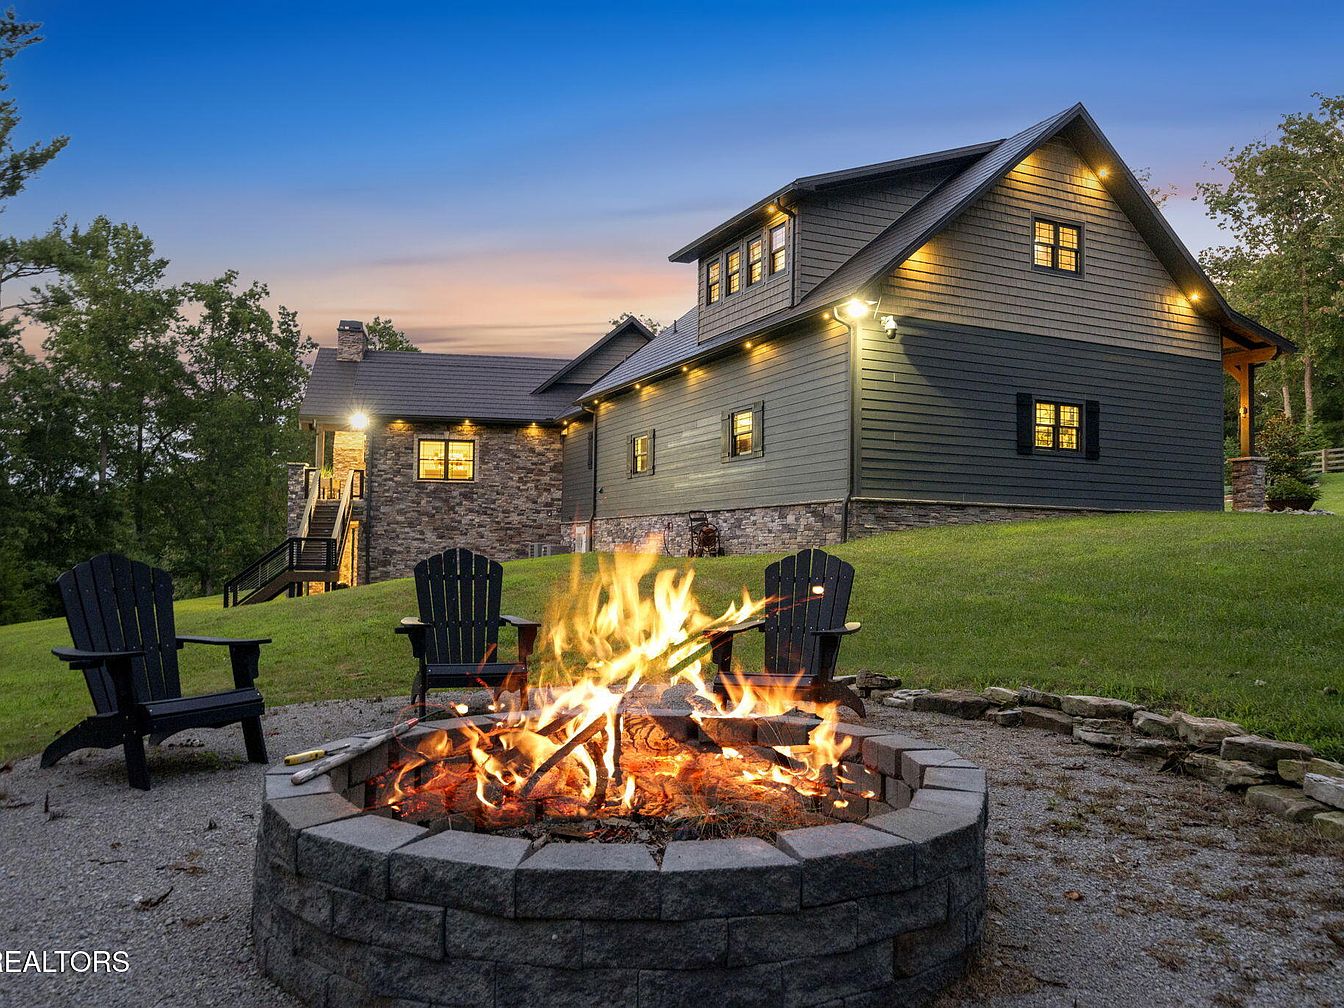
Expansive green lawn wraps around a spacious, inviting firepit seating area, ideal for family gatherings and outdoor play. Classic Adirondack chairs encircle the stone fire ring, providing a safe and cozy spot for storytelling and roasting marshmallows. The home’s exterior features a harmonious blend of fieldstone and shingle siding, combining rustic charm with modern durability. Warm exterior lighting softly highlights architectural lines and windows, evoking comfort and security. Surrounded by mature trees and gentle hillsides, the property offers both privacy and an open space for children to explore. Wooden stairway access links the home seamlessly to its welcoming backyard retreat.
Great Room
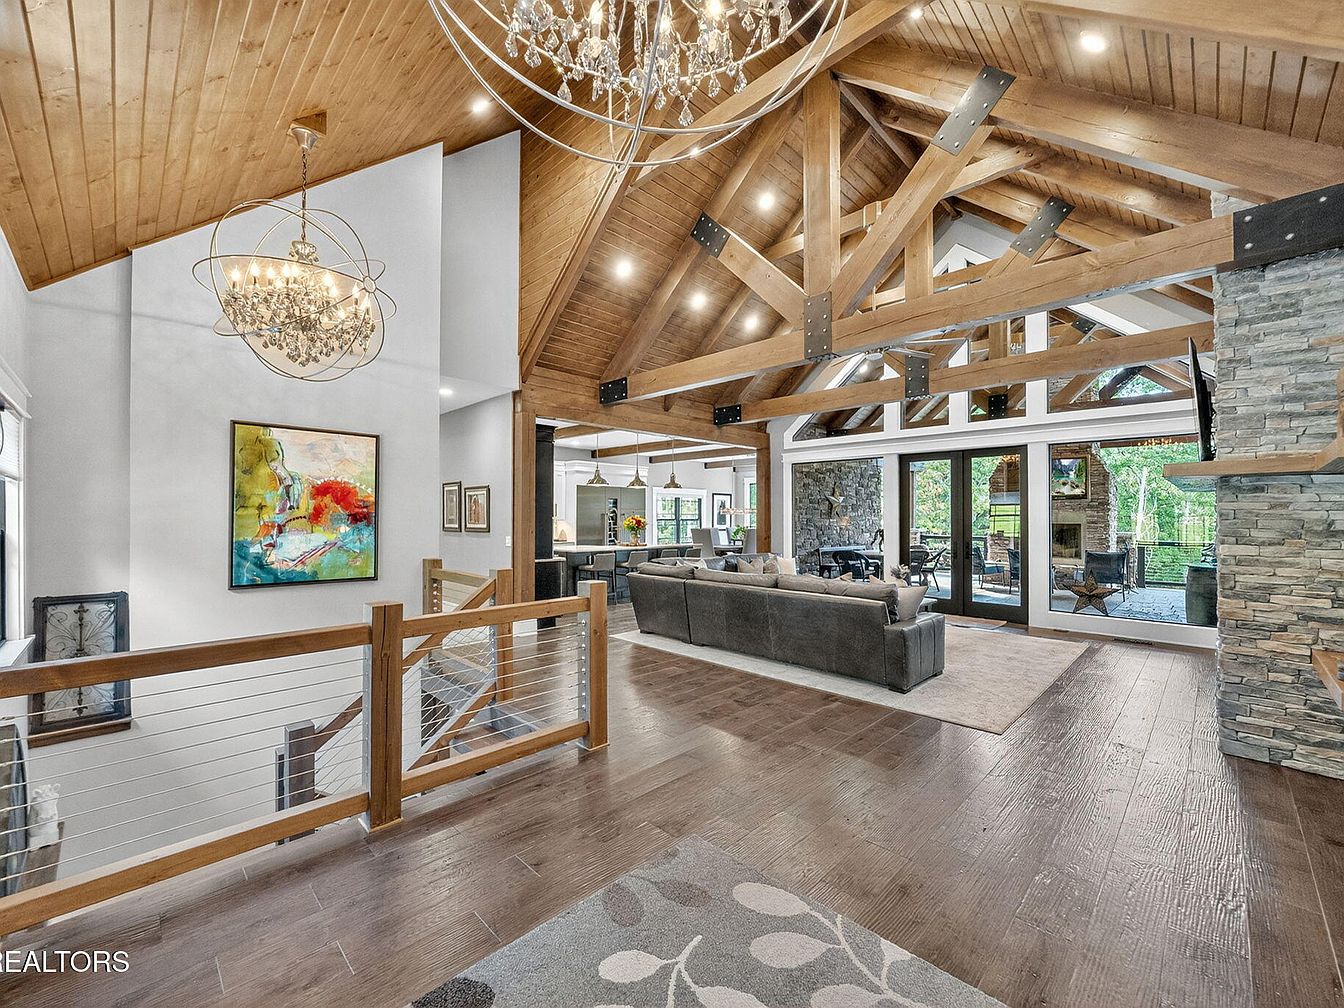
Soaring exposed timber trusses and vaulted cedar ceilings create a welcoming, lodge-inspired gathering space ideal for families. Warm hardwood floors and textured stonework contrast with crisp white walls for a timeless yet modern look. An open concept layout connects the living, dining, and kitchen areas, encouraging shared moments and easy supervision. Expansive windows and sliding glass doors bathe the room in natural light, enhancing spaciousness and offering serene views of greenery. Dramatic chandeliers add sparkle overhead, while plush furnishings provide comfort for family relaxation. Artful accents and quality materials ensure durability and visual interest for gatherings of all ages.
Family Room
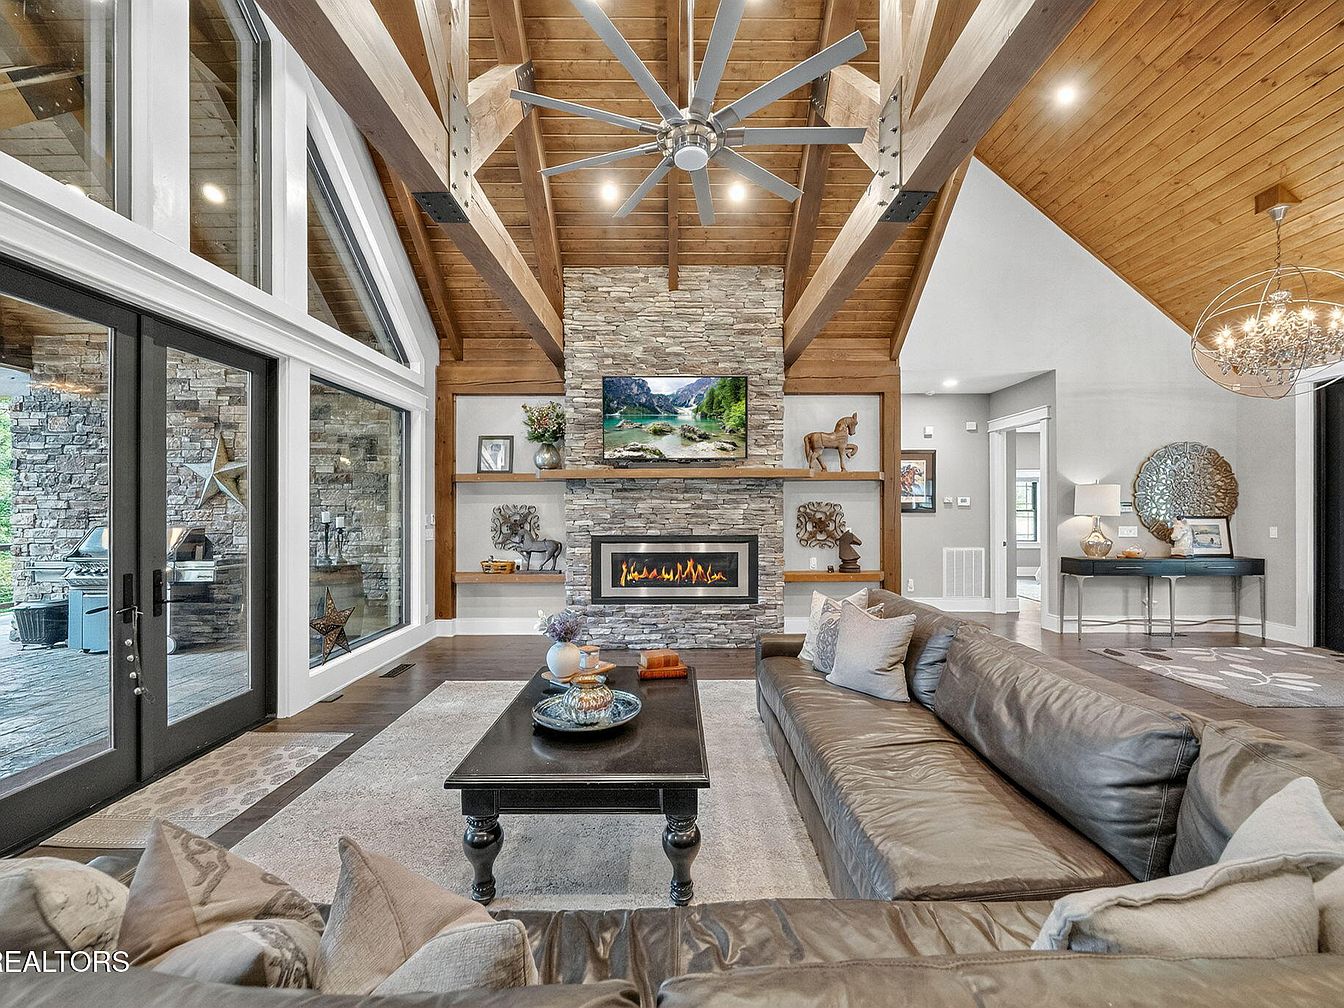
Soaring wood-beam ceilings and expansive windows invite abundant natural light into this spacious central gathering area, perfect for family activities and entertaining. A striking stacked-stone fireplace anchors the room, flanked by built-in shelves decorated with personal touches and art pieces. Warm tones from the wood, stone, and leather sectional create a cozy, inviting atmosphere. French doors lead to a covered outdoor space for seamless indoor-outdoor living. An airy open floor plan encourages connection, while thoughtful lighting, including a statement chandelier and recessed fixtures, enhances comfort. Modern amenities combine with rustic architectural details for timeless, family-friendly appeal.
Kitchen Living Area
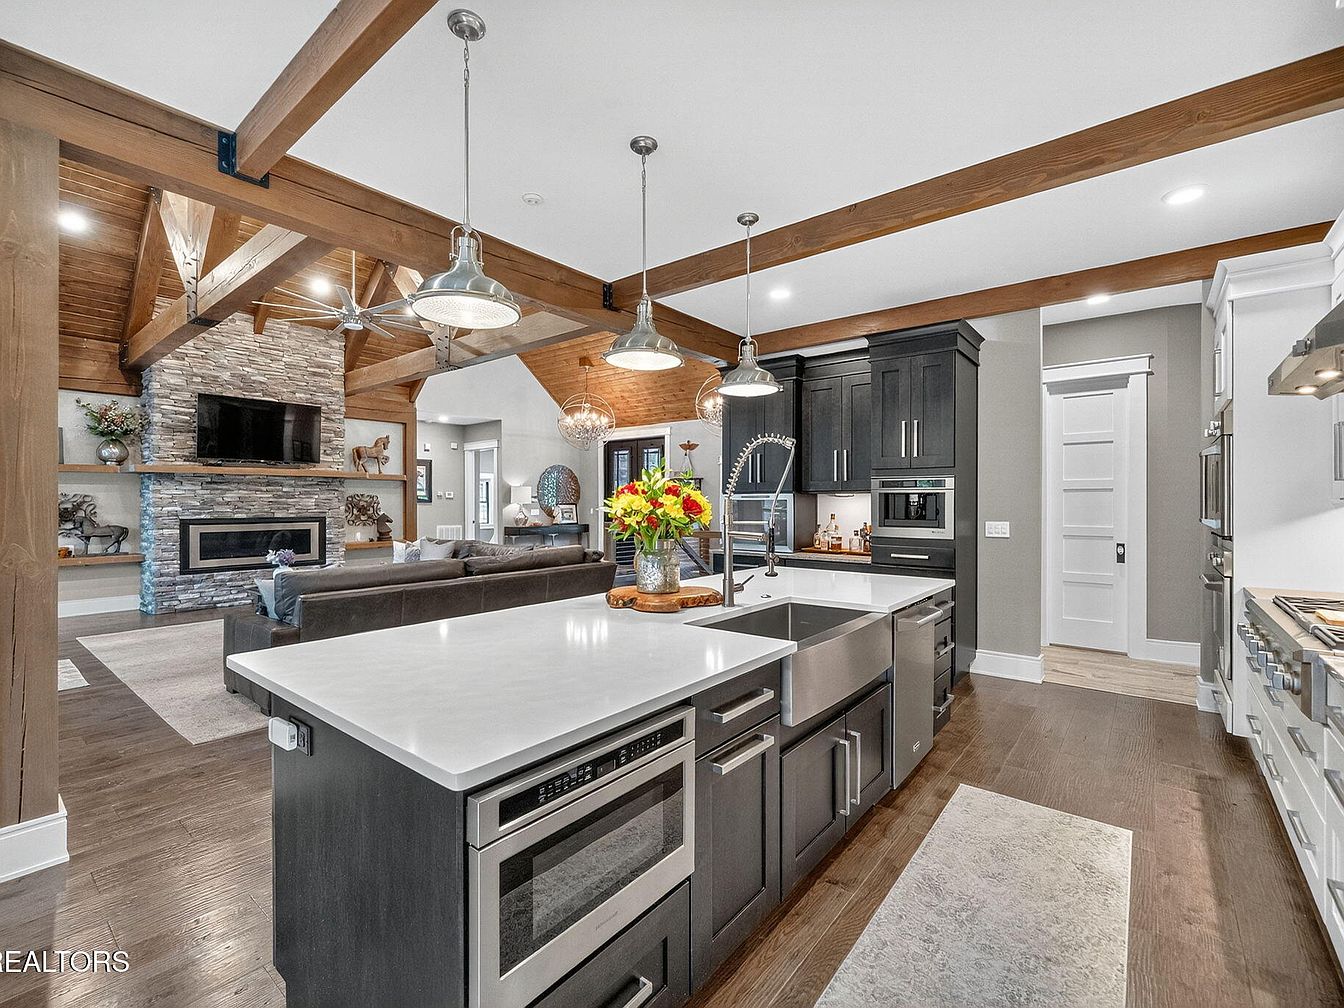
Open-concept kitchen and living area invite family gatherings and easy entertaining. Warm wood beams cross the ceiling, paired with modern industrial pendant lighting. The kitchen features a large island with sleek quartz countertops, a deep farmhouse sink, stainless appliances, and dark cabinetry for contrast. Wide-plank wood flooring enhances the inviting atmosphere. The living space centers around a floor-to-ceiling stone fireplace with built-in shelves, anchored by neutral-toned furnishings and family-friendly layout. Soft gray walls and white trim create a timeless palette, while abundant natural light from multiple windows highlights the impressive architecture and cozy touches ideal for daily family life.
Dining Room
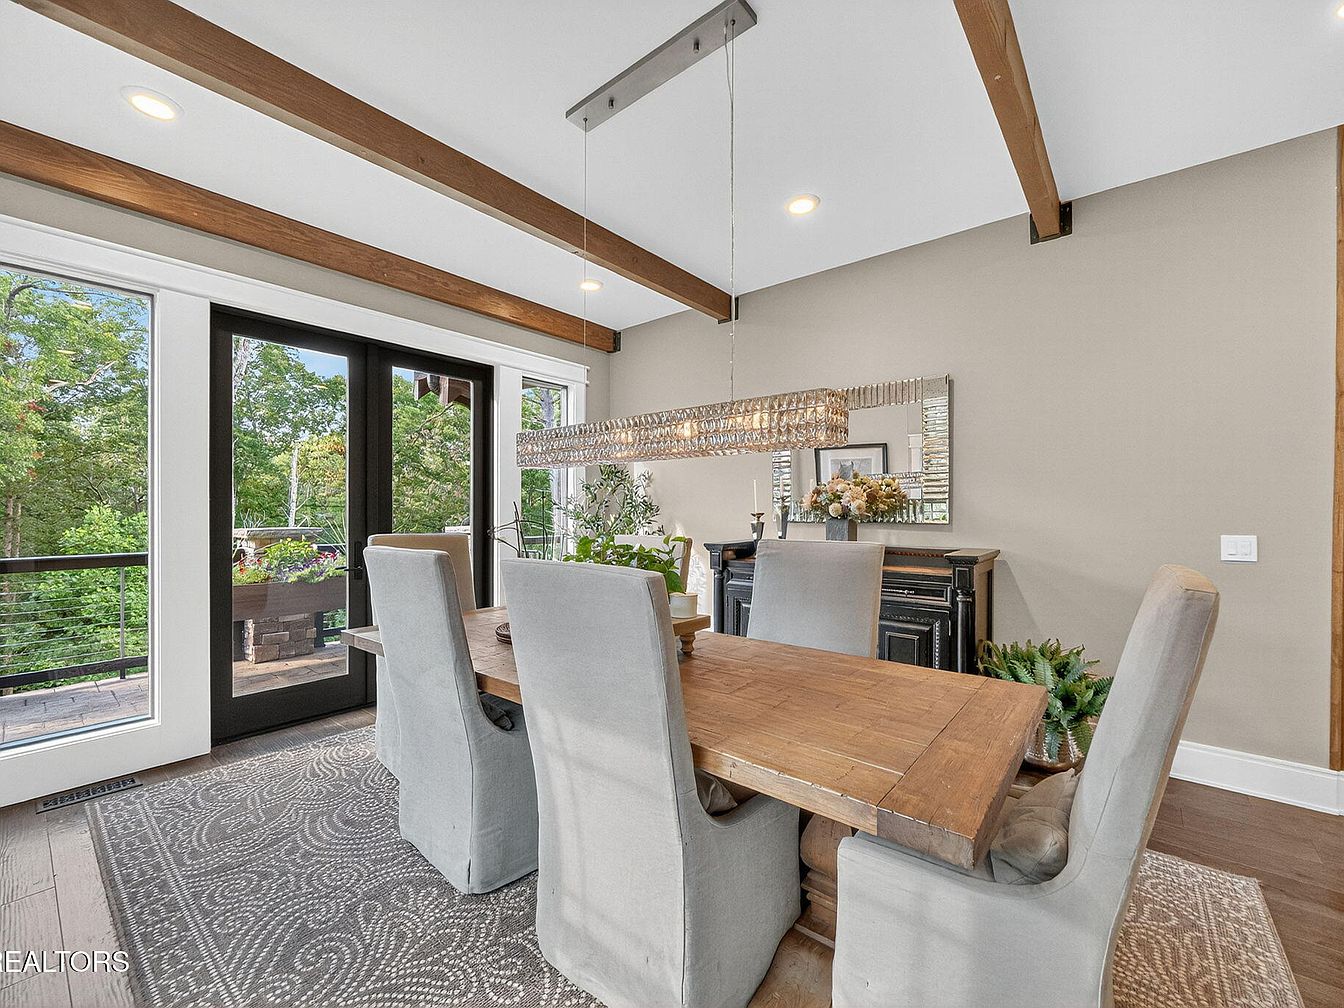
Spacious dining area features a large rustic wooden table surrounded by comfortable, high-back upholstered chairs, creating a perfect gathering spot for families. Natural light streams through expansive glass doors, opening to a view of lush greenery and bringing the outdoors in. Exposed wooden ceiling beams add character and warmth while recessed lighting enhances the airy ambiance. A patterned rug softens the hardwood floor beneath. Decorative elements like a mirrored sideboard and fresh plants provide a touch of elegance and freshness. Modern yet welcoming, the space blends clean lines and cozy materials, offering versatility for family meals or festive celebrations.
Family Room
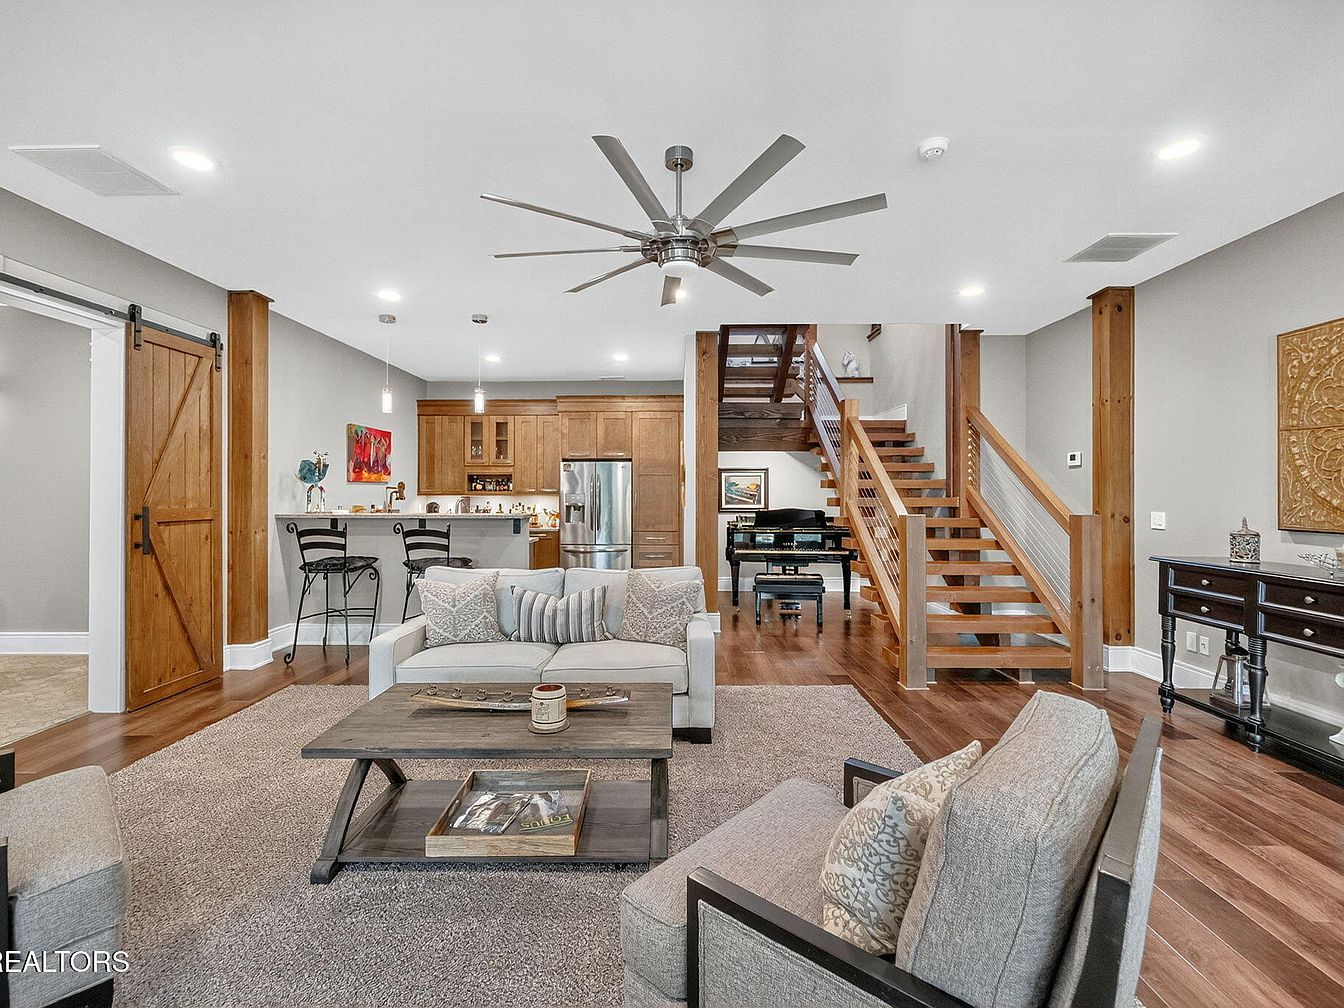
Spacious family room features an open-concept layout with natural wood columns, hardwood floors, and a wooden staircase leading upstairs. Soft gray walls pair with neutral-tone furnishings for a modern yet warm atmosphere. A central ceiling fan and abundant recessed lighting keep the space bright and welcoming. Large sliding barn doors add a touch of rustic charm alongside contemporary design elements. The kitchen, adjacent to a casual eating bar, offers seamless flow for gatherings. Textured accent pillows, a cozy rug, and detailed wall art create a comfortable environment, ideal for relaxing or entertaining, ensuring flexibility for all family activities and ages.
Primary Bedroom
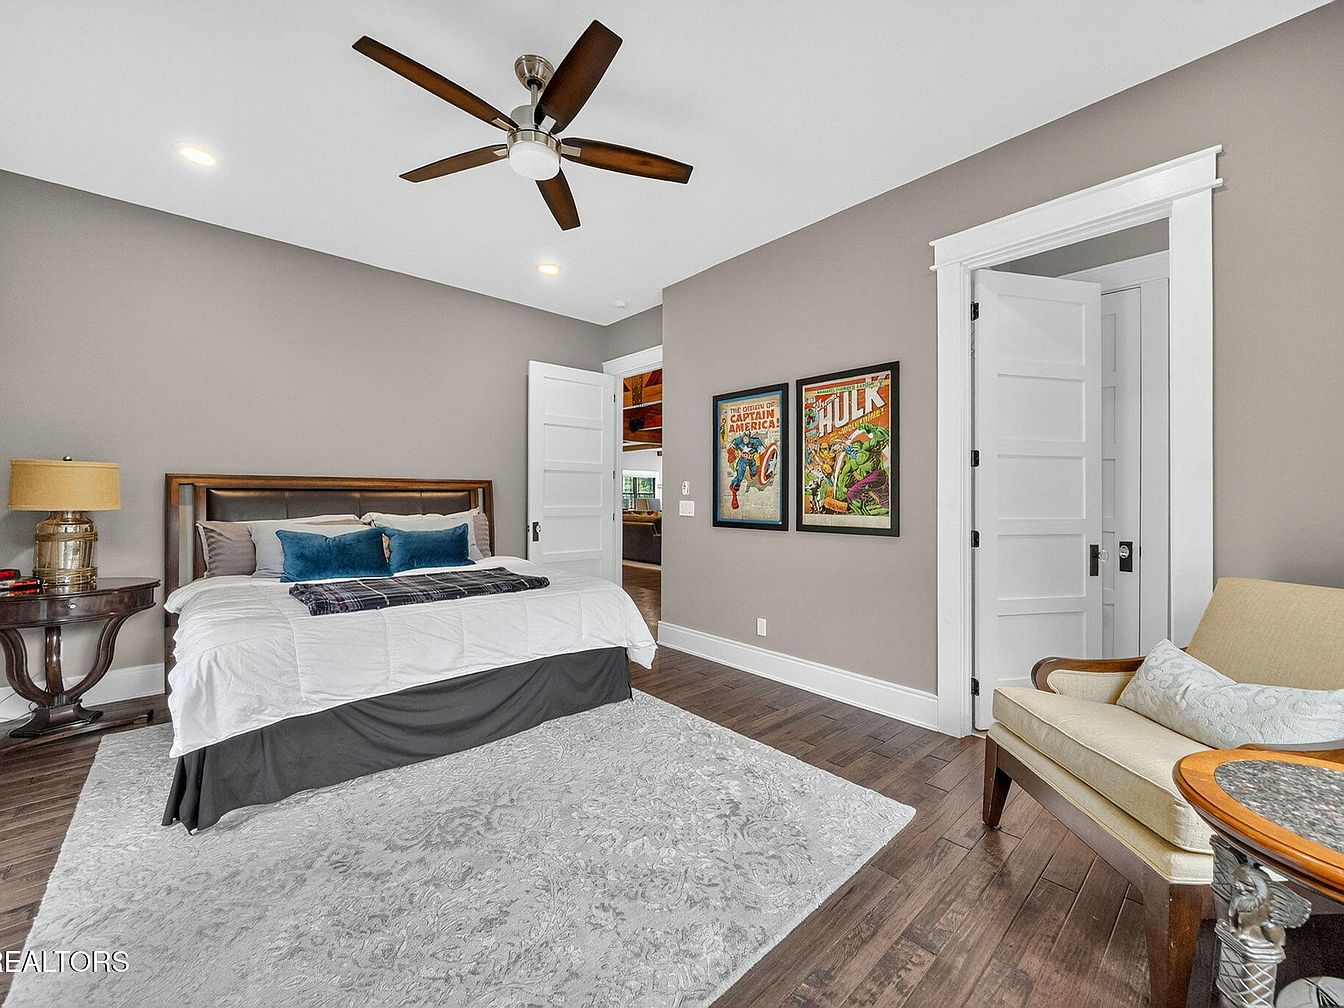
Spacious primary bedroom features soft gray walls, crisp white trim, and large doors that evoke classic architectural style. Warm hardwood floors create a cozy foundation, complemented by a plush, oversized area rug for comfort underfoot. A king bed with a wooden headboard is styled with coordinated pillows and a plaid blanket, while a side table with a vintage-inspired lamp adds functional character. Framed comic book covers provide playful visual interest, making the room inviting for all ages. Overhead, a modern ceiling fan offers refreshing airflow and efficient lighting, ensuring year-round comfort for families prioritizing relaxation and style.
Home Office
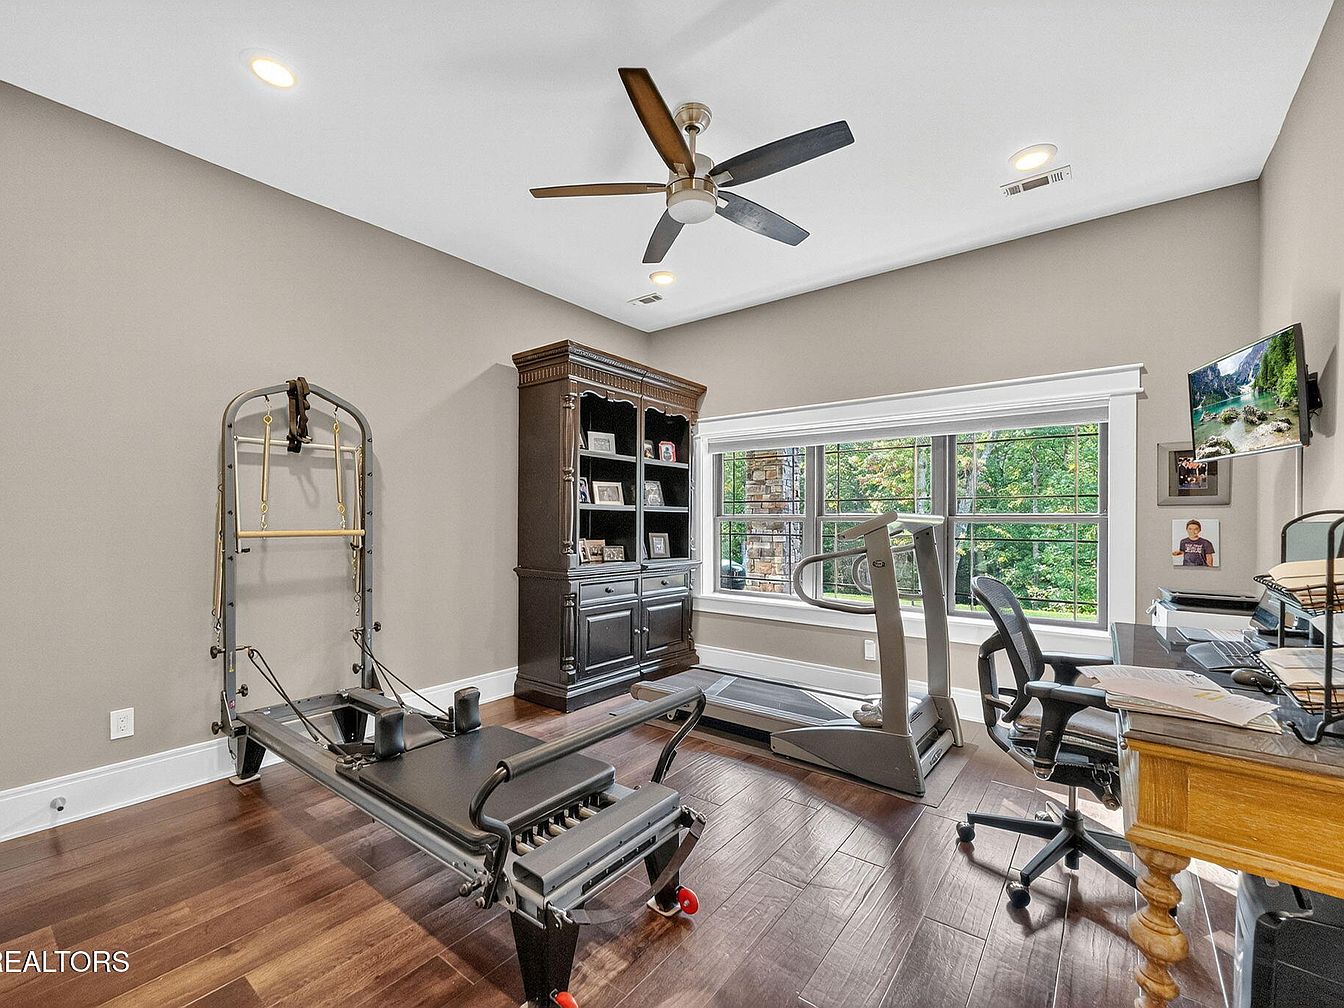
Spacious home office supports family routines with multi-purpose design, blending productivity and wellness. Large windows invite abundant natural light and scenic outdoor views, while recessed lighting and a ceiling fan ensure comfort throughout the day. Warm, wide-plank wood flooring contrasts with soft taupe walls for cozy appeal. Classic crown molding frames the space, complementing a dark wood shelving unit perfect for books and keepsakes. A treadmill and Pilates reformer offer exercise options for all ages, while a traditional wooden desk and modern office chair provide a dedicated workspace. Mounted television and personal mementos enhance relaxation and connection.
Powder Room
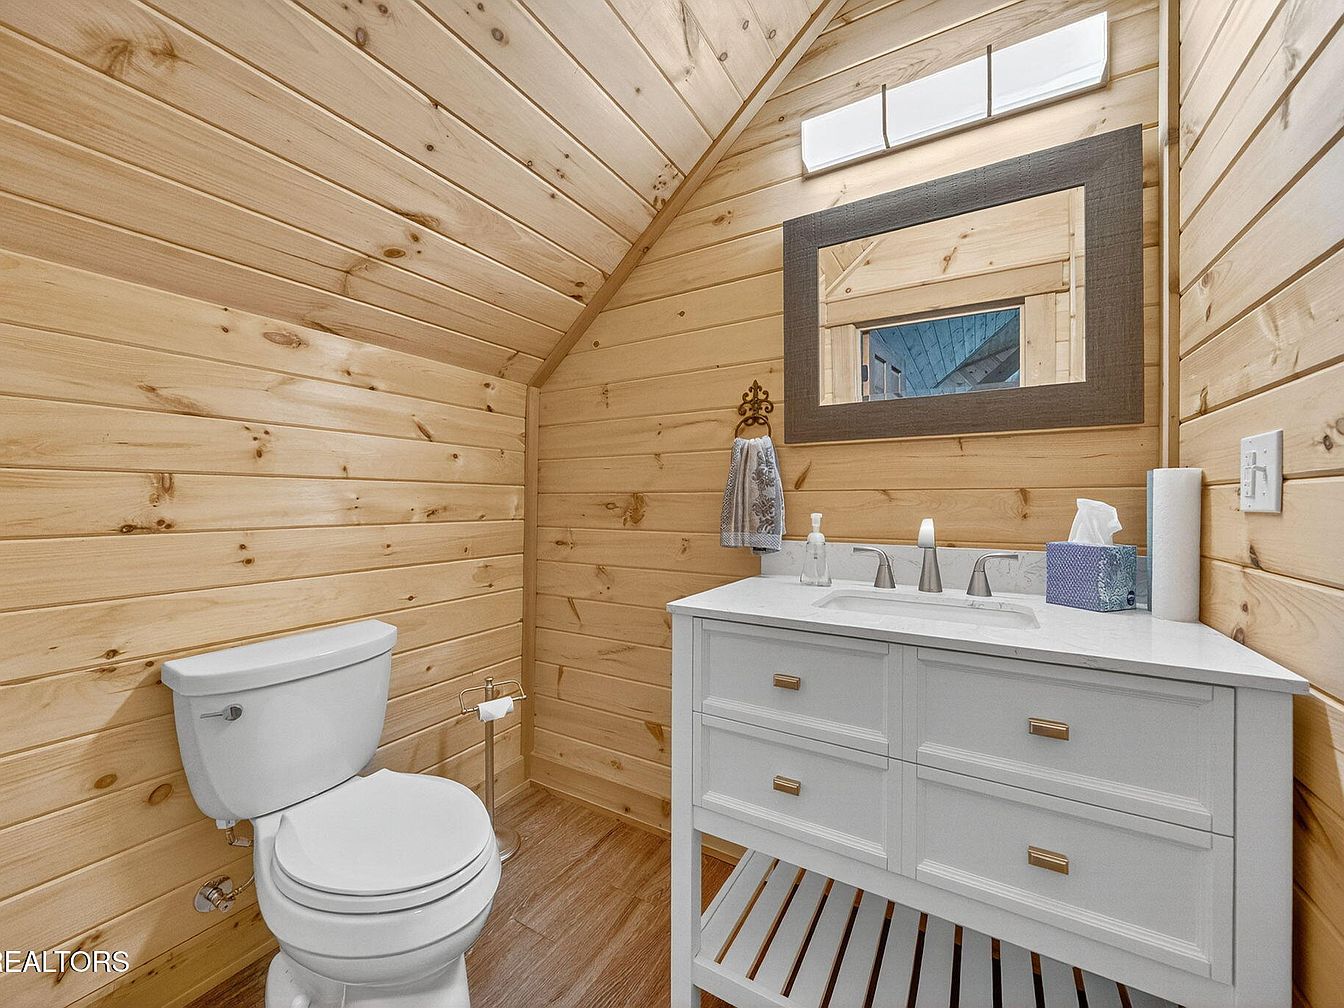
Warm tongue-and-groove pine paneling lines the walls and angled ceiling, lending a cozy, rustic character ideal for family living. A crisp white vanity with ample drawers and open shelving brings contemporary functionality, complemented by a sleek quartz countertop and brushed nickel hardware. Natural wood floors contribute a seamless, inviting texture underfoot. Generous overhead lighting above the large wood-framed mirror ensures excellent visibility. Plumbing fixtures, conveniently located, promote easy daily routines for all ages. Neutral hues and simple, classic lines strike a harmonious balance between modern and cabin-inspired styles, making this powder room a practical and comforting retreat for family use.
Driveway Entry
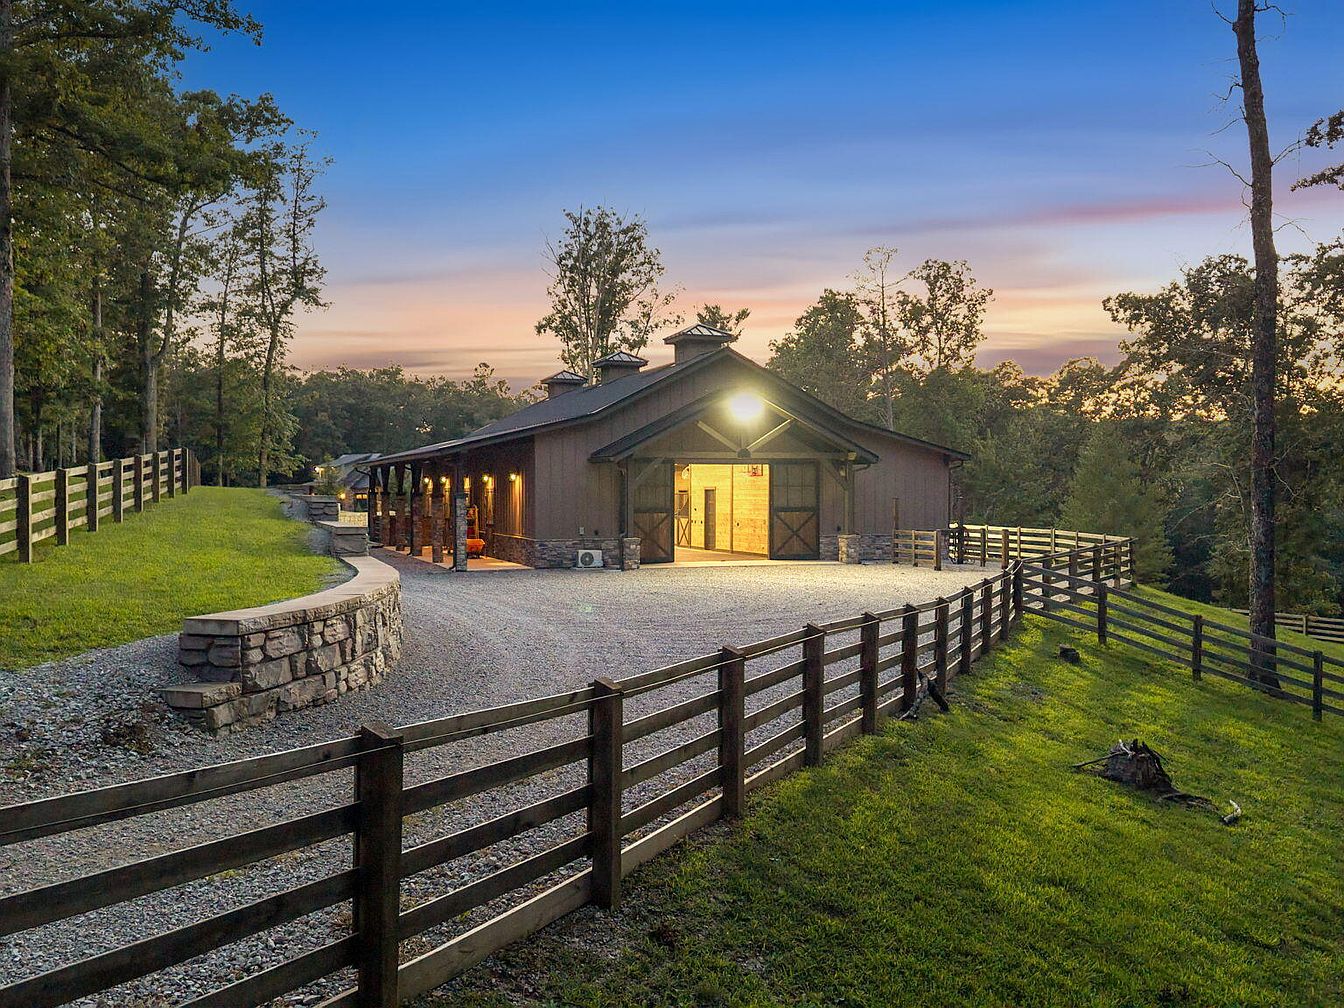
Wide gravel driveway winds gently to a spacious, barn-style home with board-and-batten siding and stone accents. Sturdy wooden fencing encloses the grassy yard, offering safety and room for children and pets to play. Warm porch lights and large lanterns create an inviting ambiance, while expansive covered porches embrace outdoor living and gatherings. The home’s rustic silhouette, generous windows, and large double barn doors evoke classic American rural architecture. Mature trees line the property, blending privacy with scenic views. Soft twilight hues in the sky highlight the natural surroundings, making the setting serene and welcoming for family life.
Family Kitchen
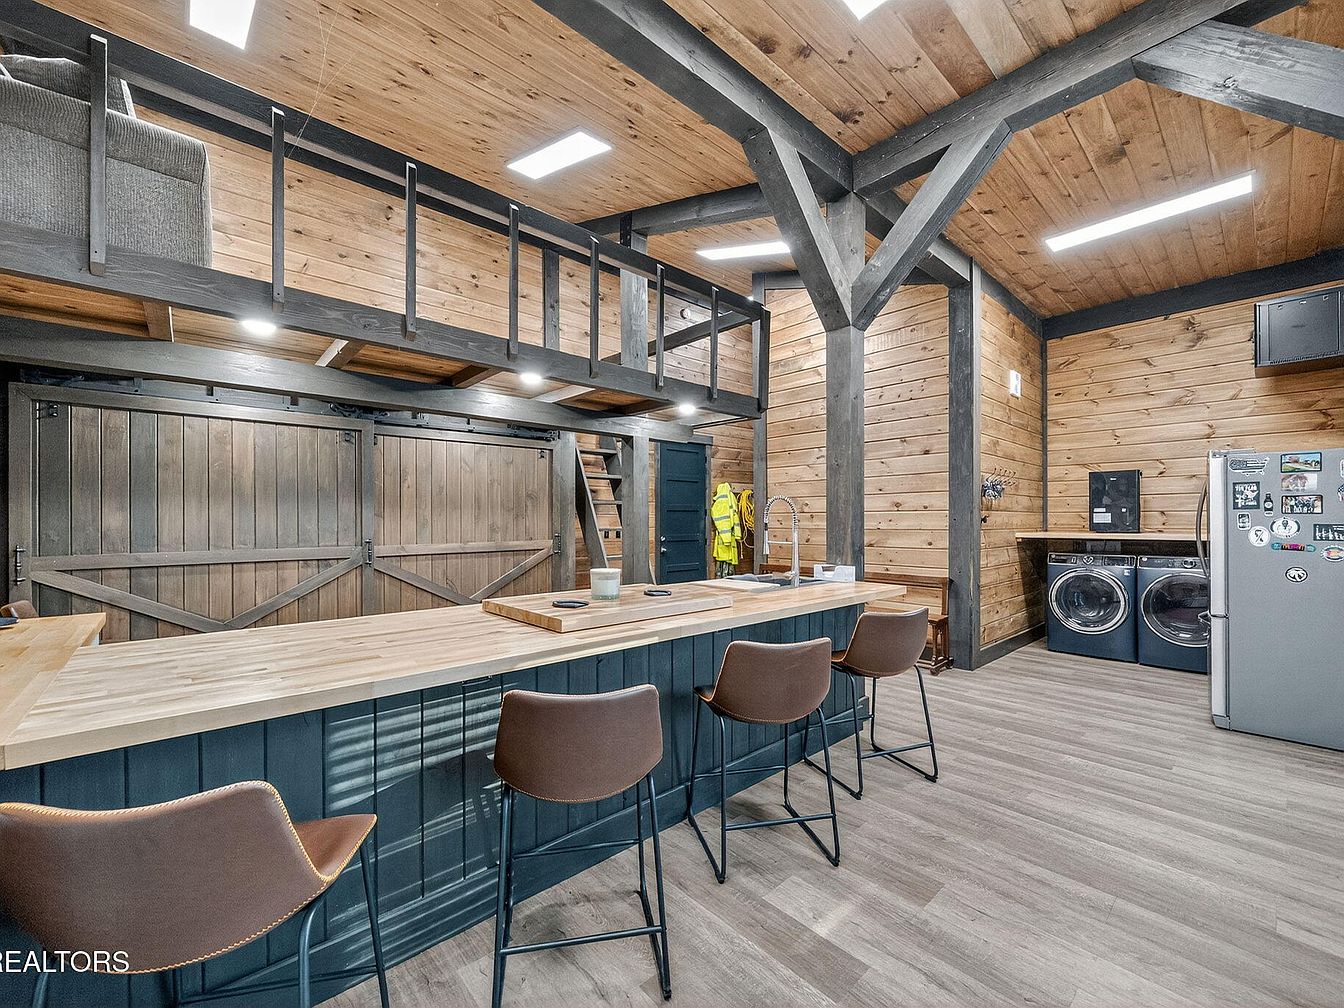
Warm wood paneling wraps the space in a cozy, inviting atmosphere, paired with black beams that evoke a modern barn style. The expansive countertop provides ample seating for family meals or homework sessions, while durable flooring withstands daily activity. Overhead, recessed lighting ensures the area remains bright and welcoming. The open loft above offers flexible space for play, study, or relaxing. Integrated laundry facilities create multitasking convenience, and the large barn doors hint at rustic Americana. This functional layout encourages togetherness, efficiency, and effortless supervision, ideal for busy families seeking comfort, durability, and a contemporary twist on farmhouse living.
Listing Agent: Mark Bradshaw of Wallace via Zillow
2. 2011 English Cotswold Cottage Home in Franklin, TN
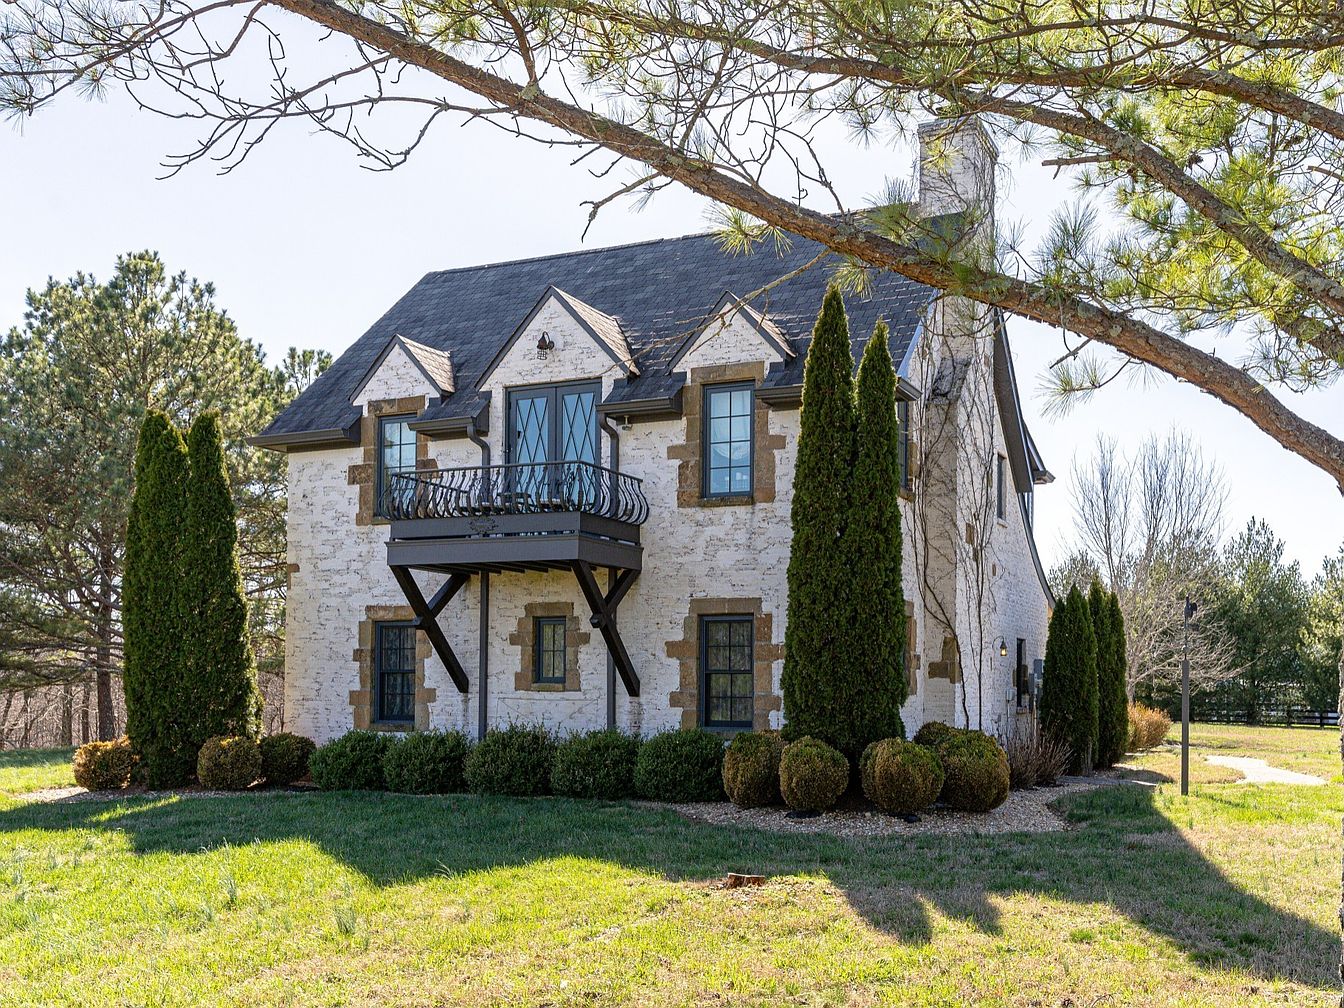
This exquisite 2011 English Cotswold Cottage in Franklin, TN offers timeless charm for families seeking an inviting retreat. Nestled on 19.22 gated, fenced acres, the home features vintage and reclaimed materials, creating an authentically historic feel. The lush scenery and mature landscaping form a picturesque backdrop, perfect for children to play and families to gather outdoors. With underground utilities, solar energy, geo-thermal systems, and irrigation, modern comforts blend seamlessly with storybook aesthetics. Horses are welcome, and there’s a 3-bed perk site for future expansion. Only three miles from Leipers Fork Village, this fairytale estate is listed at $2,990,000 and benefits from green belt status on nine acres. Price and features make it an ideal family sanctuary.
Family Home
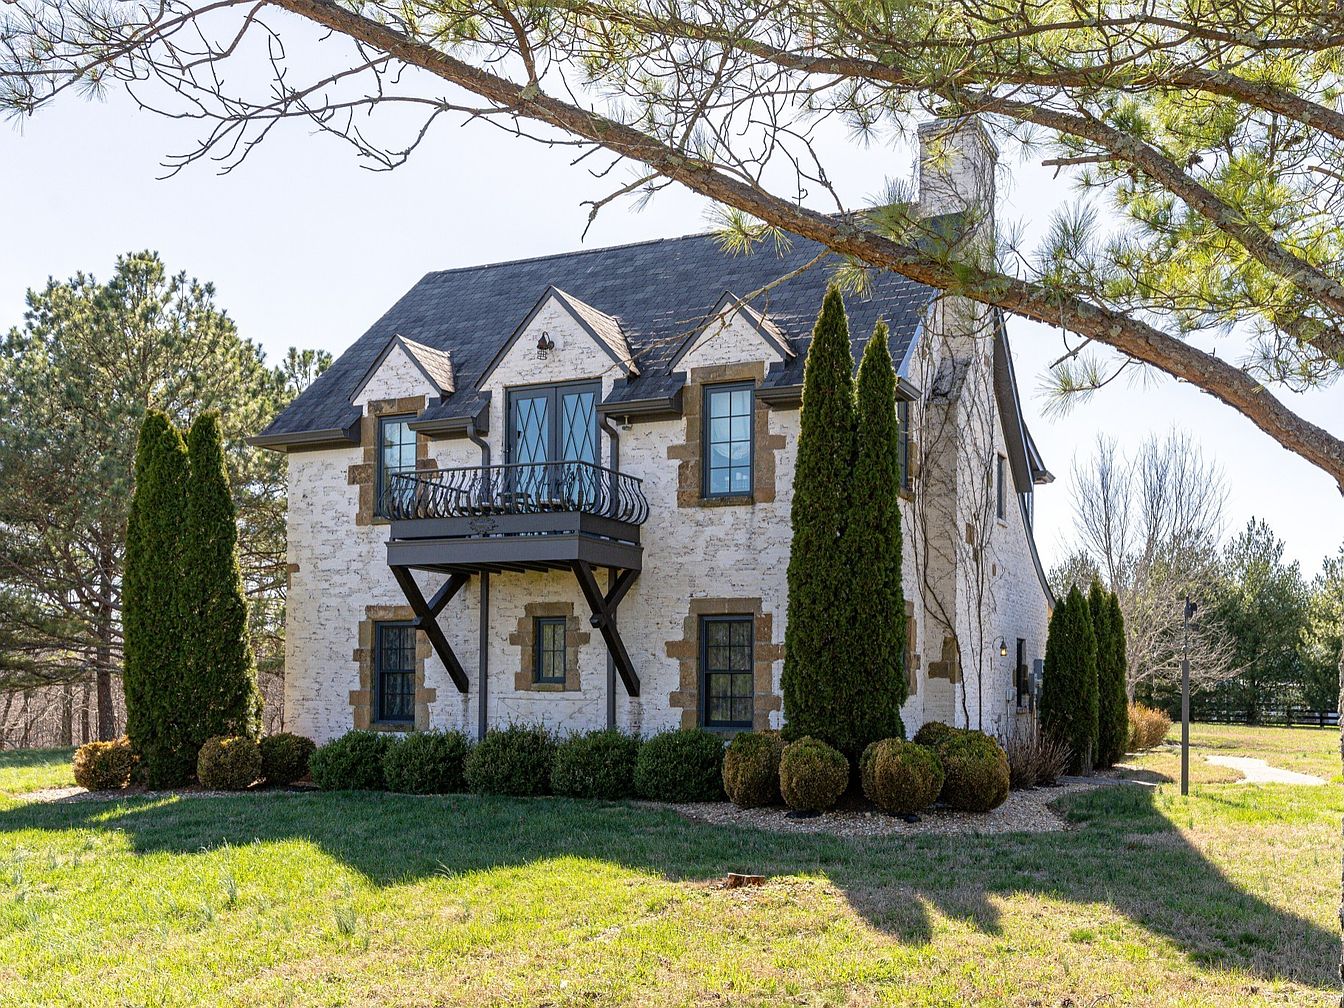
Spacious two-story stone house stands amid a generous green lawn, surrounded by manicured hedges and mature evergreens, ideal for outdoor play and gatherings. Classic gabled dormers and leaded glass windows introduce timeless charm, while a welcoming upstairs balcony offers peaceful neighborhood views. Earth-toned brick accents and textured masonry celebrate craftsman construction. Natural sunlight bathes the façade, highlighting both rustic and elegant architectural details. The gently sloped roof and prominent chimney frame a warm silhouette. Tall cypress trees provide privacy, creating a retreat-like setting. This family-friendly home invites future memories, offering space, safety, and classic American style in equal measure.
Front Lawn
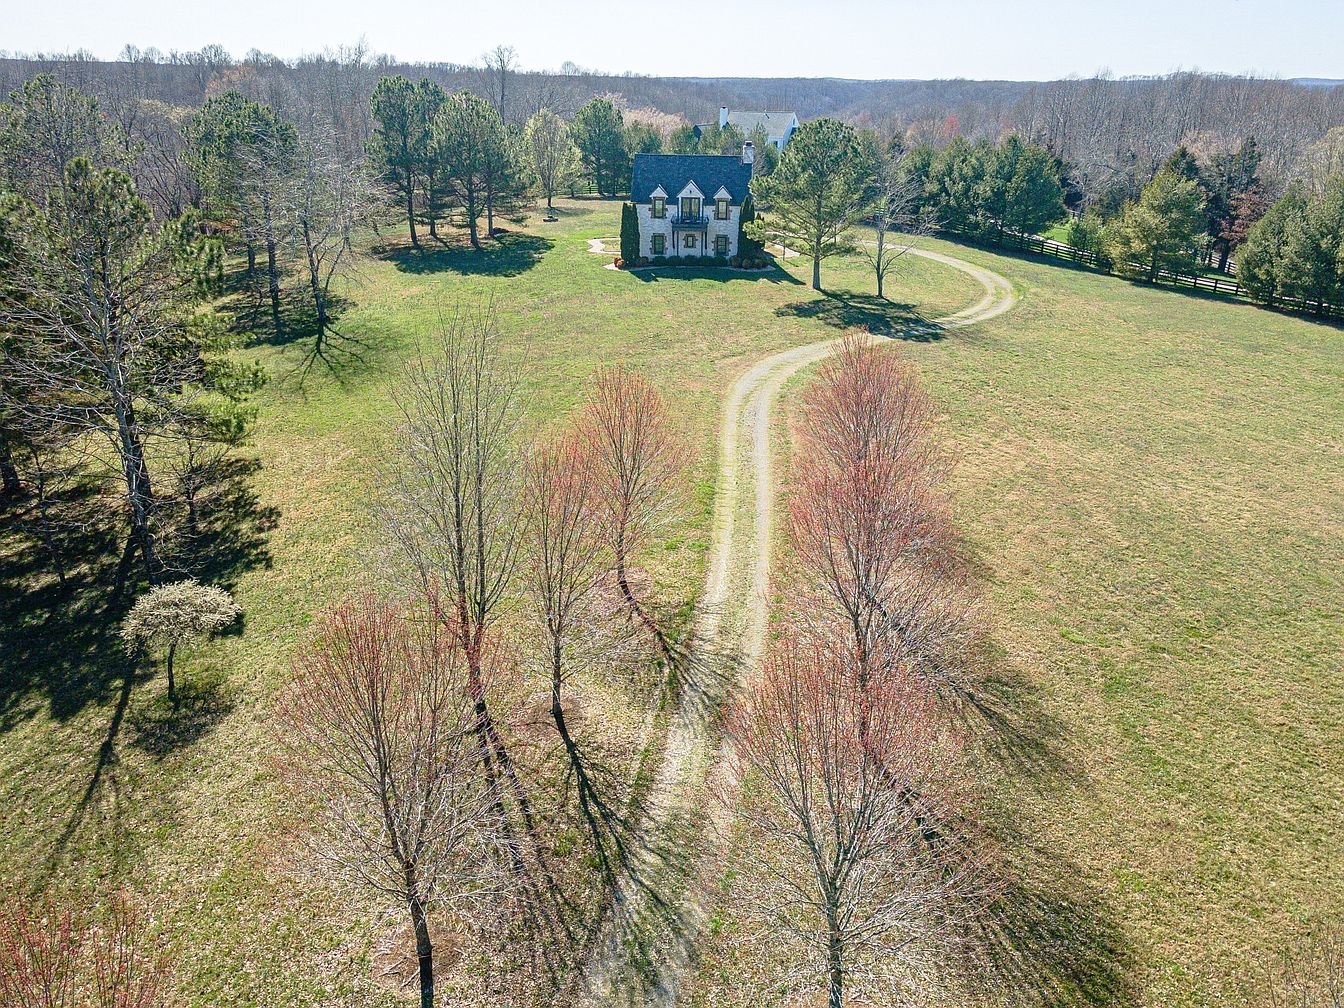
Sweeping green acreage frames a classic American home set well back from the road, providing ample outdoor space for children to play and families to gather. A curving gravel driveway lined with young trees adds privacy and a welcoming path, while mature pines and hardwoods offer shade and beauty. The house itself features traditional architecture with symmetrical windows and a slate-blue roof, evoking timeless elegance. Soft spring sunlight illuminates the landscape and touches the textured stone exterior, suggesting warmth and comfort. Wide open views ensure tranquility and safety, making this property ideal for creating lifelong family memories.
Entry Hall
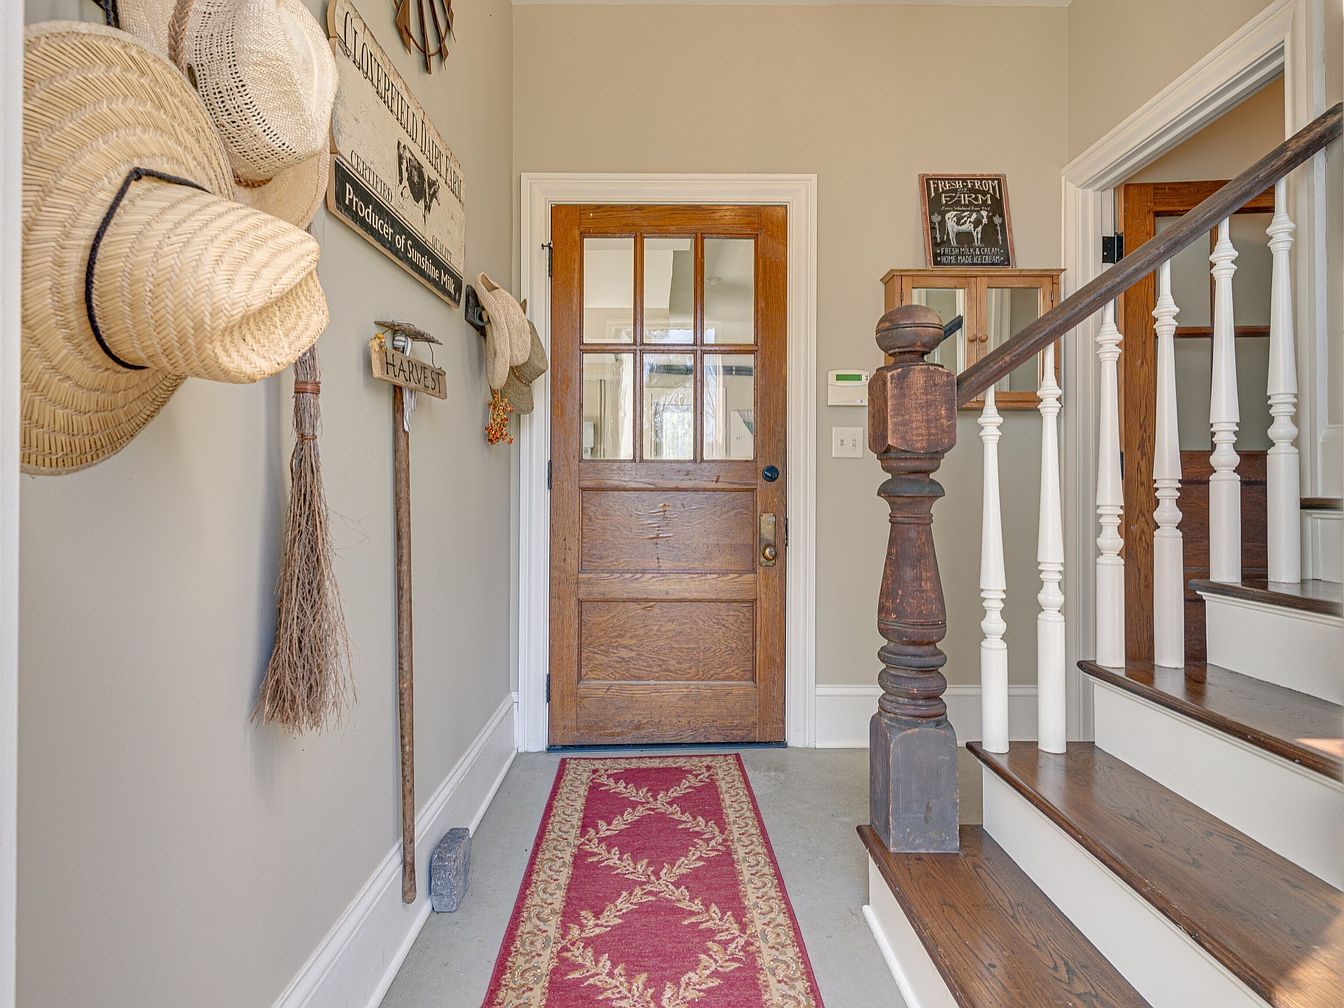
Warm natural wood tones and crisp white accents create an inviting entry hall perfect for families coming home together. Polished hardwood steps ascend beside a substantial, carved newel post, combining craftsmanship with a nod to traditional American design. Durable beige walls and trim provide a calm backdrop for hanging hats and seasonal touches, making organization easy for every family member. The glass-paneled door welcomes daylight, brightening the red patterned runner that softens footsteps. Practical hooks and ledges introduce personality and flexibility for busy households. Farmhouse-inspired details blend history with comfort, ensuring this entry serves as a welcoming and functional transition into family life.
Family Room
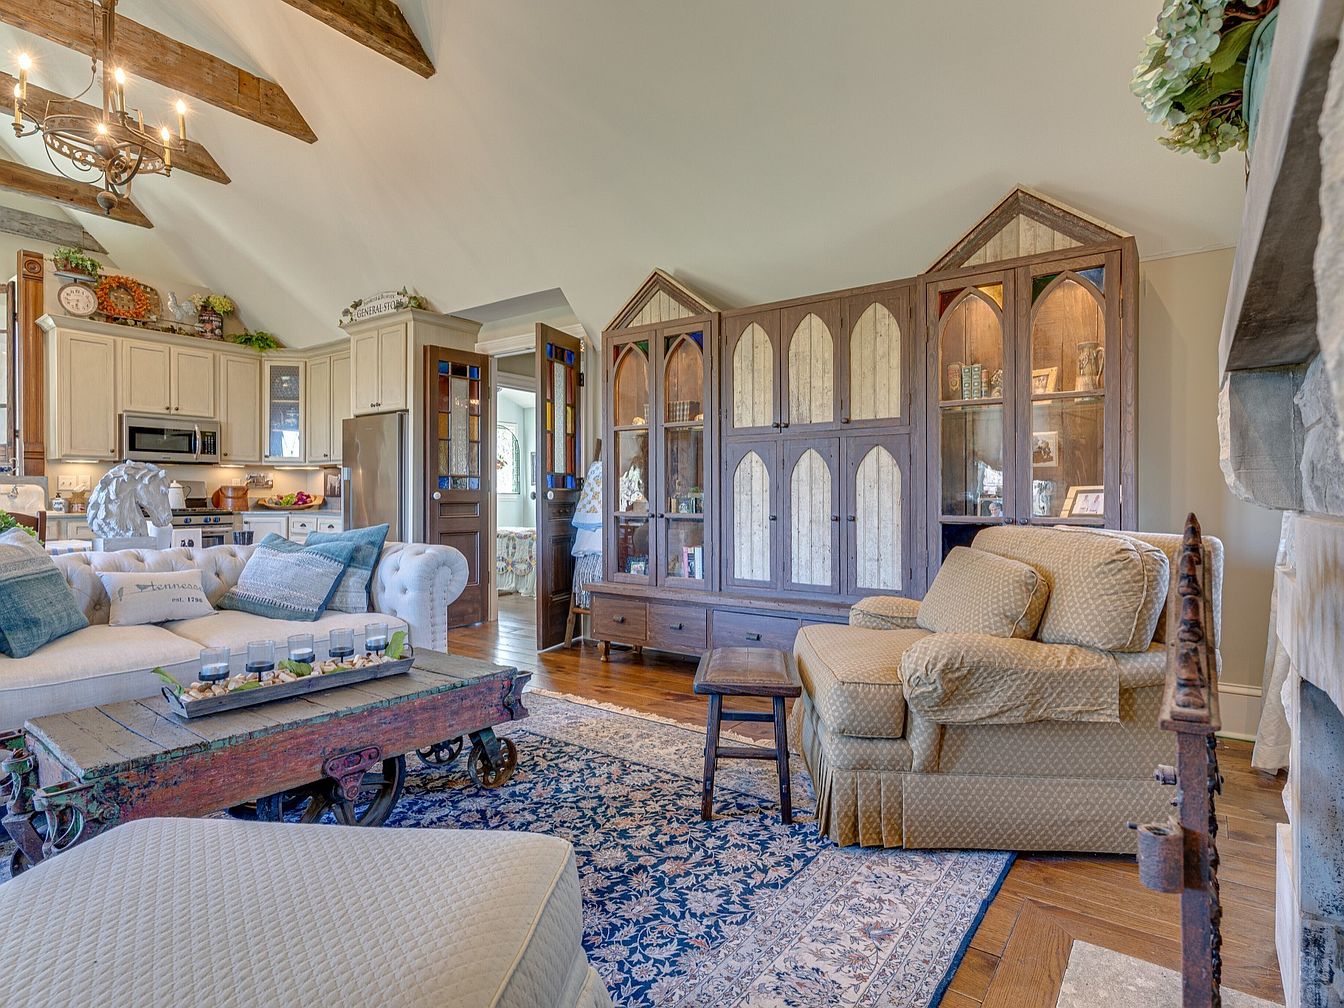
Spacious family room featuring exposed wood ceiling beams, warm natural light, and neutral-toned walls. Plush upholstered sofas and armchairs with blue accent pillows create a cozy gathering space atop richly patterned area rugs. A rustic wooden coffee table adds unique character, while the built-in cabinetry showcases arched, cathedral-style glass panels for elegant storage. Hardwood floors and a stone fireplace offer lasting durability and charm, making the space ideal for both relaxation and entertaining. The open layout connects seamlessly to a thoughtfully designed kitchen, enhancing flow for family activities. Decorative touches blend farmhouse warmth with classic, timeless style for lasting appeal.
Family Kitchen
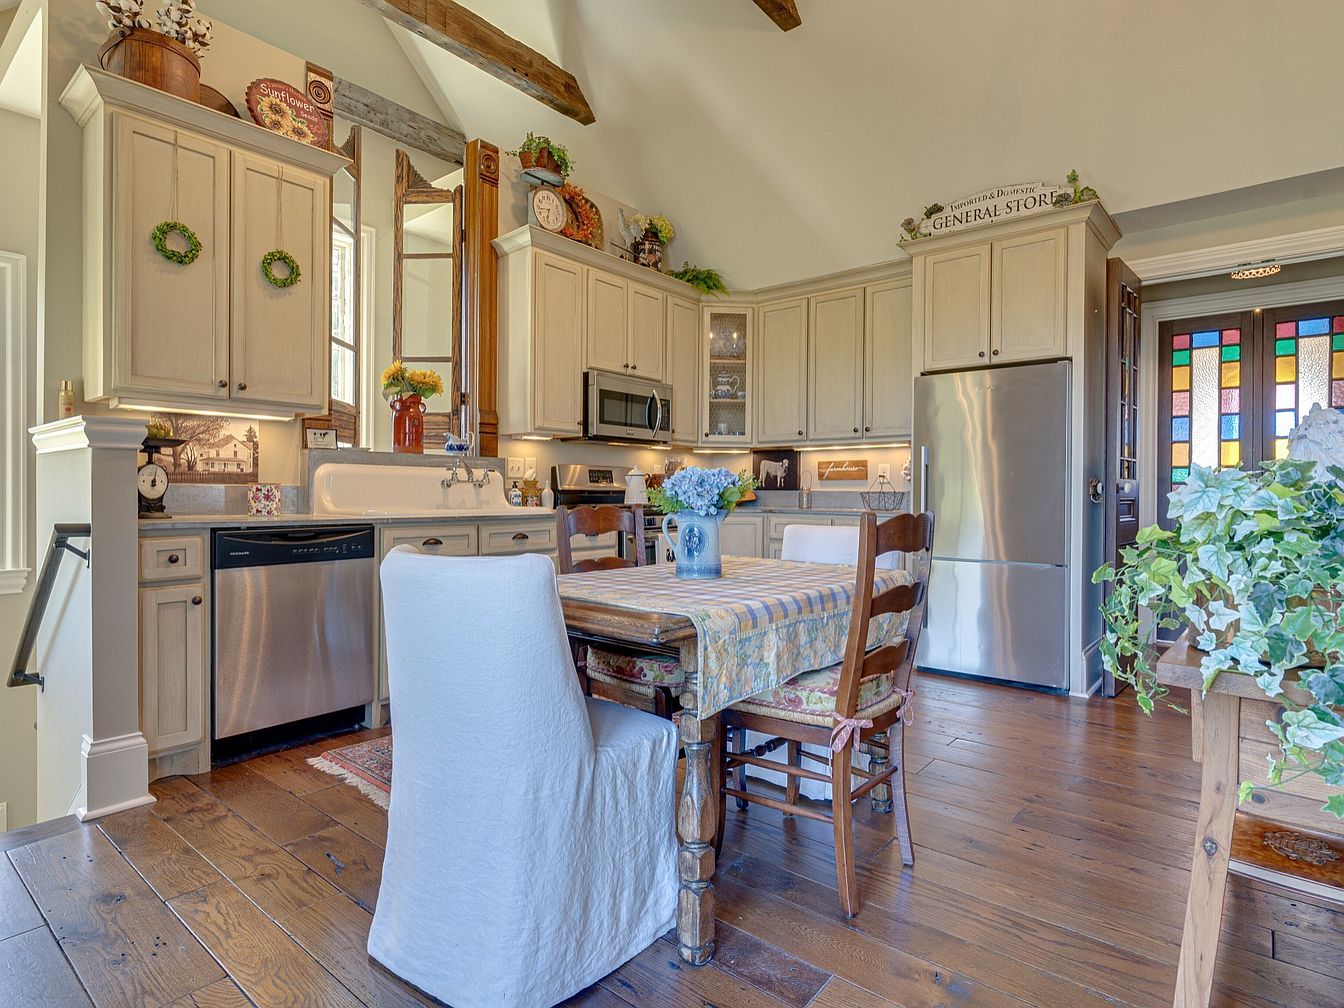
Warm wood floors run beneath a spacious kitchen and dining area, inviting children and parents alike to gather. Vaulted ceilings with natural beams provide an airy atmosphere and a sense of openness, while cream cabinetry, farmhouse sink, and stainless steel appliances blend modern convenience with classic American style. Light streams in through a multicolored glass door, illuminating family-friendly features such as a sturdy table with room for shared meals and homework. Cheerful decorative touches, including wreaths and vintage signs, add character. Abundant countertop workspace, soft lighting, and open sightlines ensure parents can supervise activities and create lasting memories together.
Balcony Retreat
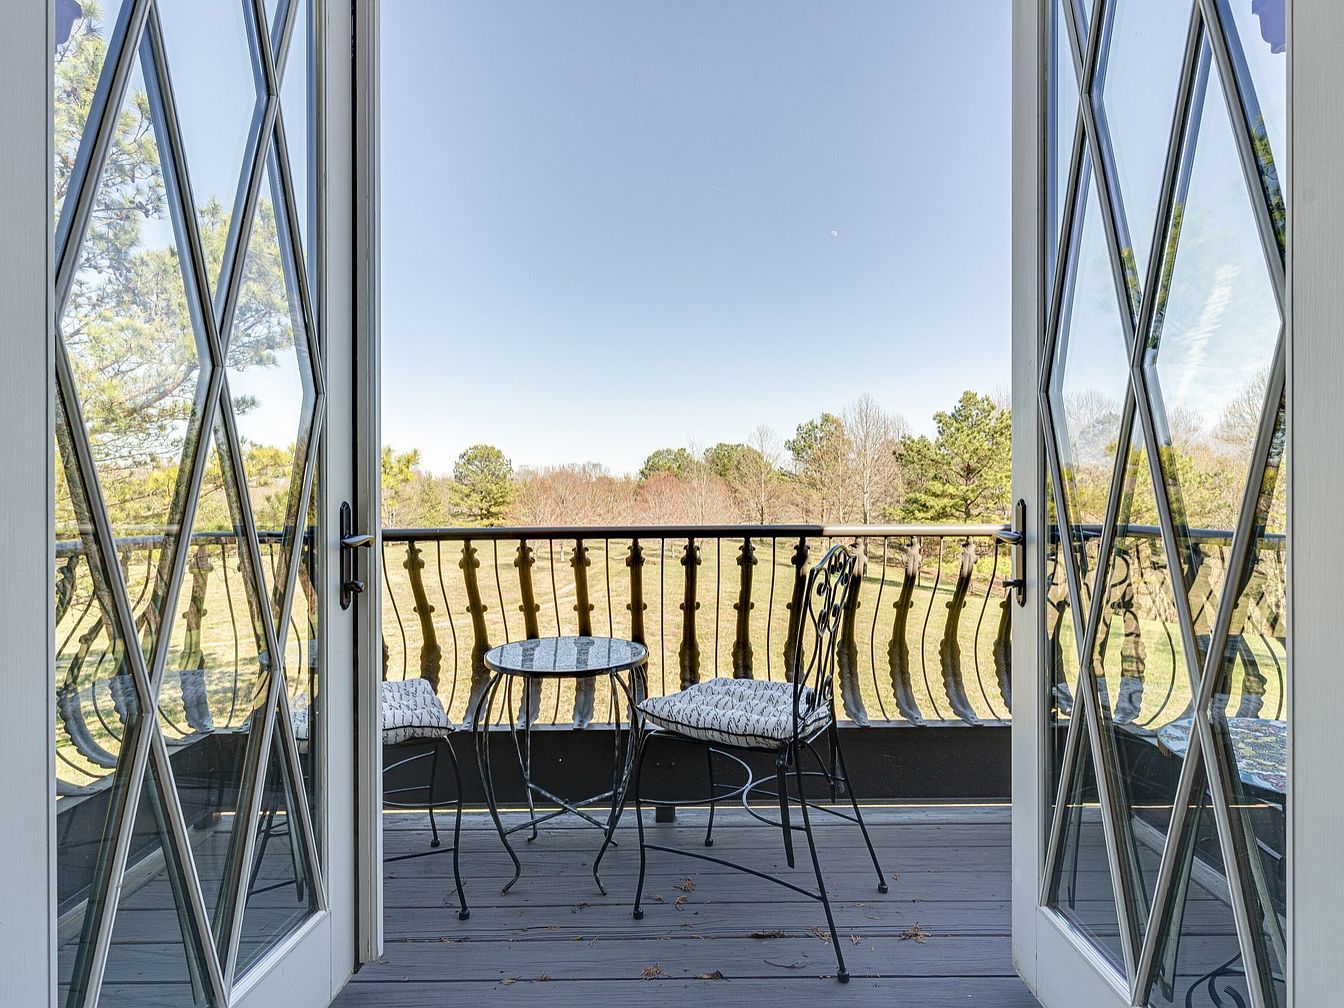
Double French doors with diamond-pane windows open onto a charming balcony. Wrought-iron railings and a classic bistro set create an inviting spot for morning coffee or evening conversation, ideal for quiet family moments or safe, supervised play. The balcony’s dark wooden flooring contrasts beautifully with outdoor greenery, while the open sky and landscaped lawn encourage relaxation and gatherings. The architectural style blends traditional elegance with sturdy materials, ensuring both beauty and durability. Ample glass brings natural light into the adjoining room, promoting a bright, airy ambiance that fosters warmth and togetherness for all family members year-round.
Primary Bedroom
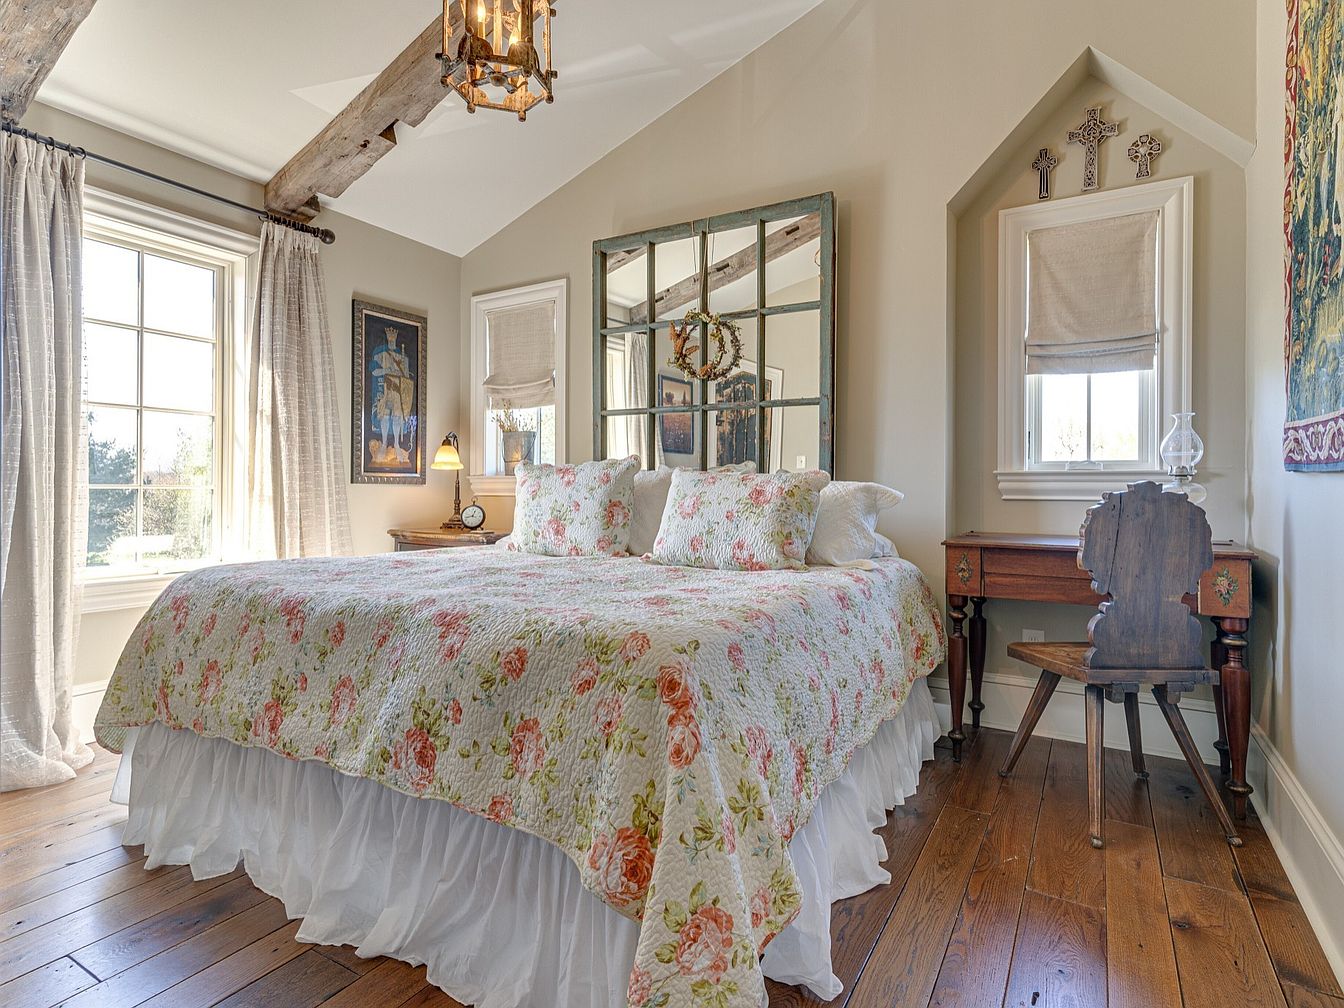
Warm hardwood floors extend throughout the family-ready bedroom, highlighted by rustic exposed beams and ample natural light from large windows dressed with neutral drapes. Soft beige walls create a soothing backdrop for a richly quilted bed adorned with floral patterns, perfect for cozy family mornings. Vintage accents, including a weathered mirror window frame and a carved wooden desk and chair, combine with arched niche details and wall art to add charm. Soft, layered bedding invites relaxation while the room’s historic farmhouse influences and gentle illumination from a pendant fixture make this an inviting, restful sanctuary suitable for all ages.
Bathroom
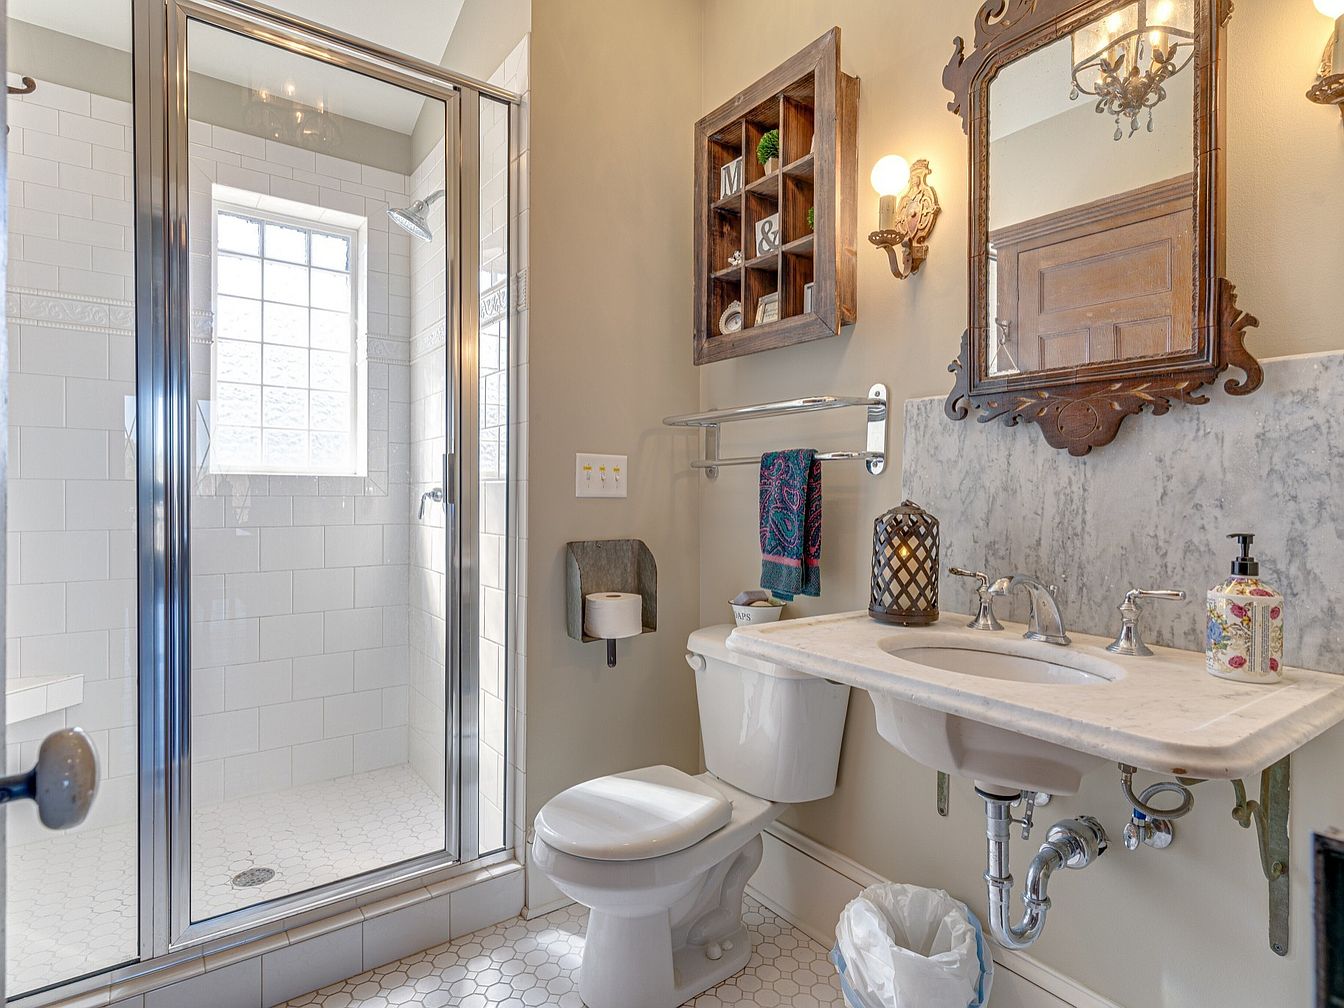
Soft, neutral walls and patterned white tile flooring create a calm environment for family routines. The walk-in shower features a glass enclosure and frosted window for privacy and ample natural light. A marble countertop with dual faucets adds durability and elegance, while a classic wood-framed mirror and wall sconces introduce vintage character. Shelving and wall-mounted storage offer practical solutions for daily essentials, keeping the space organized for busy households. Chrome accents unify the fixtures for a coordinated look. Plush towels, decorative soap, and a candle add warmth, creating a welcoming and functional bathroom ideal for families of all ages.
Twin Bedroom
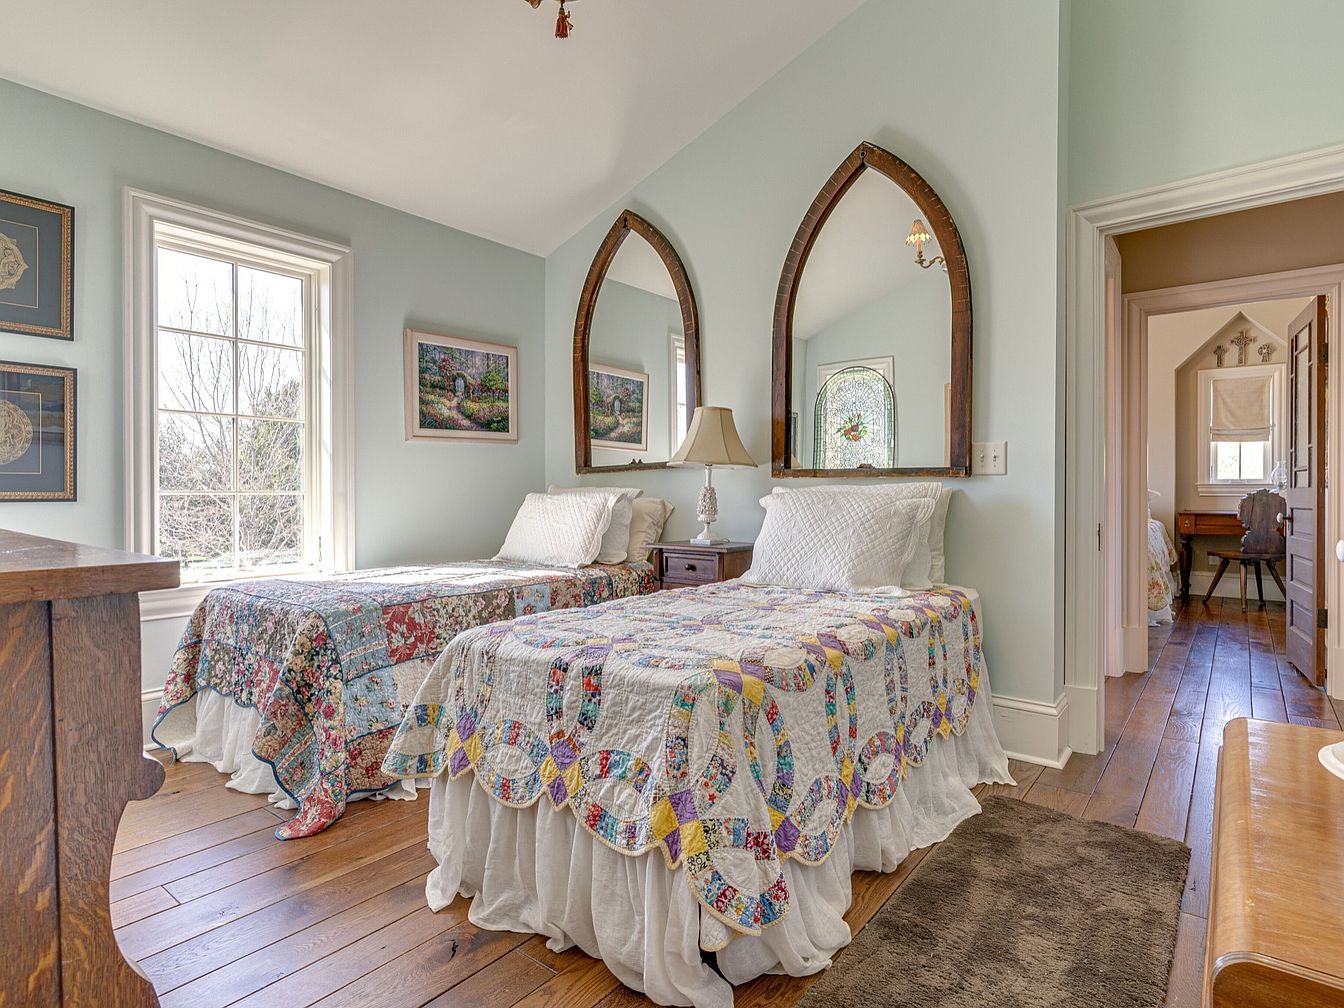
Soft pastel walls, warm hardwood floors, and natural light from tall windows create a welcoming retreat perfect for children or guests. Twin beds dressed in colorful patchwork quilts, trimmed with classic patterns, evoke a cozy, vintage feel. Unique, gothic-arched mirrors above the headboards add both height and architectural character to the space. Artwork and traditional wood furnishings blend seamlessly, enhancing comfort and charm. Subtle moldings, an adjacent hallway connecting additional rooms, and visible study space offer flexibility for growing families. Plush rugs soften the floor, while gentle, balanced lighting ensures a peaceful ambiance ideal for relaxation and family togetherness.
Country Estate
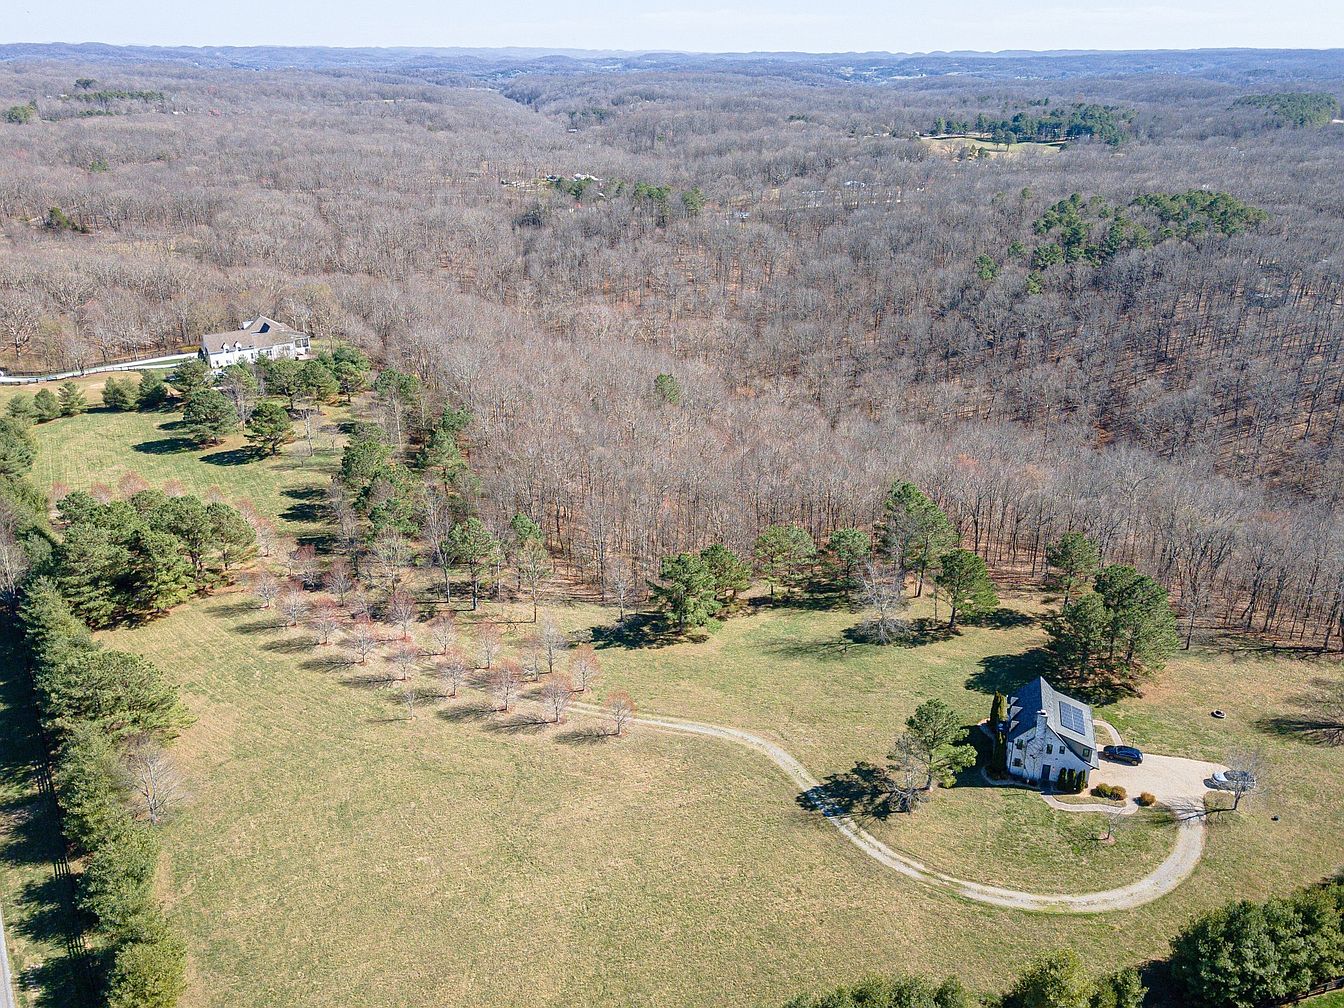
Expansive open fields surround a classic American home, creating abundant space for children and pets to roam. Mature trees line the curving driveway, offering seasonal color and shade, while the distant woodland backdrop ensures privacy and tranquility. The home’s pitched roof and neutral exterior lend a timeless, welcoming feel. Sunlight bathes the lush lawn throughout the day, ideal for outdoor gatherings or play. Charming architectural details evoke rural traditions, complemented by ample natural light from multiple windows. The large property accommodates gardens, playgrounds, or outbuildings, perfect for a growing family seeking room to flourish, explore, and relax together in nature.
Listing Agent: Sheri C. Smith of Pilkerton Realtors via Zillow