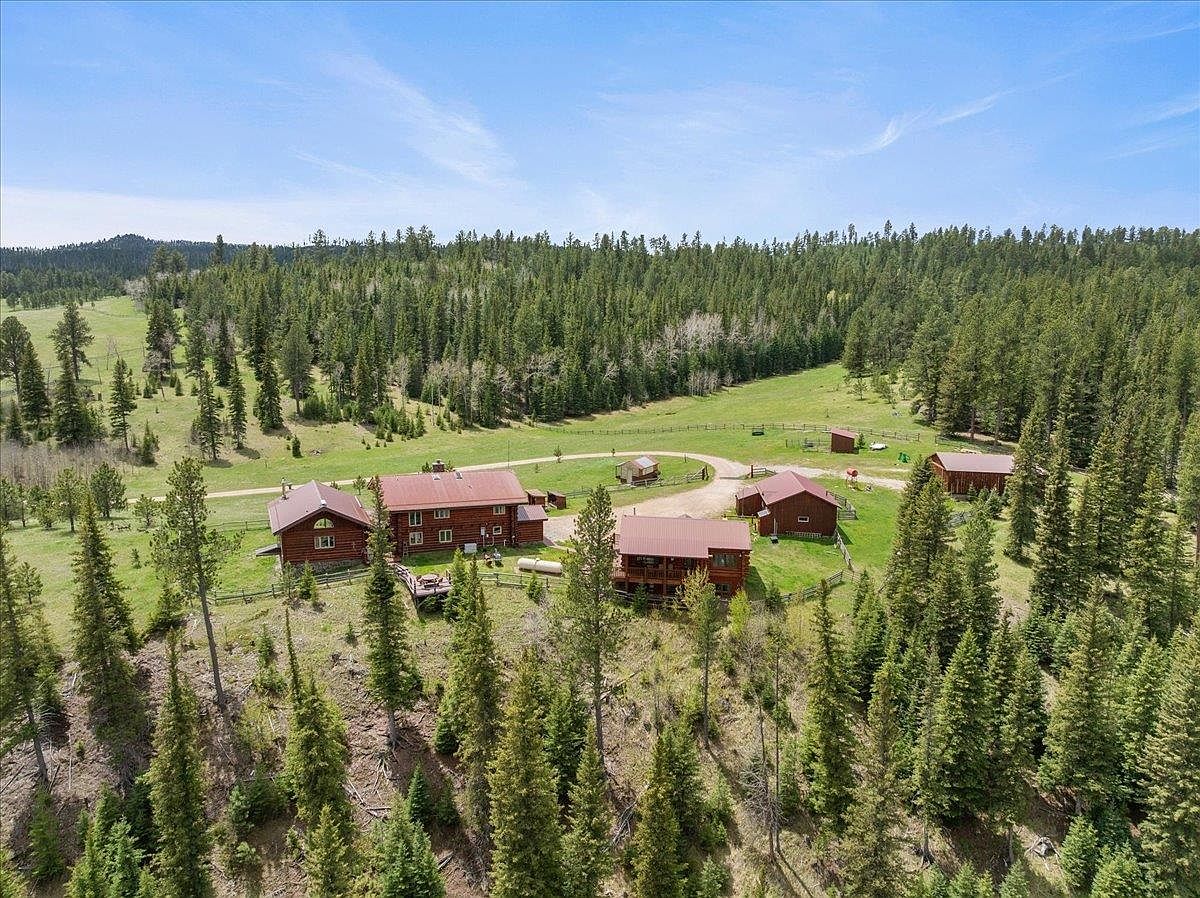
Nestled in the serene Black Hills, this custom log home, built in the late 20th century, offers a historic charm blending modern comforts. Spanning approximately 3,158 sq ft on 21.58 acres, it’s perfect for family life with an open layout, multiple bedrooms, and ample entertaining space, featuring soaring ceilings and a stone fireplace. Its mountain aesthetic and direct access to Mickelson Trail promote an outdoor lifestyle. Priced at $1,995,000, recent renovations enhance its appeal, while the primary suite and climate-controlled wine cellar add luxury. The property also includes a second guest home, barn, and scenic pond, creating a private yet connected haven in Lead, SD, ideal for nature enthusiasts.
Kitchen Dining Area
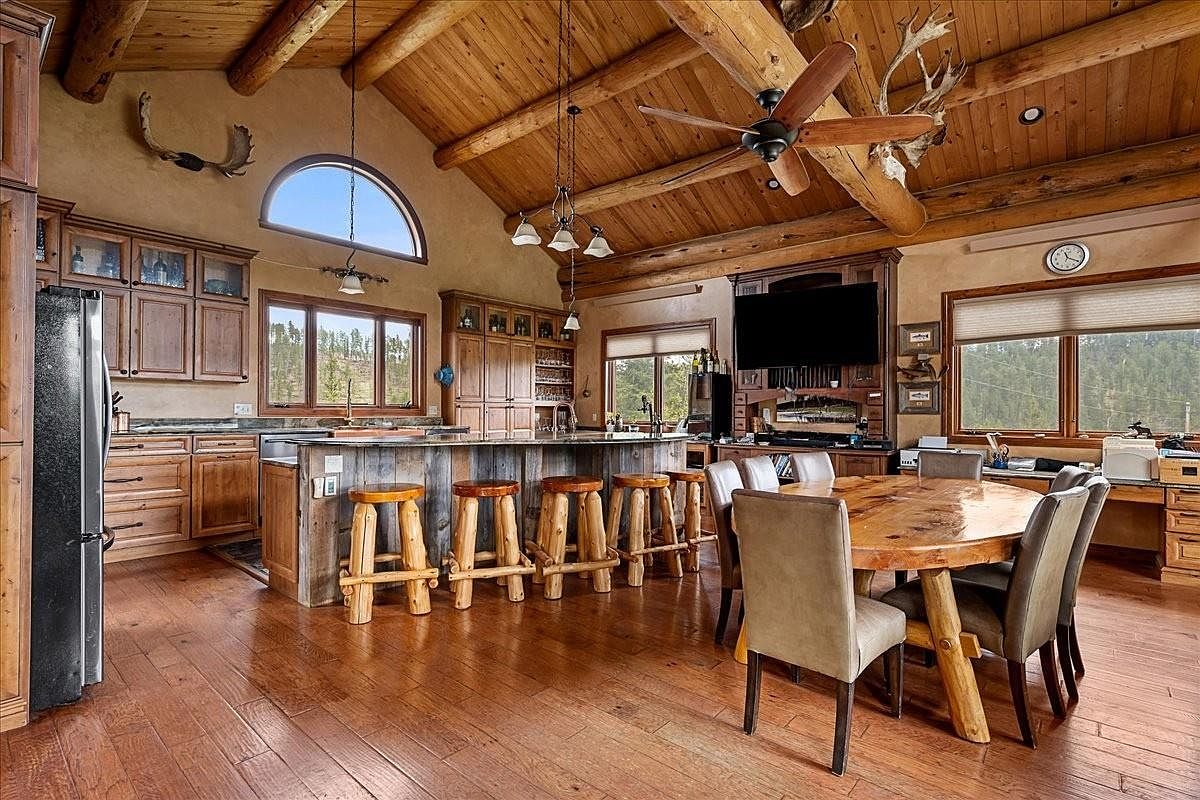
This spacious kitchen dining area features rustic charm with a high, vaulted ceiling accented by wooden beams and elegant ceiling fans. The kitchen is designed with rich wooden cabinetry, offering ample storage, paired with a modern stainless steel refrigerator. A large kitchen island with a polished countertop serves as a centerpiece, complemented by sturdy wooden stools. Natural light floods in through expansive windows, revealing serene outdoor views. The warm color scheme of browns and creams enhances the inviting atmosphere, while the adjacent dining table with plush chairs ensures a comfortable space for family gatherings.
Kitchen Details
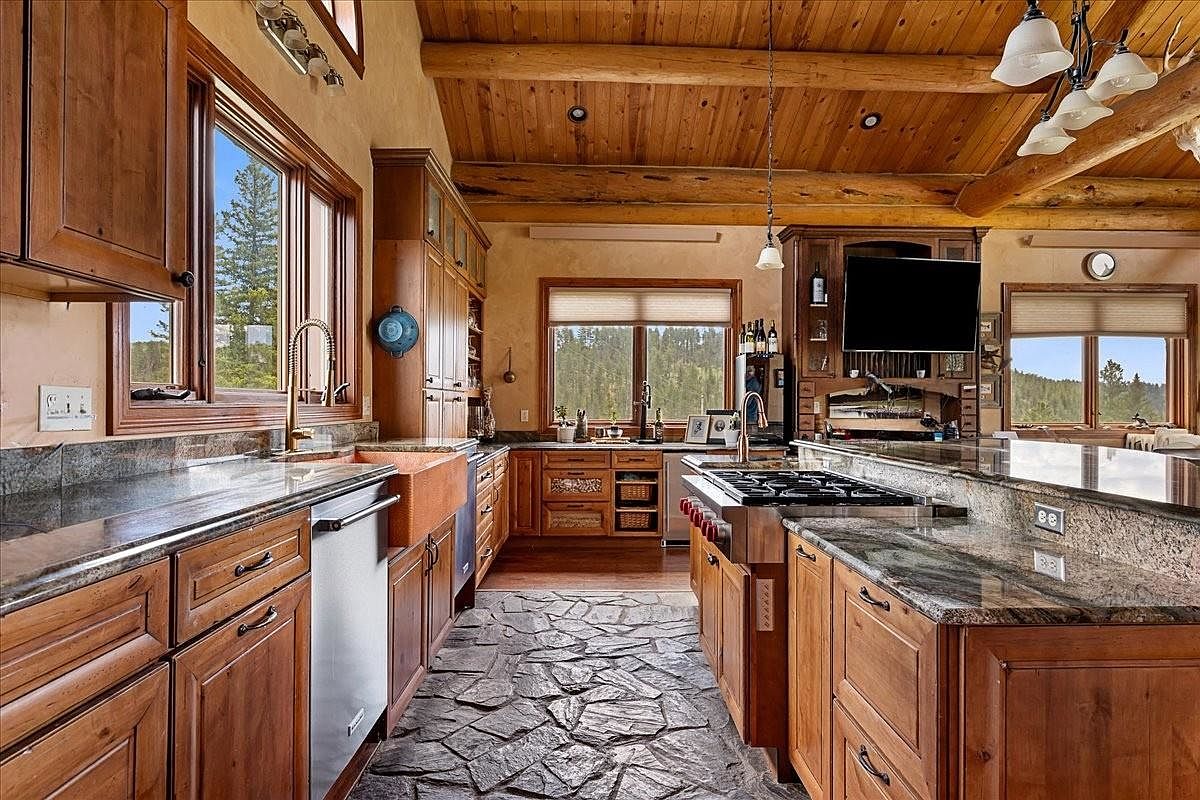
This spacious kitchen is designed for family living, featuring rich wooden cabinetry and a stunning granite countertop that enhances the rustic charm. The beautiful stone flooring adds warmth and durability, perfect for high-traffic areas. Natural light floods the room through large windows, creating an inviting atmosphere. A central island provides additional prep space and seating for casual meals. Modern appliances are seamlessly integrated, ensuring functionality. The copper farmhouse sink adds a unique touch, while the open layout encourages family interactions. With ample storage and practicality, this kitchen is both aesthetically pleasing and profoundly family-friendly.
Living Room Charm
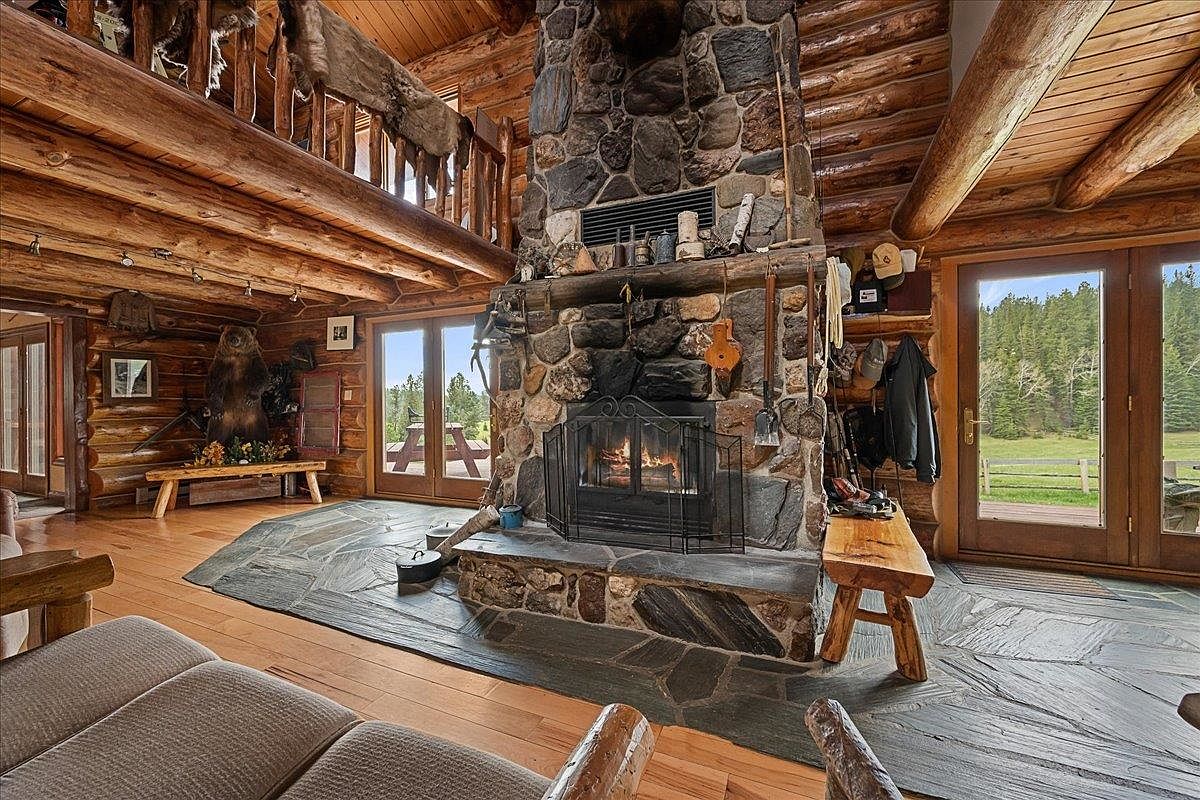
This rustic living room features a stunning stone fireplace as the focal point, perfecto for family gatherings. The open floor plan is accented with warm log walls and natural wood beams, enhancing the cozy vibe. A plush sofa invites relaxation, while wooden furniture blends harmoniously with the earthy color palette. The large windows frame scenic views, inviting natural light to flood the space. The slate flooring adds a touch of elegance and practicality, making it ideal for families. Decorative elements, including mounted artifacts, bring character and a sense of warmth, making this a wonderful family-friendly environment.
Cozy Bedroom
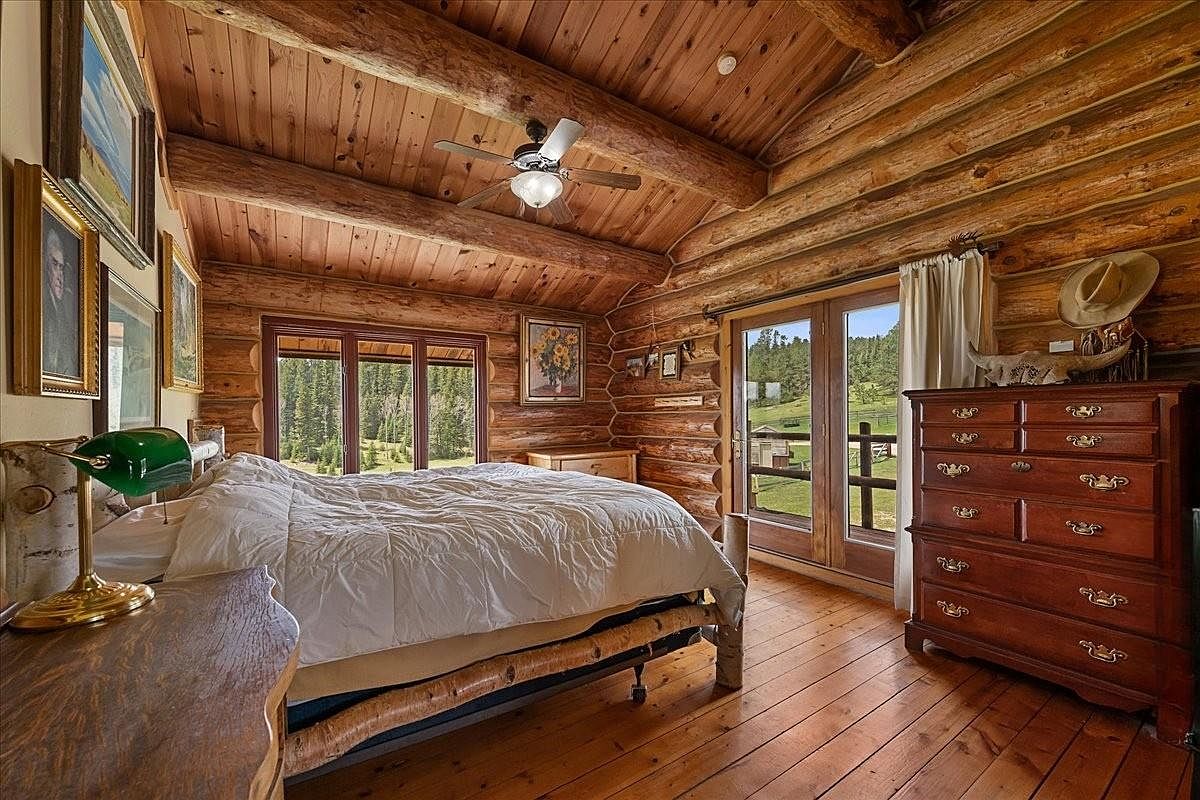
This inviting bedroom features a rustic log cabin design, highlighted by exposed wooden beams that create warmth and charm. A large bed with a plush white comforter takes center stage, complemented by a handmade log frame. The space is illuminated by a ceiling fan and warm, natural light streaming through expansive windows that offer picturesque views of the outdoors. Rich wooden flooring adds to the room's cozy feel, while vintage artwork adorns the walls, creating a personal touch. A classic wooden dresser and a nightstand with a stylish desk lamp complete this family-friendly retreat, ideal for relaxation.
Bathroom Retreat
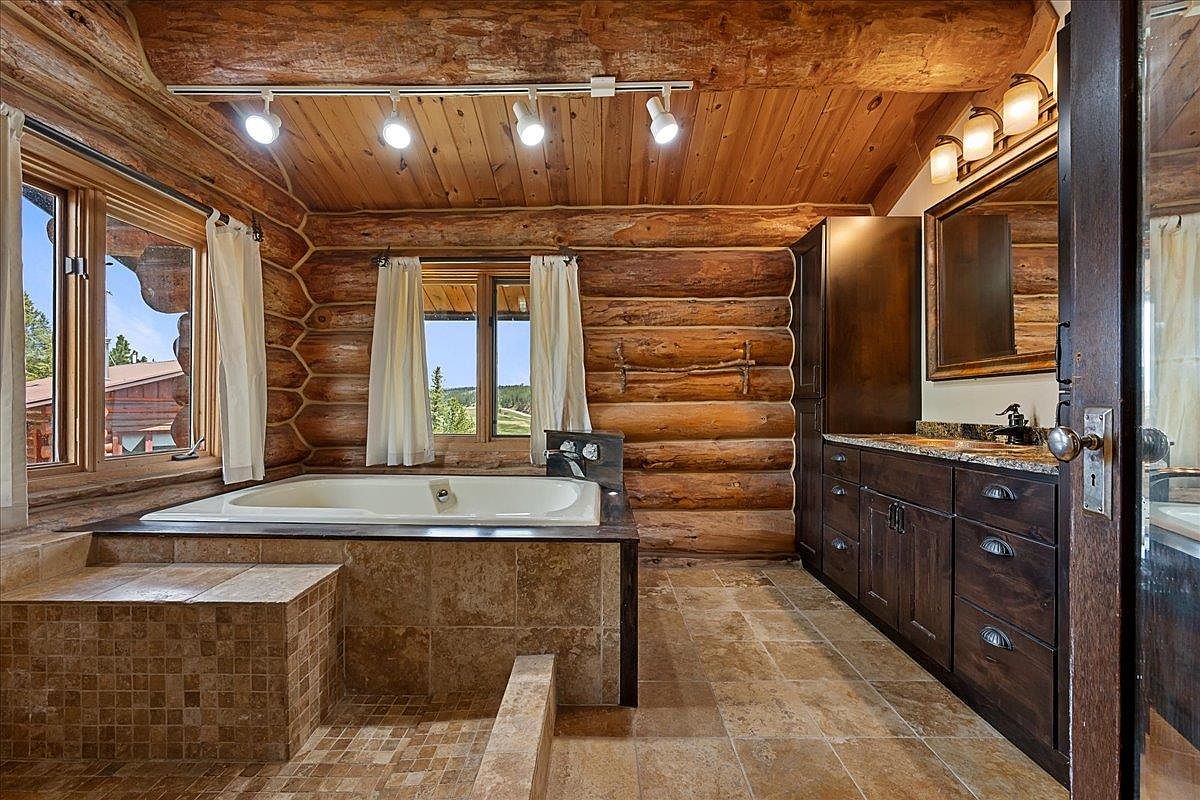
This family-friendly bathroom features stunning log cabin aesthetics, highlighted by natural wood paneling and a sloped ceiling. A spacious whirlpool tub is placed beneath large windows, allowing ample natural light and showcasing scenic views. Neutral tile flooring and a mosaic accent create a calming ambiance, while dark wooden cabinetry adds a rich contrast. Modern fixtures, including a sleek countertop and stylish mirrors, complement the rustic charm. Soft, flowing curtains frame the windows, enhancing privacy without obstructing the view. This serene space is perfect for relaxation, blending comfort with the charm of nature-inspired design.
Living Space
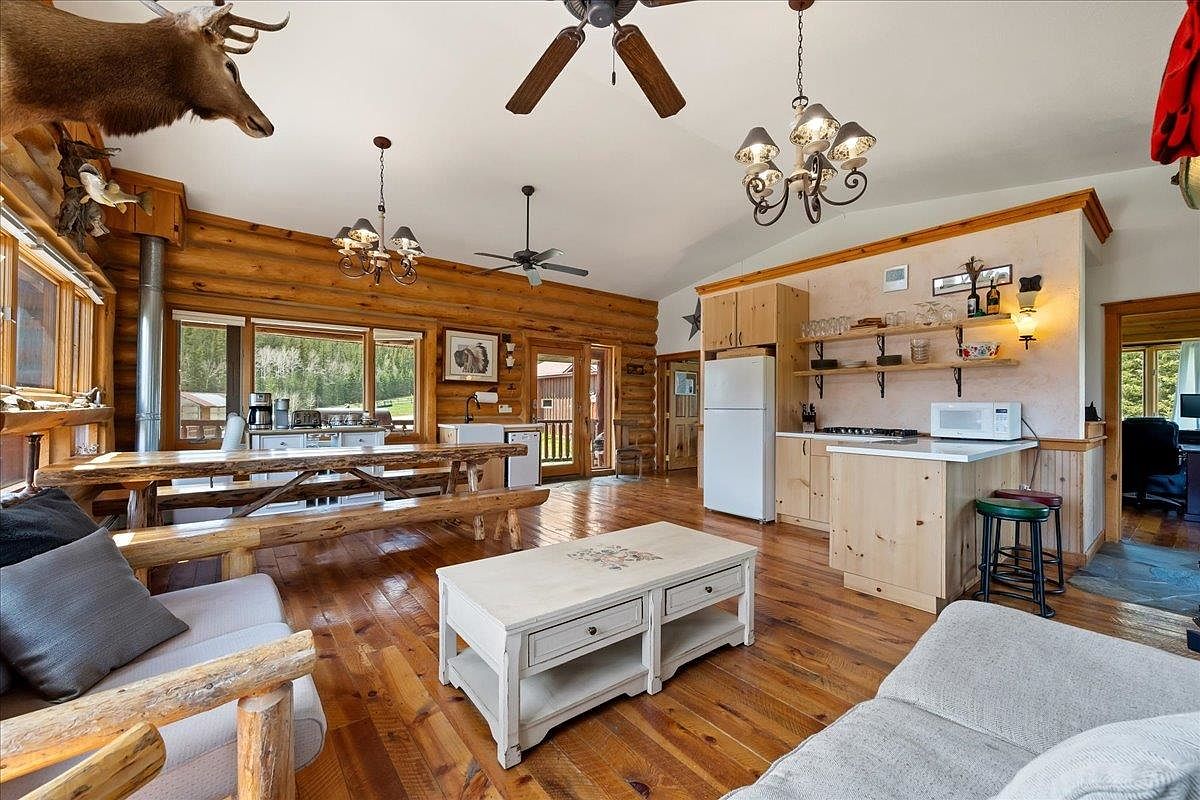
This inviting living space features a combination of rustic and cozy elements. The warm wood paneling and wide plank flooring create a comfortable atmosphere. A large, handcrafted dining table made from natural logs complements the space, while plush seating areas include a soft gray sofa with cushions. The kitchen area is well-equipped with a white refrigerator, a microwave, and wooden cabinetry, providing ample storage. Several windows offer natural light and beautiful views of the surrounding nature. Charming light fixtures and decorative accents, like the mounted deer head, add character, making it a family-friendly gathering spot.
Open Concept Living
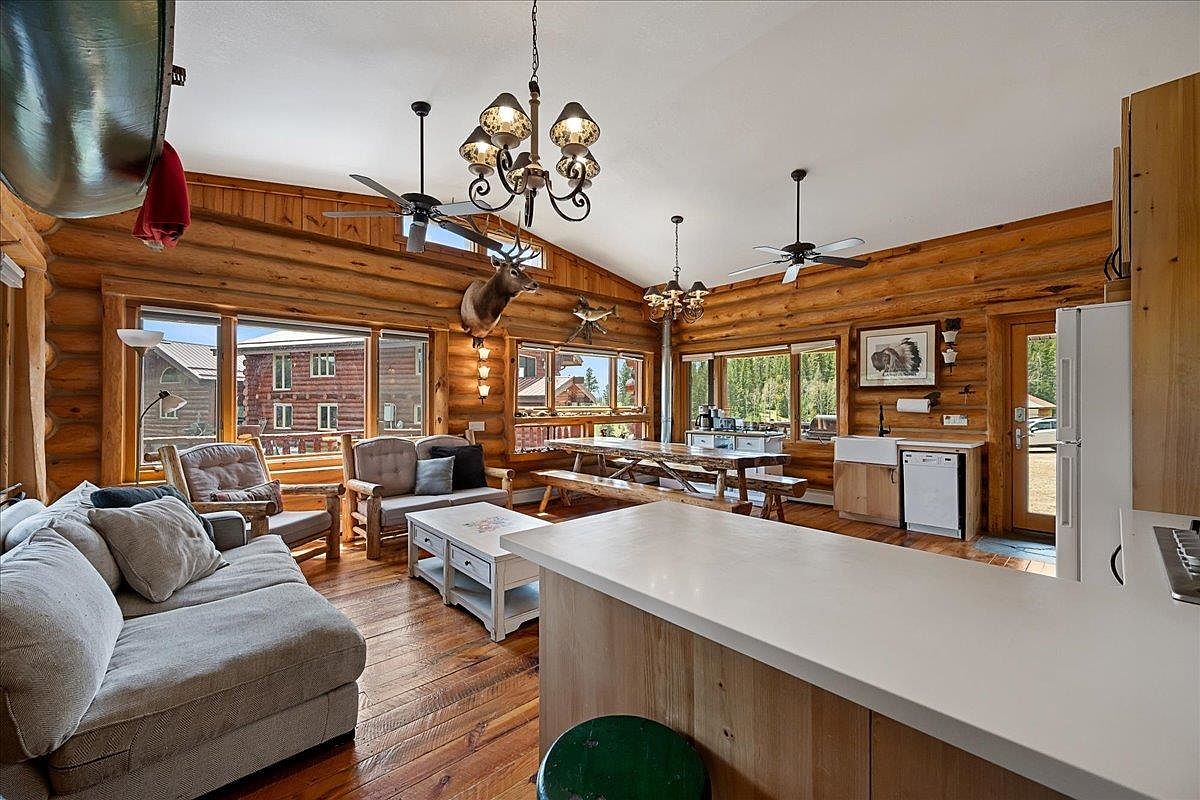
This spacious open-concept living area showcases beautiful rustic charm with its log walls and wood flooring, creating a warm and inviting atmosphere. Large windows allow natural light to flood in, highlighting the handmade wooden furniture, including a cozy sectional sofa and rustic dining table. The room features a modern kitchen counter with a subtle white finish, blending both functionality and style. Unique decorative elements, such as chandeliers and mounted wildlife art, enhance the homey feel. With ample seating and a family-friendly design, this space is ideal for gatherings and making lasting memories in a serene setting.
Cozy Bedroom
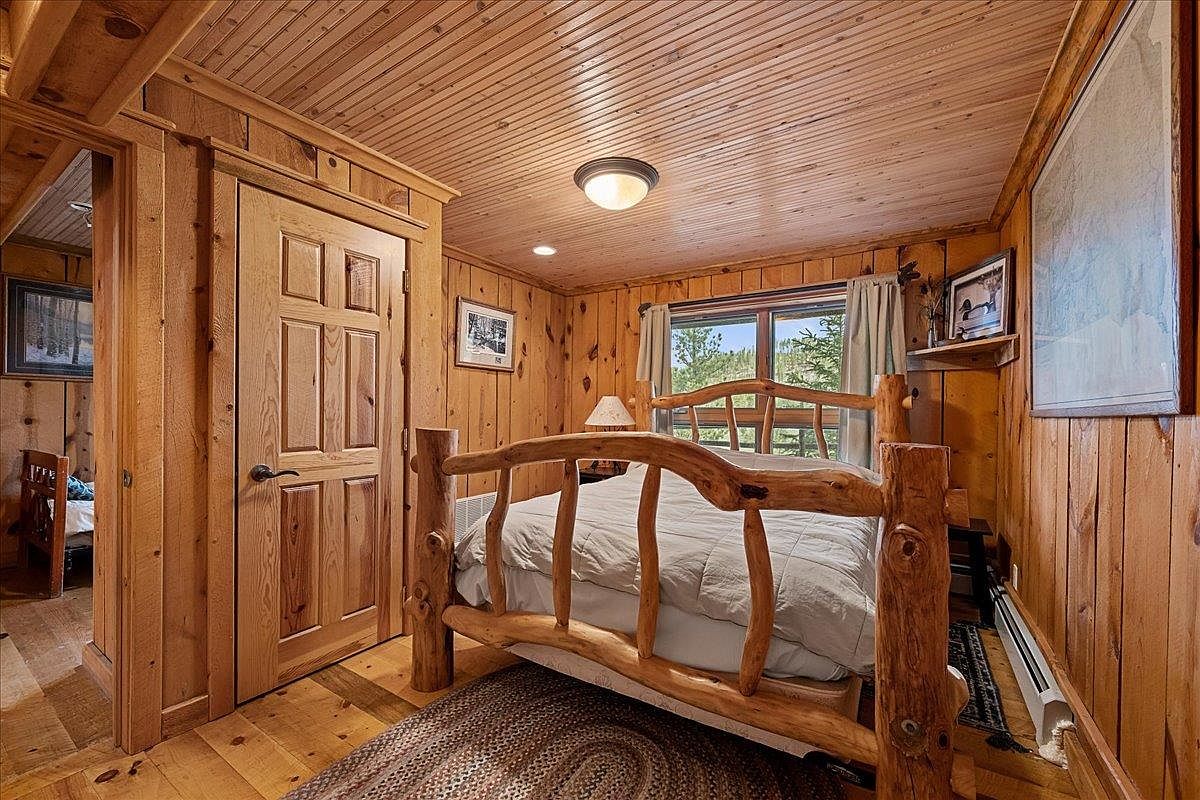
This inviting bedroom showcases warm wooden walls and ceiling, creating a rustic charm. A uniquely crafted log bed serves as the focal point, accented by soft white bedding for a cozy atmosphere. Natural light filters through a large window, highlighting the lush greenery outside. The space features a cozy armchair and tasteful artwork, enhancing the welcoming feel. A simple woven rug adds texture and warmth to the hardwood floor. Close by, a solid wooden door leads to another area, while a lamp and small shelf provide functional elegance. This family-friendly room is perfect for relaxation and comfort.
Cozy Bedroom
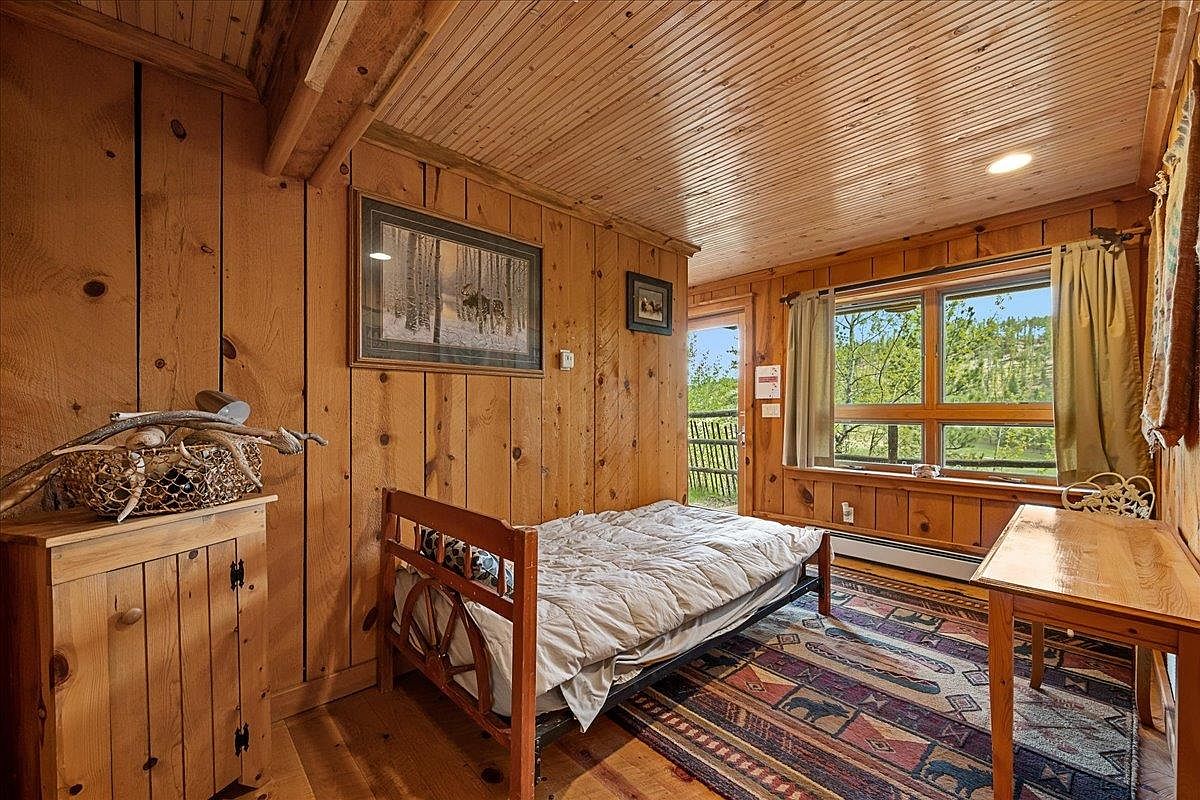
This inviting bedroom features warm, honey-toned wood paneling that creates a rustic and cozy atmosphere. A simple wooden bed frame sits prominently, draped with a soft, inviting duvet, while a charming woven rug adds texture underfoot. Natural light floods the space through a large window, offering views of the lush outdoors, enhancing the room's airy feel. A small wooden side table, adorned with a decorative basket of natural elements, provides functional elegance. The room's muted color palette, complemented by subtle artwork on the walls, establishes a peaceful retreat, perfect for families seeking comfort and tranquility.
Entrance Details
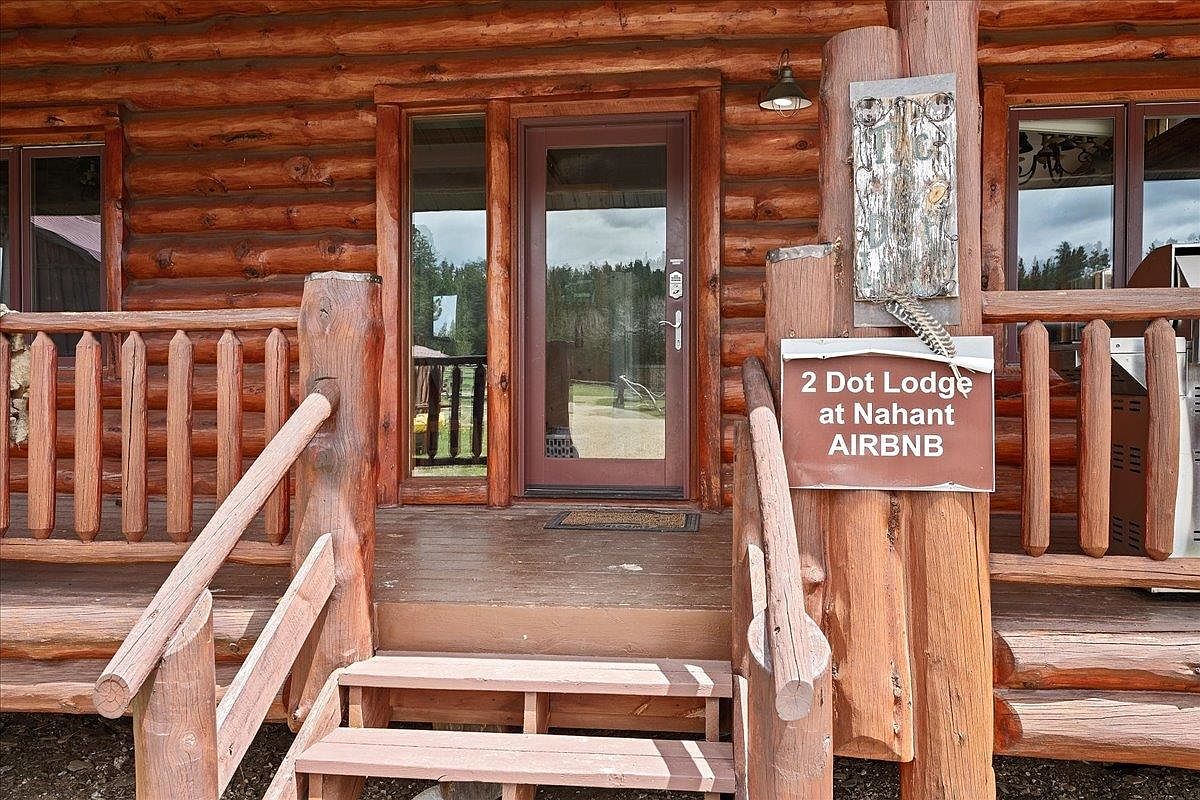
This charming log cabin entrance features a welcoming wooden door framed by large glass panels, allowing natural light to enter the space. The rustic railings and handcrafted staircase add an earthy elegance, perfect for a family retreat. Surrounding the entrance, warm wood tones create a cozy, inviting atmosphere. The cabin's name, "2 Dot Lodge at Nahant," is proudly displayed on a sturdy sign, enhancing its homey feel. The spacious porch offers room for outdoor seating, encouraging families to relax and enjoy nature together. The overall design balances rustic charm with practicality, ideal for a family-friendly environment.
Home Exterior
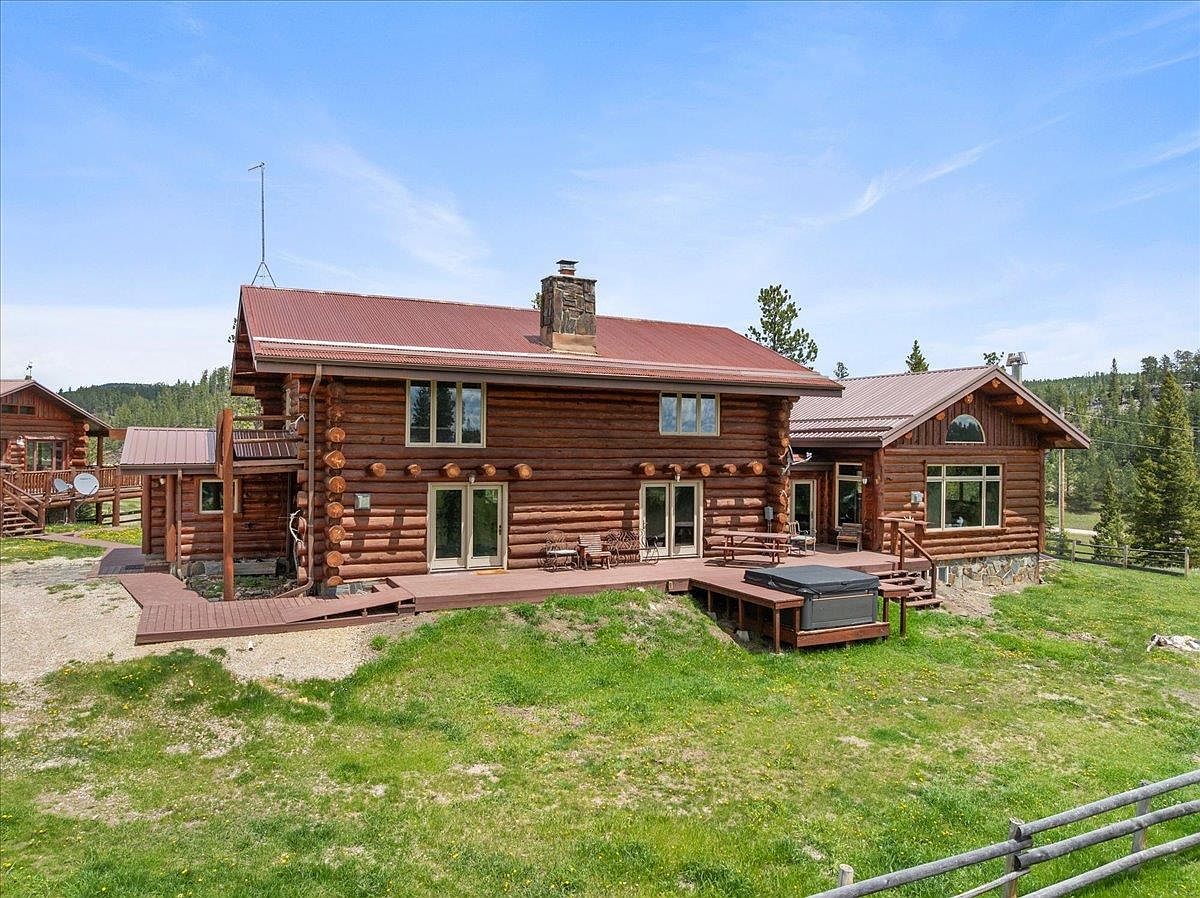
A stunning log cabin home showcases a blend of rustic charm and modern design. The exterior features natural logs with warm tones that harmonize with the lush green surroundings. Large windows allow ample natural light to flood the space, while a spacious deck offers delightful outdoor living. The brown metal roof complements the logs, enhancing the cozy aesthetic. An inviting hot tub adds a luxurious touch, perfect for family relaxation. The expansive yard provides room for children to play and enjoy nature, making it a perfect family home that balances comfort and scenic beauty.
Outdoor Deck
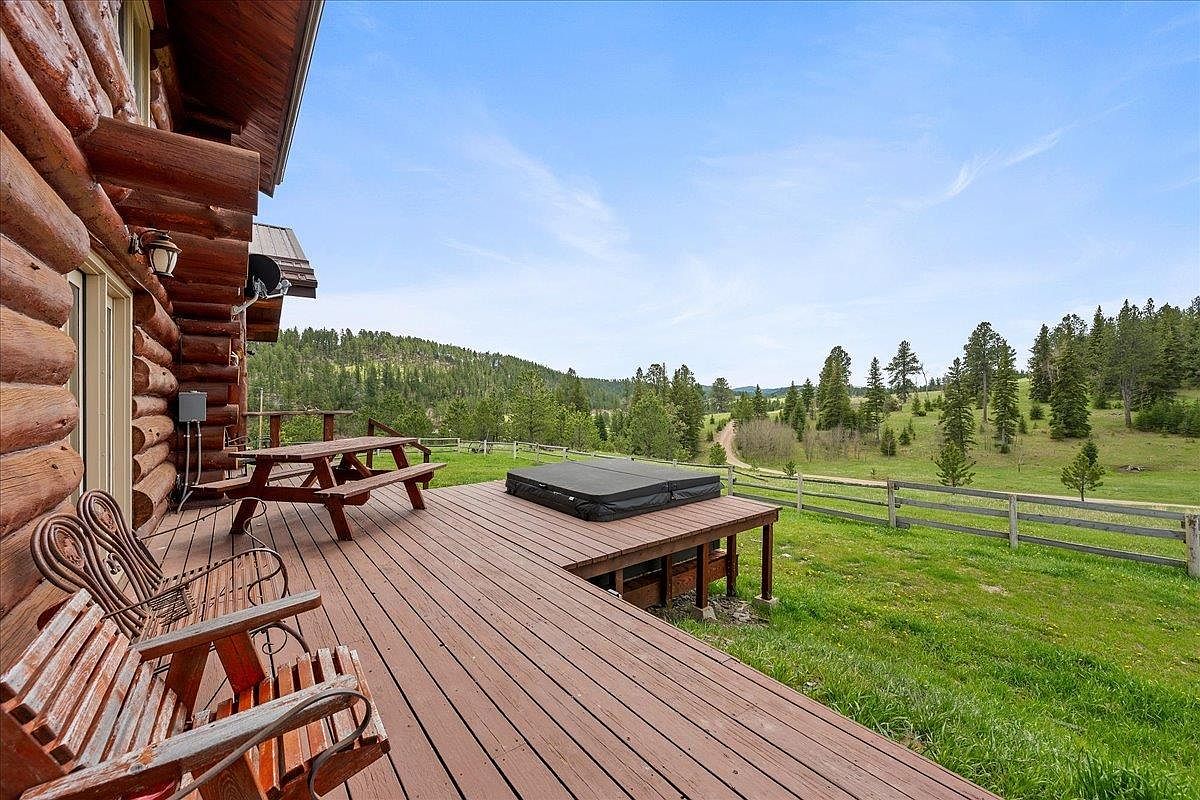
The outdoor deck showcases a spacious wooden patio, perfect for family gatherings and outdoor relaxation. The sturdy wooden picnic table invites shared meals beneath the sky, while comfortable wooden rocking chairs offer a cozy space for unwinding. A hot tub is discreetly positioned, enhancing leisure time and family fun. Surrounded by lush greenery and scenic hills, the setting provides a tranquil and natural escape. The earthy tones of the deck harmonize beautifully with the rustic log cabin structure, creating a welcoming, warm atmosphere that encourages outdoor living and socializing.
Outdoor Deck
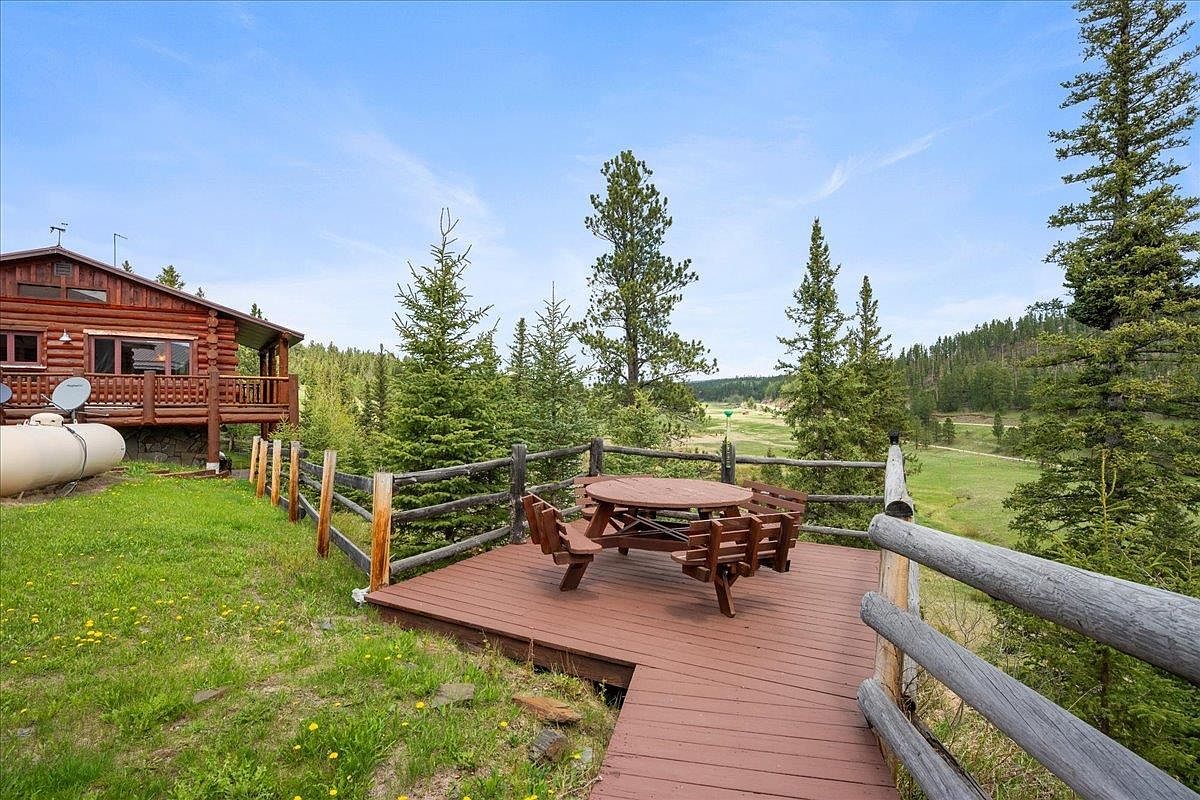
This charming outdoor deck showcases a rustic log cabin home nestled among tall evergreen trees. The inviting circular wooden dining table, surrounded by matching chairs, offers a cozy spot for family gatherings amidst nature. The deck features natural wood tones that complement the scenic backdrop of rolling hills and meadows. A sturdy log railing enhances safety while providing an unobstructed view of the tranquil surroundings. Bright green grass punctuated with wildflowers creates a lovely contrast, making it an ideal space for outdoor entertaining or enjoying peaceful moments with family. This space embraces a warm, family-friendly ambiance.
Listing Agent: Jeffrey Lawler of Engel & Voelkers Black Hills Rapid City via Zillow