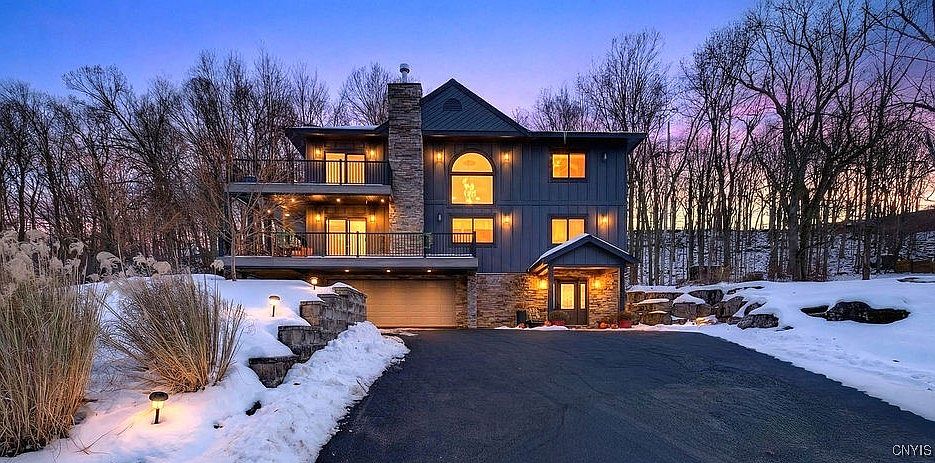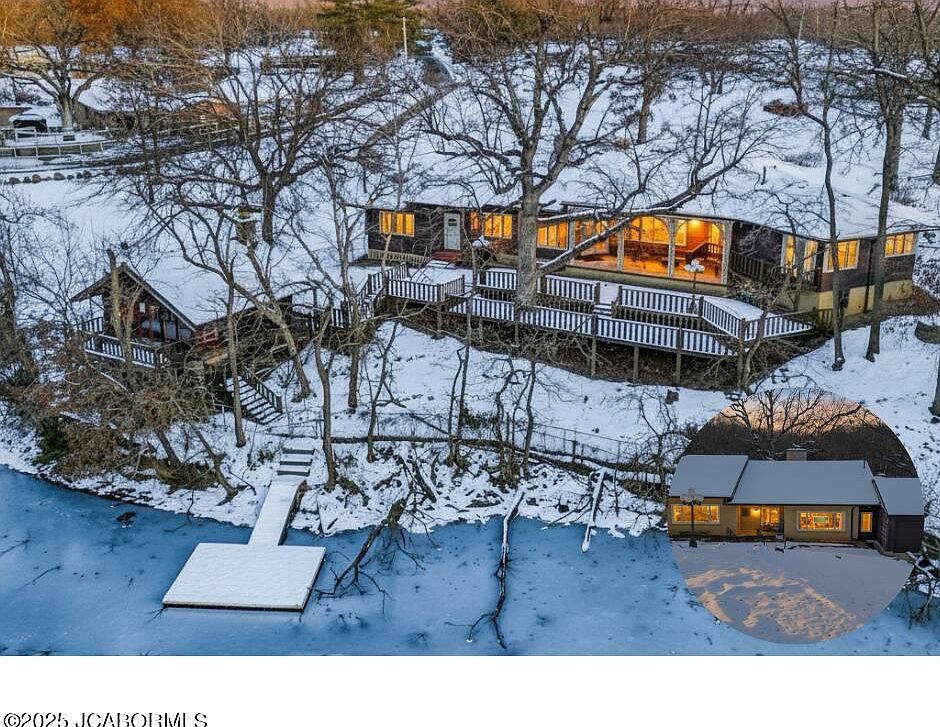
This enchanting mid-century modern home, first on the market in 35 years, boasts over 3,300 square feet and sits on nearly 3 acres with direct Rothwell Lake access. Built in the 1970s, it captures historical charm through large windows and a grand fireplace, ideal for family gatherings. Featuring 3 spacious bedrooms, 3 updated bathrooms, a luxurious kitchen, and dual HVAC systems, the open layout seamlessly blends indoor and outdoor living with panoramic lake views. Recent renovations enhance its vintage character, making it perfect for family life. Priced at $650,000, it includes a guest lake house and a historic windmill, offering a unique blend of nature, history, and modern convenience.
Living Room Details
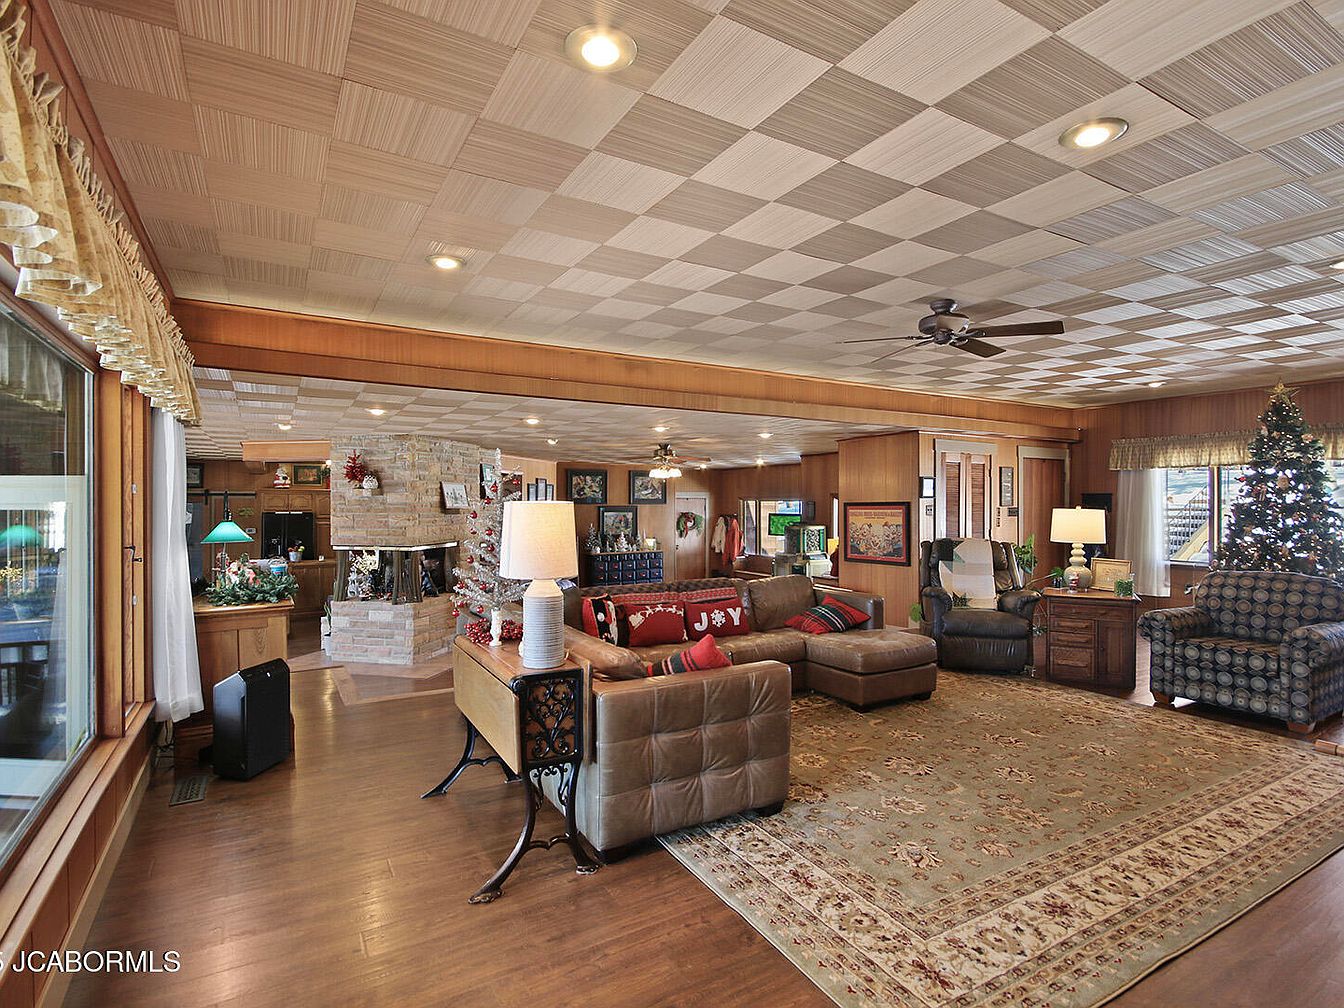
This spacious living room features a warm, inviting design ideal for family gatherings. A rich wooden ceiling adds character to the space, complemented by soft, recessed lighting. The room showcases a large area rug with intricate patterns, surrounding a cozy leather sectional and comfortable patterned chairs. A textured stone fireplace serves as a focal point, creating a perfect atmosphere for relaxation. Seasonal decorations, including a Christmas tree, enhance the room’s charm. Large windows allow natural light to fill the area, creating a bright and cheerful ambiance, making it the perfect setting for family bonding and entertaining.
Family Living Room
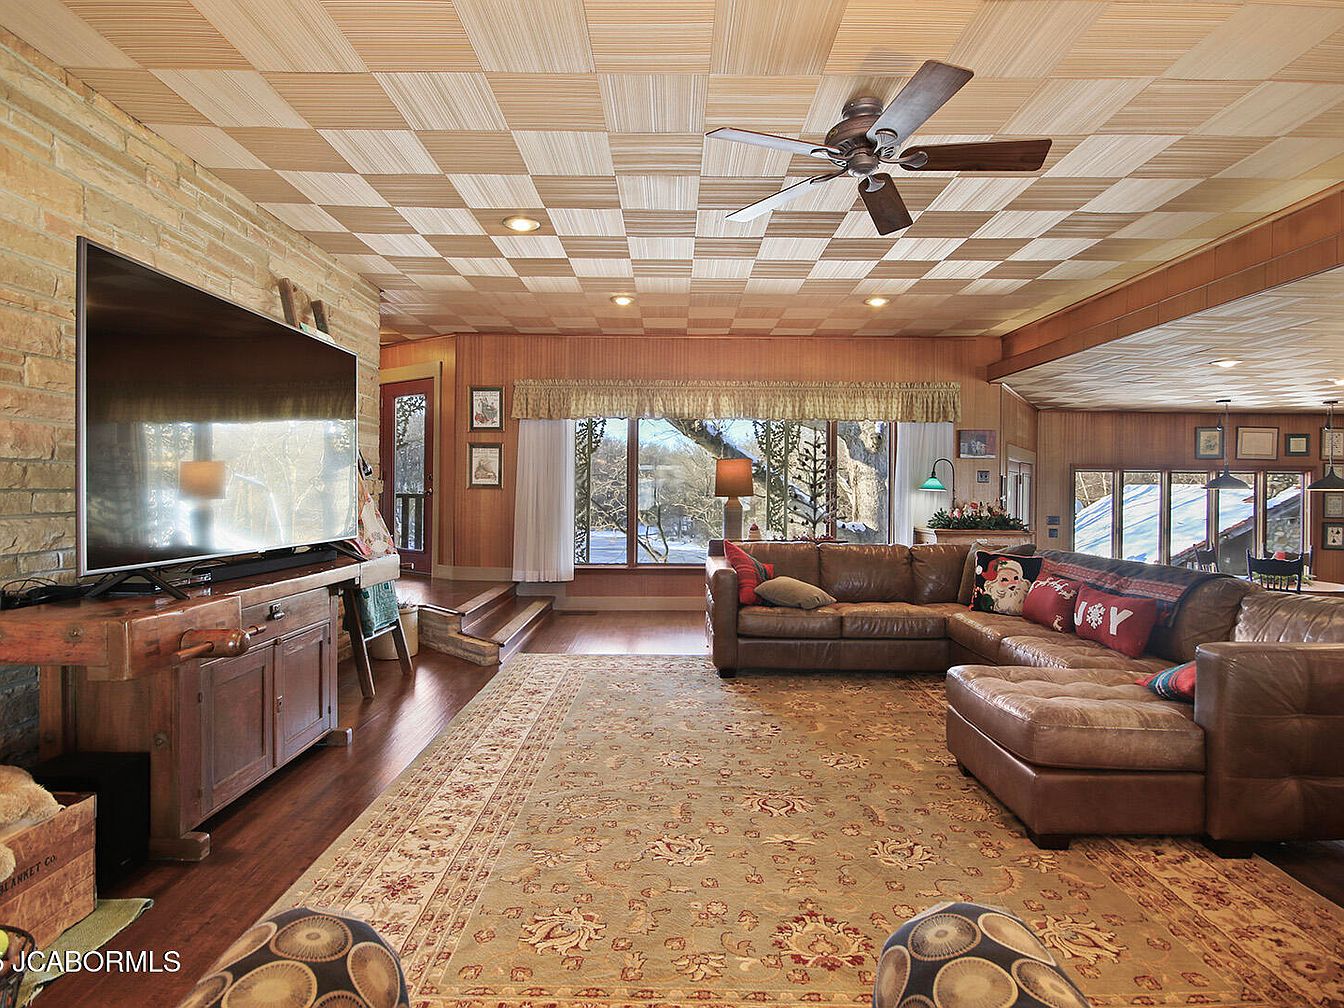
This inviting family living room features an open layout, highlighting a large sectional sofa adorned with festive pillows, perfect for family gatherings. The warm color palette, combining rich browns and soft earthy tones, enhances the cozy atmosphere. A rustic wooden entertainment unit supports a sizable TV, while a distinctive patterned ceiling draws the eye upward, adding character. Sunlight streams through expansive windows, offering beautiful views and abundant natural light. A plush area rug with intricate designs anchors the space, contributing warmth. Subtle wooden accents and framed artwork create a homely feel, ideal for comfortable family moments.
Family Room
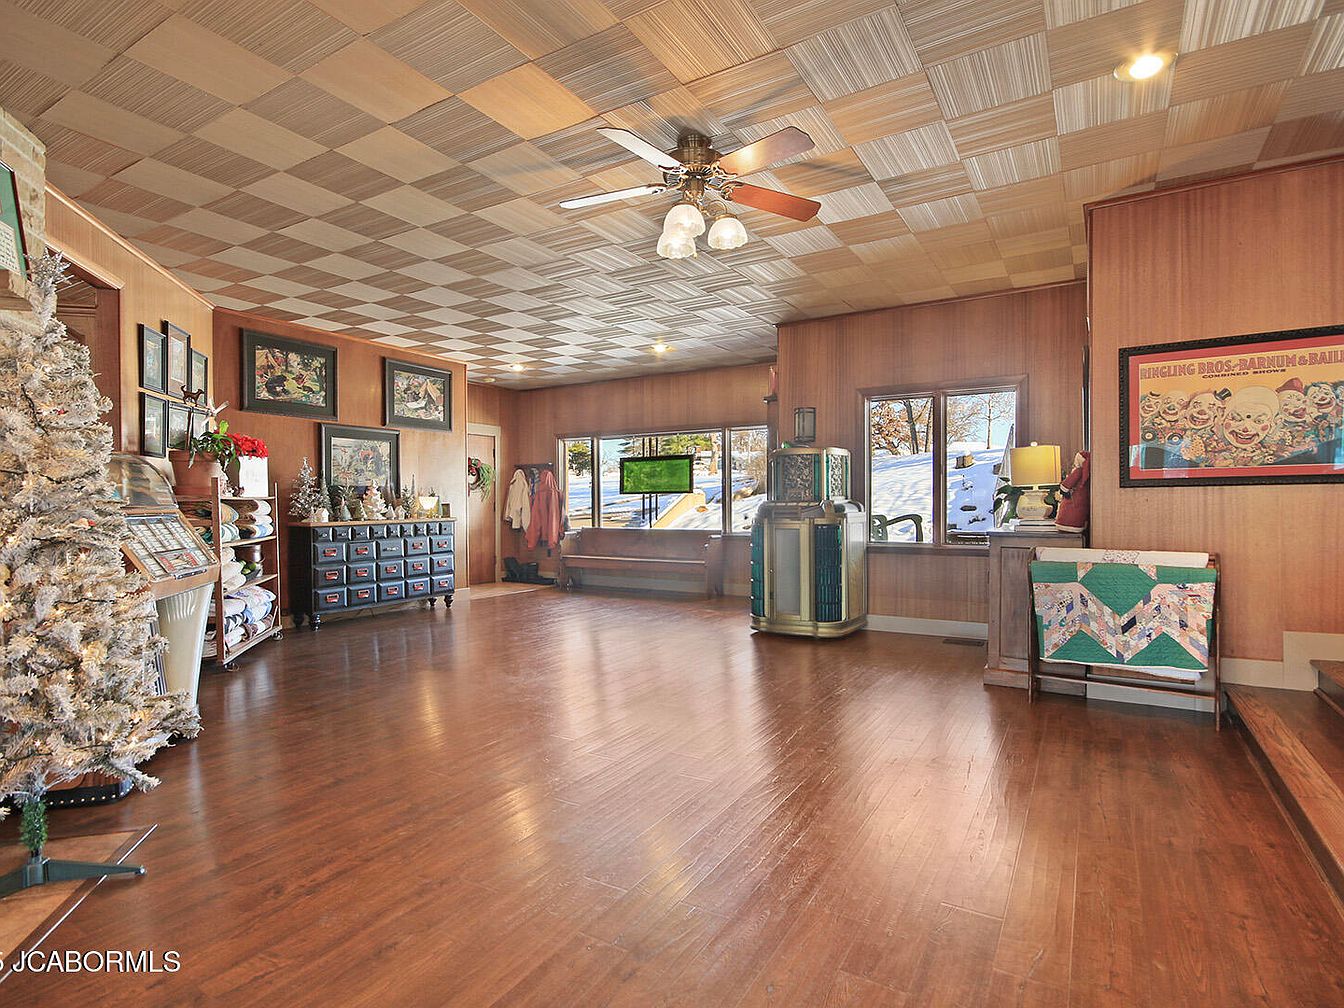
This spacious family room features a warm wooden floor and an eye-catching checkerboard ceiling design in soft beige tones, creating an inviting atmosphere. Natural light floods in through large windows, highlighting the cheerful decor and family-friendly elements. A cozy seating area, complete with a vintage-style display cabinet, is perfect for relaxation. Christmas décor, including a frosted tree, adds a festive touch. Walls adorned with framed art and family photos enhance personalization. The room also includes a stylish lamp and a quilted bench, maximizing comfort while fostering familial interaction in a welcoming environment.
Entryway Space
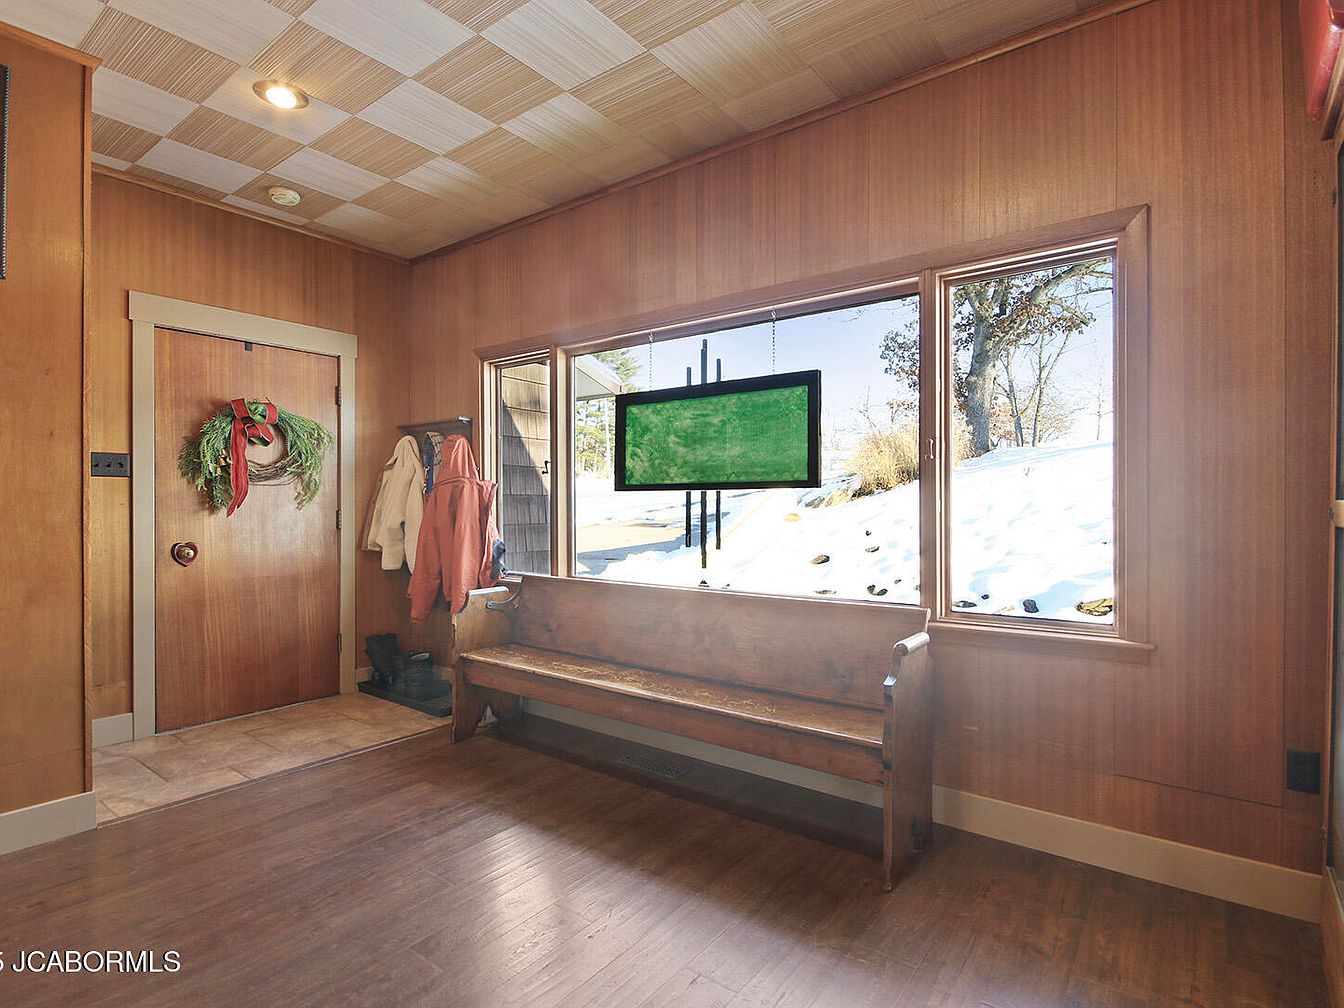
The entryway features warm wooden paneling that creates an inviting atmosphere. A classic wooden bench runs along the wall, offering a practical seating area for putting on shoes. Above, a grid-patterned ceiling adds a unique touch, enhancing the room’s character. Natural light pours in through a large window, revealing a snowy landscape outside, perfect for seasonal charm. To the left, a solid wood door with a festive wreath sets a welcoming tone. Coat hooks nearby ensure easy access for outerwear, making it a family-friendly space that blends aesthetics with functionality.
Dining Area
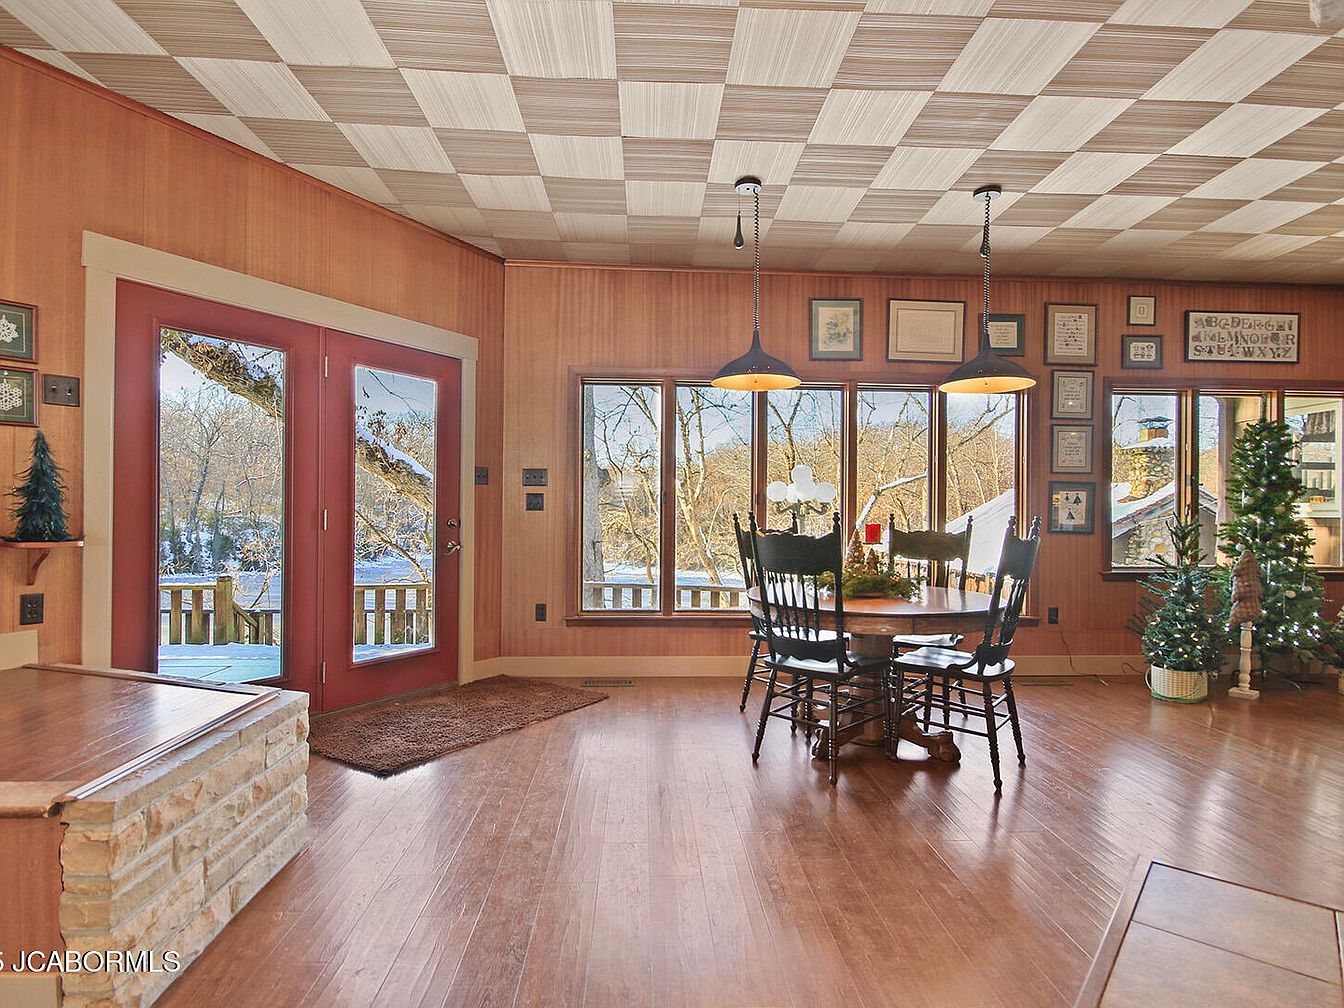
This inviting dining area features a round wooden table surrounded by black, spindle-back chairs, perfect for family gatherings. The room boasts large windows that flood the space with natural light, offering views of the outdoor scenery. A distinct patterned ceiling adds visual interest, complementing the warm wood paneling and rich oak flooring. Subtle decorations, including holiday-themed accents and framed artwork, enhance the cozy ambiance. Sliding glass doors lead to a deck, creating seamless indoor-outdoor flow. This space combines functional design with welcoming aesthetics, making it an ideal setting for family meals and shared moments.
Kitchen Details
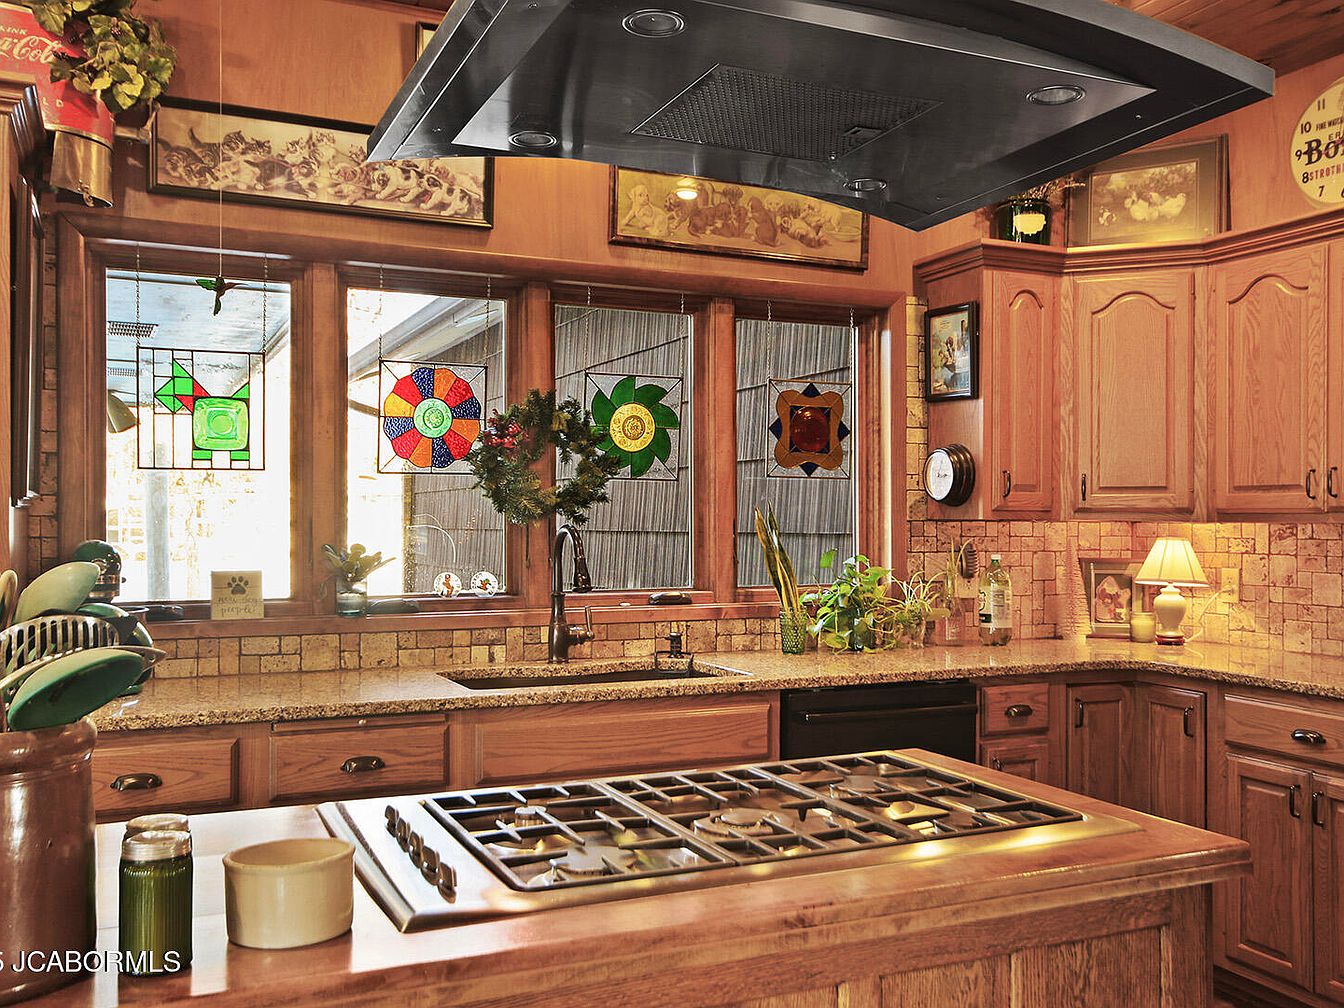
The kitchen features a warm, inviting layout with rich wooden cabinetry and a spacious granite countertop that enhances functionality and aesthetic appeal. Natural light pours in through large windows adorned with beautiful stained glass accents, creating a cheerful atmosphere. A centrally located gas cooktop on the island serves as an ideal spot for family gatherings, while the polished wood finish adds a touch of elegance. Thoughtfully placed plants and decorative items contribute to a cozy, lived-in feel, making this kitchen a perfect setting for family meals and casual conversations. The combination of color and texture creates a harmonious and welcoming space.
Kitchen Details
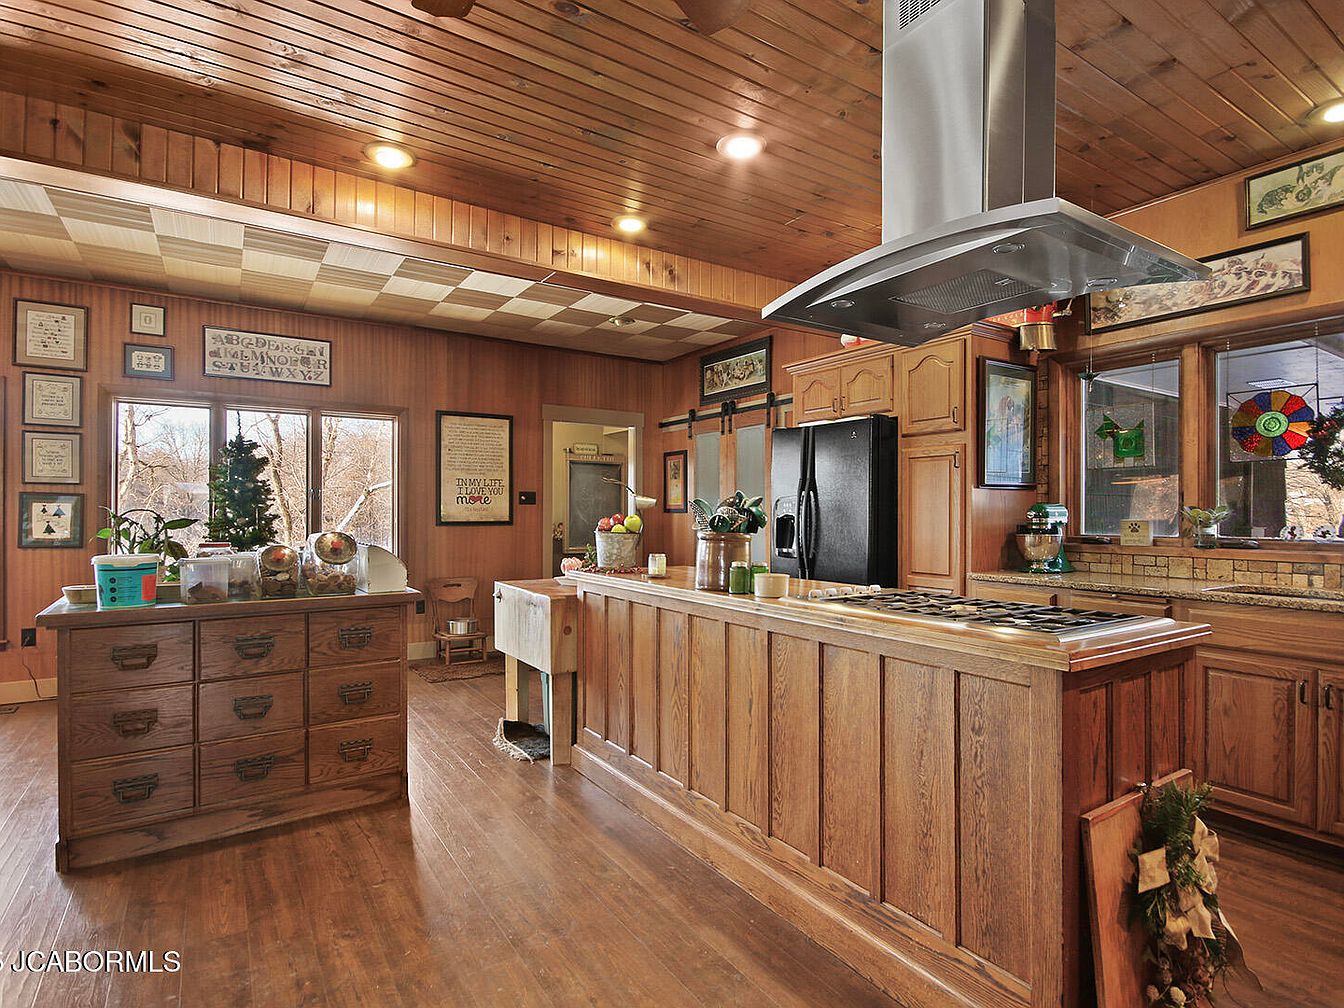
This spacious kitchen features a warm, rustic design highlighted by wooden cabinetry and a farmhouse-style island. The rich, warm tones of the wood create a cozy atmosphere, perfect for family gatherings. Natural light pours in through large windows, showcasing the view outside and enhancing the inviting feel. A sleek stainless steel range hood adds a modern touch above the gas stove, merging functionality with style. Decorative wall art and framed prints add a personal touch, while ample counter space encourages family dining and cooking activities. The open layout fosters interaction, making it the ideal space for family life.
Warm Kitchen
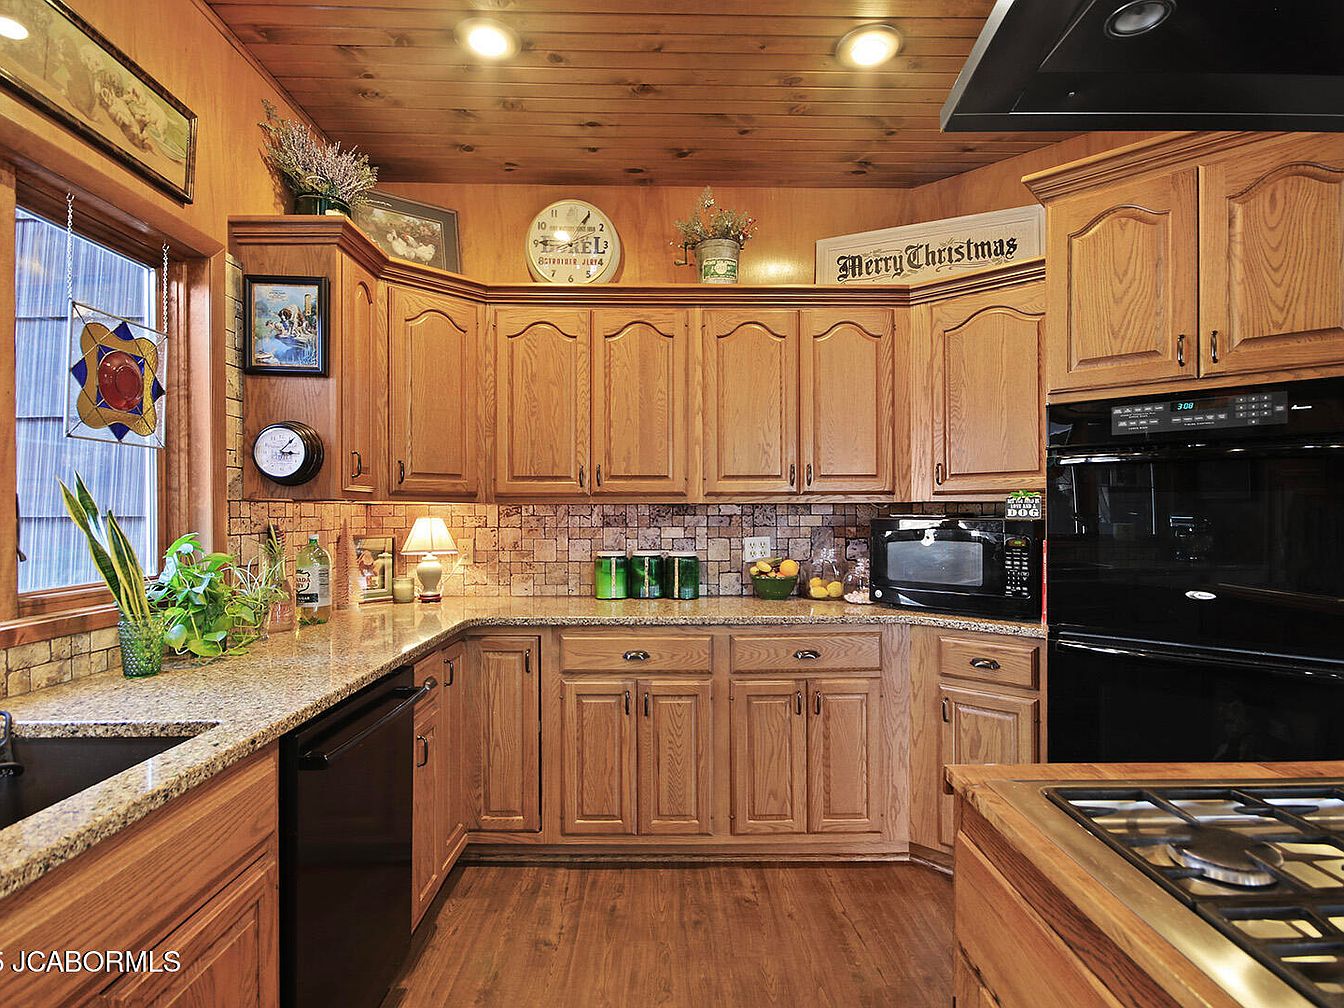
This charming kitchen features warm oak cabinetry with detailed paneling, exuding a rustic, welcoming atmosphere perfect for family gatherings. The spacious layout includes ample counter space topped with speckled granite, ideal for meal prep. A blend of modern appliances, including a black microwave and built-in stove, harmonizes with traditional design elements like a decorative tile backsplash. Natural light streams through the window, accentuated by a beautiful stained glass piece, while potted plants add a lively touch. Soft lighting from a lamp creates a cozy ambiance, making this kitchen a heartwarming place for family meals and memories.
Kitchen Details
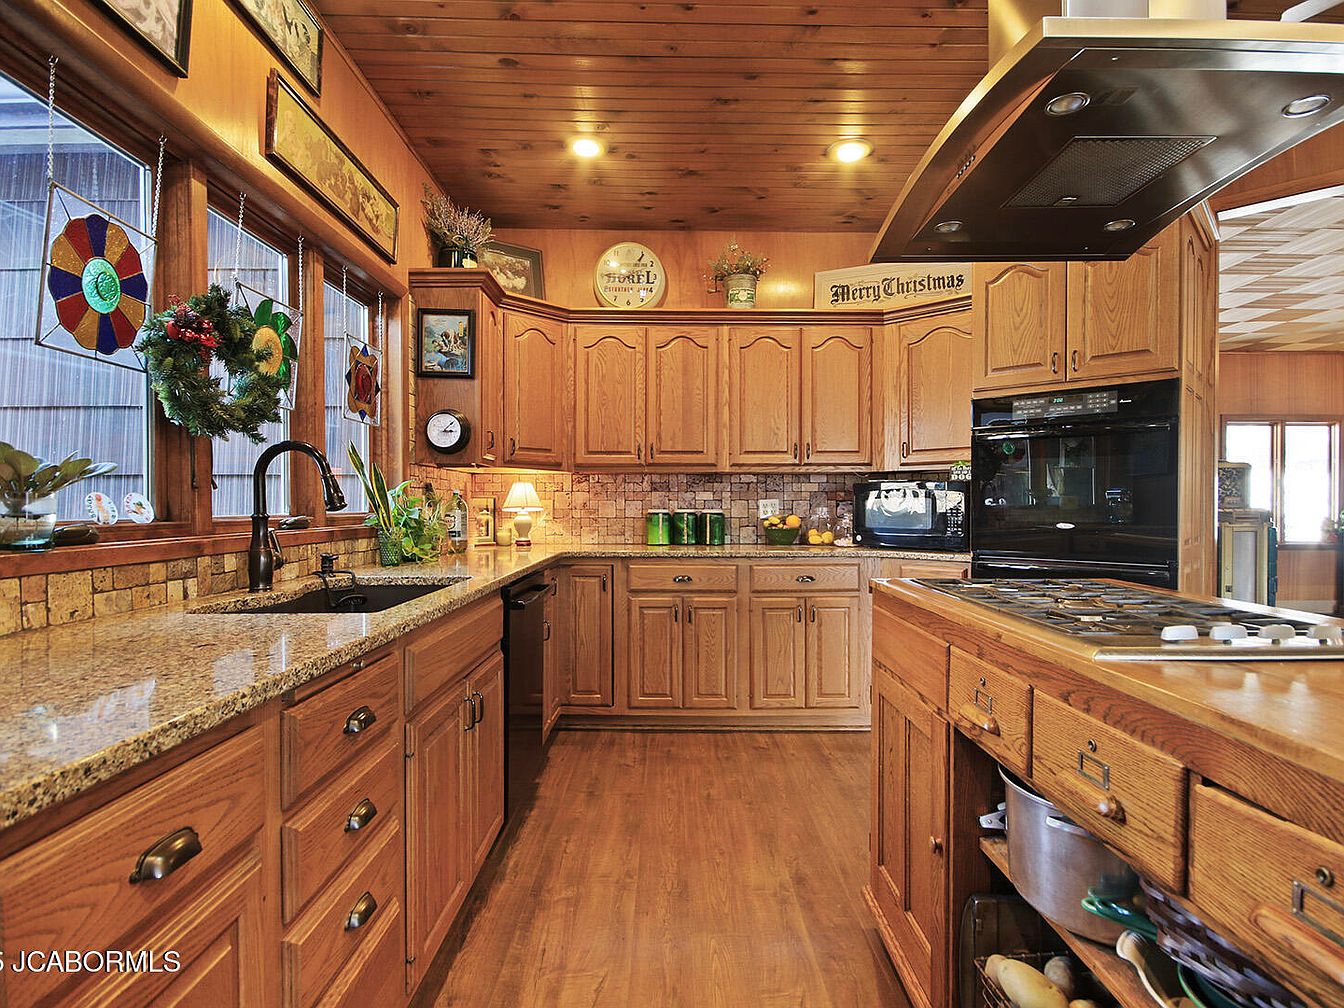
This inviting kitchen features rich, warm wood cabinetry that complements the earthy tones of the granite countertops. Generous windows adorned with decorative stained glass allow natural light to fill the space, enhancing its cheerful ambiance. A sleek black sink and practical faucet blend seamlessly into the countertop, facilitating family meal preparation. The layout includes an efficient stove and modern appliances, ensuring functionality and ease of use. Stylish decor elements, such as framed artwork and seasonal decorations, add character, creating a heartwarming environment perfect for family gatherings. The hardwood flooring ties in beautifully with the overall rustic yet elegant design.
Cozy Bedroom
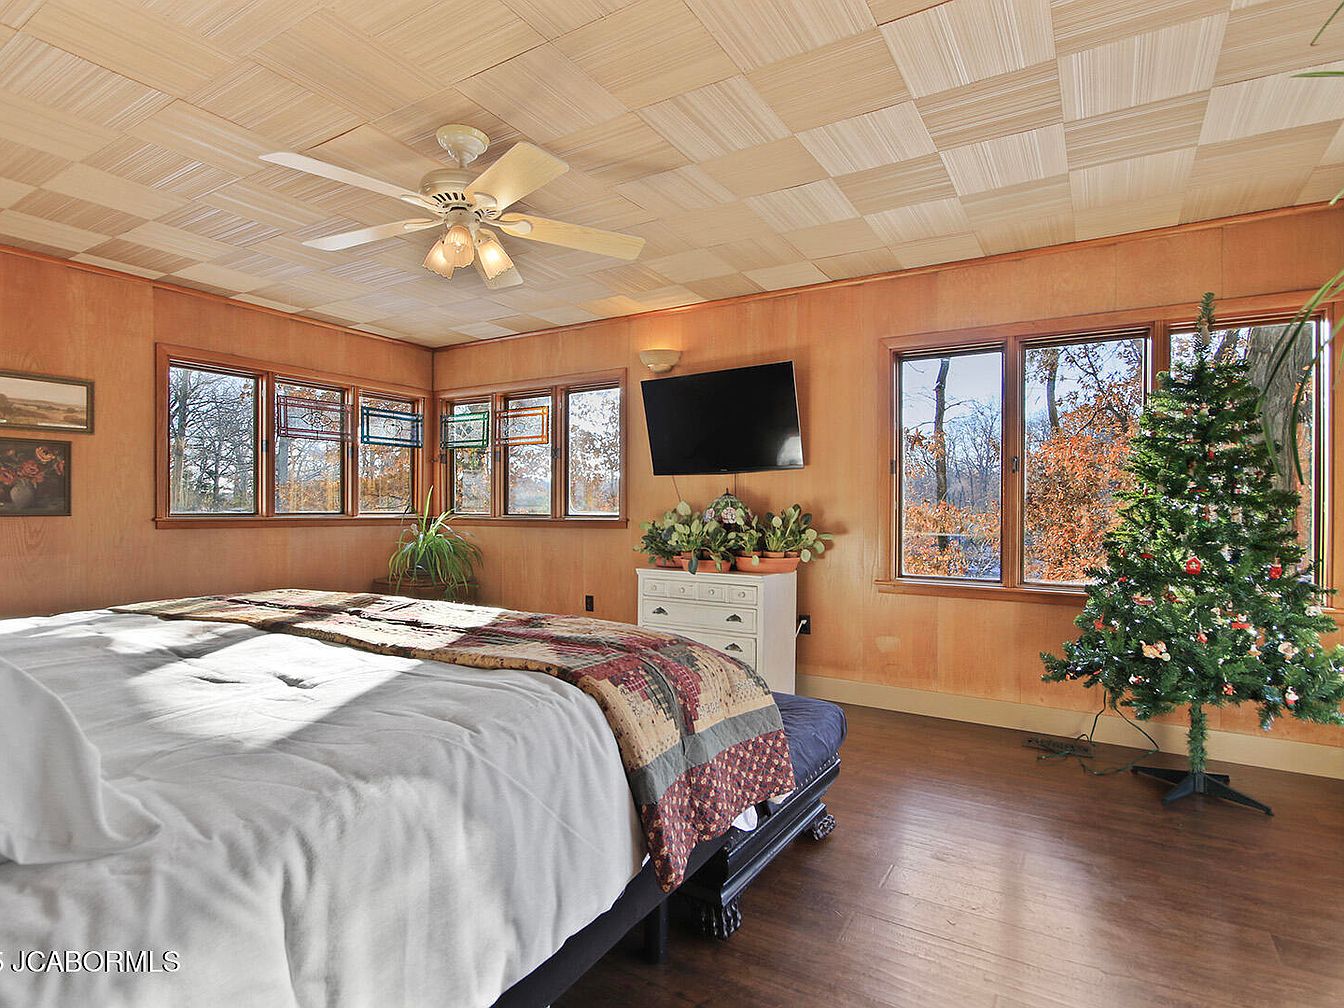
This inviting bedroom features a spacious layout, highlighted by a plush bed adorned with a colorful quilt. The light wooden walls create a warm atmosphere, complemented by natural light streaming through multiple large windows. A stylish ceiling fan circulates fresh air, enhancing comfort. Family-friendly elements include a charming tabletop Christmas tree and potted plants that add life to the decor. The floor is a rich dark wood, grounding the space. A mounted television and a white nightstand complete the modern functionality. The overall color scheme blends earthy tones and vibrant accents, perfect for relaxation and family bonding.
Cozy Bedroom
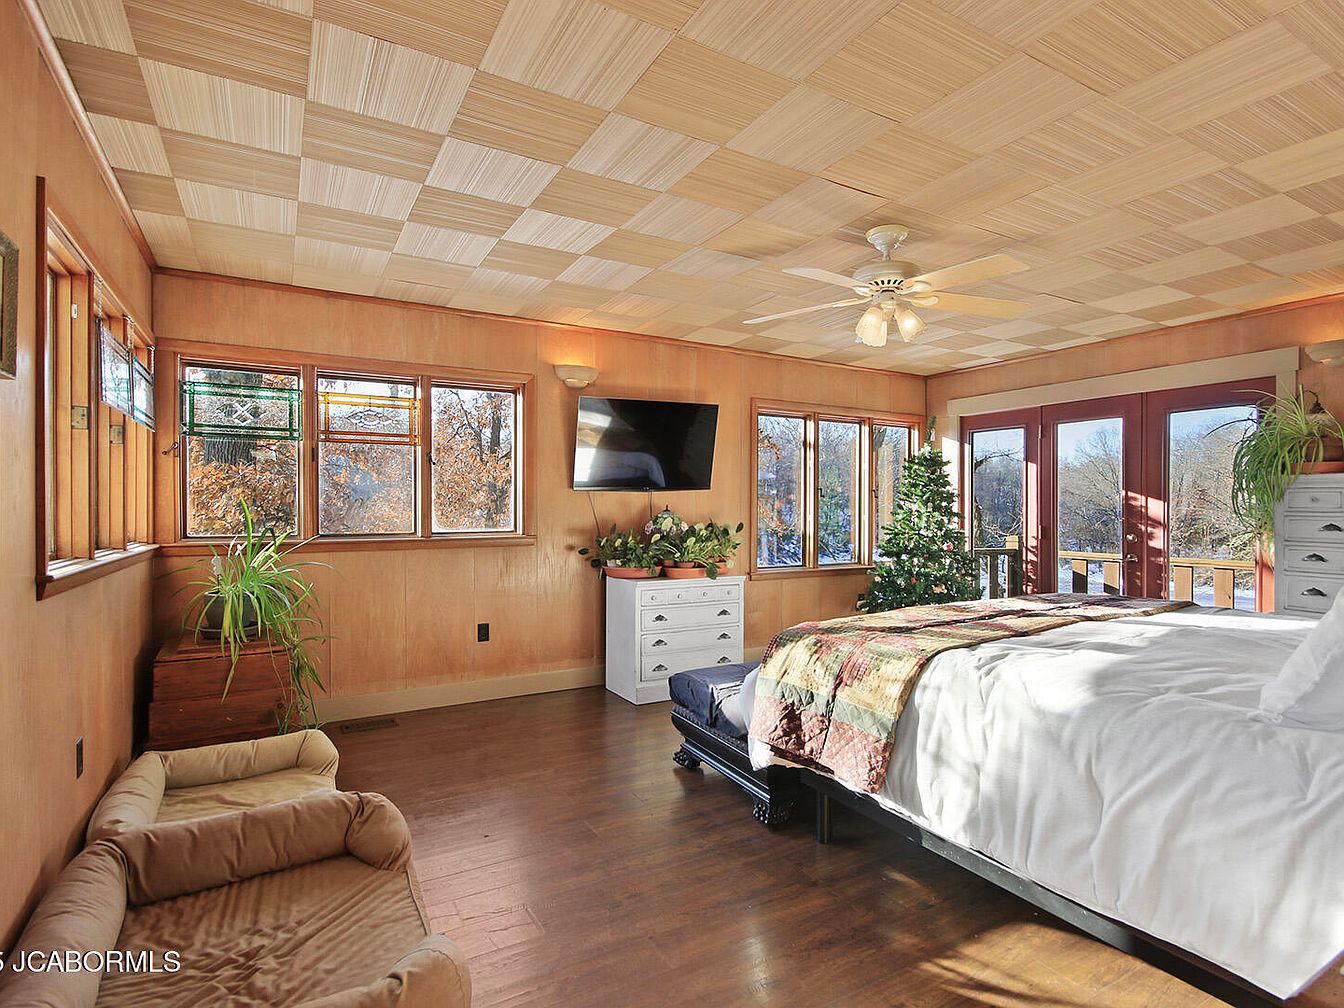
This spacious bedroom features warm wood paneling and a unique checkerboard ceiling design that adds character. Large windows allow for abundant natural light, while providing views of the outdoors. The room is thoughtfully arranged with a comfortable bed adorned with a textured quilt and cozy throw. A small pet bed sits in one corner, making it perfect for families with pets. A stylish dresser with eight drawers offers ample storage, accented by a few potted plants that bring in a touch of greenery. A television is mounted on the wall, ensuring entertainment, with sliding glass doors leading to a balcony.
Bathroom Vanity
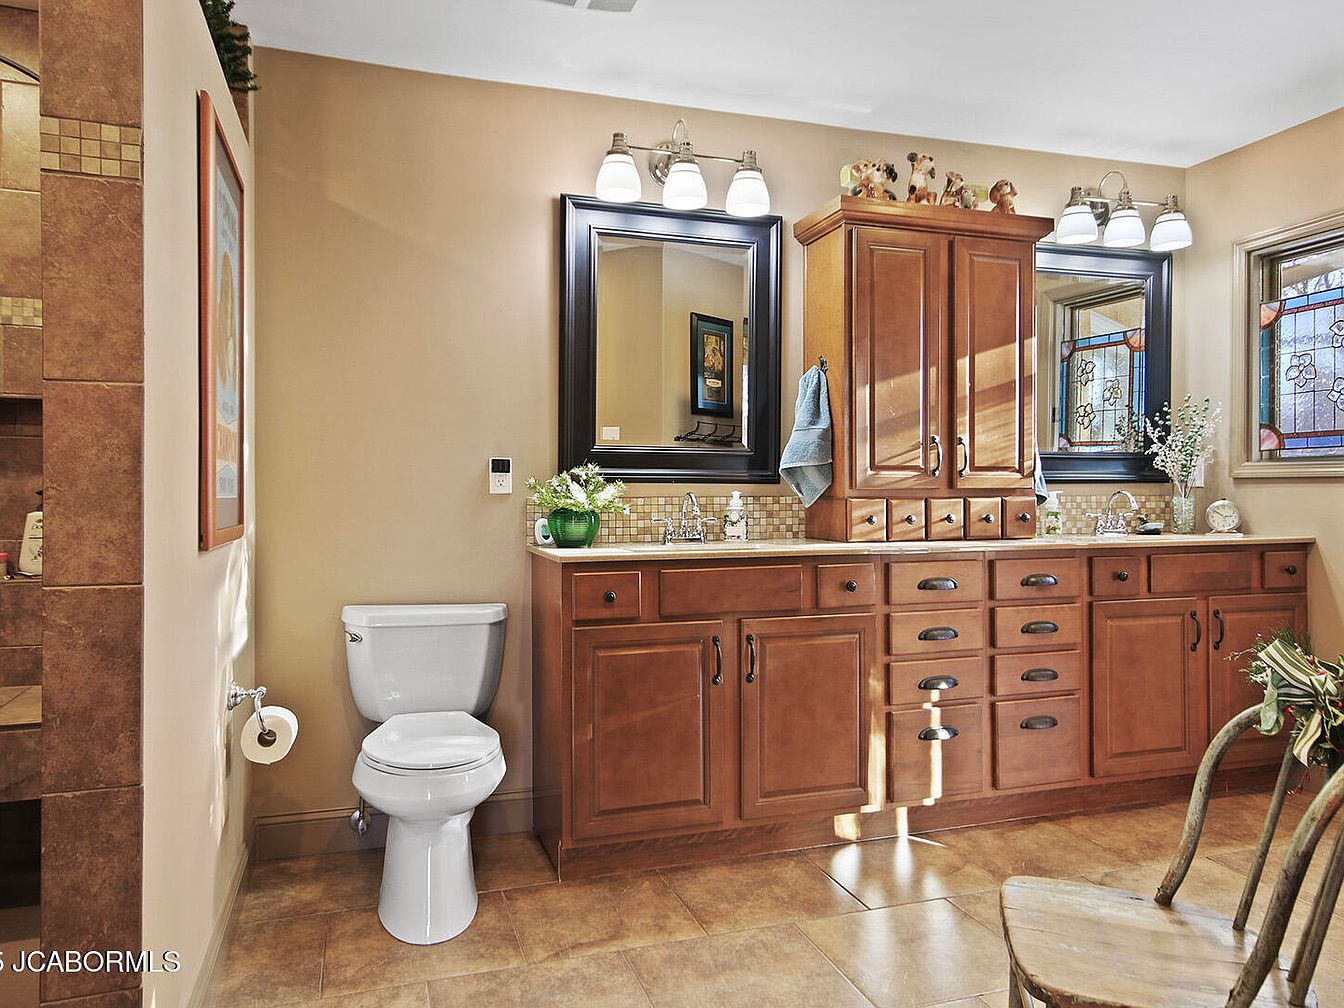
This inviting bathroom features a spacious layout with warm beige walls that create a cozy atmosphere. The focal point is the elegant wooden vanity, complete with numerous drawers and cabinets for ample storage, blending functionality with style. Above the vanity, large framed mirrors enhance natural light, complemented by stylish lighting fixtures. The combination of rich wood tones and the neutral tile floor adds a classic aesthetic, while decorative elements, like a potted plant and subtle artwork, add personality. A well-placed window offers a view, reinforcing the family-friendly design, making this space perfect for daily routines.
Creative Workspace
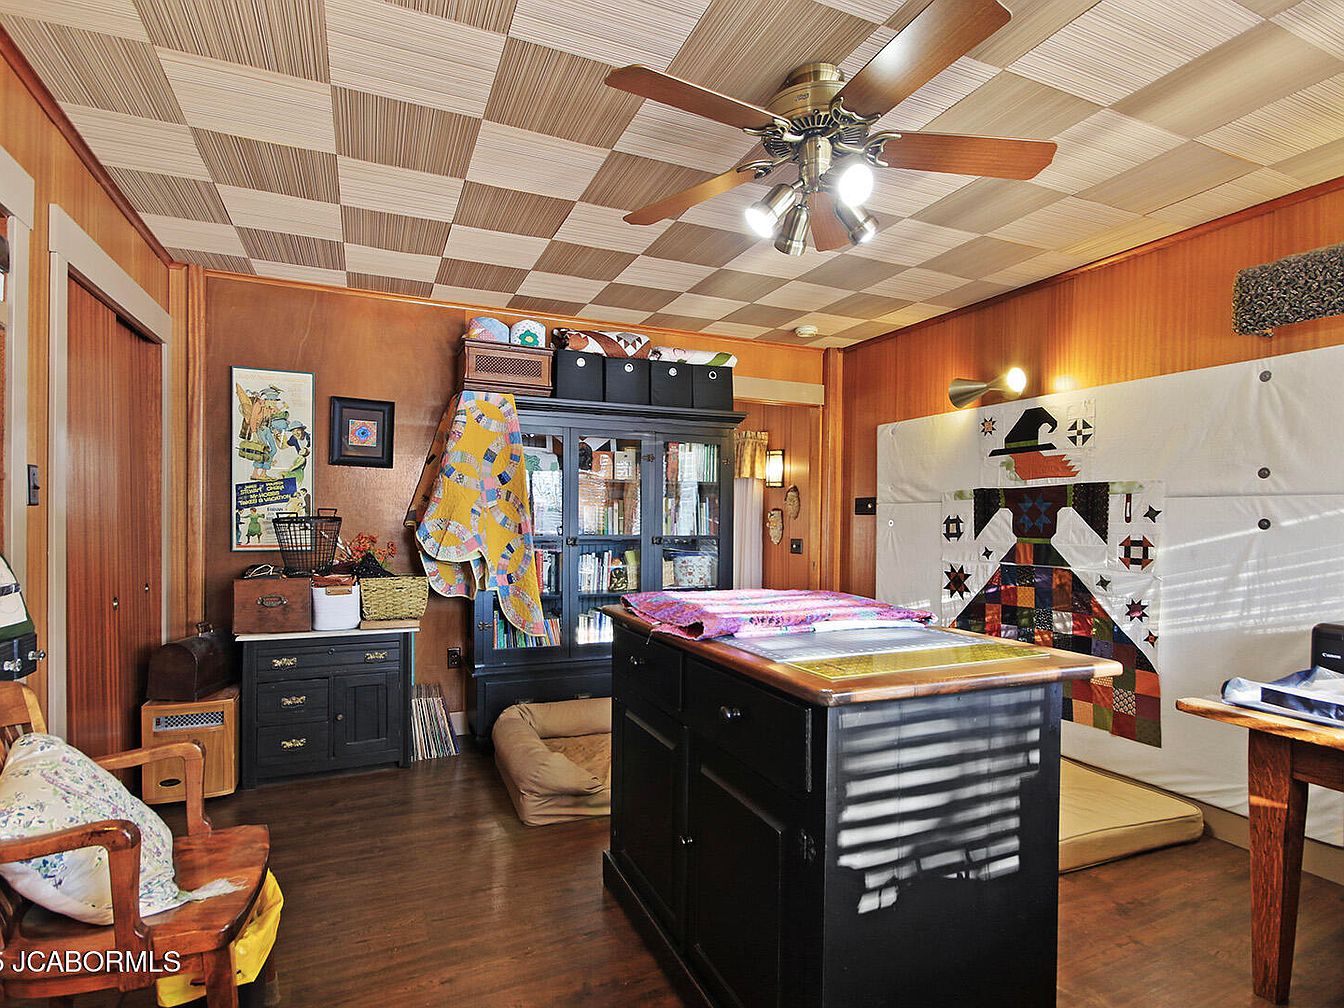
This creatively designed room serves as an ideal workspace for families. Featuring a striking checkered ceiling, the warm wood tones and earthy walls create a welcoming atmosphere. A central island with a polished countertop offers ample work surface, perfect for crafts or creative projects. Cozy seating includes a wooden chair and a soft floor cushion, promoting a relaxed environment. The walls are adorned with vibrant quilts and decorative items, adding a personal touch. A glass-front cabinet showcases books and craft supplies, while good lighting from the ceiling fan helps illuminate the space, making it functional and inviting.
Bathroom Design
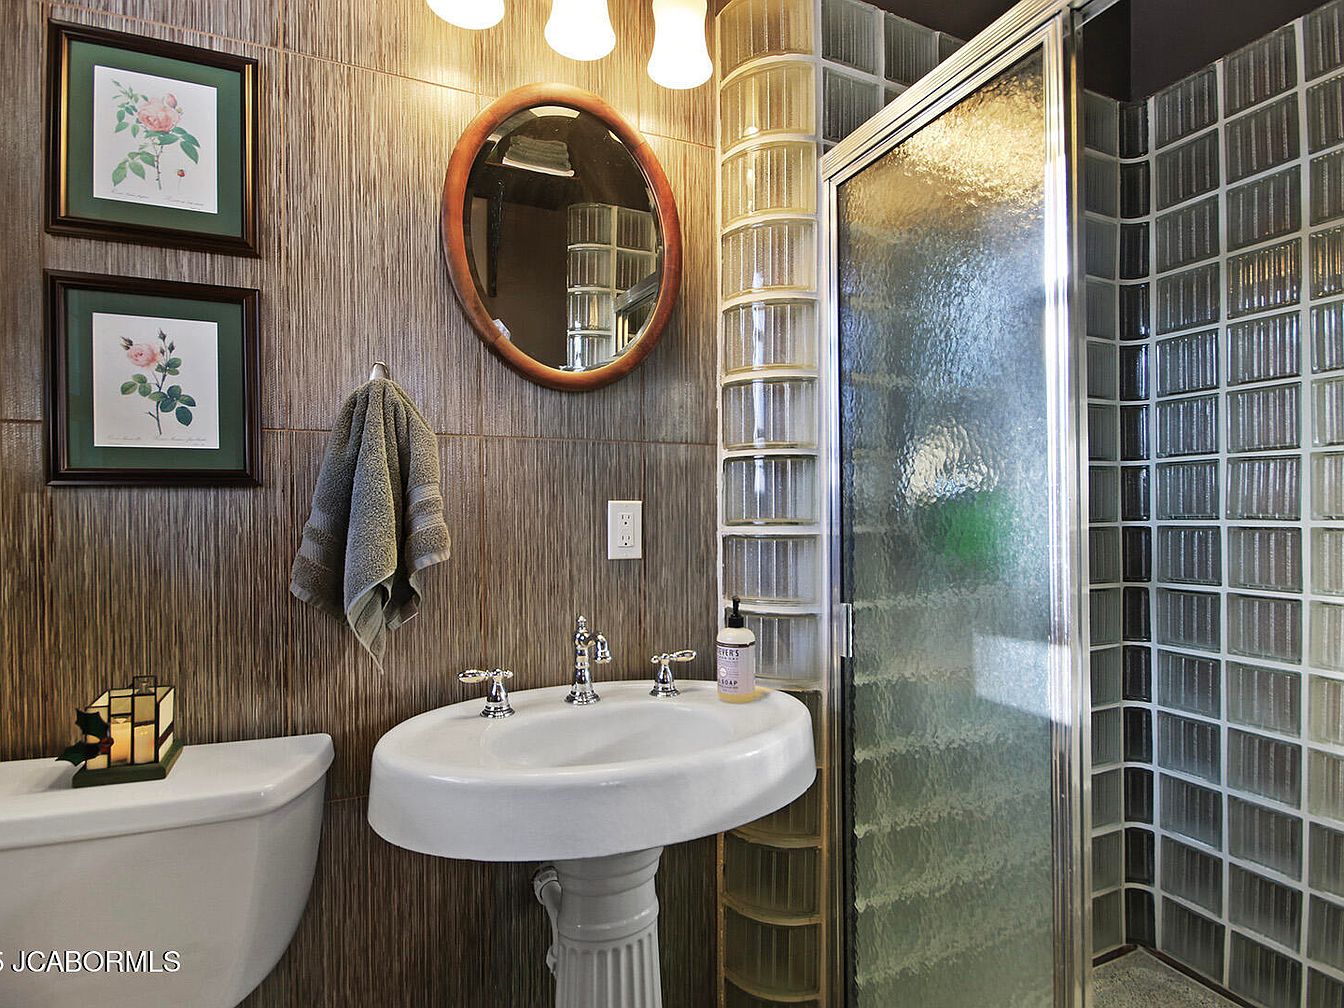
This bathroom features a sophisticated layout with a blend of contemporary and classic design elements. The striking textured wall complements the circular wooden mirror and the vibrant floral art, adding a touch of nature. A sleek pedestal sink with elegant chrome fixtures provides a family-friendly approach, allowing easy access for all ages. Adjacent, a modern glass shower enclosure is tastefully highlighted by a unique glass block wall, promoting both privacy and light. Soft lighting creates a calm atmosphere, enhancing the overall aesthetic. A neatly arranged towel and candle create a warm, inviting ambiance, perfect for relaxation.
Outdoor View
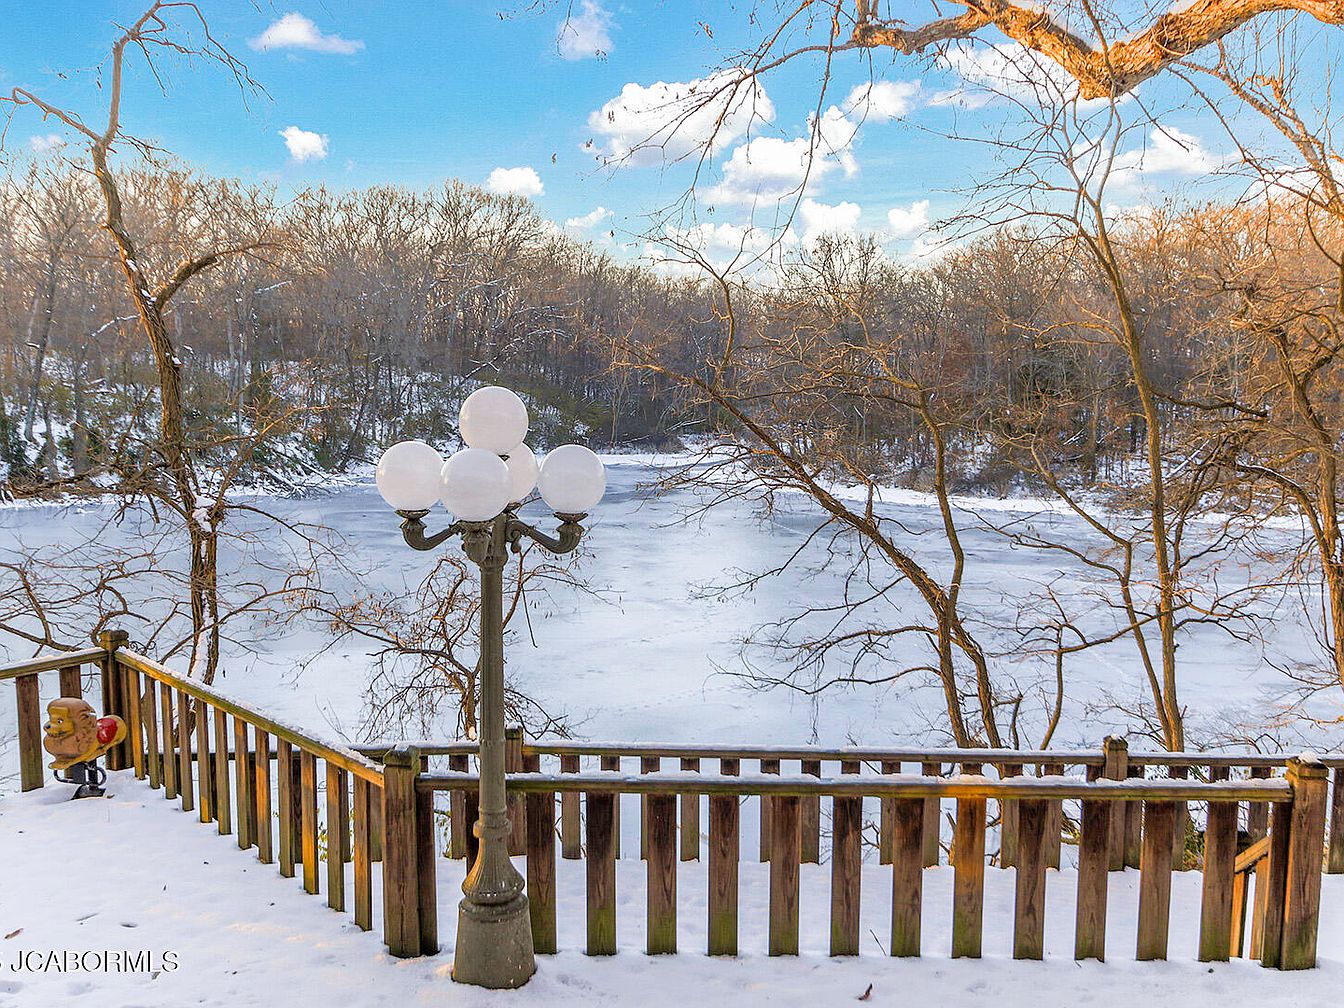
This outdoor view showcases a charming deck area overlooking a serene frozen lake surrounded by trees. The wooden railing has a rustic feel, ideal for family gatherings and enjoying nature. An elegant lantern with globes adds character, providing warm lighting during winter evenings. The snow blankets the ground, enhancing the tranquil winter landscape. The trees in the background are bare, their graceful branches create an artistic silhouette against the bright blue sky with fluffy clouds. This peaceful setting is perfect for family activities or quiet moments, inviting a sense of calm and connection with nature.
Listing Agent: Lindsay Bailey of Weichert, Realtors – House of Brokers via Zillow