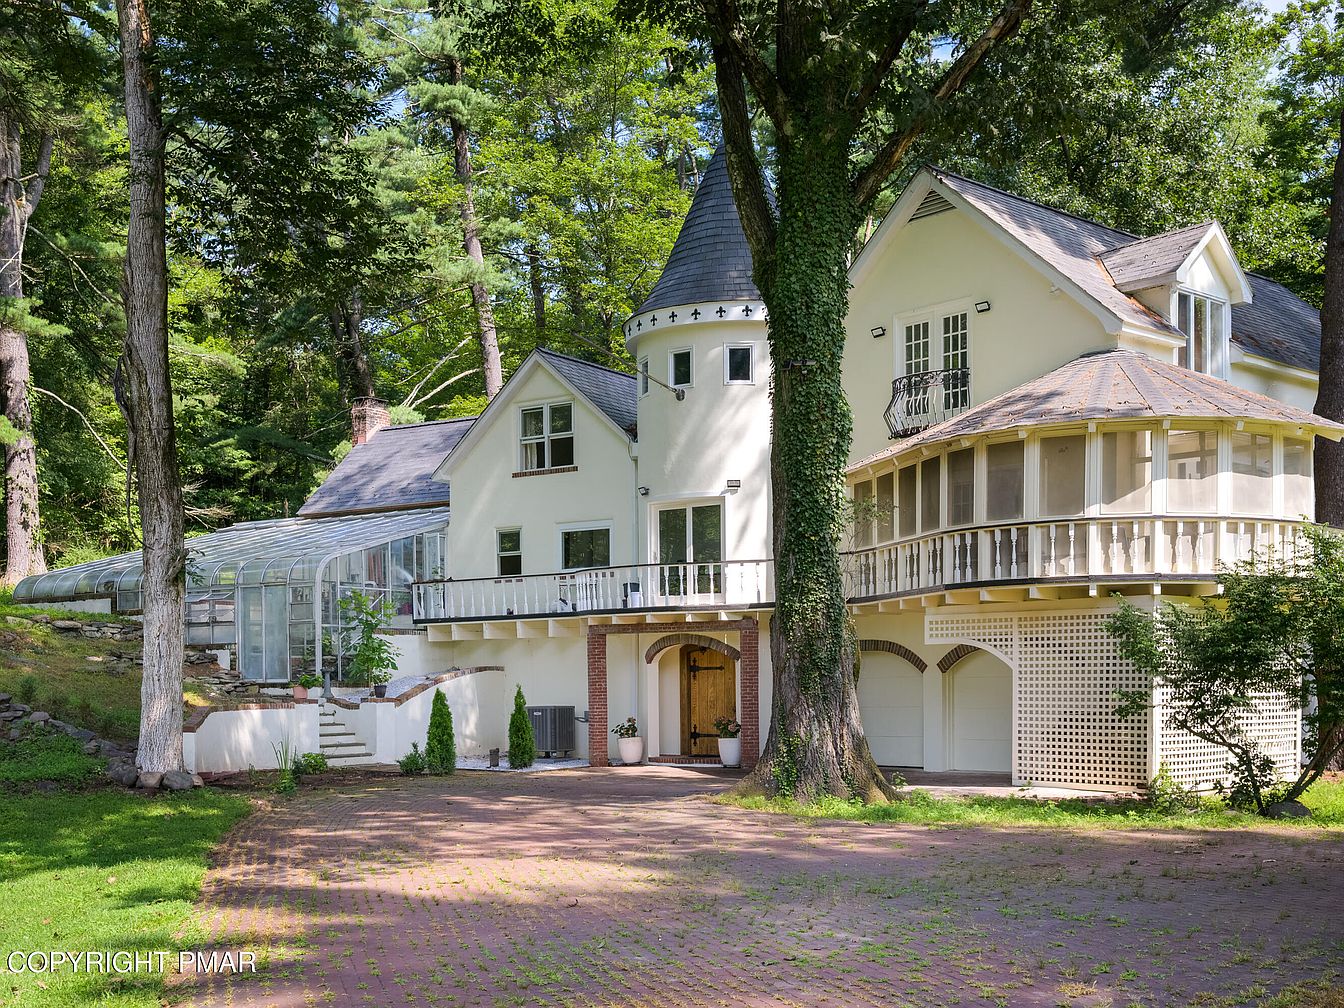
This one-of-a-kind Tudor-style estate, nestled on 2.26 private acres in Stroud Township, East Stroudsburg, PA, beautifully combines historical charm with modern luxury, making it perfect for family life. Featuring four bedrooms, four bathrooms, a brand-new high-end kitchen and kitchenette, and original imported French doors, the home exudes elegance and warmth with its original wood floors, two-story spiral staircase, and marble finishes. Recent renovations include fresh paint, new windows, a brand-new roof, and a modern kitchen, while the greenhouse, screened porch, and inground pool offer outstanding spaces for relaxation and entertainment. Listed at $1,400,000, this estate boasts a four-car garage and expansive living areas, making it an extraordinary family residence.
Front Entryway
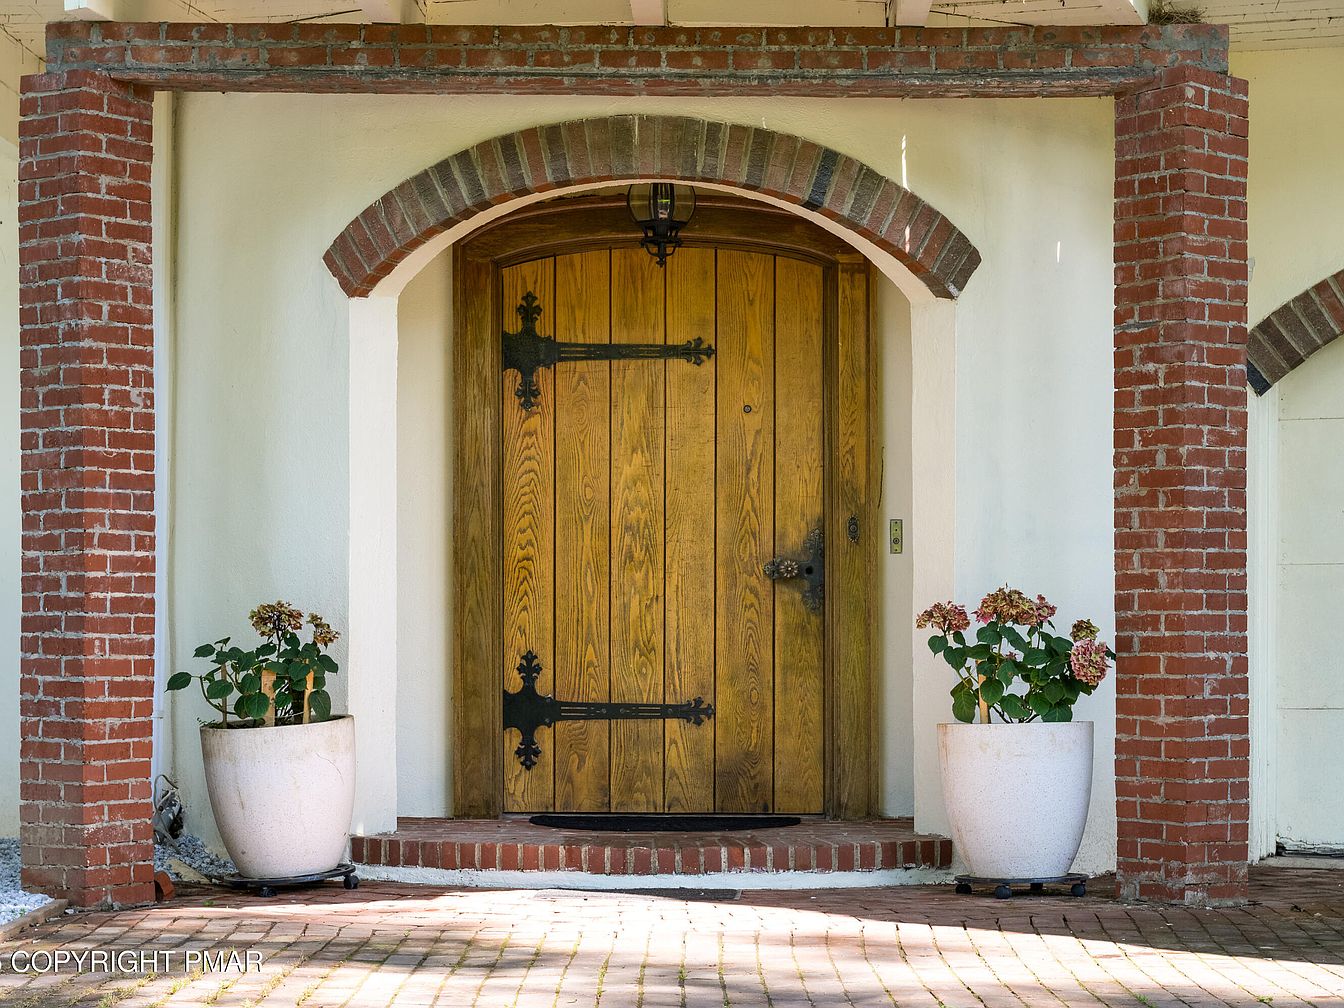
A welcoming front entryway features a large, rustic wooden door with decorative black iron hinges and latch hardware, creating a charming, traditional appeal. The doorway is set in an arched brick frame, echoing historical craftsmanship and adding character to the façade. White stucco walls provide a bright, clean contrast to the warm brick and wood tones. Two large ceramic planters stand symmetrically on either side of the entrance, each holding leafy green shrubs with subtle pink blooms. The brick-paved front porch and step offer a durable, easy-to-clean surface, ideal for family use and friendly gatherings.
Grand Staircase Entry
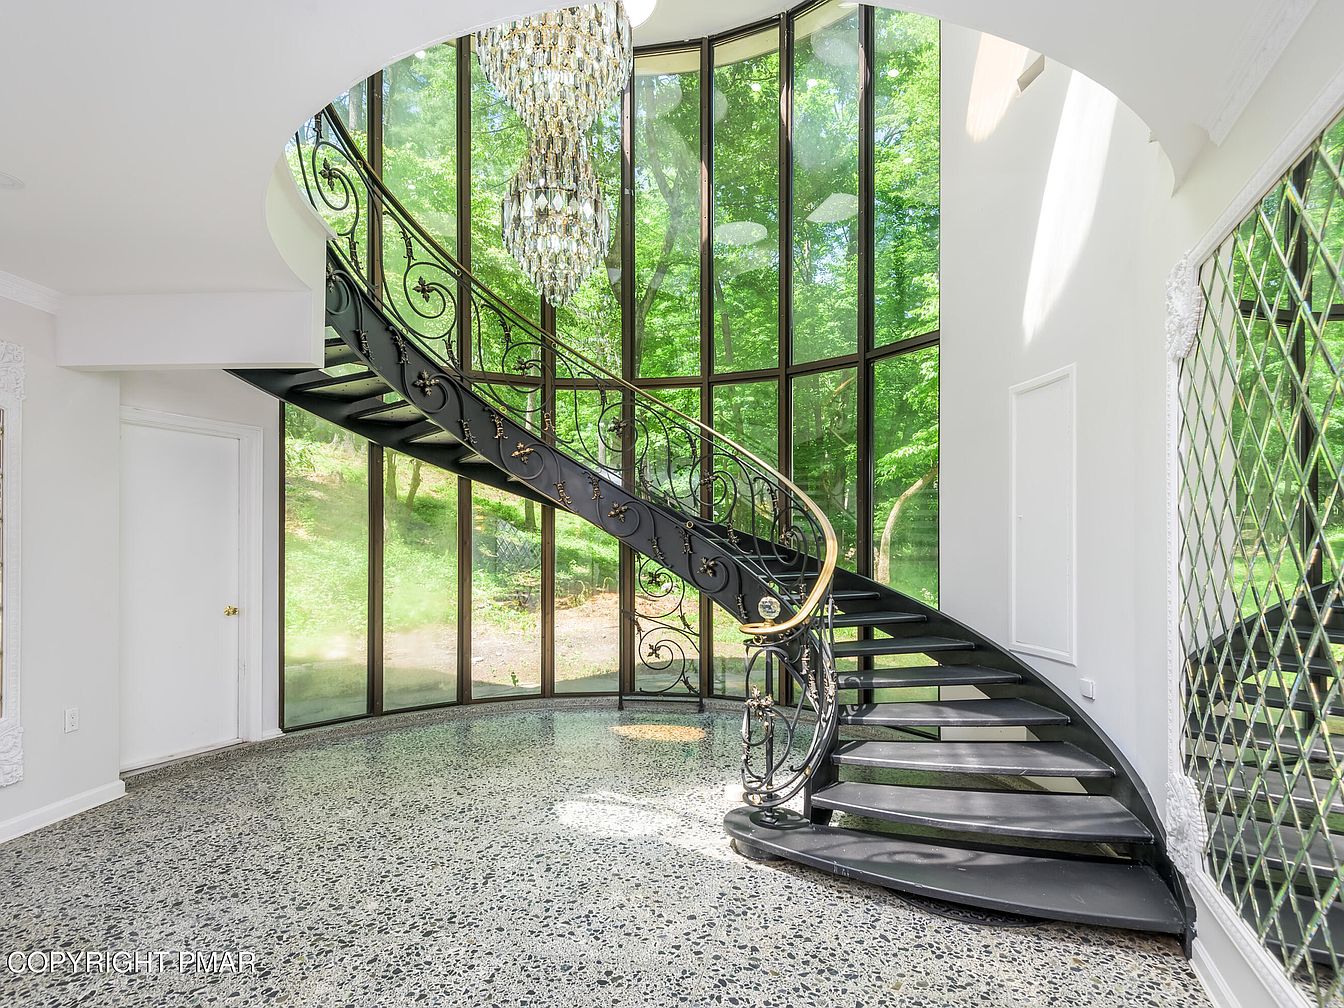
Sweeping black wrought iron staircase curves upward in a grand entryway, accentuated by an expansive floor-to-ceiling wall of windows that fills the space with natural light and lush green views. A lavish crystal chandelier hangs from above, creating a touch of elegance. The terrazzo flooring beneath is durable and perfect for high traffic, ideal for families with children. Walls are painted crisp white, reflecting light and making the open space feel welcoming. Decorative gold accents on the railing and a mirrored wall with diamond patterns enhance the sophisticated yet family-friendly ambiance, providing a beautiful central hub for gatherings and daily living.
Fireplace Corner
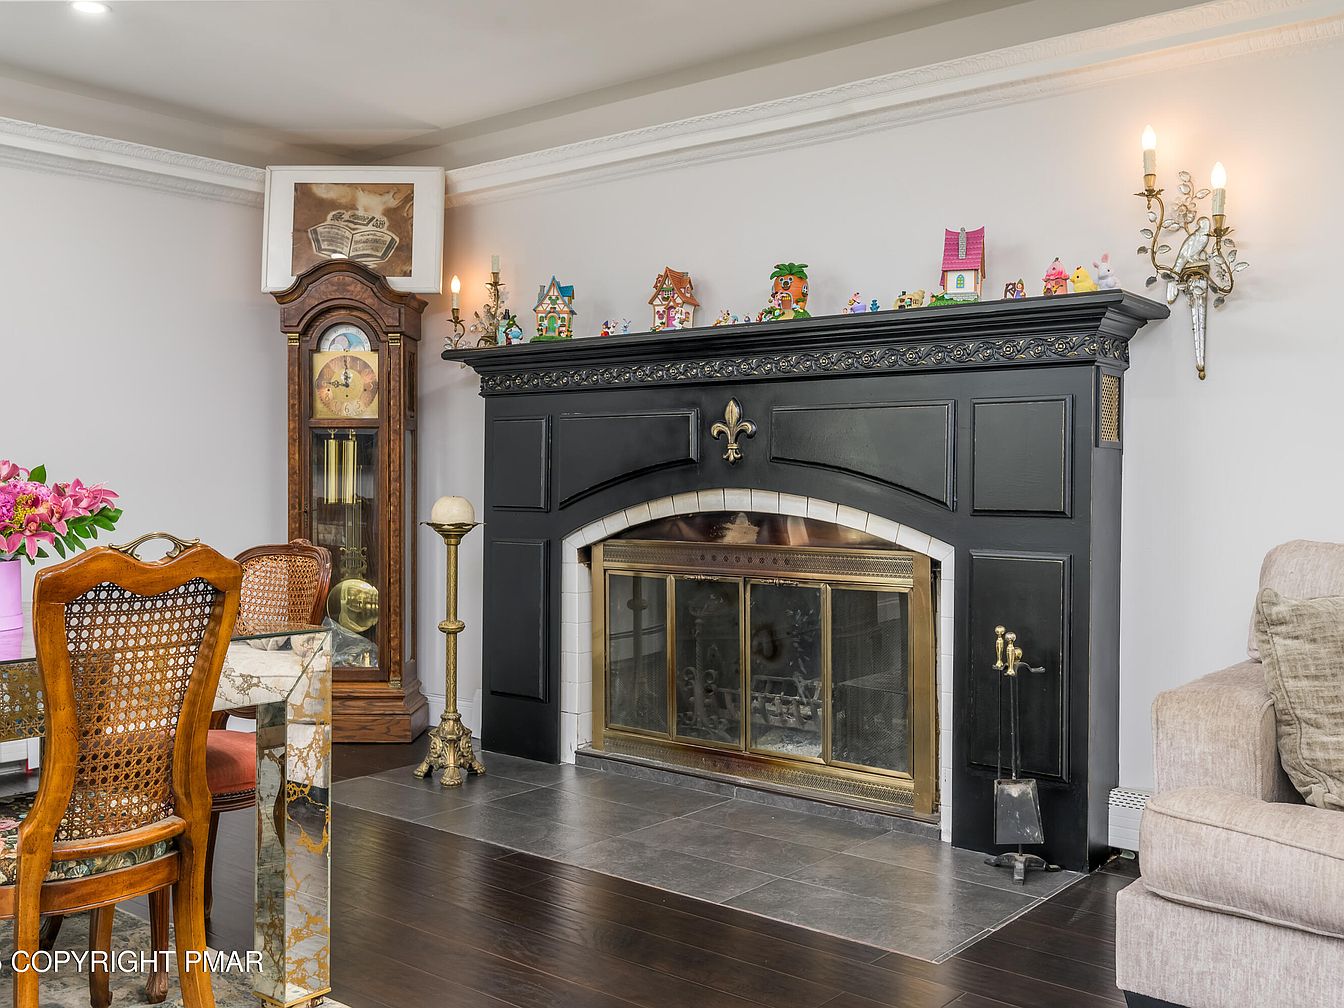
This inviting corner of a living room features a grand, black fireplace with decorative fleur-de-lis embellishments and intricate crown detailing along the mantel. The mantel is topped with a cheerful collection of colorful figurines and small houses, lending a whimsical and family-friendly touch. On the left, a classic wooden grandfather clock stands gracefully beside a marble-top dining table and cane-back chairs, while a pink bouquet adds a splash of color. Soft beige walls and molding create a bright, welcoming atmosphere, complemented by dark polished wood flooring and a plush beige sofa, perfect for family gatherings or cozy evenings.
Dining and Living Area
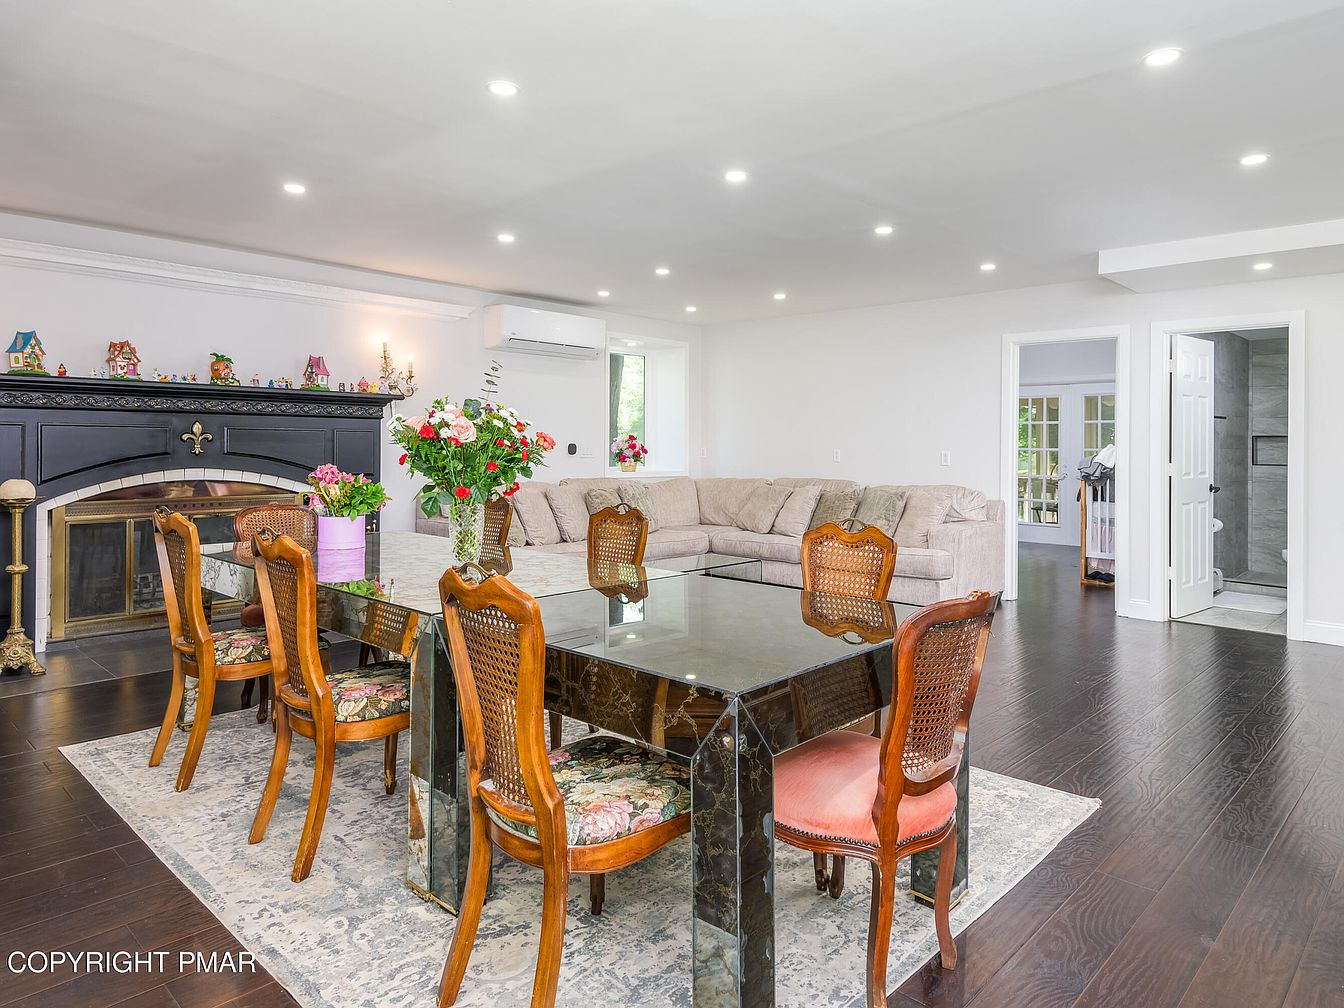
A spacious open-plan room combines both dining and living areas, featuring dark hardwood floors complemented by soft, off-white walls. A large sectional sofa, upholstered in a neutral tone, creates a welcoming lounge zone perfect for family gatherings. The elegant dining table is topped with a polished stone surface and surrounded by vintage wooden chairs with patterned cushions, set atop a light, patterned area rug. Decorative arrangements of fresh flowers sit on the table, adding vibrancy. A black fireplace with intricate trim anchors one side of the room, adorned with playful miniature house decor, under bright, recessed LED lighting. Multiple doorways provide easy access throughout the home, enhancing flow and convenience for families.
Kitchen Layout
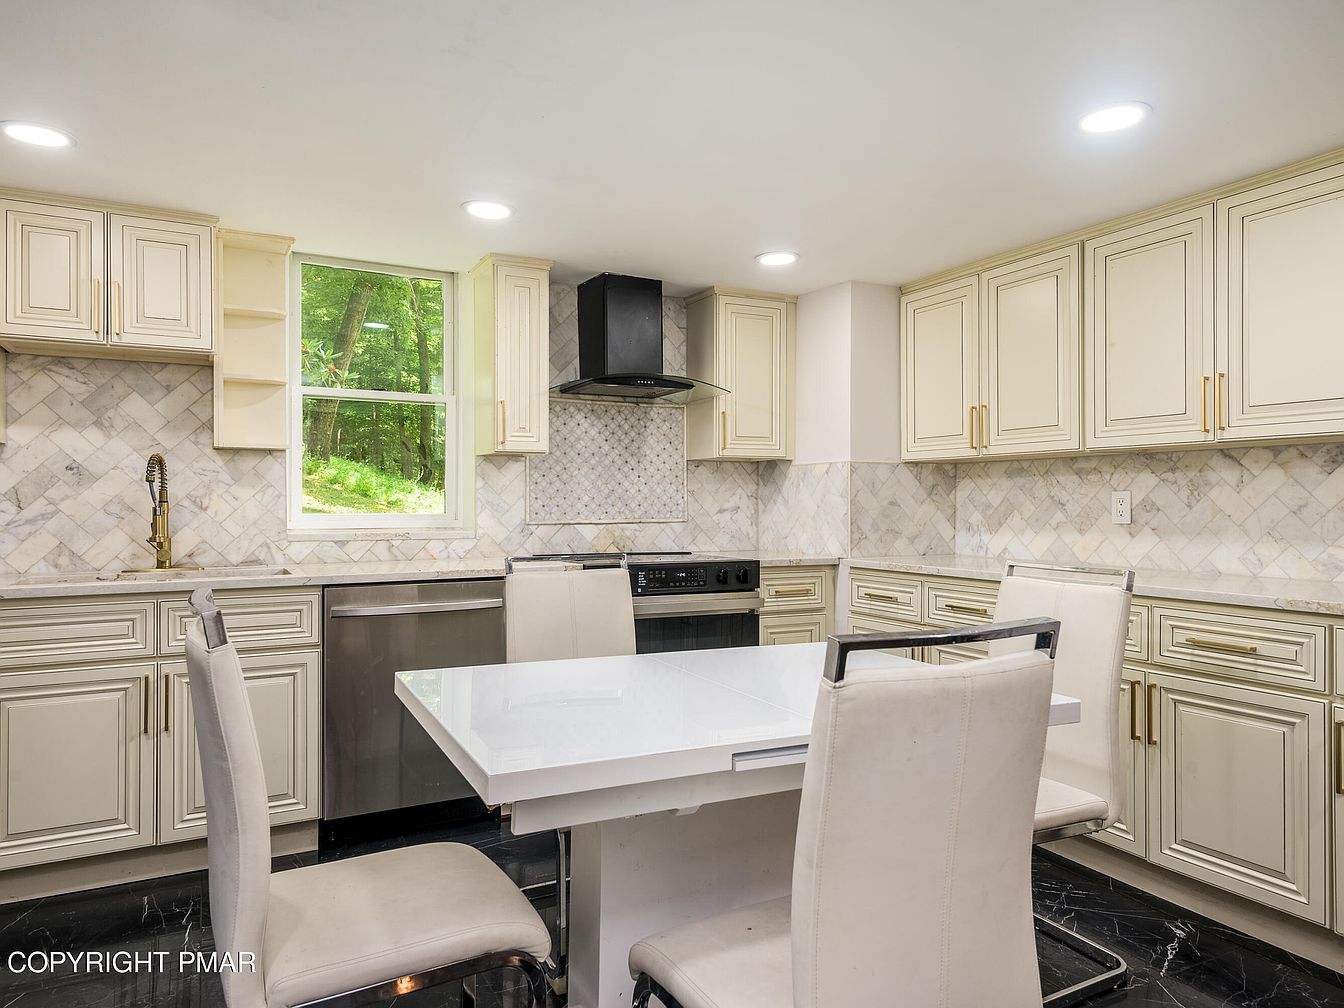
Spacious kitchen featuring light cream cabinetry with elegant gold handles, arranged in a U-shape that enhances functionality and storage. The marble backsplash and countertops add a touch of sophistication, complemented by a modern black range hood and stainless steel appliances. A large window above the sink fills the space with natural light, offering a pleasant view of greenery outside—ideal for families wanting a bright and welcoming environment. The white, glossy dining table comfortably seats four, surrounded by padded, high-backed chairs for family meals. Durable, dark marble flooring contrasts beautifully with the lighter tones, creating a stylish yet inviting atmosphere.
Stairwell Entryway
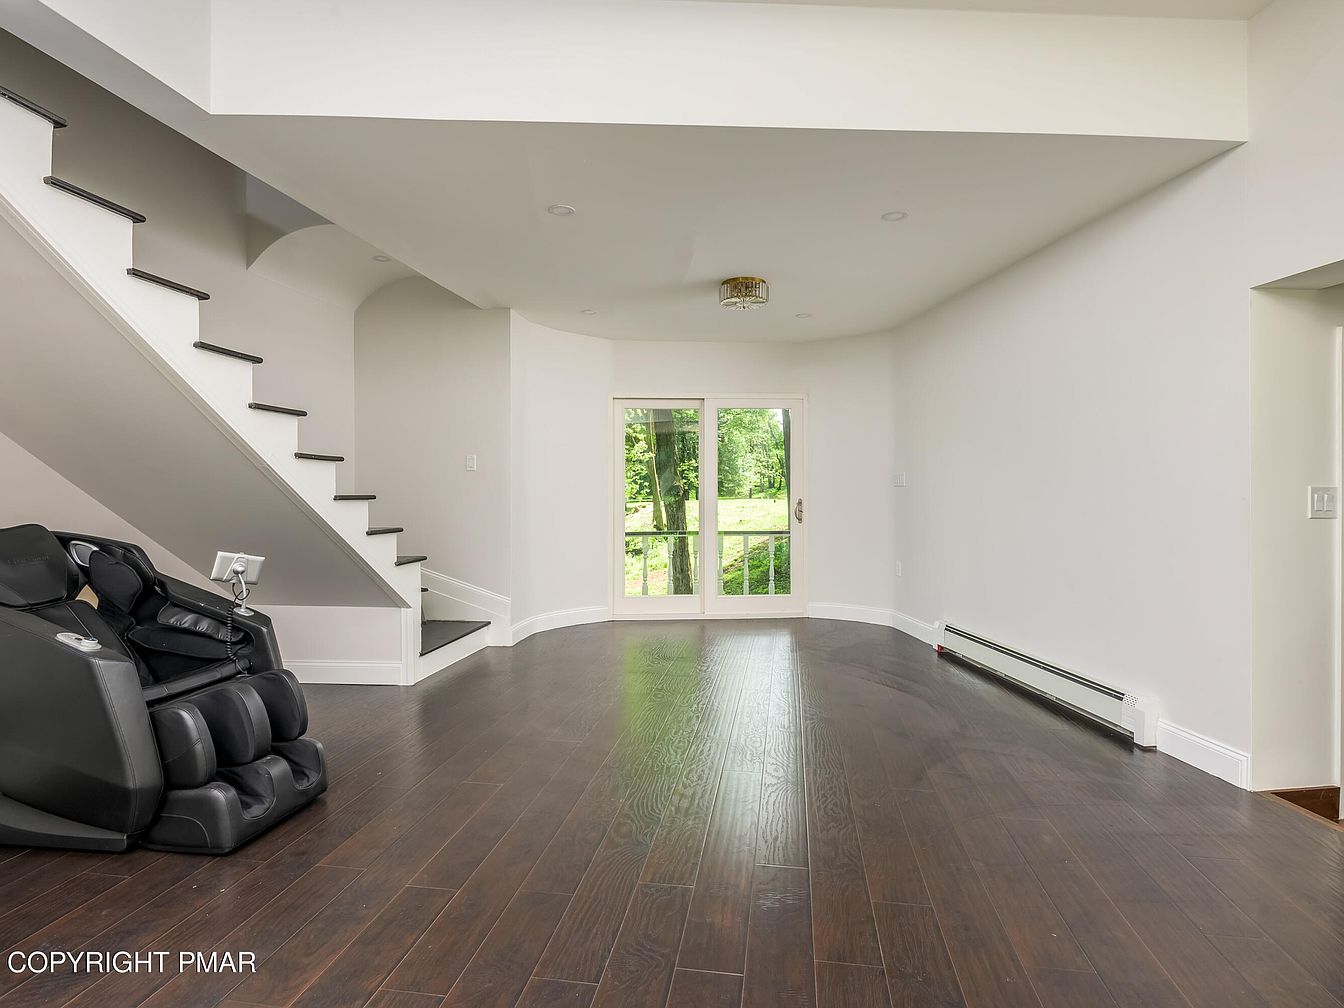
A bright and spacious entryway features sleek dark hardwood floors that create a warm, welcoming feel. The clean, modern staircase with contrasting black and white colors leads to the upper level, offering both functionality and visual interest. At the far end, double glass doors bring in plenty of natural light and provide a scenic view of the green backyard, perfect for watching children play outside or enjoying gatherings. The room’s neutral white walls enhance the sense of openness, while a comfortable massage chair in the corner offers a relaxing spot for parents or family members to unwind.
Spacious Bedroom Retreat
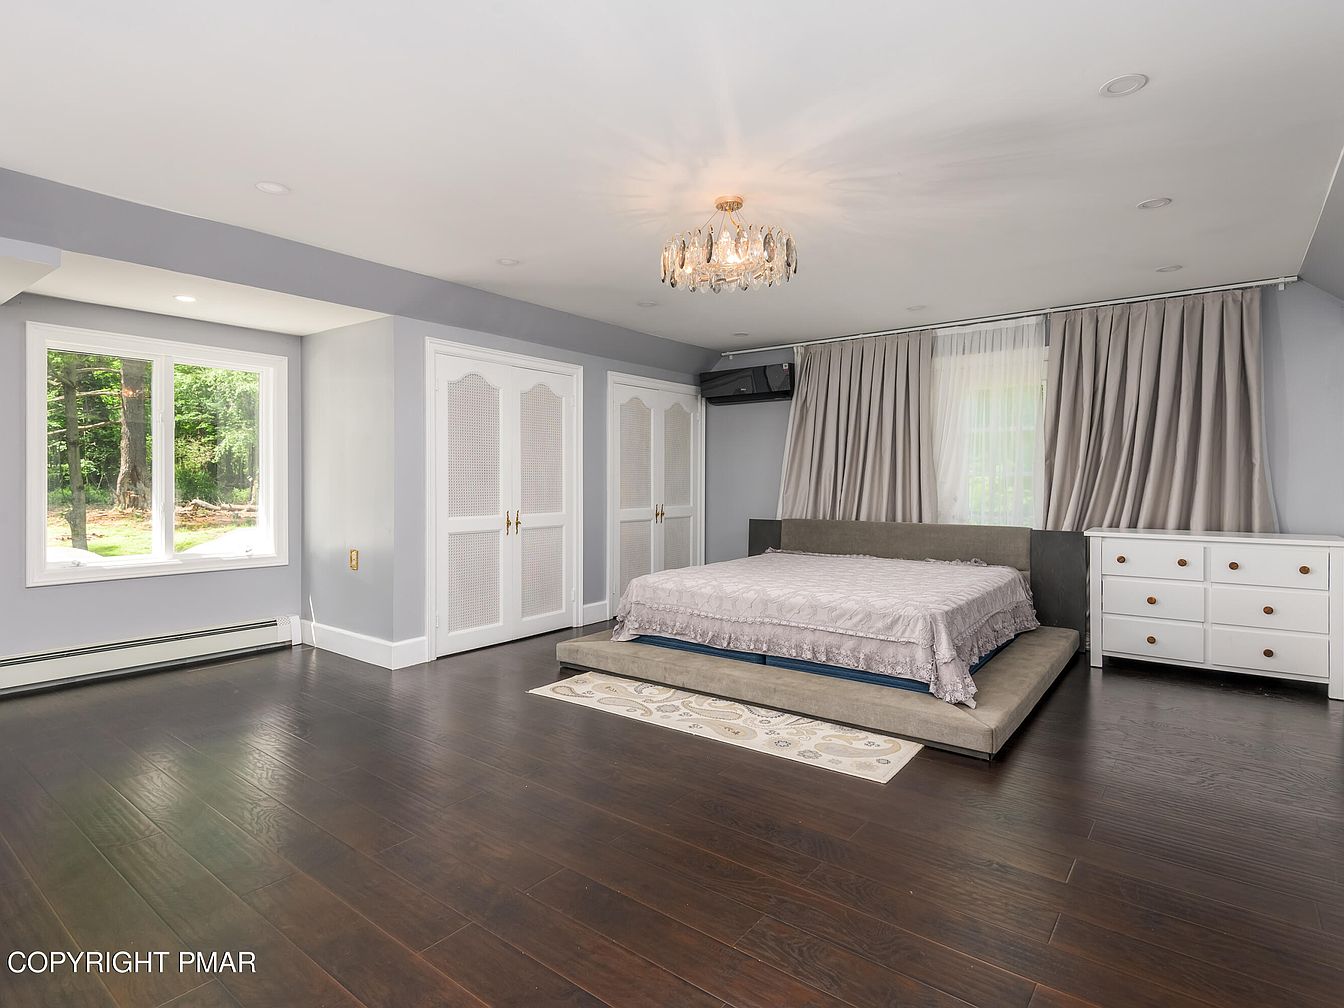
A large, modern bedroom filled with natural light from a generous window that opens up to green outdoor views, perfect for families seeking peace and security. The soothing light gray walls are paired with dark wood floors, creating a cozy yet elegant atmosphere. A plush, low-profile platform bed is centrally positioned with an ornate chandelier above, adding a touch of luxury. Roomy built-in closets with decorative paneling offer abundant storage ideal for busy families. Soft, full-length curtains ensure privacy, while a white dresser with wooden knobs adds practical, kid-friendly organization. The open layout provides ample play space for children.
Master Bathroom Retreat
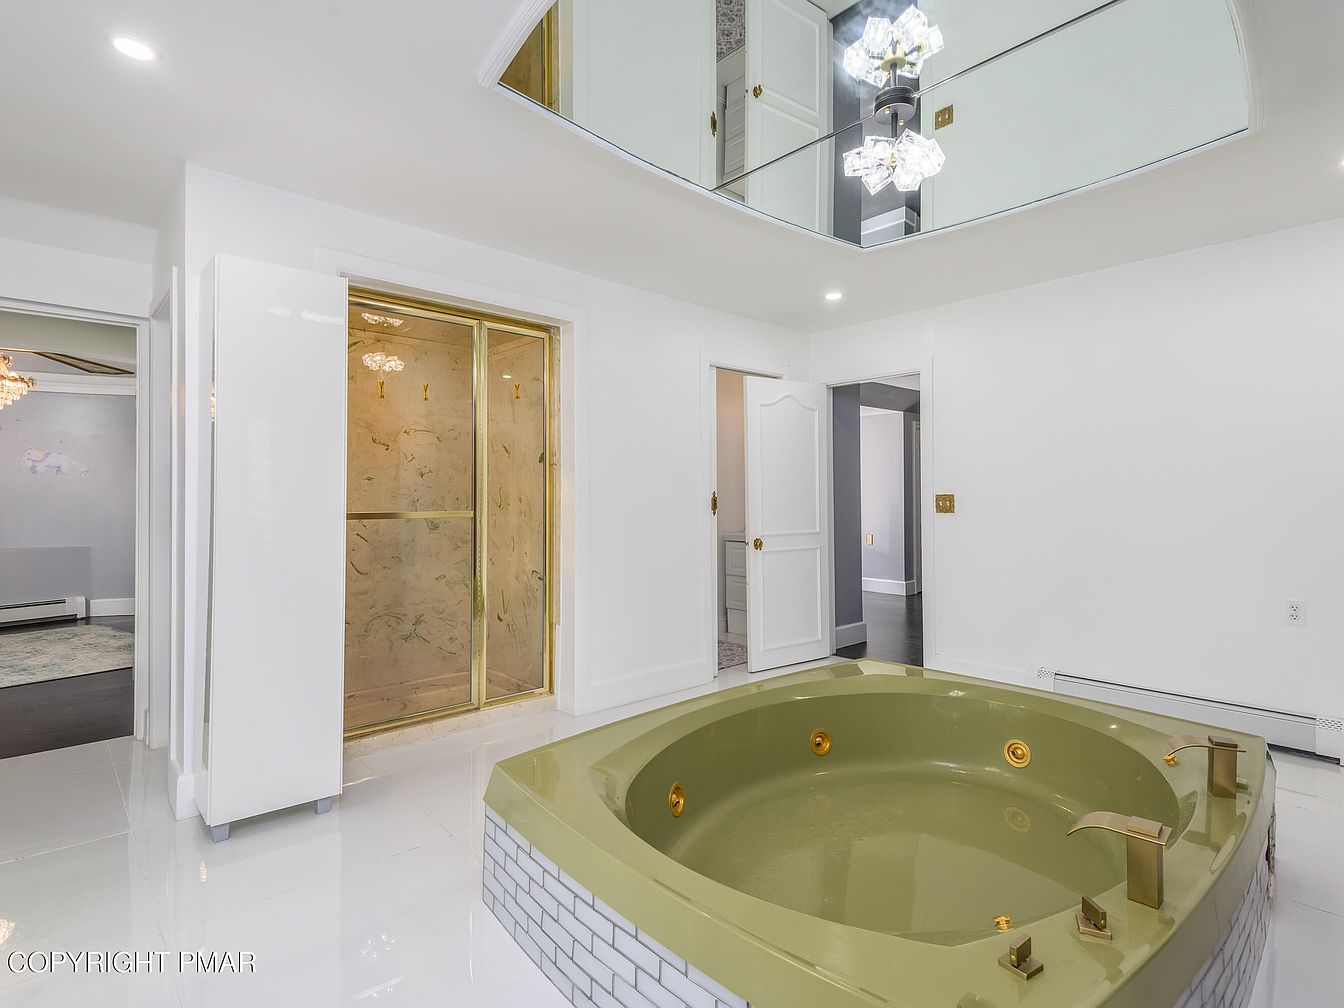
Spacious master bathroom featuring a large sunken olive-green whirlpool tub with gold fixtures, set against gleaming white tile floors and bright white walls. A luxurious glass-enclosed shower with golden trim stands nearby, and the double doors add an open, airy feel. An eye-catching mirror set into the ceiling above the tub reflects a modern chandelier, amplifying light throughout the room. The layout allows plenty of space for family routines and relaxation, while easy-to-clean surfaces and uncluttered lines offer practicality. A touch of elegance is added with hints of crystal lighting and gold hardware, blending comfort with upscale design.
Balcony Entrance
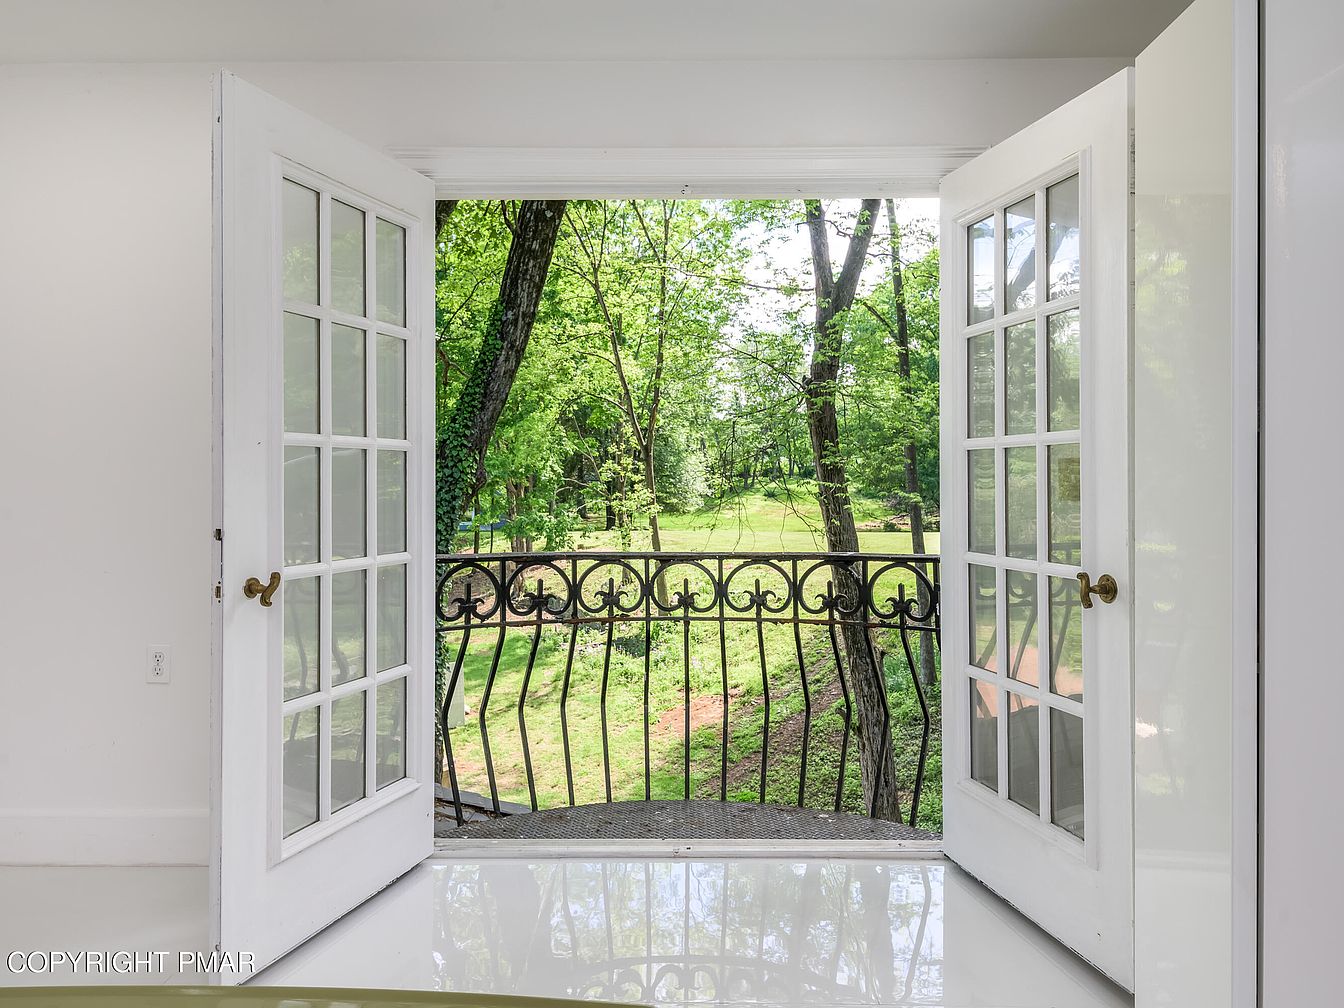
Double French doors with classic white frames swing open to reveal a charming iron wrought balcony railing, offering views of a lush, tree-filled backyard. The interior features a glossy white floor and equally bright walls, creating a fresh and inviting space filled with natural light. This spot is perfect for family relaxation, providing a safe transition to outdoor scenery without stepping outdoors. The clean lines and simple hardware of the doors lend a touch of timeless elegance, while the expansive glass panes effortlessly connect the indoors with the peaceful green landscape beyond, making it ideal for moments of peace and togetherness.
Children’s Playroom
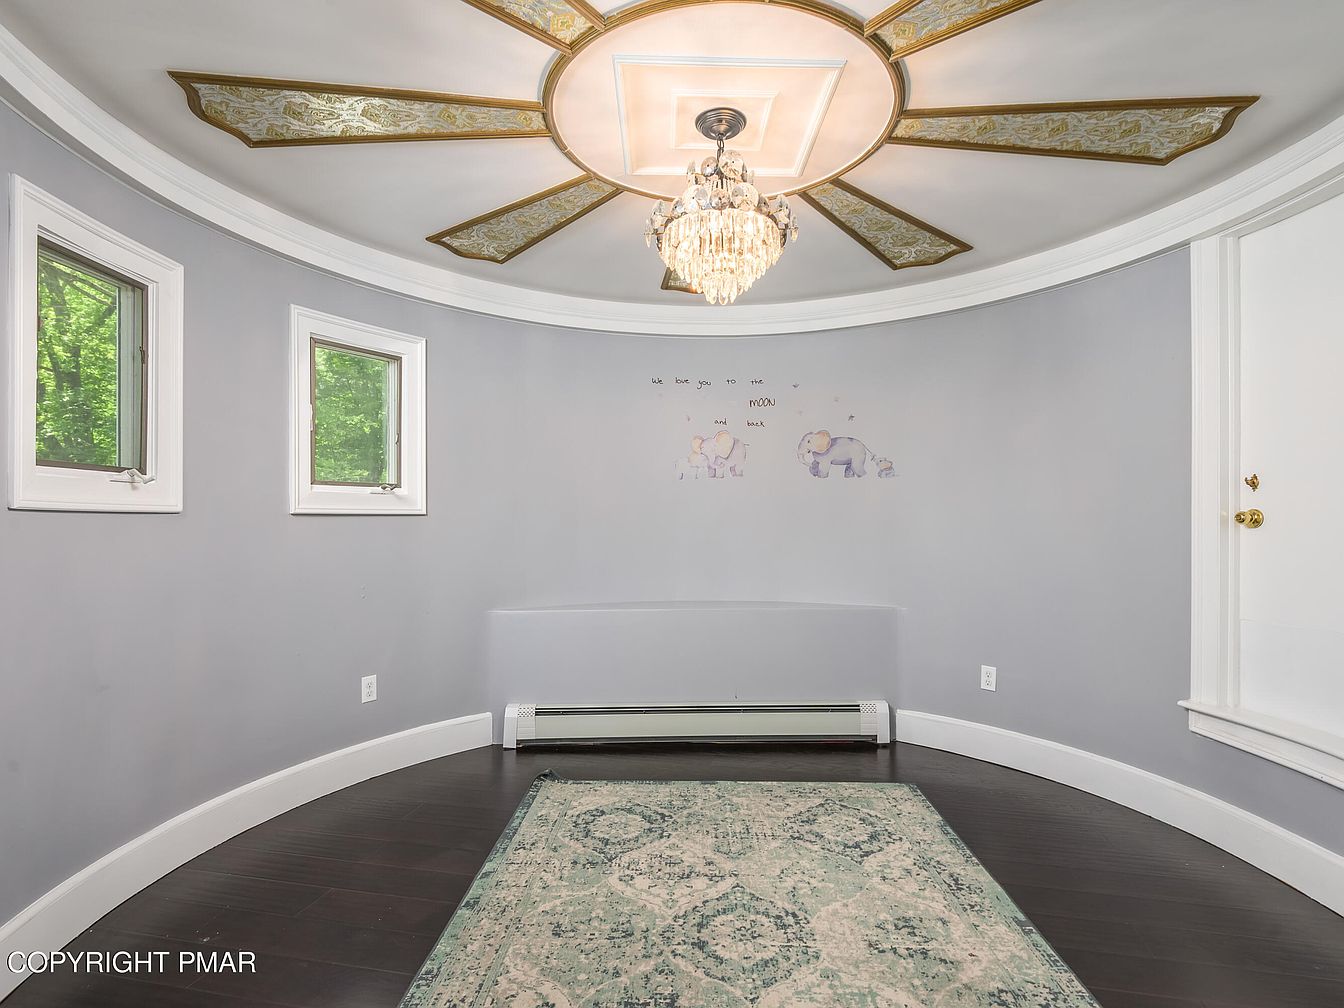
A circular playroom with soft gray walls offers a tranquil and inviting space for families. Three small rectangular windows allow natural light to filter in, providing views of green trees outside and creating a fresh, airy feel. The room features a dazzling chandelier and ornate gold-accented ceiling medallion, adding elegance and charm. The hardwood floor is covered by a patterned area rug that encourages comfort and safe play. A subtle wall mural with elephants and the words “Love you to the moon and back” adds a playful, child-friendly touch, making this area perfect for children’s activities or family gatherings.
Kitchen Countertop
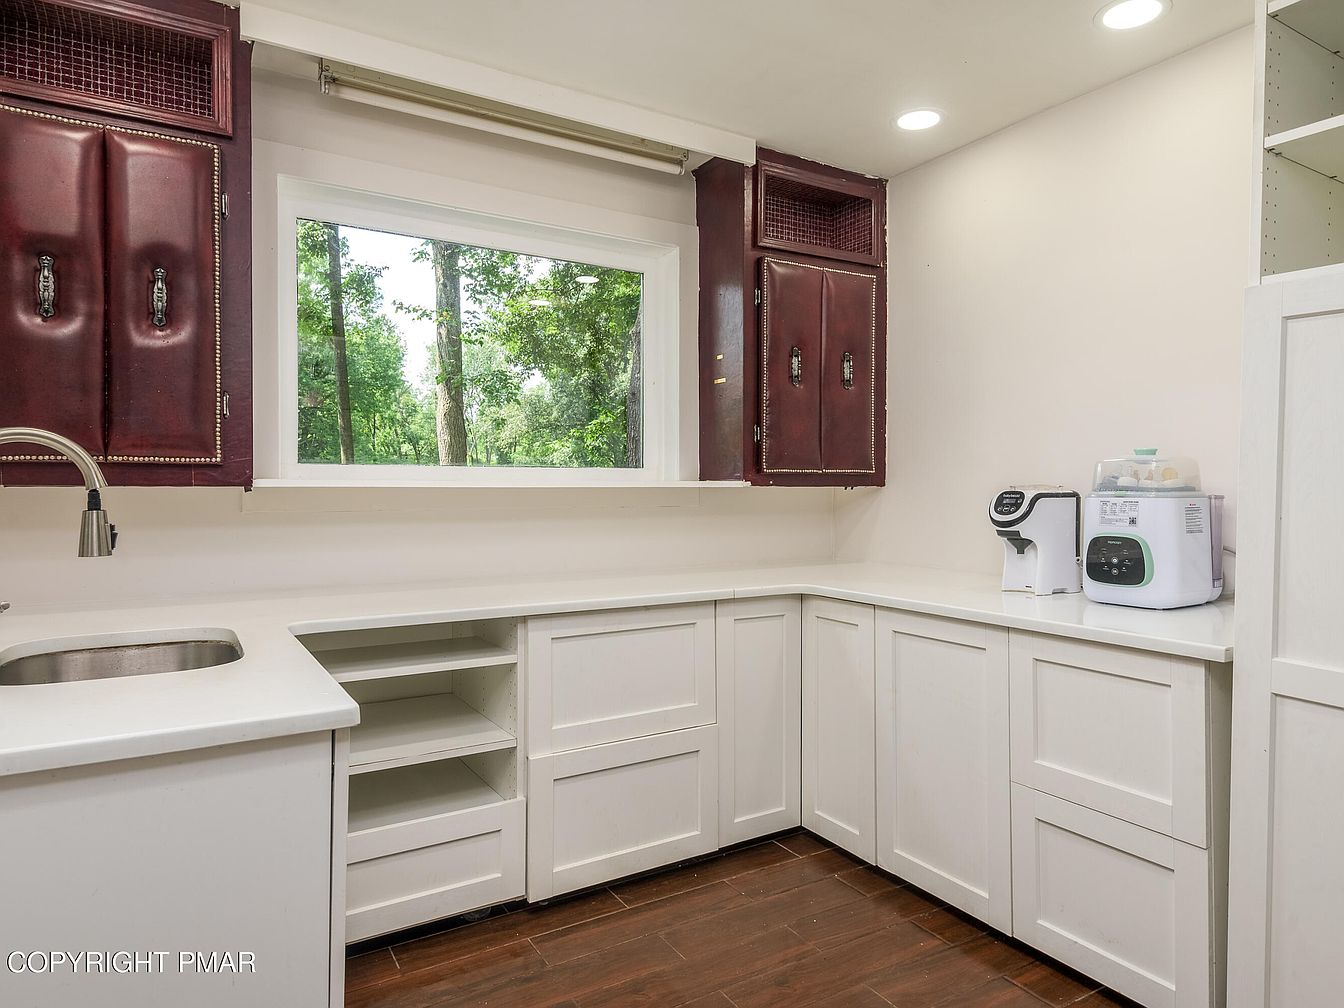
A bright, family-friendly kitchen features a spacious L-shaped white countertop with abundant cabinetry below for easy organization, including drawers and open shelves for accessible storage. The deep stainless-steel sink with a sleek, modern faucet makes meal prep and cleanup convenient for busy families. Rich, burgundy upper cabinets add a classic touch and visual interest against the otherwise neutral palette. Large windows over the countertop welcome natural light and provide a tranquil view of lush greenery, enhancing the sense of openness. Durable wood-look flooring offers warmth and practicality, ideal for family life. Recessed ceiling lights ensure the space stays well-lit and inviting.
Bedroom Window Wall
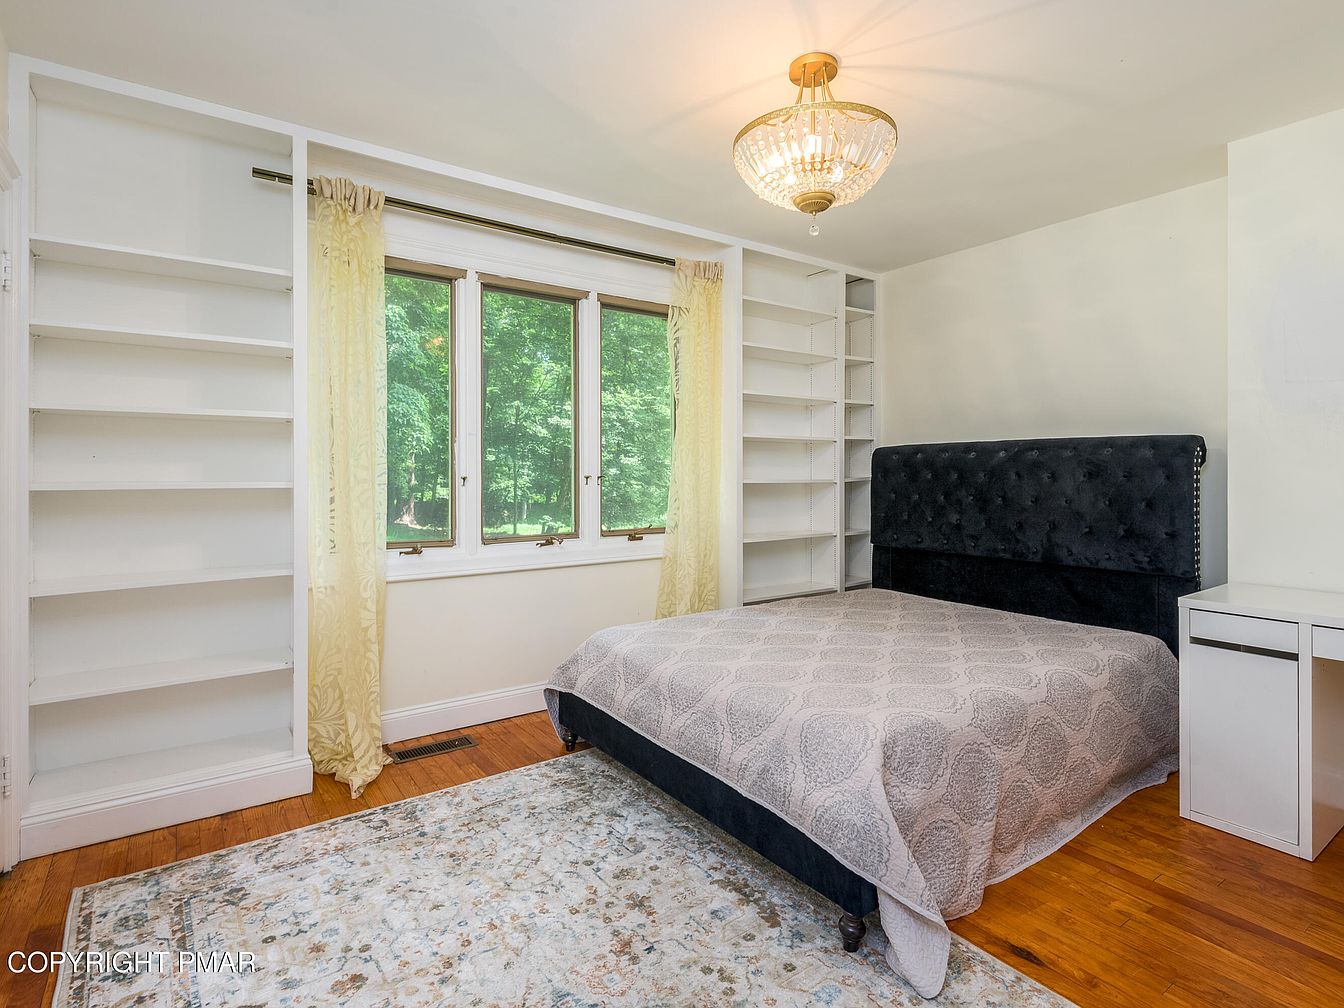
This bright and airy bedroom features a large window with a serene view of lush greenery, perfect for families seeking a peaceful retreat. Flanking the window are built-in white bookshelves that provide ample storage for books, toys, or decorative items, promoting both organization and creativity for children or adults. The soft yellow curtains add a gentle warmth to the space, complemented by the neutral wall color and light hardwood floors. A plush, dark upholstered bed with a studded headboard anchors the room, while a subtle patterned comforter and a light area rug create a cozy, welcoming atmosphere ideal for relaxation and family comfort.
Bathroom Vanity Area
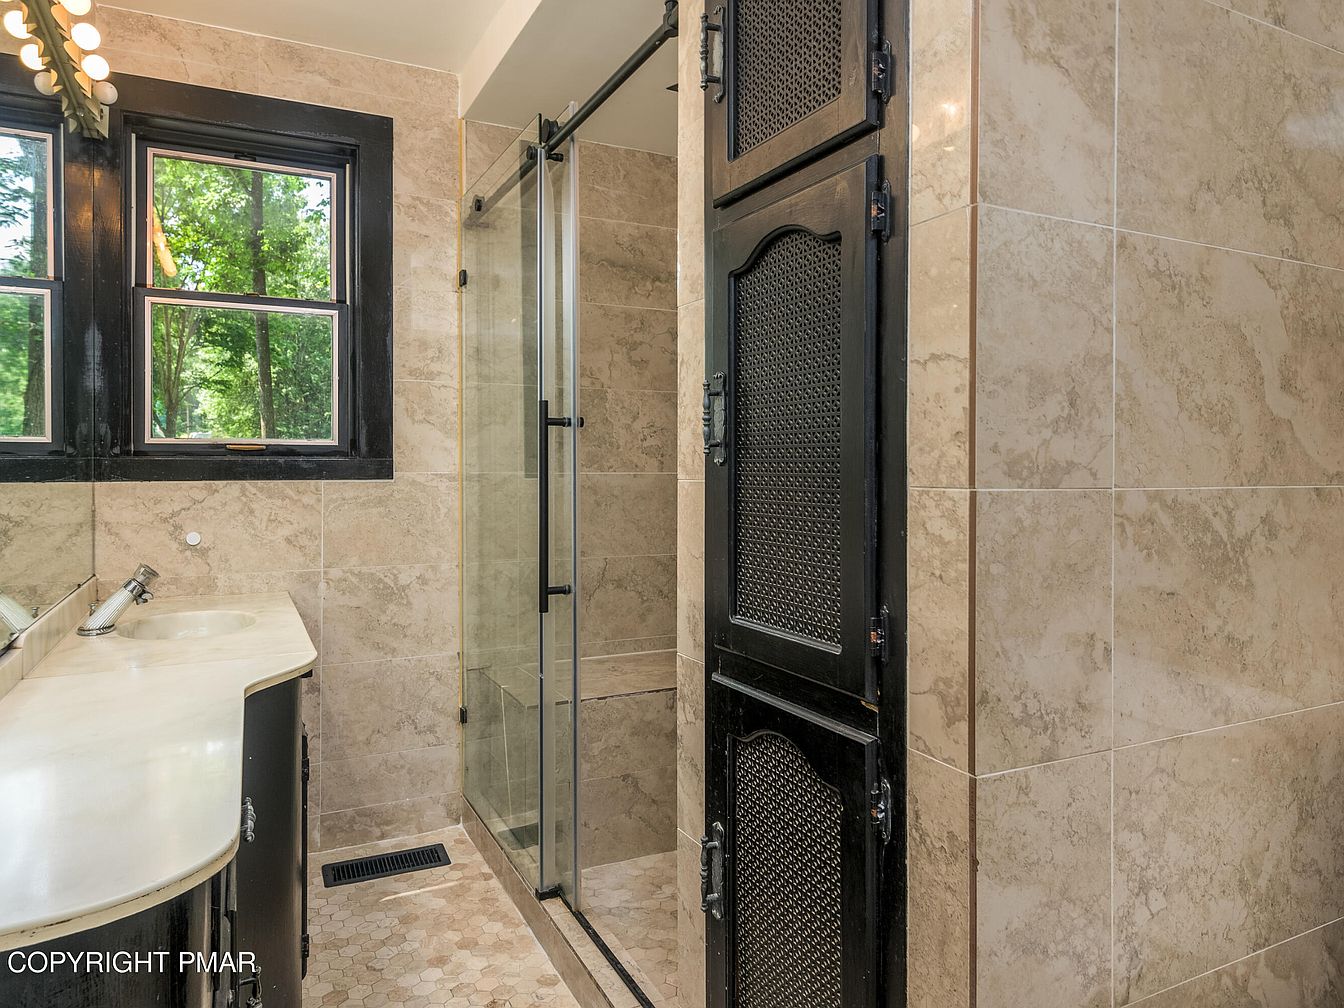
A bright and spacious bathroom featuring a double window with black trim, offering a view of lush greenery and natural light that creates a welcoming atmosphere. The vanity area includes a sleek, curved countertop with twin sinks and contemporary fixtures, complemented by a long mirror framed with globe vanity lights for excellent illumination. The ambiance is anchored by beige marble tiles on the walls and floor, introducing warmth and easy maintenance for families. A black-latticed cabinet provides ample storage, while a glass-enclosed shower adds modern convenience. The room’s layout supports comfort and functionality, making it perfect for family routines.
Living Room Fireplace
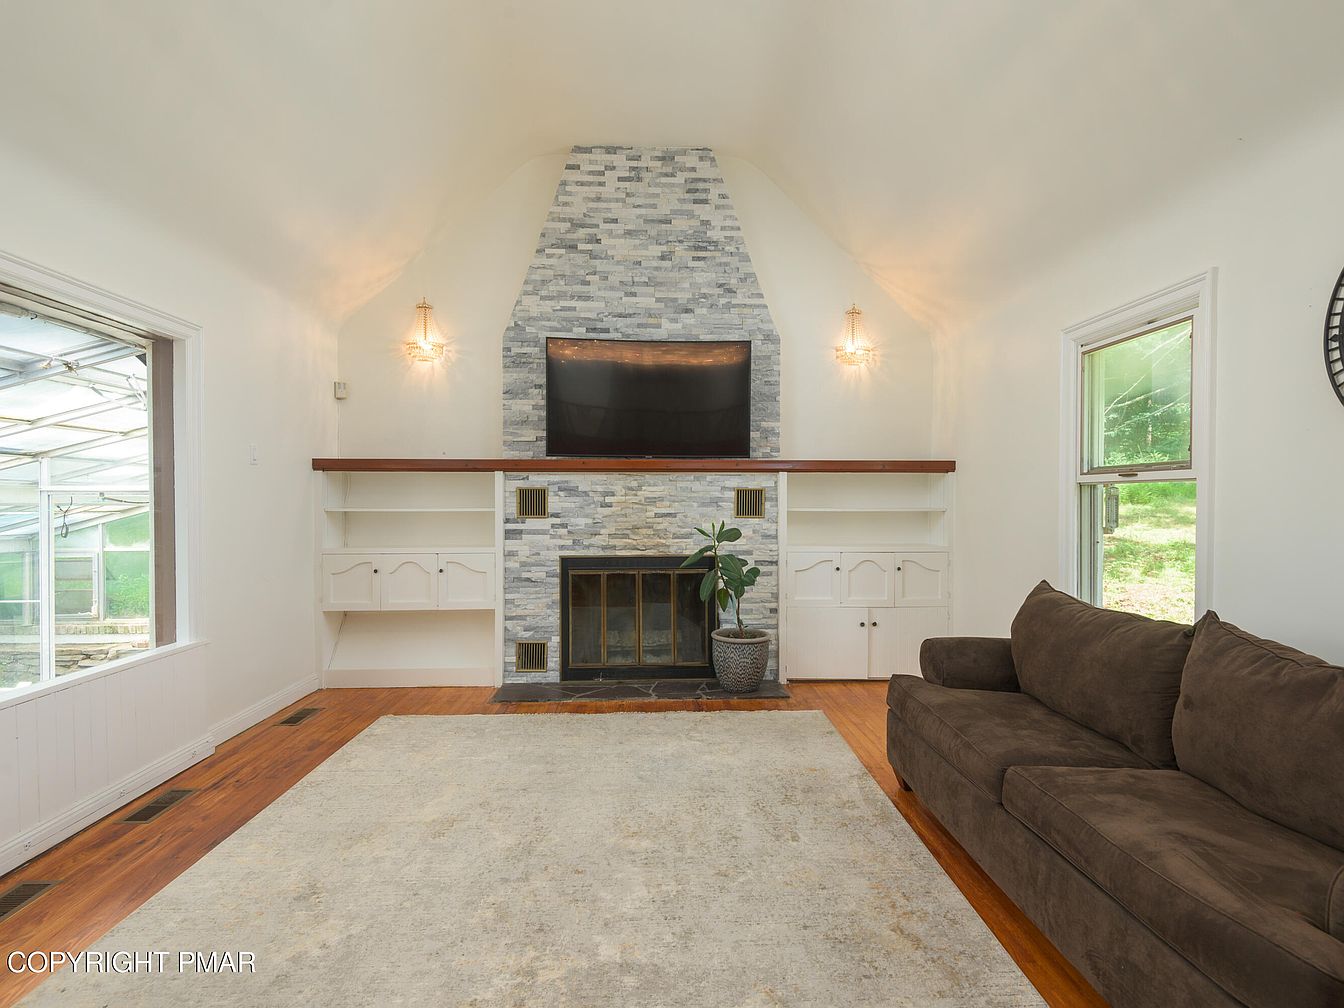
This inviting living room features a vaulted ceiling and an elegant central fireplace with a stacked stone surround, adding a modern but cozy touch. A large brown sectional sofa lines one wall, perfectly positioned for family gatherings or movie nights. Built-in bookshelves and cabinets on either side of the fireplace offer ample storage and display space, keeping the room neat and organized. Warm wood floors contrast softly with the neutral, off-white walls, while two large windows and a glass door fill the space with natural light. A plush area rug provides a soft and safe surface for children to play.
Bedroom Corner
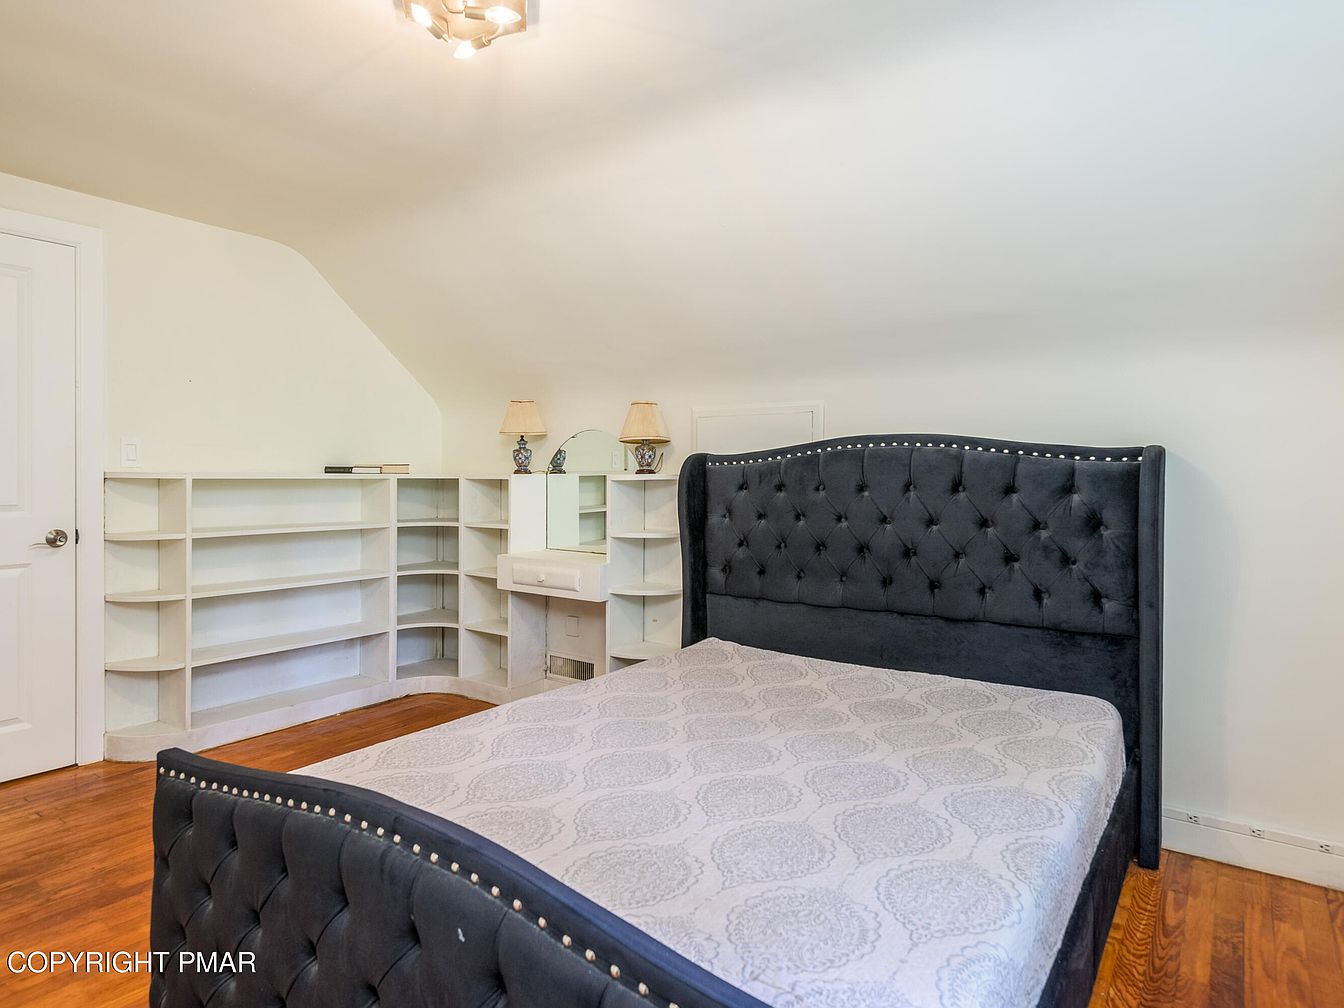
This cozy bedroom corner features a plush, dark upholstered bed with tufted headboard and subtle metallic accents, adding elegance to the space. The walls and ceiling are painted a soft, warm off-white, complemented by rich, medium-toned hardwood floors. Built-in shelving wraps around one corner, providing ample storage for books, toys, or family treasures. A small, charming vanity with a cushioned stool and decorative lamps stands against the shelves, ideal for daily routines. The room maximizes floor space and natural light, offering a secure, comfortable retreat well-suited for both children and adults in a family-friendly setting.
Powder Room Sink
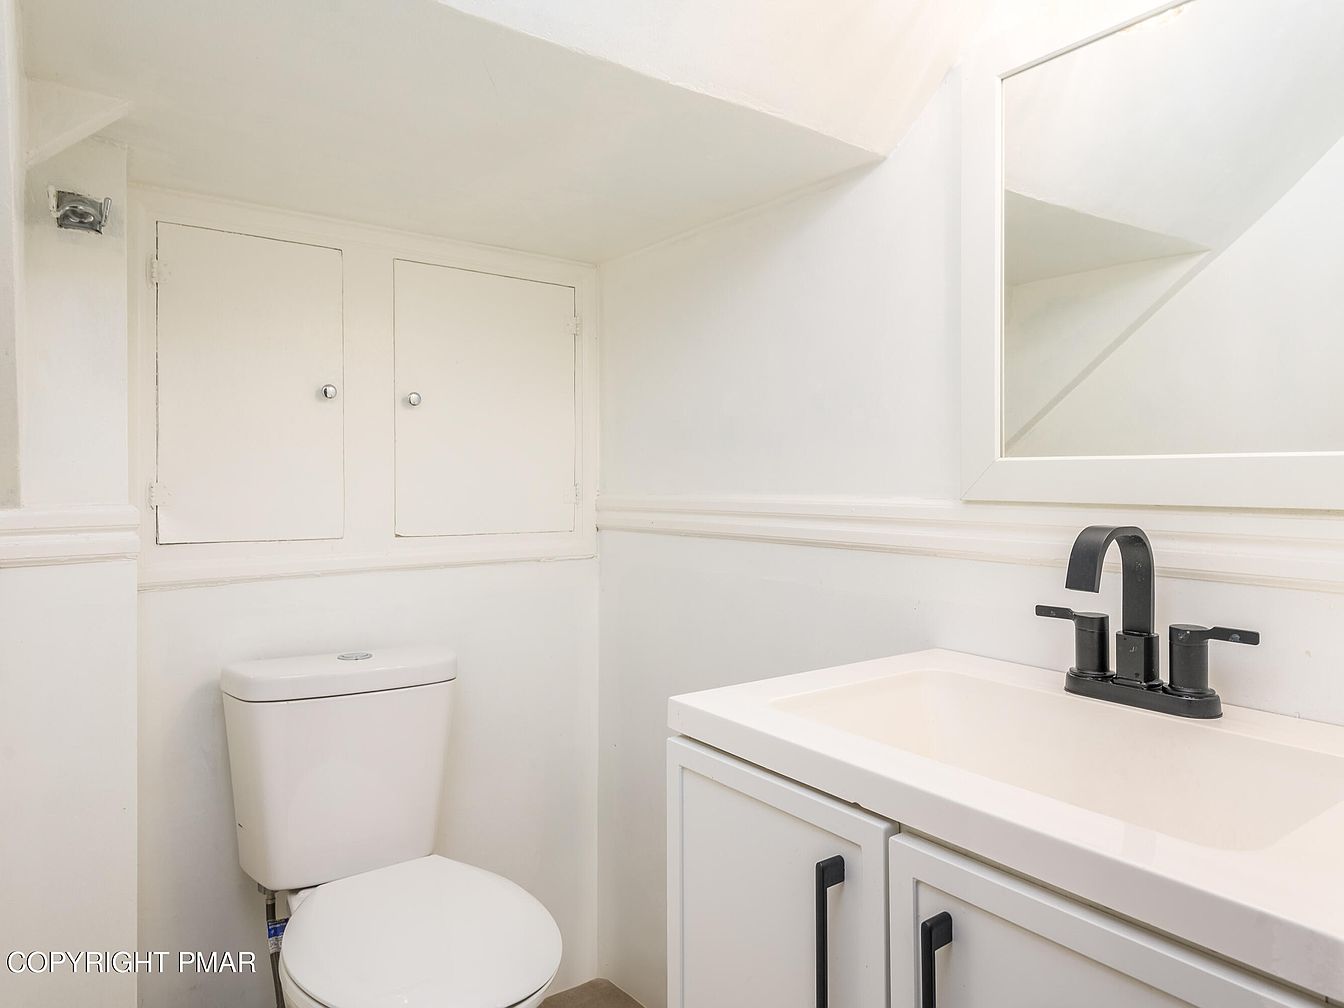
A bright and inviting powder room features a clean, minimalist palette with soft white walls and cabinetry. The simple rectangular mirror above the sink complements the sleek, modern black faucet and hardware, adding a touch of contrast and sophistication. The vanity offers ample storage for toiletries and family essentials, while above the toilet, built-in cabinets provide additional space for towels or cleaning supplies. The layout is compact but functional, making it accessible for all family members. The uncluttered design, soothing hues, and modern fixtures create an elegant yet practical atmosphere perfectly suited for a busy household.
Cozy Sitting Nook
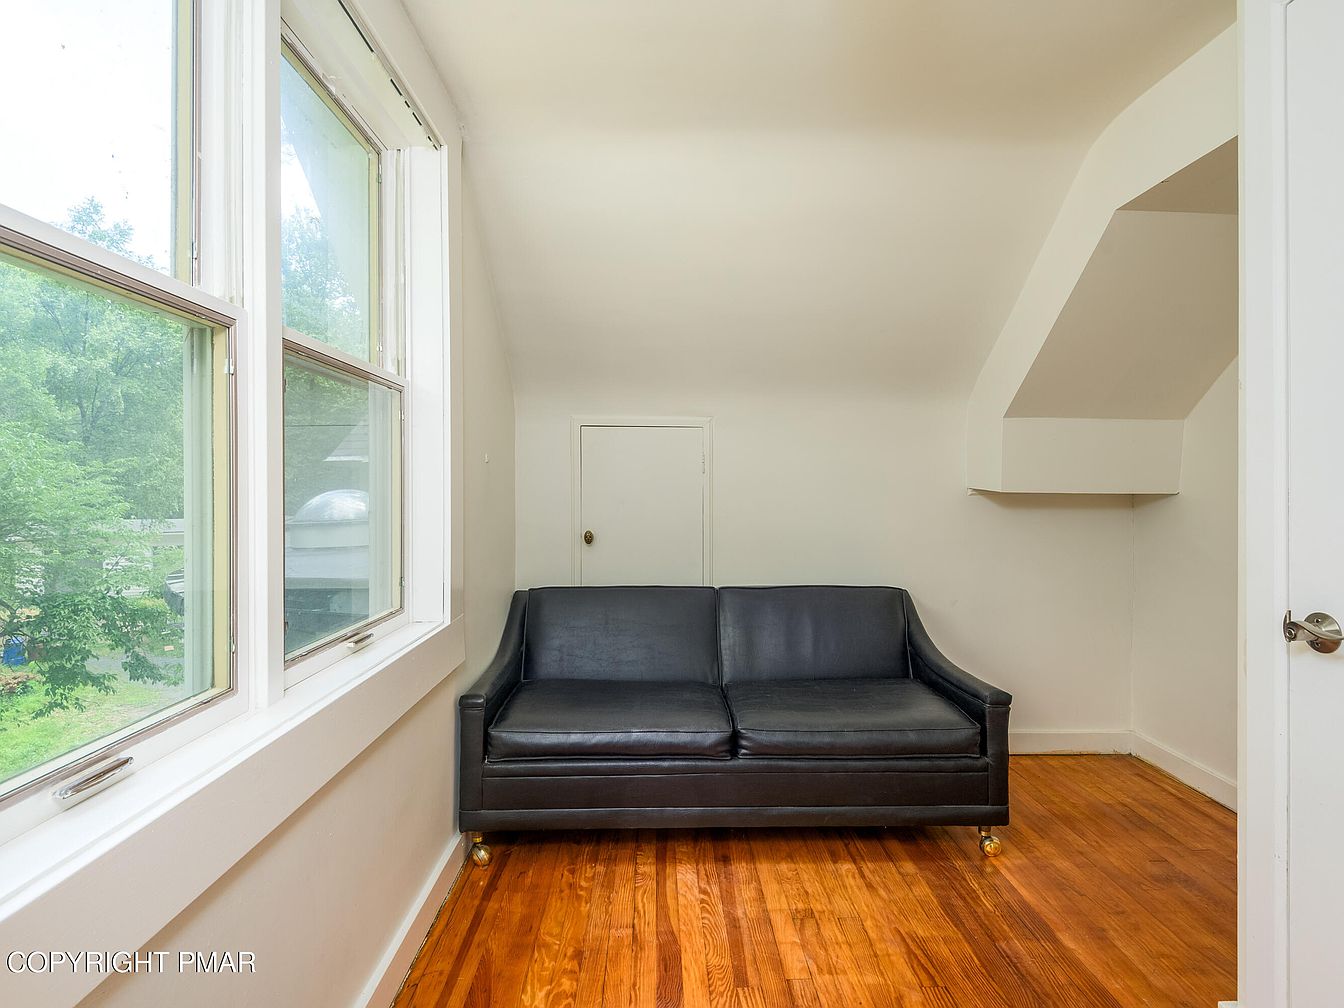
A compact sitting nook with a deep, warm wood floor and an abundance of natural light streaming through three large windows, offering scenic views of greenery outside. The centerpiece is a sleek black leather sofa, positioned against a softly curved wall under an angled ceiling, creating a comfortable and inviting retreat ideal for reading or quiet family moments. The white walls enhance the brightness and sense of openness, while the uncluttered space offers practicality and safety for children. An understated storage closet is tucked into the back wall, adding functional storage to this peaceful corner.
Balcony Exterior
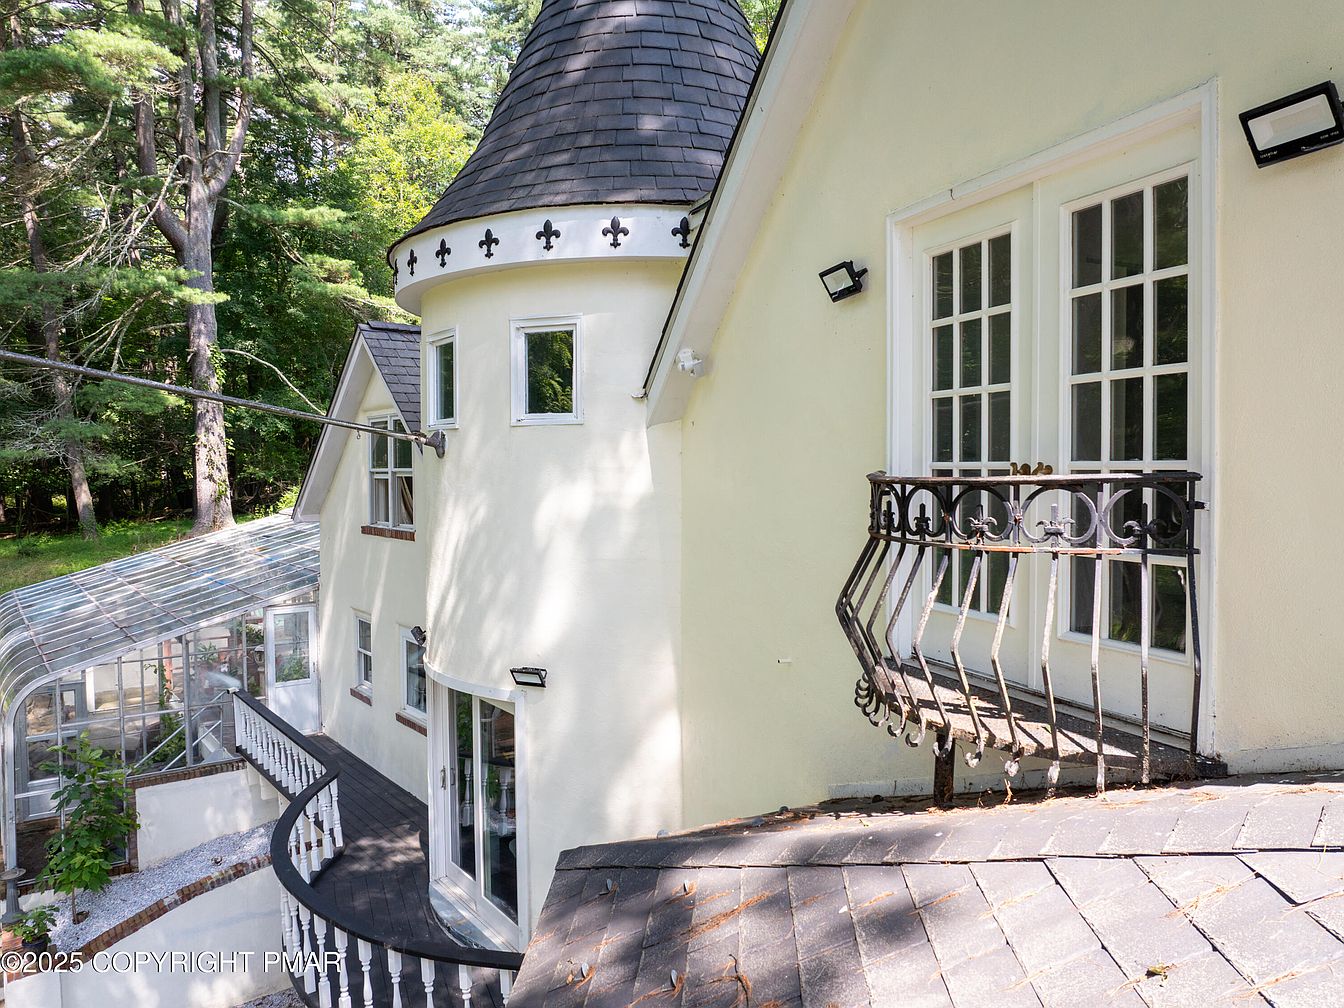
A charming, whimsical exterior balcony area is featured, characterized by cream-colored stucco walls and a distinct round turret with a dark shingled roof, evoking a fairytale cottage feel. French doors with glass panes open to a small, decorative wrought iron Juliet balcony, providing a quaint touch. The space includes elegant black wood railings and a gracefully curving walkway, offering safe transitions between outdoor and indoor areas. Surrounding the house are tall, leafy trees, contributing to a peaceful, family-friendly environment. An attached glass greenhouse or sunroom adds practical space for gardening or play, enhancing the home’s versatility and appeal for families.
Listing Agent: Donna Steo of Keller Williams Real Estate – West End via Zillow