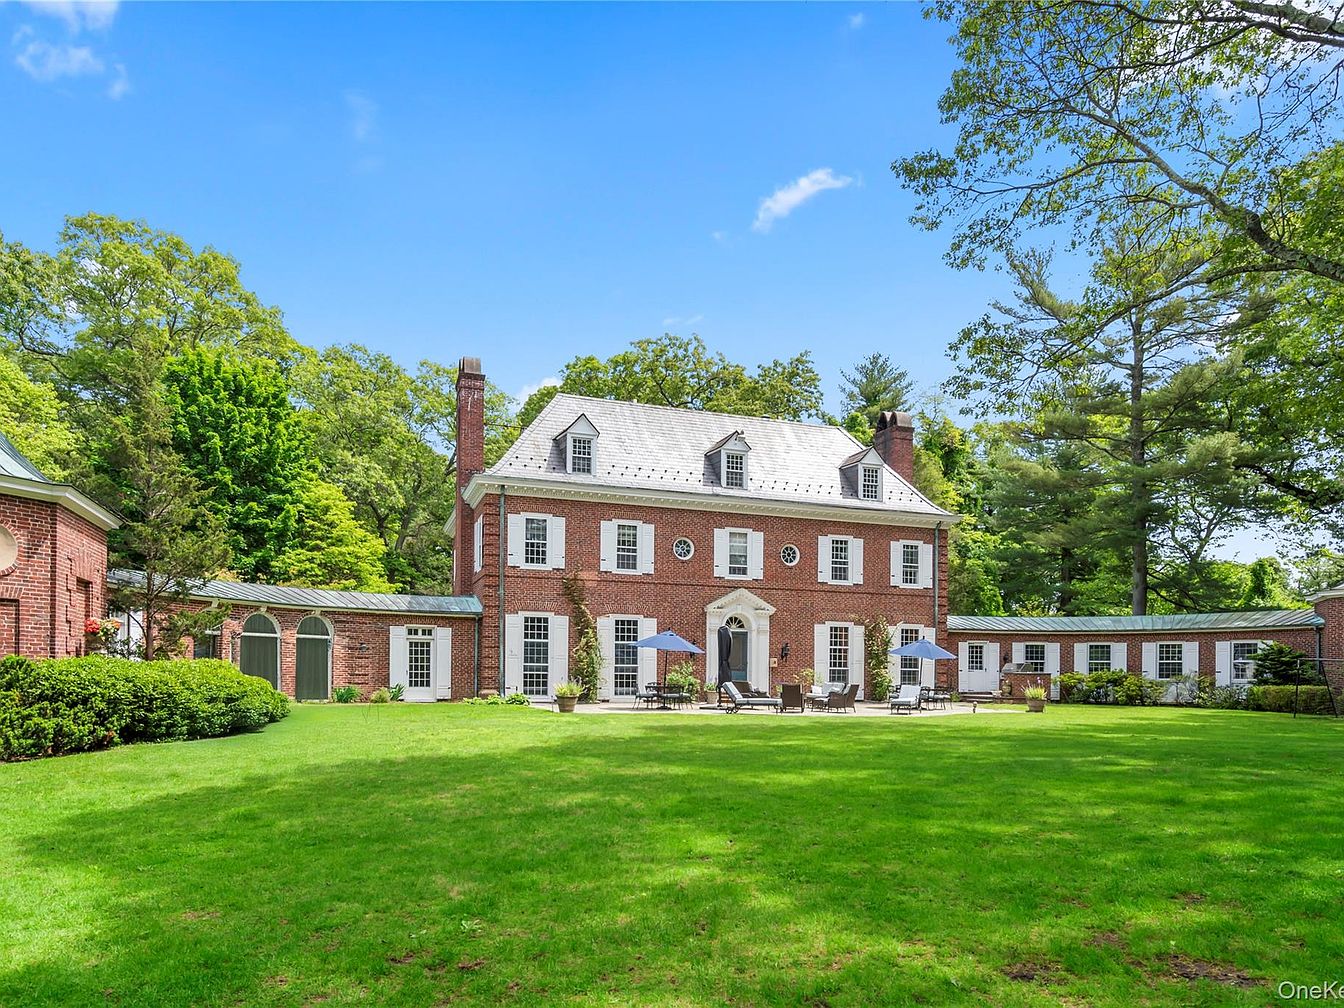
This iconic Colonial-Revivial estate in Old Westbury, designed by William Lawrence Bottomley in 1932, boasts significant historical value. Nestled on 2.26 acres, it offers a perfect family home with its seven bedrooms, expansive living areas, and luxurious amenities, conducive to both relaxation and entertaining. The architectural design features a grand four-story brick center flanked by wings, highlighting symmetry and elegance. Recent renovations maintain its classic charm while modernizing functionality. Priced at $3,998,000, the property includes a heated gunite pool, outdoor kitchen, and a pool house, complemented by a circular courtyard and five garage bays. This residence is a blend of refined architecture and modern family living, set in a breathtaking location.
Entryway Elegance
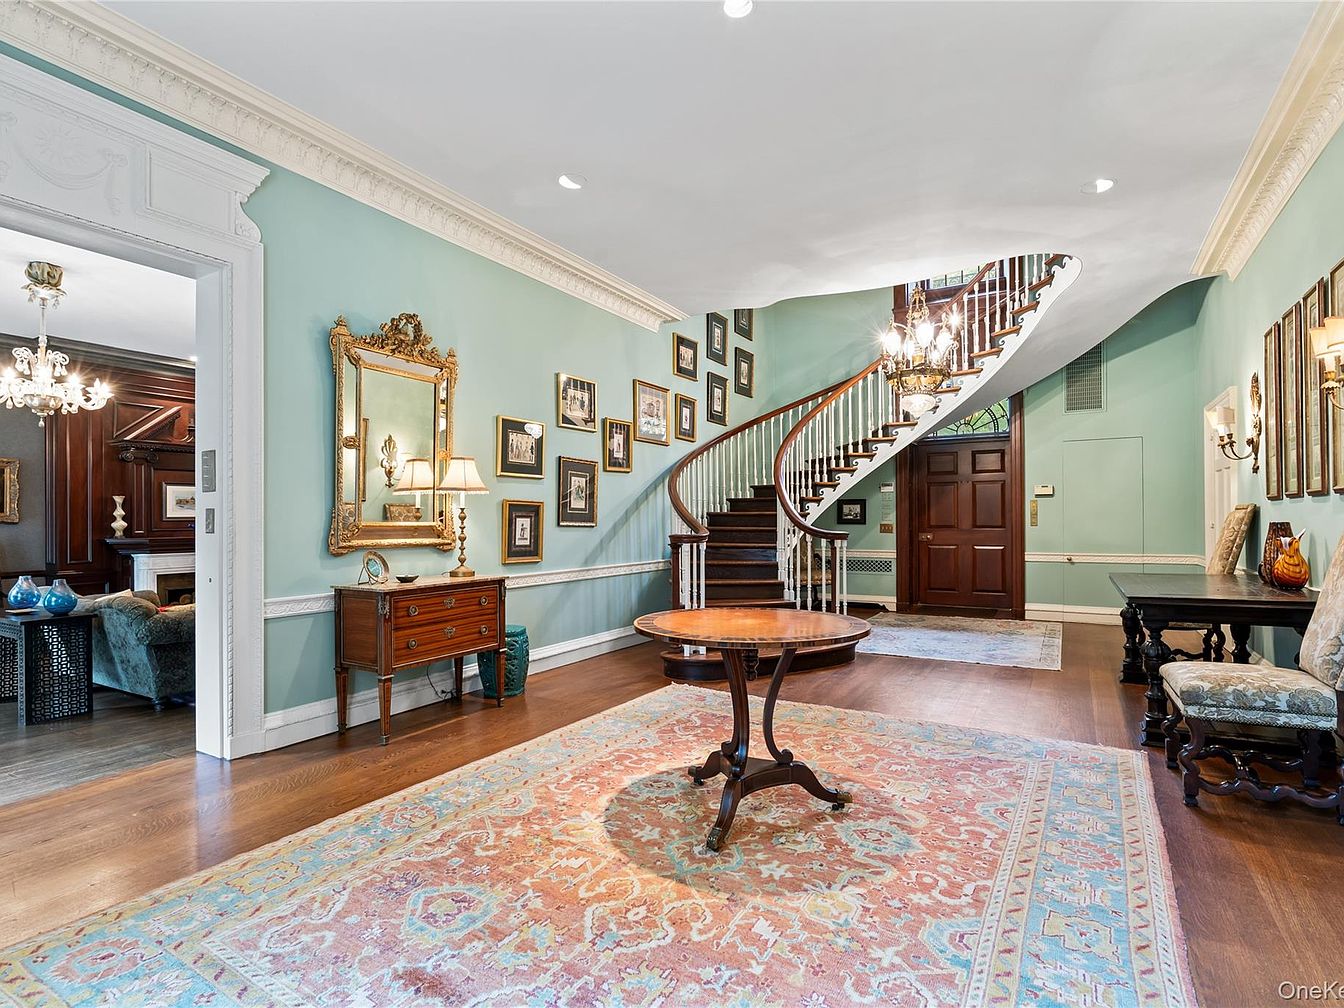
The entryway features a spacious, welcoming design with a grand staircase that curves gracefully upward, accentuated by an elegant chandelier. Light teal walls provide a calming backdrop, while a rich wooden door invites guests inside. The space is adorned with framed photographs, showcasing personal touches and family moments. A decorative console table displays a mirror, reflecting warm lighting from a nearby lamp. The hardwood flooring adds warmth, complemented by a large, intricate area rug that introduces soft hues of pink and blue. This entryway blends functionality and aesthetic charm, ideal for family gatherings and cherished memories.
Living Room
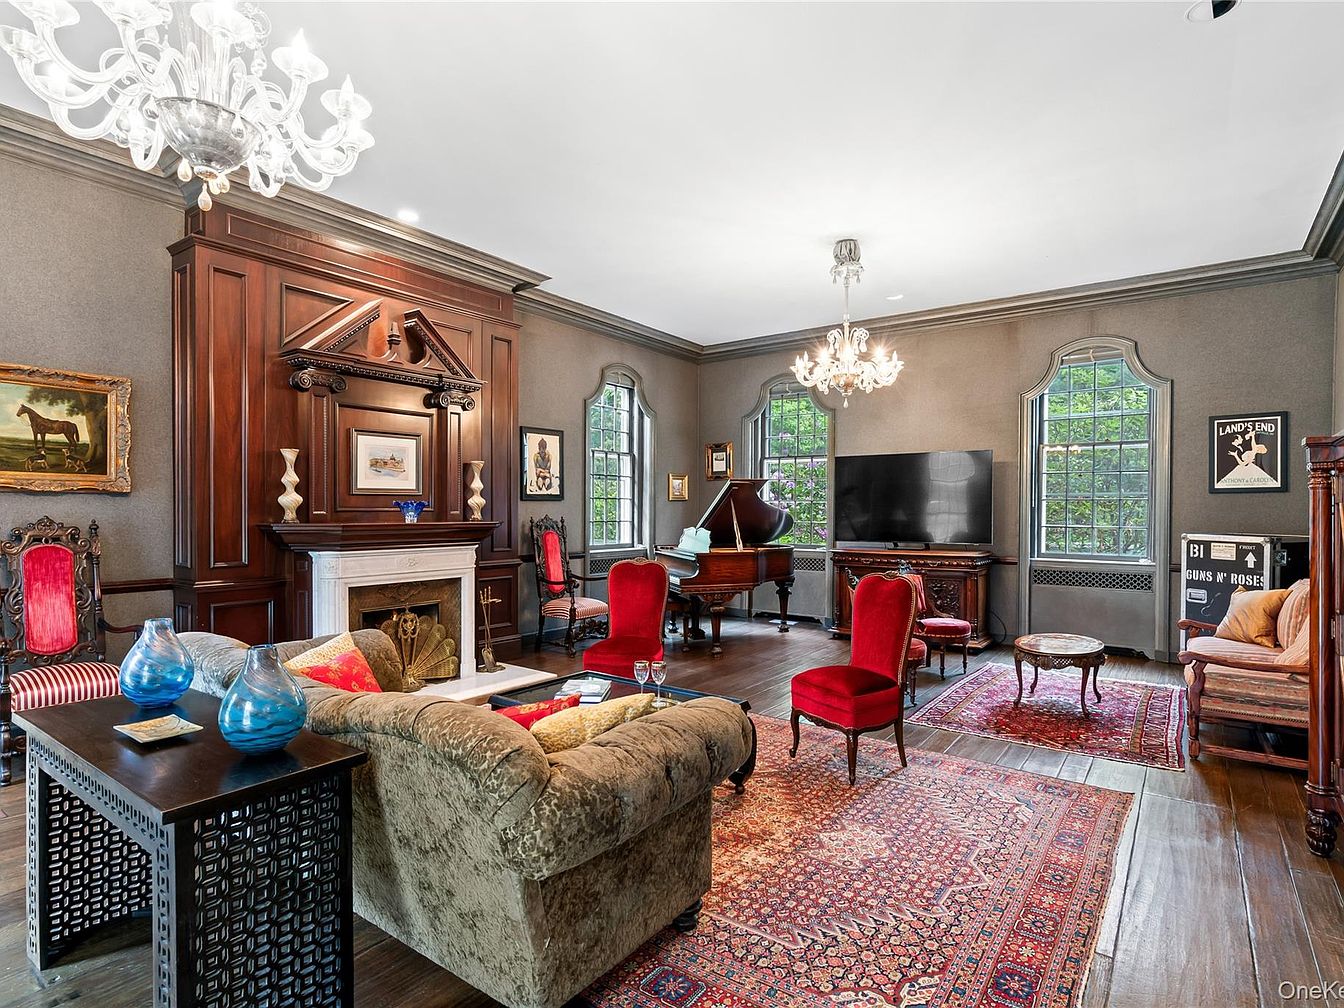
This sophisticated living room features rich, dark wood accents and a stunning, intricately designed fireplace framed by an elegant mantle. Vintage furniture, including plush seating in vibrant red and soft beige tones, infuses warmth into the space. The area is illuminated by a chic chandelier, enhancing the room's classic elegance. Large windows allow natural light to pour in, showcasing the picturesque outdoor view. A grand piano stands gracefully in one corner, inviting family gatherings and entertainment. The intricate area rug adds a touch of cozy charm, creating a welcoming atmosphere perfect for family relaxation and gatherings.
Sunroom Space
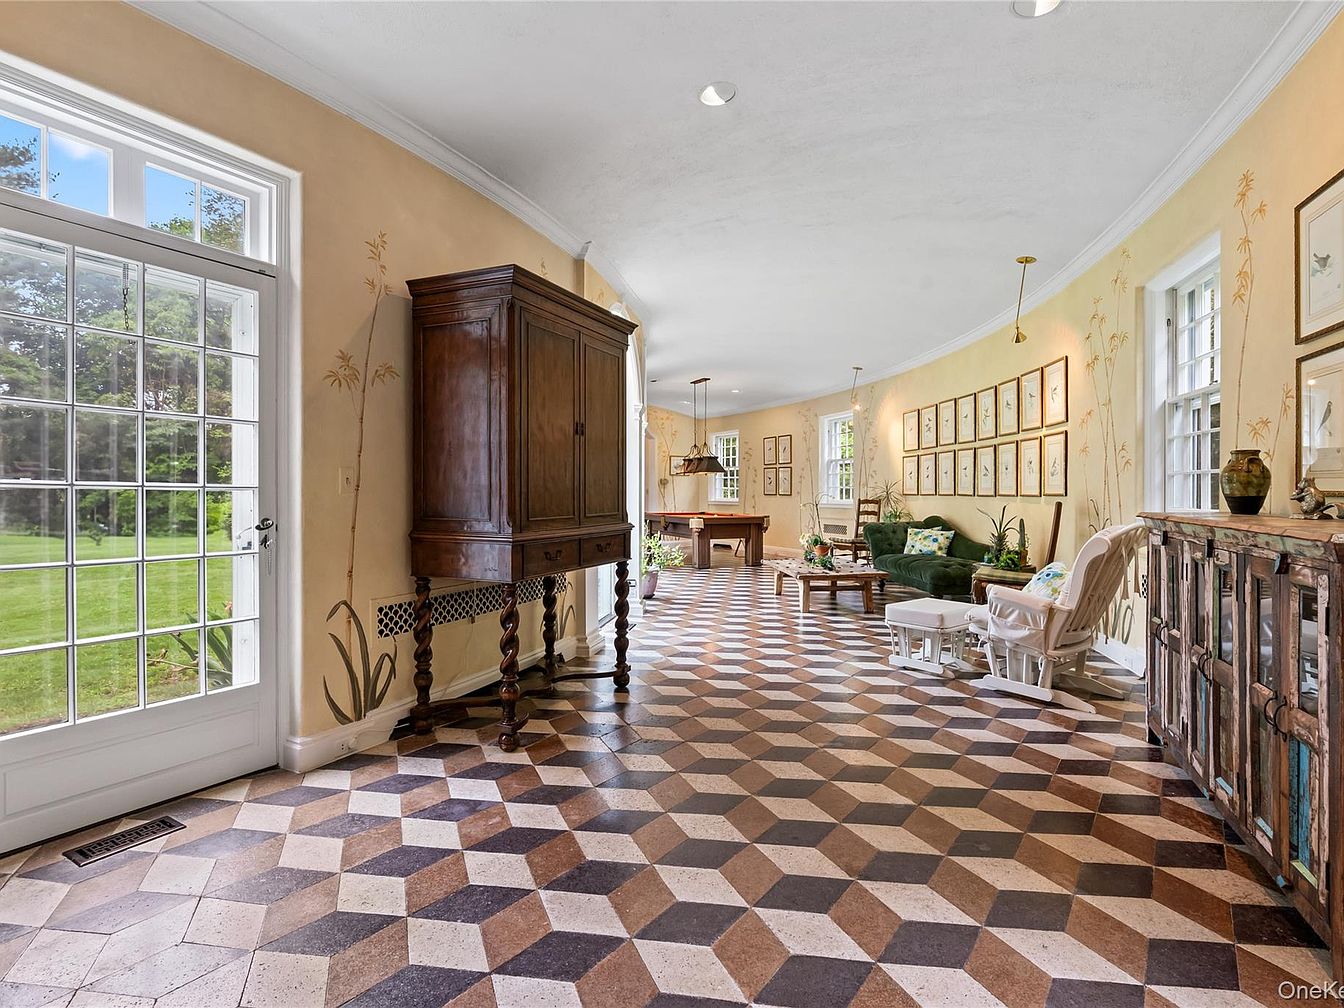
This sunroom combines elegance with family-friendly comfort. The hexagonal patterned flooring, richly colored in shades of brown and tan, offers a unique aesthetic that brightens the space. Large windows flood the room with natural light and provide views of the lush green outdoors. The walls adorned with soft pastel tones and delicate floral motifs create a warm ambiance. Cozy seating includes a green velvet sofa and white rocking chairs, inviting relaxation. A wooden buffet adds charm while practical elements like an ample table enhance functionality. This serene area is perfect for family gatherings and casual get-togethers.
Cozy Living Room
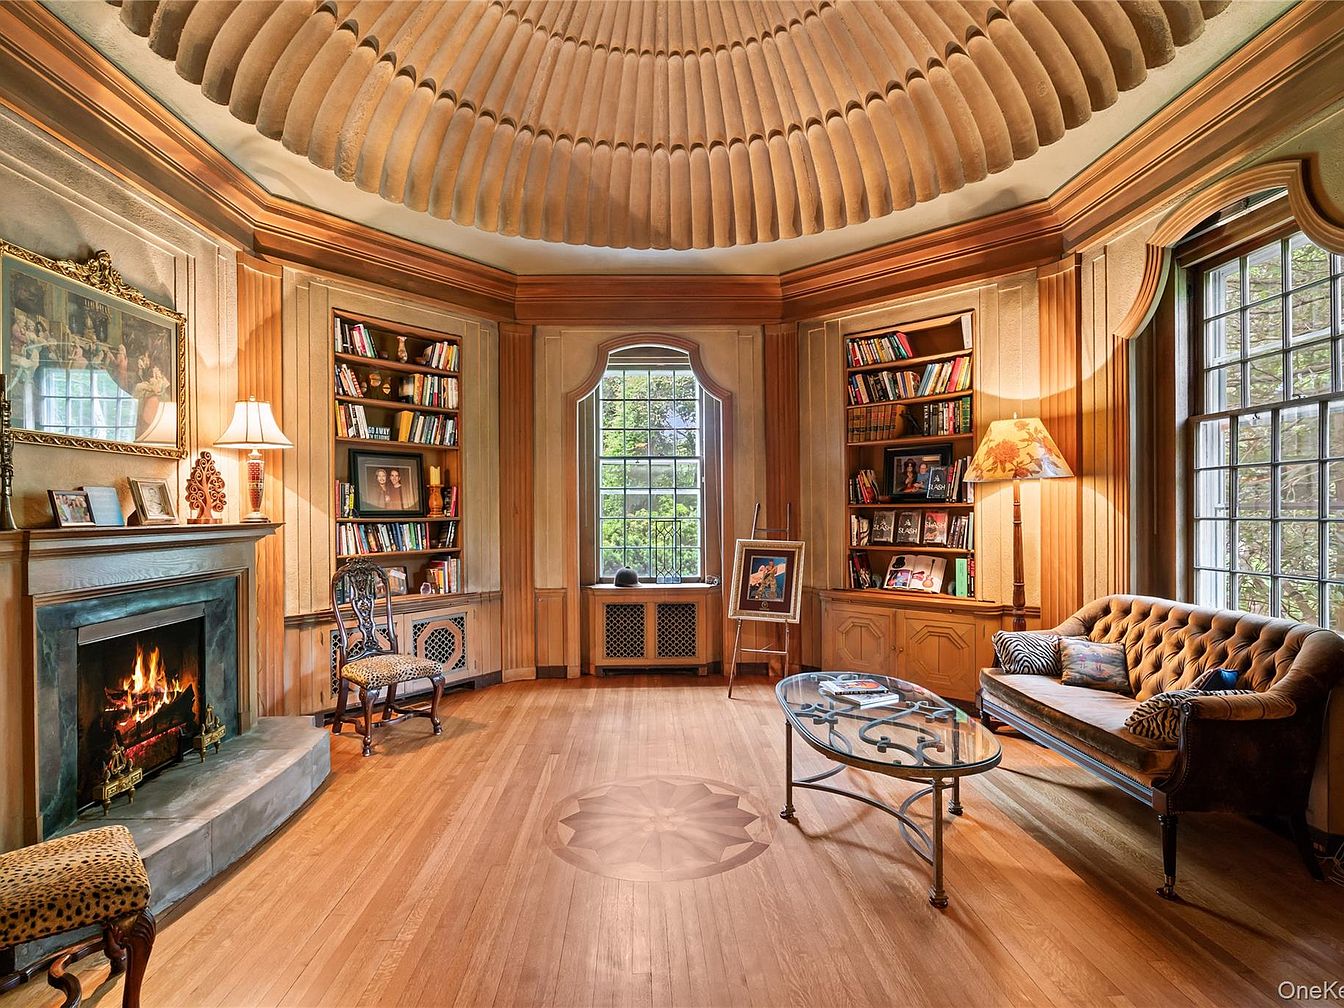
This inviting living room features a unique architectural design with a gracefully curved ceiling adorned with elegant grooves. Rich wooden accents and built-in bookshelves create a warm and timeless atmosphere. A plush tufted sofa in a rich brown hue, complemented by colorful throw pillows, invites relaxation. The minimalist glass coffee table enhances the space's openness, while the fireplace adds a cozy focal point, perfect for family gatherings. Large windows allow natural light to flood the room, highlighting the polished wooden floors. A mix of decorative elements, including a stylish lamp and framed art, makes this room ideal for family moments.
Cozy Nook
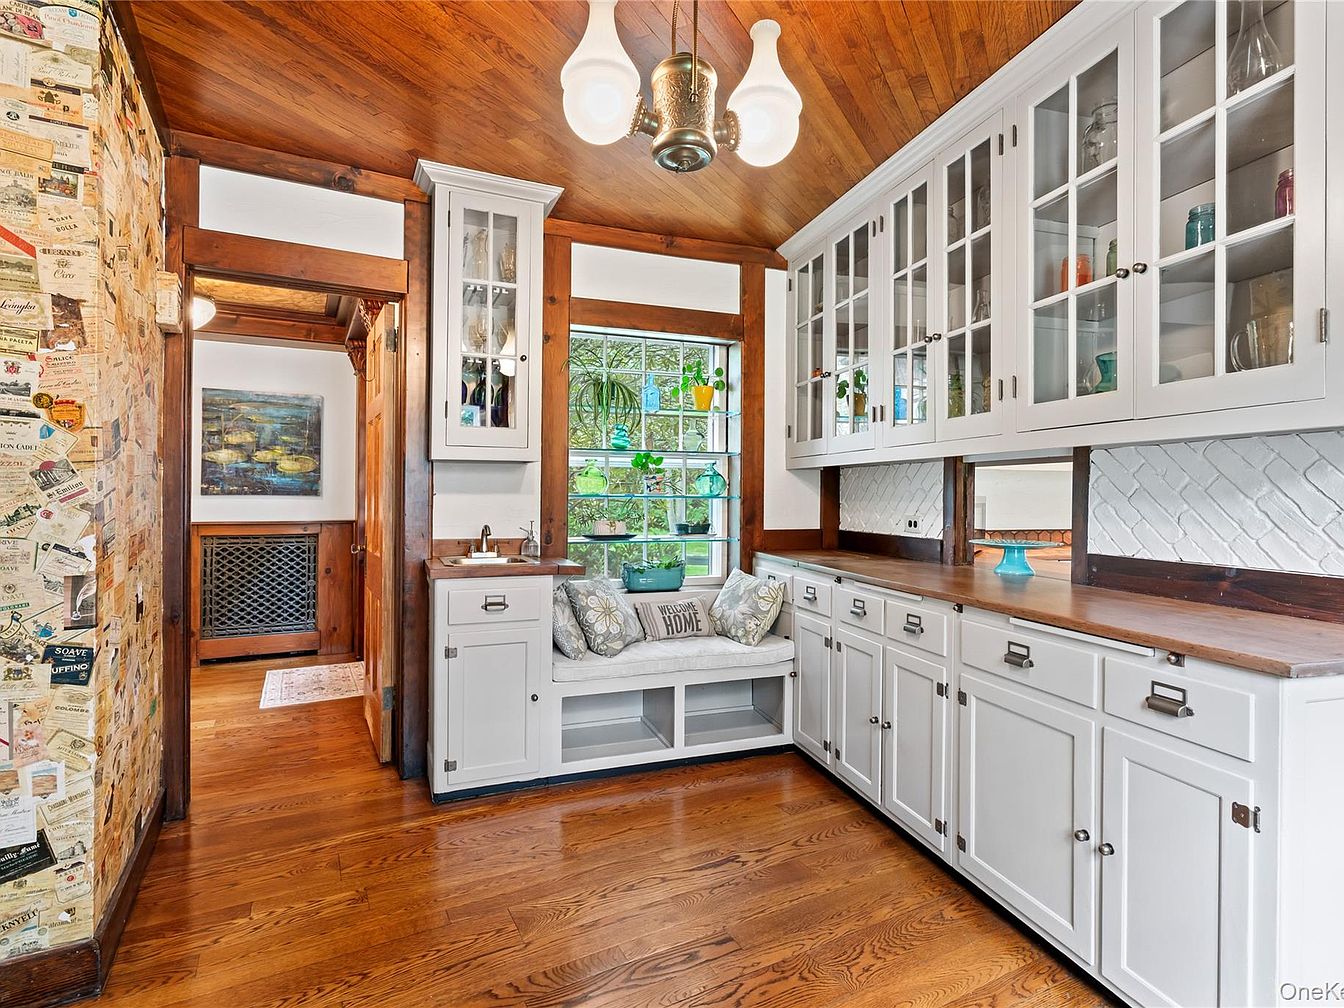
This inviting space features a cozy built-in bench with plush cushions, perfect for family gatherings or quiet reading time. The rich wood tones of the ceiling and flooring enhance warmth, while large windows offer natural light and views of greenery. White cabinetry with glass fronts displays colorful glassware, adding a touch of charm. A decorative wall adorned with assorted postcards adds character and interest. The area is designed for functionality, including ample storage and a small prep area, making it a lovely and practical spot for any family. Elegant light fixtures complete the homey aesthetic.
Dining Area
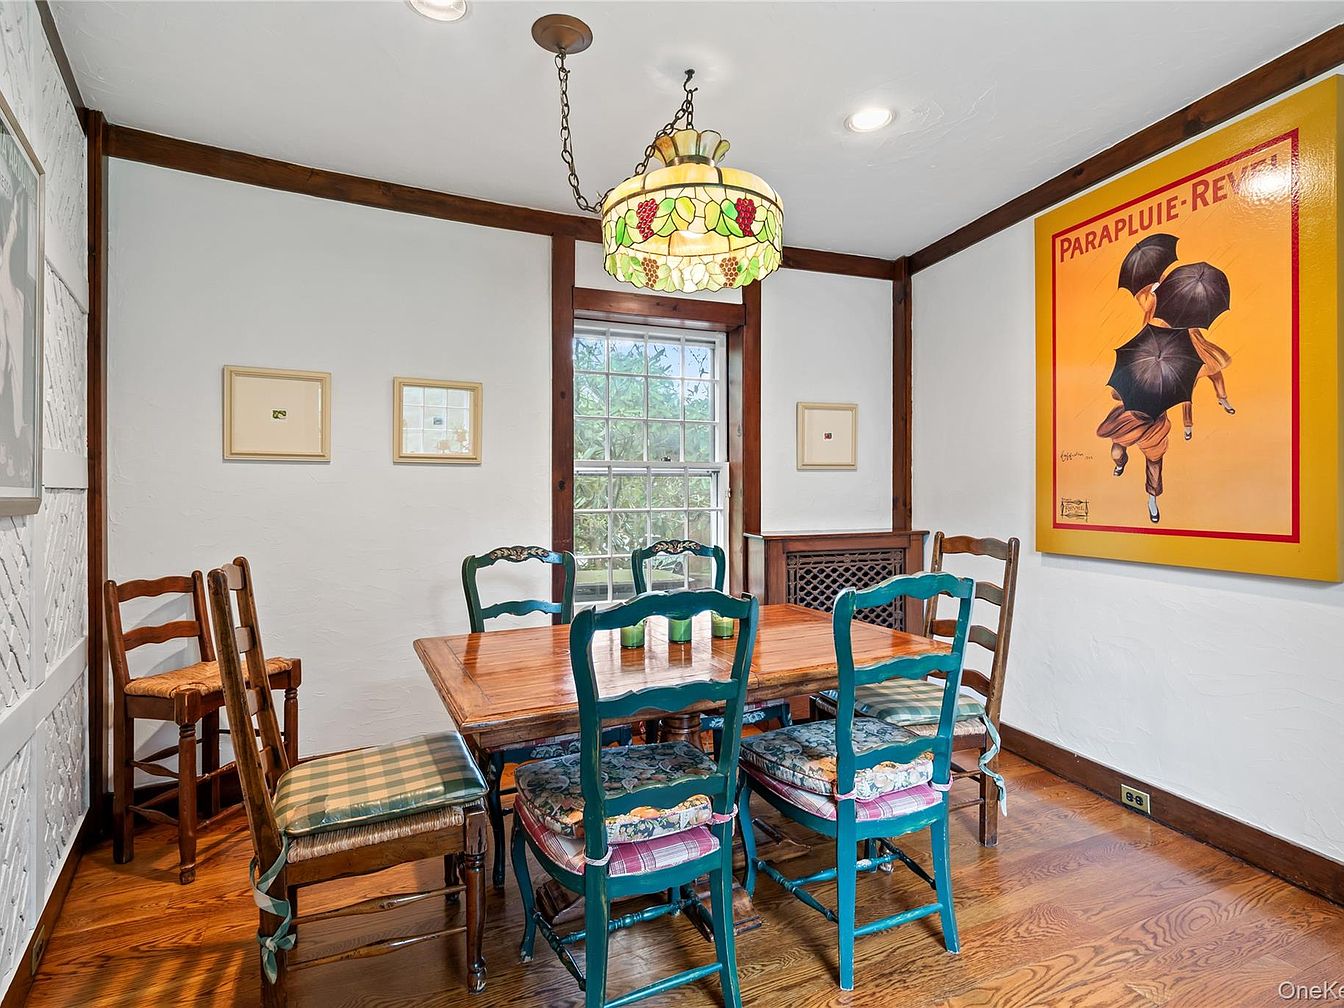
This inviting dining area features a robust wooden table surrounded by a mix of colorful, cushioned chairs, enhancing its family-friendly vibe. The warm, honey-toned hardwood floor complements the rich oak beams framing the windows, adding a rustic charm. Sunlight filters through the large window, brightening the room and emphasizing the cheerful yellow and orange tones of the wall art. The intricate, stained-glass chandelier suspended from the ceiling casts a cozy glow, perfect for family meals. Simple framed artwork on the walls adds a personal touch, creating an atmosphere that feels both welcoming and stylish for gatherings.
Bedroom Retreat
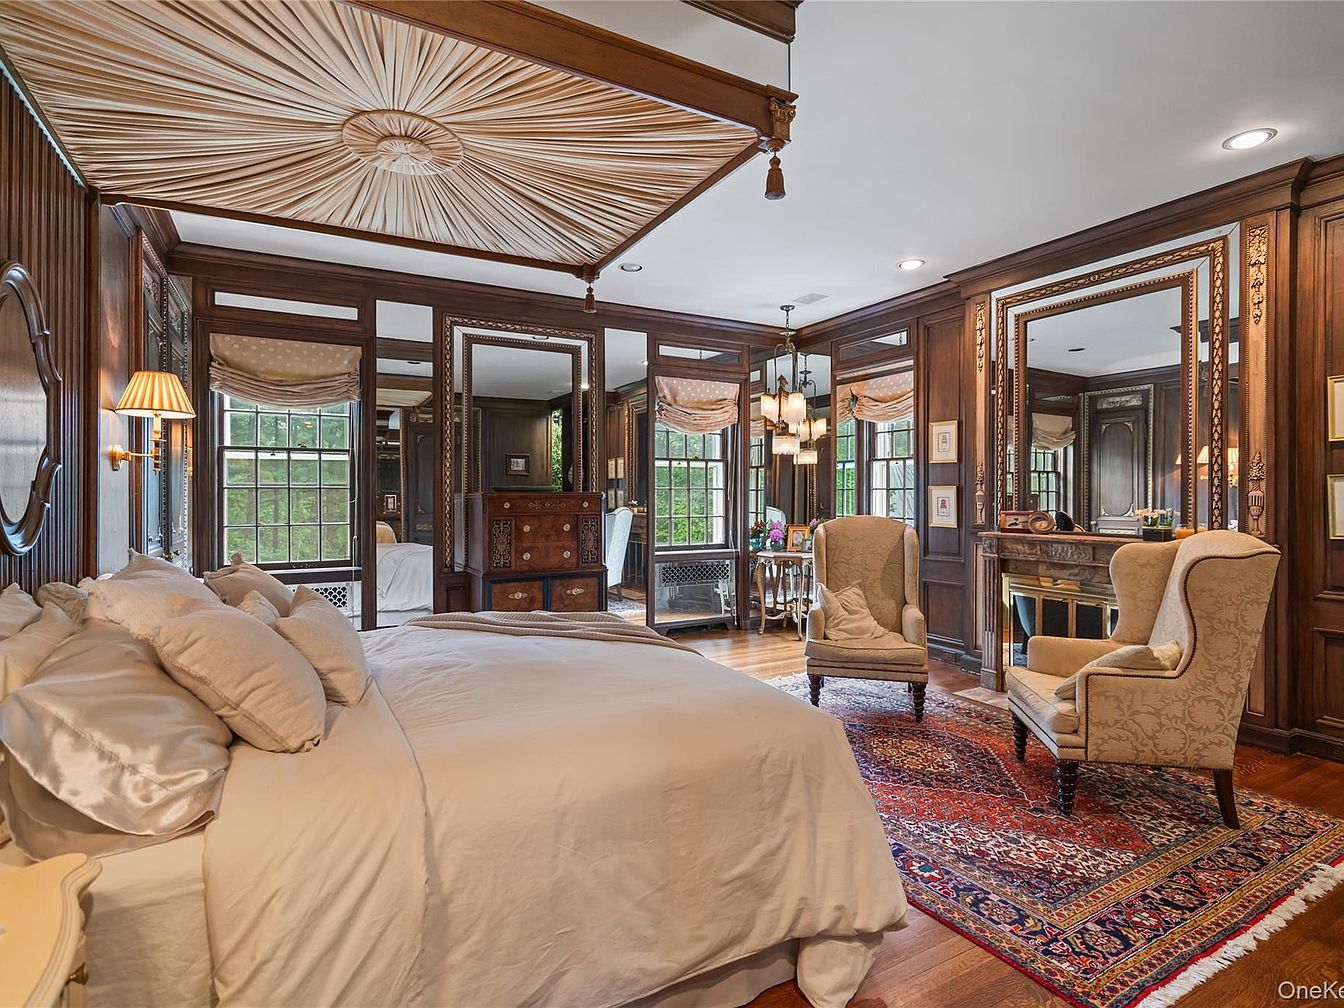
This elegant bedroom features a spacious layout with rich, dark wood paneling that adds warmth and sophistication. A beautifully crafted tray ceiling, adorned with plush fabric, draws the eye upward, enhancing the room’s height. The bed, dressed in soft, creamy linens, invites relaxation, while elegant sconces provide ambient lighting. Two plush armchairs, upholstered in a subtle floral pattern, sit atop a vibrant area rug, creating a cozy nook for reading or conversation. Large windows allow natural light to flood the space, and well-placed mirrors enhance both brightness and depth, making this room a perfect family-friendly retreat.
Elegant Bathroom
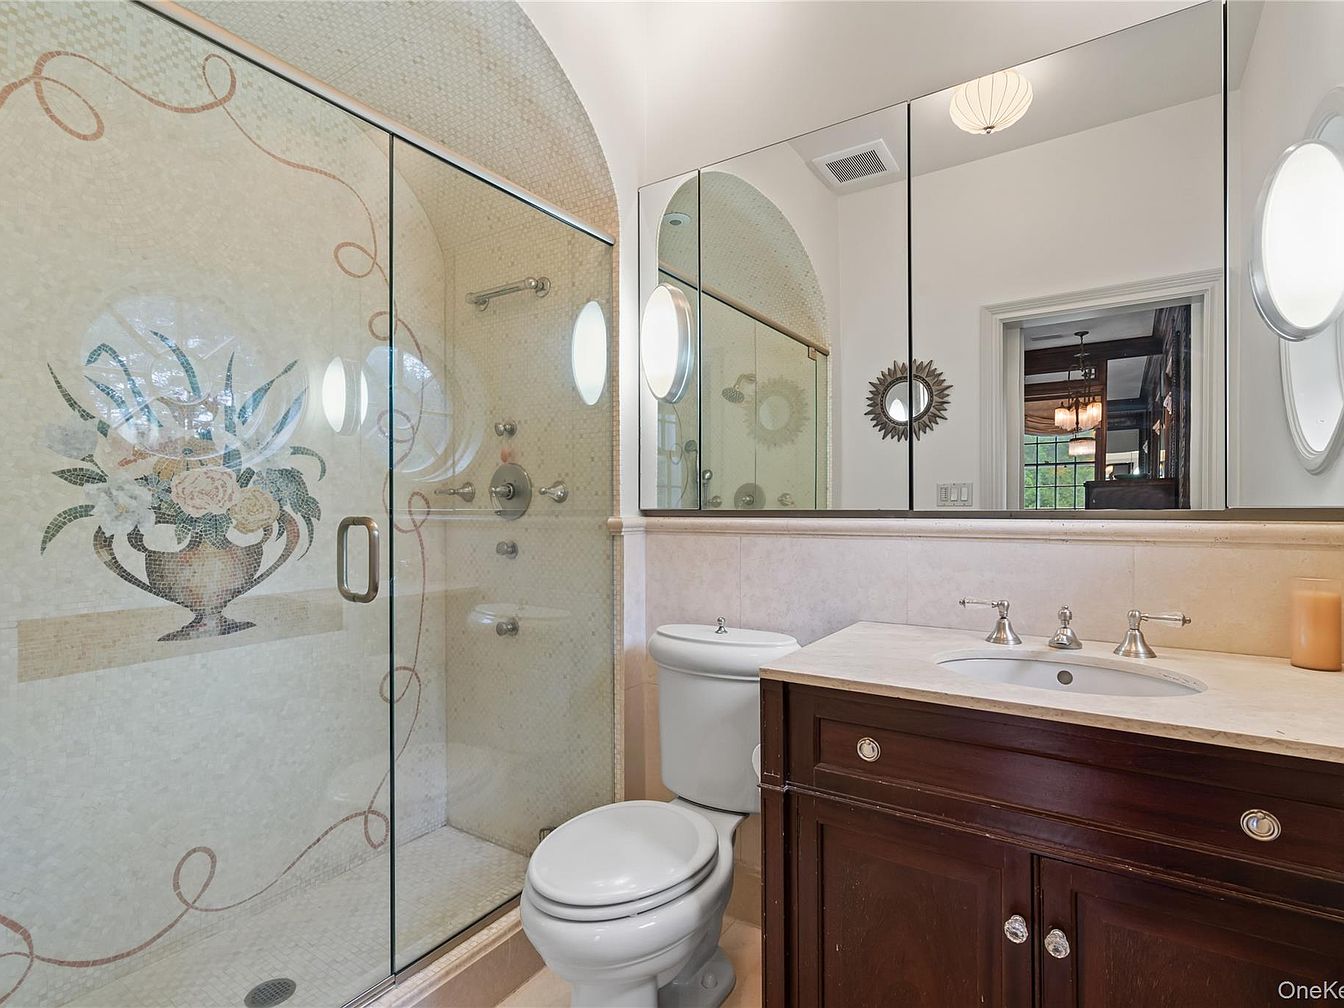
This stylish bathroom features a walk-in shower enclosed by glass, adorned with an exquisite floral mosaic that adds a touch of sophistication. The neutral color palette creates a serene atmosphere, while the natural light flows through oval windows, enhancing the space’s openness. A dark wood vanity with polished chrome fixtures contrasts beautifully against light stone countertops, blending functionality with elegance. The well-placed round mirror complements the soft lighting and adds depth. Family-friendly elements include accessible shower controls and ample storage for toiletries, making it perfect for daily use while maintaining a luxurious feel.
Home Office Space
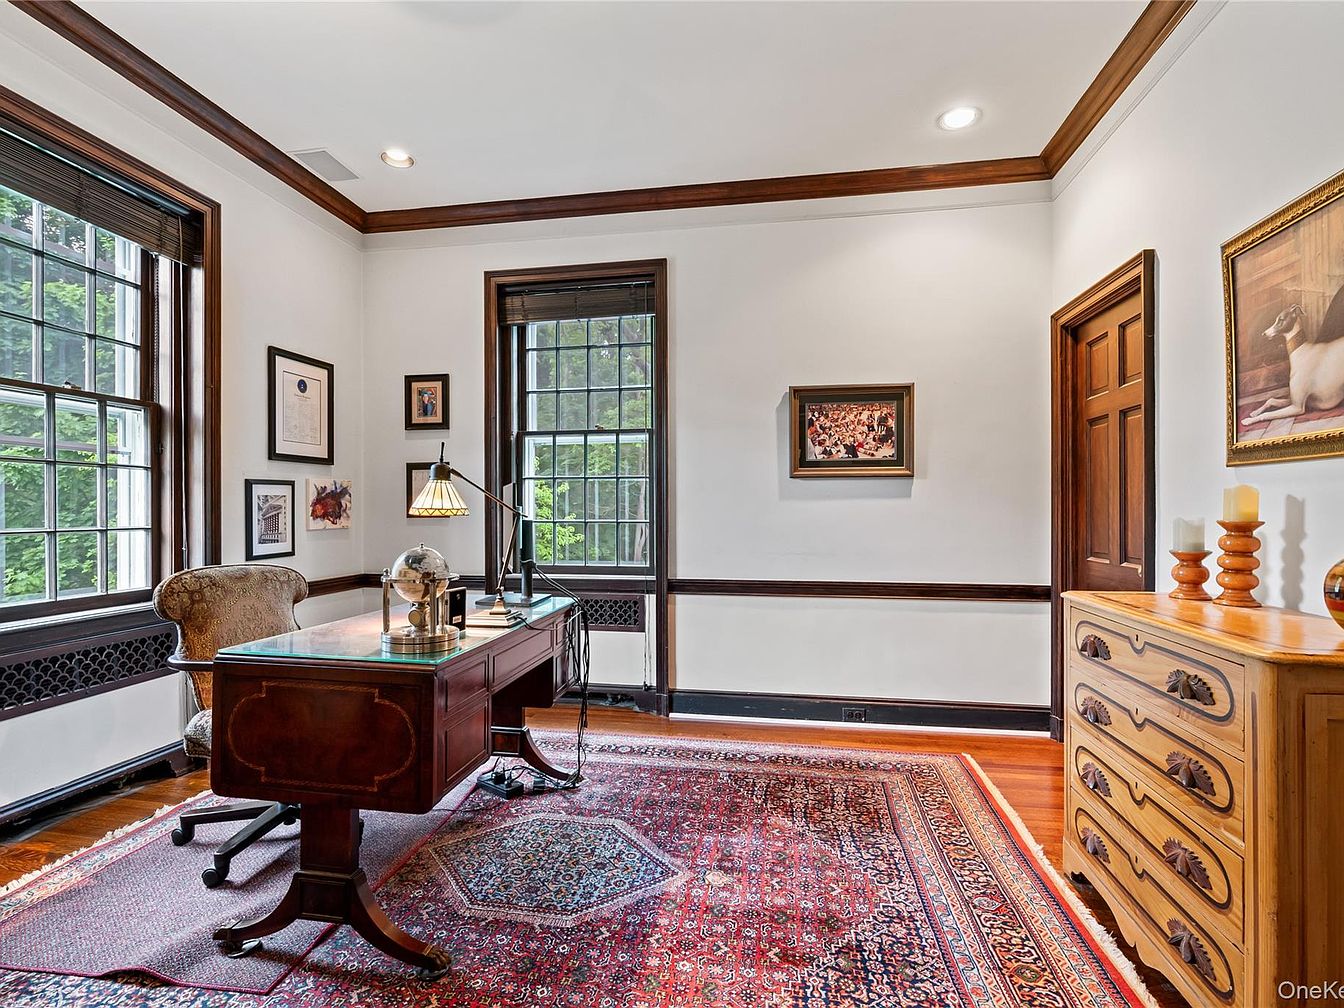
This inviting home office features rich wood trim and classic architectural details, creating an elegant yet functional workspace. A large desk with a glass top and matching ergonomic chair is positioned under the window, providing natural light and a view of the outdoors. The walls are adorned with framed artwork and certificates, enhancing the room's character. A plush area rug adds warmth, harmonizing with the hardwood floors. A stylish lamp illuminates the desk, while a wooden dresser with intricate carvings offers storage. This thoughtfully designed space combines professionalism with comfort, ideal for family-friendly productivity.
Bathroom Design
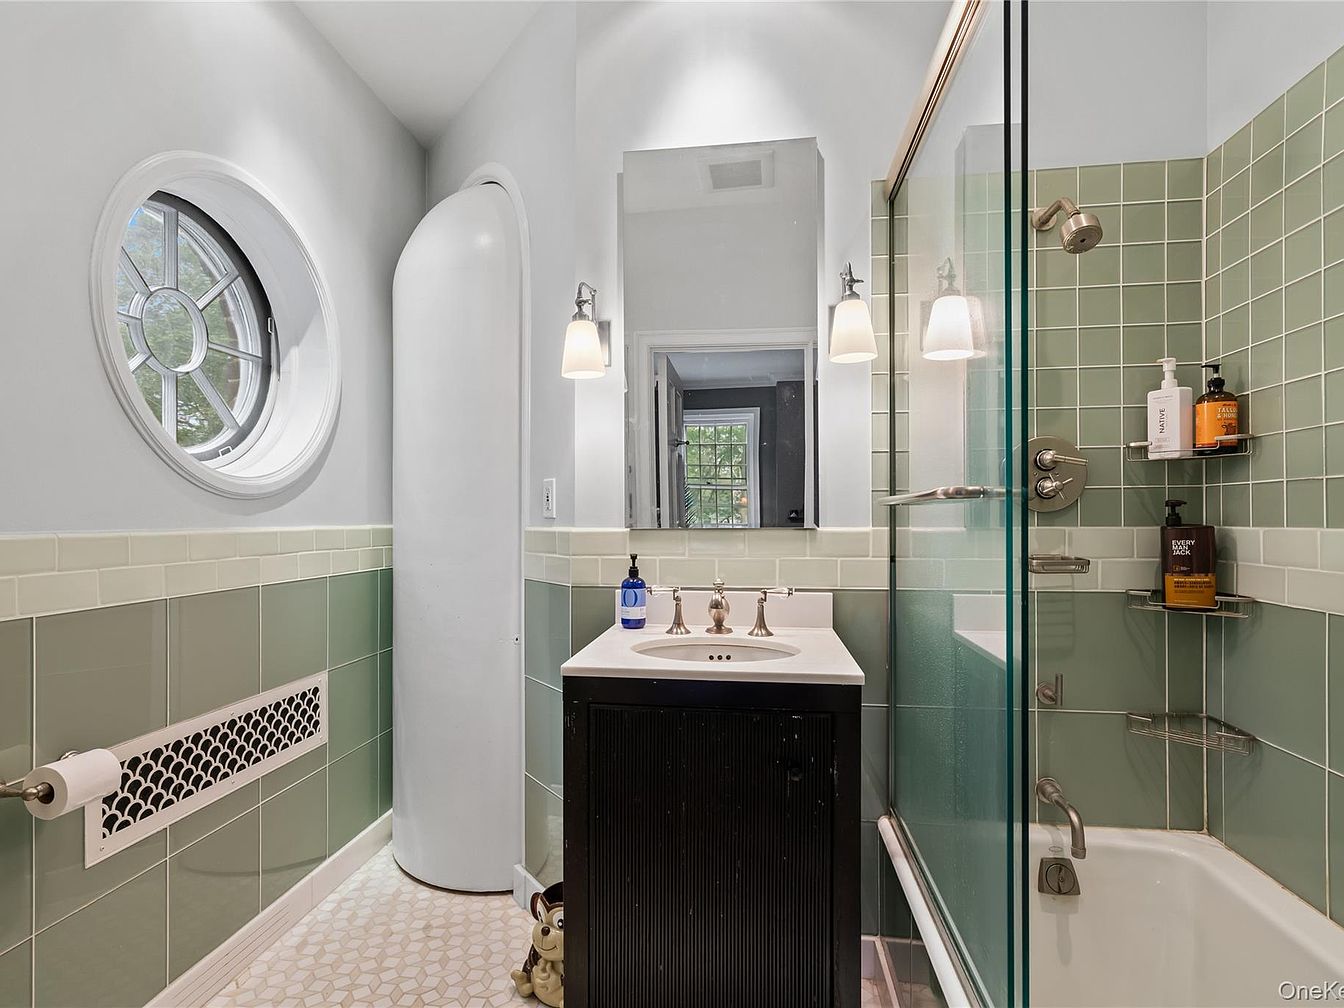
This charming bathroom features a harmonious blend of vintage and modern elements. The soft green ceramic tile wainscot and shower walls provide a serene backdrop, complemented by a sleek black vanity with a quartz countertop. A unique circular window allows natural light to flood the space while adding architectural interest. The glass shower enclosure enhances the open feel, showcasing a contemporary design. Two stylish wall-mounted sconces illuminate the area, creating a warm ambiance. Family-friendly features include a spacious bathtub and accessible storage for bath essentials. The overall aesthetic promotes a tranquil and inviting atmosphere, perfect for family use.
Bathroom Space
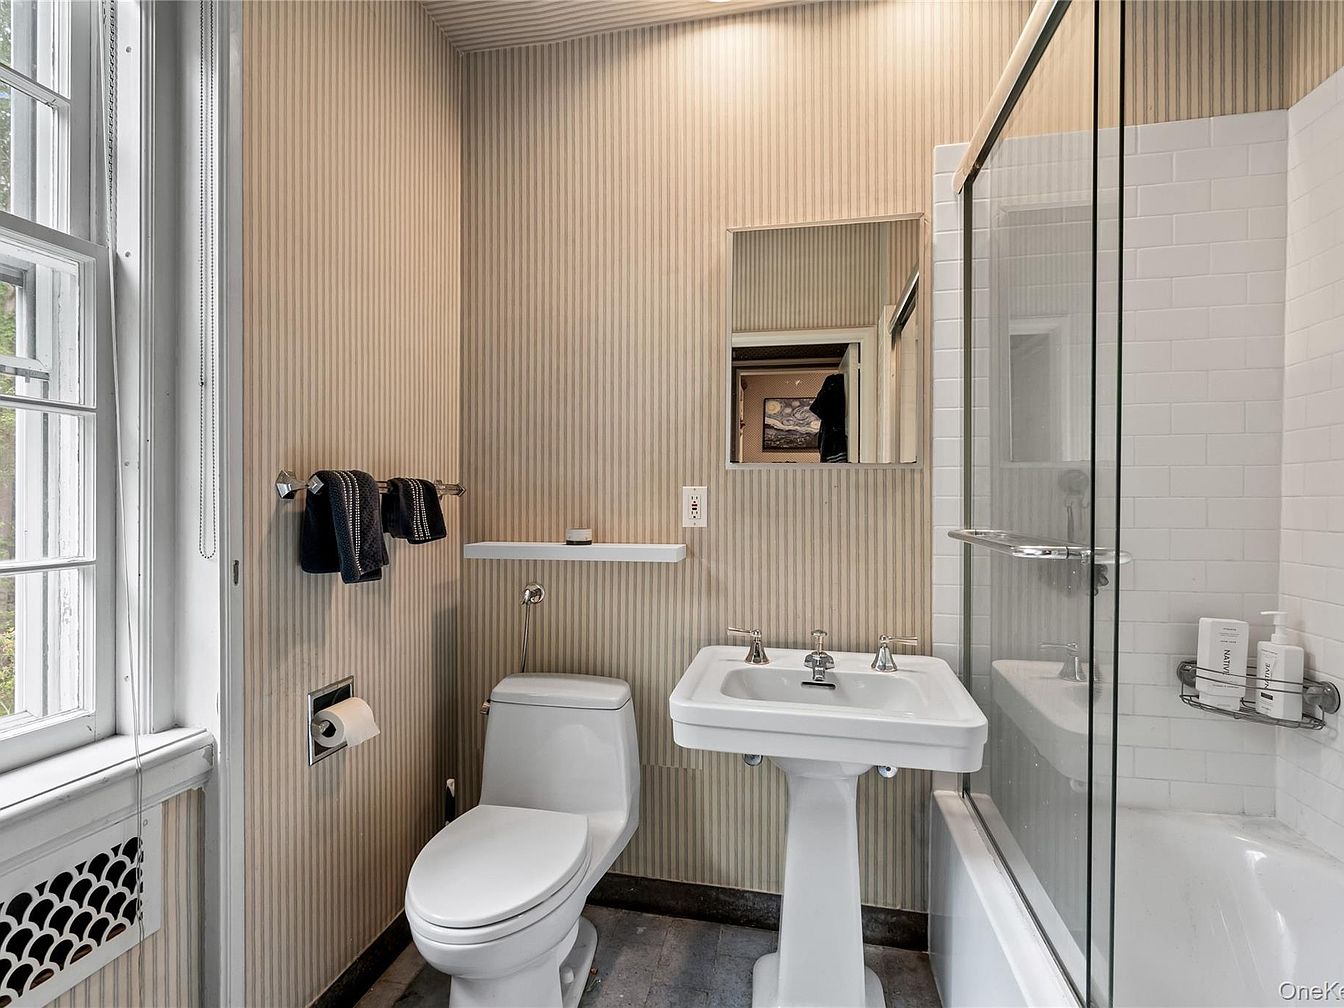
This well-designed bathroom features a clean and modern aesthetic, blending functionality with style. Soft striped wallpaper in muted tones adds depth while maintaining a light atmosphere. The glass shower enclosure showcases sleek tiles, enhancing the contemporary feel. A pedestal sink provides ample space while the chrome fixtures add a touch of elegance. There’s a convenient shelf for toiletries and two neatly arranged towels on a chrome bar, promoting family usability. Natural light filters in through a large window, brightening the room. The overall design prioritizes both comfort and practicality, ideal for families seeking a welcoming environment.
Bathroom Details
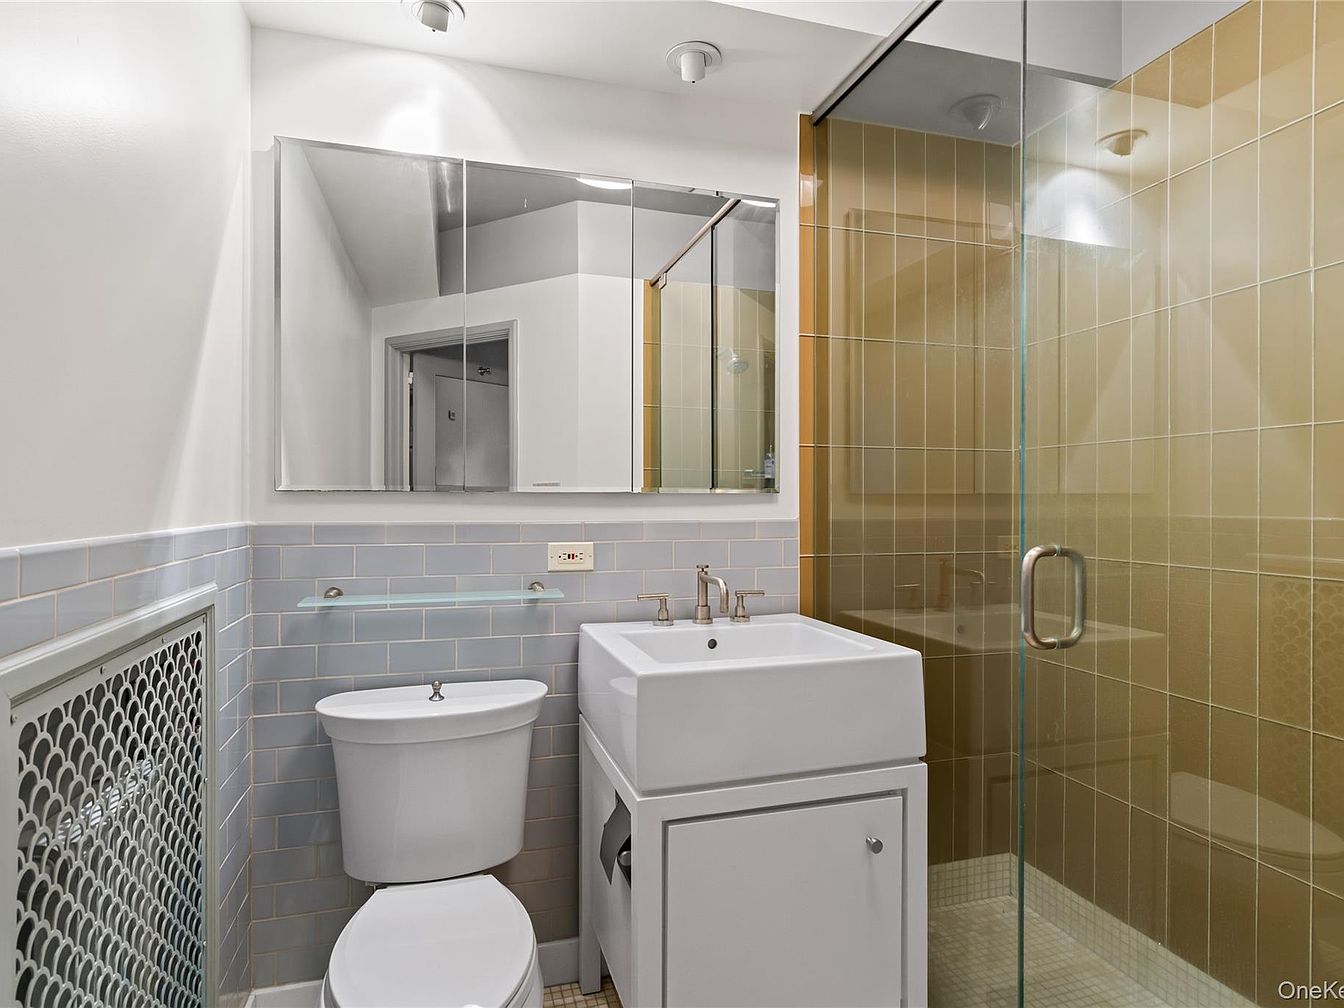
A welcoming bathroom designed for family use, showcasing a clean, modern aesthetic. The space features a spacious glass shower with sleek, tiled walls in warm golden tones, adding a touch of elegance. The neatly arranged white vanity includes a square sink, providing ample surface area for toiletries. A large mirror above the sink enhances natural light, making the room feel brighter and more expansive. Soft pastel blue tiles line the lower walls, creating a calming contrast with the neutral tones. An efficient radiator sits unobtrusively, ensuring warmth during those chilly mornings, making it a practical yet stylish choice.
Poolside Retreat
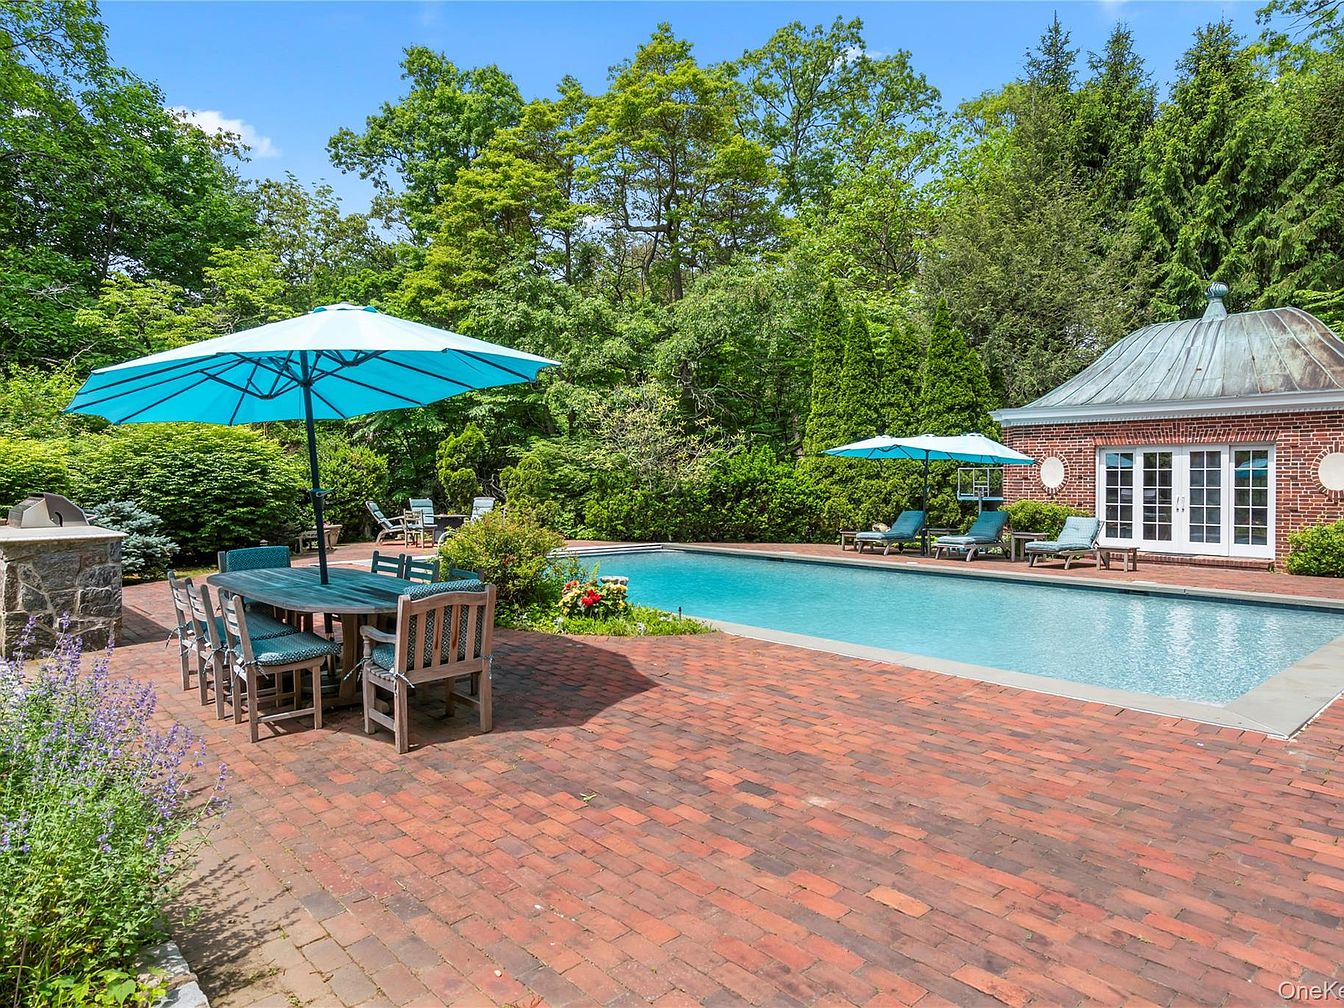
This backyard pool area features a spacious and inviting layout perfect for family gatherings. The brick-paved patio surrounds a sparkling swimming pool, with comfortable lounge chairs and vibrant turquoise umbrellas providing shade. A rustic wooden dining table accommodates several guests, encouraging outdoor meals and shared moments. Lush greenery and flowering plants enhance the scene, adding tranquility and a touch of nature. The charming stone structure nearby may serve as a pool house, maintaining the aesthetic appeal. This serene environment invites relaxation, making it an ideal space for family fun and entertaining friends.
Listing Agent: Maria Babaev CBR E-PRO SFR GRI CRS of Douglas Elliman Real Estate via Zillow