Hidden Harbor Legacy Estate in Glenbrook, NV is a rare Lake Tahoe lakefront compound, blending Old Tahoe heritage with modern luxury on 3.45 secluded acres and 230+ feet of shoreline. A perfect setting for multigenerational family life, it features five fully renovated villas built in classic mountain-modern architectural style, each with designer finishes, fireplaces, lakefront decks, and breathtaking views. Originally rooted in Tahoe’s storied past, its extensively updated villas and extraordinary waterfront amenities, including a private harbor, 1,900+ sq. ft. pier, boathouse, and sandy beach, make it ideal for recreation or relaxation. Just five miles from Heavenly Village, with 32,966 sq. ft. of verified coverage and a $24,988,000 listing price, this 4,948 sq. ft. estate is the ultimate private retreat.
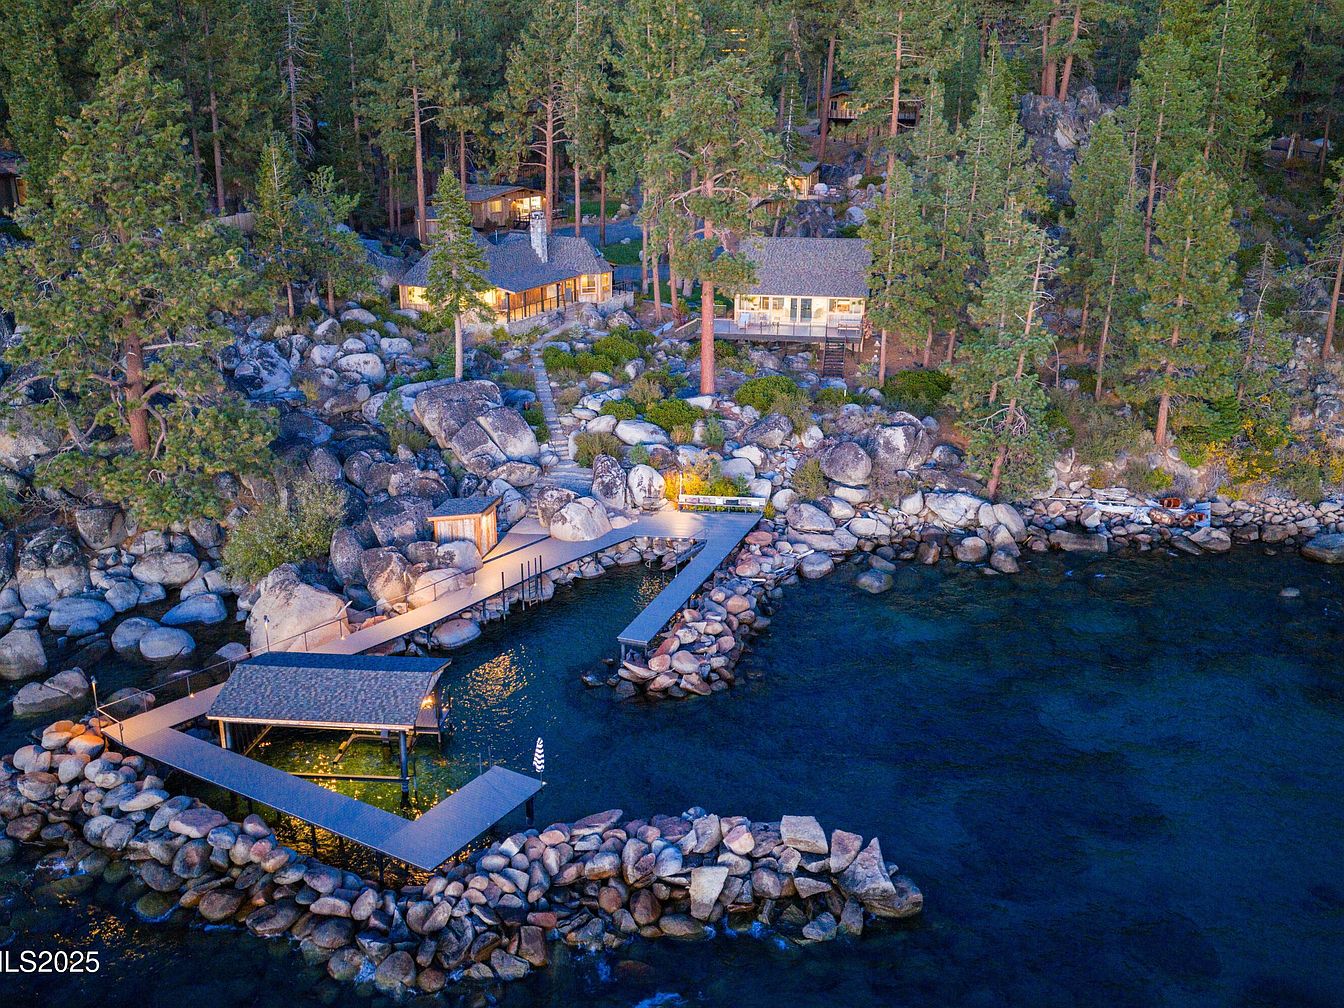
Private Dock Area

Aerial view of a waterfront property featuring a private dock nestled among natural rock formations and tall pine trees. The dock, shaped in an angular design, extends into brilliantly clear turquoise water, providing easy access for boating and water activities. The shoreline is adorned with rounded stones and lush greenery, contributing to a serene, picturesque setting ideal for family relaxation and recreation. The house is partially visible, blending seamlessly with the landscape through its natural wood tones and shingled roof, emphasizing harmony with the surroundings. Open space and gentle slopes make this a safe, versatile environment for both adults and children.
Lakeside Dock
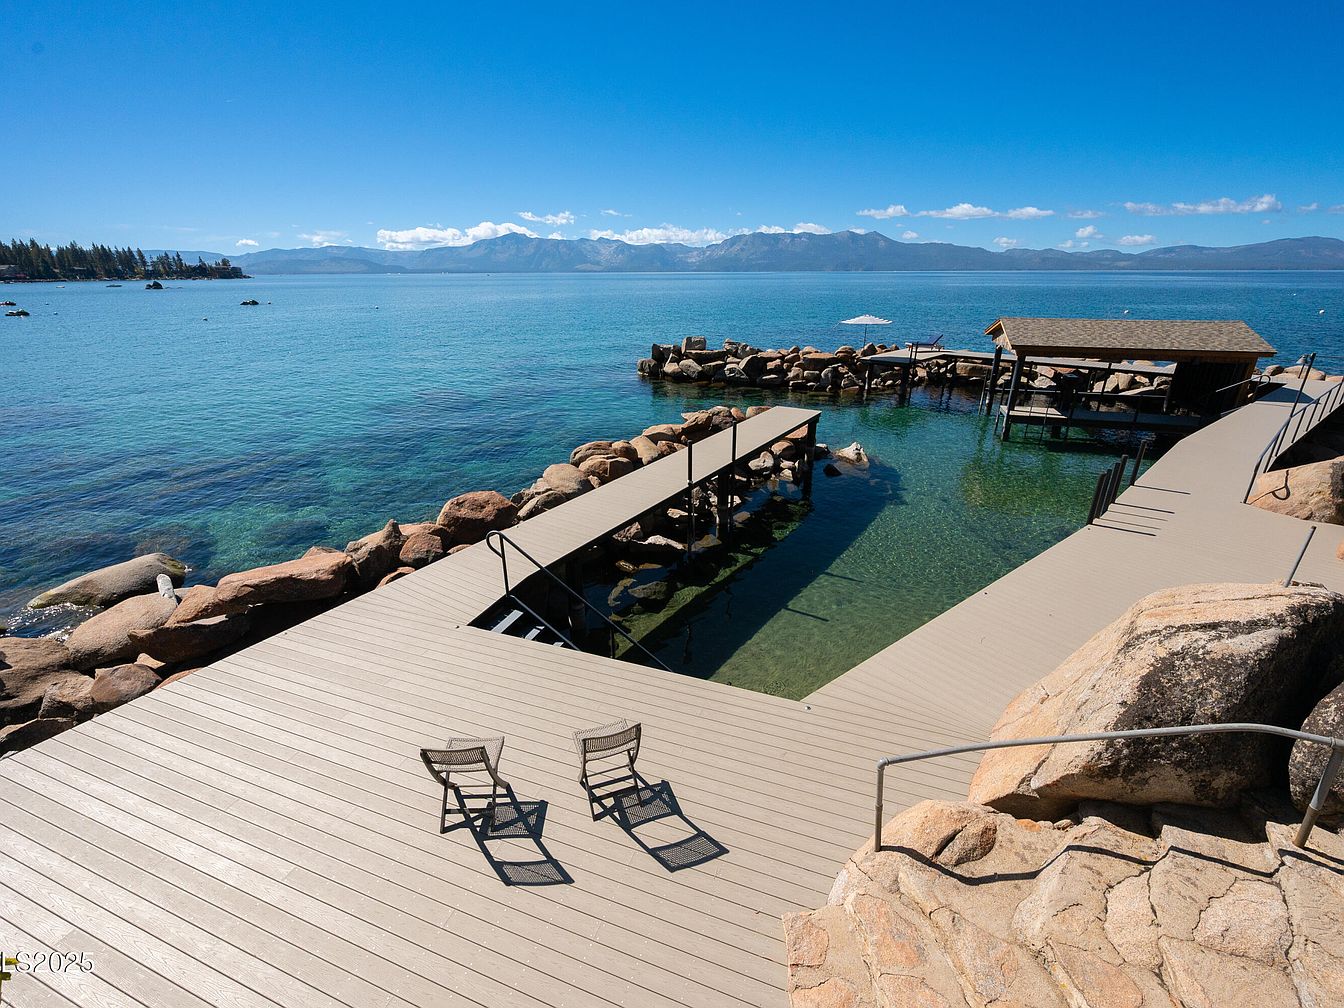
Expansive wooden decking stretches along a crystal-clear lake, flanked by smooth, natural boulders. Two modern outdoor chairs sit on the dock, offering a tranquil spot for family relaxation while watching gentle waves and distant mountain views. The spacious design easily accommodates children at play or group gatherings, with multiple pathways leading to a sheltered boat dock and easy water access. Soft beige and tan tones of the deck blend seamlessly with the stonework and the blue-green water below. The open sky and scenic surroundings create a peaceful ambiance, perfect for family time, entertaining, or quiet moments by the lake.
Living Room View
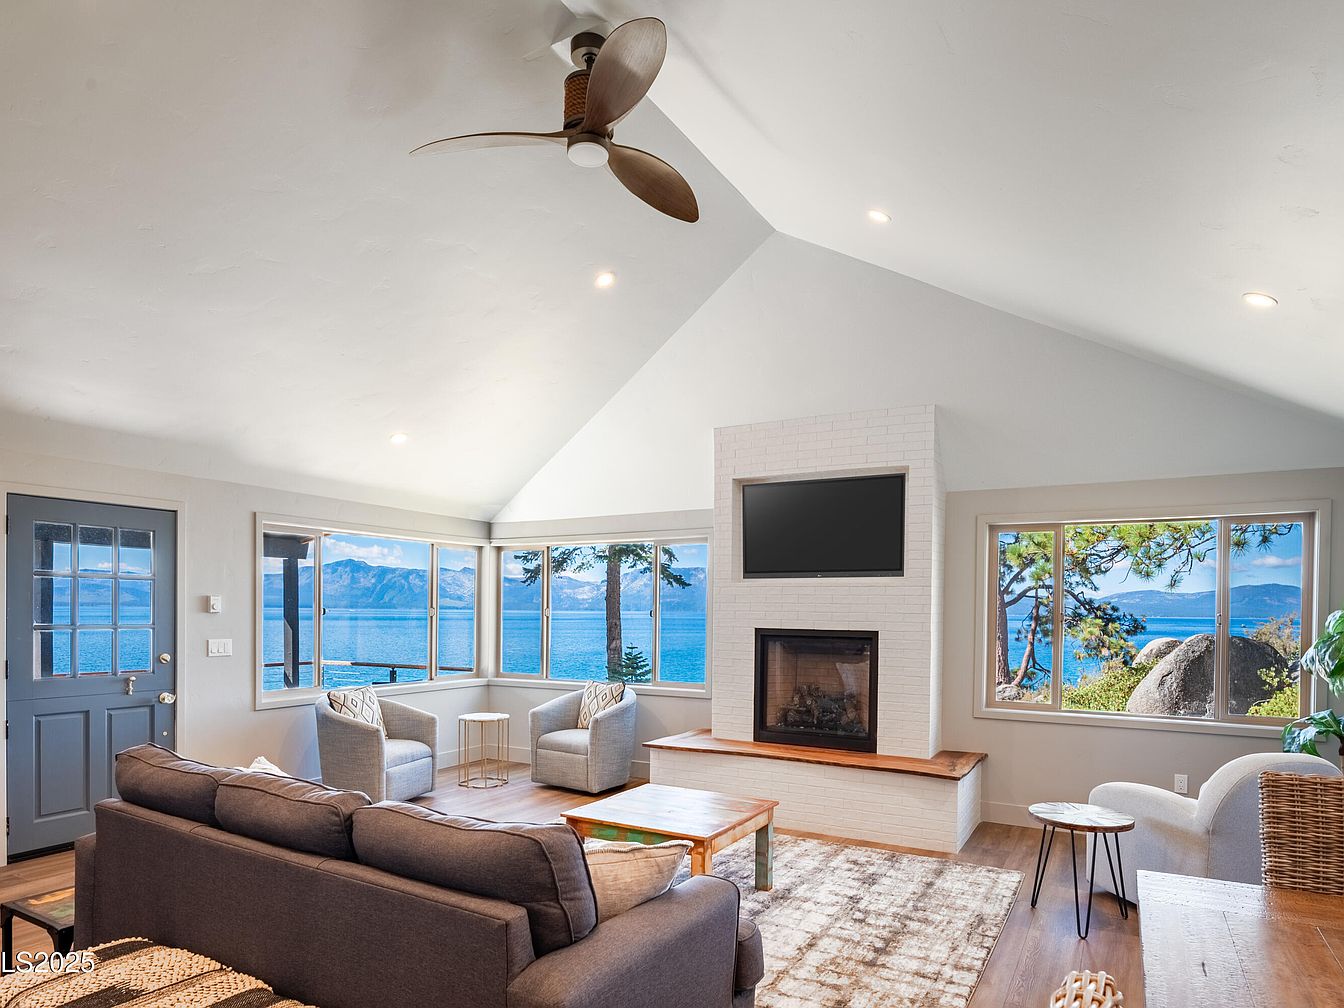
A spacious and bright living room features large picture windows providing sweeping views of a sparkling blue lake and surrounding mountain landscape. Soft natural light fills the room, highlighting neutral walls, warm wood flooring, and plush gray furnishings. A modern white brick fireplace with a mounted television creates a cozy focal point, perfectly suited for family gatherings. The open layout includes a comfortable gray sofa, two armchairs, and a wooden coffee table, encouraging relaxation and connection. Light accent rugs, woven textures, and minimalistic decor create an inviting, airy ambiance ideal for family life and entertaining guests.
Dining Nook View
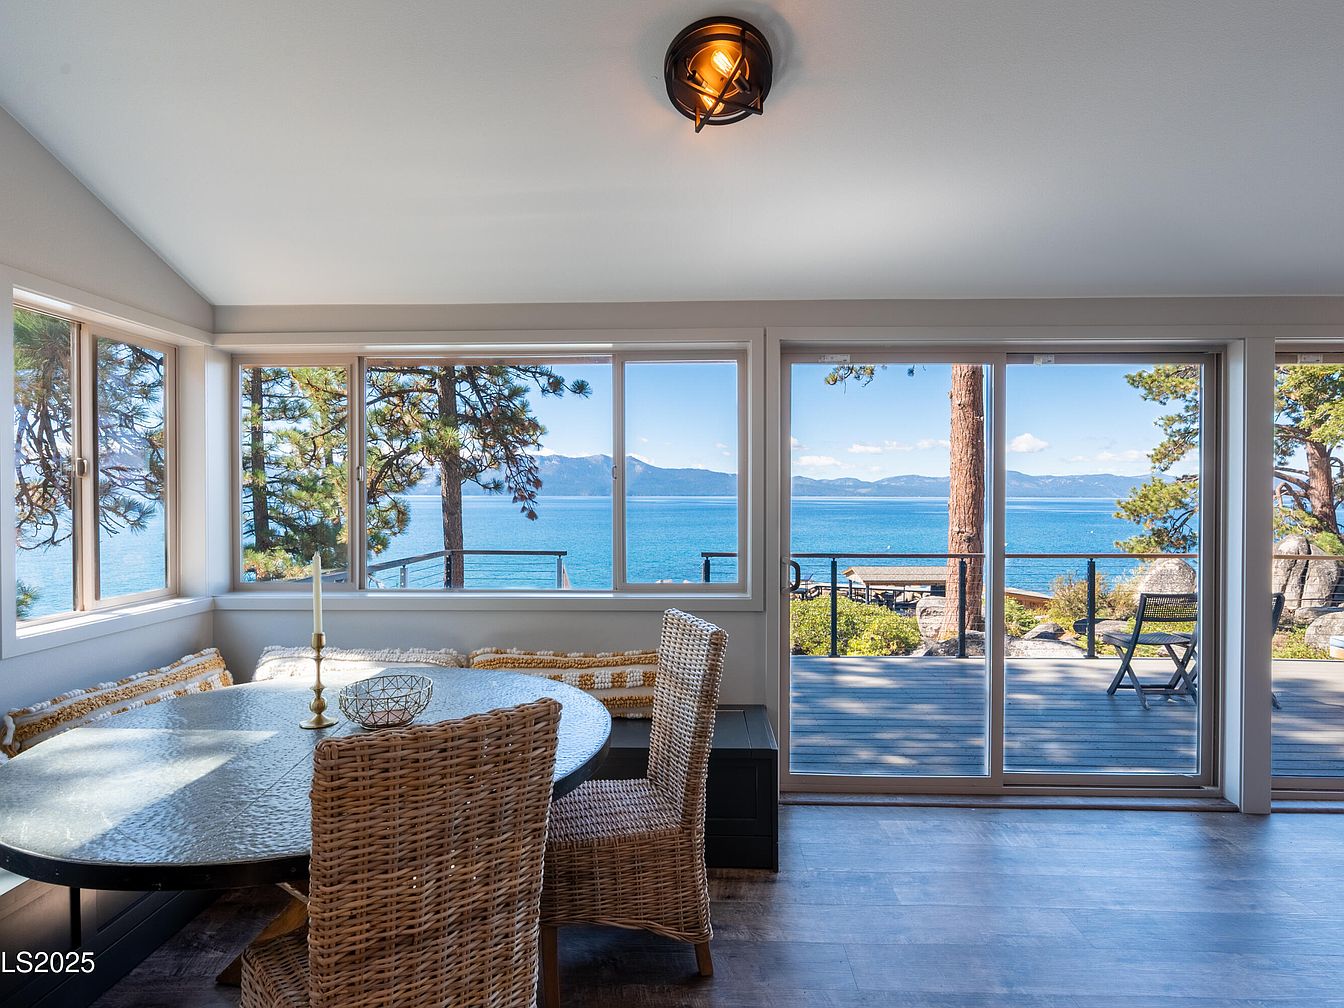
A spacious dining nook sits beside large floor-to-ceiling windows that overlook a serene blue lake and distant mountains, creating a peaceful atmosphere perfect for family gatherings. The round glass-topped table is paired with woven rattan chairs and built-in cushioned bench seating, encouraging casual meals and conversations. Soft, neutral tones dominate the space, with light gray walls and natural wood flooring enhancing the open, airy feel. The abundance of natural light pours in through the windows, highlighting the cozy yet elegant design. This layout is family-friendly, with ample seating and easy access to the outdoor deck through sliding glass doors.
Open Living Space
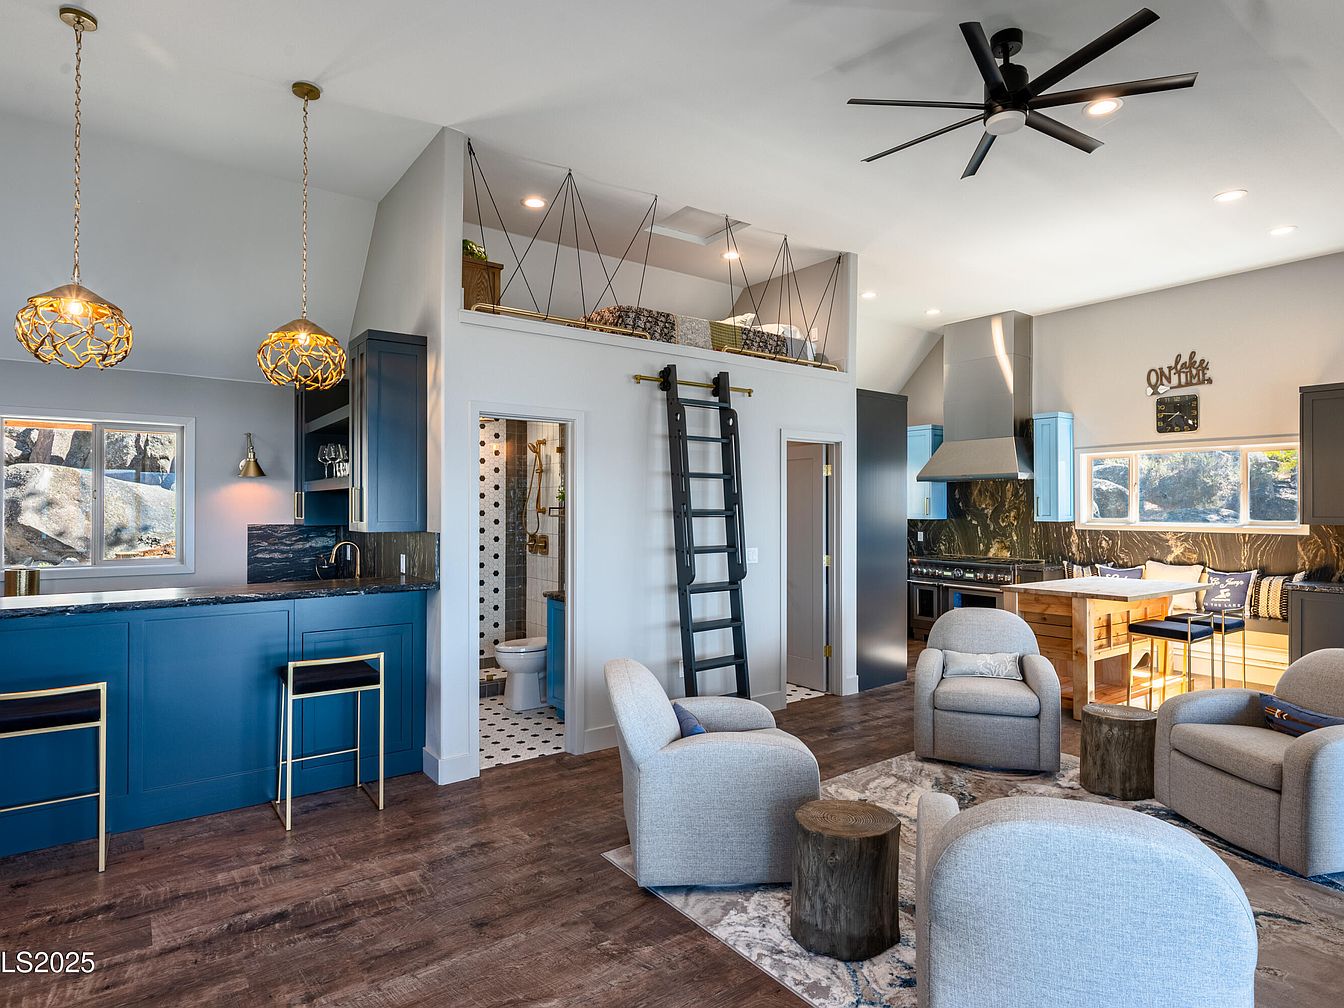
This spacious, open-concept living area is designed for both relaxation and family gatherings. The setup features cozy, rounded armchairs arranged around rustic wooden side tables atop a textured area rug, creating a warm environment for conversation or play. To the left, a modern breakfast bar with navy blue cabinetry and sleek gold-accented bar stools adds both elegance and ample seating. The kitchen in the background shines with its stainless-steel range hood, glossy dark countertops, and a bright window nook perfect for casual dining. The high ceilings, contemporary ceiling fan, and lofted sleeping or play area accessible by ladder enhance the sense of openness, while thoughtful lighting and wood floors add comfort and style for family life.
Master Bedroom View
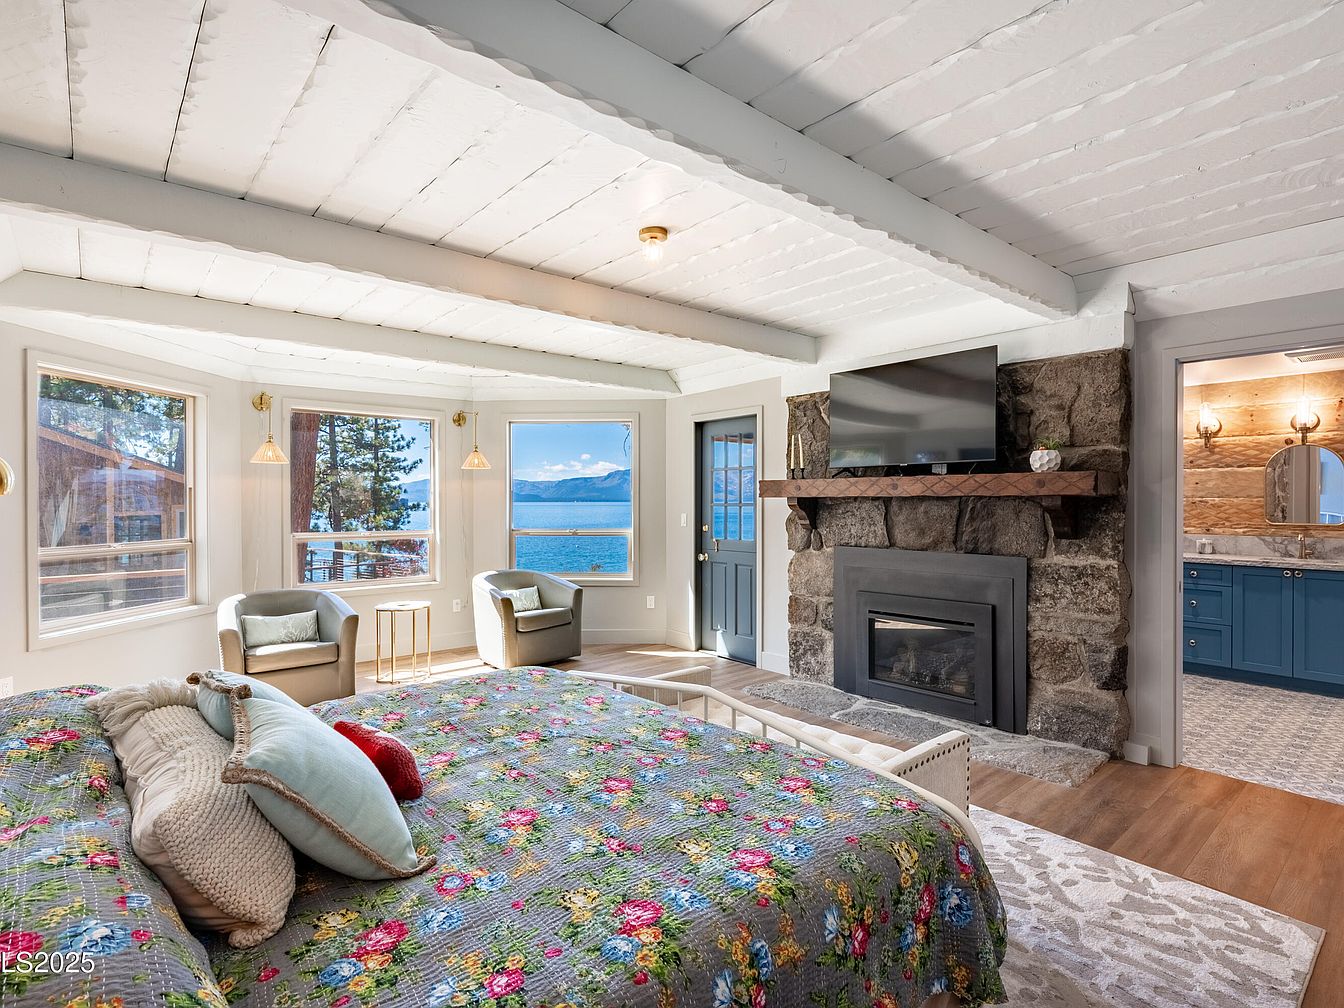
Spacious master bedroom with large windows offering breathtaking lake and mountain views, creating a serene and inviting atmosphere for families. The room features a cozy sitting area with two armchairs and a small table positioned to enjoy the outdoor scenery. A stone fireplace with a wooden mantel and a mounted television provides a focal point and adds warmth and character. The bedding displays a lively floral pattern, complemented by soft accent pillows and throws for comfort. The room leads to a blue-accented en suite bathroom, while white beamed ceilings and light-toned walls enhance the bright, airy feel throughout the space.
Bathroom Vanity Area
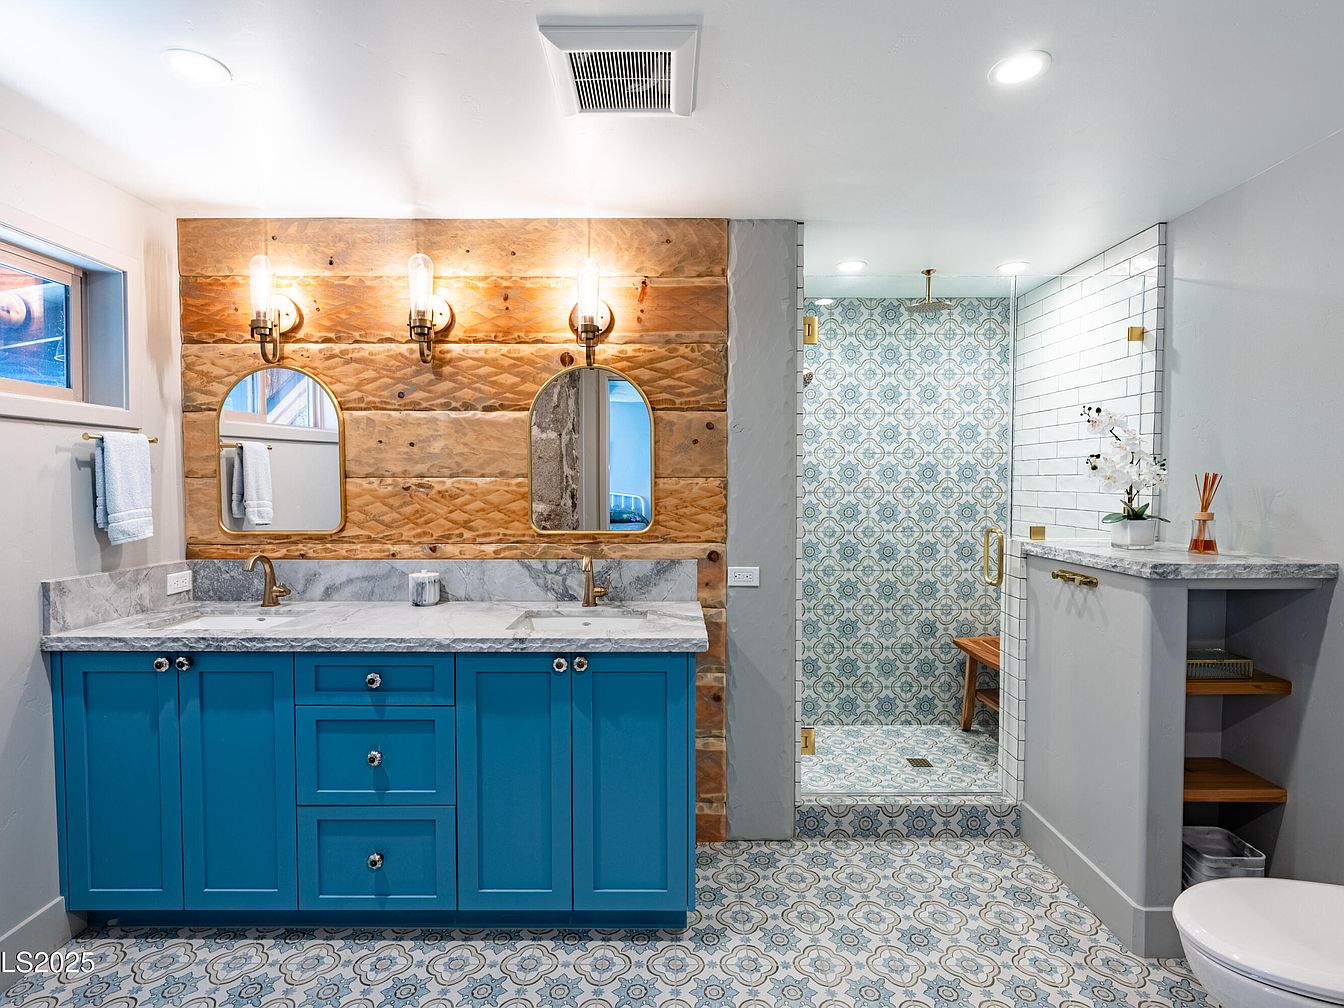
This bright and spacious bathroom features a double vanity with bold blue cabinetry and elegant marble countertops, ideal for family use. The vanity is topped with two gold-framed mirrors set against a rustic wood accent wall and illuminated by matching industrial-style light fixtures. On the right, there is a walk-in shower with patterned blue and white tile and glass doors, offering both style and easy access for all family members. The floor is covered in decorative geometric tile that ties the space together, while soft gray walls, wooden shelving, and thoughtful details create a welcoming and practical environment for busy mornings.
Kitchen and Dining Area
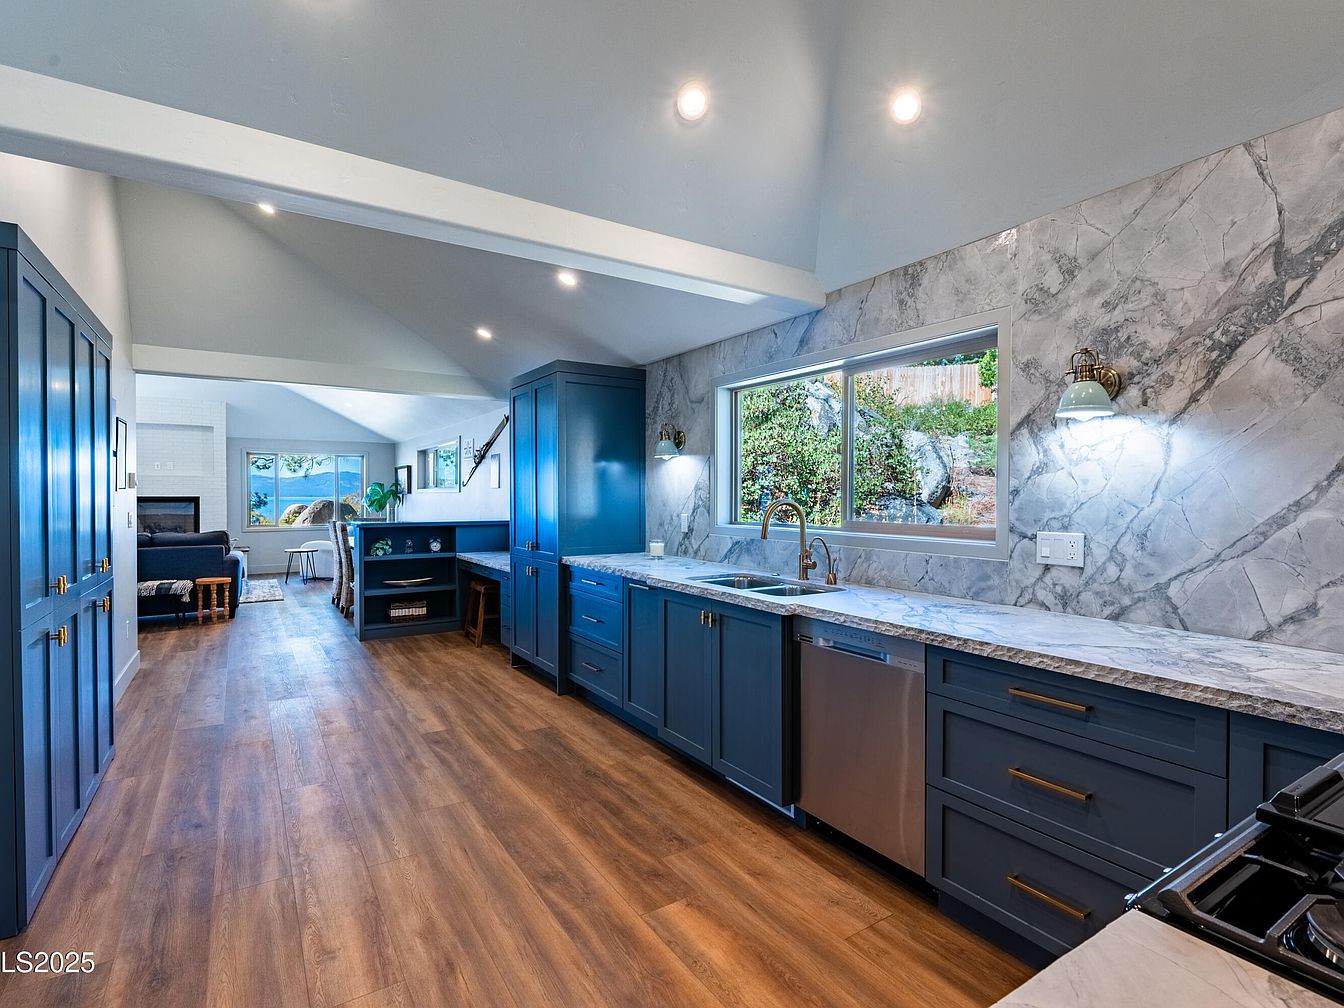
A spacious and bright kitchen leads seamlessly into a family dining and living area, creating an ideal space for gatherings. The kitchen features elegant blue cabinetry with gold handles, marble-patterned backsplash and countertops, and modern stainless steel appliances. Warm-toned wood flooring runs throughout, enhancing the cozy yet sophisticated atmosphere. Natural light floods in from a large window above the sink and sliding glass doors in the adjacent living space. The open layout makes it easy to supervise children while preparing meals, and the ample counter space, built-in workspace, and practical storage cater perfectly to busy family life.
Lakeside Patio
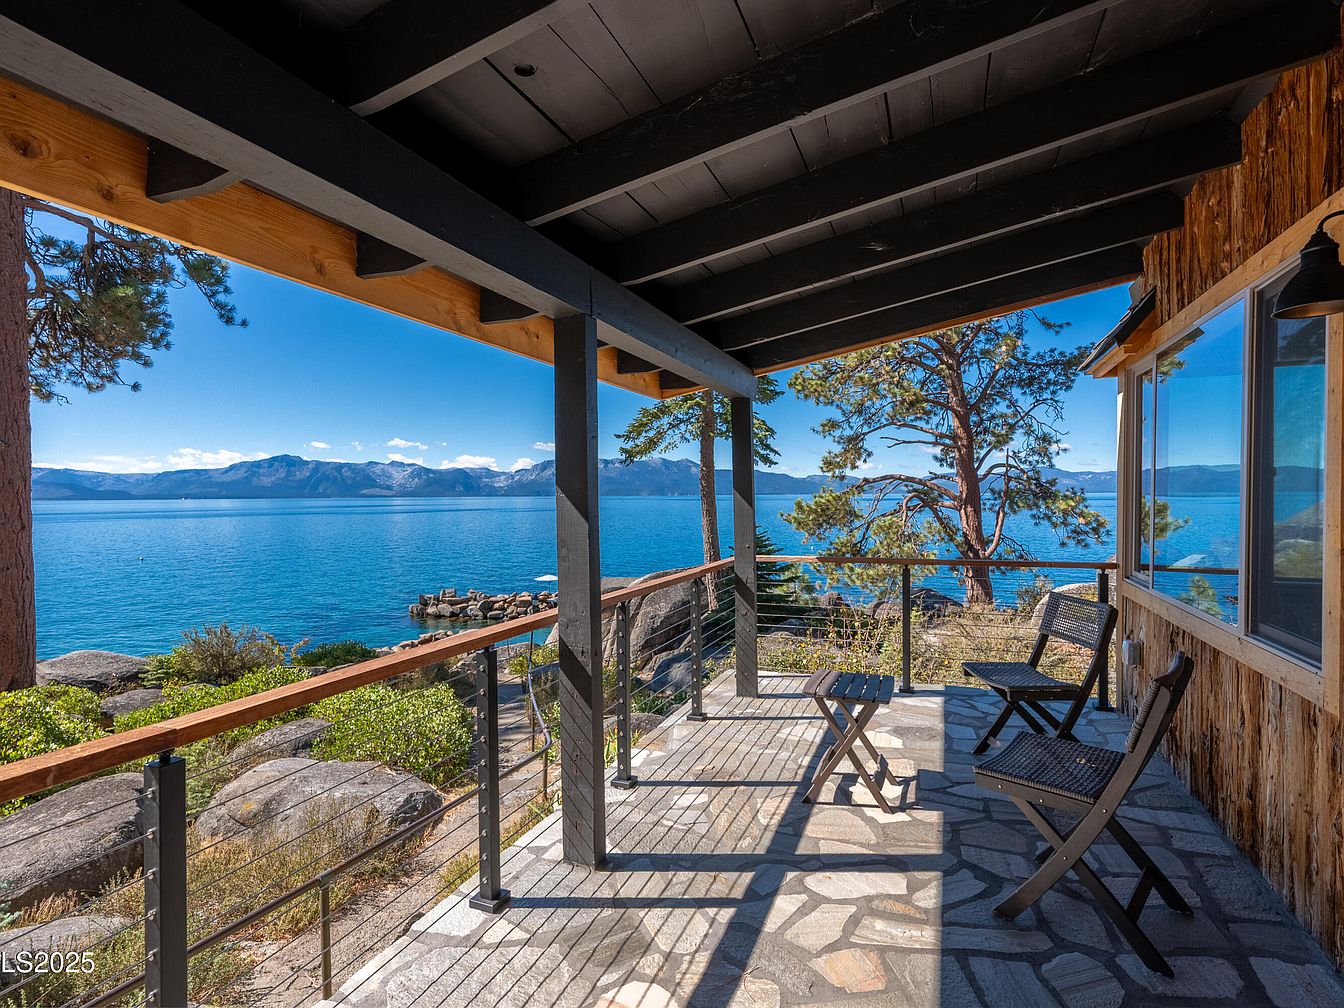
A spacious patio offers breathtaking panoramic views of a sparkling blue lake, framed by distant mountain ranges and lush pine trees. The stone flooring provides a natural, textured surface, while the sturdy wooden beams and dark rafters above give a rustic yet inviting feel. Simple but comfortable black patio chairs and a matching table offer a welcoming spot for family gatherings or relaxing afternoons. The open railing and clear sight lines make it easy to keep an eye on children, while the surrounding nature ensures a peaceful retreat. Natural wood and neutral tones balance perfectly with the outdoor landscape, creating a harmonious, family-friendly space.
Open Kitchen and Living Area
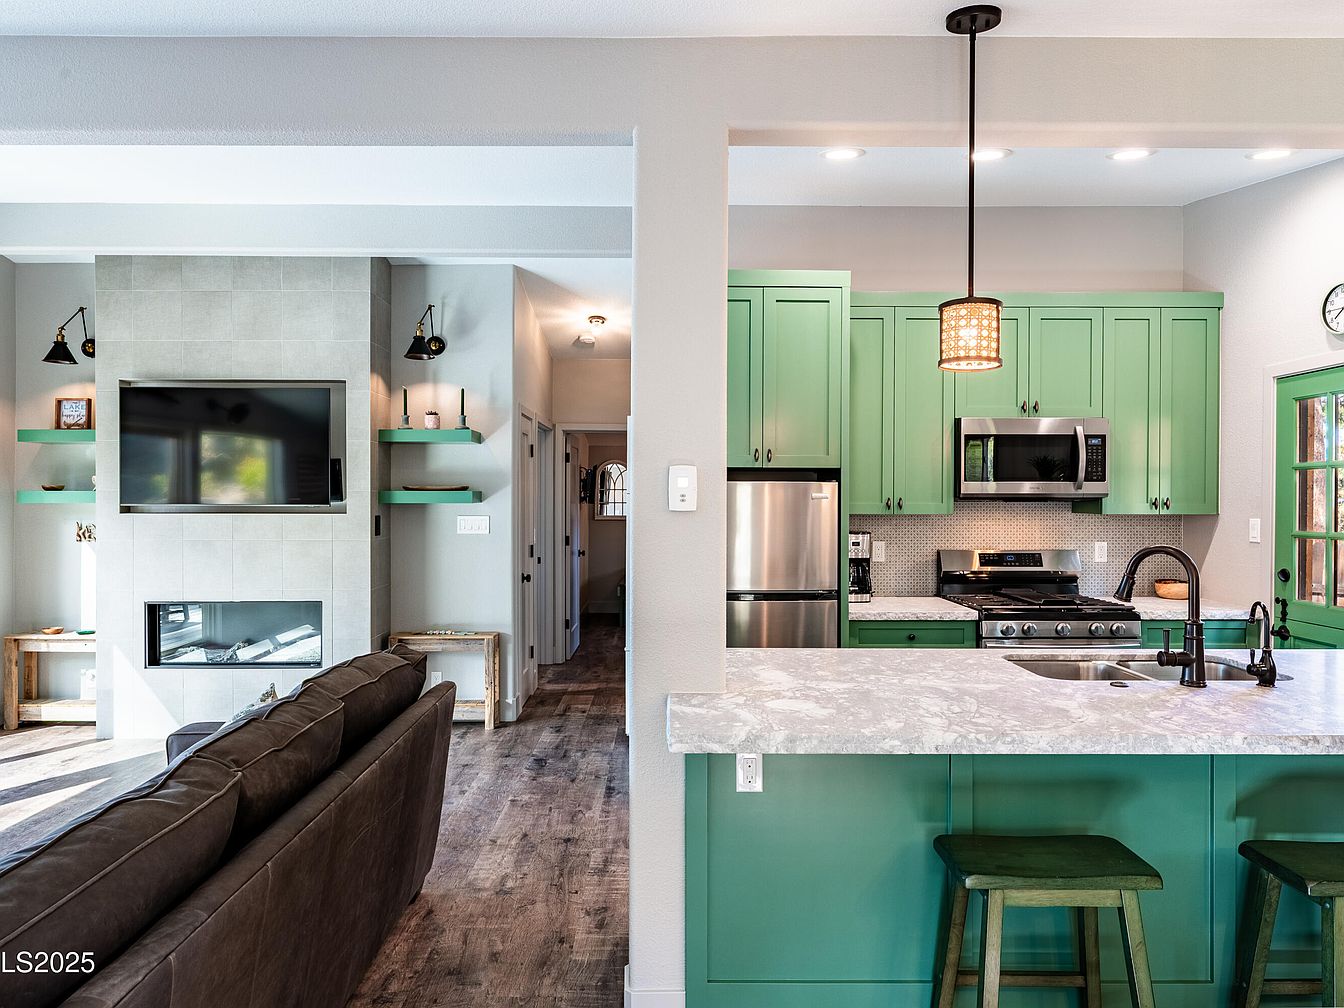
A modern open-concept kitchen and living room, designed for family comfort and interaction. The kitchen features vibrant green cabinets, stainless steel appliances, a marbled countertop, and a matching green door, all creating an inviting atmosphere. The island includes stool seating, perfect for casual meals or homework time. The living room, seamlessly connected to the kitchen, has a cozy brown sectional facing a wall-mounted TV above a sleek, tiled fireplace. Floating shelves in green provide extra storage and decorative space. Light gray walls and wide plank wood-style flooring add warmth, while large windows fill the space with natural light.
Kitchen and Dining Nook
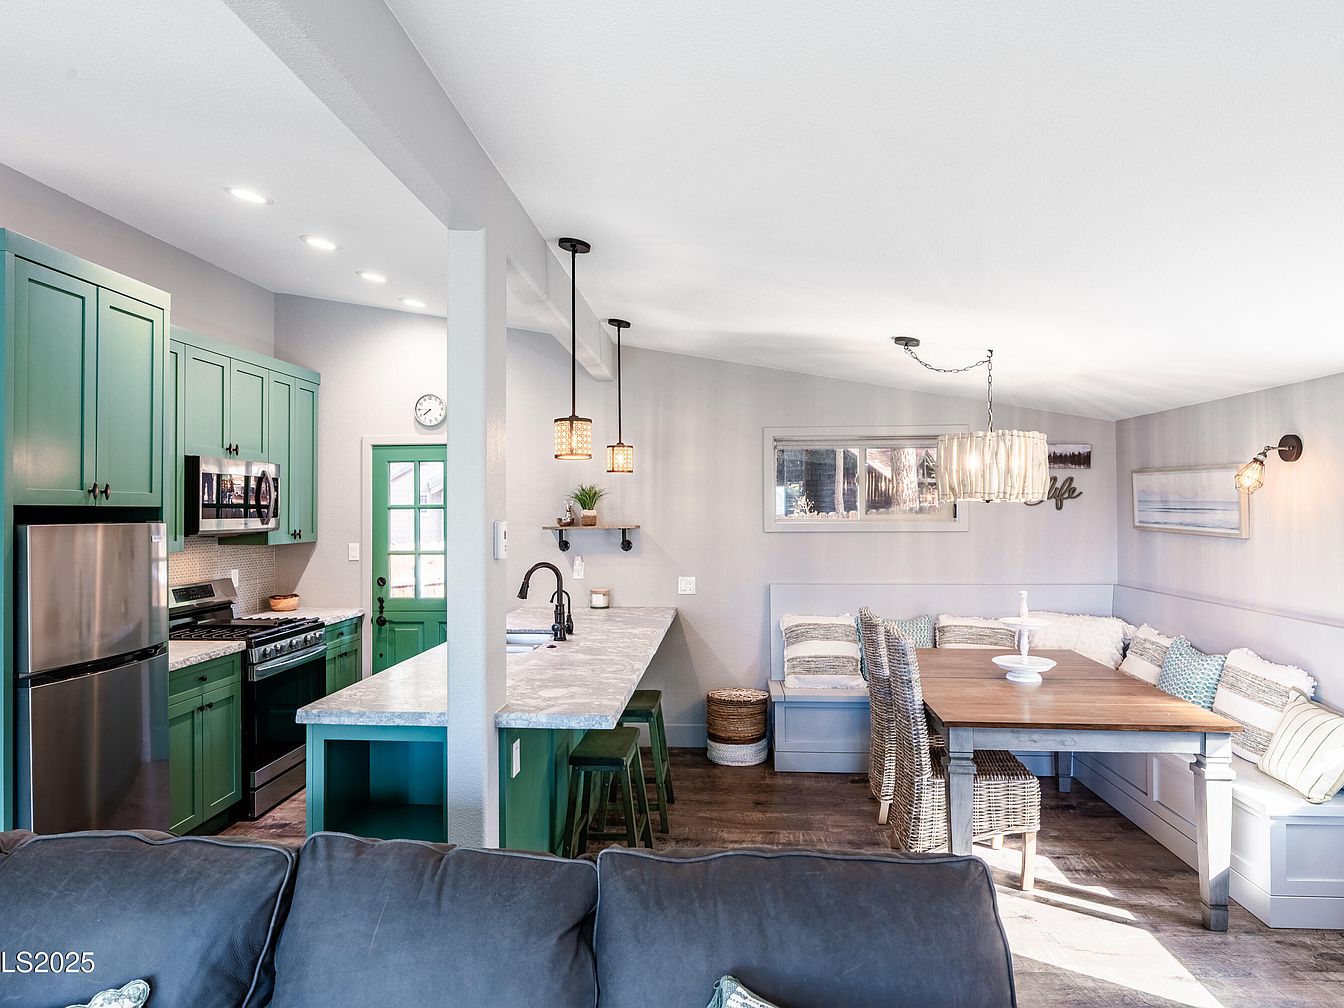
This space beautifully unites the kitchen and a family-friendly dining nook, providing both functionality and warmth. The kitchen features charming green cabinetry with modern hardware, stainless steel appliances, and a long marble-look island with barstools for casual seating. Pendant lighting adds a cozy ambiance above the island. The adjacent dining nook has a built-in L-shaped bench filled with plush cushions and paired with a large wooden table and woven chairs, offering ample seating for family meals or gatherings. Light gray walls and rustic wood floors create a soft, inviting atmosphere, making this area perfect for togetherness.
Living Room View
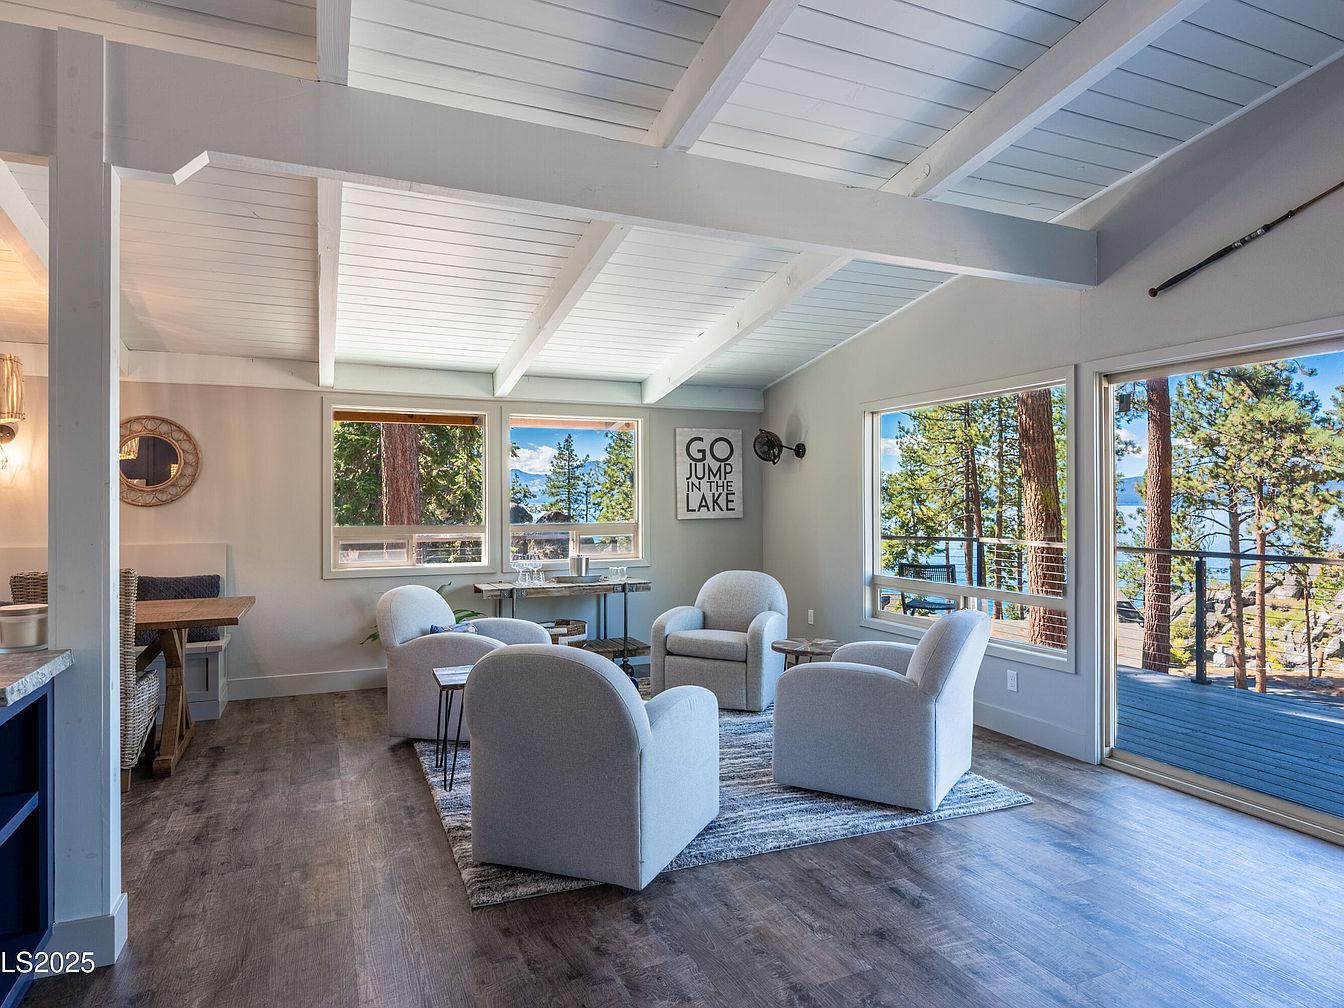
A bright, spacious living room features vaulted white-beamed ceilings and expansive windows that fill the space with natural light. Four plush, curved armchairs surround a small central coffee table on a soft, textured area rug, creating a cozy conversation area ideal for families. Warm wood-style floors add a welcoming touch, while the gentle gray and neutral palette keeps the design modern and calm. Sliding glass doors open to a deck with beautiful lake and forest views, providing a seamless connection to nature. Subtle wall art and simple décor make the room inviting and perfect for family gatherings or relaxing afternoons.
Bedroom Space
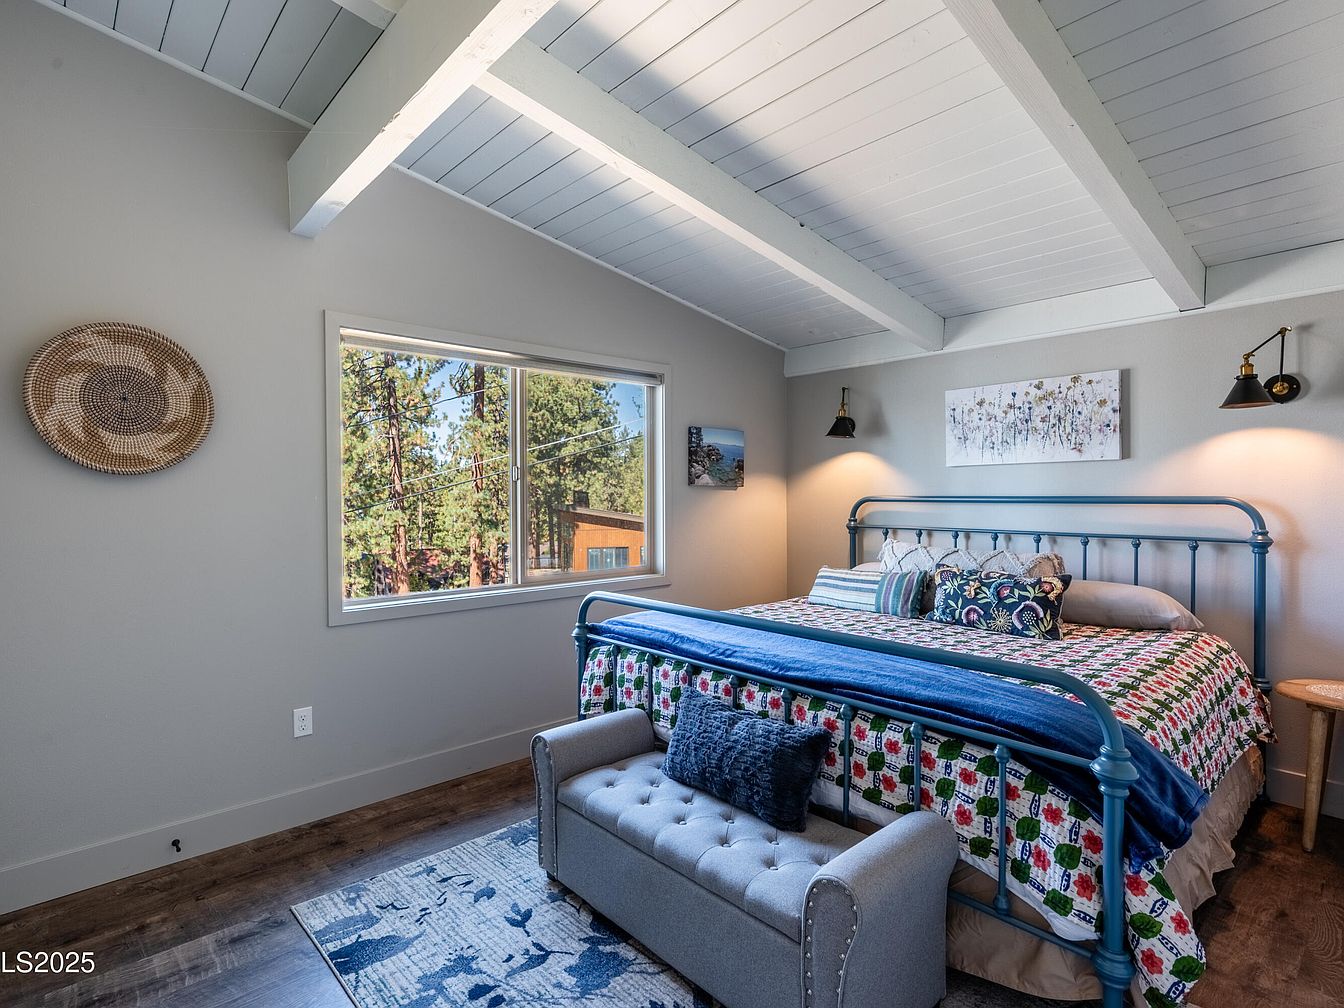
A bright, cozy bedroom with a vaulted, white wood-beamed ceiling and soft gray walls creates a relaxing ambiance. The room features a large window allowing natural light to fill the space and offering views of tall pine trees just outside. The king-size bed has a sturdy blue metal frame and a colorful, patterned quilt, complemented by an assortment of plush pillows. A tufted gray bench sits at the foot of the bed, handy for seating or extra storage. Functional touches include wall-mounted reading lamps and nightstands, while cheerful wall art and a woven basket accent bring warmth, making it perfect for a family retreat.
Kitchen and Dining
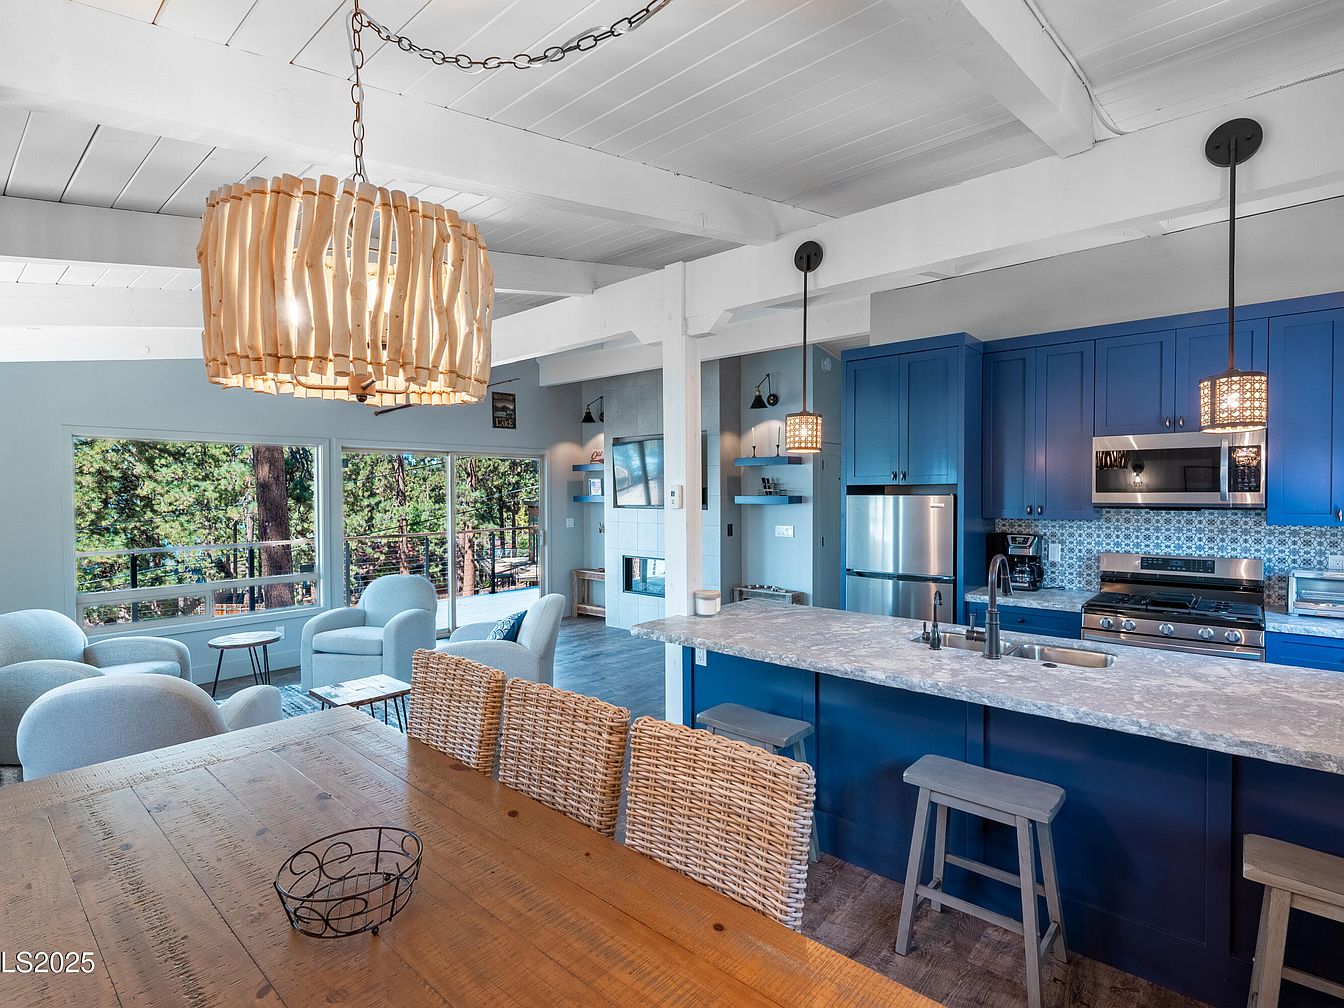
This open-concept kitchen and dining area features a family-friendly layout, seamlessly connecting to a cozy living space. The kitchen boasts striking blue cabinetry, modern stainless steel appliances, and a patterned tile backsplash. Three rustic stools line the marbled island countertop, making it perfect for meals or kids’ activities. Adjacent to the kitchen is a sturdy wooden dining table with woven chairs, providing ample seating for family gatherings. Large windows bathe the space in natural light and offer serene views of lush greenery, while white beamed ceilings and a unique wooden chandelier add warmth and architectural interest. The overall atmosphere feels inviting, bright, and perfect for families.
Front Exterior
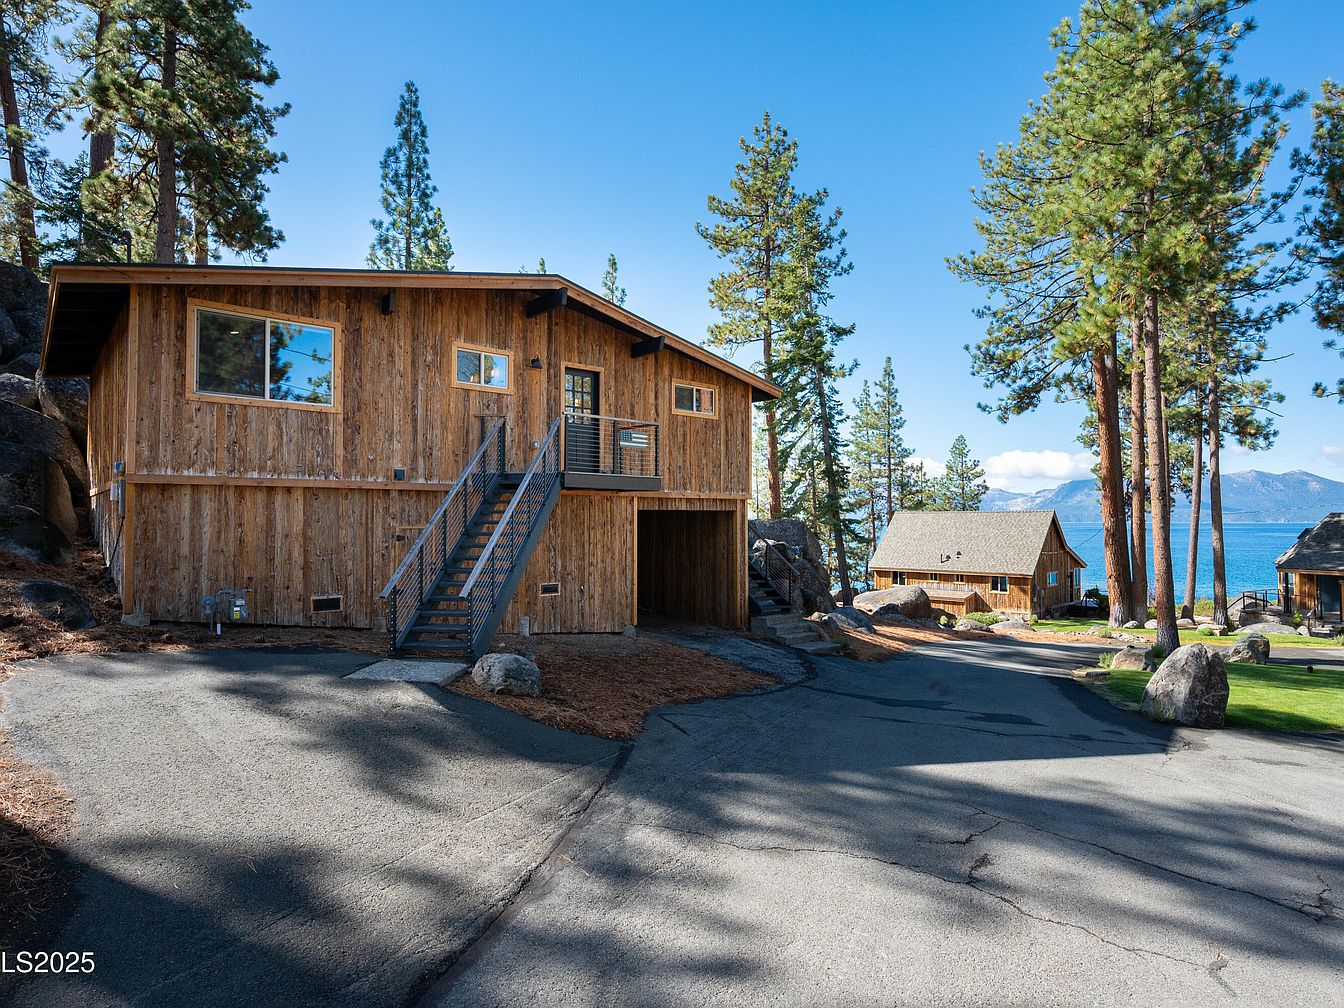
A welcoming American cabin-style home nestled among tall pine trees, featuring a natural wood exterior that blends harmoniously with the surrounding forest. A sturdy metal and wood staircase leads up to the front entrance, offering elevated views of the tranquil landscape. The paved driveway provides ample space for multiple vehicles, making it convenient for family gatherings. Large windows flood the interior with natural light, while the rustic aesthetic adds warmth and charm. The spacious outdoor area is perfect for children to explore safely, and the nearby lake promises endless family adventures in a peaceful, scenic setting.
Listing Agent: Gregory Ochoa of Mountain Luxury Properties via Zillow