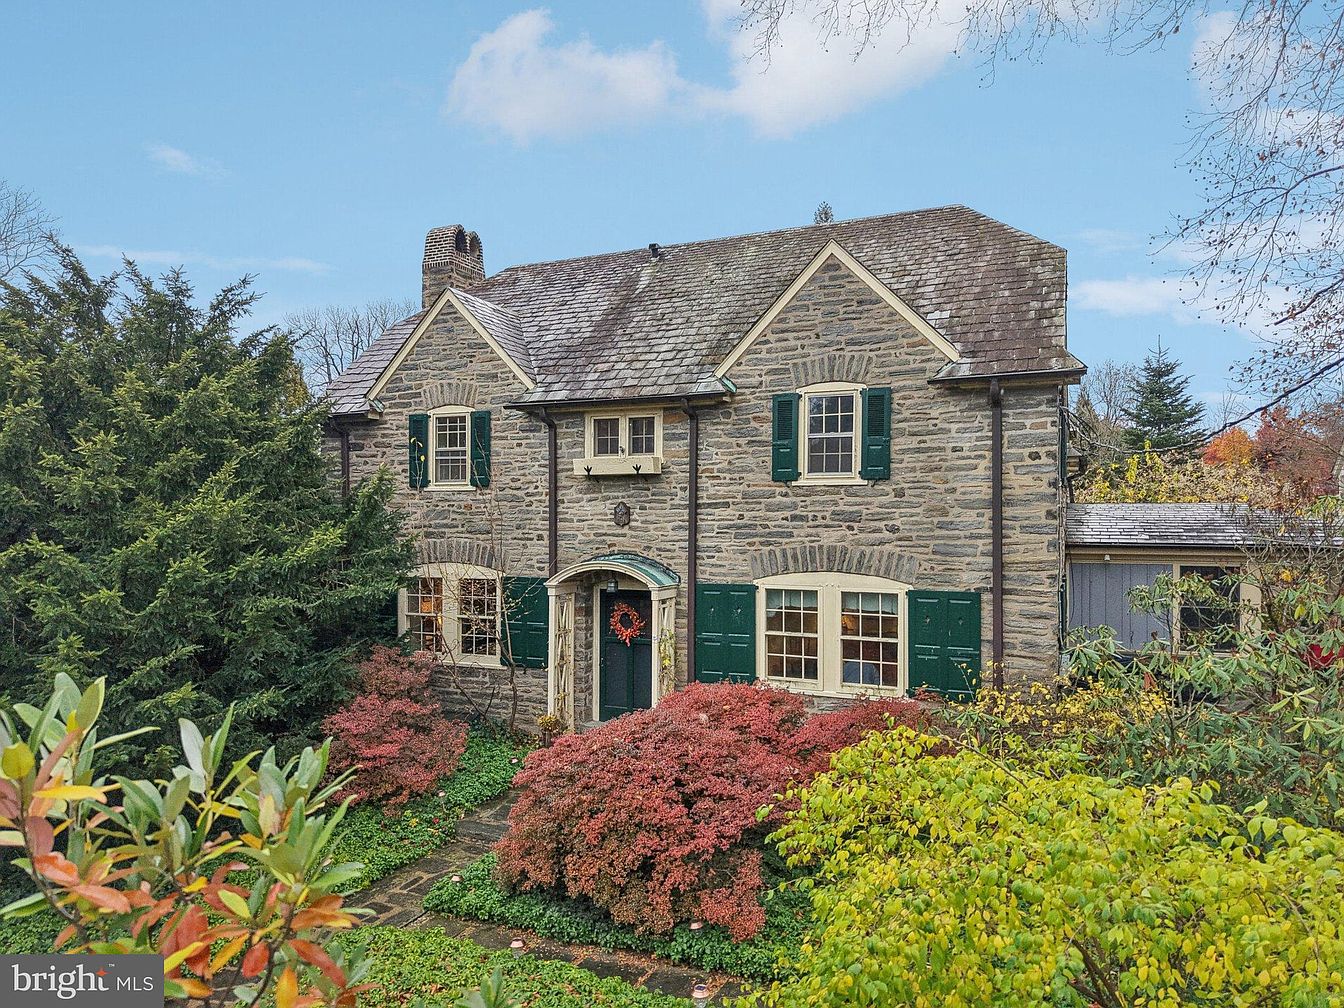
This beautifully preserved Horace W. Sellers–designed residence at 8720 Prospect Avenue, Philadelphia, is a hallmark of Chestnut Hill’s historical charm, built from Wissahickon schist and first time on the market in 40 years. Set on .4 acres with established landscaping and a stone patio, its over 3,000 square feet were expanded and renovated by McCoubrey & Oberholtzer to include a luxurious kitchen, mudroom, and three full baths while retaining deep sills, hardwood floors, and stonework. Perfect for family life, it offers four bedrooms, ample living and entertaining areas, a sunroom, and abundant storage. Walkable to rail stations and Germantown Avenue, with recent mechanical upgrades, this 1920s home lists for $1,295,000, blending historic character with modern comfort.
Entryway Hall
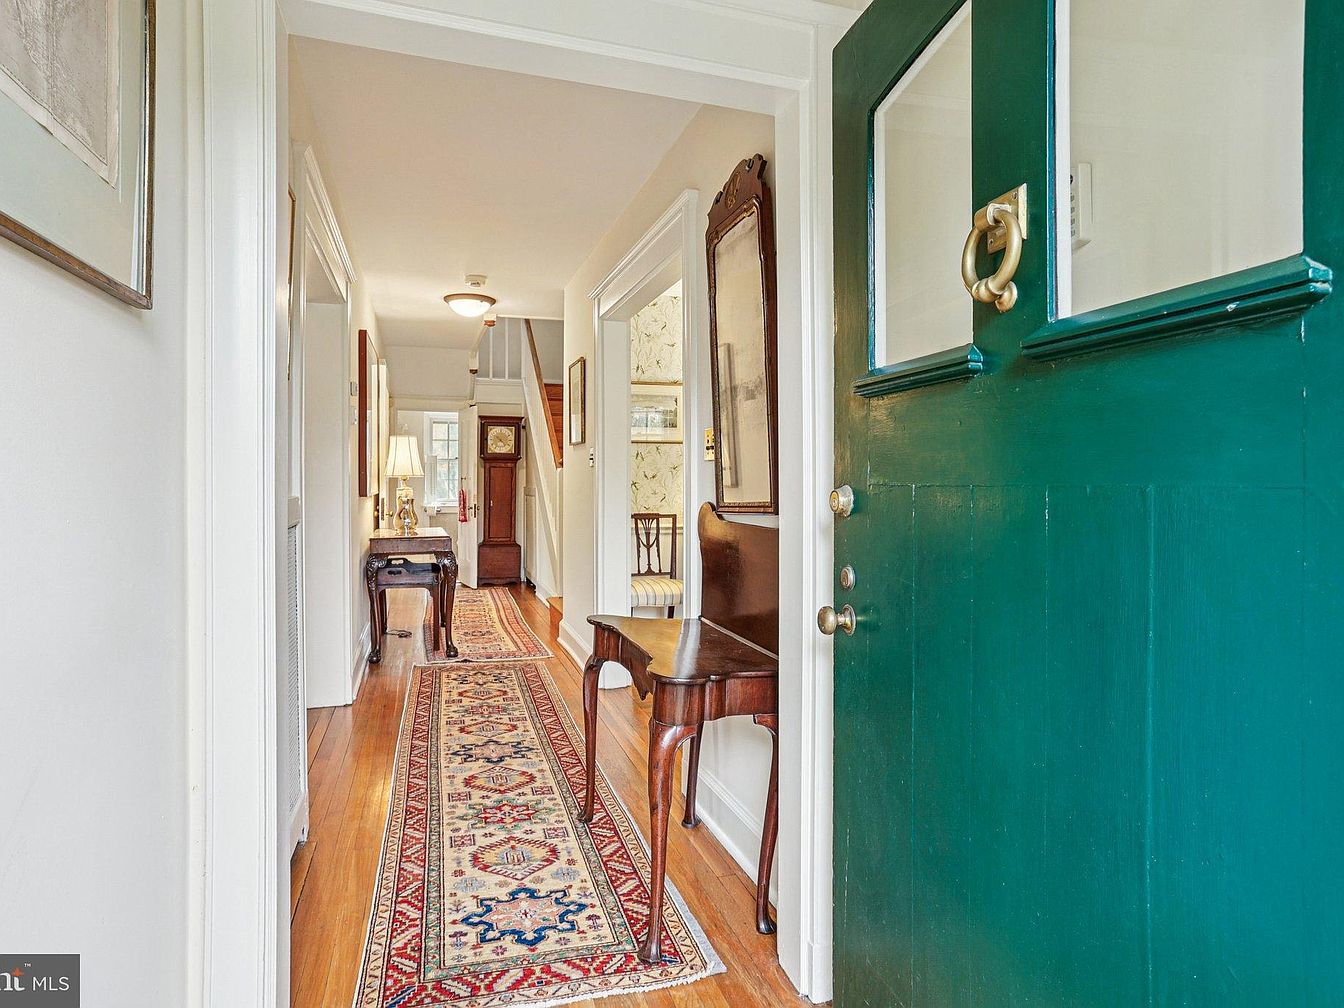
Entering through a classic green front door with golden hardware, the welcoming hallway features gleaming hardwood floors and crisp white walls, creating a bright and airy feel. A colorful runner rug extends along the corridor, providing warmth and comfort underfoot, perfect for high-traffic family use. Antique wooden furniture, including a narrow console table and an ornate bench, adds elegance while offering practical seating and storage. Large mirrors reflect light and make the space feel open, while a grandfather clock at the far end and tasteful lamps provide traditional charm. The space is inviting, functional, and ideal for family comings and goings.
Sunroom Seating Area
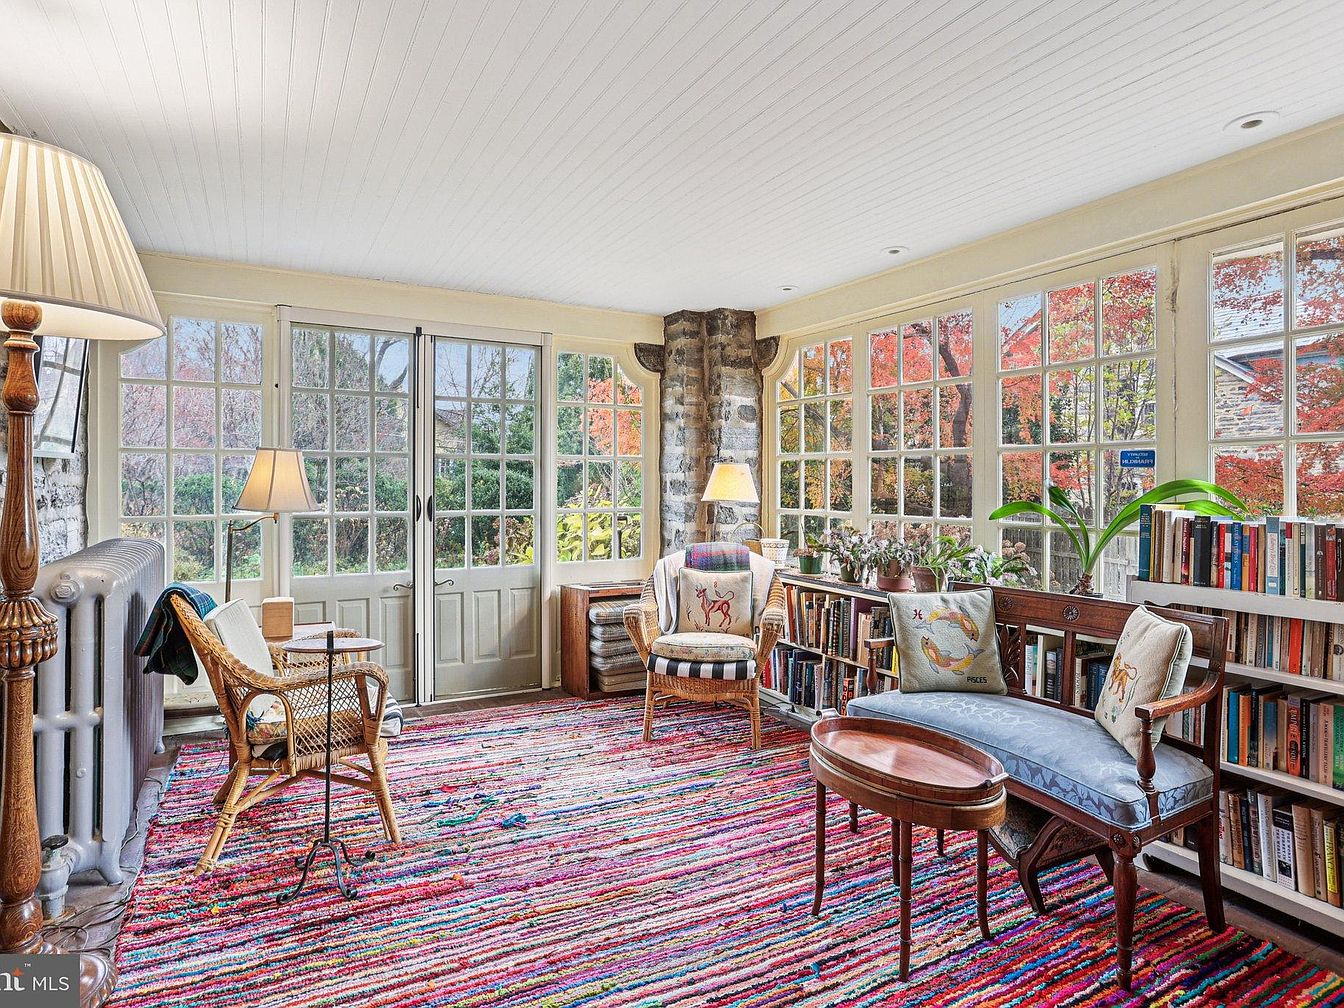
Bright and inviting, this sunroom offers a family-friendly retreat filled with natural light from its expansive floor-to-ceiling windows on two walls. Comfortable wicker and wood seating, each adorned with playful, animal-themed throw pillows, provides a cozy setting for reading, relaxing, or spending time together. A multicolored woven area rug adds vibrant warmth to the space, perfectly complementing the cream-paneled ceiling and neutral walls. The built-in bookshelf, lined with a variety of books and flourishing houseplants, encourages leisure and togetherness, making it an ideal spot for kids and adults alike to unwind and enjoy views of the colorful garden outside.
Living Room Details
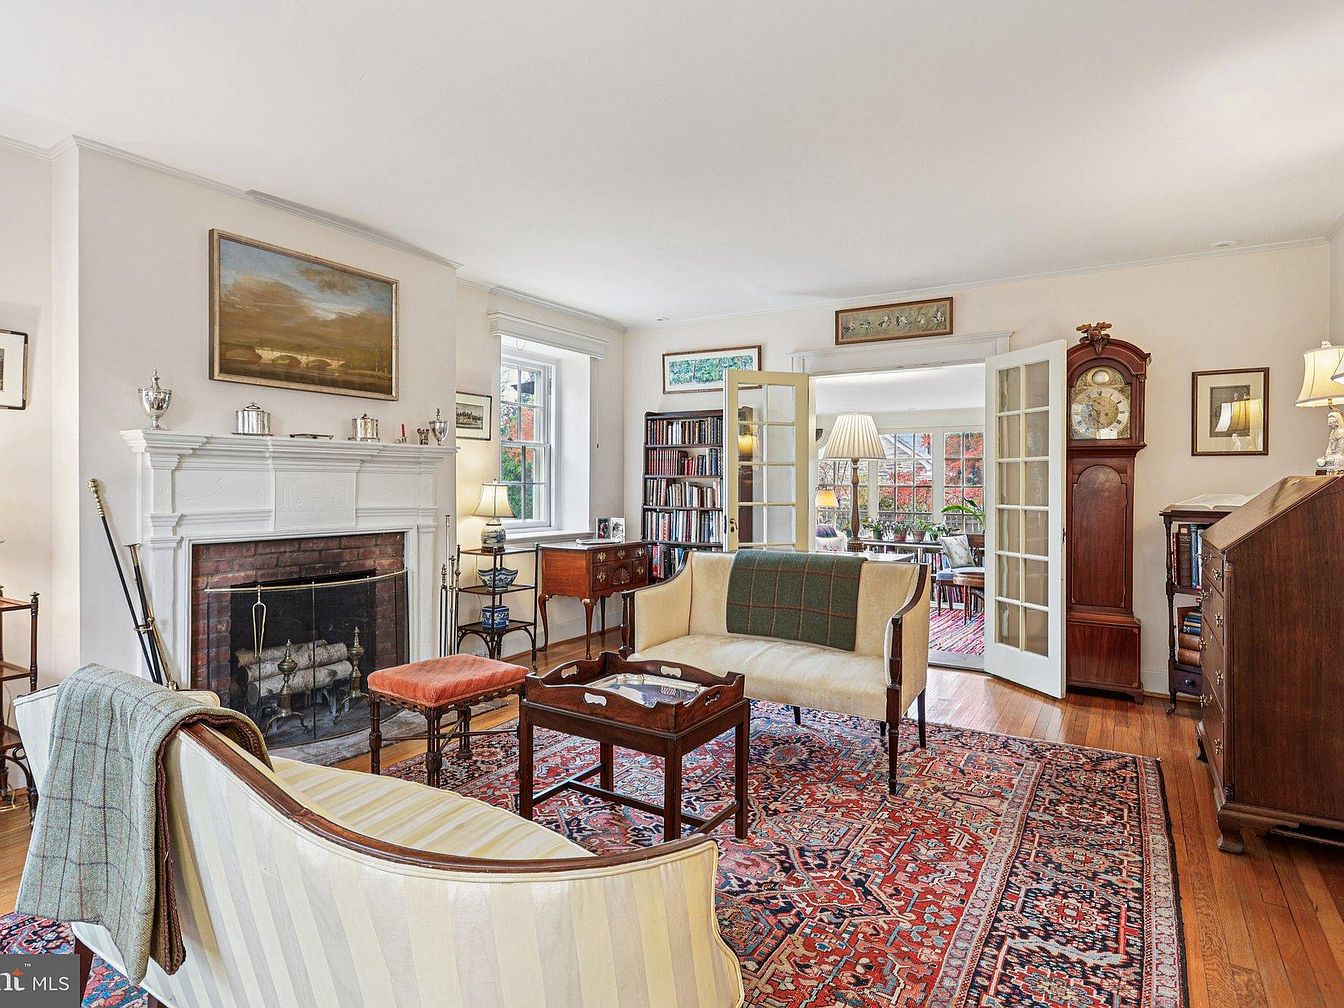
A spacious living room features a traditional, welcoming atmosphere with soft cream walls and gleaming hardwood floors. A large, ornate area rug in deep reds and blues covers much of the floor, adding warmth and color. Central to the space is a classic white fireplace with detailed moldings and a brick interior, which is complemented by a gold-framed painting above. Comfortable, vintage-style seating surrounds a wood coffee table, and there is a plush, green throw resting casually on the striped settee. Sunlight pours in from large windows and French doors, giving the room a bright, family-friendly feel, ideal for gatherings or peaceful reading.
Dining Room Details
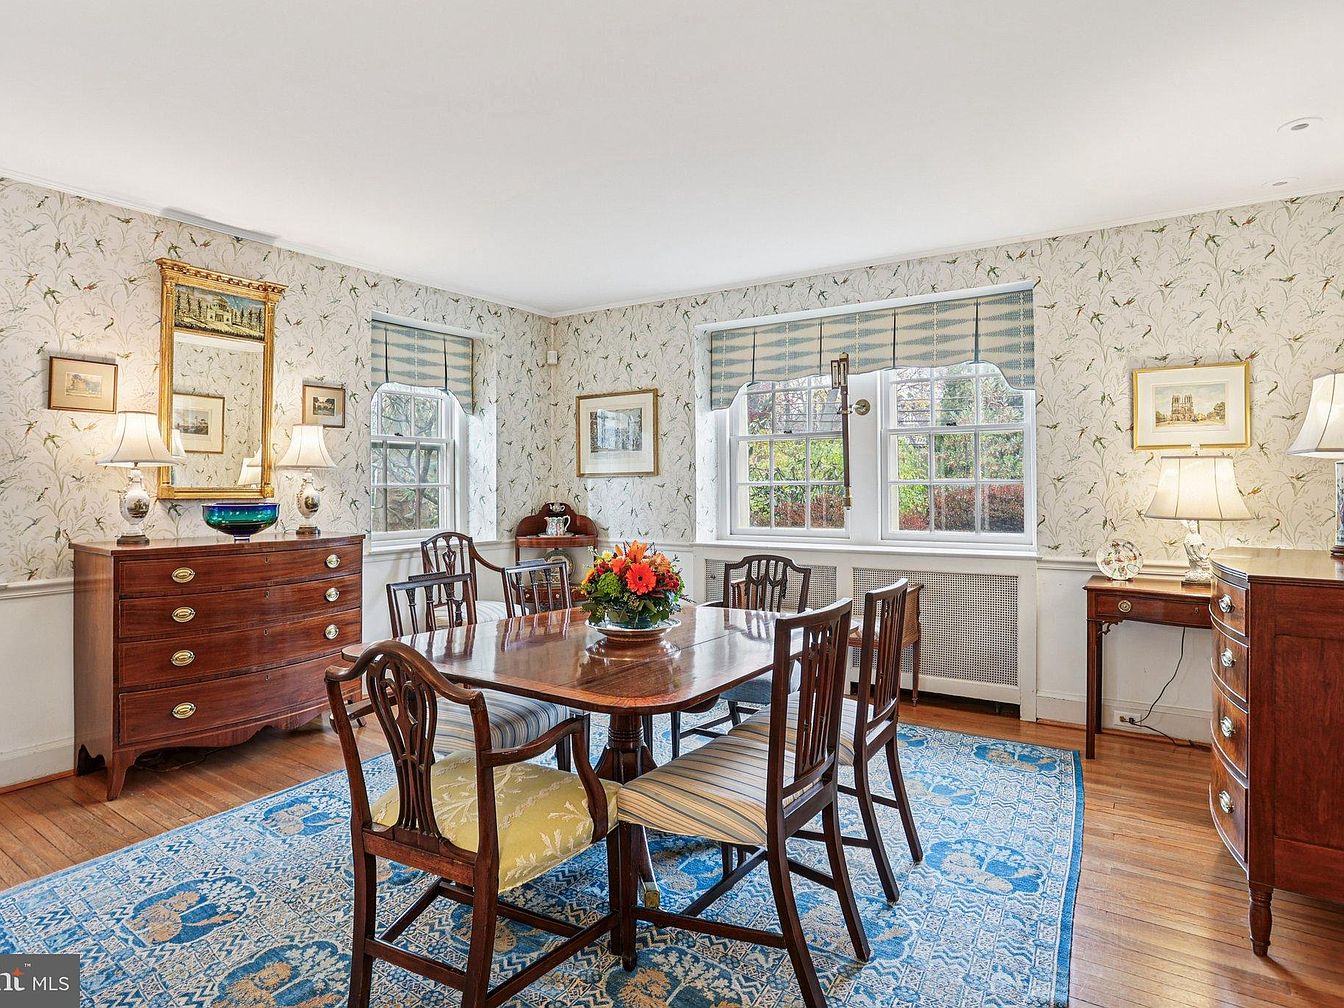
A spacious and inviting dining room featuring a traditional rectangular wooden table surrounded by six elegant chairs, some with upholstered seats for comfort. The room is filled with natural light from two large, double-hung windows dressed with blue-striped Roman shades. Soft, floral wallpaper in muted tones adds warmth, paired beautifully with polished hardwood flooring. A blue-patterned area rug anchors the space, making it perfect for family gatherings. Classic wooden dressers and side tables, each topped with refined table lamps and framed art, provide ample storage and display surfaces. The welcoming layout encourages shared meals and easy conversation for all ages.
Dining Room Details
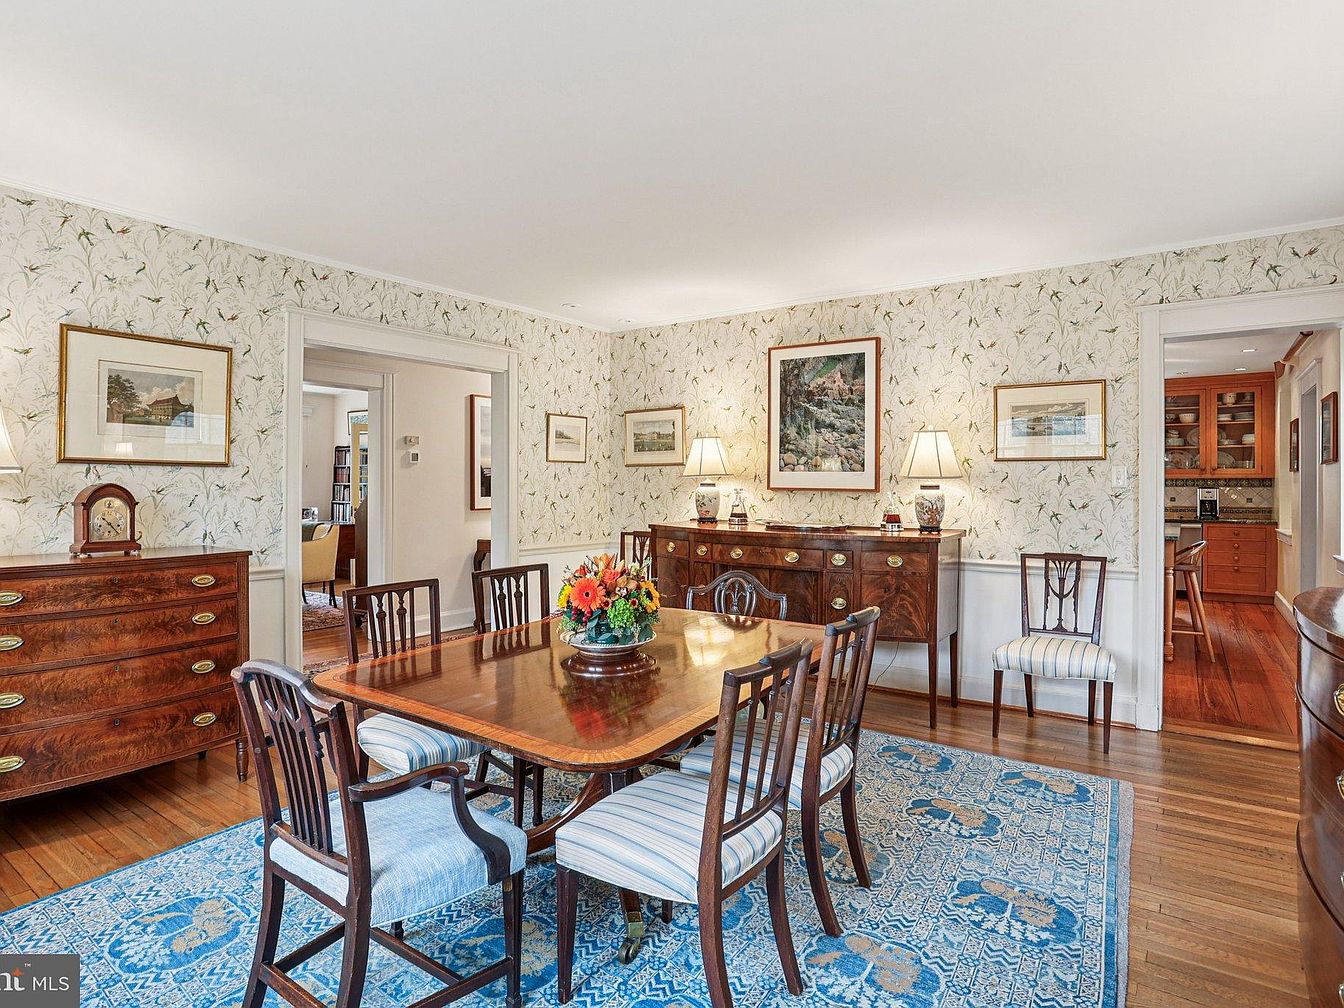
A spacious and inviting dining room features elegant hardwood flooring and a large polished wooden dining table surrounded by mixed style chairs, some with striped upholstery for added comfort. Light floral patterned wallpaper decorates the walls, making the space feel airy yet cozy. Mahogany dressers and sideboards line two walls, topped with classic table lamps and tasteful decor, offering both storage and warmth. A vibrant blue area rug adds soft texture and color underfoot. Large open doorways connect the room to both kitchen and living areas, perfect for easy family gatherings and entertaining. Artworks and framed prints add a personal, welcoming touch.
Staircase Entryway
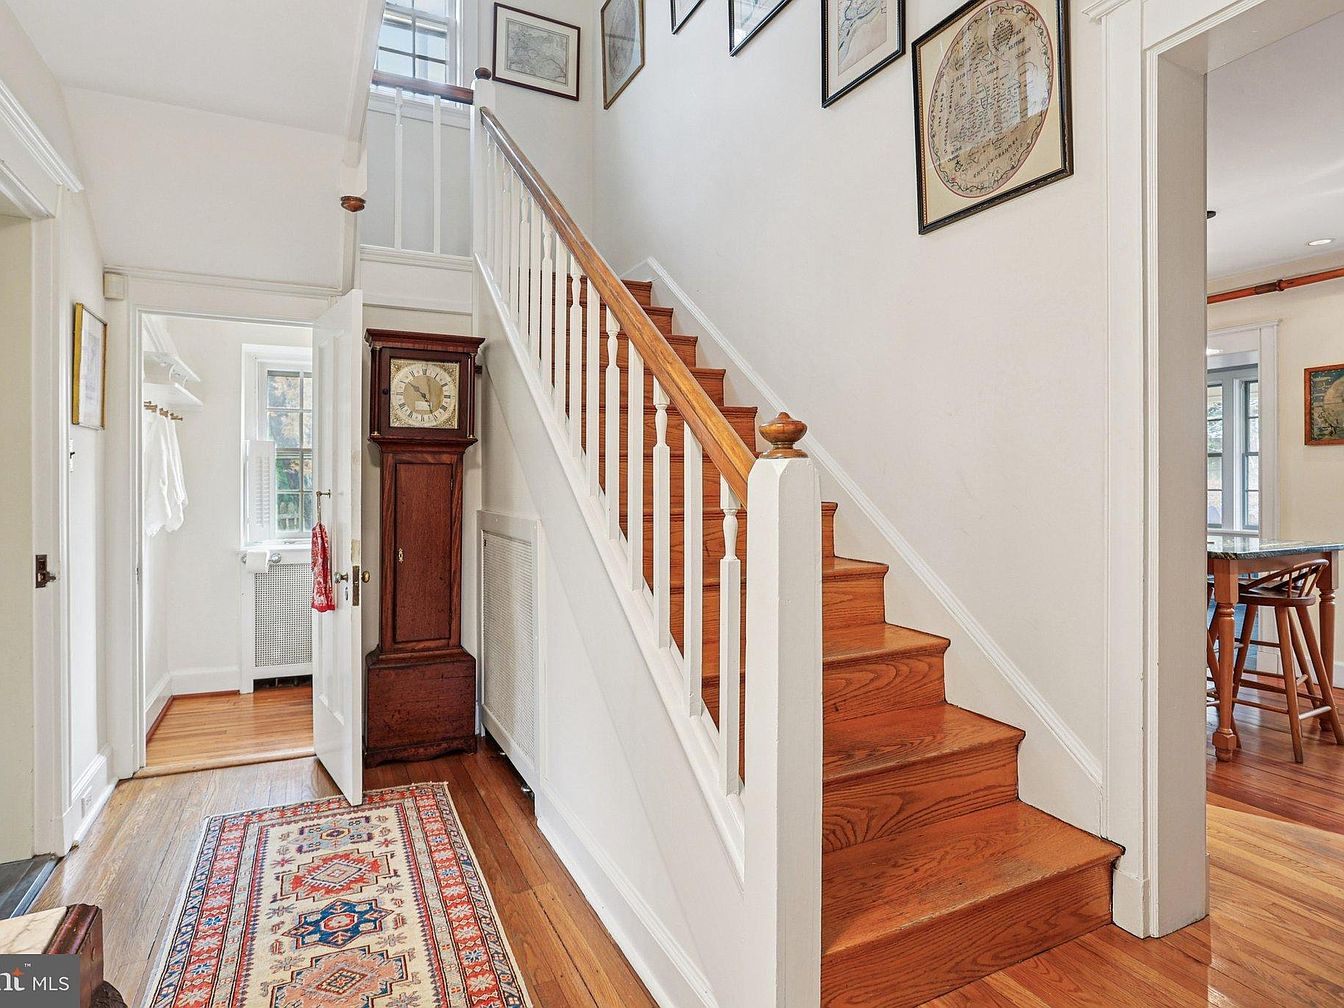
A welcoming central hallway featuring a classic wooden staircase with white banisters and rich, honey-toned steps, creating a warm and inviting atmosphere. Walls are painted in crisp white, adorned with framed artwork that adds character and refinement. A traditional grandfather clock stands near the base of the stairs, providing a timeless touch and practical family convenience. Natural light spills in from nearby windows, illuminating details like polished hardwood floors and a patterned runner rug that adds color and comfort. The open layout easily connects to other rooms, making this space convenient, safe, and ideal for families with children and guests.
Wine Cellar Storage
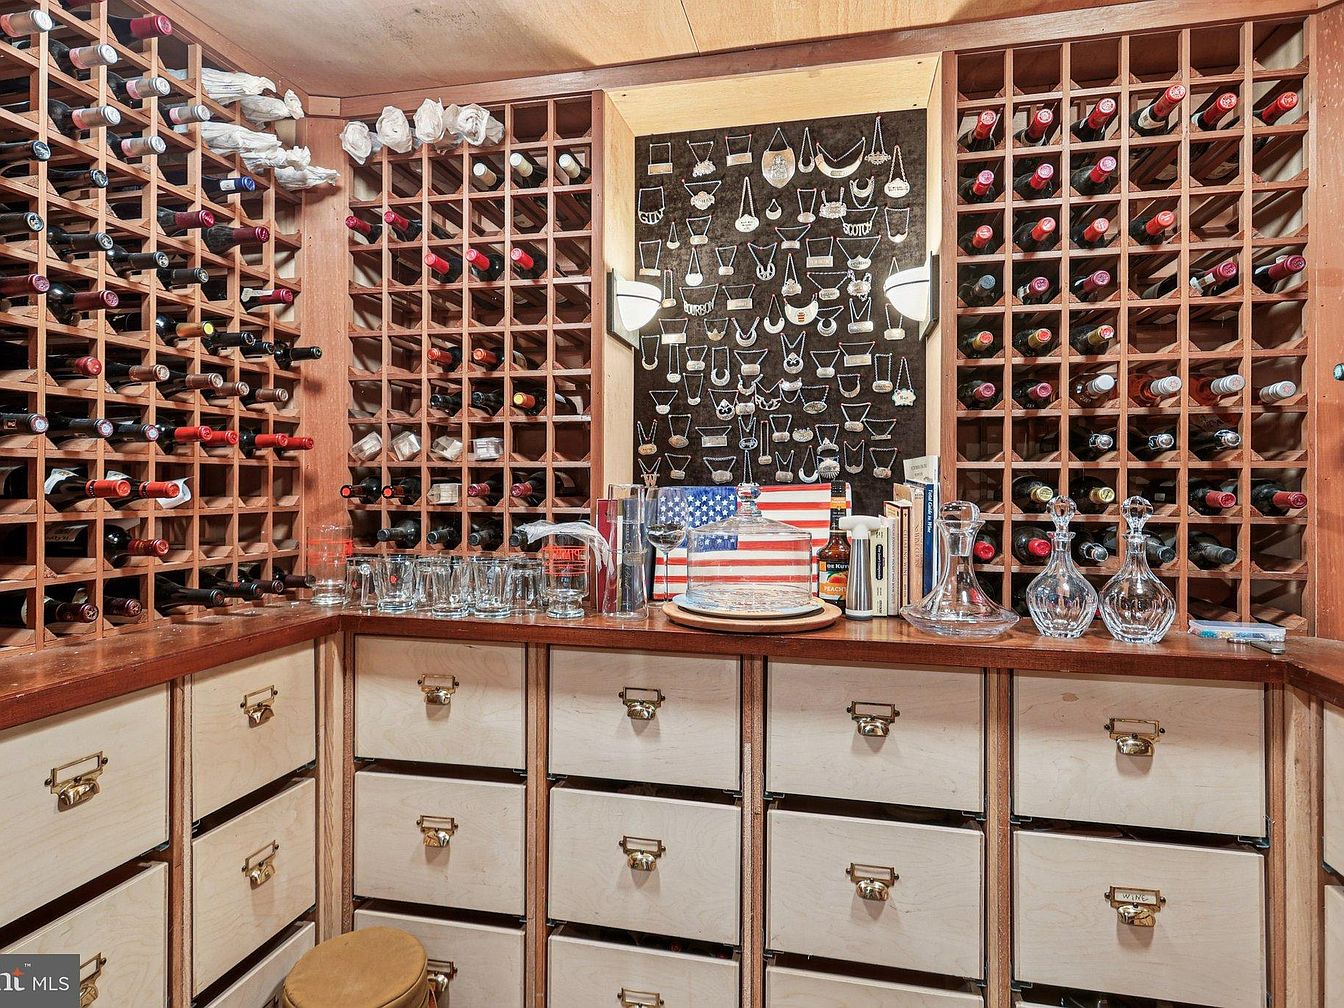
This cozy wine cellar features custom wooden racks lining two walls, designed to store wine bottles horizontally for optimal preservation. Below the racks, built-in light wood cabinetry with shiny brass pull handles offers additional storage, keeping the space organized and clutter-free. The countertop is polished and set up for tastings, displaying glass decanters, tasting glasses, and some bar essentials. A wall-mounted display in the center adds decorative interest and practical flair. The room’s light wood tones and soft lighting create a warm, welcoming atmosphere, perfect for family gatherings and special celebrations. Easy access promotes a safe, enjoyable experience for adults.
Kitchen Island
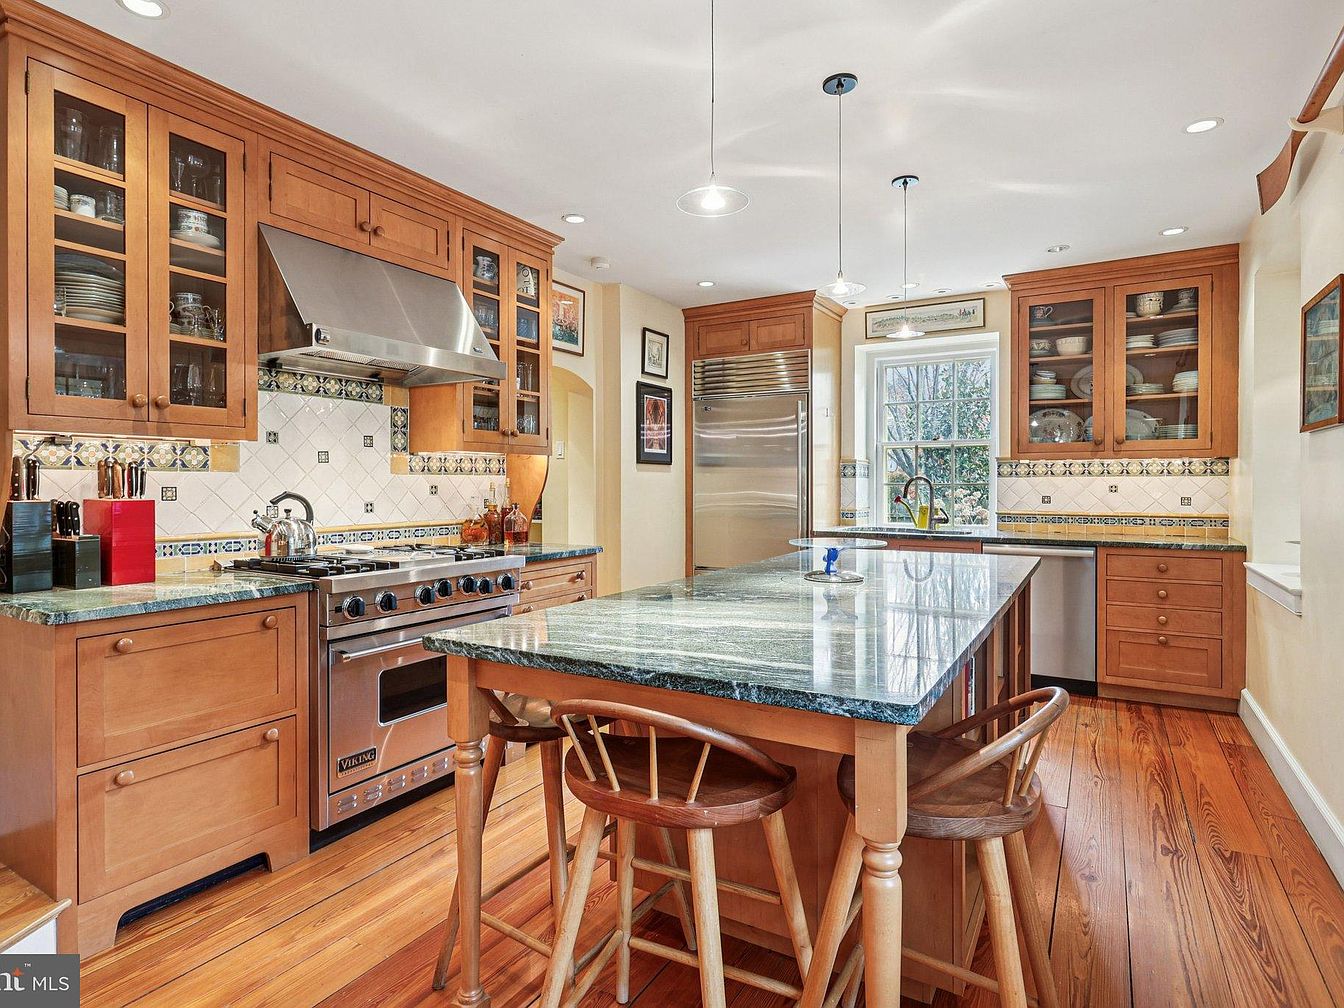
A spacious and warmly lit kitchen features a large central island with a polished stone countertop and wooden barstools, creating an inviting spot for family gatherings or casual meals. The cabinetry is crafted from rich, honey-toned wood with glass-front upper cabinets displaying neatly arranged dishes and glassware. Stainless steel appliances, including a professional range and oversized refrigerator, add a modern touch. The backsplash showcases decorative tile work with a subtle pattern, complementing the natural wood floors. A big window above the sink fills the room with natural light, making it an open, comfortable, and family-friendly space for cooking and socializing.
Kitchen Island
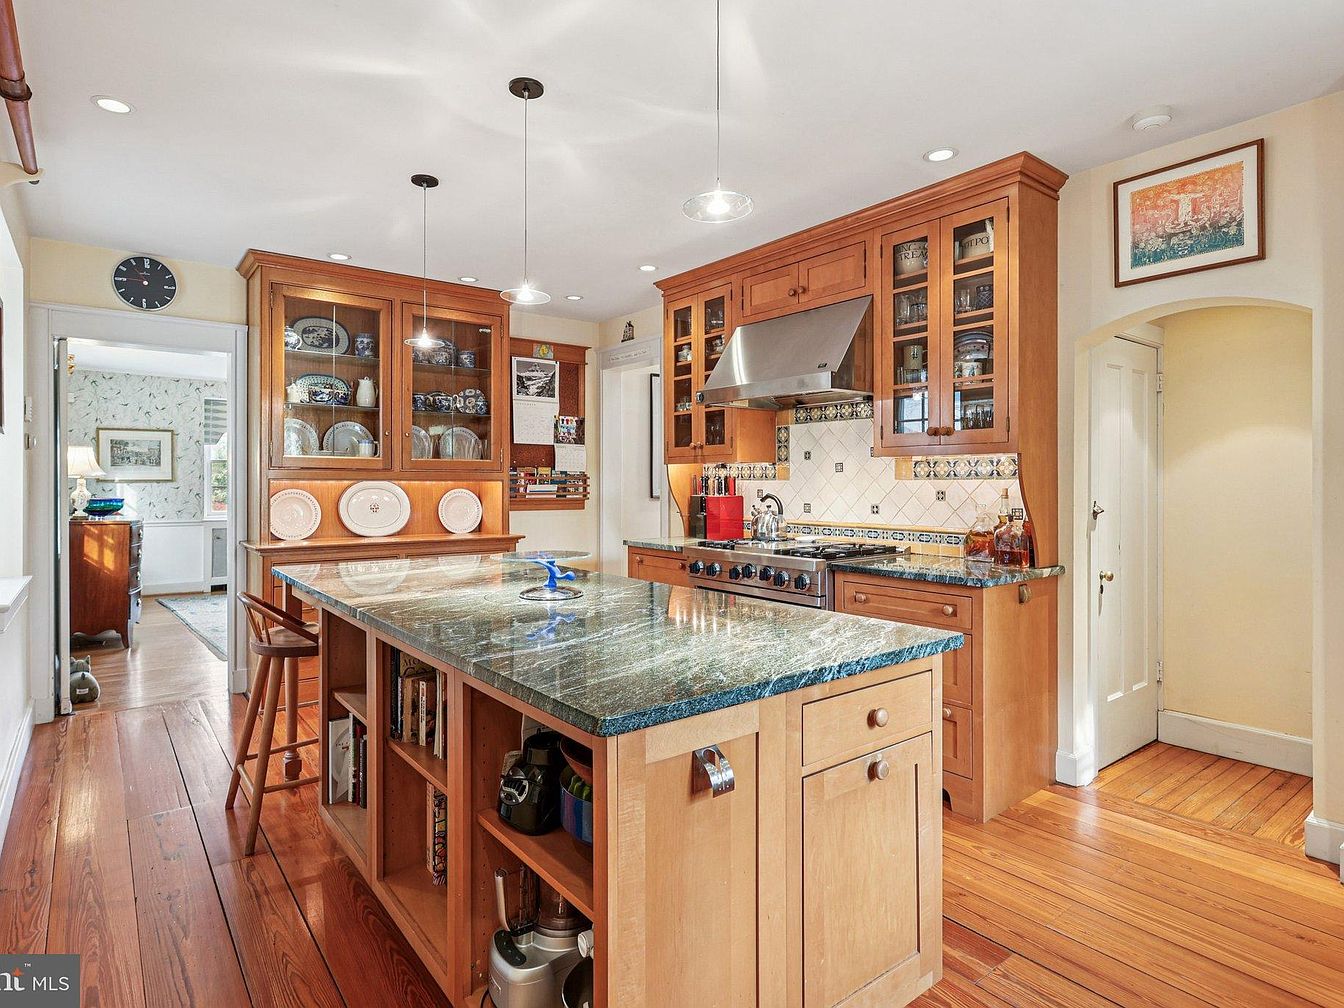
Spacious kitchen featuring a large central island topped with green granite, offering ample workspace and seating with a wooden barstool. The warm wood cabinetry lines the walls and includes glass-paneled upper cabinets displaying fine dishware, adding a touch of elegance. Bright natural light pours in from adjoining rooms, enhancing the inviting atmosphere. The island includes built-in shelving for storage, making it perfect for families. Stainless steel appliances, including a modern stove with a vent hood, blend seamlessly with the traditional tile backsplash. Rich hardwood floors extend throughout, contributing to a cozy and welcoming family-friendly space.
Kitchen Stove Area
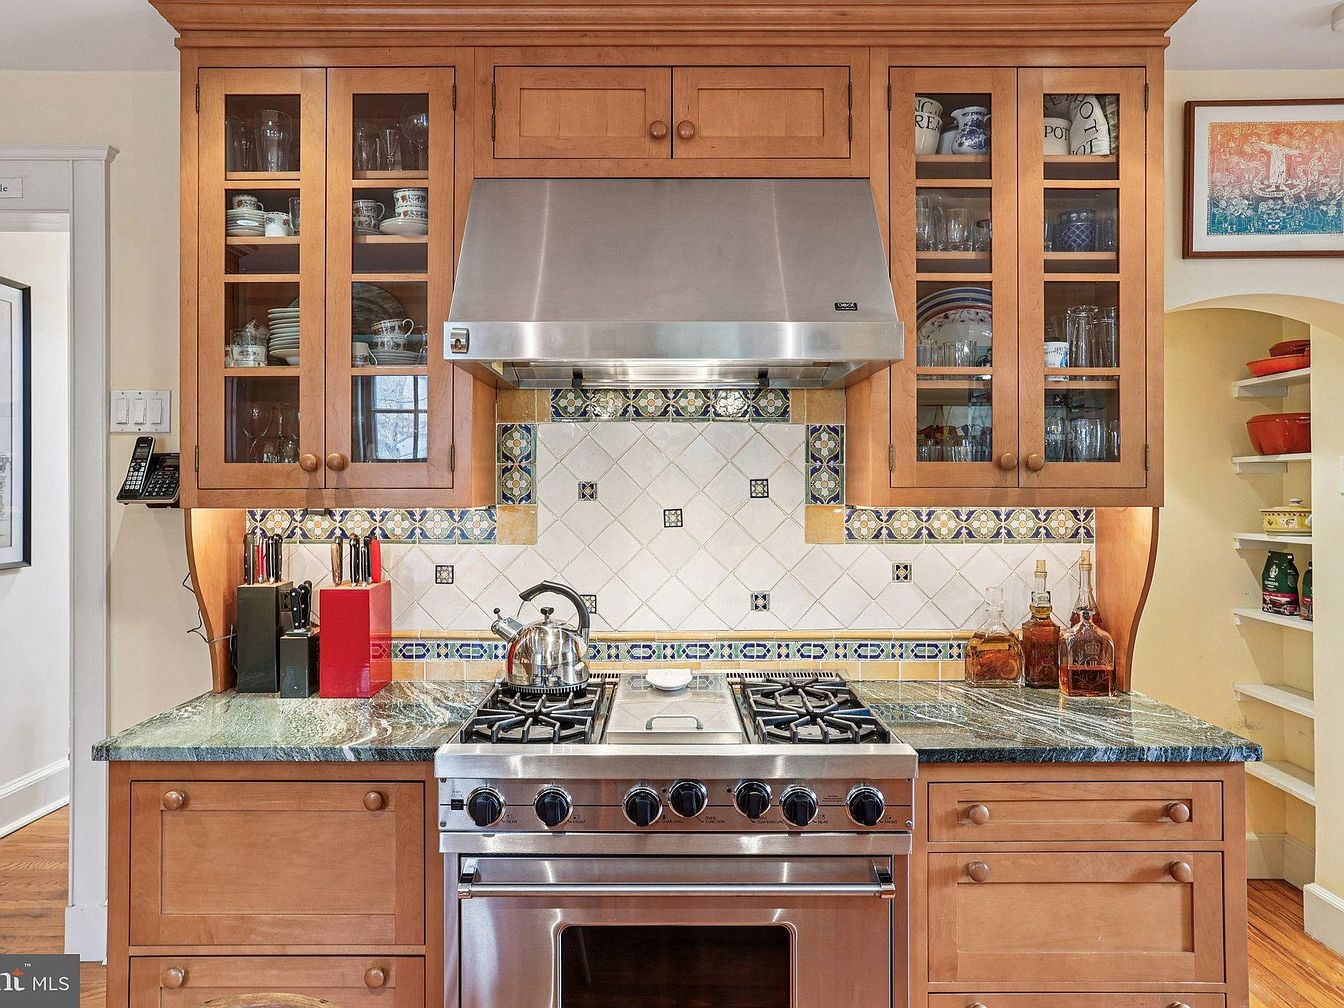
A warm and inviting kitchen stove area is featured, perfect for family cooking. The centerpiece is a modern stainless steel gas range with a kettle and ample countertop workspace on either side, allowing for safe meal preparation with children nearby. Rich wood cabinets with glass doors display neatly arranged dishes and mugs, contributing to an organized, welcoming atmosphere. The colorful tile backsplash, adorned with intricate mosaic patterns, adds character and charm. The countertops have a marbled green and gray finish, complementing the wood cabinetry. Built-in shelving in the adjacent wall offers easy access to pantry items, enhancing practicality for family living.
Upstairs Hallway
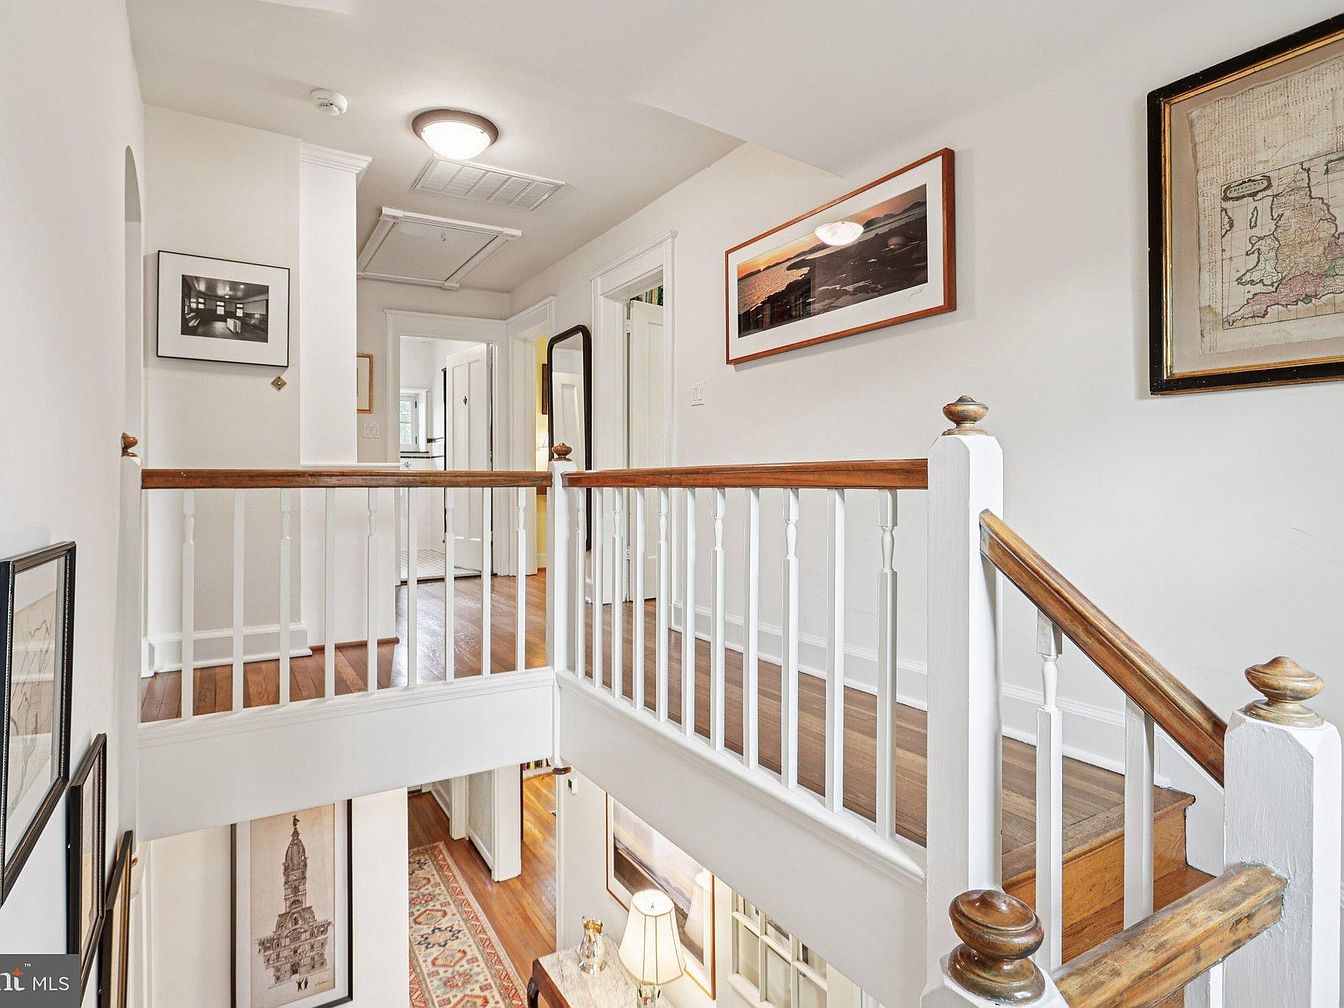
A bright and welcoming upstairs hallway features white walls and natural wood floors, creating a crisp and clean atmosphere ideal for a family home. The space is bordered by white-painted railings with warm wooden handrails, providing safety for both children and adults. Wide doorways lead to various rooms, offering an open and accessible layout. The ceilings are high and fitted with modern flush lighting, while the walls are tastefully decorated with framed artwork and maps. The open sight lines and visible staircase below enhance a sense of spaciousness and connectivity throughout the home. The hallway is both functional and stylish, perfect for busy family life.
Home Office Study
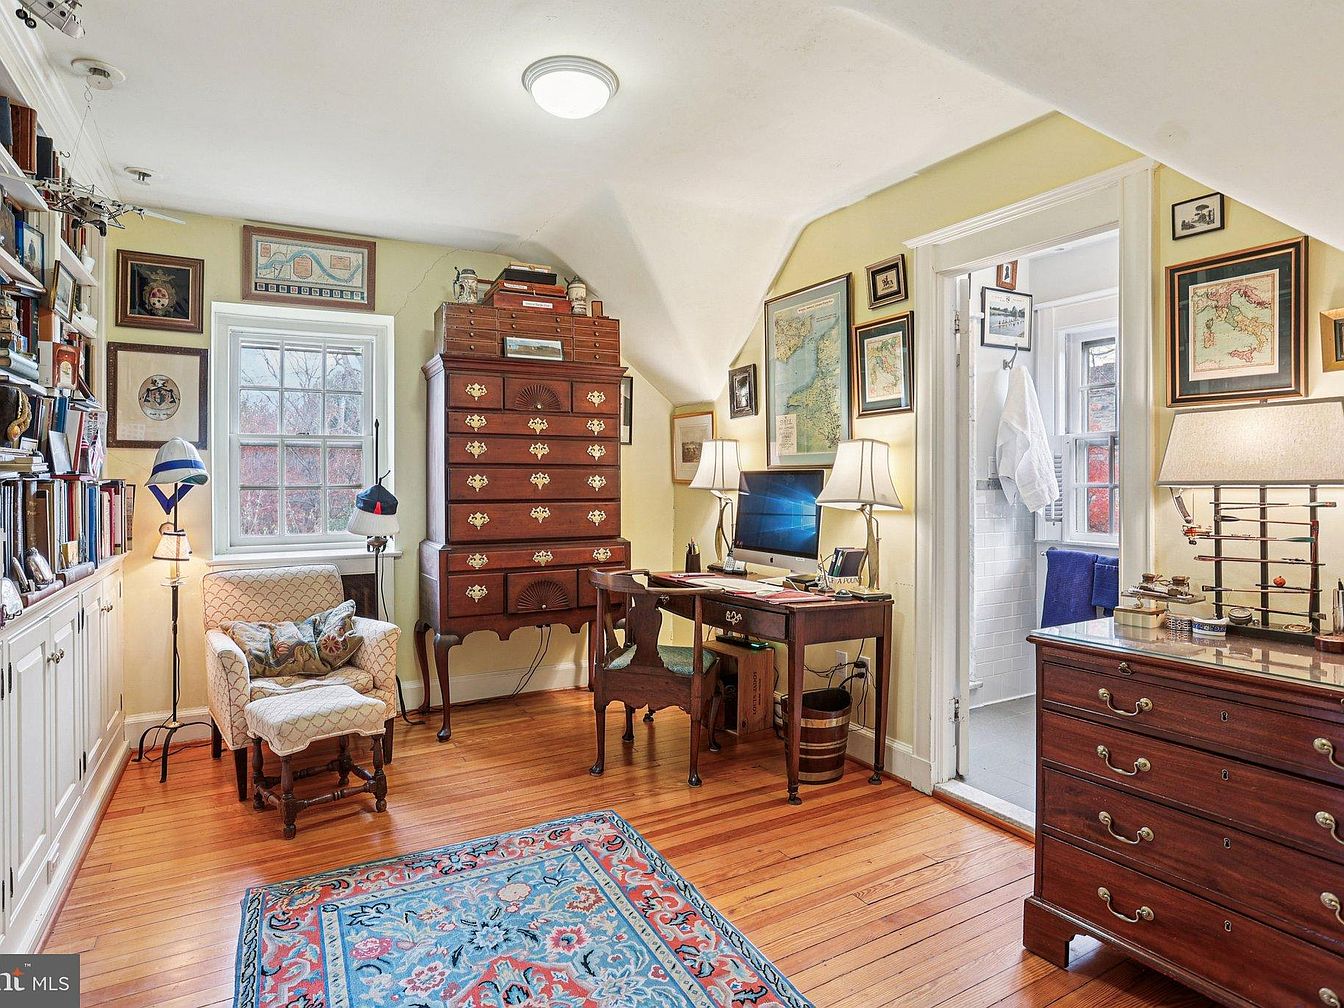
Warm wooden floors, soft yellow walls, and a sloped ceiling create a welcoming home office or study space filled with natural light from two windows. Family-friendly details include an inviting upholstered armchair for reading, ample shelving for books and storage, and a spacious rug providing a comfortable play or relaxation area. The room is decorated with classic wood furniture, such as a tall chest of drawers, a writing desk with elegant lamps, and a sturdy dresser. Artwork and framed maps are thoughtfully arranged on the walls, giving the space a cozy, lived-in character perfect for work, study, or family activities.
Primary Bedroom
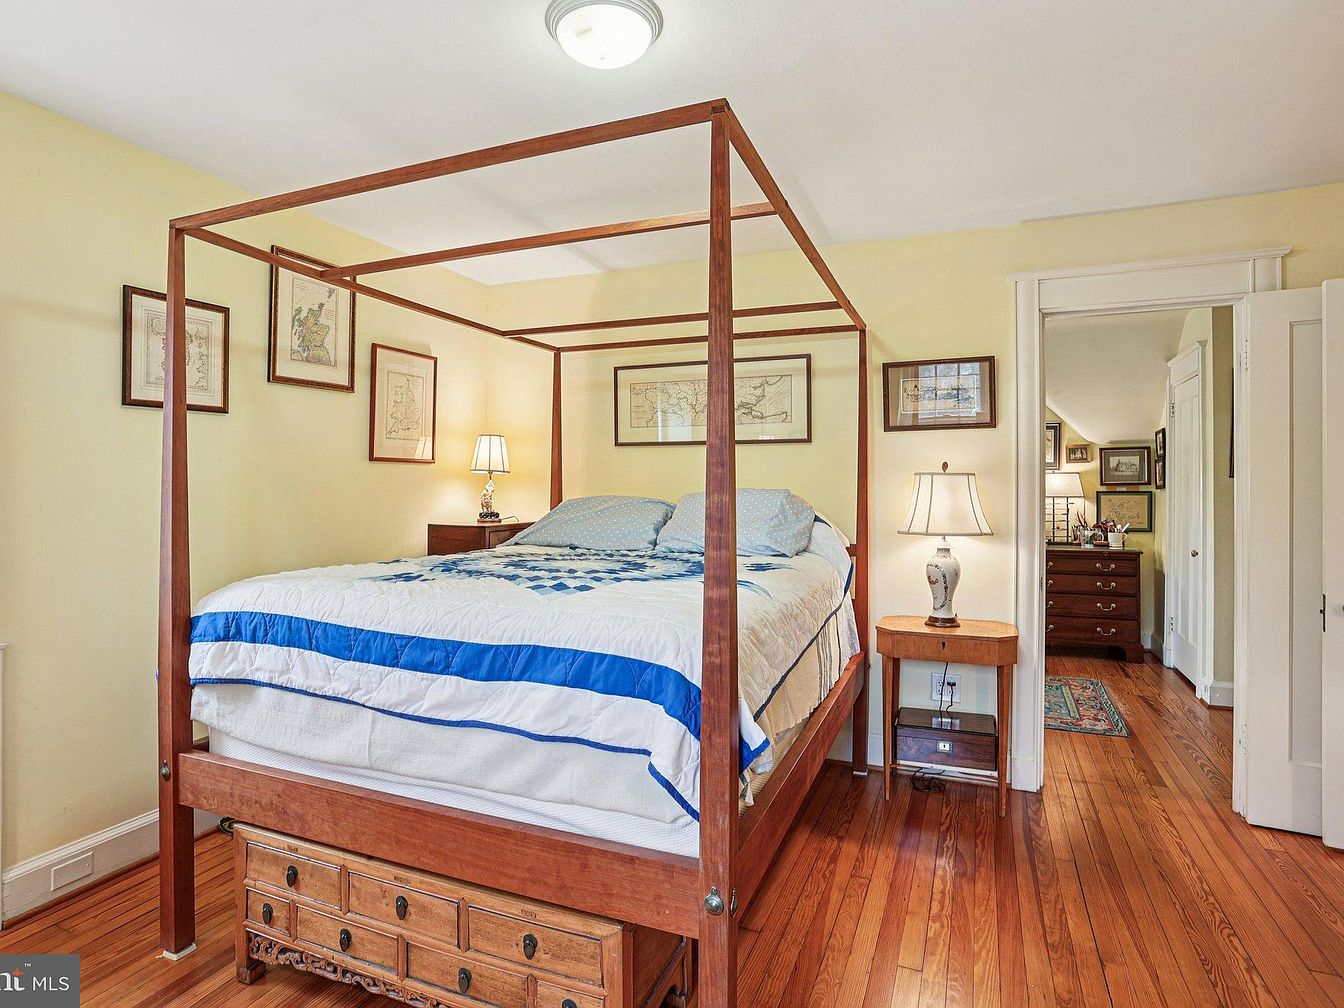
A spacious primary bedroom features warm honey-toned hardwood floors and soft yellow walls, creating a welcoming environment. A striking four-poster wooden bed sits centrally, with a white comforter accented by blue details, ideal for a restful family retreat. Framed classic maps line the walls, adding a touch of character and sophistication. On either side of the bed are wooden nightstands, each with a table lamp for gentle evening lighting. The room has wide doorways and transitions seamlessly into an adjoining area, enhancing the open, family-friendly layout. The furniture and neutral palette contribute to a calm, inviting atmosphere perfect for relaxation.
Bedroom Storage
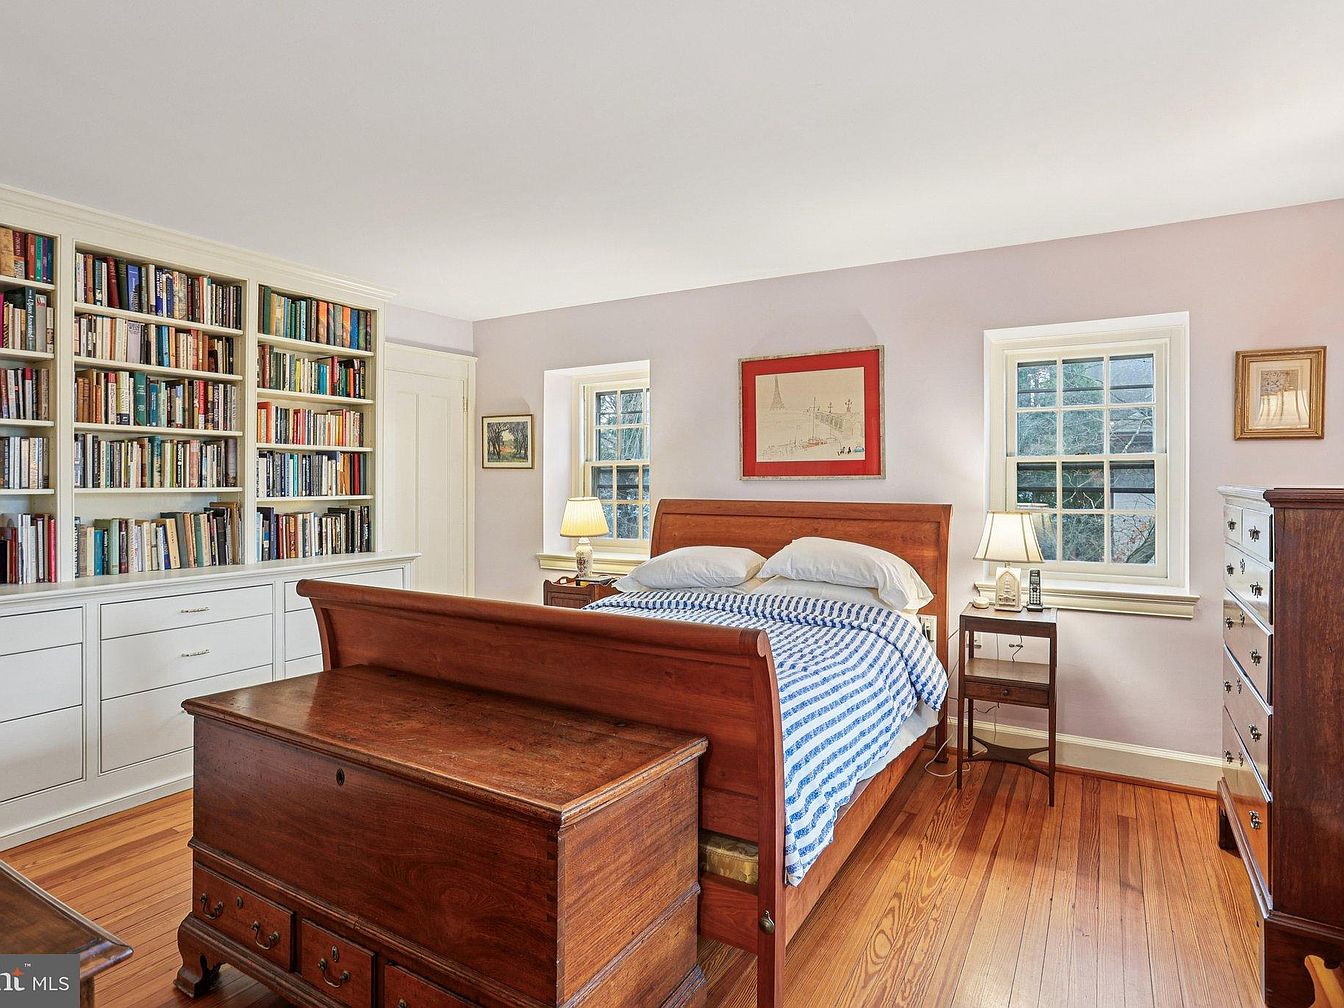
A spacious, sunlit bedroom features two large windows that bring in natural light and create a warm, inviting atmosphere. The wooden floor, sleigh-style bed, and antique chest at the foot of the bed add a touch of classic charm. Built-in shelves filled with books line one wall, perfect for family reading or study time, while lower drawers provide ample storage for personal items. The pale lavender walls and crisp white trim offer a soft, restful color palette. The nightstands, lamps, and artwork above the bed complete the welcoming and practical environment that’s ideal for families.
Home Office Corner
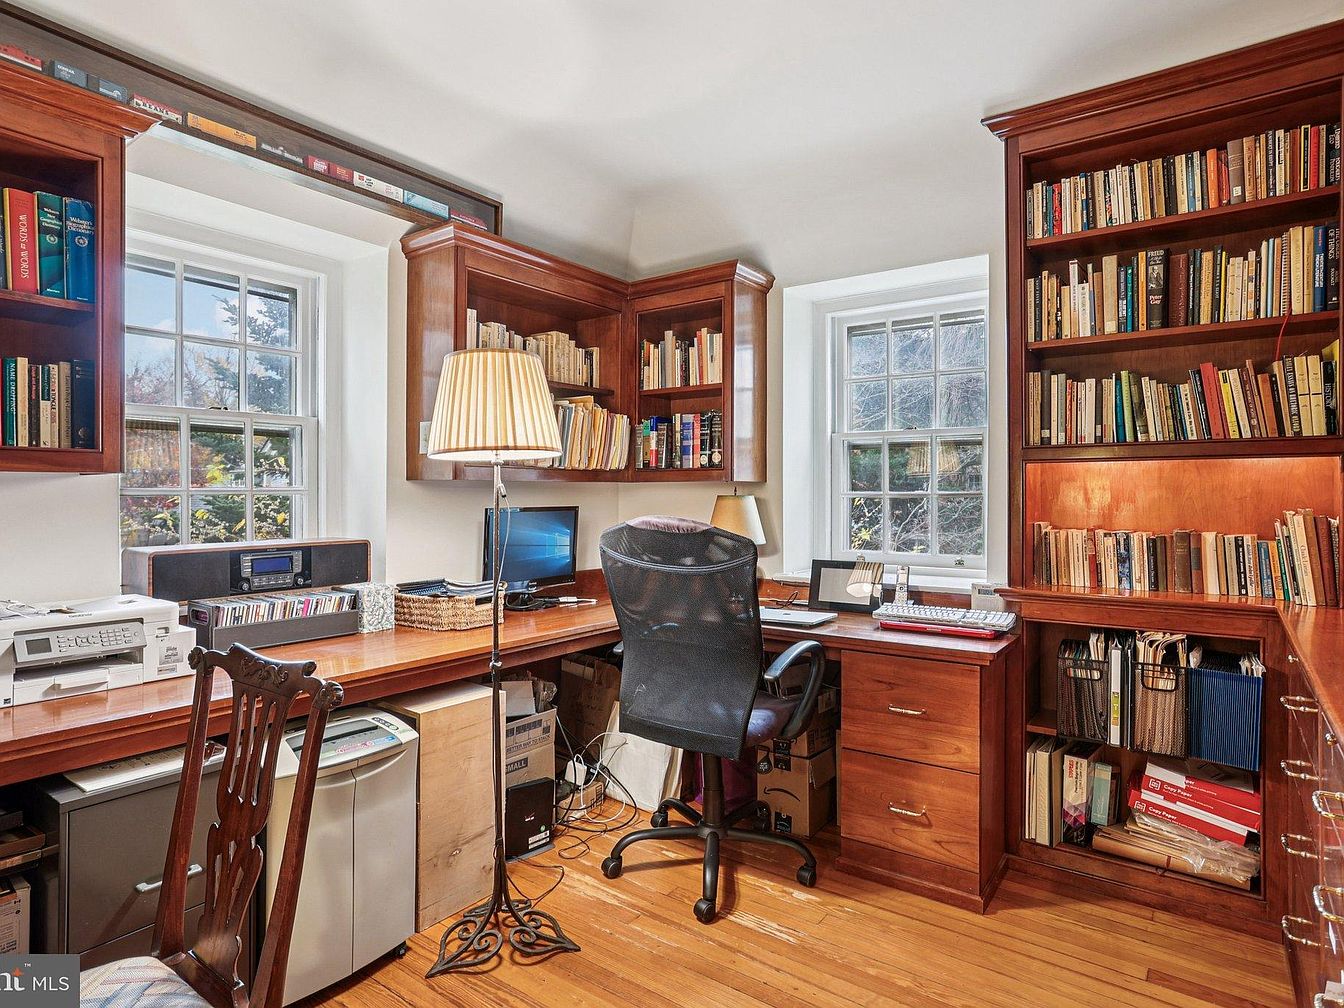
Warmly lit with natural sunlight from two large windows, this home office corner features built-in wooden bookshelves packed with books, lending a cozy, intellectual atmosphere. A wrap-around wooden desk provides ample workspace and storage, including drawers and shelves for organization. The comfortable office chair and additional classic wooden chair make it functional for both work and study. The space blends traditional and practical design, with a mix of physical files, technology like a computer and printer, and decorative touches such as a striped floor lamp. The hardwood floors add warmth, making this an inviting, family-friendly space for remote work or homework.
Bathroom Sink Area
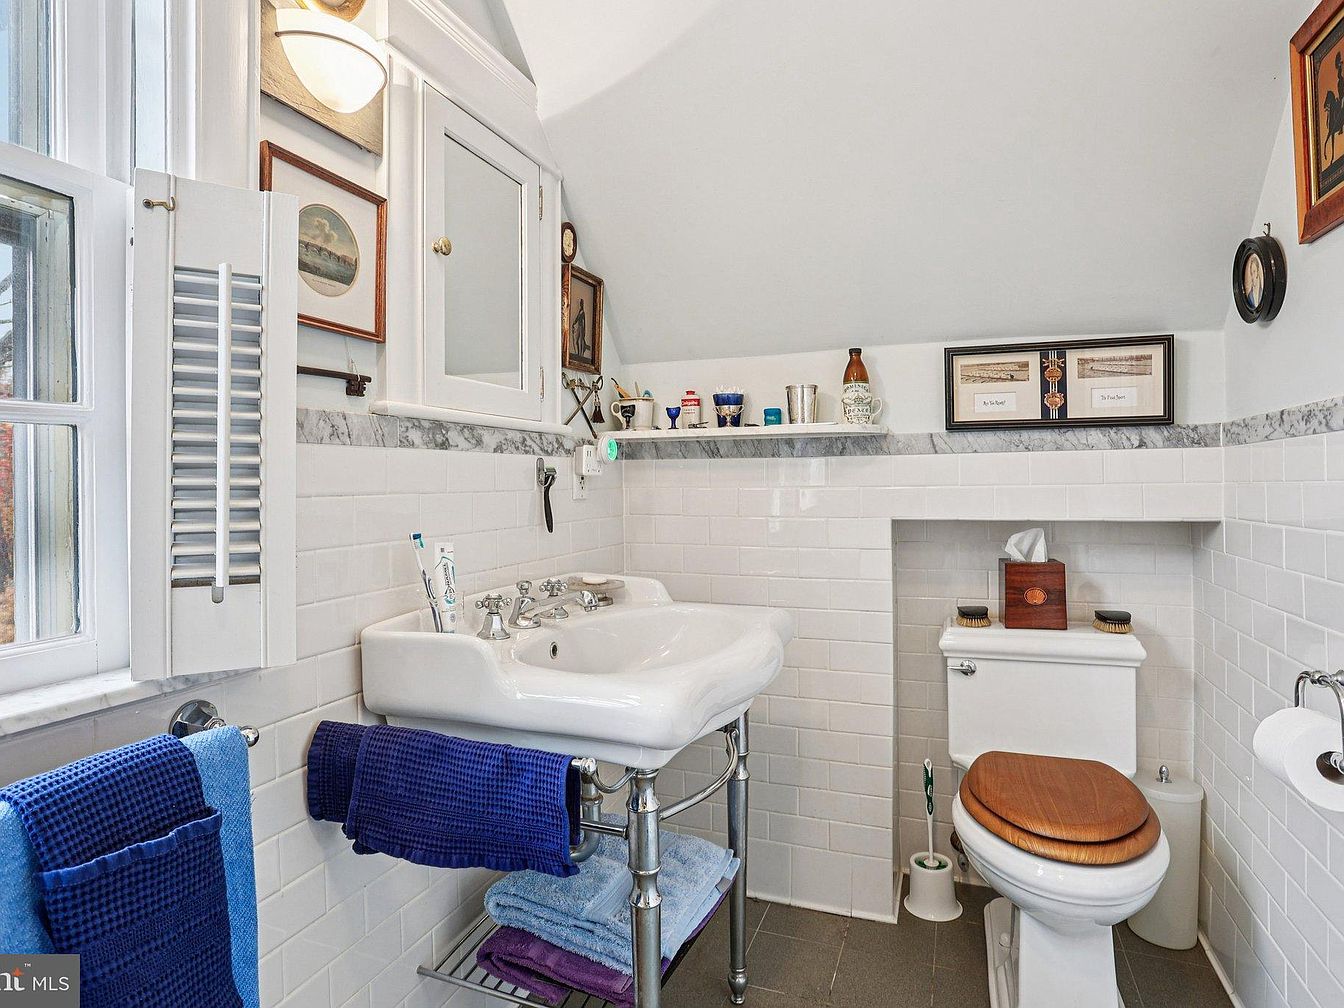
A bright and inviting bathroom featuring a classic white ceramic sink with chrome fixtures and exposed legs set against glossy white subway tile walls and a sleek, gray tile floor. Above the sink sits a large medicine cabinet with brass hardware, complemented by wall-mounted lighting and framed artwork, adding a touch of warmth and personality. A window brings in natural light, while blue and purple towels neatly hang on a rack, and a shelf above the toilet provides ample storage for toiletries and decorative items. The wooden toilet seat offers a cozy touch, making this space both practical and comfortable for family use.
Bathroom Features
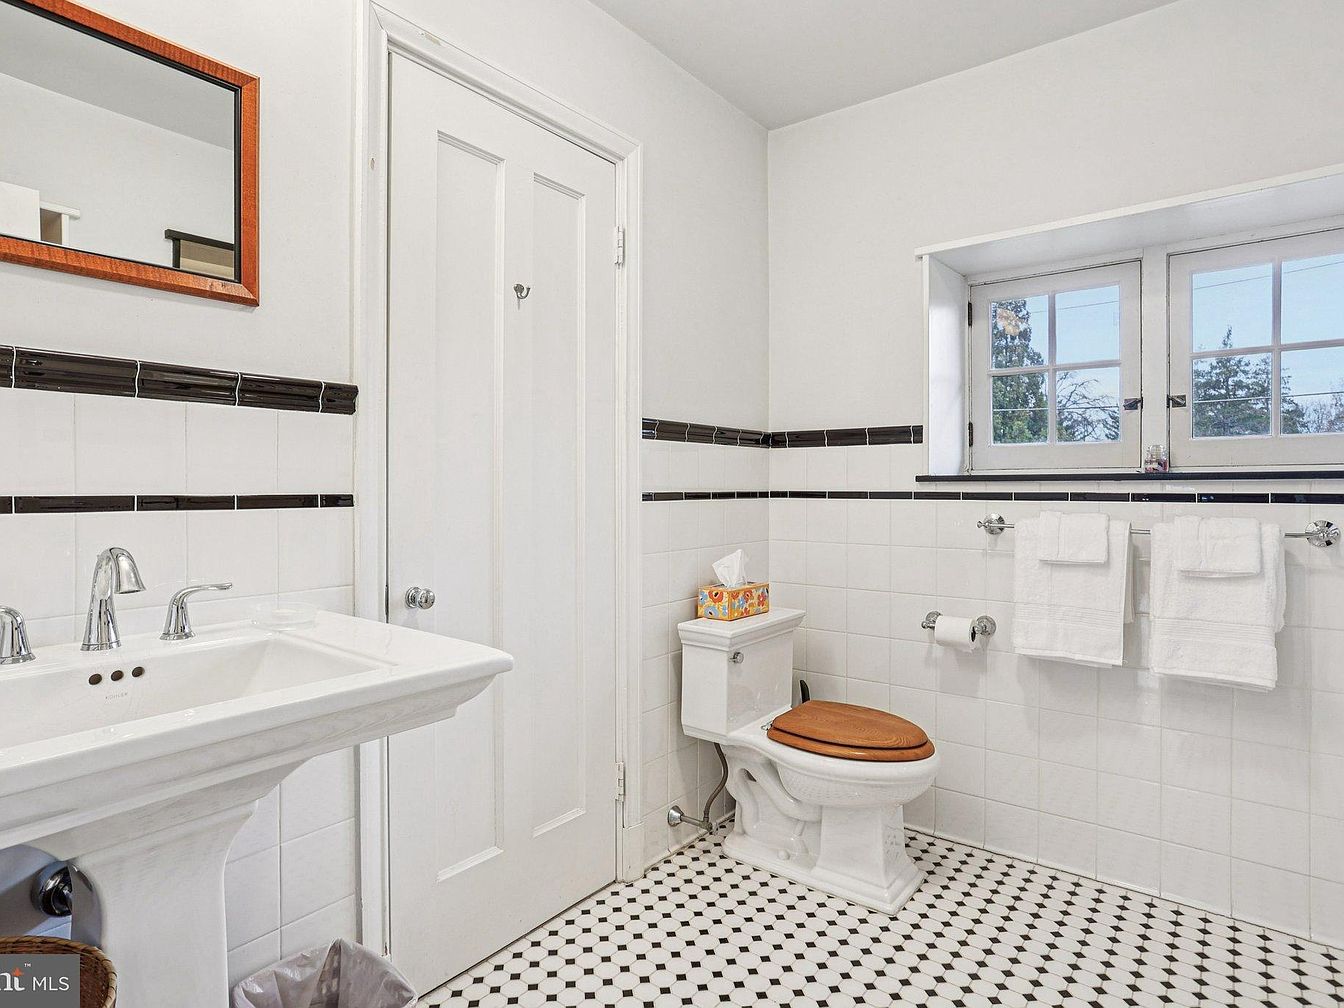
A bright and spacious bathroom features a clean, classic design ideal for daily family use. The floor is covered in black-and-white patterned tile that adds character and slip resistance. White tiled walls are accented with a dark horizontal border, creating a timeless contrast. A large pedestal sink with elegant chrome fixtures sits on the left, paired with a rectangular mirror in a wooden frame. The toilet has a wooden seat and is located beneath a wide window, providing natural light while maintaining privacy. Ample towel racks, fresh white towels, and tissue boxes offer convenience and comfort for family members of all ages.
Bathroom Details
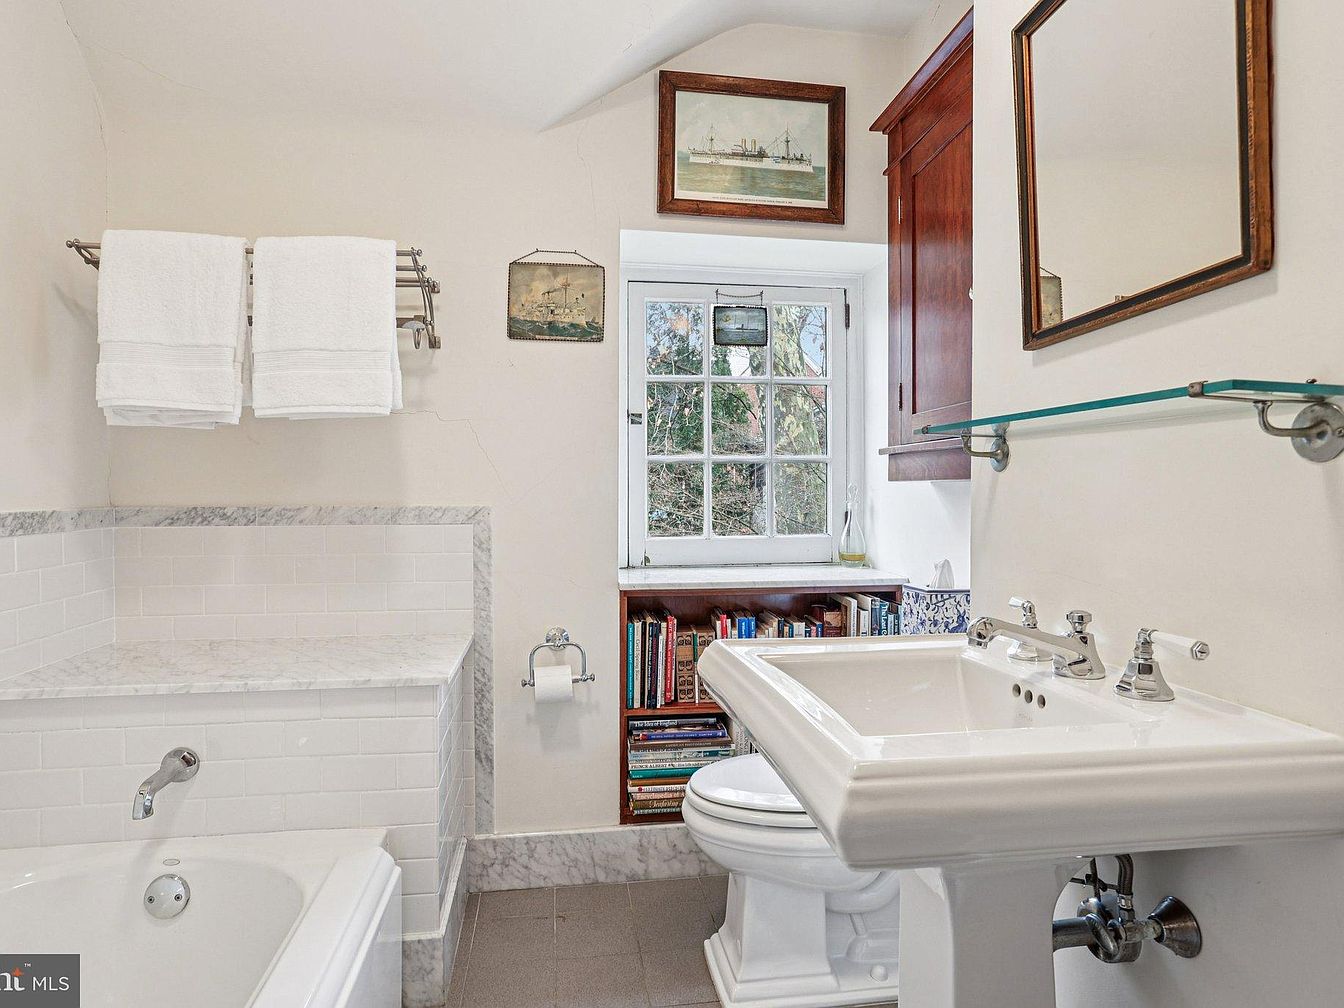
Bright and inviting bathroom featuring a classic white pedestal sink with chrome fixtures and a built-in rectangular bathtub edged with white tile and subtle marble trim. Soft cream-colored walls enhance a calming atmosphere, while a large grid-paned window lets in plenty of natural light and offers a scenic view. Over the toilet, a charming bookshelf provides ample storage for books, perfect for family use and relaxation. A wooden wall cabinet adds warmth and extra storage, while a towel bar with plush white towels sits above the bathtub. Nautical-themed artwork and a glass shelf complete the timeless, functional design.
Stone Patio
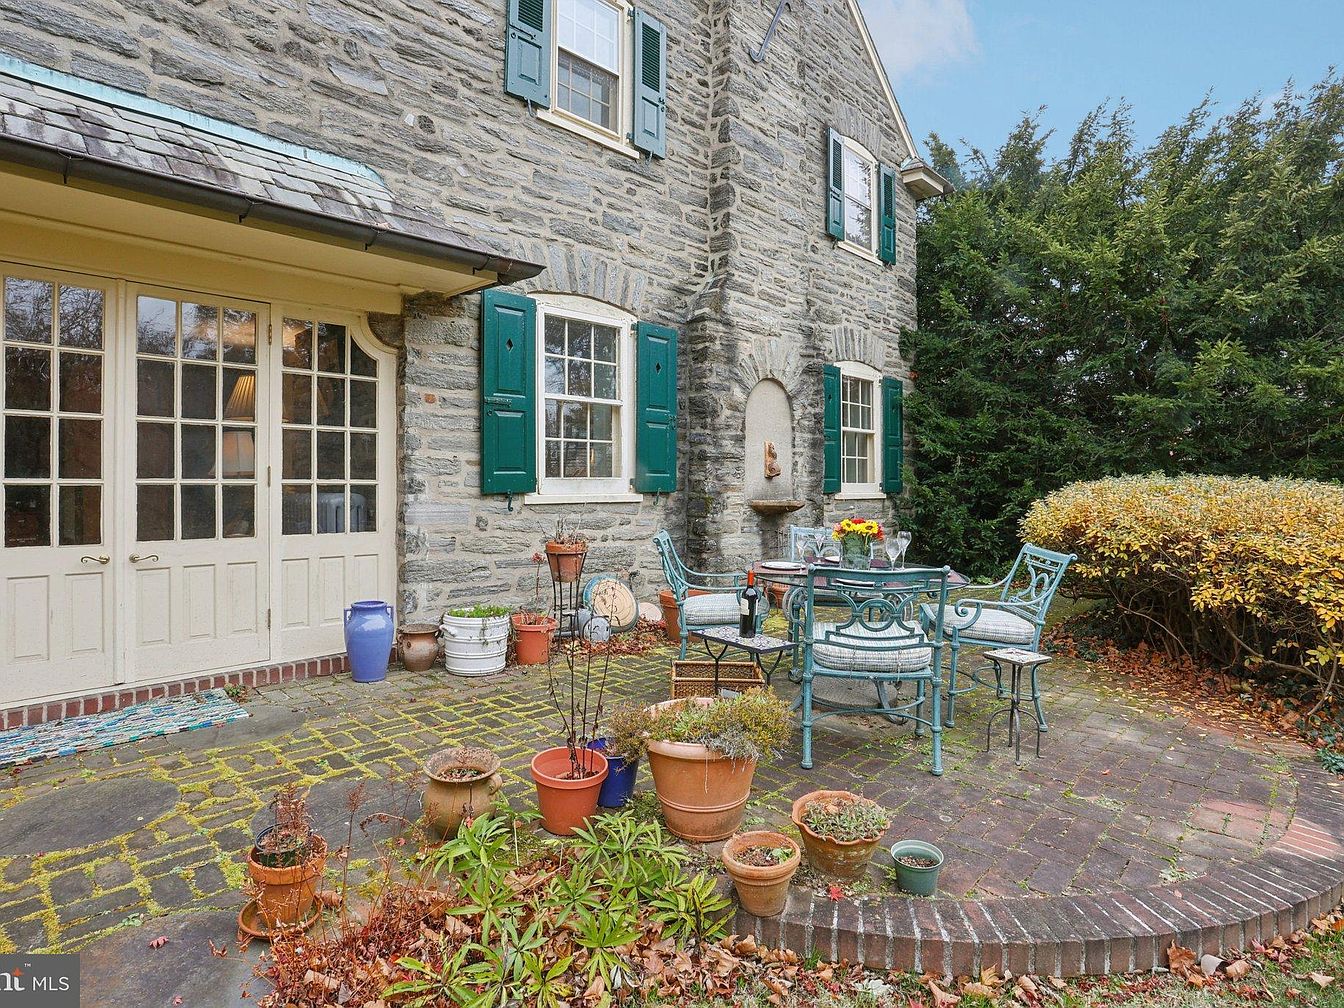
A cozy stone patio nestled beside a traditional American stone house features arched French doors and green-shuttered windows. The patio is set with a round, metal-framed table and four cushioned chairs, great for family gatherings or outdoor meals. Multiple potted plants add charm and color along the brickwork, while trimmed hedges provide privacy and a safe, enclosed space for children to play. The natural stonework, classic brick pavers, and touches of weathered turquoise from the furniture create a rustic, inviting aesthetic. This patio seamlessly blends comfort and beauty, encouraging quality family time outdoors in a peaceful, garden-like setting.
Patio Dining Area
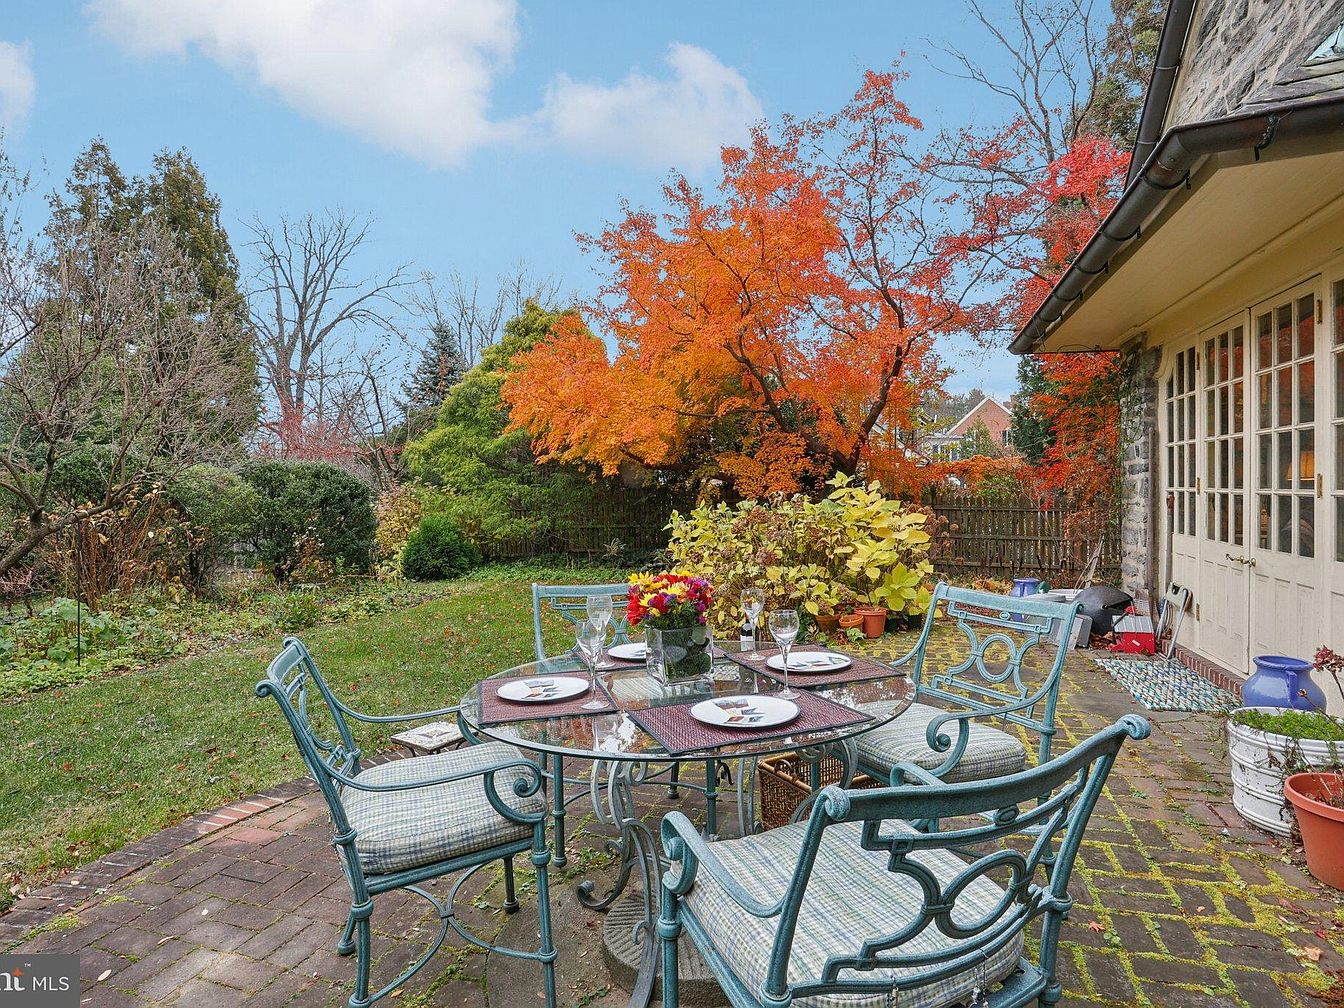
A welcoming patio dining area set on a rustic brick surface, adjacent to the house and surrounded by vibrant landscaping. Metal-framed chairs with plaid cushions encircle a glass-top table set for four, offering a perfect spot for outdoor meals or family gatherings. Lush trees and shrubs, including a striking orange-leaved tree, provide natural privacy and shade, enhancing the family-friendly ambiance. French doors with cream-colored frames open directly from the house, creating easy access between indoor and outdoor living spaces. The cozy arrangement encourages both relaxed lounging and children’s play, with cheerful flowers and potted plants adding fresh, lively touches.
Back Patio Entry
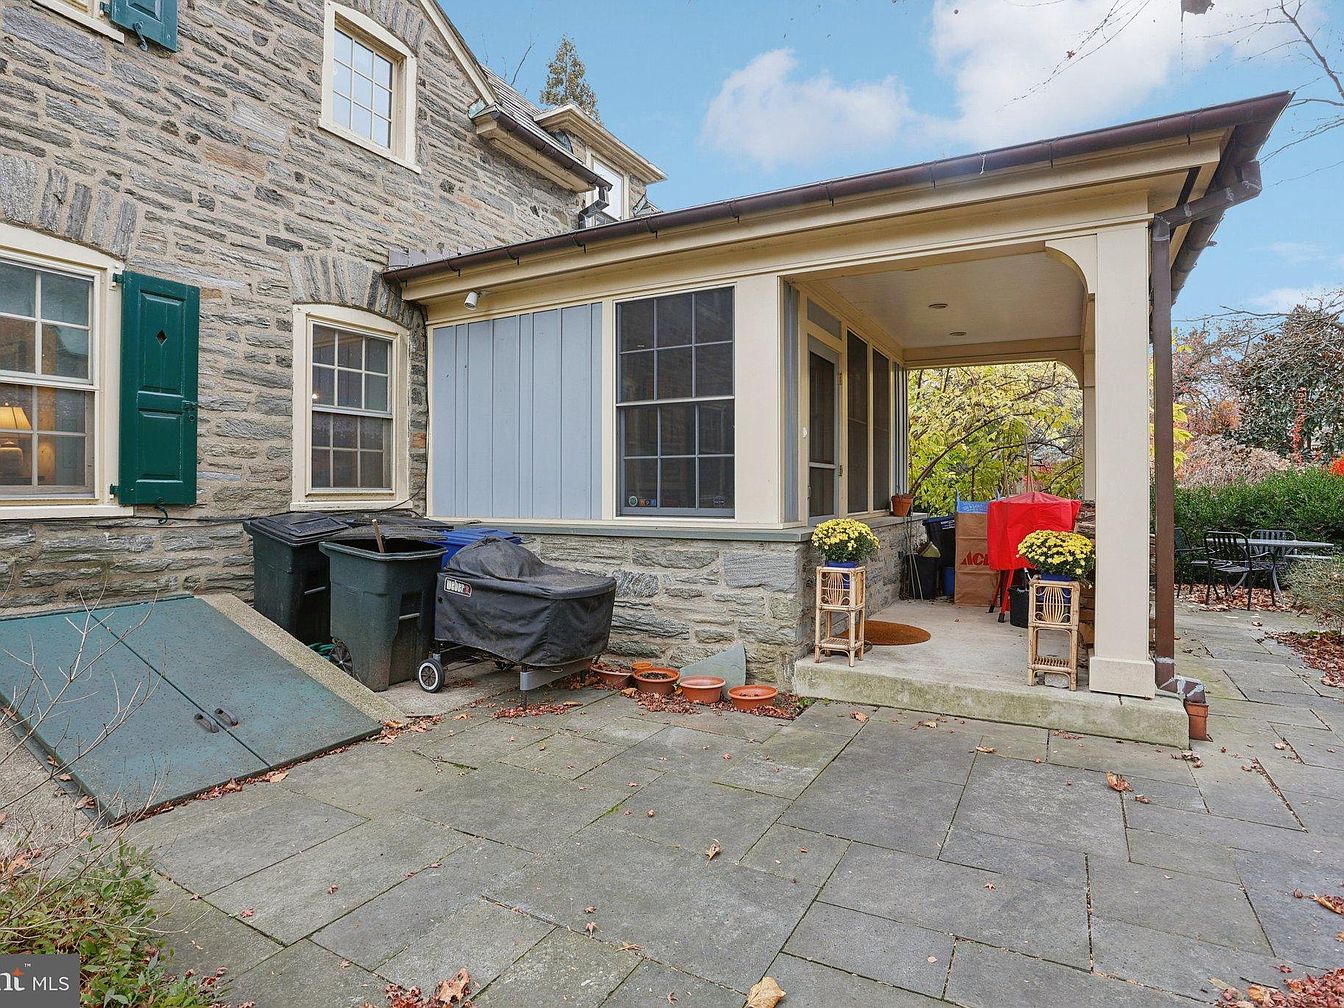
A welcoming back patio entry features a classic stone facade and large multi-pane windows with green shutters, exuding character and charm. The wide stone-tile patio provides a safe, even surface ideal for children to play or for family gatherings. An inviting covered porch, framed by elegant pillars and decorative trim, offers shade and a cozy nook for outdoor relaxation. Yellow potted flowers add cheerfulness to the entrance. There’s practical space for grilling and outdoor storage, with easy access to the spacious backyard seating area, perfect for al fresco dining. The overall atmosphere is family-friendly with durable, low-maintenance finishes and a harmonious natural color palette.
Family Backyard
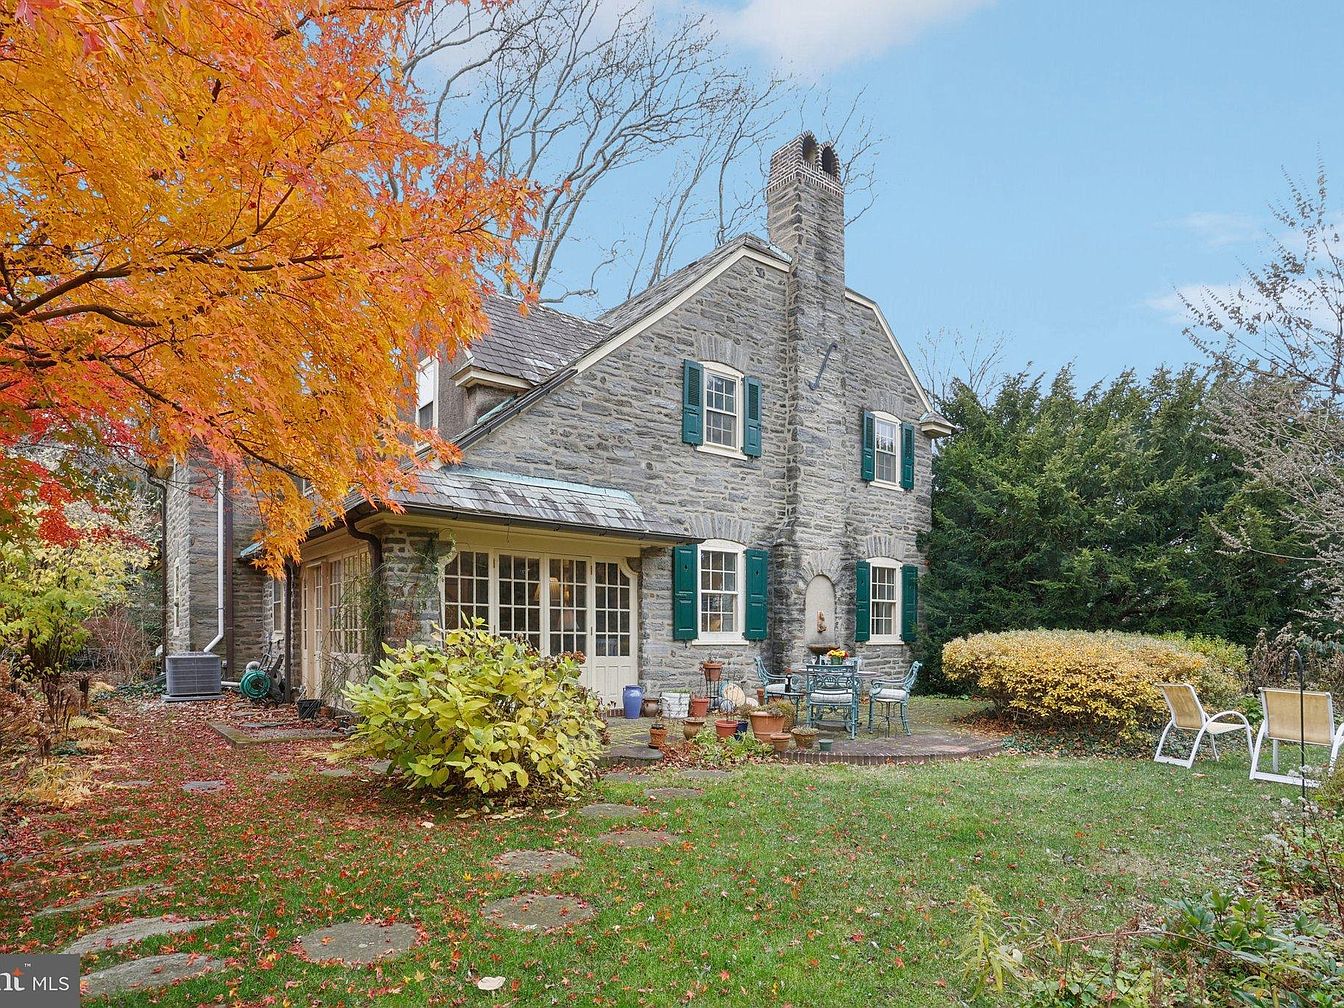
A charming backyard features a stone patio area with outdoor seating, surrounded by lush green grass and a variety of vibrant autumn foliage. The sturdy two-story home is built from gray stone and has green shutters on the windows, creating a cozy, welcoming look. Paved stepping stones lead from the lawn to the patio, adding a whimsical, family-friendly touch. The yard is enclosed with shrubs and mature trees, offering ample privacy and a safe space for children or pets to play. Comfortable lounge chairs and a dining table invite relaxation and outdoor gatherings, perfect for family activities.
Listing Agent: Bill Shelton of BHHS Fox & Roach-Chestnut Hill via Zillow