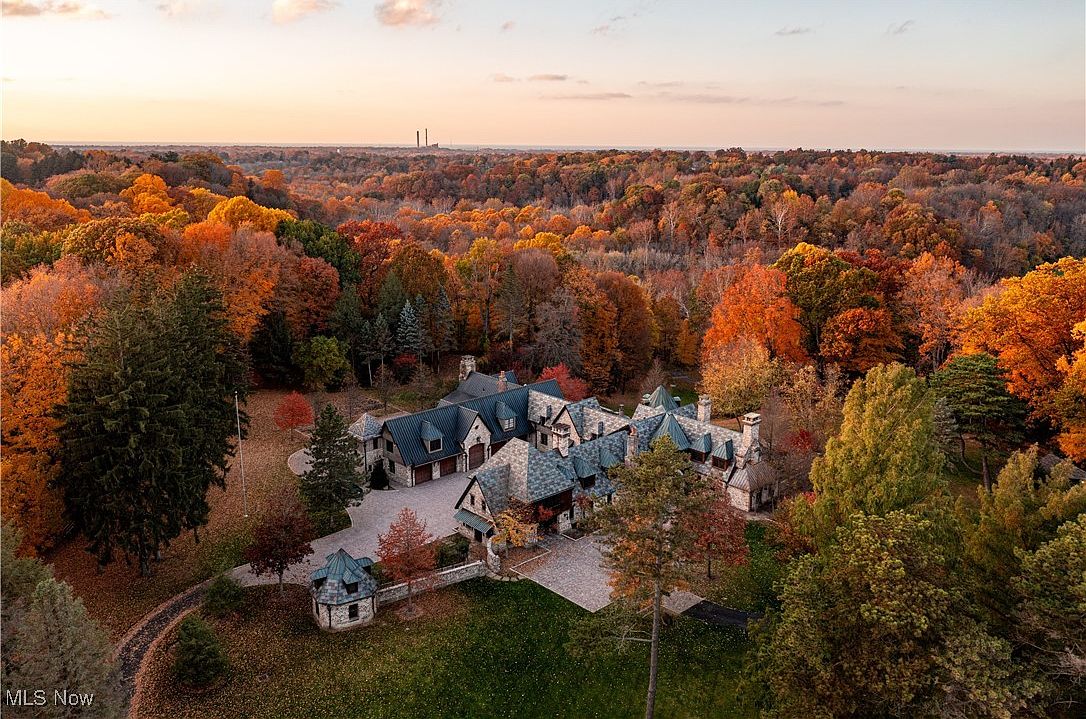
This remarkable century home, designed by renowned architect Tony Paskevich, presides over 14 acres in Waite Hill, OH, offering over 12,000 square feet of exquisite living space and unrivaled amenities. Embracing a chalet-inspired architectural style with fairy tale allure, it boasts dramatic great rooms, vaulted game rooms, and a two-lane bowling alley, making it perfect for vibrant family life. Beautiful stonework, grand stained-glass entry, and modern-day luxuries, including a professional ski slope and heated 5-car garage, combine historical charm with contemporary updates. With a gated drive and striking woodland seclusion overlooking the Chagrin River Valley, the property is currently listed at $3,250,000, standing as a true trophy estate for both its historical significance and luxurious modernity.
Grand Exterior
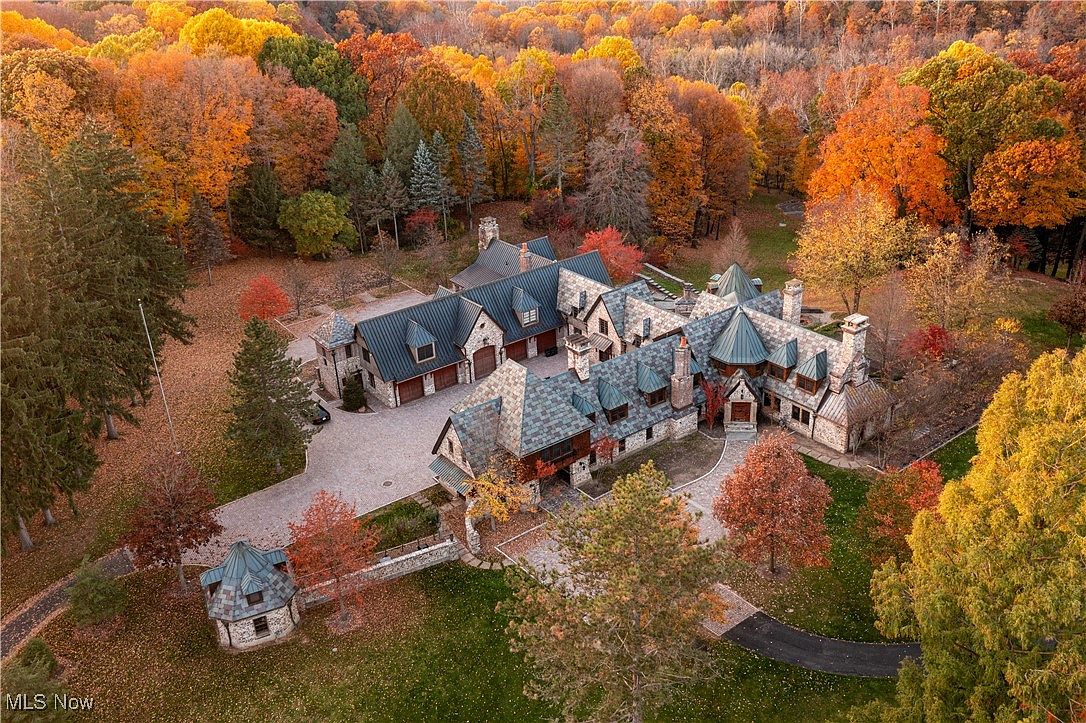
A sprawling stone mansion sits at the heart of a scenic, tree-lined property, surrounded by vibrant autumn foliage in shades of gold, orange, and red. The main house features multiple peaked roofs, turrets, and chimneys, giving it a storybook appearance. The expansive driveway leads to several garage doors, offering plenty of space for a large family’s vehicles. Manicured lawns and mature trees provide ample areas for children to play or for outdoor gatherings. The architecture blends rustic elegance with modern functionality, ensuring privacy and tranquility, all nestled within a breathtaking natural landscape ideal for family living.
Estate Grounds
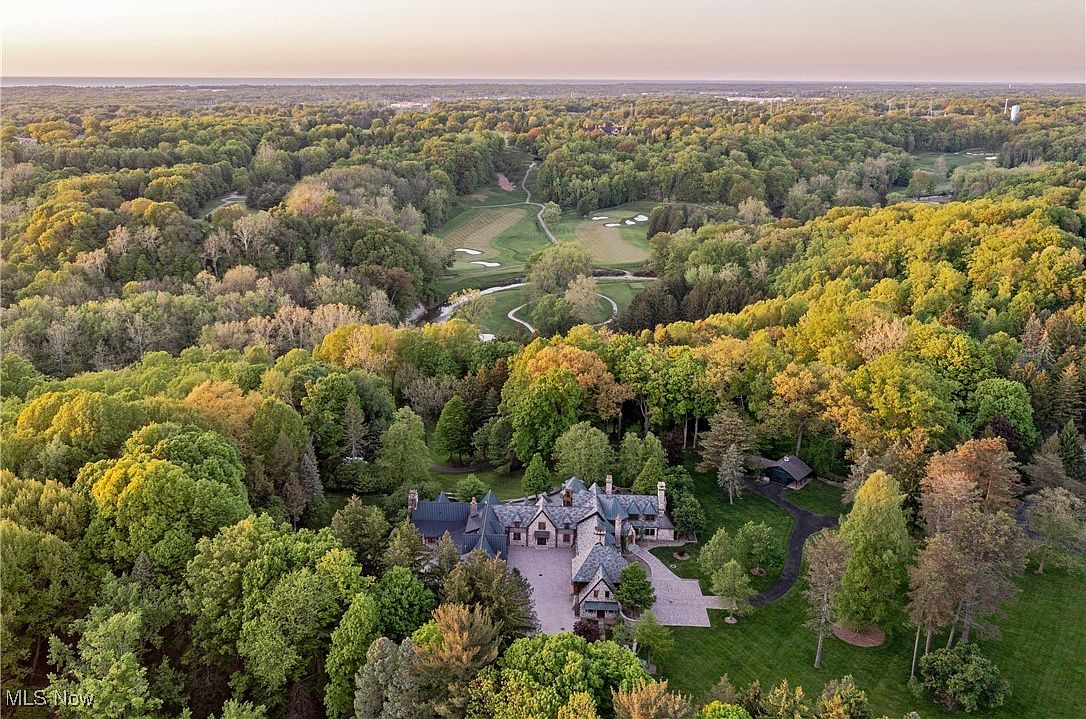
An expansive aerial view captures a grand estate nestled within a lush, mature forest, offering ultimate privacy and tranquility. The home is surrounded by rolling green lawns and well-kept landscaping, with a long winding driveway leading up to an impressive multi-gabled stone mansion. The setting is perfect for families, featuring ample outdoor space for gatherings and play, with sweeping vistas of the adjacent golf course and walking trails. The natural color palette of deep greens, soft golds, and earthy browns creates a serene and inviting environment, ideal for relaxation and outdoor family activities.
Grand Entryway
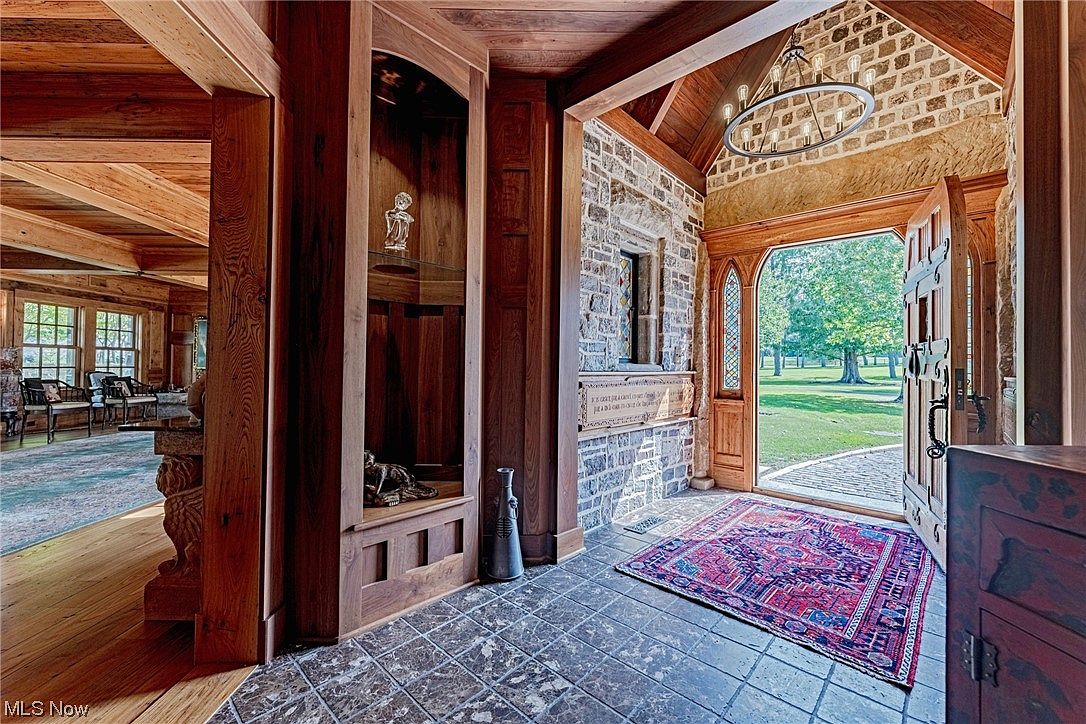
Warm wood beams and natural stone walls create a welcoming grand entryway filled with rustic charm. An arched wood front door with decorative ironwork opens to a classic red-patterned rug on stone tile floors, beautifully setting the stage for family gatherings. A vaulted ceiling with exposed wood supports and a large circular chandelier adds elegance overhead. The nook features built-in wooden shelving for displaying keepsakes or organizing shoes and backpacks. Large windows and sidelights flood the space with natural light, providing clear sightlines into the adjacent living area, making this entryway both practical and inviting for families with children.
Fireplace Living Room
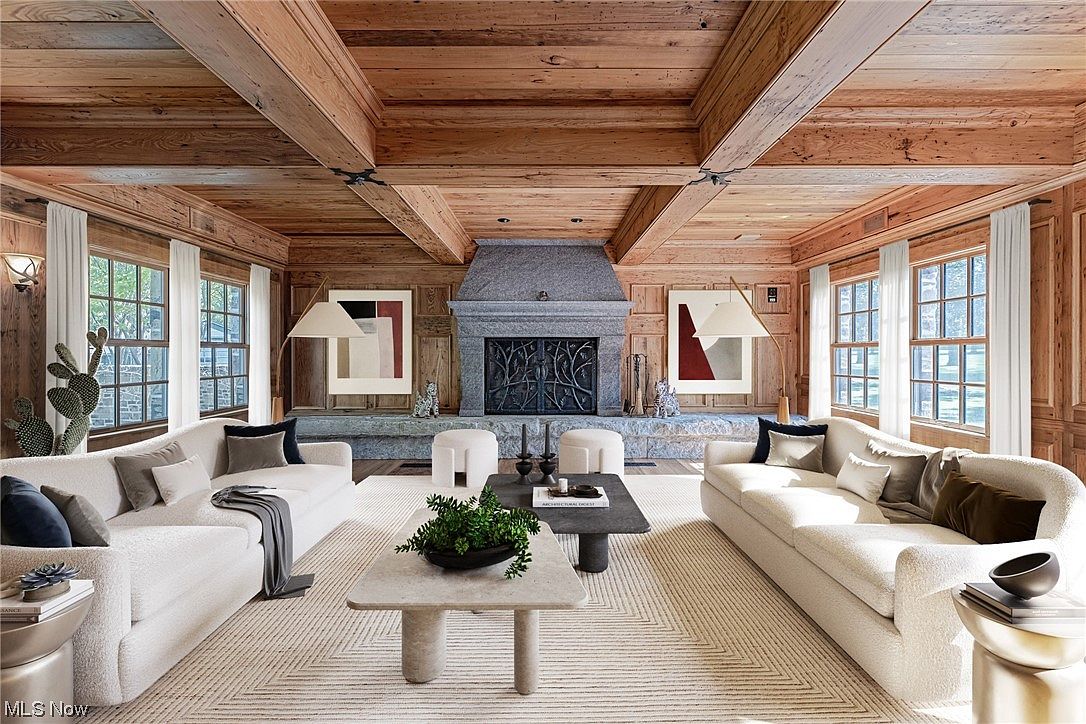
Spacious living room featuring a grand stone fireplace as the focal point, framed by rustic natural wood paneling and striking exposed wood beams on the ceiling. Large windows along two walls allow abundant natural light to bathe the space, enhanced by creamy white curtains that soften the look. Two plush, cream-colored sofas with an array of neutral throw pillows create a cozy and inviting atmosphere ideal for families. Minimalist tables, modern artwork, and soft area rugs contribute to a contemporary yet warm aesthetic, while open sightlines and ample seating foster a comfortable and communal environment for gatherings and relaxation.
Kitchen and Dining
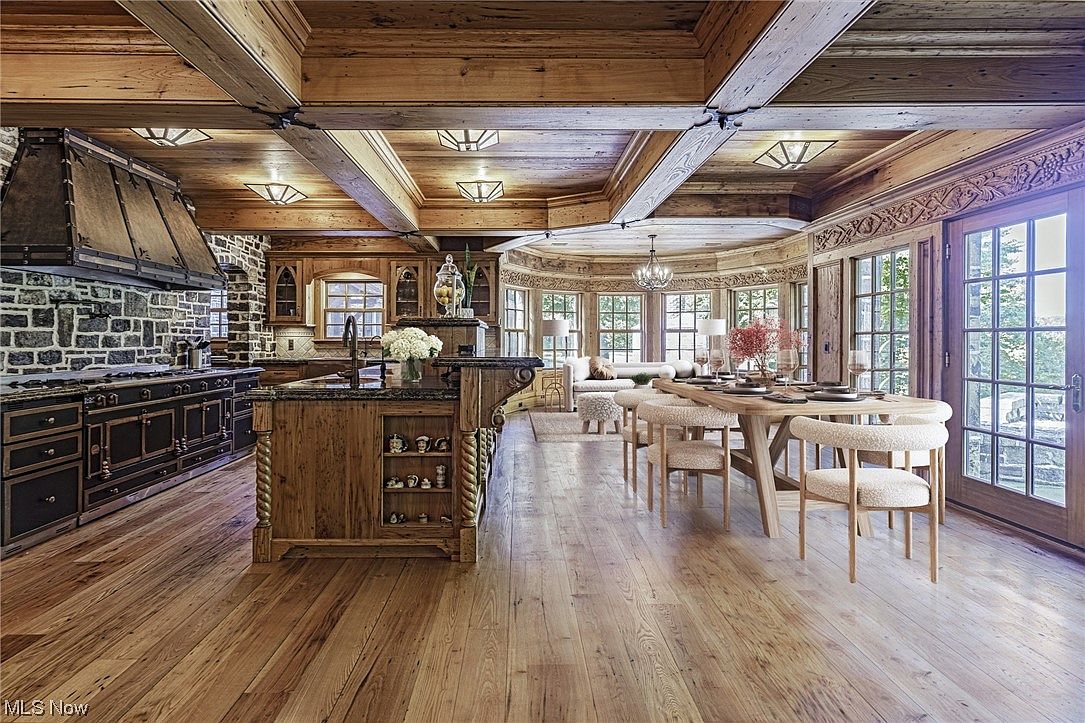
Open-concept kitchen and dining area with rustic charm, seamlessly connected for family gatherings. Warm wooden floors, exposed wood beams on the ceiling, and intricate woodwork provide a cozy, welcoming ambiance. The kitchen features a large, dark stone island with a farmhouse sink and sturdy cabinetry, perfect for meal prep or casual chats. A classic range sits against a textured stone wall, lending timeless appeal. Adjacent, a spacious wooden dining table with eight plush, curved-back chairs sits near floor-to-ceiling windows, flooding the space with natural light and offering serene views, making it ideal for shared family meals and entertaining.
Living Room Details
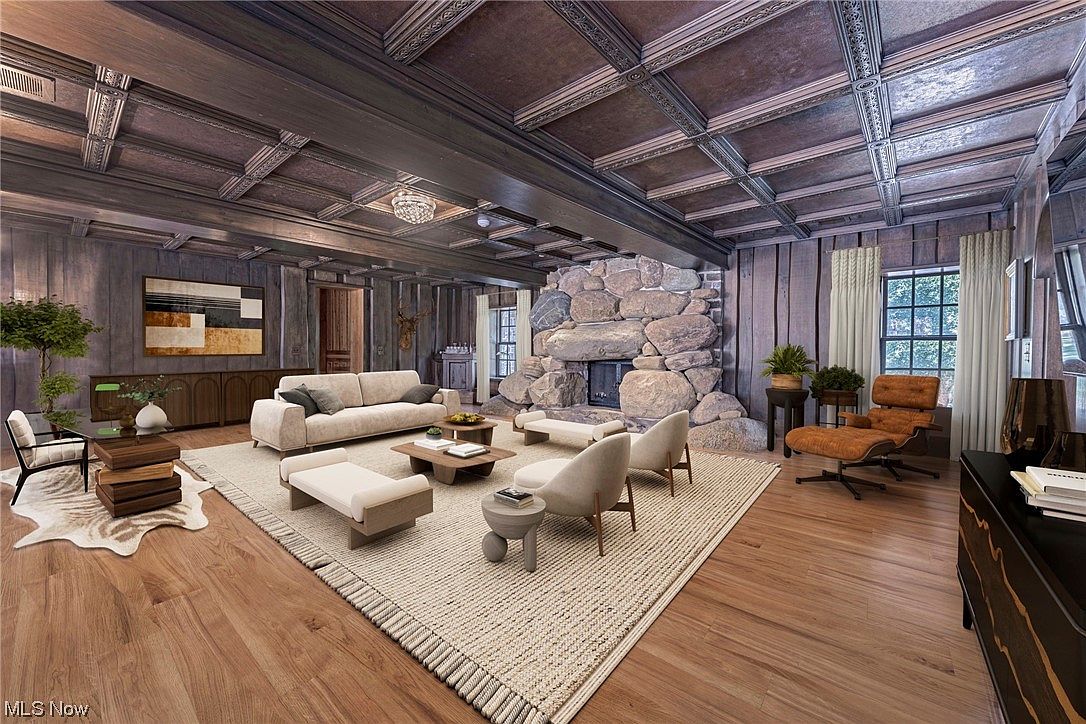
A spacious, warmly lit living room designed for family gatherings features a cozy ambiance with natural wood flooring and a dramatic coffered wood ceiling with intricate molding. A large stone fireplace serves as the rustic focal point, ideal for creating memorable evenings. The furniture layout emphasizes comfort, with a plush cream sofa, cushioned armchairs, and matching benches arranged around a textured area rug, inviting relaxation and conversation. Earthy tones and soft textiles create a soothing palette, while natural light fills the room through curtained windows. Potted plants, modern art, and subtle lighting add tasteful, family-friendly charm and elegance.
Game Room Retreat
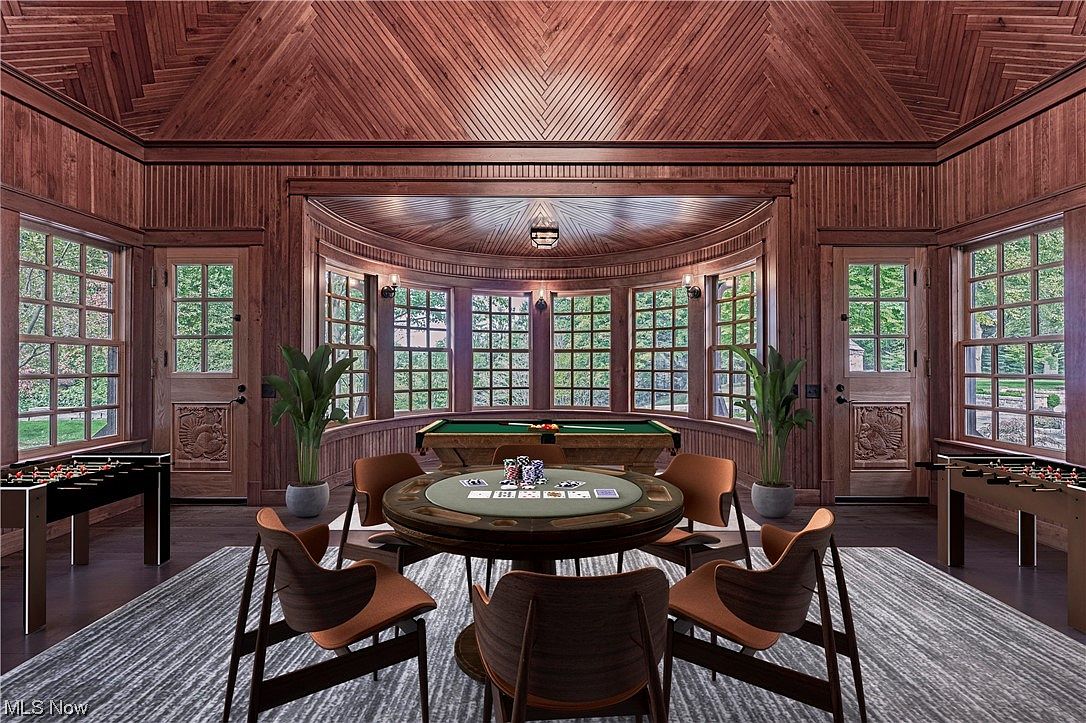
A spacious game room featuring warm wooden paneling and a vaulted, chevron-patterned wood ceiling. Expansive windows wrap around the room, flooding the space with natural light and offering scenic views of the lush green outdoors. The center showcases a round poker table surrounded by six comfortable, modern chairs on a soft gray area rug. A pool table sits by the windows, and foosball tables are placed near both entrances, making this room ideal for family fun and entertainment. Decorative plants add freshness, and beautifully carved doors provide unique architectural interest and access to outdoor spaces.
Bowling Alley Rec Room
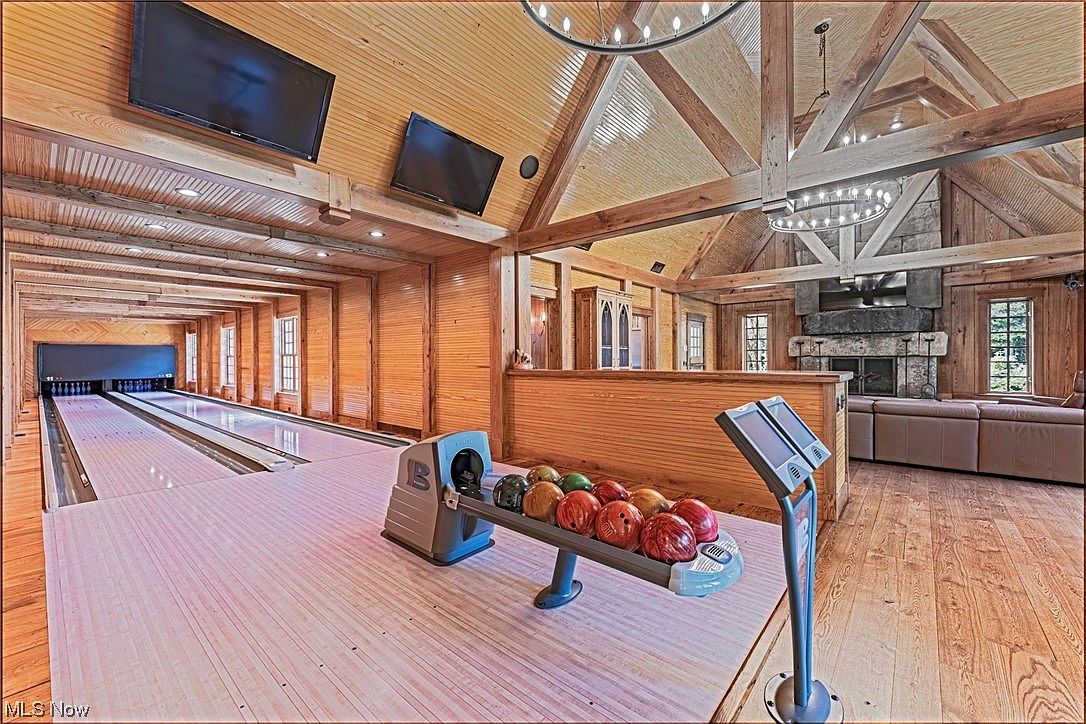
A spacious recreation room featuring a full-size twin-lane bowling alley, designed with warm, honey-toned wood paneling and open timber-beam ceilings for a cozy yet upscale ambiance. The open layout connects to a family lounge area with a large stone fireplace and comfortable sectional seating, perfect for gatherings and relaxation. Large windows provide ample natural light, while modern chandeliers and recessed lighting highlight the rich textures of wood throughout. The room is equipped with multiple monitors, colorful bowling balls, and automatic scoring systems, making it ideal for family fun and social entertainment in a stylish, rustic setting.
Spacious Master Bedroom
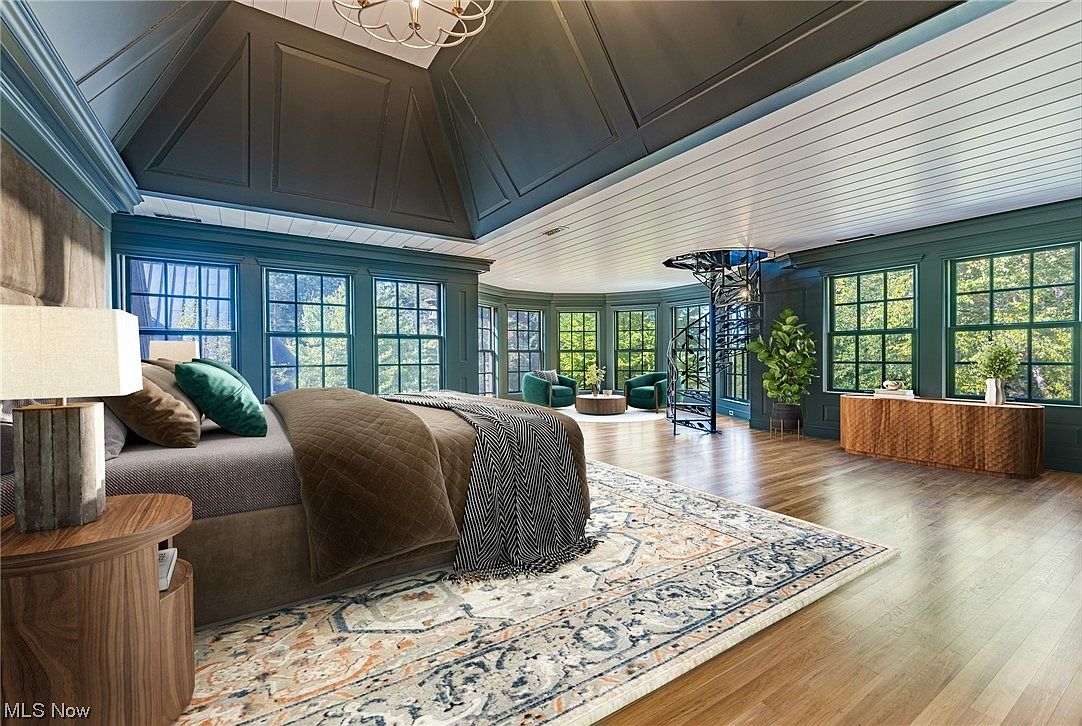
Expansive master bedroom featuring high vaulted ceilings with deep-coved paneling, abundant natural light through floor-to-ceiling bay windows, and warm wood floors. The setting is both sophisticated and cozy, with a large, upholstered bed layered in plush chocolate and deep green pillows, anchored by an ornate patterned area rug. A spiral staircase provides a unique architectural element, ideal for convenient upstairs access. Comfortable armchairs and a round table in the sitting area invite family gatherings or quiet reading time, while greenery and a long wooden console add a welcoming touch. The calming teal and neutral color palette enhances the room’s restful, family-friendly ambiance.
Upstairs Hallway
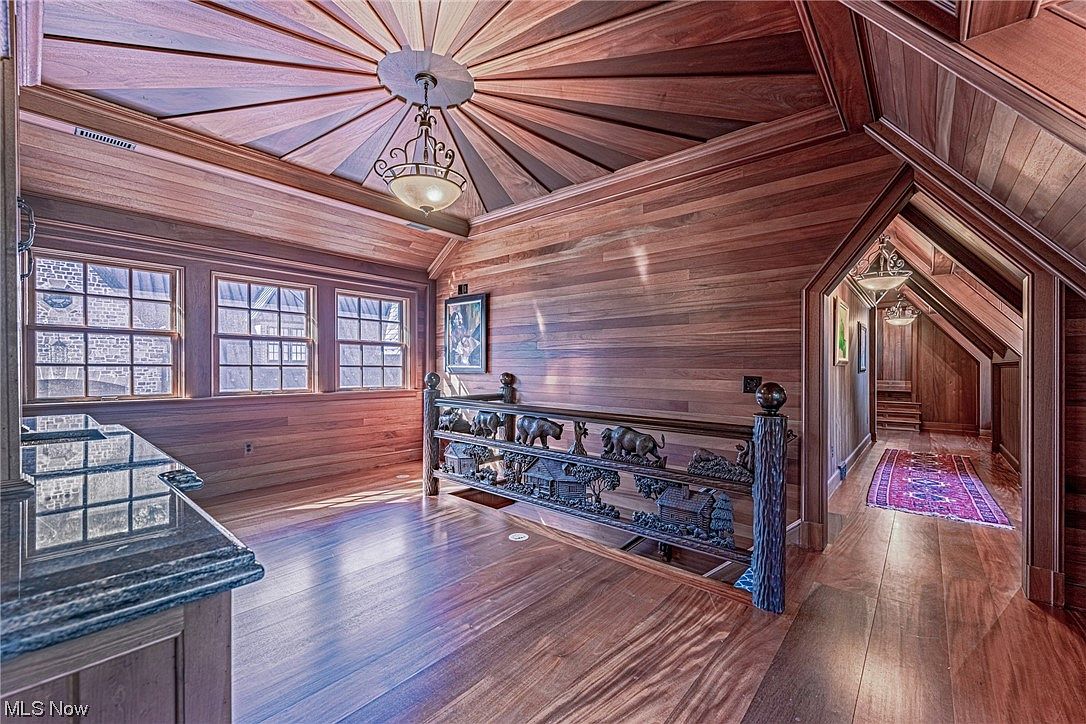
Spacious upstairs hallway features warm, walnut-toned wood paneling on both the ceiling and walls, creating a cozy and inviting ambiance. The ceiling has a striking, sunburst pattern design culminating in a central, wrought-iron chandelier for a touch of elegance. Large windows provide abundant natural light and framed views outside, enhancing the family-friendly, open atmosphere. The standout element is the decorative railing with charming animal and nature motifs, ensuring safety for children and adults alike. A polished wood floor and richly colored runner in the adjoining hallway add sophistication and warmth, making this perfect for a lively and nurturing home environment.
Bedroom with Window Seat
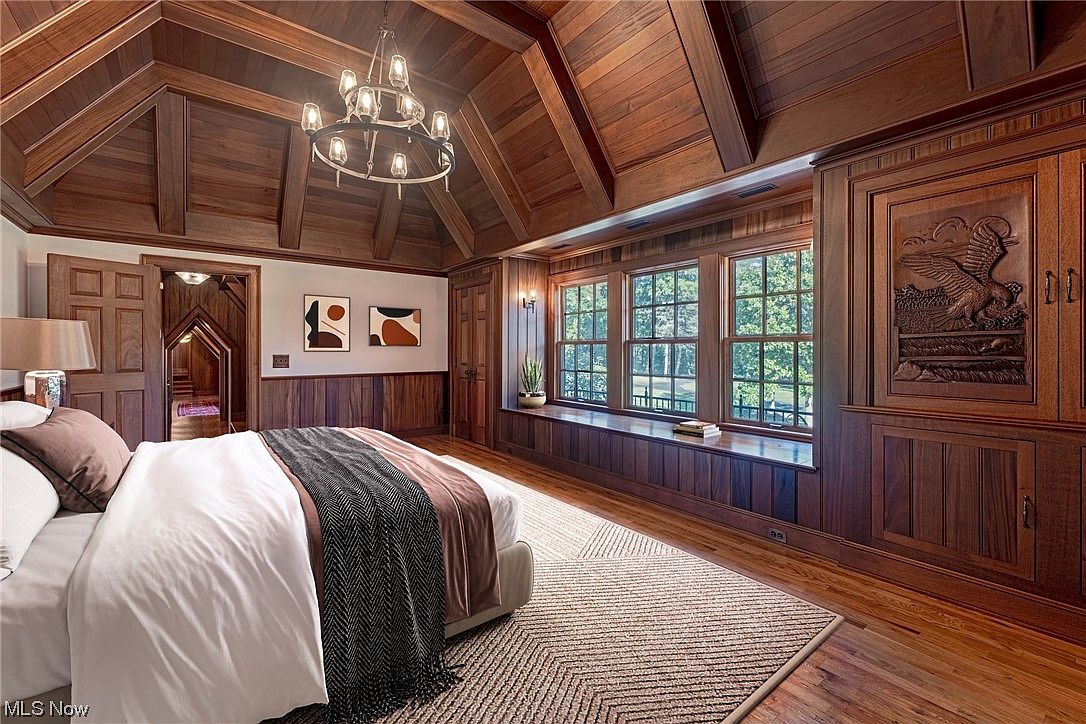
Spacious bedroom showcasing beautiful wood paneling on the vaulted ceiling and walls, creating a warm and inviting atmosphere. Large windows line one wall, flooding the room with natural light and offering picturesque views of leafy trees, while a broad window seat provides both a cozy reading nook and extra storage—perfect for family living. The bed is accented with crisp white linens and earth-toned pillows and throws. An elegant chandelier hangs overhead, and built-in cabinetry with intricate carved details adds a touch of craftsmanship. Neutral, soft rugs soften the hardwood floor, making the space both stylish and family-friendly.
Fireplace Nook
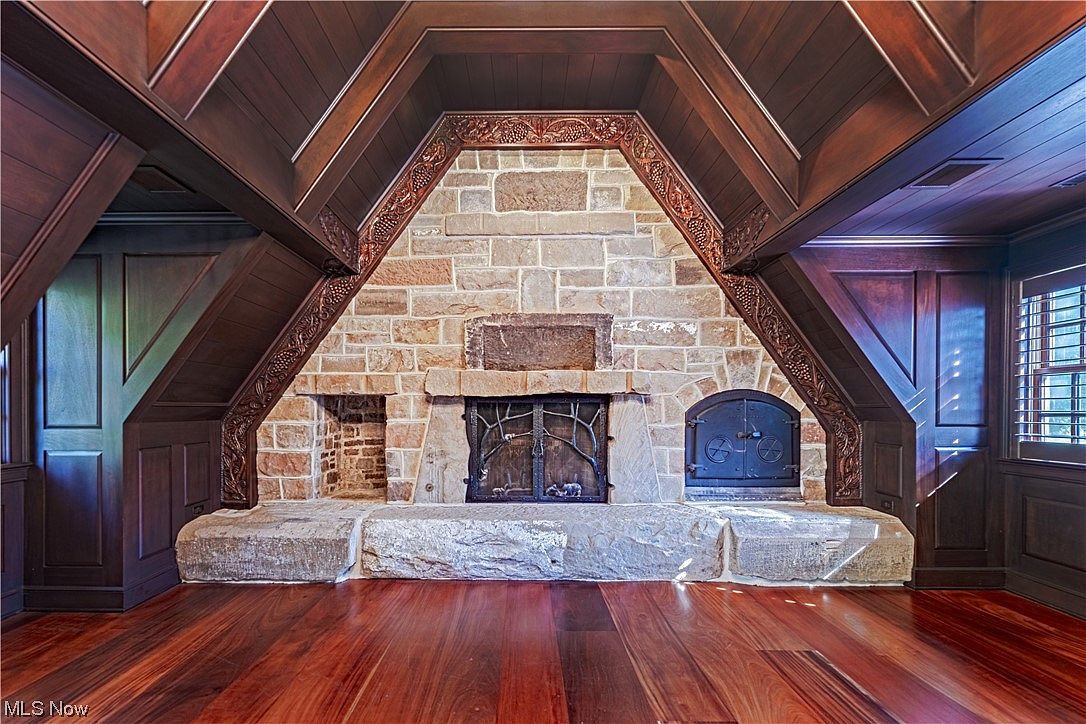
A cozy hearth area is framed by dramatic, dark wood paneling and an intricately carved wooden mantel, giving the space a warm and inviting feel. The stone fireplace, with its rustic brickwork and substantial mantelstones, serves as the focal point in the room. On one side, there is a charming arched metal stove door, adding a touch of vintage character. Rich, reddish-brown hardwood floors provide a sense of elegance and durability, perfect for family gatherings. The multi-angled ceiling design enhances the architectural interest while deep window shutters allow natural light to gently illuminate the space, creating a welcoming environment.
Family Bedroom Retreat
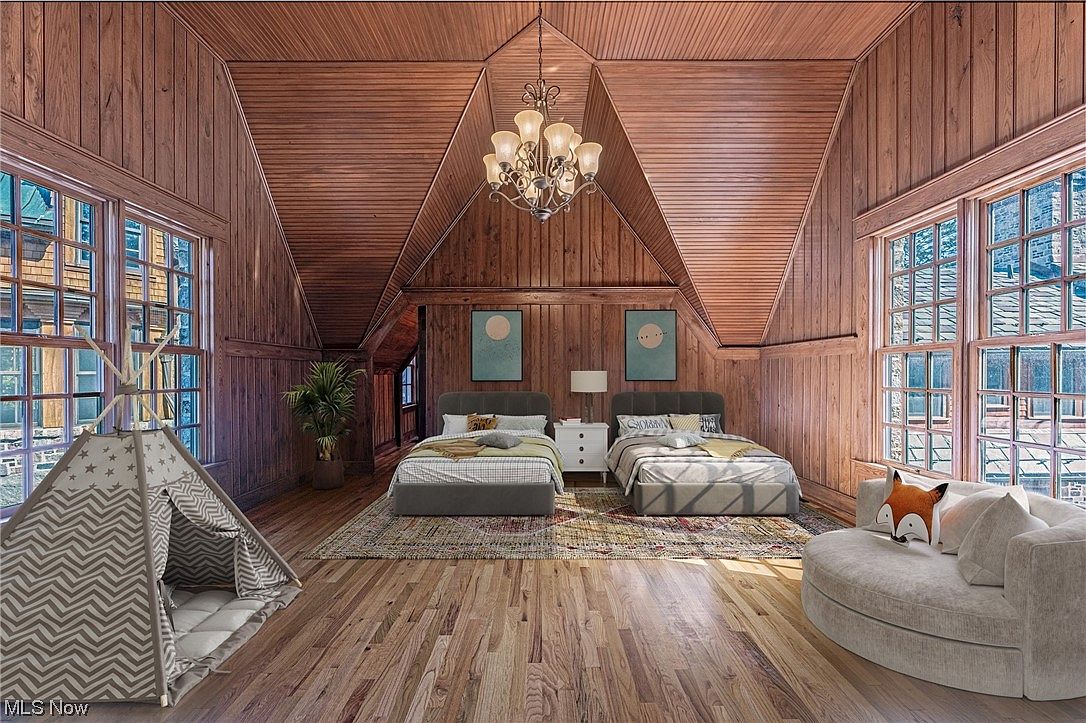
A spacious, inviting bedroom designed with families in mind, featuring two cozy beds placed side by side on a colorful area rug that adds warmth and personality. The entire room is wrapped in rich, honey-toned wood paneling and vaulted wood ceilings, creating both elegance and a rustic, cabin-like charm. Ample natural light streams in from large, multi-pane windows that also offer calming outdoor views. A playful children’s teepee sits in one corner, while a plush, round chair with whimsical fox pillows provides a perfect reading nook. A potted plant, matching artwork, and a grand chandelier complete this harmonious space.
Bathroom Vanity
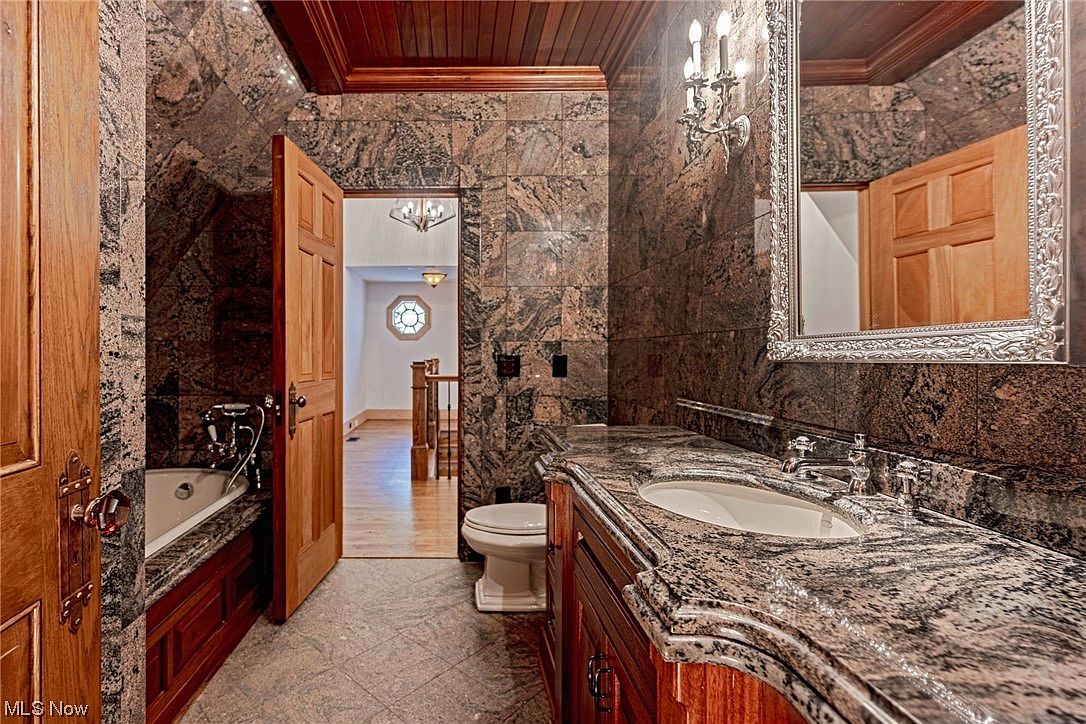
Spacious bathroom featuring elegant granite countertops and walls, creating a luxurious and durable surface that is both beautiful and easy to maintain. The double vanity offers ample storage beneath the sinks, making it ideal for family use. Warm wooden cabinetry and matching doors add a cozy and inviting feel, complemented by intricate silver-framed mirrors and traditional wall sconces for soft, ambient lighting. The bathtub, partially visible behind a wooden door, is nestled in a granite surround for comfort and safety. The layout provides privacy and functionality, ideal for busy mornings or relaxing family routines. Warm brown and grey tones enhance the tranquil atmosphere.
Family Room Retreat
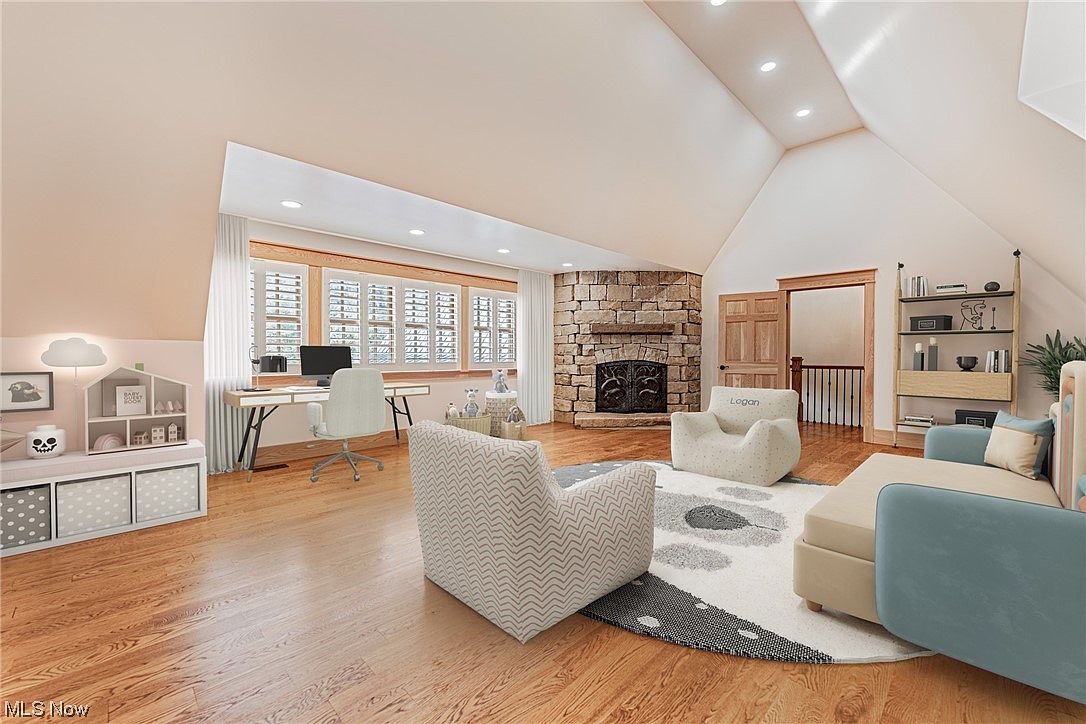
Spacious family room with vaulted ceilings, warm wood floors, and neutral walls, designed for comfort and versatility. A cozy stone fireplace anchors the space, providing a perfect gathering spot, while a large window nook with built-in shutters floods the area with natural light. The room seamlessly blends play, work, and relaxation with a dedicated children’s play zone featuring organized storage cubbies and a miniature house shelf, an inviting work-from-home desk, and plush seating including a sectional sofa and child-sized chairs. A modern round rug, open shelving, and soft, kid-friendly textures ensure a welcoming and safe environment for all family members.
Aerial View
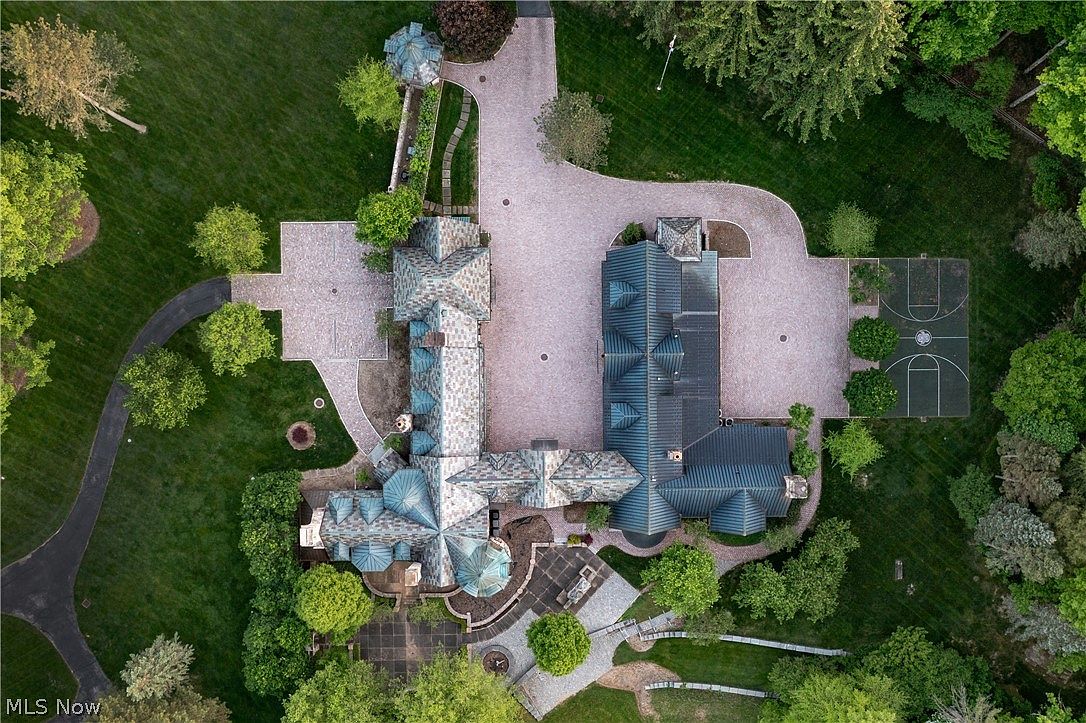
This aerial view showcases a sprawling estate surrounded by lush green lawns and mature trees, highlighting the property’s family-friendly outdoor spaces. A large, architecturally detailed home with multiple rooftops and structures is set amid extensive stone driveways and walkways, providing ample parking and safe play areas. Notable features include a basketball court perfect for children’s recreation, a large patio or terrace for gatherings, and beautifully landscaped gardens. The layout is ideal for family living, offering privacy and plenty of open space. The color palette blends natural greens with cool grays and stone tones, emphasizing elegance and comfort.
Estate Grounds
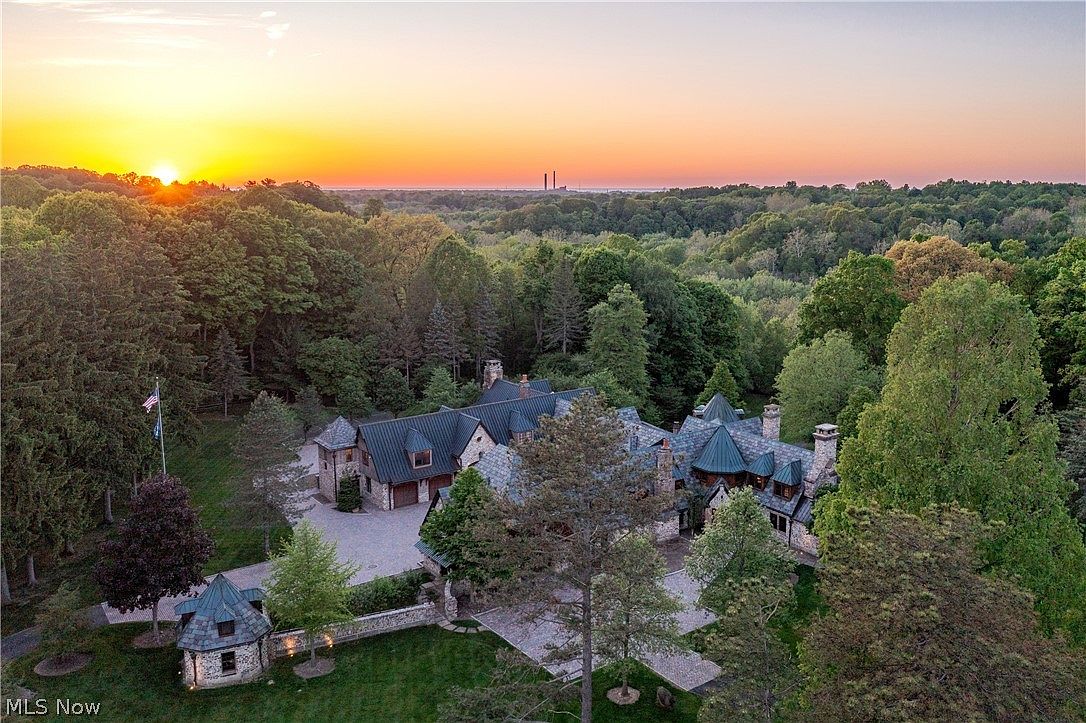
Nestled within lush woodland, this expansive family estate boasts a timeless stone exterior and multiple gabled rooftops, radiating classic charm and elegance. The welcoming driveway curves gently through manicured lawns and mature trees, offering plenty of outdoor space for children’s play and family gatherings. A flagpole stands proudly on the lawn, enhancing the sense of home. The inviting atmosphere is highlighted by the well-kept landscaping, while the home itself features rustic slate roofing, tall chimneys, and large windows. The peaceful forest surroundings ensure privacy, tranquility, and a beautiful natural backdrop for family life.
Front Exterior
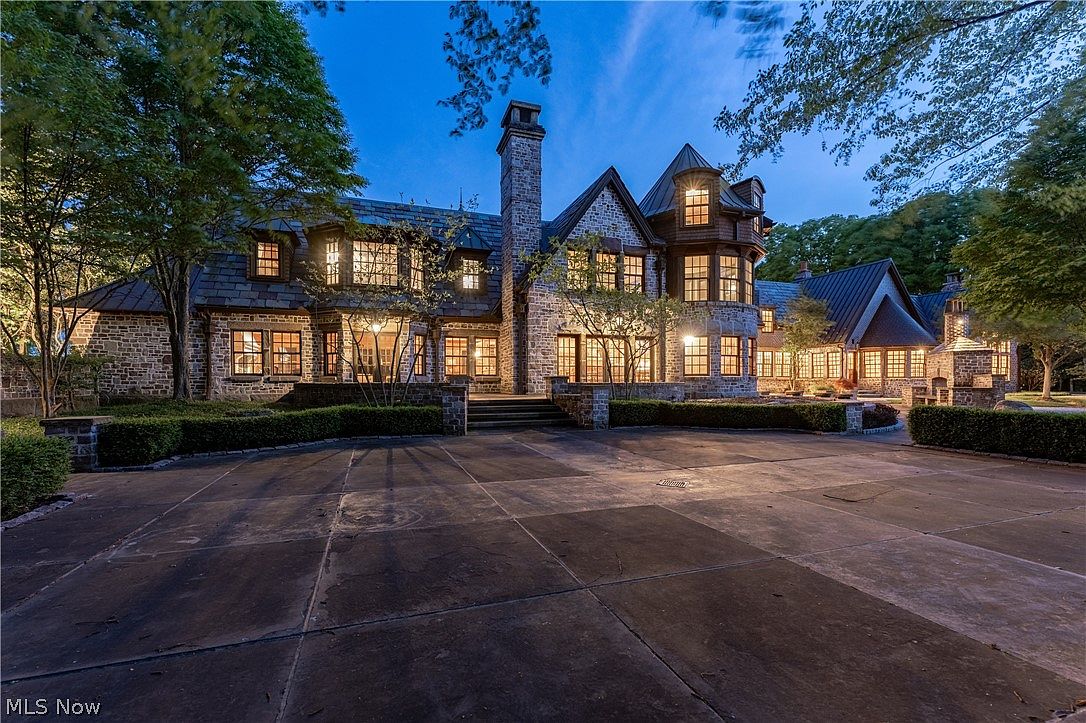
An elegant stone-clad house with a grand, inviting façade is illuminated warmly at dusk. The architecture features steep gabled roofs, dormer windows, and a tall central chimney, blending classic American charm with modern comfort. Large, gridded windows create a welcoming glow, highlighting the home’s spaciousness. Symmetrical landscaping with manicured hedges and mature trees frames the entrance, offering privacy and safety for children to play. The broad driveway allows ample parking for multiple vehicles, ideal for families. The home’s sturdy stonework, thoughtful lighting, and tranquil setting combine to create a picturesque, family-friendly environment perfect for gatherings and outdoor activities.
Listing Agent: David B Ayers of The Agency Cleveland Northcoast via Zillow