The Friary in Annapolis, Maryland, is an extraordinary estate steeped in history, once serving as a Capuchin monastery before an extensive renovation revived its classic Georgian style, blending 18th-century elements with modern luxury. Spanning over 35,000 square feet on a 23-acre plot with 1,500 feet of Severn River waterfront, this 7-bedroom, 8-bathroom residence is ideal for families with its gracious living spaces, nine-car garage, infinity pool, tennis court, and expansive river views. Originally built to embody stately grandeur, the home now boasts contemporary amenities—a ballroom, gourmet kitchen, spa, and guest houses—making it perfect for both elegant entertaining and private family enjoyment. Listed at $19,995,000, it promises unmatched opulence and privacy near Washington, D.C.
Front Entrance
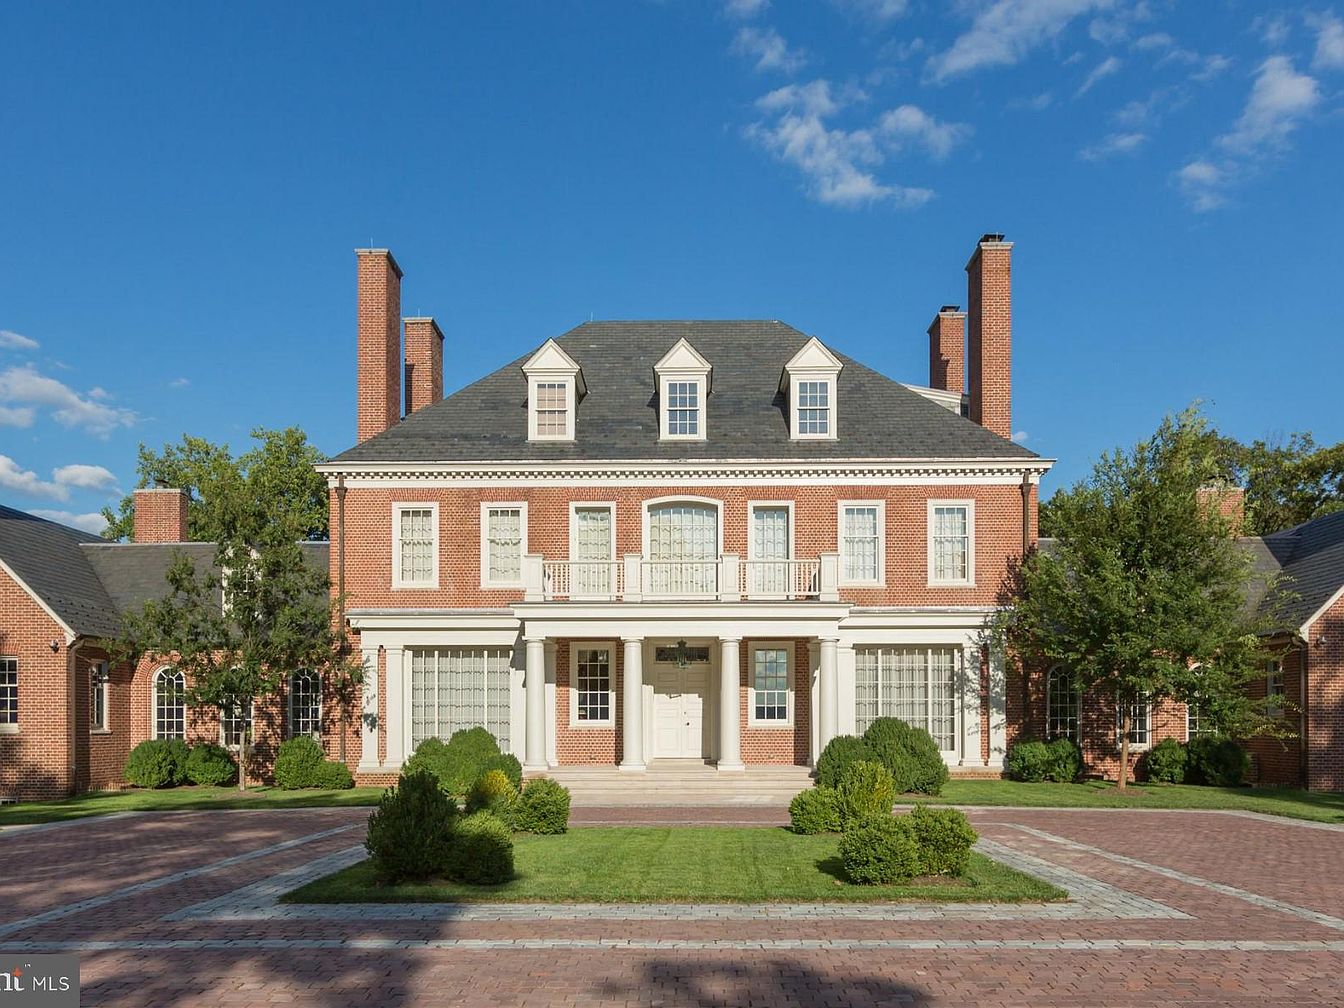
A grand, symmetrical brick facade welcomes families to this impressive home. The front entrance features stately white columns supporting a balcony above, and large multipane windows that create a bright, open feel inside. Three dormer windows crown the grey-shingled roof, while four tall brick chimneys rise at each corner, adding traditional elegance. Immaculately maintained shrubs and manicured grass line the brick-paved circular driveway, providing abundant outdoor space for children to play safely. The classic Georgian architectural style, neutral red and white color scheme, and welcoming double doors evoke timeless charm, making it ideal for family gatherings and a lasting home.
Rooftop Terrace
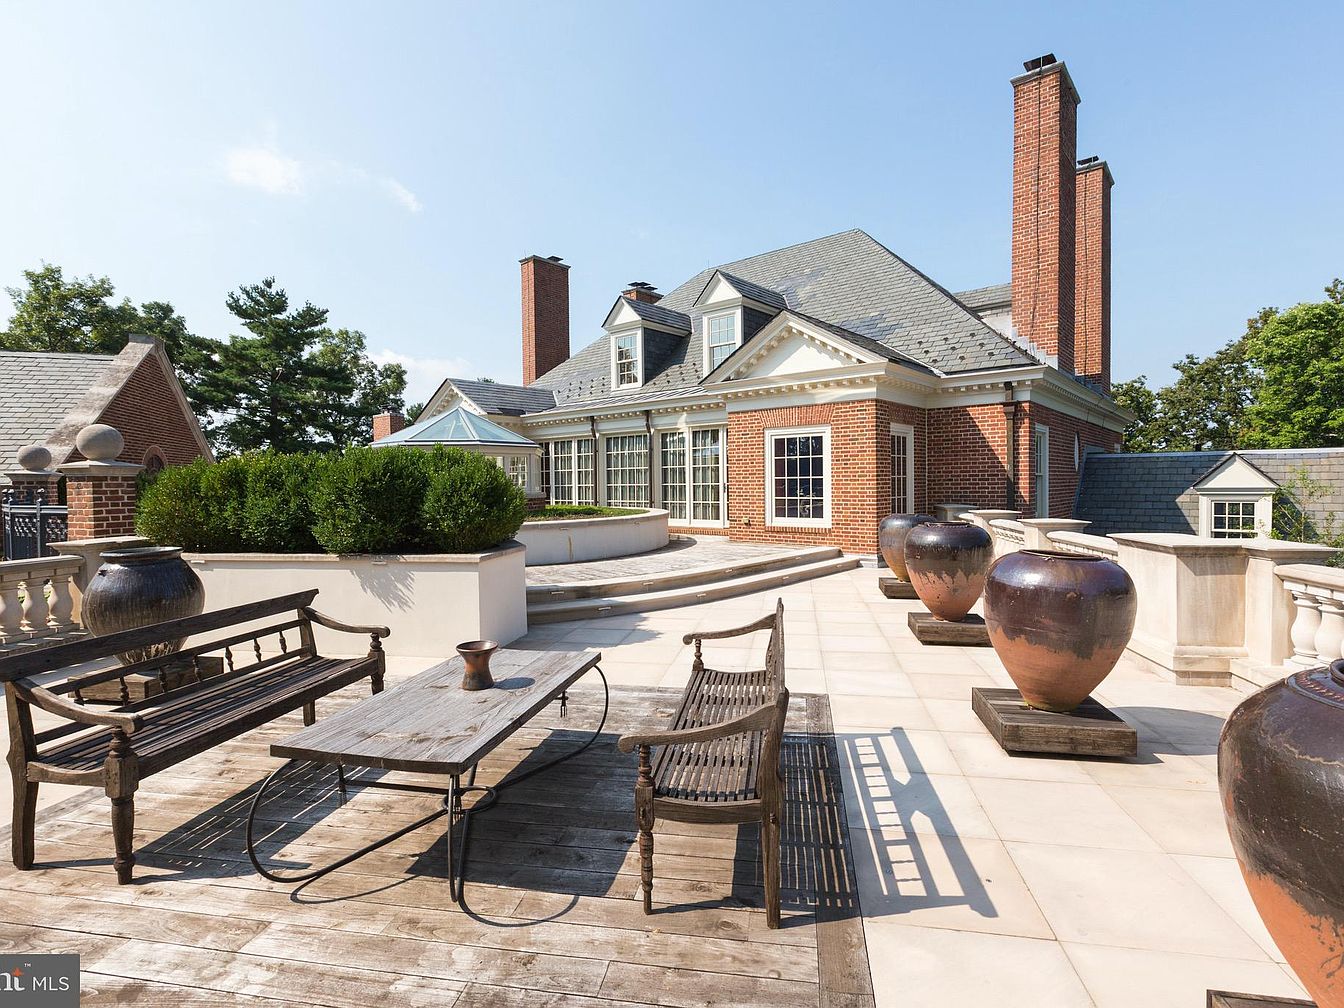
Spacious rooftop terrace designed for outdoor living, featuring a combination of warm brickwork, classic white trim, and elegant balustrades. The area offers ample seating with rustic wooden benches and a matching coffee table positioned on a wood plank section, perfect for family gatherings or socializing. Large, decorative ceramic urns line the terrazzo, adding artistic interest and visual balance. Greenery is integrated with manicured shrubs in raised planters, creating a welcoming and safe space for children to play. Surrounded by privacy walls, the terrace receives abundant sunlight and provides a serene, open setting overlooking mature trees and traditional architectural details.
Covered Patio Area
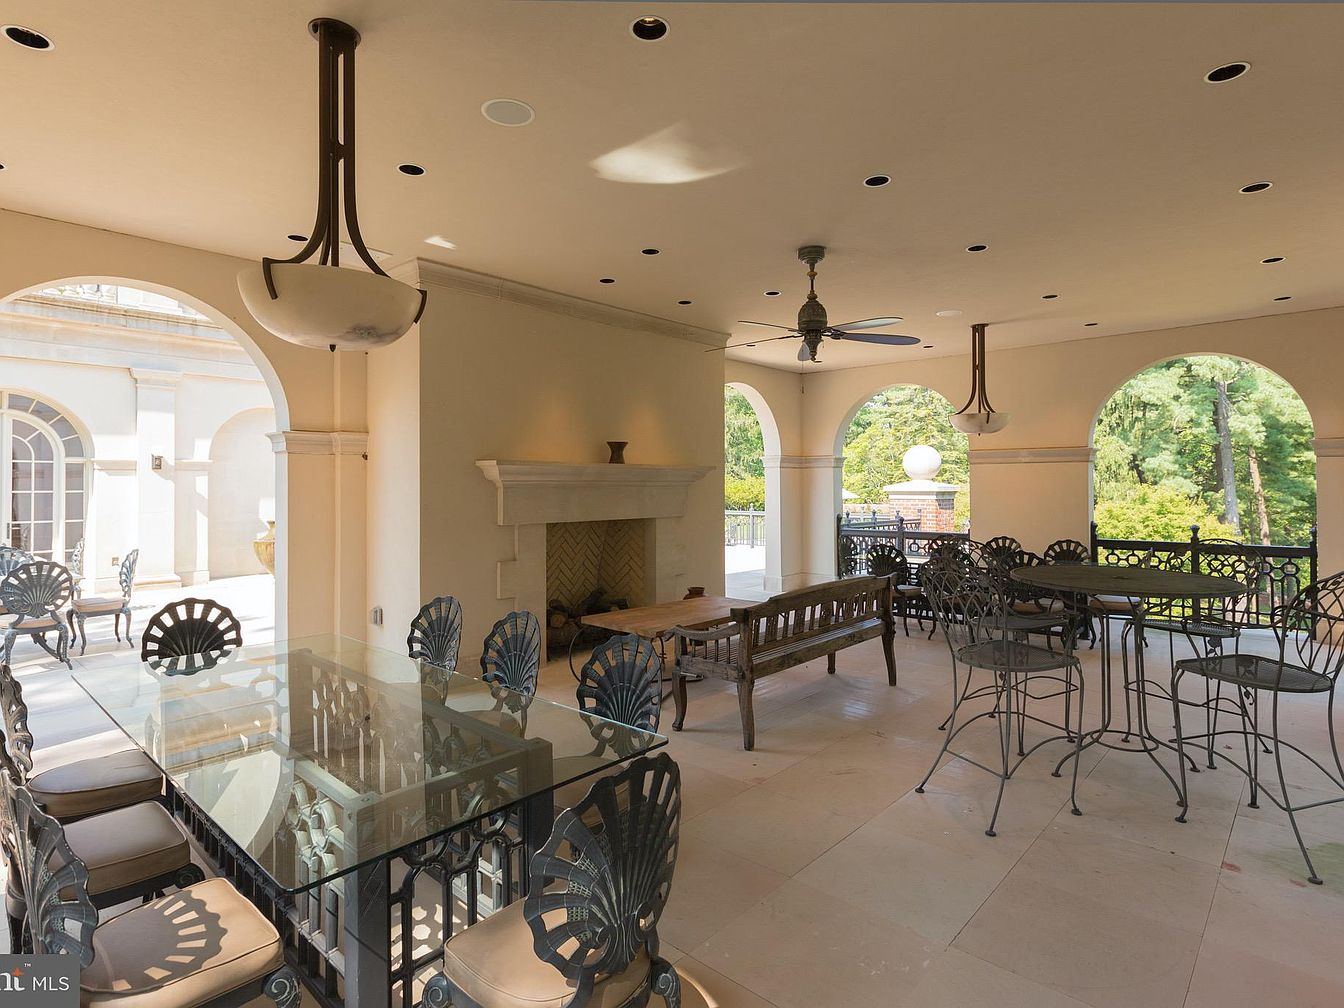
Spacious covered patio featuring elegant arched openings that bring in plenty of natural light and provide beautiful views of the surrounding greenery. The space is anchored by a large glass-topped dining table with wrought-iron chairs and a matching high-top table set, ideal for family gatherings or entertaining guests. A central fireplace creates a cozy, inviting atmosphere, perfect for all seasons. The light-colored stone flooring pairs with soft cream walls, giving the patio a bright, airy feel. Overhead, stylish pendant lighting and a ceiling fan enhance comfort. The open layout offers plenty of room for children to move safely and comfortably.
Living Room Details
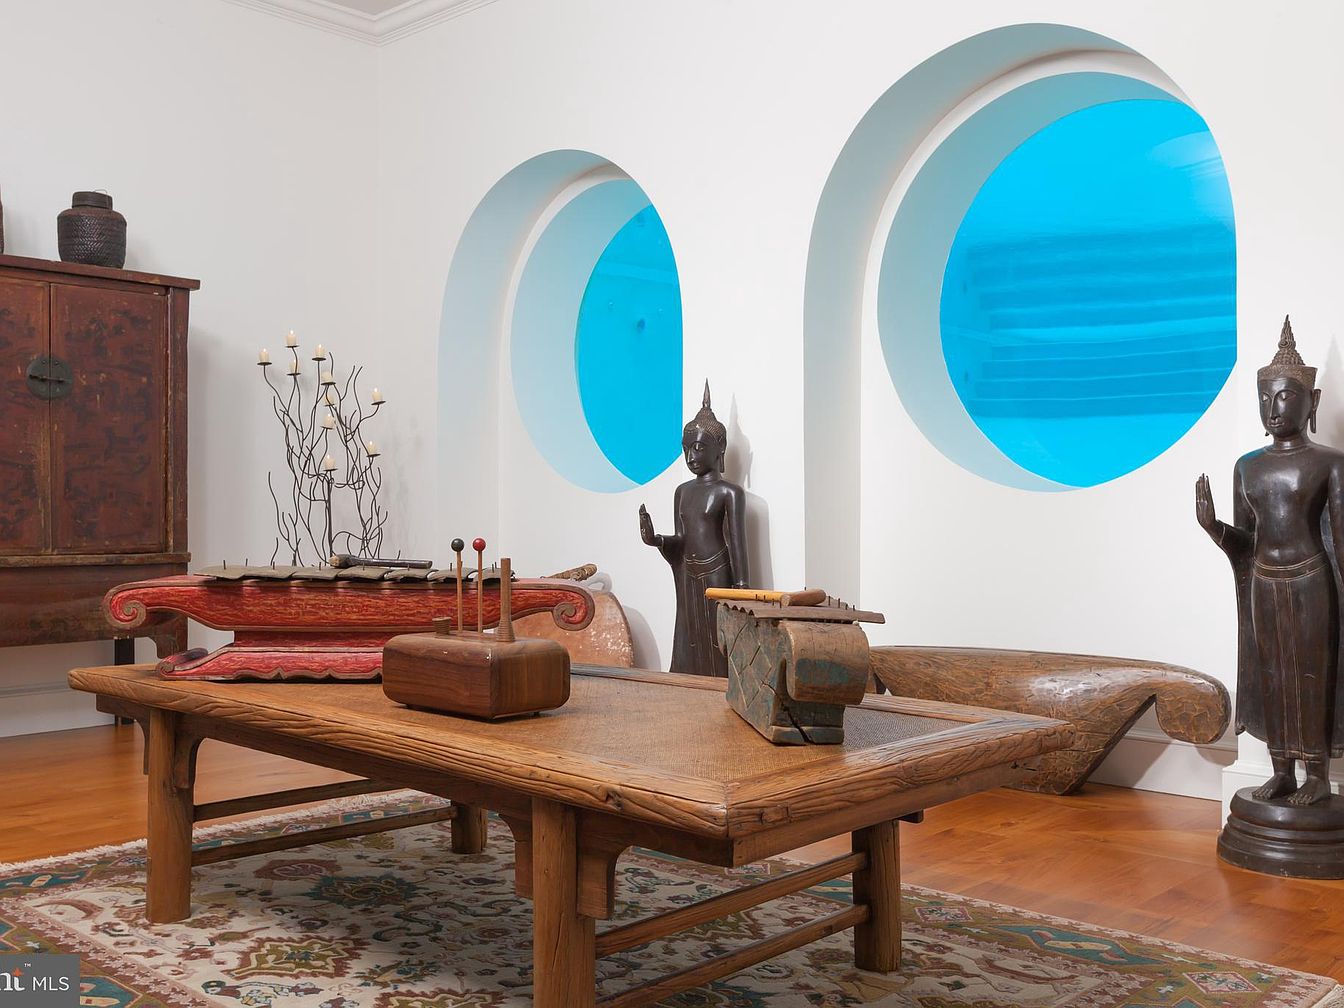
This living room showcases a serene, family-friendly space with a harmonious blend of cultural and modern aesthetics. Two large, circular blue windows set into a curved white wall create a striking architectural feature, allowing natural light to bathe the room in a calming blue glow. The furniture includes a robust wooden coffee table with decorative items, surrounded by artistic accents such as red and wooden sculptures, a delicate metal candelabra, and tall, bronze statues that add a sophisticated touch. The polished hardwood floor is covered by a richly patterned area rug, providing warmth and texture, while the uncluttered layout promotes a tranquil, welcoming atmosphere suitable for family gatherings.
Living Room Details
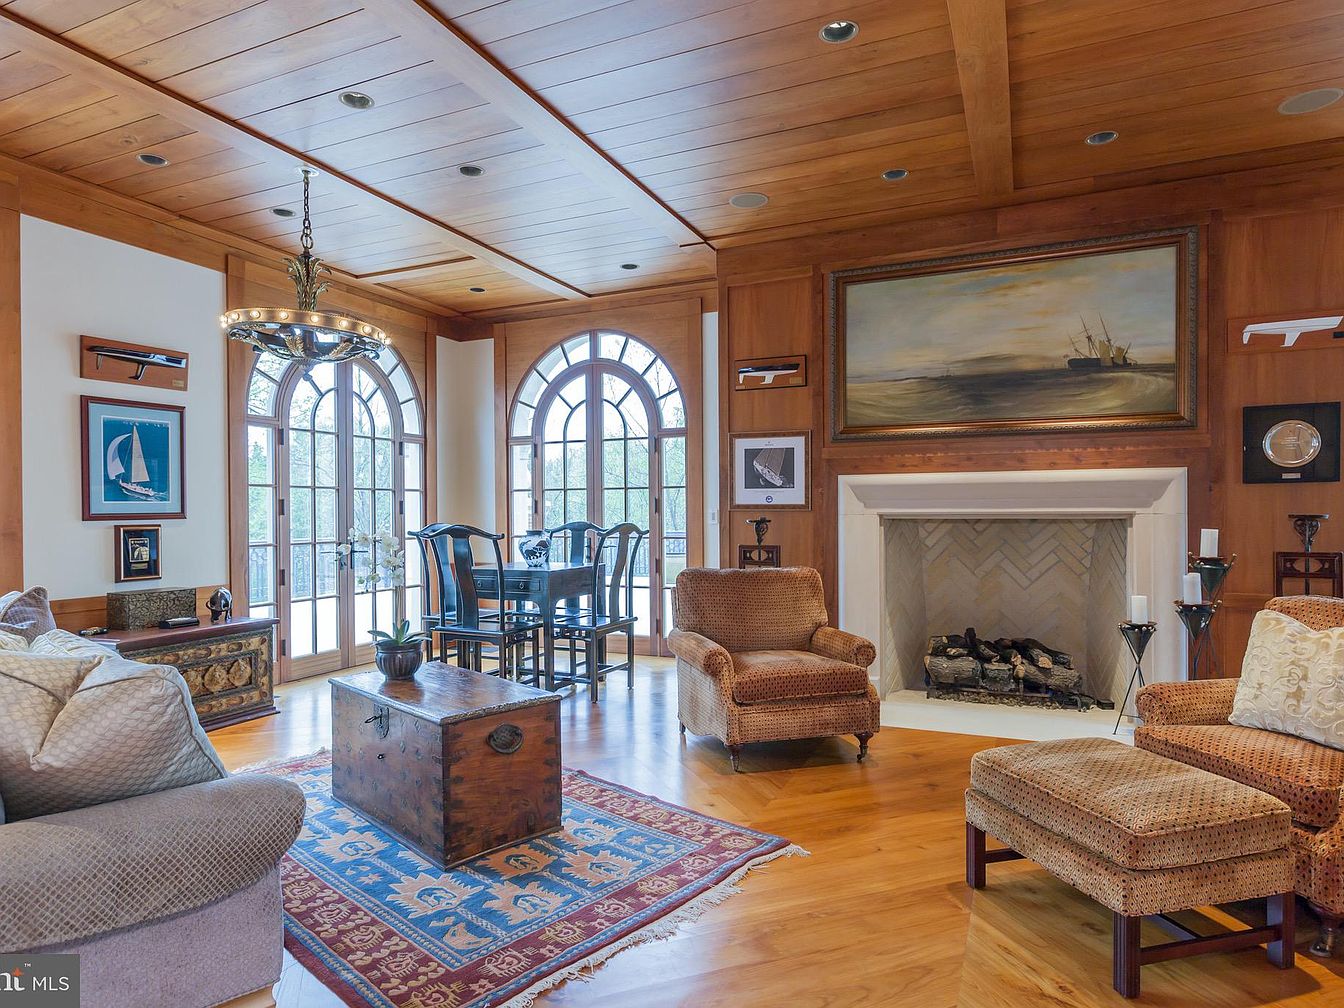
This warm, inviting living room features a blend of classic elegance and family-friendly comfort. Large arched windows allow natural light to pour in, complementing the wood-paneled ceiling and walls that give the space a cozy, rustic feel. The seating arrangement includes a plush light-gray sofa and two patterned armchairs with matching ottomans, centered around a vintage-style wooden chest that serves as a coffee table on a colorful Persian rug. The fireplace, adorned with maritime artwork above, creates a focal point ideal for family gatherings. Adjacent is a formal dining area with a dark wooden table and chairs, ideal for shared meals and celebrations.
Formal Living Room
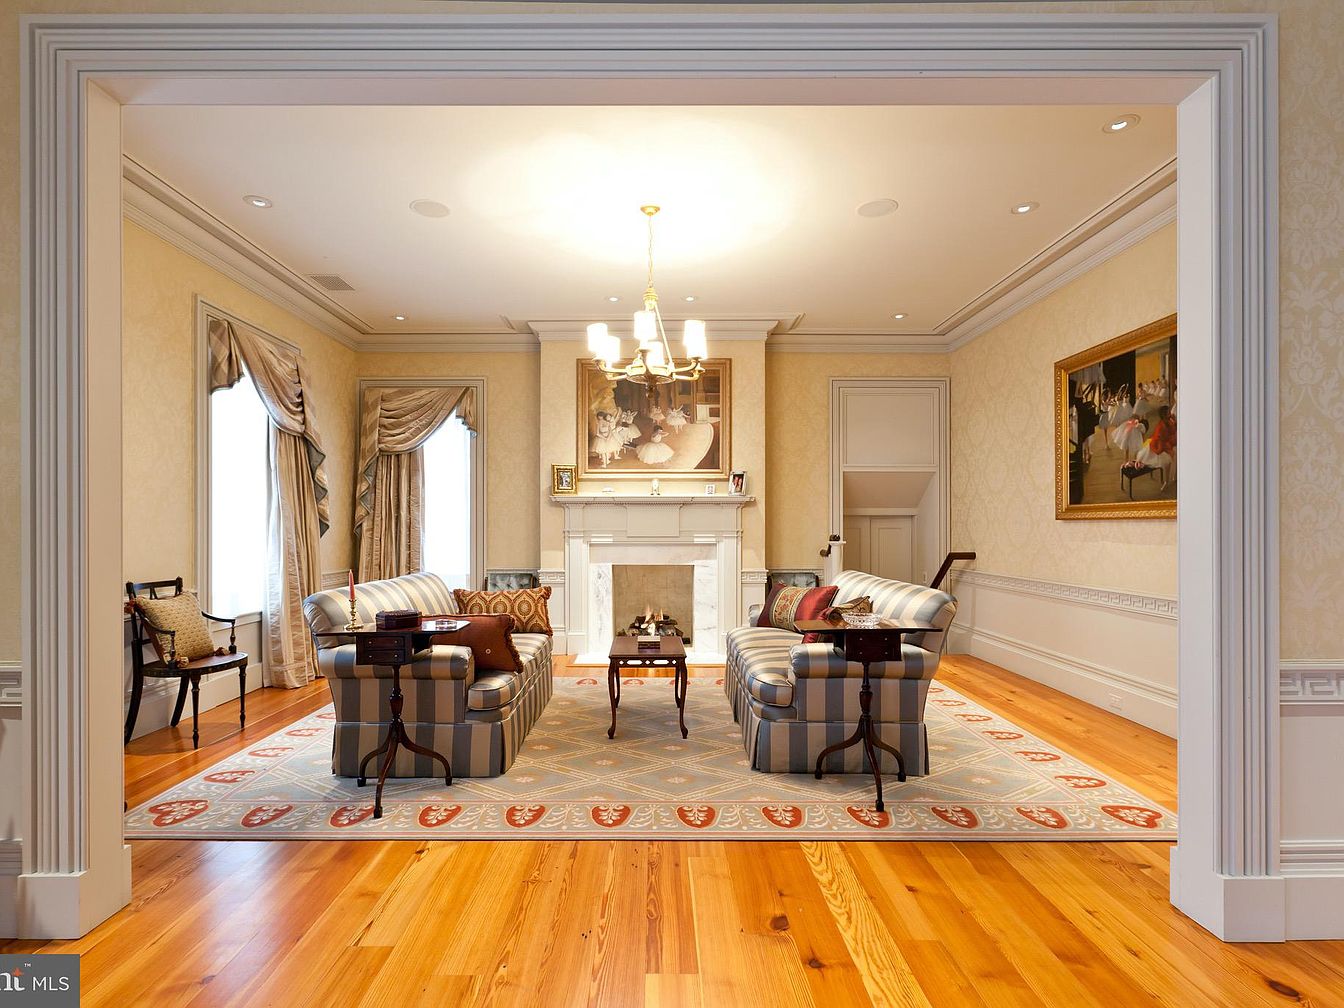
A spacious formal living room with warm, honey-toned hardwood floors and soft cream wallpaper featuring subtle patterns. Two large windows dressed in elegant, gold-hued drapes with swags let in natural light. An ornate white fireplace is the focal point, flanked by refined artwork and classic wall moldings. The room features two striped sofas placed around a wooden coffee table atop a plush area rug with muted red and beige designs, creating a cozy gathering space. Accents like coordinated throw pillows and side chairs add comfort, making the space inviting for families to gather, relax, or entertain guests.
Music Room
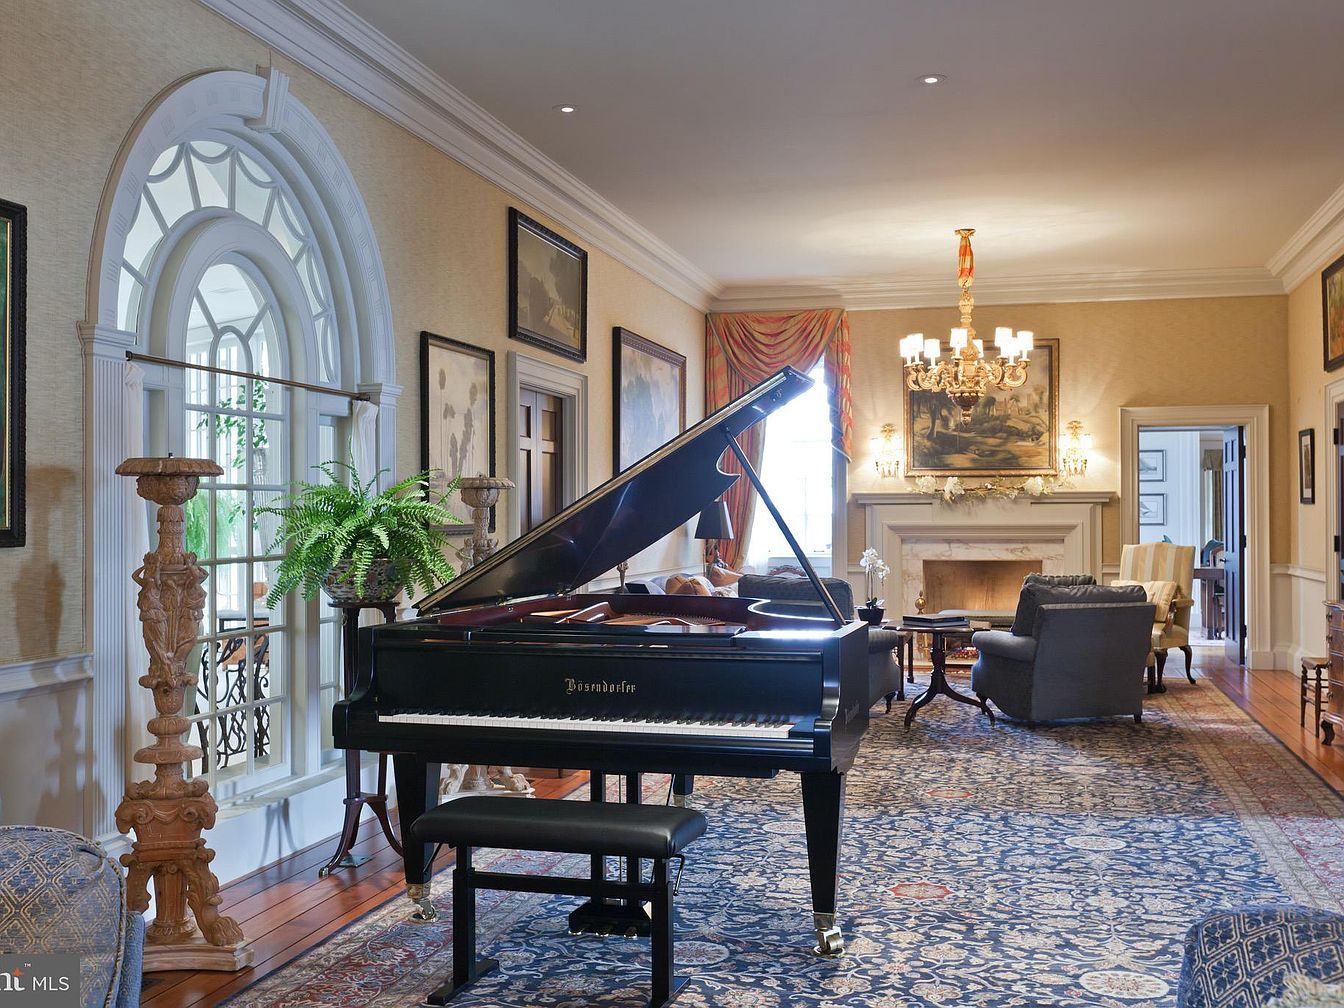
A spacious and inviting music room with a grand piano as the centerpiece, set on a richly patterned blue and ivory area rug. The room features classic architectural details, including an ornate white arched window with decorative trim, high ceilings with elegant crown molding, and a stately fireplace framed by a white mantel. Plush seating, including armchairs and a sofa, creates a comfortable family gathering space. Warm golden walls, classical art, and a grand chandelier lend sophistication, while houseplants and abundant natural light from large windows add warmth and vibrancy, making it ideal for family relaxation and entertaining.
Formal Dining Room
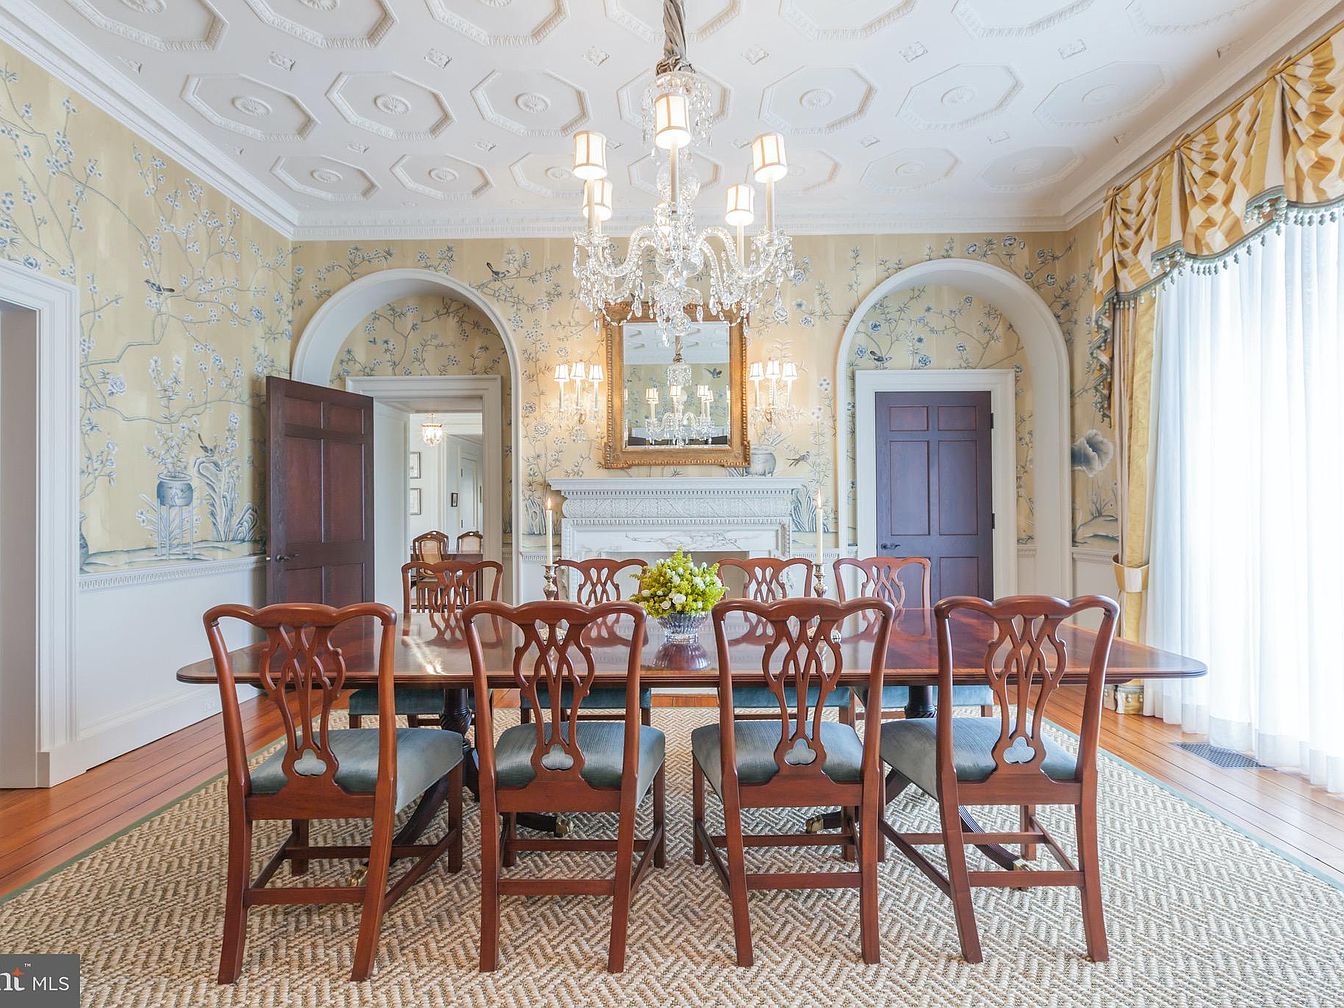
Elegant and inviting, this dining room features a large polished wooden table with eight chairs, perfect for family gatherings or hosting guests. The room is adorned with soft yellow and pale blue floral wallpaper, adding a gentle, calming feel, while the detailed white ceiling boasts intricate geometric designs for a touch of classic grandeur. Two arched alcoves and a decorative fireplace with a gilded mirror above create symmetrical visual interest. Natural light pours in through tall, sheer-curtained windows with golden drapes, illuminating the cozy patterned rug and enhancing the warm, welcoming atmosphere suitable for families.
Circular Foyer
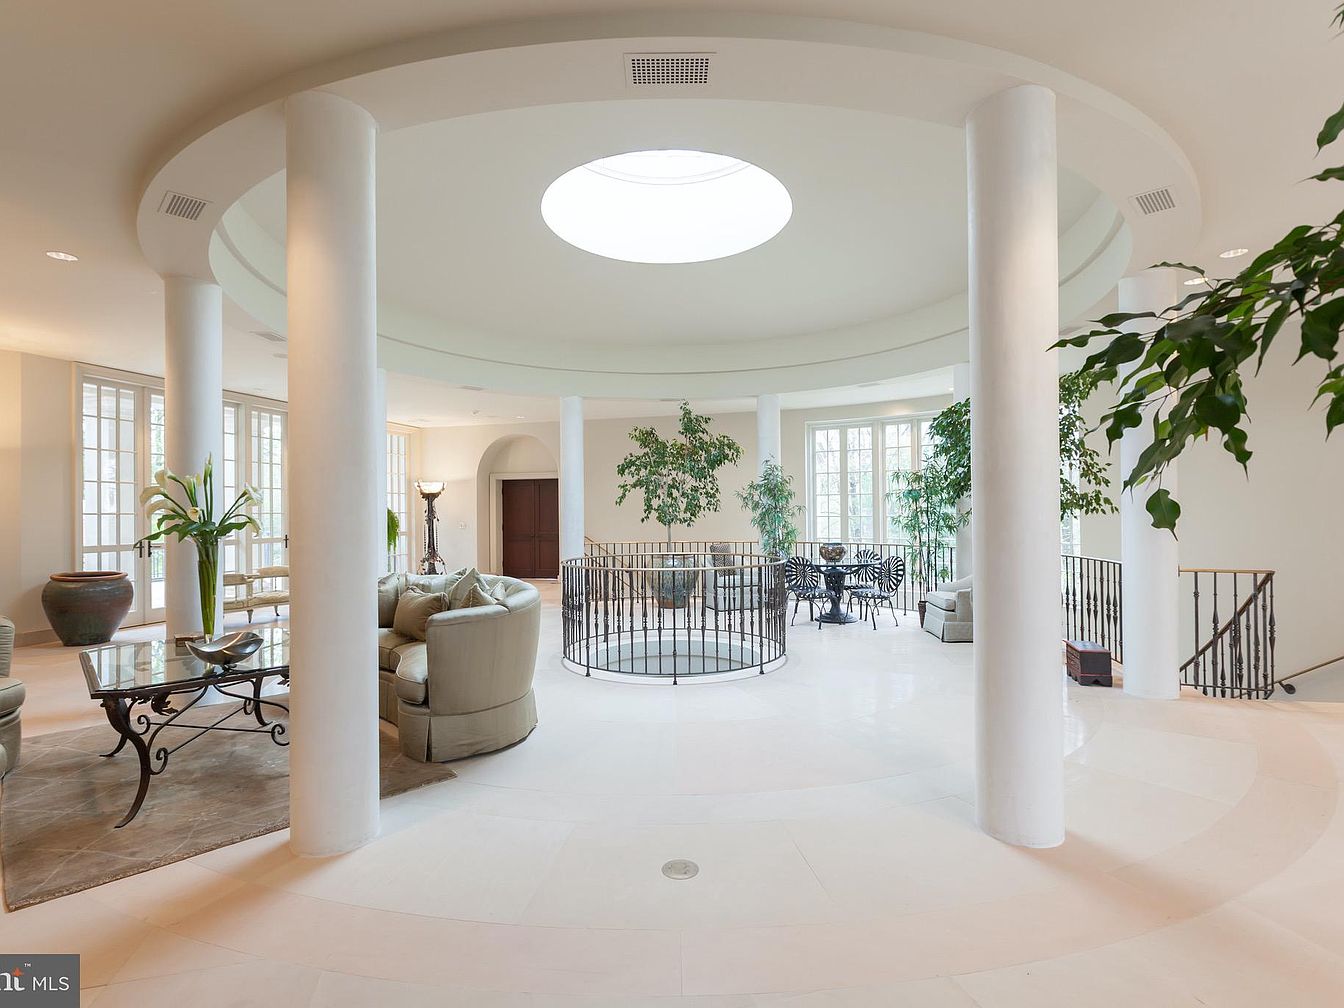
A bright, circular foyer designed for both elegance and comfort with soaring white columns and a dramatic skylight as the centerpiece, bathing the space in natural light. The open layout seamlessly connects a cozy sitting area, complete with plush beige sofas and glass coffee tables, to a nearby dining nook featuring a black iron table and chairs. Light cream floors and curved stair railings add gentle warmth, while tall indoor plants introduce a fresh, inviting atmosphere. Expansive windows along the walls fill the foyer with ample daylight, making it a welcoming setting for families to gather, relax, and entertain.
Grand Dining Room
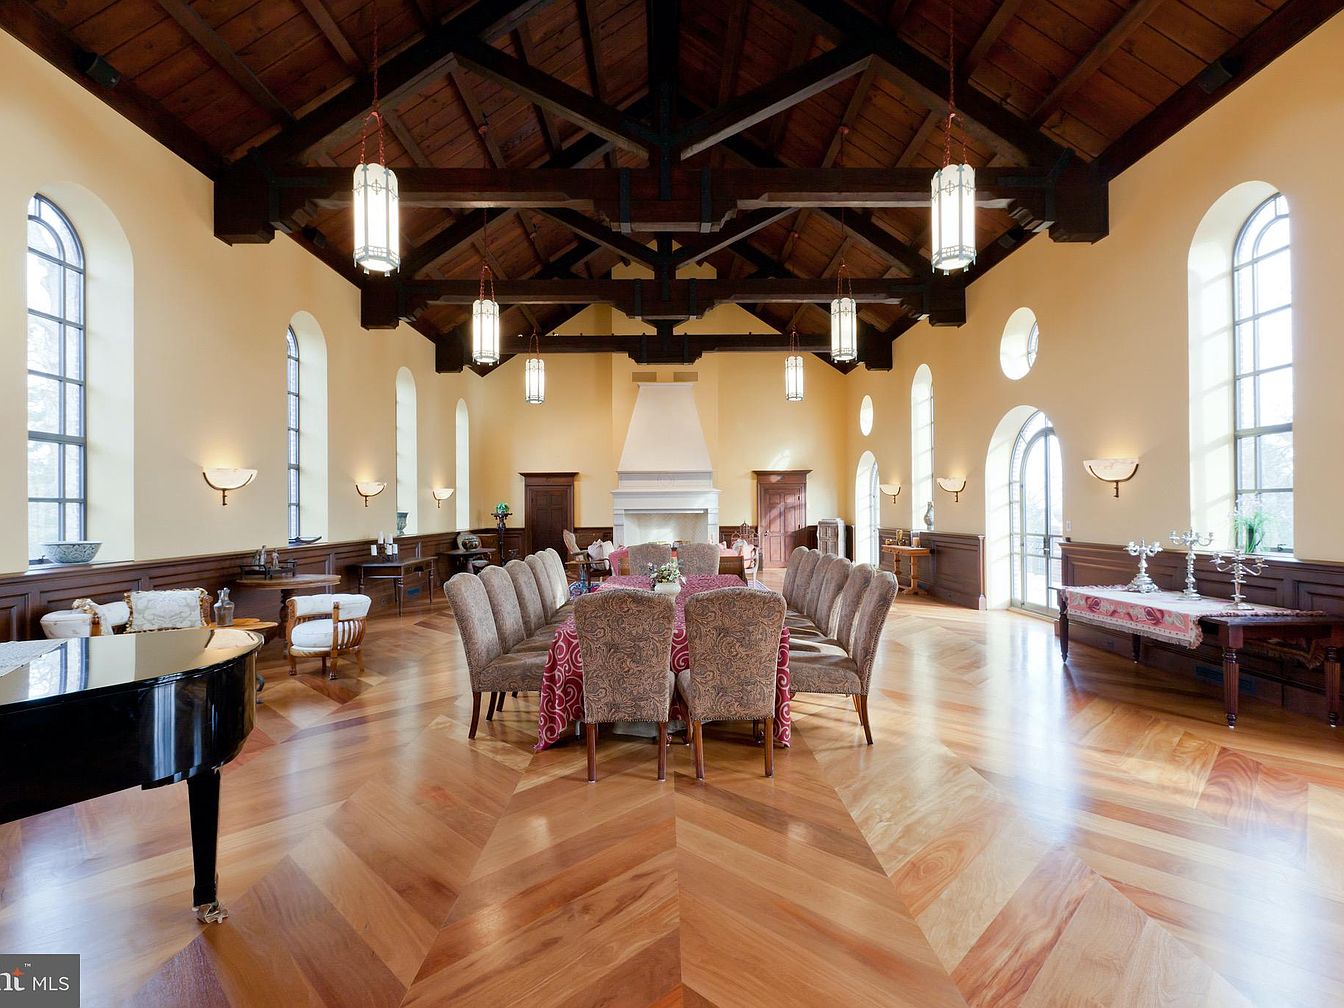
An expansive dining room featuring soaring vaulted ceilings adorned with exposed dark wood beams, creating a dramatic yet inviting ambiance. The space is filled with abundant natural light streaming through tall arched windows lining both sides of the room. A long dining table, surrounded by plush, patterned chairs with a red cloth centerpiece, provides ample seating for family gatherings or entertaining guests. Additional elegant armchairs, a glossy black piano, and classic wooden furnishings accentuate the luxurious feel. Soft cream walls, contrasting dark wainscoting, and rich, chevron-patterned hardwood floors create a warm, sophisticated atmosphere perfect for family life.
Canopy Bedroom
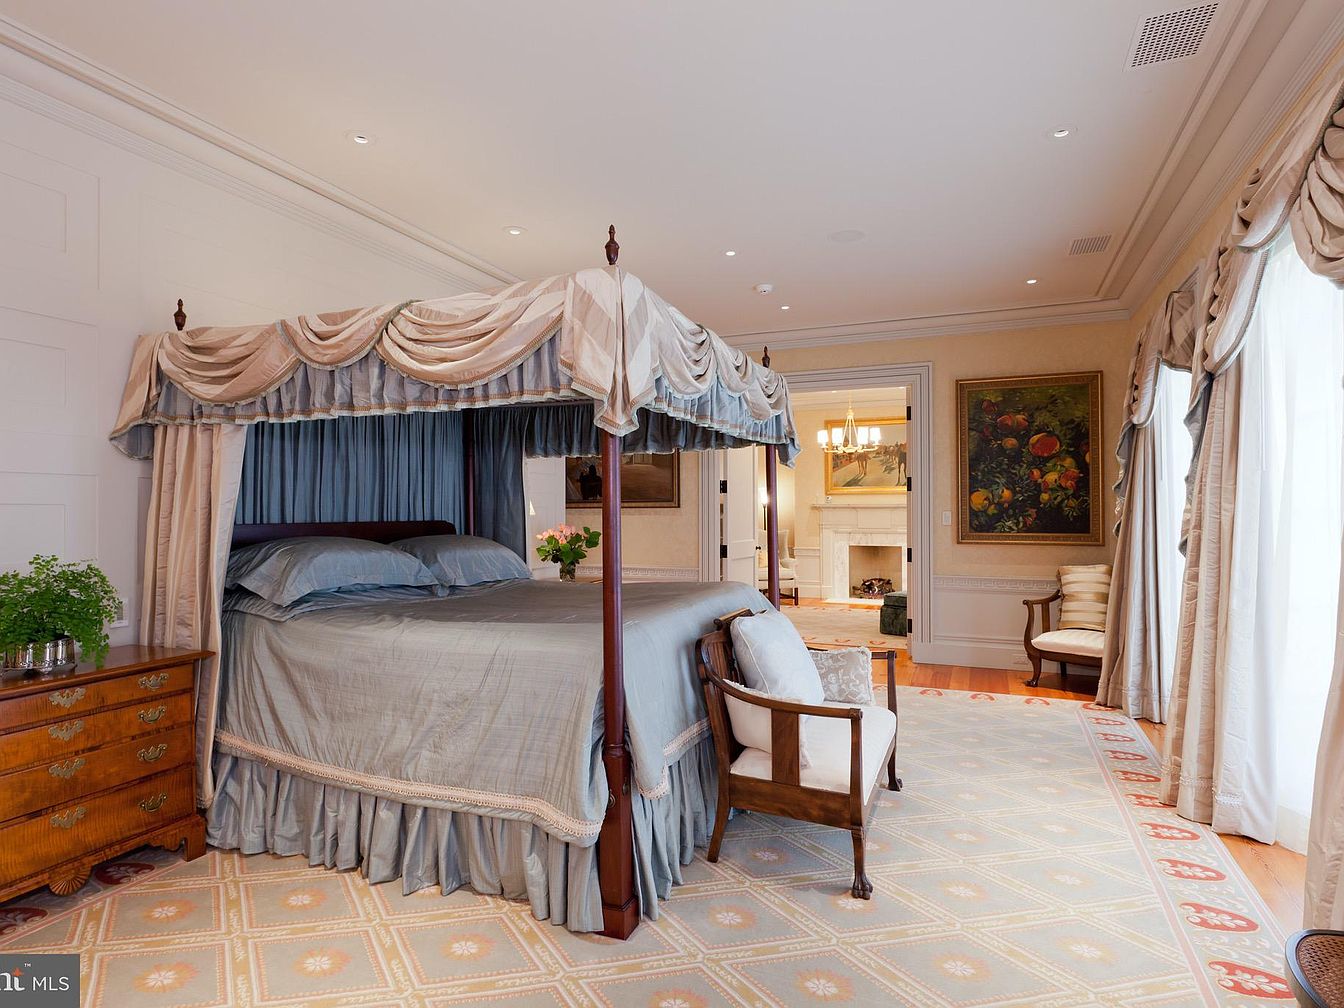
A spacious bedroom featuring a grand four-poster canopy bed draped with soft, flowing curtains in shades of cream and blue. The room is bathed in natural light from tall windows adorned with elegant matching drapes, creating a warm and inviting ambiance. Classic wooden furniture, including a chest of drawers and an accent bench at the bed’s foot, complements pale blue and neutral tones throughout. The large area rug with delicate patterns adds softness for safe play, while comfortably cushioned seating accommodates family togetherness. Intricate crown molding and tasteful framed artwork provide a refined, welcoming feel ideal for families seeking tranquility.
Living Room Details
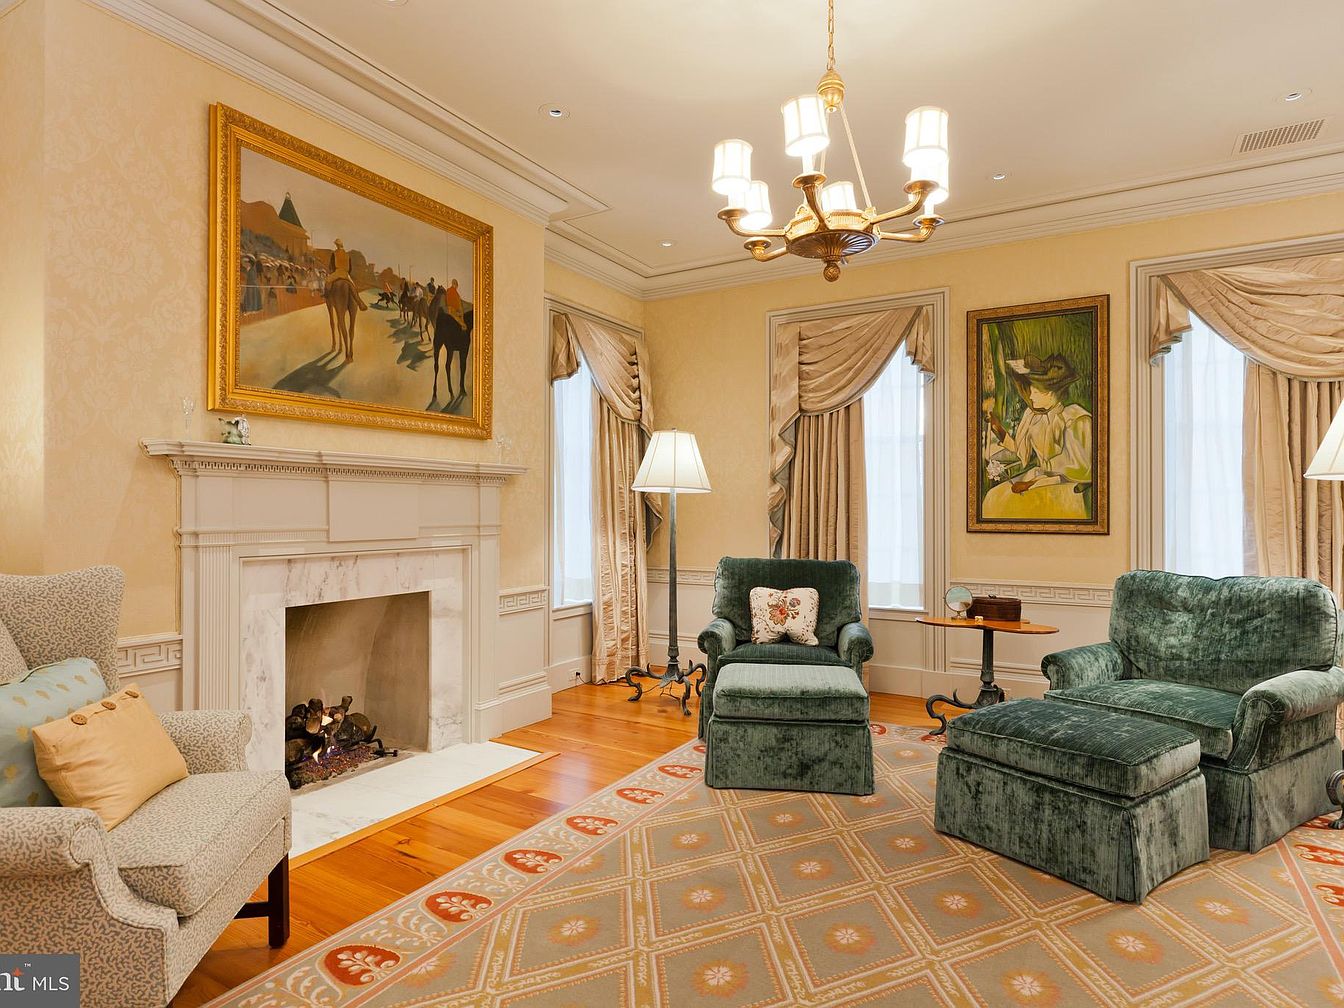
An inviting living room bathed in soft, warm light features classic design elements perfect for family gatherings. The room centers around a grand white marble fireplace topped with a large gold-framed painting, adding a touch of sophistication. Plush, emerald green armchairs with matching ottomans provide cozy seating, while a patterned area rug with subtle floral accents covers the honey-toned hardwood floor. Elegant beige walls with delicate decorative molding and matching curtains frame tall windows, offering plenty of natural light. Overhead, a chandelier enhances the timeless atmosphere, making this a comfortable and stylish space for both relaxation and entertaining.
Bathroom Vanity
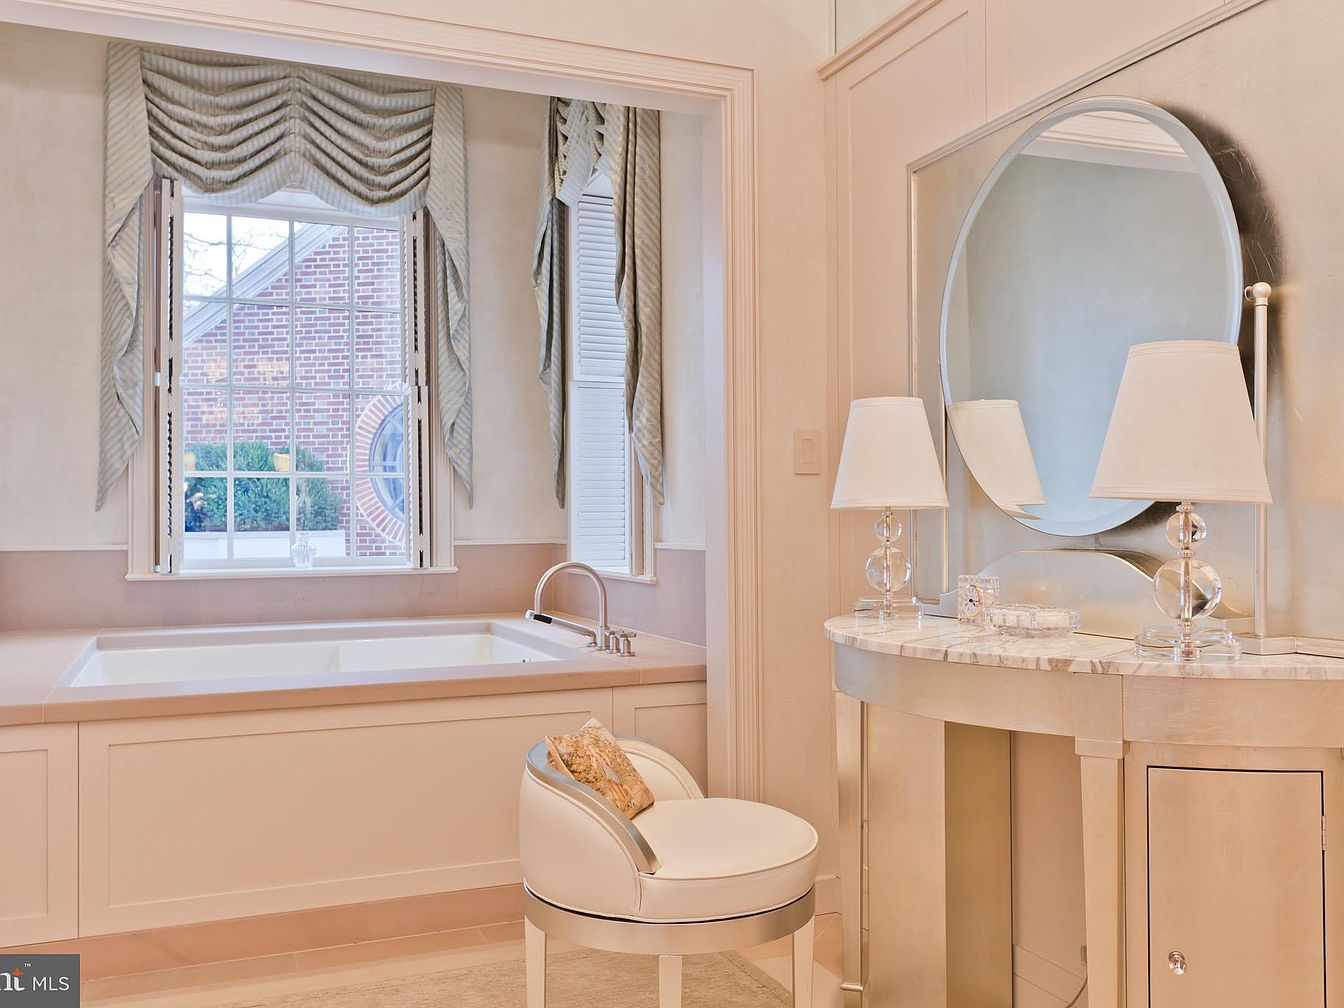
This spacious bathroom vanity area features a luxurious soaking tub set beneath large, multi-paned windows adorned with elegant, swagged drapery in a soft striped pattern. The light color palette, dominated by creamy whites and pale beige, creates a serene and welcoming atmosphere. A stylish round vanity table with a marble top is paired with a plush white chair, making it perfect for getting ready or relaxing. Two delicate glass lamps with white shades add a touch of glamour and ample lighting. The overall design exudes comfort and sophistication, making it perfect for family routines and quiet moments alike.
Sunroom Seating
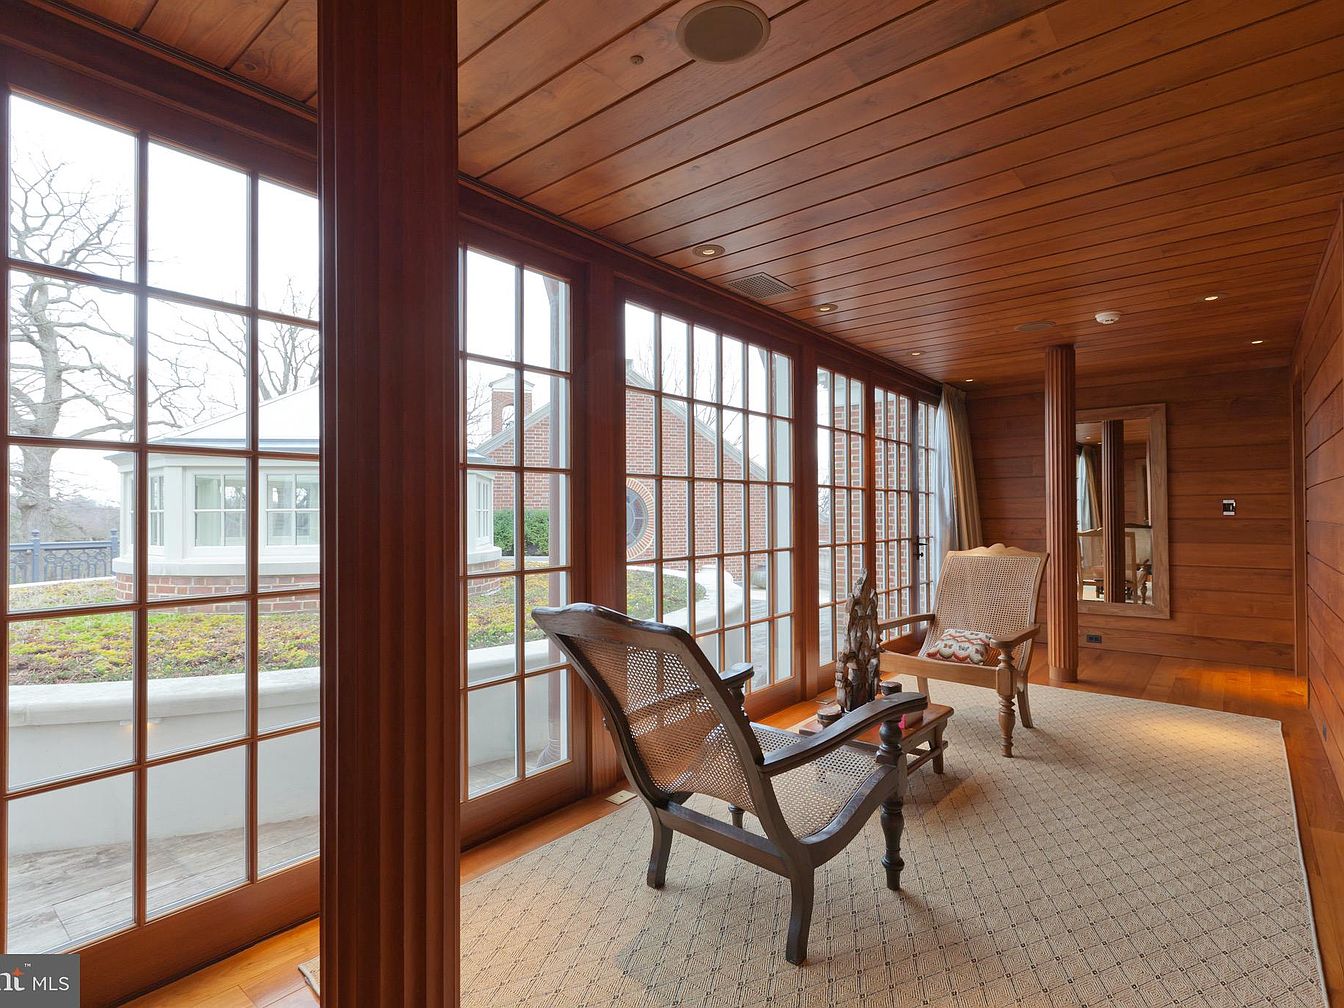
A sunroom enclosed by expansive floor-to-ceiling glass panels lets in abundant natural light and offers serene views of the garden and adjacent brick structures. Warm, polished wood covers the ceiling and walls, creating a cozy, welcoming atmosphere ideal for family gatherings or relaxation. Two wooden armchairs with woven backs are placed atop a soft, light-colored area rug, inviting conversation or quiet reading. An accent throw pillow adds a homey touch, while subtle recessed ceiling lights enhance brightness even on overcast days. This peaceful retreat is perfect for children to play safely or parents to unwind, blending natural beauty with classic comfort.
Living Room Details
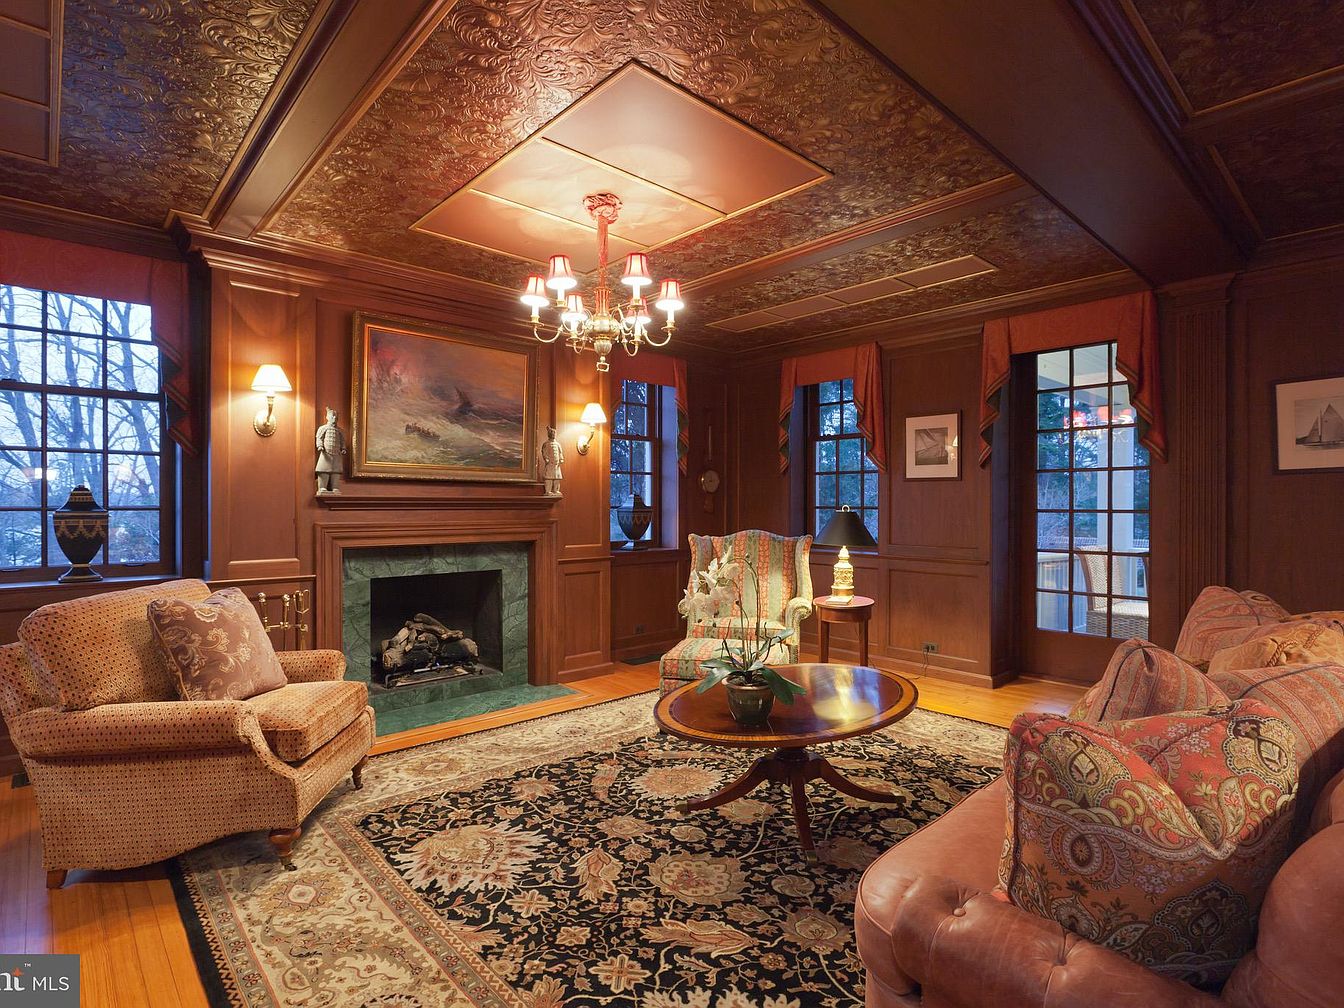
Warm, inviting living room with rich, wooden paneling and a strikingly detailed, embossed ceiling. Large windows with red drapery fill the space with soft natural light, creating a cozy atmosphere for family gatherings. The room features comfortable upholstered armchairs and a matching sofa, arranged around a decorative wooden coffee table on an ornate Persian-style rug. At the center is a classic wood-burning fireplace set in a green stone surround, topped with a landscape painting and flanked by sconces and decorative statues. This family-friendly layout offers plenty of seating and an elegant yet welcoming environment for relaxation and conversation.
Wine Cellar
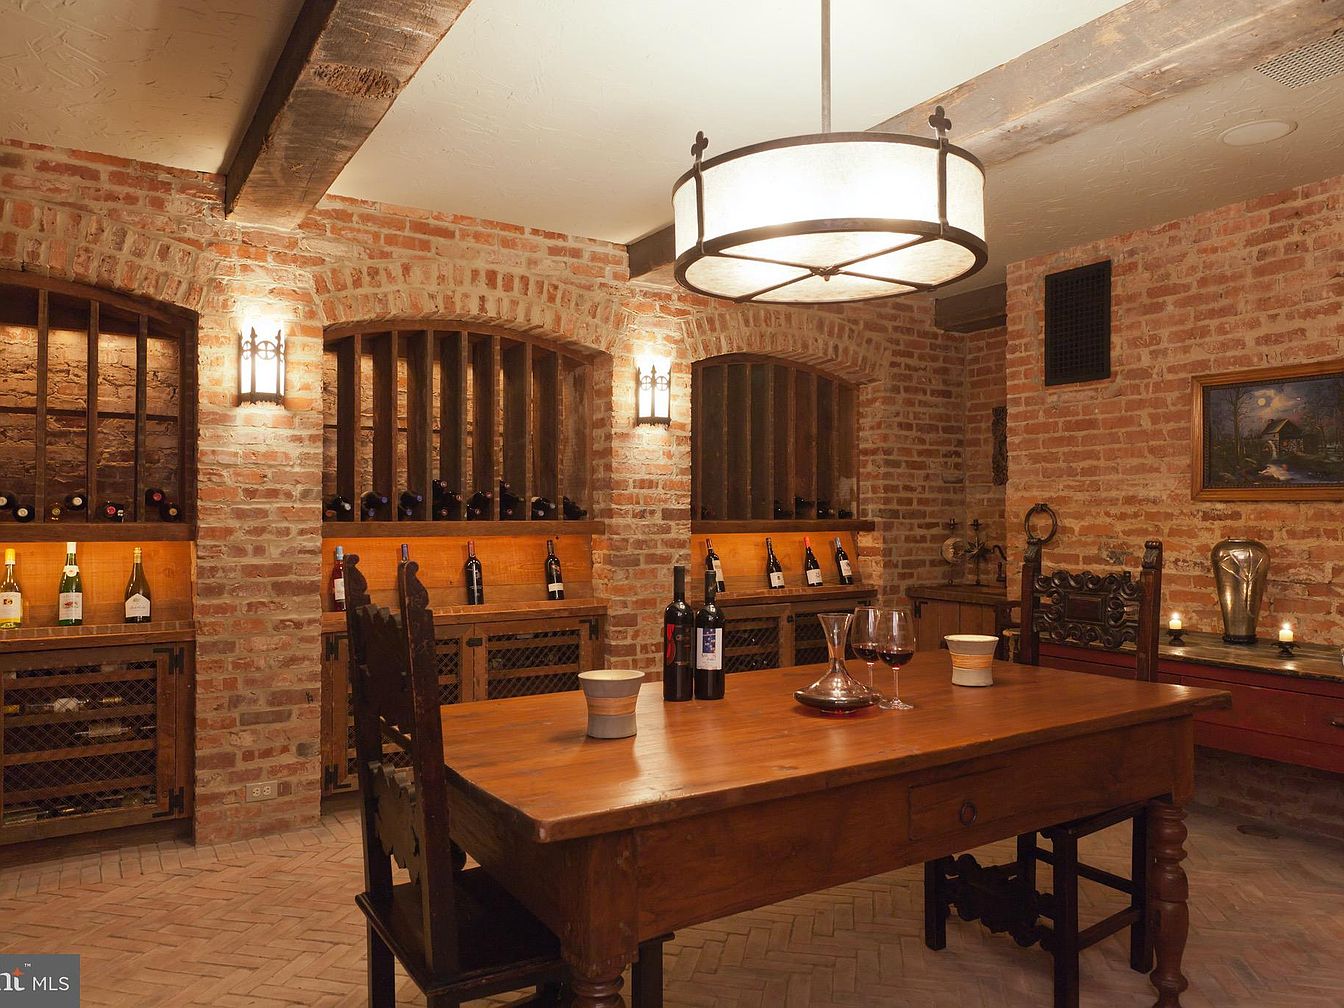
A spacious wine cellar with a rustic and inviting ambiance, blending exposed brick walls and arched alcoves to house wine bottles. Warm, soft lighting highlights the wooden racks and cabinetry, creating an intimate space perfect for gatherings. The central focus is a solid wooden table with ornate carved chairs, inviting family and friends to sit and share. Industrial light fixtures and beams on the ceiling add character, while decorative touches such as artwork, candles, and a wine decanter enhance the cozy, old-world feel. The herringbone tile floor gives durability, making it a family-friendly spot for adults to entertain safely.
Billiards Room
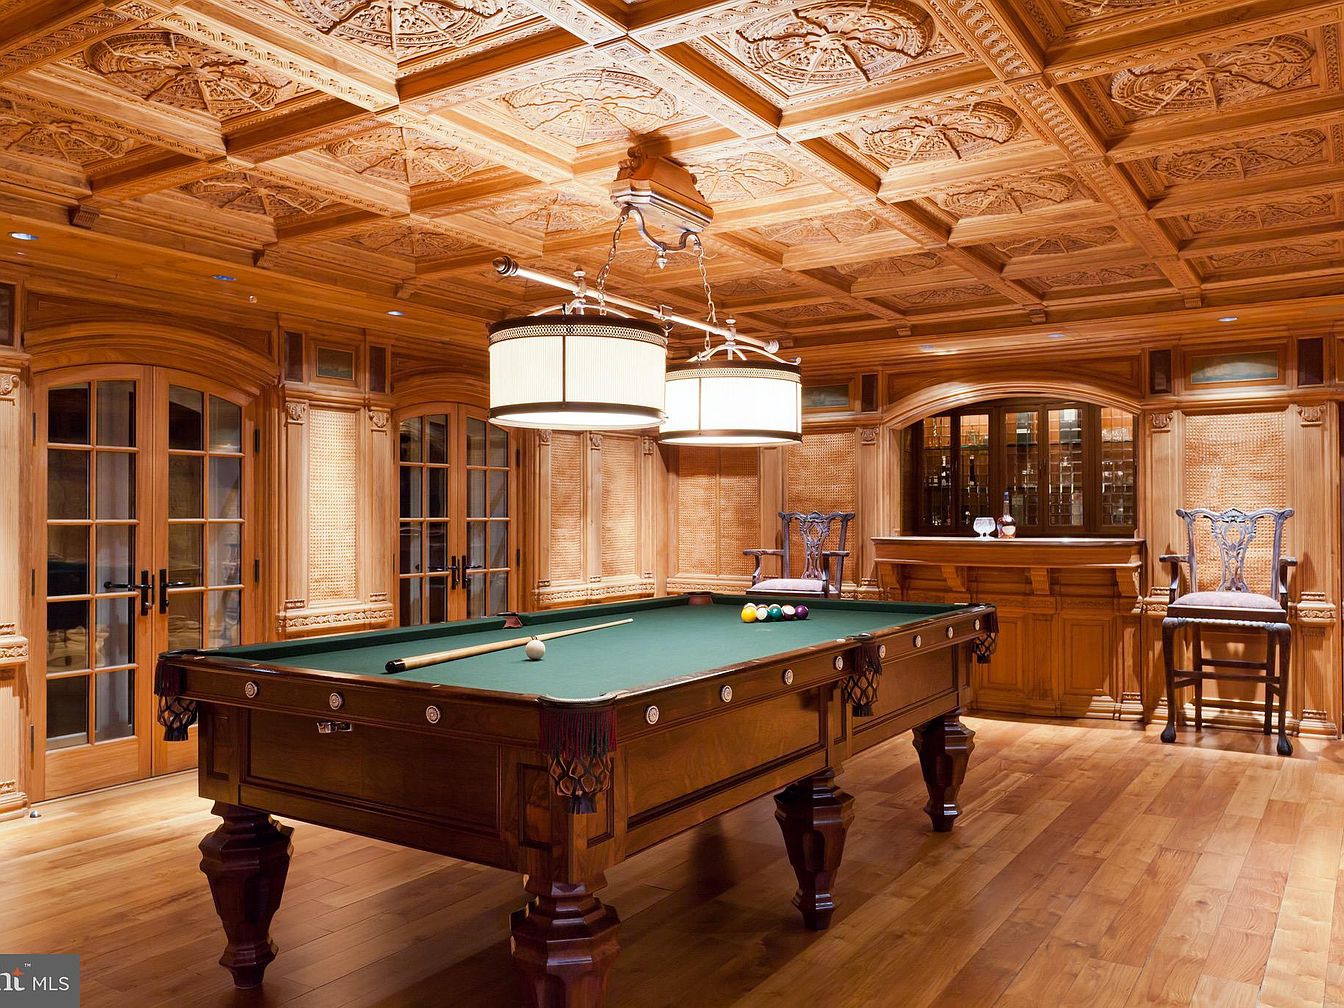
A spacious and elegant billiards room designed for family recreation, featuring a rich wooden aesthetic throughout. Intricately carved wood panels adorn the ceiling, complemented by matching wood-paneled walls and floors that create a warm and inviting atmosphere. A classic green-felt pool table stands at the center of the room, highlighted by a pair of modern pendant lights. French doors with mullioned glass bring in natural light, adding brightness to the space. The room also includes a cozy bar area with two elegant, high-backed chairs, perfect for gatherings or family game nights in a sophisticated setting.
Indoor Pool Retreat
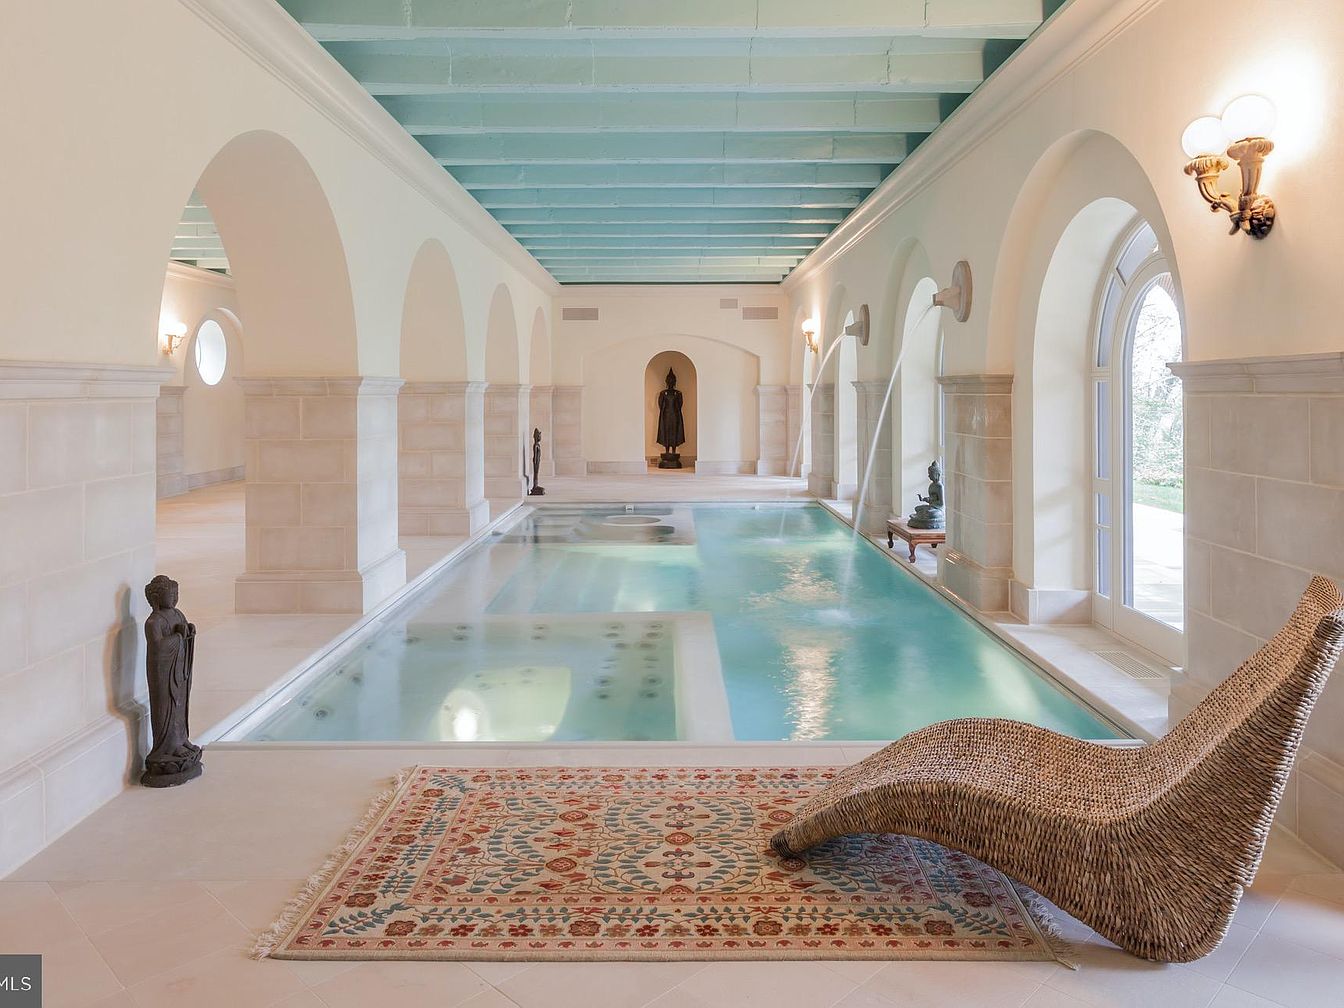
A spacious indoor pool area features elegant arched columns of cream-colored stone along both sides, creating a sophisticated architectural look. The soft pastel blue ceiling adds a calming contrast to the otherwise neutral palette, while the large arched windows on the right allow natural light to flood the space. A delicately patterned area rug centers the seating area, where a stylish wicker lounge chair invites relaxation for adults, while family members can easily supervise children swimming. Sculptures and thoughtful lighting fixtures add refined decorative elements, making this pool a perfect spot for both fun family gatherings and peaceful moments.
Kitchen Island
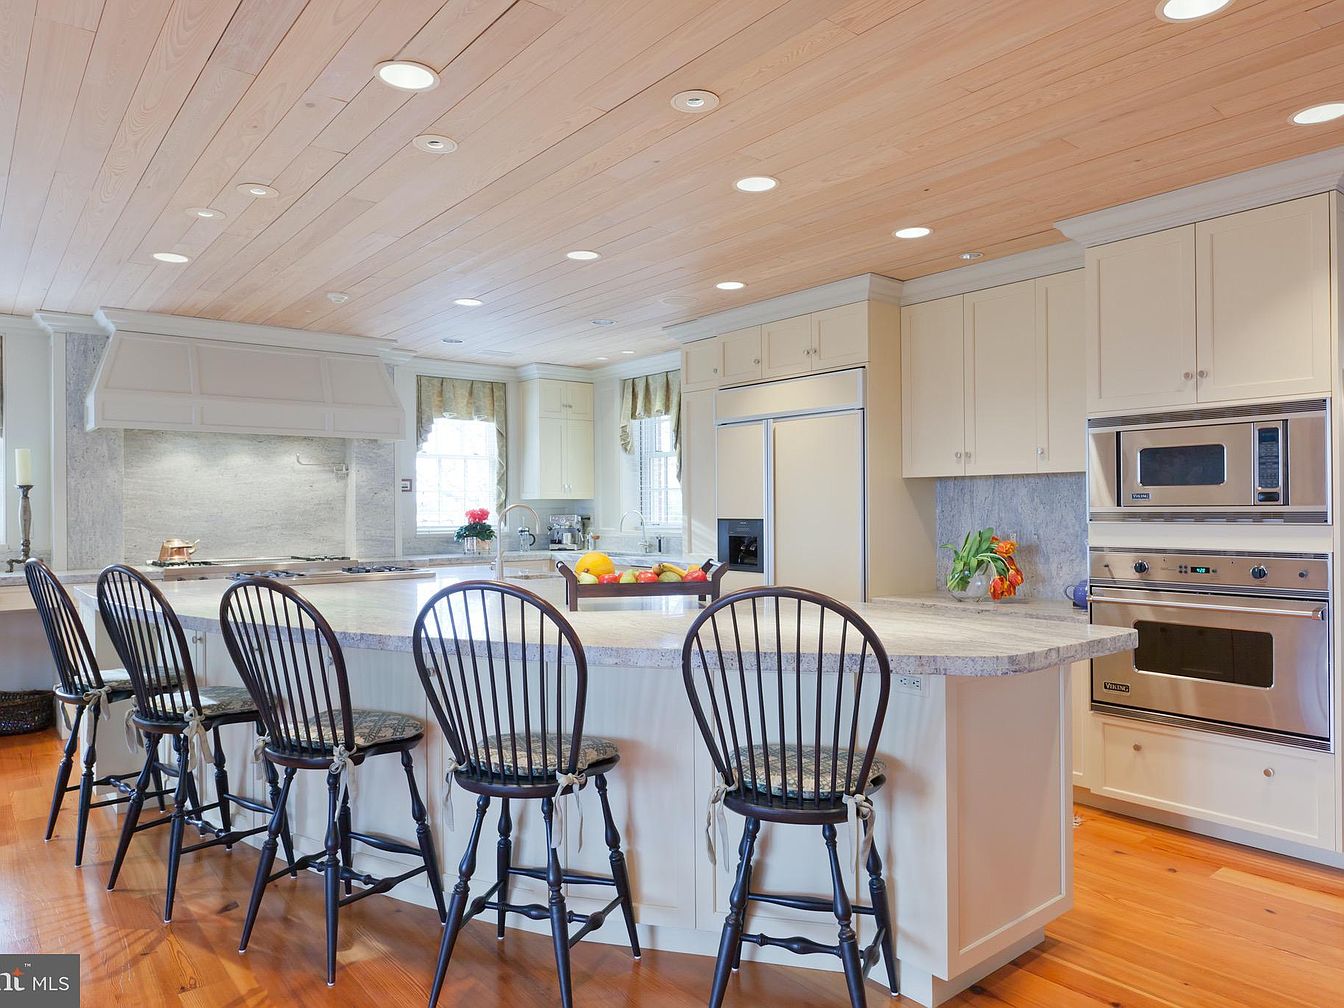
Bright and welcoming kitchen featuring a spacious central island with granite countertops, perfect for family gatherings and casual dining. The island is surrounded by five black wooden chairs with cushioned seats, making it ideal for kids and adults alike. Sleek white cabinetry lines the walls, offering ample storage and a clean, timeless look. Modern stainless steel appliances, including a double oven and built-in microwave, are seamlessly integrated. Warm, honey-toned hardwood floors and a light wood plank ceiling create a cozy, inviting atmosphere. Two sunlit windows above the sink provide natural light, enhancing the airy, open feel of the space.
Open Living Area
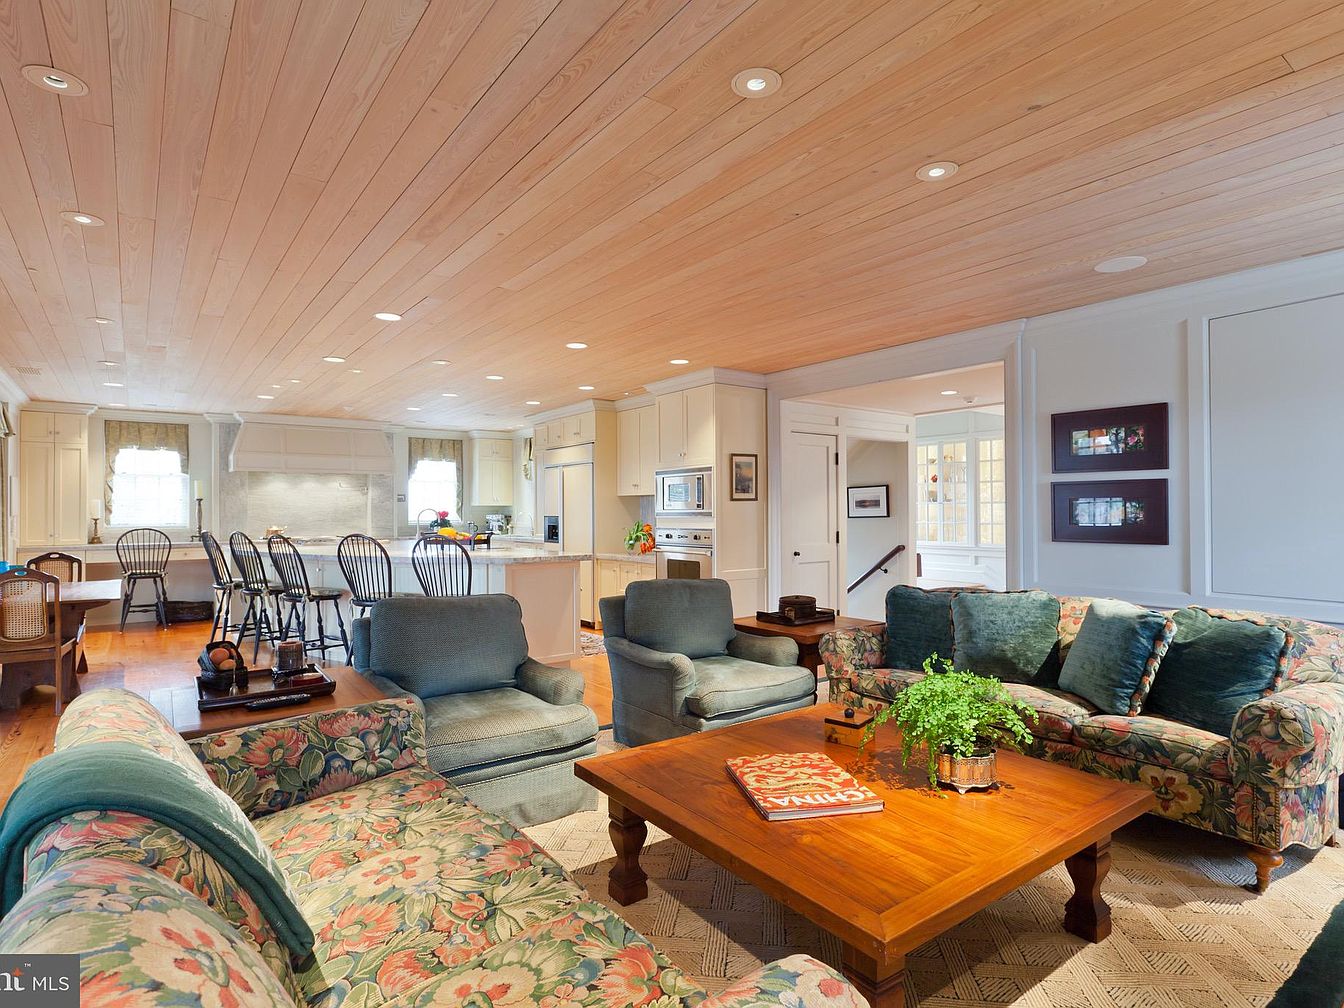
Spacious open-concept living area with a seamless flow between the cozy seating and the kitchen. The family-friendly layout includes plush floral-patterned sofas and armchairs grouped around a sturdy wooden coffee table, perfect for gatherings or casual relaxation. The soft pastel walls and abundant natural light create a welcoming atmosphere, while the wood-paneled ceiling and hardwood floors bring warmth and continuity to the space. The kitchen features cream cabinets, a long breakfast bar with high-back stools for easy family meals, and modern appliances. Overall, the room feels inviting, comfortable, and designed for both entertaining and everyday family life.
Kitchen Island
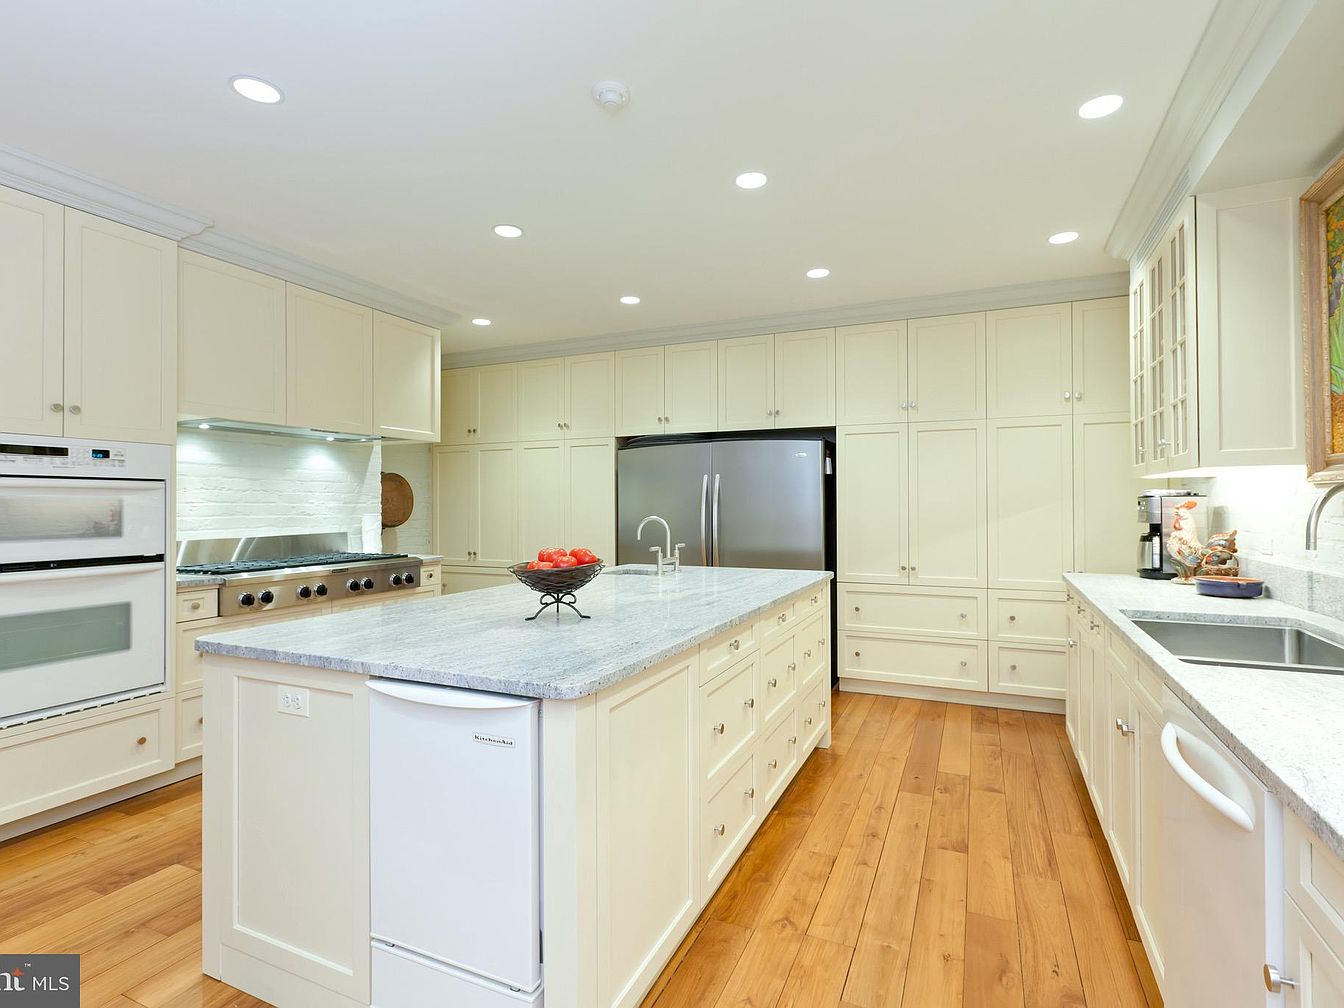
Spacious and inviting kitchen featuring a large central island with a light granite countertop, ideal for family gatherings or meal prep. Warm wood flooring contrasts beautifully with cream cabinetry that lines the walls, offering plenty of storage for a clutter-free space. The stainless-steel double-door refrigerator and modern built-in appliances, including an oven and stove, provide convenience for busy families. A deep sink is set below broad countertops, and subtle under-cabinet lighting adds a welcoming glow. The soft, neutral palette creates a fresh, open atmosphere, while thoughtful layout ensures that everyone has ample room to cook, socialize, and enjoy family time.
Spacious Garage

A large, clean indoor garage with a polished, glossy light-gray floor and an exposed concrete ceiling supported by wide white pillars. The garage offers multiple parking spaces, making it ideal for families with several vehicles or guests. The space is brightly lit by long fluorescent light fixtures, ensuring excellent visibility and a safe environment for unloading children or groceries. White walls and multiple windows along one side add to the openness and brightness. The layout is uncluttered, with easy maneuverability and designated parking spots, emphasizing both convenience and security for a busy family lifestyle.
Outdoor Pavilion
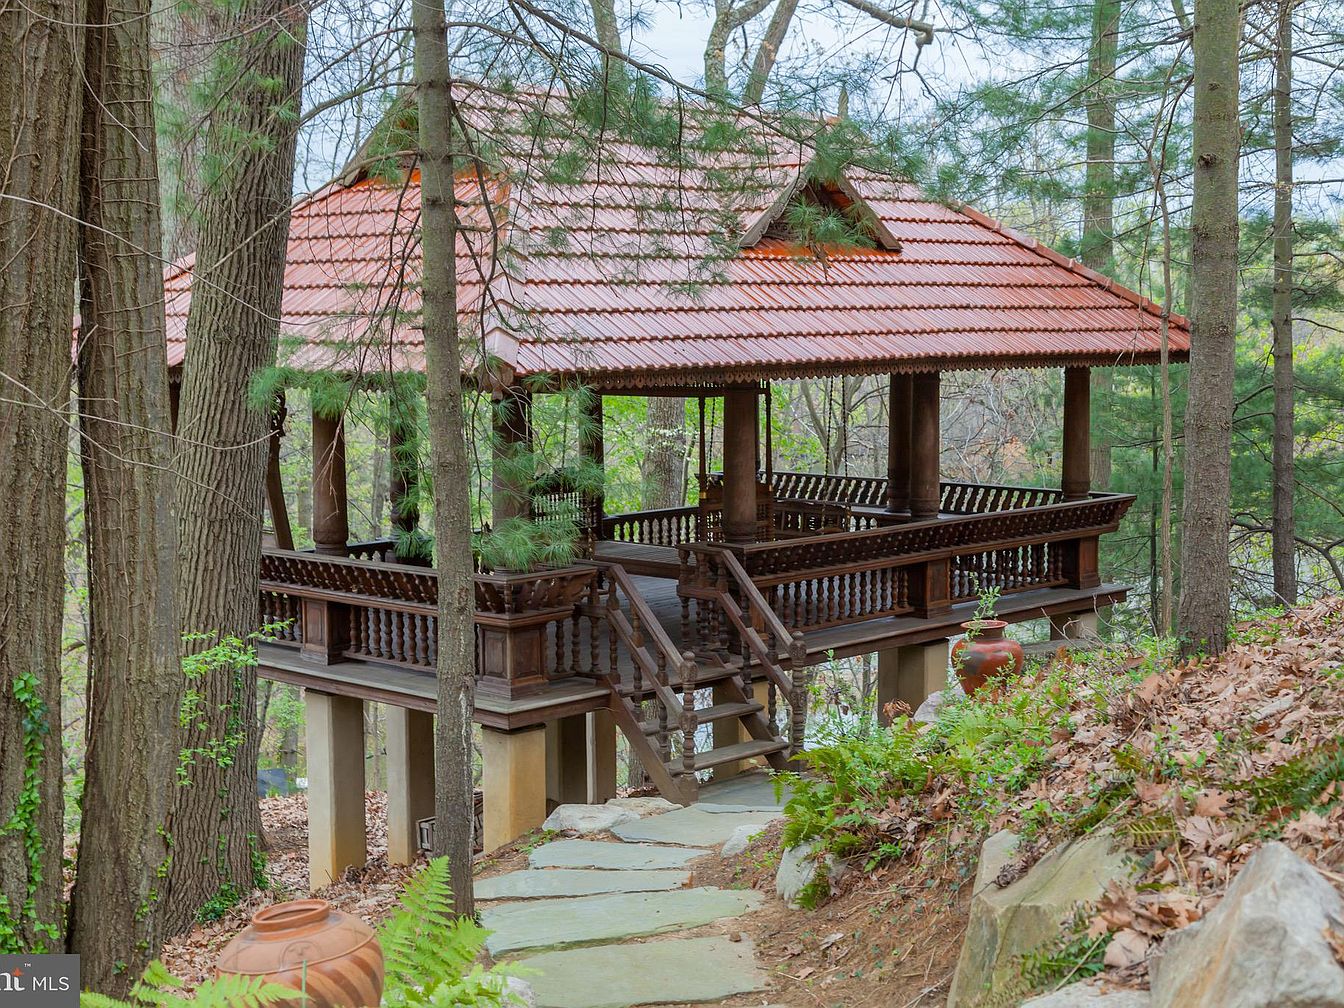
A spacious wooden pavilion nestled among tall pine trees, this outdoor structure features a red tiled roof supported by stately wooden pillars. Elevated above the forest floor, the pavilion is accessed by a set of broad wooden steps and enveloped by a wrap-around balustrade, making it a safe and family-friendly retreat. Large clay pots and scattered ferns add natural charm to the landscaped path leading to the entrance. The earthy tones of the woodwork and terracotta roof blend seamlessly with the surrounding greenery, creating a serene, inviting environment ideal for gatherings, playtime, or quiet relaxation in the fresh air.
Porch Swing Area
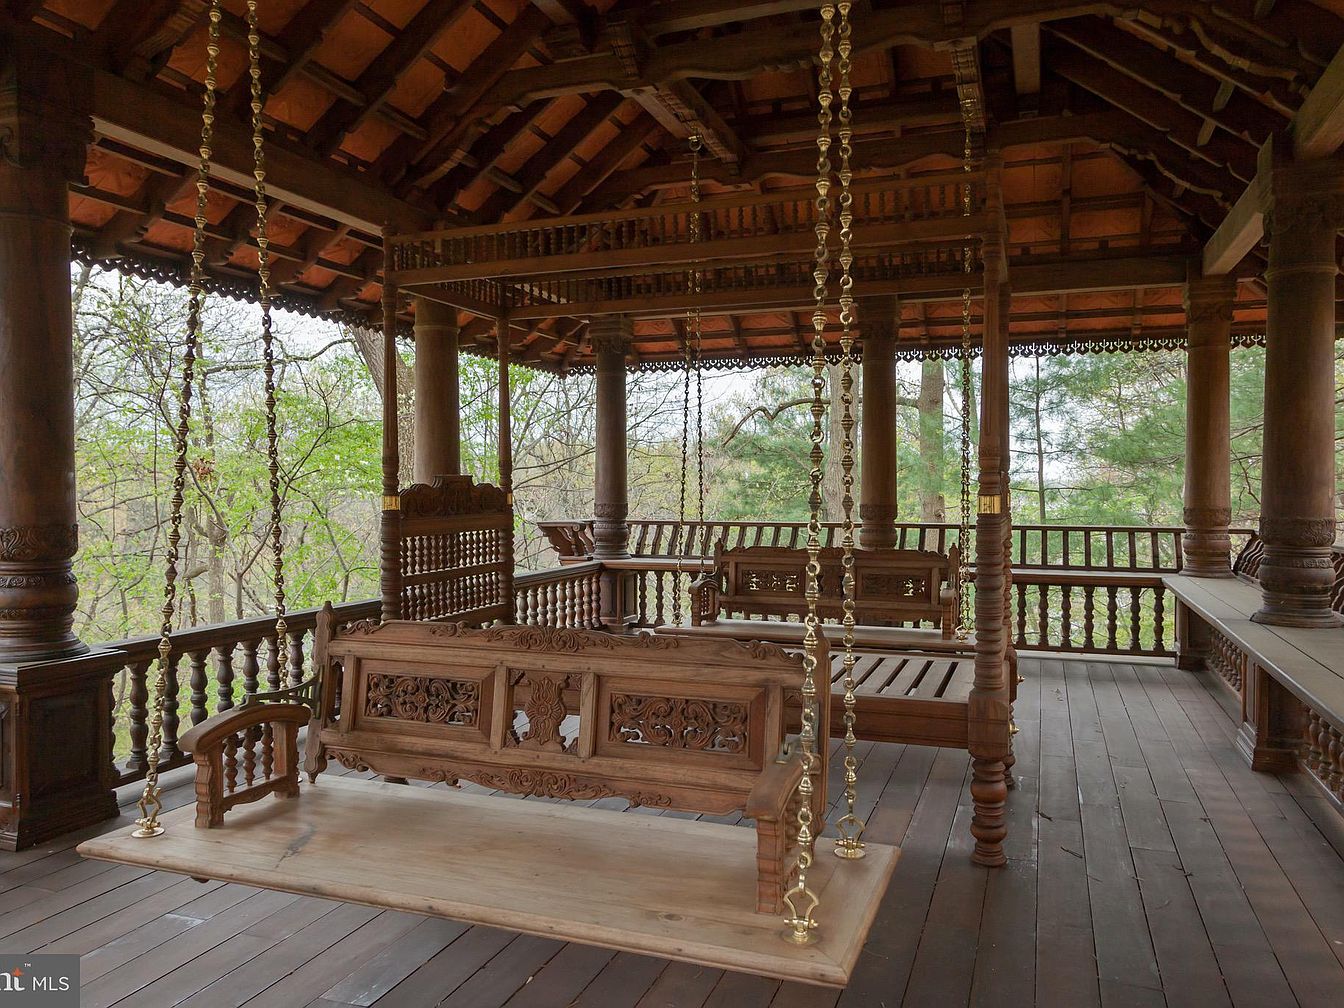
A spacious covered porch featuring intricately carved wooden swings suspended from the ceiling with elegant brass chains, creating a warm and inviting atmosphere for family gatherings. Surrounded by strong wooden pillars and a beautifully crafted railing, the area provides safety for children and a serene setting for relaxation. The wood throughout has a rich, deep brown tone, complemented by the open, airy layout that allows plenty of natural light and views of lush greenery outside. The space’s ornamental woodwork and high, exposed beam ceiling add architectural character, making it perfect for enjoying peaceful moments together.
Lakeside Dock

A spacious wooden dock sits alongside a calm lakeshore, bordered by large stones that create a gentle and secure barrier between the water and lush green grasses. A covered section of the dock offers shade and shelter, perfect for family gatherings or quiet moments overlooking the water. The natural wood tones of the dock complement the earthy colors of the shoreline and the forest canopy beyond, enhancing the tranquil atmosphere. The area is ideal for children to safely enjoy outdoor play and for families to launch kayaks, fish, or simply take in the scenic, peaceful surroundings together.
Backyard Pool Area
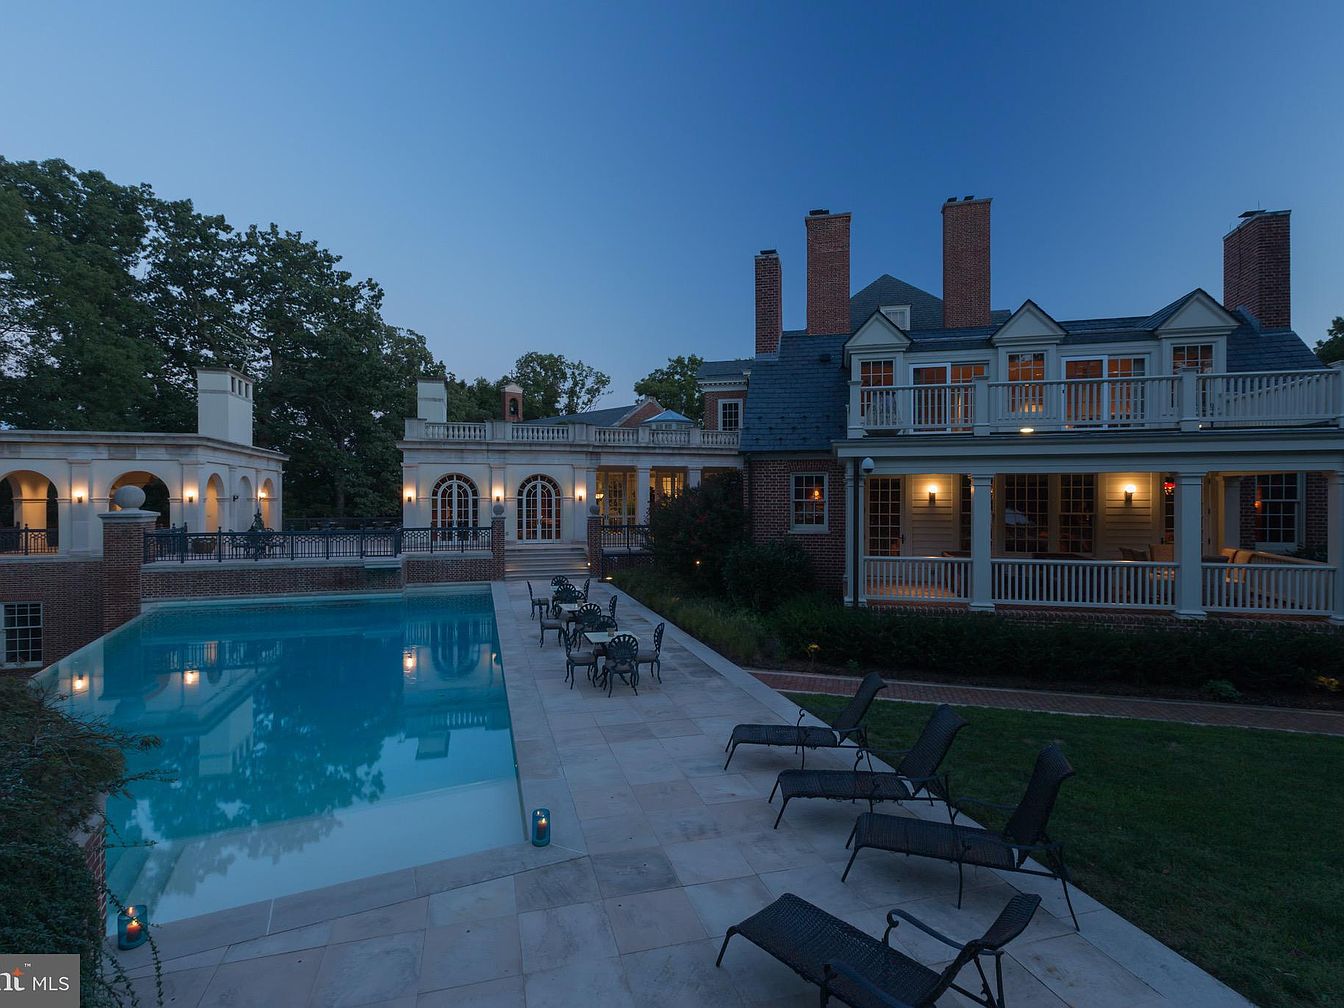
An elegant backyard features a spacious in-ground pool surrounded by a light stone patio, complemented by multiple black metal lounge chairs and tables for relaxing or socializing. The pool sits adjacent to a stately brick and wood American home with a large covered porch and upper balcony, both lined with white railings. Architectural accents include tall brick chimneys and arched doors, with warm lighting creating a welcoming glow at dusk. Mature trees provide privacy, while open spaces around the pool are perfect for gatherings or family play. The overall setting offers a luxurious yet family-friendly atmosphere for outdoor living.
Listing Agent: Brad Kappel of TTR Sotheby’s International Realty via Zillow