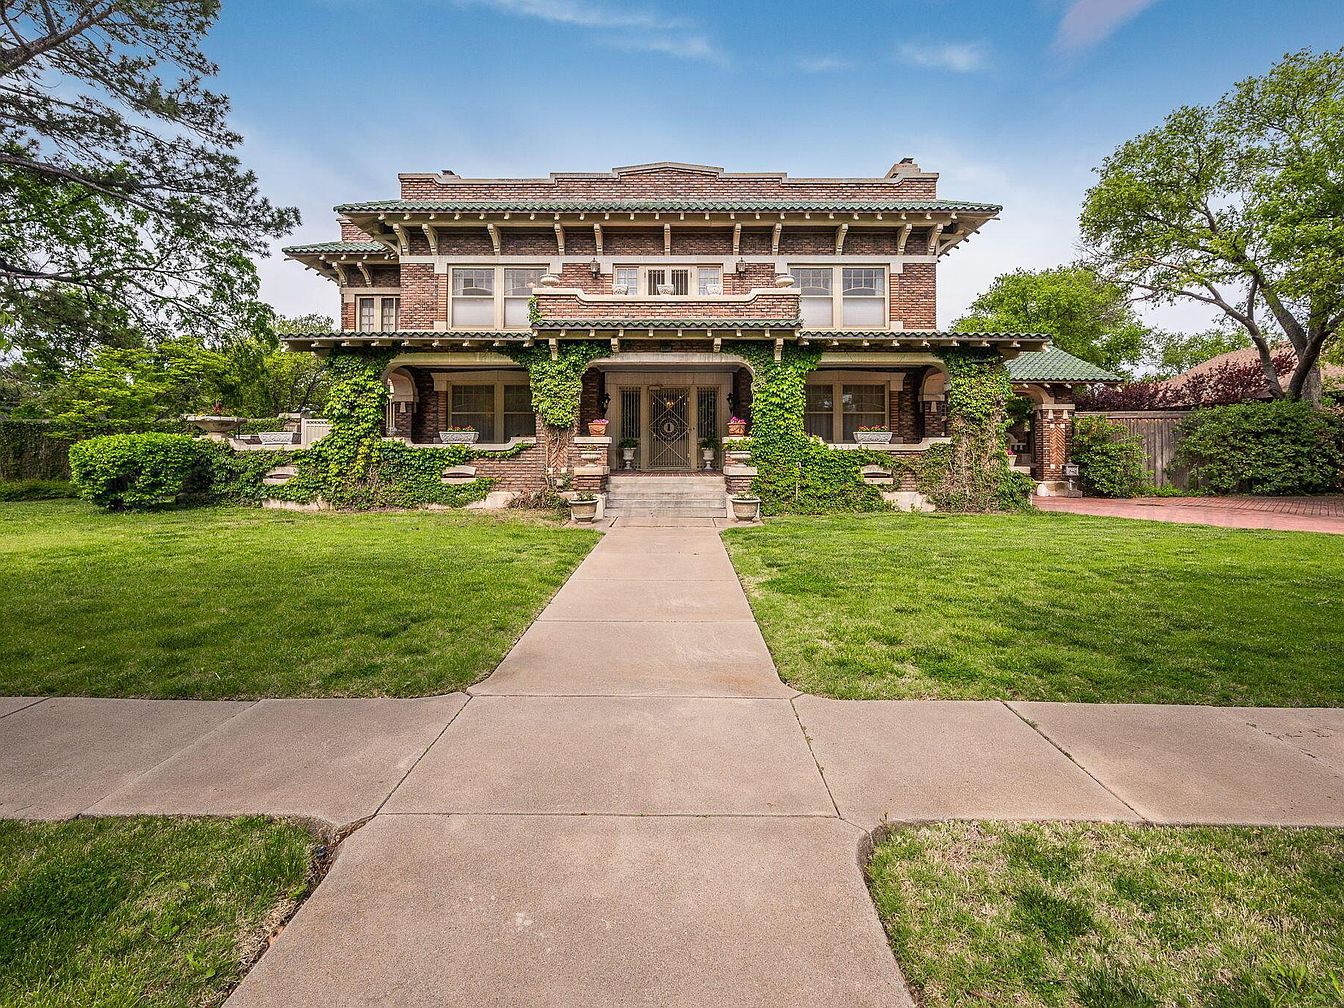
This distinguished home at 1620 South Tyler Street, Amarillo, TX, is a prime example of Mediterranean and Prairie architecture, earning its place as a High Contributing Property on the National Register of Historic Places. Priced at $1,250,000, the property features a symmetrical brown-brick façade, Ludowici clay tile roof, mature landscaping, two pecan trees, and a charming stamped concrete driveway. Designed with family life in mind, the spacious interior includes three bedrooms, two and a half baths, formal and informal living spaces, a library, morning room, solarium, and a private home theater. The accompanying two-story carriage house offers guest accommodations and garage space, making this iconic Amarillo residence both historically significant and perfect for modern family living.
Front Porch
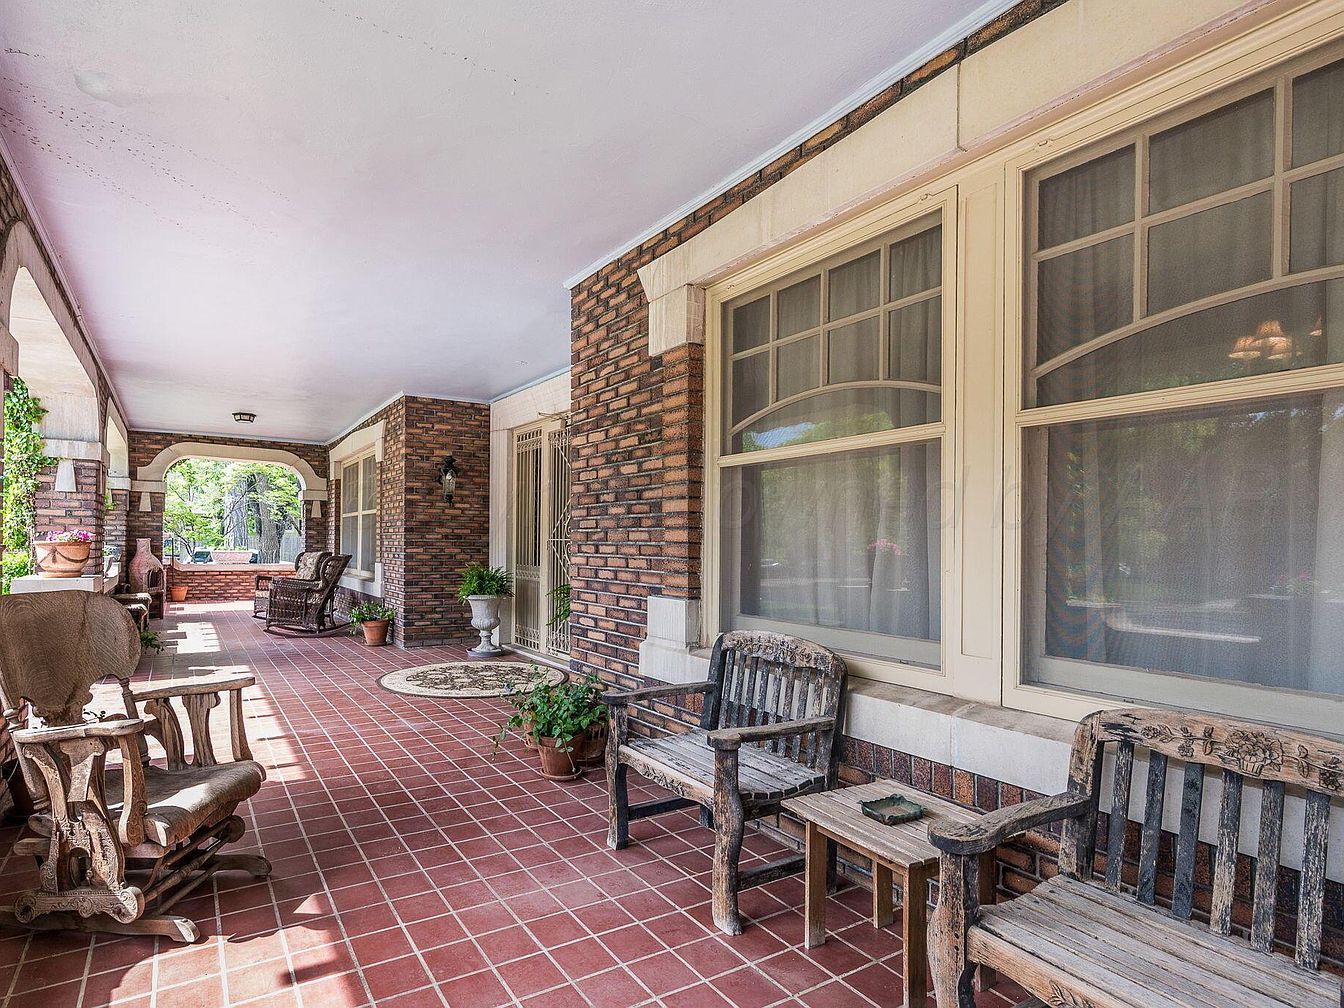
A spacious, covered front porch stretches alongside an American home, creating a welcoming atmosphere perfect for families. The space features red terracotta tiles, sturdy rustic wooden benches, and rocking chairs arranged for casual conversation and relaxation. Large cream-framed windows with arched transoms let in ample natural light, while textured brick walls and stone accents provide a charming, classic aesthetic. Potted plants and subtle greenery add homeliness and appeal. The porch is well-protected from the elements, making it ideal for children to play, family members to unwind, or gatherings with neighbors. Ample seating and a wide layout offer comfort and versatility for all ages.
Foyer Entrance
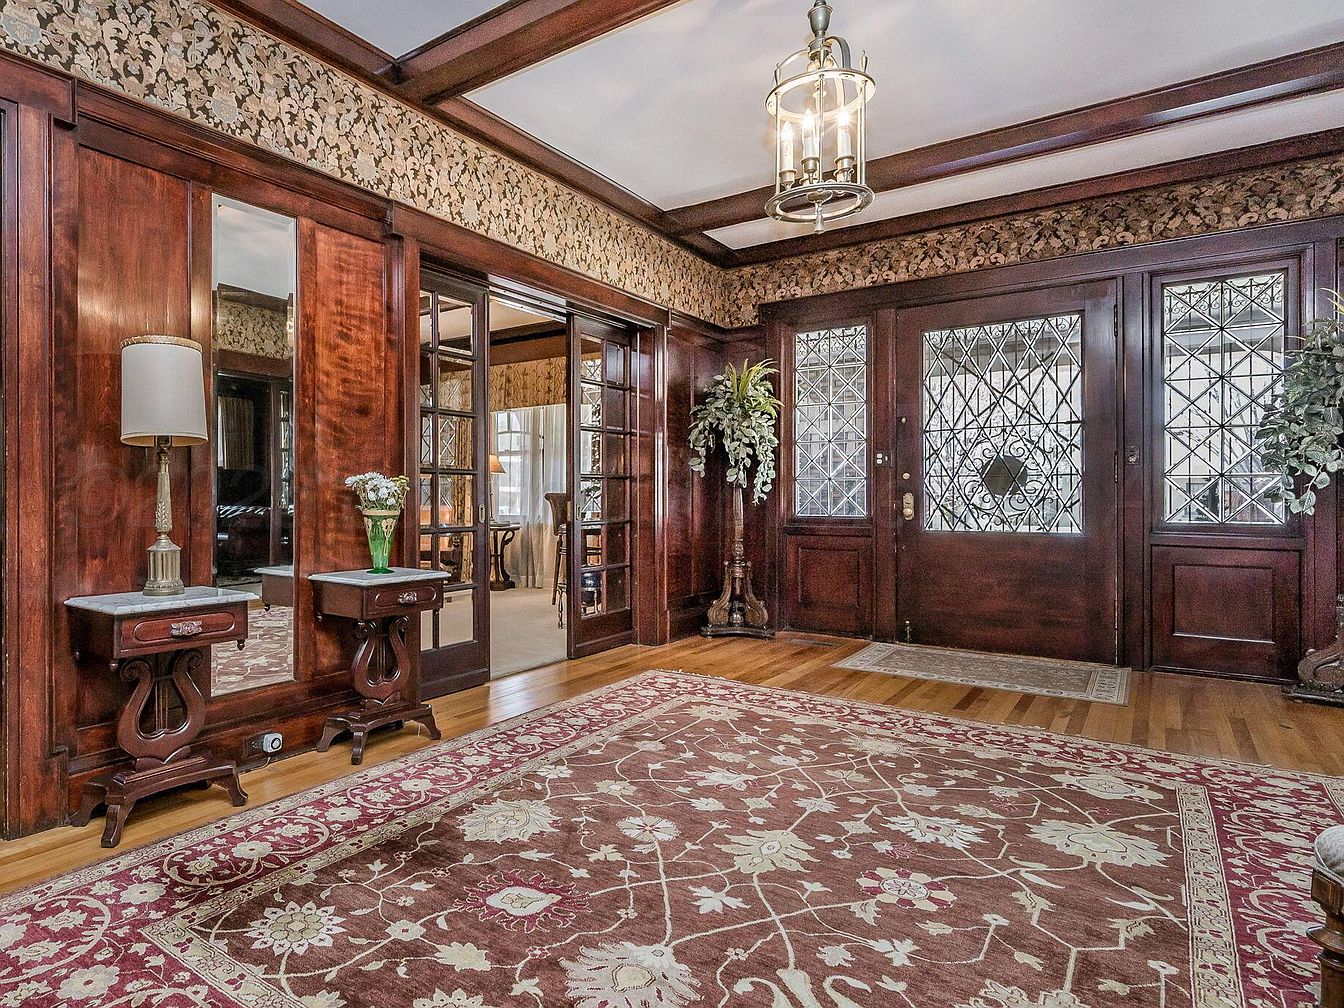
Spacious foyer featuring rich, dark wood paneling and decorative glass insets on double doors, giving a timeless, welcoming feel. The large area rug in burgundy and cream hues with intricate floral designs creates a soft space for children to play safely. Two elegant tables flank a mirrored feature wall, topped with a vintage lamp and a vase of flowers, adding warm, homely touches. Ornate wallpaper borders the upper walls, complementing wood details. Tall potted plants add a fresh, inviting element, while a bright chandelier overhead ensures the area is well-lit for families to gather, greet guests, and organize shoes and coats.
Living Room Fireplace
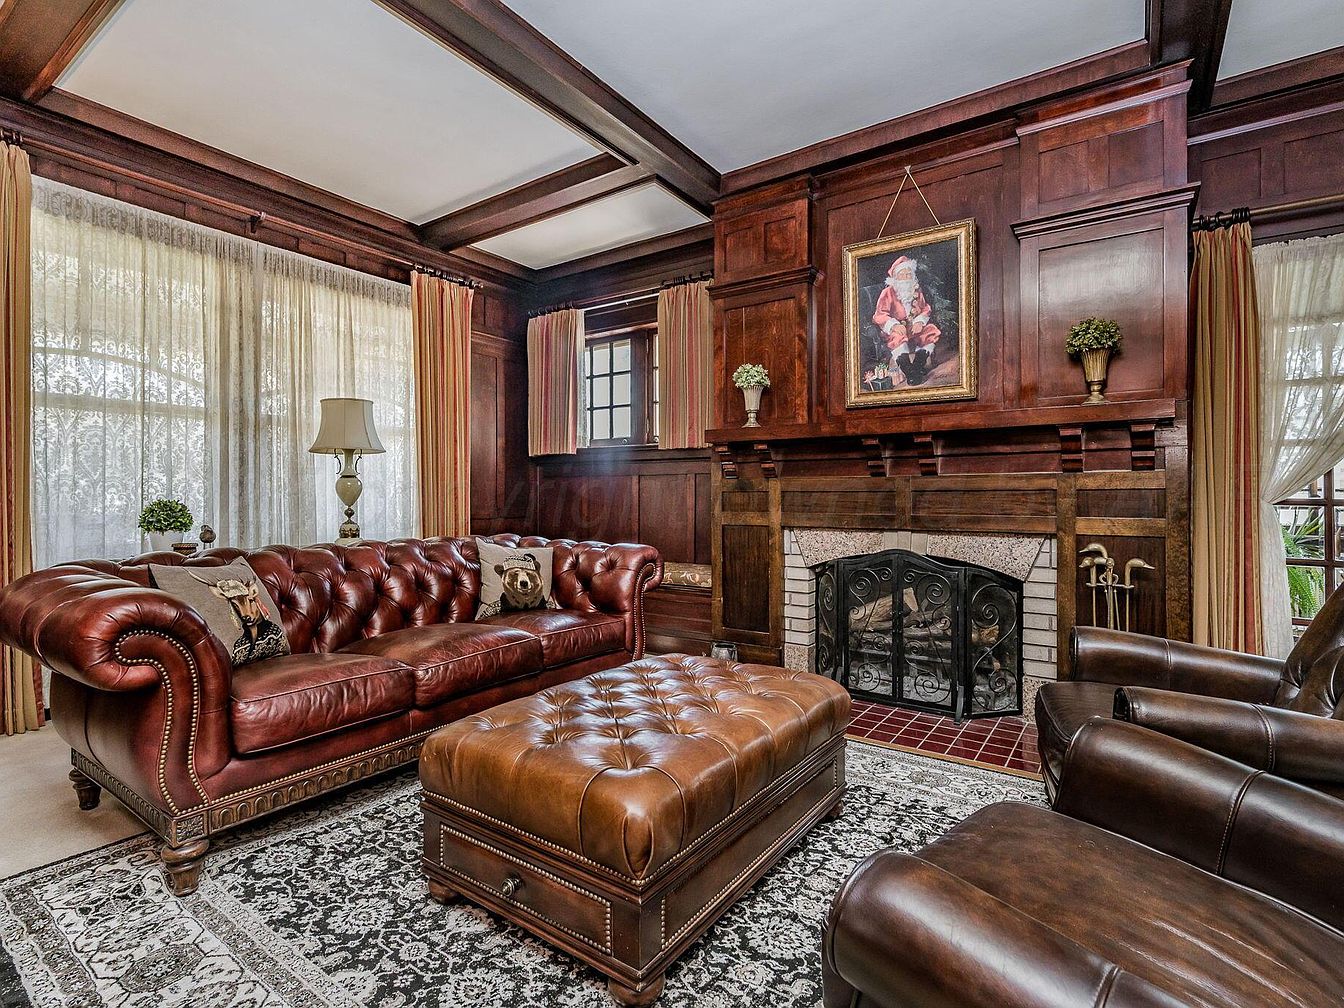
Rich wood paneling and coffered ceilings create a warm, inviting atmosphere in this traditional family living room. At its heart is a stately fireplace with a decorative screen and a portrait above, flanked by elegant curtains and delicate potted plants for a homely touch. A large, tufted brown leather sofa and matching ottoman provide generous, comfortable seating, complemented by leather armchairs—perfect for family gatherings or quiet evenings. Light streams softly through patterned sheer curtains, illuminating the ornate area rug on the floor. The space blends classic elegance with family comfort, offering a cozy setting for both relaxation and entertaining.
Living Room Details
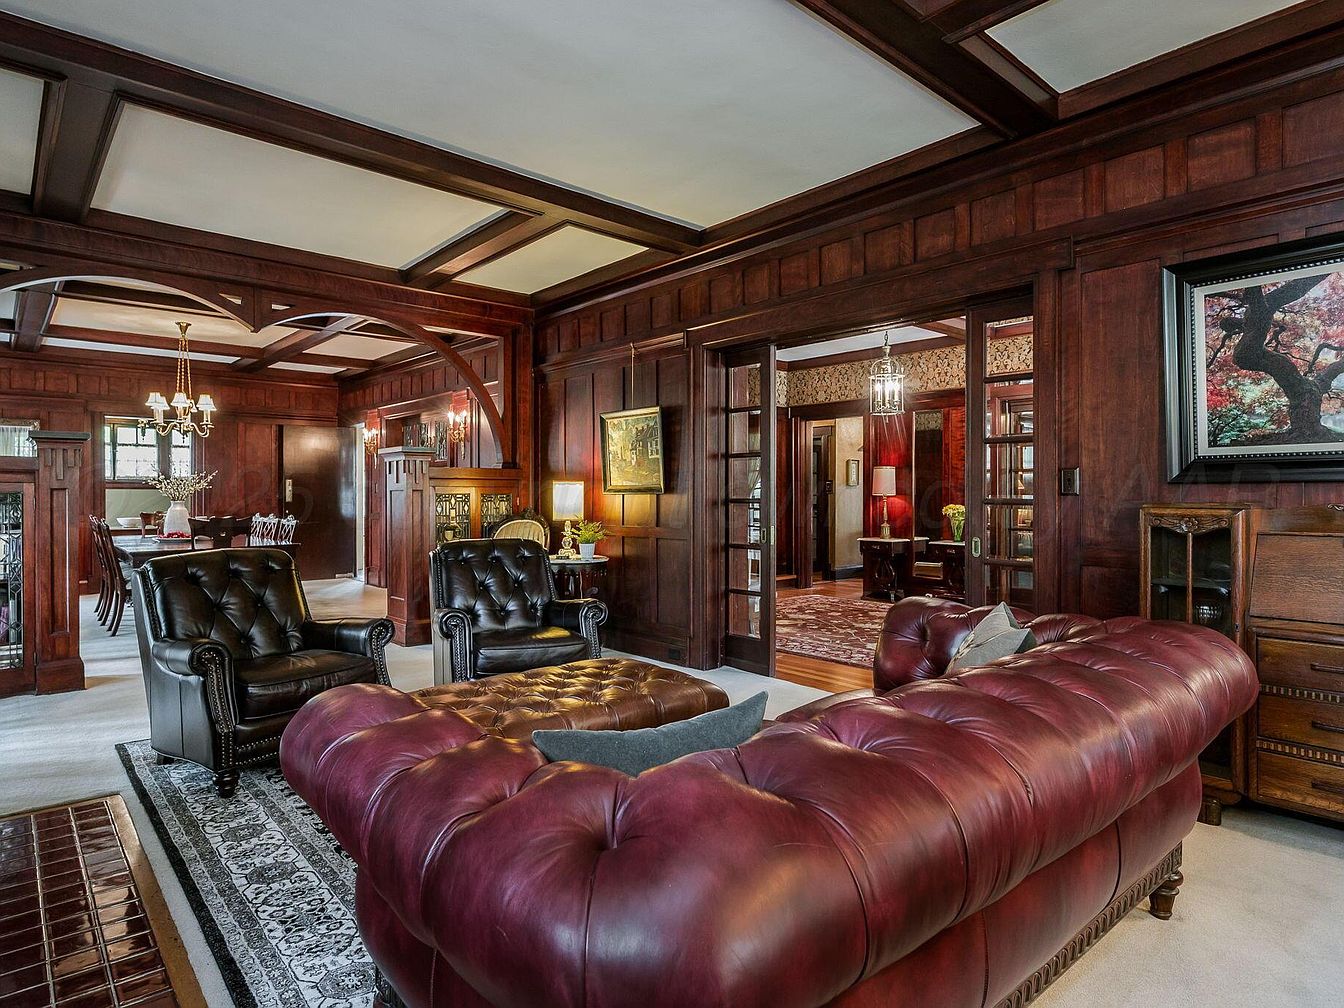
An inviting family living room features rich wood-paneled walls and a coffered ceiling, creating a warm, classic ambiance. A deep burgundy tufted leather sofa is paired with two black leather armchairs, offering ample comfortable seating. A patterned rug anchors the seating area, perfect for family gatherings or cozy movie nights. Large entryways connect to adjacent dining and sitting rooms, promoting easy flow and visibility for entertaining and supervising children. Elegant artwork, soft lighting, and wood trim add sophistication. The overall color palette is a balance of deep woods, dark leather, and neutral carpeting, lending timeless appeal to this family-friendly space.
Dining Room Entry
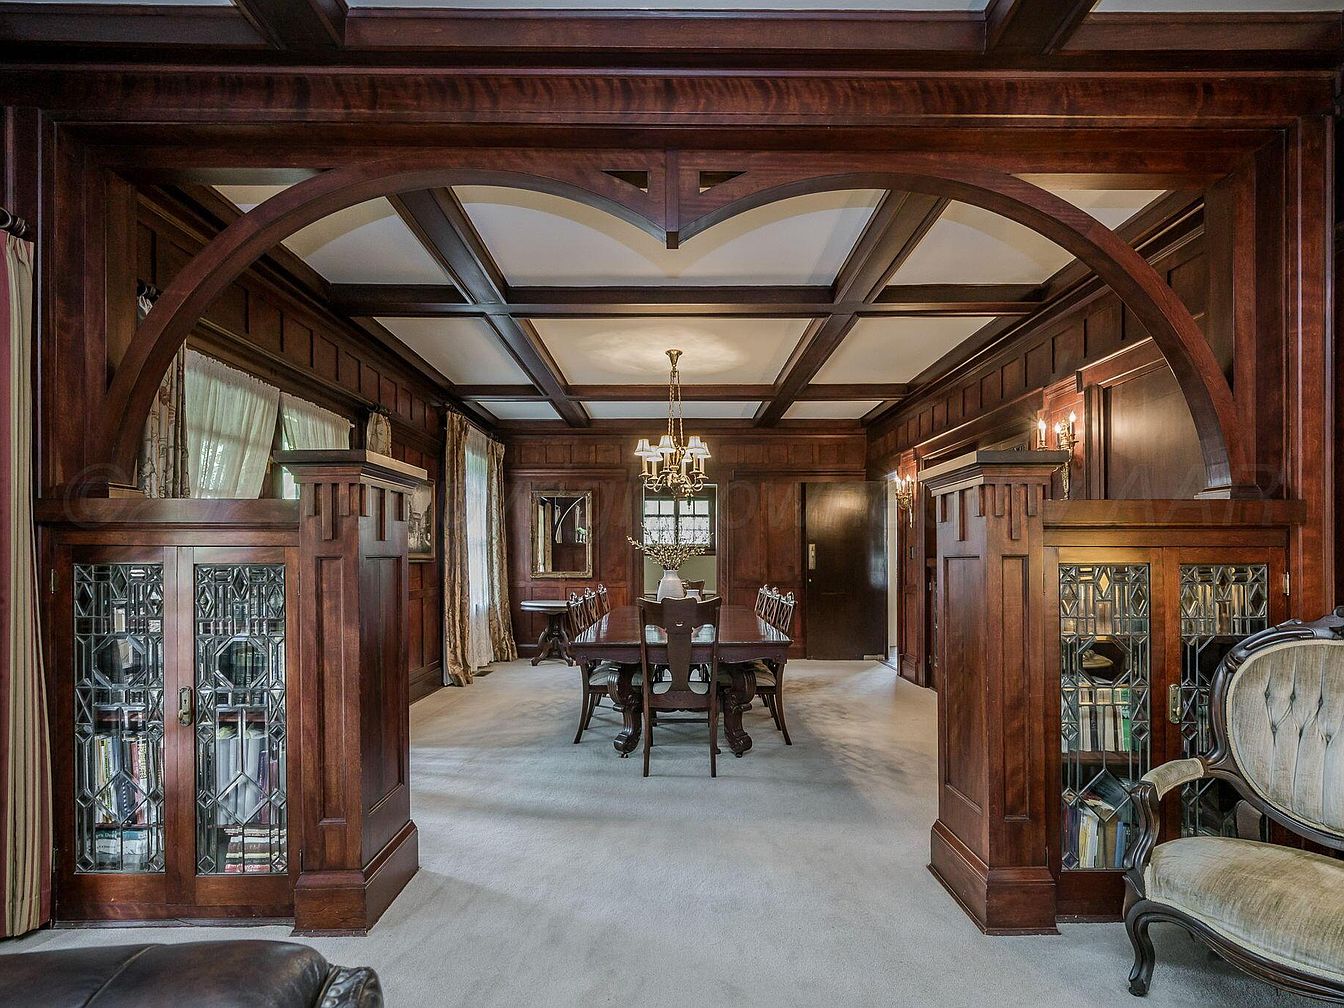
Rich, dark wooden paneling frames an inviting entryway leading into a spacious dining room designed for family gatherings. Two beautifully crafted archways, supported by glass-front cabinets, create a dramatic but welcoming partition. The coffered ceiling enhances the architectural charm, while large windows with elegant drapes fill the space with soft natural light. A classic chandelier hangs above a long dining table surrounded by traditional wooden chairs, perfect for shared meals. The neutral carpeting softens the atmosphere, making it child-friendly and comfortable. Thoughtful craftsmanship, decorative glass cabinetry, and ample space combine for a refined yet practical family setting.
Entryway Bar Nook
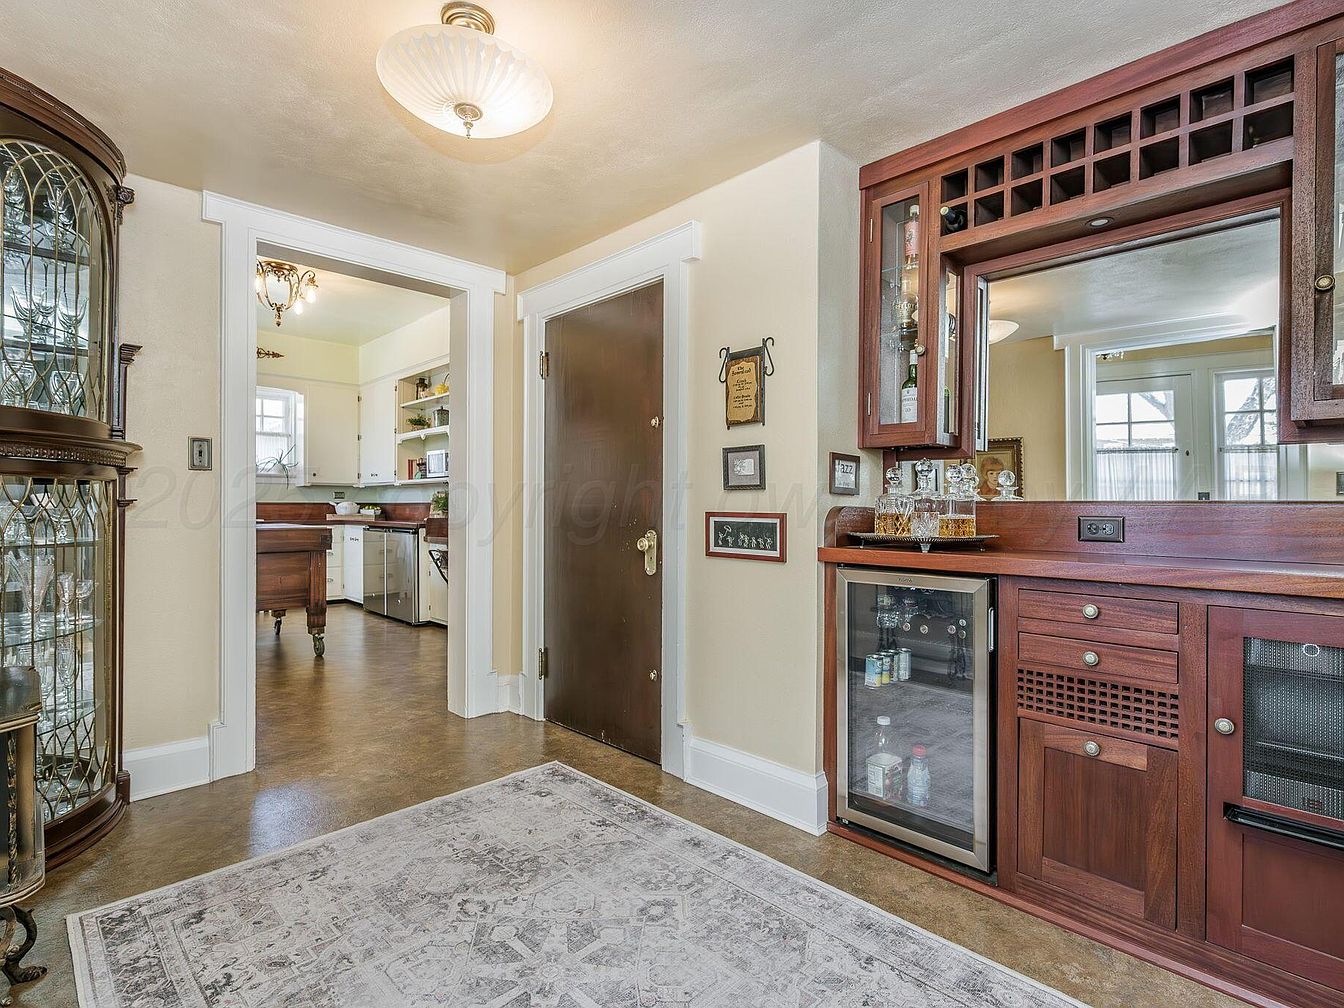
A welcoming entryway seamlessly blends into an adjacent kitchen, featuring a family-friendly open layout. Warm neutral walls are complemented by crisp white trim and a soft patterned area rug on sleek hardwood floors. To the right, custom dark wood cabinetry with a mirrored backsplash offers ample storage and a wine rack, along with a glass-front beverage refrigerator perfect for snacks and drinks. A classic overhead light brightens the space, and a glass-front curio cabinet in the left corner displays heirlooms or collectibles, adding elegance. The roomy passageways and clutter-free floor space make this spot ideal for families with children or guests.
Dining Room
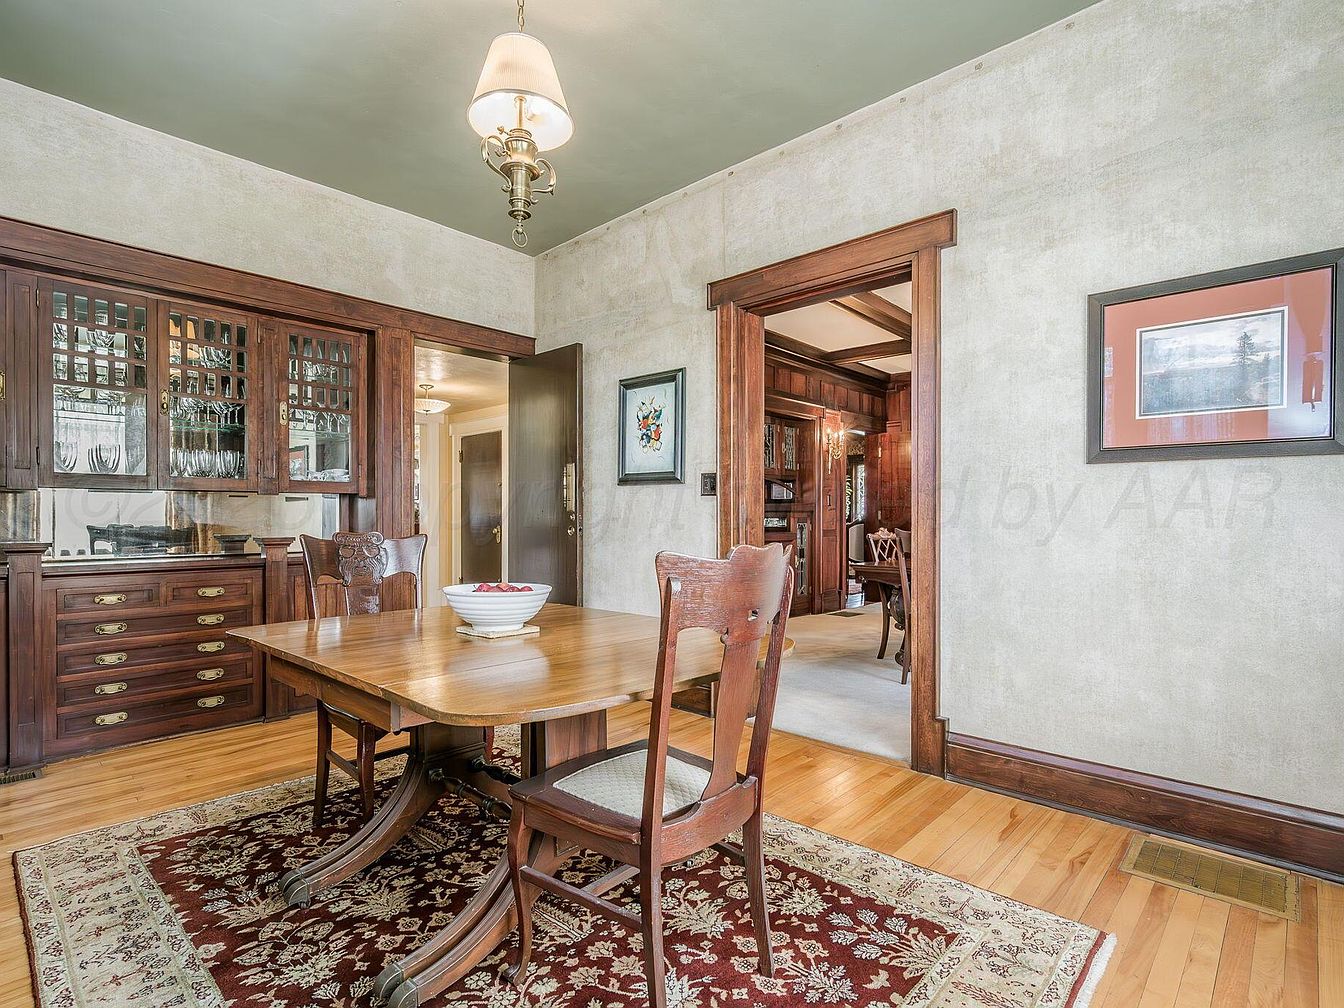
A spacious dining room features a polished wood dining table and matching high-back chairs, perfect for family meals or entertaining guests. The room’s focal point is a built-in wood hutch with glass-panel cabinet doors for elegant display of dishware, and plenty of drawers for storage—ideal for keeping family essentials organized. Warm wood trim frames the doorways and coordinates with the hutch, creating a cohesive, inviting look. Light neutral walls and a muted sage ceiling provide a soft backdrop, while a richly colored oriental-style rug under the table adds comfort and ties the space together, offering both sophistication and family-friendly practicality.
Kitchen Centerpiece
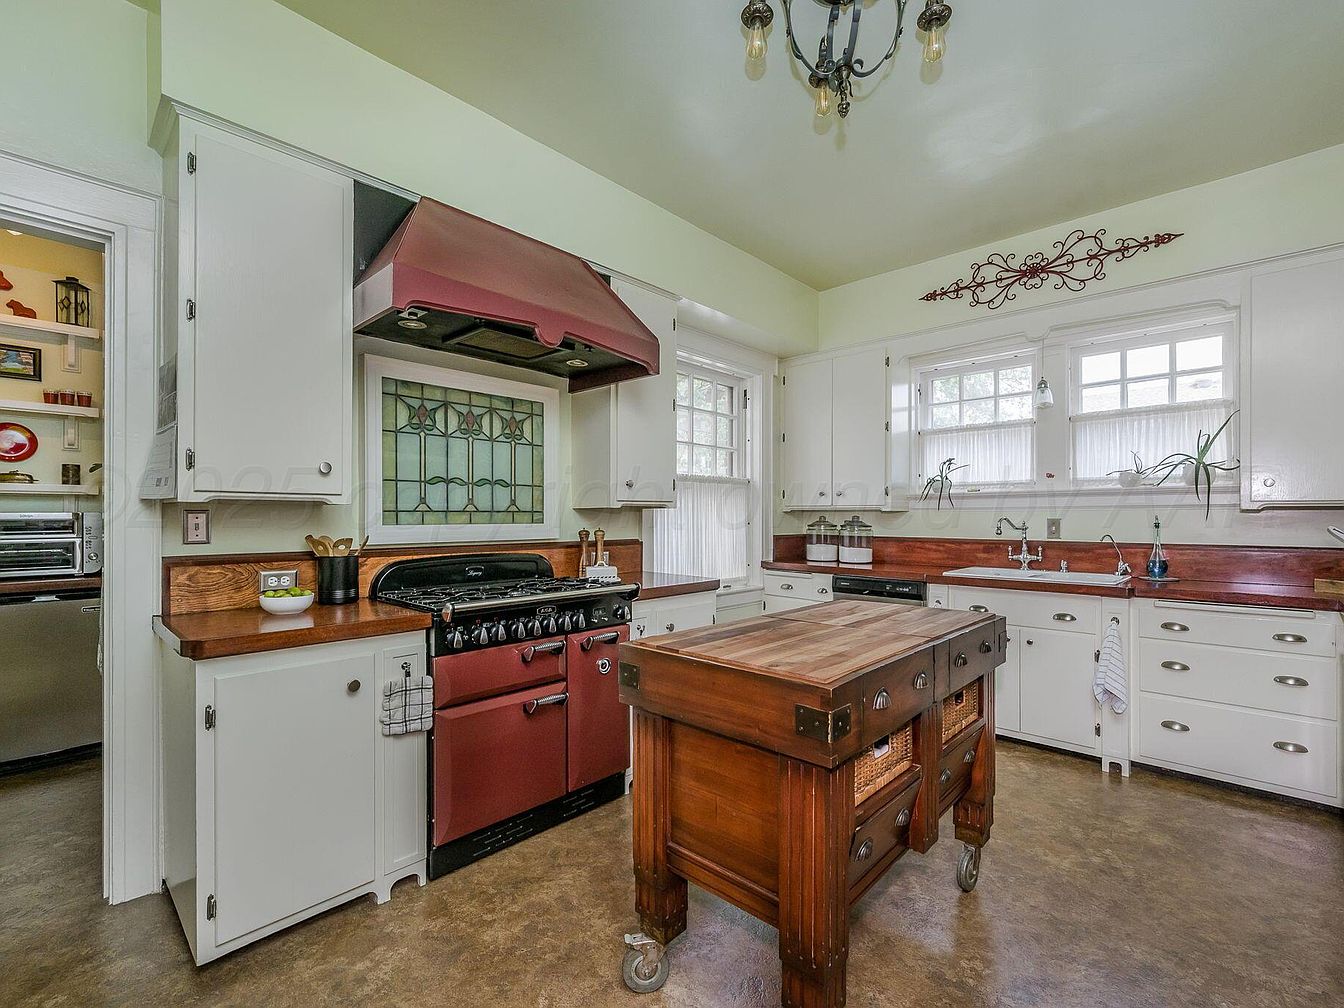
A spacious kitchen featuring ample counter space and white cabinetry that creates a bright and inviting atmosphere. A striking maroon range with a matching hood stands out beneath a window adorned with decorative stained glass. Wooden countertops add warmth, complemented by a central rolling island with storage drawers, ideal for meal prep and family gatherings. Large windows above the sink fill the space with natural light, where small plants add a touch of greenery. The family-friendly design includes plenty of storage, durable surfaces, easy-to-clean floors, and a layout that encourages family participation in cooking and shared daily routines.
Kitchen Island Area
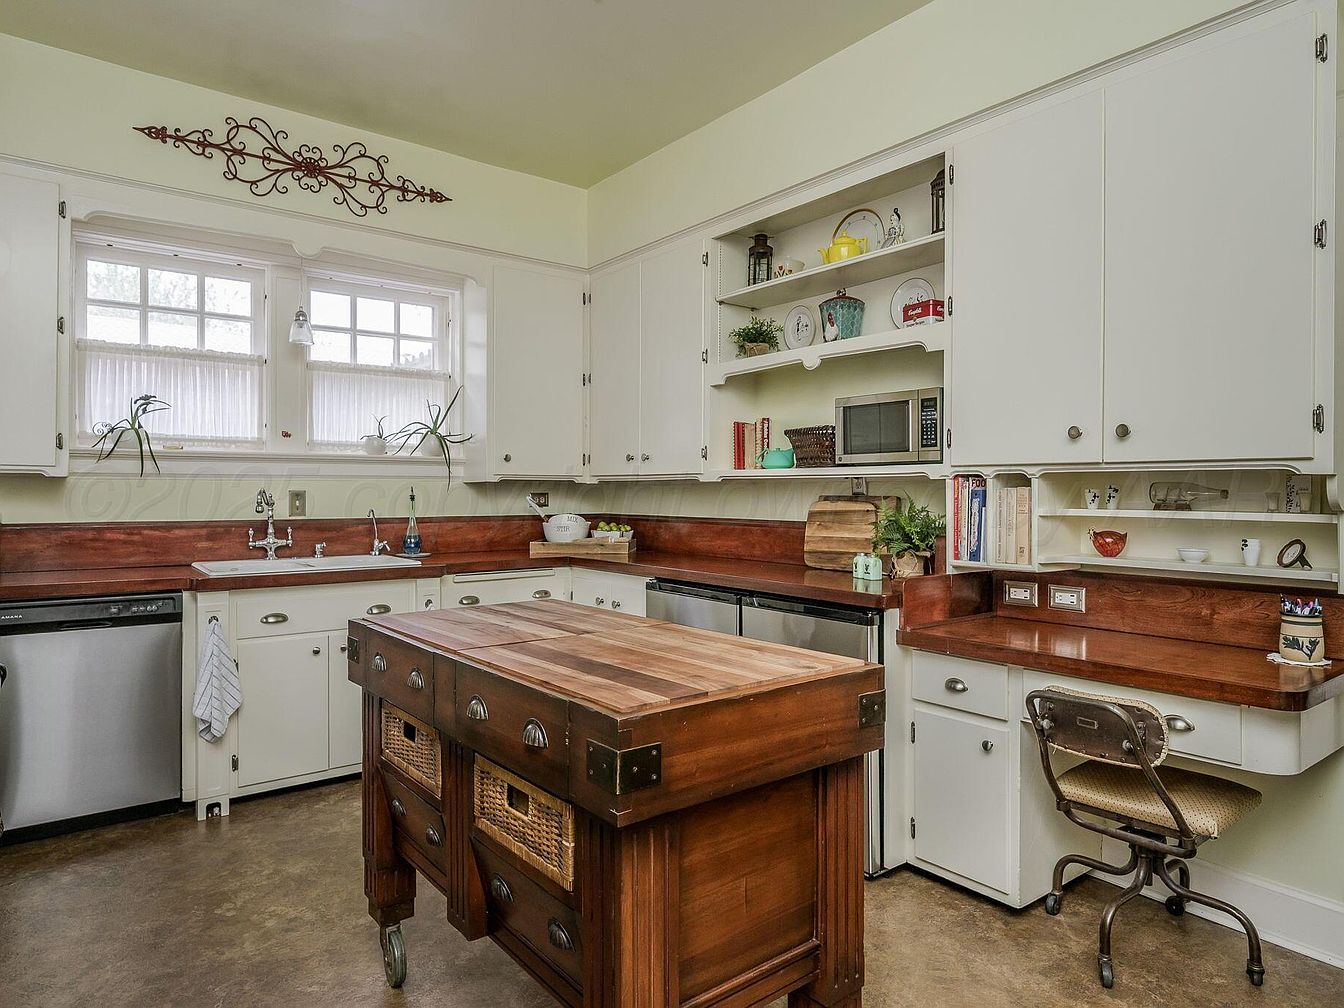
A welcoming family kitchen featuring warm wood countertops, creamy white cabinetry, and a matching island with ample storage space including woven baskets. Large windows above the farmhouse sink bathe the space in natural light, complemented by sheer white curtains and small potted plants for a fresh, airy feel. The kitchen is well-organized, with open shelves displaying dishes, cookbooks, and decor, while modern appliances, such as a stainless steel dishwasher and microwave, are seamlessly integrated. An adjacent built-in desk creates a convenient nook for homework or recipes, making this room perfect for busy family life and gatherings.
Mudroom Sink Area
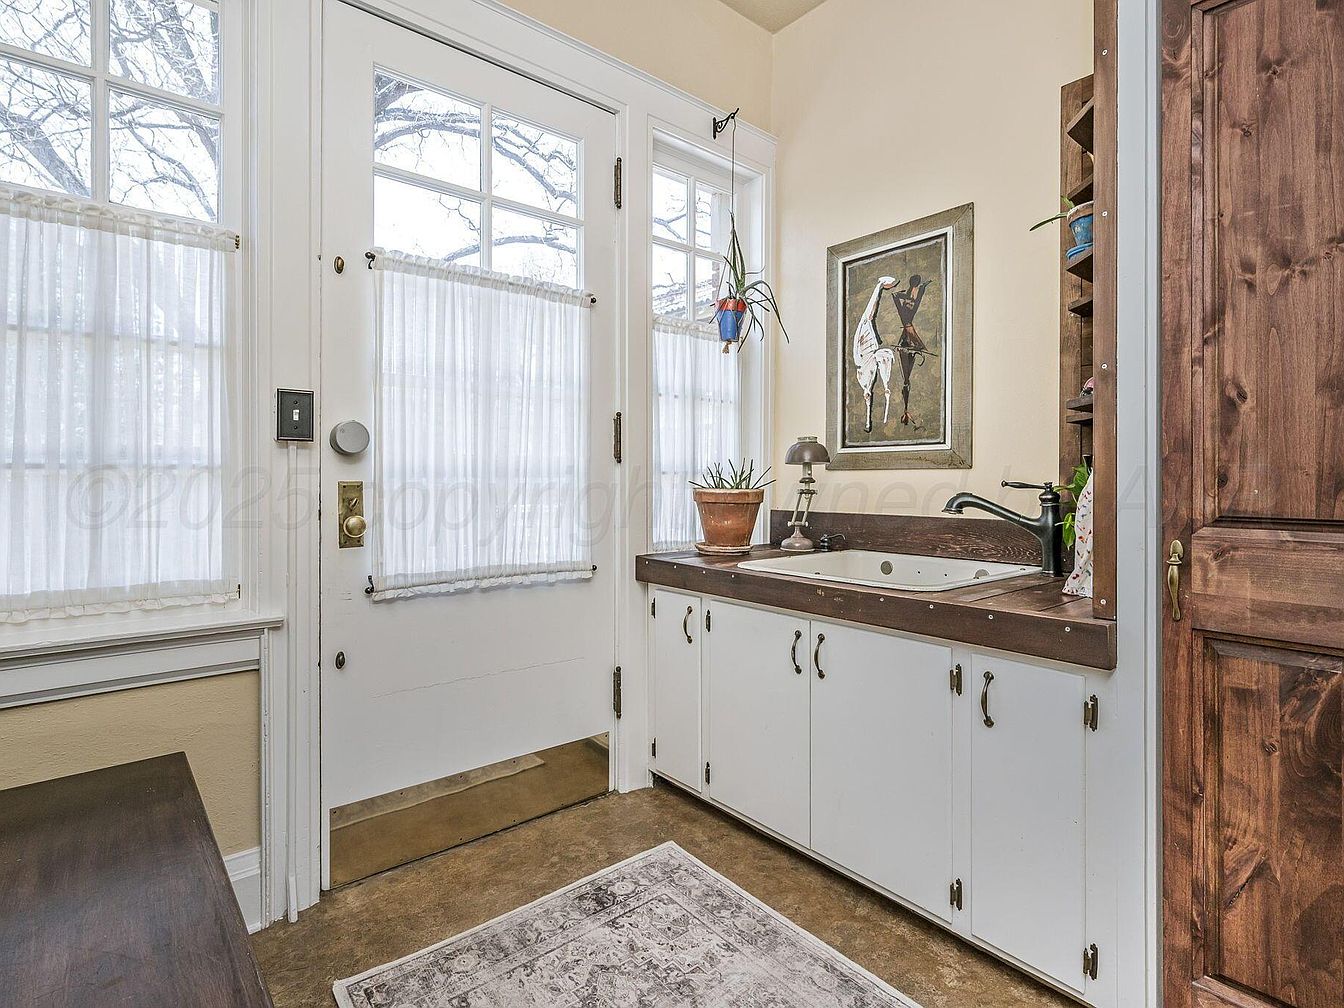
Bright and welcoming mudroom space featuring a deep utility sink set into a sturdy dark wood countertop, with white cabinetry providing plenty of accessible storage for household or family needs. Large glass panels in the back door and window let in abundant natural light, softened by sheer white curtains for privacy. The neutral color palette of beige walls, white trim, and rustic wooden elements creates a cozy, family-friendly atmosphere. A simple patterned rug adds texture underfoot, while potted plants, a small lamp, and playful wall art bring warmth and personality to the space, ideal for busy family life and daily routines.
Bathroom Sink Area
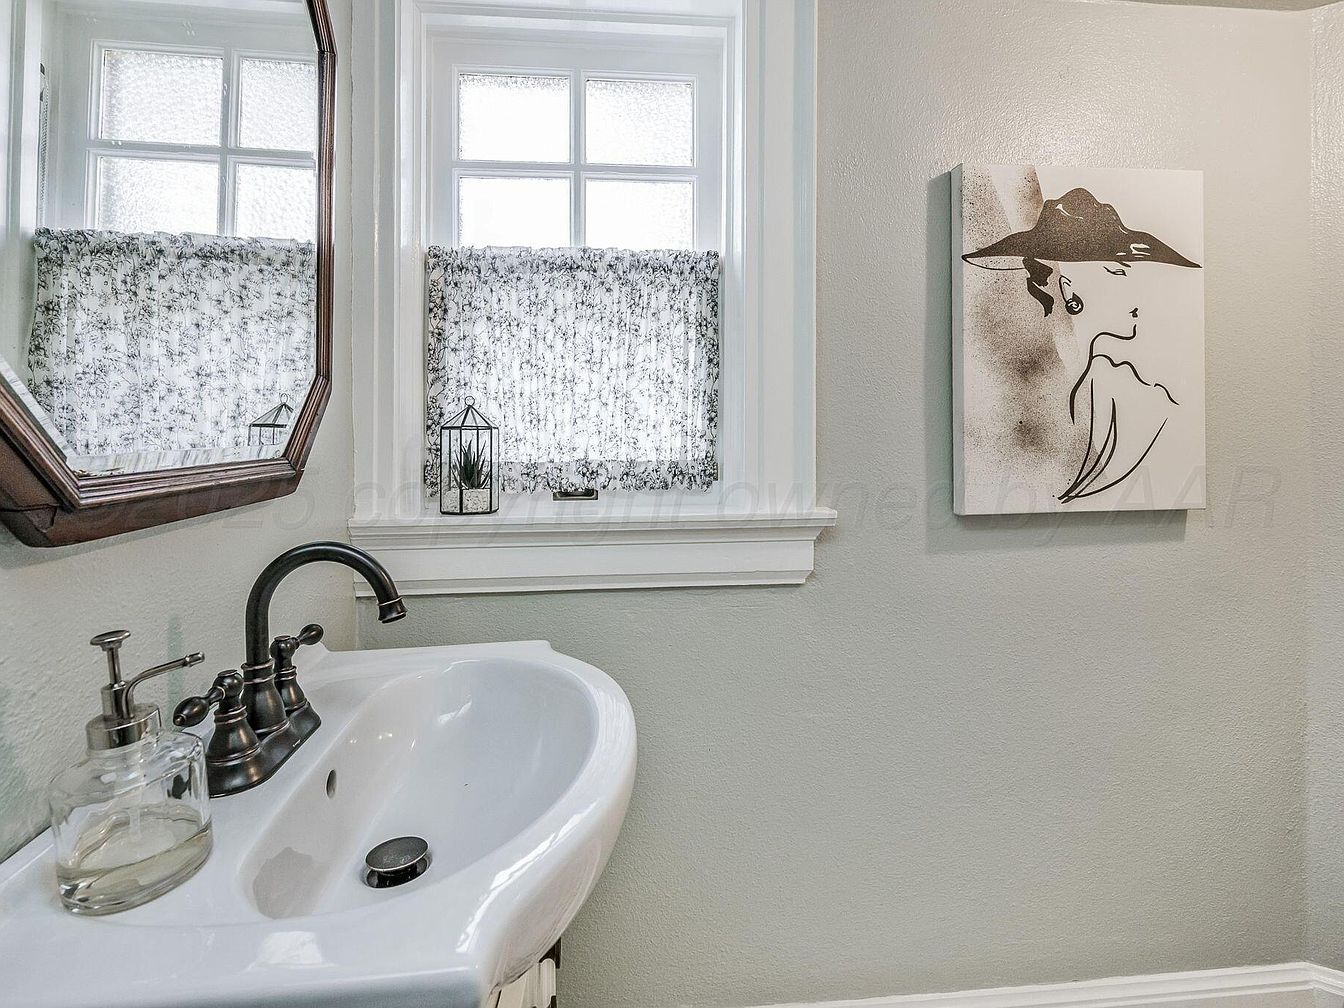
A compact bathroom corner features a white ceramic sink with a dark bronze faucet set and matching hardware, offering a touch of classic elegance. Above the sink hangs a wood-framed octagonal mirror, reflecting natural light from double-pane windows with textured glass and decorative white floral curtains for privacy. The pale gray walls create a soft, airy backdrop while a minimalist black-and-white art piece adds a modern accent. A clear pump soap dispenser and a small potted plant sit on the windowsill, enhancing cleanliness and a homely ambiance. The uncluttered design makes it easy for families to maintain and enjoy.
Living Room Fireplace
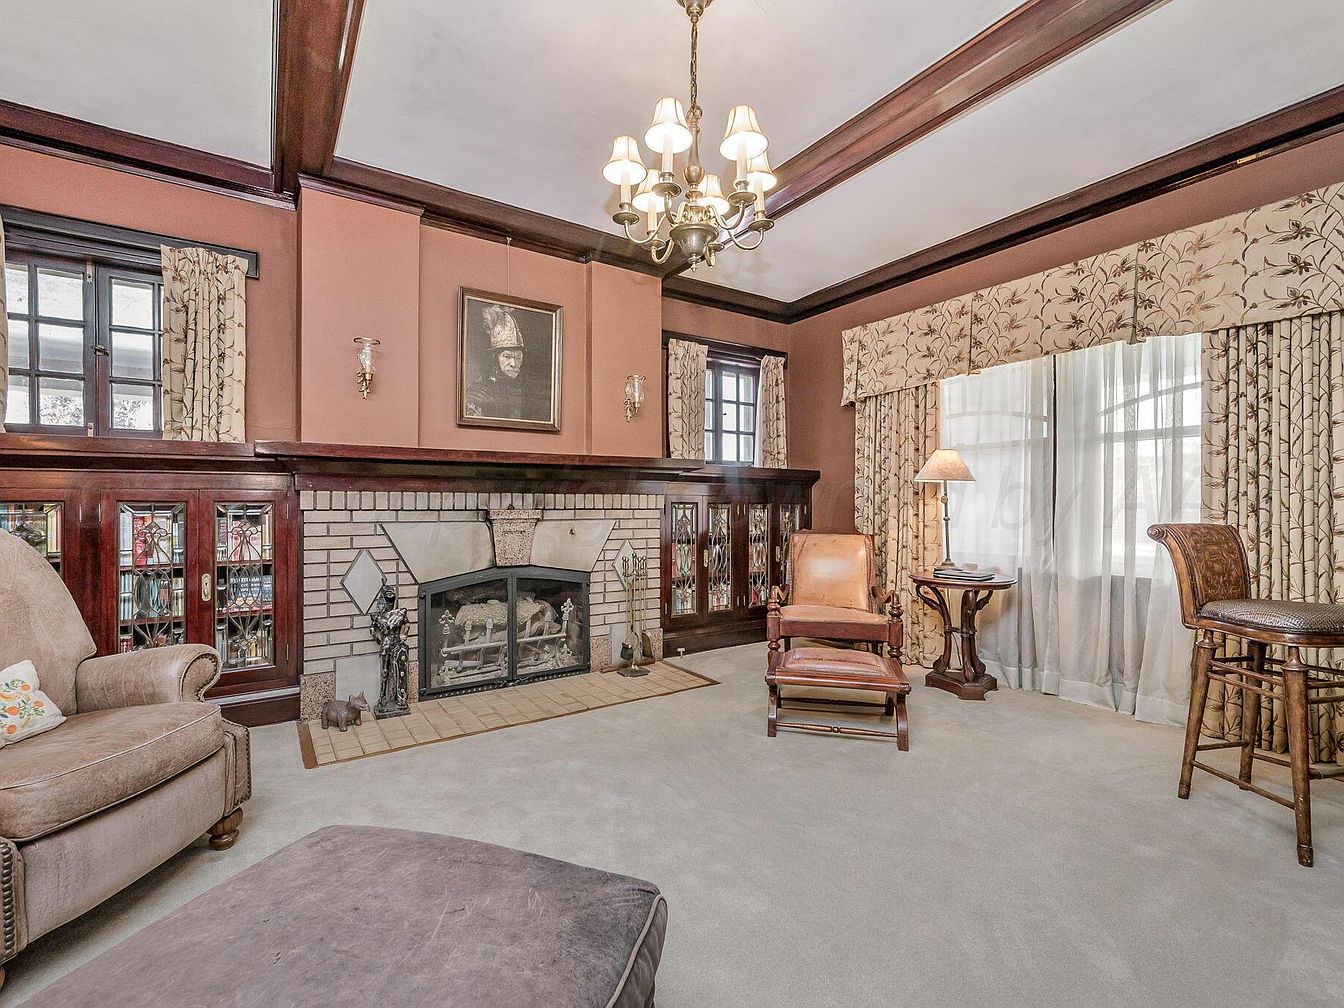
This cozy living room centers around a classic brick fireplace with a decorative metal grate, flanked by built-in wooden cabinets featuring ornate glass fronts. Warm taupe walls and dark wood ceiling beams create a welcoming and elegant atmosphere, complemented by soft, neutral carpeting that is ideal for families with children. Plush seating, including a large armchair and ottoman, provides comfort, while wide windows draped with cream floral curtains fill the space with natural light. The addition of vintage-style furnishings, including a reading lamp and wooden barstools, offers both style and practical gathering spaces for family activities.
Upstairs Landing
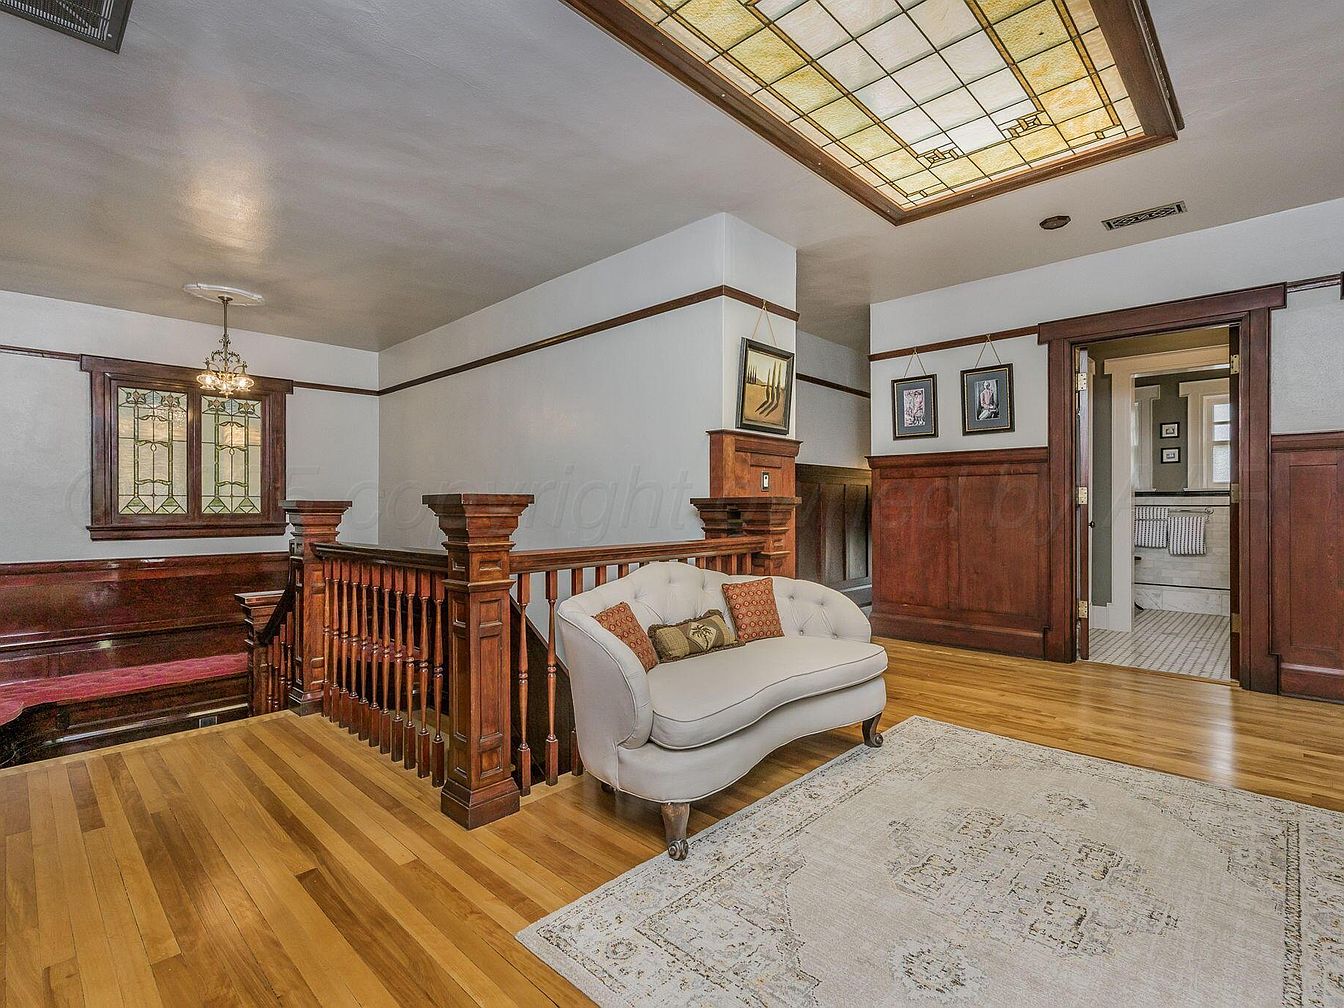
Spacious upstairs landing features beautiful hardwood floors and rich, dark wood trim and wainscoting for a classic, inviting feel. The stained-glass window and chandelier bring warmth to the stairwell, while a large area rug softens the space, making it safe and comfortable for families with children. An elegant loveseat with accent pillows is perfectly positioned for relaxing or reading, and framed artwork adds a welcoming, personal touch. The high ceiling is highlighted by a stunning, vintage-style stained glass light fixture, creating a bright, airy ambiance. Convenient sightlines to adjacent rooms and a sturdy stair railing make this space both elegant and practical.
Primary Bedroom
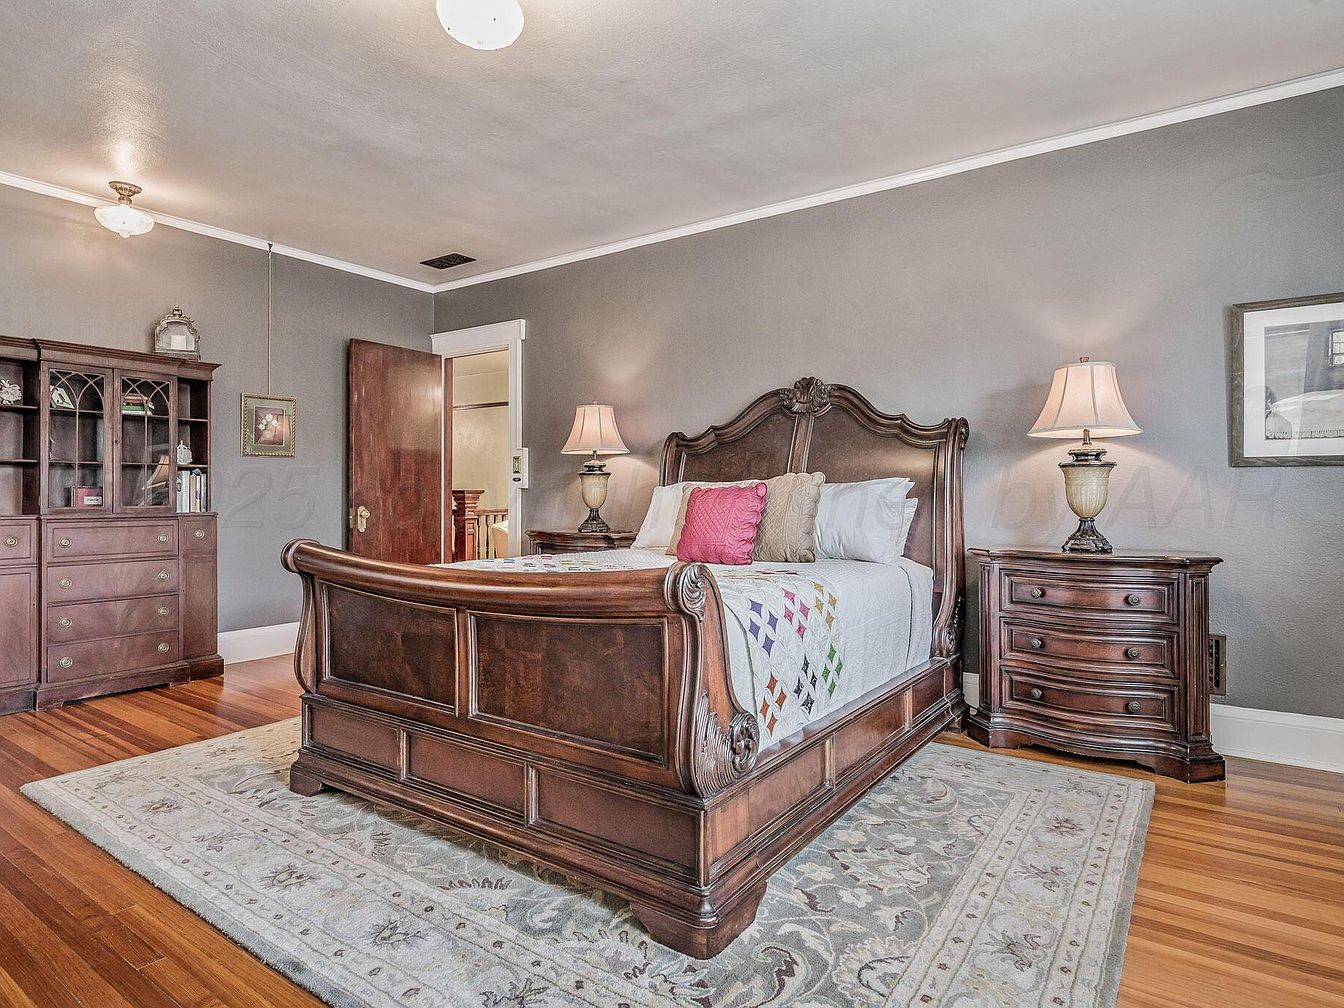
Spacious main bedroom with elegant dark wood furniture, including an ornately carved sleigh bed, two matching nightstands, and a large dresser with glass-front cabinets. The walls are painted a warm grey, complemented by white trim and crown molding, giving the room a modern yet timeless feel. Soft light from two classic lamps and ceiling fixtures creates a cozy atmosphere, ideal for families. The light and muted area rug adds comfort for children to play on, while the polished hardwood floors offer durability and a clean, inviting look. The layout is open and uncluttered, perfect for relaxation and togetherness.
Bathroom Retreat
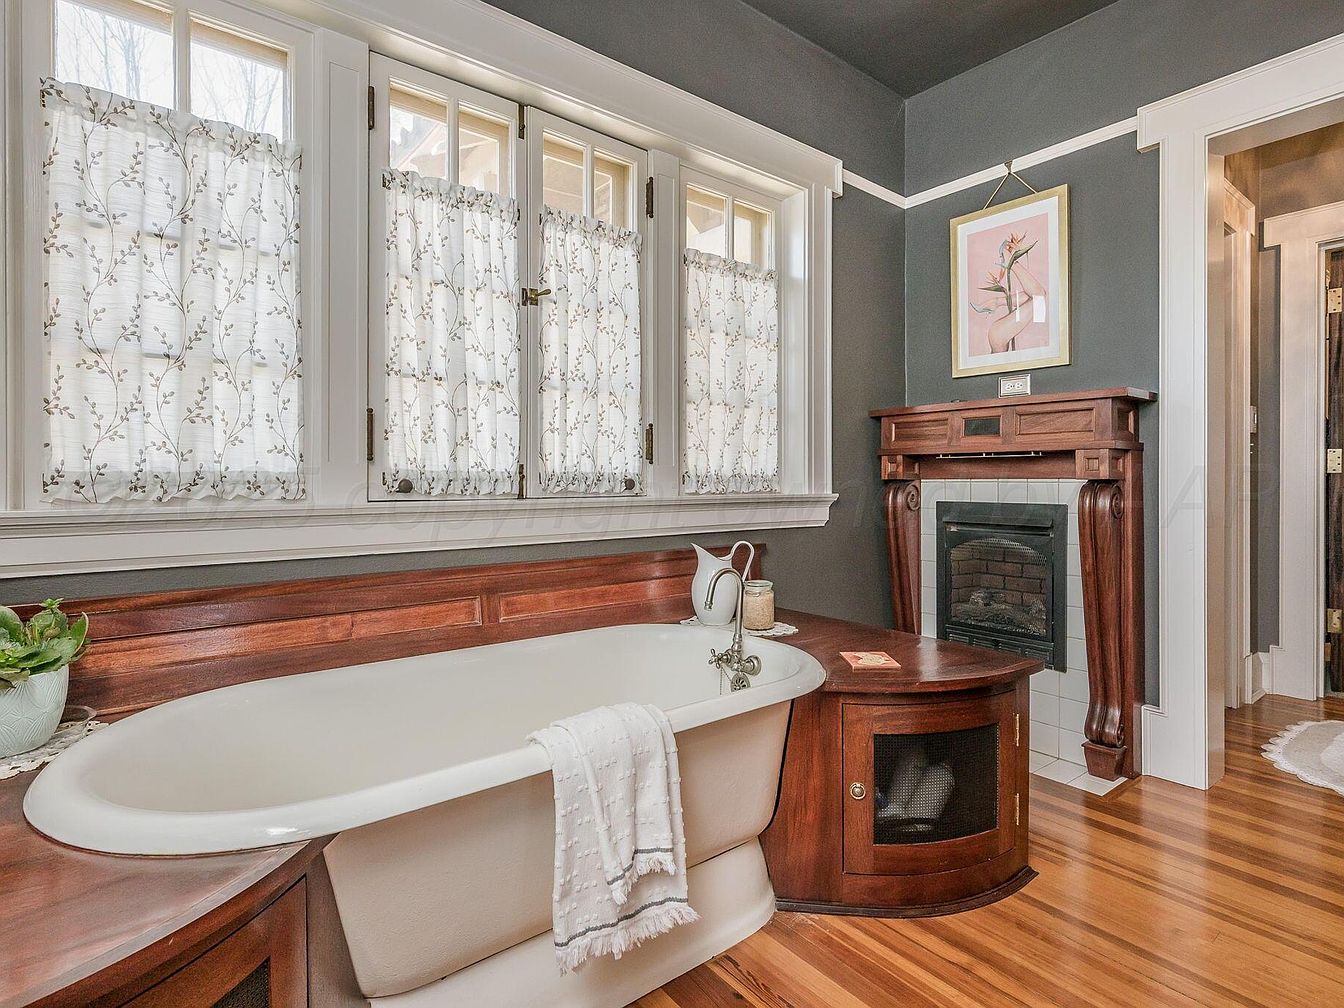
This bathroom features a large, oval soaking tub surrounded by rich wooden cabinetry that provides storage and a cozy, inviting atmosphere. Natural light pours in through a row of tall windows adorned with delicate, sheer white curtains decorated with a subtle vine pattern, ensuring both privacy and warmth. The space includes a classic decorative fireplace with intricate woodwork, adding vintage elegance and family charm to the room. The walls are painted a calming gray, complemented by crisp white trim and honey-toned hardwood floors. Soft textiles, greenery, and tasteful artwork on the wall enhance the serene, family-friendly appeal of this bathroom.
Double Vanity Bathroom
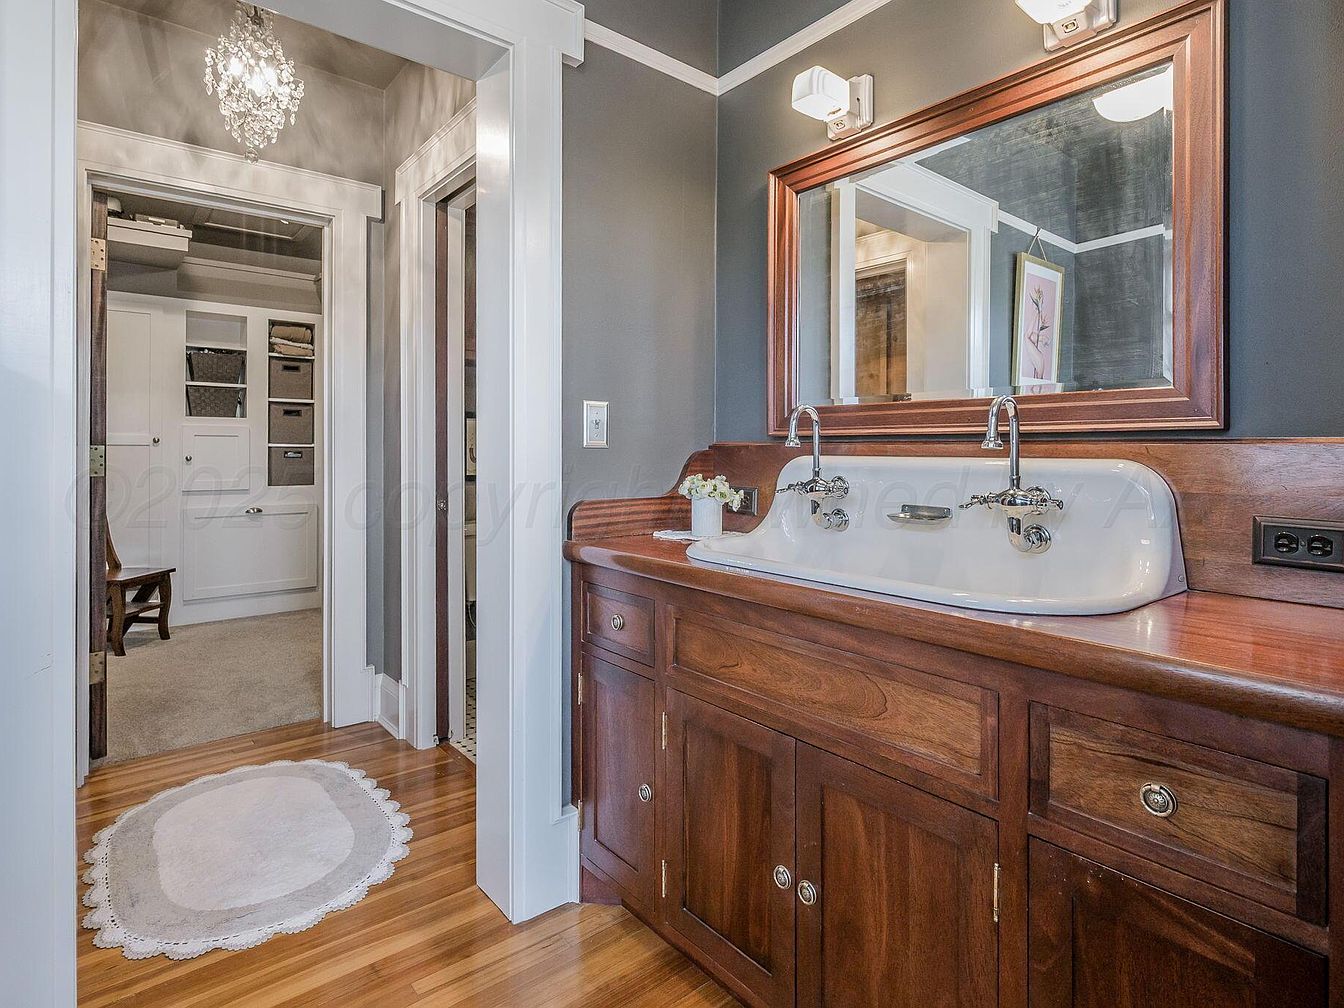
A spacious bathroom showcases a double vanity with a wide, farmhouse-style porcelain sink and classic chrome fixtures, set atop rich wood cabinetry with elegant grain and panel detail. A large framed mirror above the vanity reflects light from modern wall sconces, enhancing the bright and welcoming ambiance. The bathroom opens to a hallway with glossy wood floors and flows into a carpeted walk-in closet, complete with built-in shelves, drawers, and a seating bench—ideal for busy families needing extra storage and organization. The soft grey walls, white trim, and delicate chandelier add a touch of sophistication and warmth, making it inviting for everyone.
Laundry Closet
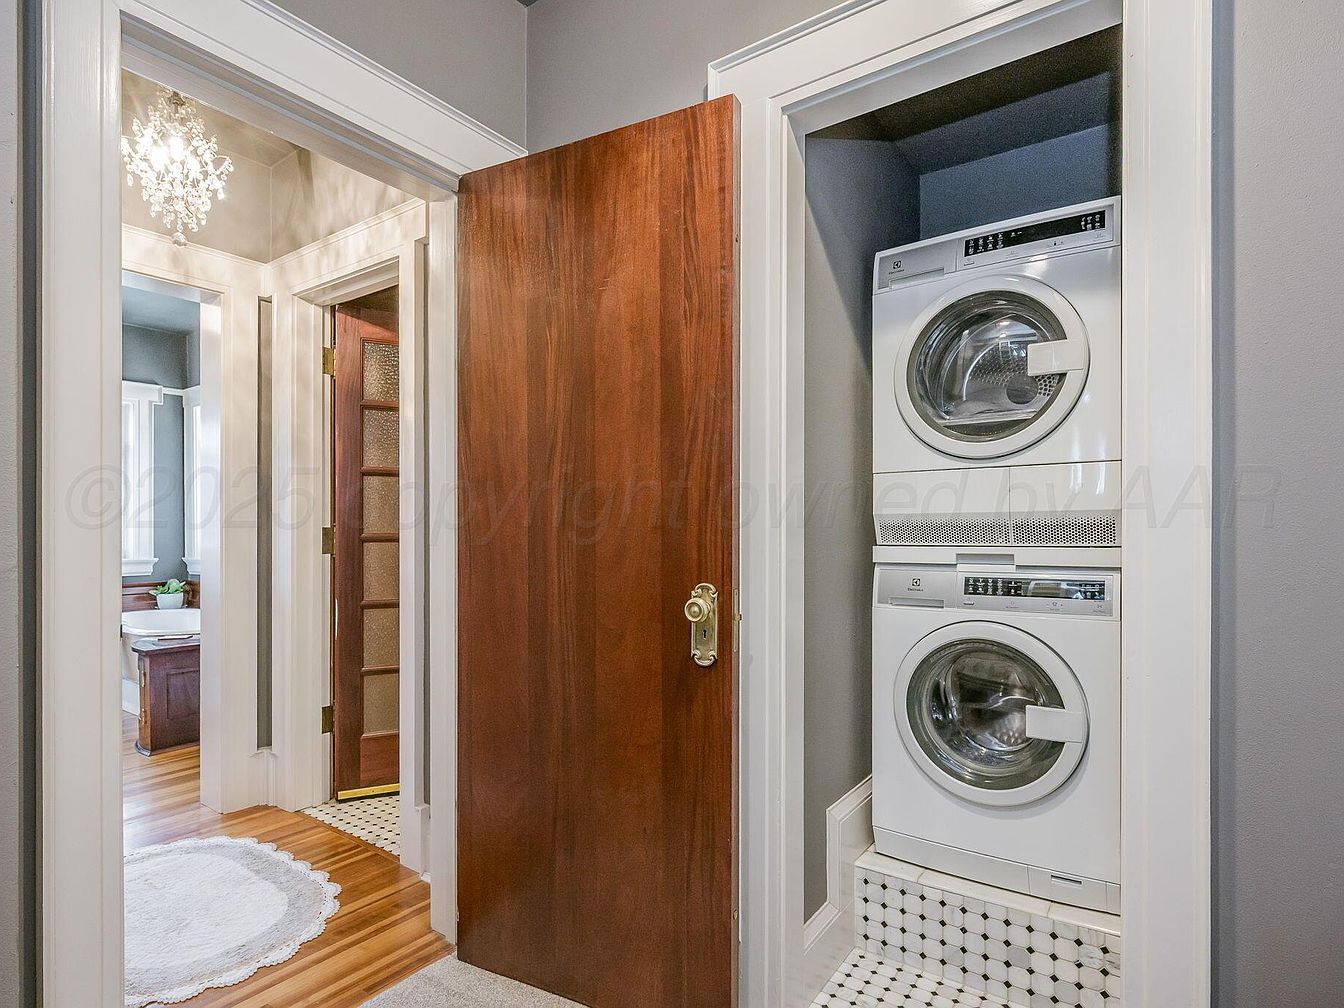
A compact laundry area is tucked neatly into a hallway nook, featuring a modern, stacked washer and dryer set with a sleek white finish. The surrounding décor offers family-friendly convenience, providing easy access for busy households. The space is framed with crisp white trim and a solid wooden door, blending functionality with classic style. Soft gray walls add a contemporary touch, while the mosaic tile floor provides both durability and subtle visual interest. In the hallway beyond, warm wooden flooring and a plush, circular white rug continue the welcoming theme, and a crystal light fixture adds elegance visible just outside the closet.
Bedroom Corner
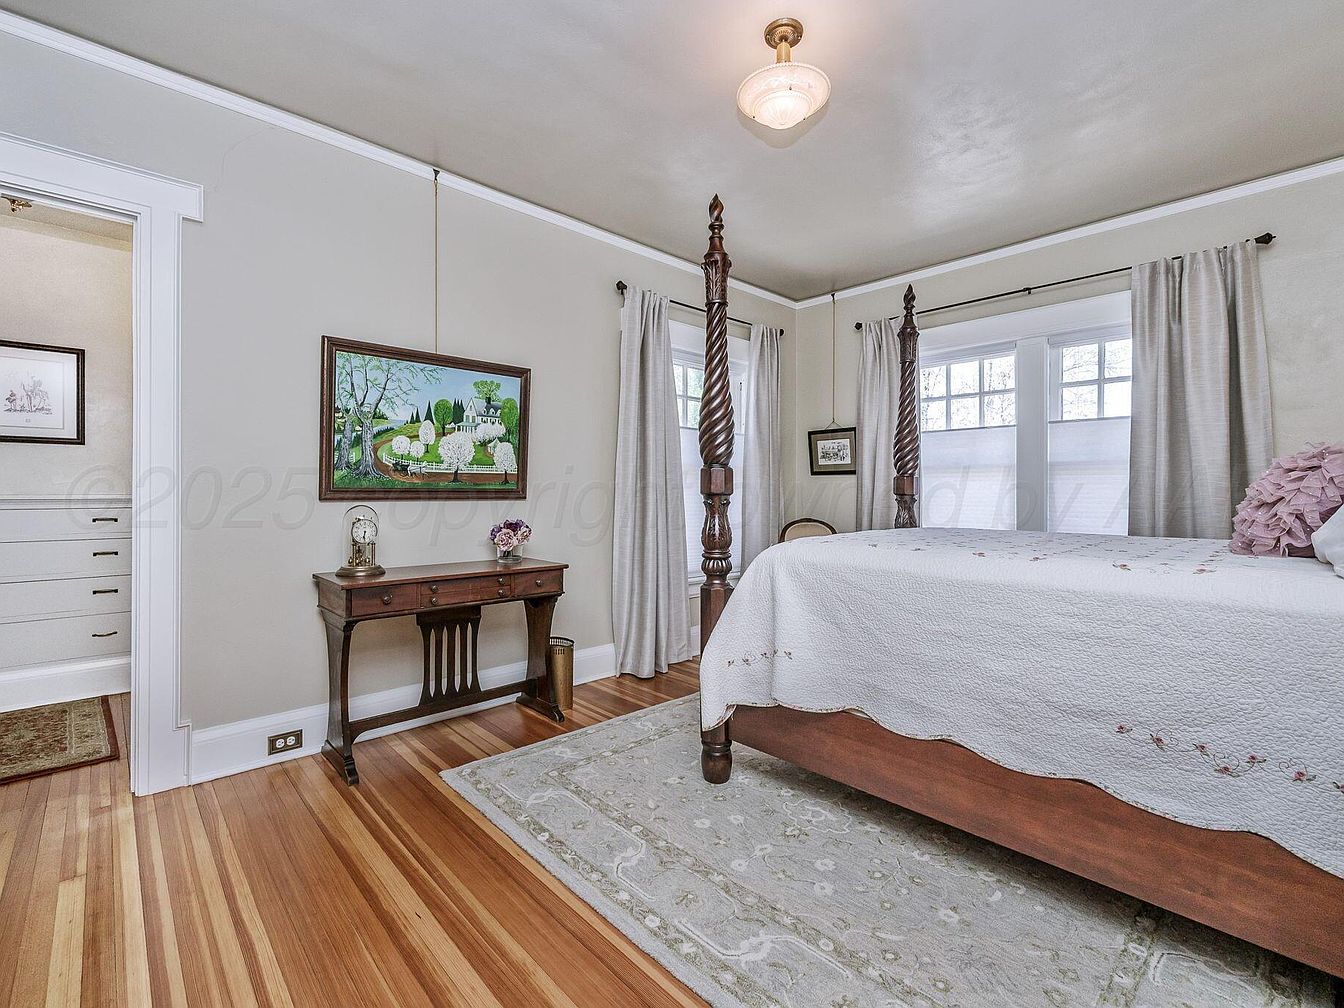
A corner of a bright and inviting bedroom featuring a stately four-poster wooden bed with a white quilted cover. The room is accented with light gray walls and white trim, creating a calm, soothing atmosphere. Large windows let in soft natural light, framed by pale drapes. Hardwood floors provide warmth, complemented by a plush area rug adding comfort underfoot. A classic wooden desk adorned with a vintage clock, a floral arrangement, and an art piece gives a cozy, family-friendly touch. The open doorway reveals built-in cabinetry, offering ample storage space, perfect for family organization and tidiness.
Bathroom Vanity
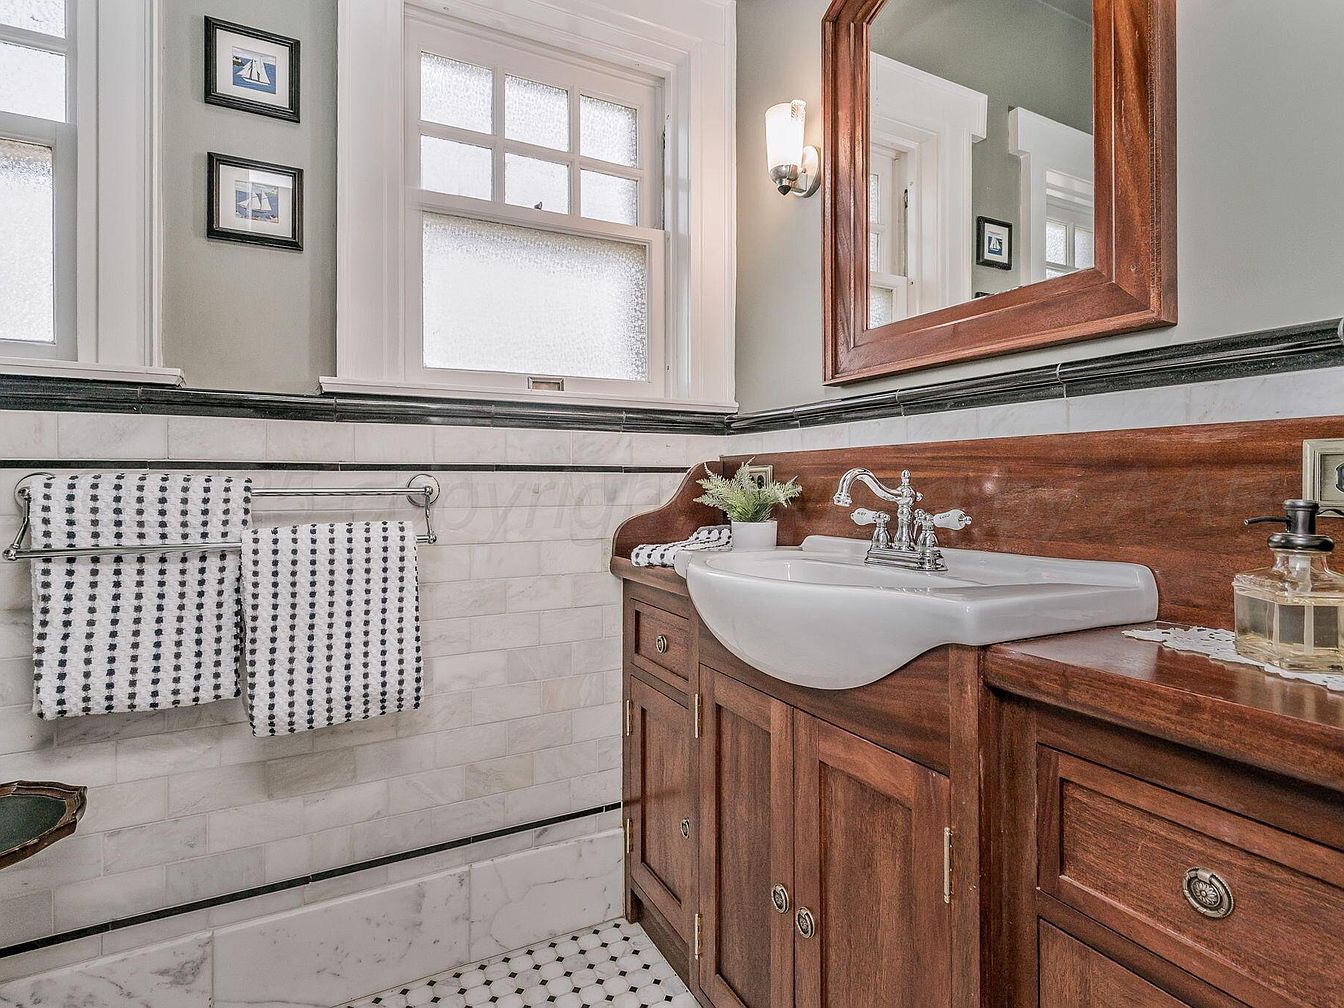
Bright, inviting bathroom with classic family-friendly elements. The space features a sturdy, white porcelain sink set in rich, warm-toned wood cabinetry, combining both durability and elegance—perfect for daily family use. Crisp white walls are accented by glossy marble tiling and a subtle green upper wall, evoking a calm, clean feeling. Multiple frosted windows fill the area with natural light while maintaining privacy, ideal for families desiring both openness and seclusion. Two matching towels with navy polka dots hang neatly, adding texture and a playful touch that appeals to all ages. Sophisticated lighting and decorative mirrors complete this harmonious and practical space.
Home Theater
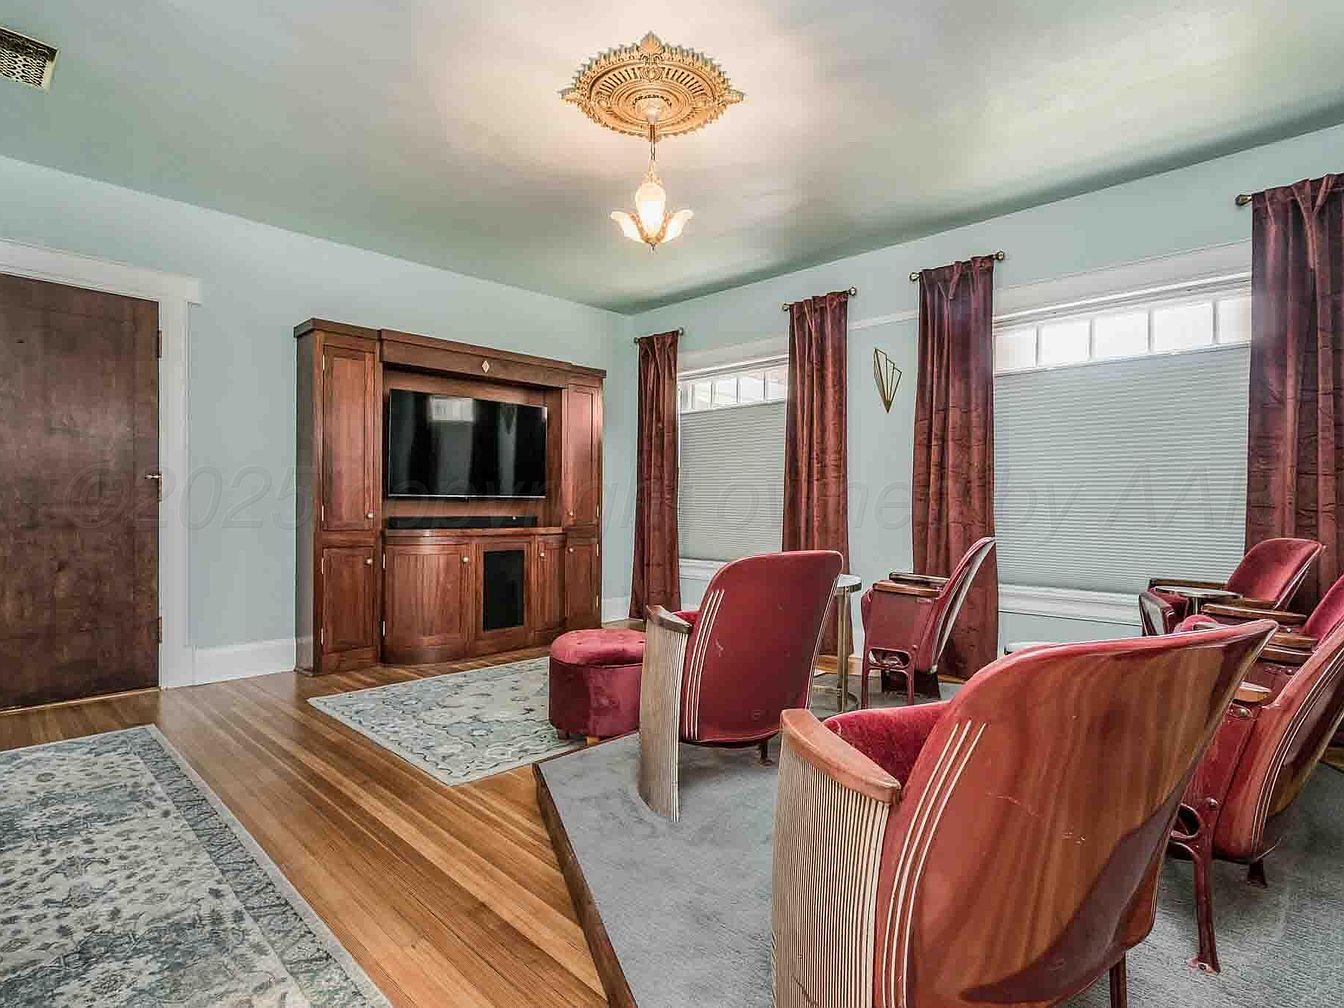
This inviting home theater features a cozy arrangement of velvet-upholstered theater seats in a rich burgundy hue, ideal for family gatherings and movie nights. The room’s soft mint-green walls are accented by detailed white trim and three large windows, each dressed in floor-length burgundy curtains that match the seating for a coordinated look. A grand wooden entertainment center dominates one wall, providing ample space for a large flat-screen TV and storage. The space is brightened by a central ornate, gold-accented ceiling fixture, while plush area rugs and warm hardwood flooring complete the comfortable, family-friendly atmosphere.
Home Theater Room
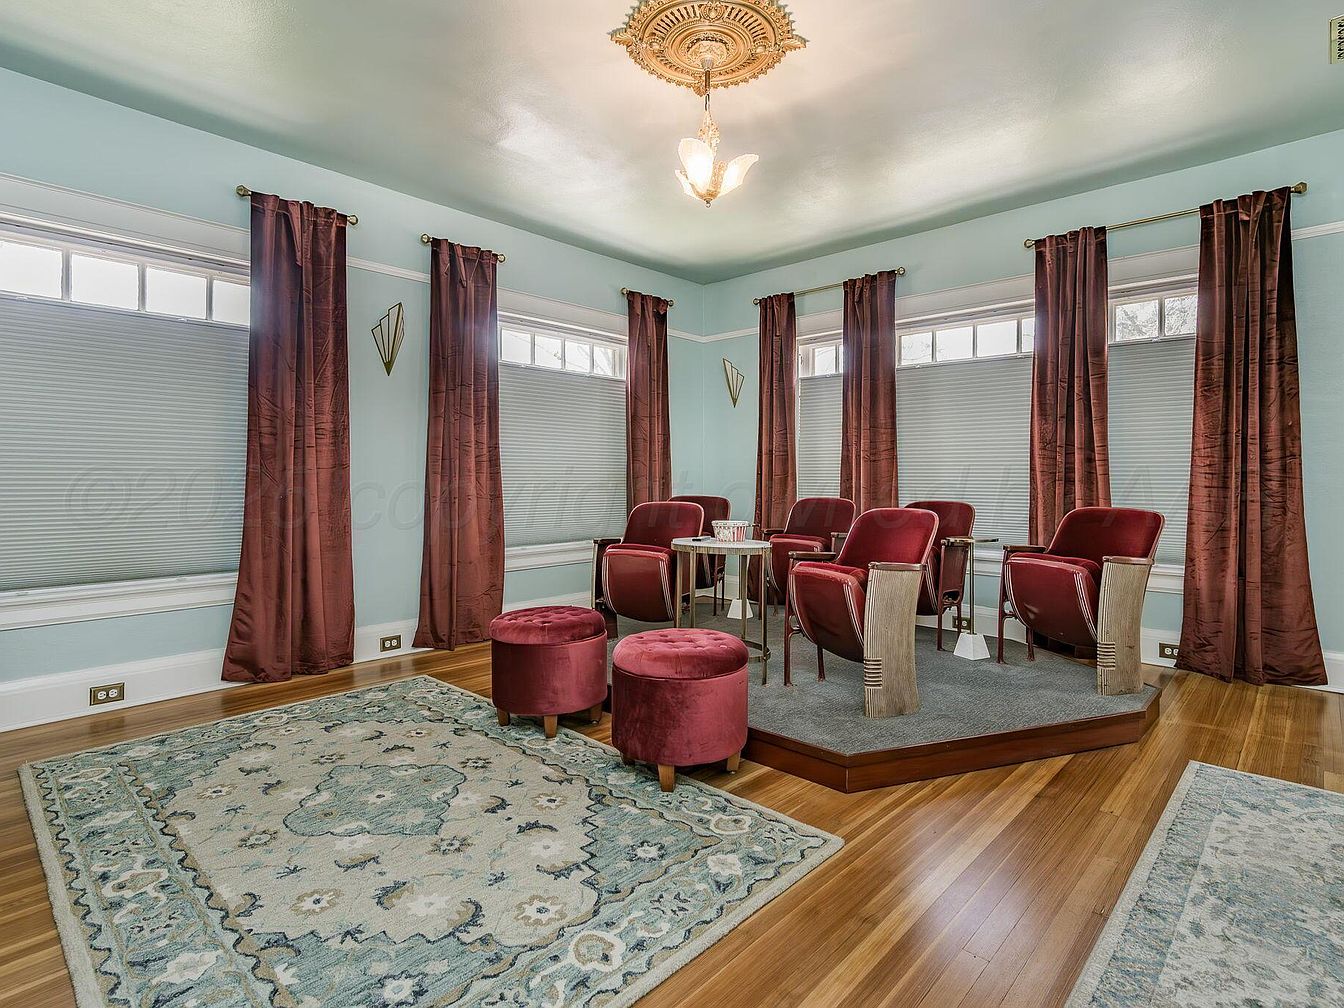
A spacious home theater featuring a raised seating platform with six plush, retro-style ruby red chairs and two matching ottomans, arranged for optimal movie viewing. The room is painted a refreshing light aqua blue, complemented by tall windows adorned with rich burgundy velvet curtains that add warmth and sophistication. Two ornate area rugs with intricate blue and cream patterns cover the polished hardwood floors, creating a cozy atmosphere. A gold, vintage ceiling medallion surrounds an elegant chandelier, providing a charming focal point. This room is perfect for family movie nights, offering comfort, style, and an inviting ambiance for all ages.
Home Office Area
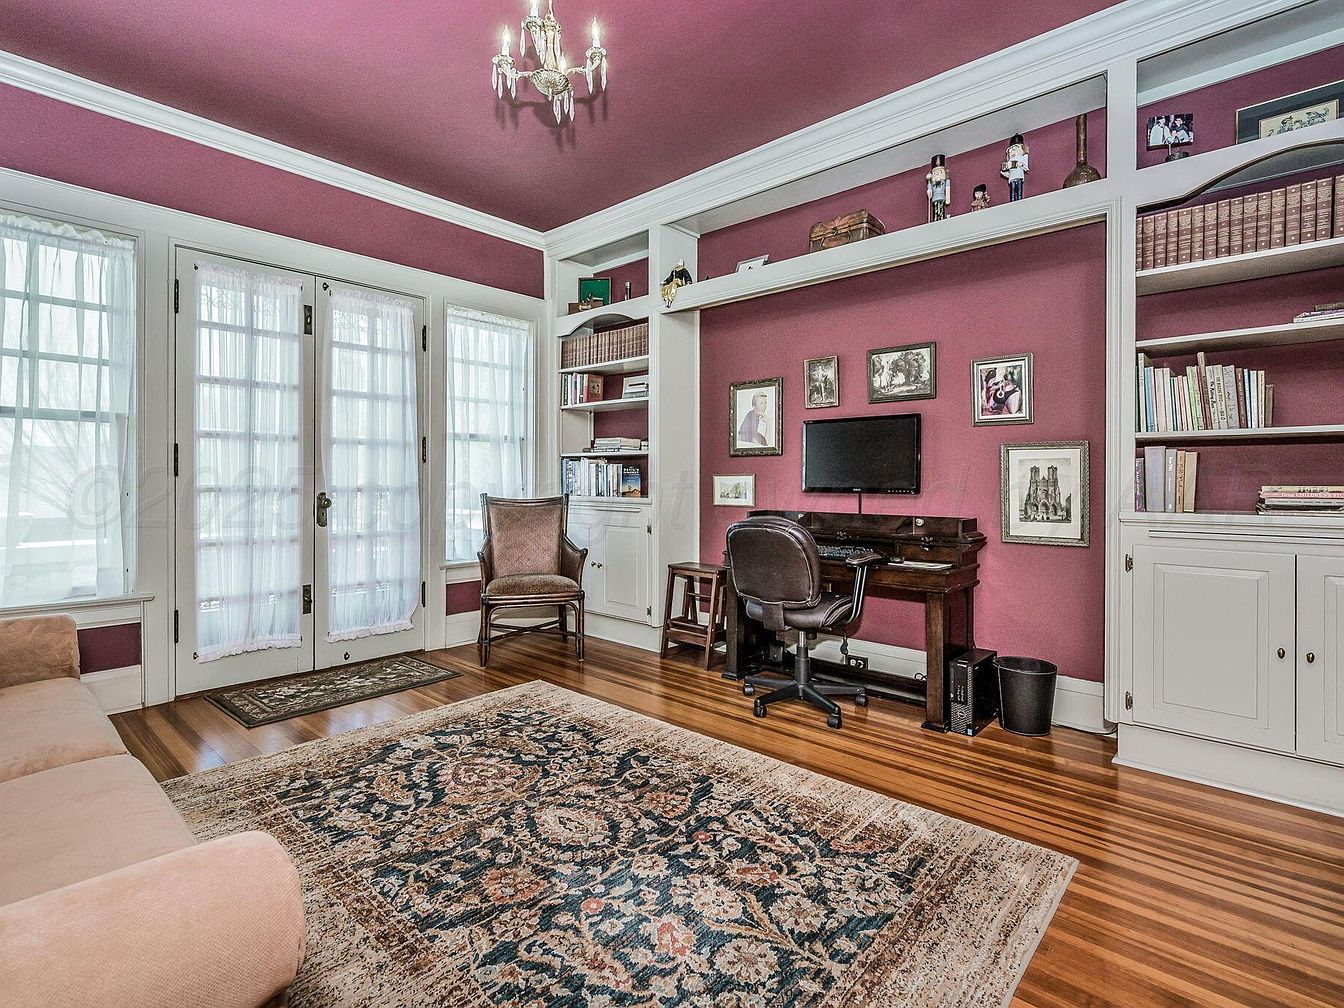
Spacious family-oriented home office with a large, patterned area rug and polished wood floors, offering ample space for productivity or quiet reading. The focal point is a sturdy dark wood desk with a rolling office chair, set against elegant built-in shelves painted white and filled with books, decor, and collectibles. Framed photographs and artwork add a personal touch to the warm, plum-colored walls. Tall French doors lined with sheer white curtains allow abundant natural light to filter in, creating a bright, welcoming environment. A comfortable tan sofa and an upholstered chair provide extra seating for family members or guests.
Sunny Patio
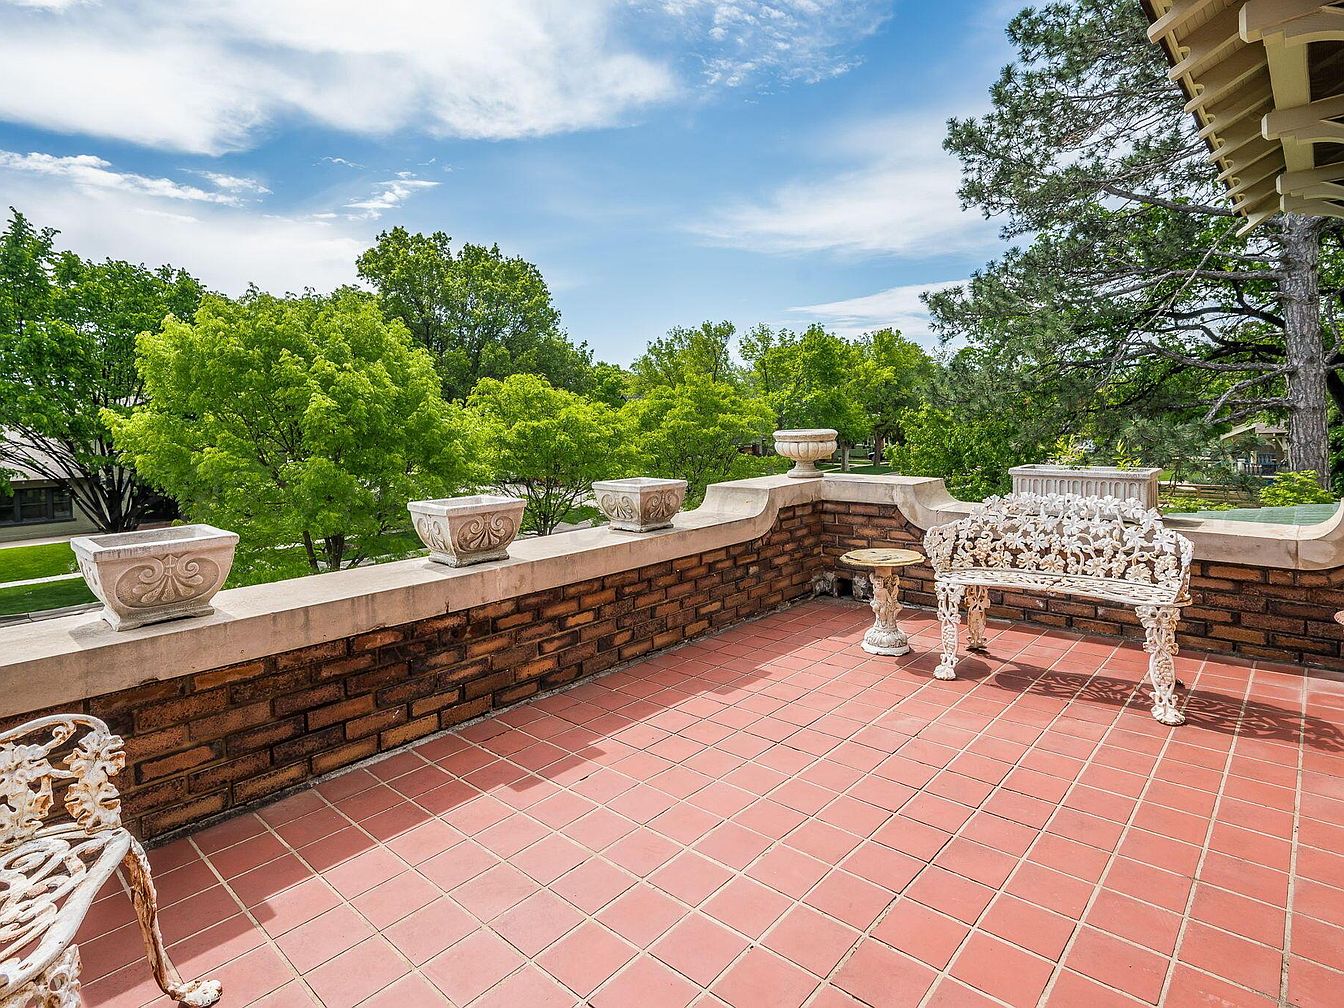
A spacious outdoor patio with a terracotta-tiled floor is surrounded by a decorative brown brick and stone half-wall, giving an inviting, secure atmosphere for families. Ornate white cast iron benches and side tables provide comfortable seating for children and adults alike, with decorative planters lined along the wall, ready for your favorite flowers. The patio overlooks lush green trees and grass, making it ideal for family gatherings or relaxing afternoons. The neutral earthy tones of the tiles and walls contrast beautifully with the greenery, and the open layout under a clear sky invites everyone to enjoy the fresh air together.
Bedroom Fireplace
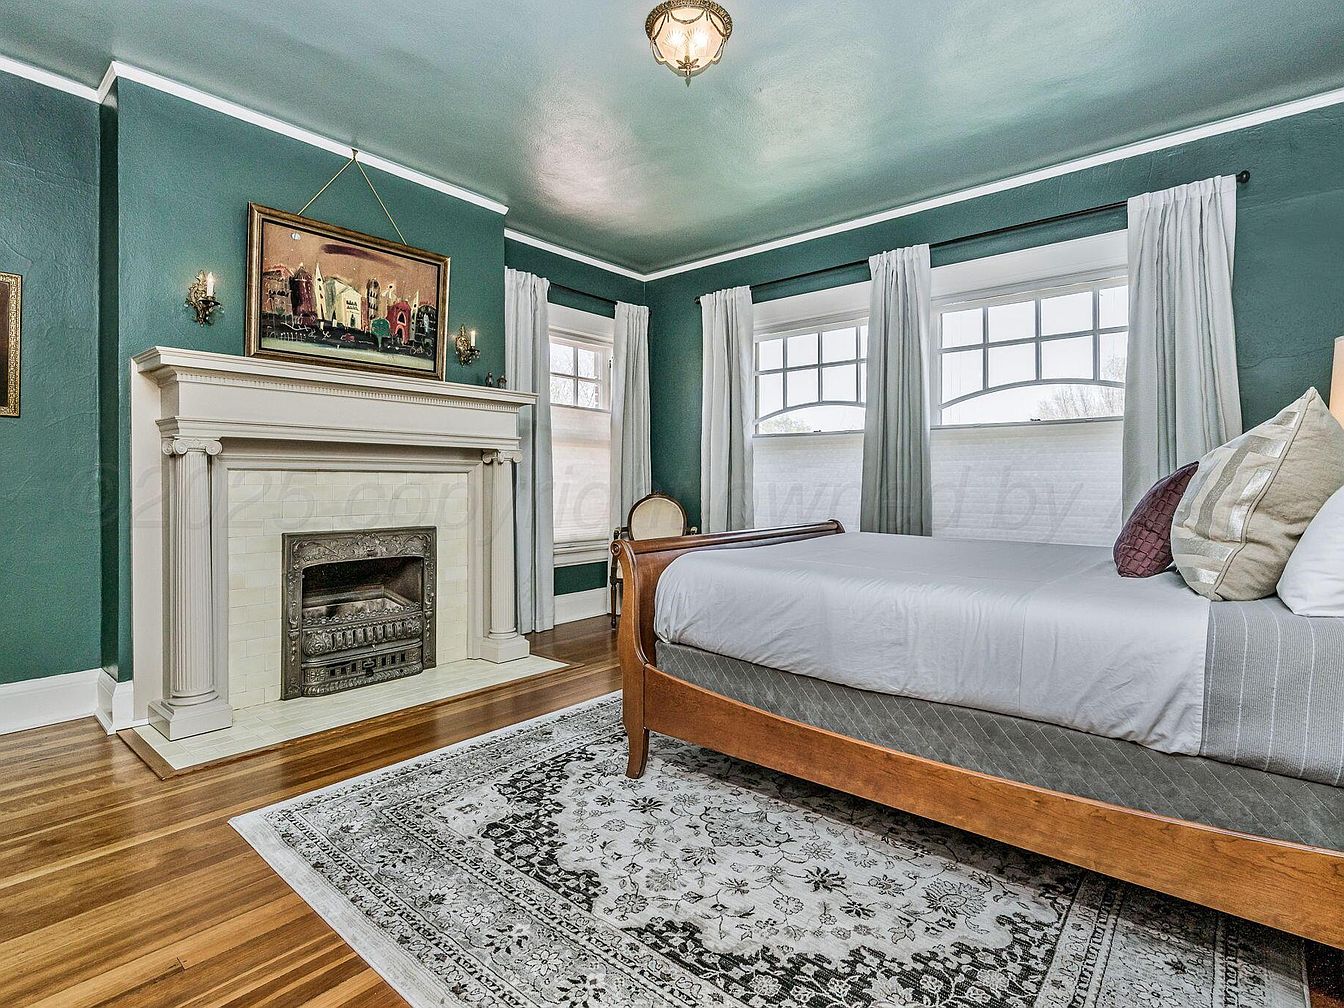
This inviting bedroom features a decorative white fireplace with ornate details that serves as a central focal point, perfect for cozy family evenings. The space is painted in a soothing deep green, complemented by bright white trim and ceiling that enhance natural light flowing in through three large multi-pane windows. Soft white curtains frame the windows, adding warmth and privacy. The hardwood floors and patterned area rug add character and comfort for children or adults. A sturdy wooden bed, dressed with crisp linens and plush pillows, provides a welcoming retreat. The room’s classic art, gentle lighting, and spacious layout foster a tranquil, family-friendly atmosphere.
Living Room Details
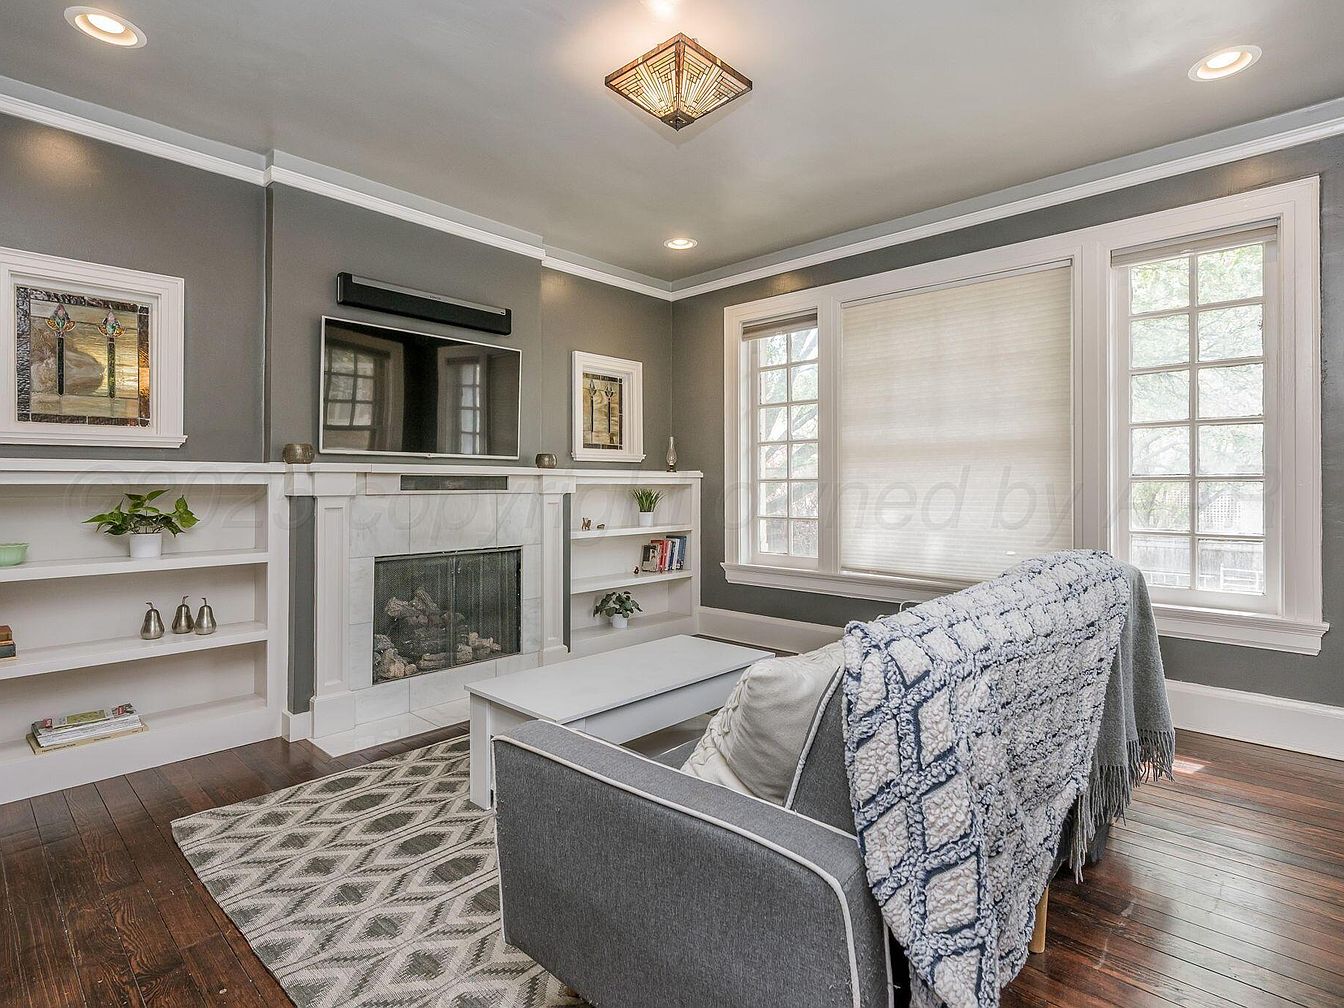
A bright and inviting living room features a cozy seating area with a modern grey sofa draped in a textured throw blanket, positioned on a patterned rug with soft geometric designs. Warm wood floors add richness and contrast against the gray walls and crisp white trim. Large windows with white blinds allow for abundant natural light, creating a welcoming atmosphere perfect for family gatherings. Built-in shelves flanking a classic fireplace provide both storage and display space for books, plants, and decor. Artistic framed prints and a mounted television add elegant focal points, making the space functional and stylish for all ages.
Listing Agent: JT Haynes of Triangle Realty, LLC via Zillow