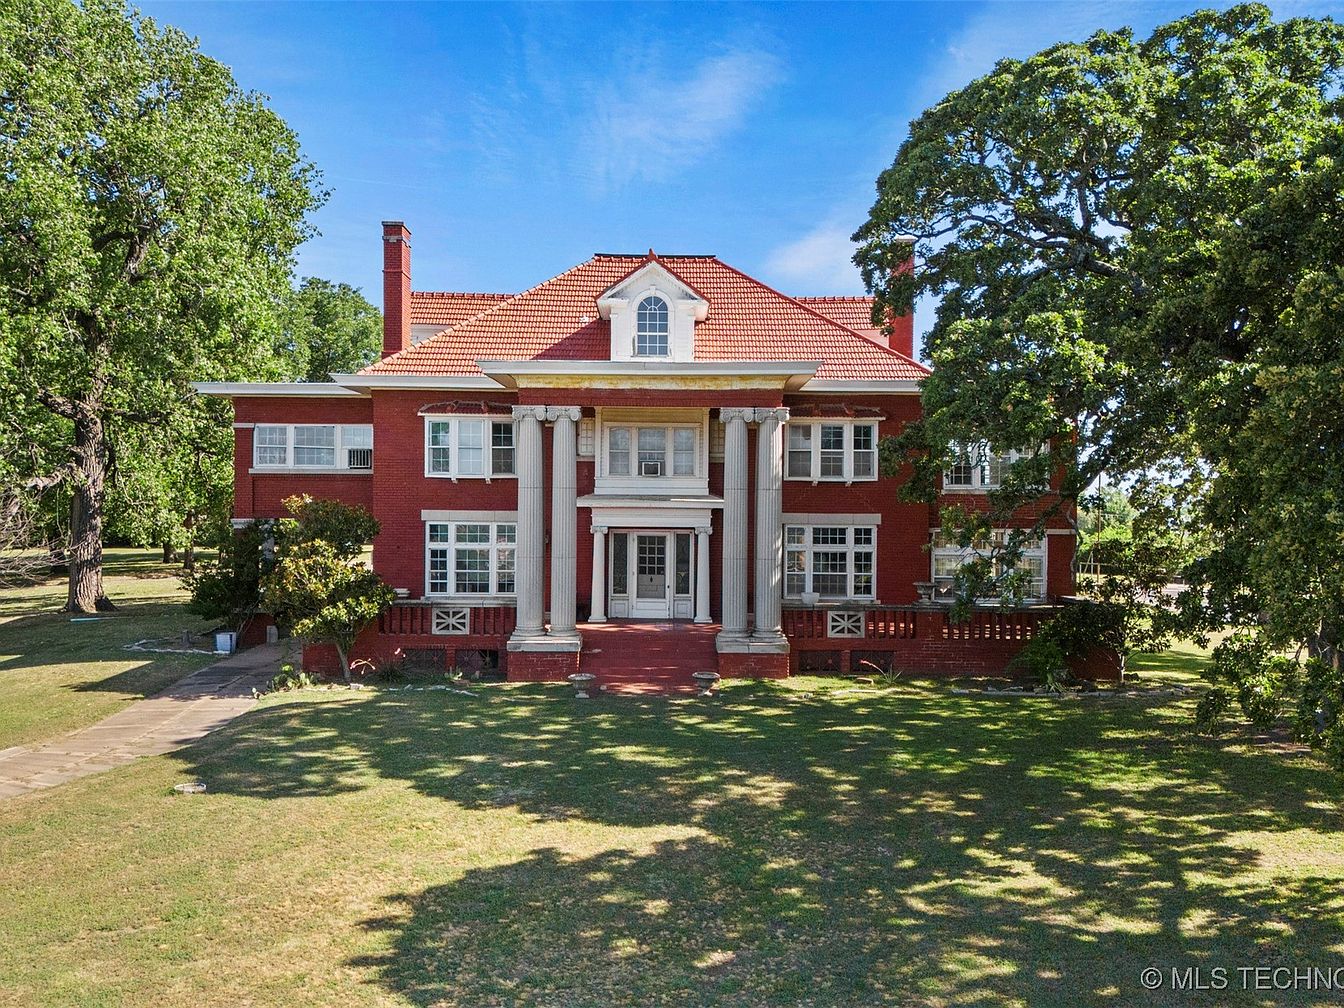
This remarkable century home, built in 1913, sits on 11 picturesque acres in Ada, Oklahoma, overlooking the Oak Hills Golf Course and East Central University. Exemplifying Classical Revival architecture with its stately columns, red brick façade, and intricate details, the estate offers an expansive third-floor ballroom with original hardwood floors and ample natural light, perfect for family gatherings. The main level, recently updated with modern comforts like central heating, air, and granite-countered kitchen, blends historic charm with contemporary living. A historic carriage house, currently in need of repair, and an old tennis court with a legacy of social events enhance its unique character. Offered at $1,100,000, this property provides extraordinary family living and a rare chance to own Ada’s heritage.
Front Entrance
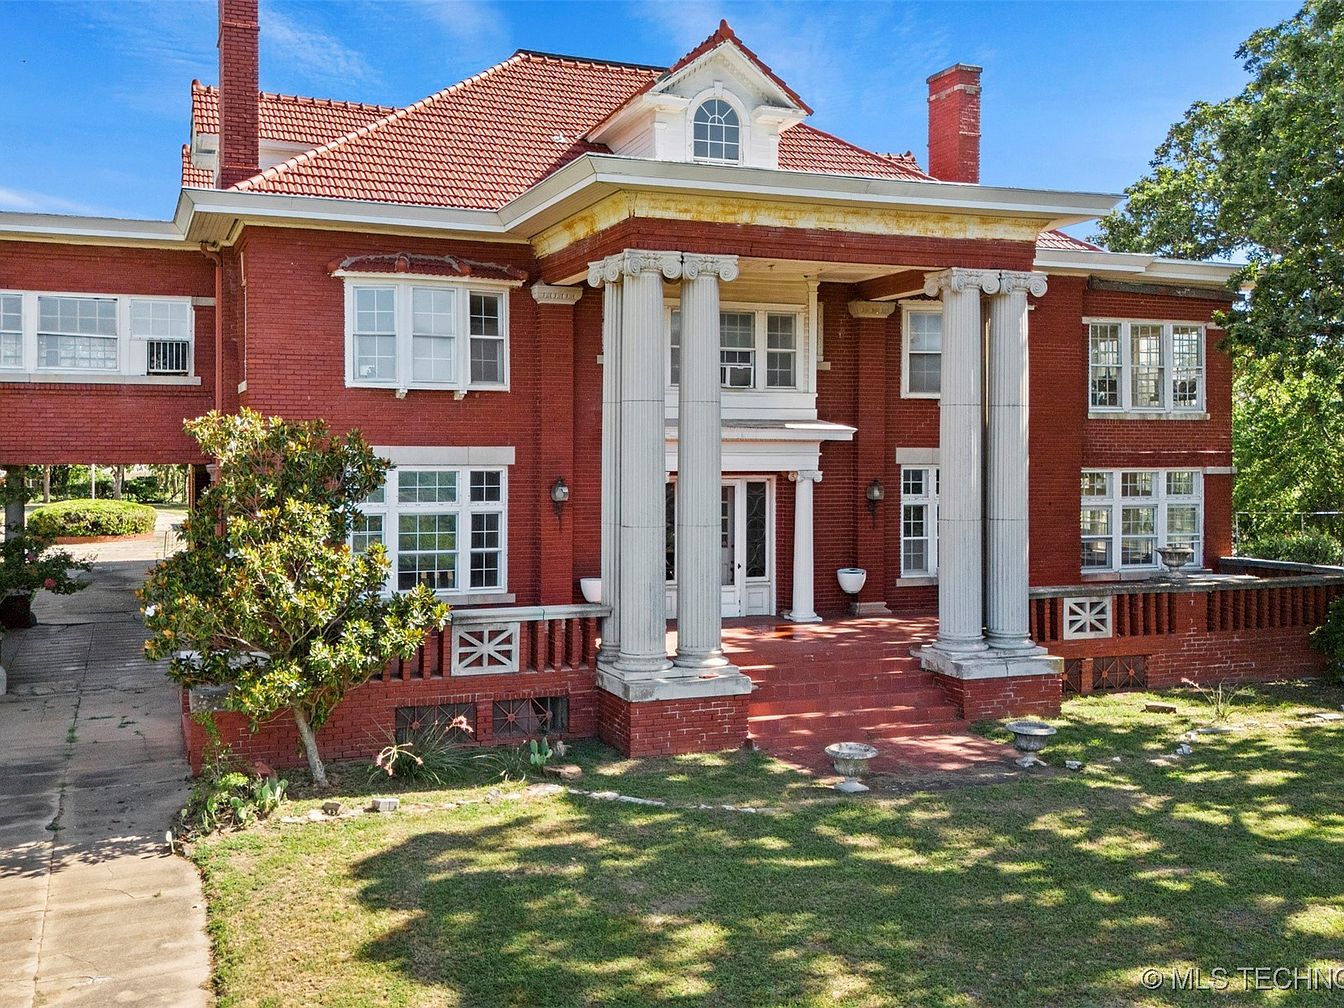
A stately red-brick home with a prominent front entrance boasts grand white pillars supporting a covered porch, giving it a classic, elegant appeal. Wide brick steps lead to double front doors flanked by decorative urn planters, exuding traditional charm. Expansive windows allow abundant natural light, and the symmetrical façade enhances curb appeal. The spacious porch offers a welcoming, family-friendly space for gatherings or play. The lush lawn and mature trees provide a peaceful setting, ideal for outdoor activities with children. The red and white color palette, intricate trim, and pitched roof create a warm and inviting first impression, perfect for family living.
Kitchen Island
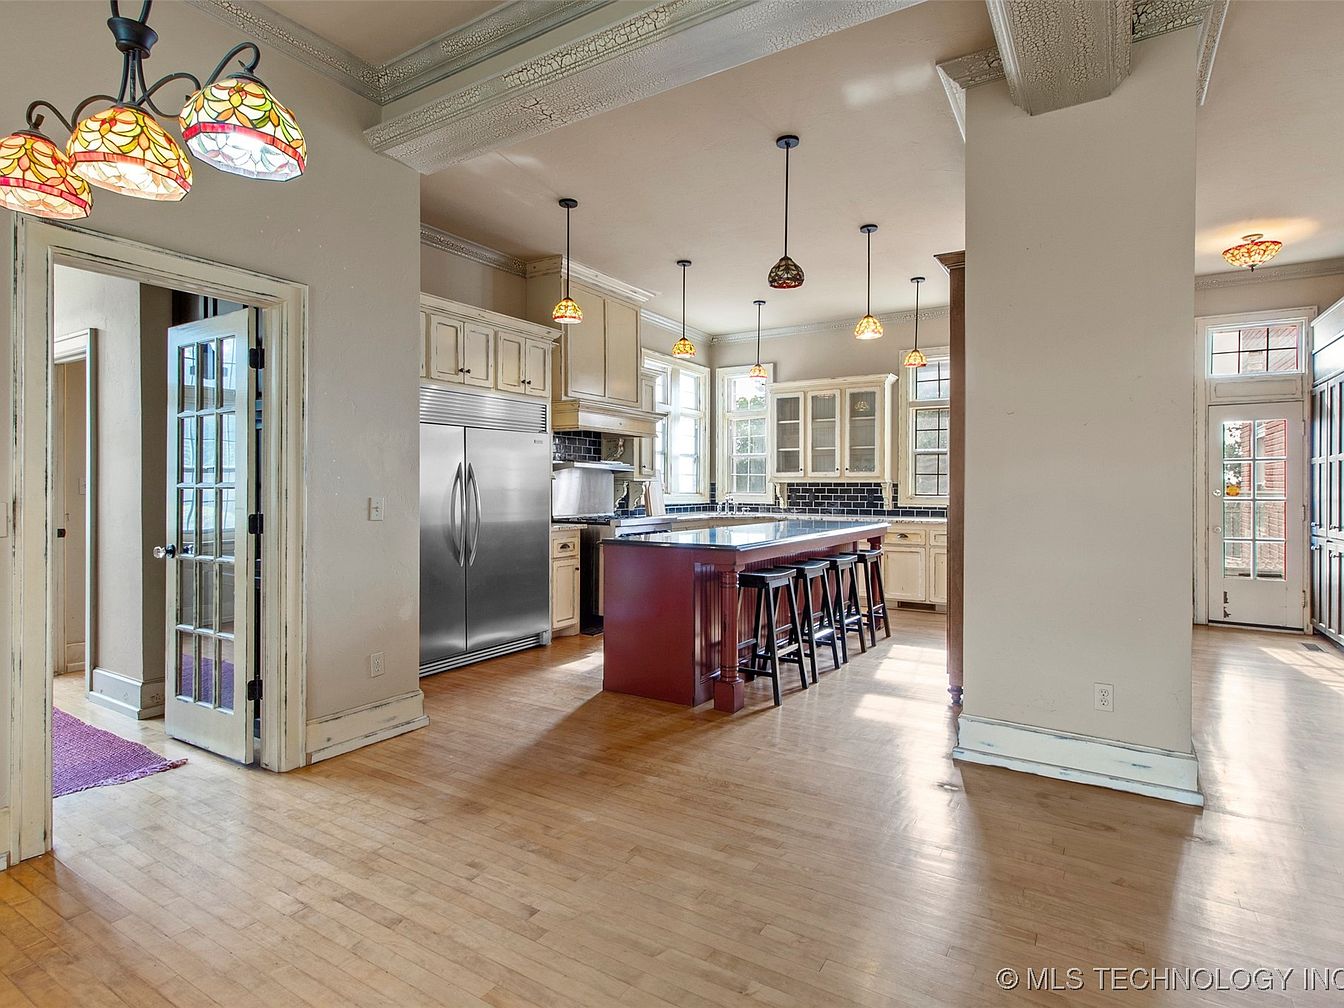
A bright and spacious kitchen features a large central island with a rich wood base and seating for four, ideal for casual family meals or gatherings. The cabinetry is cream-colored with elegant glass fronts, offering a charming, classic look that complements the gleaming stainless steel appliances, including a double-door refrigerator. Overhead, pendant lights with stained glass accents add warmth and character. Light hardwood floors run throughout, making the area easy to clean and friendly for children. Large windows and French doors bring in natural light, while open sightlines create a welcoming, connected space perfect for family living.
Dining Room View
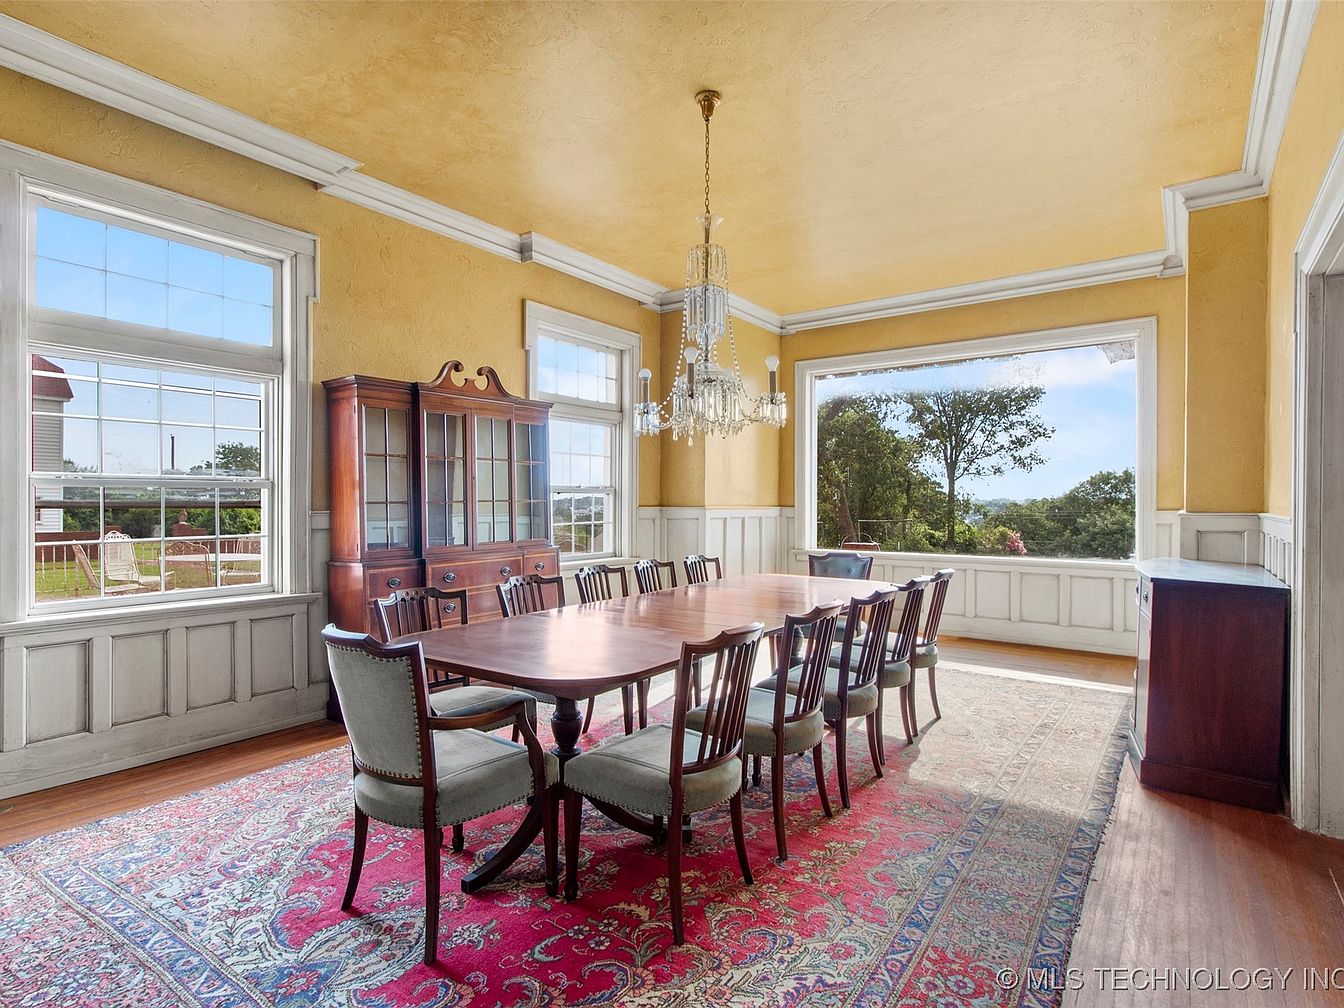
This spacious dining room features a large wooden table surrounded by elegant high-backed chairs, seating for at least ten, making it ideal for family gatherings and entertaining. Natural light streams in from several large windows on two walls, showcasing scenic views of the outdoors and enhancing the airy ambience. The walls have a warm golden hue paired with classic white wainscoting, adding a cozy yet refined character. A sparkling chandelier hangs above the table, creating a sophisticated focal point. The ornate patterned rug underfoot and the antique wooden hutch contribute to an inviting, family-friendly atmosphere perfect for shared meals and celebrations.
Formal Living Room
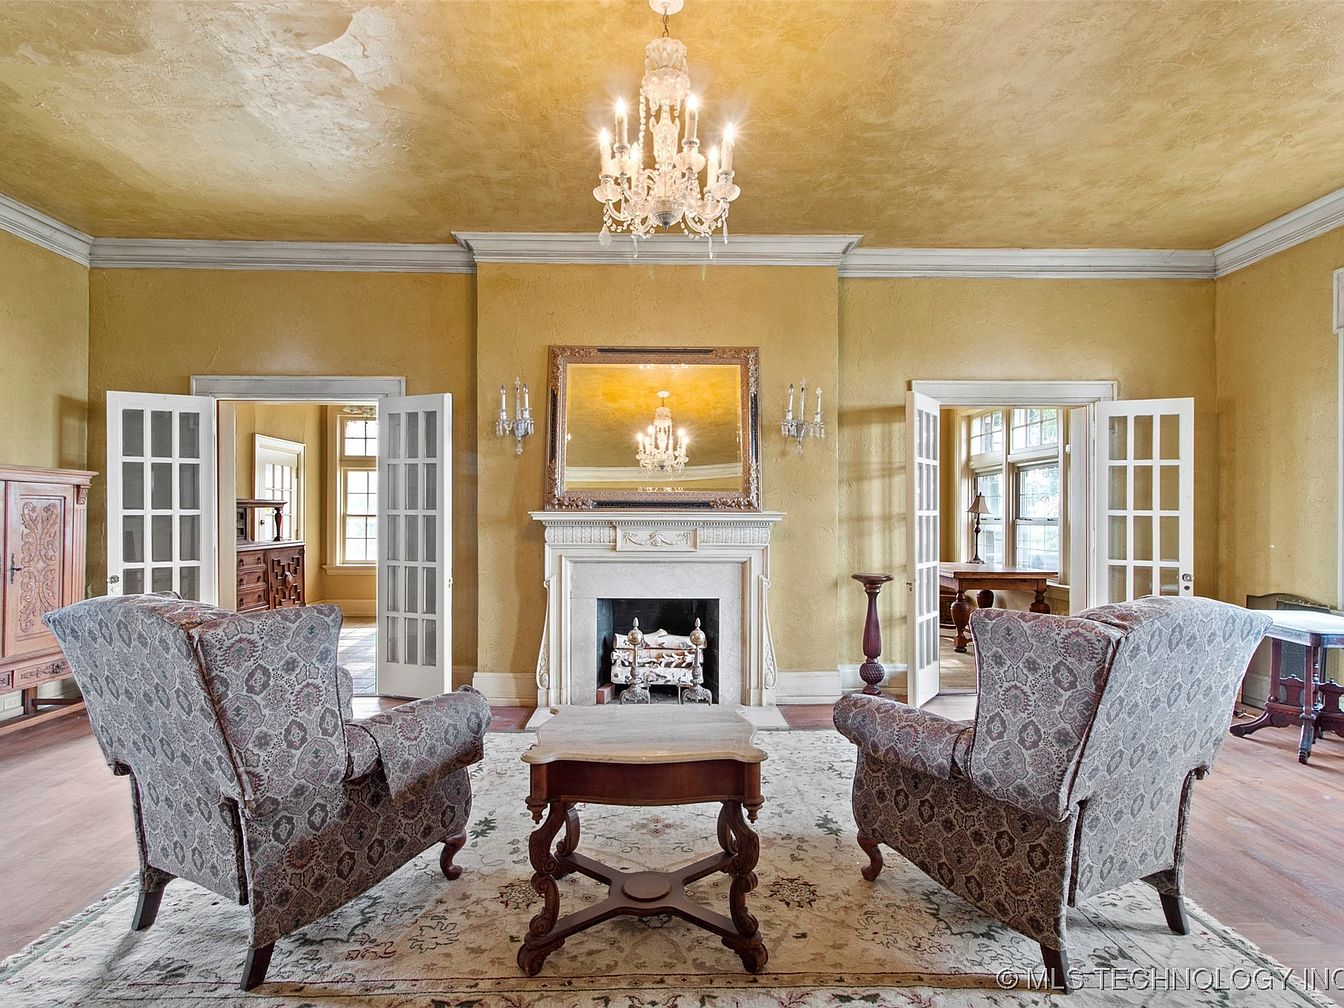
Spacious and welcoming, this formal living room showcases a sophisticated yet family-friendly atmosphere. At the center, two patterned armchairs with plush seating invite conversation in front of an ornate white fireplace crowned by a gilded framed mirror. The golden-yellow textured walls add warmth, complemented by crown molding and wide baseboards painted crisp white. A delicate chandelier hangs from the ceiling, creating a soft glow. French doors on either side of the fireplace open onto additional sunlit rooms, offering an open flow that’s perfect for gatherings. Hardwood floors and a large floral area rug complete the inviting, elegant space, ideal for families.
Sunroom Seating
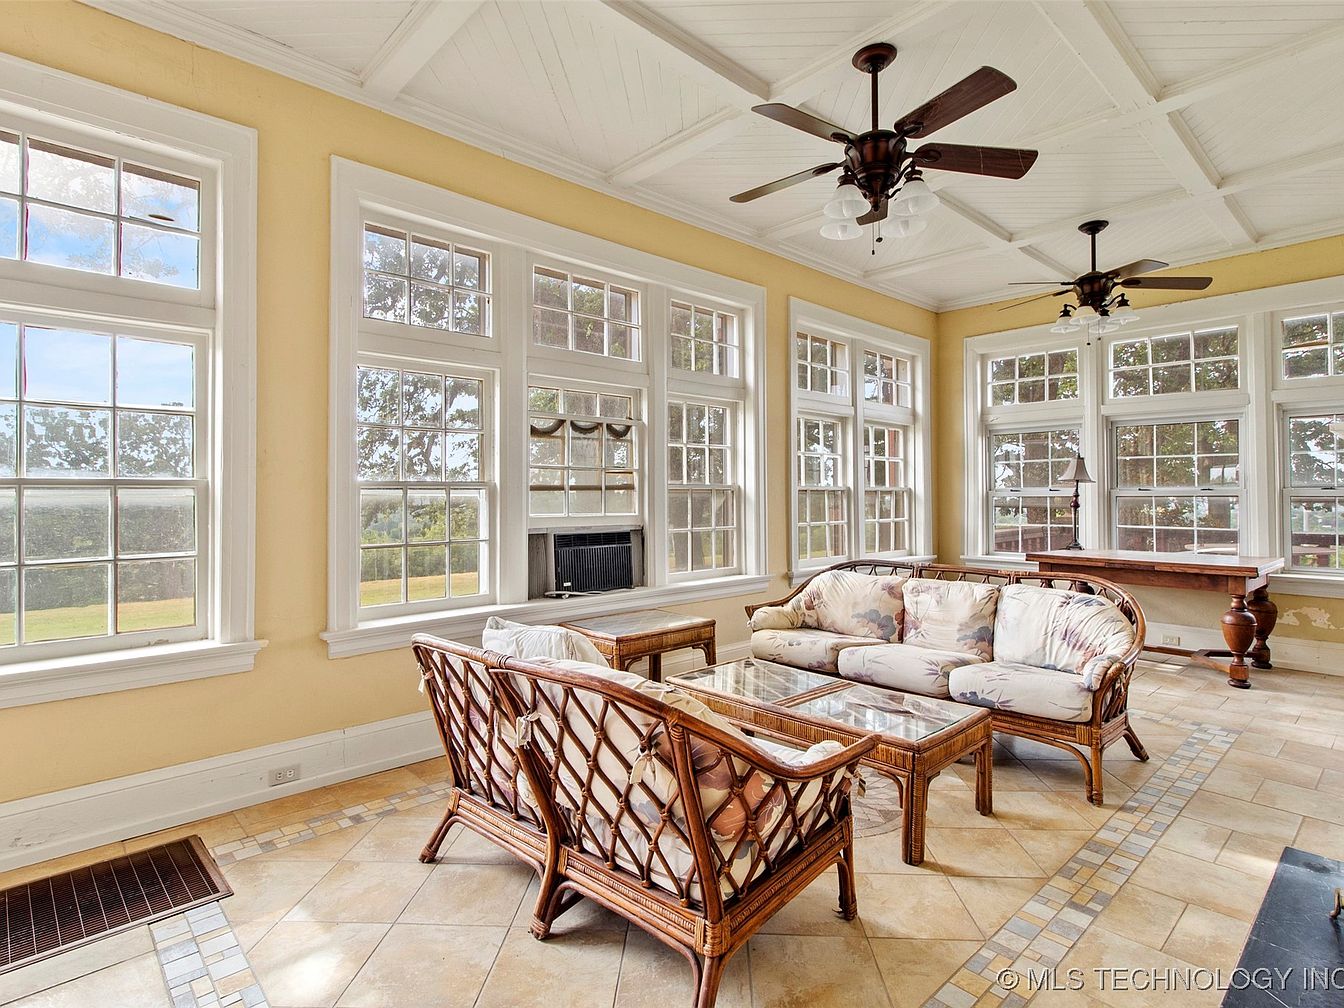
A spacious sunroom is filled with natural light from large, white-framed windows covering three walls, offering panoramic views of the green outdoors. The room features a warm, soft yellow paint with elegant wainscoting, and a white, beamed ceiling accented by twin, dark wood ceiling fans that enhance airflow and comfort. Cozy wicker furniture with plush floral-patterned cushions creates a welcoming seating area perfect for family gatherings. The tiled floor, bordered with a decorative mosaic line, adds durability for active children. The space includes a versatile corner table, making it ideal for games or crafts, and promotes togetherness in a bright, cheerful environment.
Grand Staircase Entrance
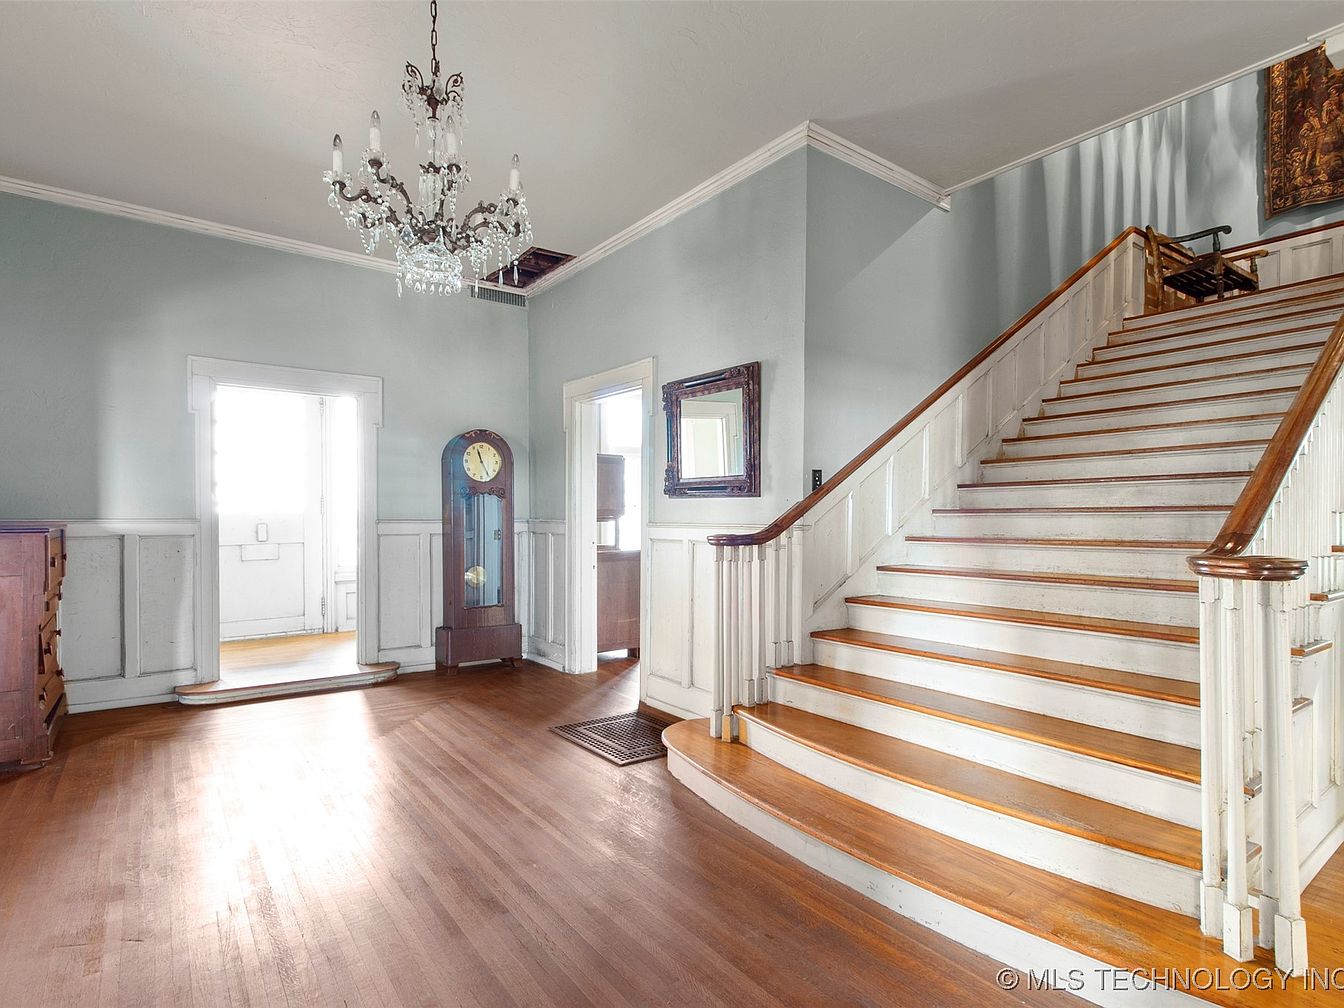
Spacious foyer featuring a sweeping wooden staircase with polished handrails, ideal for welcoming guests and providing a safe, broad step area for families with children. Natural light fills the space through a doorway on the left, highlighting the soft blue-gray walls and white wainscoting that create an inviting, calm atmosphere. A classic crystal chandelier adds elegance overhead, while a tall grandfather clock and wooden furniture pieces provide warmth and timeless charm. The hardwood floors are both durable and practical for daily family life, and the open layout allows for easy navigation, stroller movement, and gatherings. Architectural details evoke classic American style.
Dining Area
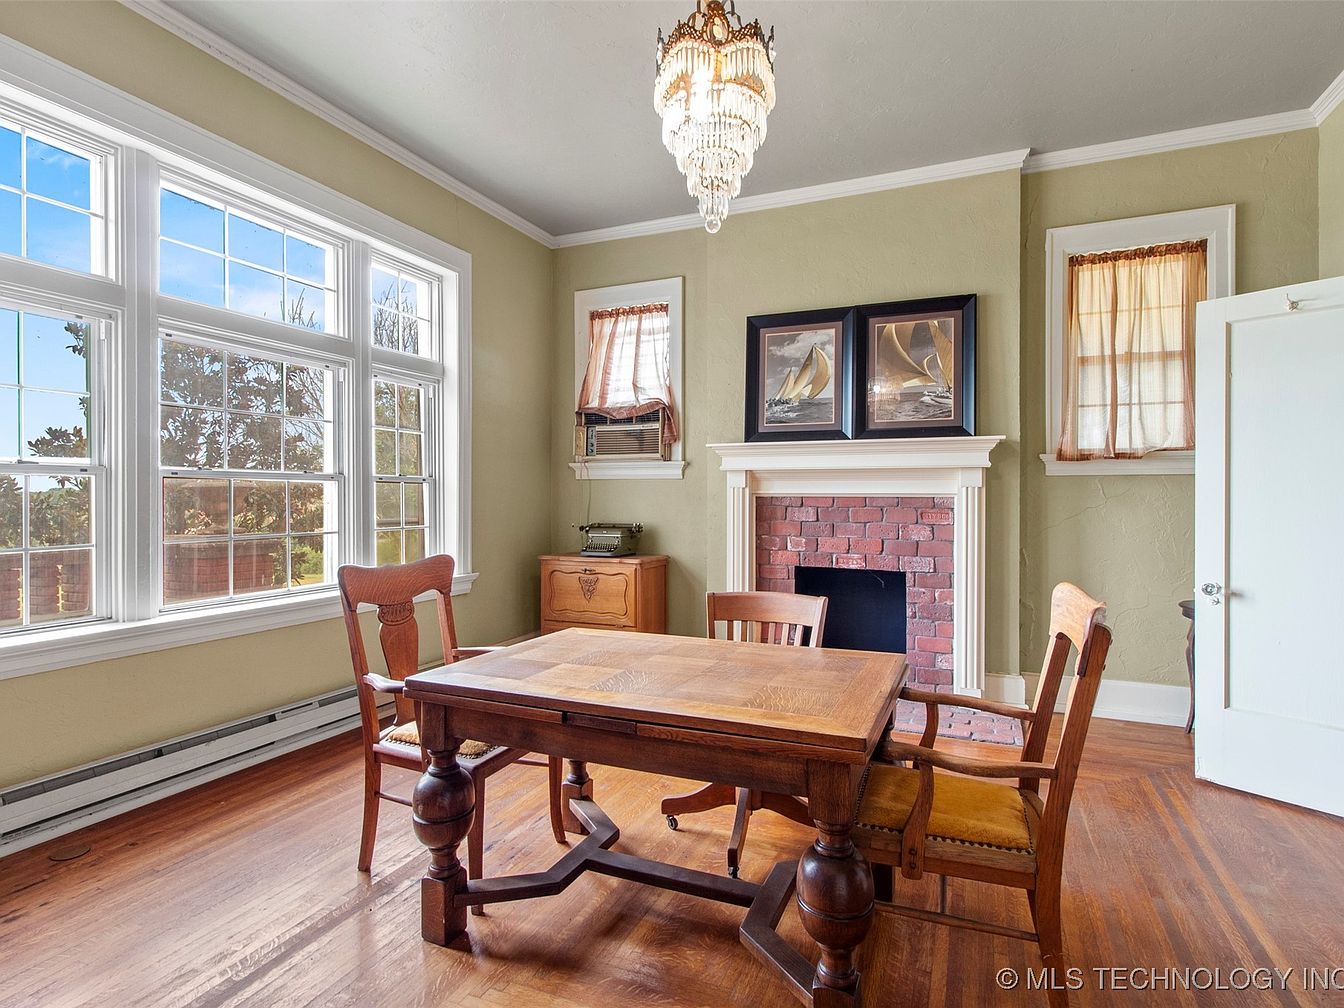
A bright and inviting dining space filled with natural light from a large set of multi-pane windows, perfect for family meals and gatherings. The room features a classic wooden dining table surrounded by matching vintage chairs with cushioned seats, offering comfort and charm. Earthy tones on the walls complement the rich wood flooring, creating a warm and welcoming atmosphere. An elegant crystal chandelier hangs from the ceiling, adding a touch of sophistication. The focal point is a decorative brick fireplace with a white mantel, flanked by cozy windows adorned with sheer curtains. The overall design encourages togetherness and relaxation.
Bath and Vanity
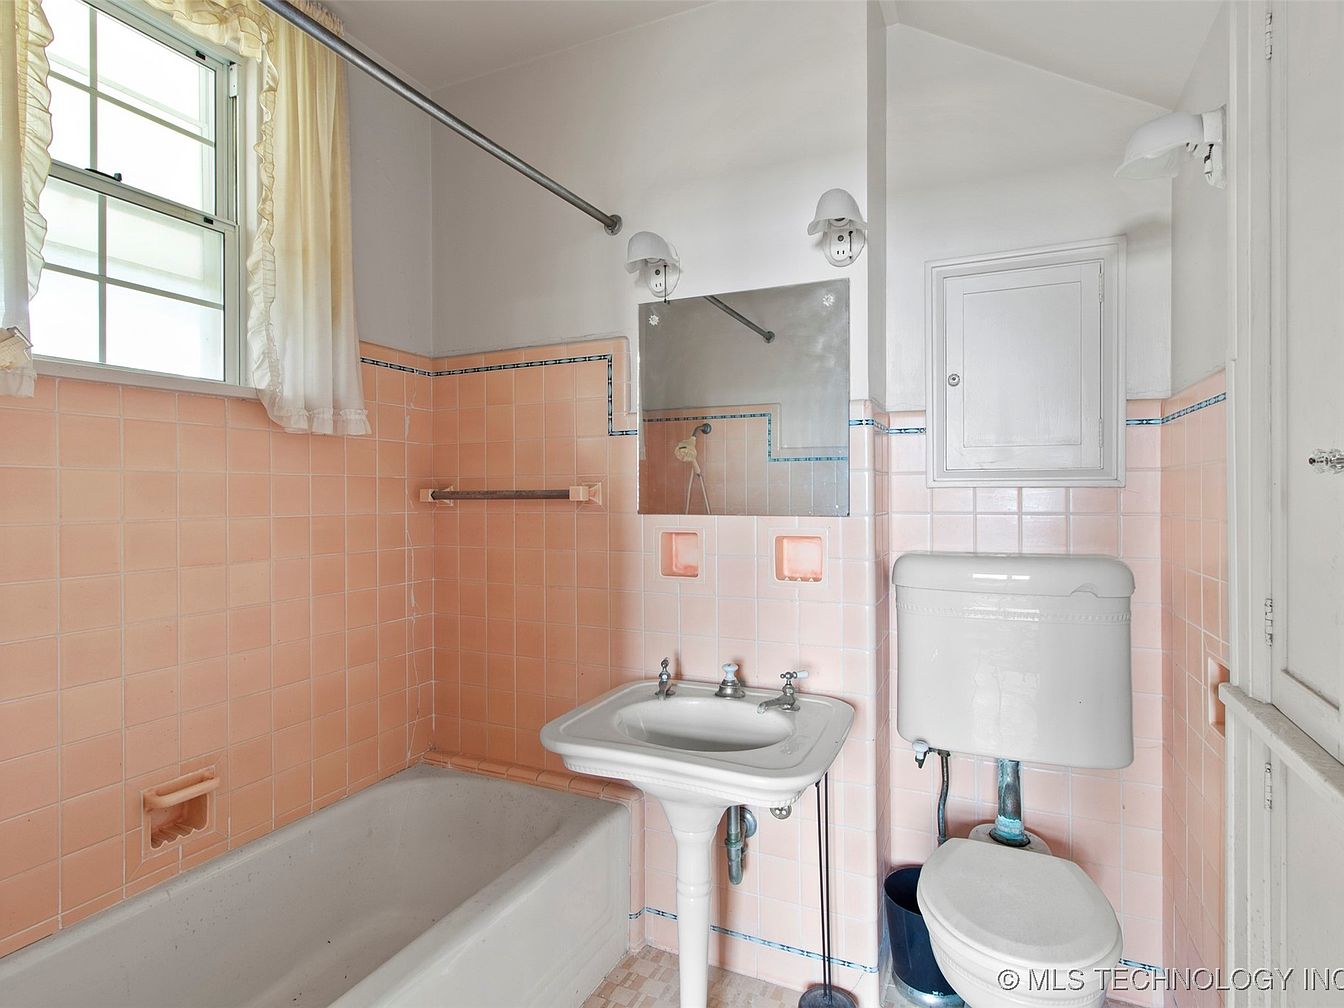
A charming and nostalgic bathroom features soft peach-pink tiles on the walls, bringing warmth and personality to the space. A large window with ruffled cream curtains lets in plenty of natural light, making the room inviting and bright for families. The white porcelain bathtub is spacious and positioned along the left wall with a shower rod above, perfect for bathing children. A pedestal sink and classic white toilet add vintage character. Clean lines, a wall-mounted mirror, and practical built-in storage cabinets highlight both function and style. The tilework and thoughtful layout create a cheerful, easy-to-clean environment suited for daily family routines.
Brick Patio
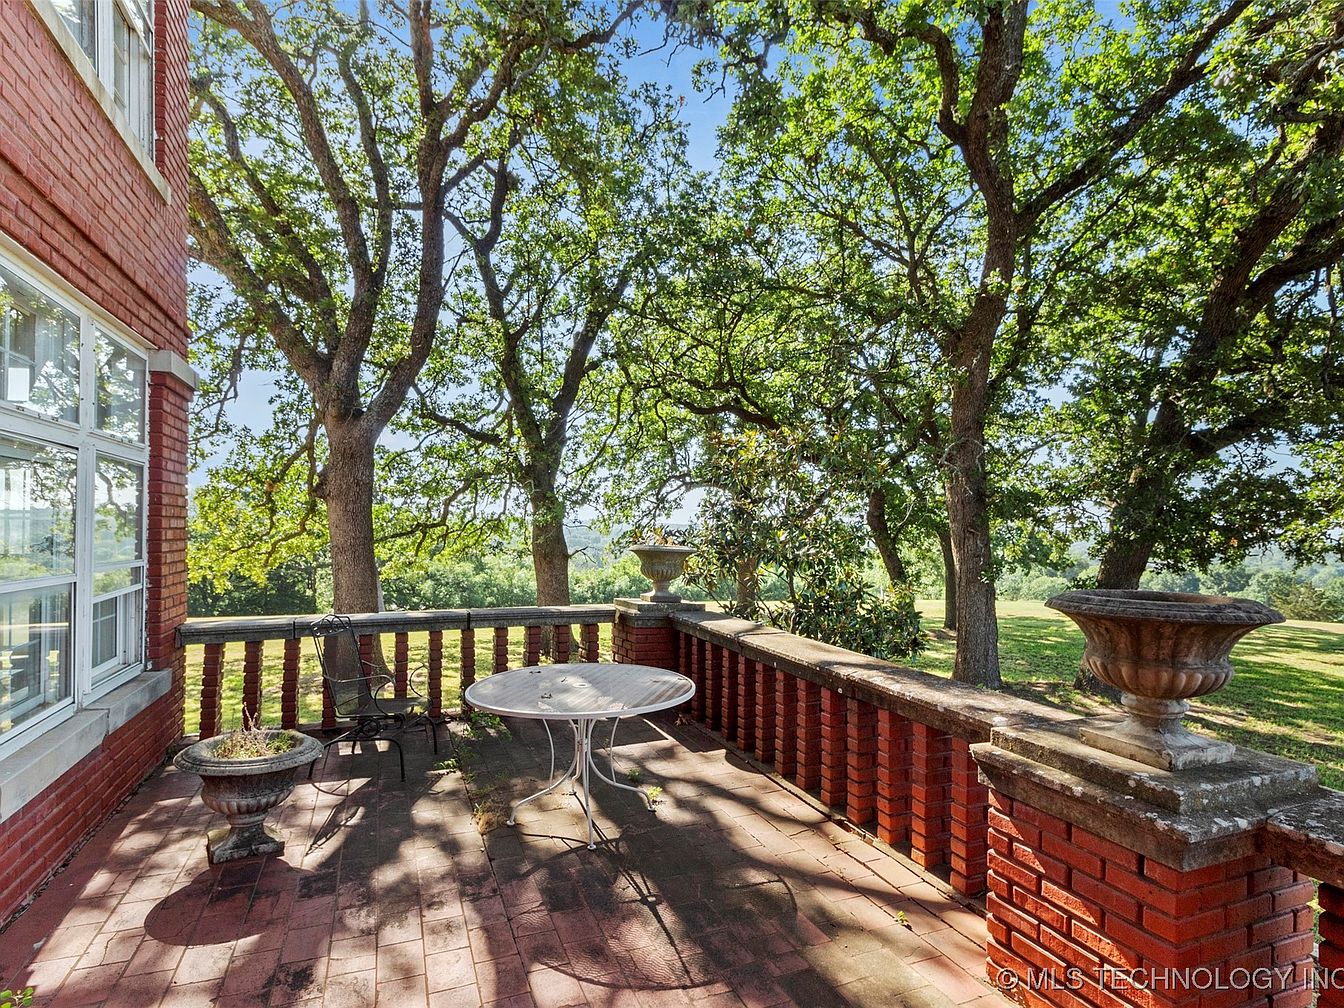
This spacious brick patio offers a charming outdoor retreat surrounded by mature shade trees that provide privacy and a cool respite during warm afternoons. The patio is constructed with red bricks and bordered by classic balustrades and decorative stone planters, enhancing its traditional Americana appeal. A round metal table with matching chairs creates a perfect gathering spot for family meals, morning coffee, or relaxed outdoor activities. Ample open space makes it suitable for children to play safely while parents supervise nearby. Large windows along the home’s exterior allow natural light to filter through, fostering a cheerful, welcoming ambiance throughout the patio.
Bedroom Fireplace
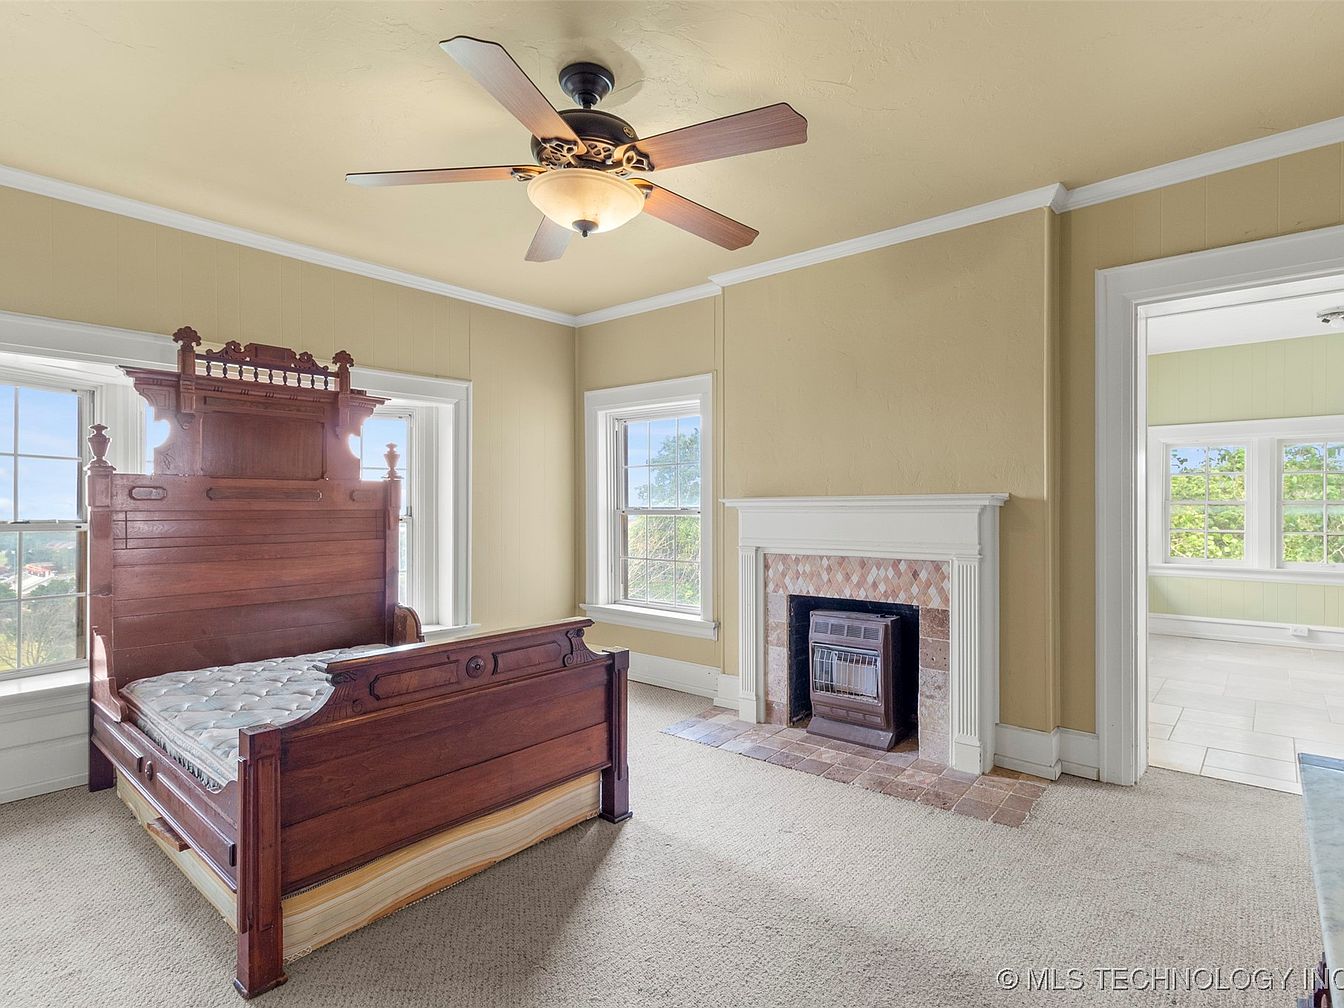
A sunny, inviting bedroom features a majestic wooden bed with a tall, ornately carved headboard that adds historical charm to the room. Two large windows on either side of the bed let in streams of natural light, creating a bright and cheerful atmosphere, perfect for family living. Soft beige walls and a light carpet create a warm and calming color palette. Against one wall, a decorative white fireplace with a tiled surround serves as a cozy focal point. A ceiling fan with wooden blades provides comfort, and an adjacent doorway leads into a bonus space ideal for a playroom or family gathering area.
Game Room
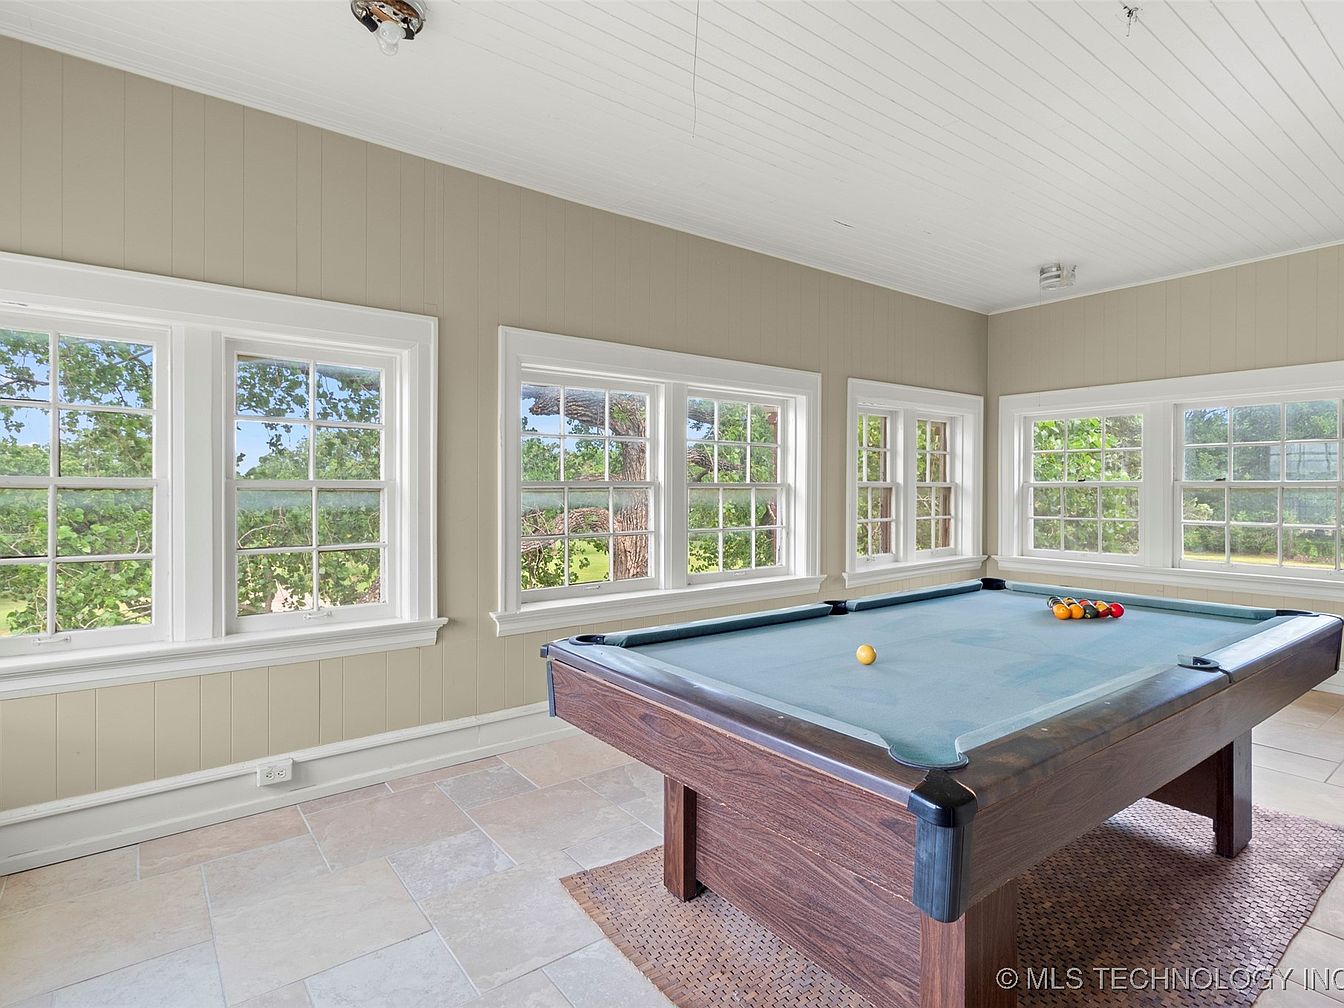
Bright and spacious game room featuring a classic pool table centered on a textured rug. Large, white-trimmed windows line two walls, filling the room with abundant natural light and providing scenic views of lush greenery outside. The walls are painted a warm, neutral taupe that complements the trim and adds a cozy feel, ideal for relaxing or entertaining family and friends. Soft beige tile flooring gives a clean and durable surface, perfect for gatherings. This inviting space is designed for fun family activities, with plenty of room for everyone to watch, play, or just enjoy the light airy atmosphere together.
Classic Family Bathroom
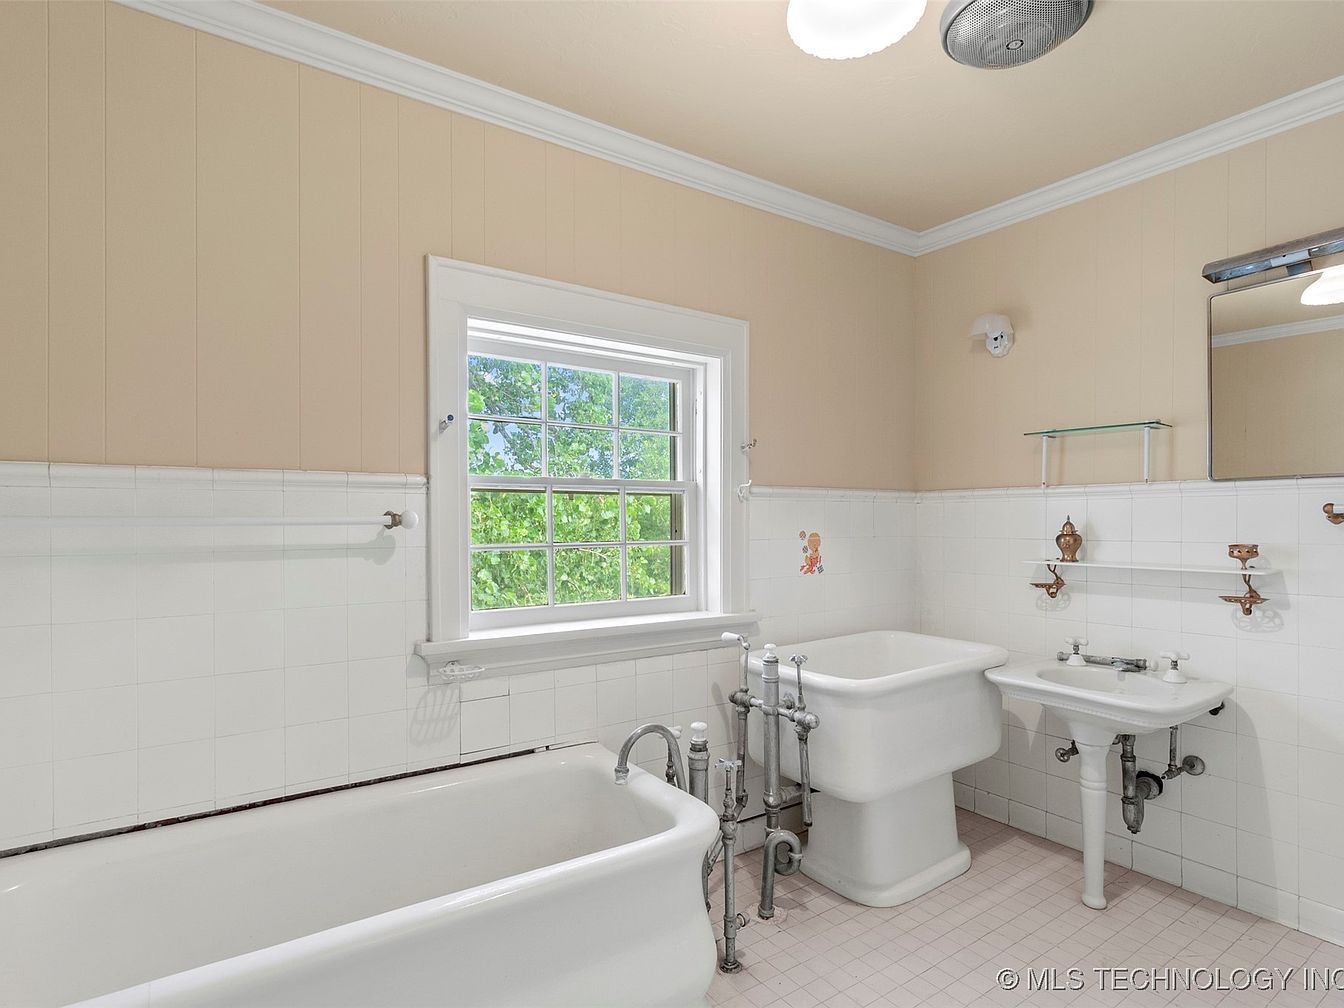
A bright, spacious bathroom with vintage charm, featuring a deep white bathtub and matching pedestal sink. Natural light streams in through a large window above the tub, offering pleasant views of green foliage outside. The space is decorated in a warm, neutral palette with beige walls and crisp white tile wainscoting. Family-friendly details include sturdy fixtures, ample space for movement, and low storage shelves for toiletries. Subtle decorative tiles add a playful touch. Crown molding and soft pink floor tiles enhance the classic, inviting feel, making this bathroom practical and comfortable for family use.
Bedroom Retreat
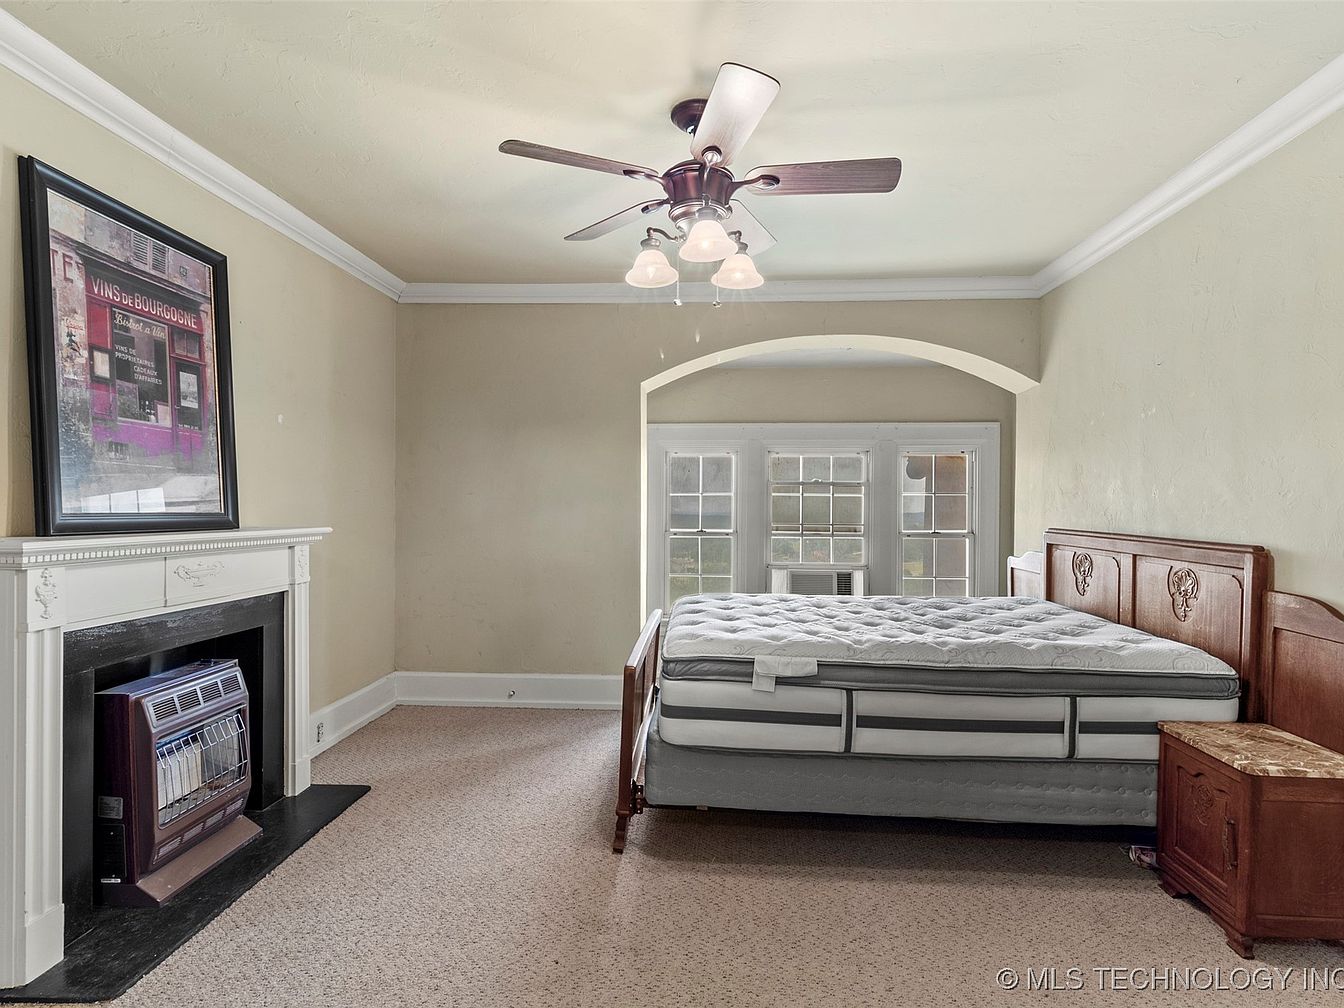
This spacious bedroom features a soft beige color palette and plush, neutral carpeting that creates a calming environment ideal for families. A large wooden bed with ornate carved details serves as the focal point, paired with a matching bedside chest for storage. Natural light pours in through a set of glass-paned double windows beneath a gentle archway, adding warmth and highlighting the room’s welcoming design. A classic white mantel with decorative molding frames the fireplace, creating a cozy atmosphere, while a ceiling fan with multiple lights provides comfort year-round. Overall, the room balances elegance and practicality, making it perfect for family living.
Retro Pink Bathroom
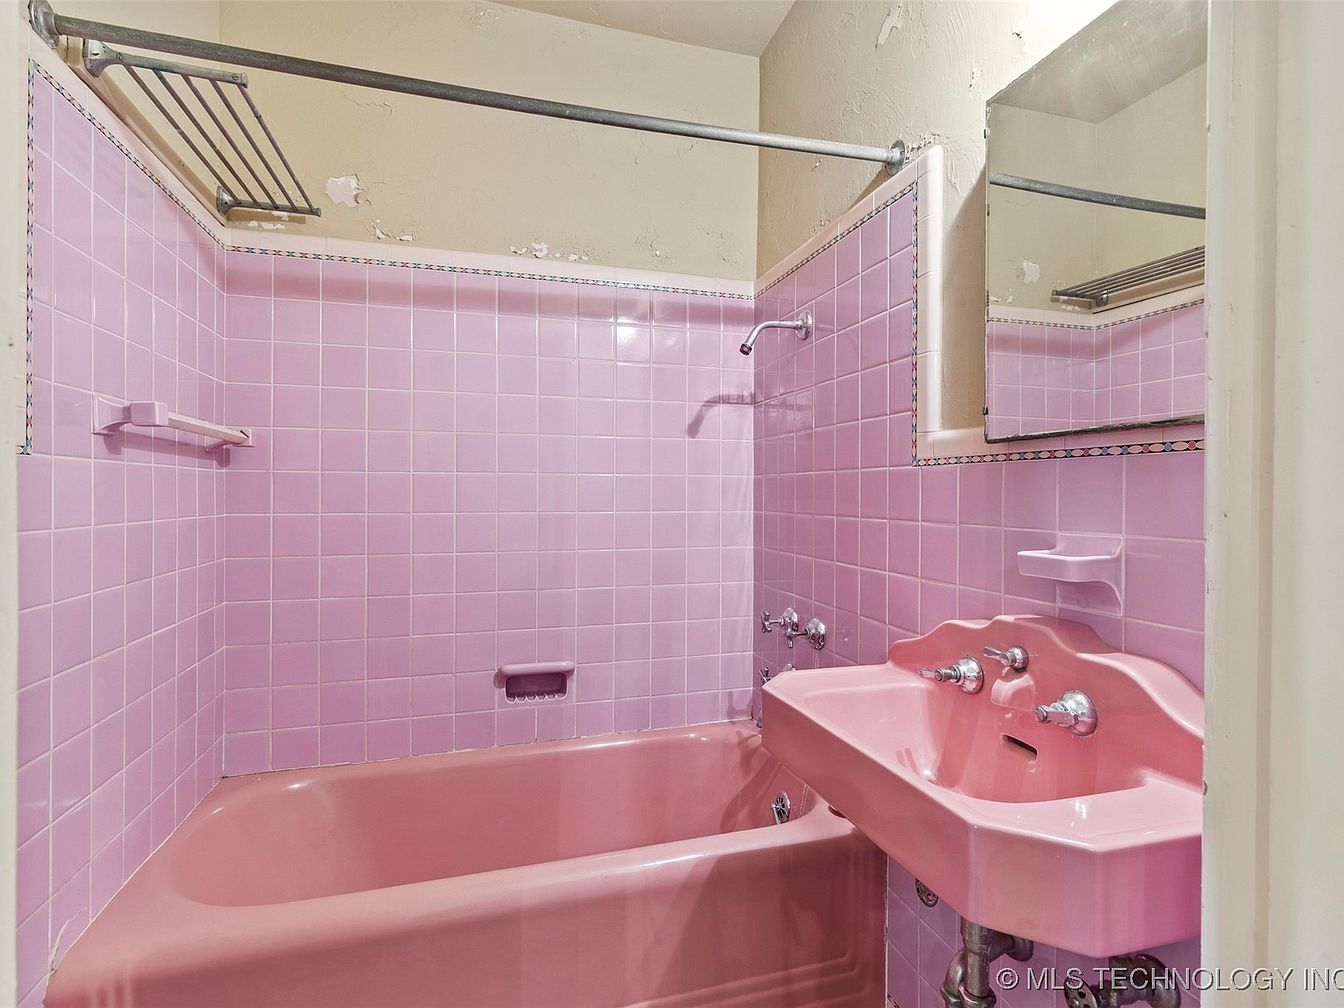
This cozy bathroom features a classic vintage aesthetic with vibrant pink tiles covering the walls and matching pink fixtures, including a spacious bathtub and a uniquely shaped sink. Chrome plumbing fixtures and towel racks add a touch of shine and practical convenience. The ample built-in shelving and towel racks provide family-friendly storage space, while the soft pastel palette creates a cheerful, welcoming atmosphere perfect for children. The layout is efficient, maximizing every inch of space. Subtle accent tile borders detail the walls, and a large mirror above the sink enhances the light, making the room feel open and inviting.
Double Vanity Bathroom
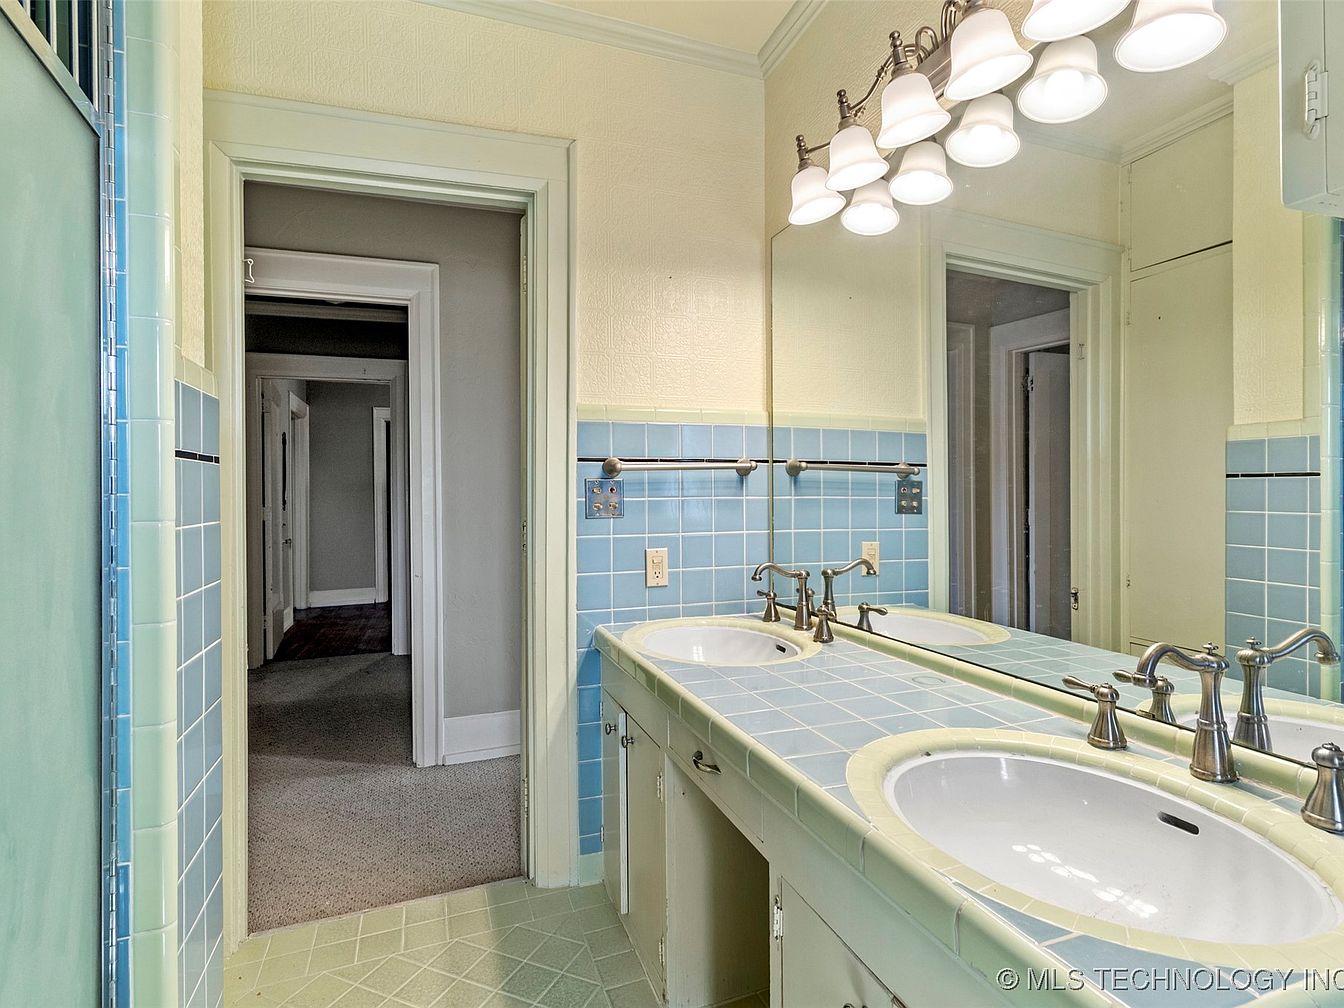
Spacious bathroom featuring a double sink vanity, perfect for families and busy mornings. The countertop and backsplash are finished with classic square pastel blue tiles, complemented by mint green edging, giving the space a fresh and retro feel. Each sink has its own chrome faucet and ample countertop space for toiletries. Above, a large mirror stretches the length of the vanity, bordered by bright, multi-bulb vanity lighting for excellent illumination. The shower area is partially visible with similar blue and green tiles, tying the room together. The textured off-white walls and floors add subtle warmth and contrast to the cheerful color palette.
Fireplace Wall
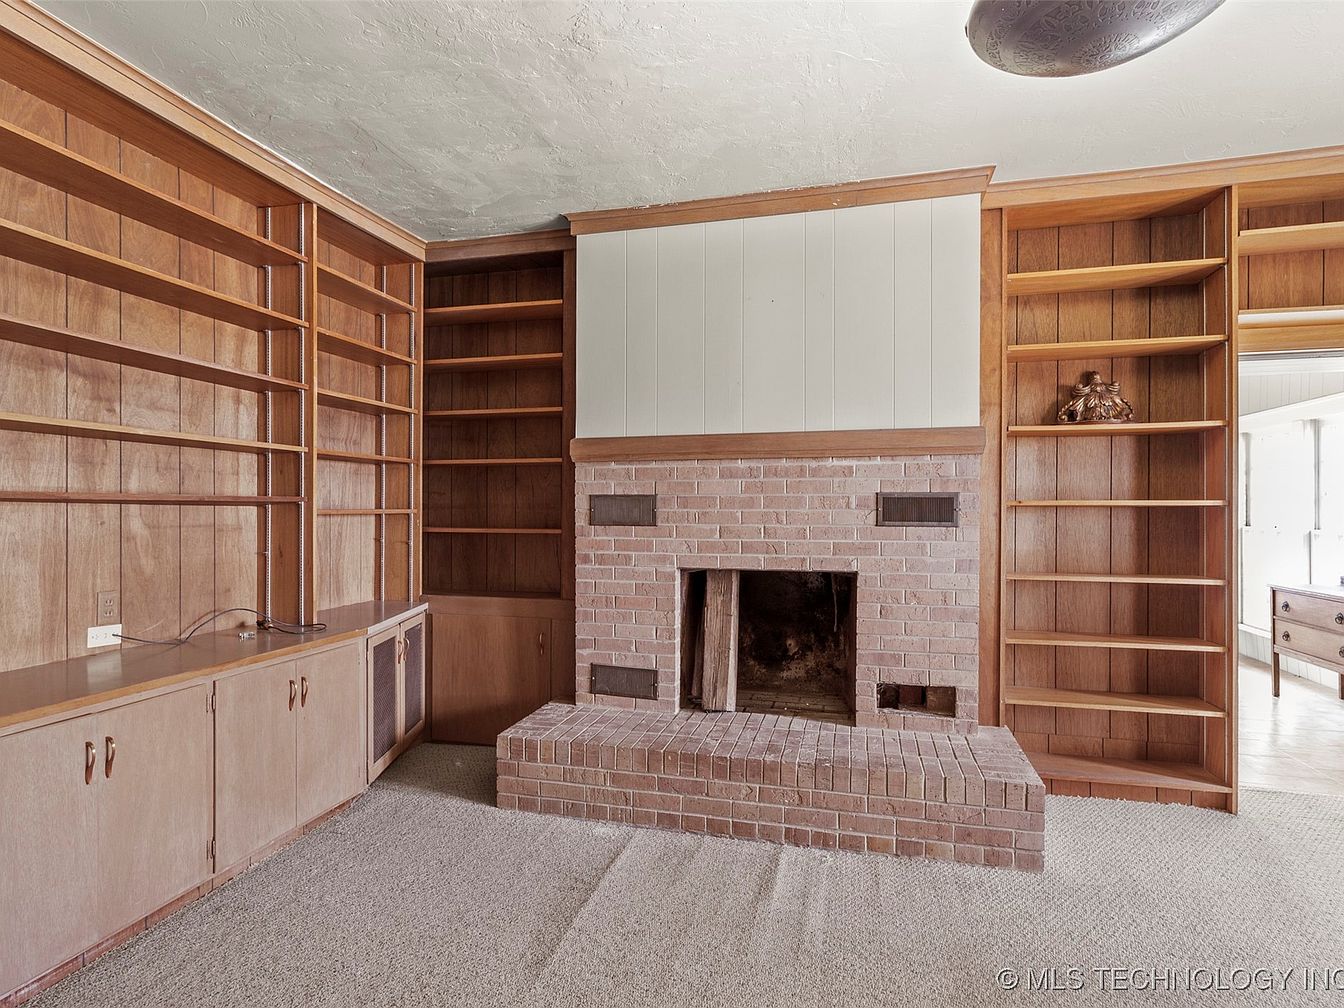
A cozy family living area featuring a central brick fireplace flanked by custom-built wooden bookshelves and cabinetry. The shelves offer ample storage for books, family photos, and decorative pieces, making it ideal for both relaxation and gatherings. The cabinetry below provides additional concealed storage, perfect for games, electronics, or toys. The room is finished with warm wood paneling, soft neutral carpet, and a gentle, earth-toned color palette that creates a welcoming environment. A touch of natural light filters through from an adjacent room, highlighting the inviting architectural details and making it well-suited for family life.
Library Study Nook
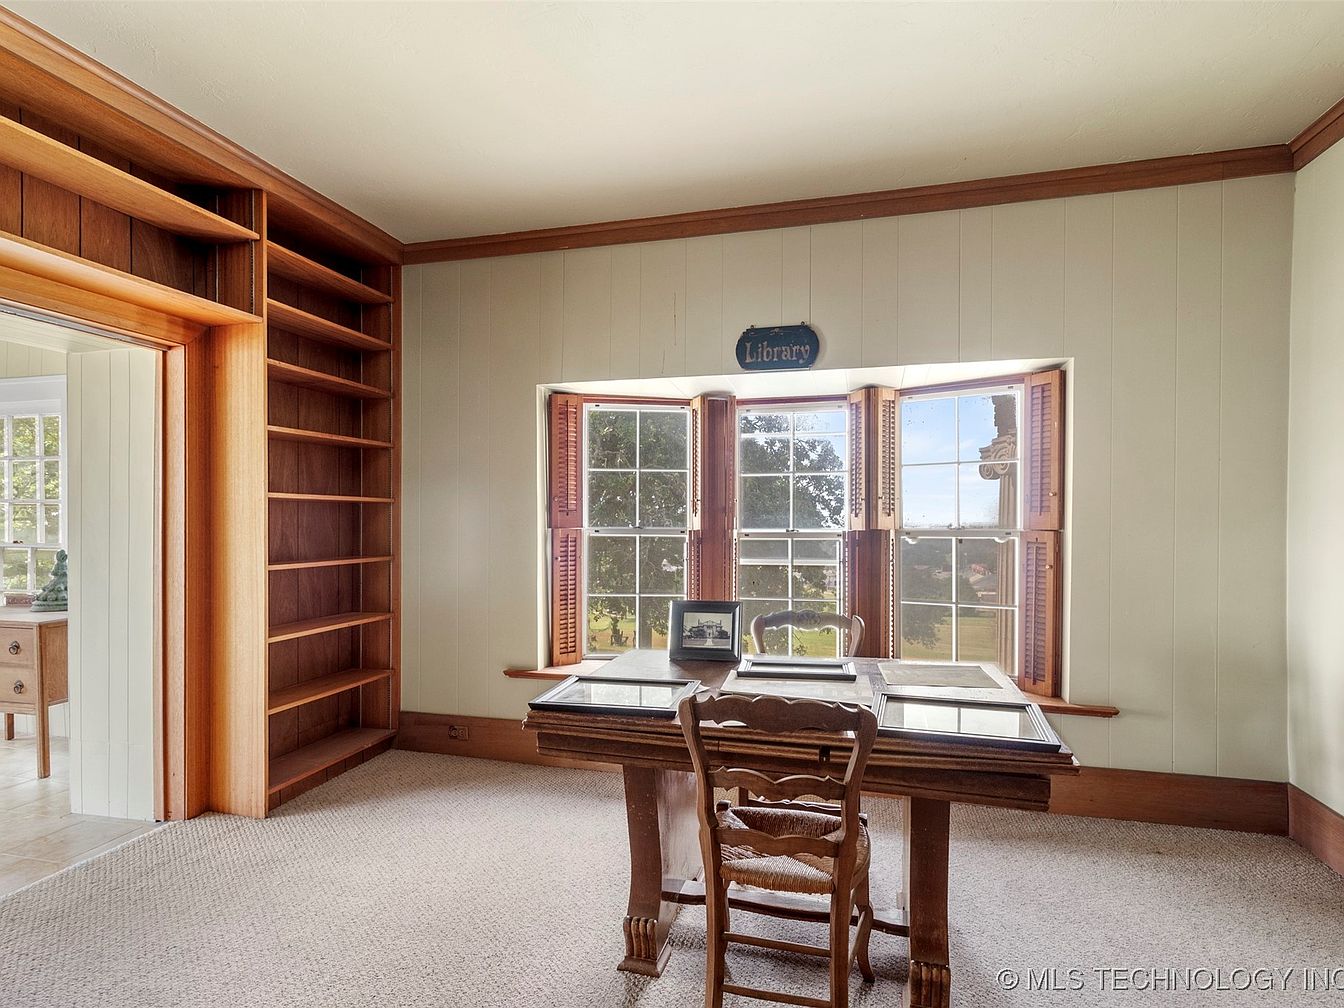
A cozy library nook designed for family study or quiet reading, this space features a large bay window with three tall, multi-pane windows framed by wood trim and shutters, allowing natural light to flood the room and offer pleasant outdoor views. A classic wooden desk sits at the center, paired with an elegant carved chair, creating an inviting workspace for children or adults. Off to the side, built-in wooden bookshelves line one wall, perfect for organizing books and games. Light beige, wood-paneled walls, plush neutral carpeting, and warm wood accents add a welcoming and timeless appeal, fostering a peaceful atmosphere ideal for learning or creativity.
Sunroom Retreat
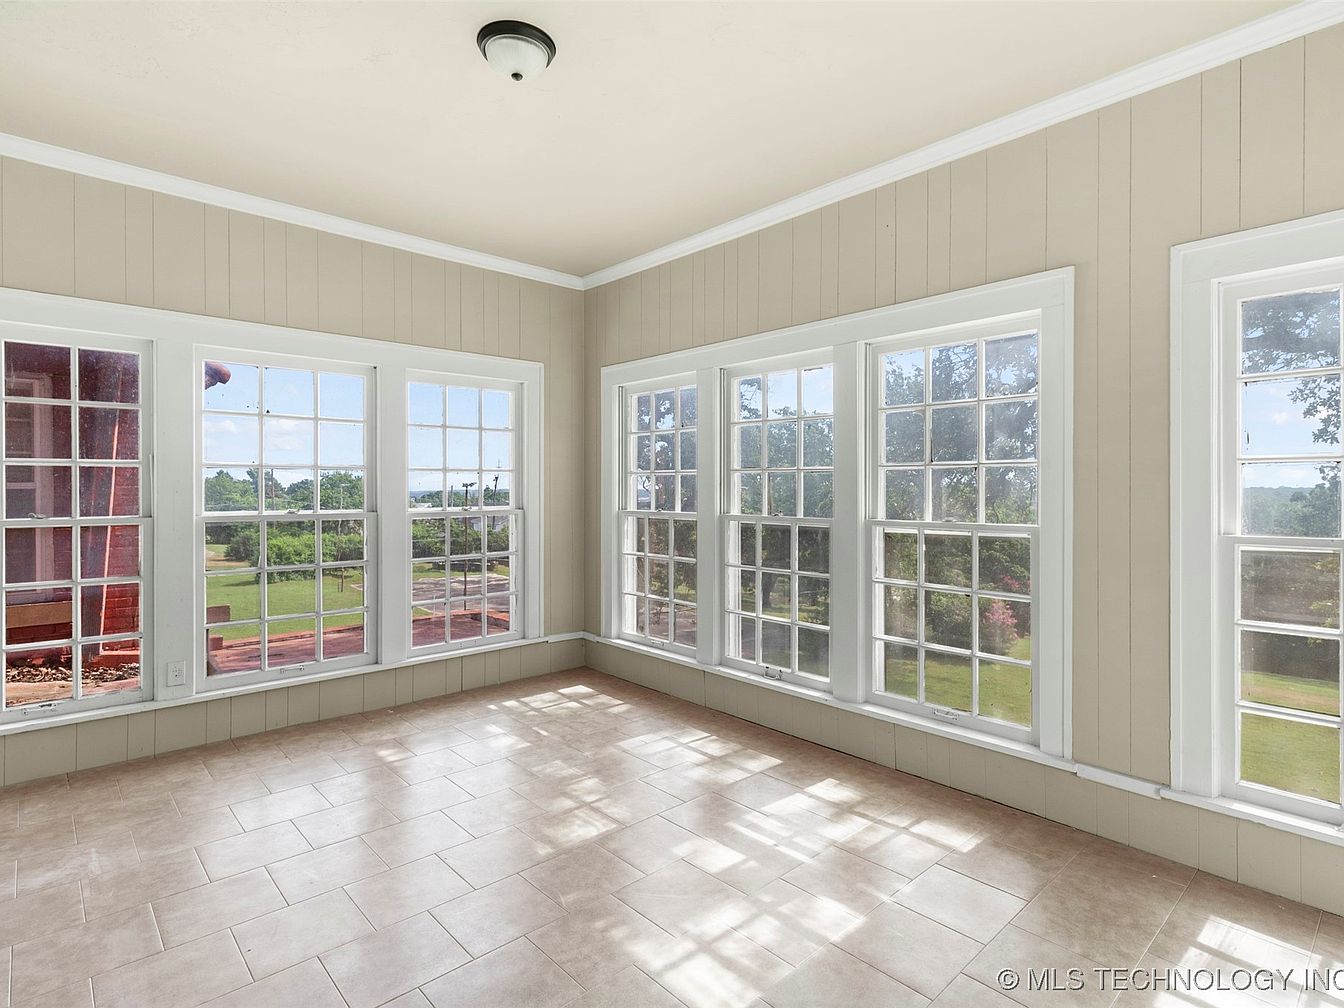
Bright and inviting sunroom featuring a spacious layout with large, multi-pane windows wrapping around the exterior walls, allowing abundant natural light to fill the space. The neutral cream-colored walls and crisp white trim create a fresh and airy ambiance. Light beige tile flooring is easy to clean and contributes to the room’s family-friendly nature, ideal for play, relaxation, or gathering together. The classic ceiling fixture provides gentle overhead lighting. This versatile open area connects seamlessly to outdoor views, making it perfect for children to play safely indoors while staying connected to garden and backyard sights.
Guest Bathroom
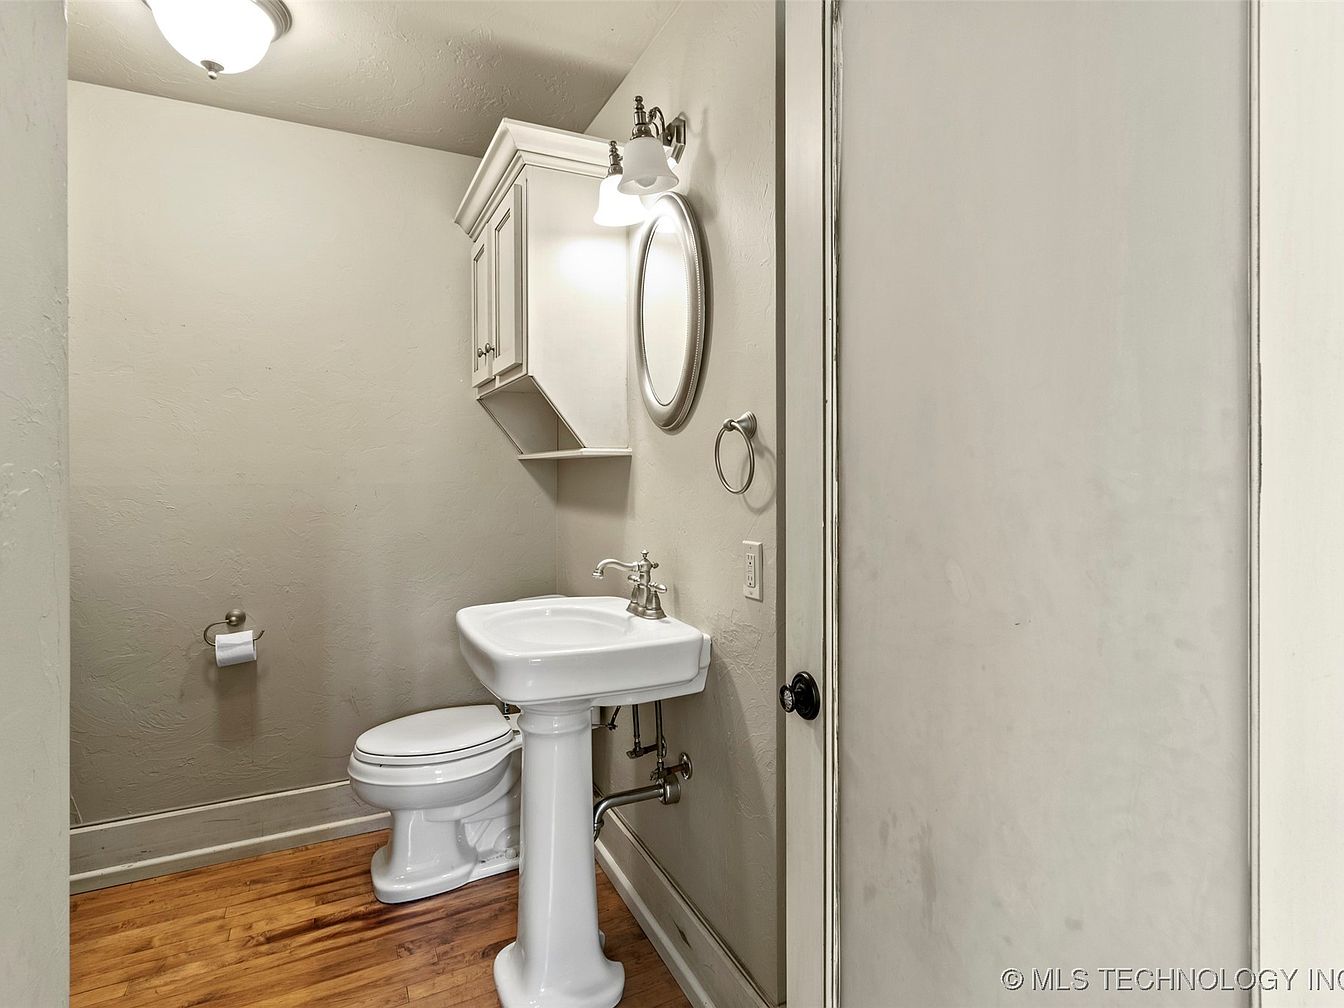
A well-lit guest bathroom features a classic white pedestal sink paired with a matching toilet, set against neutral beige walls. Above the sink, a round wall-mounted mirror with an elegant silver frame adds sophistication, complemented by a traditional two-light fixture. Sturdy white cabinetry provides ample storage for family essentials, keeping the space organized and clutter-free. The attractive wood-look flooring warms the overall ambiance and is easy to maintain, making it ideal for families. Functional elements such as a chrome towel ring, a simple toilet paper holder, and accessible outlets contribute to everyday convenience in this cozy, family-friendly bathroom.
Expansive Front Lawn

A vast, gently rolling front lawn stretches out from a large, elegant American home set in the distance, surrounded by mature trees for ample shade and privacy. The open grassy space is well-manicured and ideal for children to play safely, family picnics, or outdoor gatherings. The house features classic architecture with a red roof and multiple large windows, suggesting plenty of natural light inside. The driveway curves gracefully through the yard, inviting visitors in. The surrounding landscape includes a water tower and a panoramic view of the distant town, blending peaceful, green surroundings with convenient access to amenities.
Listing Agent: Julie Taylor of Gray Real Estate Elite, Inc. via Zillow