
This stunning Victorian home in Fairmont, WV, built in the early 1900s, boasts rich historical significance with original hardwood floors, coffered ceilings, and classic architectural details preserved throughout. Ideal for family life, it offers six spacious bedrooms across three stories, expansive common areas like a renovated sunroom and large dining room, plus modern upgrades including new bathrooms, a brand-new roof, windows, and more. Nestled just two blocks from Fairmont Avenue, the home sits on a fully-fenced corner plot with inviting front porch, off-street parking, and quick access to top schools, parks, and amenities. Priced at $419,900, with roughly 1,800 sq. ft. of basement space, it’s move-in ready and perfect for both comfort and entertaining.
Staircase Entryway
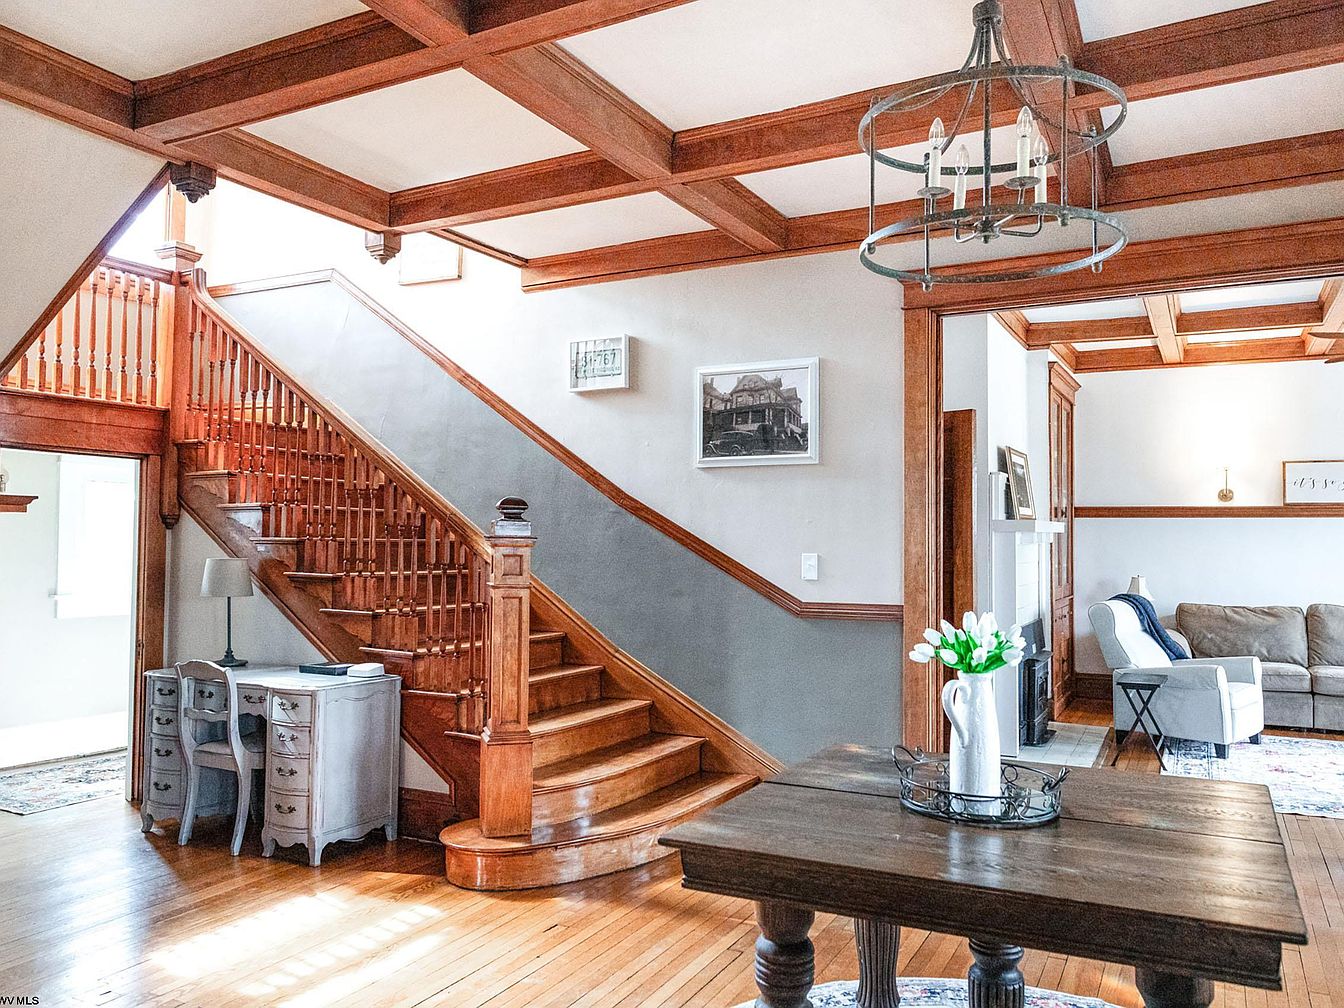
A welcoming staircase entryway is showcased with warm wooden elements throughout, featuring a beautifully crafted staircase with elegant spindles and polished steps. The ceiling’s coffered wood beams add architectural character, while sunlight brightens the space, making it feel open and airy. To the left, a small vintage desk and chair set create a convenient workspace or homework area for children, underlining family functionality. The entry opens into a cozy living room with a plush sofa and armchair arranged for gatherings. Light grey walls, white trim, and natural wood provide a harmonious, inviting color scheme suitable for a modern family home.
Dining Room Table
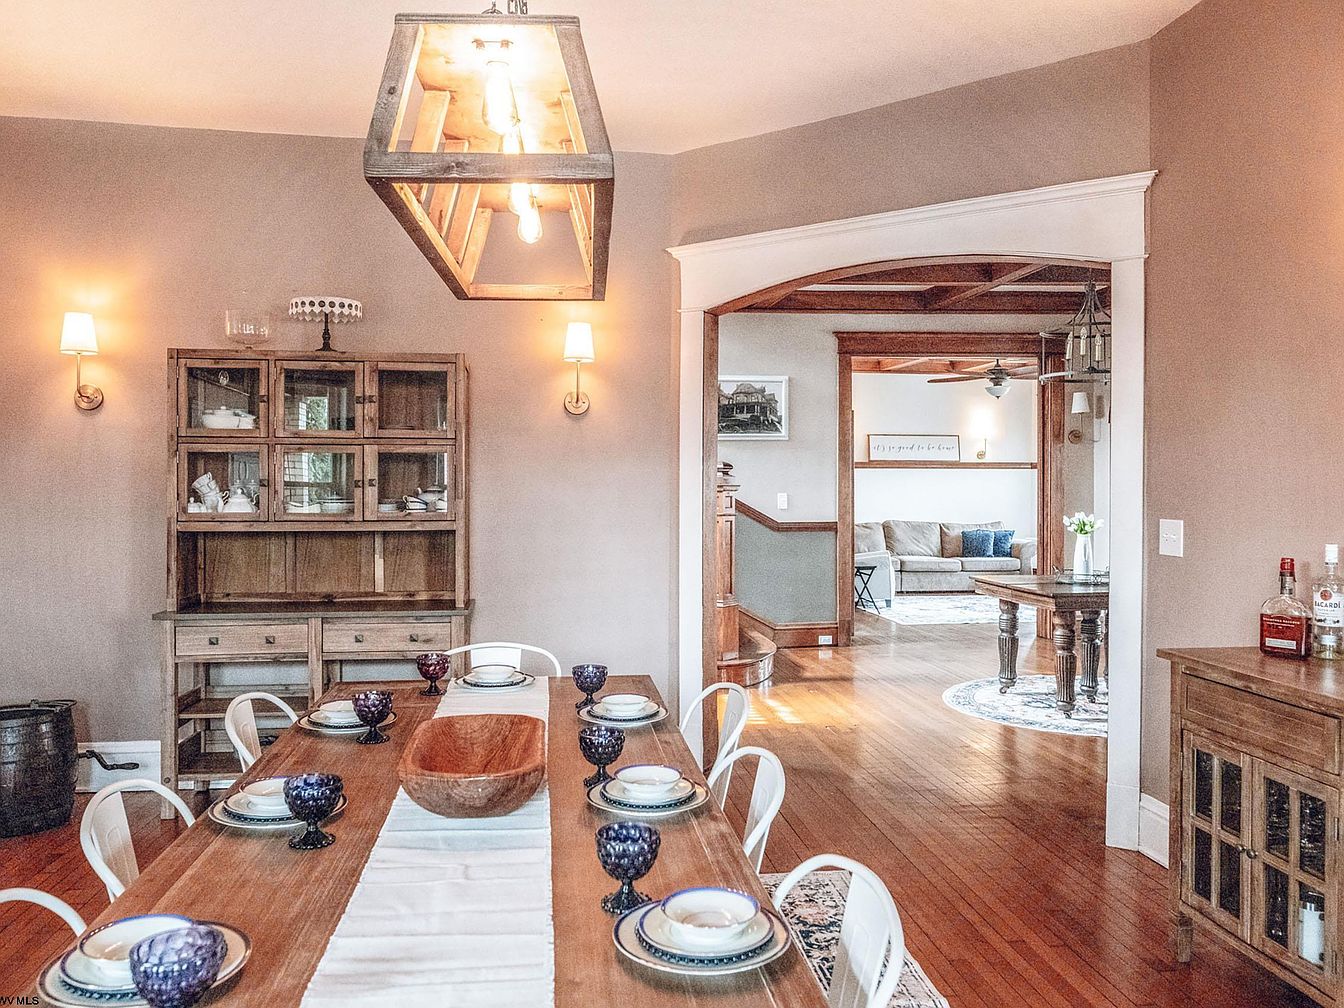
A spacious dining room centered around a long wooden table set for eight, inviting family gatherings and meals. The room features a rustic wooden hutch with glass doors displaying dishes and a matching sideboard. The soft beige walls are adorned with elegant sconces emitting a warm, welcoming glow. Above the table, a large wooden and metal chandelier provides ample light, highlighting the natural wood tones. The hardwood floor extends into the adjacent living area, which is visible through a wide archway, fostering an open, connected feel ideal for families. Modern white chairs and a fabric table runner add a casual, cozy touch.
Living Room Space
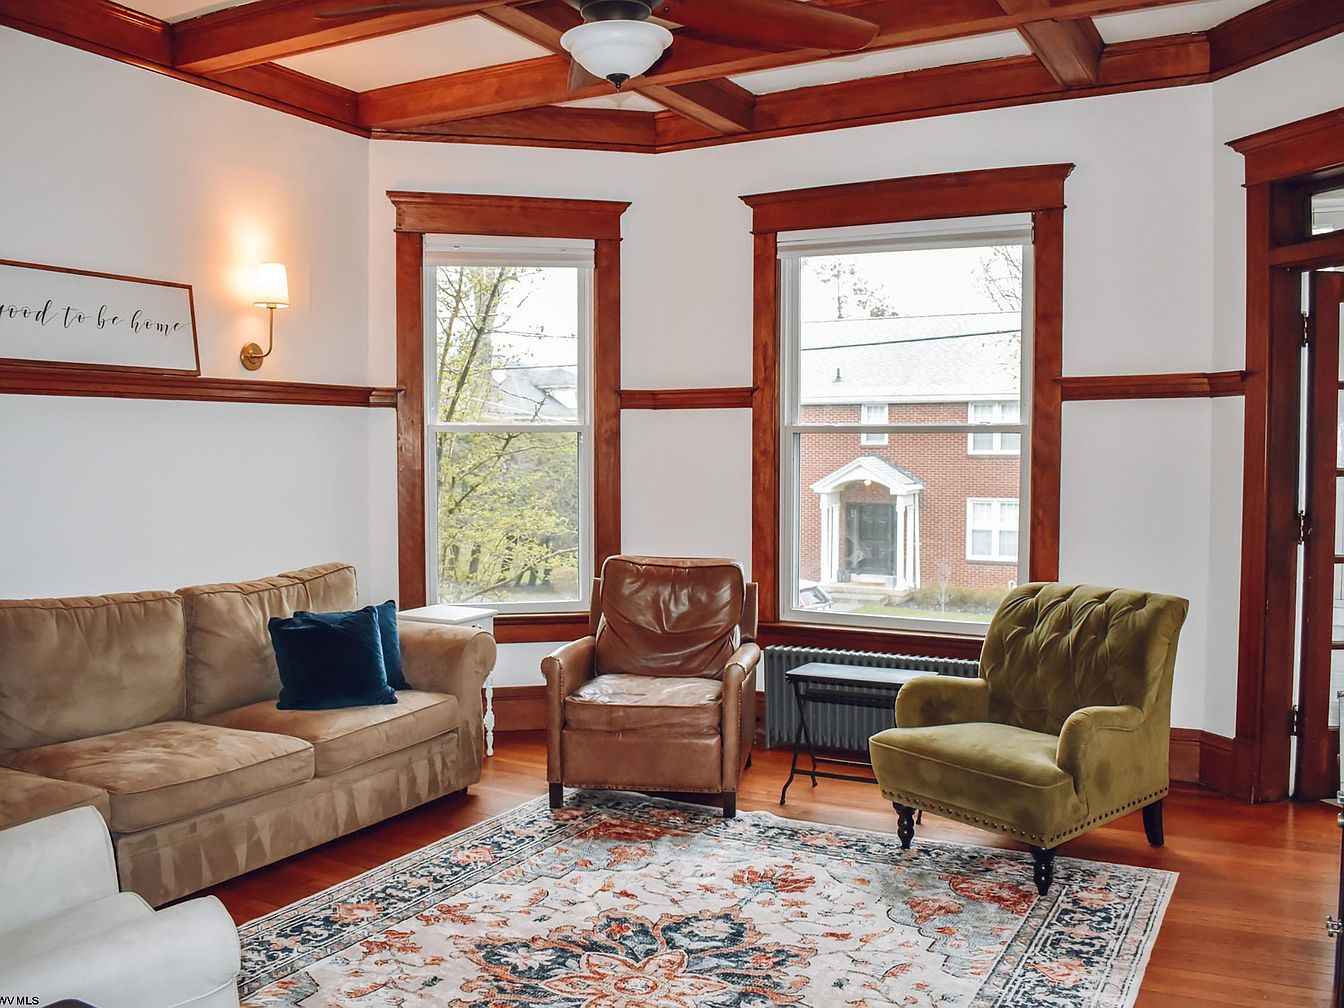
This inviting living room features large bay windows framed with rich wood trim, allowing ample natural light and a view of the leafy neighborhood outside. The coffered ceiling with matching wooden beams adds architectural charm and warmth. A comfortable tan sofa, a cozy brown leather armchair, and a tufted green velvet chair are arranged around a colorful patterned area rug, creating an ideal spot for family gatherings. Soft lighting, including wall sconces, enhances the welcoming atmosphere. The overall color scheme blends neutral tones with pops of color, and the hardwood floors provide durability and a family-friendly surface that’s easy to clean.
Cozy Living Room
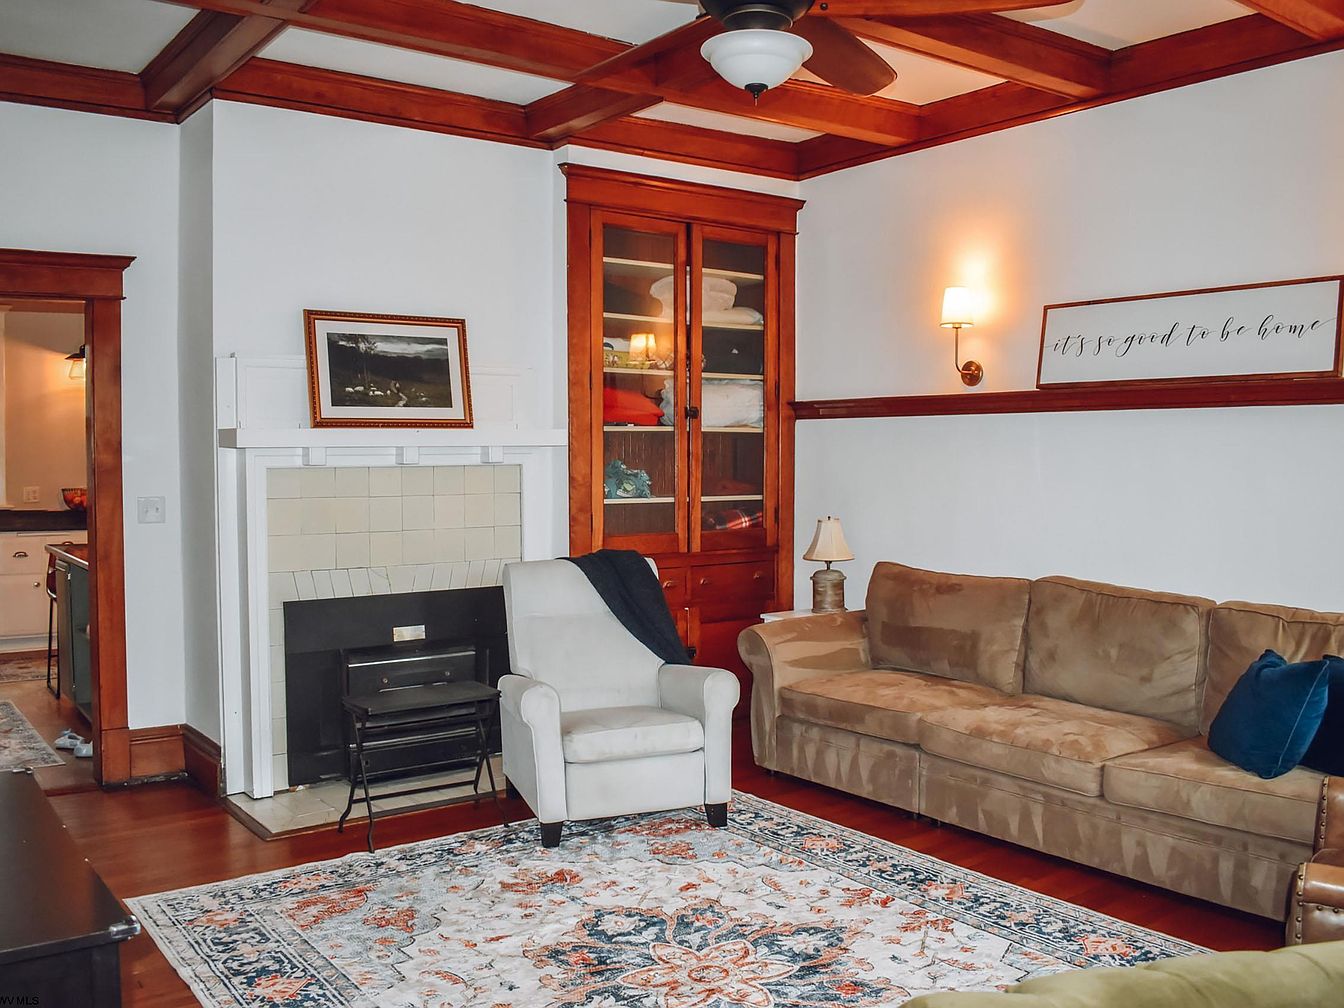
This inviting living room features warm wood trim and coffered ceiling beams, giving the space both elegance and comfort. A neutral-toned sofa and a plush armchair provide ample, family-friendly seating, ideal for gatherings or quiet evenings. The fireplace, framed in classic white with clean tile accents, acts as a central focal point, while a glass-front built-in cabinet offers convenient storage or display space for cherished mementos. Soft lighting from wall sconces enhances the relaxed ambiance. The patterned area rug adds color and visual interest, and a large window allows for natural light, making this a welcoming spot for all ages.
Kitchen Countertop
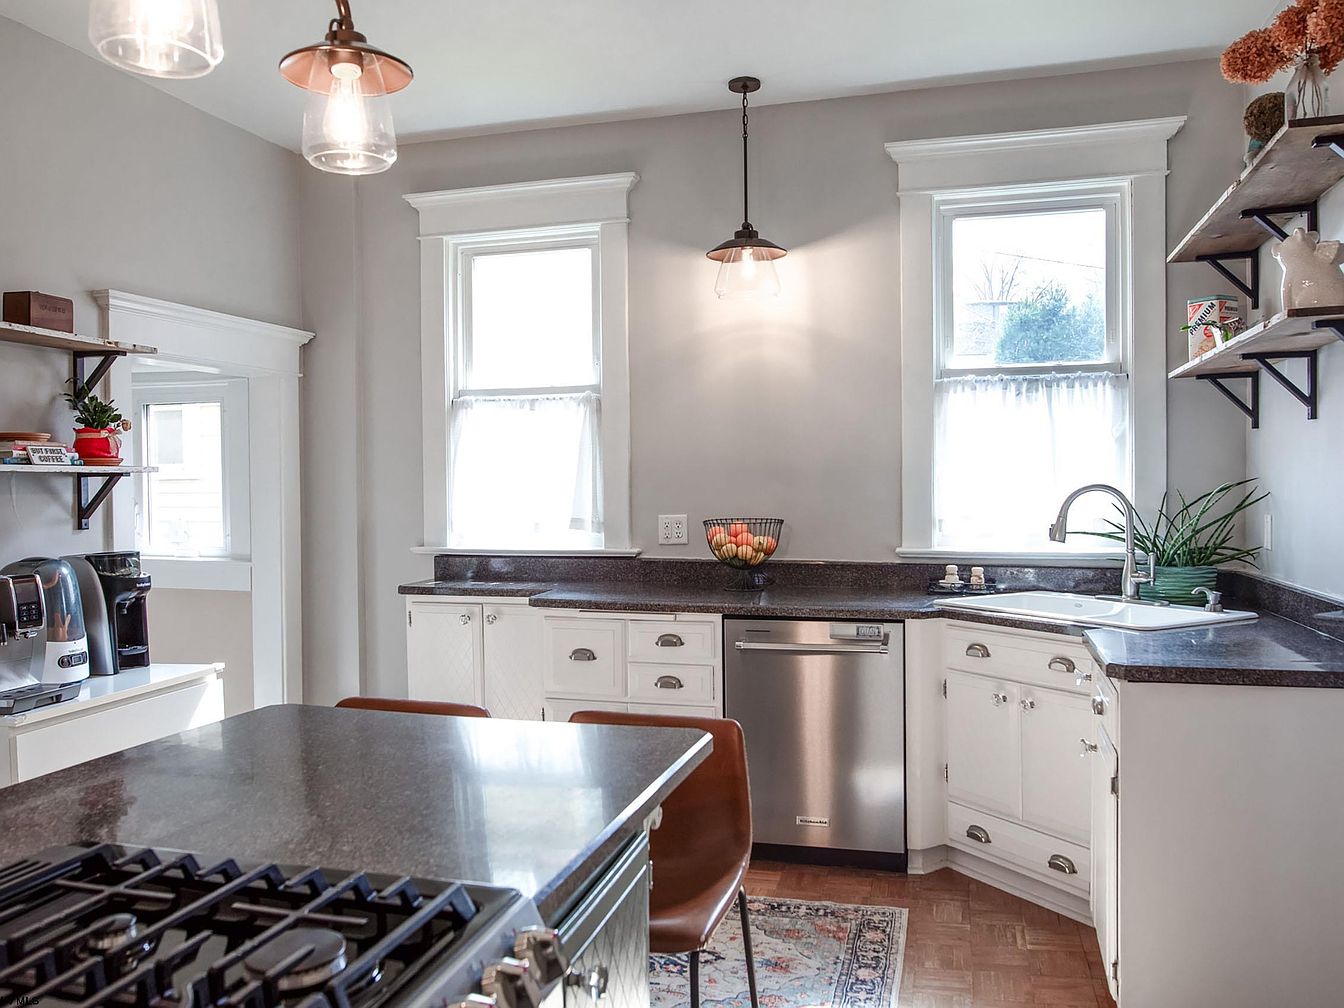
Bright, welcoming kitchen featuring a spacious dark granite countertop and a large island with a built-in stove, perfect for family cooking and gatherings. Ample light streams in from two sizable windows dressed with airy white curtains, creating a fresh, inviting atmosphere. Classic white cabinetry with silver hardware and an integrated dishwasher offer both style and convenience. Open shelving displays plants and décor, adding personality and functional storage for a bustling family home. The soft gray walls complement the warm wood flooring and colorful area rug, making for a comfortable, child-friendly space where everyone can gather and enjoy meals together.
Kitchen Island Area
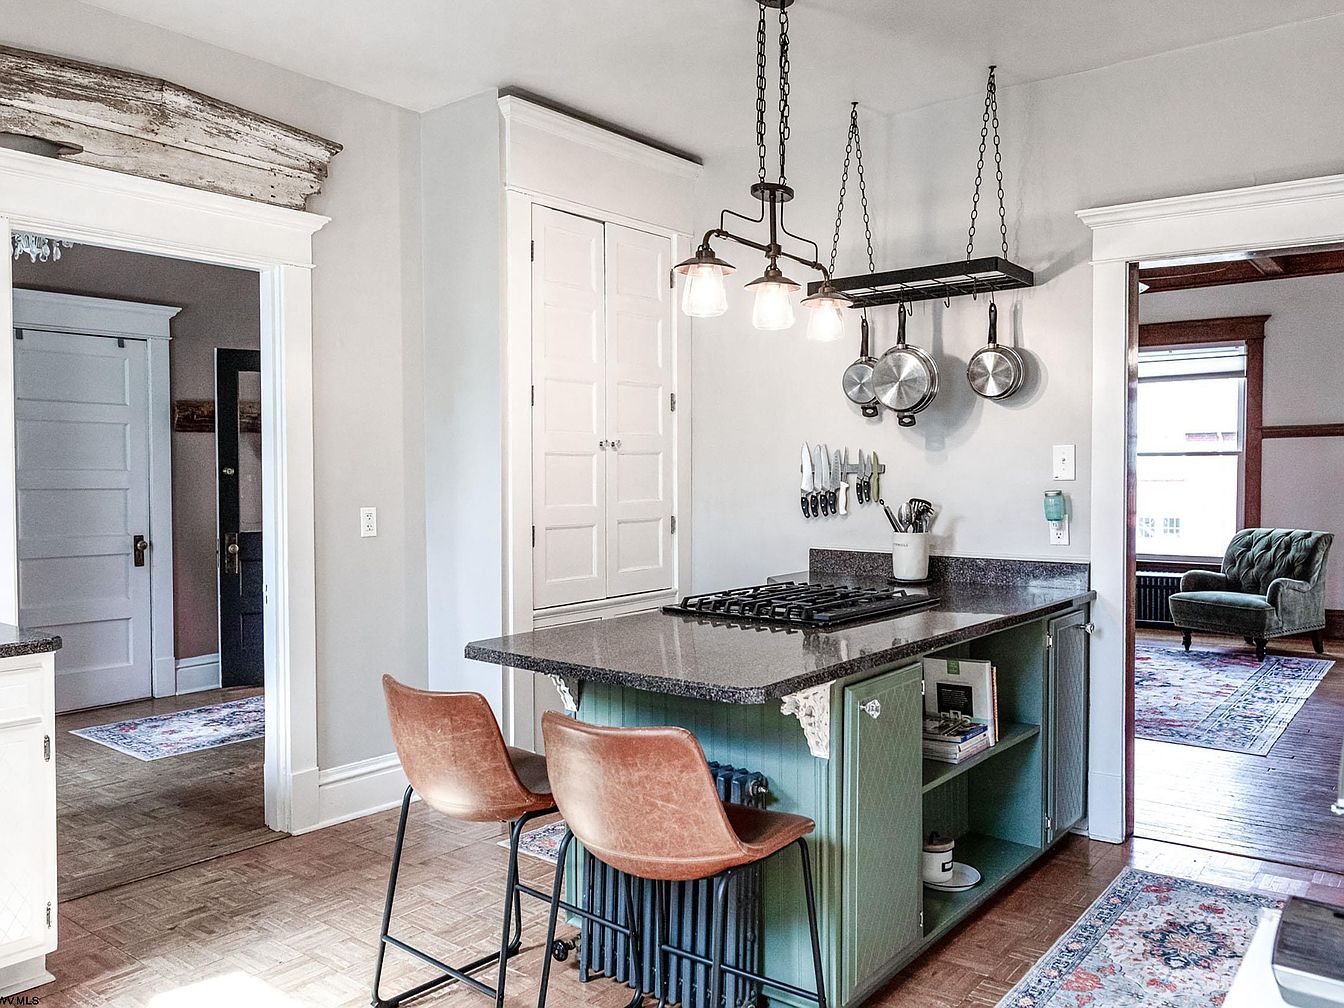
A bright, inviting kitchen showcases a large central island with a sleek granite countertop and an integrated gas stovetop, perfect for engaging family cooking or homework sessions. Two caramel-toned leather barstools provide cozy seating at the island. Soft sage green cabinetry under the counter adds a pop of color and extra storage, while open shelving keeps cookbooks easily accessible. Above the island hangs a set of modern industrial light fixtures, paired with neatly displayed stainless-steel pots and kitchen utensils for effortless meal prep. The room is framed by crisp white trim, warm wood floors, and views into welcoming living areas with natural light.
Sunroom Dining Area
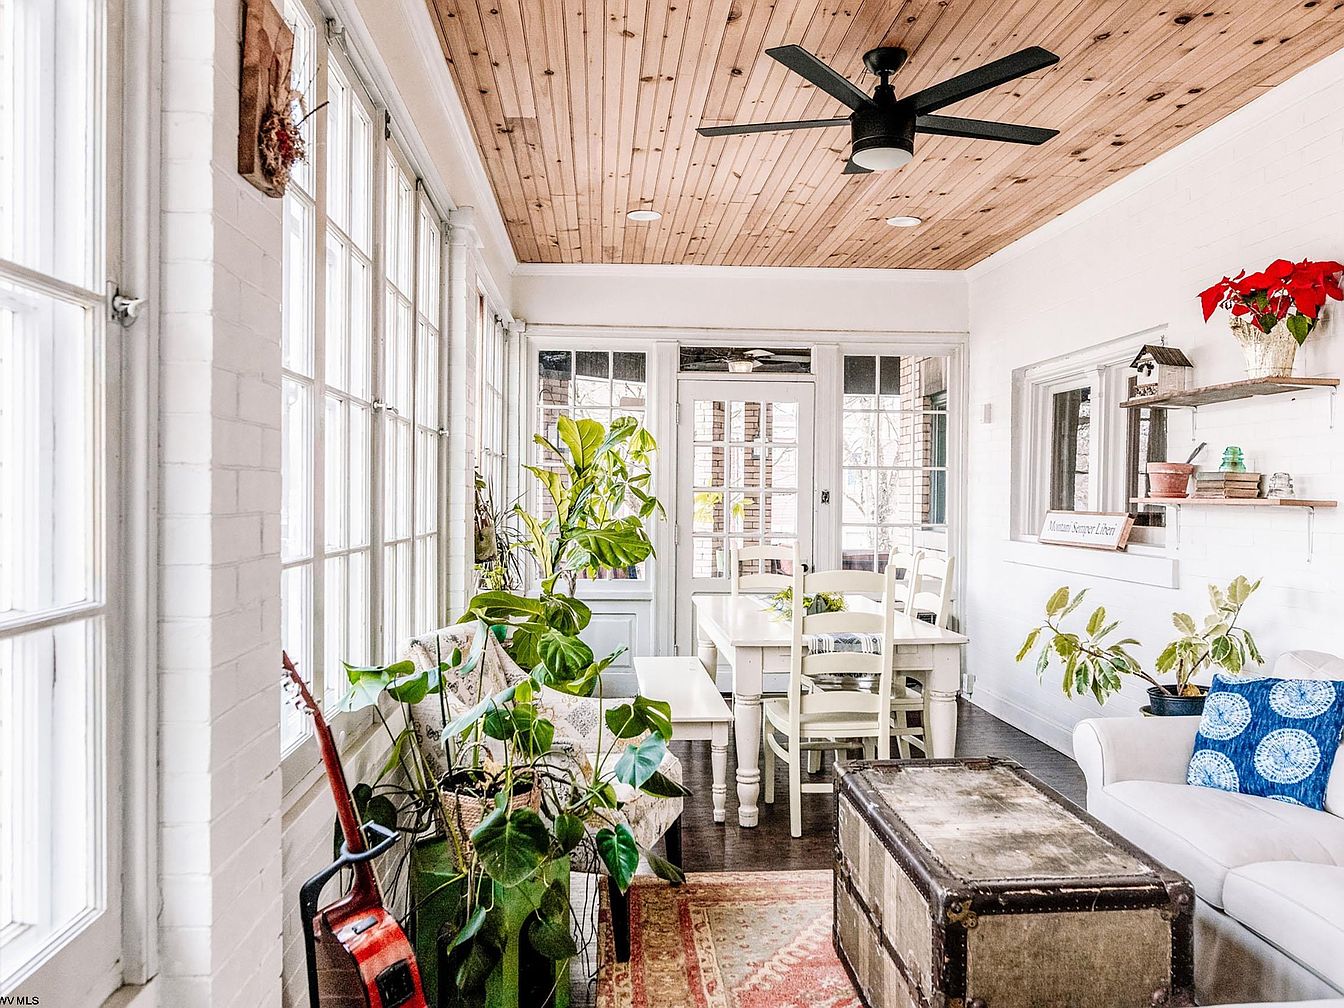
A bright, welcoming sunroom featuring large windows along one wall, allowing abundant natural light to flood the space. The ceiling is finished in warm, natural wood, complemented by a modern black ceiling fan. The room’s layout includes a cozy white sofa with a blue patterned pillow, a vintage trunk used as a coffee table, and a rustic dining table with white chairs, ideal for family meals. Lush green houseplants, a patterned rug, and wall shelves with books and potted flowers add both charm and practicality, making this an inviting, family-friendly gathering space with neutral, calming colors and functional furnishings.
Master Bedroom Retreat
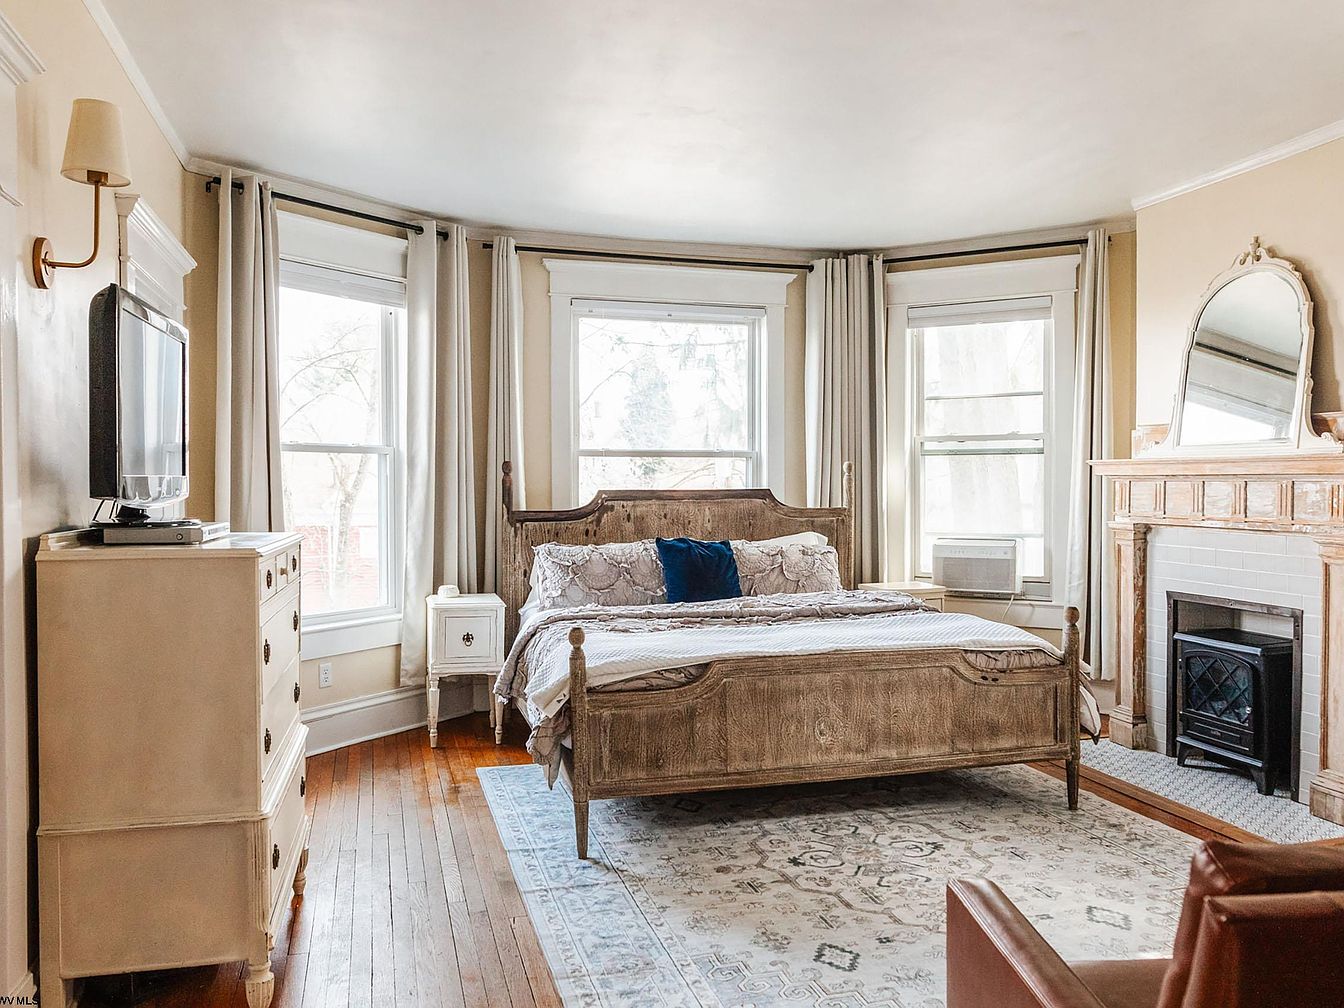
Spacious master bedroom with inviting, warm beige walls complemented by crisp white crown molding. Three large windows allow abundant natural light, creating a bright and airy atmosphere ideal for family comfort. The elegant wooden bed sits centered on a soft, patterned area rug, paired with matching end tables for symmetry and convenience. A vintage-style dresser supports a television for cozy family movie nights. The room features a striking ornate fireplace with a decorative mantel and an oversized mirror above, adding character and architectural detail. Neutral curtains, hardwood floors, and plush bedding complete the family-friendly, peaceful ambiance.
Bathroom Vanity
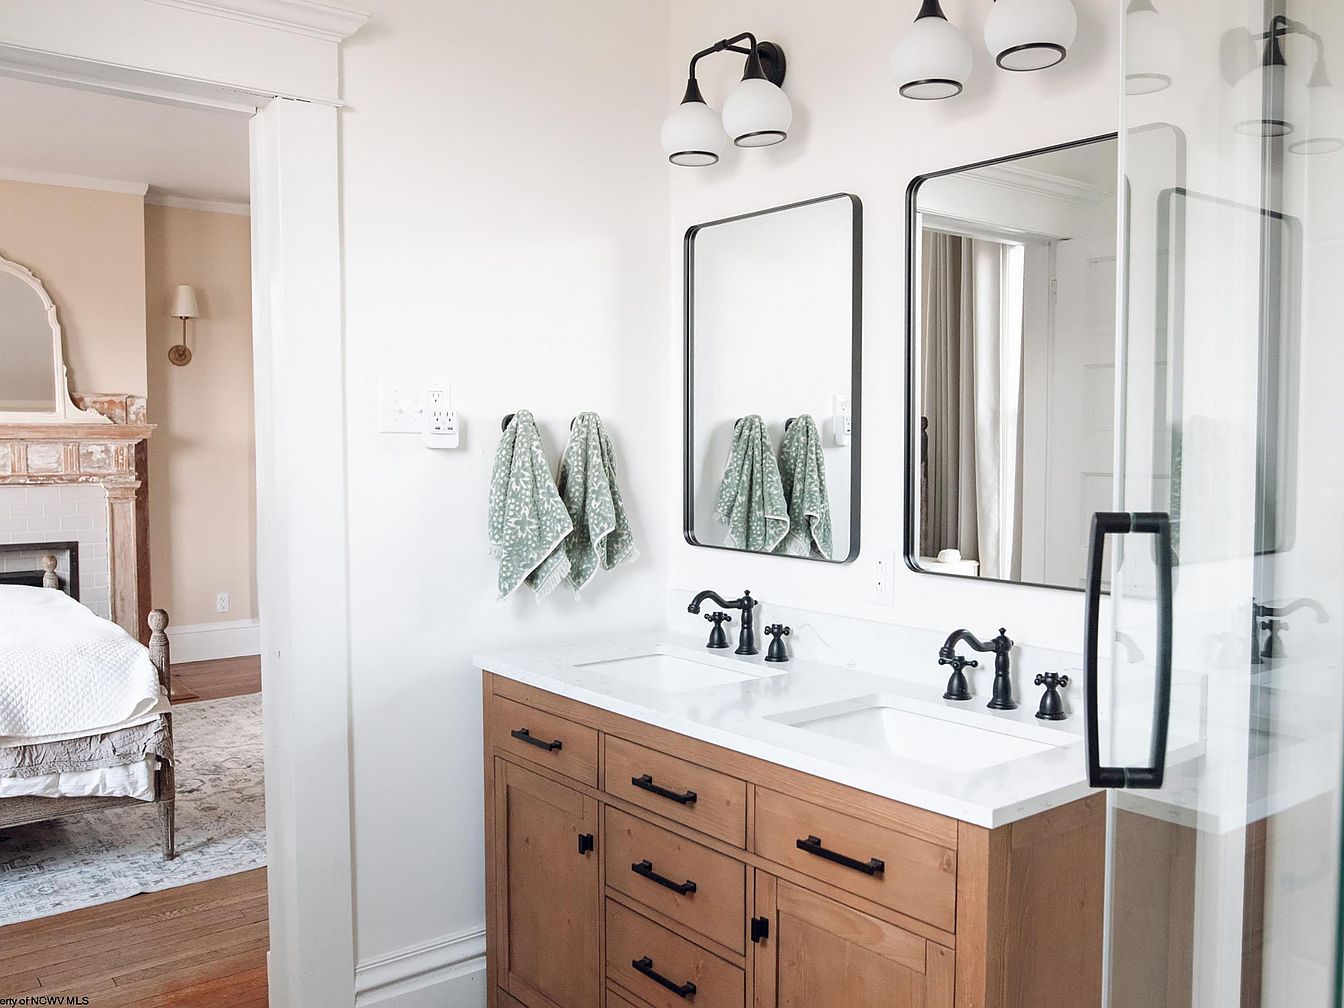
A bright, spacious bathroom features a double-sink vanity with a natural wood finish, perfect for busy families needing extra space. Two large, framed mirrors hang above the sinks, each topped with elegant, modern black-and-white light fixtures that offer soft illumination. Matte black faucets provide a sleek contrast to the white countertop, enhancing the fresh and clean aesthetic. Green patterned hand towels hang neatly on the wall, adding a subtle touch of color and charm. A glass shower door with a modern black handle stands to the right, and the open doorway leads to a cozy bedroom with warm wood floors and a vintage-style fireplace.
Nursery Corner
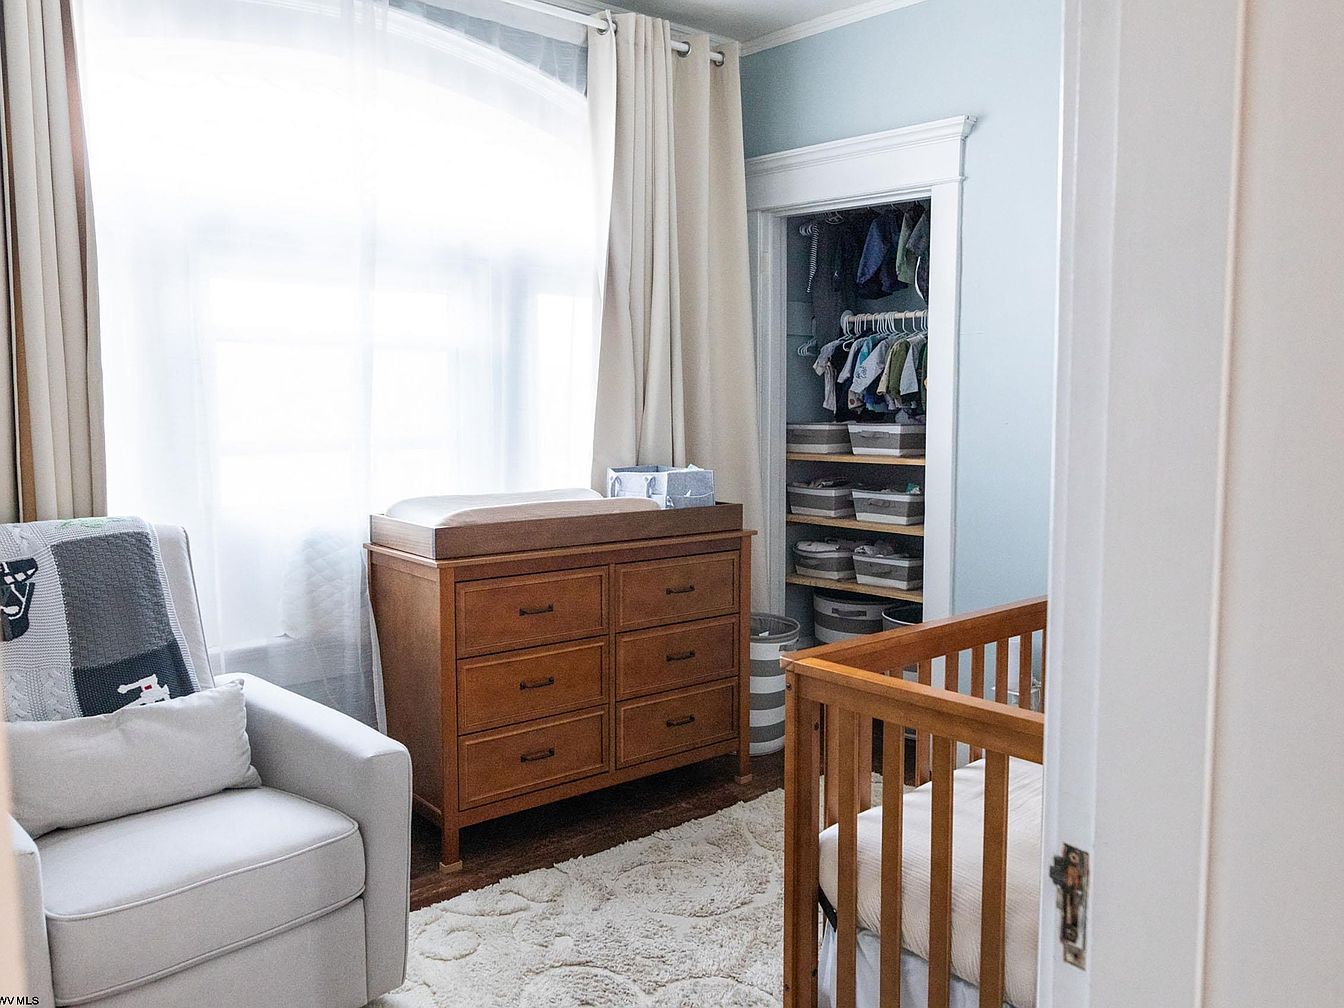
This nursery features a soothing light blue wall color, complemented by soft cream curtains that frame a large arched window. Natural light fills the space, creating a bright and welcoming atmosphere. The room includes a comfortable armchair with a plush pillow and patterned throw, ideal for rocking or reading to a child. A sturdy wooden changing table doubles as a dresser, offering ample storage. The open closet displays neatly arranged baby clothes and organized bins on shelves for easy access. A cozy crib with wooden rails sits alongside a soft textured rug, making this a practical, safe, and inviting area for a young family.
Bathroom Vanity
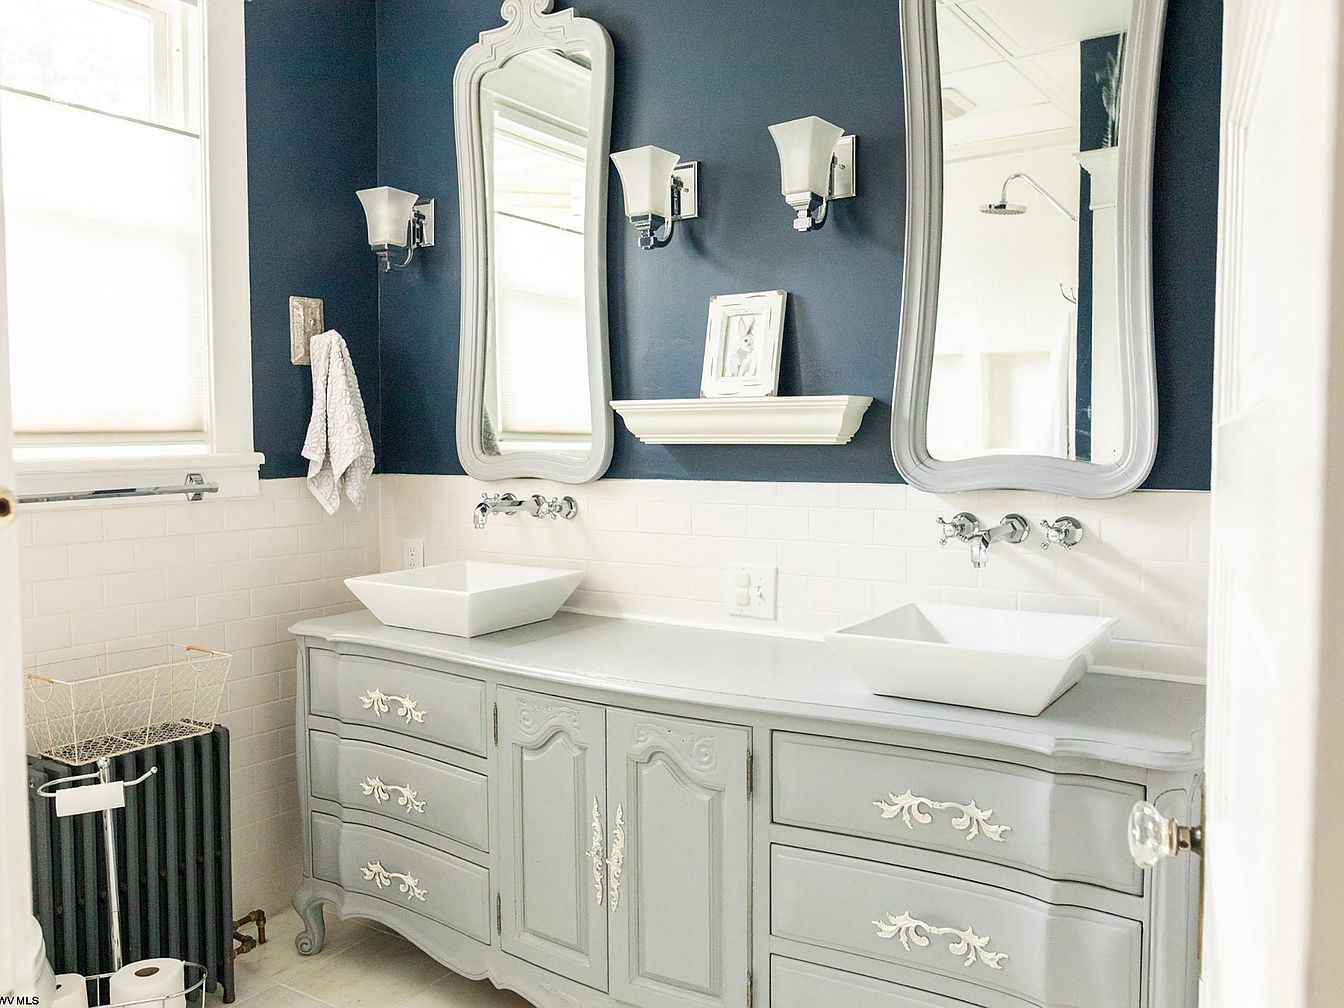
A spacious double-sink bathroom vanity features a refined, vintage-inspired cabinet in soft gray with ornate white accents, offering ample storage and organization for a family. The two rectangular vessel sinks rest on a smooth, pale countertop beneath two tall, elegant mirrors framed in coordinating gray. Above each sink, updated chrome fixtures and sculptural wall sconces provide both style and practical lighting. The high-contrast palette pairs deep navy upper walls with crisp white subway tile wainscoting for a fresh, clean look. Large windows fill the space with natural light. Nearby, a towel ring and laundry basket make this bathroom functional and welcoming for daily family routines.
Bathroom Details
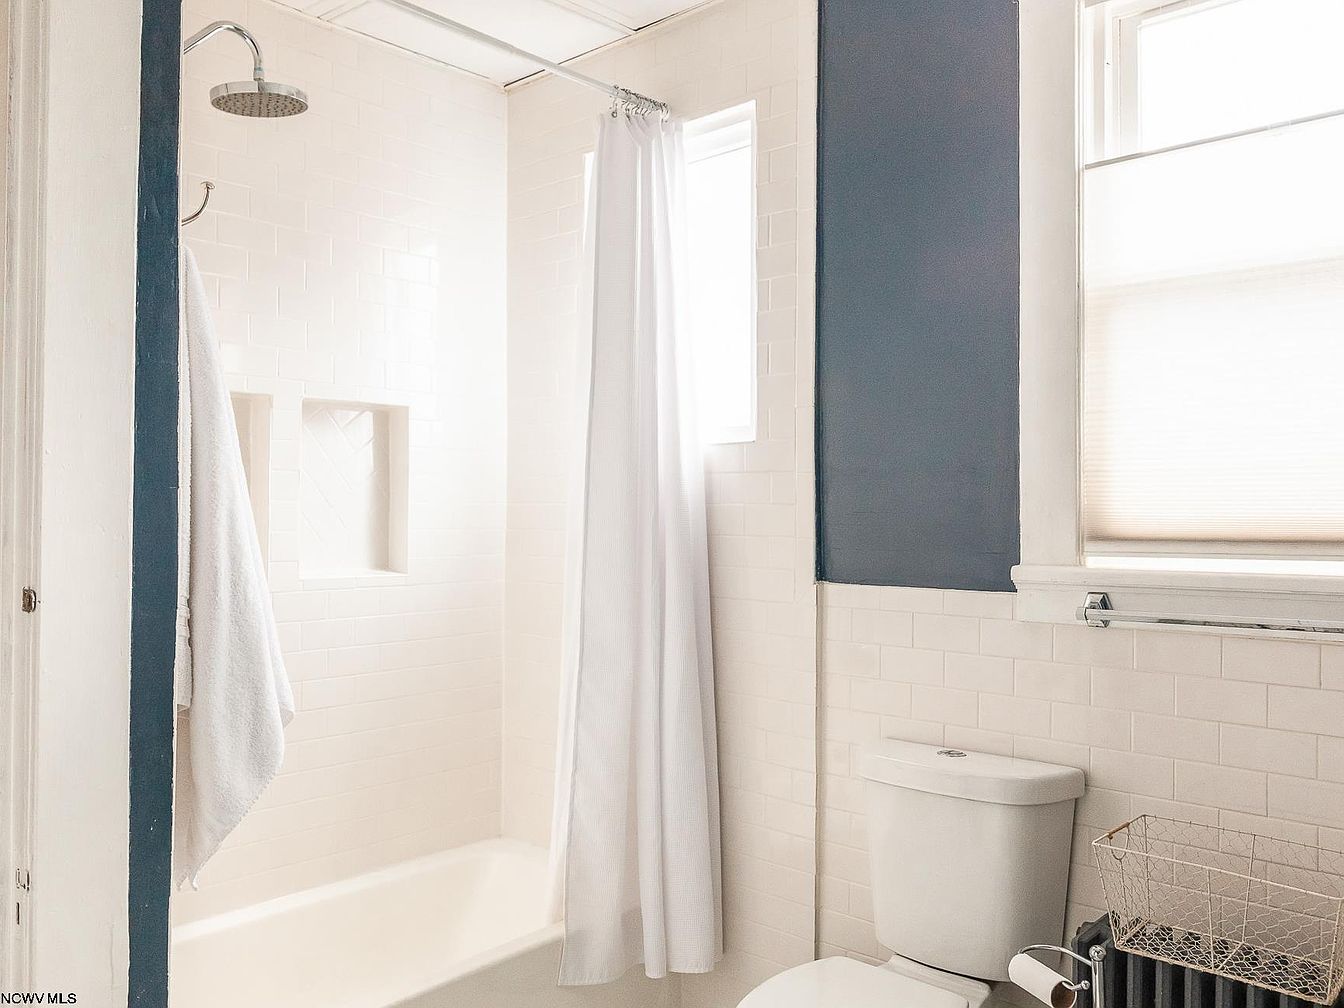
A bright, welcoming bathroom features a combination of classic white tiles and fresh blue accents on the walls for a modern look. The space offers a shower and bathtub combination with a rainfall showerhead, a practical feature for families with children. Built-in alcoves provide convenient shelving for bath essentials. A white shower curtain offers privacy, while a large window with a soft shade brings in natural light, making the room feel airy and open. A standard toilet and a wire storage basket enhance everyday functionality. Overall, this bathroom exudes cleanliness, simplicity, and family-friendly practicality.
Children’s Bedroom
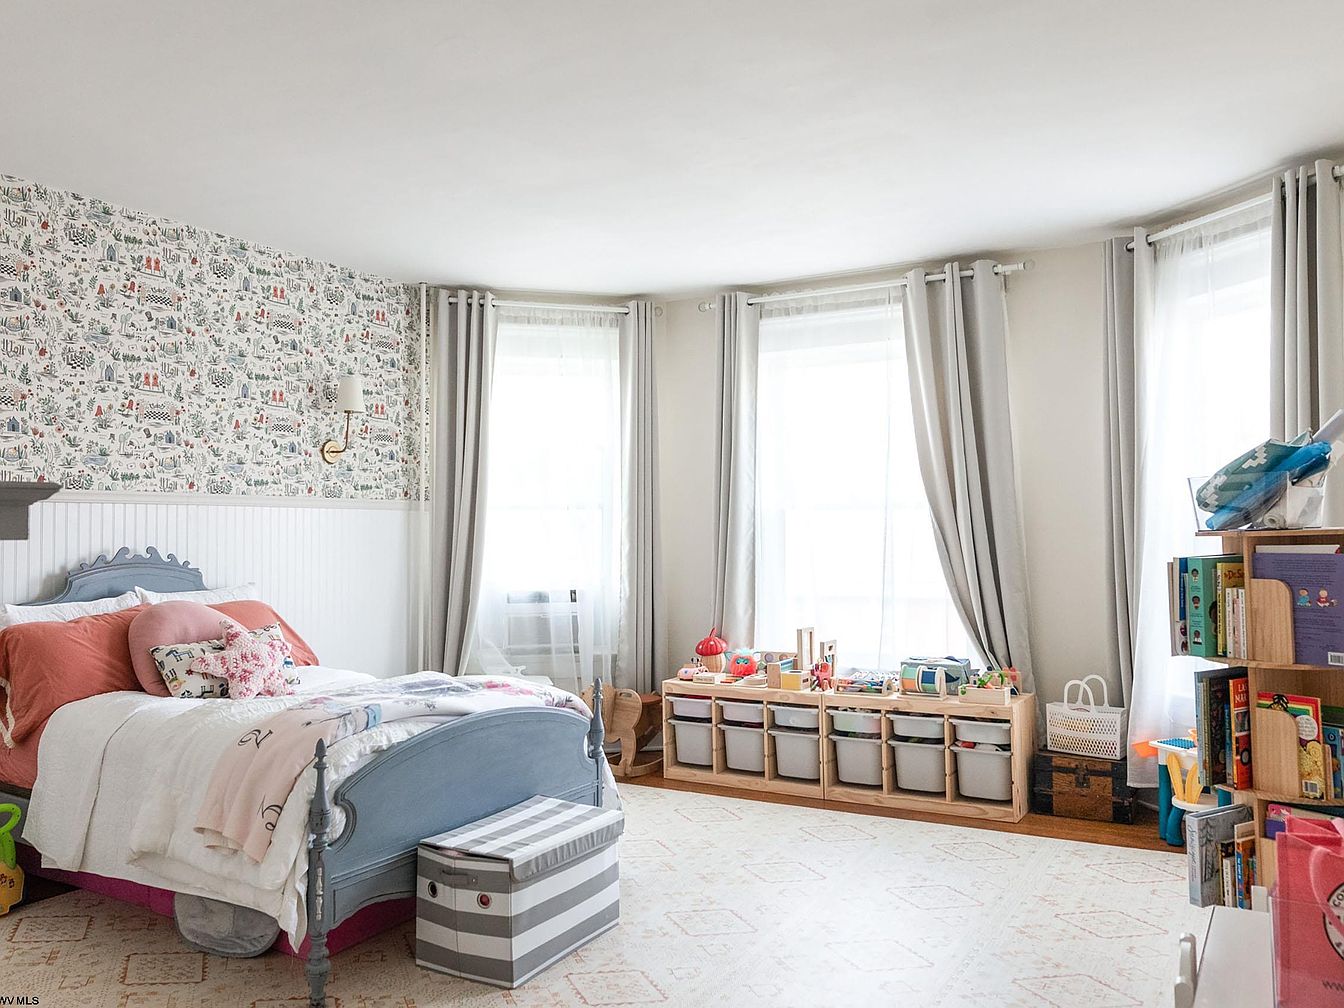
Bright and welcoming children’s bedroom with large windows covered in light gray curtains, allowing natural light to fill the room. The walls feature playful, patterned wallpaper above white wainscoting, adding character to the cozy space. A child-sized blue bed with pastel bedding and decorative pillows sits along one wall, complemented by a soft area rug. For family convenience, a wooden storage unit with labeled bins lines the window wall, organizing toys and art supplies. Books and games are neatly displayed on shelves, and a striped storage box adds extra functionality. The room’s pastel color palette and soft textiles create a nurturing, family-friendly atmosphere.
Children’s Bedroom
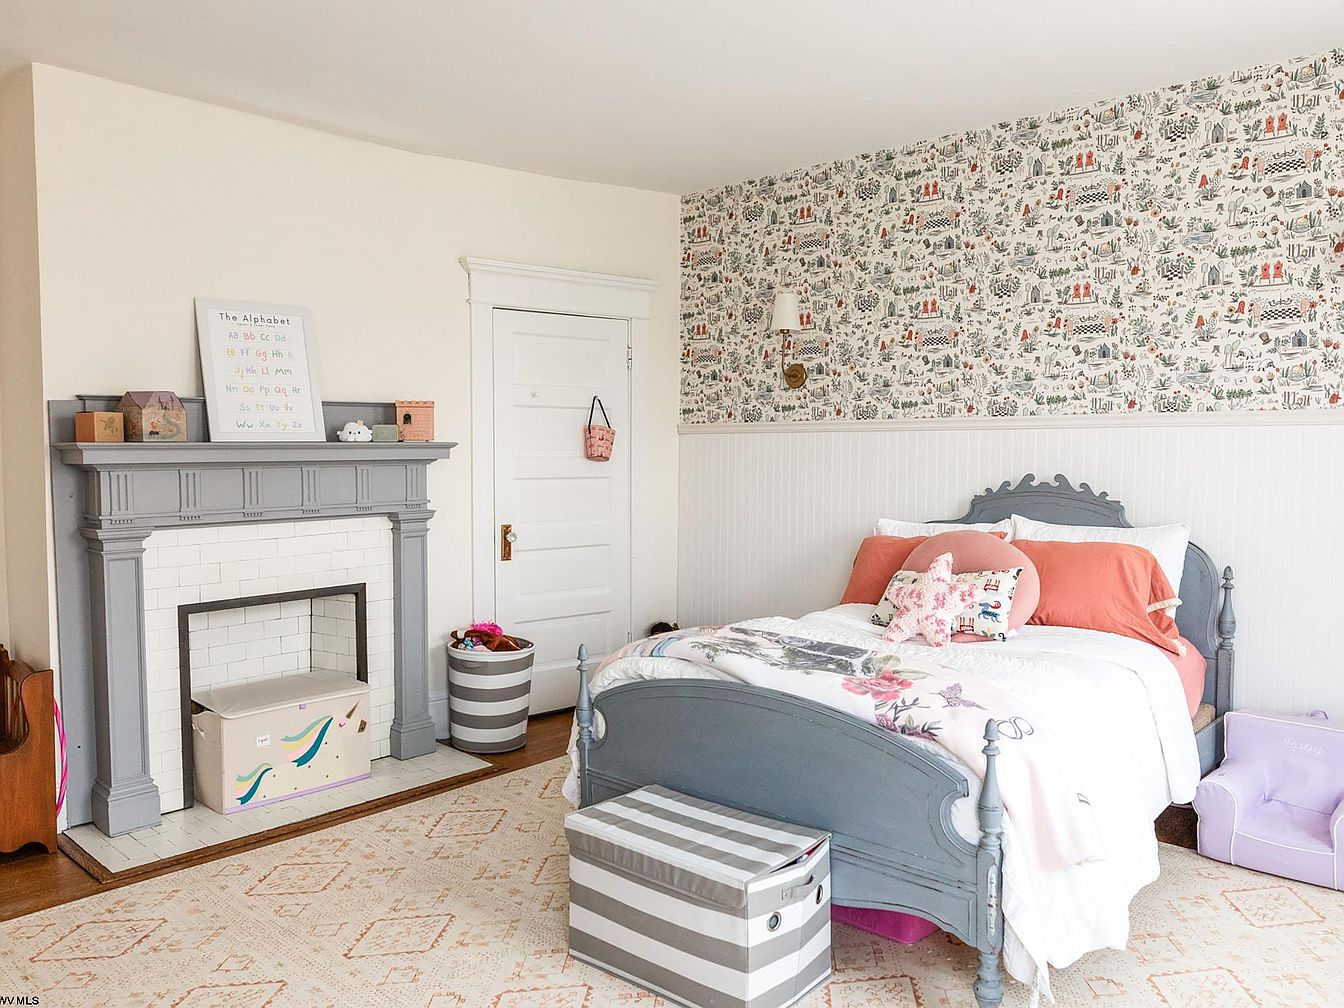
A cozy children’s bedroom features a soft and inviting aesthetic with playful yet tasteful decor. The room’s focal point is a classic, blue-gray wooden bed adorned with white bedding, coral pillows, and a whimsical star-shaped cushion. One wall showcases a delightful, storybook-style wallpaper filled with doodles and animals, while the others remain a calming cream tone. A matching blue-gray fireplace mantel adds vintage character, topped with a child’s alphabet chart and small decorations. Storage is thoughtfully incorporated with striped bins and boxes, making it easy to keep toys tidy. The room is filled with light, has a cushioned rug, and offers a safe, nurturing environment for young children.
Study Corner
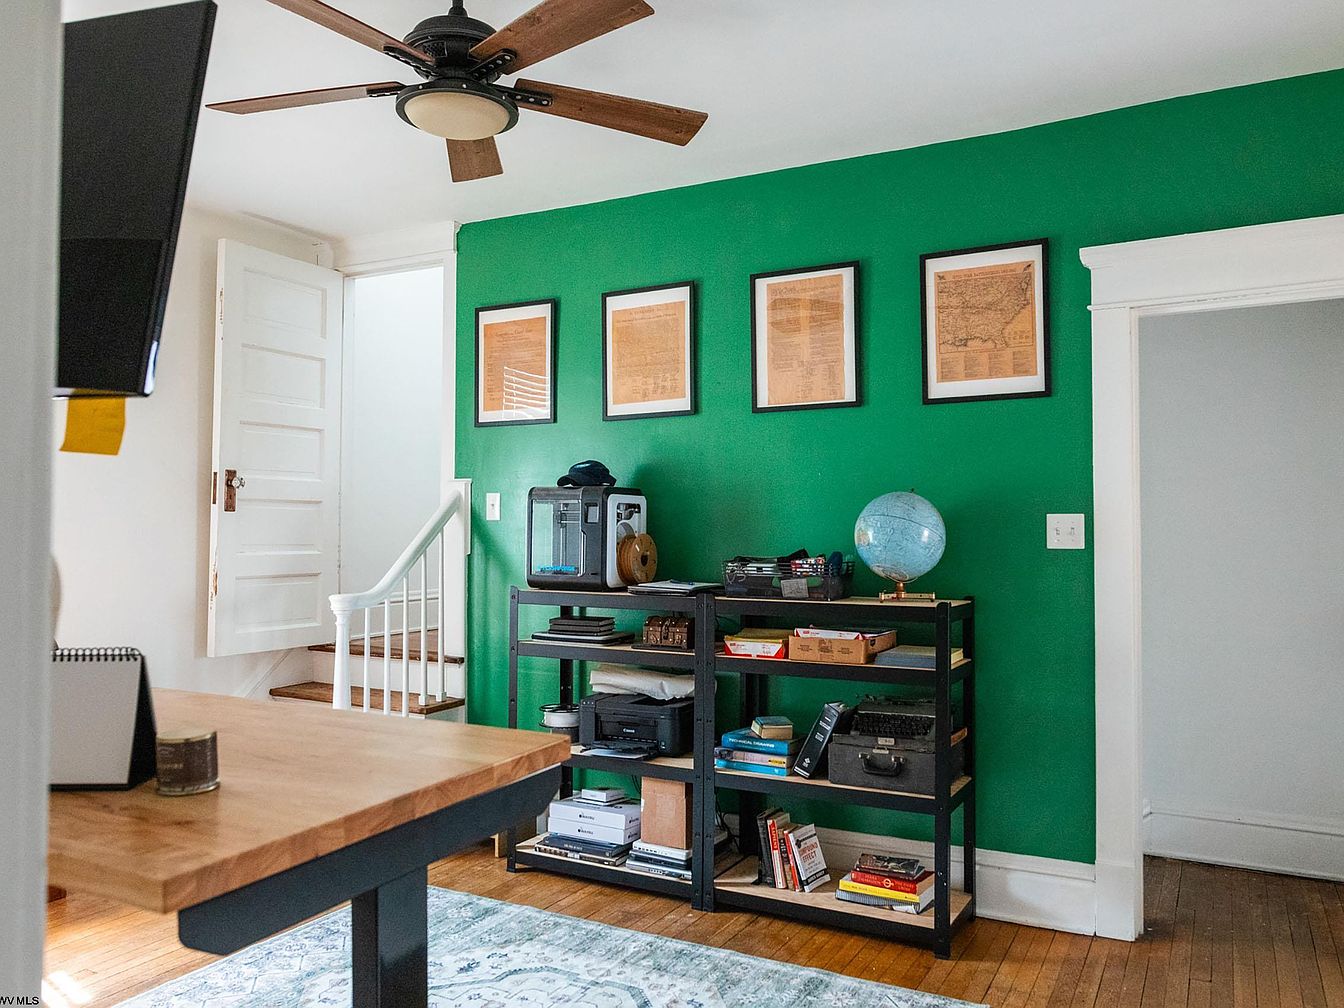
A vibrant study corner features a rich green accent wall adorned with four framed vintage map prints arranged neatly above an industrial-style metal and wood shelving unit. The shelving is stocked with books, board games, a globe, and educational supplies, making it functional for both children and adults. Light hardwood floors are complemented by a soft, patterned area rug, providing a cozy feel for family activities or homework time. An open staircase with white railing leads to another part of the house, while natural light brightens the space, and a ceiling fan with wood blades adds comfort. The overall look is inviting and practical.
Upstairs Hallway
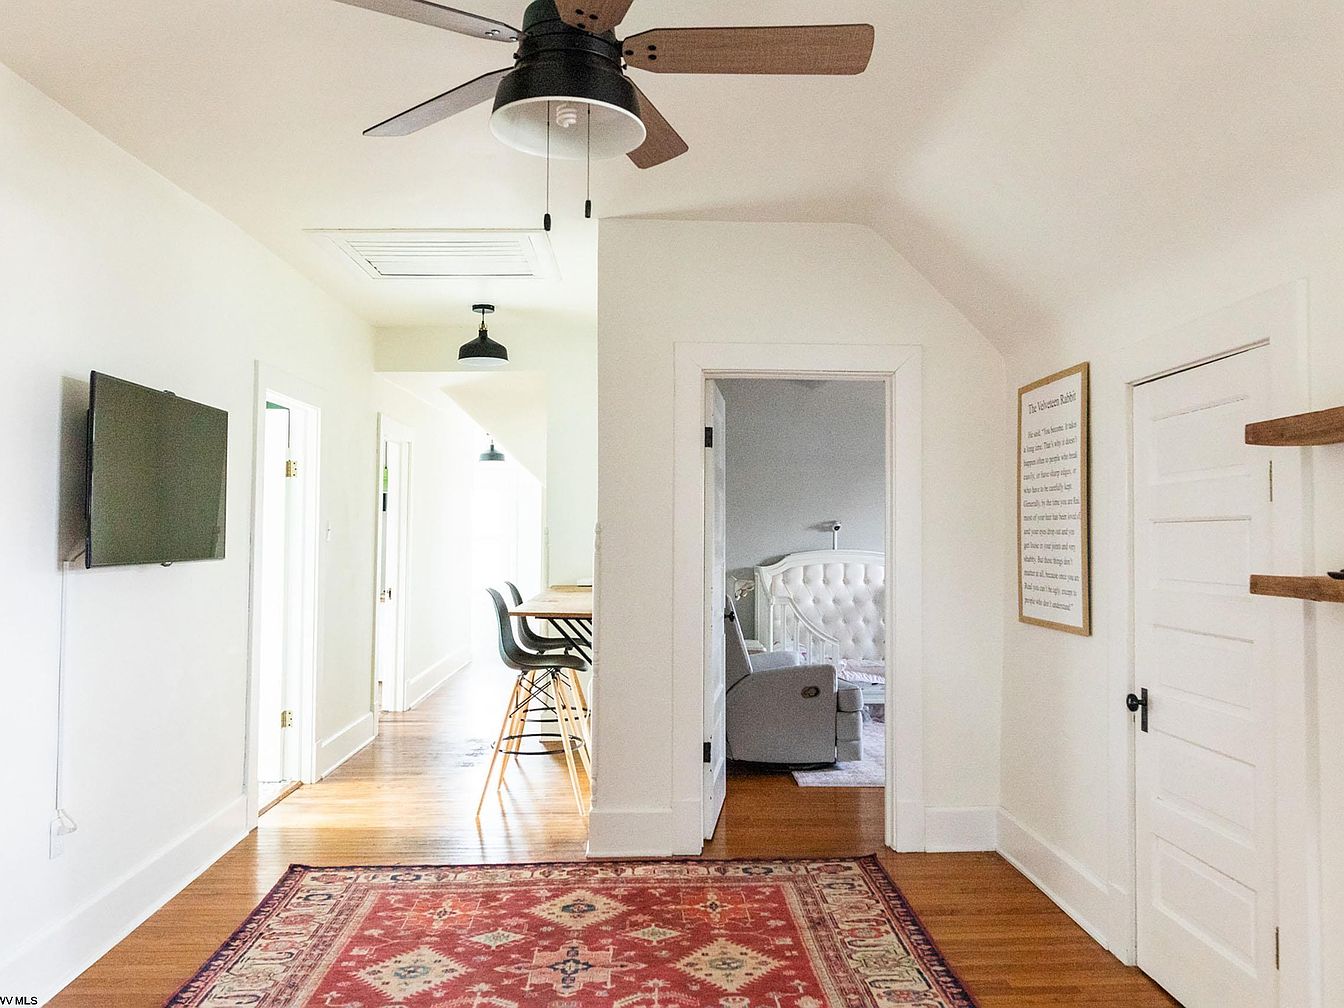
Bright and inviting, this upstairs hallway features crisp white walls and ceilings, highlighted by a modern black ceiling fan with wooden blades. The warm honey-toned hardwood floors provide a comfortable, family-friendly surface, while a rich red patterned area rug adds color and coziness. The hallway connects to multiple rooms, including a visible bedroom with a tufted headboard and soft furnishing, ideal for children or parents. A flat-screen TV is mounted on the wall, perfect for family entertainment. Black pendant lights illuminate the walkway, and floating wooden shelves add both style and practicality for storage or display of family photos or decor.
Bedroom Retreat
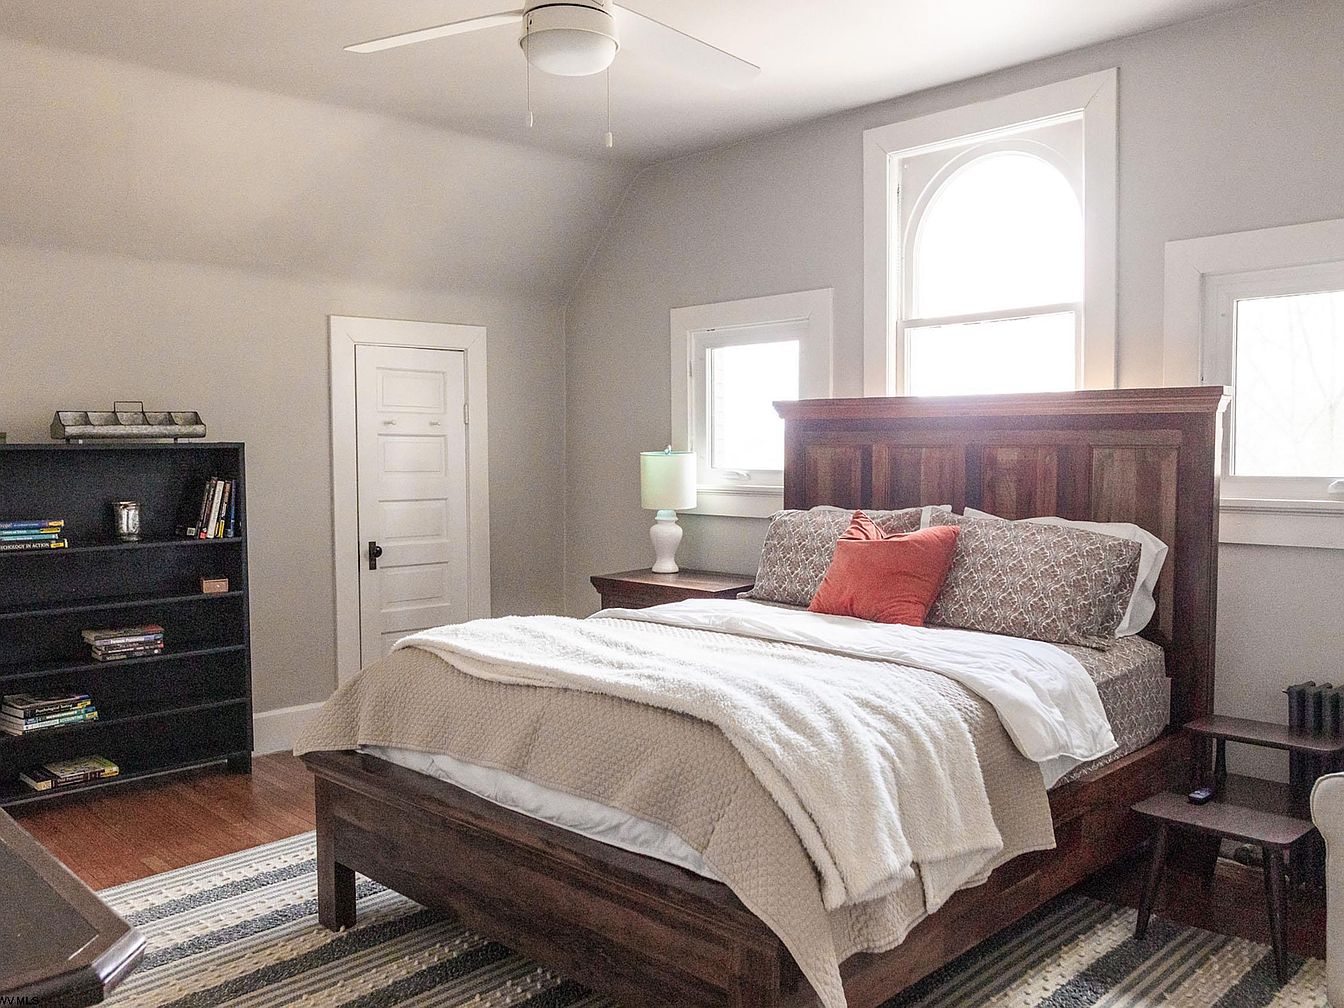
This cozy family bedroom features a queen-sized wooden bed with patterned pillows and a soft cream blanket, creating a warm and welcoming environment. Natural light pours in through large windows with bold white trim, highlighting the room’s neutral gray walls and sloped ceiling. A multi-colored striped area rug covers the hardwood floors, adding comfort underfoot, while a compact nightstand holds a modern lamp for gentle bedside lighting. The black bookcase offers easy access to books and games for all ages, making the space both restful and practical. Gentle, uncluttered decor makes this room ideal for family relaxation and restful nights.
Children’s Bedroom
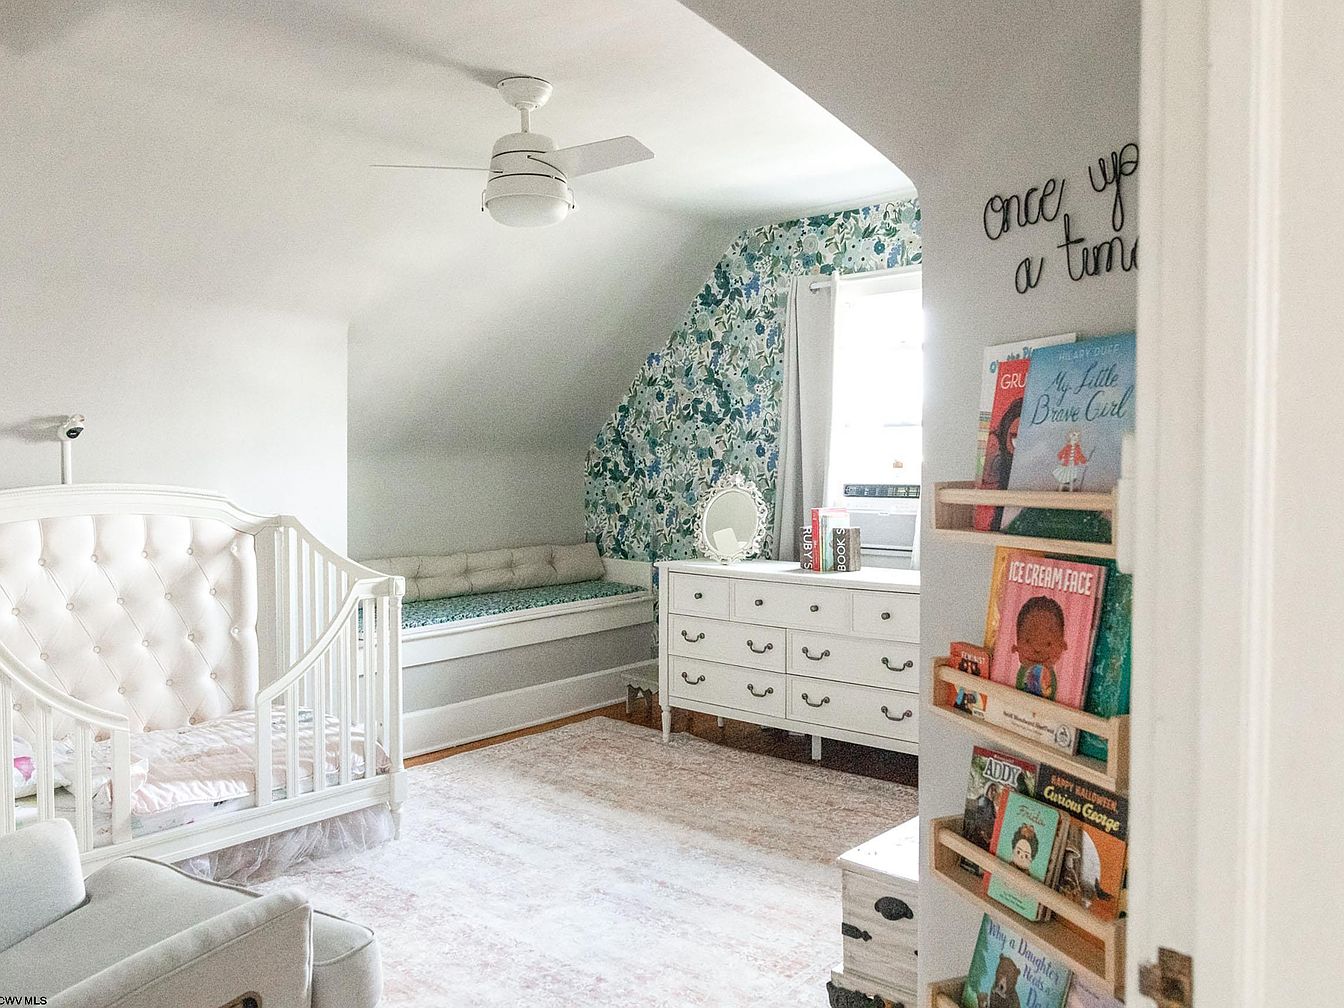
Cozy and inviting, this children’s bedroom features a delicate white crib with tufted upholstery, a plush armchair, and a built-in daybed with soft cushions along one wall. A whimsical floral wallpaper accentuates the sloped ceiling behind a wide dresser topped with a small round vanity mirror and children’s books. Soft pastel colors dominate the room, with white and powder blue tones complemented by a pale patterned rug. Open shelving beside the entryway displays colorful storybooks, and above, a playful script reads “once upon a time.” The space is bright, airy, and designed for comfort and imagination, perfect for a young family.
Listing Agent: ANTHONY J ROMINO of PUCCIO & ASSOCIATES, LLC via Zillow