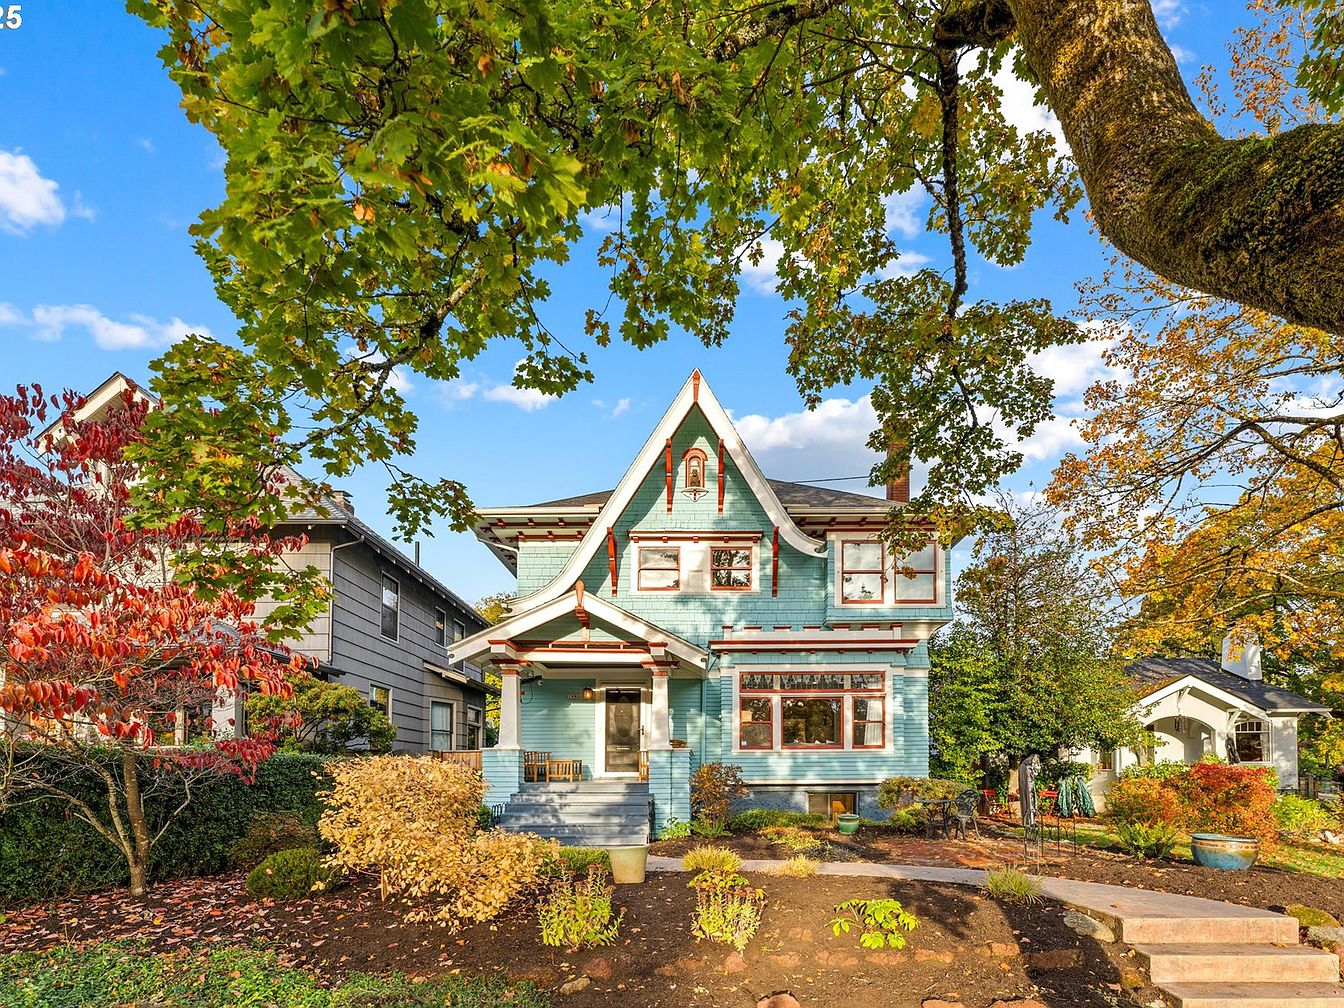
This stunning Gothic Revival-inspired Foursquare residence, built in the early 1900s, stands as a testament to Portland’s rich architectural history. Situated in the vibrant Ladd’s Addition, it flawlessly combines period details, such as stained glass windows, coffered ceilings, and built-ins, with tasteful modern updates like a chef’s kitchen and spa-like bathrooms. The versatile layout features generous living and entertaining spaces, a finished attic perfect for creative pursuits, and a separate guest suite, making it ideal for family life. Set on beautifully landscaped grounds across from the West Rose Garden and just steps from local restaurants, highly rated schools, and cafés, this home offers 21st-century comfort and timeless beauty at $1.4 million.
Stairway Landing
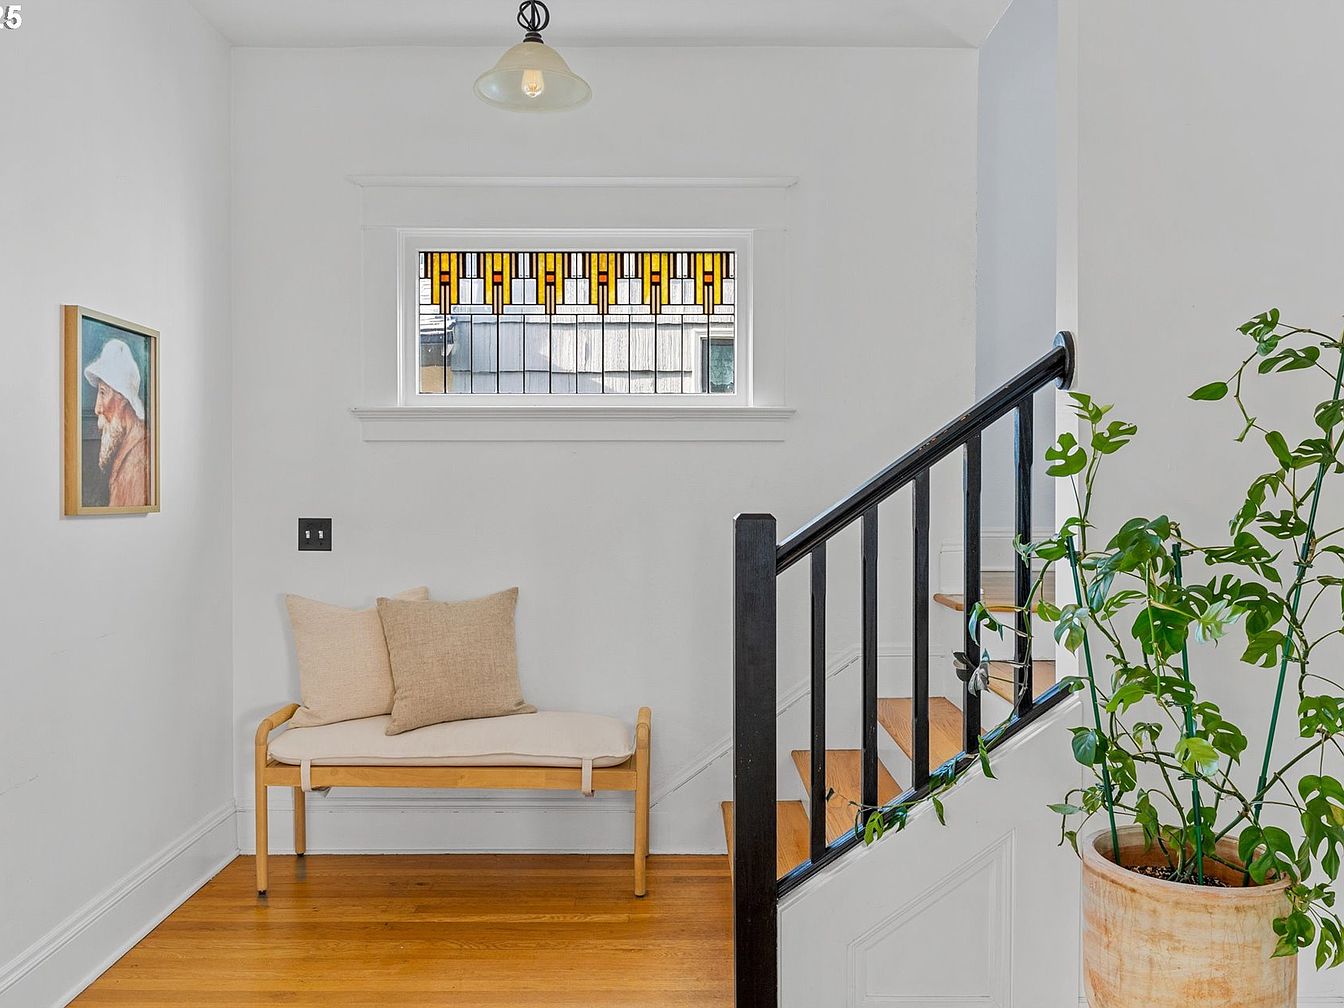
A bright stairway landing filled with natural light features a stained-glass window accented with amber and black geometric designs above a simple wooden bench topped with two beige and tan pillows, offering a comfortable spot for family members to sit or put on shoes. The hardwood flooring adds warmth and durability, perfect for daily family life. Black railings line the stairs, balancing modern style with safety for children. A leafy potted plant lends a touch of greenery, while a framed portrait and a pendant light provide inviting personal and artistic details. The overall color scheme is a soothing blend of white walls and wood tones.
Living Room Details
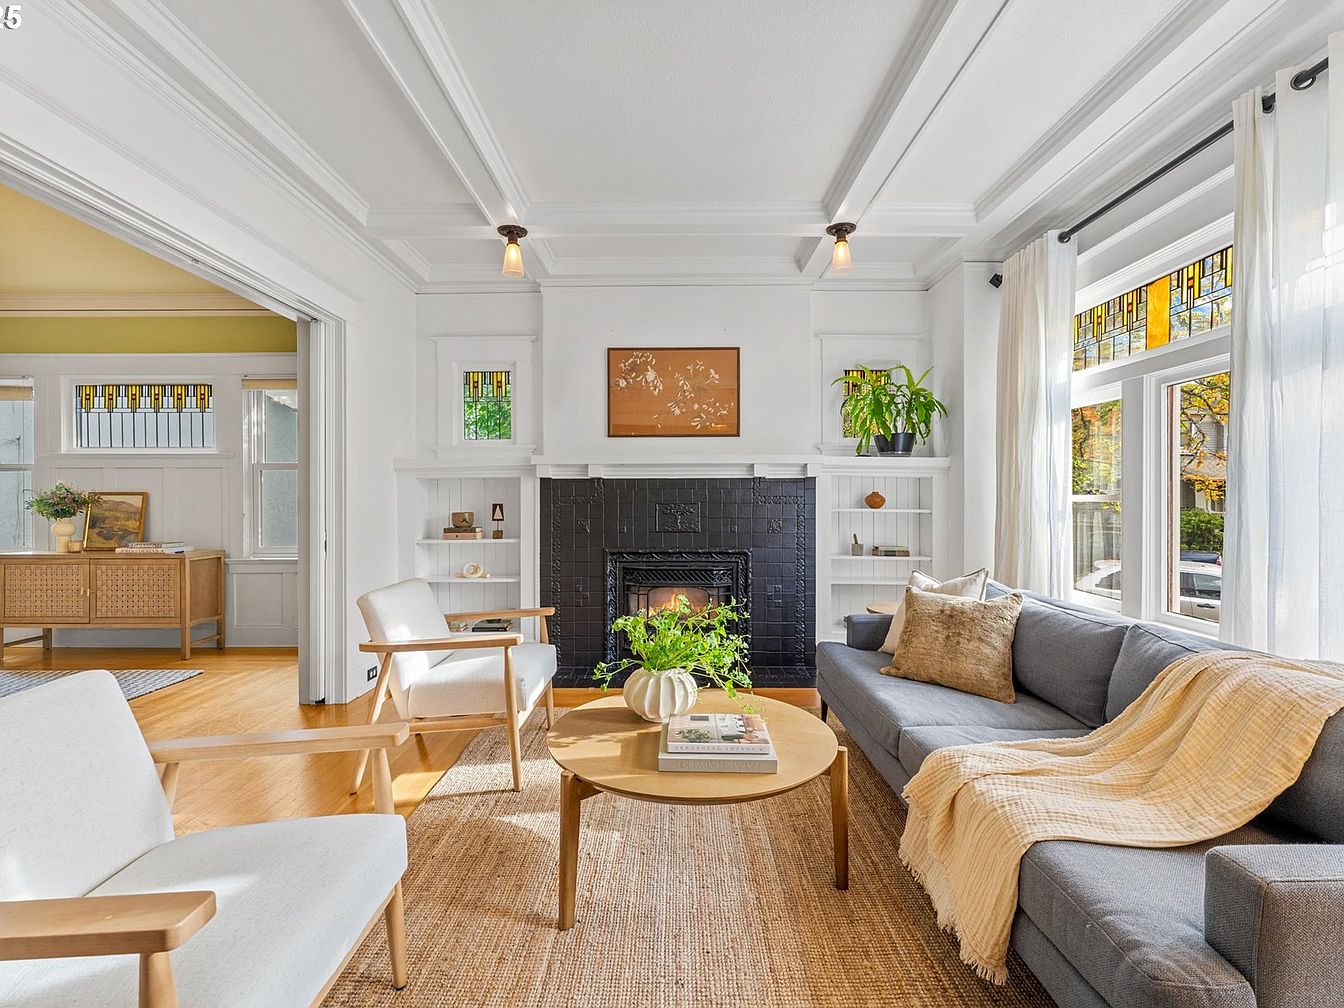
Bright and welcoming living room featuring a modern yet cozy design. Walls, ceiling, and built-in shelves are painted crisp white, making the room feel airy and open. The space centers around a striking black fireplace flanked by display shelves, adding both character and storage for books or family treasures. A comfortable gray sectional sofa, two wooden armchairs with white cushions, and a round wooden coffee table create an inviting conversation area atop a natural fiber rug. Large windows with sheer curtains allow abundant natural light, while stained glass details and indoor plants add warmth and color, fostering a family-friendly, relaxing atmosphere.
Dining Room Charm
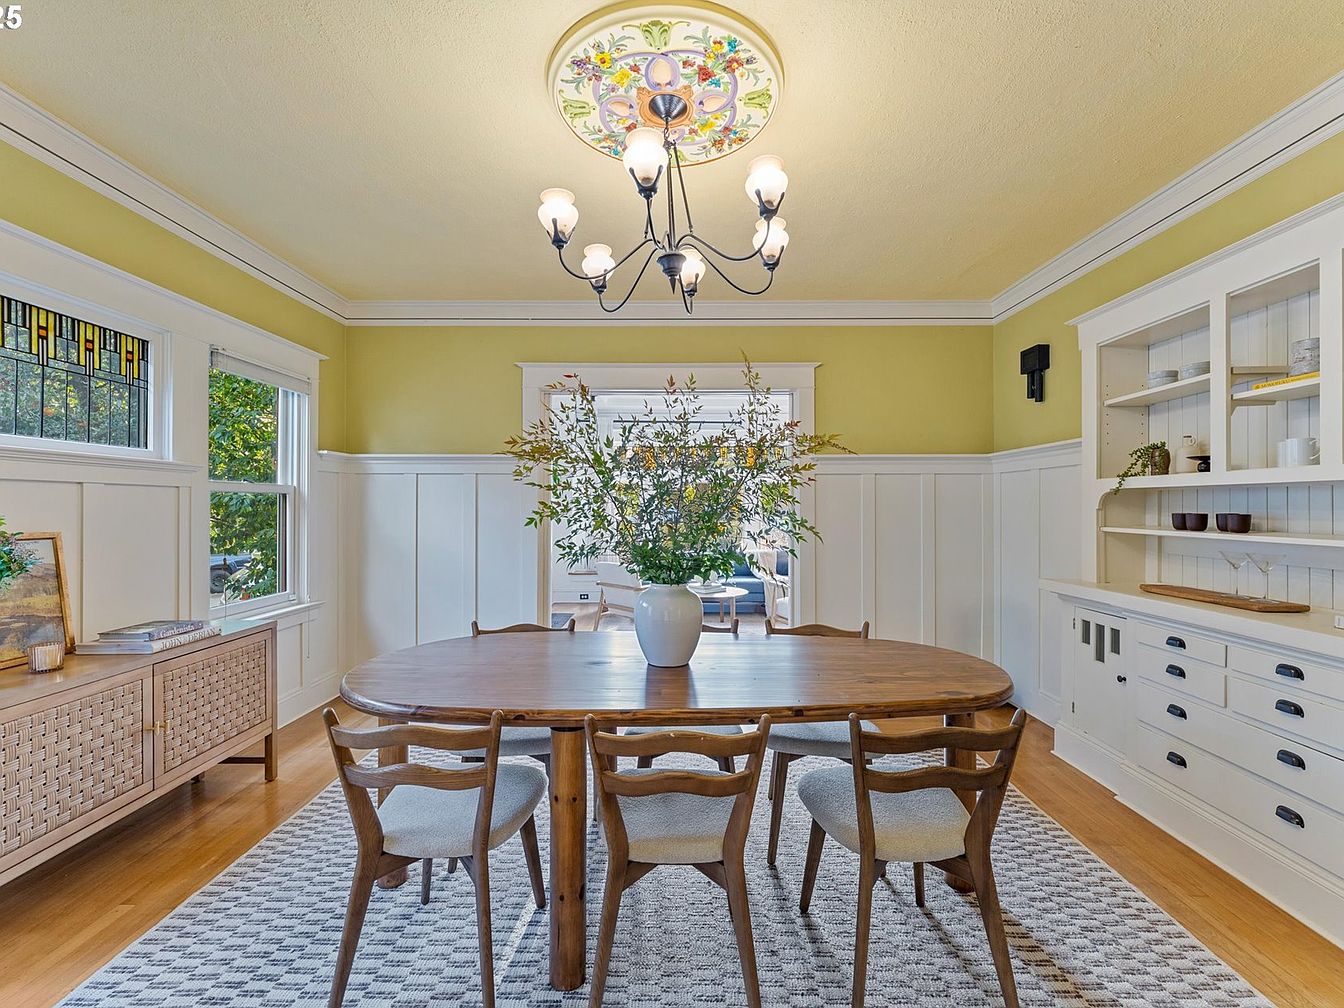
This family-friendly dining room features a large wooden oval table surrounded by six cushioned chairs, ideal for shared meals and gatherings. The space is bathed in natural light from two wide windows, one with a stained-glass accent, highlighting the room’s inviting yellow and white color palette. Wainscoting details and built-in shelving add architectural interest and convenient storage for dishes or decorative items. A cozy rug grounds the furniture, while a floral medallion and elegant chandelier lend character and warmth. This room’s open layout ensures easy movement, making it perfect for both intimate weeknight dinners and festive celebrations.
Butler’s Pantry Entry
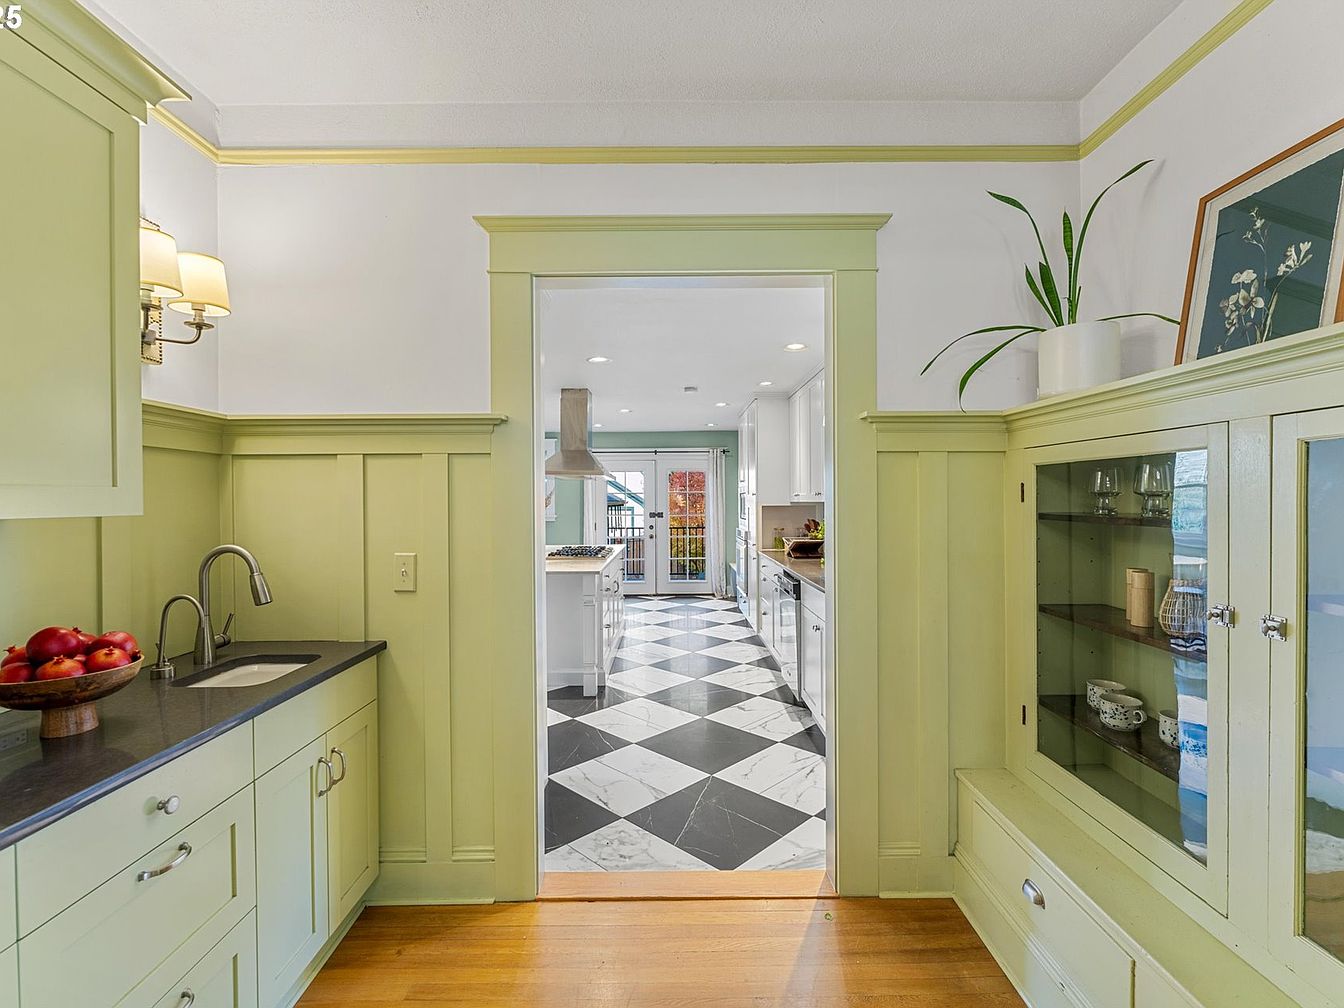
This space showcases a welcoming butler’s pantry leading directly into a bright, open kitchen. Soft sage green cabinetry and wainscoting add a charming, vintage touch, contrasting beautifully with the dark stone countertop and white upper walls. The pantry includes a small sink, modern pull-down faucet, and ample storage, making it ideal for meal prep or family gatherings. To the right, built-in glass-front cabinetry displays dishes and decorative items, topped with greenery, adding warmth and character. The kitchen beyond features a striking black-and-white checkered floor, white cabinetry, natural light, and French doors opening to the backyard, perfect for family living.
Kitchen Island
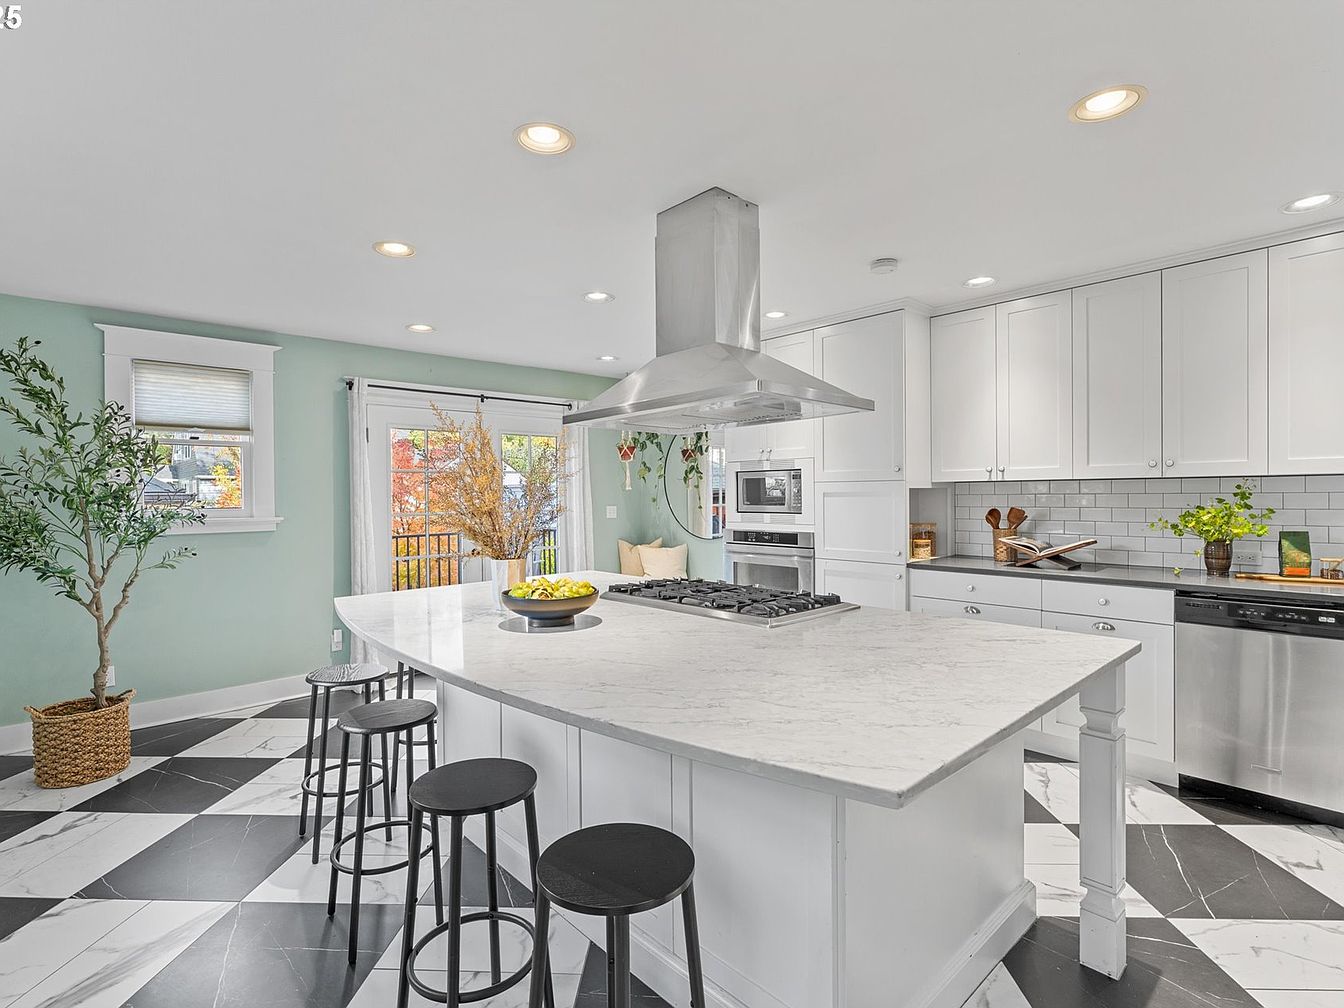
A spacious and modern kitchen features a large white marble island with a stovetop and seating for four, making it ideal for family gatherings or casual meals. The cabinetry is crisp white, complemented by subway tile backsplash and stainless steel appliances, adding a contemporary flair. Light green walls and large windows infuse the room with natural light and a cozy feel, while a potted plant and decorative greenery bring in a touch of nature. The black and white patterned tile floor adds visual interest, and sliding glass doors open directly to the backyard, perfect for safe play or outdoor dining.
Reading Nook
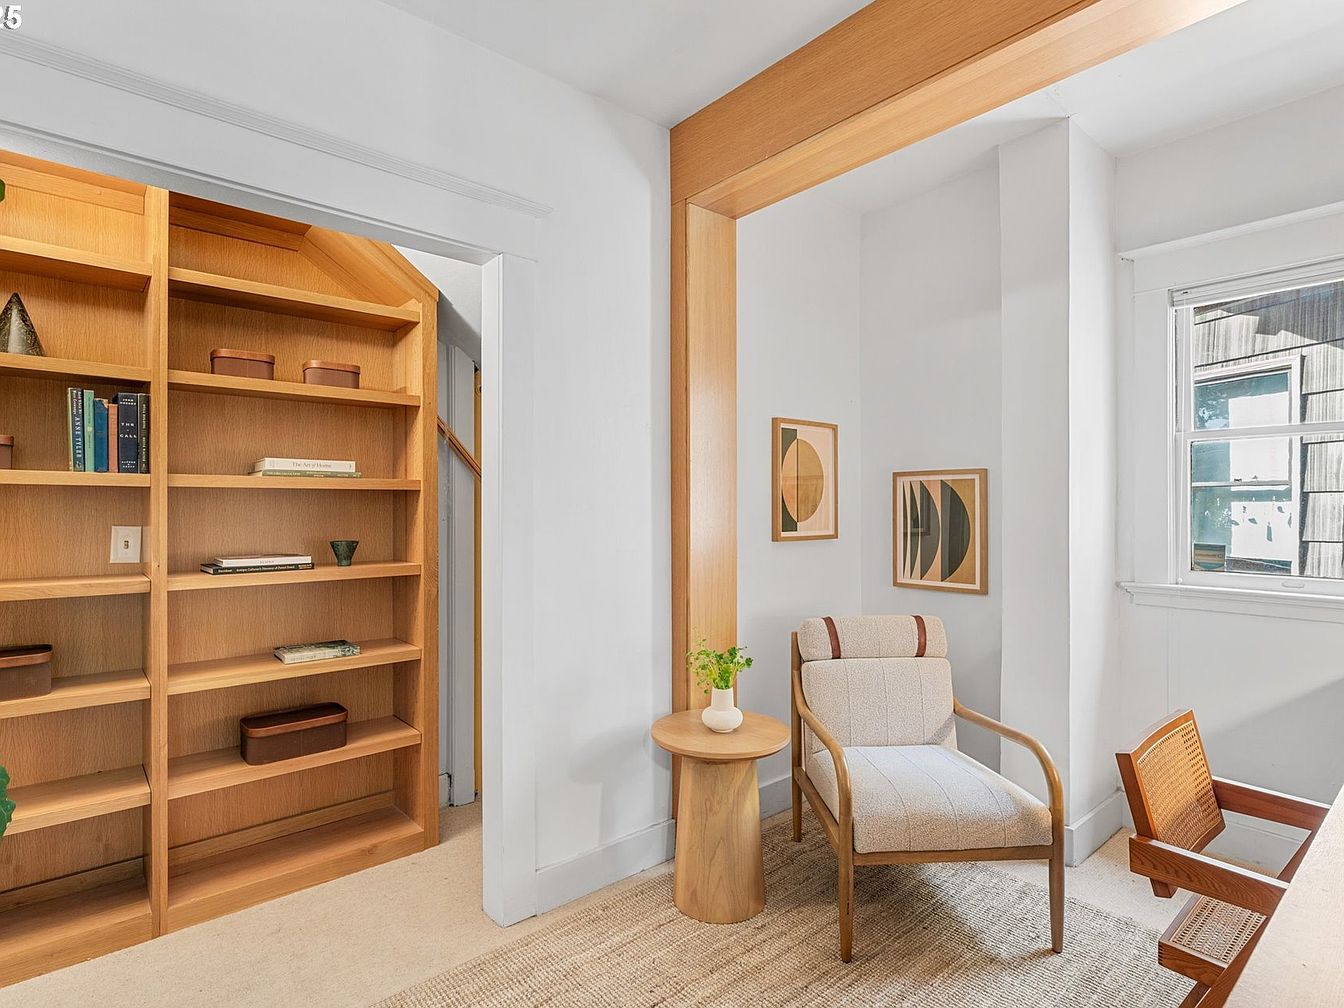
Bright and thoughtfully arranged, this reading nook features a tall built-in wooden bookshelf filled with books and decorative storage boxes, making it ideal for families seeking organized, child-friendly spaces. The room is defined by a soft neutral palette, with crisp white walls, light beige carpeting, and a natural fiber area rug. A cozy upholstered armchair and a woven wooden chair offer seating next to a simple wooden side table topped with a small green plant. Large windows fill the space with natural light, while modern geometric art prints add visual interest, creating a welcoming and calming corner for relaxation or study.
Primary Bedroom Retreat
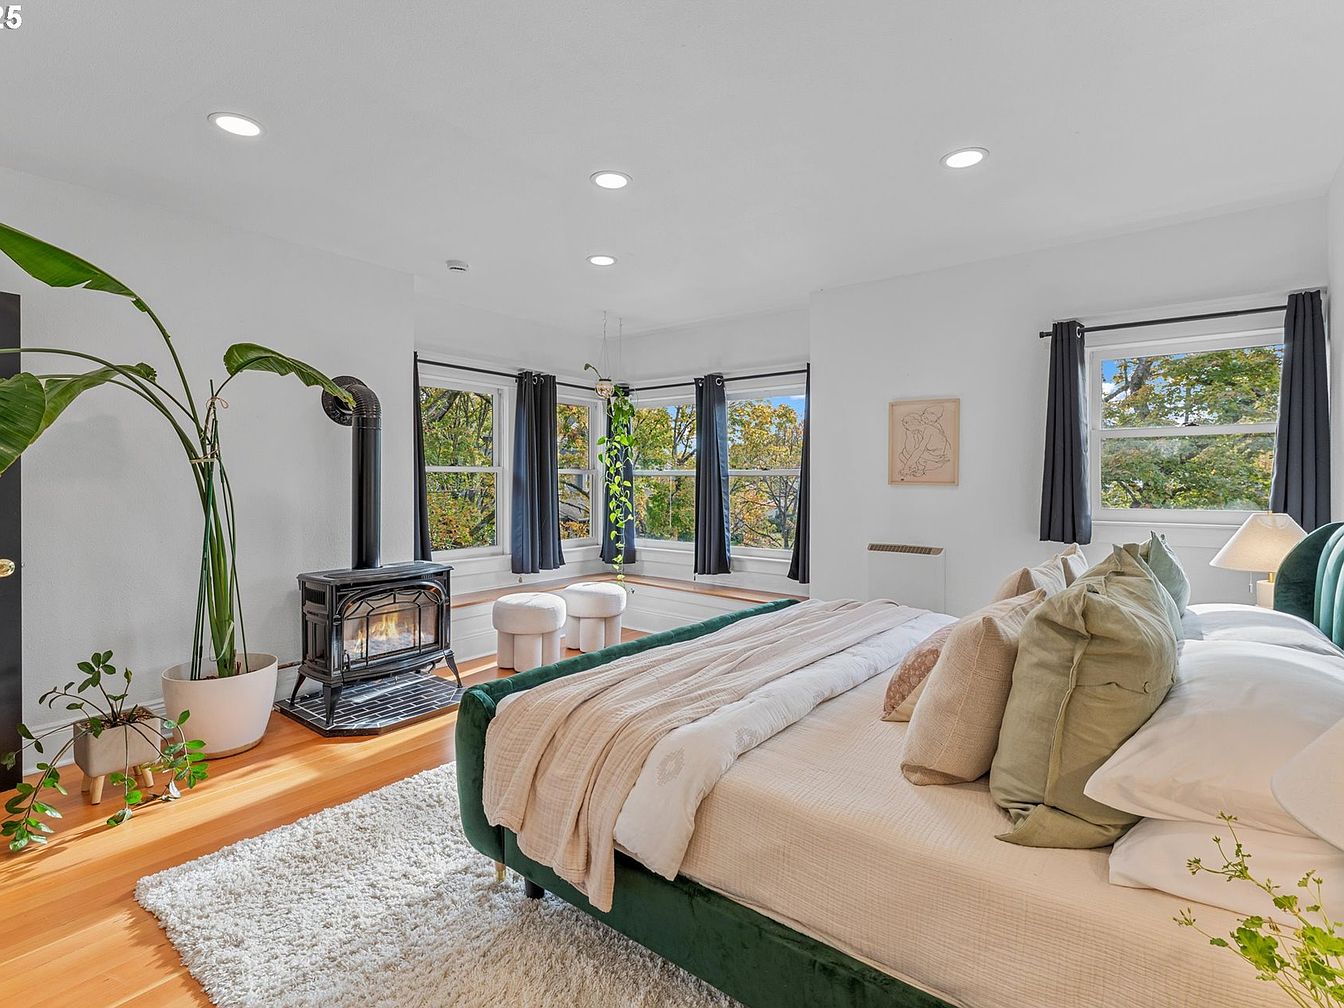
Spacious and serene, this primary bedroom features an inviting layout with large corner windows that allow abundant natural light and offer scenic backyard views. A plush area rug sits atop warm wood floors, complementing the forest green velvet-upholstered bed adorned with cozy neutral bedding and an assortment of throw pillows. The room includes a charming nook with built-in seating and two round ottomans, ideal for reading or relaxing. A freestanding wood-burning stove adds warmth and a cozy atmosphere, making it family-friendly and practical. Potted plants and simple, soft-toned décor provide a fresh, contemporary aesthetic perfect for families seeking comfort and peace.
Walk-In Closet
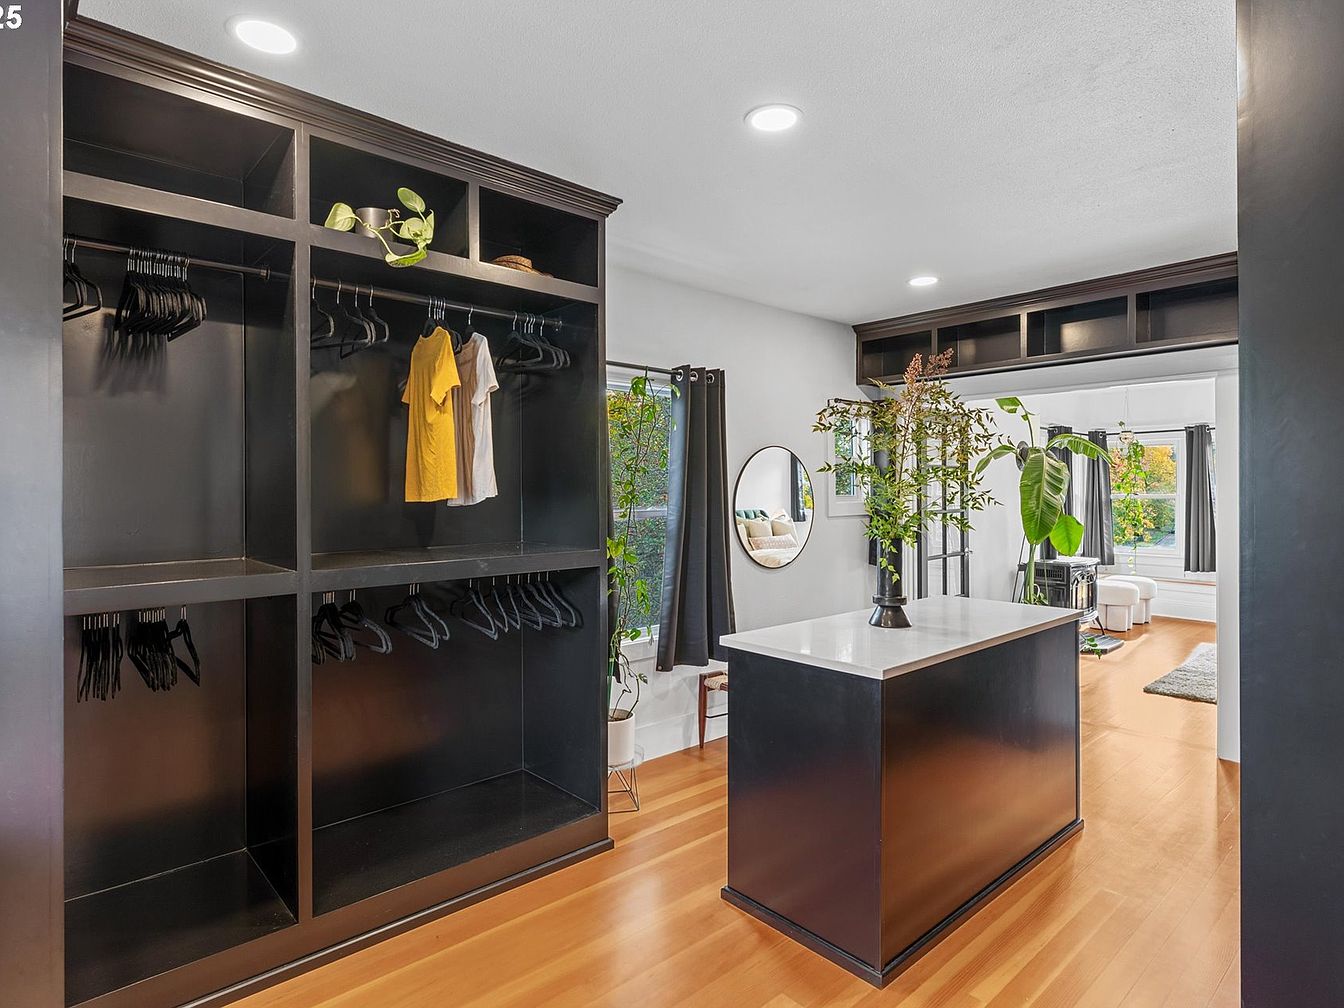
Spacious walk-in closet featuring sleek, black built-in open shelving and hanging racks with ample storage for clothing and accessories. The light wooden floors create a warm, inviting base, while recessed ceiling lights provide bright, even illumination. A central island with a white countertop offers extra surface space for sorting clothes or folding laundry. Decorative touches like a potted plant and a wall mirror enhance the modern aesthetic. The adjacent lounge area, visible through an open passage, is well-lit with large windows and neutral decor. This functional and organized space offers convenience and accessibility, perfect for family use.
Shower and Vanity
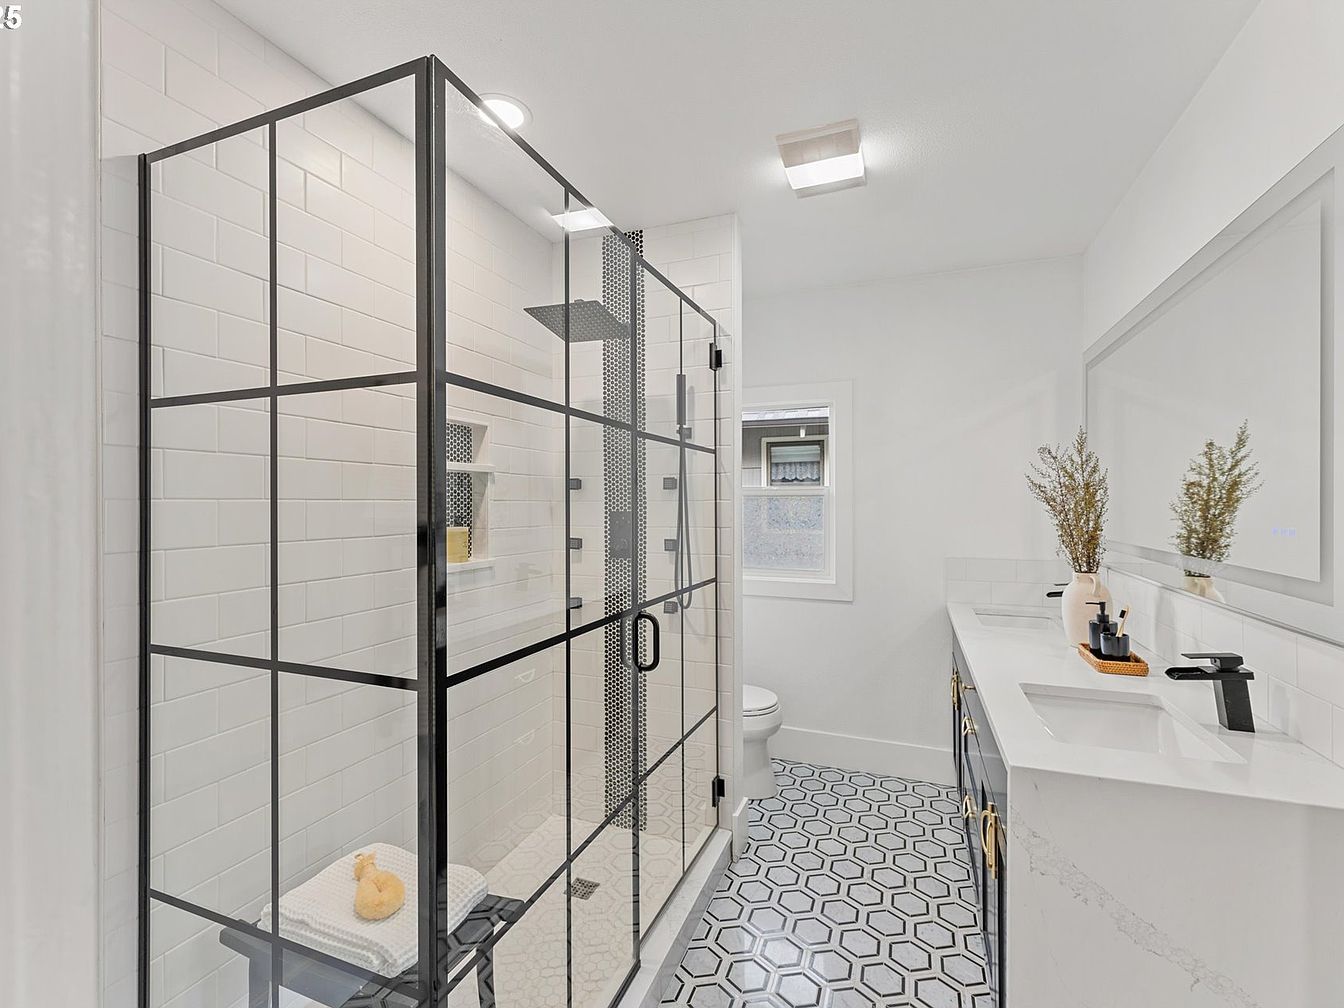
A contemporary family bathroom featuring a spacious walk-in shower enclosed with striking black-framed glass panels and white subway tile walls for a clean, bright look. The shower area includes a built-in bench and niche for toiletries, offering practical storage and seating, ideal for children or elderly family members. The vanity stretches along one wall, showcasing a crisp white countertop with double sinks, matte black fixtures, and gold hardware for a sophisticated touch. The patterned hexagonal tile flooring adds personality and slip-resistance, while large mirrors and minimalist décor create an airy, welcoming space perfect for busy family mornings.
Cozy Bedroom Retreat
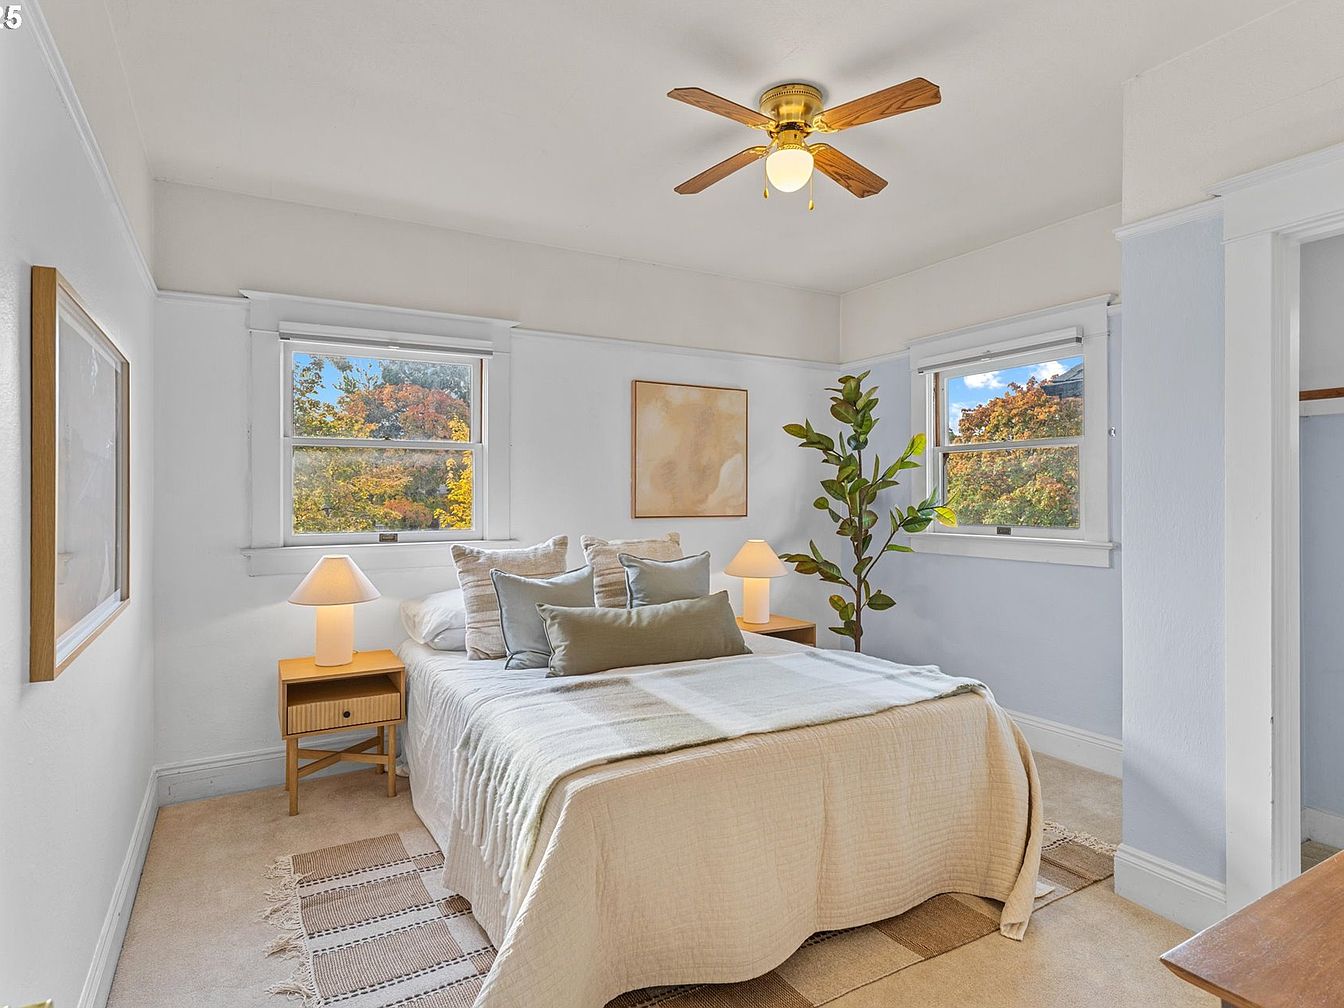
Bright and welcoming bedroom featuring two large windows that fill the space with natural light and offer views of autumn foliage outside. The neutral color palette of soft white walls and beige carpeting creates a soothing atmosphere, complemented by warm wooden accents in the ceiling fan and matching nightstands. Twin lamps on either side of the bed provide gentle, ambient lighting, while layered pillows and a textured blanket add comfort. Artwork and a potted plant introduce subtle decor elements, making this room both stylish and family friendly, perfect for relaxation or spending time together in a tranquil setting.
Loft Study Area
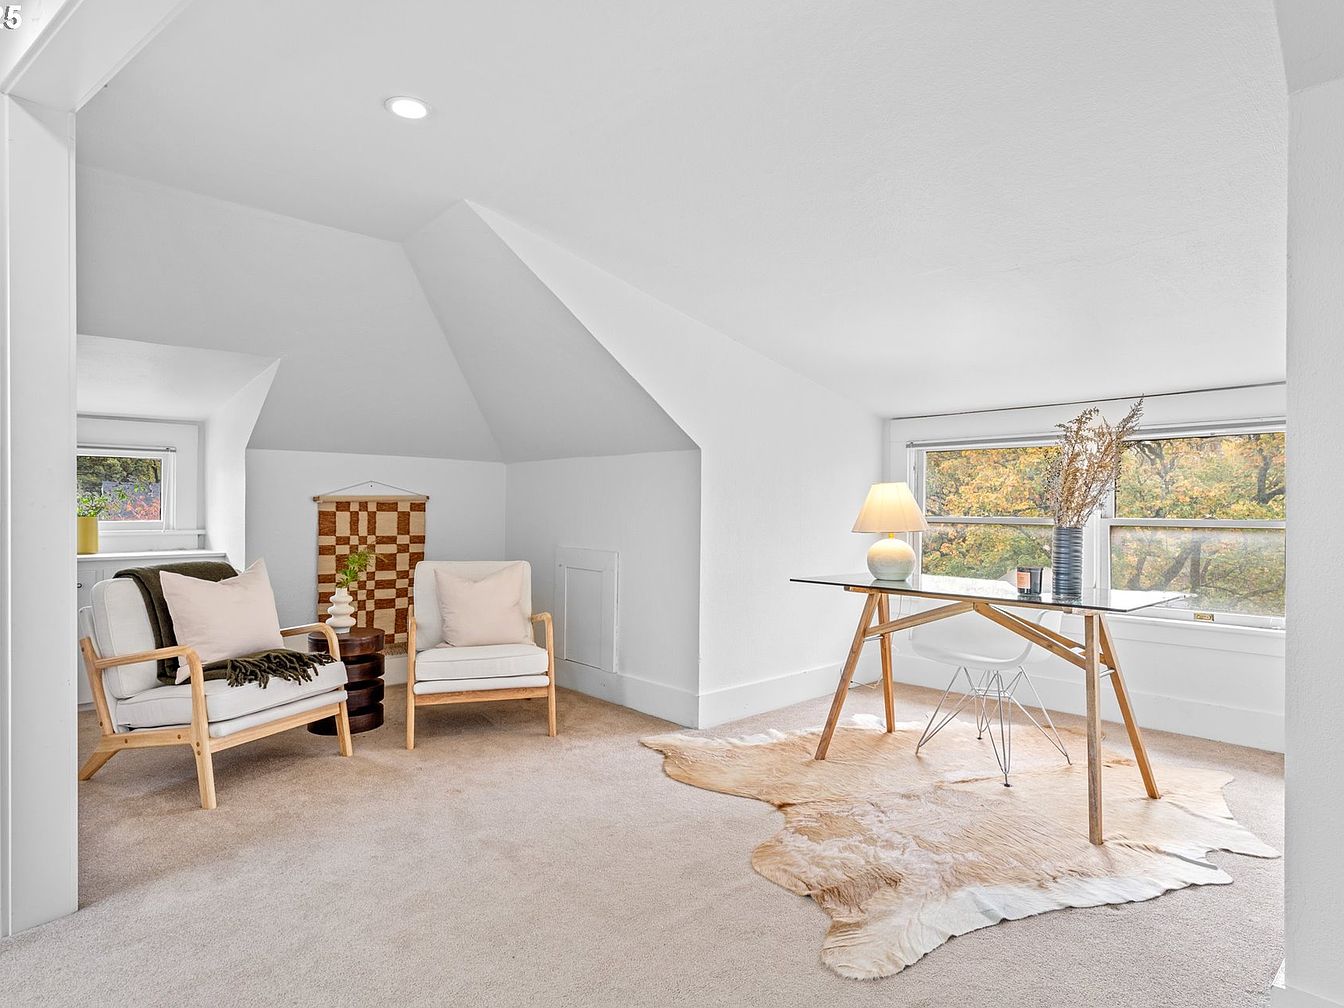
A bright, inviting loft space features angled white ceilings and plush beige carpeting, creating a cozy and family-friendly vibe. There are two light wooden lounge chairs with cream cushions and pale pillows, set beside a small round wooden side table and a woven checkerboard wall hanging for visual warmth. Across from the seating, a modern glass desk with wooden sawhorse legs rests atop a soft faux hide rug. A sculptural table lamp and a tall vase with dried foliage accent the workspace. Large windows flood the room with natural light and offer tranquil views of golden autumn trees, ideal for family study or relaxation.
Bathroom Shower Area
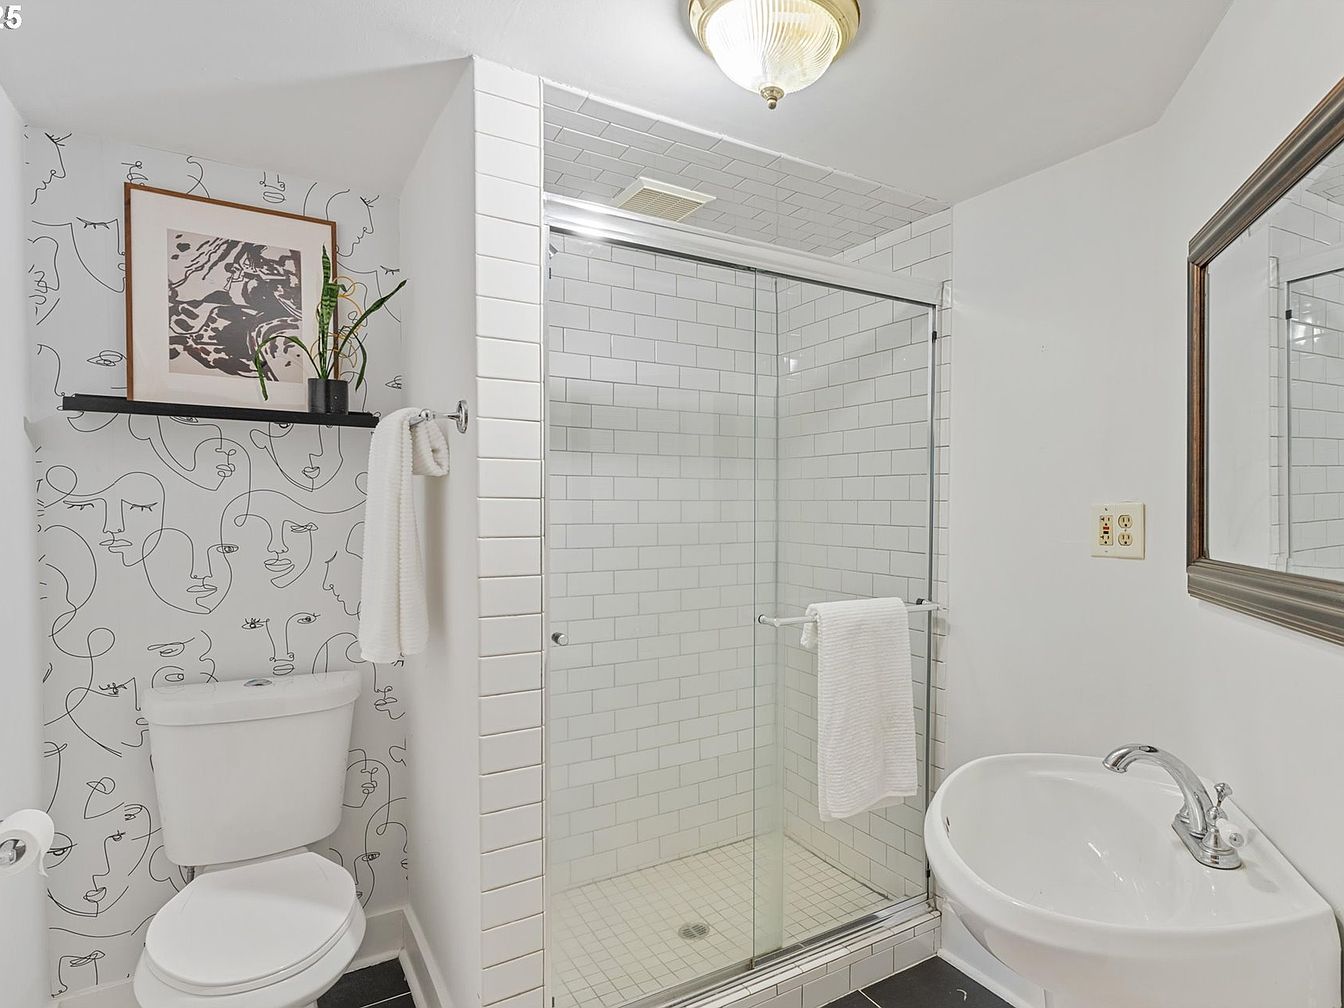
Bright and contemporary bathroom featuring a glass-enclosed walk-in shower with white subway tile walls and a matching tiled floor. To the left, a modern wall shelf above the toilet holds a framed artwork and a small potted plant, adding a touch of personality. The feature wall displays unique line-art wallpaper, creating playful visual interest in the space. A classic pedestal sink sits beneath a framed mirror, providing practical elegance. Crisp white towels and ample lighting make this room inviting for families, while easy-to-clean surfaces and open layout ensure functionality for daily routines. The neutral color palette enhances cleanliness and comfort.
Dining Nook
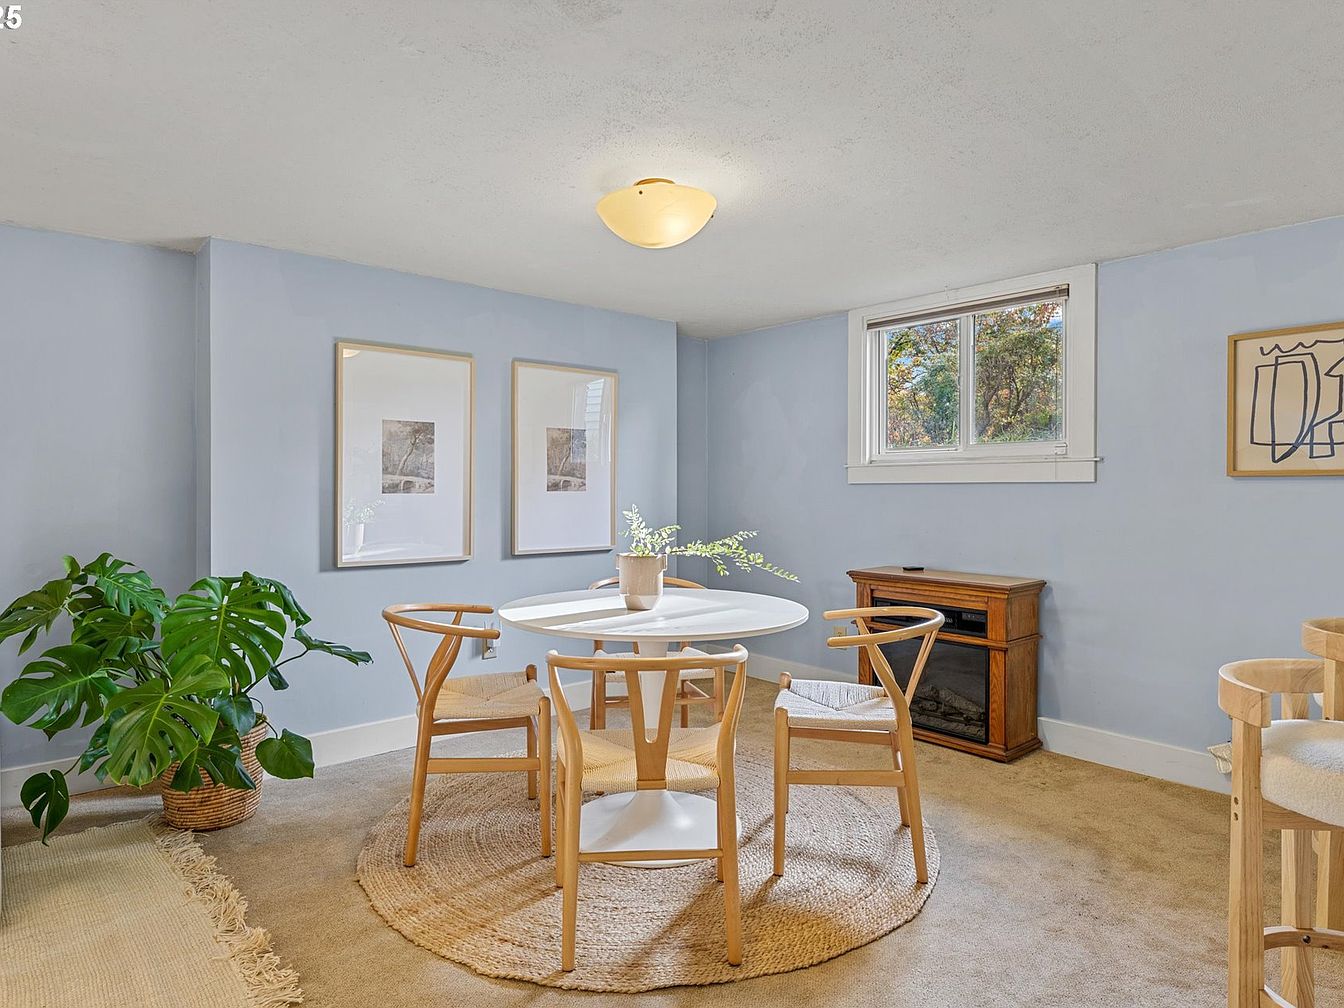
A cozy dining nook features a round white table surrounded by four light wooden chairs with woven seats, providing a welcoming spot for family meals or gatherings. Soft blue walls create a calm atmosphere, decorated tastefully with minimalist framed artwork. The space is brightened by a window that allows natural light to flow in, while a potted monstera plant in a woven basket adds a touch of greenery. A beige, textured rug and matching neutral carpet enhance the inviting setting. The area’s open layout, accessible furniture, and relaxed aesthetic make it suitable for both children and adults alike.
Cozy Bedroom
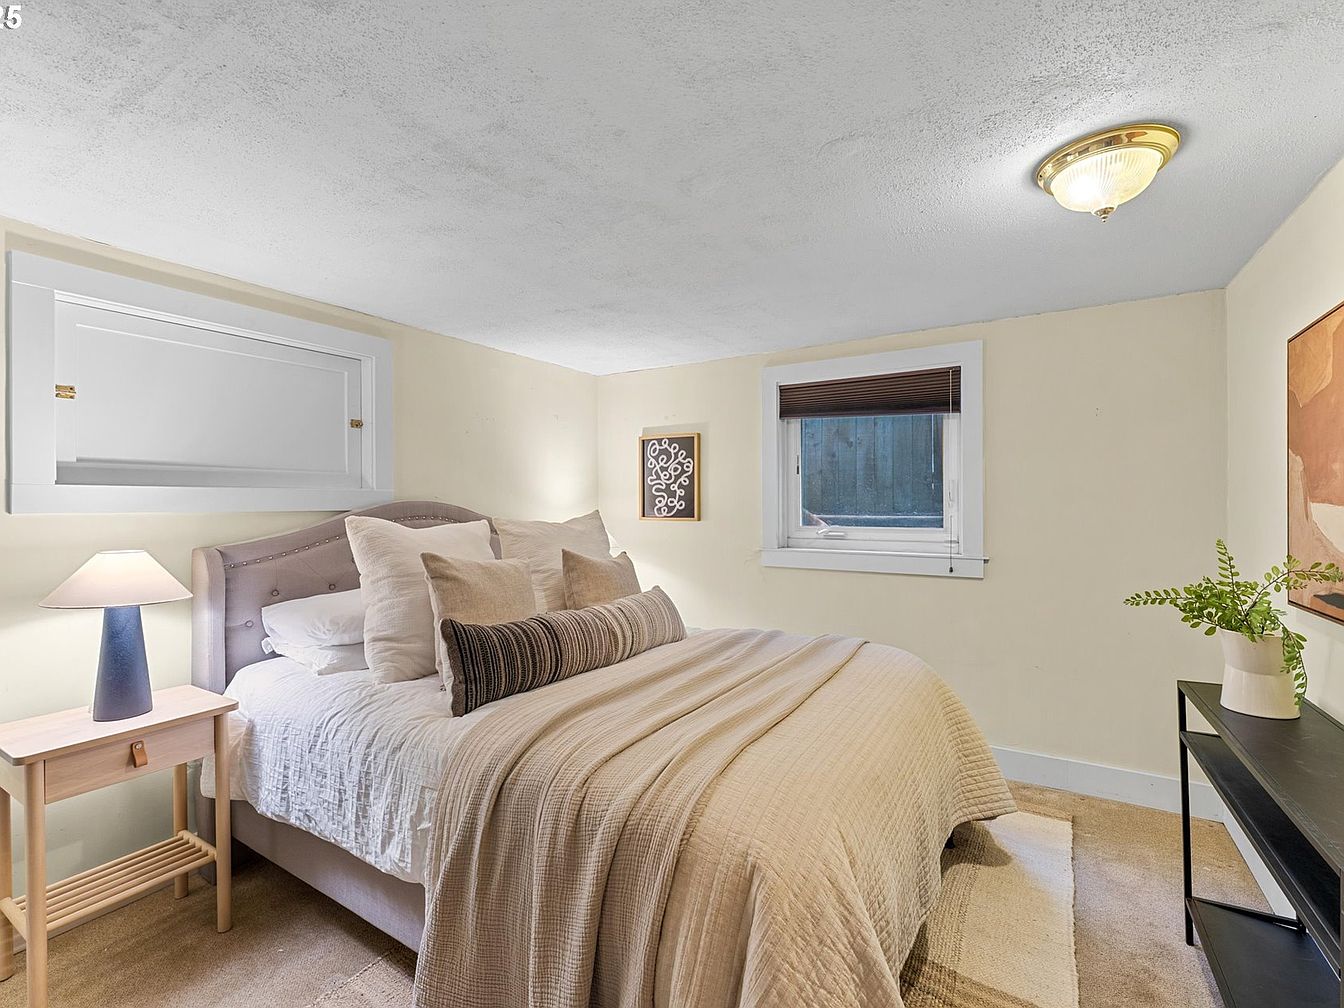
A warm and inviting bedroom features soft cream-colored walls and a low, textured ceiling. The centerpiece is a large, comfortable bed dressed in neutral bedding with multiple plush pillows, offering a restful space for family members to unwind. A wooden nightstand with a simple lamp adds functional, child-friendly comfort beside the bed. Natural light filters in from a window, framed in white, complementing the soothing décor. Thoughtful accents include a leafy green plant on a sleek black console table and a piece of abstract wall art, creating a tranquil, harmonious atmosphere ideal for relaxation or family bonding.
Bright Kitchen Area
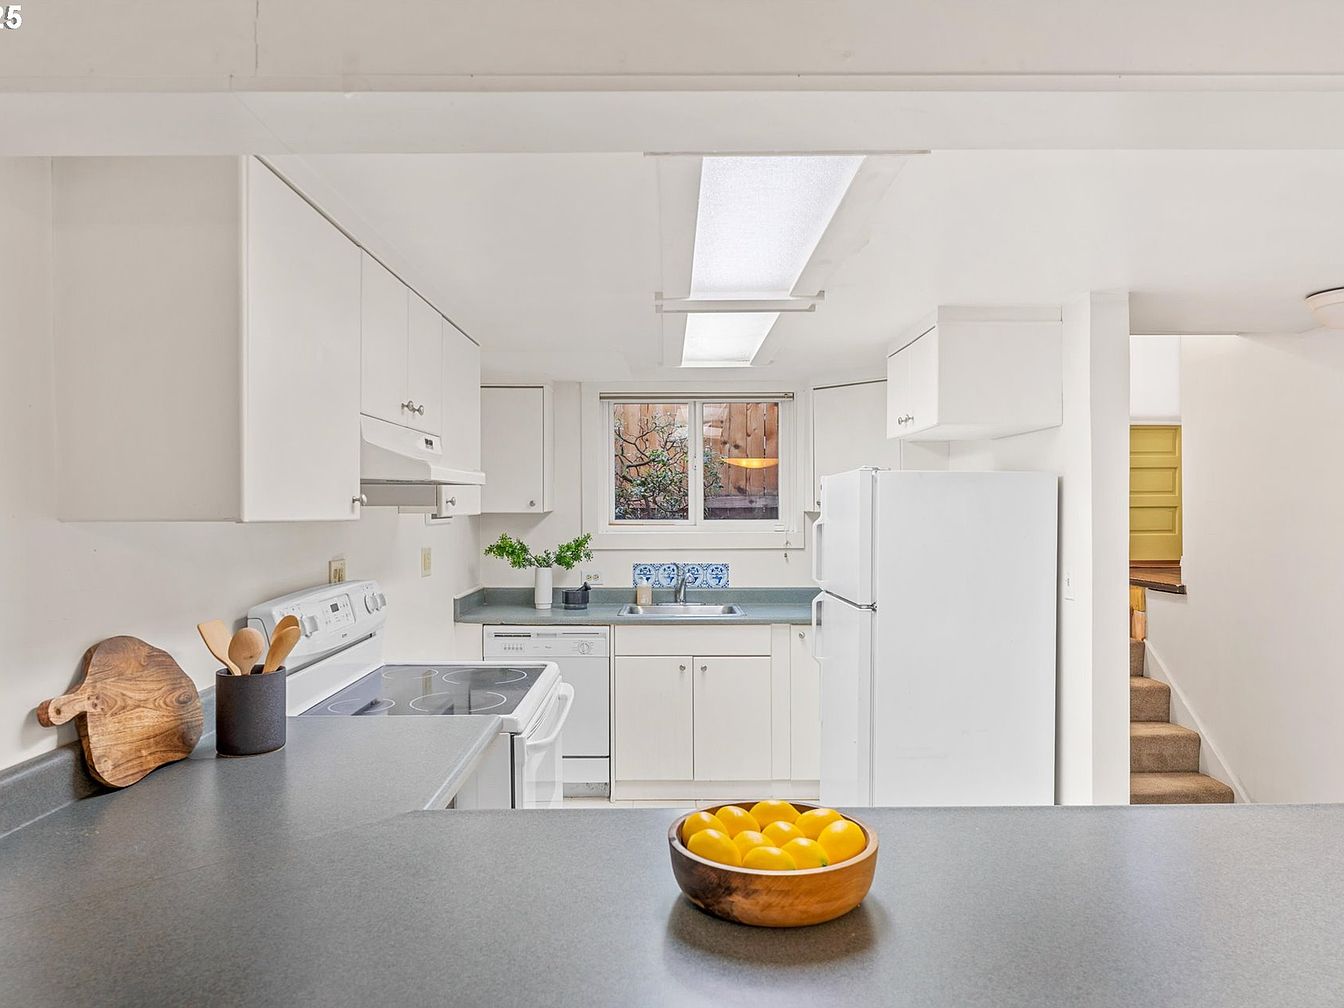
A spacious and inviting kitchen showcases a family-friendly layout with ample countertop space and generous storage in crisp white cabinetry. The room features a U-shaped design, promoting efficiency and plenty of space for meal prep and group cooking. Soft overhead lighting and a window above the sink flood the space with natural light, creating a cheerful and welcoming atmosphere. Neutral countertops blend seamlessly with the white appliances, making the room feel open and clean. Simple decorative touches, like a wooden bowl with lemons and potted greenery, add warmth and charm, perfect for family gatherings or everyday routines.
Patio Seating Area
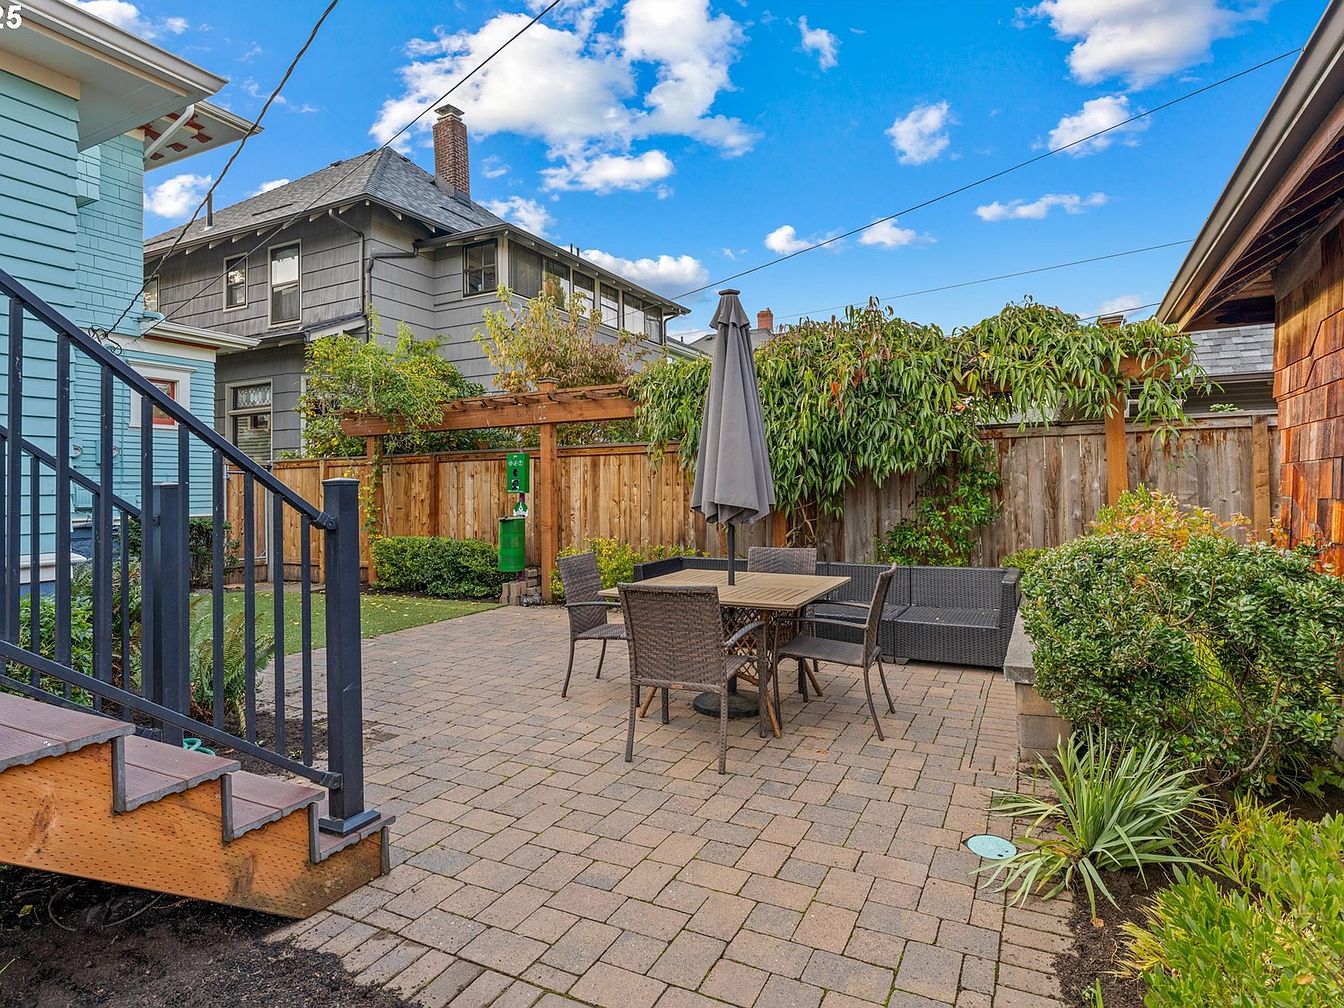
This inviting outdoor patio features a spacious paved area with a modern dining table and wicker chair set, perfectly suited for gatherings and family meals. Soft gray and brown tones dominate the color palette, harmonizing with the surrounding natural elements. Lush greenery lines the wooden fence, adding privacy and a serene vibe. The sturdy wooden pergola brings architectural interest, while the wide staircase provides easy access from the home to the garden. Low-maintenance landscaping with neatly trimmed bushes and flowering plants makes this backyard both child-friendly and ideal for entertaining, fostering a welcoming and comfortable environment for all ages.
Listing Agent: Elisha Alcantara of Kinected Realty, LLC via Zillow