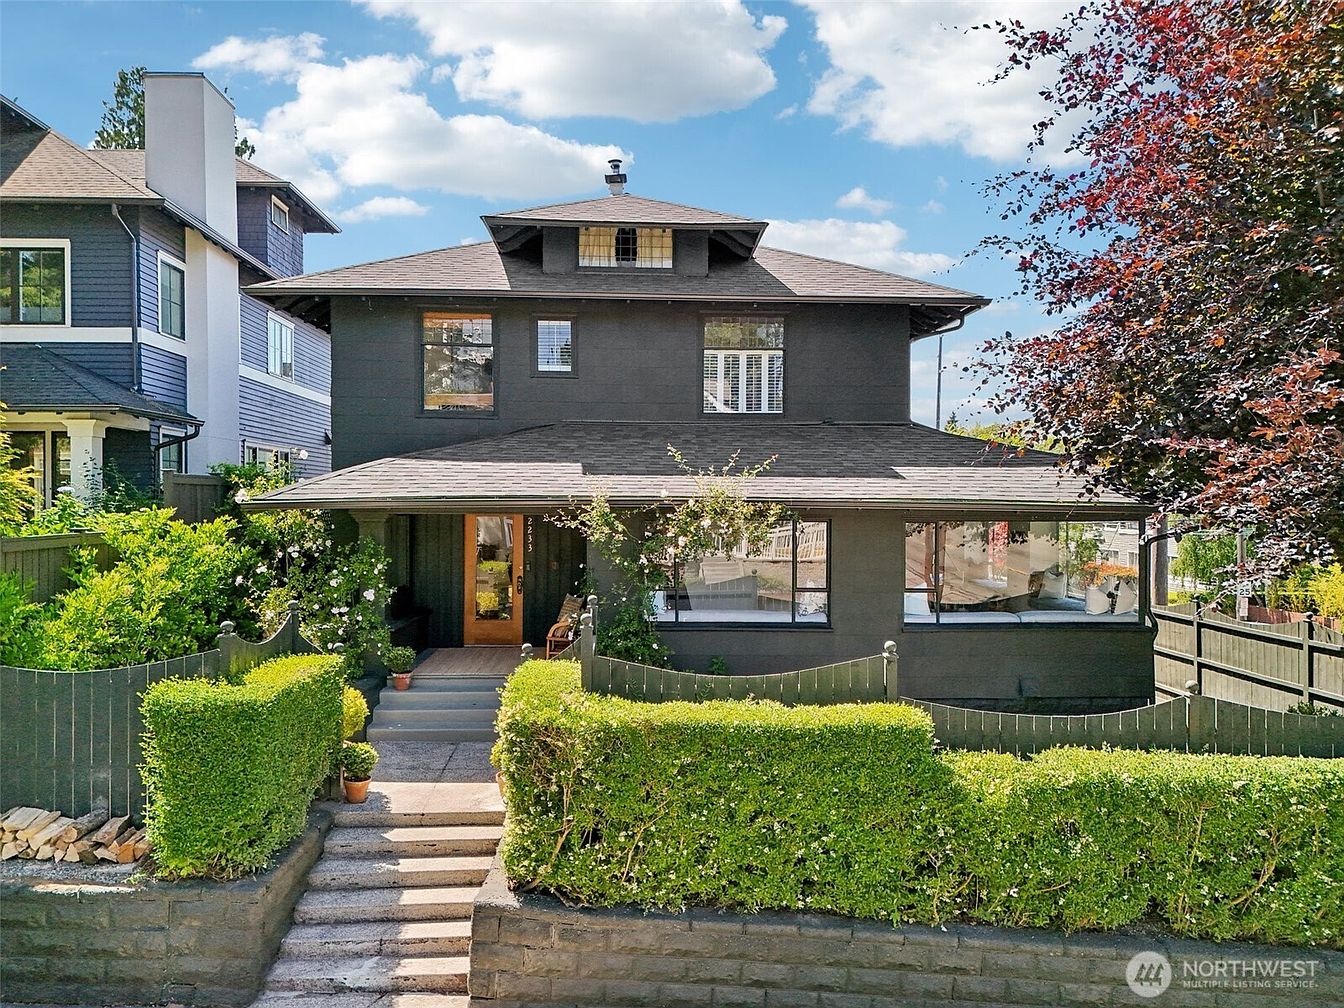
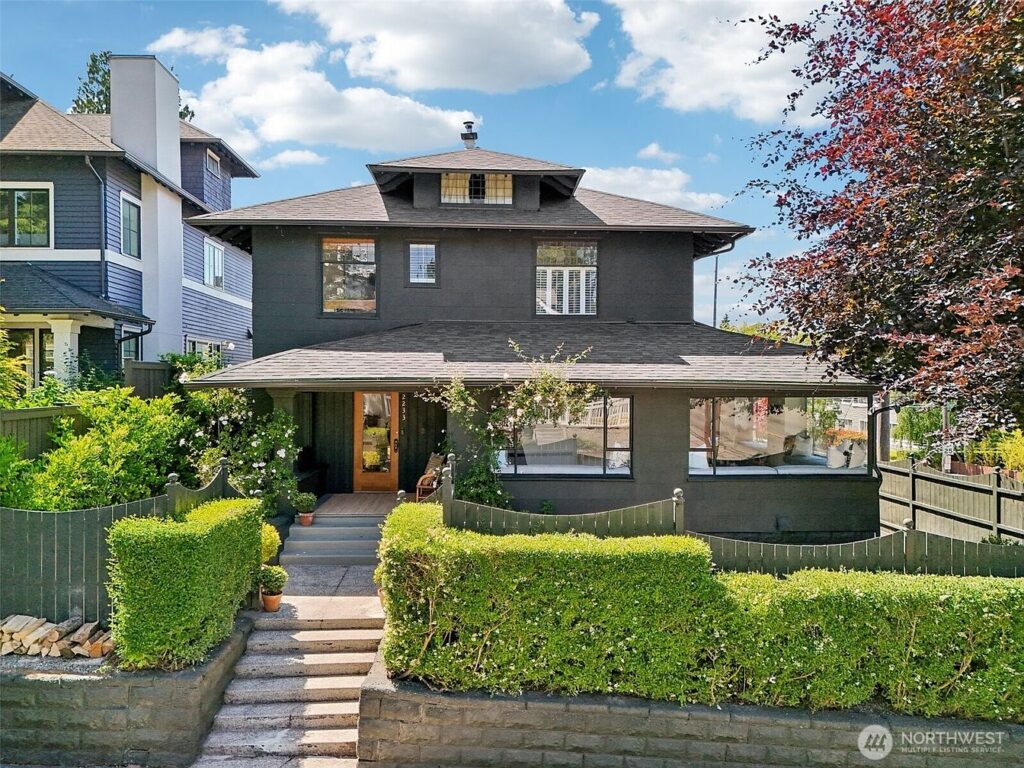
Set atop Queen Anne, this 1907 Craftsman home in Seattle, WA beautifully blends historic charm with thoughtful modern updates. Mature landscaping, a welcoming front porch, and manicured hedges frame the picturesque exterior, inviting families to enjoy both privacy and curb appeal. Inside, original hardwood floors and woodwork echo the home’s storied past, while a renovated kitchen, updated patio, and a brand-new roof provide contemporary comfort. Five bedrooms, including a flexible lower-level suite with separate entrance, give ample space for families, guests, or a home office. With zoned central air conditioning for year-round comfort and proximity to neighborhood parks and top amenities, this rare opportunity is listed at $1,725,000, offering generous space for family living in a coveted Seattle location.
Family Home Layout
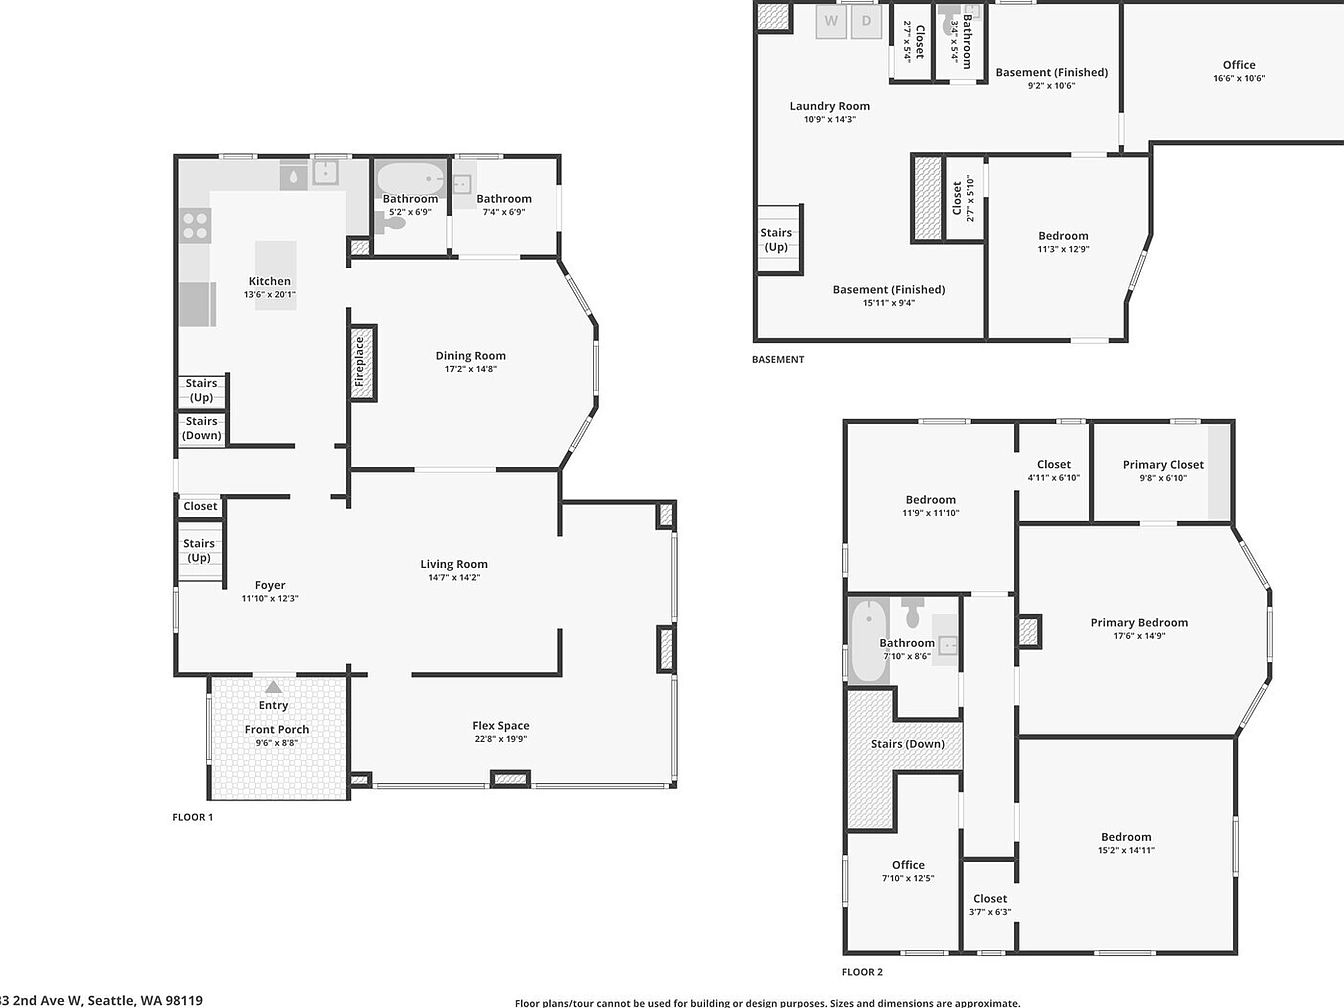
Spacious multi-level layout offers versatile living, perfectly tailored for family life. Main floor features expansive living and dining rooms with elegant bay windows, a flexible bonus space for play or gatherings, and a bright kitchen with modern appliances and generous counter space. A classic front porch leads into the welcoming foyer, setting a warm tone. Upstairs, three bedrooms and a private office provide comfort and privacy, along with ample storage in large closets. Finished basement includes a laundry room, extra living area, and home office, ideal for remote work. Neutral tones, natural light, and functional spaces create an inviting, adaptable home environment.
Front Porch
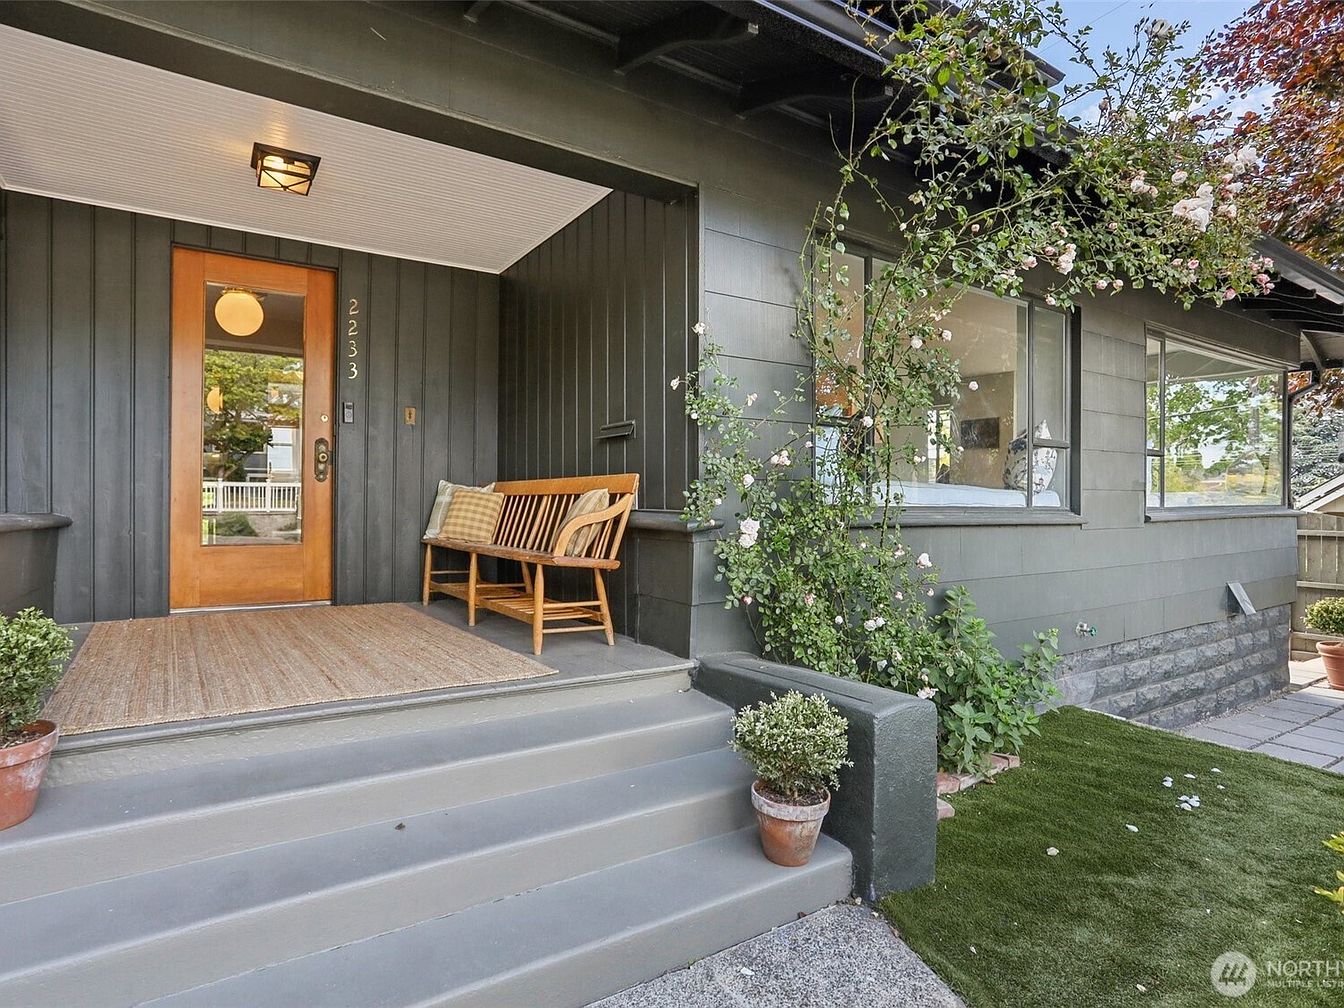
Broad steps lead up to a welcoming front porch, ideal for family gatherings or quiet evenings. The entry features a warm wooden door paired with contemporary vertical siding in a muted slate tone, adding classic American character. Potted greenery flanks the entrance, while climbing roses soften the structure, offering charm and natural privacy. A wooden bench with cozy throw pillows invites relaxation, and a textured entry rug ensures comfort underfoot. Large windows bathe the area in daylight, fostering a sense of openness. Overhanging eaves offer shelter from the elements, perfect for year-round usability and child-friendly outdoor activities.
Entry Hall
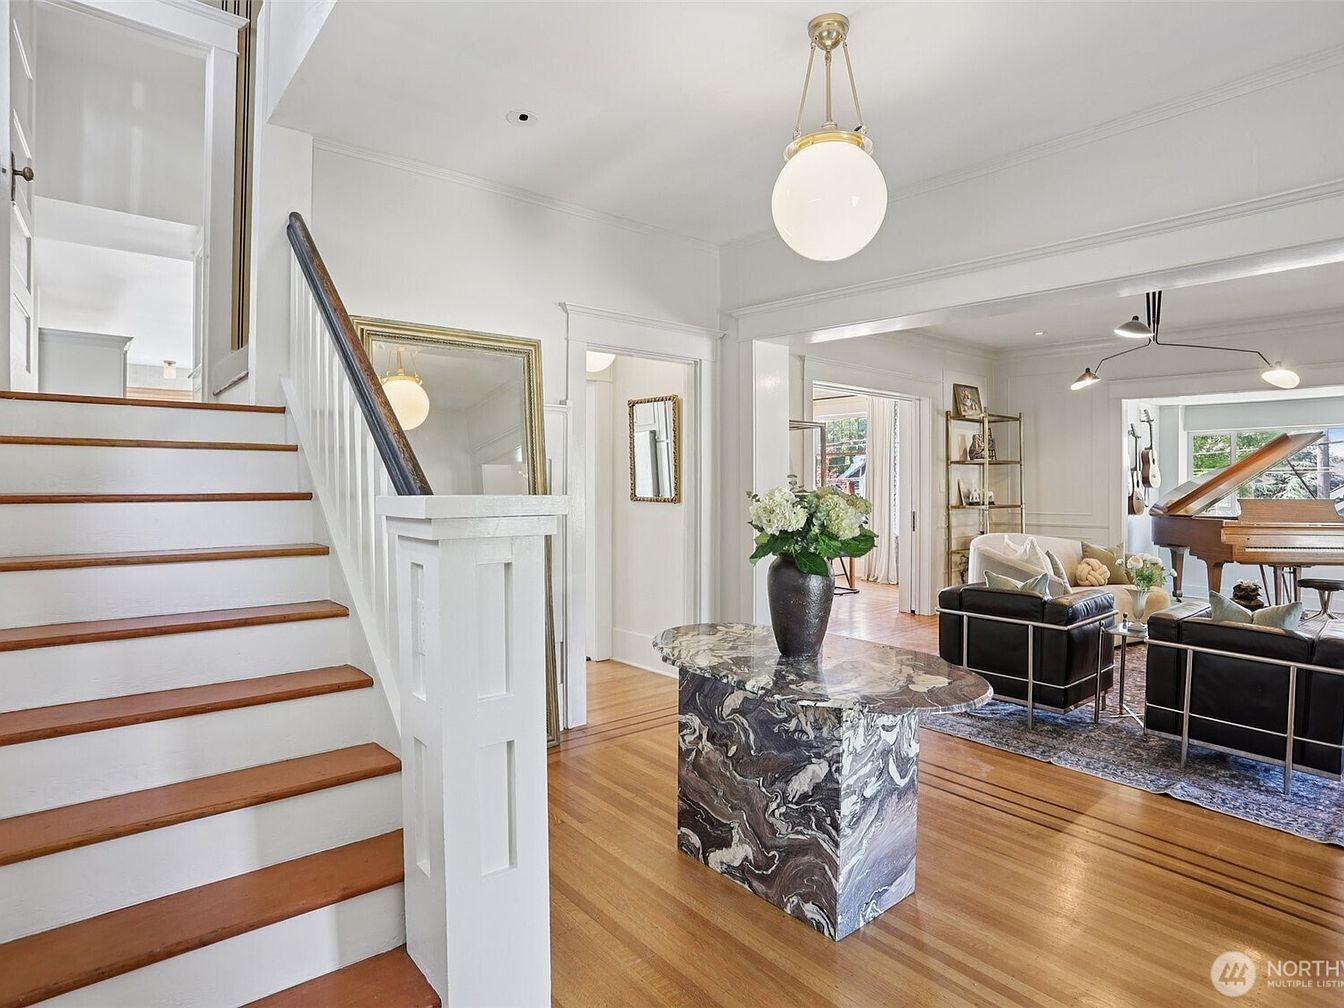
Warm hardwood floors and bright white millwork create a welcoming entry hall ideal for families. Wide stairs lead upstairs, helping with easy transitions for all ages while a striking stone-topped table anchors the space for gatherings or décor. The open sightline flows into a spacious, sunlit living area, featuring modern black leather chairs and a grand piano, perfect for family music nights or entertaining guests. Classic globe pendant lighting and large mirrors enhance brightness. Architectural details like tall doorways and trim nod to historic American homes, blending timeless elegance with contemporary comfort in a layout designed for both togetherness and privacy.
Living Room
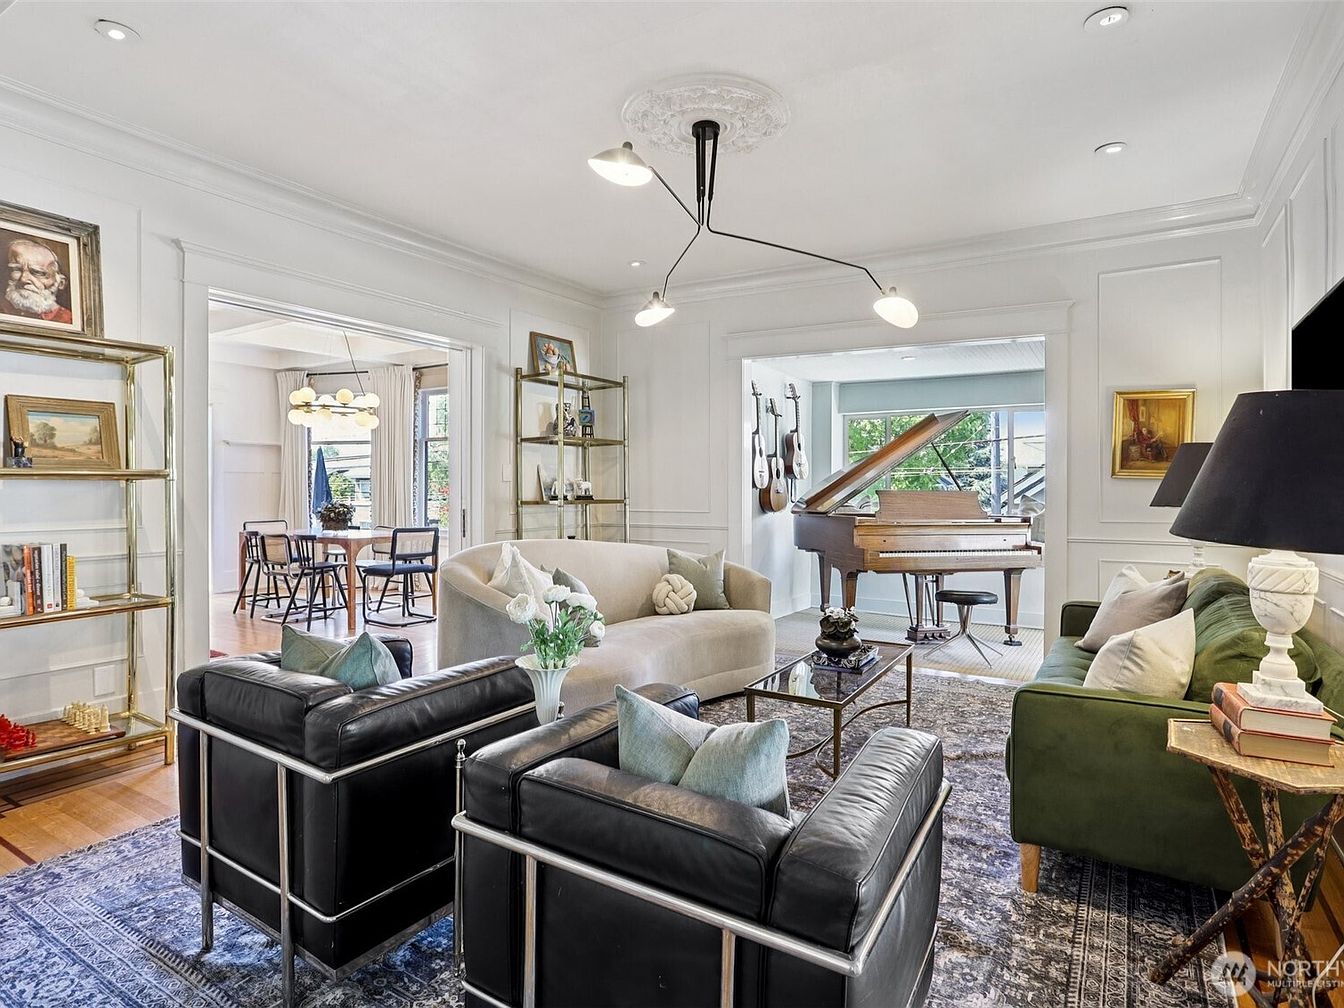
Spacious and welcoming, this living room features open sightlines connecting to a family-friendly dining area and a sun-filled music room. White walls and wainscoting create a classic American look, complemented by warm wood floors and a statement ceiling medallion. Furnishings include a soft ivory sofa, vibrant green settee, and sleek black leather chairs around a glass coffee table, ensuring ample seating for gatherings. Brass shelving displays books and art, adding sophistication and functionality. Large windows invite natural light, while layered rugs provide texture and comfort. The grand piano and contemporary lighting highlight artistic touches and relaxed elegance suited for family life.
Sunroom Nook
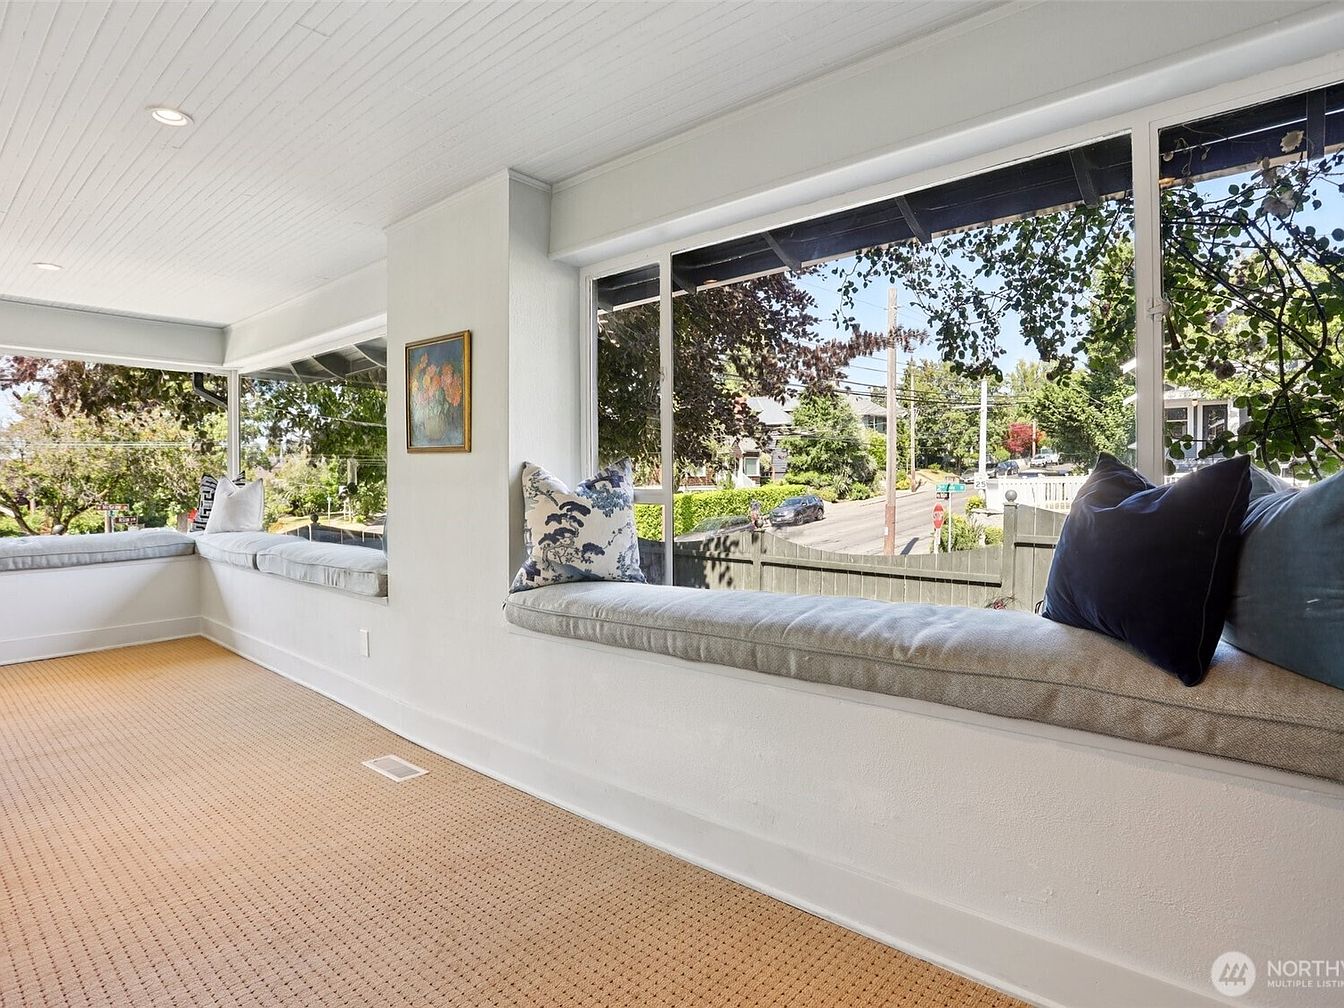
Expansive windows wrap around this bright sunroom, filling the space with warm natural light and highlighting views of the leafy neighborhood—perfect for families to gather, play, or relax together. Bench seating with built-in cushions lines two walls, inviting quiet reading or conversation, while the plush tan carpet adds comfort underfoot. Crisp white beadboard ceilings and walls evoke traditional American craftsman charm, accented by tasteful artwork and soft-hued throw pillows. The open layout maximizes usable space, making it ideal for children’s activities or a morning coffee. This welcoming retreat enhances family life with serene light, comfort, and inviting architecture.
Dining Room
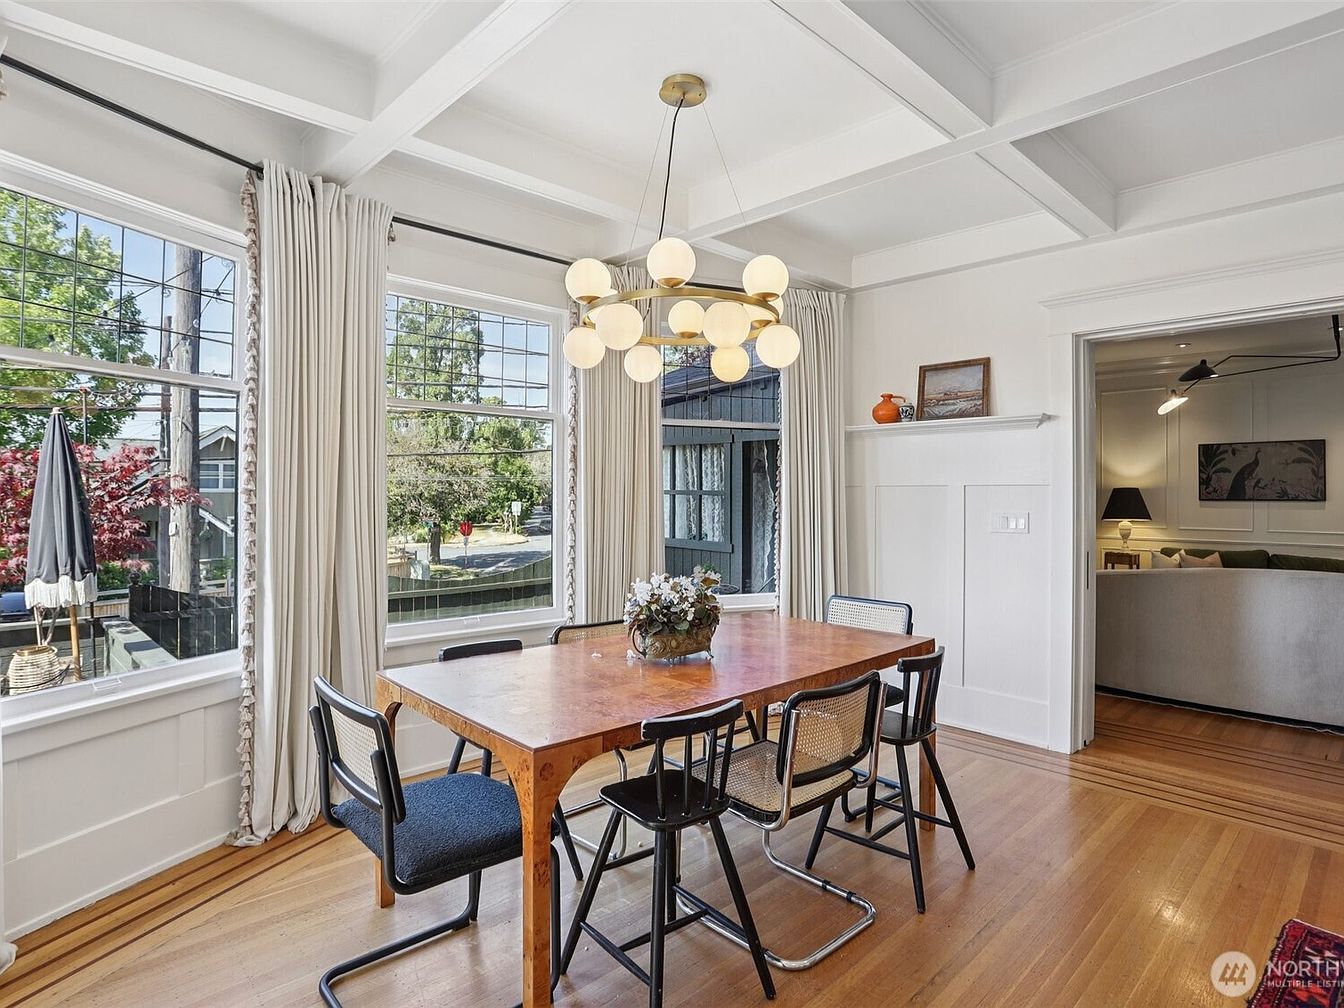
Spacious dining room features large windows with elegant white trim, bathing the area in natural light and creating a warm, inviting atmosphere perfect for family gatherings. The honey-toned hardwood flooring and sturdy wooden table provide comfort and durability ideal for everyday use. Neutral wall colors and light, textured curtains maintain a timeless, peaceful aesthetic while coffered ceilings showcase thoughtful architectural detail. A contemporary chandelier adds ambient lighting above the table, complementing the modern black-and-chrome chairs. Transitioning easily to an adjacent living area, the open layout encourages conversation and supervision, making this a versatile and family-friendly central space within the home.
Kitchen
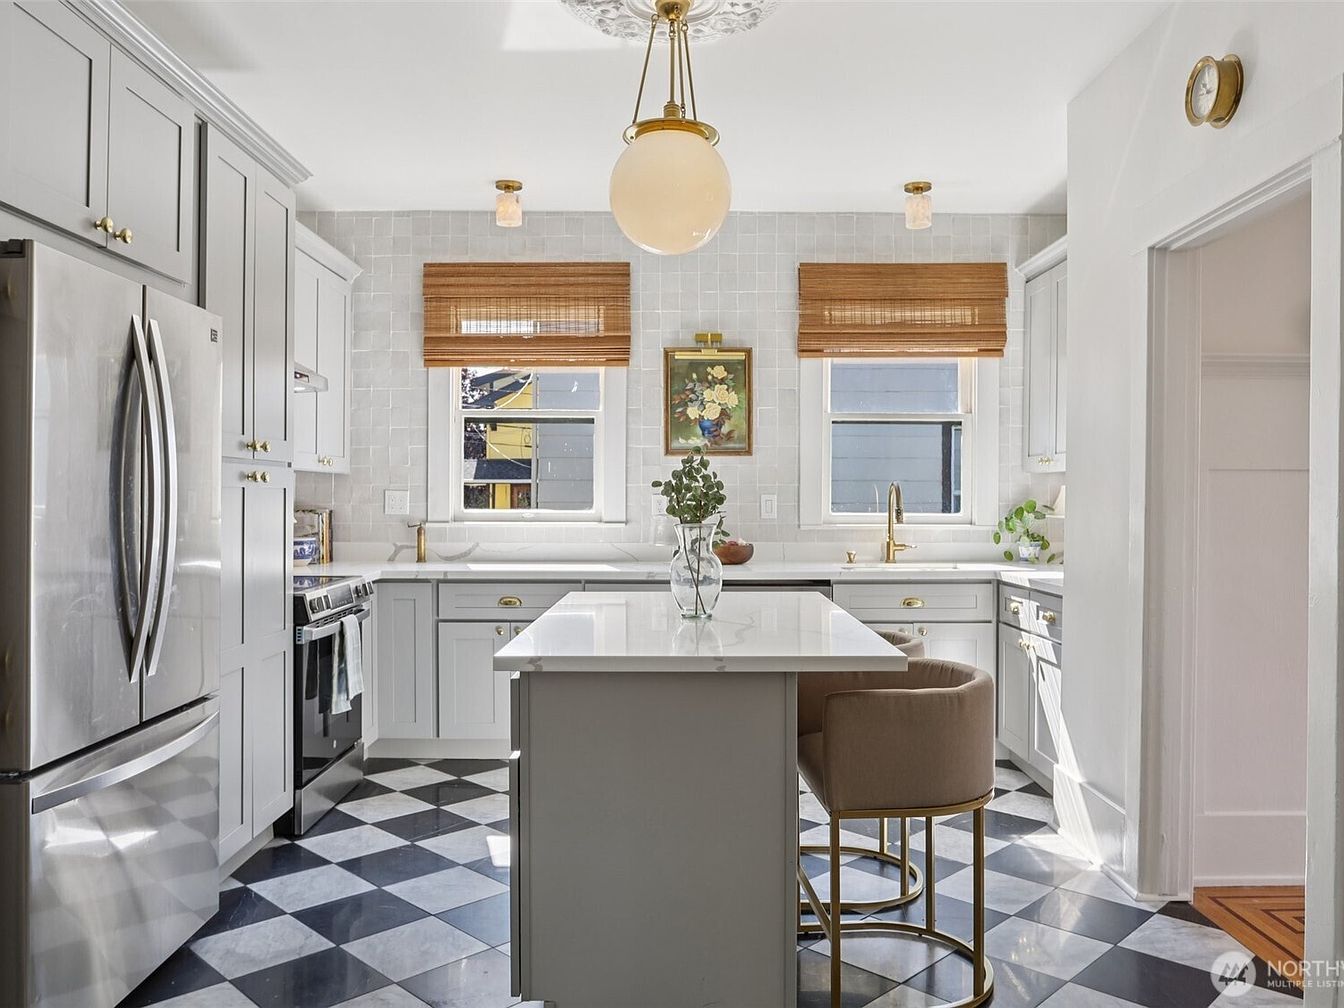
Bright and welcoming, this family kitchen features classic checkered tile floors and soft gray shaker cabinetry for timeless appeal. Natural light pours through dual windows, accentuated by woven wood blinds, highlighting gleaming quartz countertops that offer ample workspace for cooking or homework. A central island with modern stool seating becomes a gathering spot for snacks and conversation. Sleek stainless steel appliances, brass hardware, and contemporary pendant lighting blend modern comfort with subtle vintage charm. Decorative crown molding, soft neutral colors, and a small framed floral painting add warmth and personality, creating a practical, beautiful space where family life can flourish daily.
Kitchen Island
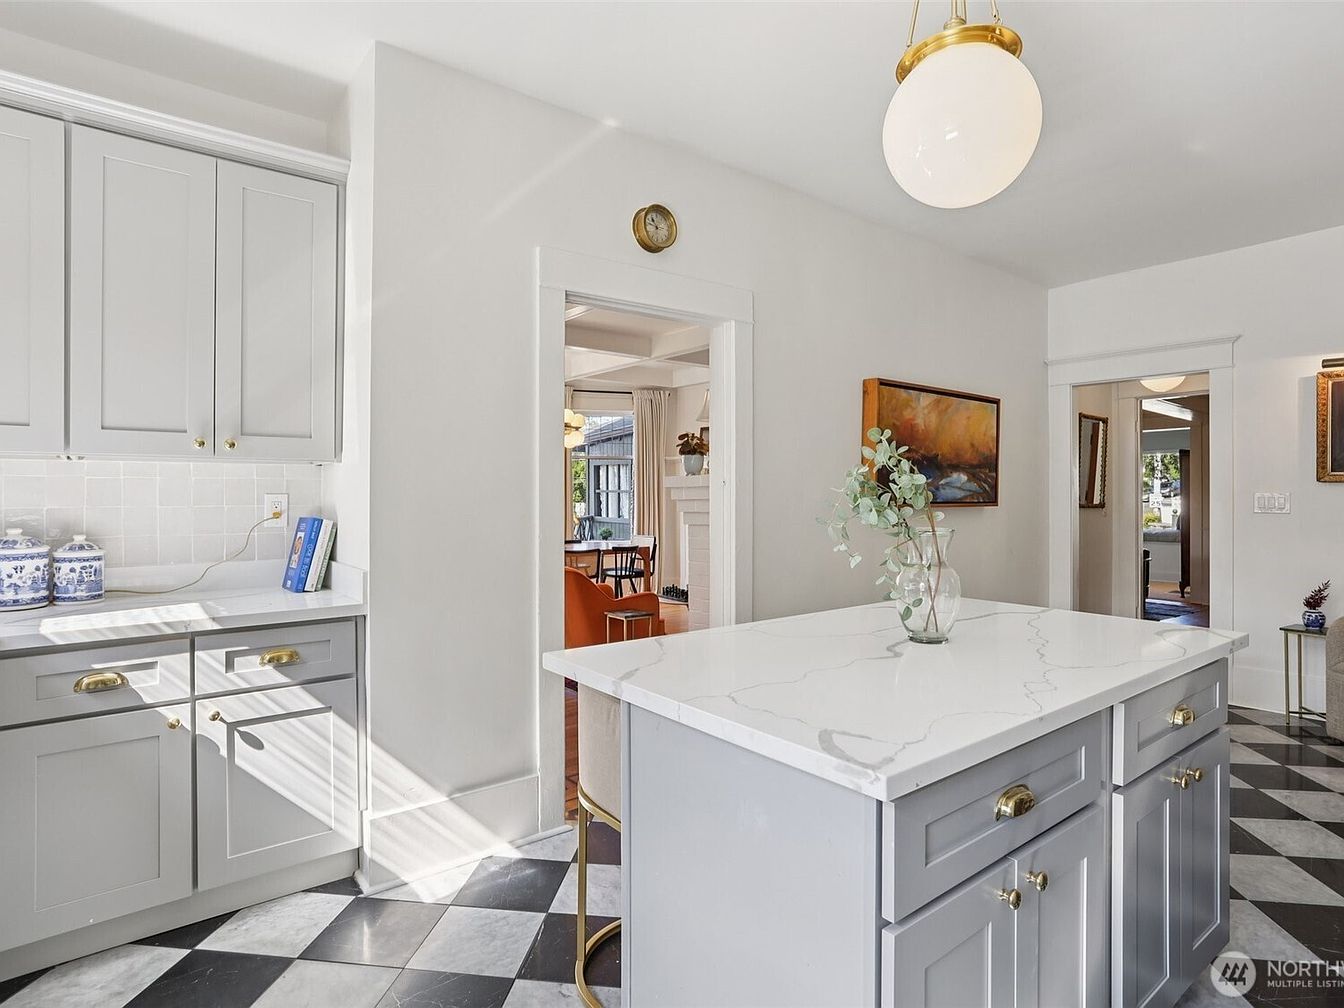
Bright, welcoming kitchen features a large marble-patterned island ideal for family activities, baking, or homework. Soft gray cabinetry with brass hardware blends seamlessly with the white tile backsplash, offering abundant storage for a clutter-free environment. Classic black-and-white checkered flooring adds timeless character. A glass vase with greenery and blue-and-white porcelain jars offer charming decorative touches. Abundant natural light pours through an adjacent dining room with warm wood tones and mid-century accents, enhancing connection between family spaces. Clean lines and neutral walls lend a calm, versatile backdrop suitable for modern or traditional family lifestyles, while detailed trim and fixtures hint at historical craftsmanship.
Primary Bedroom
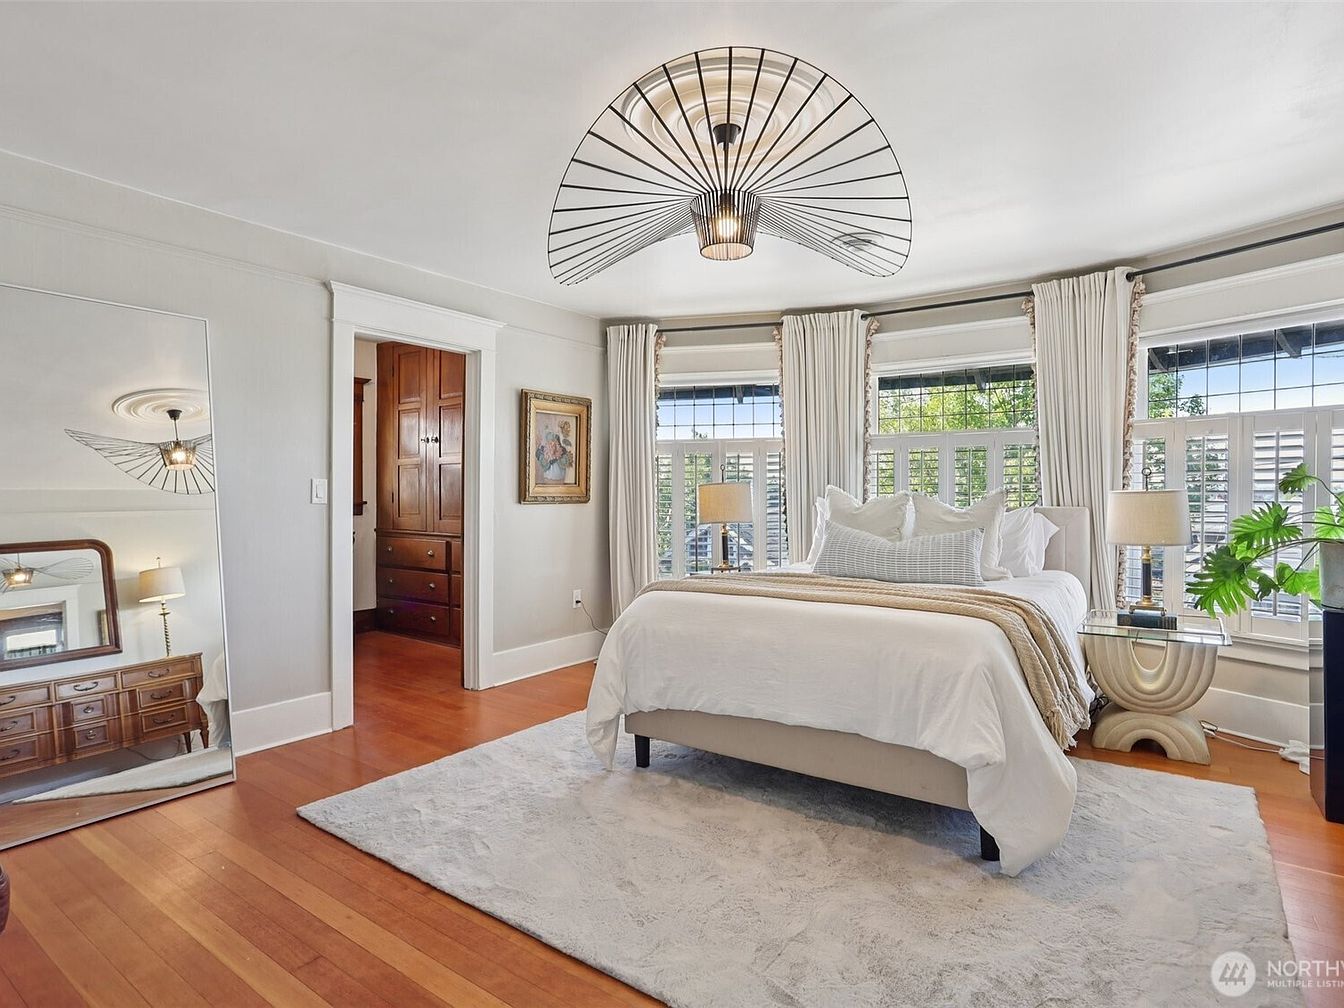
Spacious layout features a large bed centered on a plush area rug, surrounded by gleaming hardwood floors with a natural wood tone. Oversized windows with classic divided panes fill the room with natural light, softened by elegant cream drapery panels. The ceiling’s modern statement light fixture complements traditional crown molding, blending old and new styles. Contemporary side tables with matching lamps flank the bed, while a full-length mirror and wooden dresser provide functionality and style. Subtle neutral tones and soft textures create a calm, inviting atmosphere ideal for families seeking comfort and charm in a restful personal retreat.
Bathroom Vanity
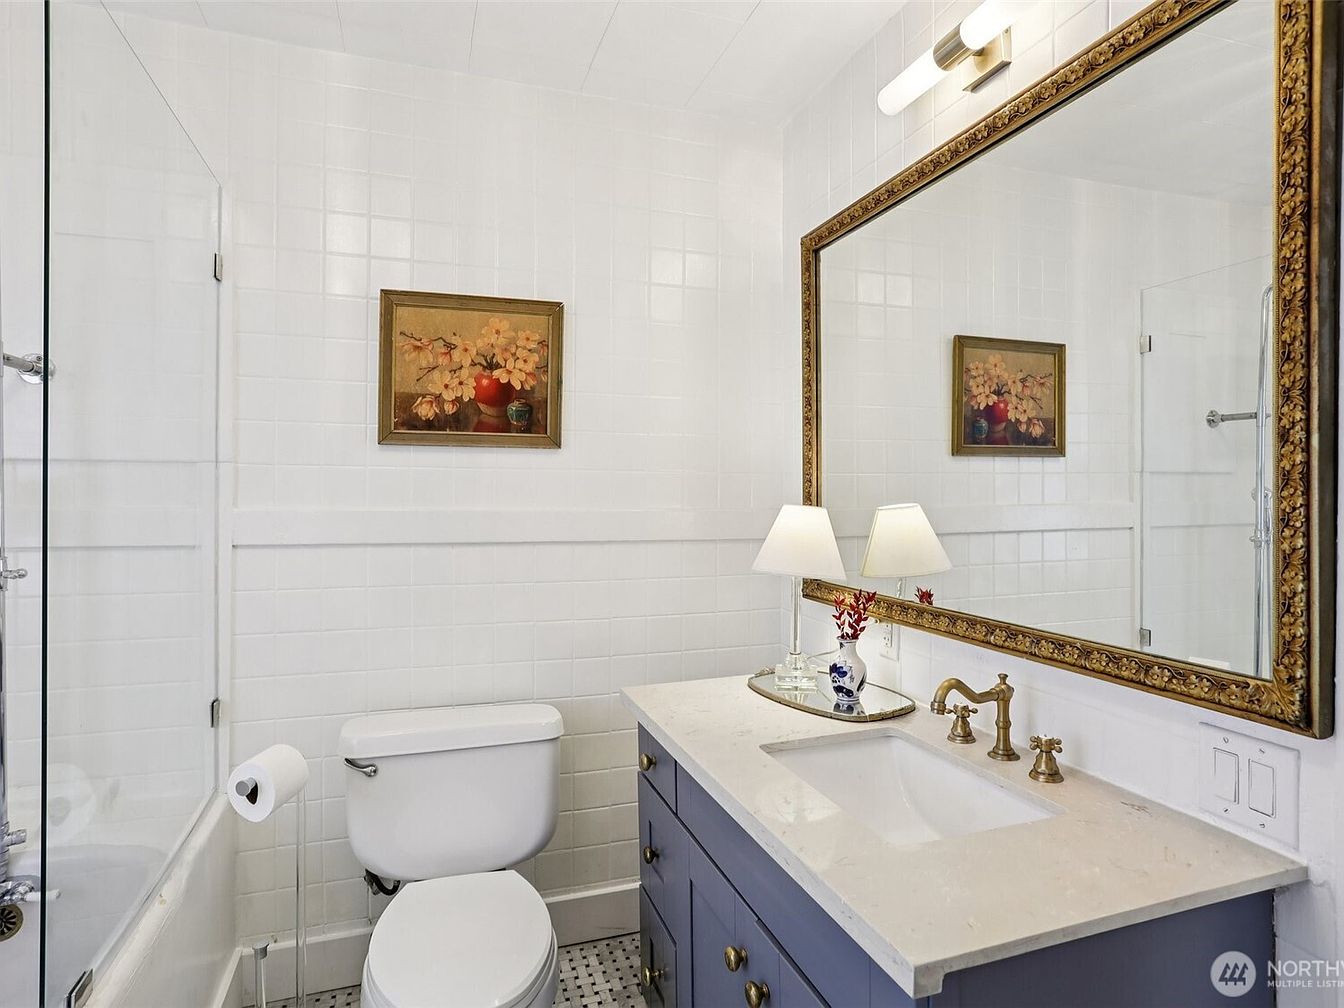
Bright, family-friendly bathroom features glossy white tile walls and a patterned black-and-white tile floor for easy maintenance. A large, ornate gold-framed mirror above the spacious, stone-topped vanity adds both style and function. Soft lighting from a modern wall fixture and elegant dual lamps creates a warm, inviting atmosphere, ideal for morning routines. Brass-finished faucet and hardware evoke a touch of vintage charm, while built-in cabinetry offers practical storage for busy families. Artwork depicting still-life florals complements the classic design, and a glass shower door enhances accessibility while maximizing natural light, ensuring a safe, welcoming space for all ages.
Children’s Bedroom
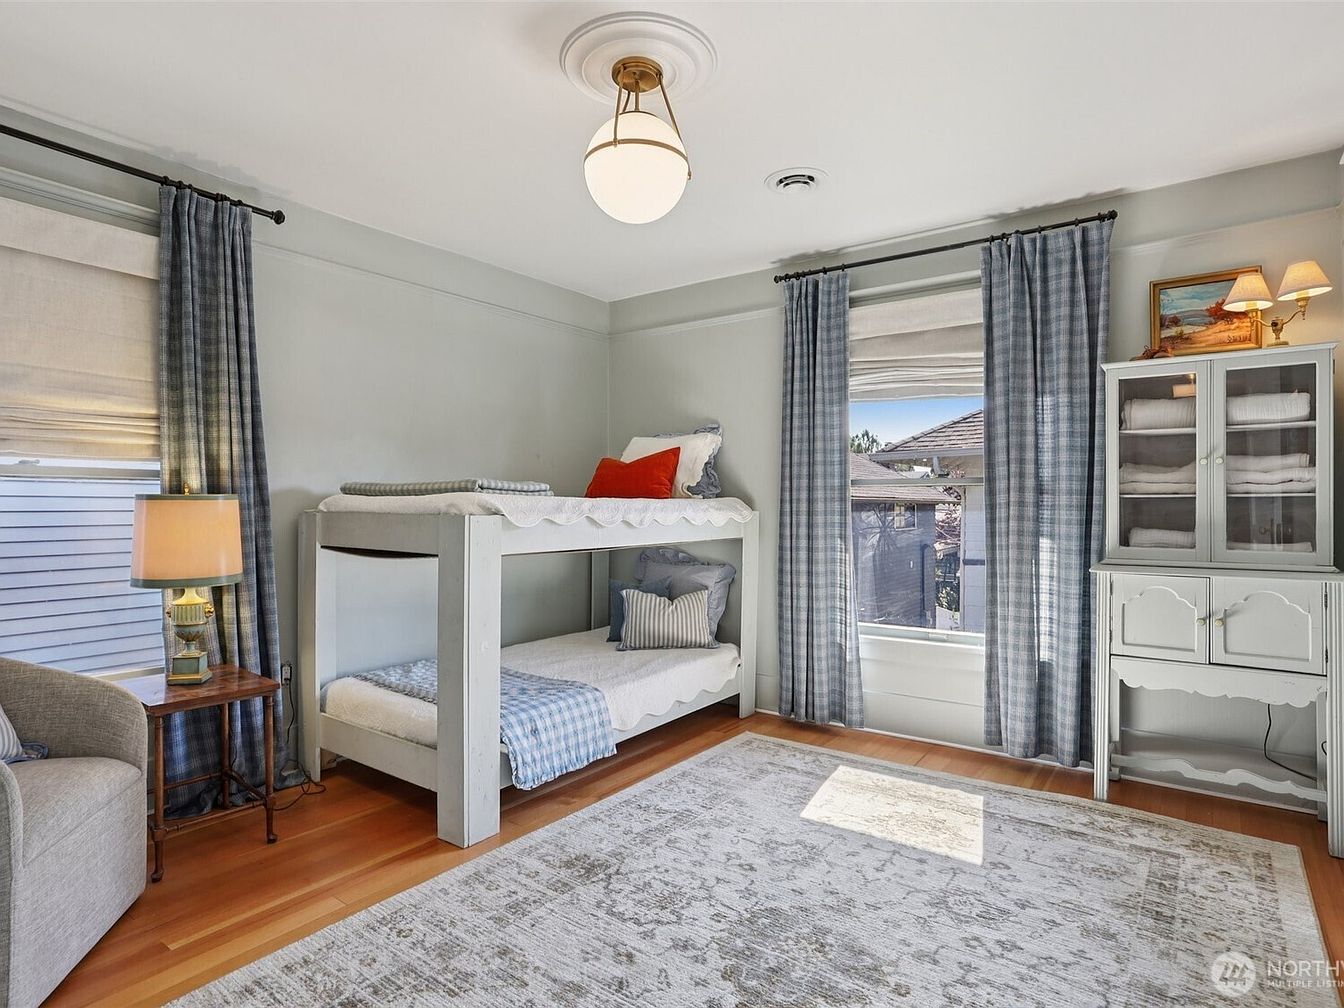
Soft grey-blue walls and matching checkered curtains create a calm and welcoming space ideal for family living. A sturdy white wooden bunk bed offers versatile sleeping arrangements for siblings or guests. Natural light streams through large windows, enhancing the warmth of honey-toned hardwood floors. A vintage-inspired cabinet with glass doors displays neatly folded linens, suggesting thoughtful storage. Classic details like crown molding and a period-style ceiling fixture lend timeless character. An upholstered armchair and side table establish a cozy reading nook. The spacious, patterned area rug provides a comfortable play surface, making this room both practical and inviting for children.
Twin Bedroom
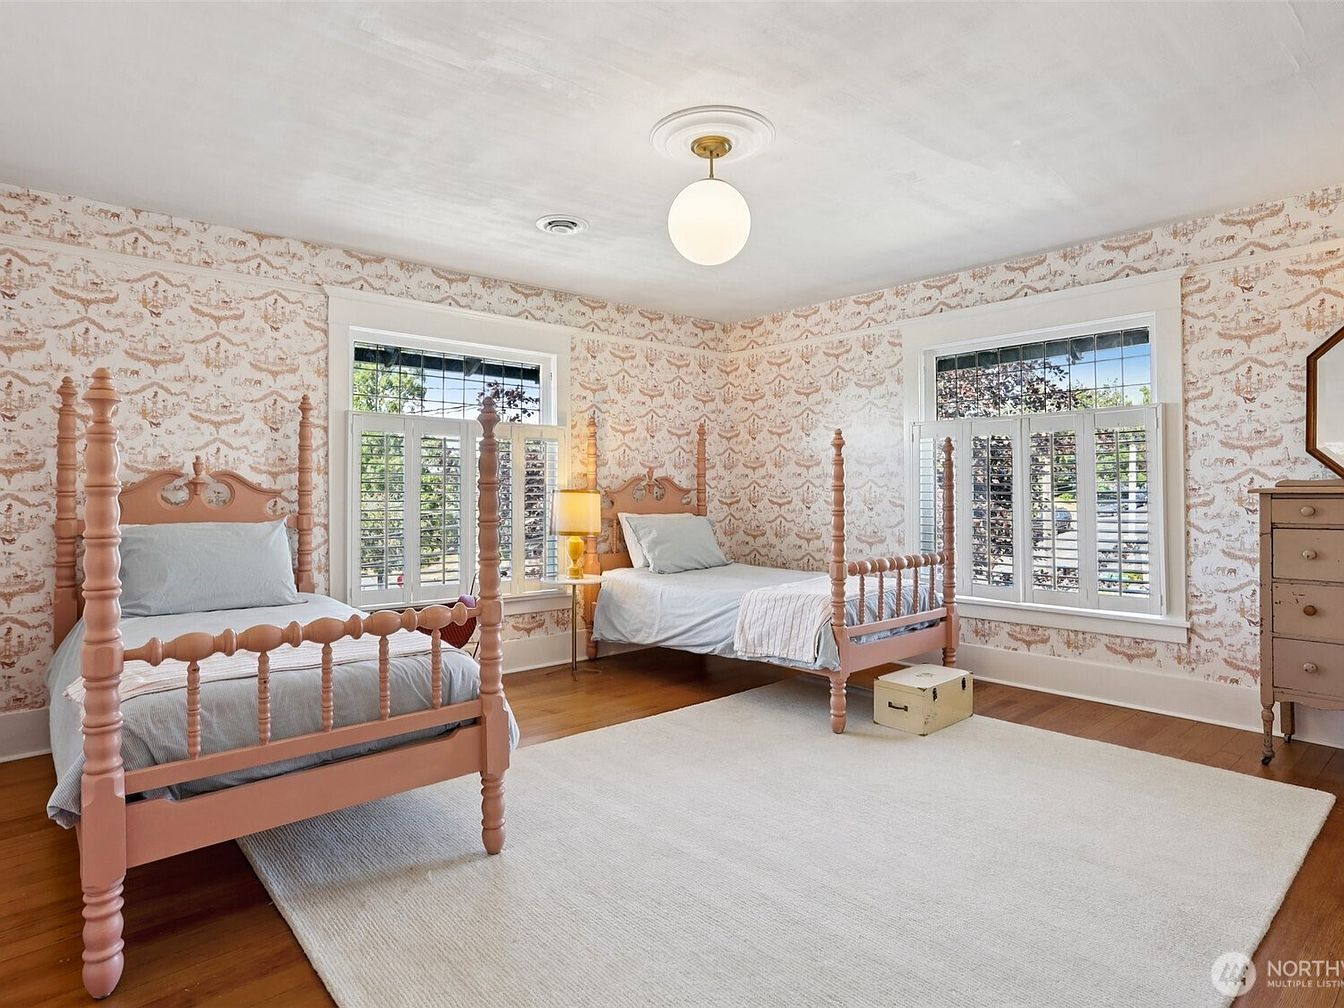
Spacious twin bedroom offers two matching, vintage-inspired beds with intricate spindled posts, ideal for siblings or guests. Soft peach tones from the beds and the charming toile wallpaper create a cheerful, warm ambiance. Natural light streams through large windows framed by classic white trim and plantation shutters. Hardwood flooring is softened by a large, neutral area rug, providing a comfortable area for play. An elegant globe light fixture adds gentle overhead illumination, while a wooden dresser and bedside table offer practical storage. Historic design touches blend seamlessly with comfort, establishing a nurturing and inviting atmosphere perfect for family living.
Laundry Area
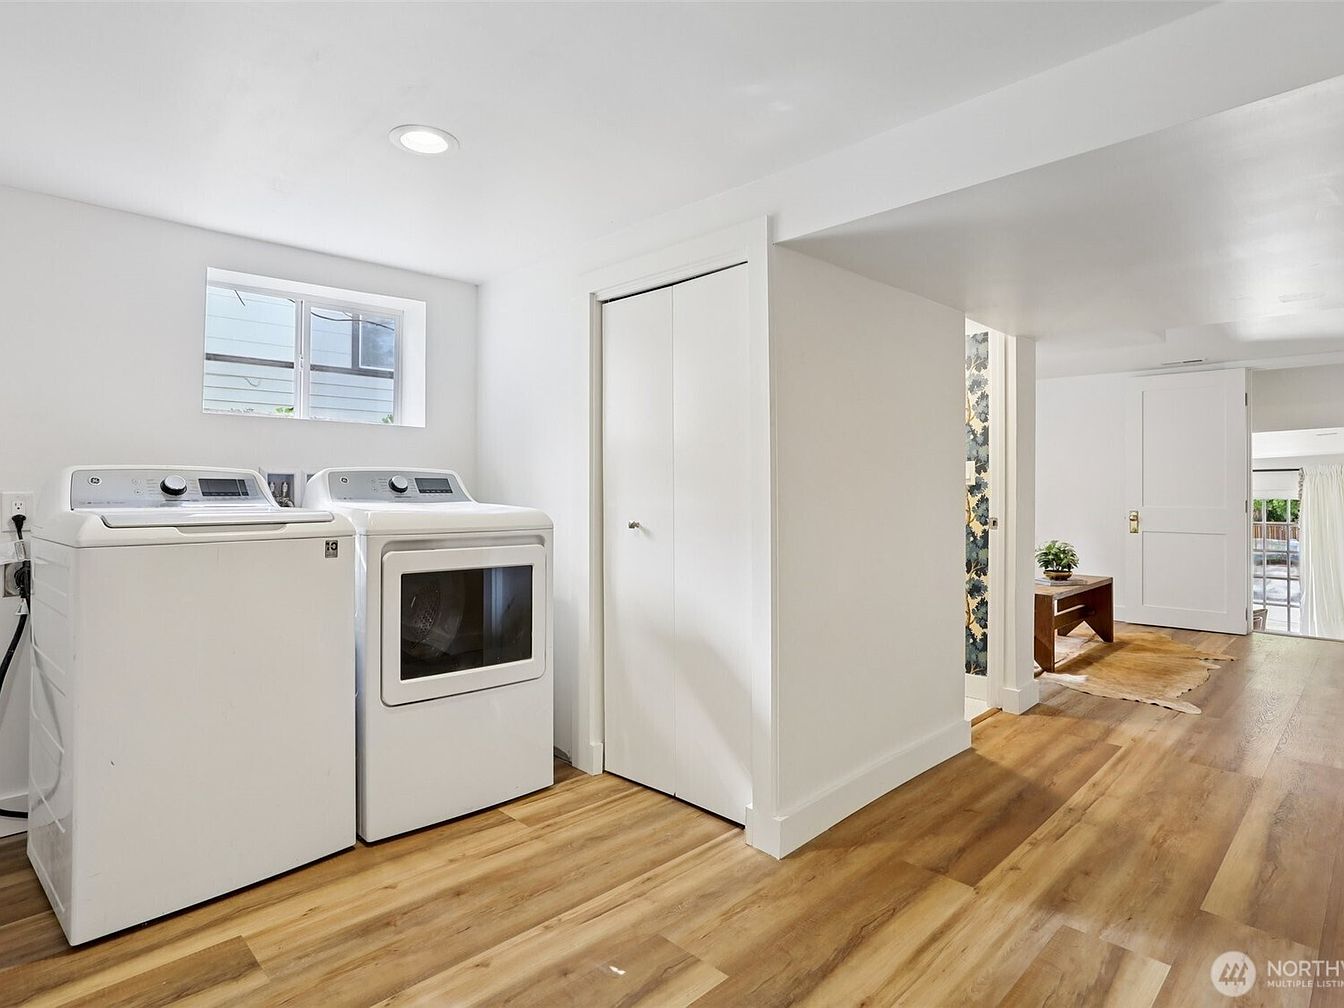
Bright, practical laundry area features a modern washer and dryer set placed beneath a wide window, filling the space with natural daylight. Warm wood-look flooring stretches beneath, bringing inviting contrast to crisp white walls and cabinetry. Recessed ceiling lights add consistent illumination throughout. Ample space around machines encourages easy movement and organization for family chores. Adjacent closet provides convenient, out-of-sight storage for cleaning supplies. Subtle architectural detailing and clean lines reflect a timeless, family-friendly design. Further inside, glance of a hallway and living area with light furnishings and patterned textures hints at a thoughtfully coordinated, welcoming home atmosphere.
Powder Room
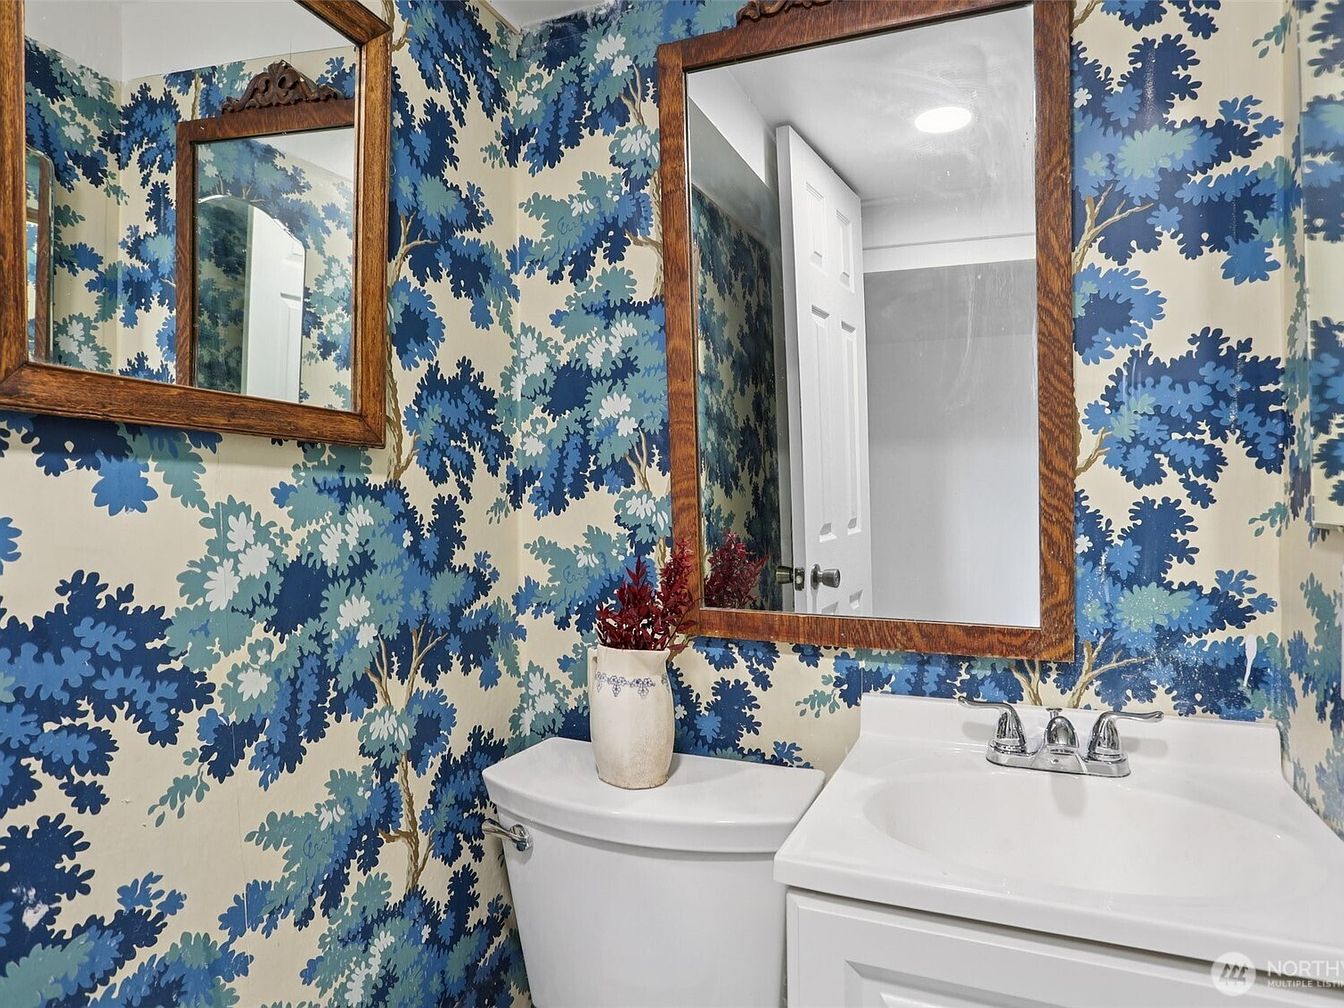
Bold blue and cream botanical wallpaper creates a vibrant backdrop for this inviting family powder room. The natural wood-framed mirror adds warmth and classic appeal, balancing the modern white vanity and gleaming chrome faucet. Soft, bright lighting enhances visibility and comfort while highlighting the cheerful colors and leafy pattern. Clean lines on the contemporary sink and subtle crown molding keep the space feeling fresh. The compact layout enables easy movement, making it suitable for all ages. Decorative touches, including a small ceramic vase with dried florals, give a welcoming, homey feel suitable for family gatherings and daily life alike.
Family Room
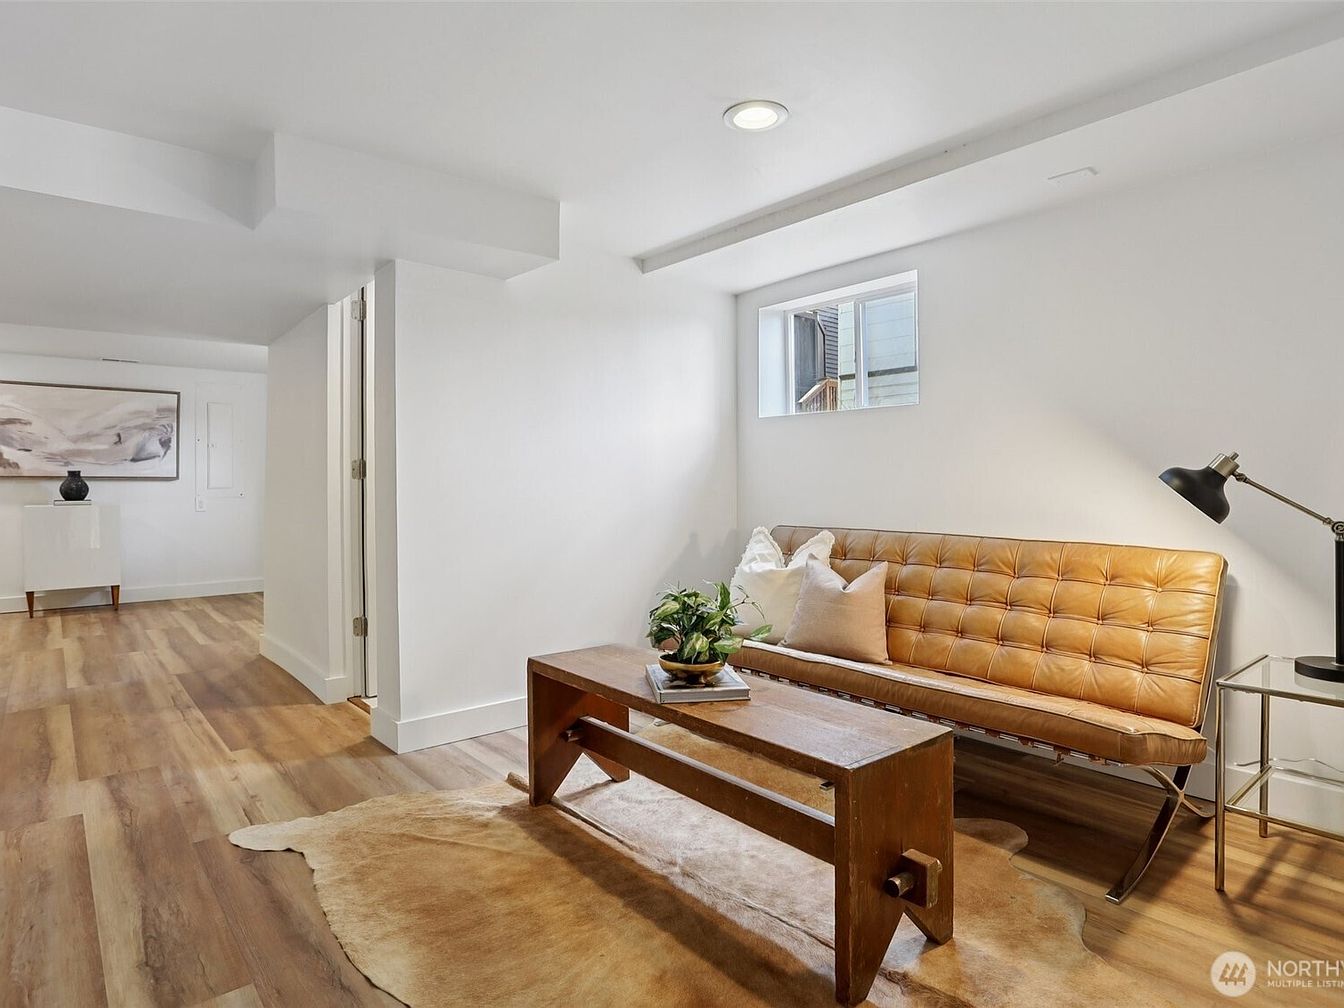
Neutral walls and wide-plank hardwood floors create a bright, welcoming retreat perfect for children and gatherings. A mid-century modern cognac leather sofa with tufting adds texture and warmth, while a solid wood coffee table encourages shared activities or quiet reading. Natural light streams from a rectangular window, complemented by soft recessed ceiling lighting and a modern black desk lamp. An accent rug provides a cozy play area, and artwork and a sleek console bring subtle style. The open layout maximizes space for play or relaxation, with durable materials meeting the needs of family life in both function and easy care.
Bedroom Suite
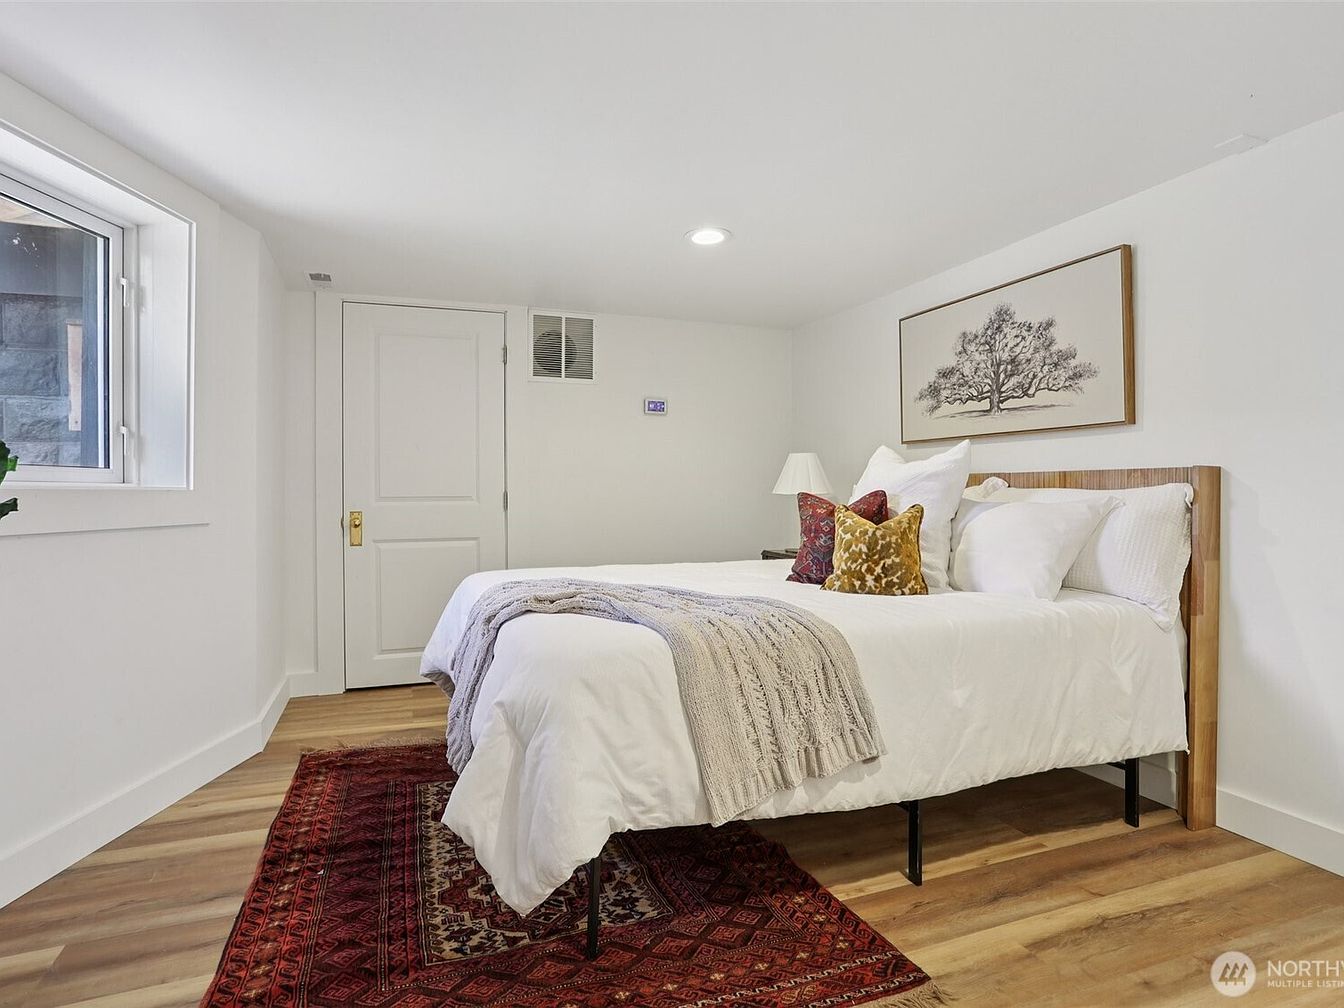
Bright white walls and ceiling create a serene setting, complemented by light wood flooring that adds natural warmth. A large window welcomes daylight, while recessed lighting ensures a well-lit retreat even in the evenings. The bed features a sleek wooden frame, dressed with plush white linens and decorative accent pillows. A red patterned area rug introduces a touch of classic charm and softness underfoot. Minimalist furnishings include a bedside lamp and modern art, offering a timeless style suitable for all ages. Thoughtful layout and neutral tones make this bedroom an inviting, restful space for families seeking both comfort and beauty.
Outdoor Patio
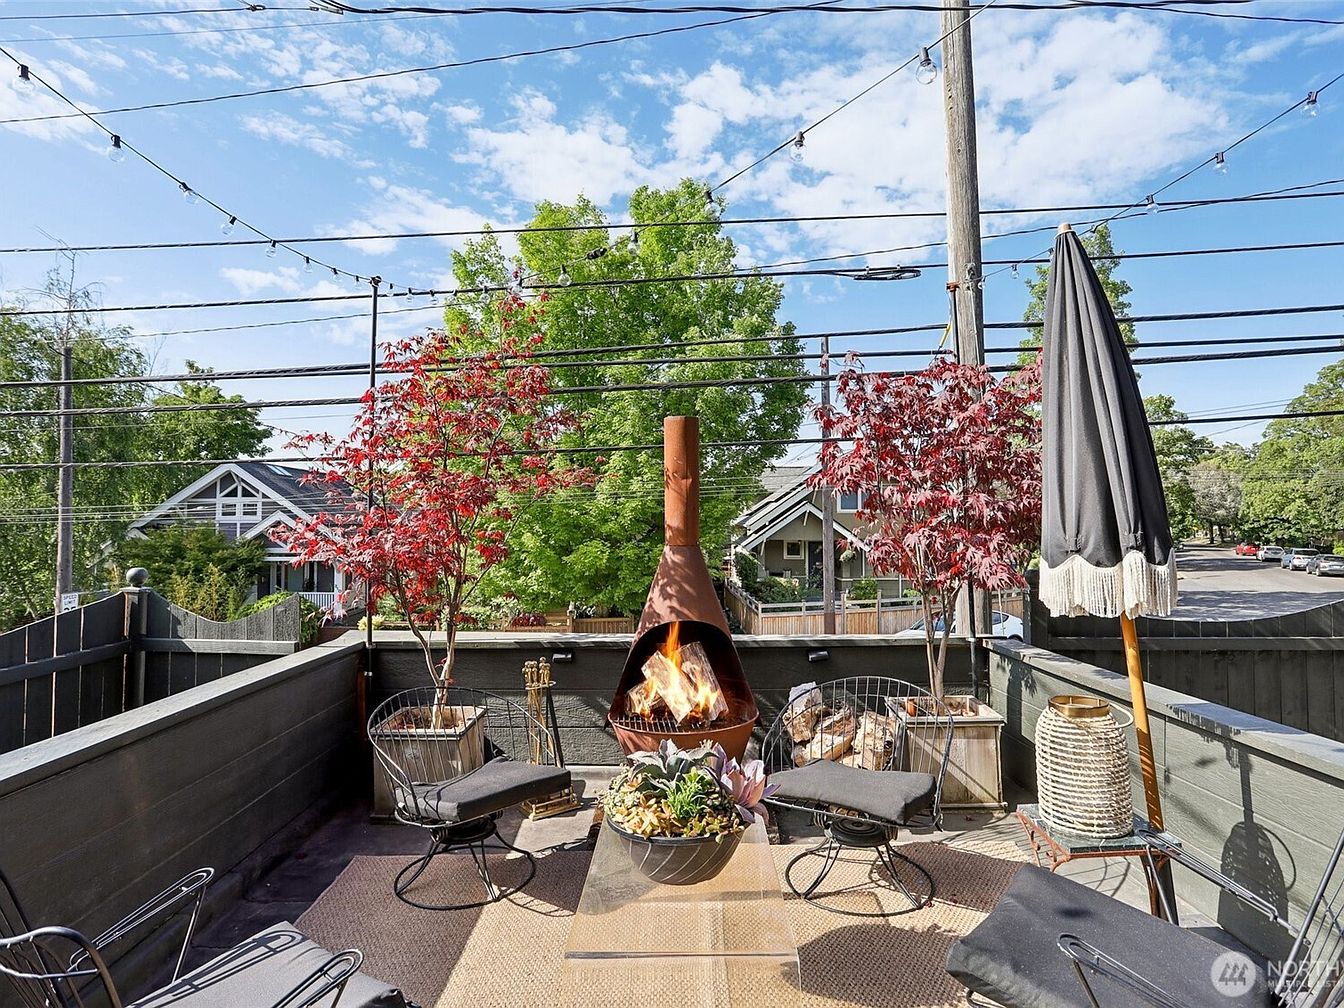
Inviting outdoor patio features a central copper fireplace perfect for family gatherings on cool evenings. String lights stretch overhead, providing warm ambient lighting ideal for both entertaining and quiet relaxation. Modern wire-frame chairs with comfortable black cushions surround the fire, blending contemporary style with cozy function. Twin red-leafed trees in planters add vibrant color and seasonal interest, while a neutral woven rug anchors the seating area. The privacy fence ensures a safe, enclosed space for children to play, while the covered umbrella spot offers shade. Original craftsman homes in the background hint at the neighborhood’s classic American charm.
Backyard Patio
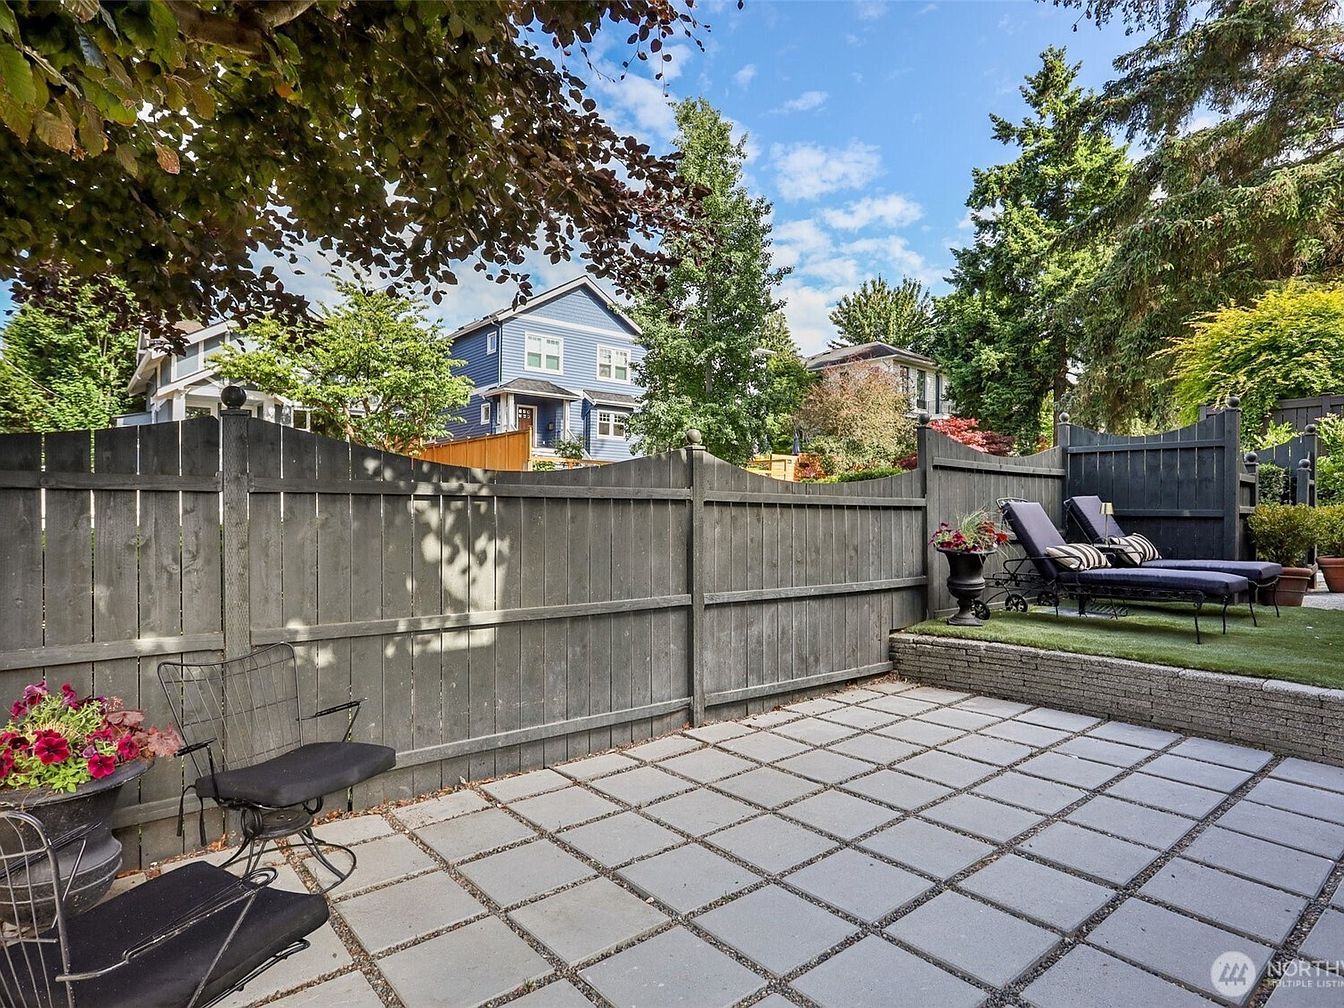
Spacious paved patio offers a welcoming spot for family gatherings and outdoor play, bordered by a tall privacy fence painted slate gray. Raised turf seating area invites relaxation with a pair of cushioned chaise lounges, perfect for supervising children at play or enjoying summer sunsets. Modern metal chairs with plush cushions sit near colorful potted flowers, adding a cheerful touch. Lush garden beds and mature trees provide ample shade, while the open sky lends a bright, airy feel. Classic Craftsman-style homes in the background reference the neighborhood’s historic charm, blending contemporary comfort with enduring residential character and family-friendly design.
Listing Agent: Tina Jackson of Real Property Associates via Zillow