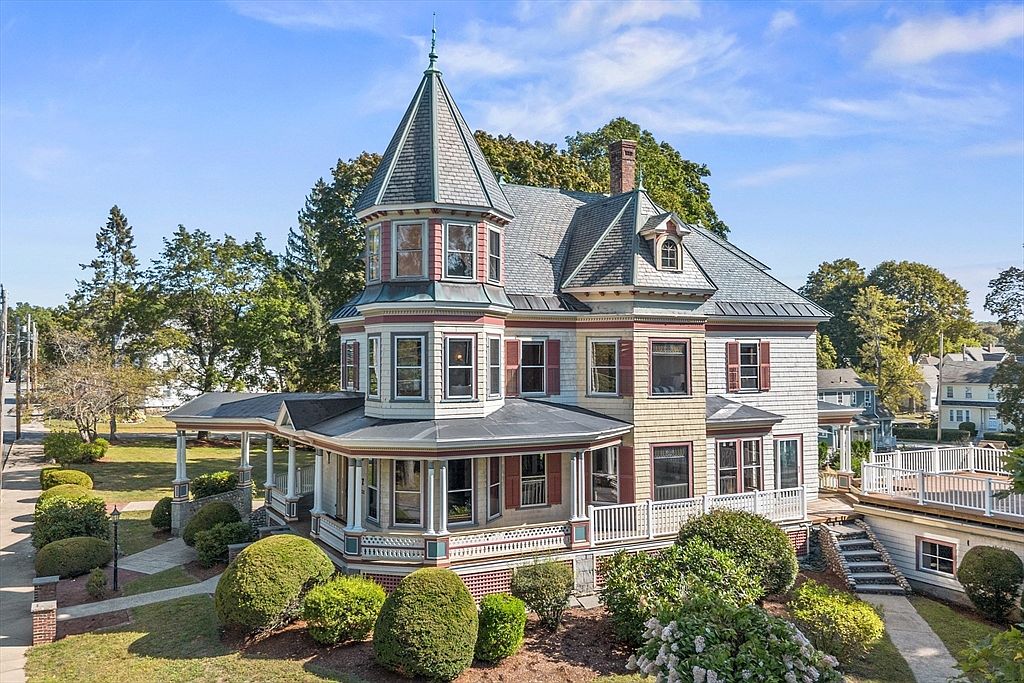
This iconic Victorian home in Hudson, MA exudes the craftsmanship of a bygone era with its grand wrap-around porch, handsome wood floors, original woodwork, stained-glass windows, and a slate roof with copper edging. Built in the late 19th or early 20th century, its sunlit dining room, 9’ butler’s pantry, and built-in cabinet make it ideal for family gatherings. The home features 5 bedrooms, 3¼ baths, and versatile spaces, including a guest suite and in-law suite, perfect for multigenerational living. Located on nearly one acre in a welcoming neighborhood close to downtown and Highland Commons, this rare find offers a 4-car garage, a sprawling unfinished attic for expansion, and is listed at $749,000.
Front Yard Entrance
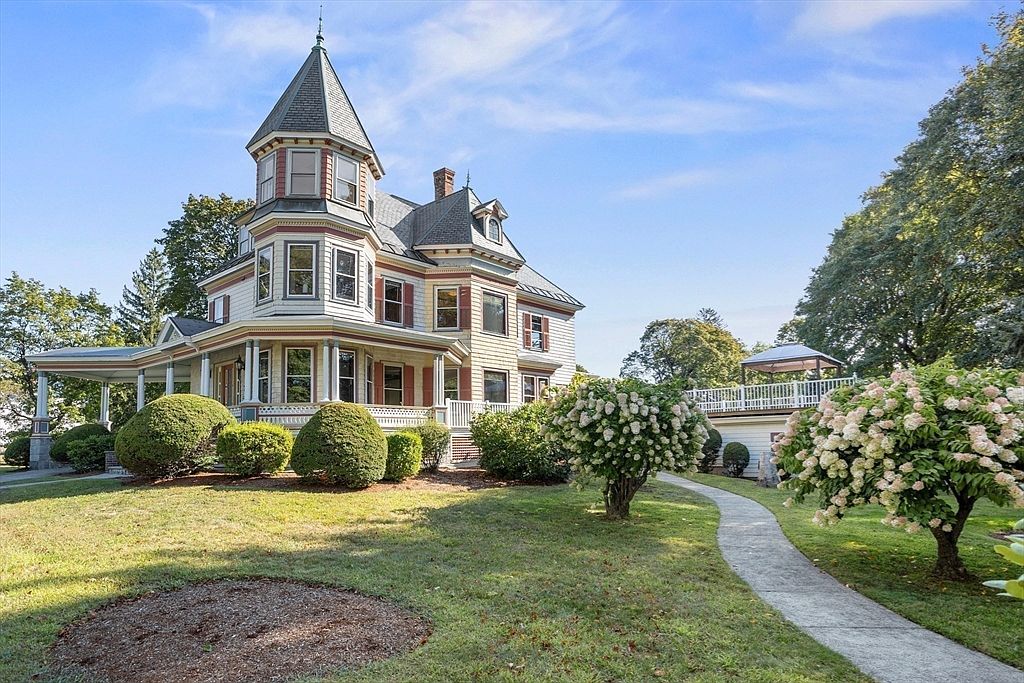
A welcoming and spacious front yard leads up to a charming Victorian-style home with a distinctive turret tower and wraparound porch. The well-maintained lawn features carefully trimmed bushes and vibrant hydrangea trees, creating an inviting atmosphere for families and children to play. The paved walkway curves gently through the garden, guiding visitors to the wide front steps. The house’s soft beige siding is accented by white and burgundy trim, large bay windows, and intricate wooden railings. Ample outdoor space and lush greenery combine to offer a safe, beautiful area perfect for gatherings and outdoor activities.
Stairway Foyer
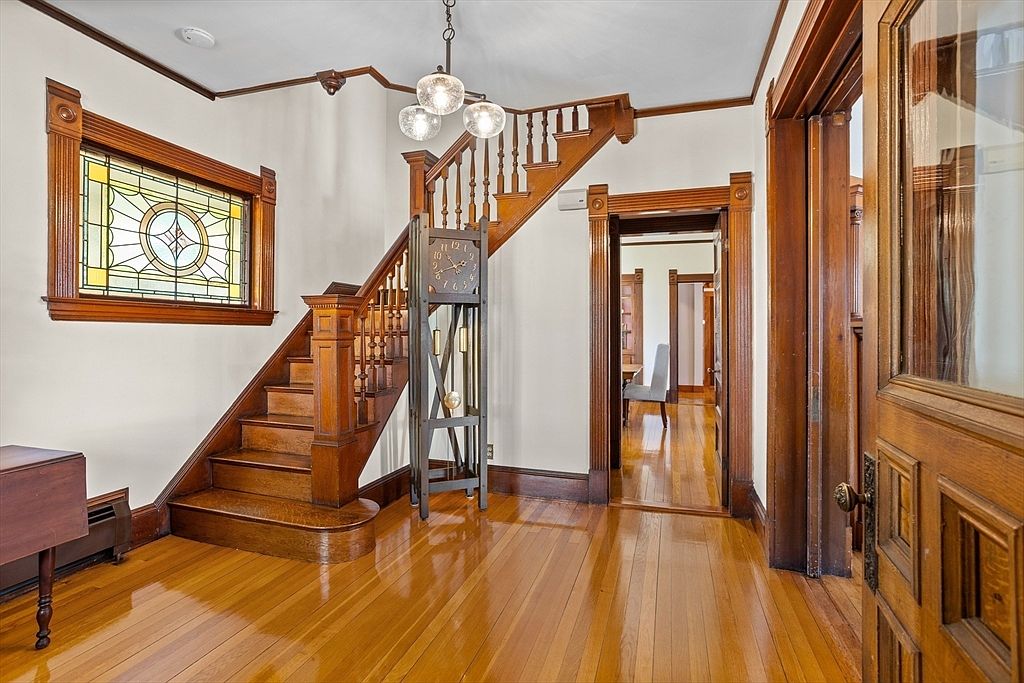
Warmth and character greet you in this bright foyer with a beautifully crafted wooden staircase, intricate carved banisters, and polished hardwood floors. A large stained glass window bathes the space in natural light while adding a touch of artistry, and a grandfather clock provides a timeless focal point. Rich wood trim frames doorways and hallways, leading into the rest of the home, offering plenty of flow for family movement. The neutral, cream-colored walls create an airy and open feeling, providing a welcoming entry ideal for busy families. Ample visibility and open sightlines make this a safe, family-friendly hub.
Living Room Details
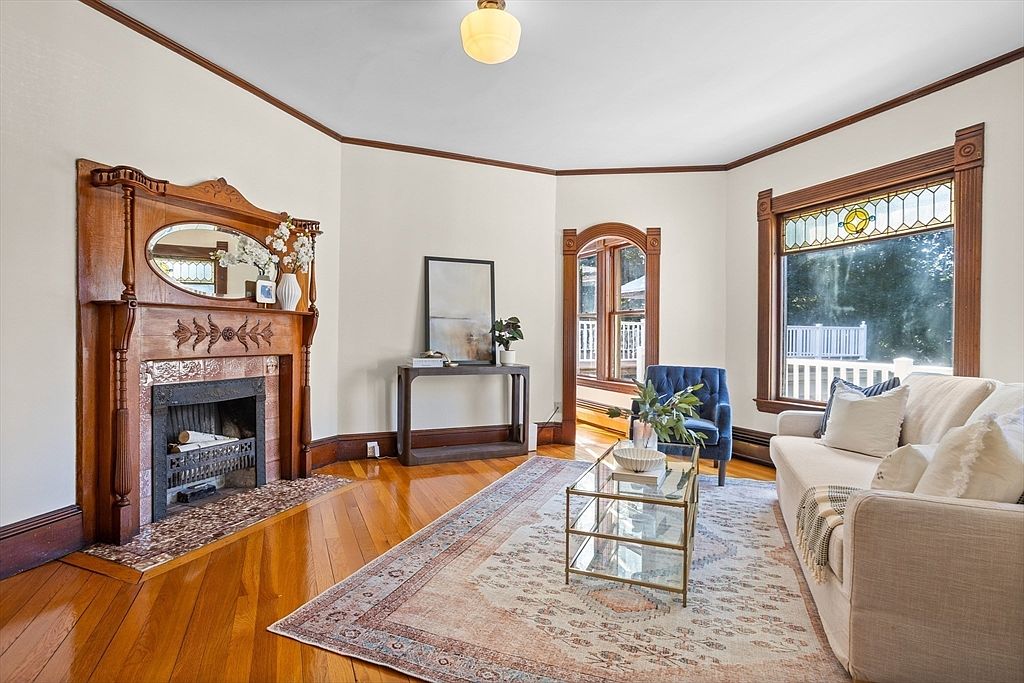
A bright and inviting living room features warm hardwood floors and finely crafted wood accents, including a stunning carved fireplace mantle topped with an oval mirror and decorative vases. The spacious area is laid out around a traditional patterned area rug, with a plush cream-colored sofa and a deep blue accent chair providing ample family seating. Large windows, one with delicate stained glass, allow abundant natural light, while the soft neutral walls and elegant crown molding add timeless charm. A glass coffee table and minimalist console table complete the room, creating a comfortable and welcoming atmosphere perfect for family gatherings.
Dining Room Details
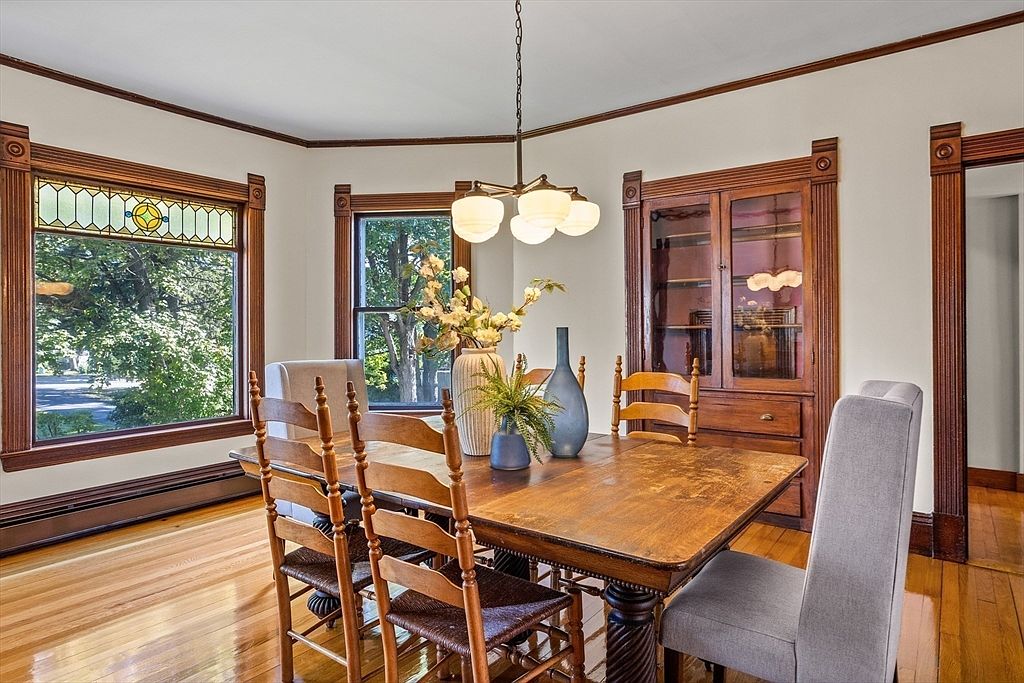
This inviting dining room features warm wooden trim around three large windows, filling the space with natural light and views of lush greenery outside. The windows include a charming stained glass accent for added aesthetic appeal. A polished hardwood floor anchors the room, while the elegant wooden dining table provides plenty of space for family meals or gatherings, surrounded by a mix of classic spindle-back chairs and two upholstered end chairs that offer extra comfort. Built-in wooden cabinetry allows for storage and display, and a stylish overhead pendant light gives a cozy, welcoming glow. The neutral wall color complements the wood tones, creating an atmosphere perfect for family life.
Dining Room
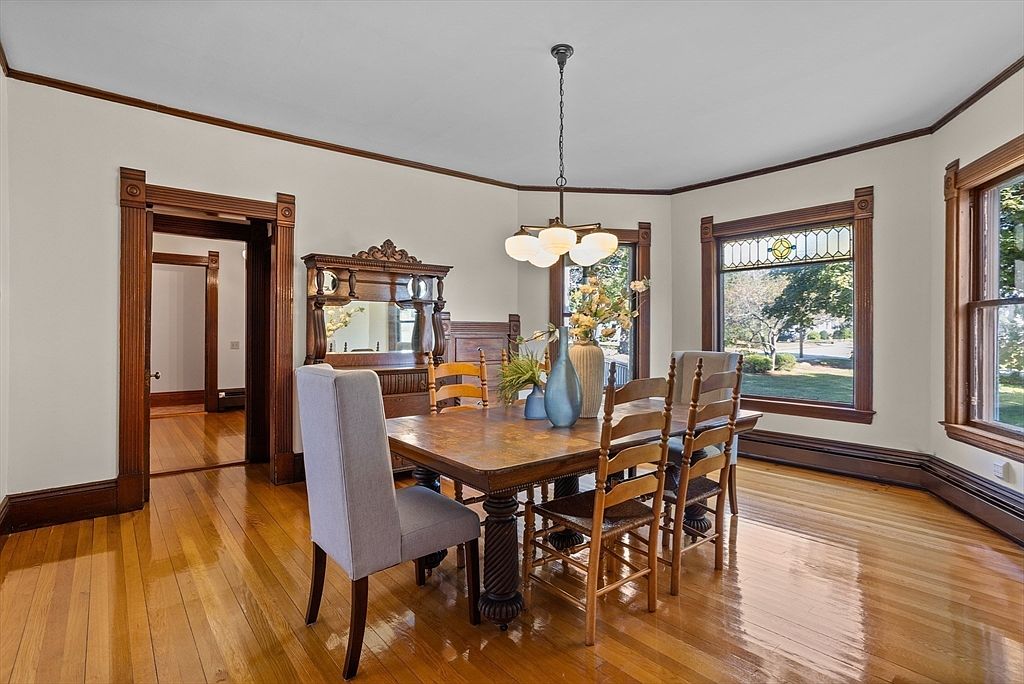
Sunlight pours through large bay windows with beautiful stained glass details, filling this spacious dining room with warmth and cheer. The room features gleaming hardwood floors and rich, dark wood trim, giving it a classic, timeless feel. At the center sits a large wooden dining table surrounded by a variety of comfortable chairs, perfect for gathering the whole family. An ornate wooden hutch with a mirrored back adds character and extra storage for family meals. Neutral wall colors and a tasteful light fixture above the table create a bright, inviting atmosphere ideal for hosting dinners and celebrating together.
Living Room Details
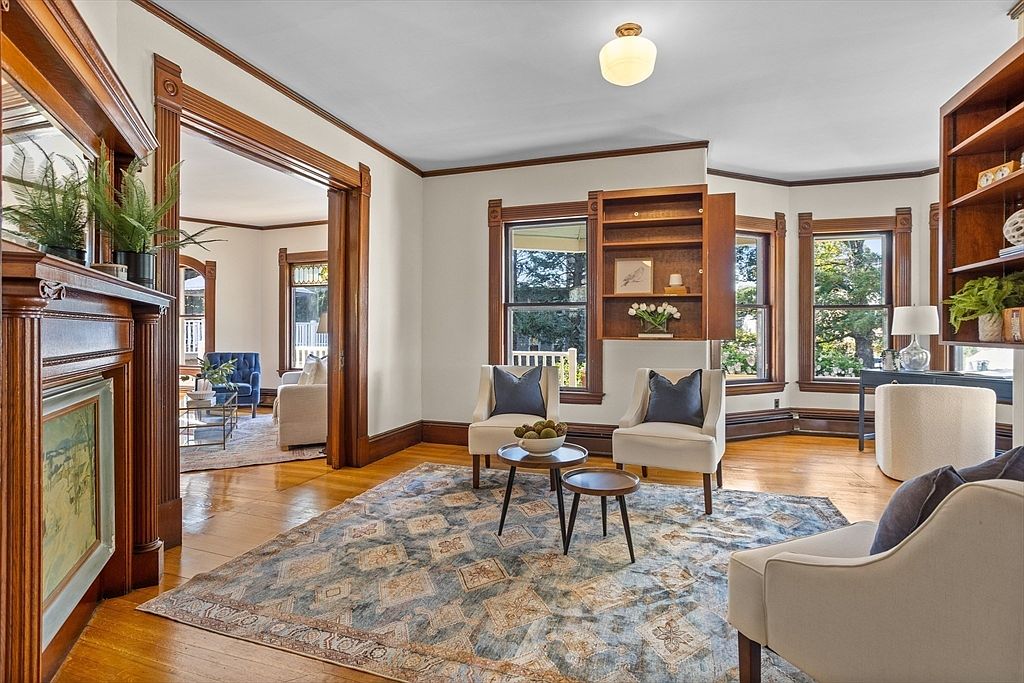
Spacious living room featuring large bay windows that let in abundant natural light, creating a welcoming atmosphere for families. The hardwood floors are complemented by a patterned area rug in muted blue and beige tones, providing comfort for children to play. Warm wood trim frames the windows and entryway, adding classic elegance to the space. Comfortable armchairs and soft throw pillows are arranged around a set of small coffee tables at the center, ideal for gatherings or family game nights. A built-in wooden shelving unit and mantel showcase tasteful décor, while the neutral wall color enhances the room’s bright, airy feel.
Walk-In Pantry
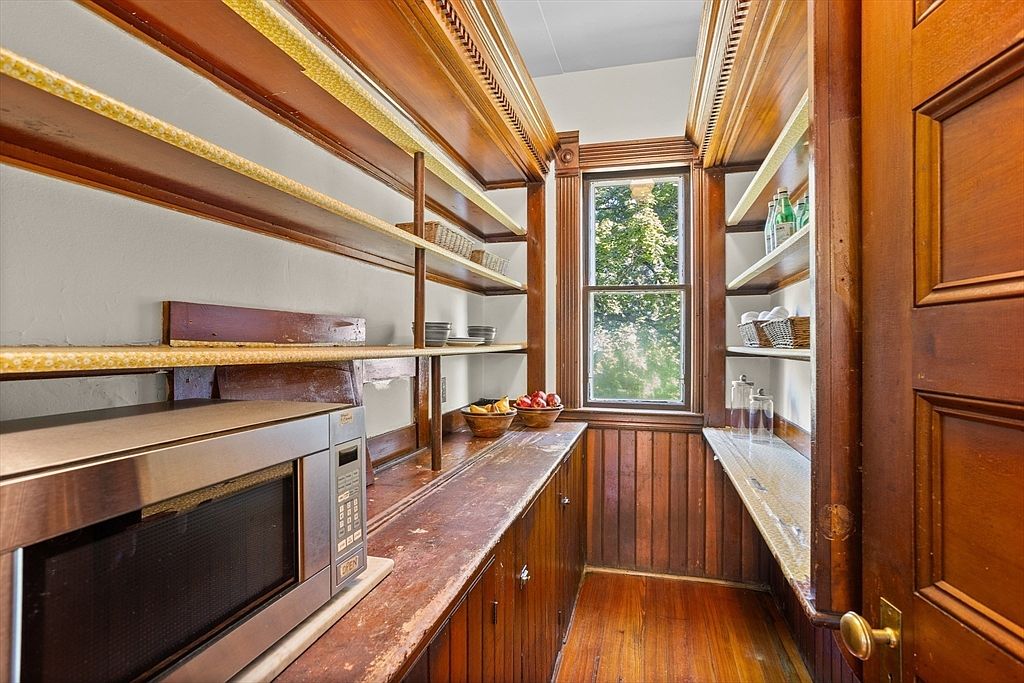
A charming walk-in pantry featuring rich wood paneling and custom millwork, complemented by wide open shelves lining both sides of the narrow space. Natural light streams in through a large central window with a wooden frame, brightening the area and lending a warm, welcoming feel. The countertops offer ample storage and workspace—family-friendly for organizing snacks, dishes, and kitchen gadgets. The lower cabinets provide extra concealed storage while the shelves neatly display dishes, glassware, and kitchen essentials, making meal prep accessible for all ages. The deep wood tones of the cabinetry and paneling pair beautifully with the soft cream-colored walls and shelves.
Kitchen Island Area
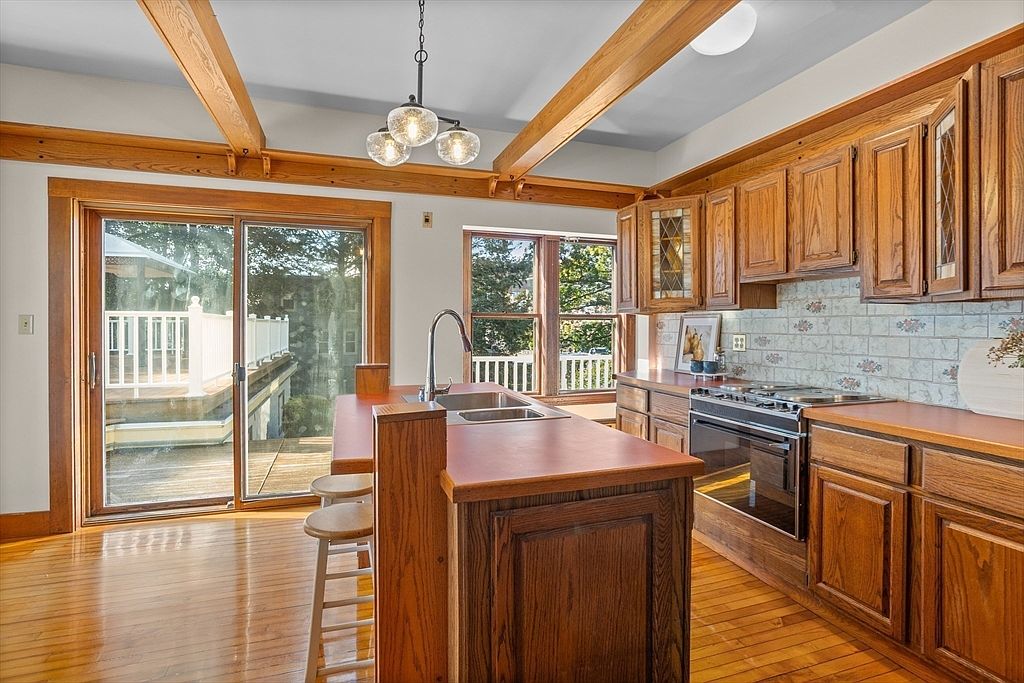
Bright and spacious kitchen featuring a wooden island with seating for two, ideal for family breakfasts and gatherings. The room is adorned with rich, warm wood cabinetry, matching wood beams across the ceiling, and light hardwood floors, creating a welcoming rustic feel. Large windows and sliding glass doors let in ample natural light and offer views of the adjoining deck, extending the family living space outdoors. Counters are coordinated in a soft orange hue, complemented by a floral-patterned tile backsplash. Modern appliances, abundant cabinetry, and easy deck access make this kitchen exceptionally functional for family activities and daily living.
Bedroom Bay Windows
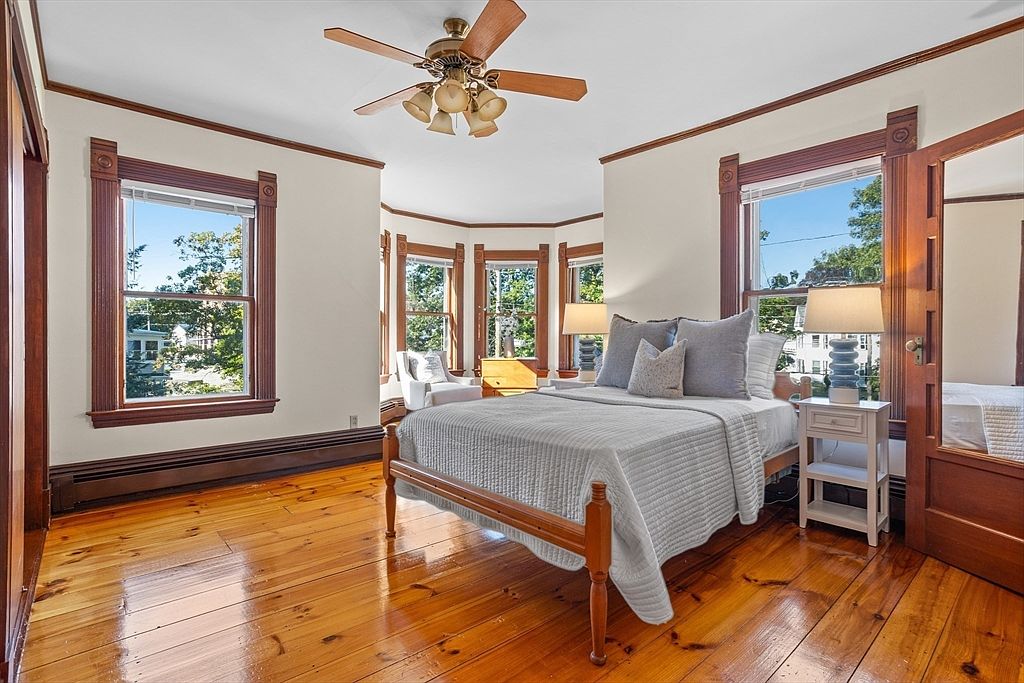
Spacious bedroom featuring gleaming honey-toned hardwood floors and abundant natural light streaming through multiple large bay windows. The room has elegant wood trim framing each window and doorway, adding warmth and classic architectural detail. A queen-sized bed sits centrally with crisp white linens and an array of plush pillows, flanked by modern white nightstands and matching table lamps for ample lighting. Light walls and a ceiling fan contribute to a bright, airy atmosphere. The inviting reading nook with a comfortable chair by the window encourages relaxation and family bonding, making this space ideal for both rest and quality family time.
Spacious Backyard Deck
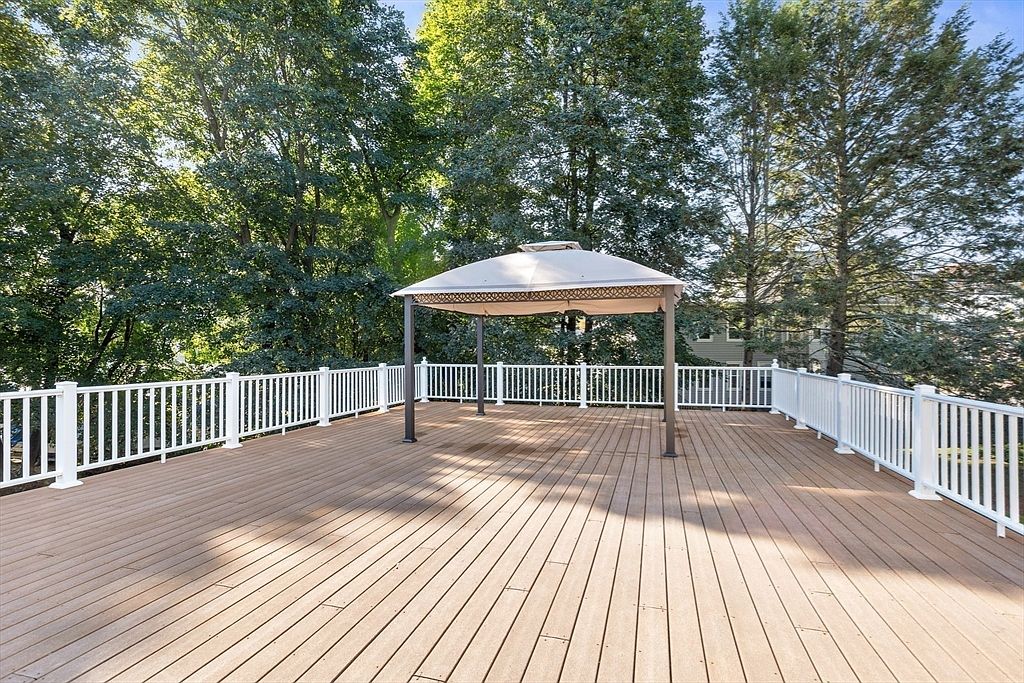
A large, open backyard deck constructed with warm, natural wood planks provides ample space for gatherings and outdoor activities. The deck is surrounded by a clean, white railing for safety, making it ideal for families with children or pets. At the center stands a decorative gazebo with a light-colored canopy, offering shaded seating or dining options. Mature trees provide natural privacy and greenery, creating a serene and inviting environment. The layout supports outdoor entertaining, relaxation, and play, while the neutral tones of the deck blend beautifully with the lush greenery, giving the space a refreshing and harmonious appeal.
Bay Window Nook
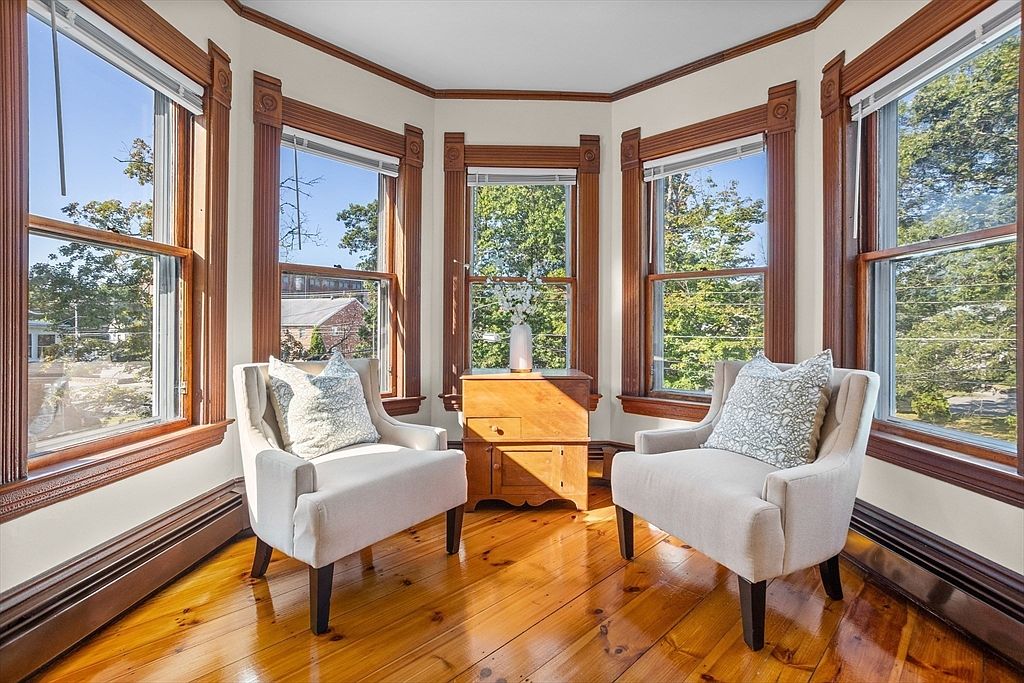
A bright and inviting bay window nook designed for comfort and relaxation, featuring two plush cream-colored armchairs facing each other across a small wooden chest. The nook is surrounded by five large windows trimmed with rich, medium-toned wood, allowing ample natural light to flood the space and offering charming neighborhood views. Warmly polished wood floors complement the window frames, creating a cohesive and classic aesthetic. This space is well-suited for reading, conversation, or enjoying time together as a family. Its open layout and soft furnishings ensure a safe, cozy retreat suitable for all ages.
Primary Bedroom
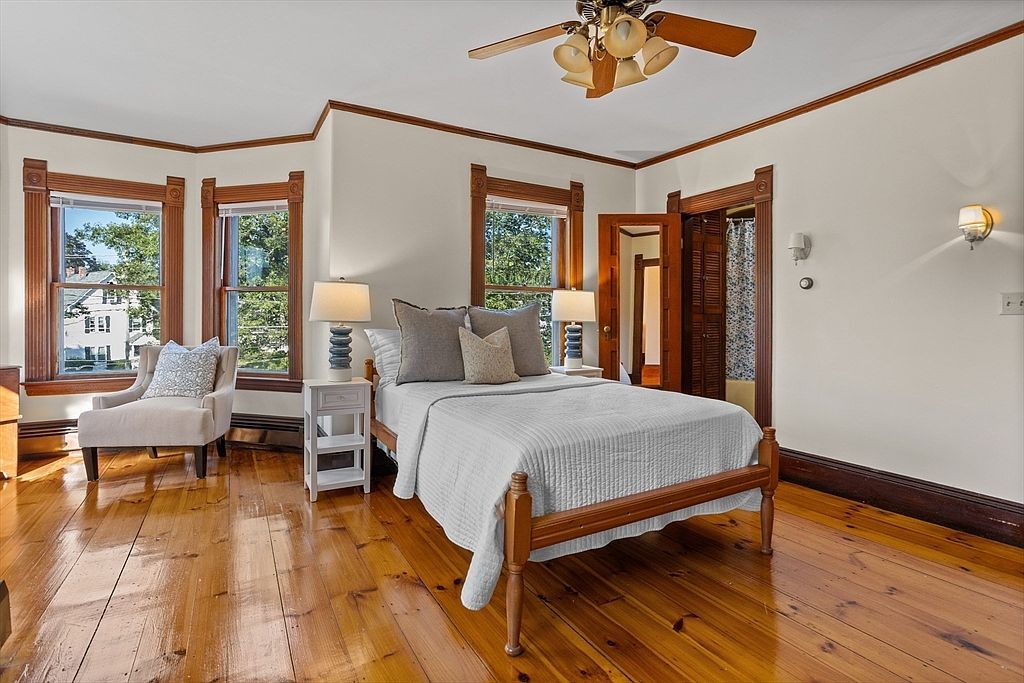
Spacious and sunlit, this primary bedroom features gorgeous honey-toned hardwood floors and large bay windows framed in rich wood, allowing ample natural light to flood the room. The neutral-toned walls are accented by classic crown molding and matching wood trim around each window and doorway, creating a warm and welcoming environment ideal for family living. A wooden double bed is dressed in crisp, white bedding with plush neutral pillows. Twin bedside tables with lamps add symmetry, while a cozy upholstered armchair offers a comfortable nook for reading. Overhead, a ceiling fan provides comfort, complementing this serene, family-friendly retreat.
Child’s Bedroom
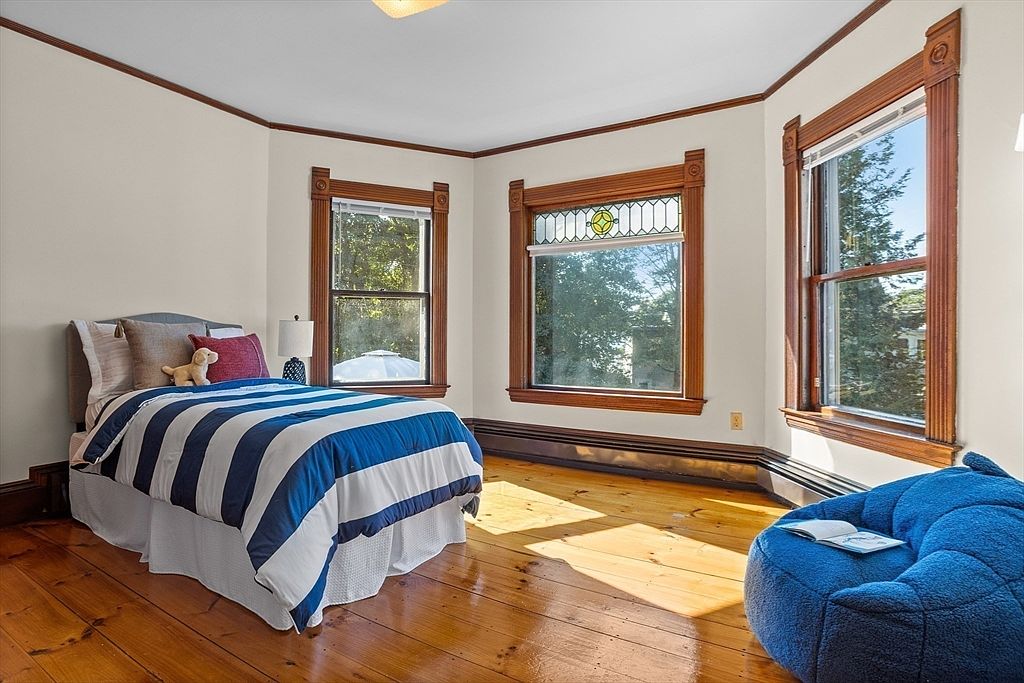
A bright, welcoming bedroom designed with family living in mind, this space features large bay windows framed with rich wooden trim and a charming stained glass accent, allowing abundant natural light to fill the room. The single bed is dressed in a crisp, striped blue and white comforter with plush pillows, including a teddy bear that creates a cozy and inviting atmosphere for a child. Hardwood floors add warmth and durability, perfect for little feet at play. A modern royal blue bean bag chair offers a relaxing reading nook, while neutral cream walls balance the natural tones, making this room comfortable, cheerful, and timeless.
Living Room Details
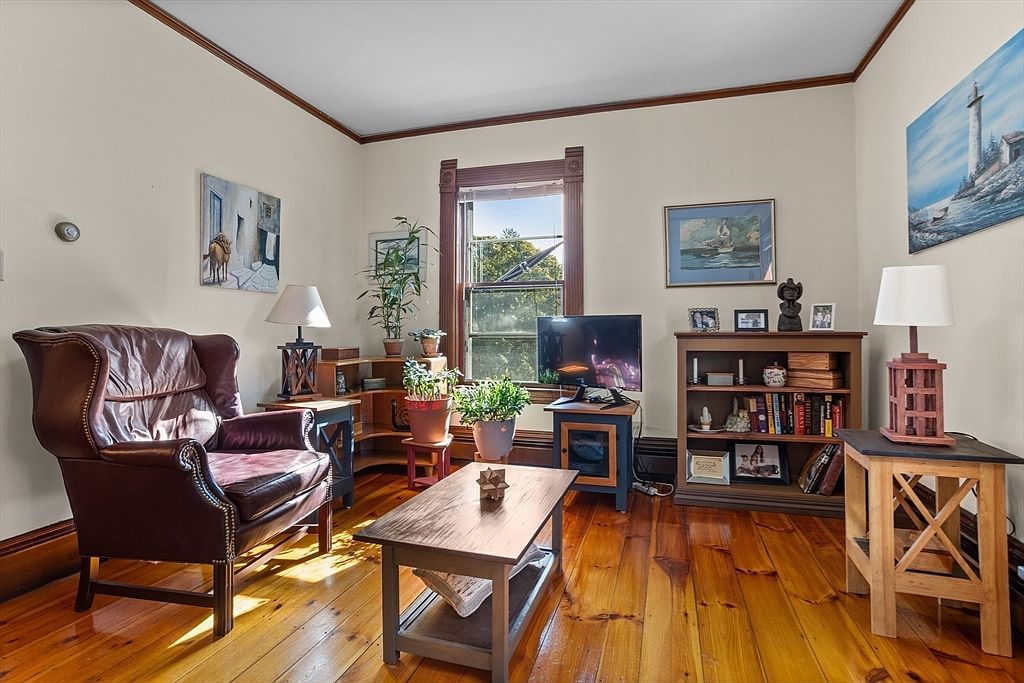
A cozy living room filled with natural light from a central window framed in dark wood, featuring honey-toned hardwood floors that add warmth to the space. The room is anchored by a rich brown leather armchair and a classic wooden coffee table topped with potted plants, adding a touch of greenery. Family-friendly touches include a low bookshelf filled with books and framed photos, providing both storage and a welcoming, personal feel. Artworks and nautical-themed paintings decorate the cream-colored walls, while the room’s softly rounded corners and abundant natural light create an inviting atmosphere for relaxation or family gatherings.
Kitchen Workspace
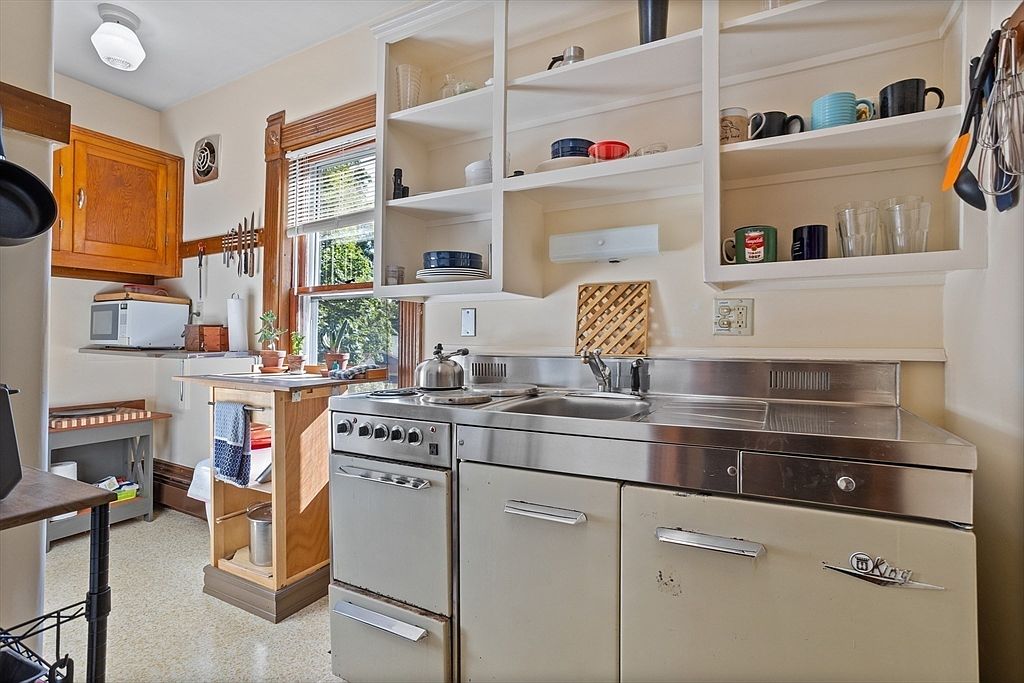
A bright, functional kitchen showcases a vintage metal sink and stove combination along one wall, complemented by open white shelving above for easy access to mugs, glasses, and dishes. The space is filled with natural light from a large window framed by wood trim, offering a homey feel and a pleasant view outside. Warm wood cabinetry and a butcher block cart add charm and practicality, with small potted plants providing a touch of greenery. There is ample counter space for preparing family meals, visible utensils for convenience, and a cozy, floor-friendly layout suited for families to cook and spend time together.
Cozy Kitchen Nook
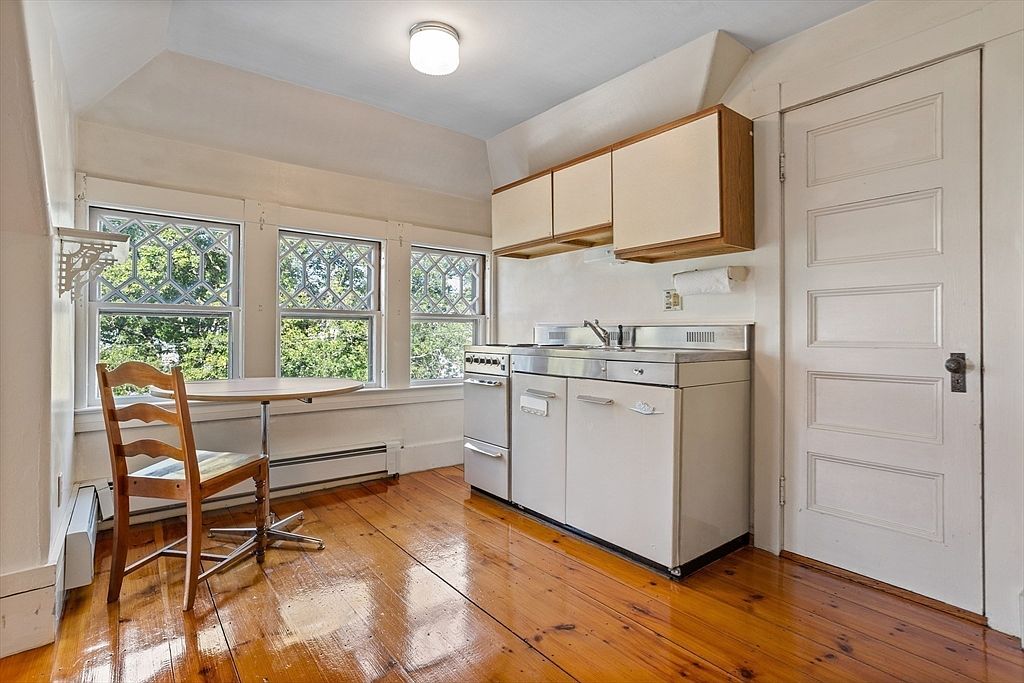
A bright and inviting kitchen nook features polished wooden floors and cream-colored walls that create a warm, cheerful atmosphere. Three large windows with diamond-patterned grills fill the space with natural light, making it perfect for family gatherings. A compact retro kitchenette offers a stainless-steel sink, stovetop, and ample cabinetry for storage, while the classic wooden chair and small round table provide a charming spot for casual meals. The uncluttered layout allows for easy movement and safe play for children, while the durable materials and simple design evoke a practical, family-friendly ambiance.
Sunroom Nook
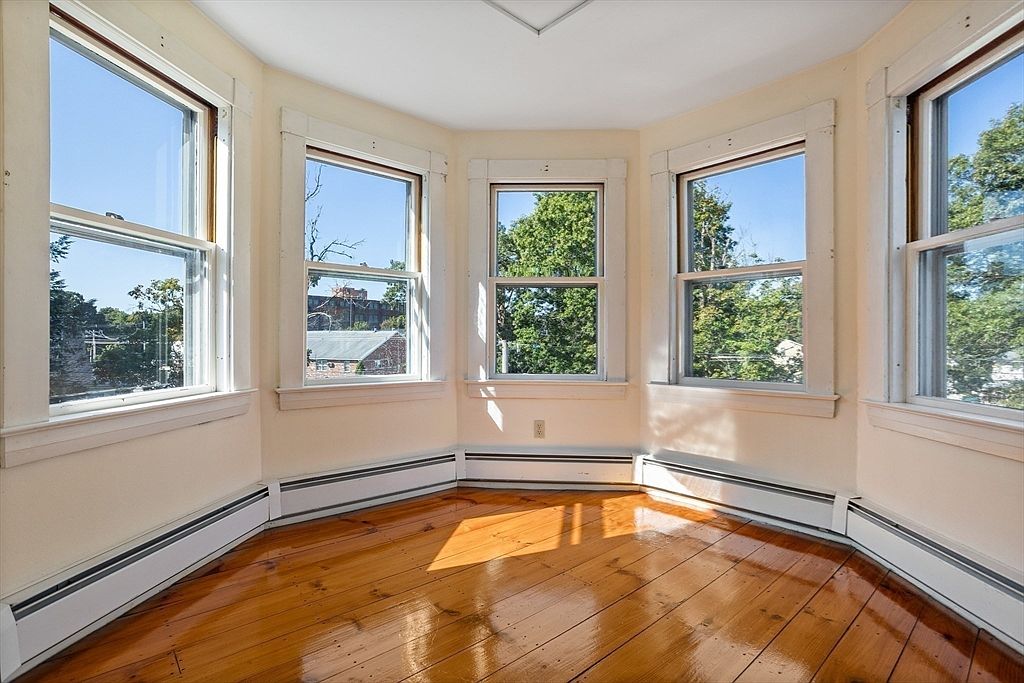
A bright, inviting sunroom featuring five large windows set in a semi-octagonal layout, offering panoramic outdoor views and filling the space with natural light. The room has warm honey-colored hardwood floors with a glossy finish, which reflect sunlight and add a cozy feel. Walls are painted a light cream, enhancing the airy atmosphere. Wide white window trims lend a classic touch, and the low baseboard heaters encircle the perimeter, ensuring comfort during cooler months. This serene, open corner is perfect for a play area, reading nook, or family relaxation, making it a charming spot for both children and adults alike.
Exterior
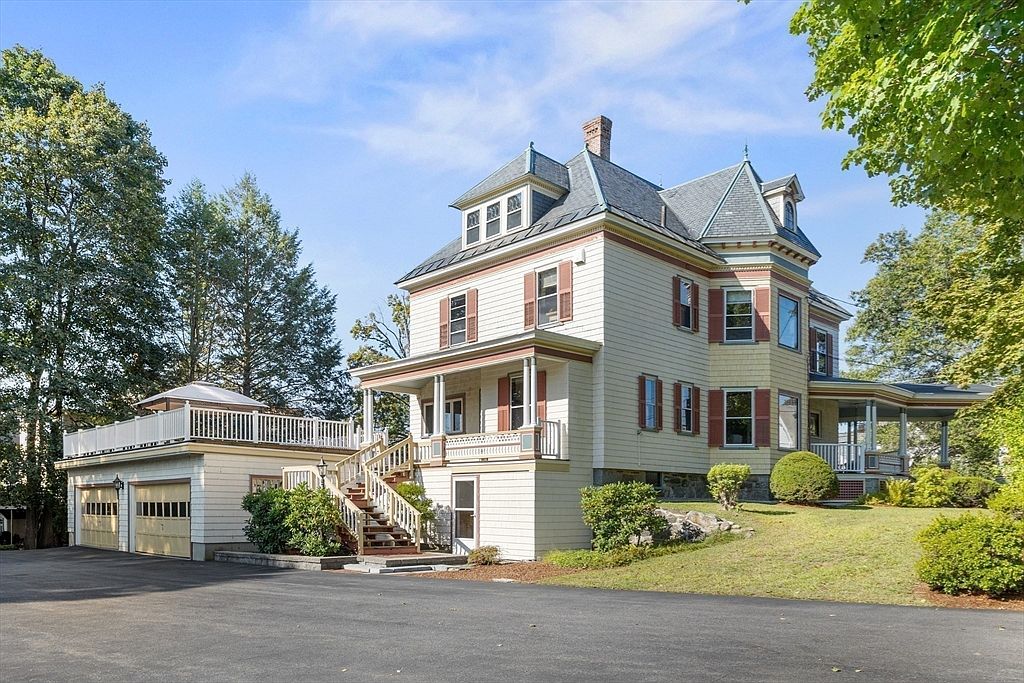
A stately American home with Victorian architectural influence, featuring a soft yellow facade accented with burgundy shutters and white trim. The front porch, supported by detailed white columns, invites relaxation and neighborly interaction, while broad steps lead up alongside beautifully manicured bushes. The attached garage has a spacious rooftop deck, offering extra outdoor living space for gatherings or play. Mature trees frame the property, adding privacy and shade for a family-friendly environment. Expansive windows flood the interior with natural light, creating a welcoming atmosphere. The gently sloped lawn provides a safe area for children to play and families to enjoy outdoor activities together.
Listing Agent: Kotlarz Group of Keller Williams Realty Boston Northwest via Zillow