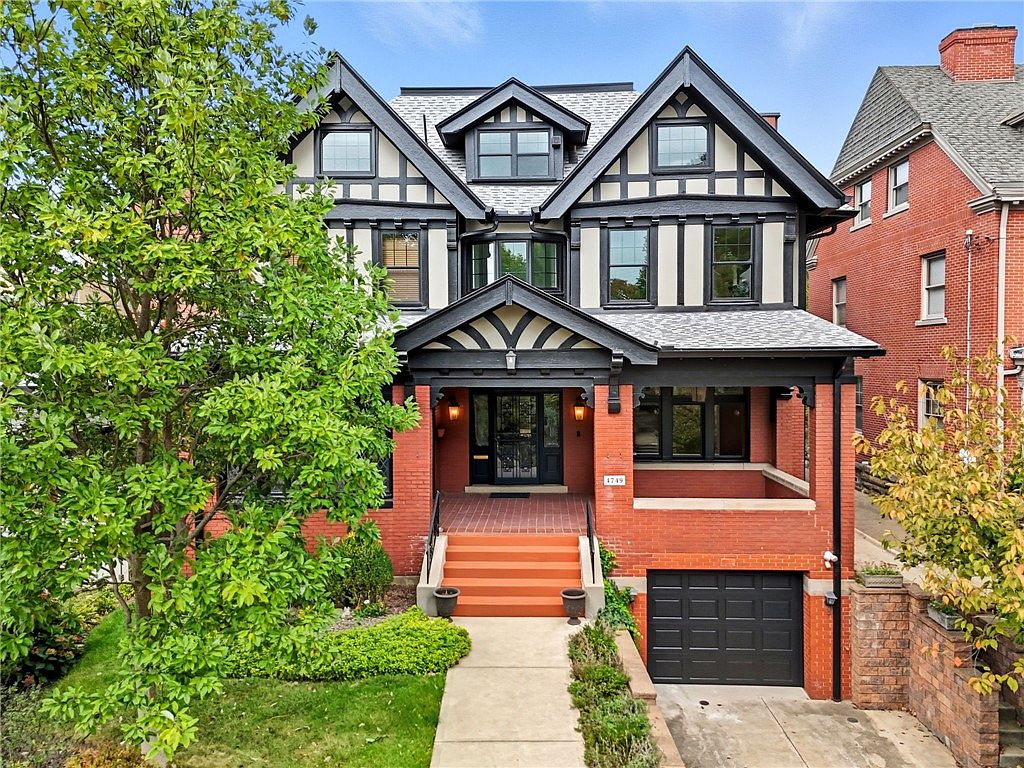
Nestled in Pittsburgh’s storied Shadyside neighborhood on Wallingford Street, 4749 Wallingford is a remarkable Tudor Revival home exuding historic significance and architectural grandeur. Perfect for family life, this spacious residence boasts generous rooms filled with warm light, a welcoming front porch, and refined craftsmanship, making it ideal for entertaining or quiet family moments. Lovingly updated with modern comforts, including new baths, roof, windows, and restored fireplaces, this home delicately preserves its historic soul. Situated just minutes from top universities and world-class hospitals, its prime location adds unparalleled convenience. Priced at $2,200,000, this elegant chapter of Pittsburgh’s legacy offers timeless elegance and cultural charm; truly a masterpiece for those seeking heritage and modern livability.
Entryway Details
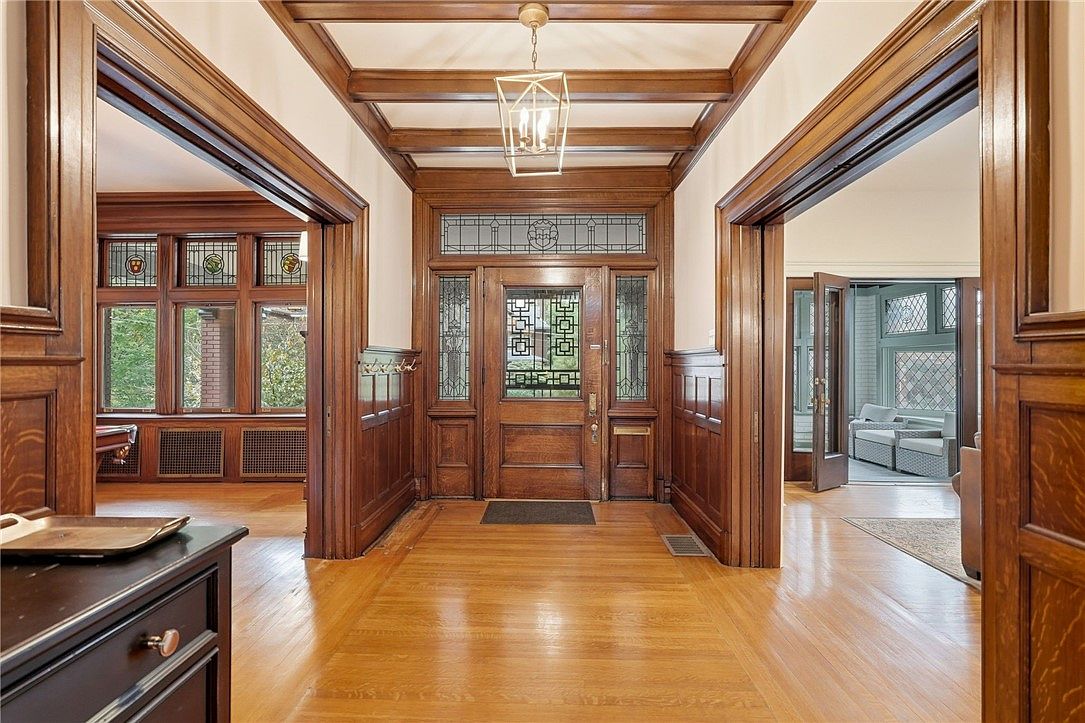
A spacious entryway with warm, rich wood paneling and trim welcomes you into the home. The front door, crafted from dark wood, features intricate stained glass panels that add classic elegance and allow natural light to filter in gently. Wide entryways on either side open into adjoining rooms, creating an open flow ideal for family gatherings and easy movement. Gleaming hardwood floors extend throughout, providing durability for active families. Overhead, a coffered ceiling with a contemporary pendant light offers architectural interest. This inviting space is perfect for greeting guests and provides a secure, visible area for children to come and go safely.
Entry Hall and Staircase
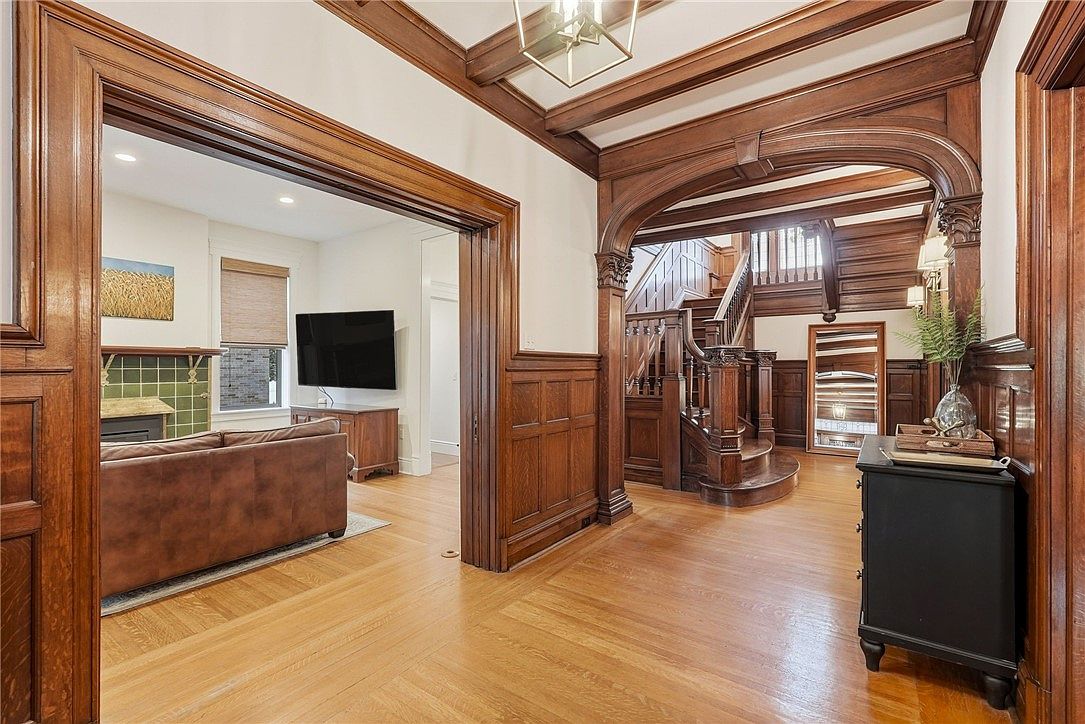
Grand entry hall featuring warm wooden paneling and an ornately carved archway, seamlessly connecting to a living area with a brown leather sofa and a wall-mounted television. The staircase, with its intricate banisters and broad steps, rises prominently in the background, offering a striking architectural centerpiece. Natural light streams in, highlighting the honey-toned hardwood floors throughout. Neutral walls and subtle greenery on a side cabinet add modern touches, while sturdy layout and open sightlines promote safety and functionality, ideal for families with children. The fusion of traditional woodwork and contemporary furnishings creates an inviting, comfortable atmosphere.
Formal Dining Room
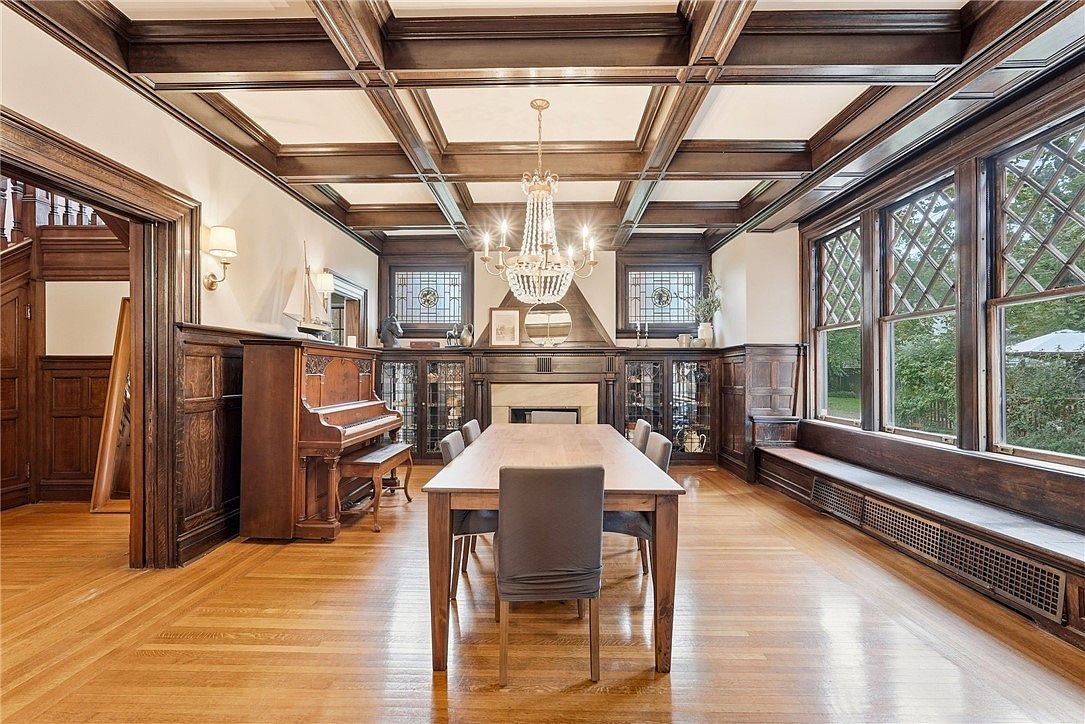
An elegant and spacious formal dining room showcases timeless craftsmanship with coffered ceilings, rich wood paneling, and lustrous hardwood floors. A large rectangular dining table seats six, ideal for family meals and gatherings. Natural light floods in through three tall windows with diamond lattice designs, illuminating built-in wooden benches that offer extra seating or a cozy reading nook for children. Glass-fronted cabinets with leaded details frame a decorative fireplace, perfect for displaying cherished keepsakes or dinnerware. A graceful chandelier centers the room, while an upright piano in the corner adds a welcoming, family-oriented touch. Neutral walls balance the warmth of the wood, providing a harmonious backdrop for daily life.
Game Room Details
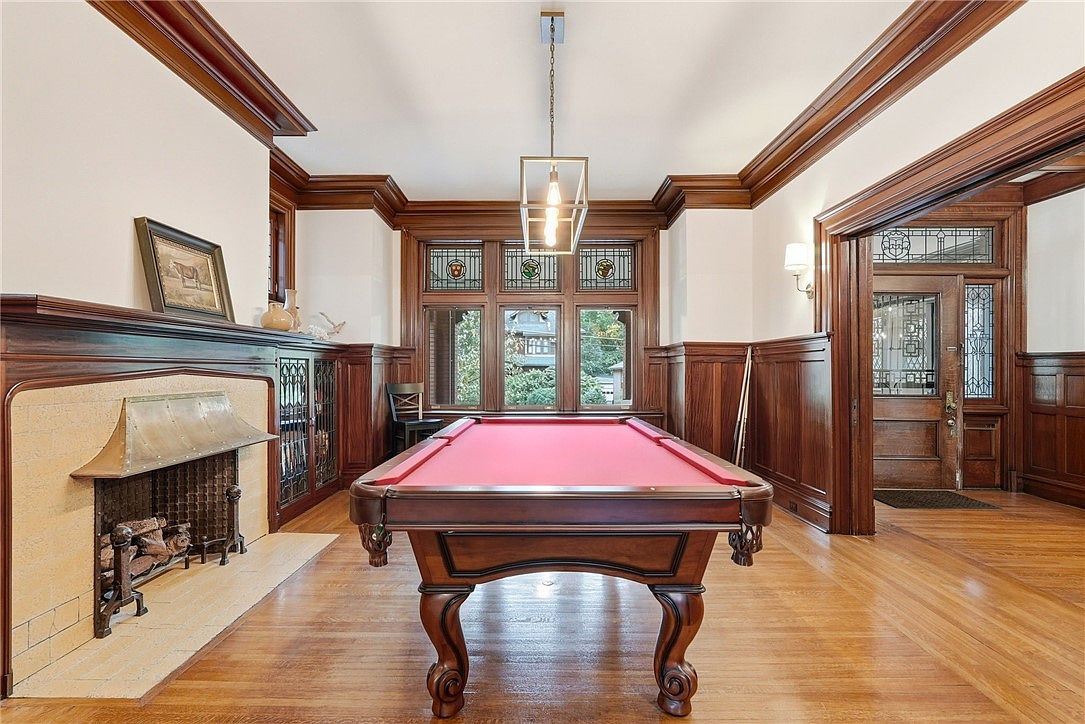
A spacious game room features a beautifully crafted pool table with a red felt surface at its center, ideal for family recreation and gatherings. The room is adorned with rich, dark wood paneling and molding along the lower walls and entryways, exuding warmth and traditional elegance. Large leaded glass windows with intricate stained-glass accents allow natural light to flood the space while providing a picturesque view of the outdoors. The fireplace with a brass hood adds both a cozy ambiance and a decorative focal point. Hardwood floors and classic light fixtures create an inviting, family-friendly atmosphere perfect for entertainment.
Sunroom Retreat
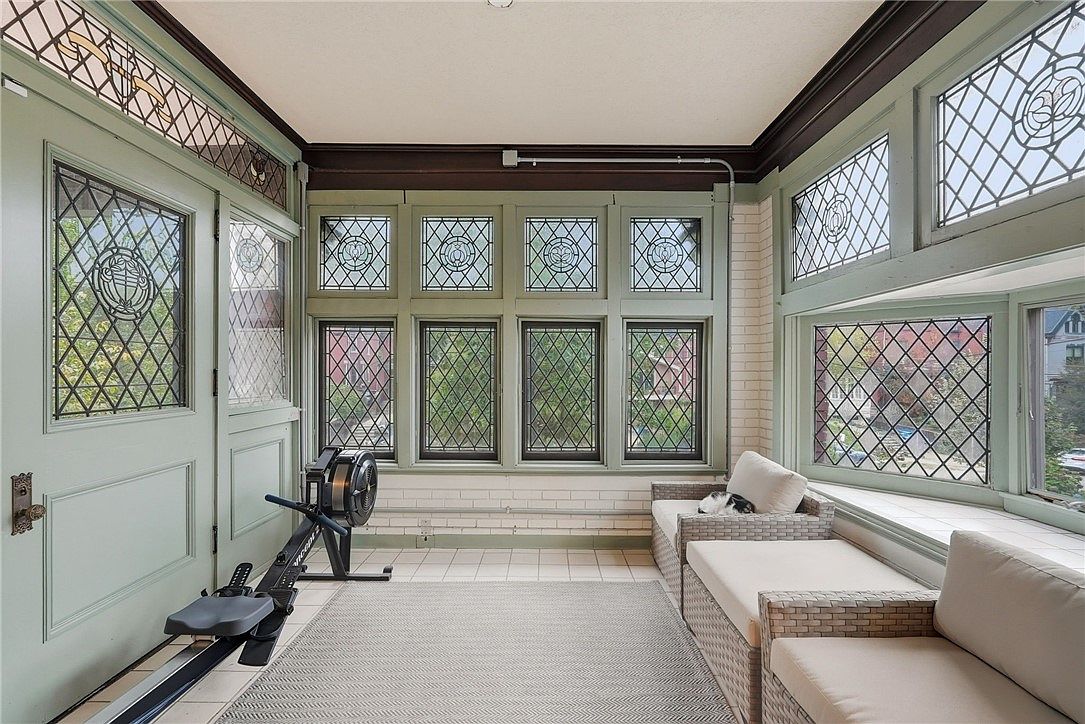
A bright, inviting sunroom features large, decorative leaded glass windows on all sides, allowing natural light to flood the space and create a cheerful atmosphere. The walls are lined with light-colored brick, harmonizing with soft green window and door frames to provide a soothing, family-friendly ambiance. A comfortable wicker sofa with plush cream cushions sits near the windows, perfect for relaxing or reading. An exercise rowing machine adds function for healthy lifestyle routines. The clean tile floor and neutral area rug enhance safety and easy maintenance, making this a versatile space ideal for family bonding and well-being.
Dining Nook
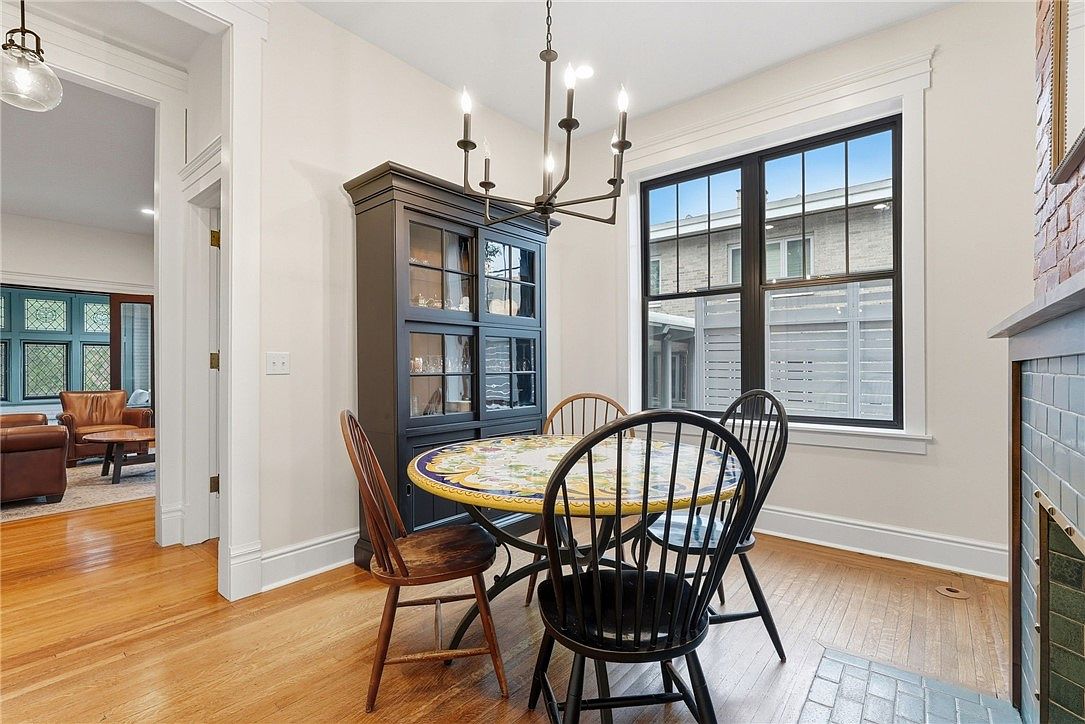
A cozy dining area featuring a round table with a colorful, painted top and four classic spindle-back wooden chairs arranged around it, ideal for family meals or casual gatherings. The space is bright and welcoming, thanks to a pair of large black-trimmed windows that allow abundant natural light to pour in, and neutral light walls that enhance the airy feel. A stately black glass-front hutch provides ample storage and display for dinnerware. Finished in warm hardwood floors, the area also includes a modern chandelier and a fireplace with soft blue-green tiling, creating a comfortable and inviting family-friendly environment.
Family Room Fireplace
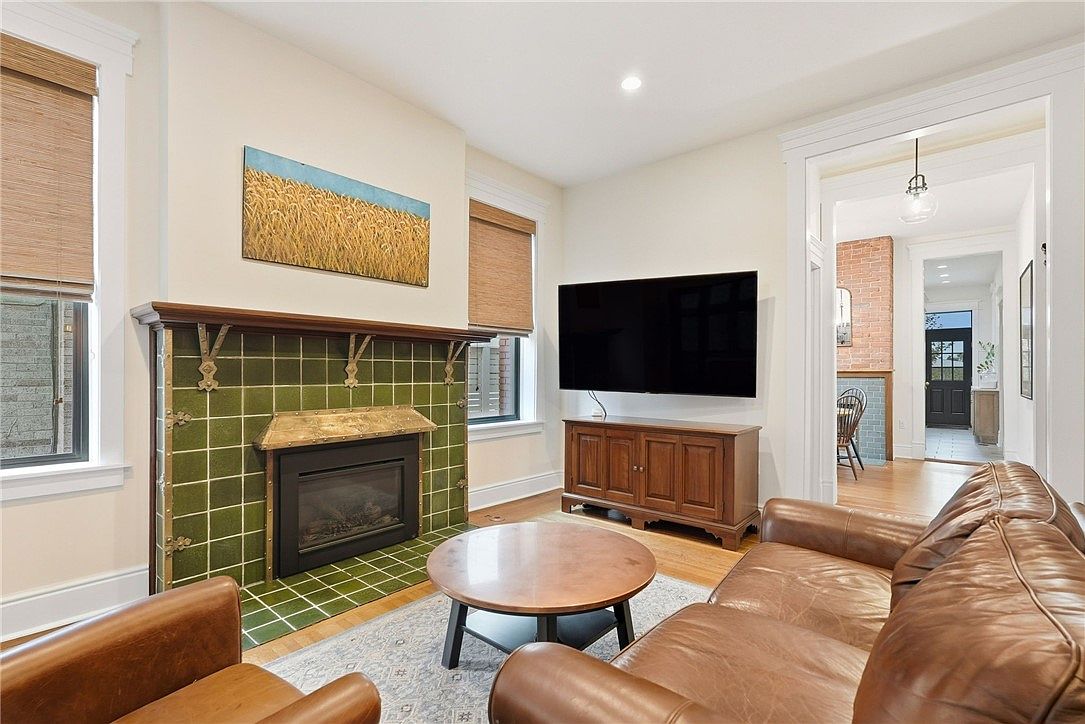
Warm and welcoming, this family room features a leather sofa and a circular wooden coffee table set atop a subtle area rug, providing ample lounging space for family gatherings. The focal point is a green-tiled fireplace with a wooden mantel, accented by decorative brackets and topped with a nature-inspired painting. Two large windows with natural woven shades bring in abundant light while enhancing privacy. A spacious flat-screen TV is mounted above a classic wooden console, creating a perfect entertainment setup. Neutral tones throughout the room, paired with hardwood flooring and wide white trim, evoke timeless comfort suitable for all ages.
Kitchen Island and Stove
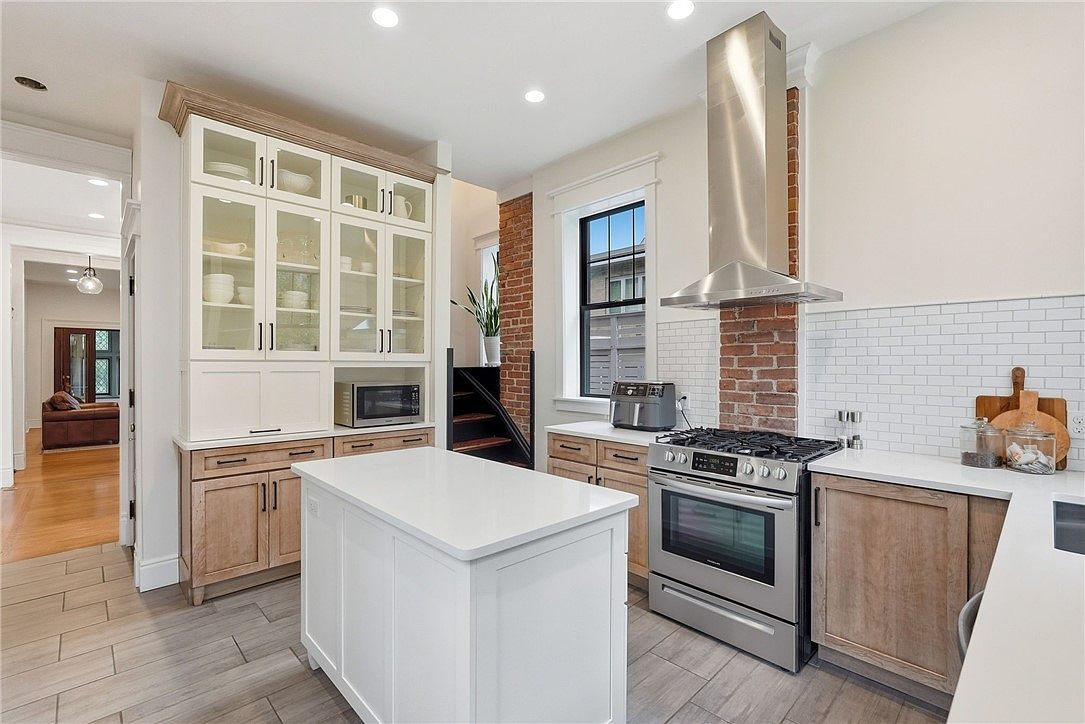
A bright, family-friendly kitchen centers around a white island perfect for meal prep or casual gatherings. The space features natural wood lower cabinets paired with crisp white countertops and glass-front upper cabinets, offering ample storage for dishes and appliances. A sleek stainless steel stove and hood vent sit against a wall of exposed red brick and white subway tile, adding a touch of warmth and modern charm. Large windows bring in abundant natural light, while open sightlines to an adjacent living area make it easy to keep an eye on children and maintain connection throughout the home.
Kitchen Island
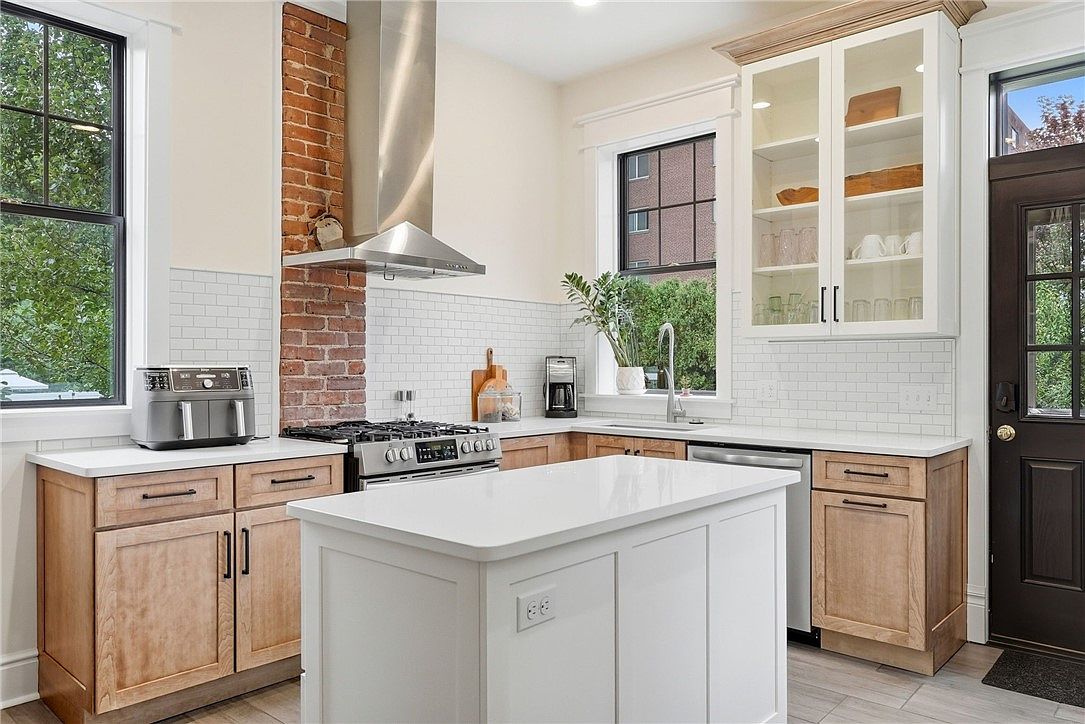
A modern, family-friendly kitchen featuring a central white island with clean lines and a built-in outlet, perfect for meal prep or casual gatherings. The space is bright and open, with natural wood lower cabinets complemented by white countertops and a classic subway tile backsplash. A stainless-steel stove with a sleek vent hood sits against an exposed brick accent, adding character. Large windows provide ample natural light, making the room warm and inviting. Open glass-front upper cabinets showcase neatly organized dishes and glassware. The overall layout encourages interaction, making it ideal for cooking together as a family or entertaining guests.
Kitchen Storage
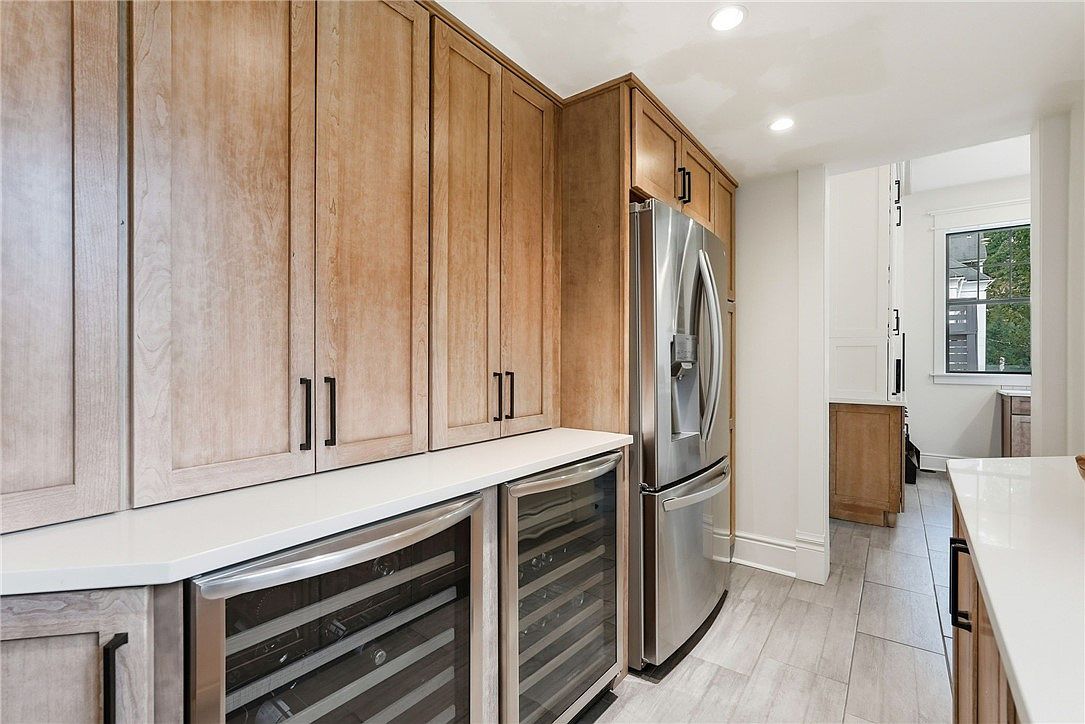
A spacious kitchen storage area features tall, light wood cabinetry accented with sleek, black handles, offering ample storage for families. The countertops are a crisp white, providing a clean and modern look, perfect for prepping family meals or snacks. Below the counters, glass-fronted wine coolers suggest practical storage for beverages. A stainless steel refrigerator with a water dispenser is conveniently located along the main walkway. The floors are a light, wood-look tile that brightens the space and is easy to clean, making it ideal for busy households. Large windows at the end fill the area with natural light.
Upstairs Landing
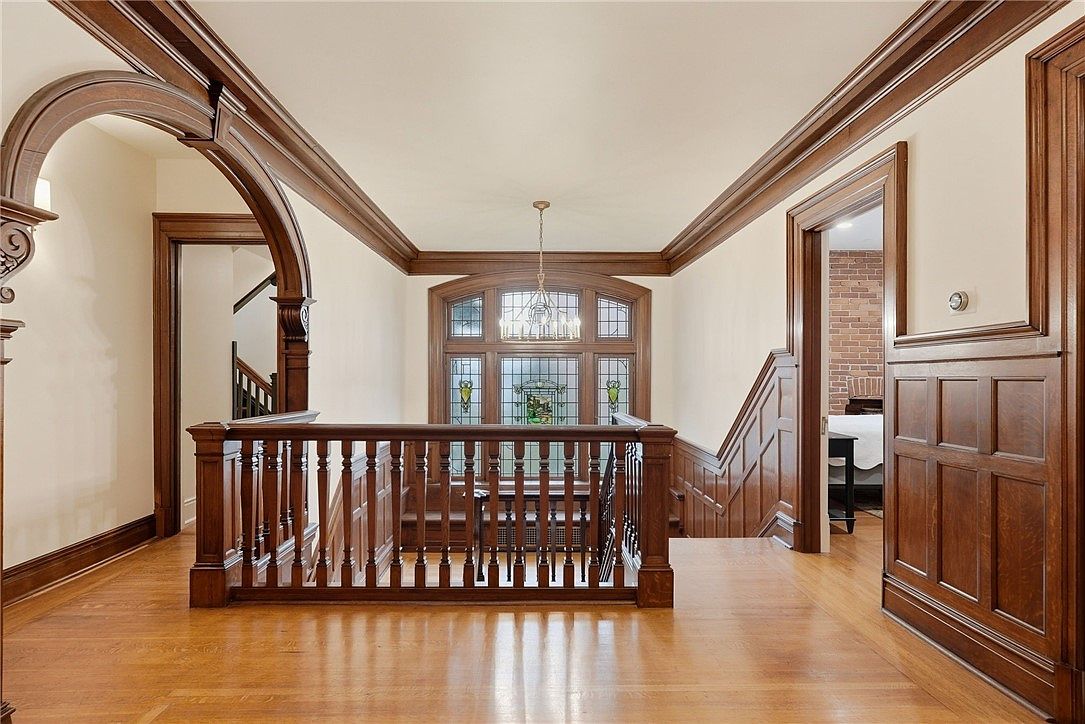
This inviting upstairs landing features warm, honey-toned hardwood floors and rich wooden trim that frames doorways and windows, creating a classic, stately atmosphere. A handsome wood banister lines the staircase and walkway, adding safety for families with children. The large, decorative window with stained-glass panels allows natural light to fill the space, making it bright and welcoming. Elegant crown molding and an arched entry add architectural interest, while neutral, creamy walls provide a soft backdrop. The space is open and easily accessible, connecting to bedrooms and providing ample room for movement, making it ideal for families.
Primary Bedroom Suite
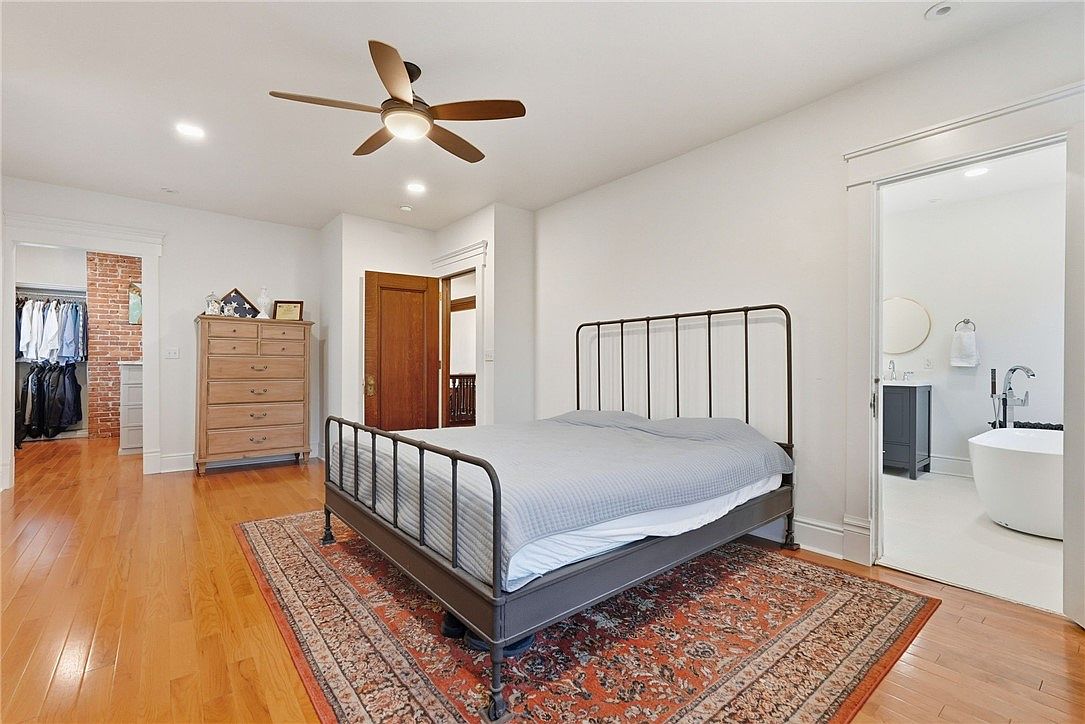
A spacious master bedroom featuring a black metal bed frame with light gray bedding set atop a large, patterned area rug that adds warmth to the honey-toned hardwood flooring. The walls are painted a crisp white, creating a fresh and airy feel, while recessed ceiling lights and a modern ceiling fan offer comfort. A natural wood chest of drawers provides functional storage, and nearby is access to a roomy walk-in closet with exposed brick accent. The suite accesses a luxurious bathroom with a freestanding tub, ideal for relaxation. The thoughtful layout and soft color palette ensure a calming, family-friendly retreat.
Bathroom Vanity Area
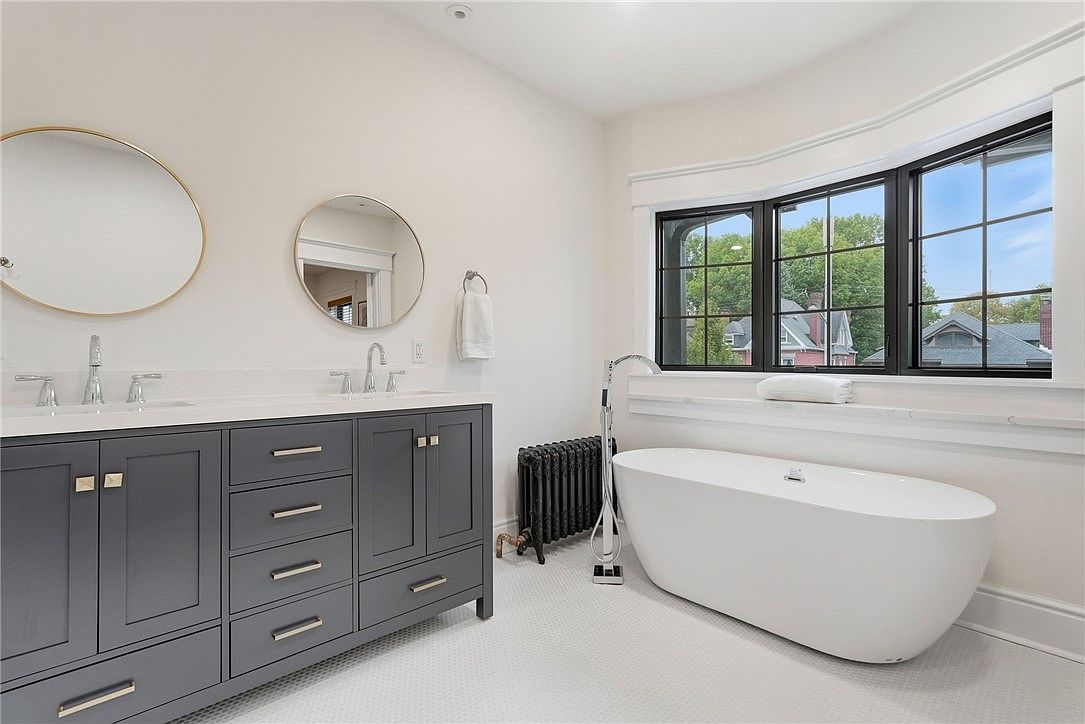
A bright, modern bathroom featuring a sleek double-sink vanity with deep blue cabinetry and brushed gold hardware, topped with a smooth white countertop. Two round mirrors hang above the sinks, adding contemporary elegance. To the right, a spacious soaking tub is set beneath a large bay window with black-trimmed panes, allowing sunlight to fill the space while providing views of leafy trees and neighboring rooftops. Clean white walls and floor tiles create an inviting, fresh atmosphere. Family-friendly elements include easy-to-clean surfaces, ample storage, and a spacious layout that’s ideal for busy mornings and relaxing evenings.
Walk-In Closet
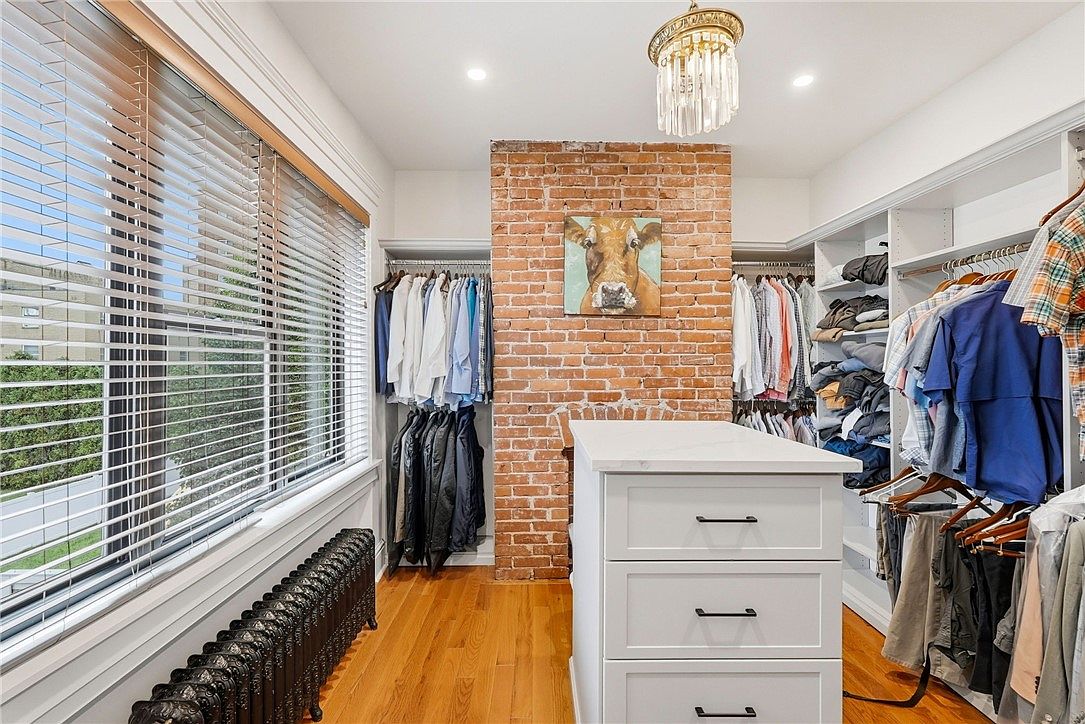
A spacious walk-in closet featuring built-in white shelving and hanging racks along both sides, ideal for organization and easy access to clothing for the whole family. The large central island with drawers provides extra storage, while a charming exposed brick accent wall with a whimsical cow painting adds personality. Floor-to-ceiling windows on one side let in abundant natural light, making the space feel bright and welcoming. Warm hardwood floors and a decorative cast iron radiator add comfort and character. The modern chandelier overhead offers elegant lighting and completes this thoughtfully designed family-friendly dressing area.
Living Room Space
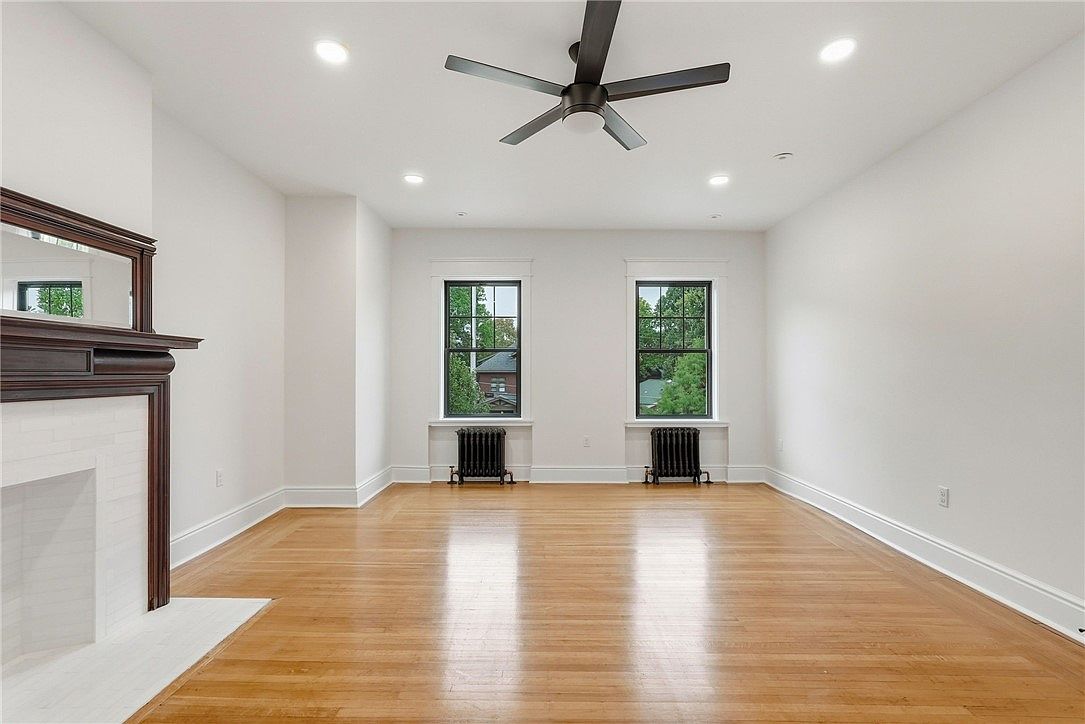
Spacious living room featuring warm hardwood flooring and soft white walls that create a welcoming, airy atmosphere, perfect for family gatherings or playtime. Two large windows allow generous natural light to fill the room, while black trim radiators beneath each window add a touch of classic charm and efficient heating. The ceiling is outfitted with modern recessed lighting and a sleek black ceiling fan for year-round comfort. A traditional fireplace with a rich wood mantel on the left wall offers a cozy focal point. The open, uncluttered layout provides flexibility for a variety of furniture arrangements, supporting family activities and relaxation.
Bathroom Vanity
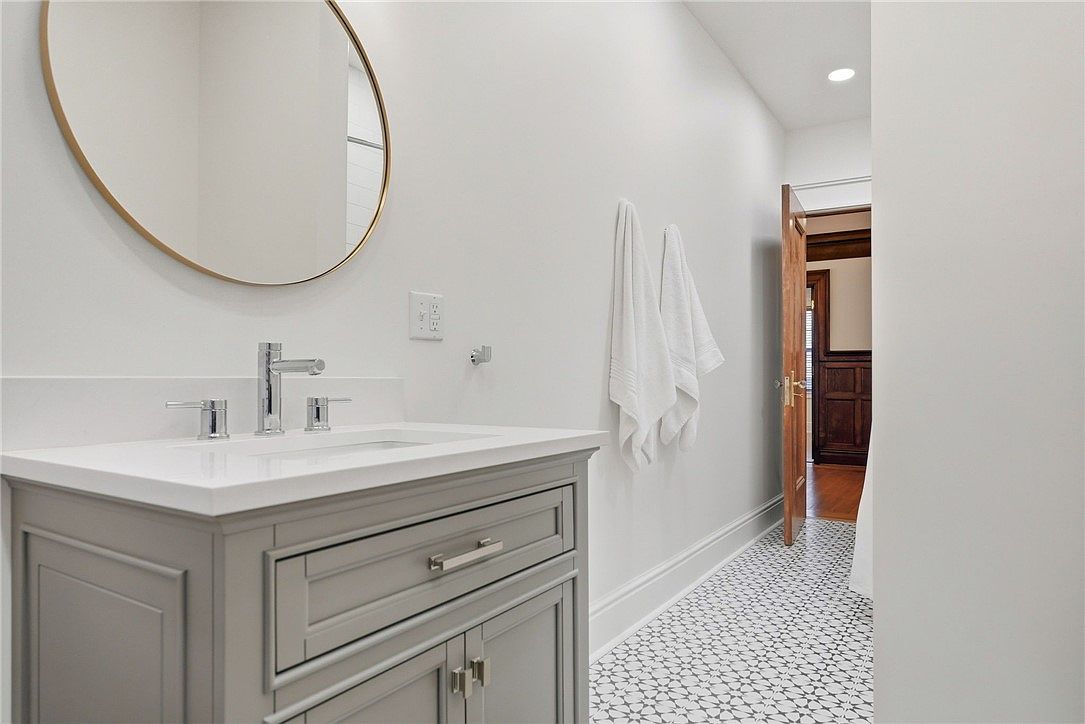
A bright, spacious bathroom features a light gray vanity with a smooth white countertop and dual chrome faucets. A large, round mirror with a slender gold-toned frame hangs above the sink, reflecting the clean lines and modern style. The walls are painted a crisp white, enhancing the feeling of brightness and calm. Two white towels hang neatly on silver hooks along the right wall, adding practicality and comfort, perfect for family use. The patterned tile floor adds charming detail and slip-resistance, ideal for safety. The hallway view shows easy access from the bathroom to other areas, promoting convenience for all family members.
Home Office
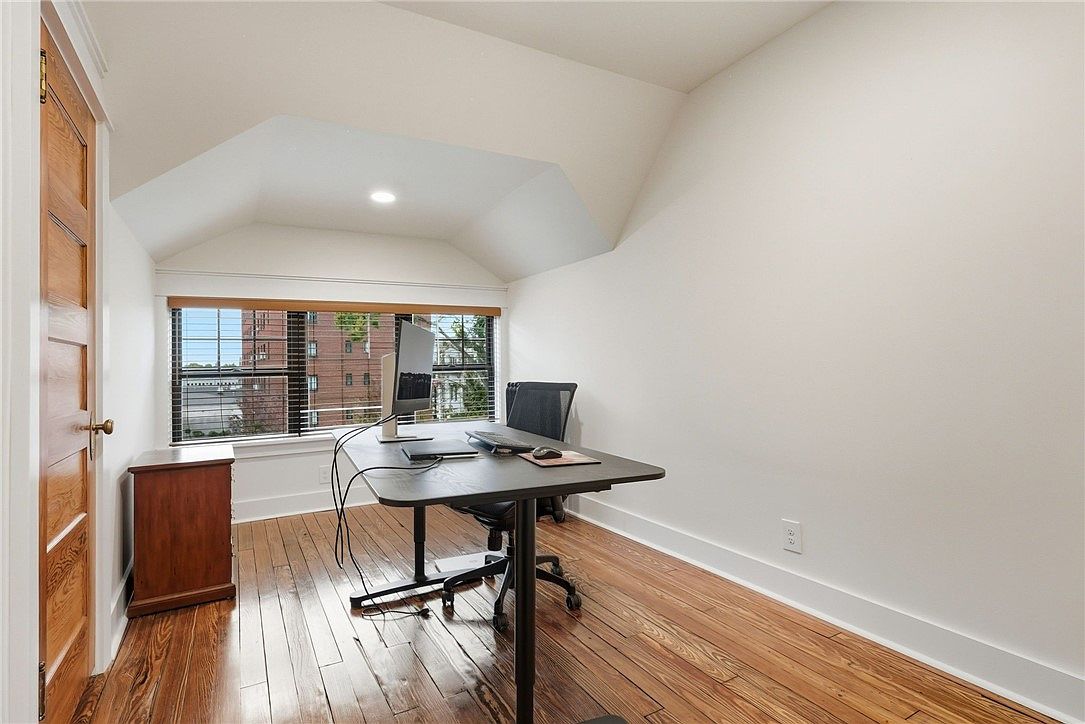
A bright and inviting home office with clean white walls and a sloped ceiling, creating an intimate workspace away from main living areas. Warm wooden floors add natural charm, complemented by a matching wooden door and small storage cabinet. A large window at the end of the room bathes the space in natural light, offering views of trees and neighboring buildings. The layout is simple and family-friendly, with a spacious desk and ergonomic chair providing a productive environment for remote work or homework. Minimalist furnishings enhance safety and ease of movement, making it ideal for family use.
Bathroom Vanity
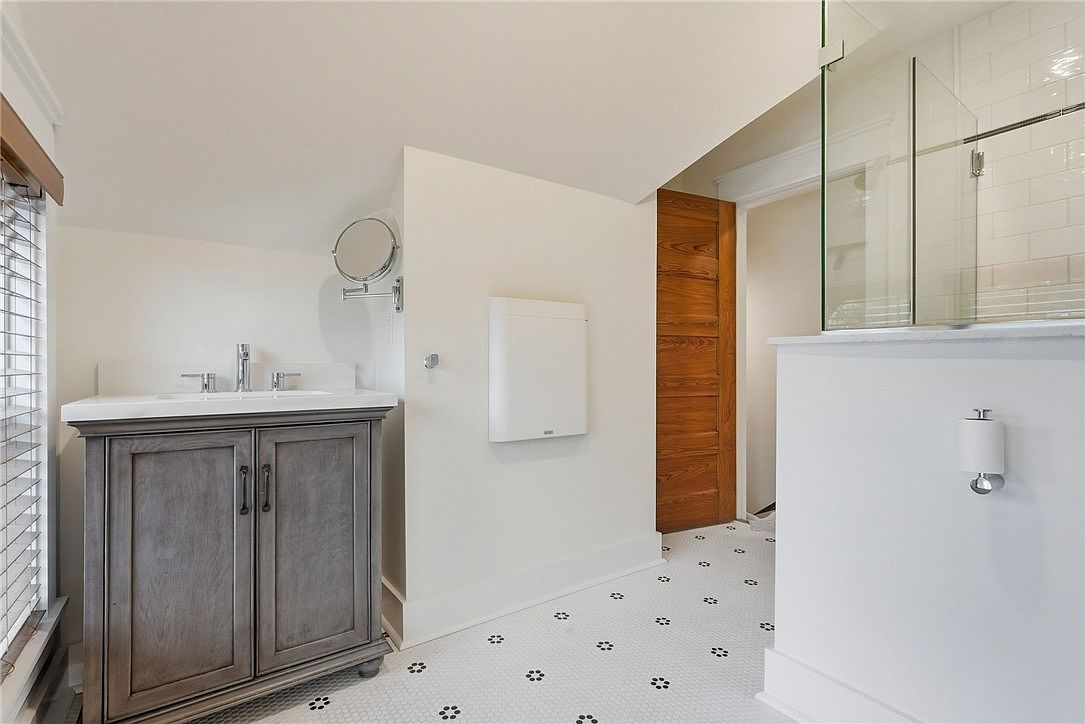
Spacious bathroom featuring a double-sink vanity with a rustic gray wood cabinet and brushed metal hardware, providing ample storage for family essentials. The countertop is white, enhancing the room’s bright and clean aesthetic. A round, wall-mounted magnifying mirror adds convenience, while a large window with wooden blinds allows natural light to fill the room. The flooring is adorned with classic white hexagonal tiles dotted with small black accents, contributing a charming, timeless feel. The modern glass-enclosed shower offers easy access, and the wooden door adds warmth. The neutral palette and careful layout make this space ideal for everyday family use.
Bedroom Retreat
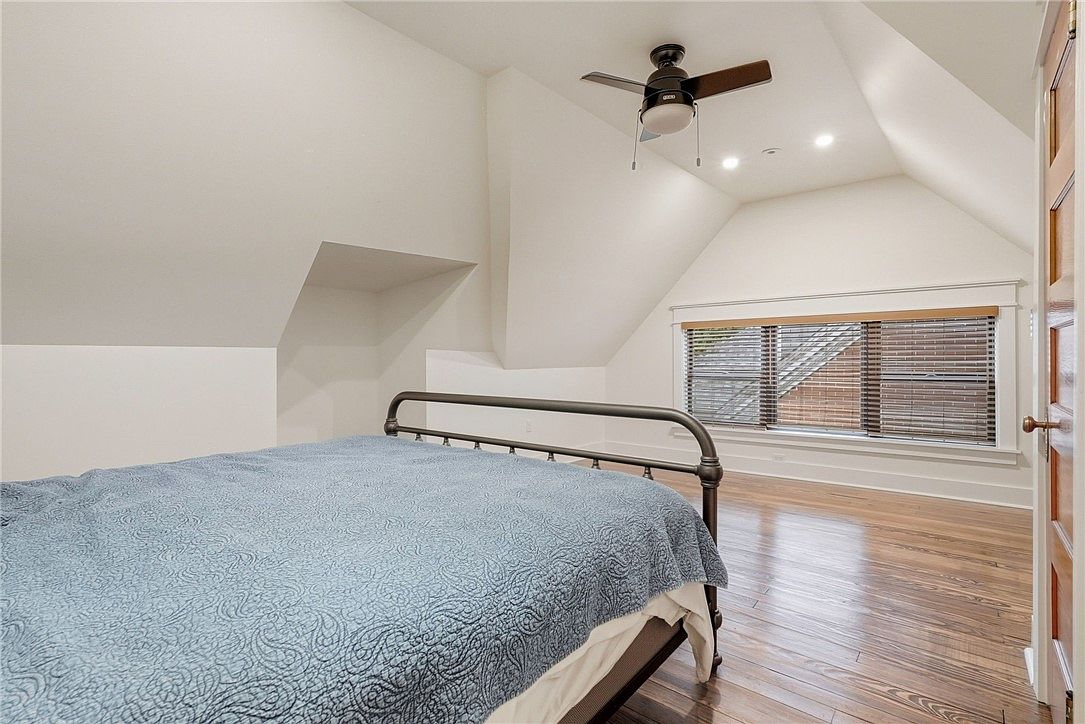
A spacious bedroom with a calm and inviting atmosphere, featuring a gently sloped ceiling unique to an attic or upper-floor space. The polished hardwood floors add warmth, complementing the neutral off-white walls. Natural light streams in through a wide window fitted with classic wood blinds, creating a bright, cheerful environment ideal for family living. The bed has a simple metal frame and a soft blue textured coverlet, offering both comfort and style. A ceiling fan with recessed lighting provides practicality and coziness. The room’s minimal design and ample floor space are perfect for children or parents seeking a peaceful retreat.
Listing Agent: Colleen Anthony of HOWARD HANNA REAL ESTATE SERVICES via Zillow