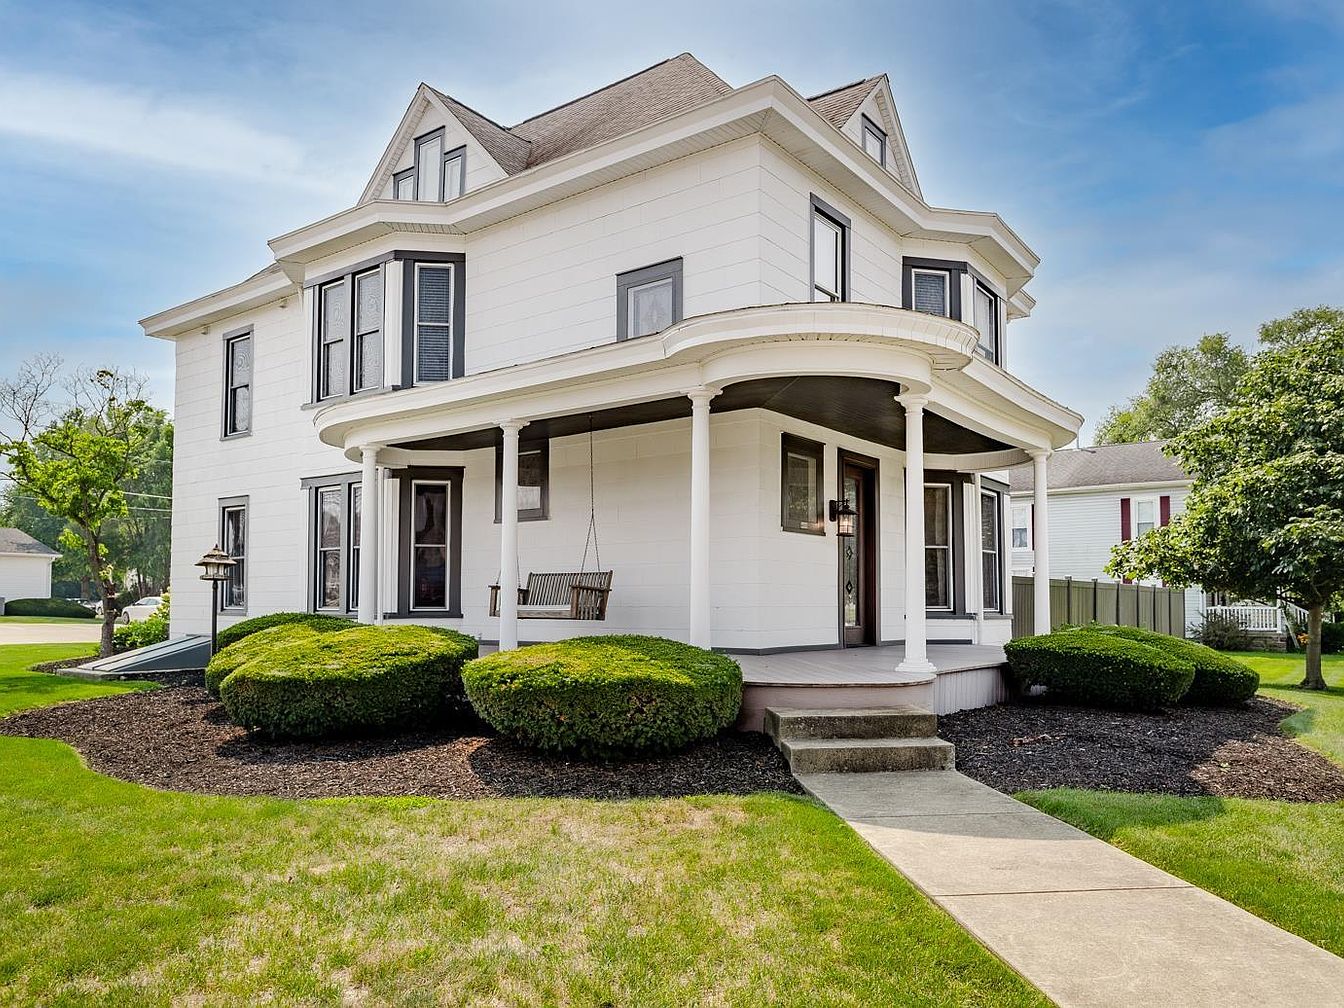
This stunning late 19th century home at 400 S Prairie St, Brookston, beautifully showcases its historical significance and classic architectural style, with over 3,400 sq ft of living space that’s ideal for family life. Built in the late 1800s, its timeless elegance is highlighted by original hardwood floors and decorative woodwork. The five-bedroom, two-bath residence offers a finished third-floor attic retreat, main-floor master suite, and a spacious, well-lit basement, ensuring comfort and ample storage. Modern features include a heated in-ground pool, large patio, full-house Generac generator, and a 32’x24’ insulated garage. On a sizeable plot within a small-town setting close to Lafayette and Purdue, this move-in ready sanctuary is listed at $499,900.
Backyard Pool Area
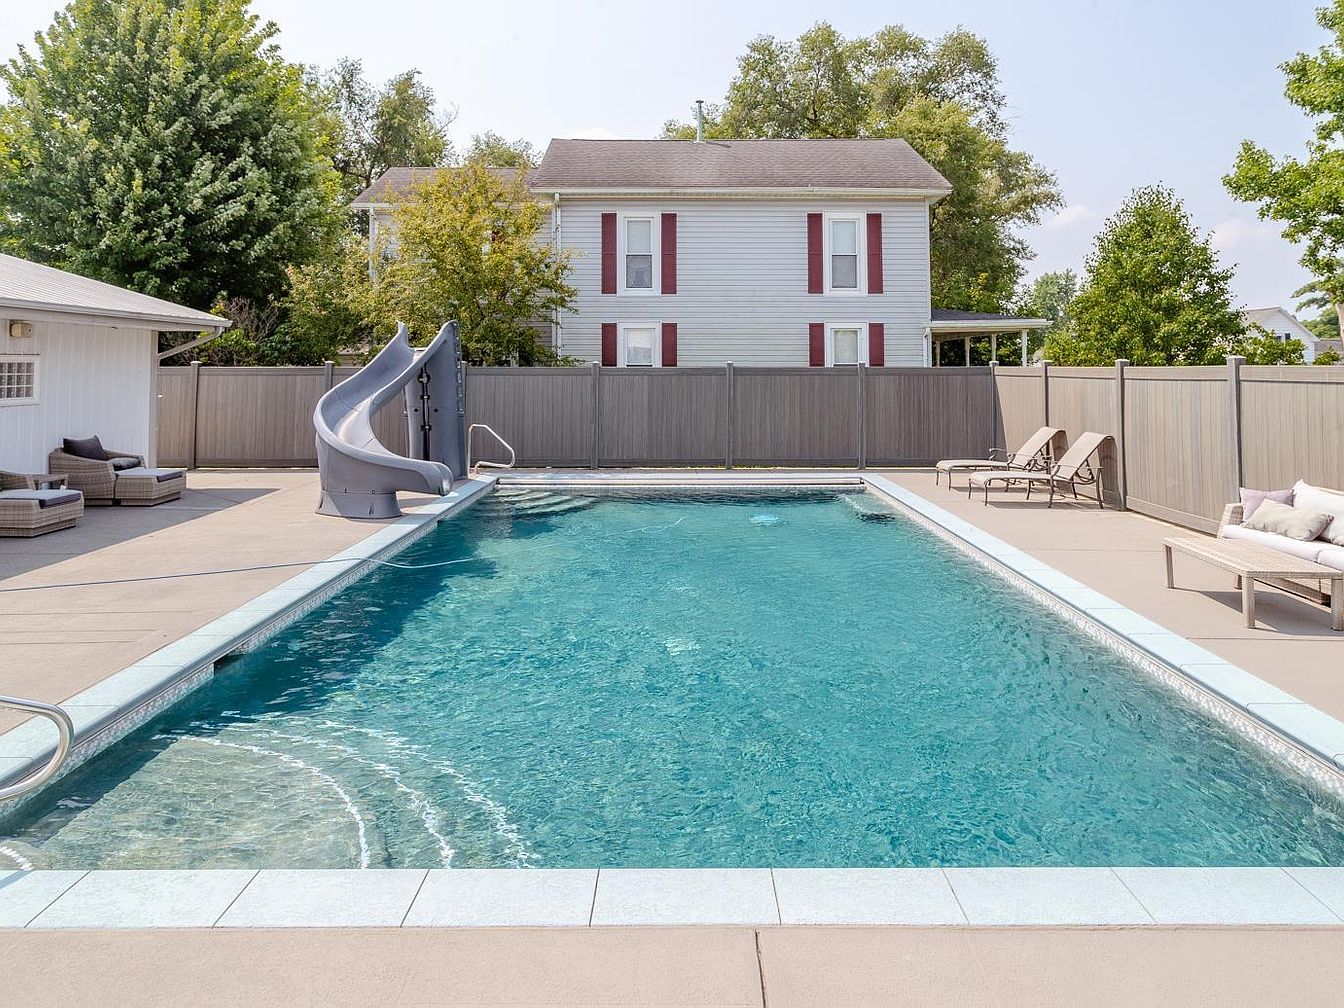
A spacious backyard pool area features a large rectangular swimming pool with sparkling blue water and a gentle entry via built-in steps on one end. To the left, a gray waterslide adds a fun and family-friendly touch, perfect for children and adults alike. The pool is surrounded by a light-colored concrete deck, offering plenty of space for lounging and play. Comfortable wicker chaise lounges and armchairs with soft cushions line the deck, inviting relaxation. This area is enclosed by a tall privacy fence and shaded by surrounding mature trees, creating a secure, tranquil retreat ideal for family gatherings and outdoor enjoyment.
Entryway Staircase
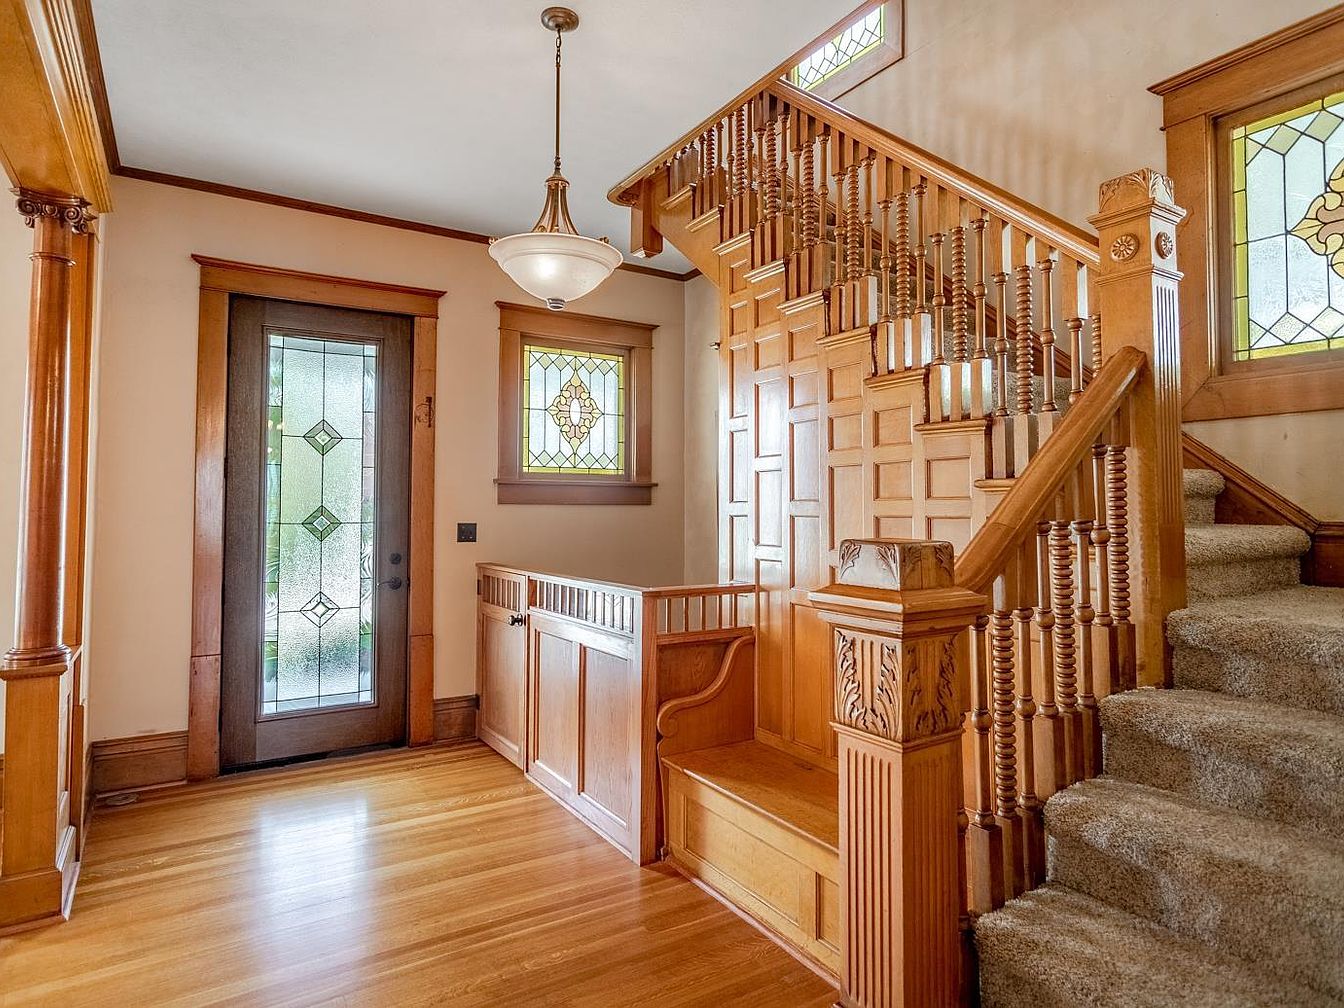
Welcoming foyer with a beautifully crafted wooden staircase accented by intricately carved newel posts and detailed spindles. The warm honey-toned wood is echoed throughout the space, including the paneled wainscoting and an inviting built-in storage bench, ideal for a family’s shoes or backpacks. Natural light floods in through exquisite stained glass windows and a front door with elegant leaded detailing, creating a cheerful yet sophisticated atmosphere. The durable wood floors and plush carpeted stairs are both practical and cozy, making this entryway not only visually stunning but also family-friendly and functional for daily living and gatherings.
Living Room Entryway
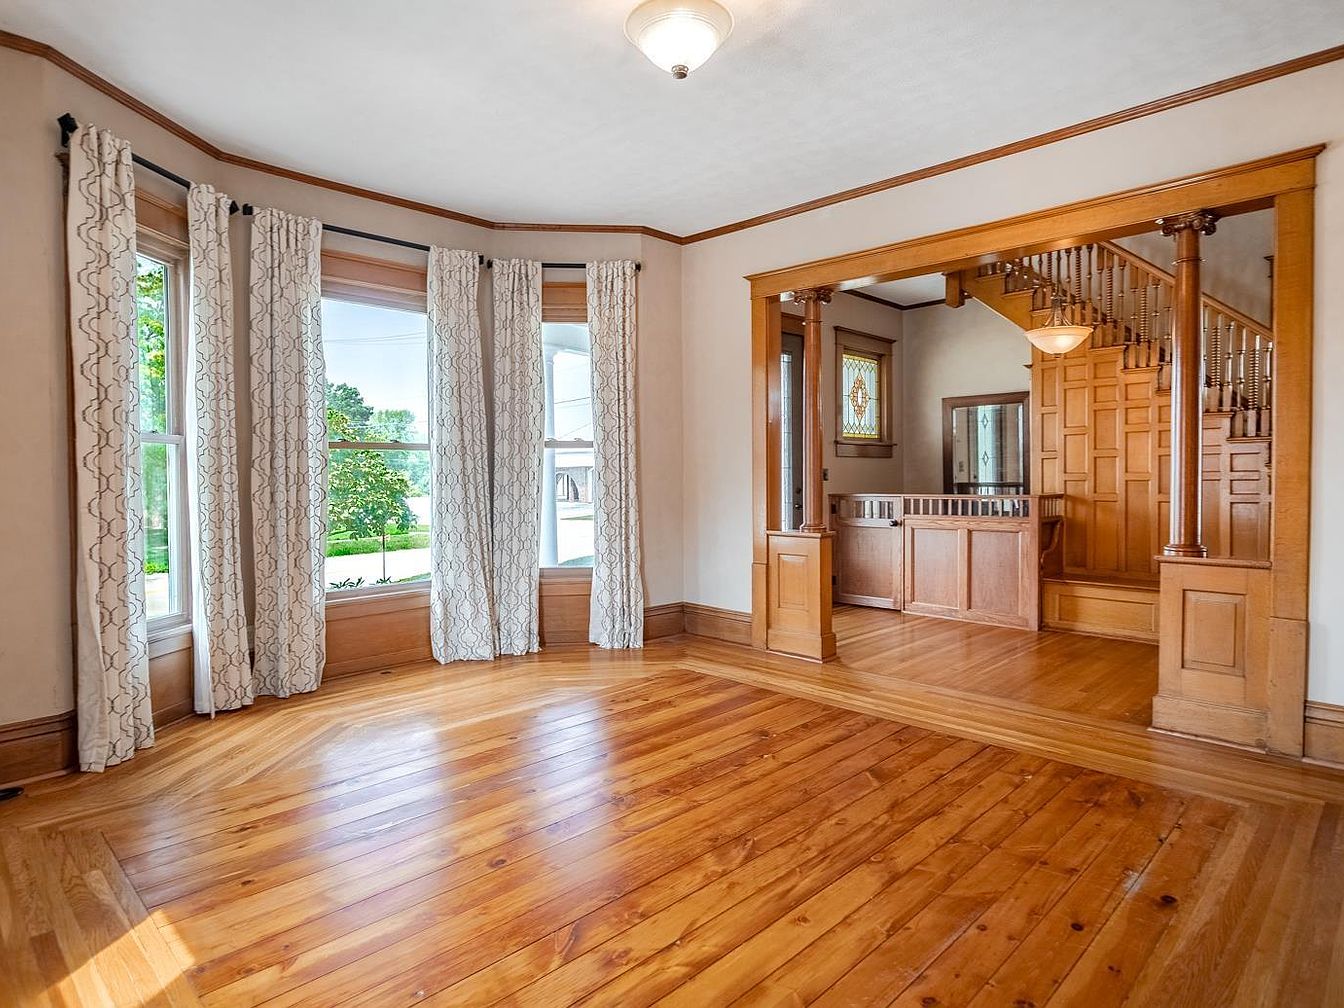
Spacious living room featuring beautifully polished hardwood floors and large bay windows dressed with elegant, patterned white curtains. Warm wood trim and detailed columns distinguish the main sitting area from the entryway, adding classic architectural charm. This open layout offers excellent sight lines, making it ideal for families to gather and keep an eye on children. Natural light floods the room, creating a bright, welcoming atmosphere. The entryway leads to a staircase with a decorative stained glass window, rich wood paneling, and balusters, contributing to a sense of character and warmth throughout the home.
Dining Room Entry
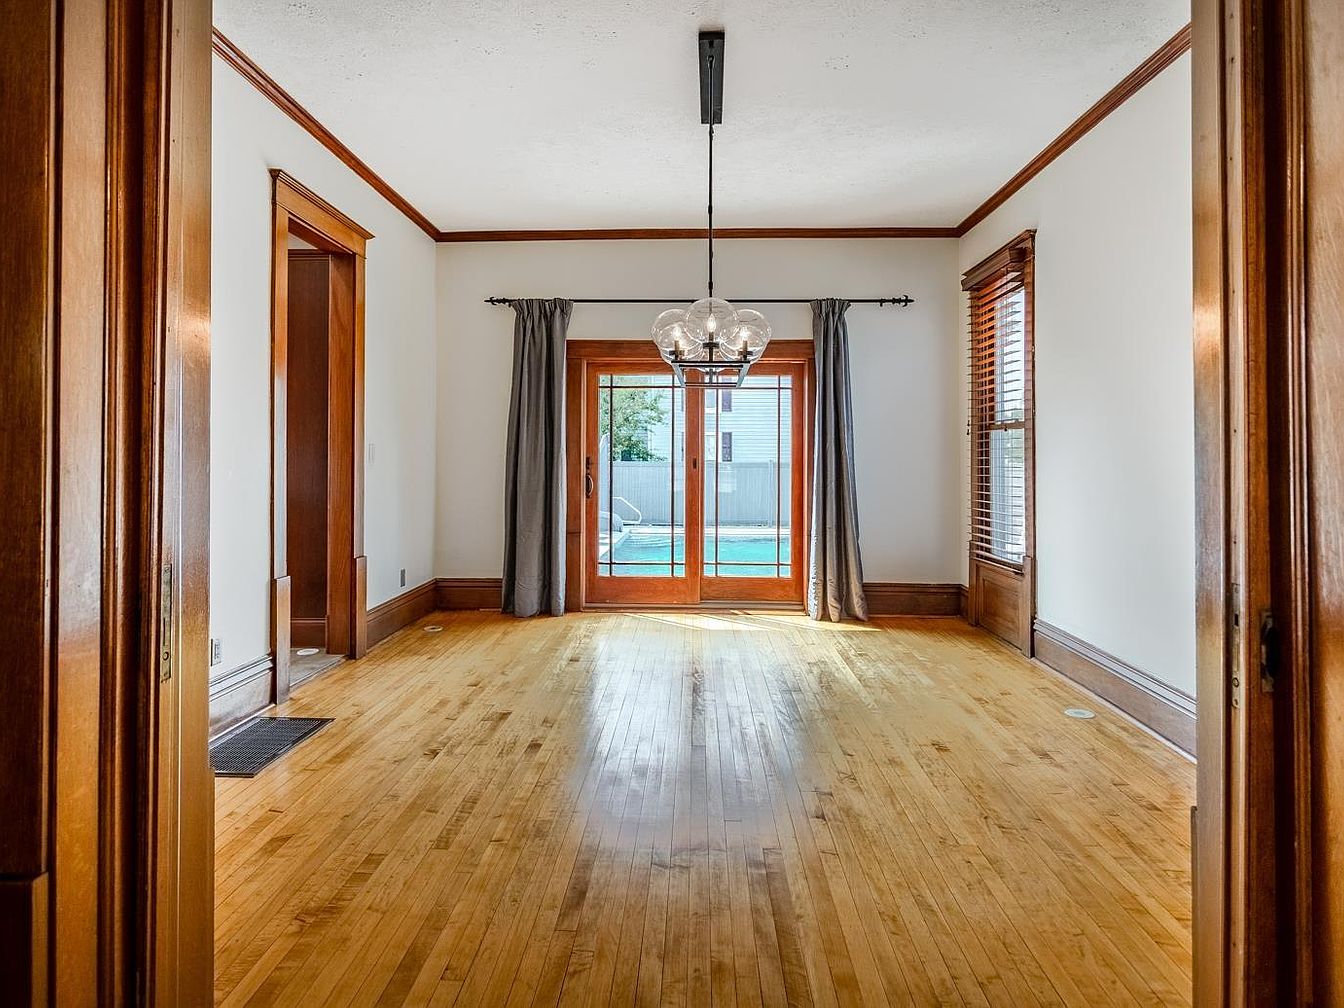
A welcoming dining area features a spacious layout with light hardwood floors that reflect natural light, creating a bright and airy atmosphere perfect for family gatherings. Warm wood trim and baseboards frame the white walls, adding a touch of classic charm while maintaining a clean, modern feel. Large French doors with glass panes open to a fenced backyard, ideal for children and outdoor activities. Flanking windows provide additional sunlight, enhanced by complementary wood blinds and gray curtains for privacy. An elegant, contemporary chandelier is centered above, offering ample lighting for meals and family time. The space feels both cozy and functional.
Kitchen Countertop
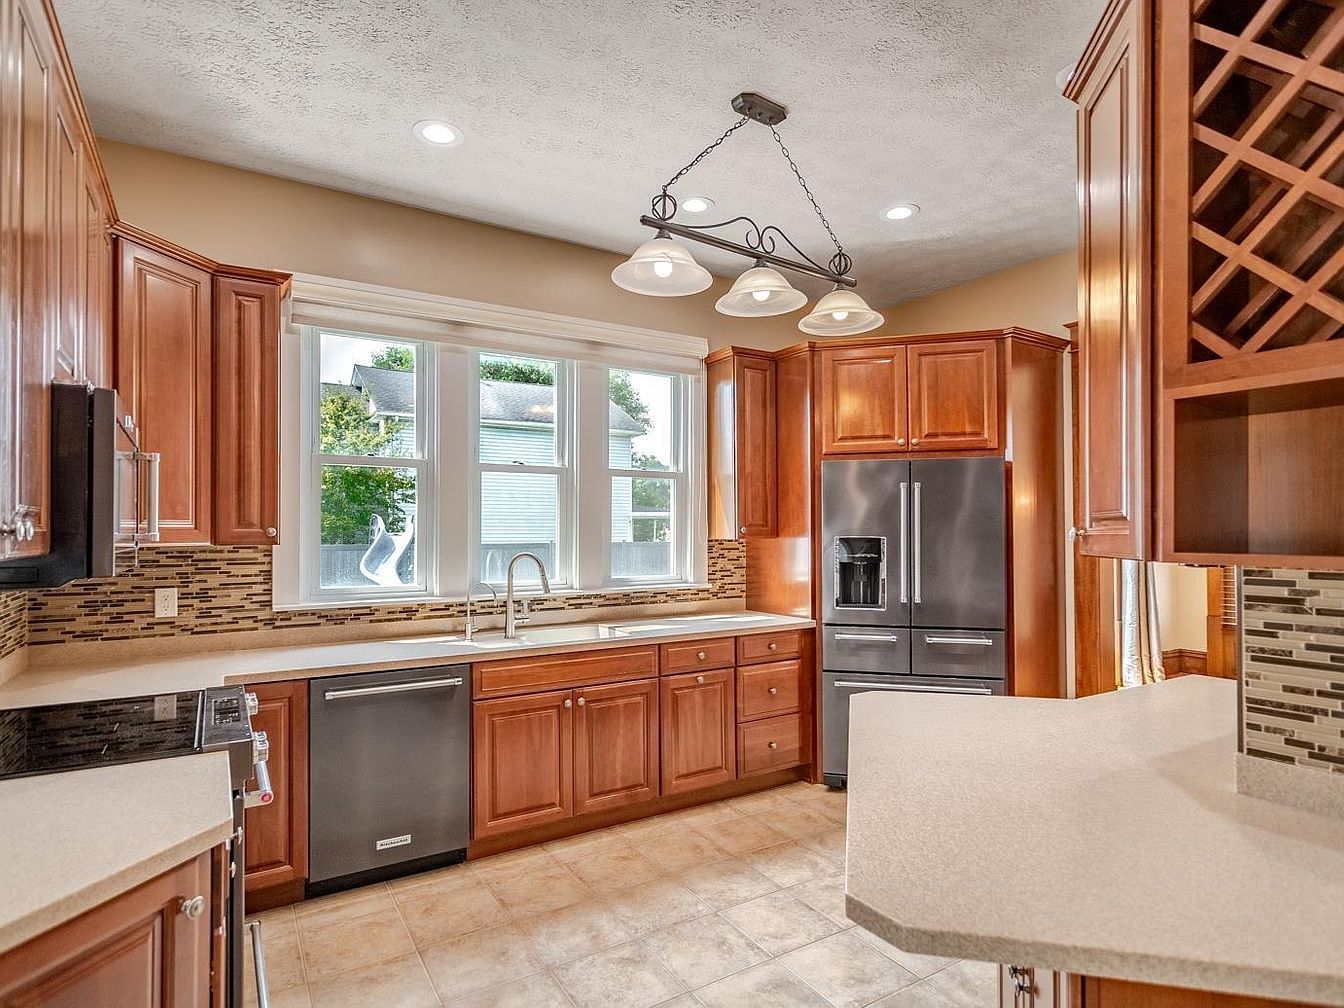
A spacious, sunlit kitchen designed with family gatherings in mind. Rich cherry wood cabinetry lines the walls, providing ample storage above and below the countertops. A wide central countertop with rounded edges offers plenty of prep space, ideal for cooking together or accommodating multiple family members. A trio of modern pendant lights hangs above, illuminating the workspace. The neutral tile flooring is easy to clean, and the multi-toned mosaic tile backsplash adds a stylish accent. Stainless steel appliances, including a dishwasher, fridge, and stove, enhance convenience and functionality. Large windows over the sink welcome abundant natural light and views of the yard, creating a bright, inviting space.
Living Room Details
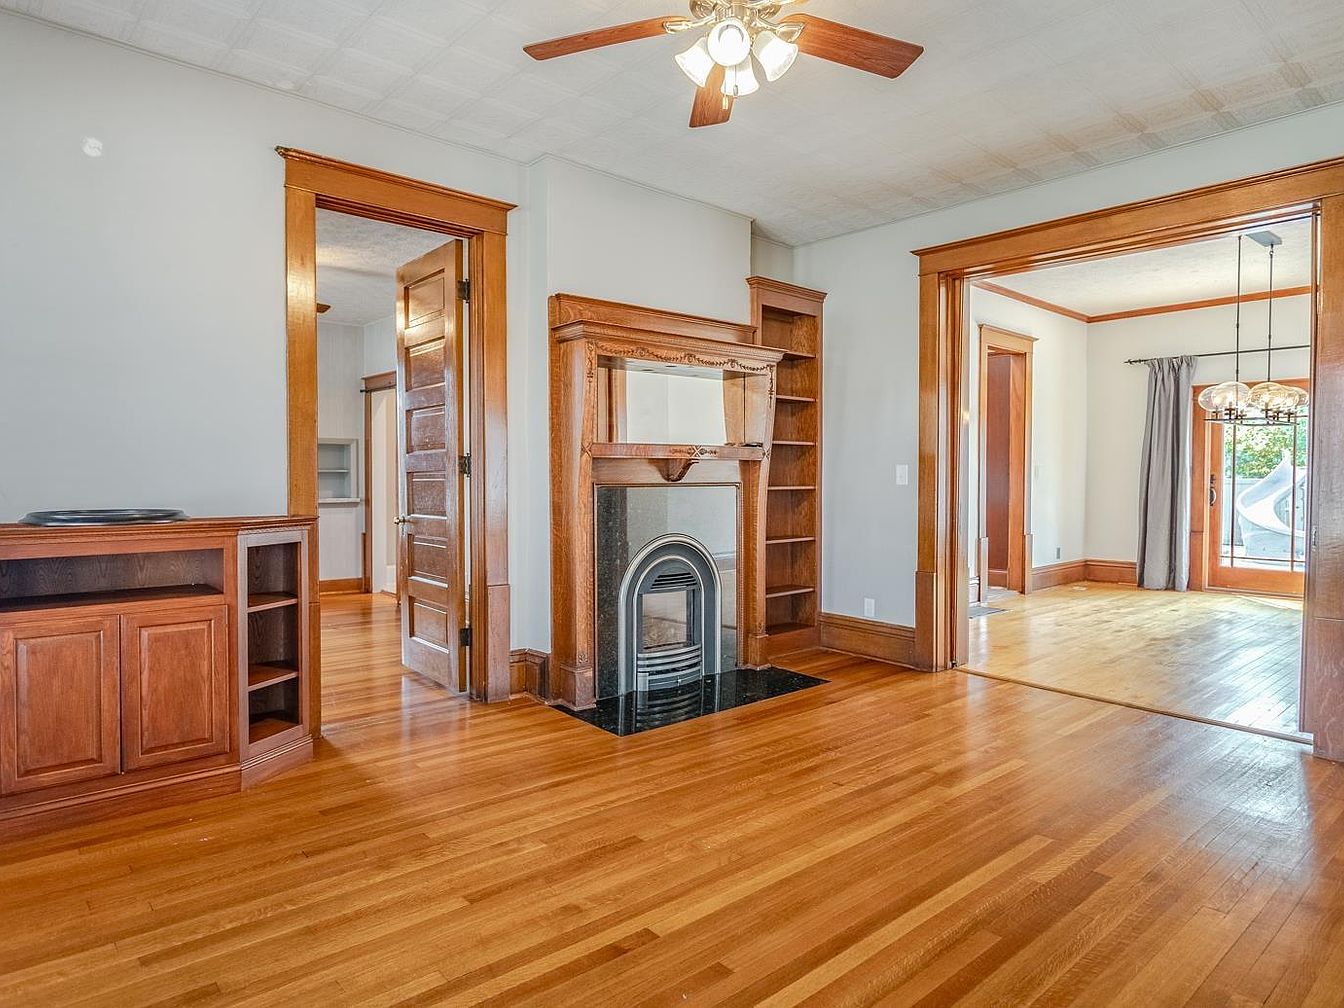
This inviting living room features gleaming hardwood floors, warm natural wood trim, and built-in shelves that frame a classic decorative fireplace. The open layout provides seamless access to an adjoining room, perfect for family gatherings and entertaining. Plenty of natural light fills the space through large windows, enhancing the cozy atmosphere. The neutral wall color complements the rich woodwork, while a ceiling fan offers year-round comfort. Corner cabinetry and adjacent built-in shelving maximize storage, making it a functional and family-friendly area. High ceilings and wide doorways contribute to a spacious, welcoming feel ideal for everyday living.
Bathroom Vanity Area
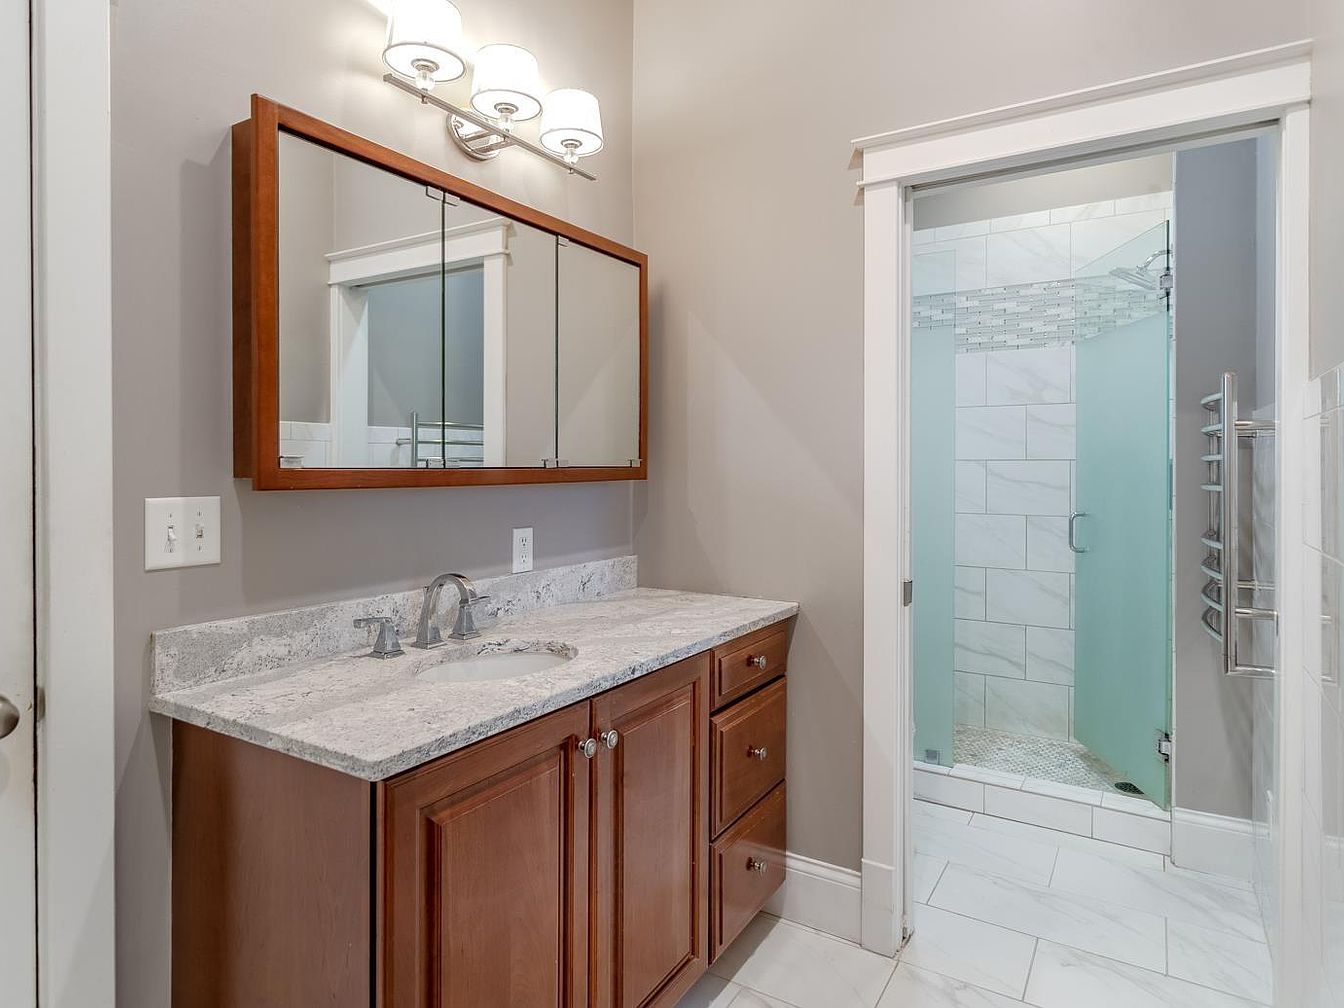
This bathroom features a spacious vanity with rich wood cabinetry and a stone countertop, providing ample storage for family essentials. Above the vanity are three mirrored cabinets framed in matching wood, offering both storage and a reflection of natural light. The neutral color palette is complemented by soft taupe-painted walls and large, glossy white tiles on the floor. The walk-in shower has frosted glass for privacy, accented with white marble-style wall tiles and a decorative glass tile border. The sleek, modern light fixture above the mirror provides plenty of brightness, making this space both practical and inviting for families.
Home Office Nook
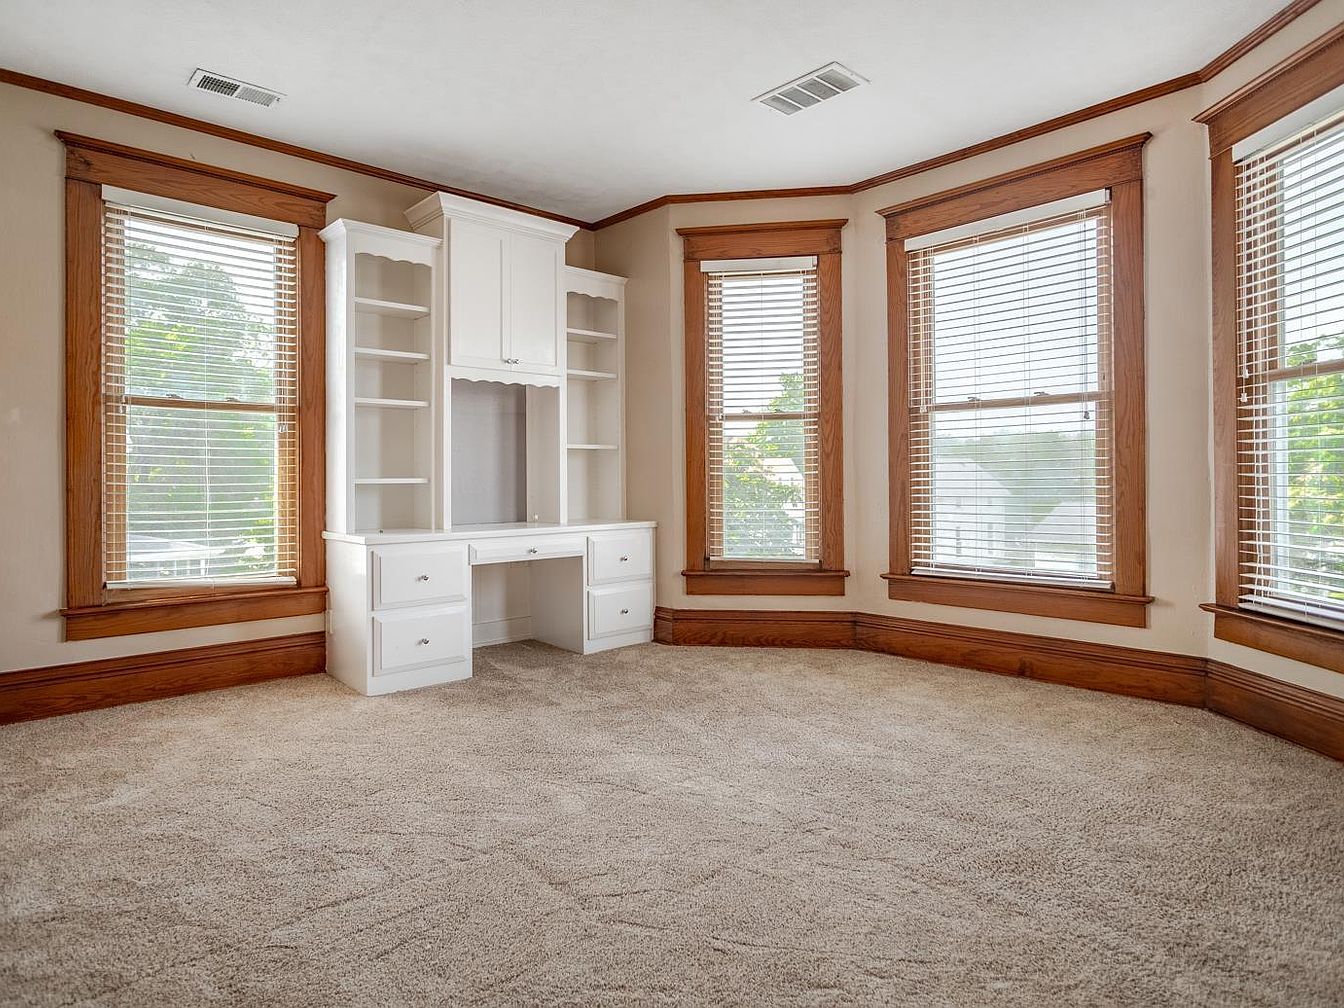
A beautifully bright and inviting space featuring four large windows with natural wood trim, allowing ample sunlight to fill the room. The neutral beige carpeting offers a soft and cozy feel, perfect for family comfort. At the center, there’s a built-in white desk with open shelving and storage drawers, ideal for organized study or craft projects. The generous floor space offers flexibility for additional seating or playtime. Warm wooden accents along the baseboards and crown molding add traditional charm, making this room an elegant yet practical setting for work, reading, or a children’s homework spot.
Bathroom Vanity Area
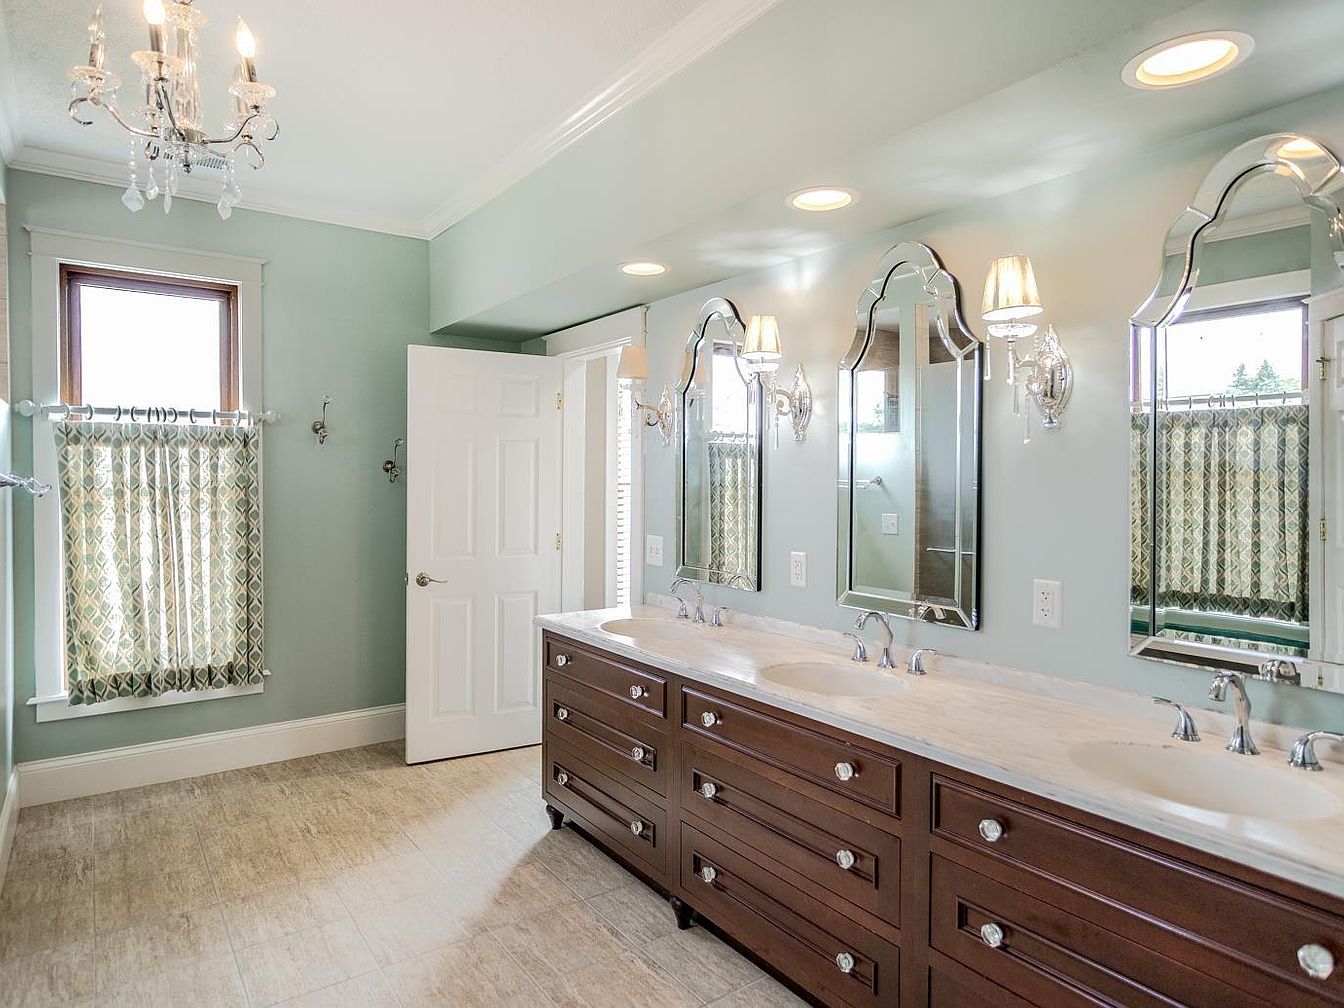
Spacious and elegant, this bathroom features a long double-sink vanity with rich, dark wood cabinetry and gleaming marble countertops, offering ample storage for a family. Three ornate, arched mirrors add luxury, complemented by stylish wall sconces and a sparkling chandelier overhead. Soft mint green walls create a calming environment, while natural light filters through a large window dressed in a geometric-patterned curtain, ensuring privacy. Light tile flooring is both practical and child-friendly for easy cleaning. The open layout allows for comfortable family use, and elegant trim and recessed lighting complete the bright, welcoming space.
Bonus Room Retreat
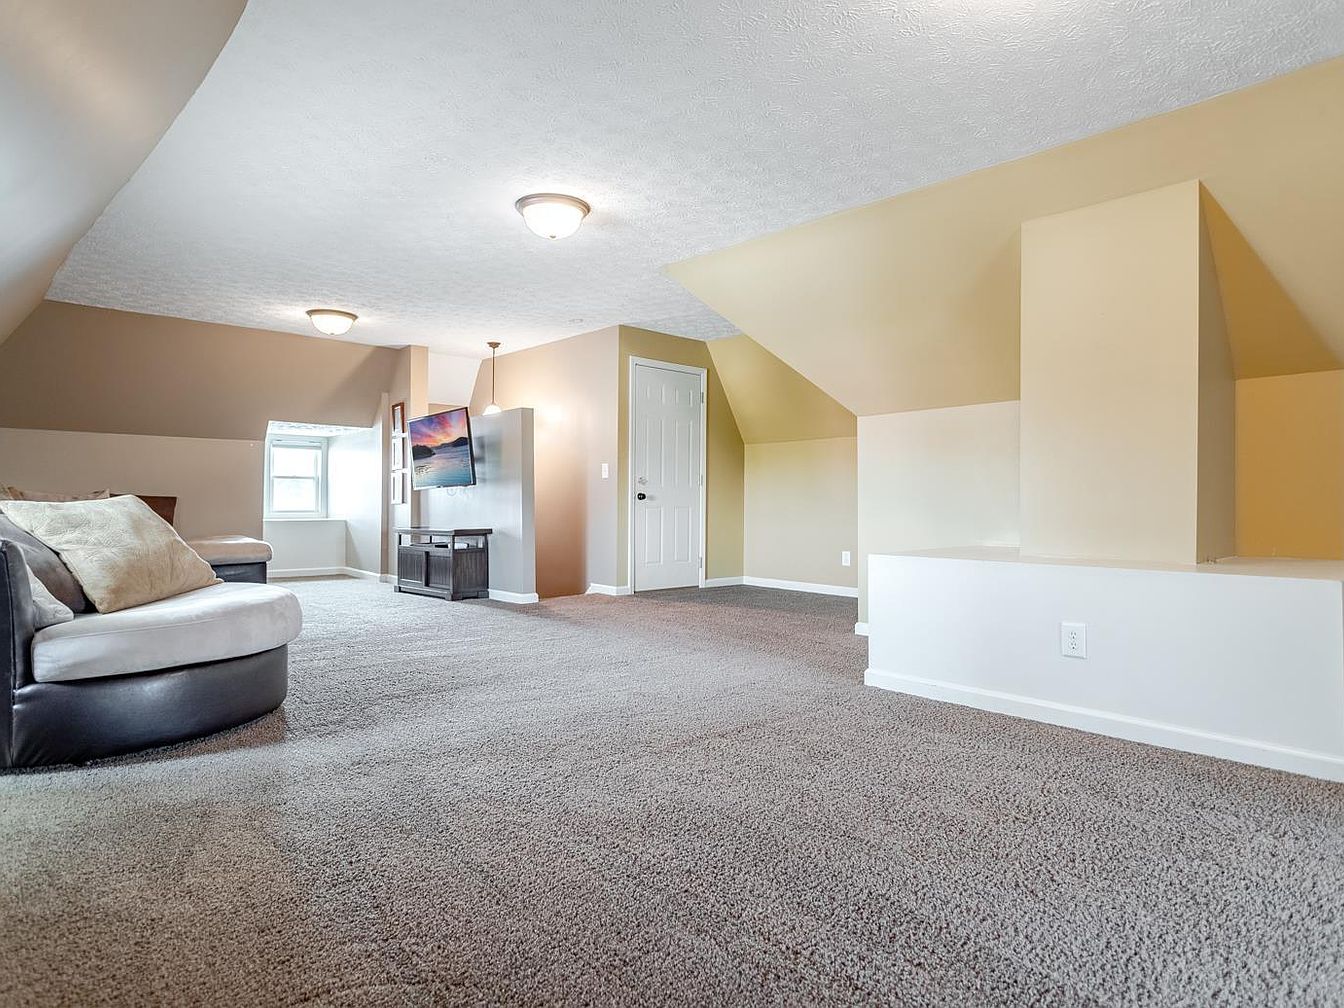
A spacious bonus room with sloped ceilings features plush, light brown carpet, creating a soft surface perfect for children to play safely or for family lounging. Warm beige and cream walls add a welcoming touch, while recessed alcoves and architectural details create cozy, private nooks ideal for games or relaxing. A large sectional sofa adorned with neutral pillows sits along one wall, offering ample seating for family gatherings. A wall-mounted flat-screen TV and entertainment stand anchor the far side, making this area perfect for movie nights. Natural light streams in from a dormer window, brightening the airy, open space.
Family Room Loft
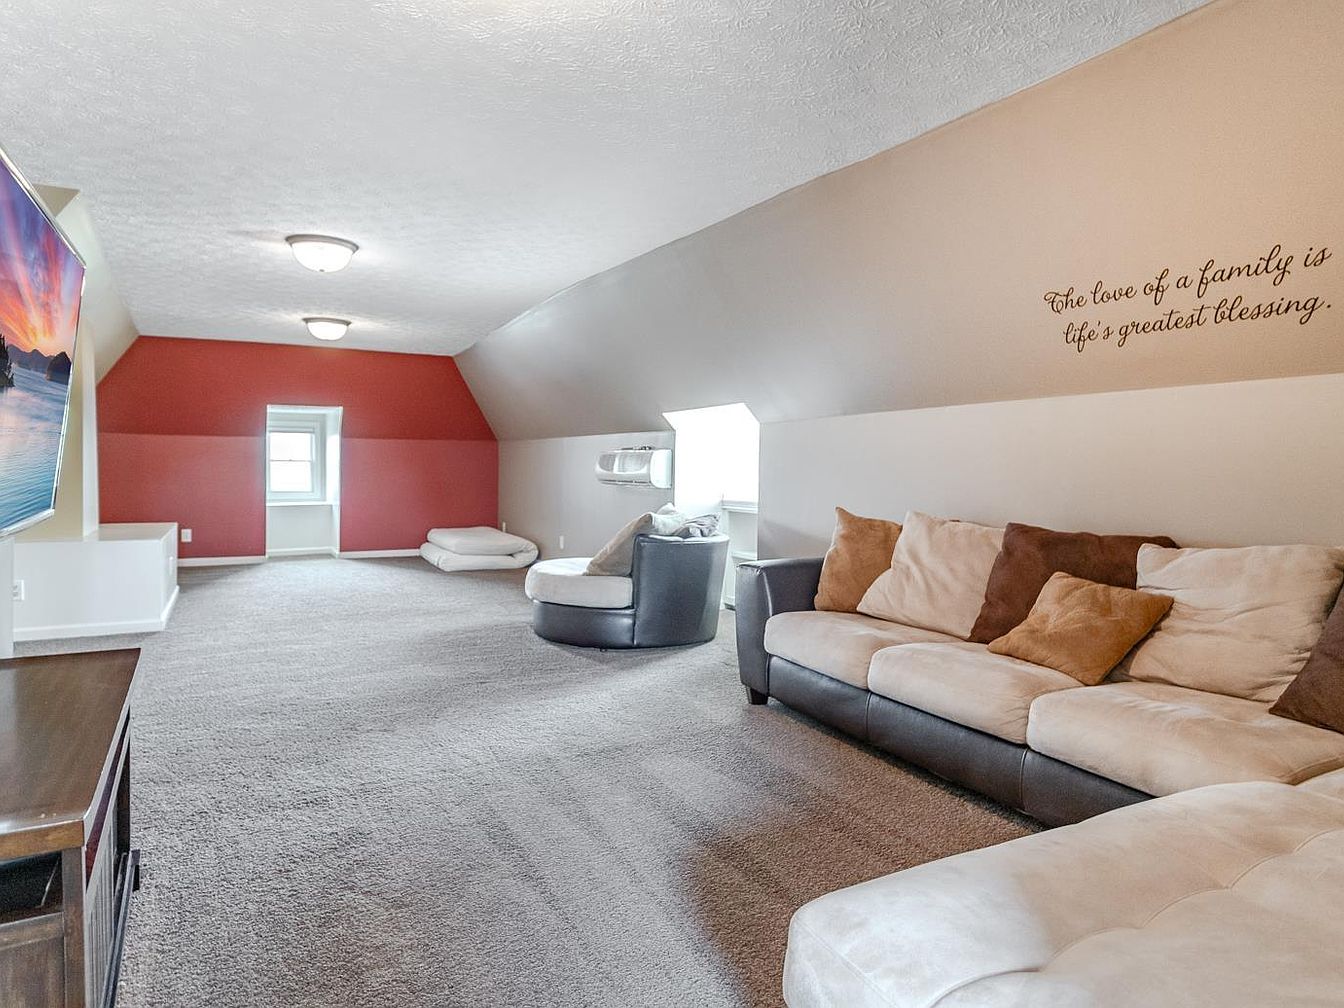
Spacious and inviting, this loft-style family room features warm beige and deep red walls that create a cozy atmosphere well-suited for gatherings. Plush carpeting covers the entire floor and provides a soft, safe play area for children. Large, overstuffed sofas with neutral and brown accent pillows offer ample seating for parents and kids alike. A wall-mounted television and built-in shelving maximize entertainment and storage options. Natural light pours in from two dormer windows, brightening the room naturally. Above the main sofa, a heartwarming quote about family is scripted on the wall, adding a personal and affectionate touch to the space.
Multipurpose Game Room
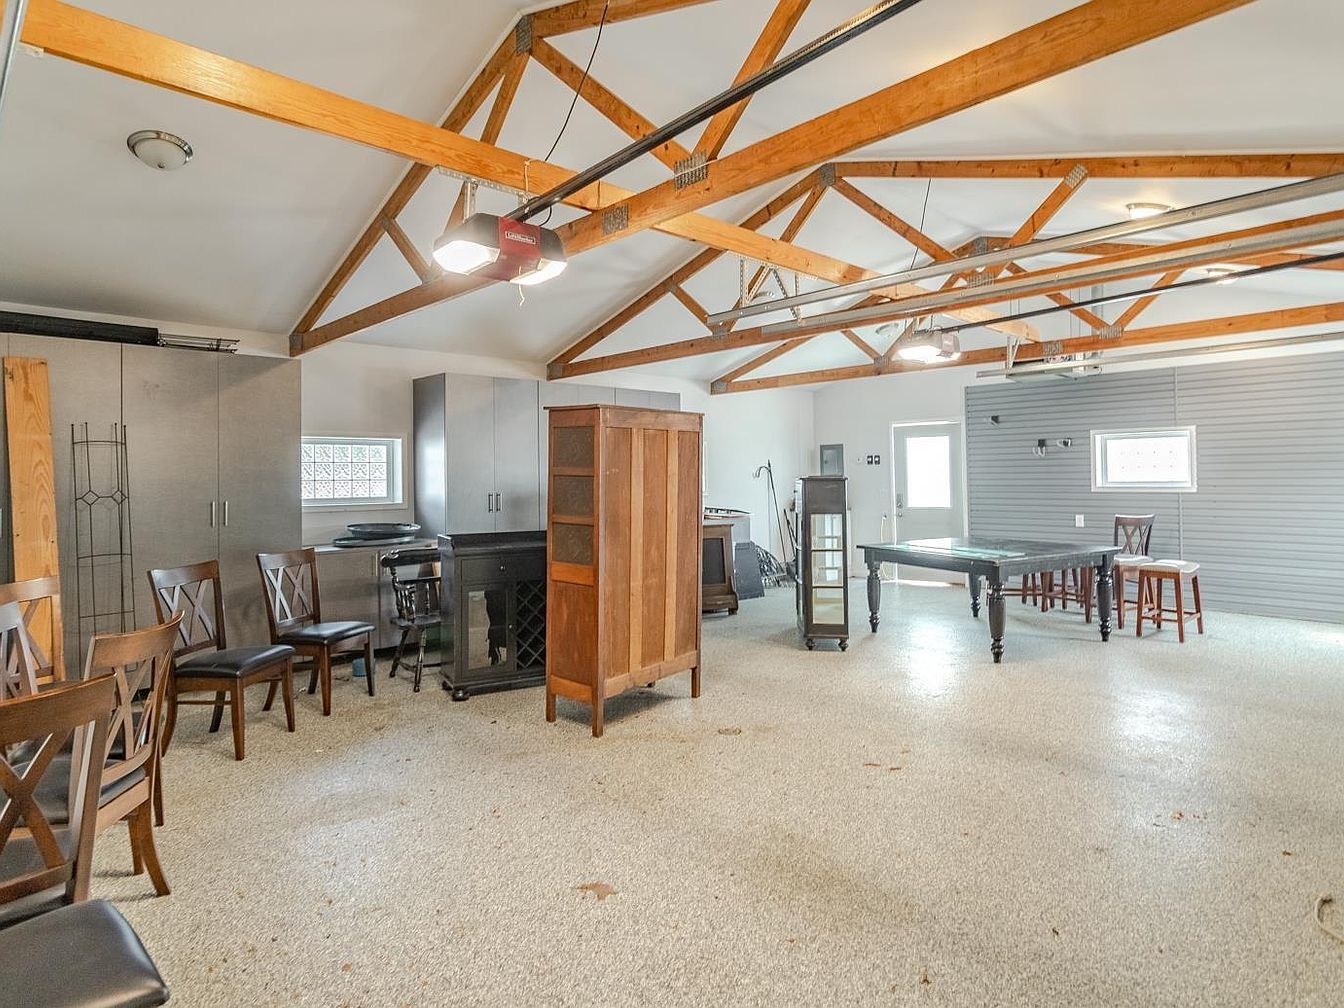
Spacious, open-concept game room featuring exposed wood ceiling beams and plenty of natural light from several windows. The room is filled with versatile furniture including multiple matching wooden chairs, a sleek pool table, storage cabinets, a wine rack, and glass-front display units. Neutral wall colors and speckled light flooring create a welcoming, easy-to-clean space ideal for family gatherings. The tall ceilings enhance the airy atmosphere, while the practical layout ensures abundant seating and open space for group activities or games. A side entry door and garage door rails indicate flexibility for indoor-outdoor use, making it perfect for family fun or entertaining guests.
Listing Agent: Paul Bunch of Keller Williams Lafayette via Zillow