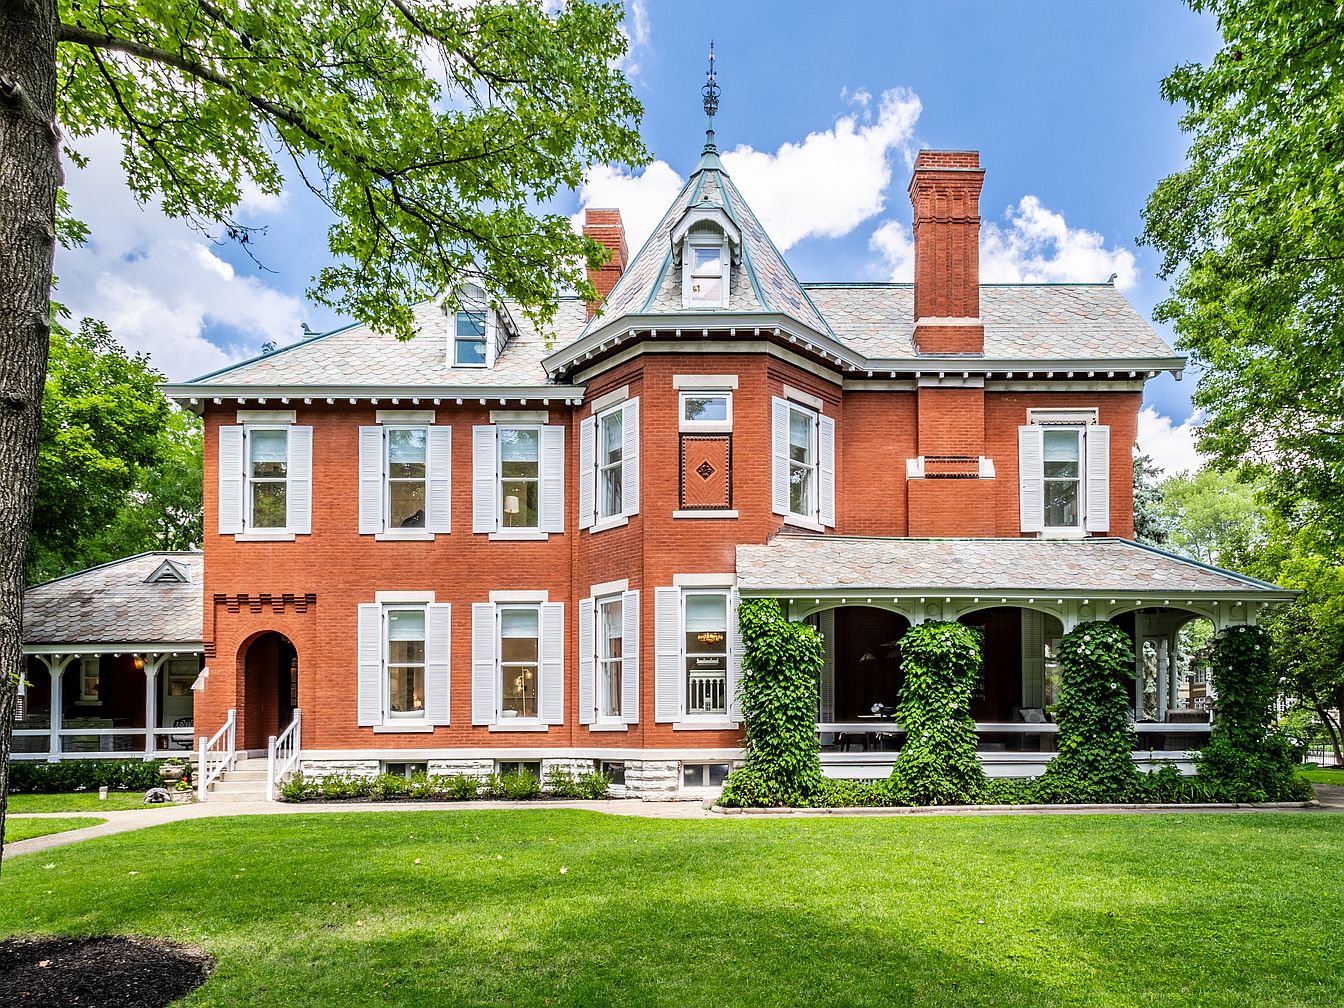
Located in the historic Old Northside of Indianapolis, this impeccably updated century home is a rare gem that blends original architectural integrity with modern luxury, ideal for family living. Built in the late 19th or early 20th century (exact year not specified), its stately brick façade and Victorian-style detailing echo the opulence of its era. The main residence boasts 7,500 sq ft with multiple primary retreats, including a lavish third-floor sanctuary, while the 2,100 sq ft carriage house and a four-car garage apartment provide ample space for extended family, guests, or rental. Recent renovations accentuate every detail, ensuring comfort for all ages with features like elevators. Sited on a generous, park-like lot, this spectacular family compound is offered at $3,999,900.
Front Exterior
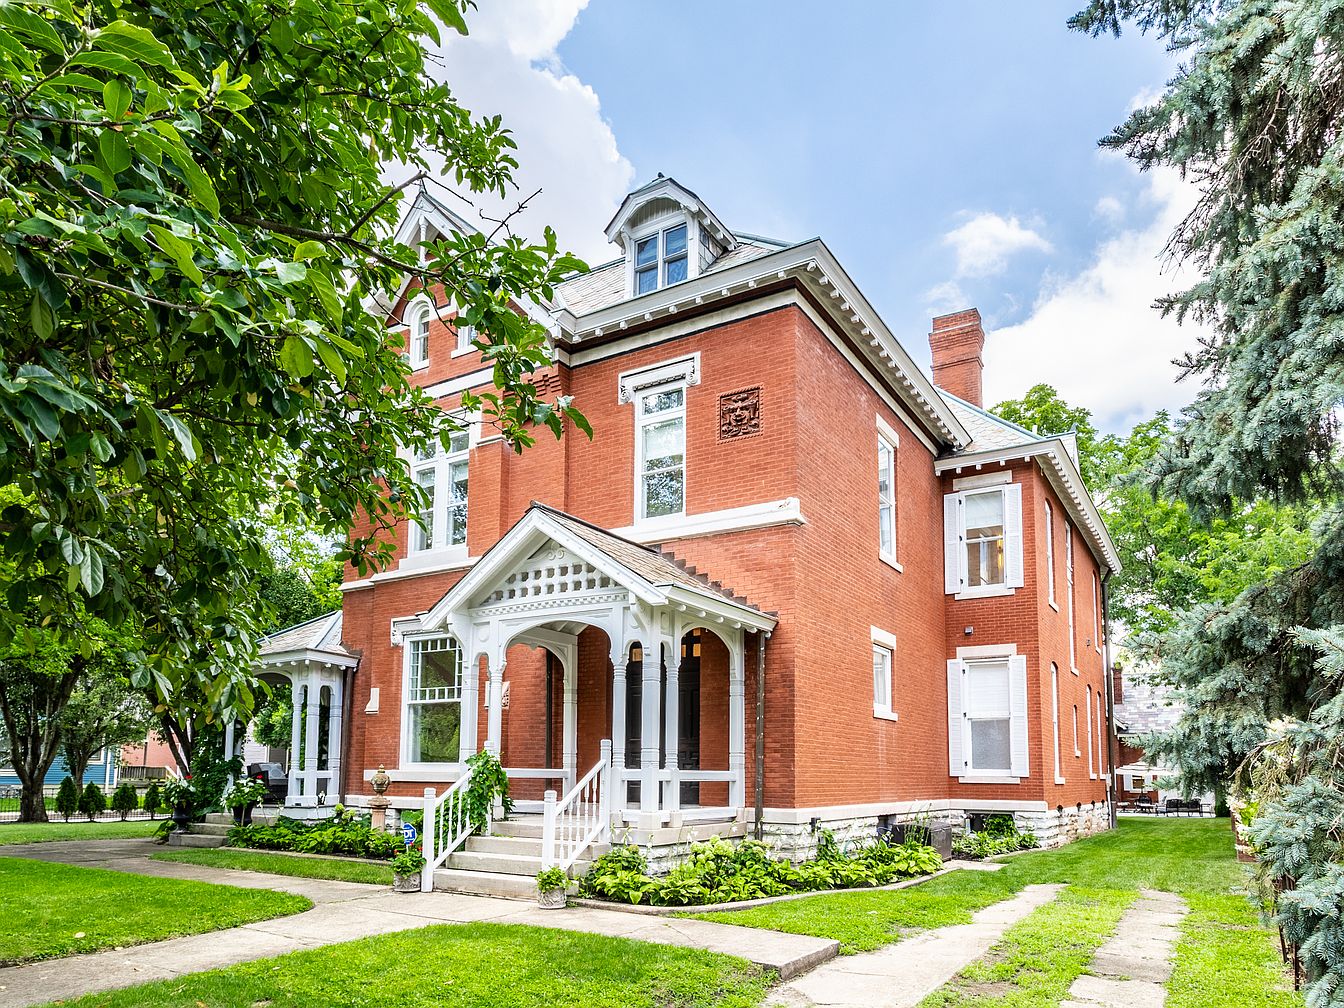
A stately, two-story American brick home with classic architectural details stands surrounded by lush green trees and well-manicured landscaping. The house features a welcoming front porch with white wooden columns and decorative trim, perfect for relaxing while children play outside. Tall windows bring in plenty of natural light, while the red brick façade and white accents create a timeless, charming look. The deep, grassy yard and wide paved paths offer plenty of space for families to gather, children to play, and guests to be entertained. The overall design balances historic character with family-friendly outdoor living.
Entryway Foyer
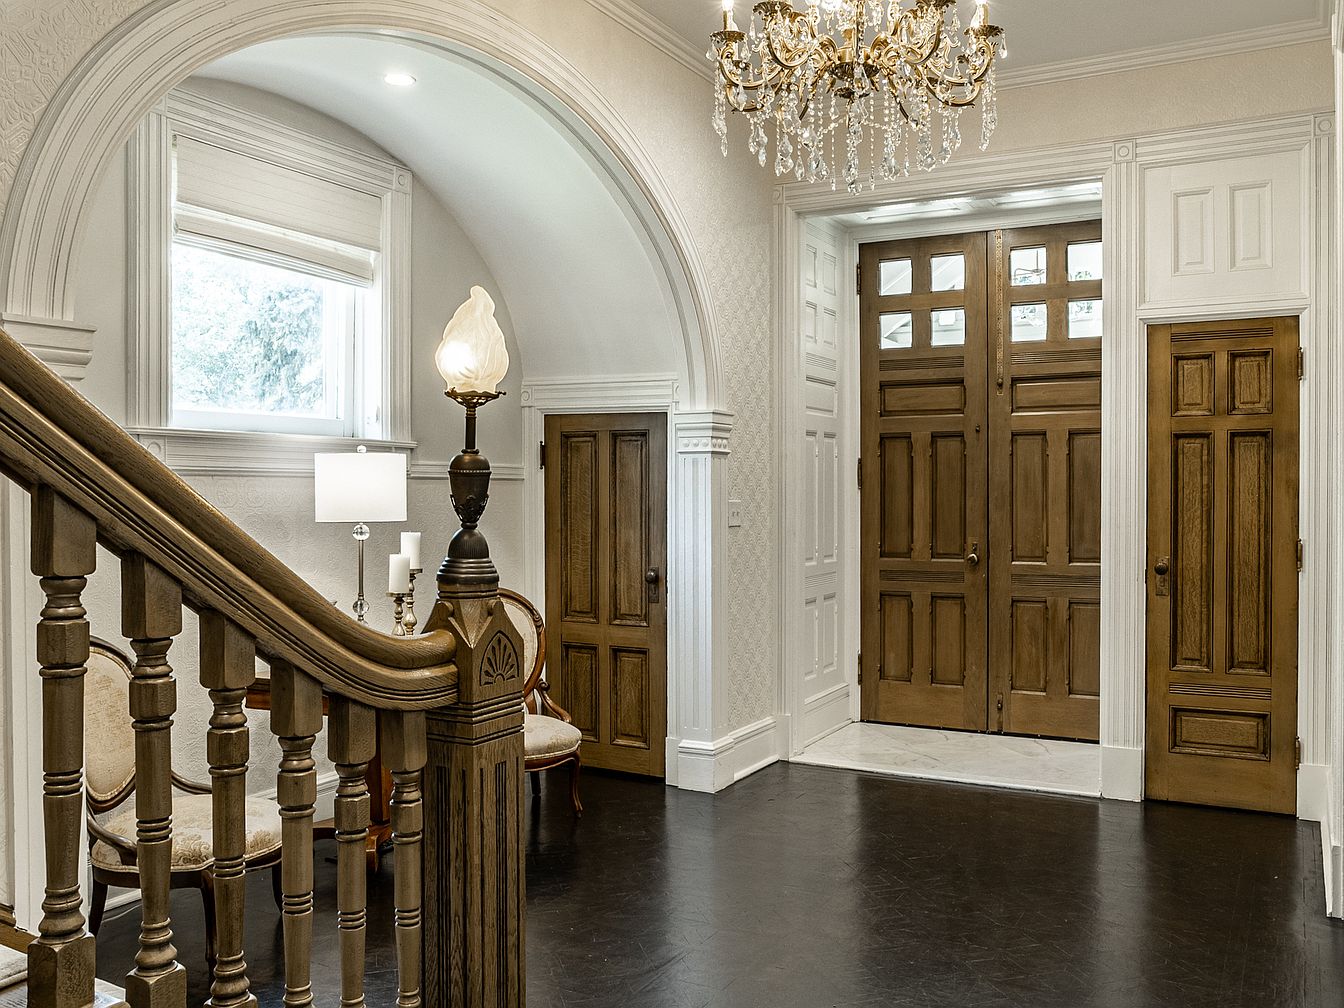
Spacious and inviting, this elegant entryway foyer features rich, dark hardwood floors and grand double wooden doors that welcome natural light through multiple glass inset panels. An ornate staircase with decorative wood banisters sweeps upward, accented at the base with a vintage-style newel post lamp. A sparkling crystal chandelier hangs overhead, adding a touch of sophistication. Soft cream walls, arched openings, and intricate trim details contribute to the classic ambiance. Cozy seating in the corner provides a family-friendly spot to pause, while ample open space allows for easy movement, perfect for children or group gatherings.
Living Room Area
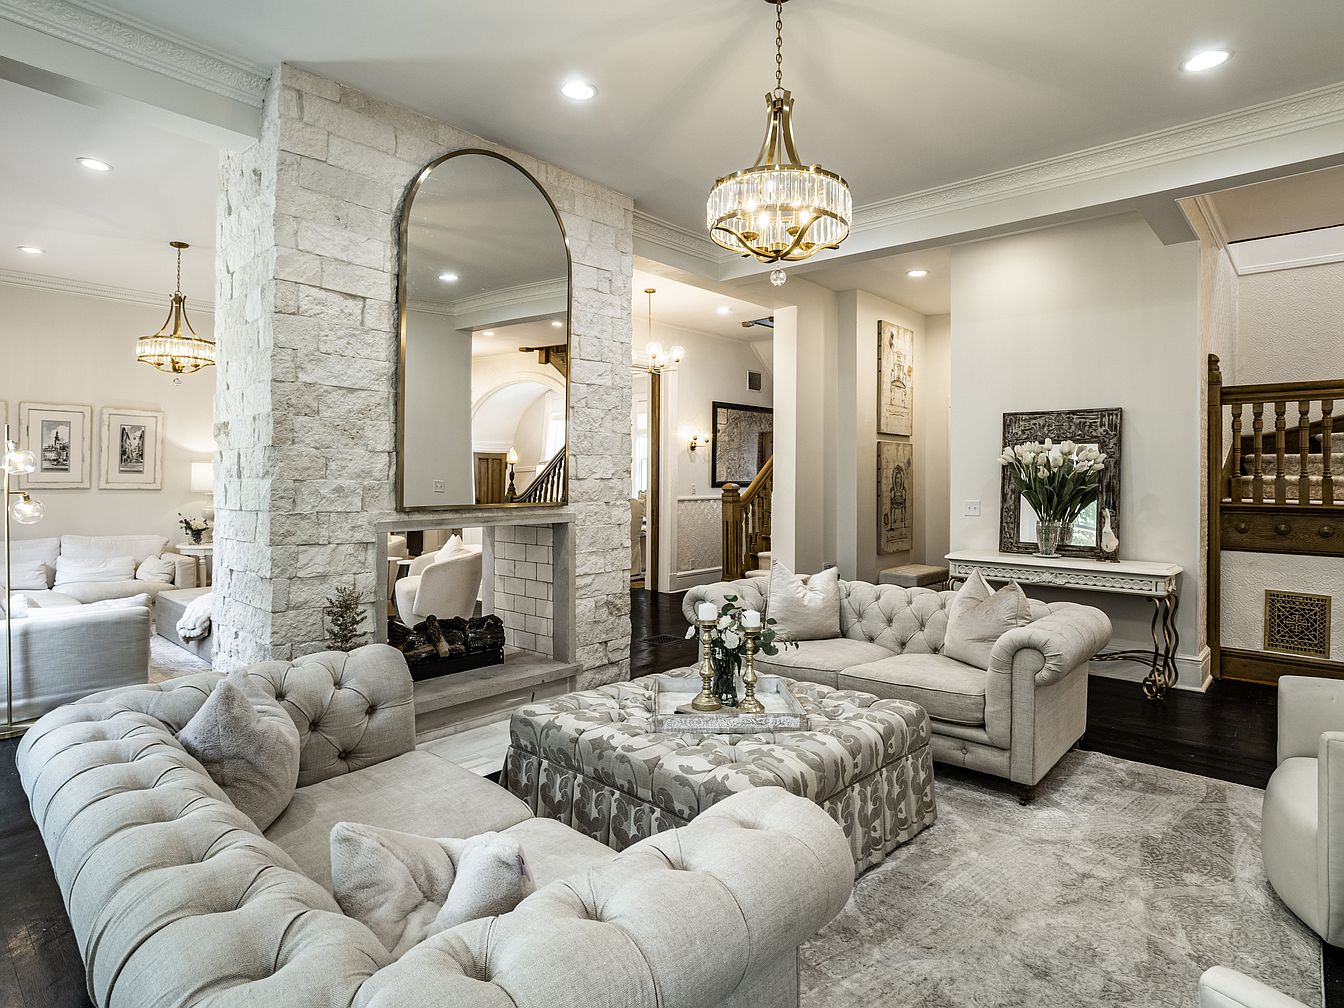
An elegant living room features plush, beige tufted sofas arranged in a welcoming U-shape around a large patterned ottoman, ideal for gatherings and family relaxation. The room is softly lit by ornate chandeliers hanging from a high, tray ceiling, giving the space a warm and inviting glow. A striking, double-sided stone fireplace with an arched mirror creates separation from an adjoining lounge, while maintaining an open flow. Light neutral tones dominate the color scheme, complemented by dark wood flooring and white trim throughout. Thoughtful touches, like fresh flowers on a decorative console table and framed fine art, add to the serene, refined ambiance, making the space perfect for family life.
Living Room Seating
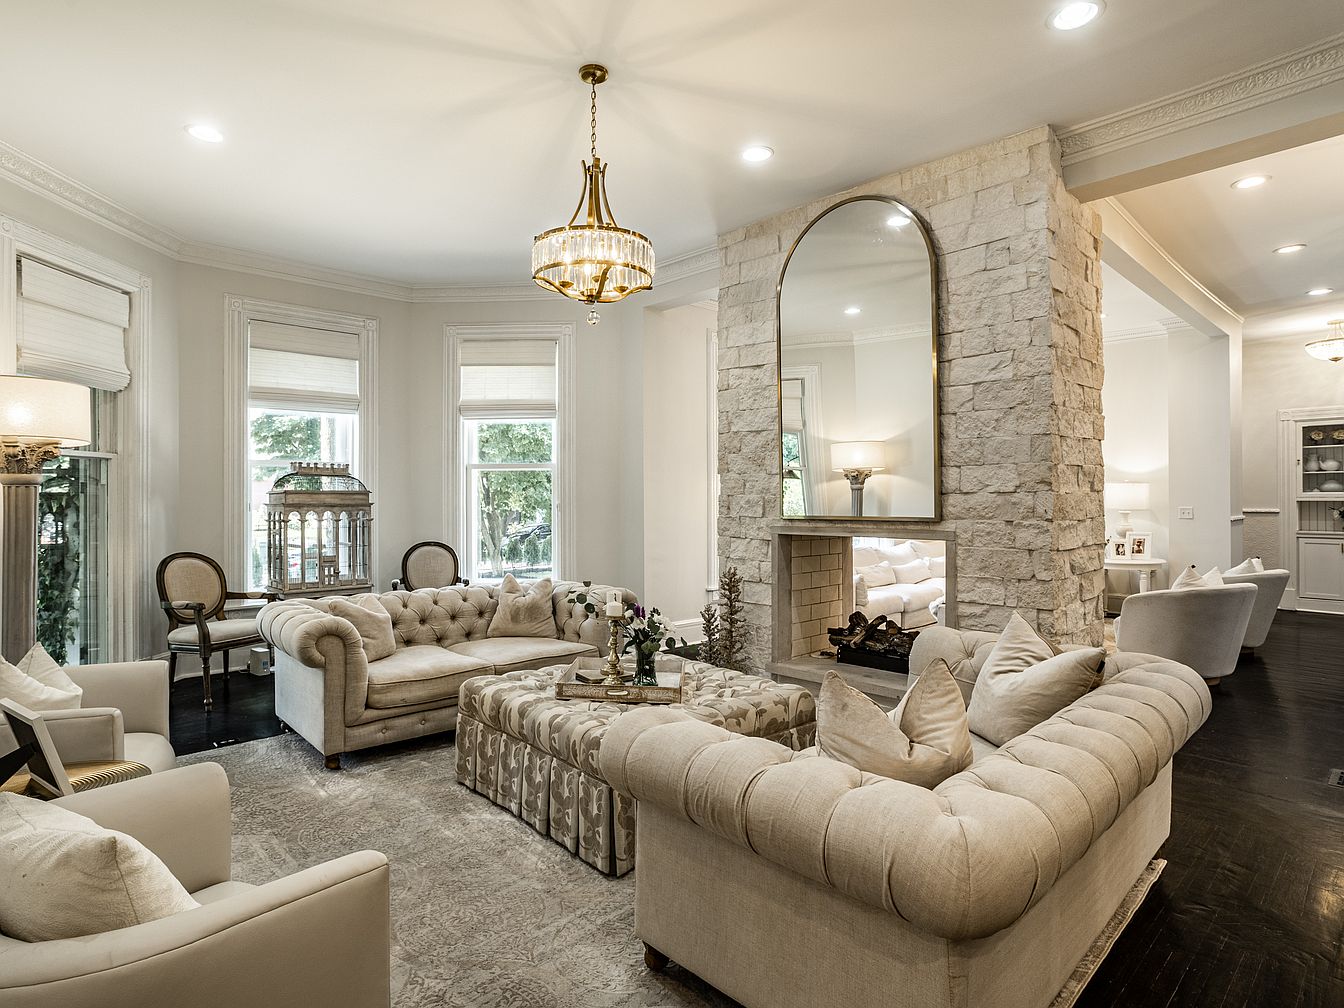
A bright, inviting living room features a blend of tufted cream sofas and armchairs arranged around a central ottoman, making it perfect for family gatherings or relaxing together. The space is defined by soft, neutral tones and a large, textured stone fireplace with an oversized arched mirror above, serving as an elegant focal point. Tall windows allow natural light to pour in, highlighting the rich dark floors and the delicate crown molding. Plush rugs and accent pillows add coziness, while generous seating options and the open layout ensure it is both welcoming and practical for a growing family.
Living Room Centerpiece
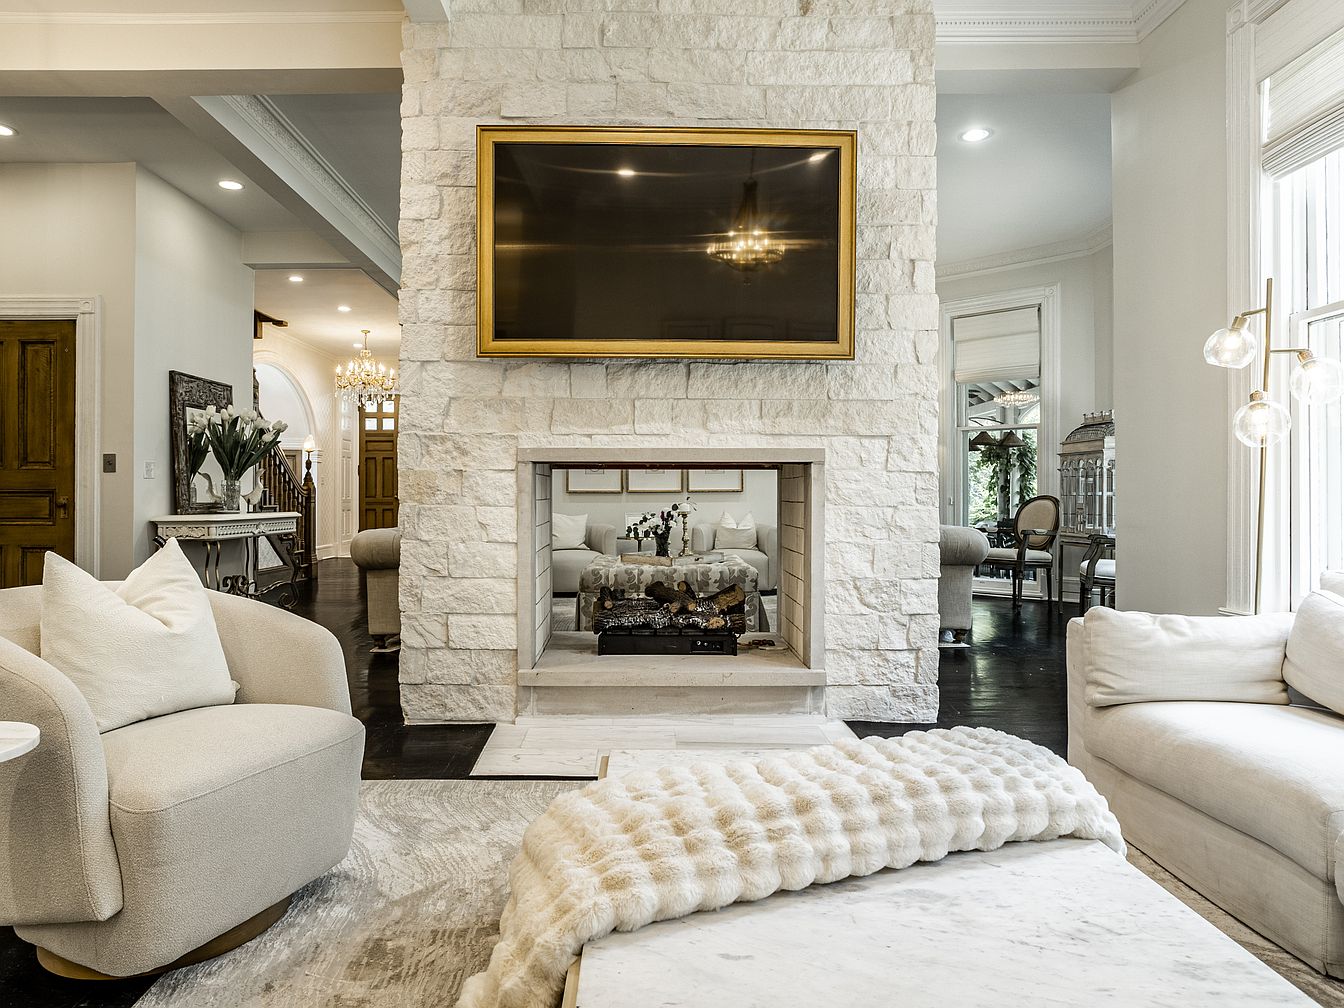
Spacious living room featuring a striking white stone fireplace as the central focal point, crowned with a gold-framed television. The airy, open layout includes plush, light-colored seating with a circular armchair and a large, comfortable sofa, perfect for families to relax together. Natural light pours in through tall windows with white trim, enhancing the soft neutral palette of creams and whites. A marble coffee table adorned with a textured throw sits atop a subtle patterned rug. Architectural details like crown molding, wide entryways, and dark wood floors add sophistication, while the open sight-lines into adjoining rooms create a welcoming, connected space for gatherings.
Dining Room Details
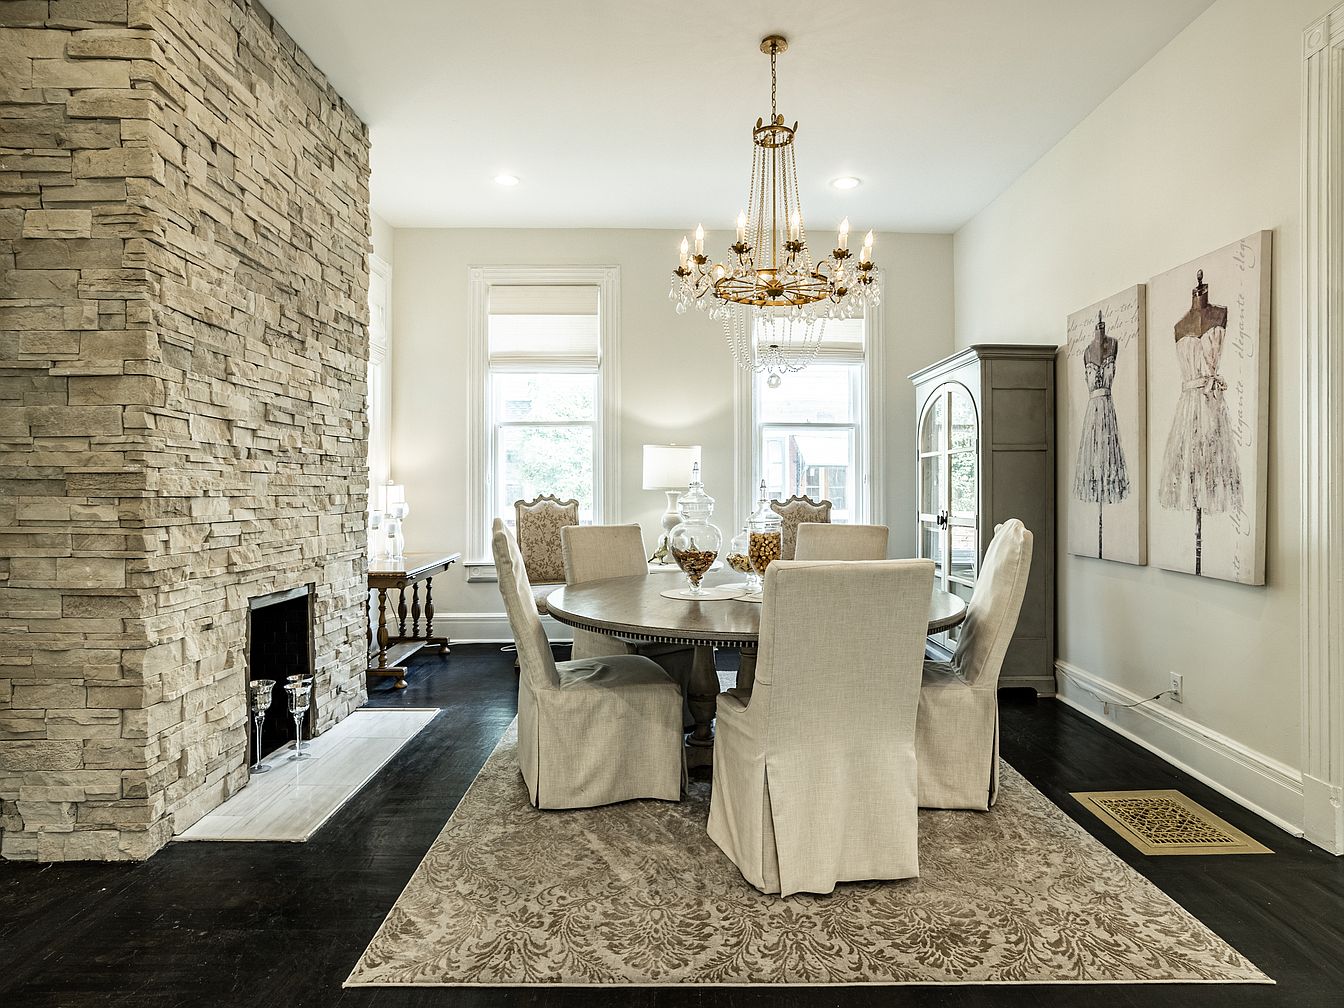
A sophisticated dining room featuring a round wooden table surrounded by six upholstered chairs with neutral slipcovers, offering a welcoming space for family gatherings. The palette centers on soft creams and subtle grays, complemented by dark wooden flooring and a patterned area rug. A striking stone accent wall with a built-in fireplace adds warmth and texture. Above the table, a large, elegant chandelier with crystal accents provides a touch of opulence. Large windows let in ample natural light, while classical artwork and a glass-front cabinet add charm and functionality, ensuring a stylish yet family-friendly environment for meals or entertaining.
Kitchen Island
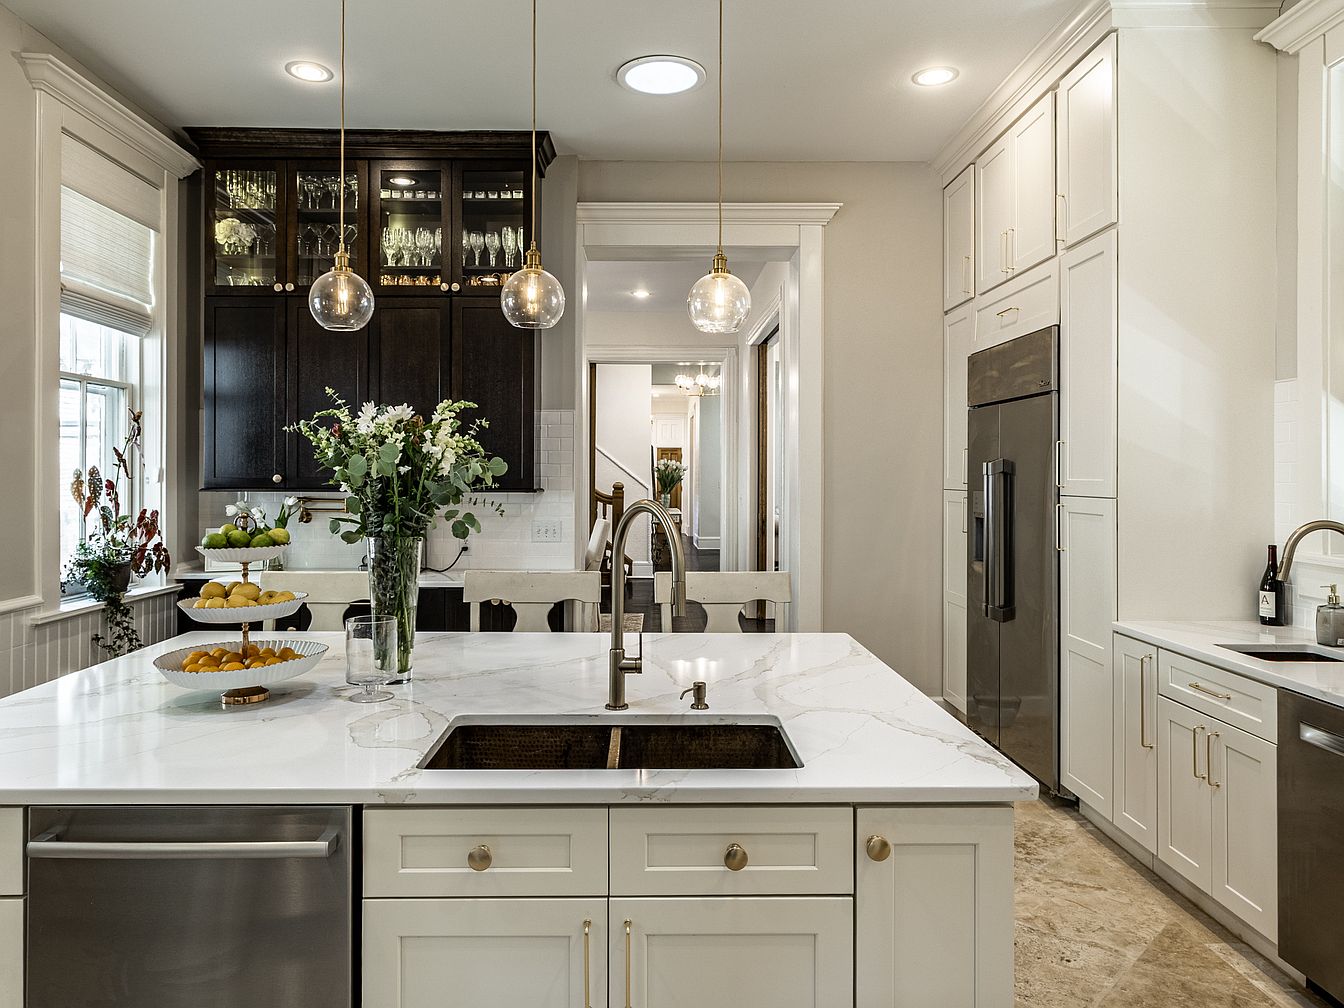
A spacious, modern kitchen island serves as the centerpiece, surrounded by white cabinetry and marble countertops, creating a bright and inviting atmosphere. The island features a built-in stainless steel sink and dishwasher, with ample room for food prep and casual meals, promoting family gatherings. Overhead, three glass pendant lights provide warm illumination, enhancing the contemporary feel. The backdrop includes dark wood upper cabinets with glass doors for elegant storage, and a large stainless steel refrigerator is set into matching cabinetry. Natural light streams from a nearby window with a plant on the windowsill, adding to the room’s welcoming ambiance.
Kitchen Island Area
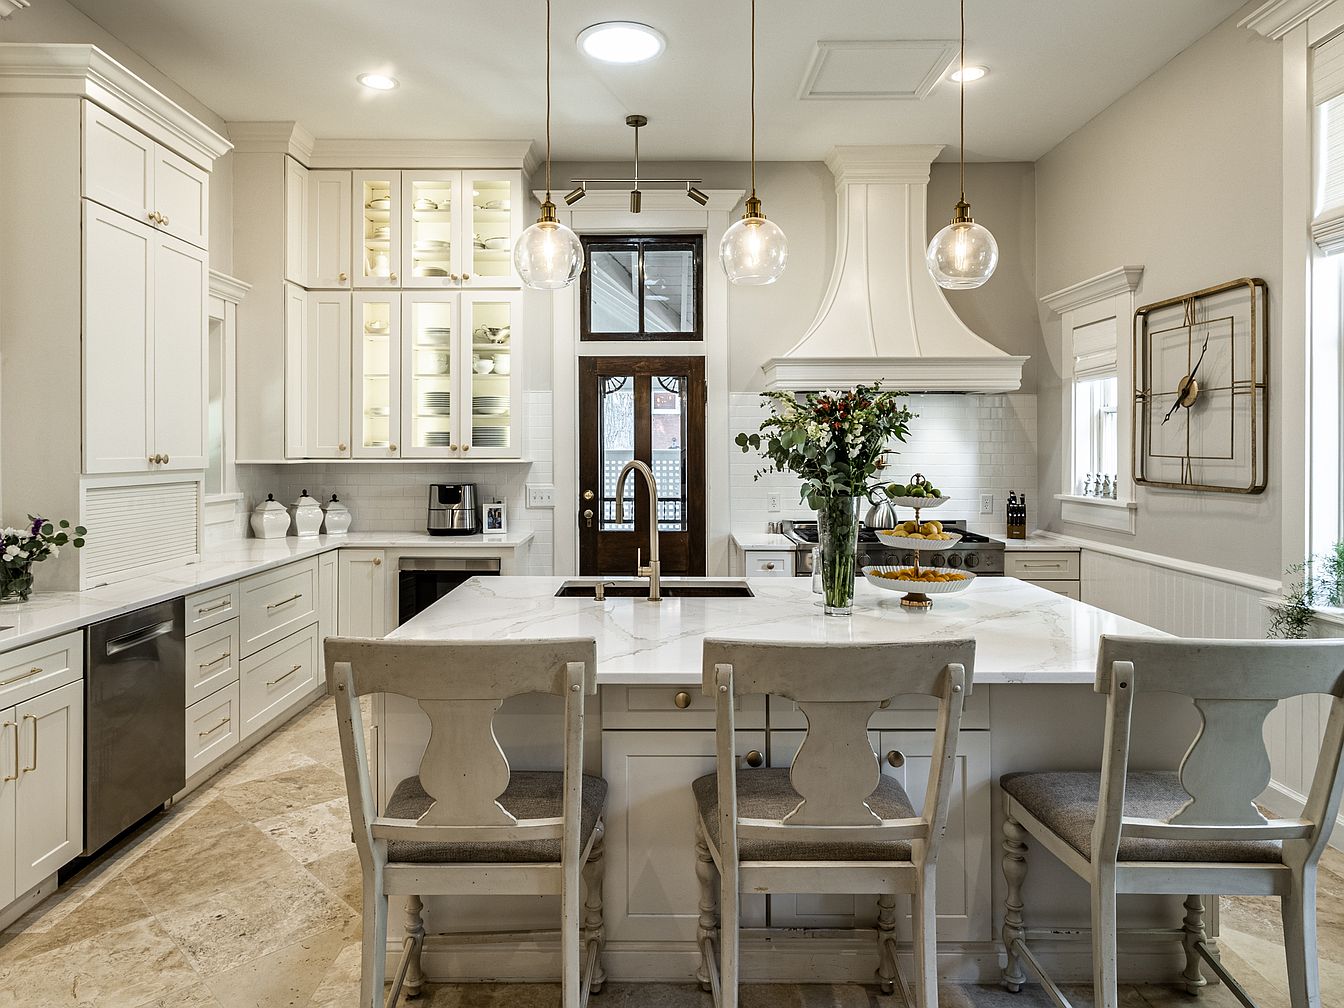
A spacious, modern kitchen features a large central island with a gleaming white marble countertop, ideal for food preparation or family gatherings. Three wooden chairs with cushioned seats provide comfortable seating, making it a perfect spot for casual meals or homework sessions. Elegant pendant lights with glass globes hang above the island, adding a warm ambiance. White cabinetry offers ample storage and includes glass-front doors to display dishware. Stainless steel appliances are seamlessly integrated, while subtle gold accents on hardware and a large wall clock enhance the aesthetic. A bouquet of fresh flowers and tiered dessert stand bring a welcoming, homely touch.
Home Study
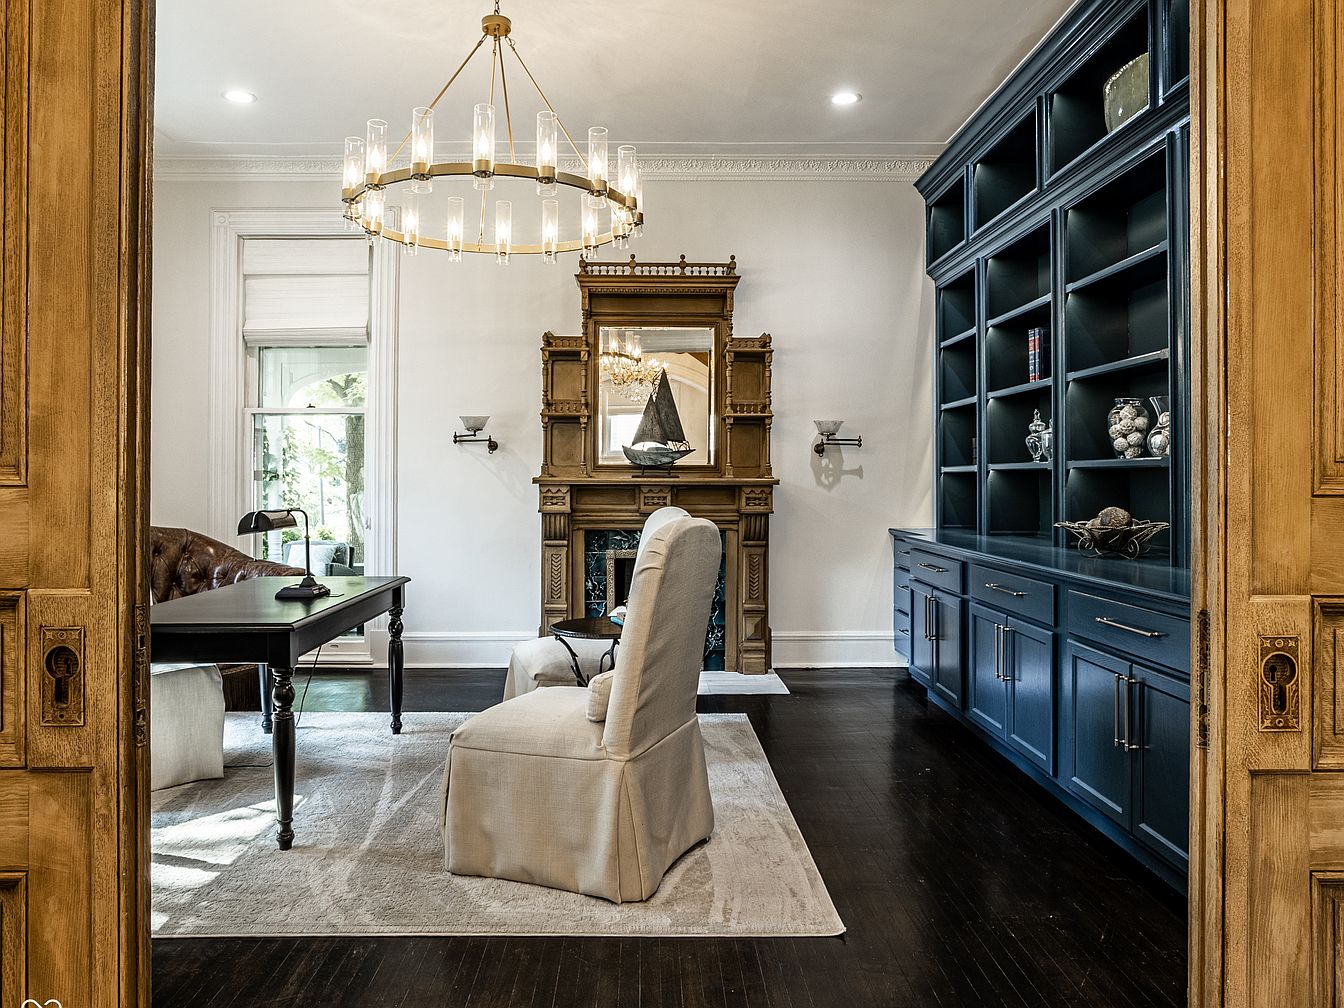
A spacious, elegantly styled home study features dark wooden flooring and a large wall of deep blue built-in shelves and cabinets, perfect for organizing books, decor, or family games. A stately wood desk and plush upholstered chairs sit atop a neutral area rug, offering a comfortable spot for work or family projects. Traditional architectural details include intricate crown molding and a carved wood fireplace mantle, adding historic charm. Natural light enters through a large window, while gold-toned pocket doors and a modern chandelier create a warm, inviting atmosphere suitable for a quiet reading retreat or shared family time.
Open Living Suite
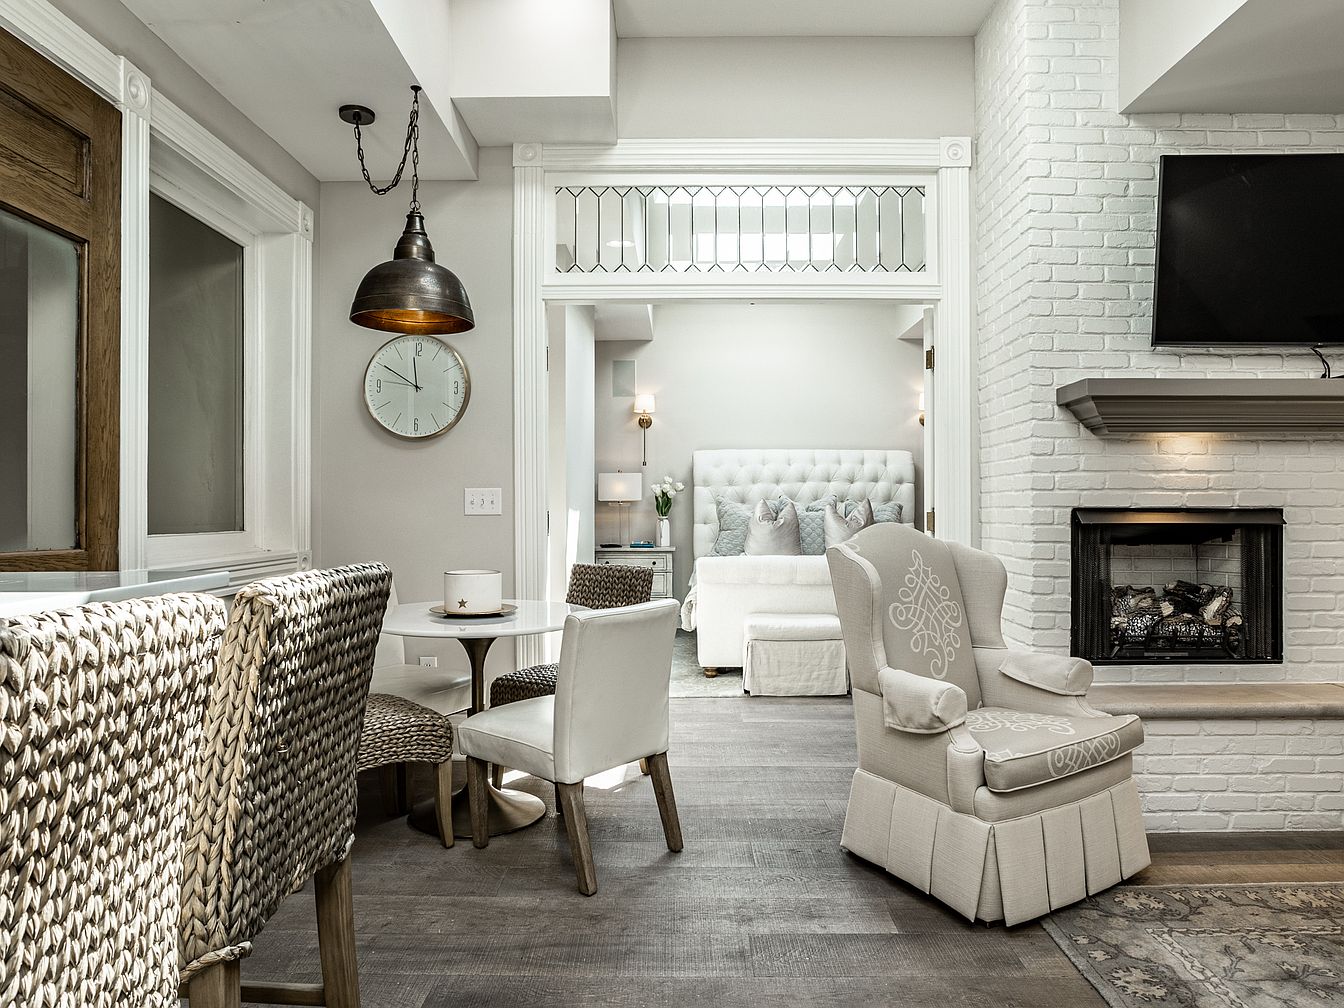
A bright and welcoming open suite that seamlessly connects the living area, dining nook, and bedroom, creating a spacious and family-friendly environment. The color palette features soft neutral tones with crisp whites and gentle grays, lending an airy and calming atmosphere. The space is anchored by a white brick fireplace topped with a TV, perfect for cozy family gatherings. Woven bar chairs around a marble countertop and a small dining table paired with plush, upholstered seating make for versatile dining and play areas. Architectural accents such as crown molding, large windows, and glass transoms enhance natural light, ideal for families seeking comfort, style, and functionality.
Living Room Hearth
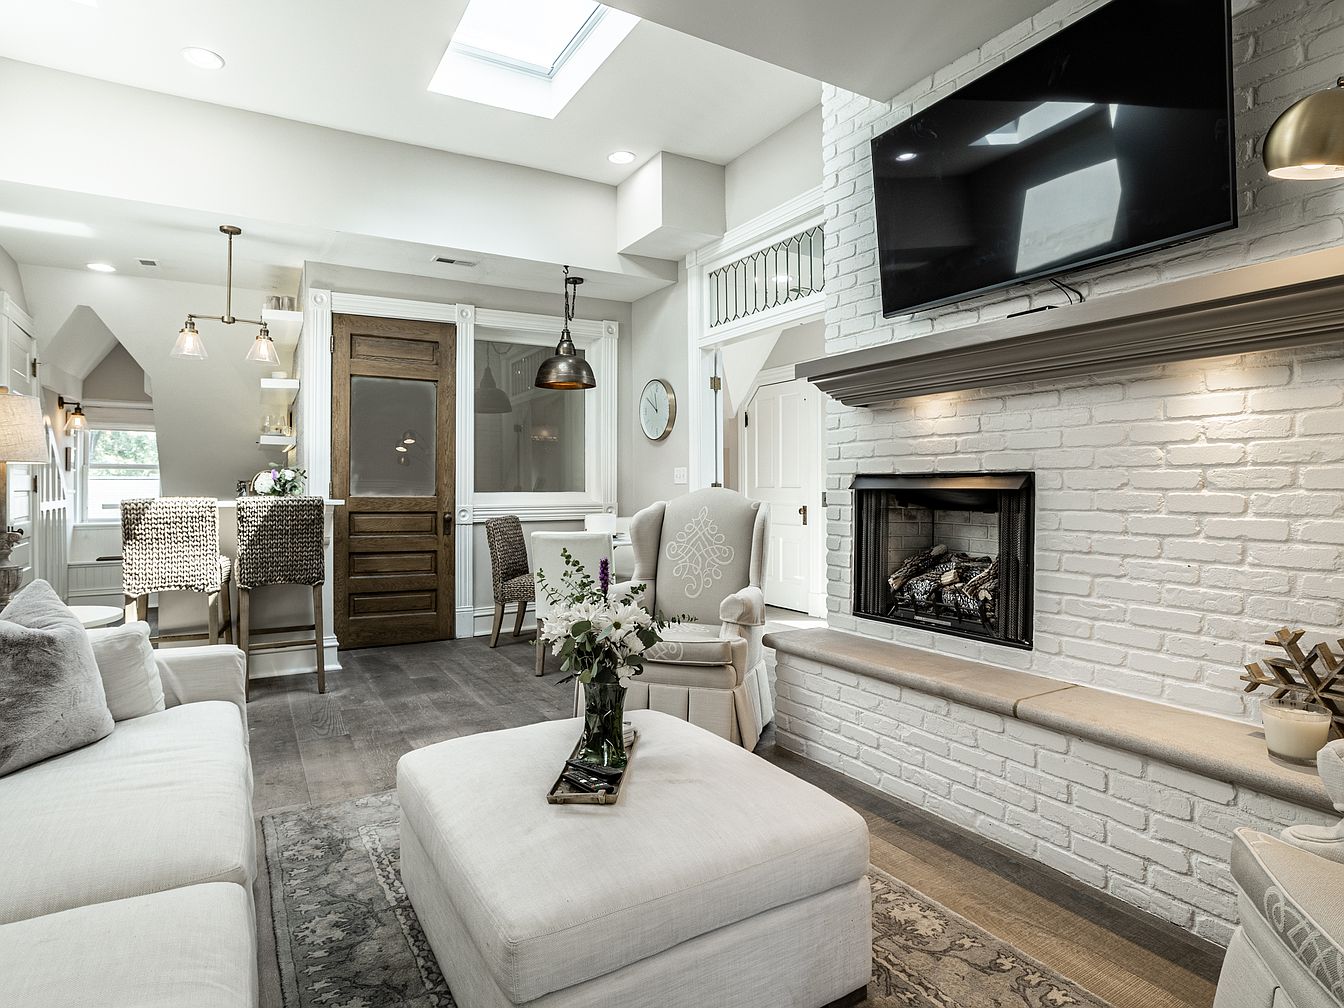
A bright living room showcases an open concept design with a cozy, family-friendly environment. Dominated by a large white brick fireplace topped with a flat-screen TV, the seating area has a plush sectional sofa and comfortable armchairs around a central ottoman, ideal for relaxing or playing games together. The space enjoys abundant natural light from a skylight and window, enhancing the neutral palette of soft whites and earth tones. Woven bar stools at the kitchen counter create a casual dining nook, while the clean lines and subtle decorative accents add warmth and sophistication, making it perfect for gatherings.
Master Bedroom Suite
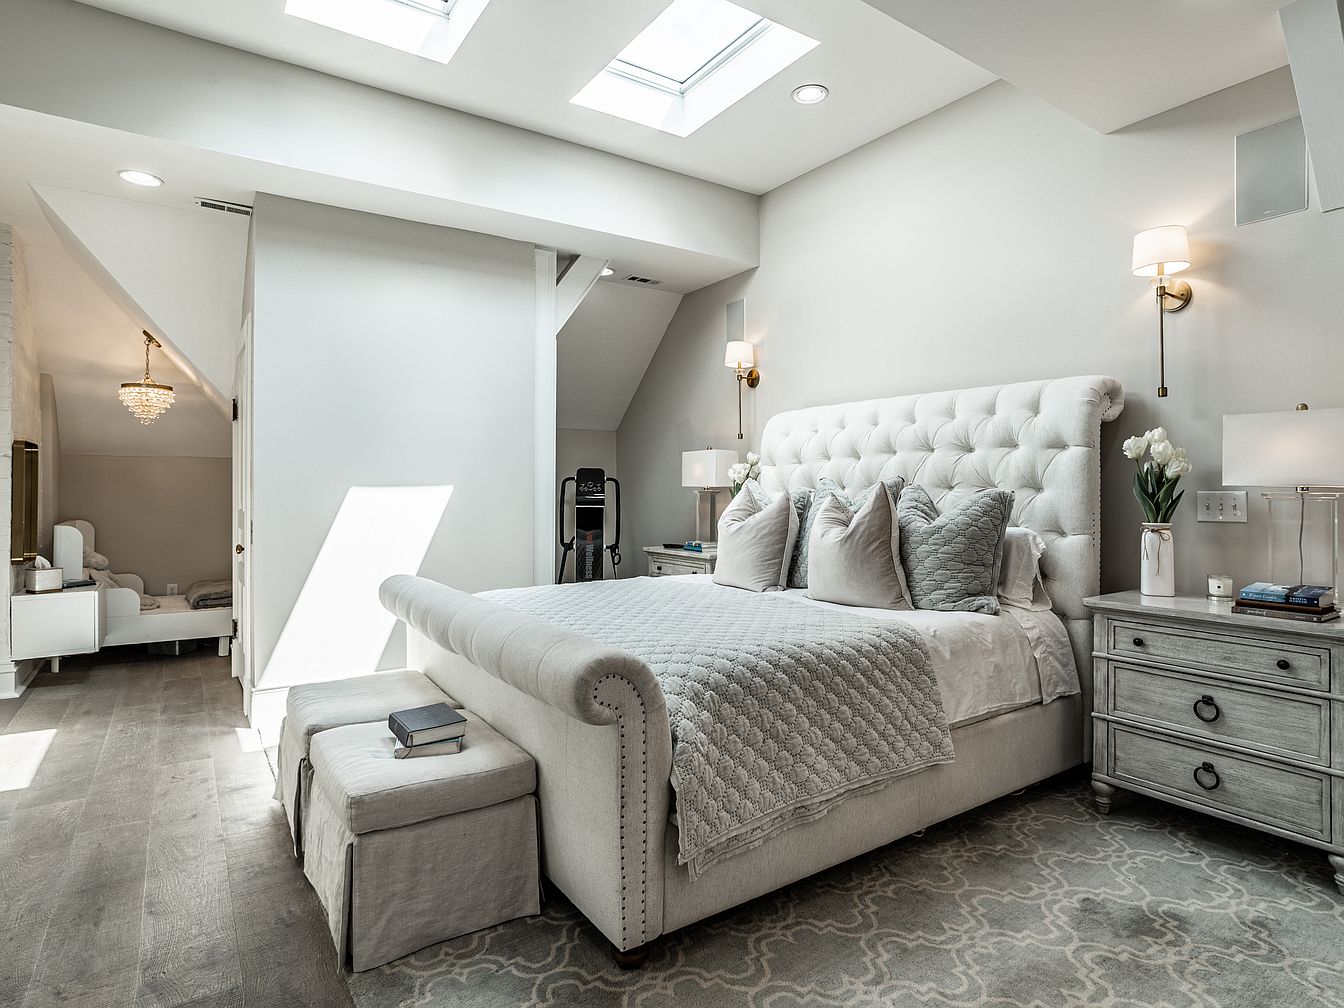
A spacious bedroom filled with natural light from large skylights above, creating an airy and welcoming atmosphere. Soft grey walls and matching plush carpet create a serene foundation, while the tufted king-size bed, adorned with multiple textured pillows and a quilted blanket, anchors the room with comfort and elegance. Matching bedside tables with fresh white tulips and modern lamps add a touch of sophistication. The room extends into a cozy sitting or children’s nook, visible through an open doorway, featuring a small bed and playful décor, highlighting the family-friendly layout ideal for parents with young children. Tasteful wall sconces and classic furniture provide timeless, gentle charm.
Bathroom Retreat
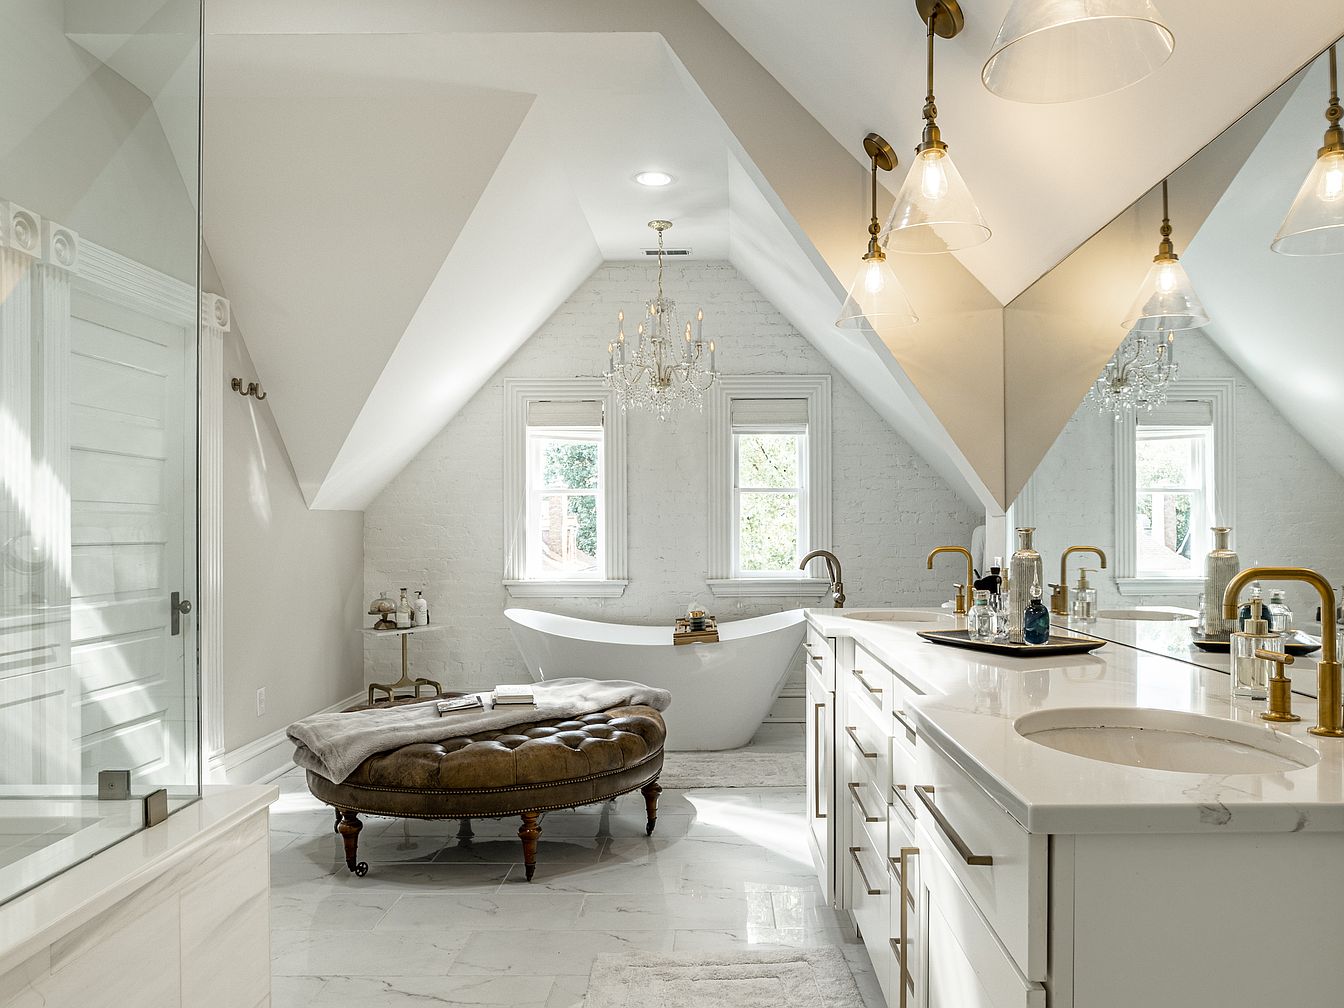
A spacious and bright attic bathroom with vaulted ceilings features a modern freestanding soaking tub set against a white painted brick wall beneath two large windows, allowing ample natural light to fill the space. The room includes a large double-sink vanity with sleek white cabinetry, gold-toned fixtures, and marble countertops that add a touch of elegance. A tufted, round ottoman in soft, brown leather provides a comfortable spot to relax, while a plush towel and bath tray stand nearby for convenience. The glass-enclosed shower, chandelier lighting, and reflective mirrors enhance both style and functionality, making this an inviting, family-friendly setting.
Walk-In Closet
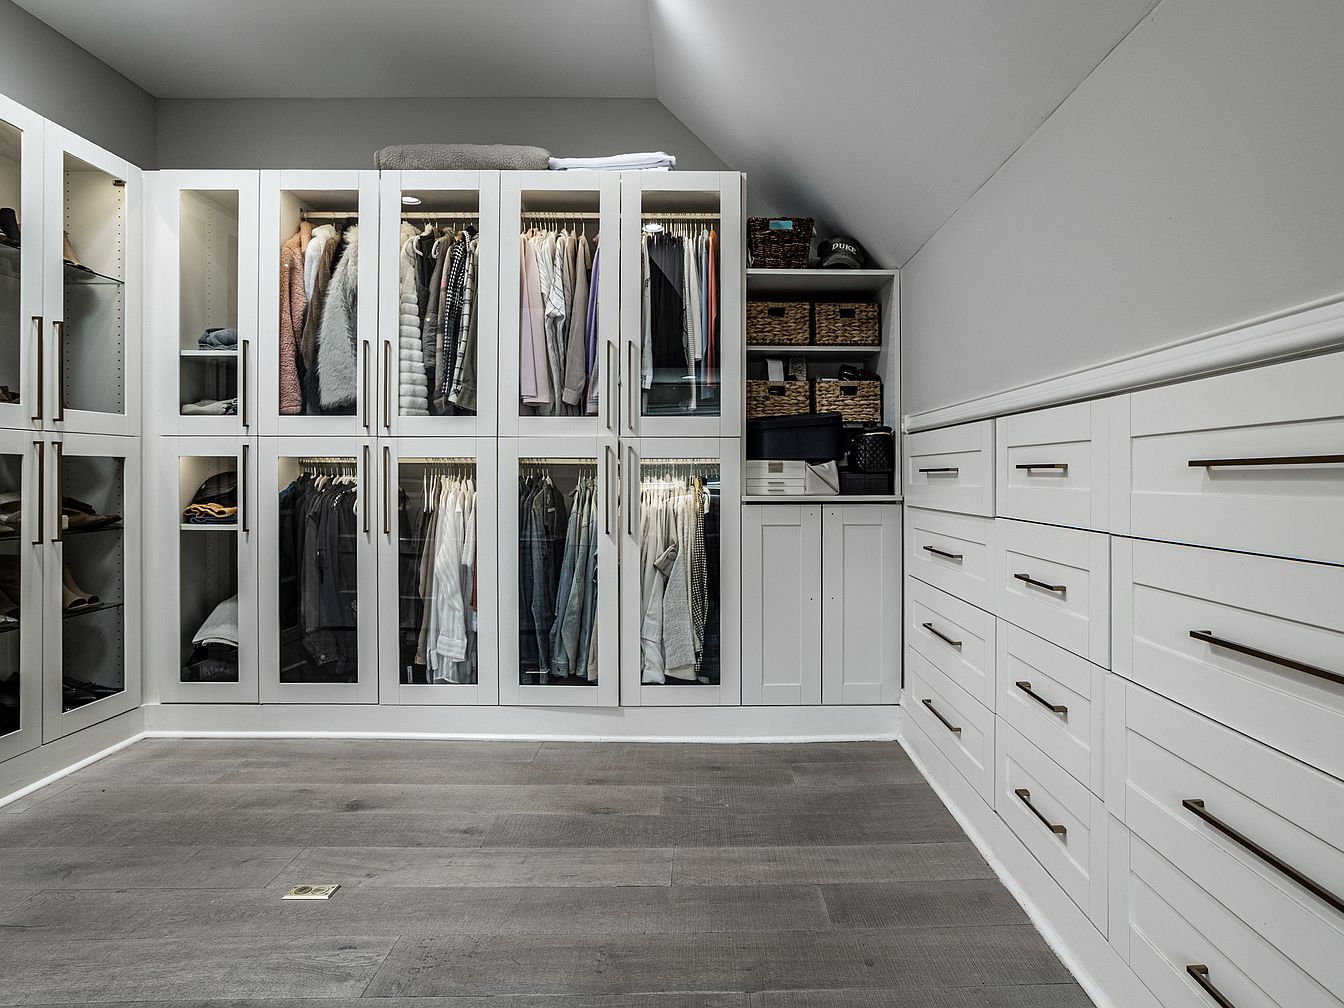
A spacious, organized walk-in closet featuring white cabinetry with sleek, modern bronze handles and glass-paneled doors revealing neatly arranged clothing. The upper section includes woven storage baskets and additional shelf space, perfect for keeping accessories out of reach from young children. The built-in drawers along the right wall offer ample storage for folded garments and personal items, emphasizing family-friendly organization and accessibility. The light gray walls and natural wood flooring create a tranquil, airy atmosphere. This practical layout provides clear pathways, making it easy for any family member to access their belongings while maintaining a clean, sophisticated look.
Primary Bedroom
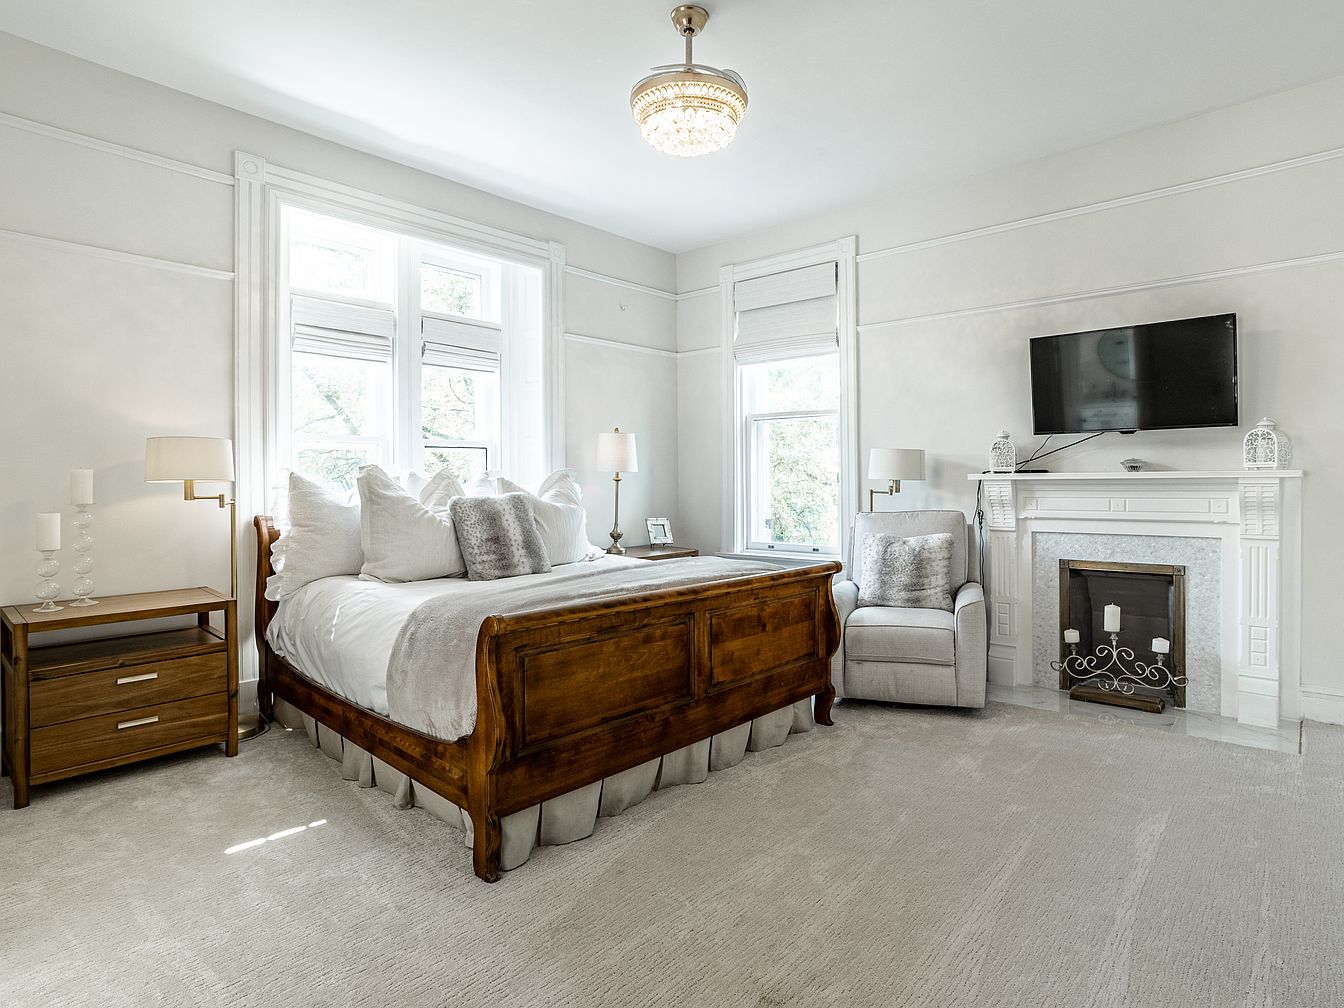
Spacious and bright, this primary bedroom features a large wooden bed with plush white bedding and soft gray accents, including pillows and a cozy throw. Natural light pours in through three tall windows with white trim, creating a cheerful atmosphere ideal for families. A neutral palette dominates the room, with light gray carpeting and walls enhancing a clean, modern feel. Family-friendly elements include an inviting upholstered armchair by a classic white fireplace, perfect for reading or relaxing together. Additional features are a wooden nightstand with drawers, contemporary lamps, and a wall-mounted television above the fireplace for easy family entertainment.
Bathroom Vanity
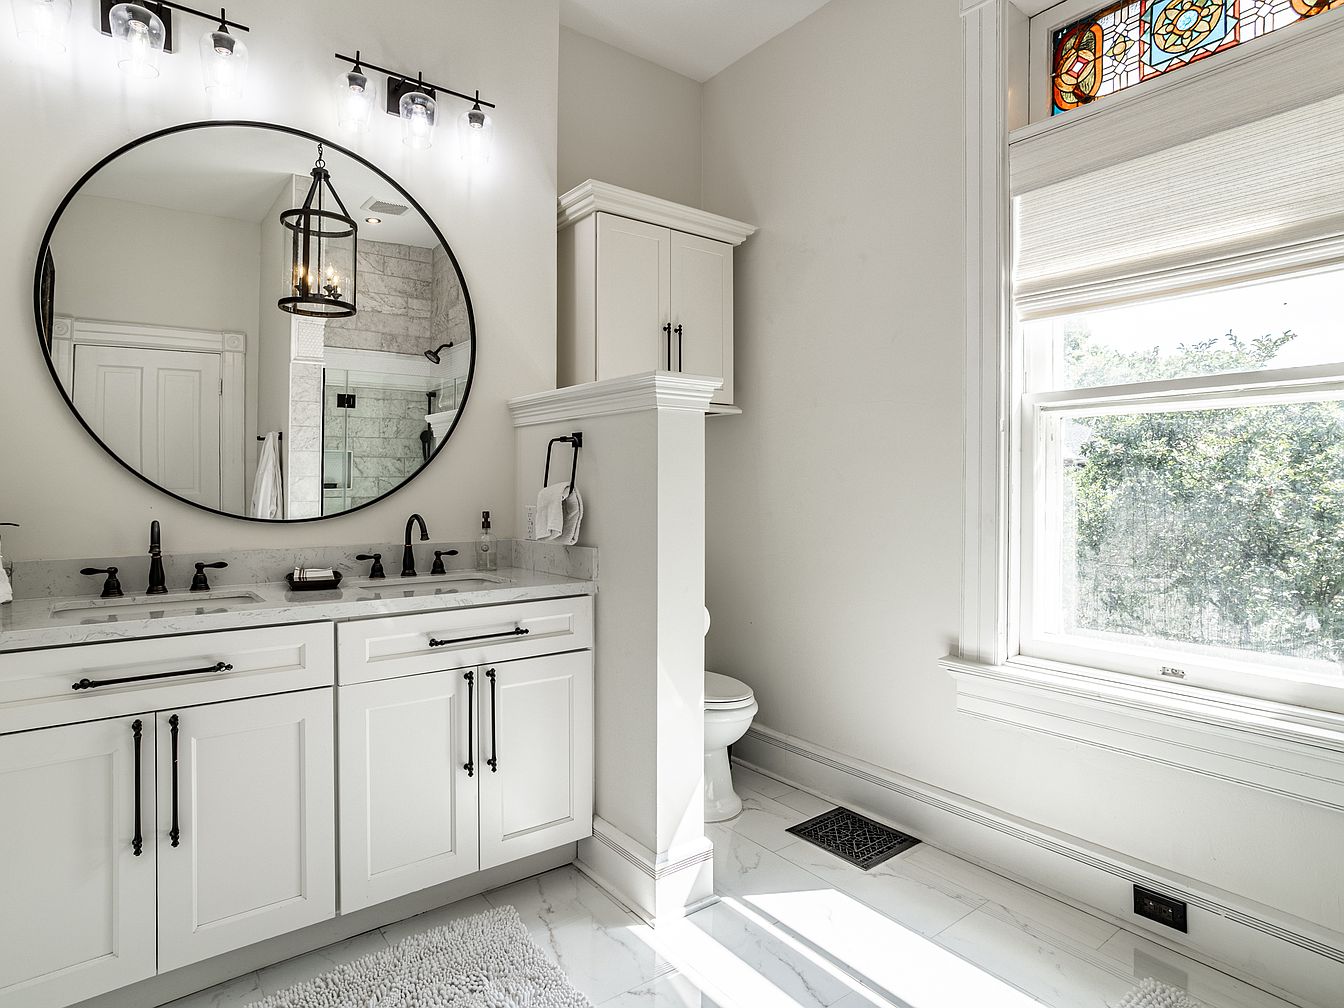
A bright and spacious bathroom features a double-sink vanity with crisp white cabinetry accented by sleek black handles and fixtures, offering ample storage and a modern aesthetic. Above the vanity, a large round mirror adds a touch of elegance, reflecting the glass-enclosed shower and ambient pendant light. The walls and detailed trim are painted in soft neutral tones, creating a serene atmosphere. Family-friendly elements include a generous countertop, easy-to-clean marble-style floors, and a practical layout with a private, partitioned toilet area. Natural light flows in through a large window with stained glass detail, enhancing the welcoming feel.
Primary Bedroom
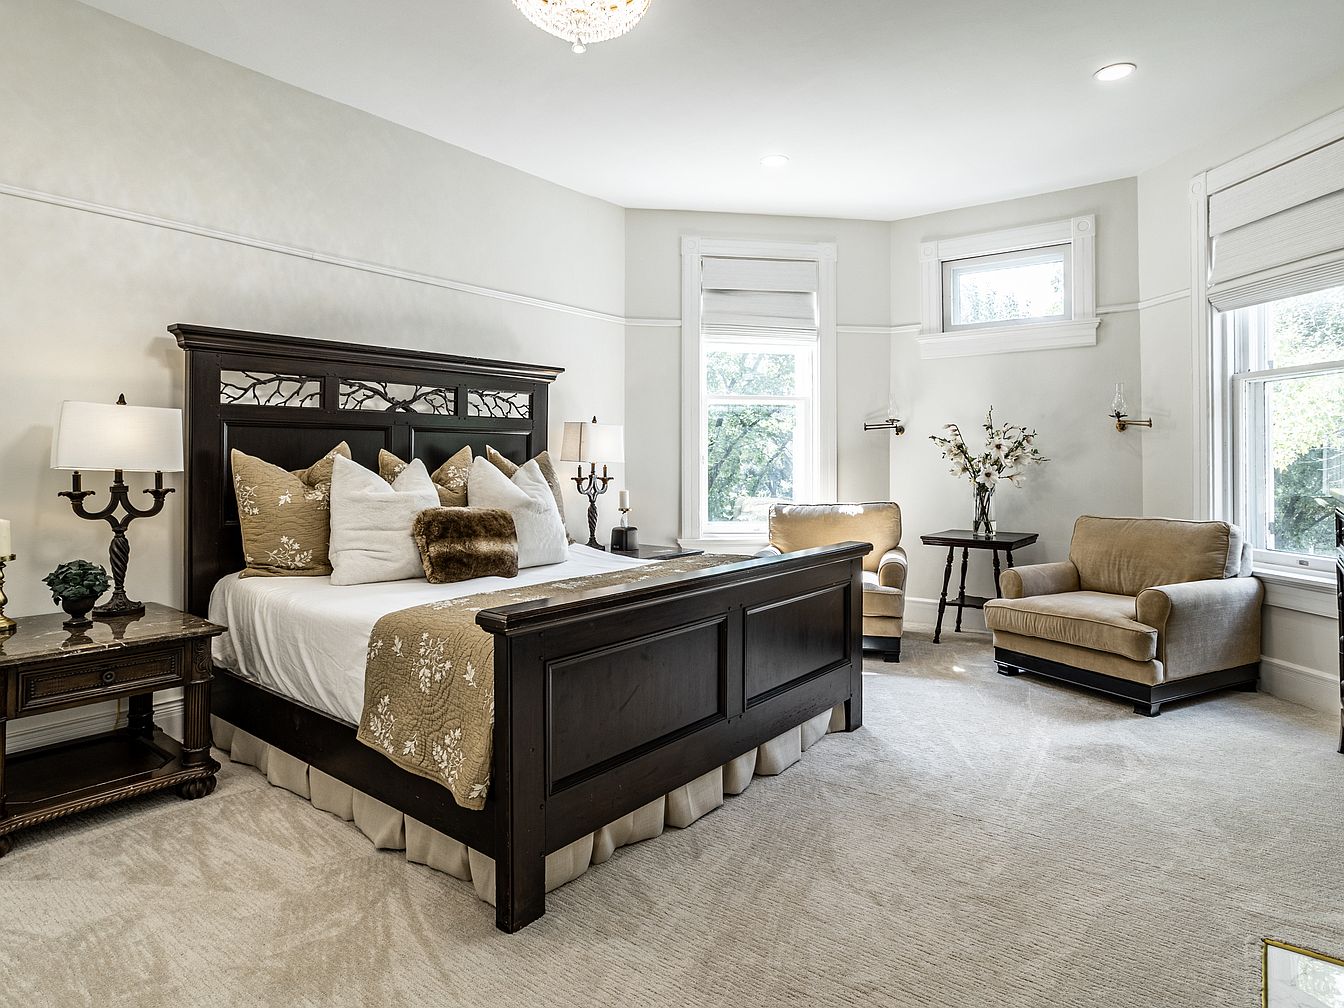
Spacious and inviting, this primary bedroom features a plush carpeted floor and a large, classic dark wood bed with intricate detailing. The bedding is dressed in soft, neutral tones of tan and white accented with textured and patterned pillows, providing both comfort and visual interest. Natural light pours in through multiple large windows set into creamy walls, creating a bright and airy atmosphere. Two matching armchairs and a small side table form a cozy sitting area, ideal for family downtime or bedtime stories. Elegant nightstands with lamps and subtle floral decorations add a warm, welcoming touch, perfect for family living.
Double Vanity Bathroom
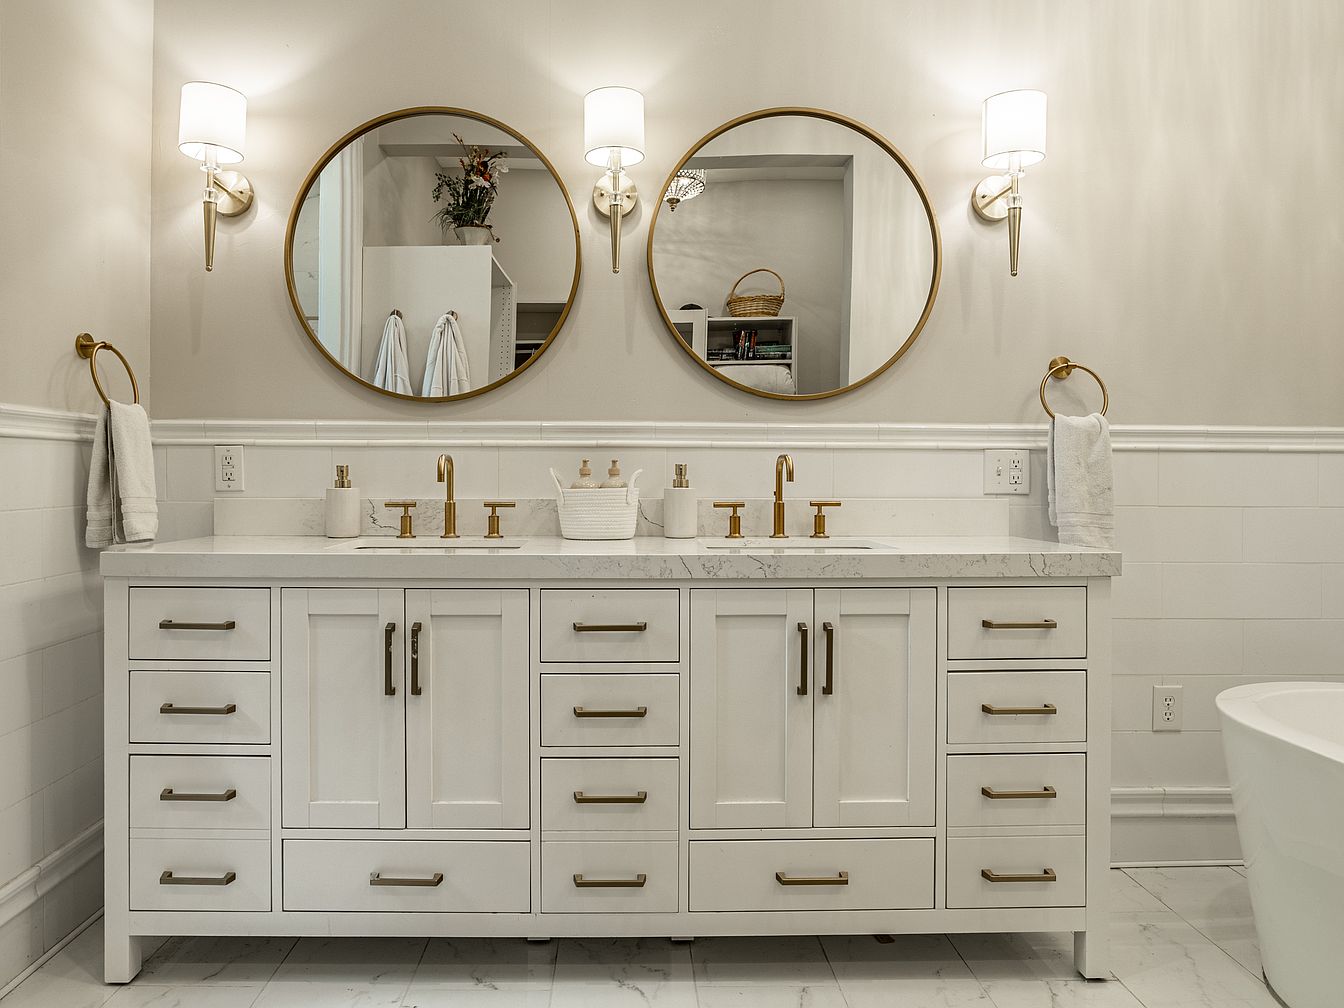
A spacious, family-friendly bathroom showcases a double-sink vanity with ample storage. The vanity is finished in crisp white, complemented by elegant marble countertops and brushed gold hardware for a refined touch. Two round mirrors with matching gold frames hang above each sink, flanked by modern sconces providing soft, inviting lighting. Neutral beige walls and glossy white tile wainscoting create a soothing atmosphere. Coordinated gold towel rings and soft white towels add comfort and convenience for family members. The layout is practical for shared use, fostering both style and functionality, while open shelving in the background hints at additional storage solutions.
Covered Porch Seating
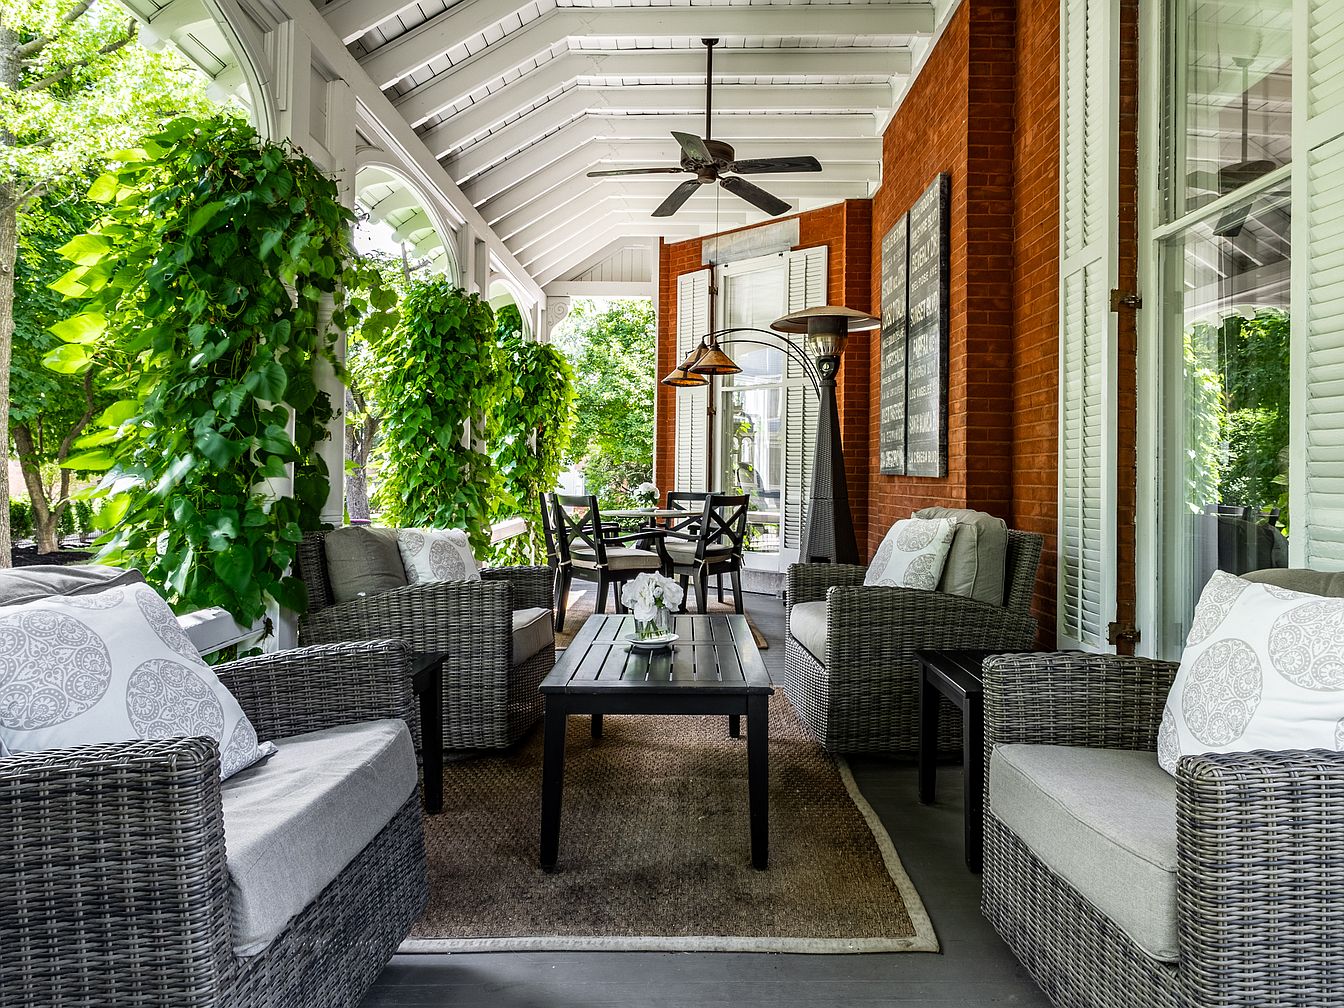
A spacious and inviting covered porch features wicker armchairs and a sofa with cushioned gray seating and round patterned throw pillows, arranged around a rectangular coffee table atop a neutral-toned rug, creating a cozy environment for gatherings or family relaxation. The porch is framed by arched white posts covered in lush green vines, which provide shade and privacy for children or pets to play safely. The warm red brick wall and shuttered windows complement the porch’s traditional architecture, while black ceiling fans and pendant lights add comfort and functionality. The setup balances practicality with a welcoming charm for families.
Kitchen Island
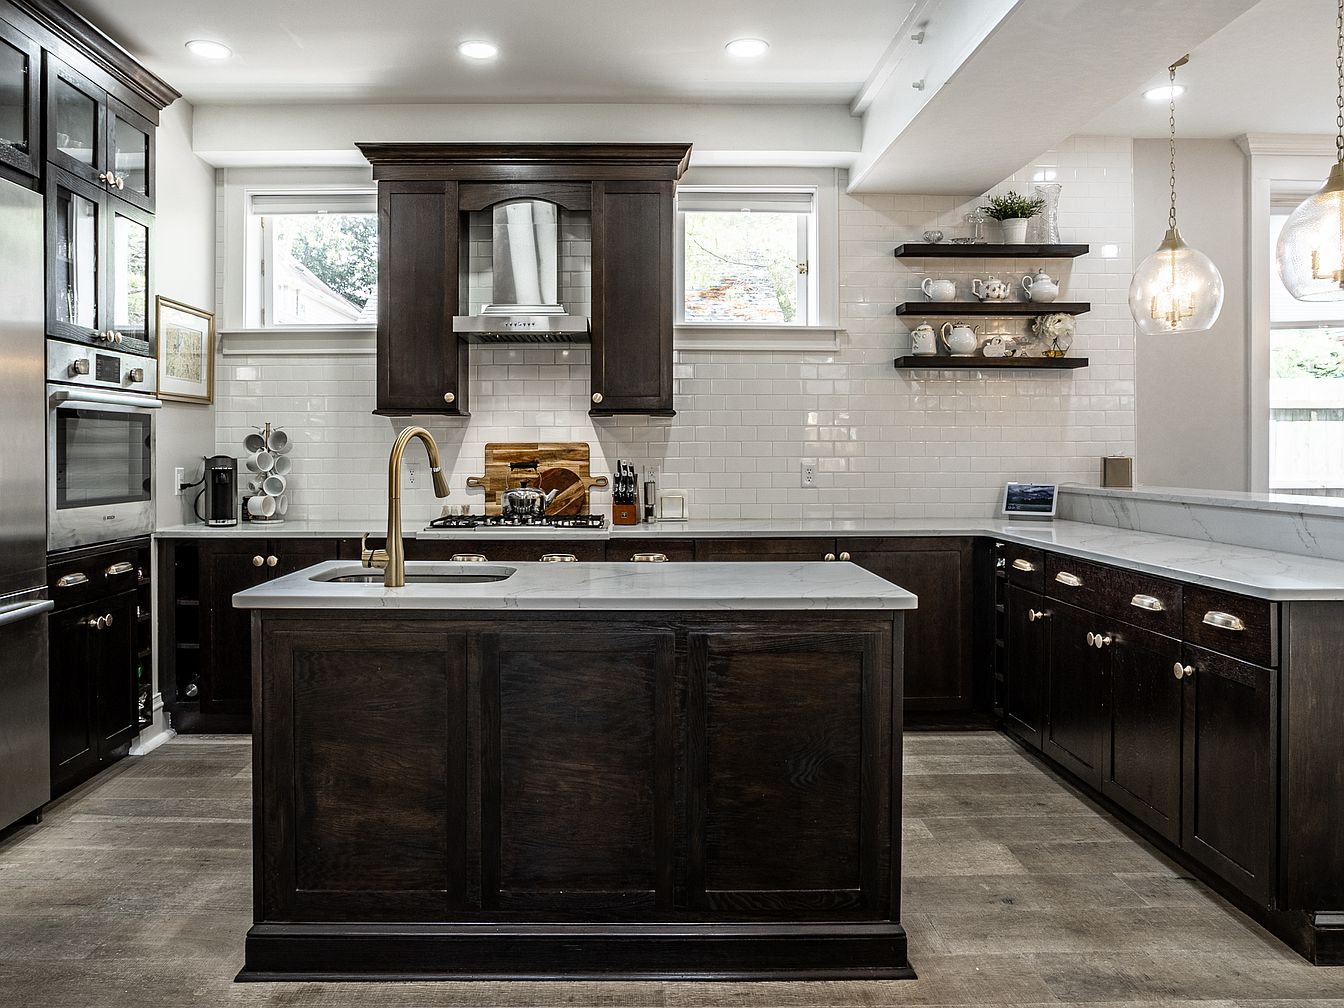
Spacious modern kitchen featuring a central island with a marble countertop and gold faucet, surrounded by rich espresso-toned wood cabinetry. The layout is open and inviting, offering ample workspace and easy movement, ideal for family activities or meal prep together. White subway tile backsplash brightens the space, while large windows allow natural light to pour in, creating a cheerful and airy atmosphere. Stainless steel appliances, open shelving with decorative dishware, and stylish pendant lighting add elegant yet homey touches. The durable wood-look flooring and clutter-free surfaces make this kitchen both practical and beautiful for family living.
Open Living-Dining
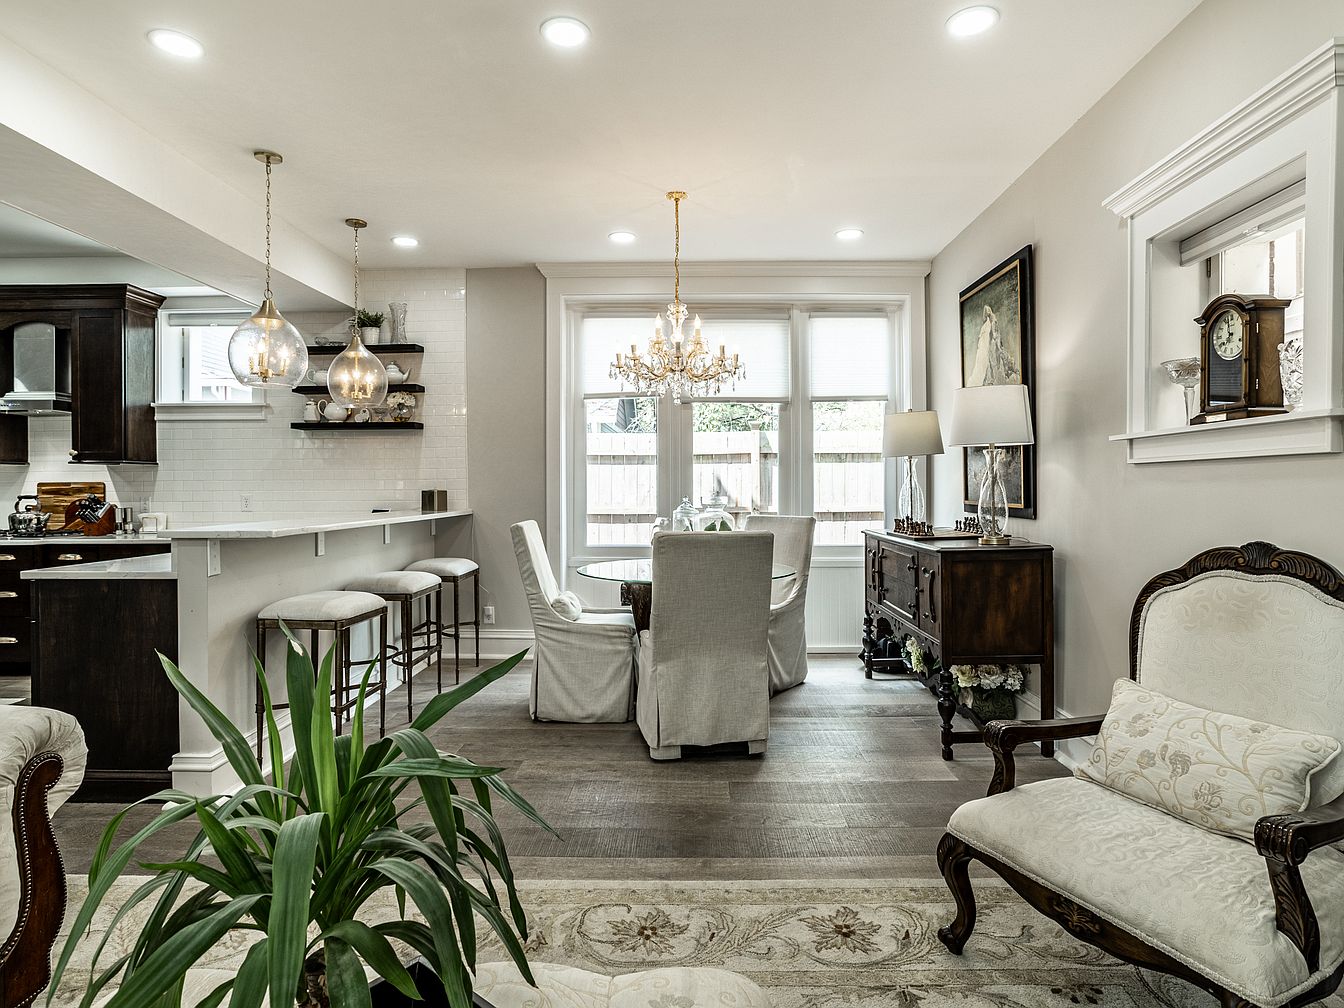
A welcoming open-concept living and dining space blends modern and traditional aesthetics, perfect for family gatherings. The area is bright, with plenty of natural light streaming through large windows adjacent to the dining table, where cushioned, high-backed chairs surround a round glass-top table. The kitchen features a breakfast bar with three cushioned stools, pendant lighting, and dark wood cabinetry paired with white backsplash tiles. The living space offers classic comfort, with plush upholstered seating featuring wooden frames, an ornate area rug, and warm decorative touches. Soft neutral wall colors and hardwood floors create a harmoniously calm and family-friendly environment.
Home Office Study
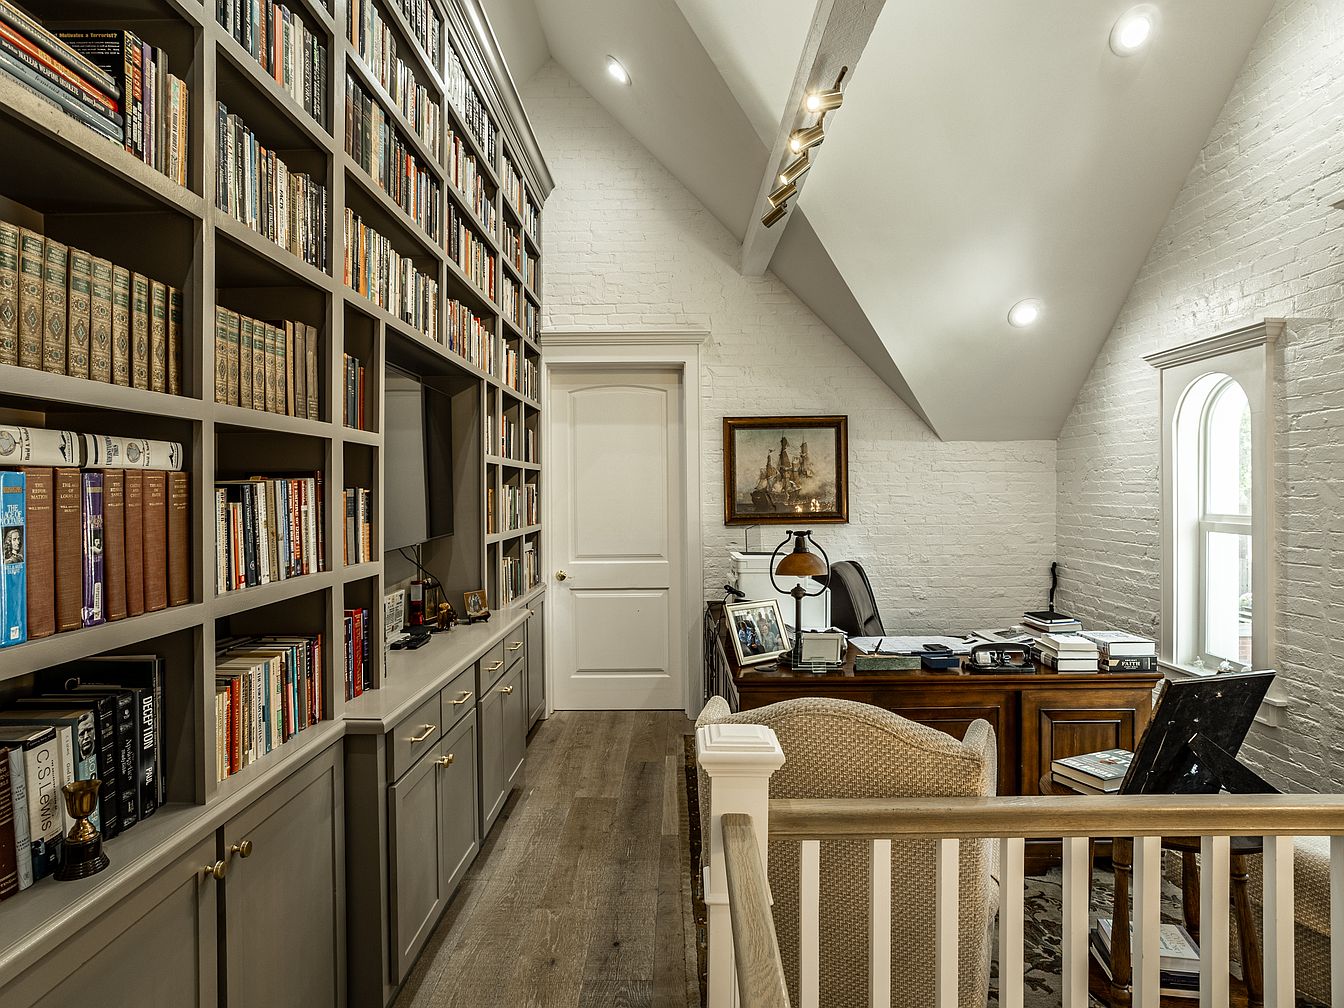
A spacious home office features vaulted ceilings and whitewashed brick walls, creating an airy and inviting atmosphere. One entire wall is lined with tall, built-in bookshelves filled with a diverse collection of books, providing both practicality and visual interest. A large wooden desk sits against the far wall, ideal for working or studying, with framed family photographs and classic desk accessories adding a personal touch. Natural light filters in through a tall arched window, complemented by warm recessed lighting. The room’s neutral palette, finished wood flooring, and cozy upholstered chair make it a comfortable family-friendly workspace.
Bedroom Retreat
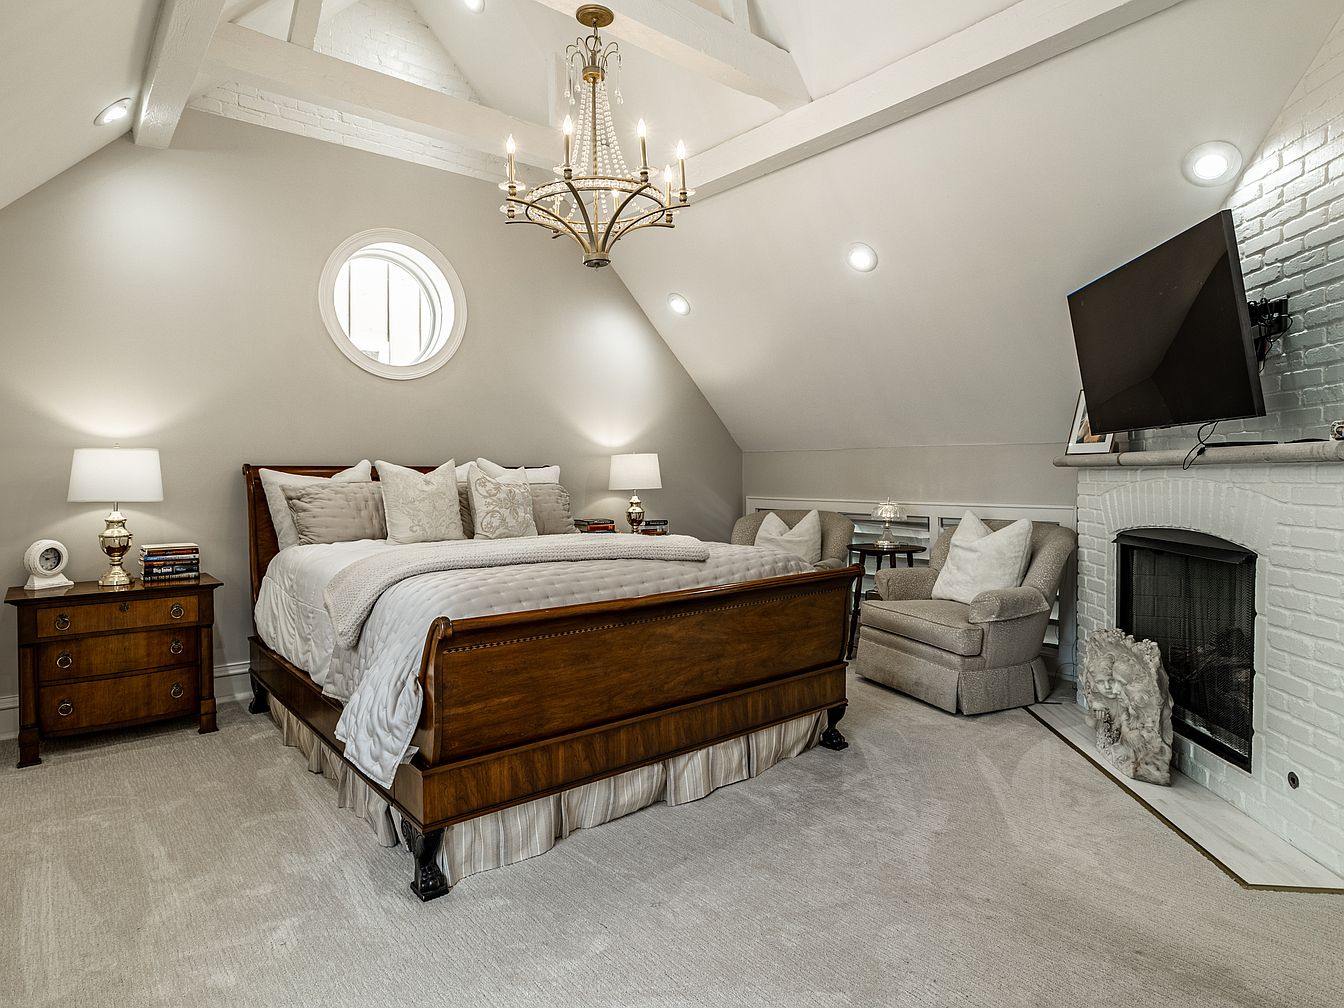
This bedroom features a warm and welcoming atmosphere with vaulted white-painted ceilings accented by exposed wooden beams, creating a spacious and airy feel. A grand wooden sleigh bed with plush neutral bedding is flanked by traditional nightstands with matching lamps for balanced symmetry. Family-friendly touches include ample floor space for children to move around and a cozy seating area with two upholstered armchairs by a painted brick fireplace, perfect for gathering or relaxing. The room’s muted grey and beige color palette, soft carpet flooring, and elegant chandelier add to its tranquil, sophisticated ambiance, making it ideal for a family setting.
Living Room Area
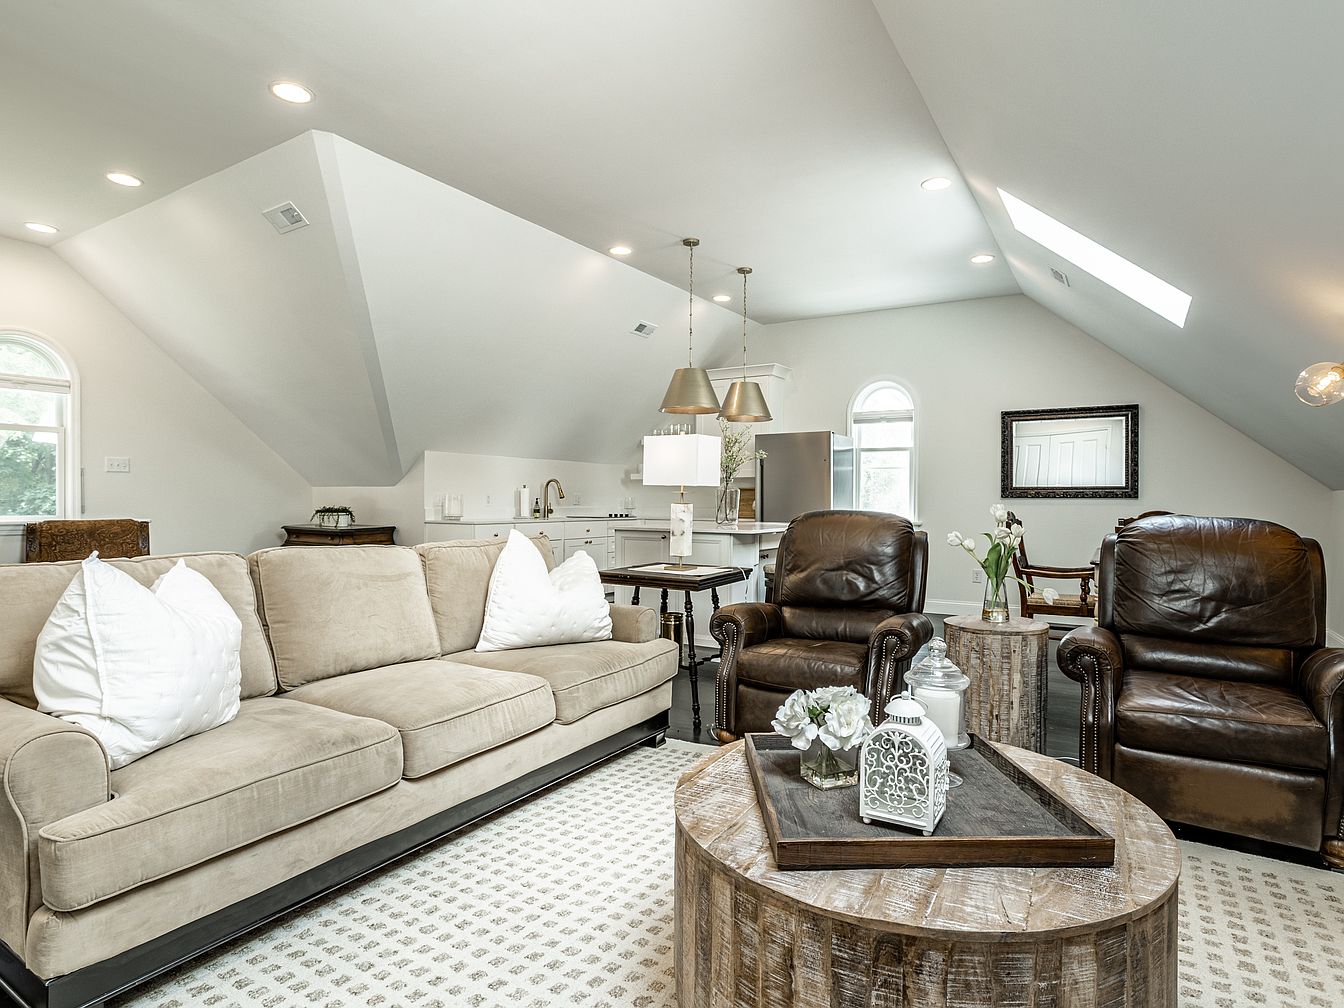
Open-concept living room with a spacious, inviting layout, featuring a large beige sofa adorned with two oversized white pillows, perfect for family gatherings. Two dark brown leather armchairs add comfort and a touch of elegance, arranged to encourage conversation and togetherness. The room is anchored by a round wooden coffee table with decorative accents and fresh flowers, sitting atop a light-patterned rug. Soaring, angled ceilings with recessed and natural lighting from skylights and arched windows create a bright, airy atmosphere. Neutral walls enhance the calm, family-friendly ambiance, while the visible kitchen and dining areas support seamless family interaction and entertaining.
Cozy Bedroom Retreat
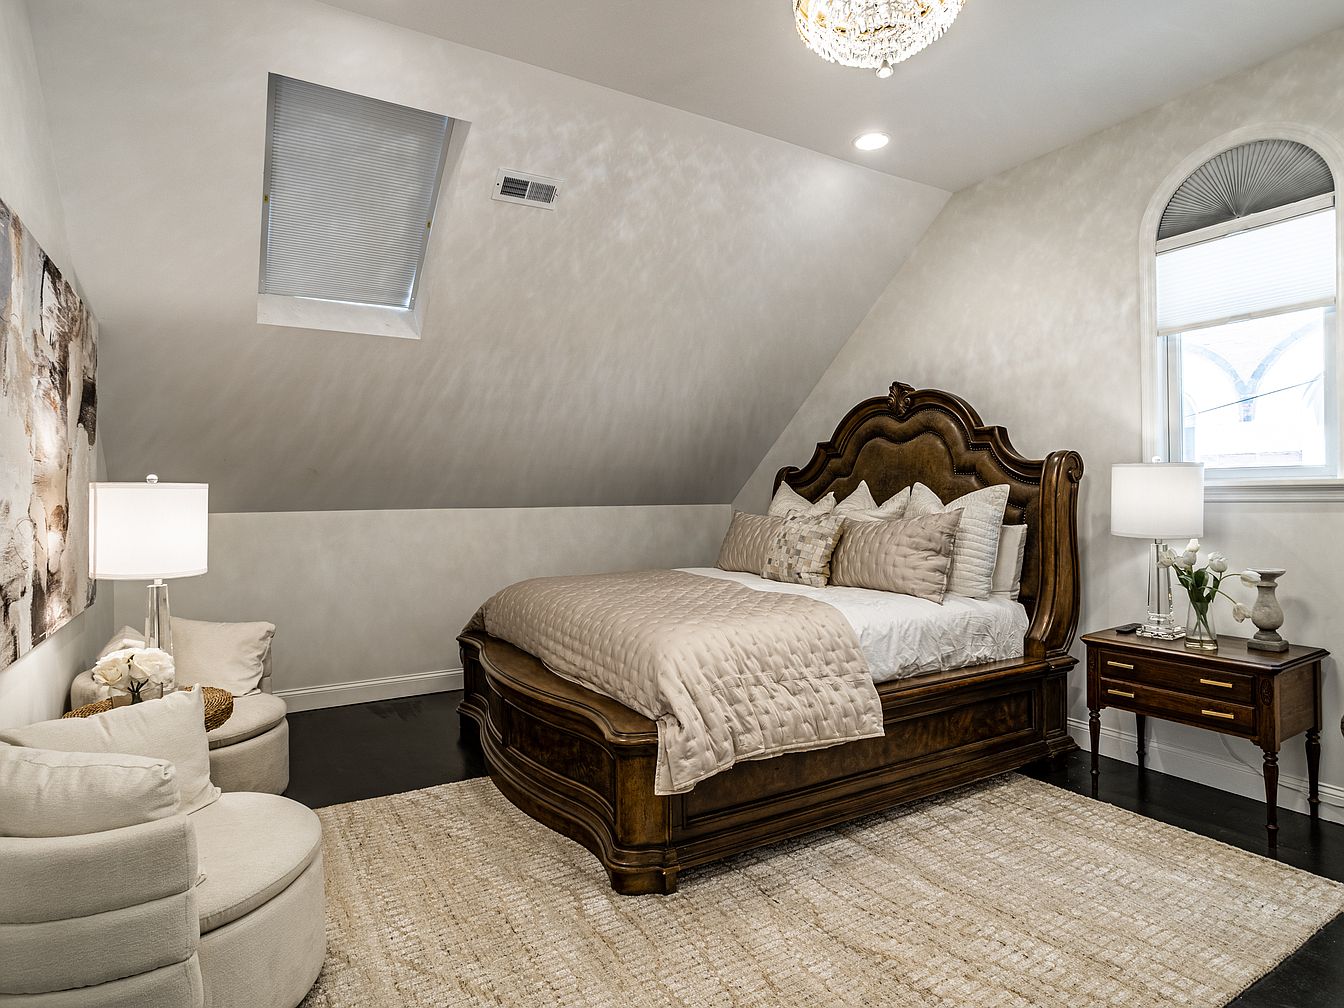
Spacious attic bedroom featuring sloped ceilings and a skylight for natural light, making the space feel bright and inviting. The centerpiece is a large, ornately carved wooden bed with a tufted headboard, dressed in soft, neutral bedding with multiple pillows for a cozy, welcoming ambiance. A classic wooden nightstand with gold hardware holds a lamp and vase of fresh flowers. On the opposite side, a pair of plush, cream swivel chairs and a floor lamp create a perfect reading nook for families. A textured beige area rug covers the dark hardwood floors, adding warmth to the serene color palette.
Backyard Patio
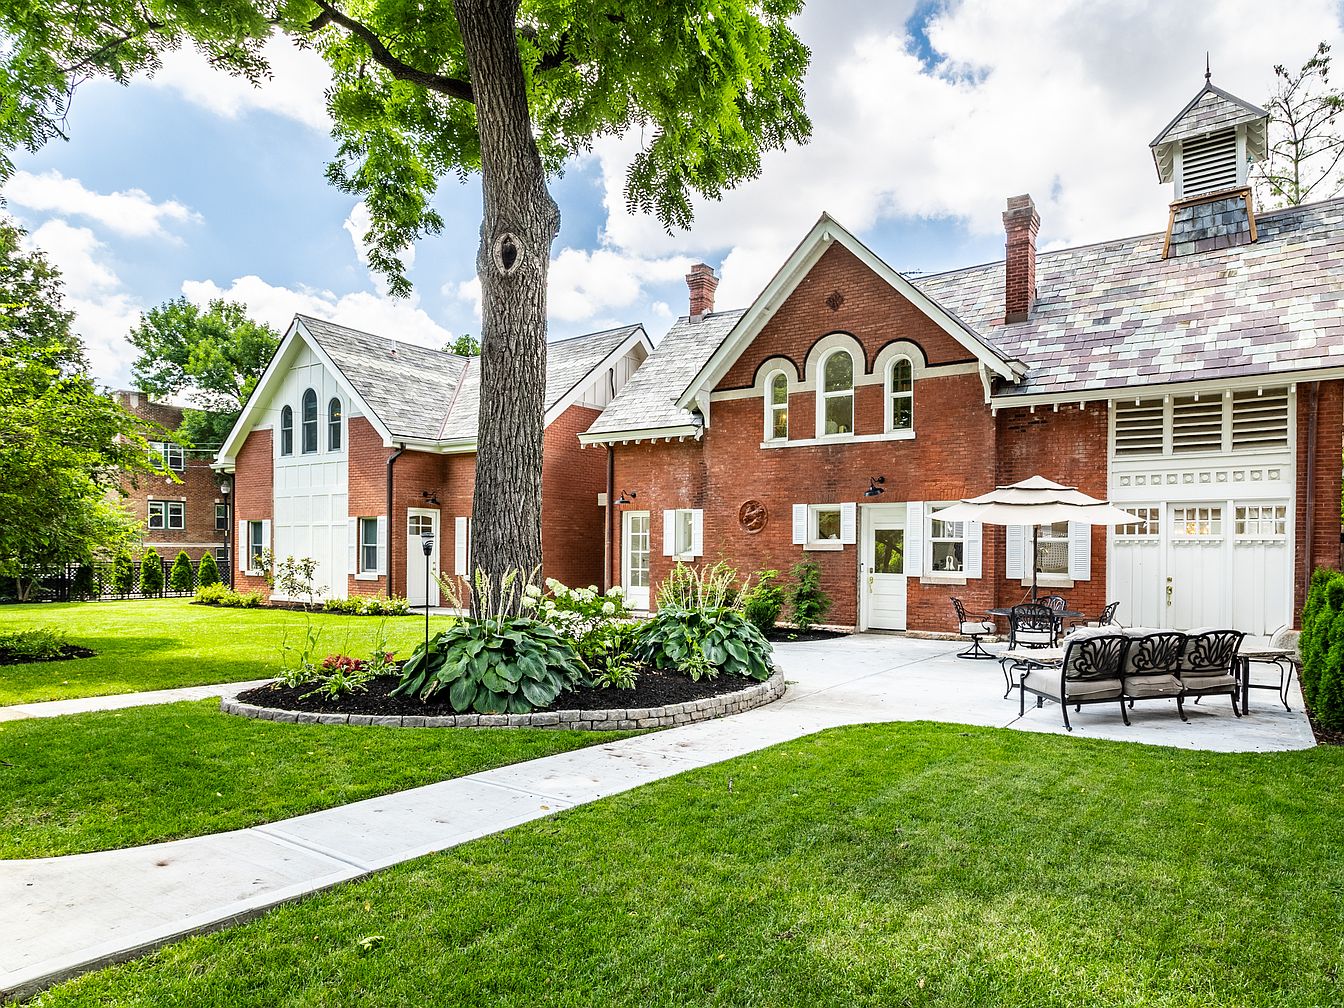
A spacious backyard patio sits beside a charming two-story brick house with white trim and large, picturesque windows. Manicured green lawns and a curved stone walkway create a welcoming path leading to the patio, where elegant wrought-iron table and chairs rest under a large white umbrella. Lush landscaping surrounds the patio, featuring mature trees and vibrant flower beds, providing ample shade and greenery. The setup offers plenty of safe play space for children and outdoor gathering areas for family meals. The house’s red brick, slate roof, and architectural detailing provide warmth and character, blending classic American style with family-friendly comfort.
Listing Agent: Roberta Dakich of Compass Indiana, LLC via Zillow