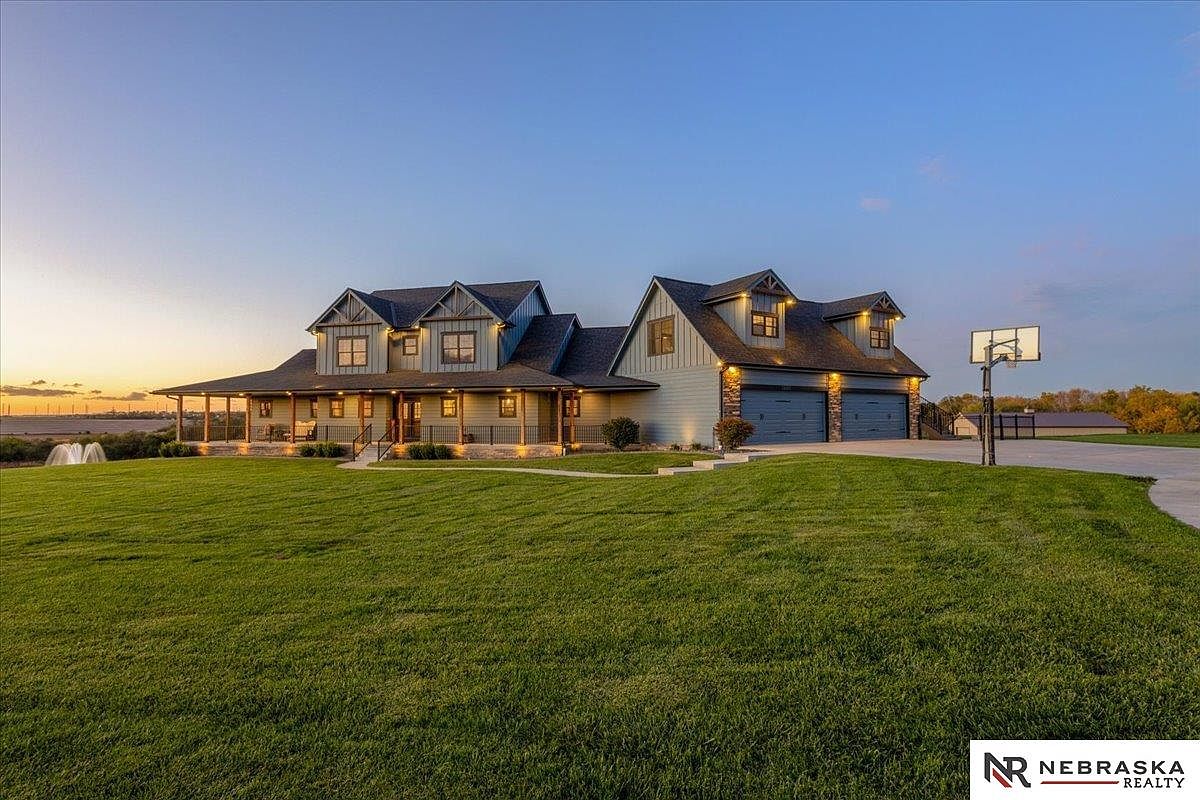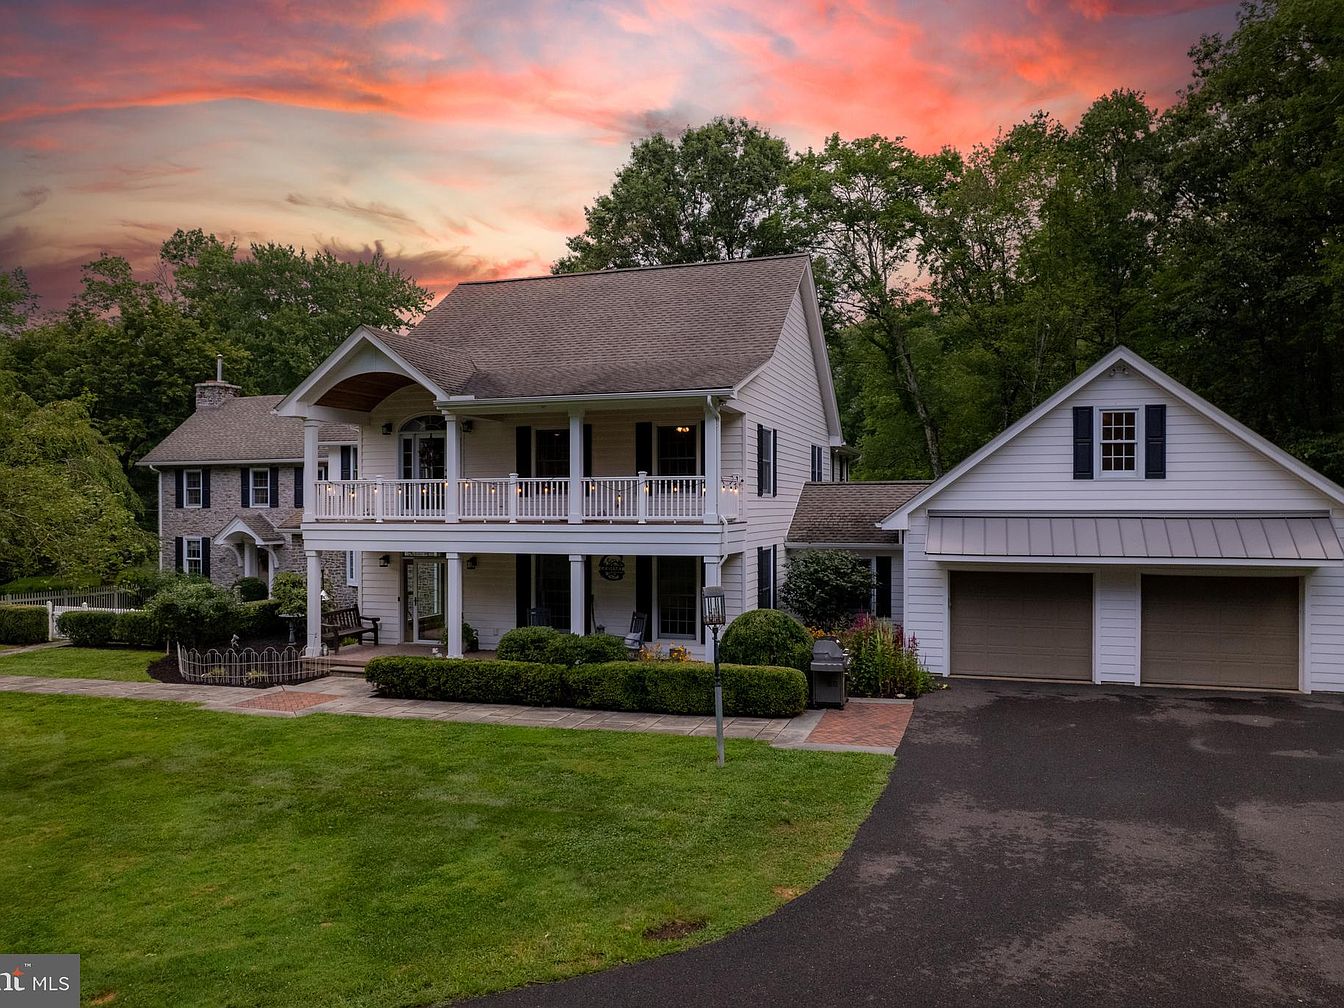
This exquisite private estate in Quakertown, PA, nestled on over 24 acres in scenic Bucks County, epitomizes rustic elegance and modern luxury, blending a timeless architectural style with sophisticated updates. Though the precise year built isn’t specified, its historic charm and classic stonework convey a distinguished legacy, while recent renovations like radiant floor heating, a whole-house generator, and a rejuvenated pool house offer contemporary convenience. Perfect for family life, the 5-bedroom, 4.1-bath residence features expansive living areas, a sunlit solarium, pools, a home office with a private entrance, and ample garage space, supporting both grand entertaining and intimate moments. Listed at $1,800,000, this rare sanctuary provides serene privacy, a tranquil pond, and direct access to protected state gamelands.
Backyard Pool Area
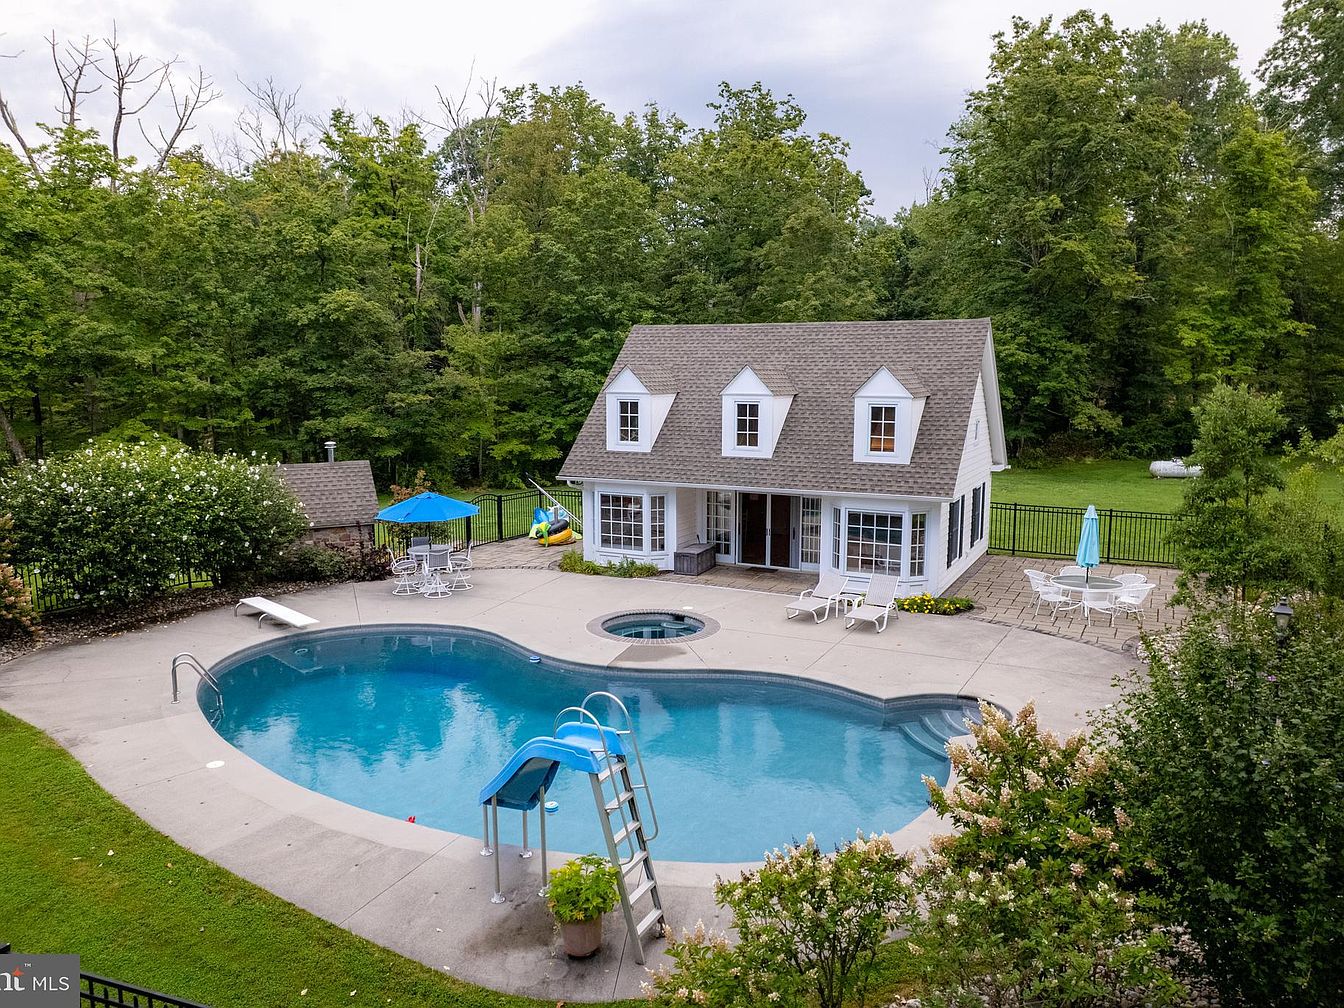
This spacious backyard features a large, inviting swimming pool surrounded by a well-maintained concrete deck, ideal for family gatherings and entertaining. The pool includes a water slide, diving board, and an attached hot tub, providing fun for children and relaxation for adults. Several seating areas with white patio furniture, lounge chairs, and blue umbrellas offer shaded spots for outdoor dining and resting. The charming pool house has a classic design with dormer windows, a shingled roof, and a welcoming covered patio, seamlessly blending with the lush, tree-lined landscape. Fencing and manicured greenery add both privacy and a sense of tranquility to the space.
Front Porch Retreat
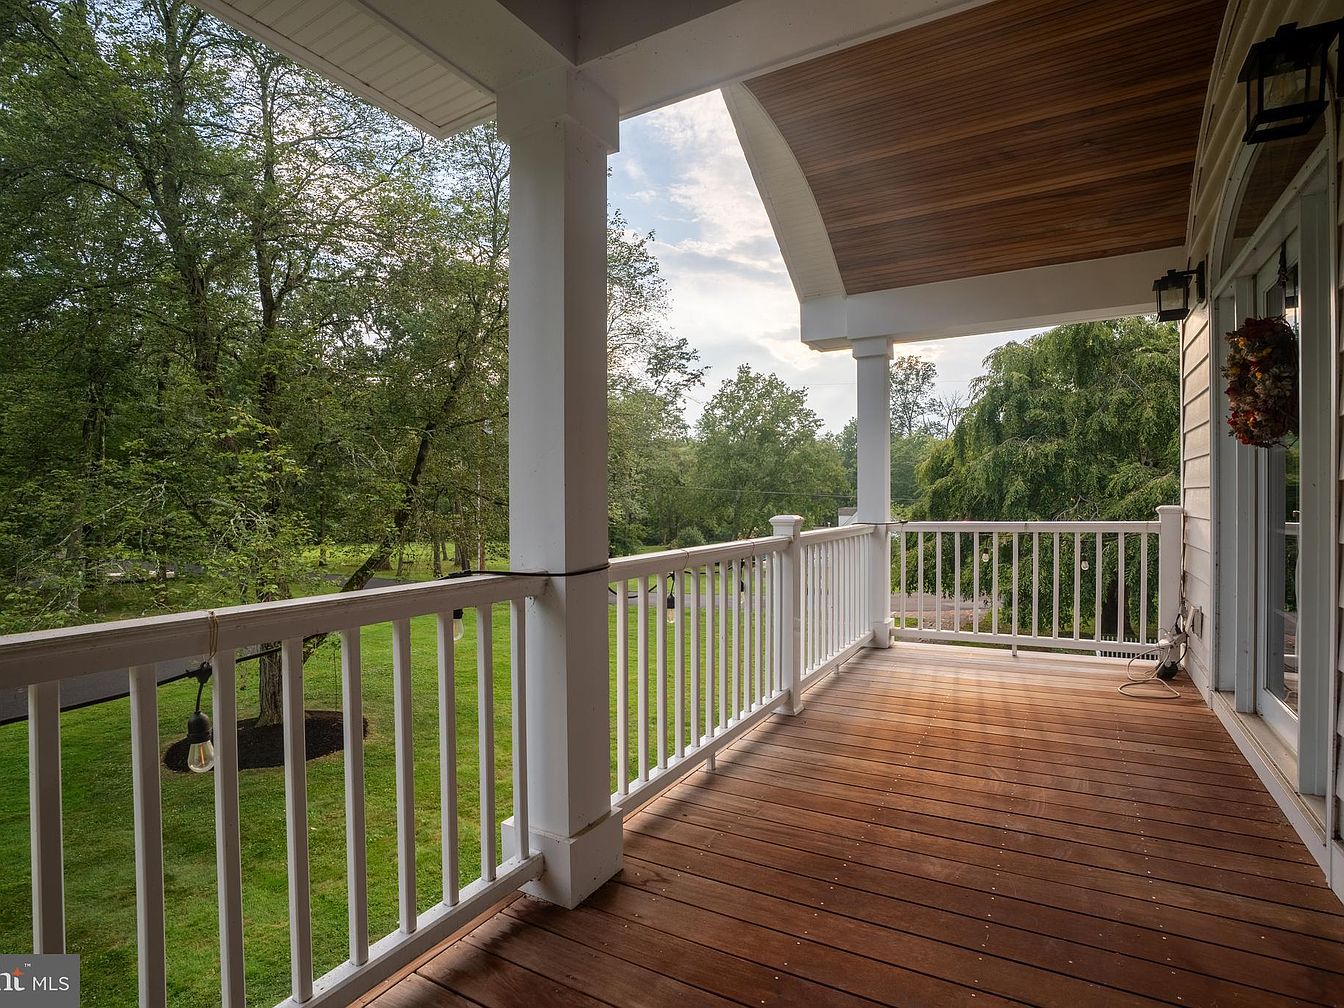
A spacious front porch is featured with rich, warm-toned wooden decking underfoot and crisp white railings and columns framing the space. The ceiling above is beautifully finished with natural wood planks, adding elegance and warmth. Large enough for seating or play, the porch offers a safe area for children and families to relax outdoors. Soft morning light filters through lush green trees, giving shade and privacy while providing a tranquil natural view. Decorative hanging lantern lights add charm and ambiance, making this porch both a welcoming entryway and a perfect spot for family gatherings or quiet moments.
Entryway View
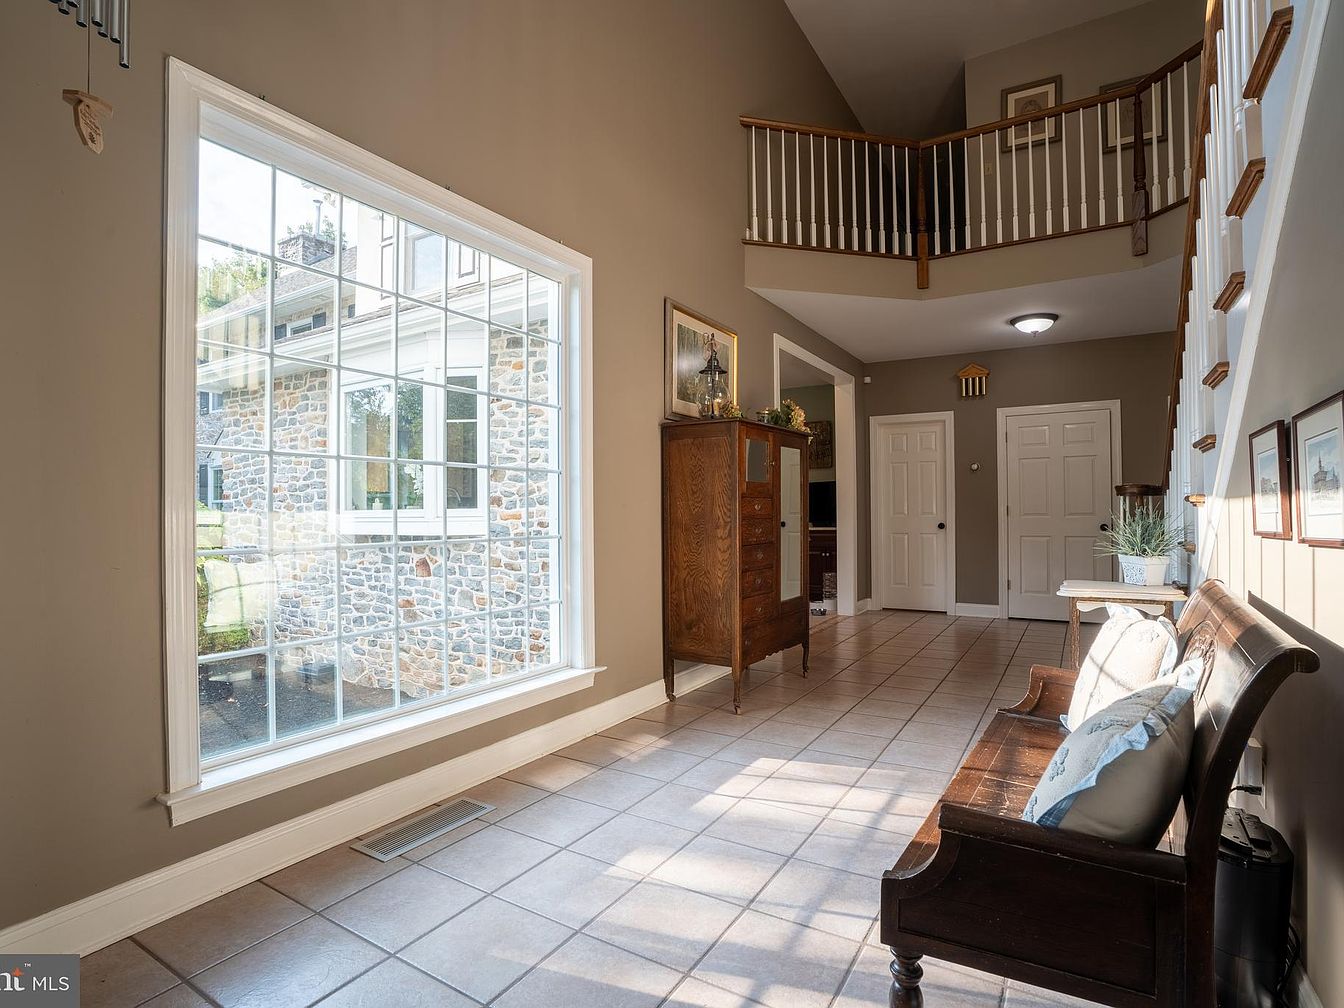
Spacious, sun-filled entryway with large tile flooring and neutral-toned walls providing a warm and welcoming atmosphere. A grand window to the left fills the area with natural light, offering clear views of stonework outside, creating a connection between the indoors and outdoors. Wooden accents on the staircase railing and antique-style wooden bench enhance the space with both character and comfort. The bench with decorative cushions creates a cozy spot suitable for families, while the upper loft and double-door closets offer storage and functional flow. Framed artworks line the wall, creating a homey touch perfect for family living.
Staircase Landing
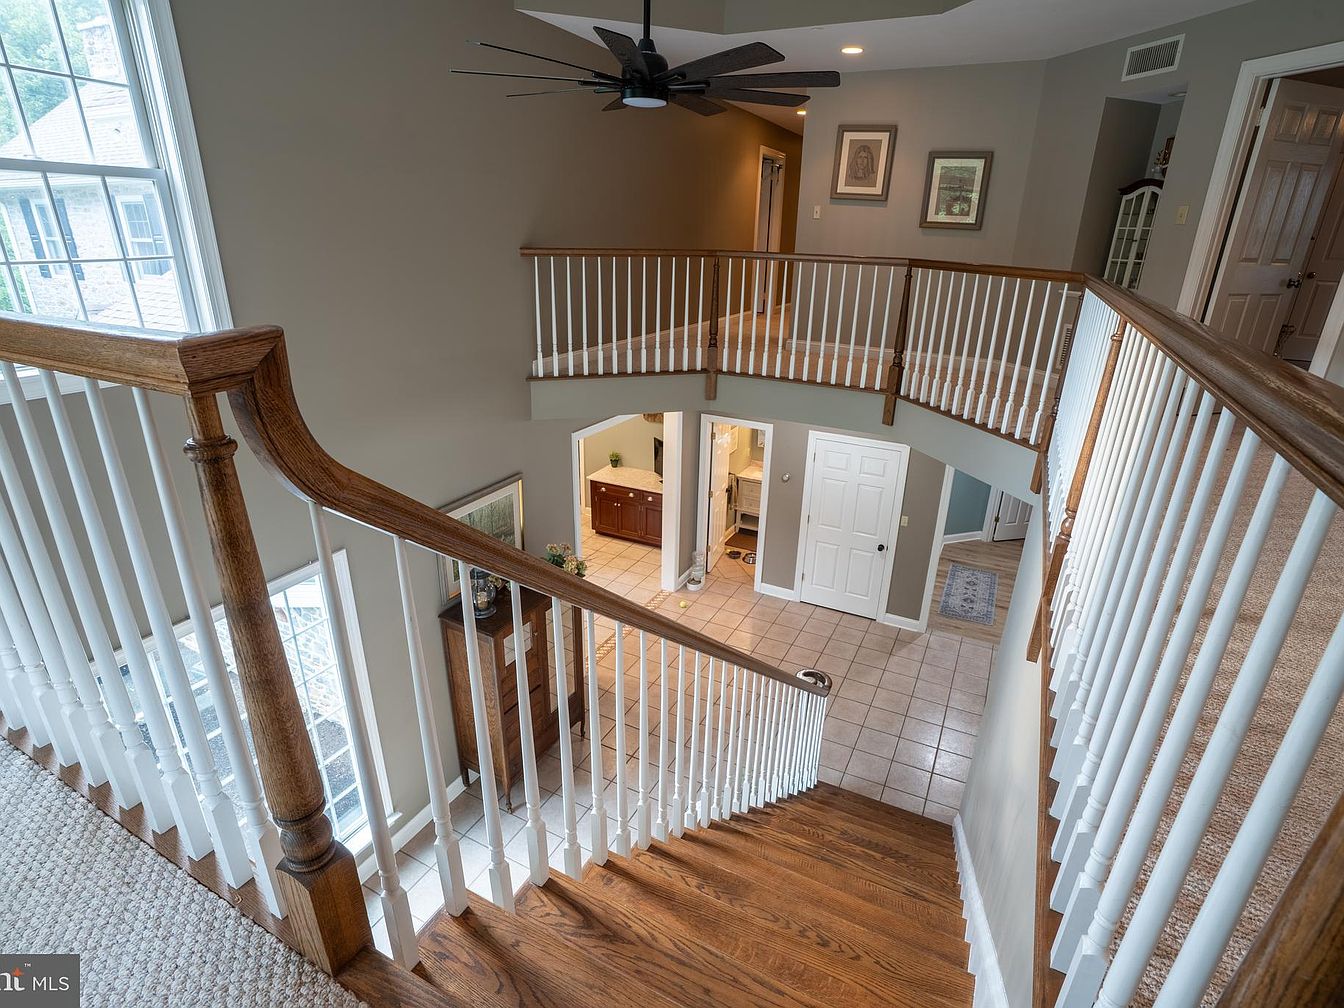
Spacious and bright staircase landing featuring a wide, elegant wooden staircase with white spindles and a natural wood handrail, connecting the upper hallway to the main floor. Warm neutral wall tones and plush carpeting upstairs create an inviting, family-friendly atmosphere. The tile entryway below is open and practical for active families, providing easy access to multiple rooms. Large windows on the staircase flood the area with natural light, enhancing the airy feel. The upper landing is accented with tasteful framed artwork and recessed lighting, while the open railing design ensures visibility and connectivity between levels, ideal for keeping an eye on children.
Kitchen Island
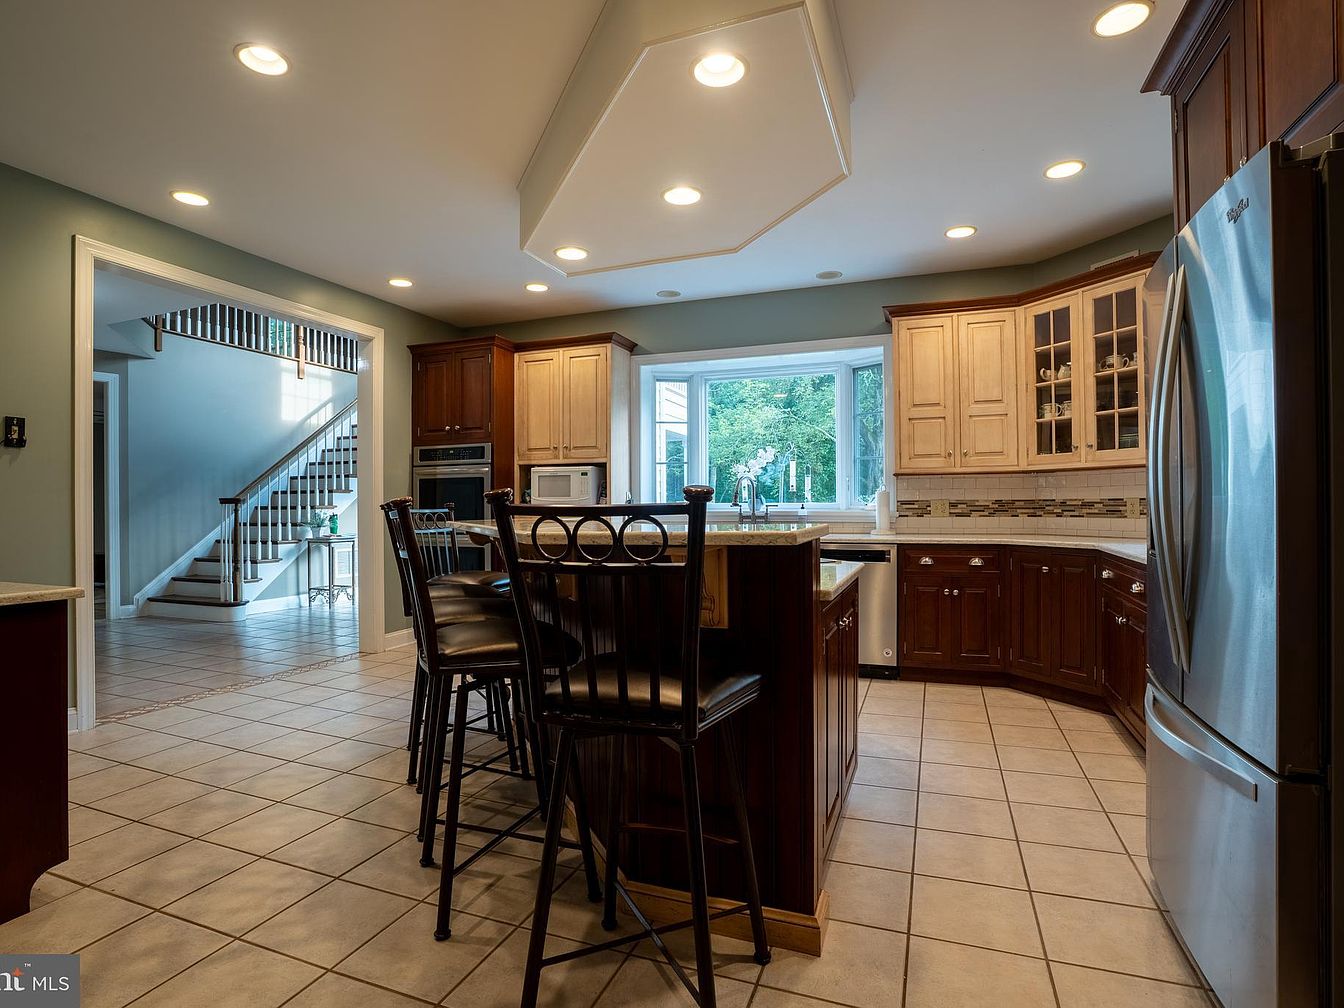
Spacious kitchen with a central island featuring a granite countertop and comfortable high-backed chairs, ideal for family gatherings or casual meals. Warm wood cabinetry, a mix of dark and light finishes, provides ample storage and a stylish contrast. The large picture window above the sink allows plenty of natural light, making the room feel bright and welcoming. Modern stainless steel appliances and a tile backsplash add both function and flair. The open layout creates an easy flow to the adjacent foyer and staircase, enhancing accessibility and making it easy for family members to interact throughout the home.
Living Room Seating
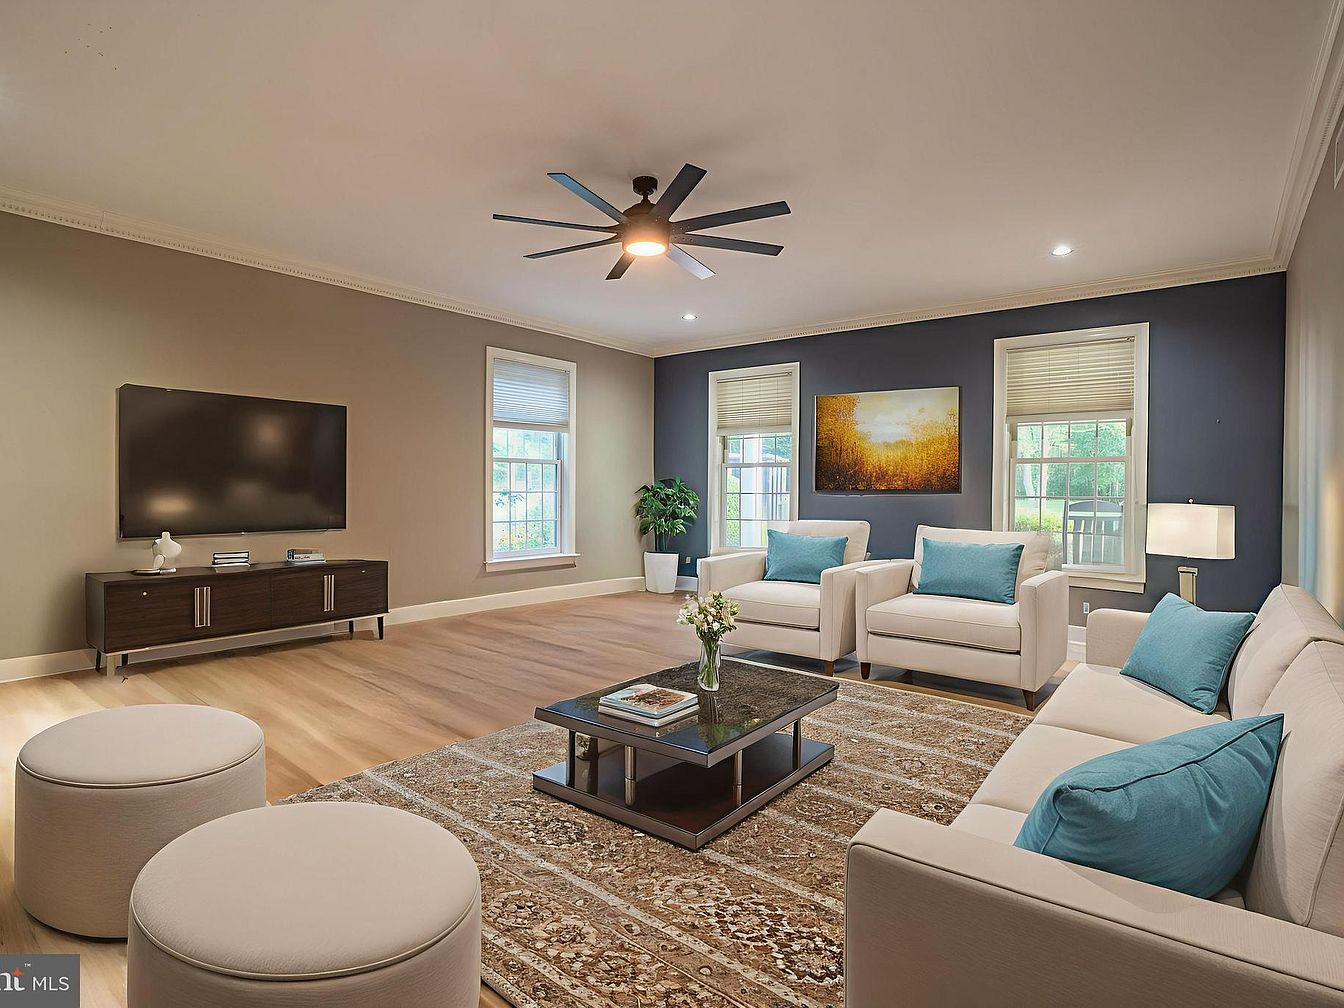
Spacious living area featuring a cozy, family-friendly layout with two large cream-colored couches and two matching armchairs arranged around a coffee table. Blue accent pillows add a refreshing pop of color, complementing the deep blue accent wall, while three large windows allow abundant natural light. A patterned area rug provides warmth and texture underfoot. The entertainment unit sits to the left with a mounted flat-screen TV, offering a perfect spot for family movie nights. Soft neutral walls and light wood flooring create a welcoming and airy ambiance, highlighted by minimalistic art and a stylish modern ceiling fan overhead.
Dining Area Hearth
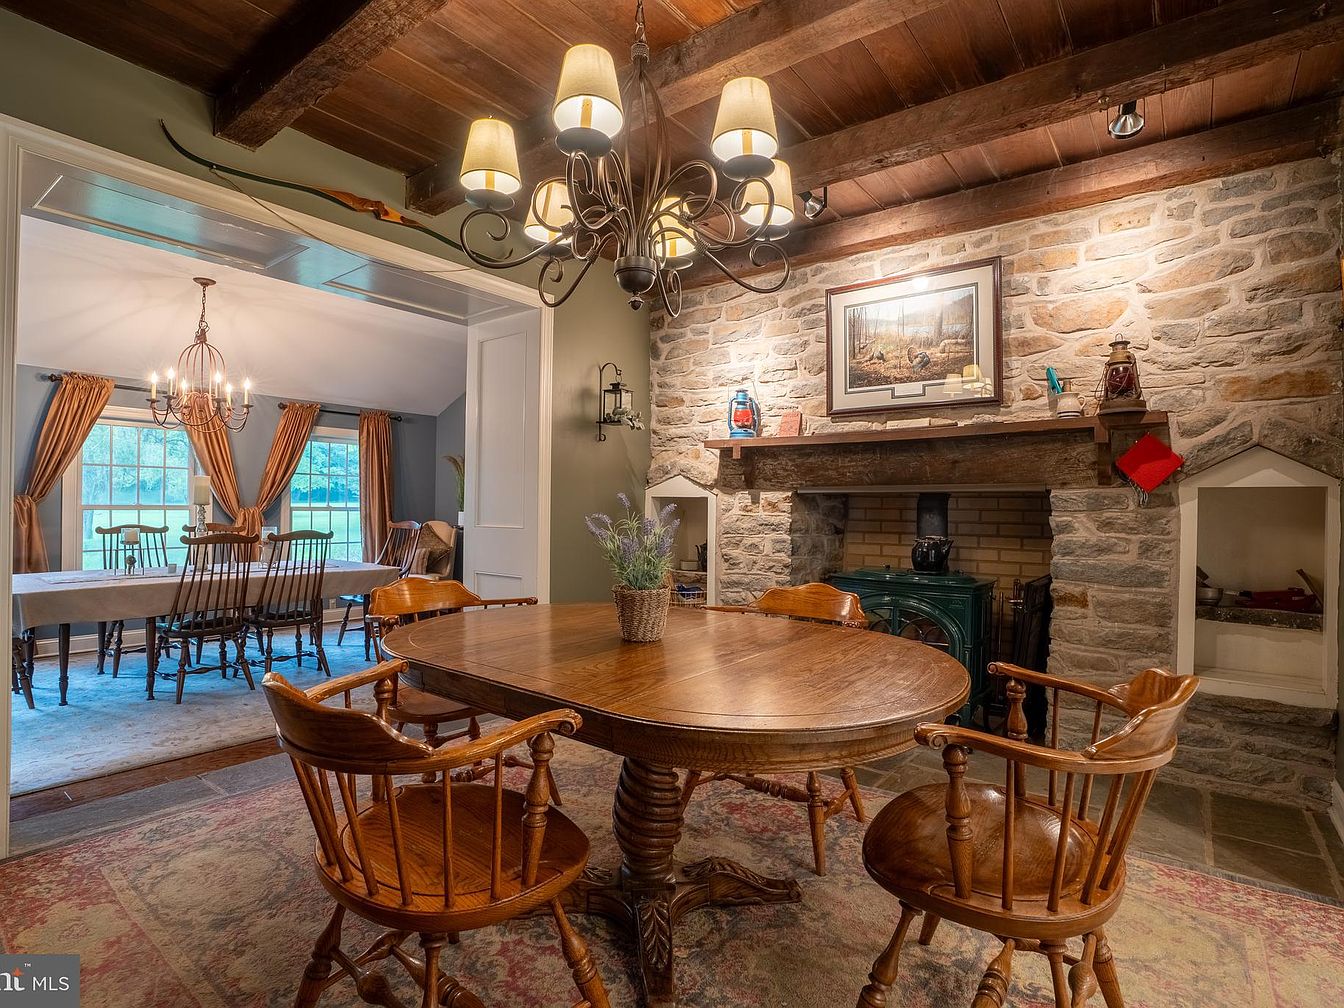
A warm, rustic family dining area centers around a round wooden table with four spindle-back chairs, placed atop a classic patterned rug. The space features exposed wood beams across the ceiling and a striking stone fireplace with a wood mantel, topped with charming lanterns and a nature painting. Soft green walls complement the natural stonework, while a chandelier with soft shades overhead creates an inviting glow. An open doorway leads to a larger dining room with a long farmhouse table and matching chairs, brightened by windows with rich gold curtains. The homey, open layout encourages family gatherings and shared meals in a cozy, welcoming setting.
Library Study
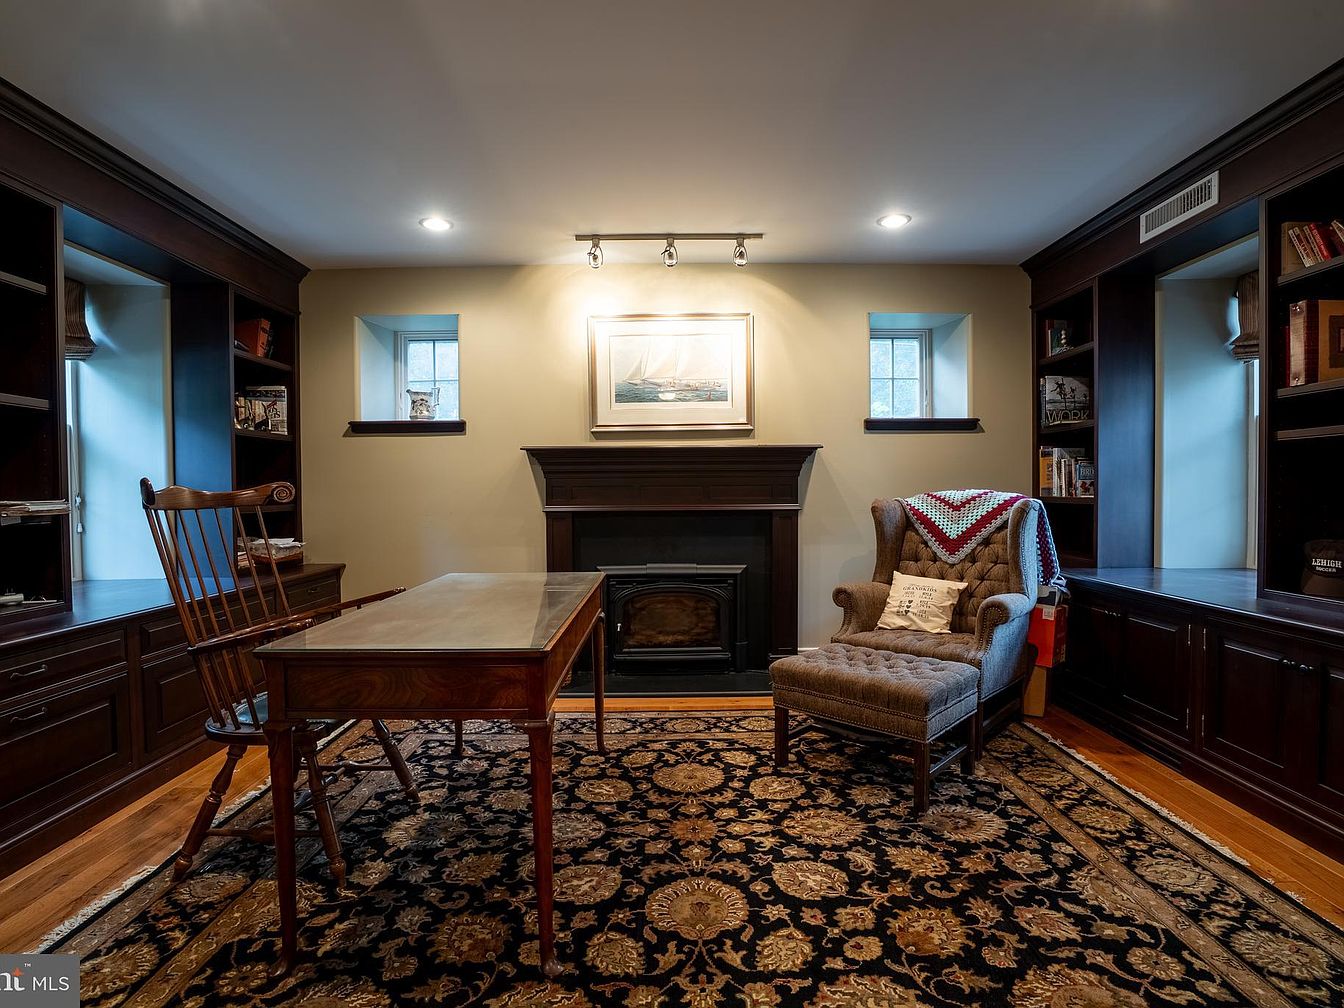
Warmth and comfort define this inviting library study, featuring dark wood built-in bookshelves stretching from floor to ceiling on either side of a classic fireplace. Two small windows above eye level provide gentle natural light, creating a cozy atmosphere for reading or quiet time. The space is thoughtfully arranged with a sturdy wooden desk and an elegant spindle-back chair for work or study. A tufted armchair with an ottoman faces the fireplace, topped with a colorful crocheted throw, perfect for family relaxation. Hardwood floors are topped with a richly patterned area rug, adding both charm and softness underfoot for all ages.
Dining Area
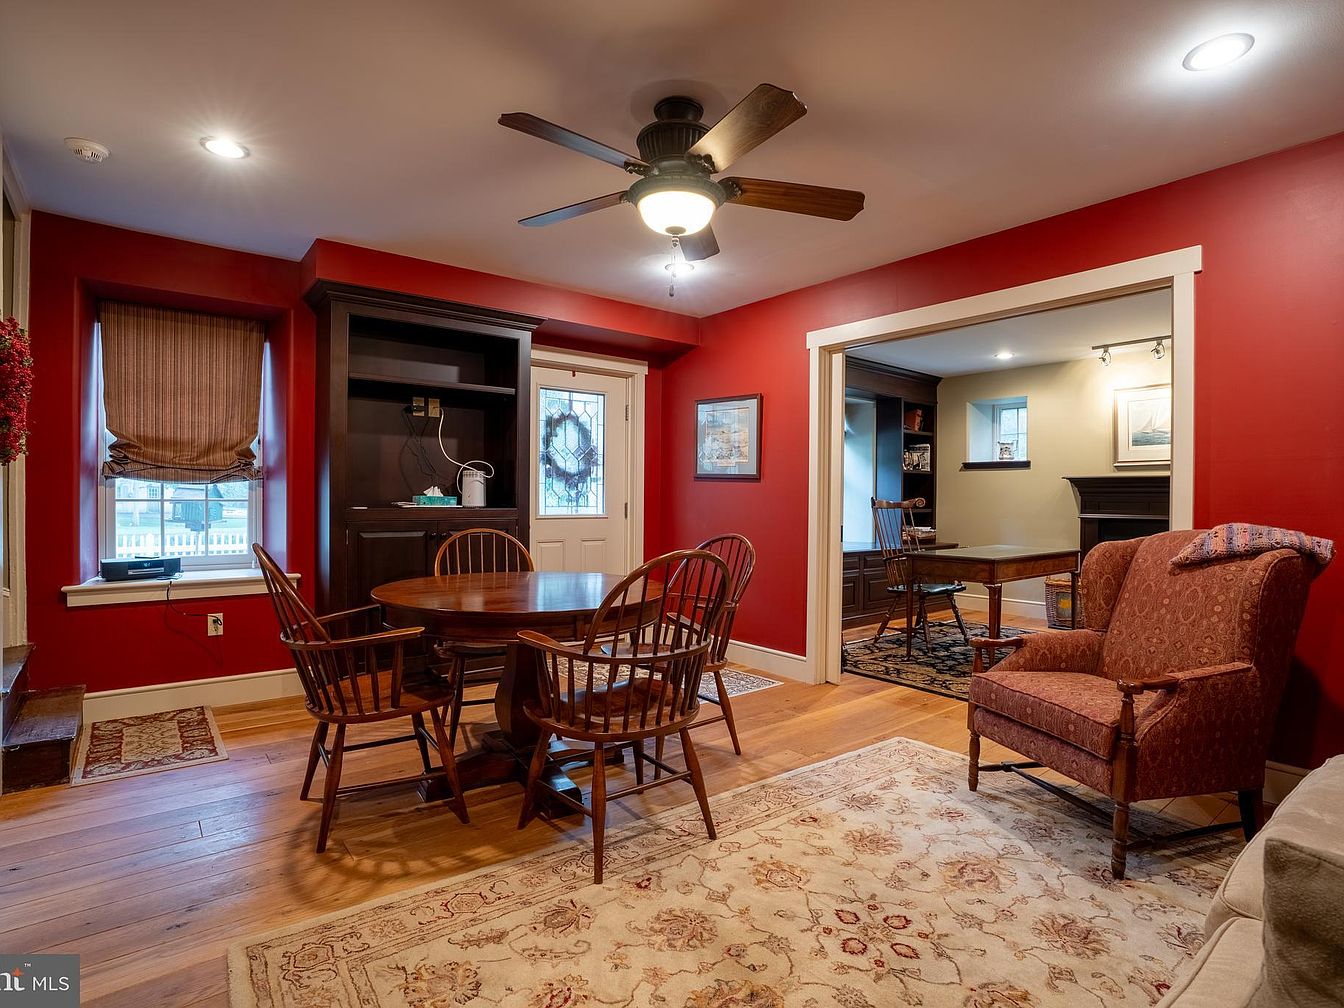
A cozy dining area featuring warm red walls and a matching wooden round table with four spindle-back chairs creates a welcoming spot for family meals. Natural light streams in through windows with roman shades, illuminating the hardwood floors and a soft, light-toned area rug with floral patterns underfoot. A ceiling fan provides comfort and a stylish touch above. The space adjoins a sitting room through a wide doorway, enhancing openness and flow. A classic armchair in patterned upholstery sits nearby, offering extra seating for gatherings. Family-friendly layout, durable finishes, and comfortable, traditional furnishings make this space ideal for family life.
Master Bedroom
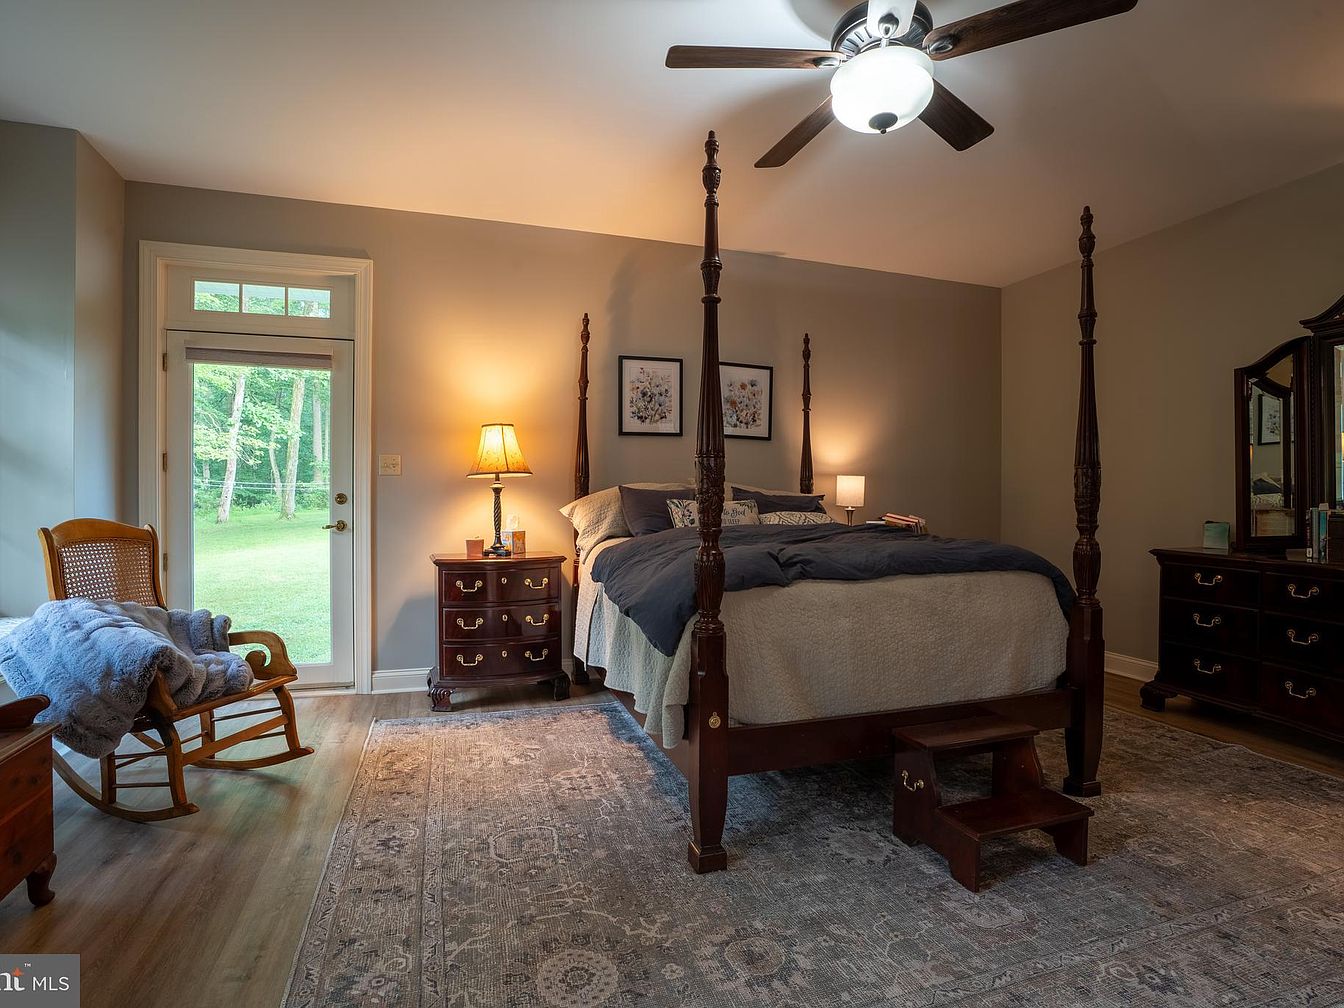
A spacious master bedroom with soft neutral walls and warm hardwood floors features a large four-poster bed as the centerpiece, flanked by matching dark wood nightstands with classic brass handles. A cozy rocking chair with a plush throw sits near a glass door that offers abundant natural light and a serene view of the backyard, creating an inviting reading nook. The room is illuminated by both warm table lamps and a modern ceiling fan with an overhead light. An ornate area rug provides comfort and style, while tasteful framed artwork and a dresser with a mirror add to the welcoming, family-friendly ambiance.
Double Vanity
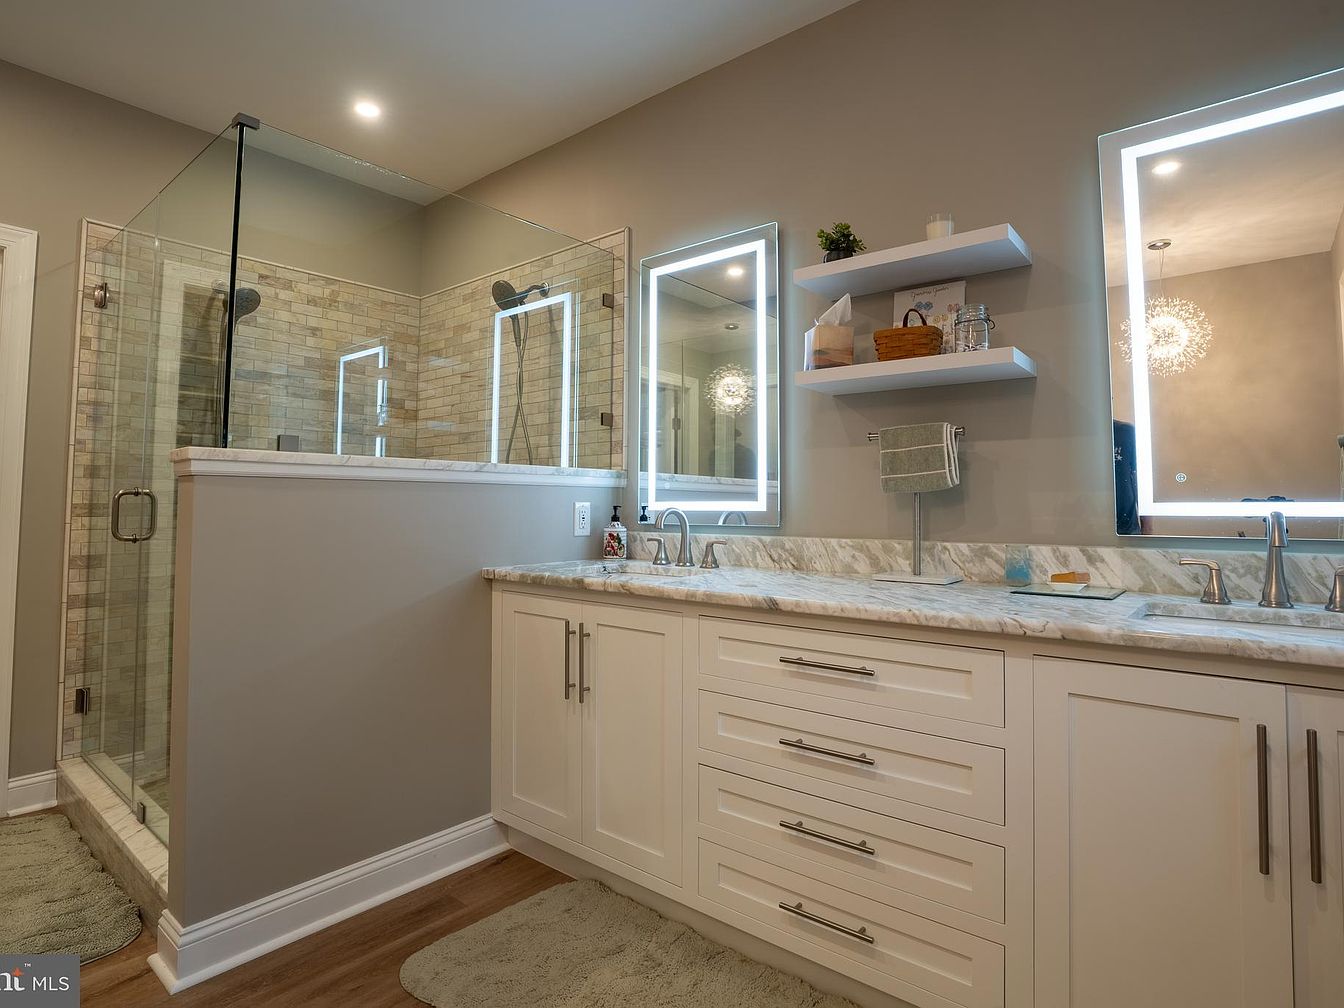
A spacious double vanity bathroom with a family-friendly design featuring two sinks and ample counter space, perfect for busy mornings. The vanity is topped with luxurious marble, complemented by sleek, modern brushed nickel fixtures. Soft neutral wall colors create a calming atmosphere, while illuminated mirrors above each sink provide excellent lighting. Floating shelves above the vanity offer practical storage for toiletries and decor. The glass-enclosed walk-in shower features warm, natural stone tile and provides a touch of spa-like relaxation. Wooden flooring and plush bath mats add comfort and warmth, making this space ideal for a growing family.
Cozy Bedroom Fireplace
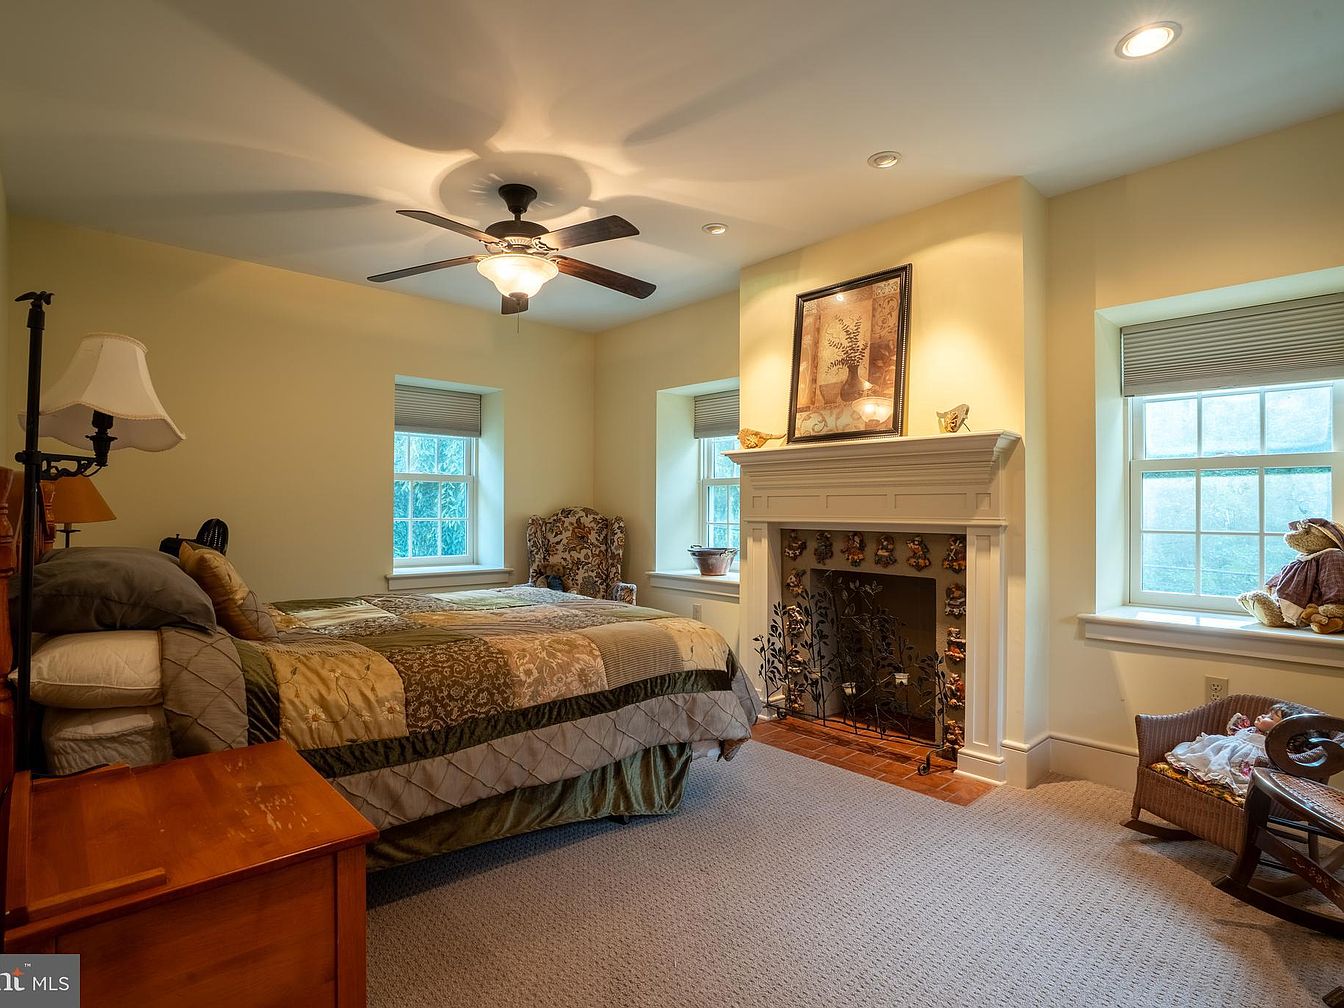
A warm and inviting bedroom with a central focus on a traditional white fireplace, crowned by a decorative painting and small art pieces along the mantle. The room features soft cream-colored walls and beige carpeting, creating a soothing atmosphere. A large bed with an earth-toned quilt sits beside a wooden chest and elegant bedside lamp, while two windows with shades let in natural light and offer views outside. Thoughtfully arranged furniture includes a patterned armchair in a corner and a charming wicker chair with plush toys, creating a welcoming environment ideal for a family. Overhead, a ceiling fan ensures comfort.
Upstairs Landing
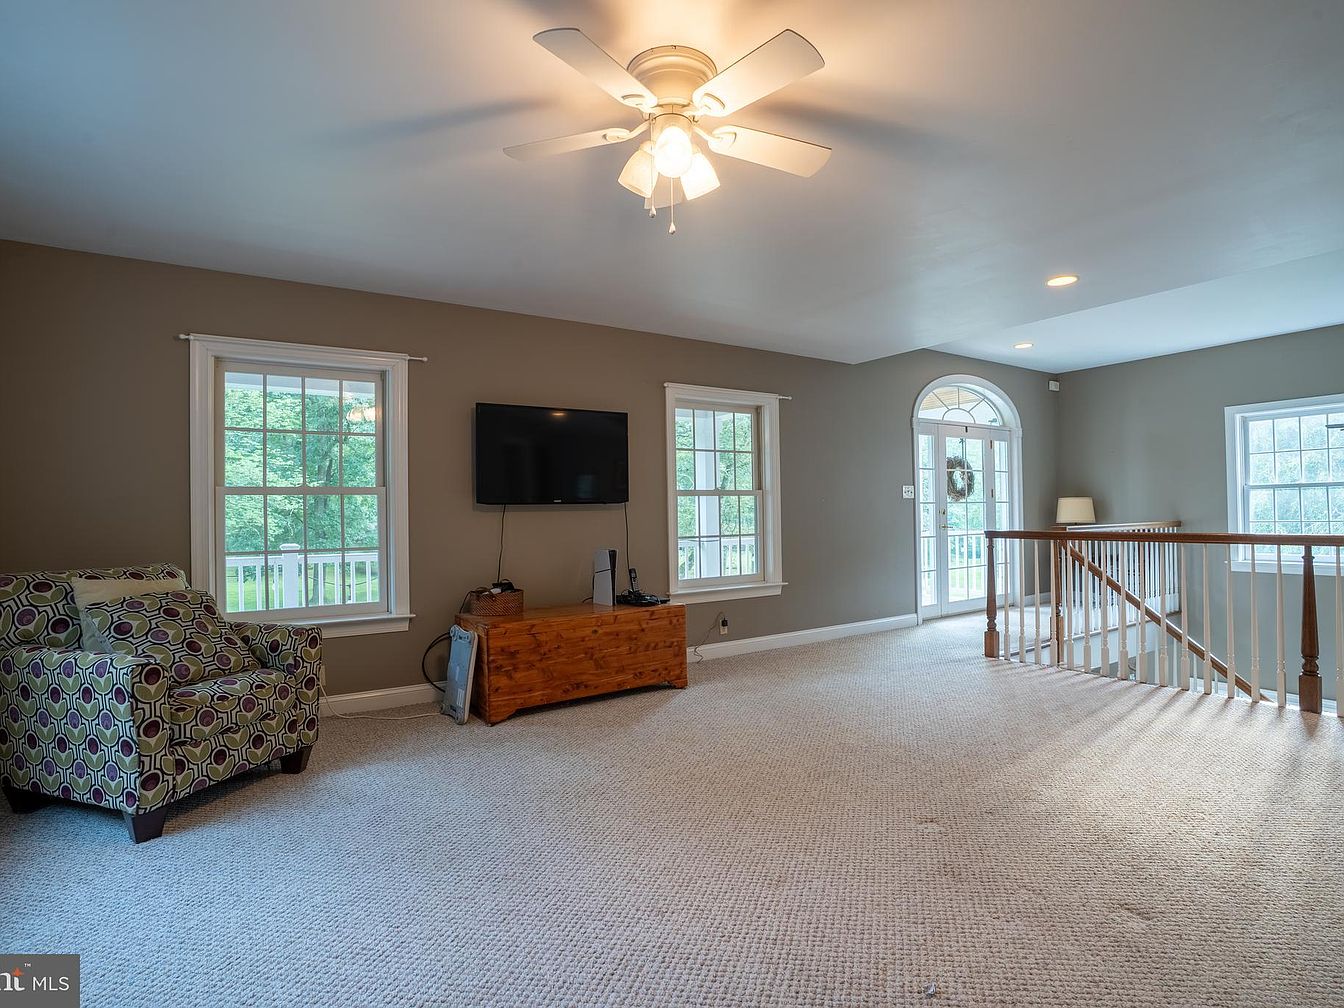
This spacious upstairs landing area features soft beige carpeting that provides a comfortable and safe play space for children. The neutral taupe walls are accented by crisp white trim surrounding the three large windows and a classic glass-paneled door, allowing abundant natural light to flood the space. A patterned armchair with a matching pillow adds a splash of color and a cozy reading nook. The mounted flat-screen TV and wooden chest offer entertainment and storage, while the open staircase with polished wooden handrails adds architectural interest and safety for families. Recessed lighting and a ceiling fan ensure a bright, welcoming environment suitable for relaxation and family gatherings.
Bathroom Vanity
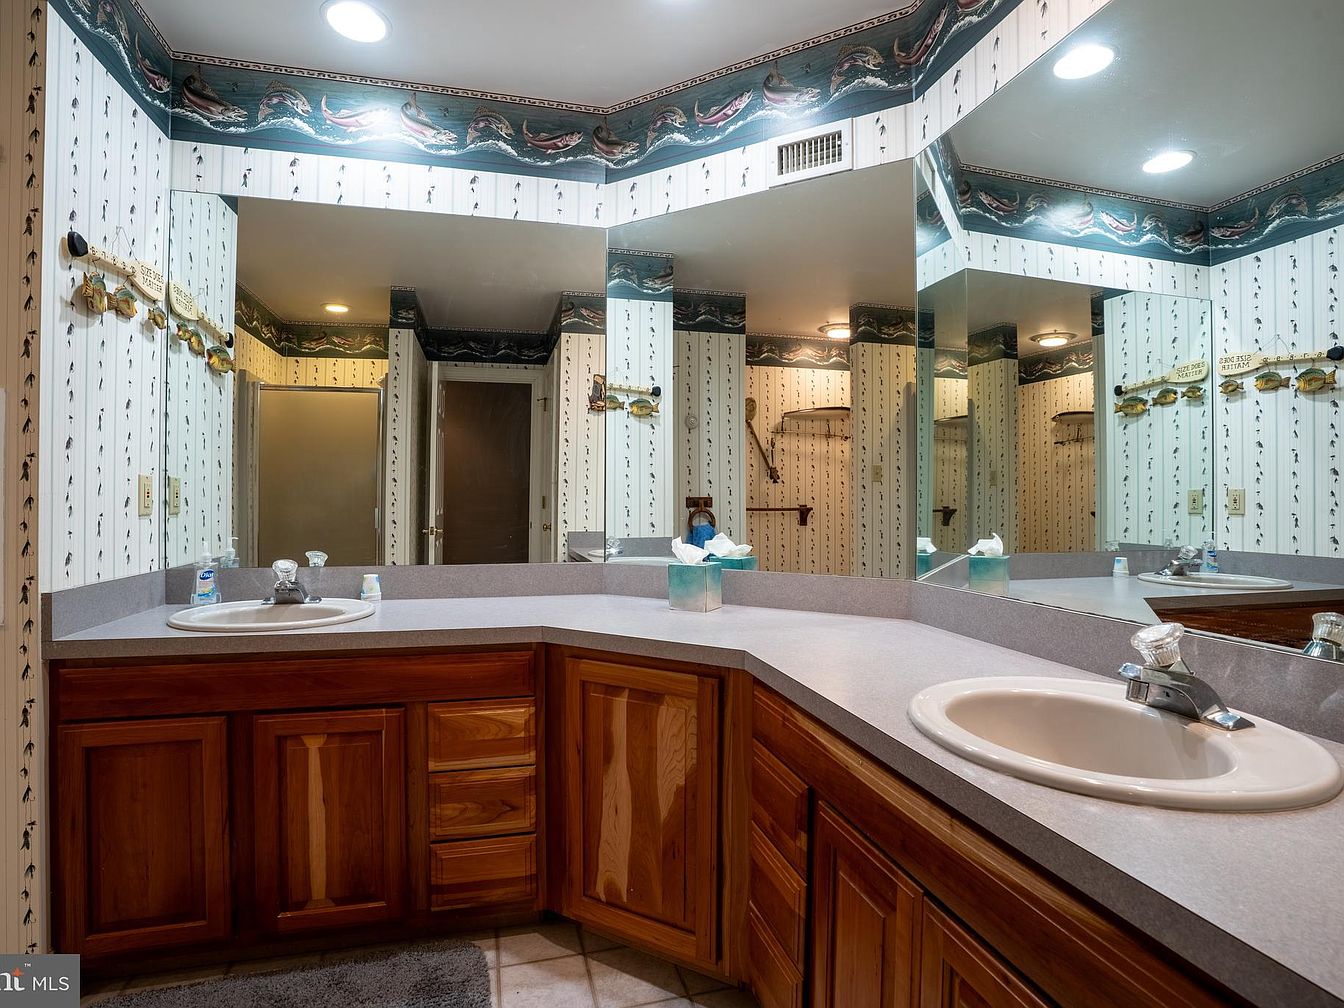
Spacious bathroom vanity area featuring dual sinks set in a large, wrap-around counter, ideal for families who need extra space during busy mornings. The generous wood cabinetry offers ample storage for toiletries and linens, while the L-shaped countertop provides plenty of surface area for personal items. The decor highlights a playful aquatic-themed wallpaper border with dolphins, giving the space a fun and inviting atmosphere for children and adults alike. Large, mirrored walls create an open and airy feel, reflecting natural and recessed lighting. Sleek, neutral countertops and tiled flooring add durability and ease of cleaning for family use.
Bedroom Space
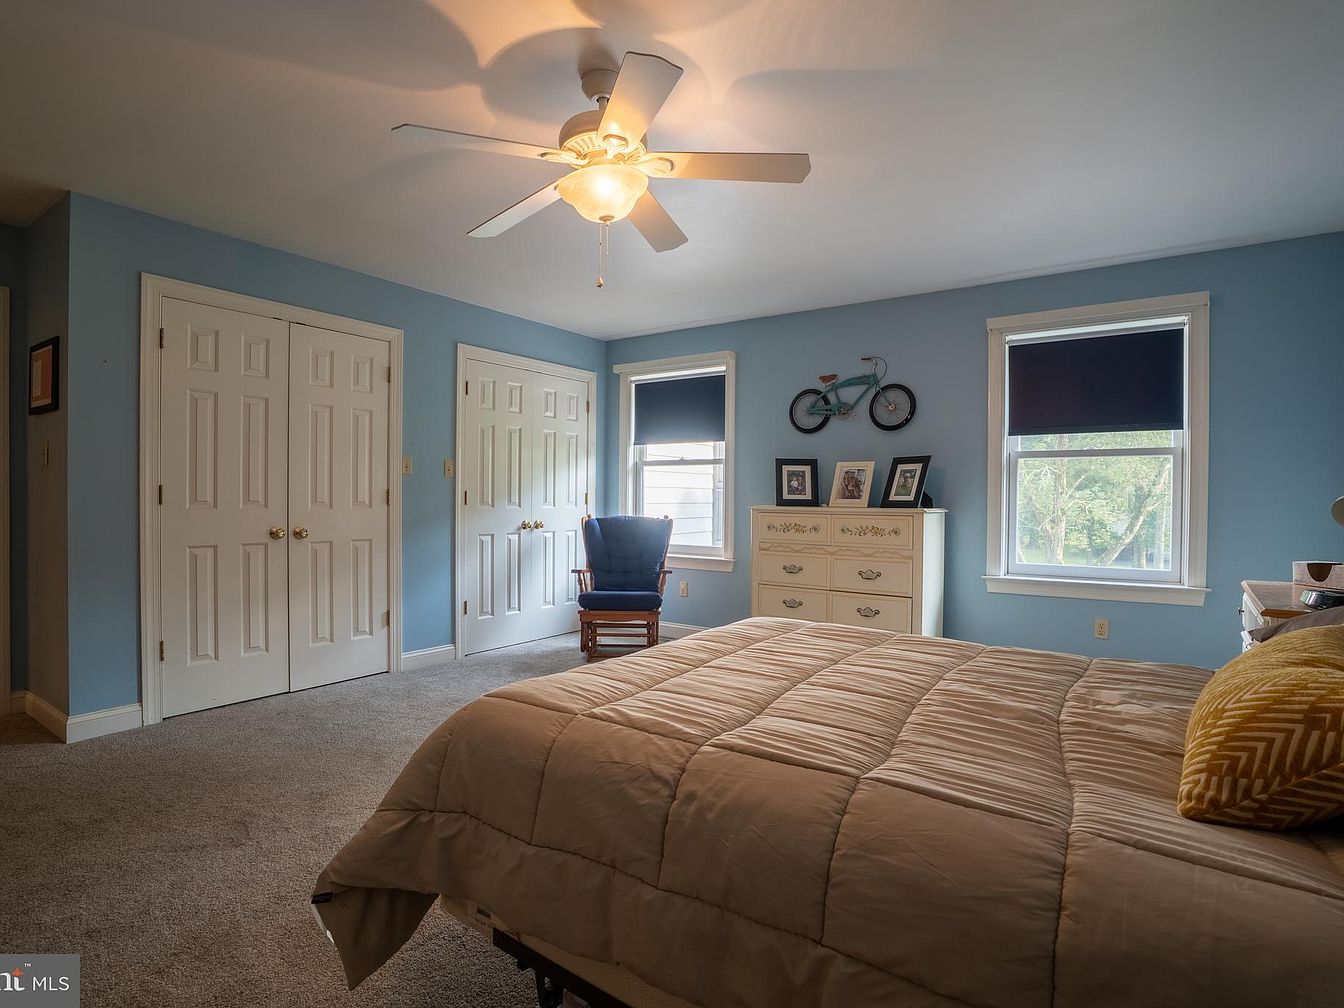
A spacious bedroom features soft blue walls, neutral carpeting, and large windows that let in abundant natural light, giving the room an airy feel. Two white double-door closets provide ample storage, fostering organization for a family. The ceiling fan overhead offers comfort throughout the seasons. The bed is dressed in a taupe comforter with a yellow accent pillow, inviting relaxation. A white dresser sits between the windows, adorned with framed photos and a playful bicycle wall decor above, adding personal touches. A wooden rocking chair in the corner provides a cozy spot for reading or quiet family moments, enhancing the room’s welcoming, family-friendly appeal.
Bathroom Vanity
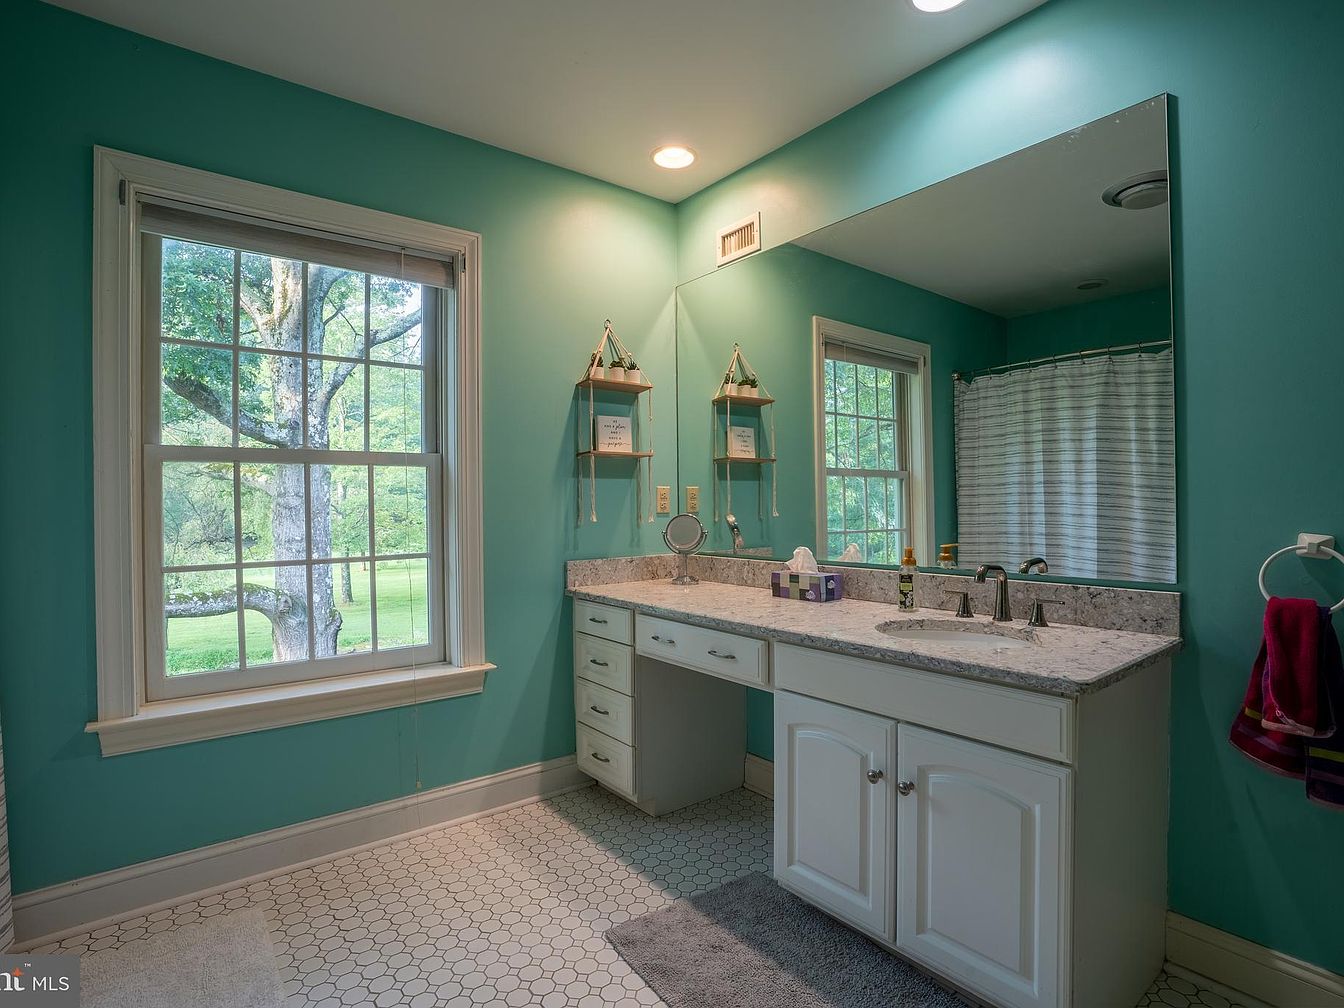
Spacious family-friendly bathroom with vibrant teal walls and large windows providing an abundance of natural light and scenic views of a lush green yard. The double-sink vanity features a long countertop with ample space, white cabinetry, and modern chrome fixtures, making it perfect for busy mornings or shared routines. The hexagonal white tile floor adds classic charm and easy maintenance. Subtle built-in shelving offers convenient storage for toiletries. Soft gray and white accents, including a plush bathmat and a shower curtain, create a clean and soothing atmosphere, ideal for children and adults alike. This thoughtfully designed bathroom exudes a fresh, inviting feel.
Laundry Room
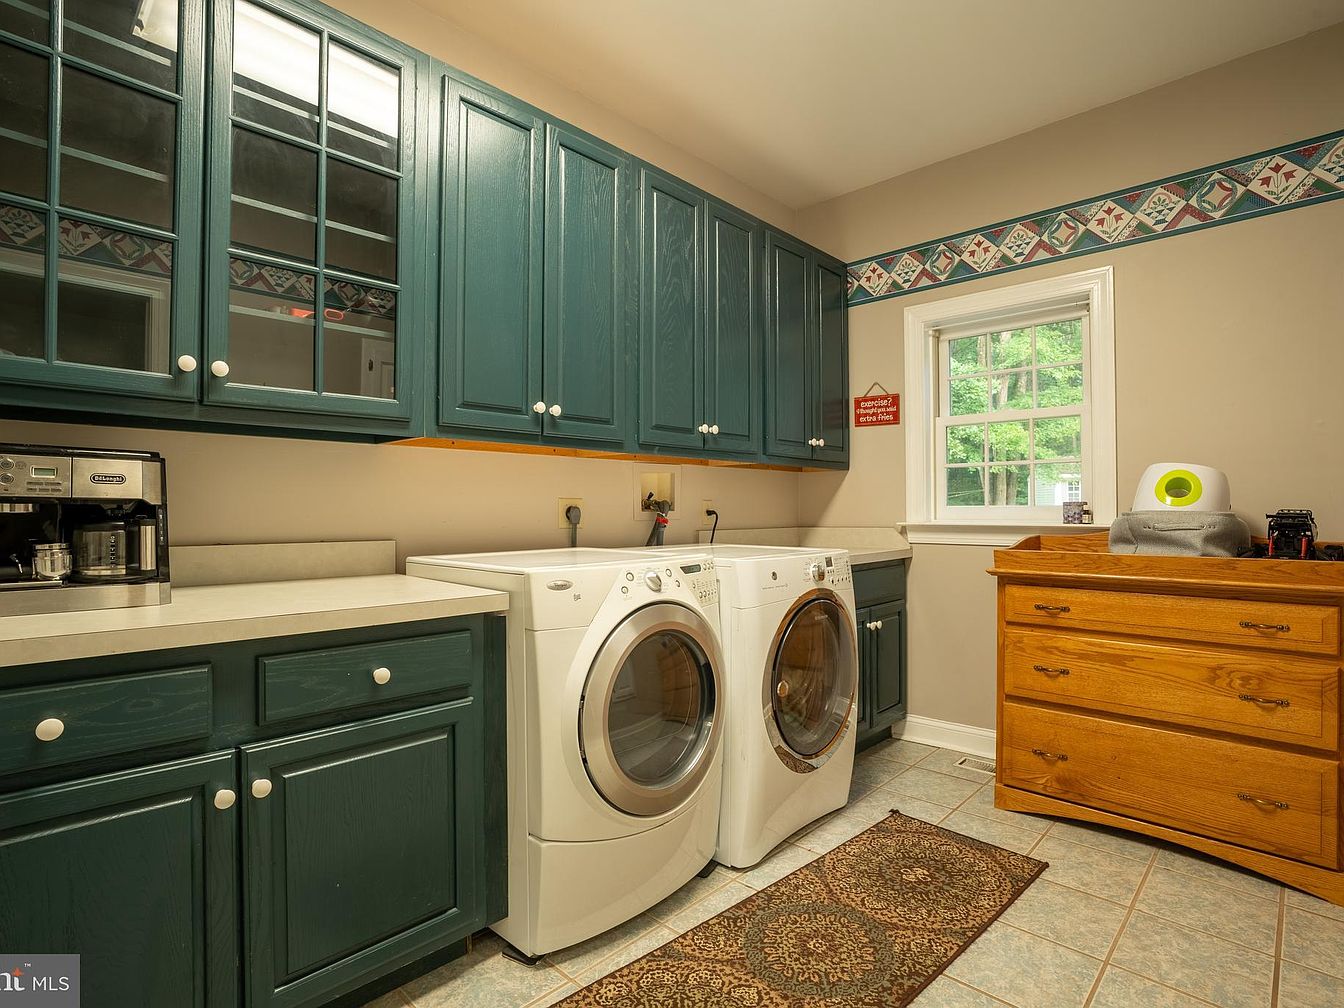
Spacious and practical laundry room featuring front-loading washer and dryer set side by side, making laundry tasks convenient for busy families. Upper and lower cabinets in a deep teal color offer ample storage for cleaning supplies, linens, and daily essentials, while glass-front cabinet doors add an elegant touch. The countertops provide useful workspace for folding clothes or organizing. A large window fills the room with natural light, complemented by neutral beige walls and a decorative border. On the right, a solid wood dresser adds extra storage, and a patterned tile floor with a cozy rug enhances warmth and comfort, perfect for family living.
Family Room Patio Access
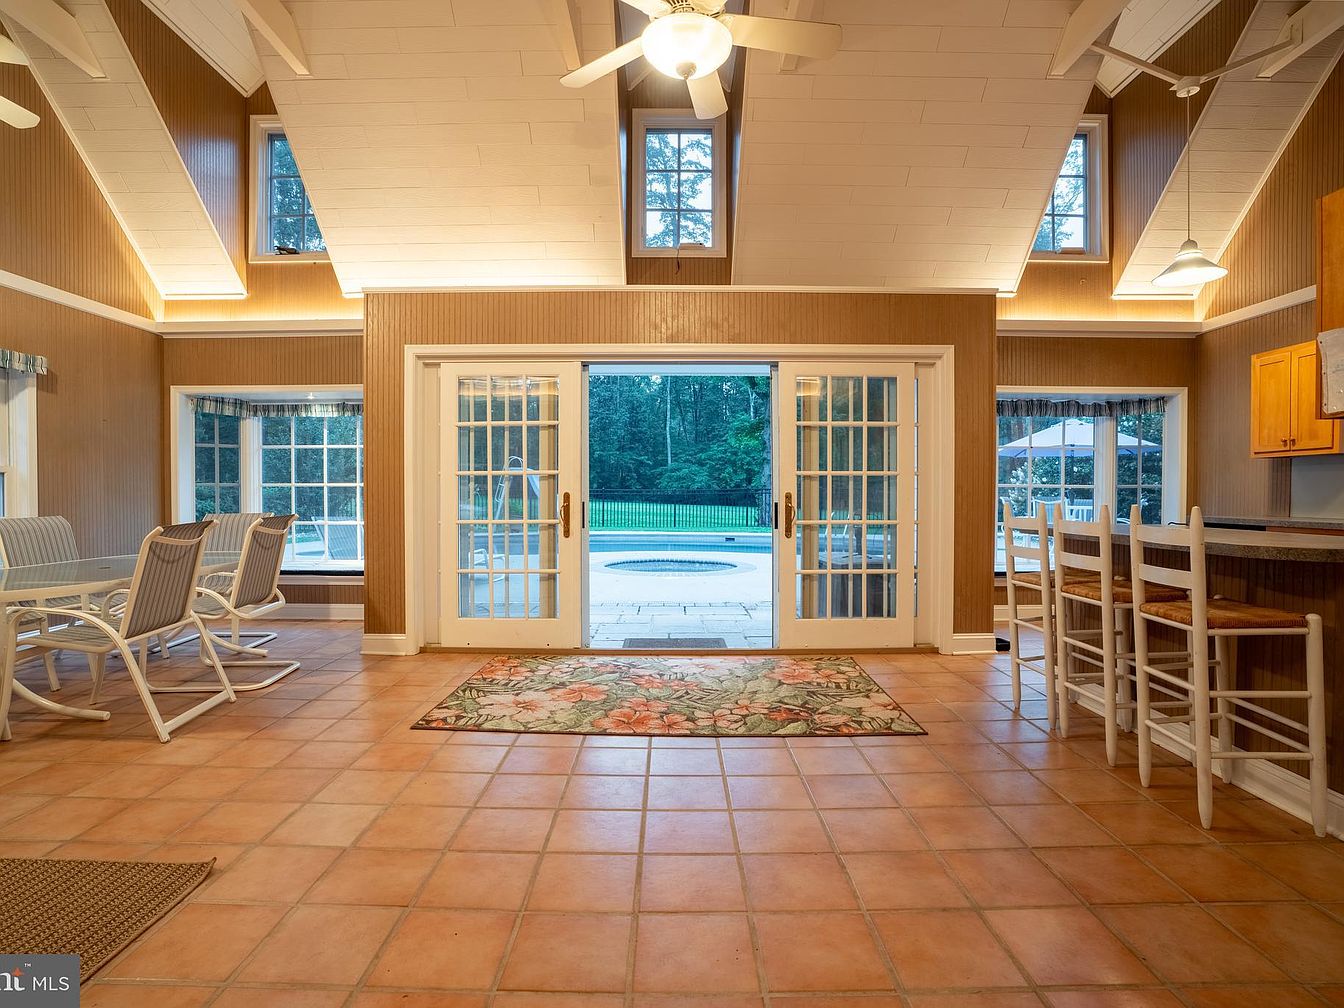
Spacious family room with high vaulted white ceilings, multiple ceiling fans, and abundant natural light pouring through several windows and a large set of French double doors that open to a backyard pool area. Warm terracotta floor tiles and wood-paneled walls create a cozy and inviting environment. Family-friendly features include a casual dining table with six cushioned chairs, perfect for gatherings, and a breakfast bar with tall stools for extra seating. The room seamlessly connects indoor and outdoor living, making it ideal for entertaining or supervising children playing outside, while a floral area rug softens the central area, balancing comfort and style.
Music Room Retreat
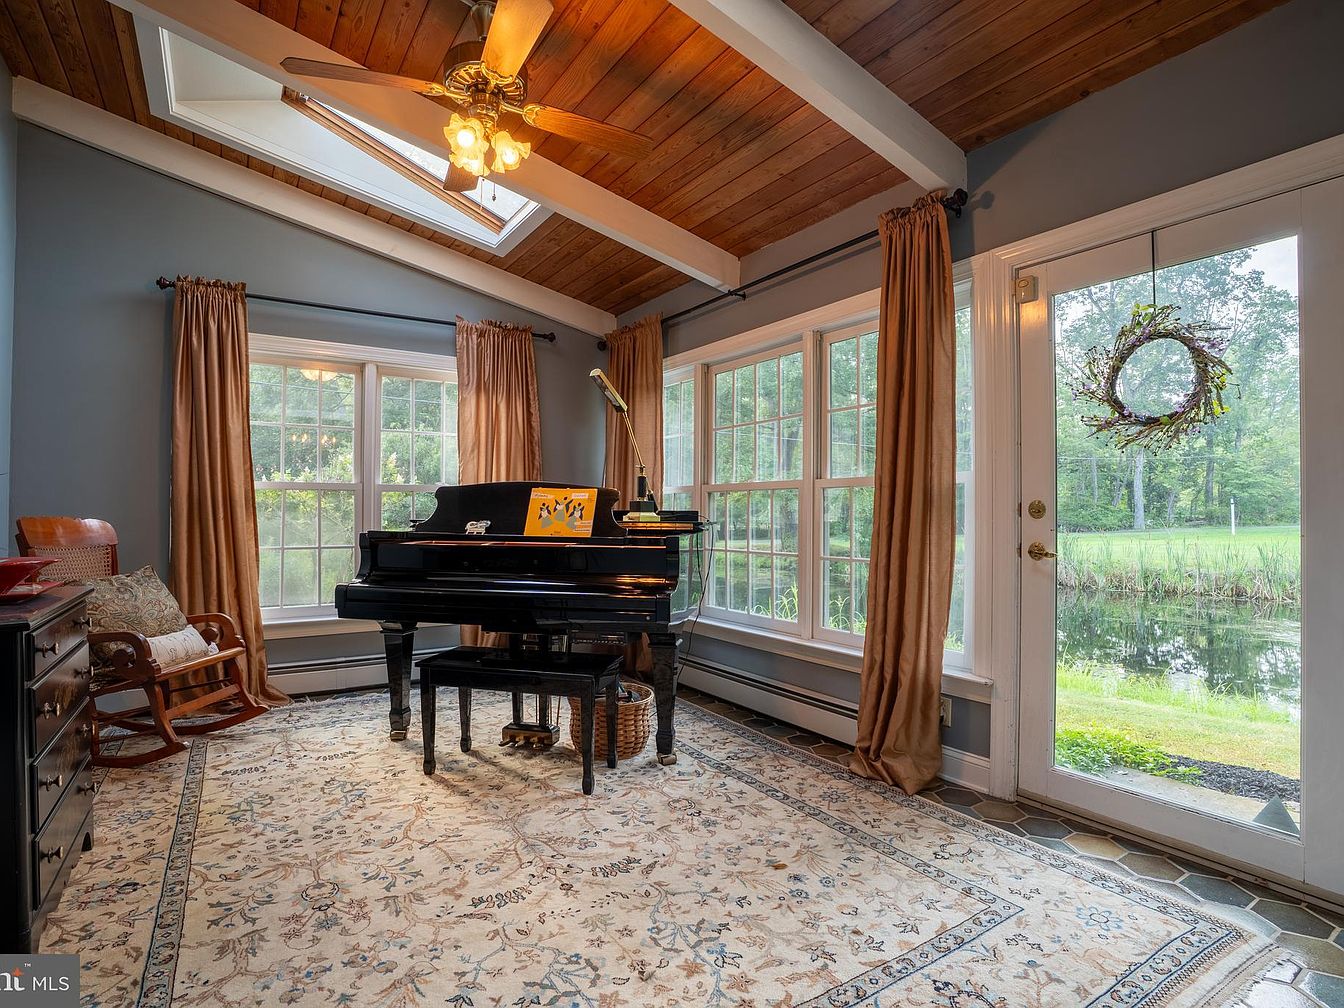
A spacious music room features a glossy black grand piano placed atop a soft, ornate area rug, ideal for family gatherings or lessons. The room’s vaulted ceiling with exposed beams and tongue-and-groove wood paneling adds rustic warmth, complemented by a ceiling fan and skylight for ample natural light. Floor-to-ceiling windows along two walls offer a serene view of a lush garden and pond, reinforced by golden drapes for coziness and privacy. A rocking chair in the corner provides a perfect spot for relaxing while listening to music. The neutral blue-gray walls and elegant architectural details create an inviting, harmonious space for all ages.
Primary Bedroom
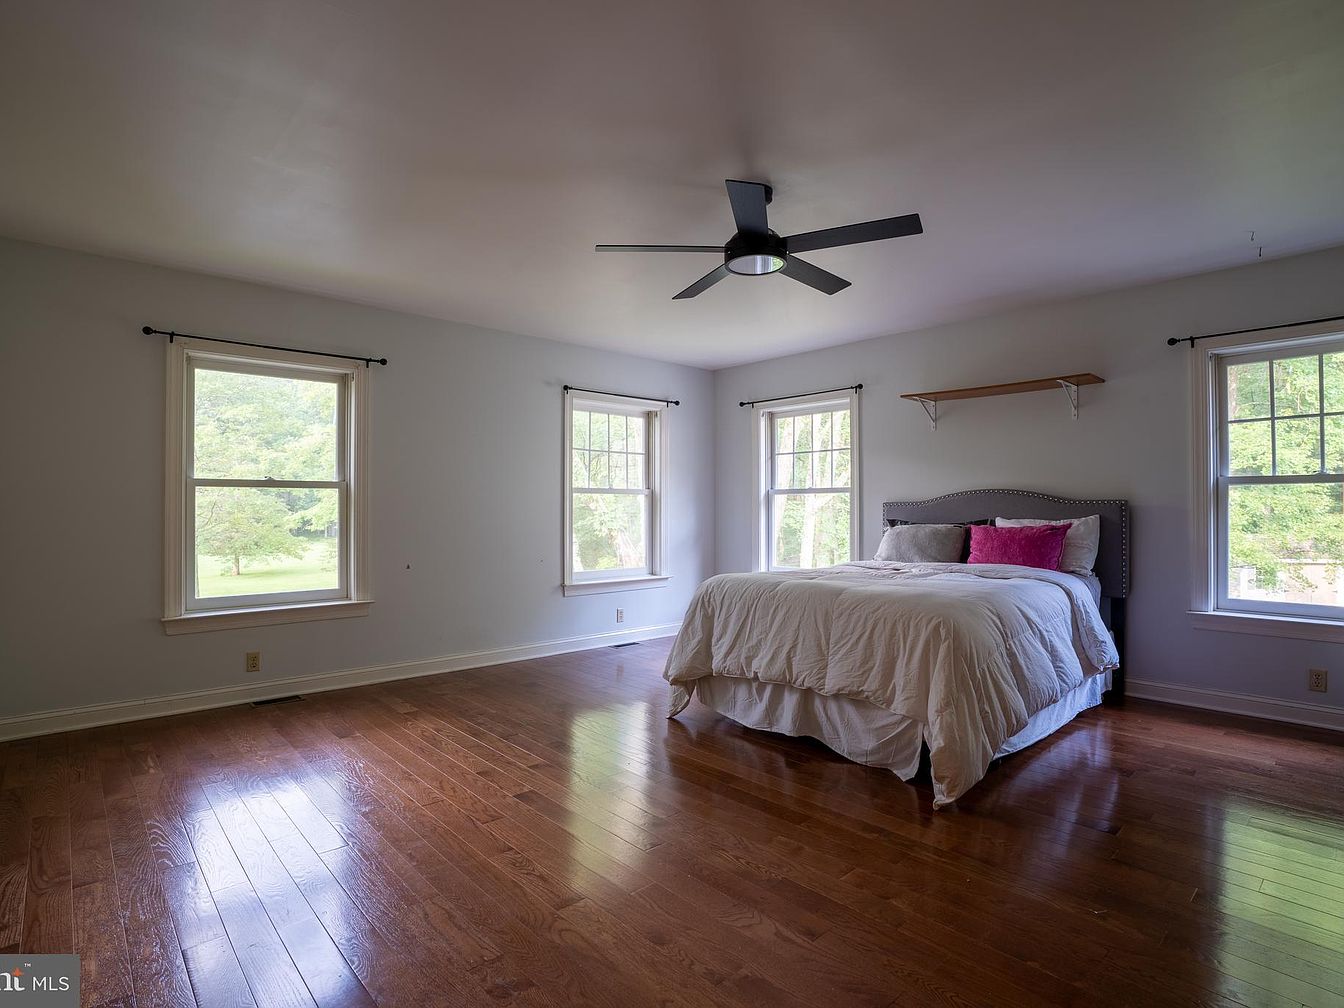
A spacious and inviting primary bedroom features large windows on two walls, flooding the room with natural light and offering views of lush greenery outside. The polished hardwood floors add warmth and durability, making it ideal for family living. A neatly made bed with a tufted headboard is accented by neutral-colored pillows and a single vibrant pink cushion, lending a pop of color to the soft, light-gray walls. The ceiling is fitted with a modern black ceiling fan, perfect for year-round comfort. Minimal furnishings and simple décor, including a floating wall shelf, emphasize a serene, clutter-free environment suitable for relaxation.
Mudroom Entryway
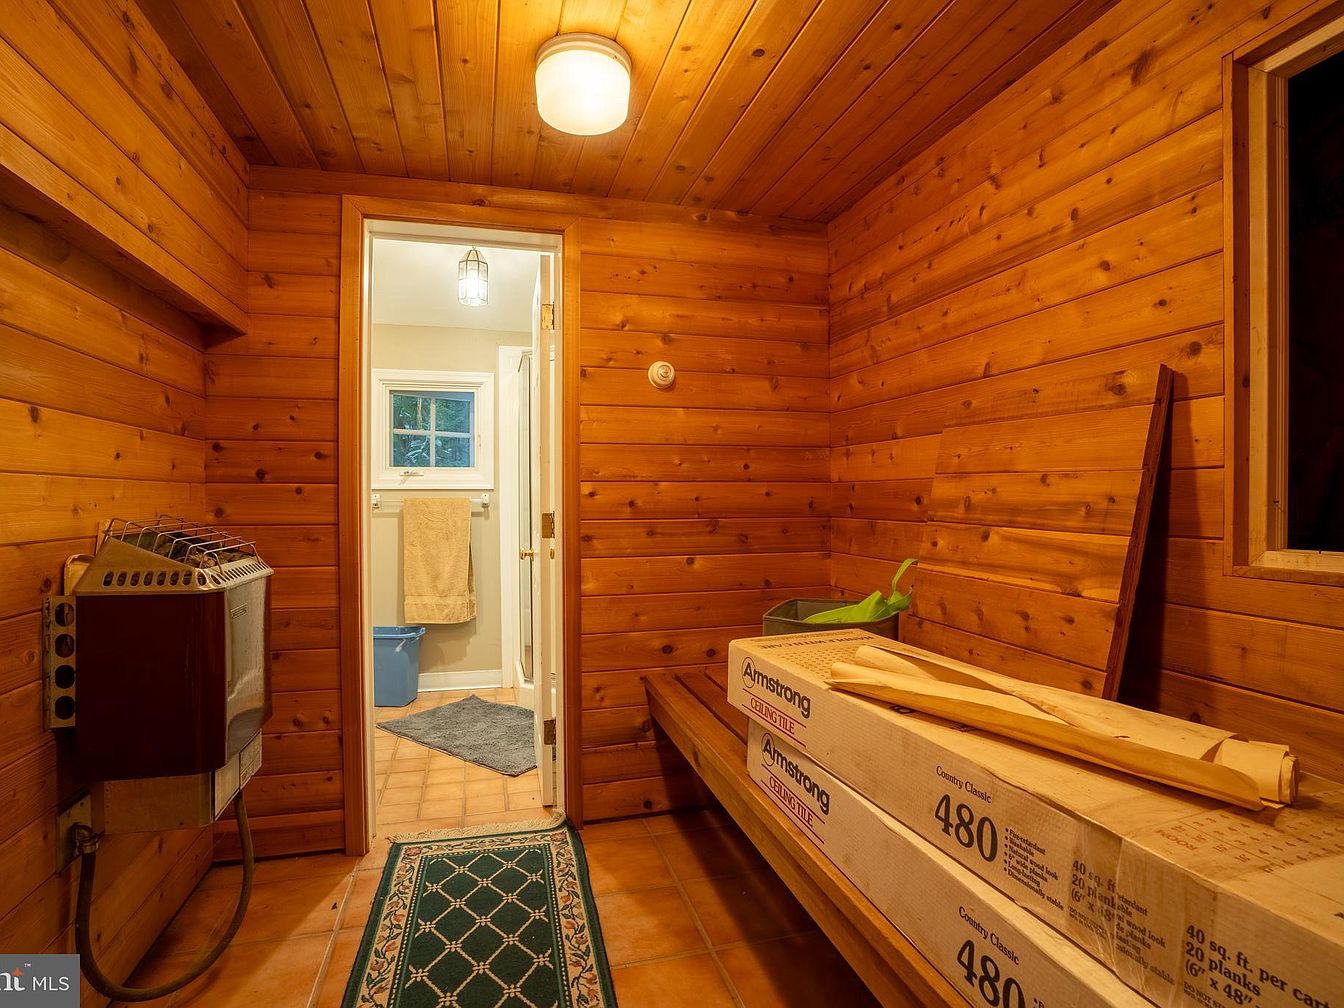
Warm and inviting, this mudroom entryway features richly stained wood paneling on the walls and ceiling, creating a cozy and rustic cabin atmosphere perfect for families. The space is functional, providing a built-in bench ideal for sitting while removing shoes or stowing outdoor gear, while shelving above maximizes storage. The durable terracotta tile flooring is easy to clean, making it family friendly and suitable for high-traffic areas. A patterned green runner rug adds a touch of softness. A worn-in wall heater provides comfort in colder months, and a doorway leads to a bright, tiled laundry or utility space with ample natural light.
Listing Agent: Jennifer Powis of RE/MAX 440 – Pennsburg via Zillow