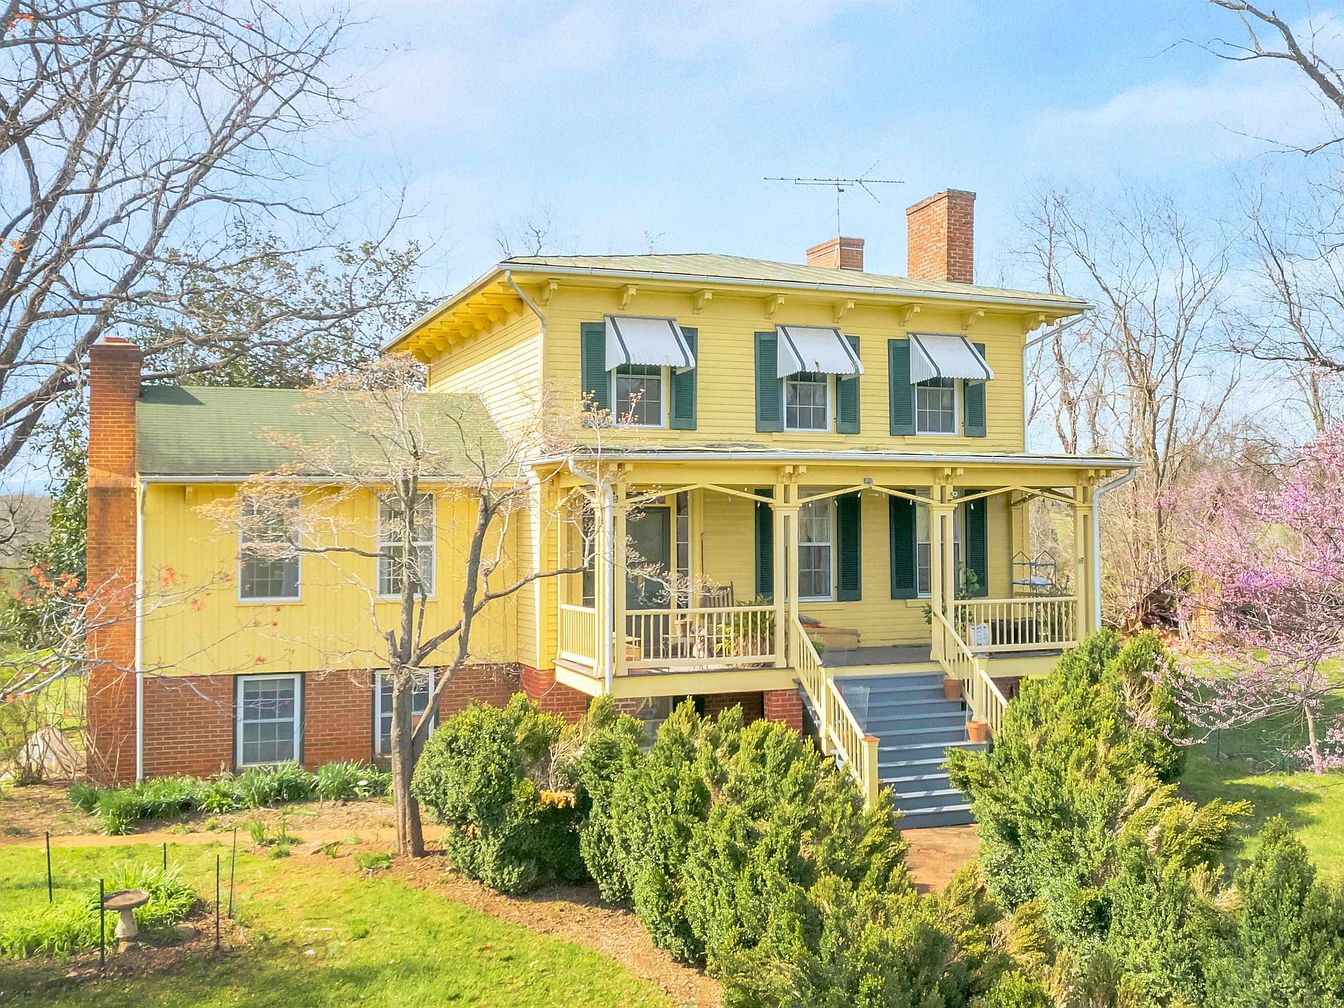
Set on 294 acres in the Madison-Barbour Historic District of Somerset, VA, this remarkable 1850s Italianate home charms with its blend of heritage and opportunity for family life. Boasting four bedrooms, large rooms, intricate woodwork, fireplaces, and original handmade peg doors, the residence offers a rare glimpse of 19th-century craftsmanship. Its English basement opens to a patio with breathtaking Blue Ridge Mountain views, while both the front and rear porches survey lush lawns and pastures, ideal for gatherings and recreation. Recent upgrades include a new well, waterline, and roof (completed in Spring 2025). Listed at $1,999,797, the property features historic barns with repurposing potential, all nestled in protected Virginia horse country.
Front Walkway
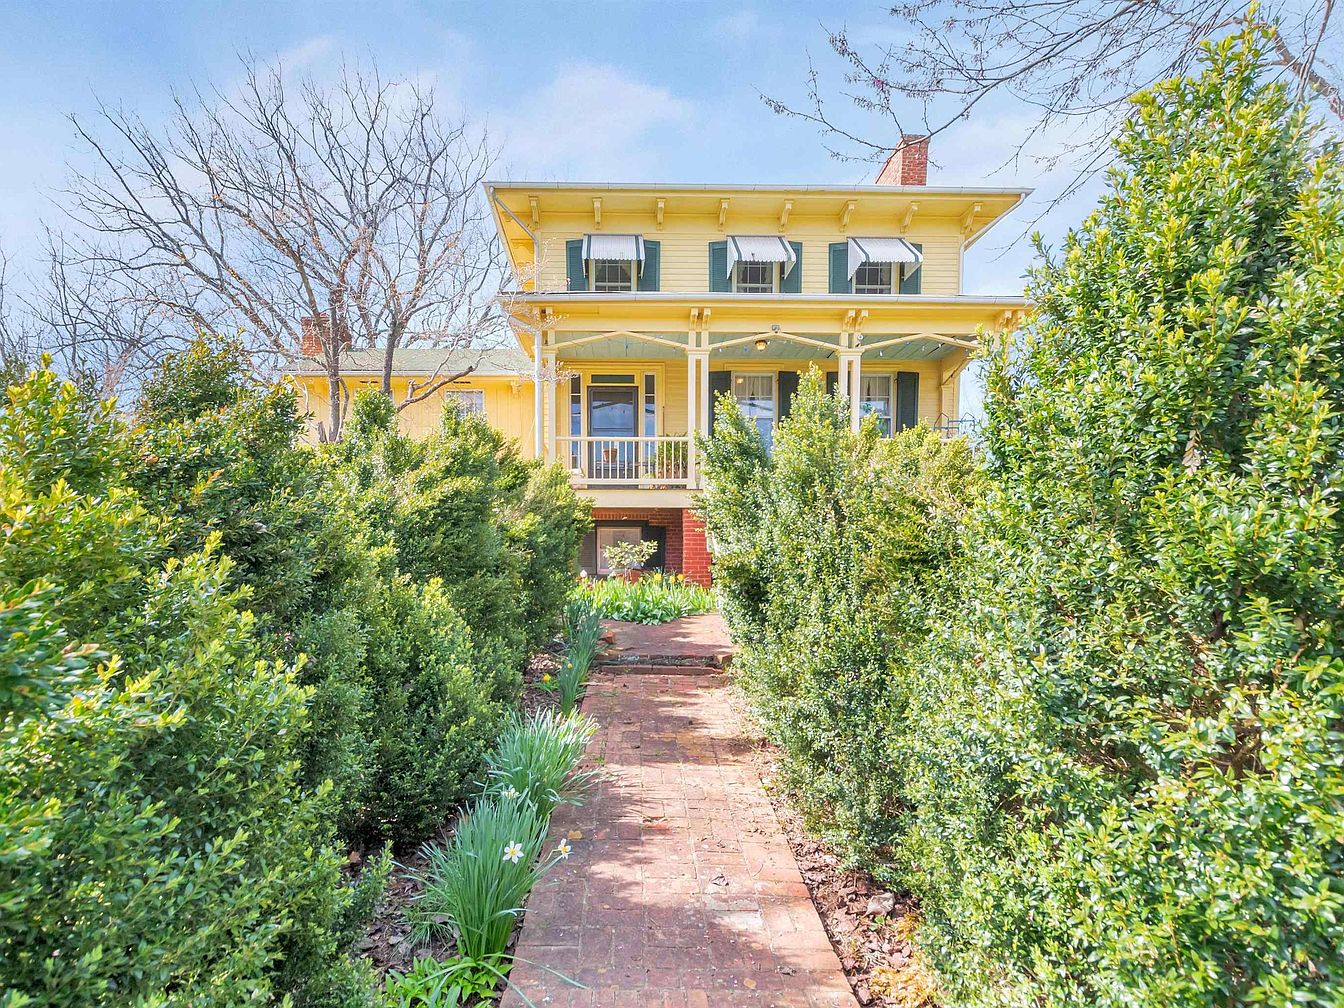
A welcoming brick pathway leads through lush, manicured hedges and green shrubbery toward the charming front porch of a classic American home. The house features a soft yellow exterior with green-trimmed windows and a spacious, covered porch accented by white railings and decorative supports, perfect for family gatherings. The serene landscaping creates a sense of privacy and safety for children to play. Large windows with awnings allow ample natural light indoors, while the two-story structure hints at generous family space. The peaceful color palette blends seamlessly with the natural surroundings, offering a cheerful and inviting aesthetic.
Covered Porch View
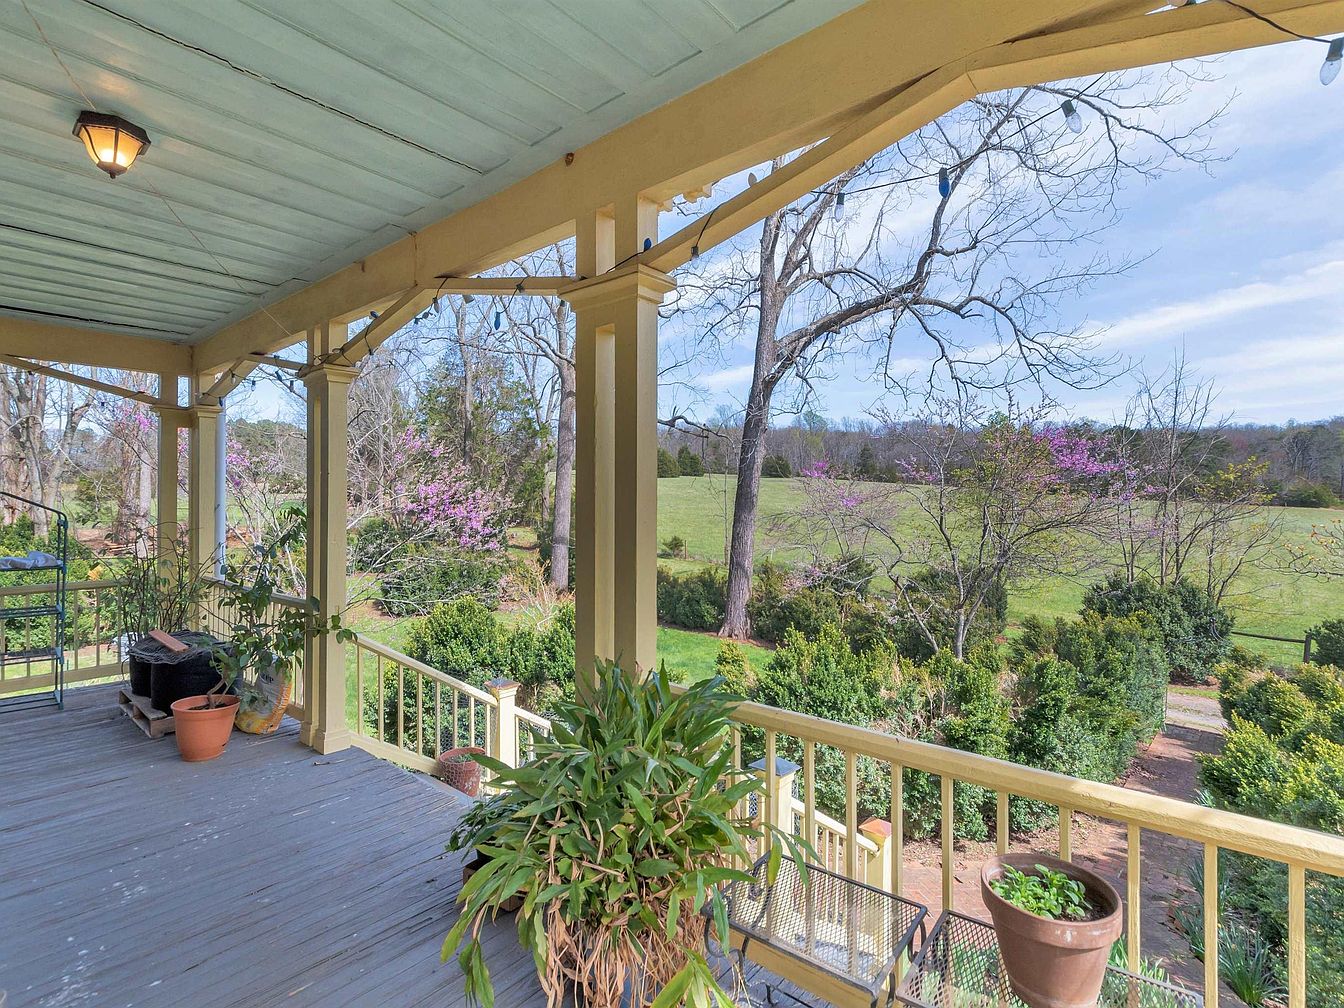
A spacious covered porch extends along the side of the home, providing a tranquil spot to relax and enjoy nature. Wooden floorboards, gently worn and painted in a soft gray, complement sturdy pale yellow railings and posts, adding a welcoming country feel. Potted plants and vibrant foliage line the edges, enhancing the inviting atmosphere for children and adults alike. Soft blue ceiling panels and a classic outdoor light fixture contribute a charming, old-fashioned touch. The porch overlooks an open, sunlit lawn with well-maintained bushes and blooming trees, making it perfect for family gatherings or quiet afternoons in the fresh air.
Front Entryway
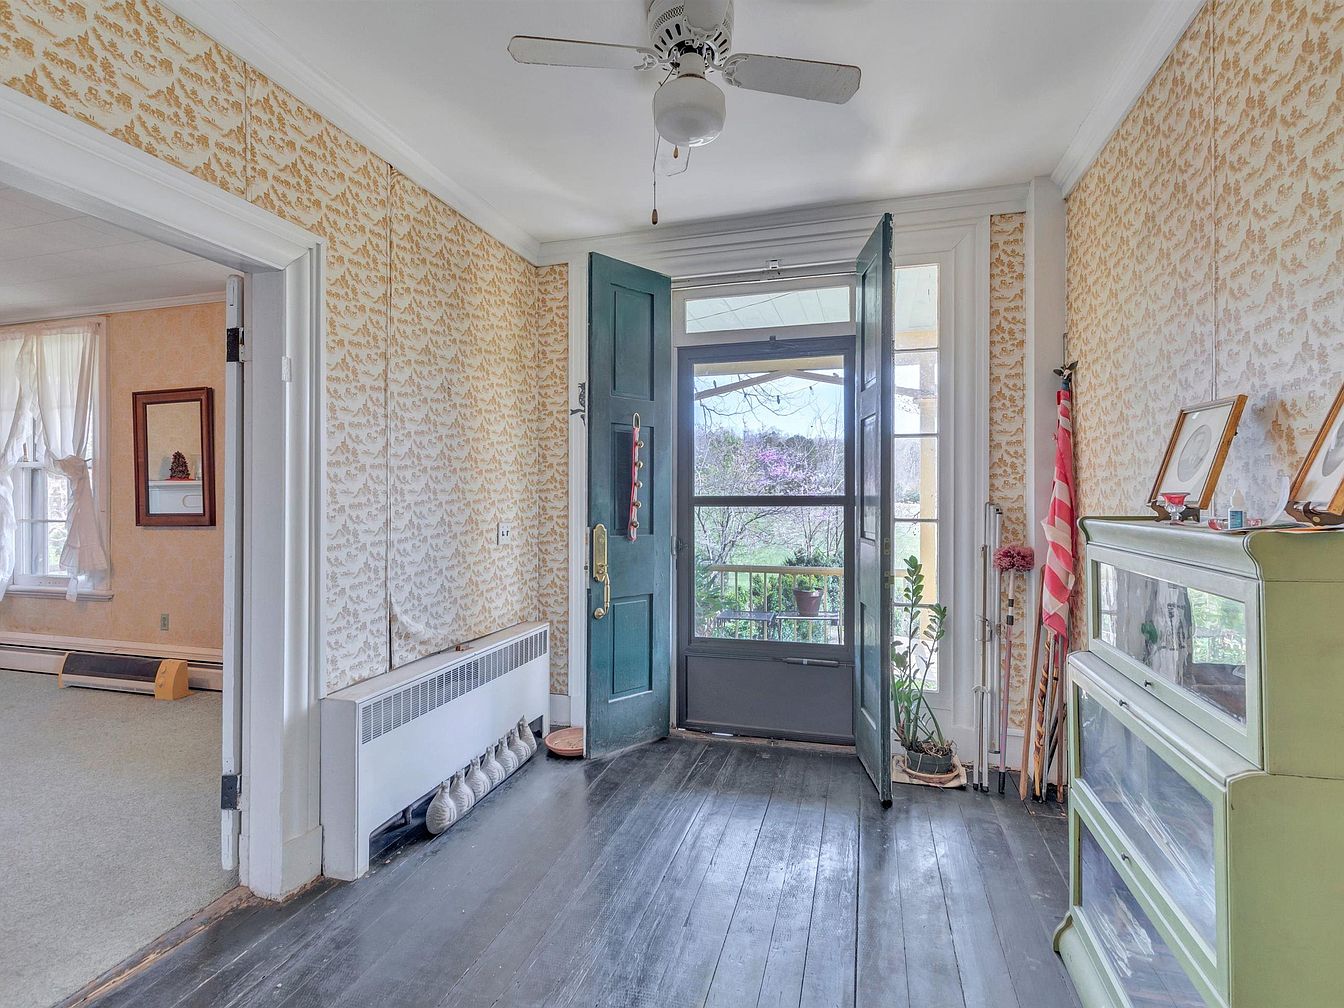
A welcoming, sunlit entryway features dark hardwood floors that contrast beautifully with vintage-patterned beige wallpaper and crisp white trim. Double doors open wide to a porch with views of a lush garden, inviting natural light inside. A mint green cabinet topped with framed family photos sits to the right, offering display space and a touch of charm. The area feels open and accessible, perfect for greeting guests or organizing family comings and goings. Subtle architectural details include a ceiling fan and tall windows. The adjoining room, visible through a wide doorway, suggests a spacious, family-friendly layout.
Covered Porch
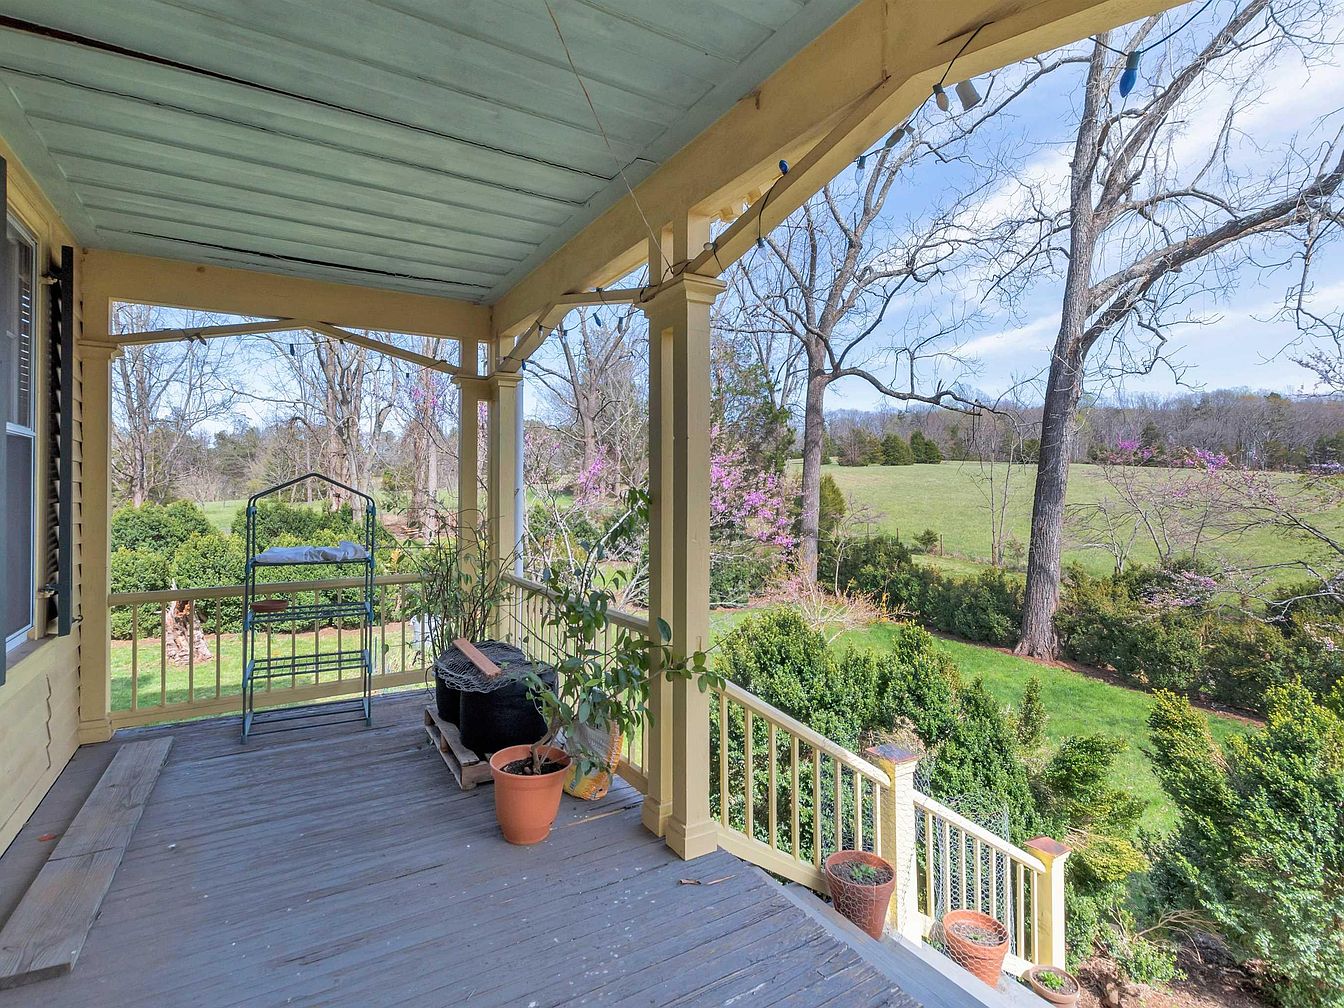
A spacious, covered front porch features soft pastel yellow columns and railings paired with a light blue painted ceiling, creating a welcoming and cheerful atmosphere. The wooden floorboards are weathered yet sturdy, offering ample space for children to play safely and adults to relax. Potted plants add greenery and warmth, while the open railing allows for an unobstructed view of a sprawling, grassy yard framed by manicured shrubs and mature trees. String lights along the beams suggest family gatherings in the evenings. The porch is an inviting spot for family time, enjoying nature, and watching children play in the secure yard below.
Main Hallway
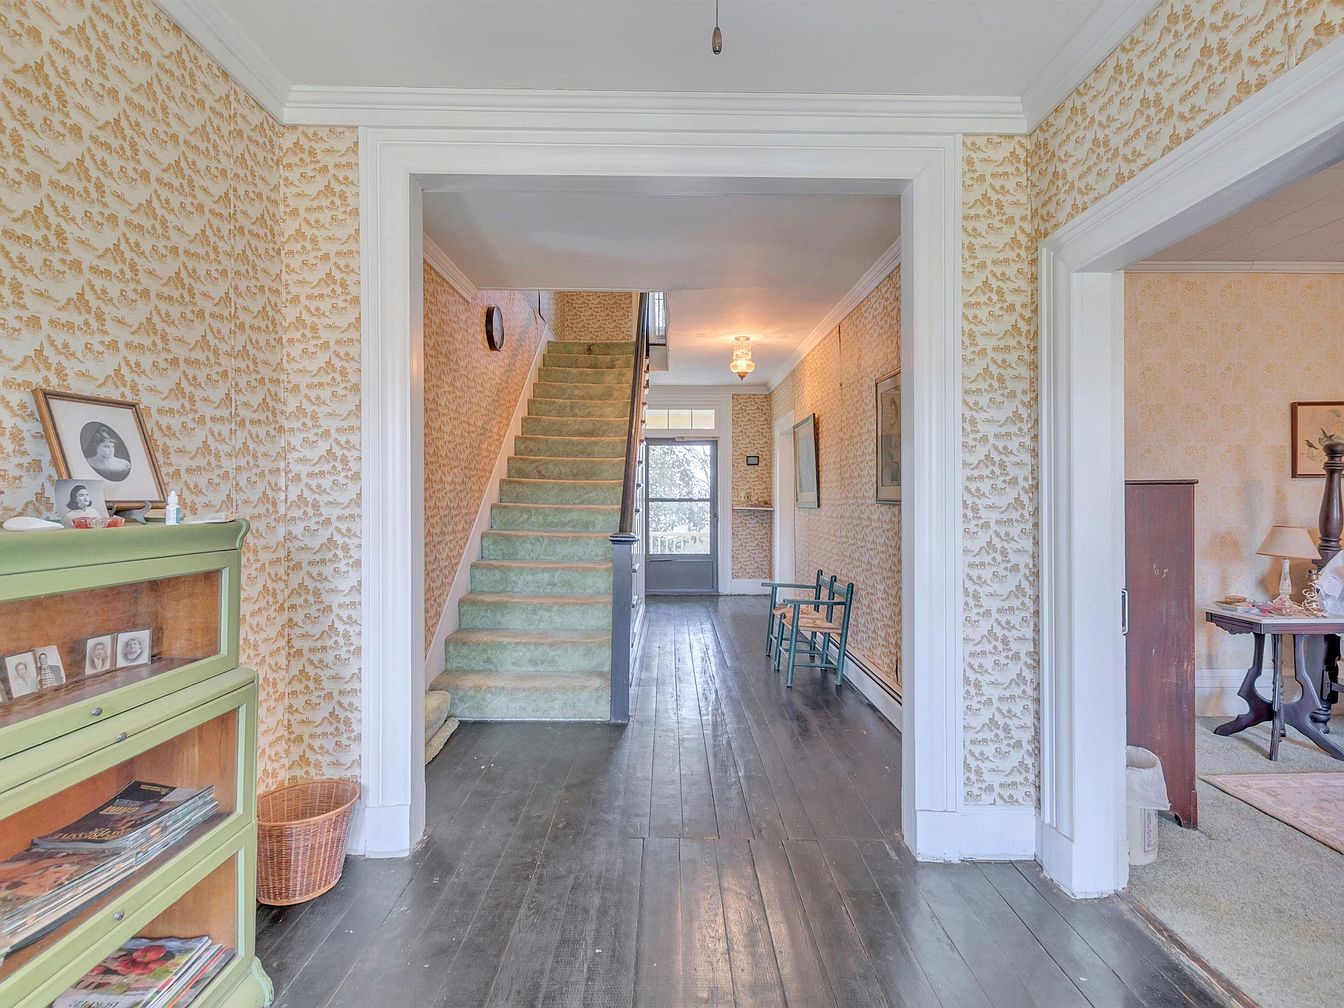
Bright and welcoming, this main hallway features vintage charm with patterned yellow wallpaper and crisp white trim around wide entryways. The polished dark wood floors contrast with the soft, pale green carpet running up the central staircase, adding visual warmth and safety for children. On the left, a green wooden shelf holds family photos and magazines, while to the right, an open room hints at a cozy family living area. Natural light streams in from the back door, illuminating family-friendly touches like sturdy furniture and a basket for storage, making this an inviting space where memories are easily made.
Family Living Room
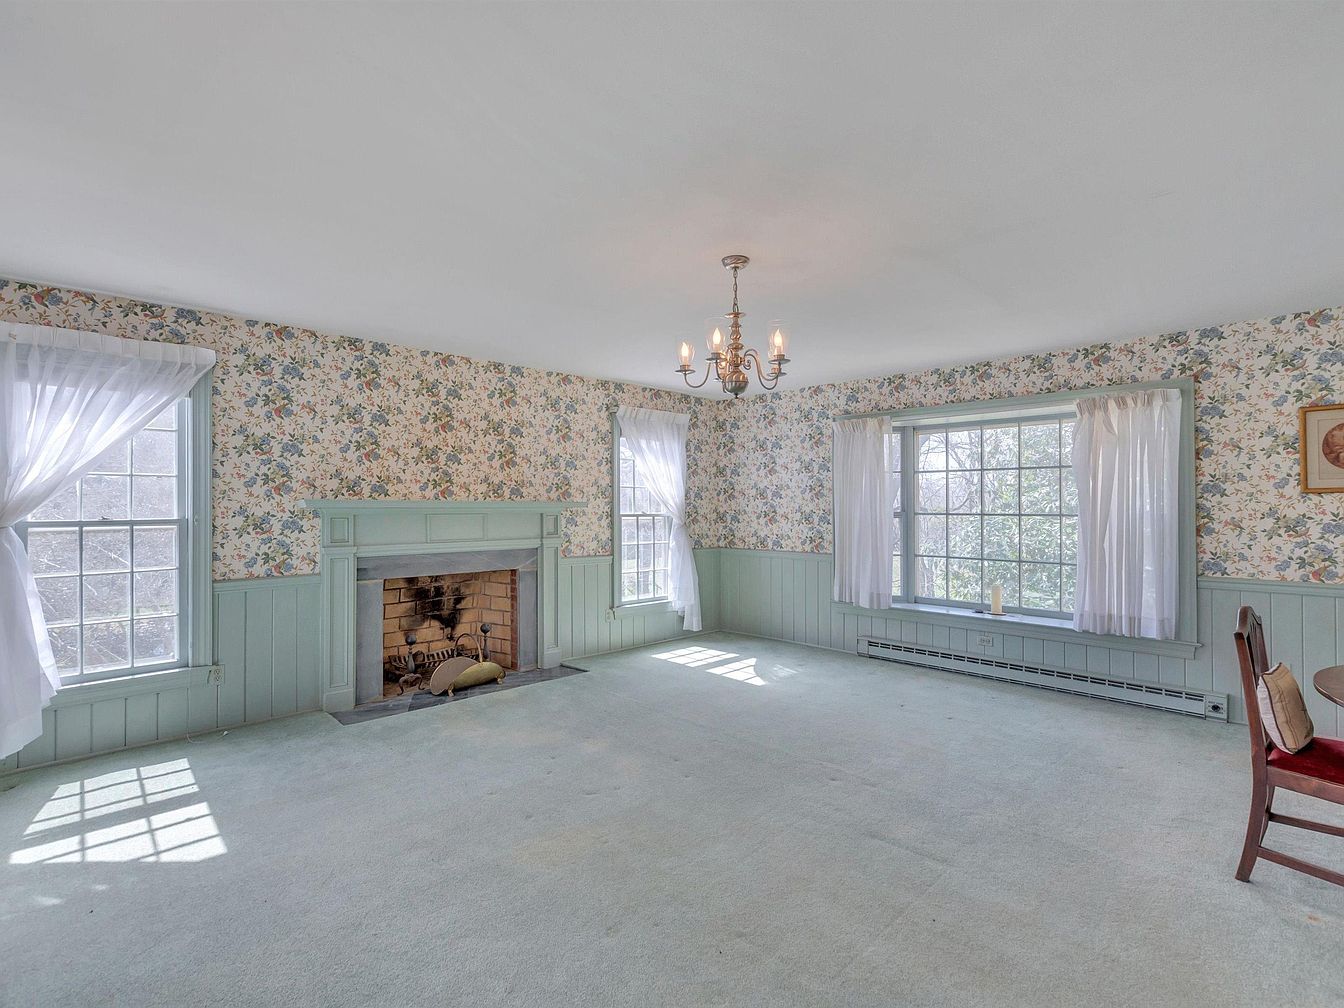
Spacious family living room featuring light pastel blue-green carpeting that pairs with half-paneled wainscoting in the same color along the lower walls. The upper walls are covered with vintage floral wallpaper, creating a welcoming, classic aesthetic. Large windows along two walls fill the space with natural light, while sheer white curtains soften the sunlight and offer privacy. A simple chandelier hangs from the center of the ceiling, complementing the space. The focal point of the room is a traditional brick fireplace framed by an elegant wooden mantel. The open layout provides ample space for families to gather, play, or relax together.
Bedroom Fireplace
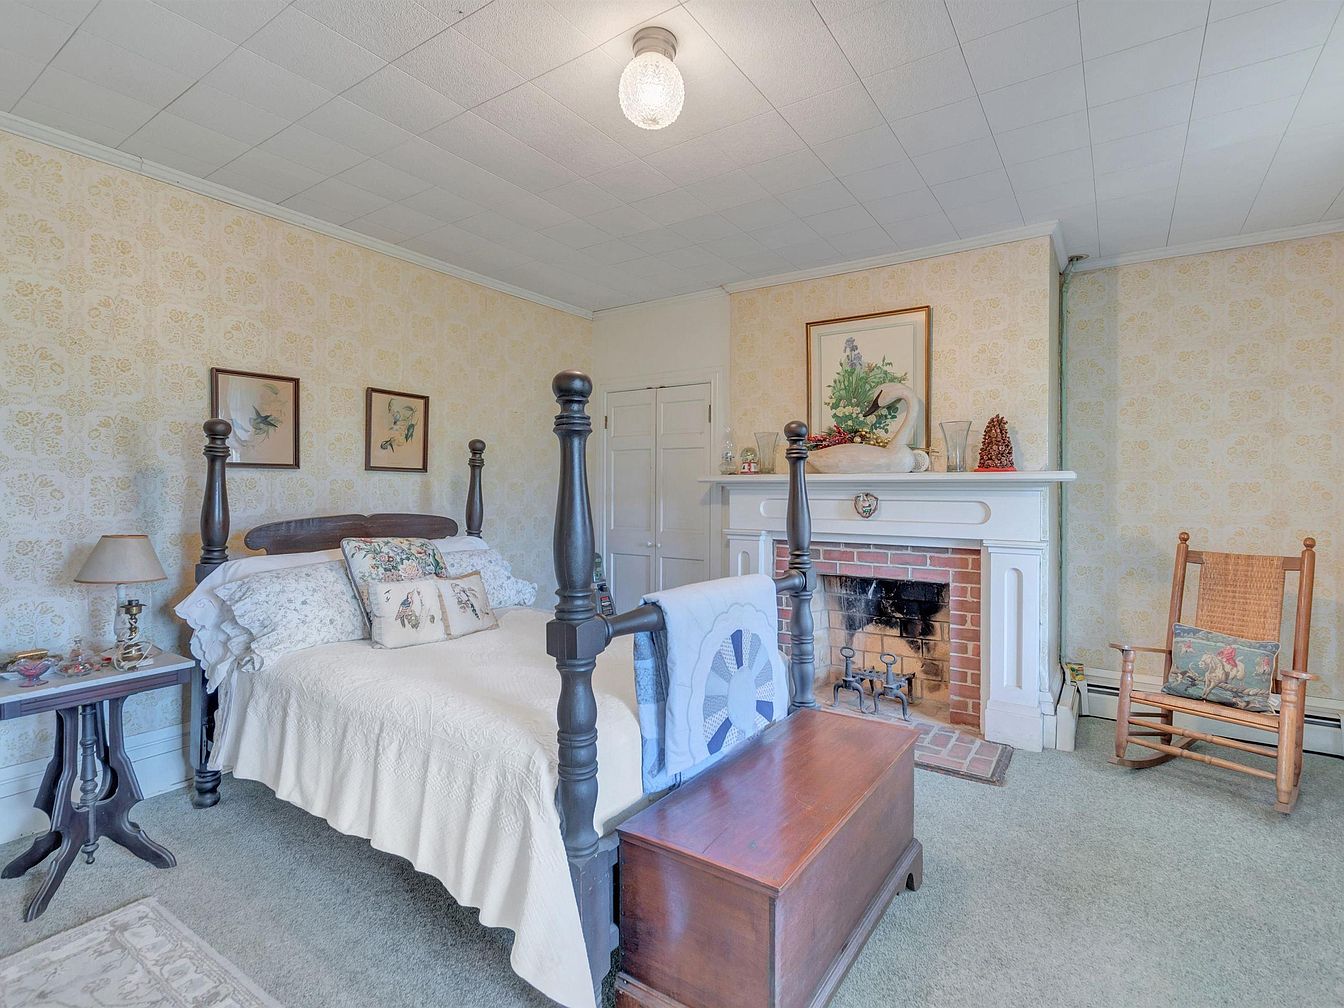
A spacious and cozy bedroom features a traditional four-poster bed with a white quilt and floral pillows, inviting relaxation and comfort. The soft yellow patterned wallpaper adds a warm, welcoming tone to the room, complemented by light gray carpeting underfoot. A white mantle fireplace with exposed brickwork creates a classic focal point, decorated with elegant art and a swan figurine. A wooden rocking chair and a side table with a lamp offer family-friendly charm, promoting a restful environment for all ages. The space is filled with natural light, and tasteful framed art enhances its peaceful, homely atmosphere.
Bedroom Interior
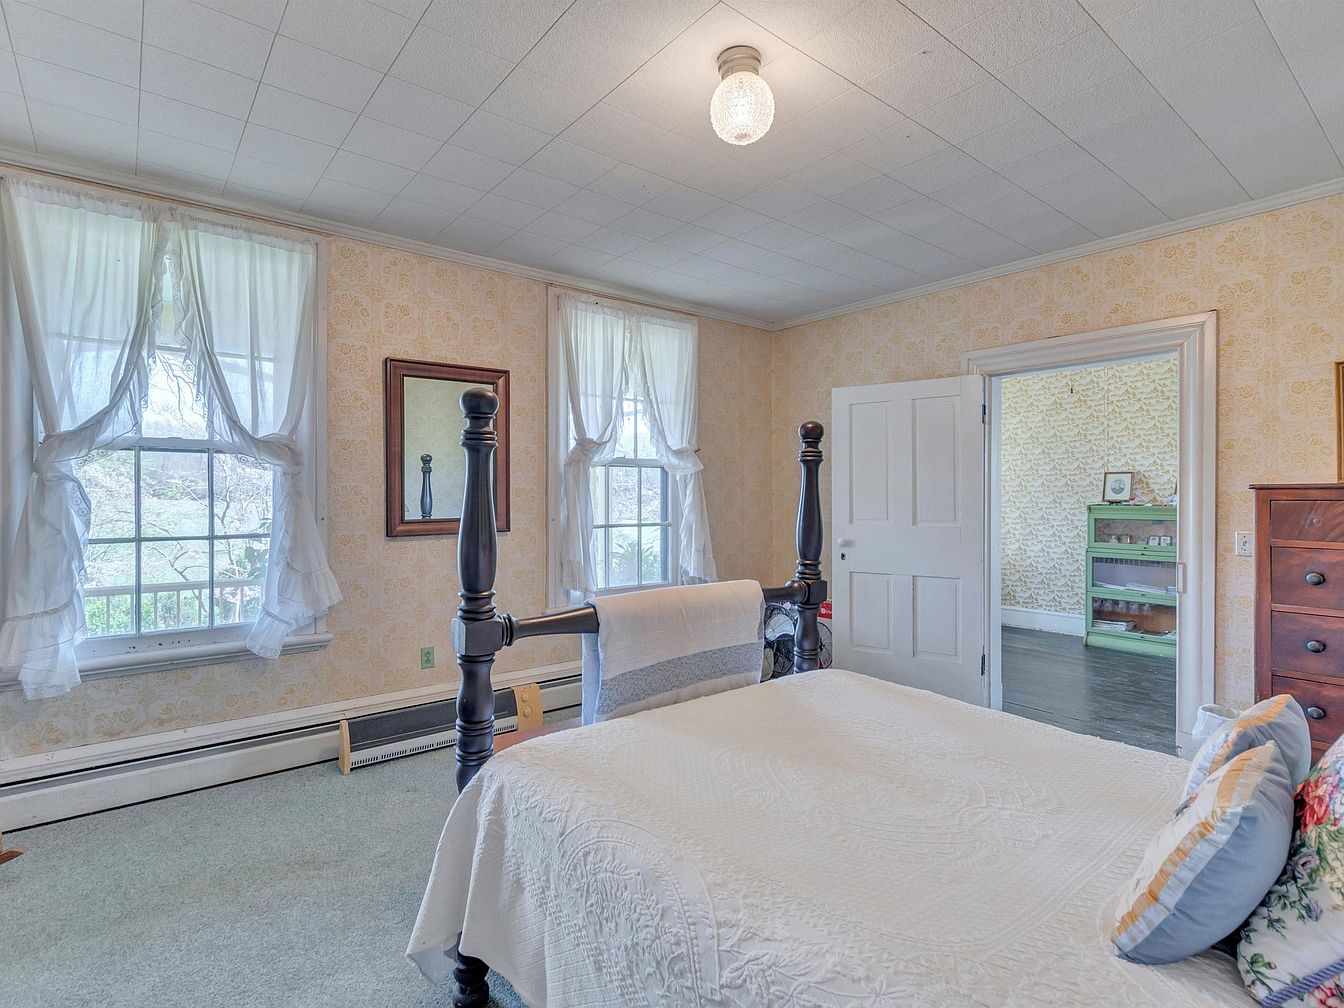
This cozy bedroom features a soft, vintage aesthetic with pastel yellow floral wallpaper and a light green carpet, creating a welcoming atmosphere for families. Large double windows with sheer white curtains allow natural light to fill the space, making the room bright and airy. The centerpiece is a classic dark wood four-poster bed dressed in a textured white quilt and decorative pillows, providing both comfort and elegance. A tall wooden dresser offers ample storage, while the open door reveals an adjacent room with a playful green bookshelf, ideal for children’s items. The simple ceiling light adds a touch of classic charm.
Bedroom Details
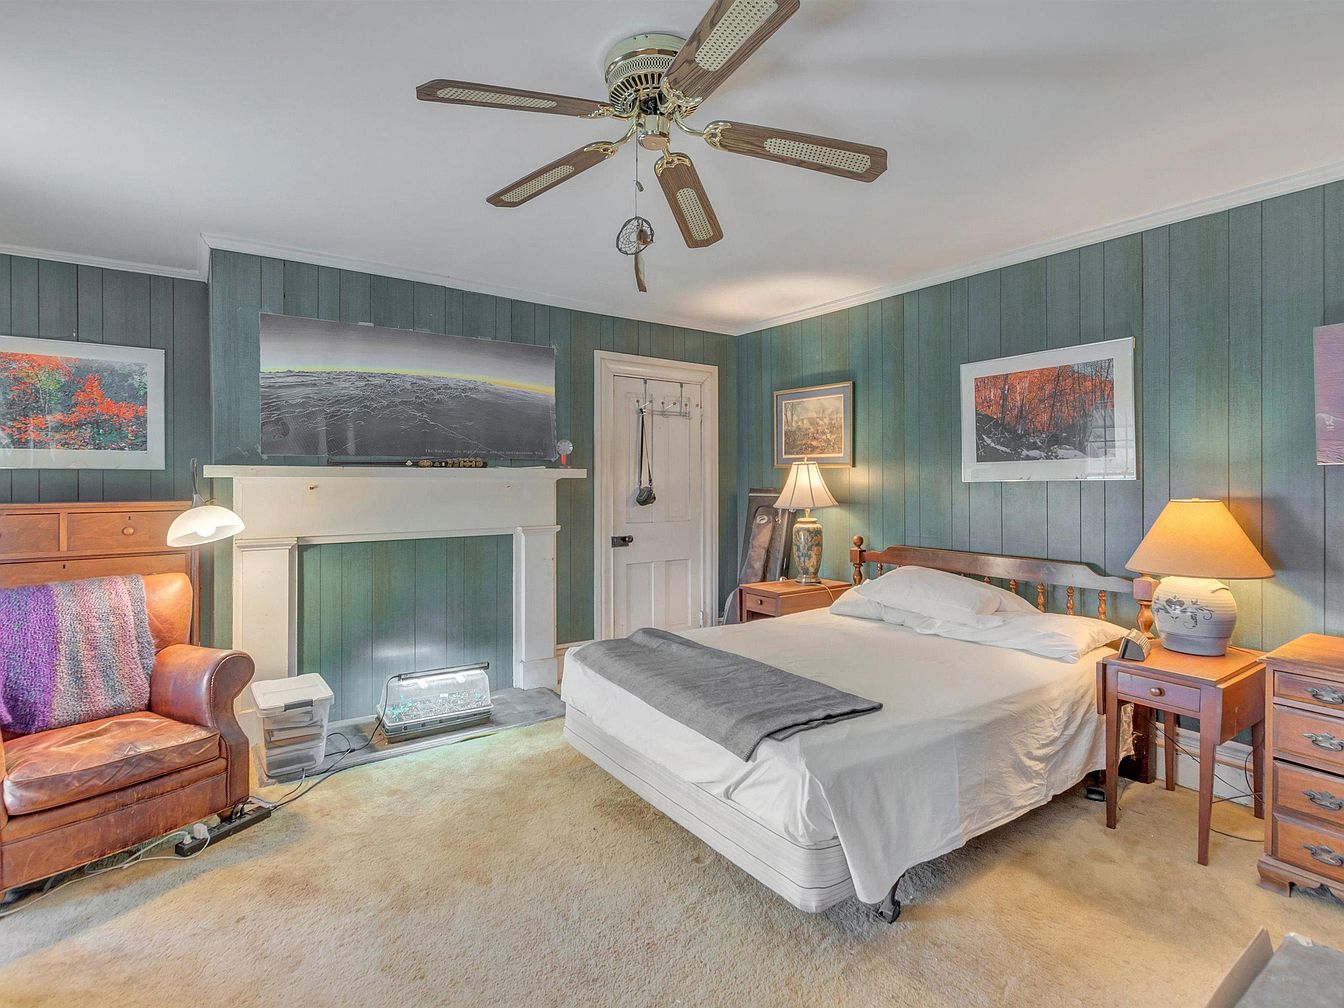
This cozy bedroom features a calming, family-friendly design with wood-paneled green walls and a light beige carpet that creates a soothing atmosphere. The room has a spacious layout with a central double bed, flanked by wooden nightstands and soft, warm-toned lamps, perfect for late-night reading. Above the mantle and bed, landscape artwork adds a peaceful touch. A plush leather armchair with a colorful knit throw sits adjacent to a white fireplace, offering a comfortable spot for relaxation. Soft natural daylight enhances the inviting feel, making this bedroom an ideal retreat for families seeking comfort and tranquility.
Bathroom Vanity
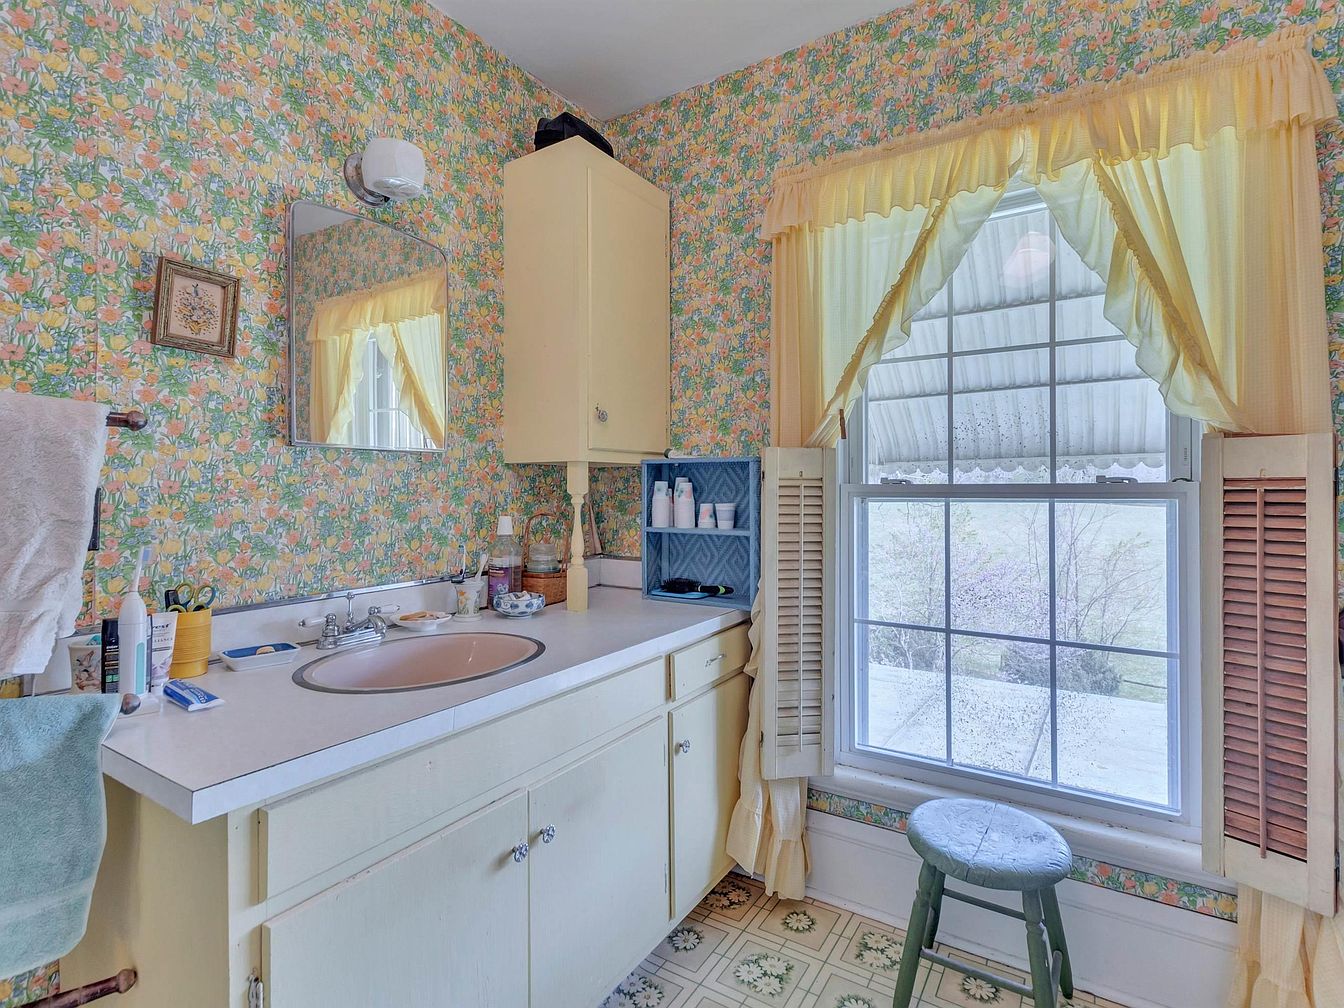
A bright, cheerful bathroom vanity area features a wide pale cream countertop with a sunken pink sink and matching cabinetry beneath. Above the sink, a rectangular mirror sits on the floral-patterned wallpaper, surrounded by light pastel tones of yellow, green, and orange. A wall-mounted light fixture provides illumination, while yellow-framed cabinetry adds practical storage up high. The wide window is dressed with soft, ruffled yellow curtains and classic wooden shutters, welcoming ample natural light and pleasant views. A sturdy green stool sits by the window, offering seating for little ones or accessibility for families. The whimsical, vintage flooring enhances the homey, inviting feel.
Kitchen Dining Area
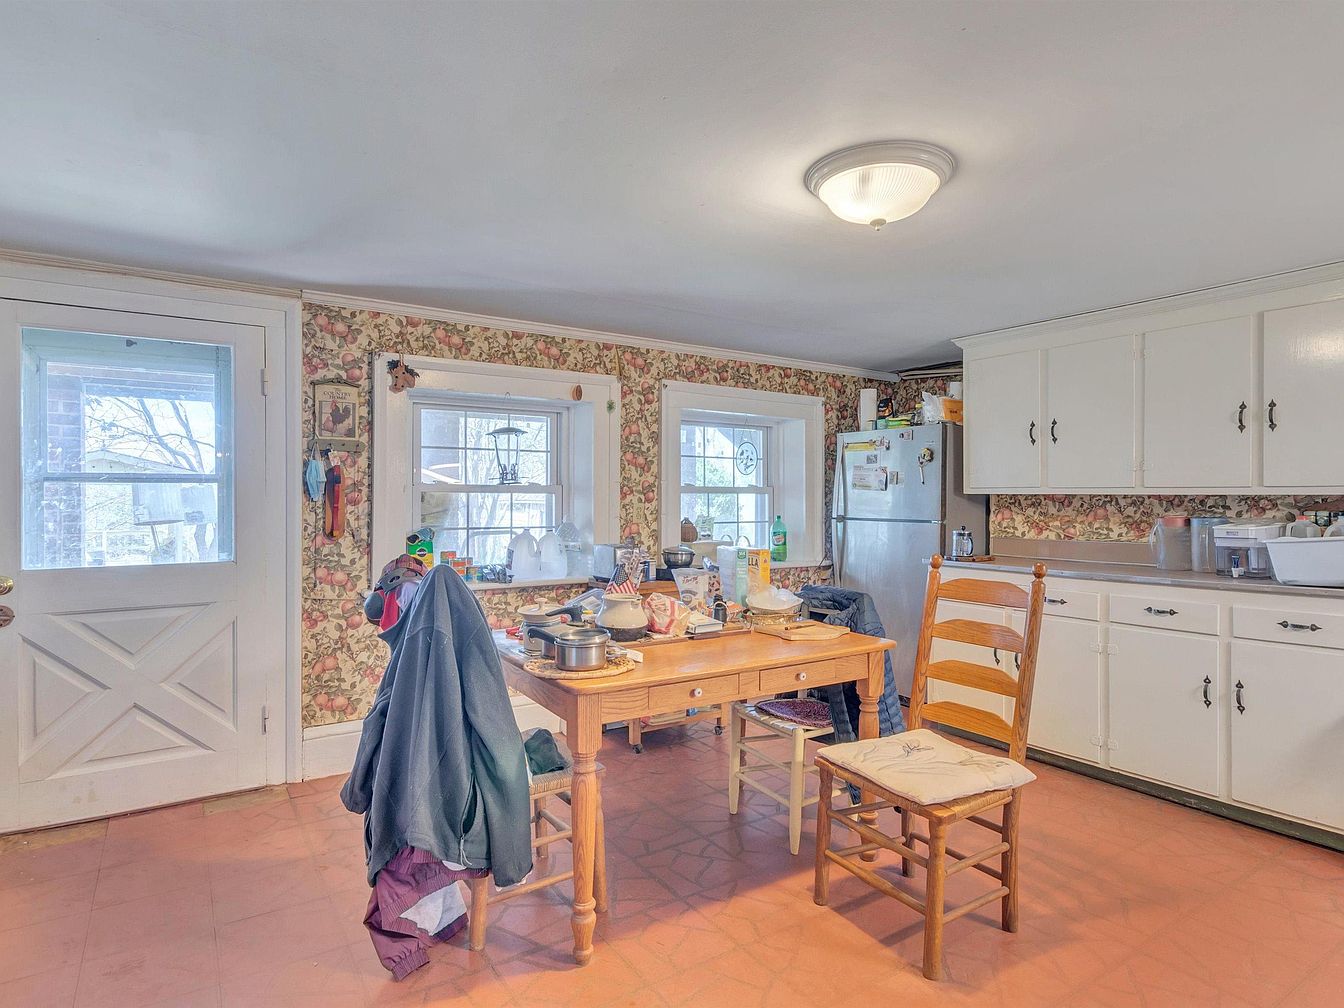
A cozy kitchen with a warm, inviting atmosphere, featuring floral-patterned wallpaper and terracotta-colored flooring. The space includes a wooden dining table at the center, surrounded by mismatched chairs, one of which is draped with clothing, highlighting the home’s lived-in, family-friendly vibe. White cabinetry with classic hardware lines the right wall, providing ample storage, while a stainless-steel refrigerator stands nearby. Two large windows above the table let in plenty of natural light, complemented by a simple ceiling fixture. The layout is spacious and functional, making it ideal for family meals and everyday gatherings.
Cozy Family Kitchen
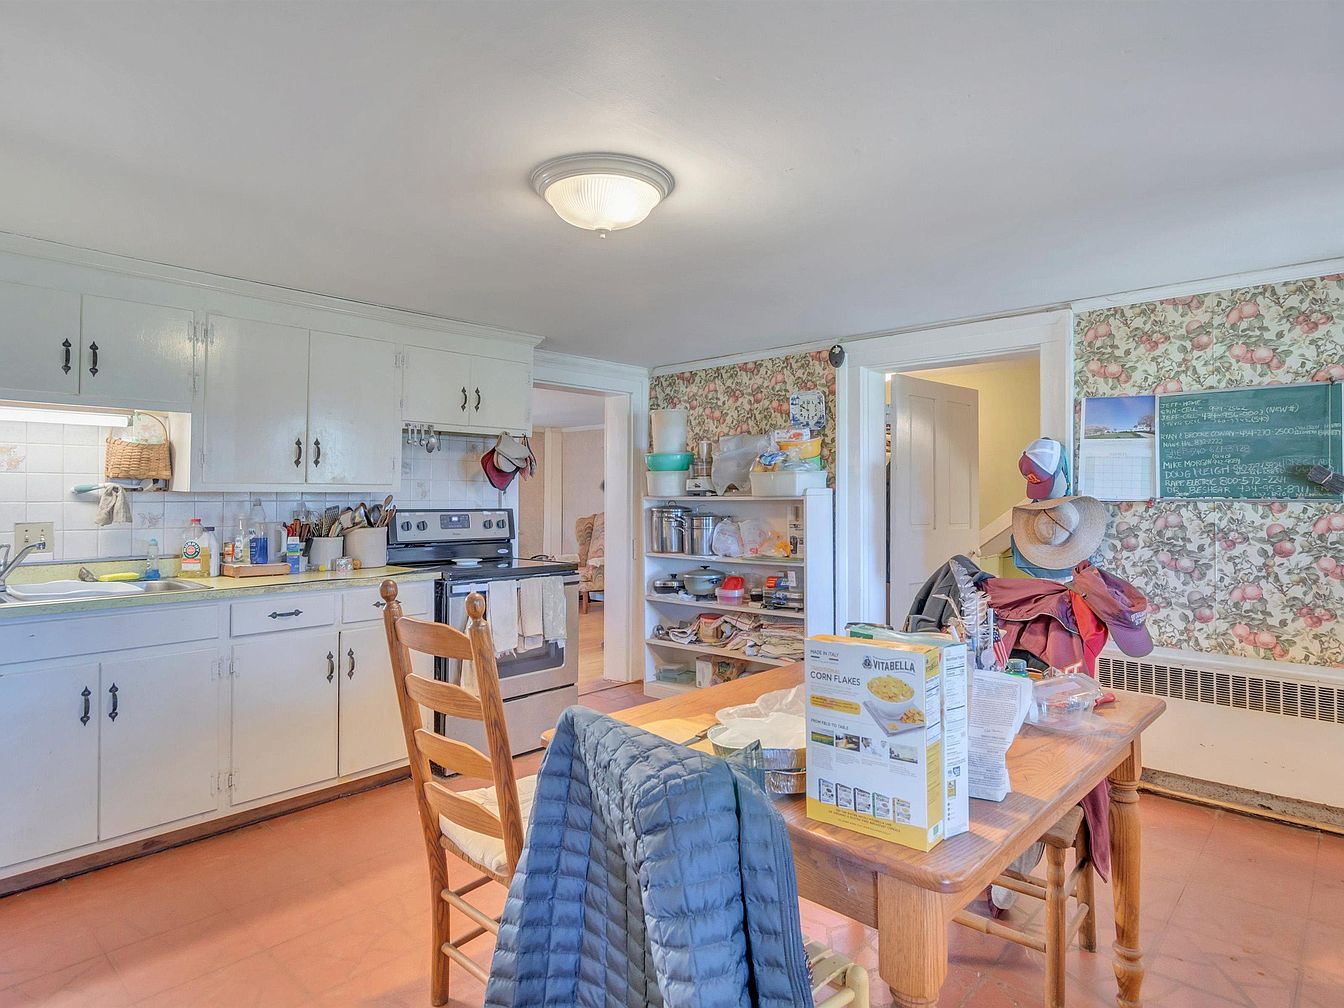
A spacious kitchen blending vintage charm with functionality, featuring soft white cabinetry and a light countertop along one wall. The stove, oven, and sink are arranged for easy access, while open shelving stores everyday essentials, making the space practical for busy families. An inviting wooden table sits at the center, surrounded by high-back chairs, suggesting a place for shared family meals or schoolwork. Floral wallpaper with playful fruit patterns adds warmth and a country feel, while natural light brightens the room. The decor hints at a welcoming, lived-in environment perfect for family gatherings, organization, and comfort.
Dining Room Details
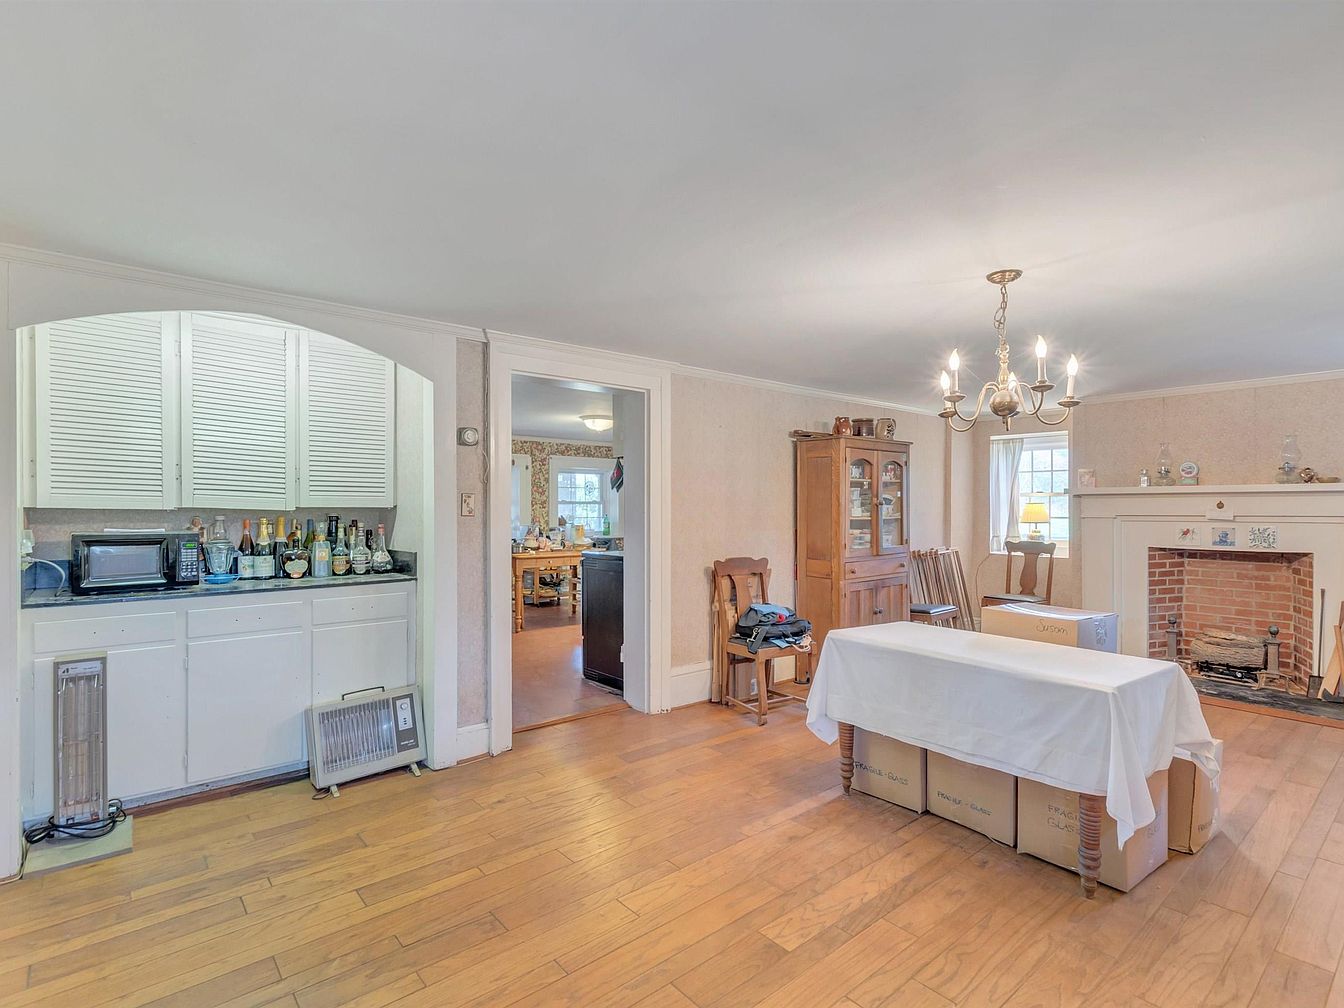
A spacious dining room with warm hardwood floors and soft neutral walls, featuring a fireplace with a white mantle and red brick interior as a welcoming focal point. An elegant chandelier hangs from the ceiling, illuminating the center of the room where a large rectangular table, temporarily covered with a white cloth and cardboard boxes, is situated. On one side, a classic wooden cabinet displays family heirlooms and dishes. Through a wide arched opening, white cabinetry and a counter area are visible, enhancing the room’s functionality. Large windows allow natural light to fill the space, creating a bright, family-friendly atmosphere perfect for gatherings.
Family Living Room
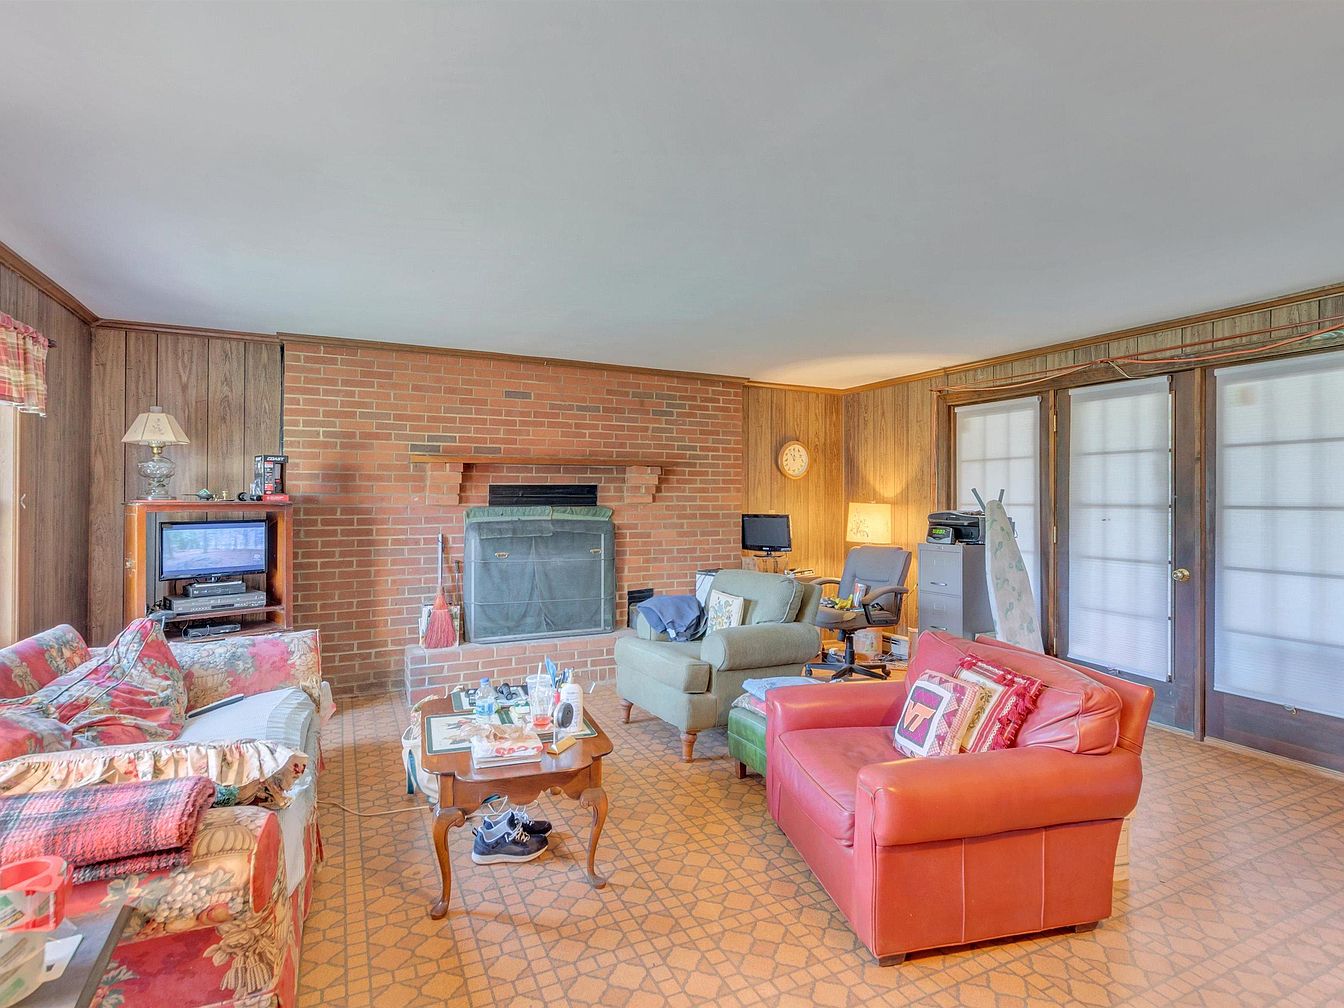
Warm and inviting, this spacious family living room features a large central brick fireplace framed by wood-paneled walls. Mismatched yet cozy seating options include a floral-patterned couch, a plush red armchair, and a comfortable green armchair with an ottoman. There’s a vintage TV cabinet in one corner and a compact home office setup with a desk and chair. The room is well-lit through tall, glass-paneled doors that lead outdoors. The patterned linoleum floors are easy to clean, ideal for families. Personal touches like soft throws, playful pillows, and family treasures help create a welcoming and lived-in atmosphere perfect for gatherings.
Sunroom Storage
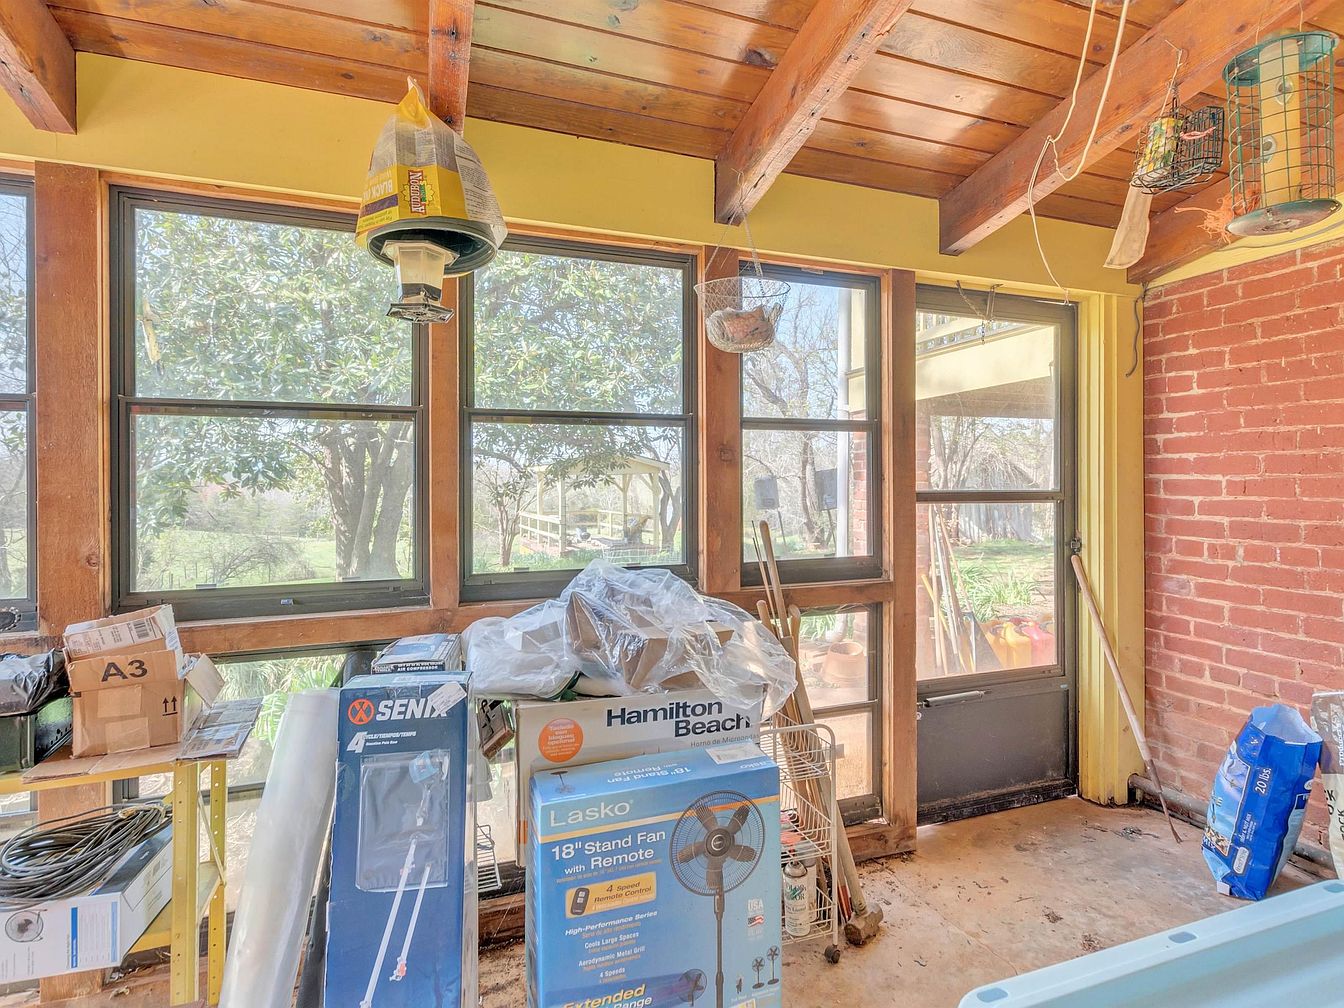
Bright sunroom with large windows on two sides overlooking a lush, green backyard, creating an airy, light-filled space ideal for both relaxation and storage. The room features a rustic wooden ceiling with exposed beams and a warm brick wall, adding cozy character to the space. The yellow wall accents bring warmth and cheerfulness. Currently, the area is used for storing tools, household items, and gardening supplies, evidence of its family-friendly versatility. Hanging bird feeders and decorative items on the ceiling hint at a love for nature and pets. This flexible indoor-outdoor space is perfect for family projects or children’s play.
Front Lawn and Porch
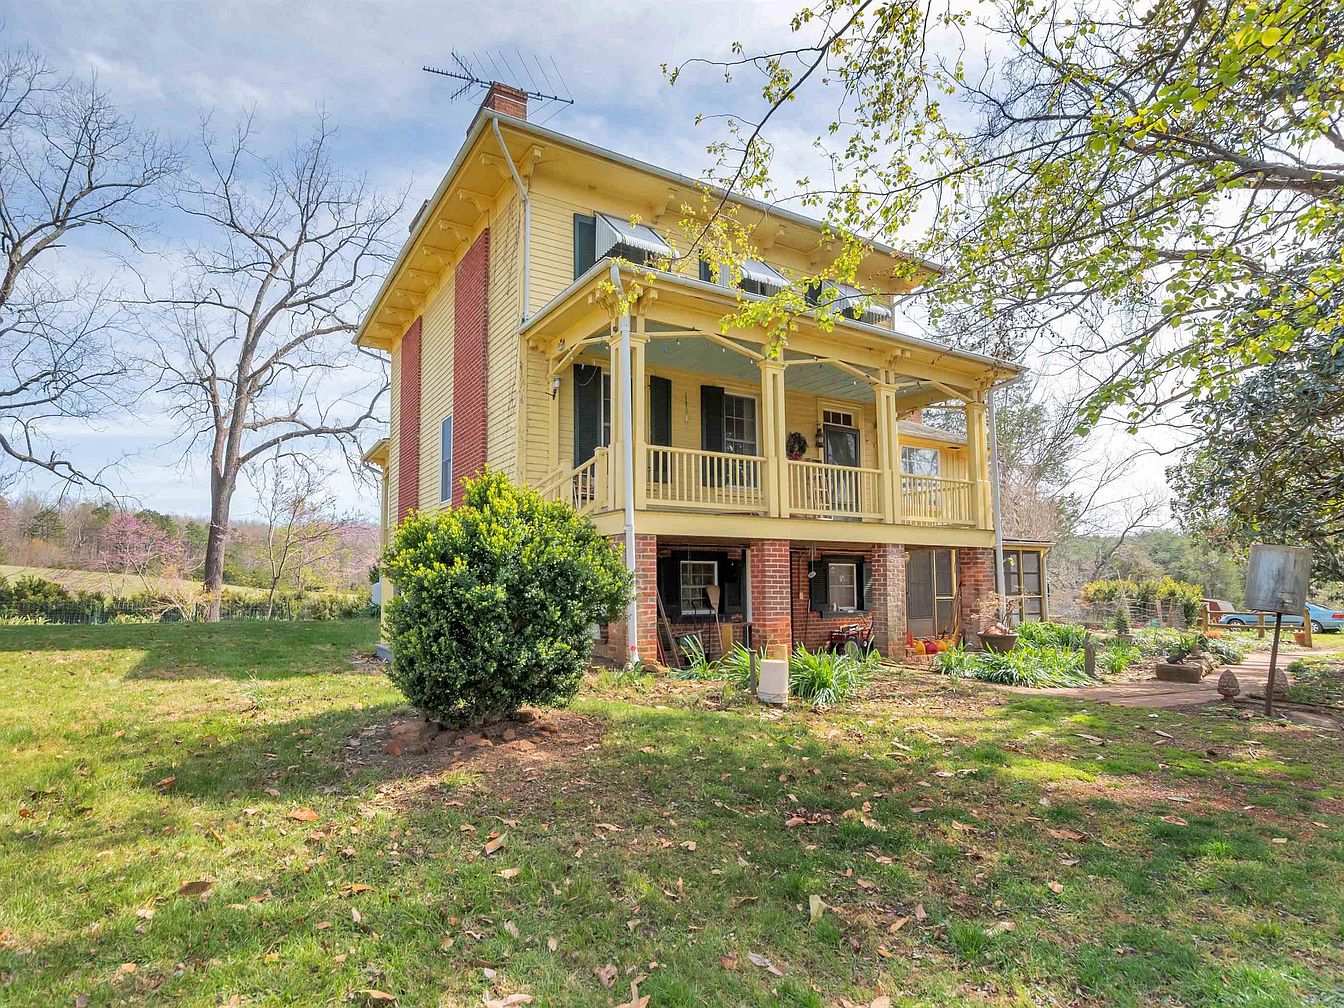
This photo shows the front view of a charming two-story American home, ideal for families seeking plenty of outdoor space. The house features classic yellow wood siding with prominent red brick accents on the lower level. The upper level has a spacious covered balcony with pale yellow railings, providing a perfect spot for relaxation or family gatherings. The large, neatly maintained lawn offers ample room for children to play, complemented by mature trees and landscaped garden beds filled with shrubs and blooming plants. The wide porch below offers shaded seating, emphasizing a welcoming, family-friendly environment with peaceful rural surroundings.
Front Yard Pathway

A welcoming front yard with a gently curving gravel pathway leads to the porch of a classic American home. The porch, supported by red brick pillars and adorned with soft yellow railings, provides a charming spot for outdoor relaxation. The lawn is spacious and lush with green grass and bordered by leafy shrubs and blooming plants, making it perfect for children to play or for family gatherings. Tall trees, some draped in ivy, offer natural shade and privacy, while the view beyond features open fields and distant woods, creating a peaceful, picturesque setting ideal for family living.
Listing Agent: JAMES DICKERSON of CHARLOTTESVILLE SOLUTIONS via Zillow