
Bel Aire, an exquisite 1810 Federal-style residence in Charlottesville, Virginia, sits on over 100 acres and is a prime example of historic craftsmanship blended with modern comforts. Its stately brick façade and original heart pine floors, 12-foot ceilings, and hand-carved mantles highlight its historical significance. Thoughtful renovations include an updated gourmet kitchen, marble baths, and flexible spaces like a climate-controlled wine cellar and inviting family rooms, making it perfect for family life. The home’s 8 fireplaces, formal rooms, and spacious screened porch overlook rolling grounds with private walking trails and river frontage. Recently refreshed and minutes from the University of Virginia, it is listed at $3,275,000. The expansive grounds and elegant design offer unmatched charm and privacy.
Front Porch Entryway

A classic brick home features a welcoming front porch with large white columns and ornate railings above, creating a stately and inviting entrance. The porch offers built-in white benches on either side, perfect for family gatherings or relaxing outdoors. Black shutters frame large, grid-paneled windows, filling the space with natural light. Lush green hanging ferns add a fresh, lively touch, while the brickwork and traditional trim evoke timeless elegance. The steps leading to the porch are broad and easy to navigate, making it accessible for all ages. The overall color palette combines rich red brick, bright white accents, and deep green foliage, providing a charming, family-friendly atmosphere.
Entryway and Staircase
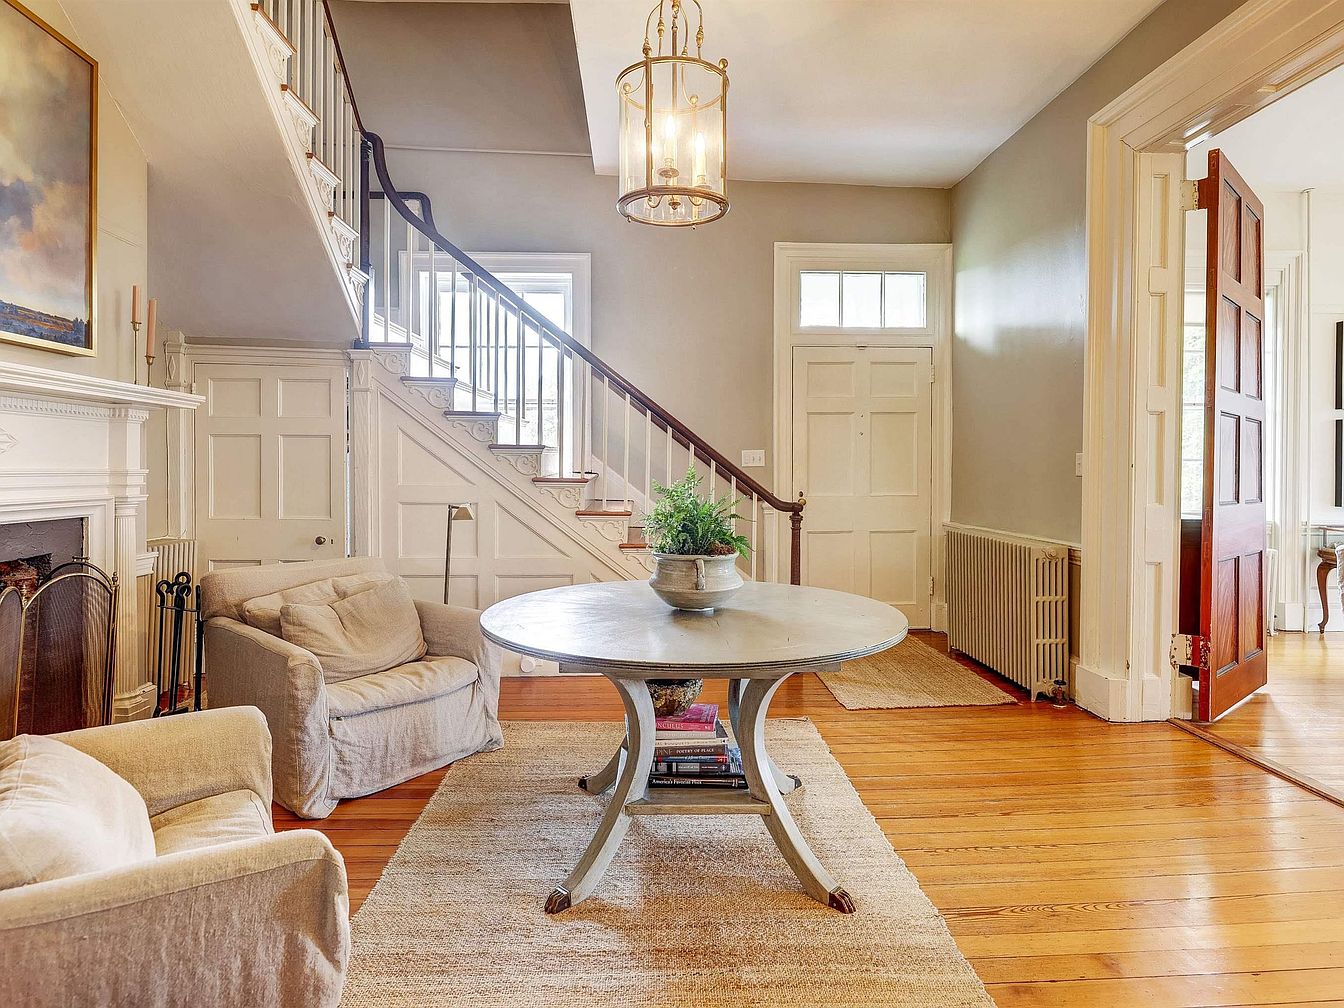
A spacious and welcoming entryway highlighted by warm, honey-toned hardwood floors and soft beige walls invites visitors into the home. A round wooden table with a decorative plant takes center stage on a natural fiber area rug, adding a touch of greenery and natural texture. Two plush, neutral armchairs create a cozy sitting area near the classic white fireplace, which features elegant molding and a protective screen. The grand staircase with detailed white spindles and rich dark wood handrail curves gracefully, leading upstairs. Ample natural light streams through windows and a glass-paned front door, offering a bright family-friendly atmosphere.
Family Living Room
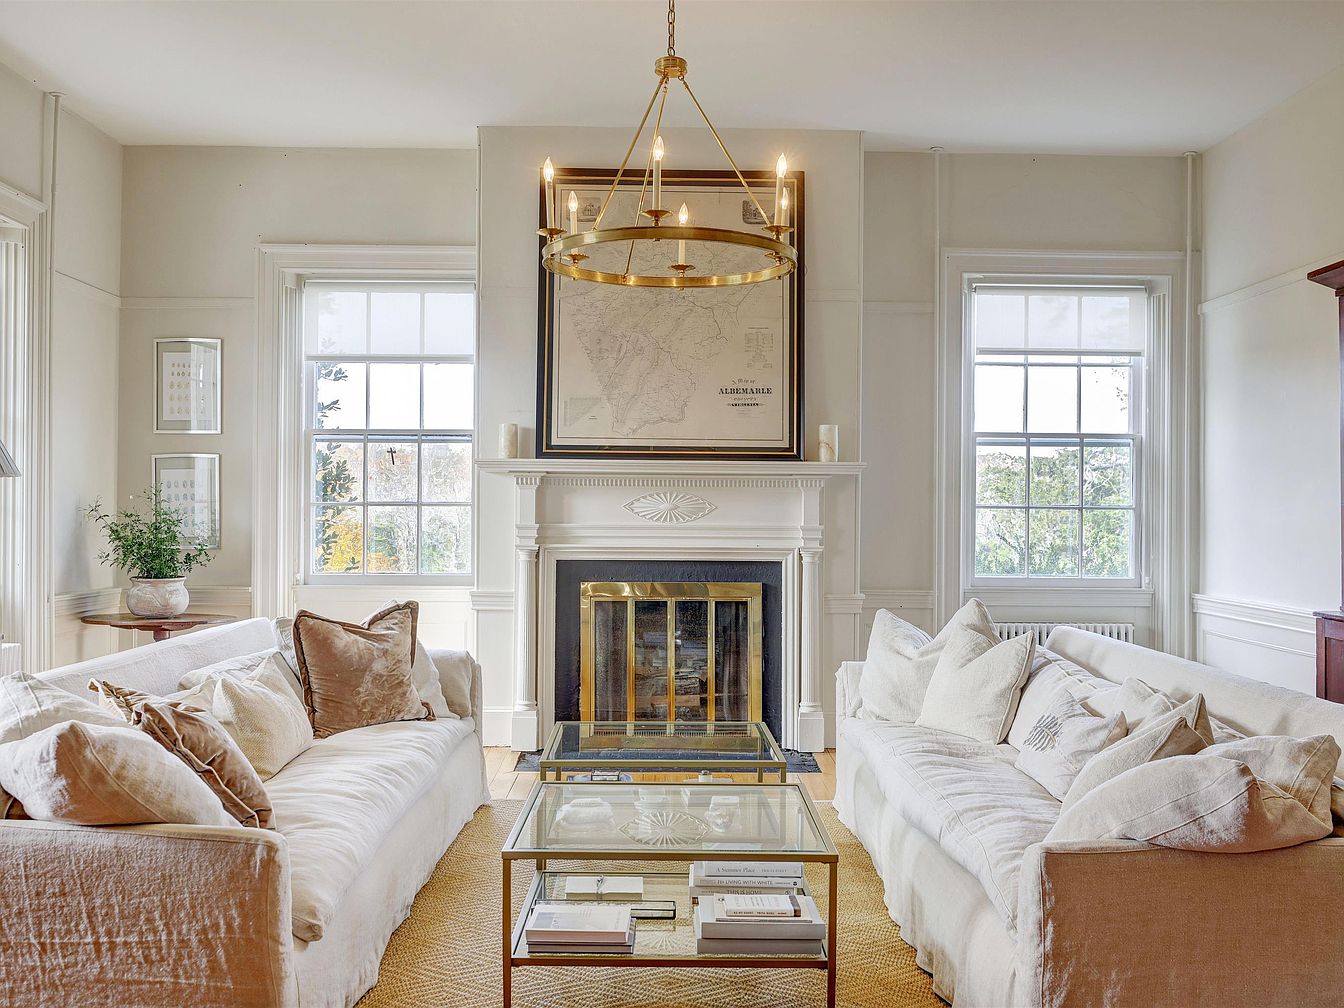
A sunlit living room designed for comfort and family gatherings features two plush, cream-colored sofas arranged facing each other, creating a cozy conversation zone. The room centers around a classic white fireplace with intricate molding, capped by a large framed map and flanked by tall, sash windows that fill the space with natural light. A modern gold chandelier hangs above a glass coffee table, which sits on a textured tan area rug, providing space for games, reading, and relaxation. Soft, neutral throw pillows and thoughtful greenery add warmth, while the open layout and durable surfaces make this space practical for families.
Living Room Corner
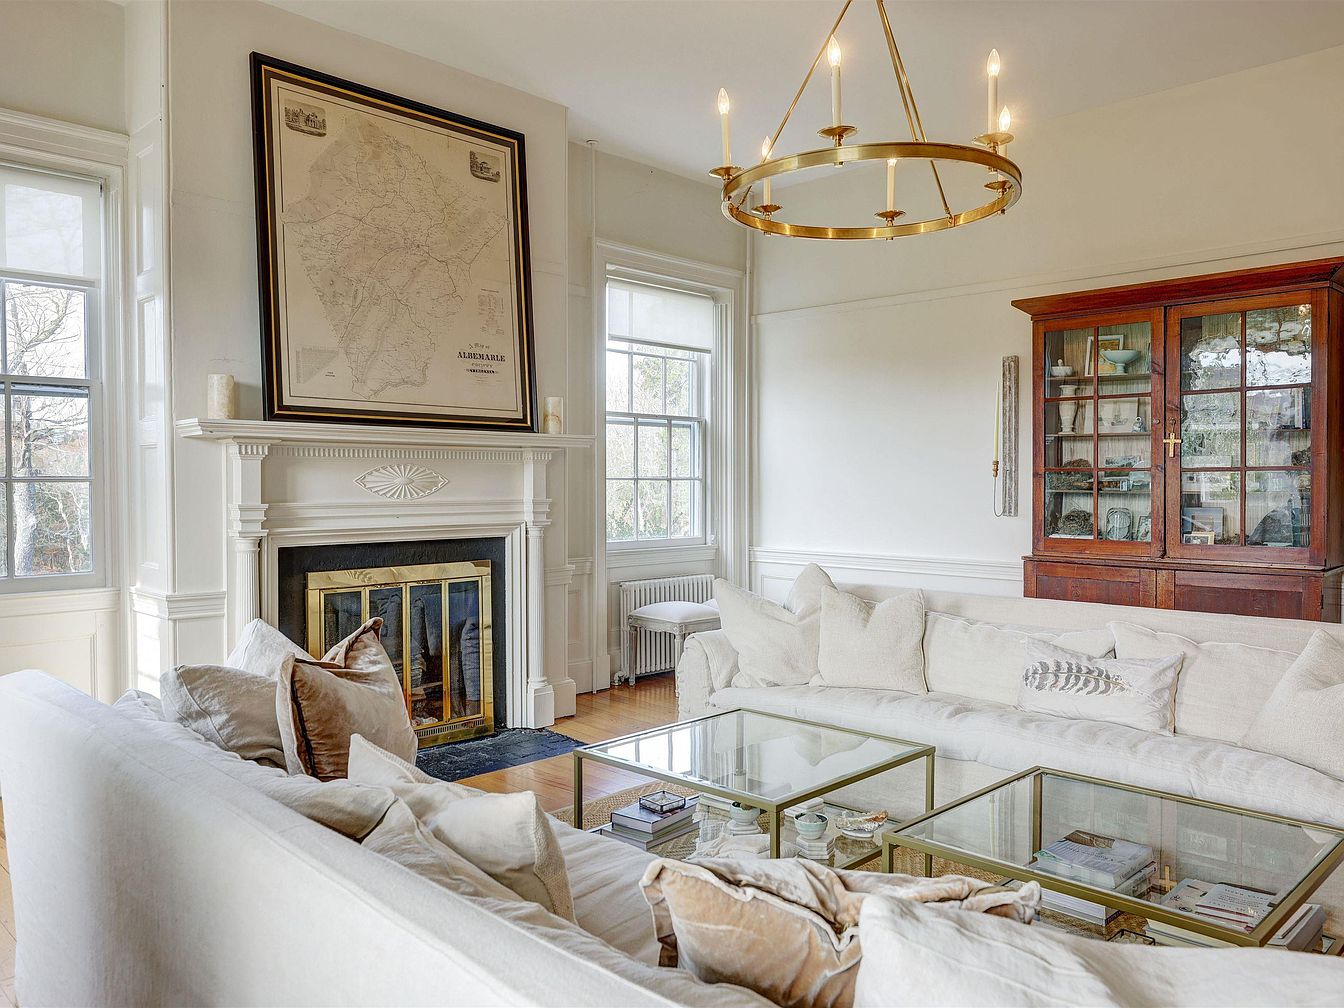
This inviting living room corner features a large, plush L-shaped sectional sofa with plenty of neutral throw pillows, offering comfortable and casual family seating. The space is brightened by natural light streaming through twin, tall sash windows with white trim. A decorative white fireplace serves as the focal point, crowned with an oversized framed map for a classic touch. Above, a golden circular chandelier adds elegance. Two glass coffee tables with gold frames sit at the center for both function and style. The room also includes a glass-front wooden display cabinet, blending warmth and practicality, making it perfect for family gatherings.
Living Room Entrance
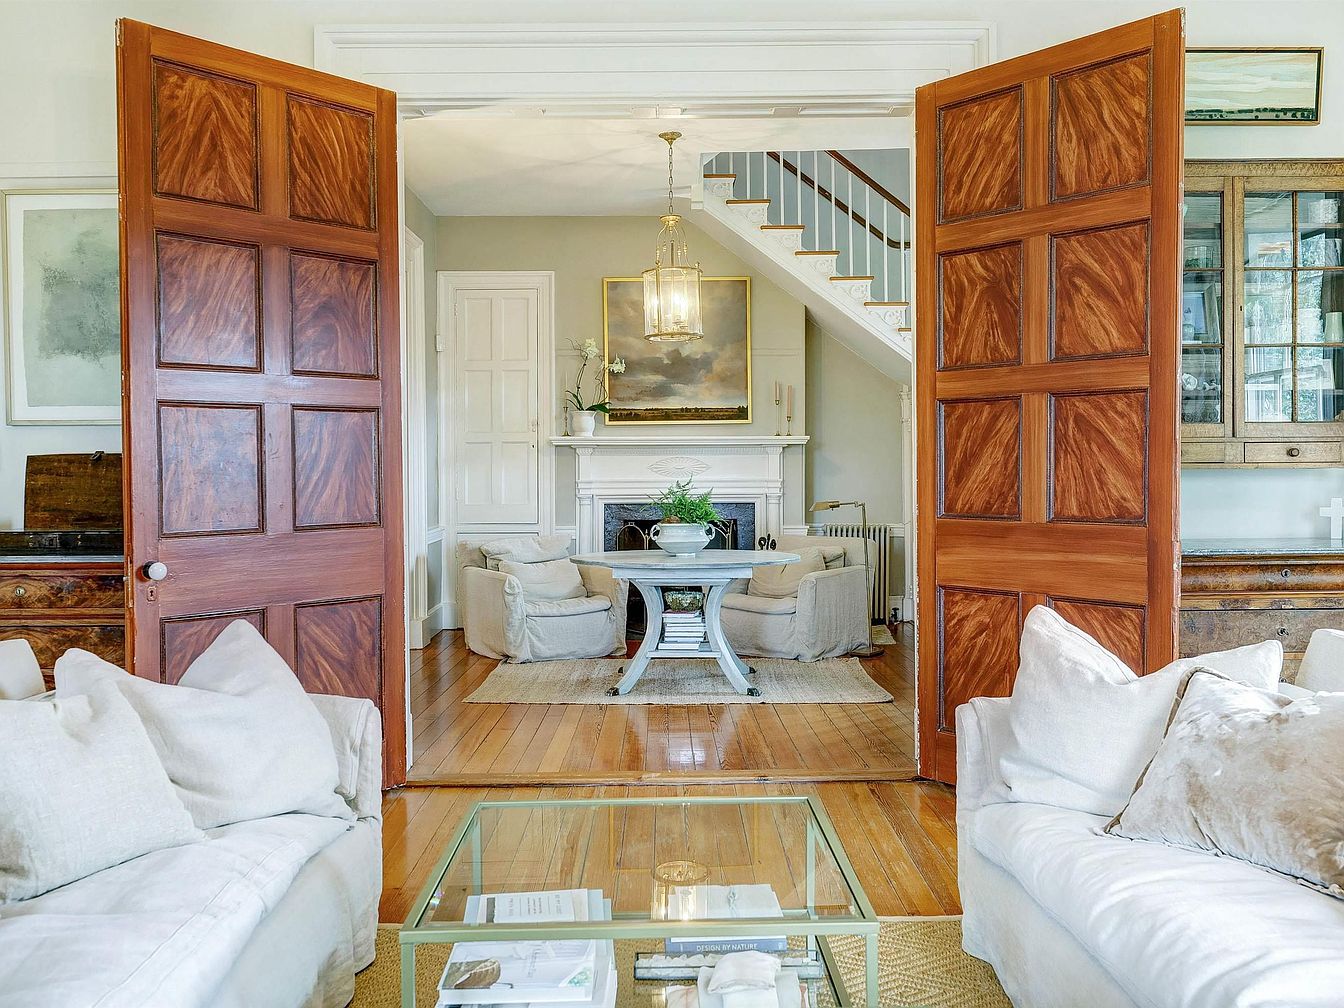
Warm wooden double doors open into a spacious, light-filled living room that effortlessly leads to a cozy sitting area and staircase. The layout features two plush cream sofas, a glass coffee table with reading material below, and natural wood floors that lend an inviting family-friendly atmosphere. Neutral tones dominate the space complemented by soft textures, while a soft area rug defines gathering areas. A traditional mantel with artwork and a lantern chandelier highlight the room’s architectural charm. Built-in cabinets and classic molding add to the room’s timeless elegance, making it perfect for entertaining and relaxed family moments.
Dining Room Table
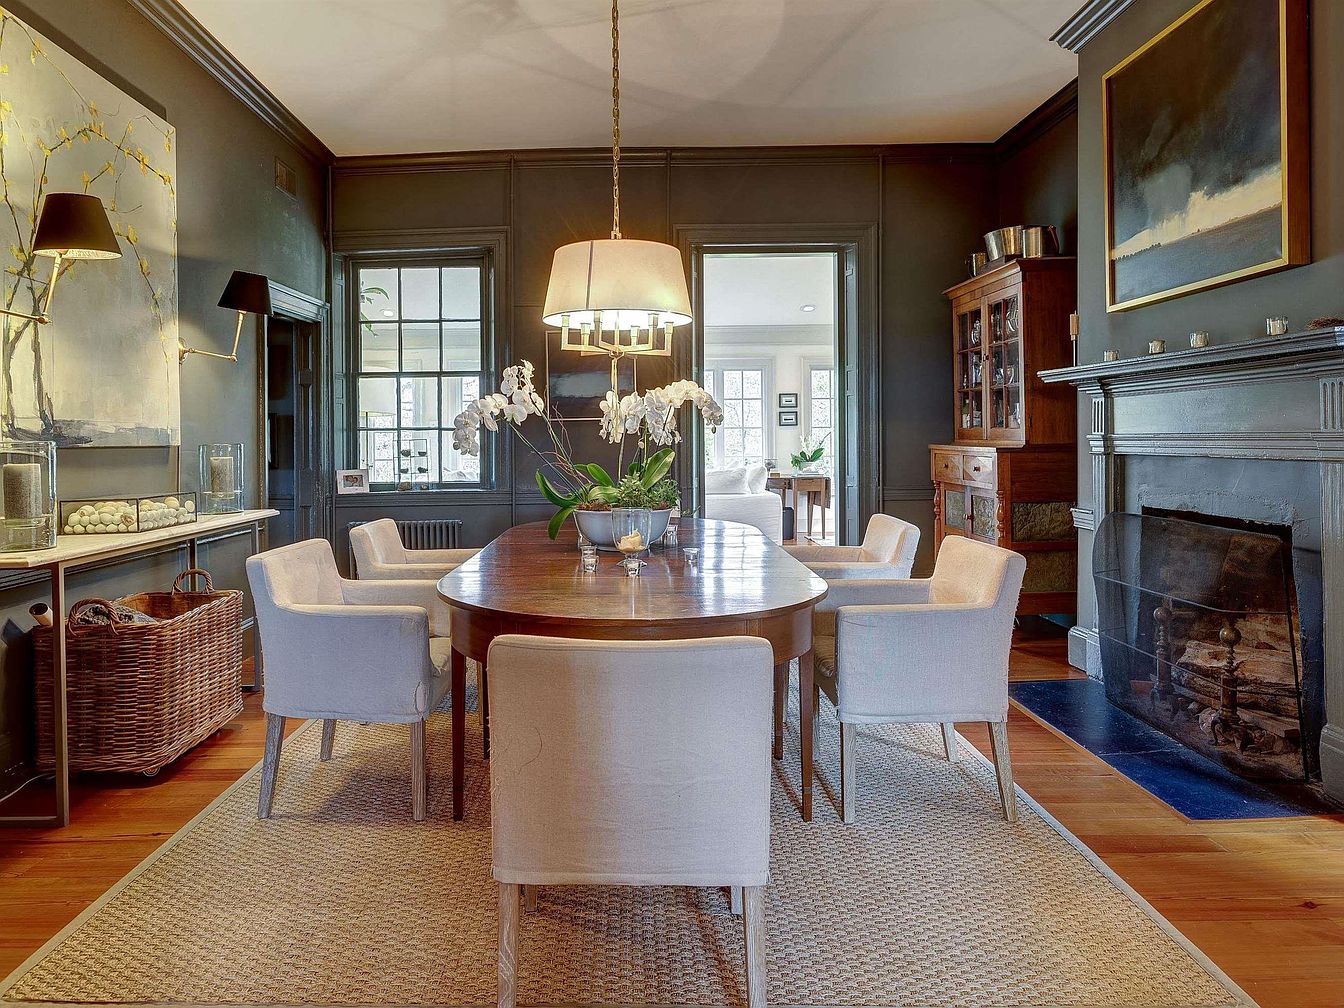
A spacious family dining room features a warm wooden oval table surrounded by six upholstered cream-colored chairs, placed atop a textured woven area rug that softens the wooden flooring. Deep gray walls create a cozy atmosphere, complemented by natural wood cabinetry and a stately fireplace with a dark mantel, adding traditional charm. Large windows and glass doors provide abundant natural light and connect the space to an adjoining, sunlit room, making it inviting and open for family gatherings. Decorative touches, such as a large potted orchid, contemporary artwork, and soft ambient lighting, enhance the room’s elegance and comfortable, family-friendly appeal.
Dining Room Table
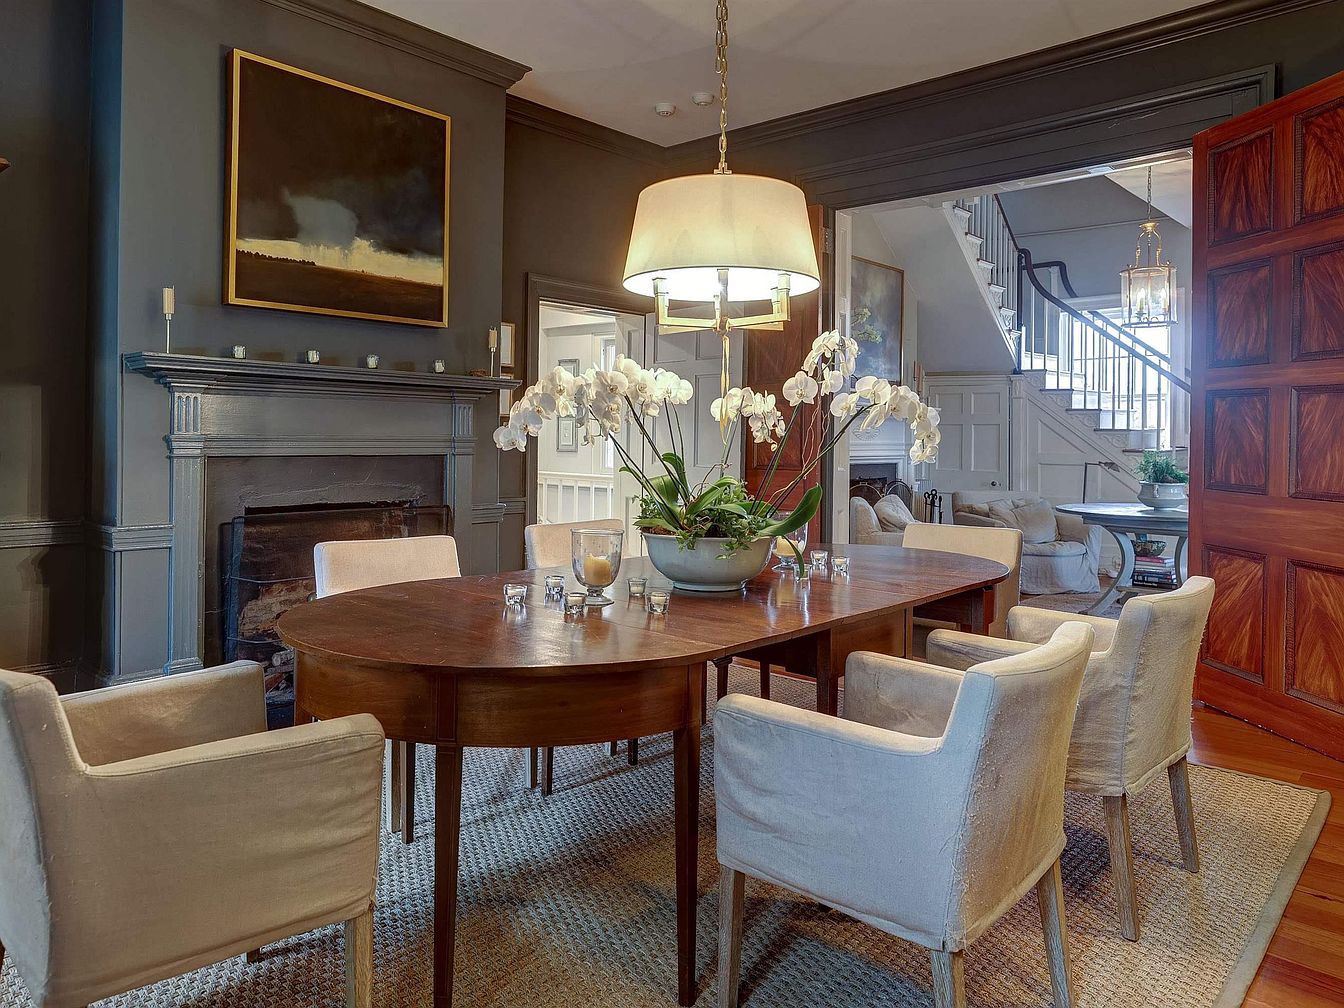
A warm, inviting dining room features a mid-sized oval wooden table surrounded by six cushioned, cream-colored armchairs that are ideal for family gatherings. A large potted white orchid sits as an elegant centerpiece, complemented by small votive candles. The space is anchored by rich gray walls and classic architectural details like decorative molding and a substantial fireplace mantle. A contemporary painting in a gold frame hangs above the mantel, adding artistic flair. Soft carpeting underfoot enhances comfort, while a soft pendant chandelier creates gentle, ambient lighting. The room seamlessly connects to a cozy sitting area and a staircase, making it perfect for family life and entertaining.
Kitchen Window Seat
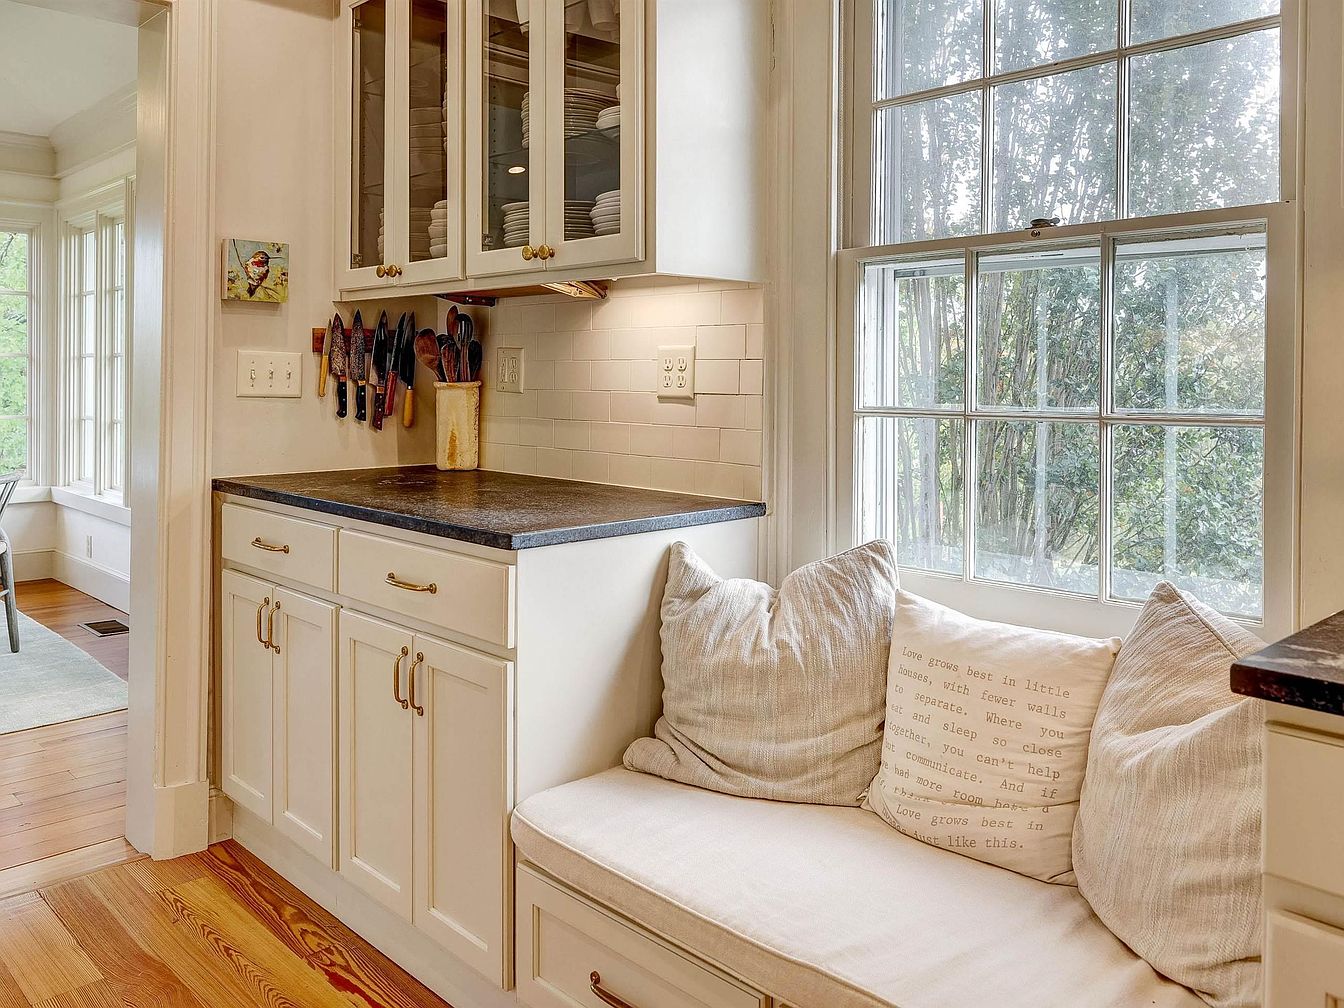
A bright and inviting kitchen corner features a built-in window seat nestled beneath a large, sun-filled sash window. Soft, overstuffed cream pillows line the cushioned bench, creating a cozy nook perfect for reading or family conversations. The cabinetry is painted a soft off-white, accented with gold handles that lend a classic, timeless touch. The black stone countertop adds contrast, while upper cabinets with glass doors reveal neatly stored dishes. A magnetic strip safely secures knives out of reach of small children, while the open sightlines connect the space to adjoining rooms, making this an ideal family gathering spot.
Dining Area
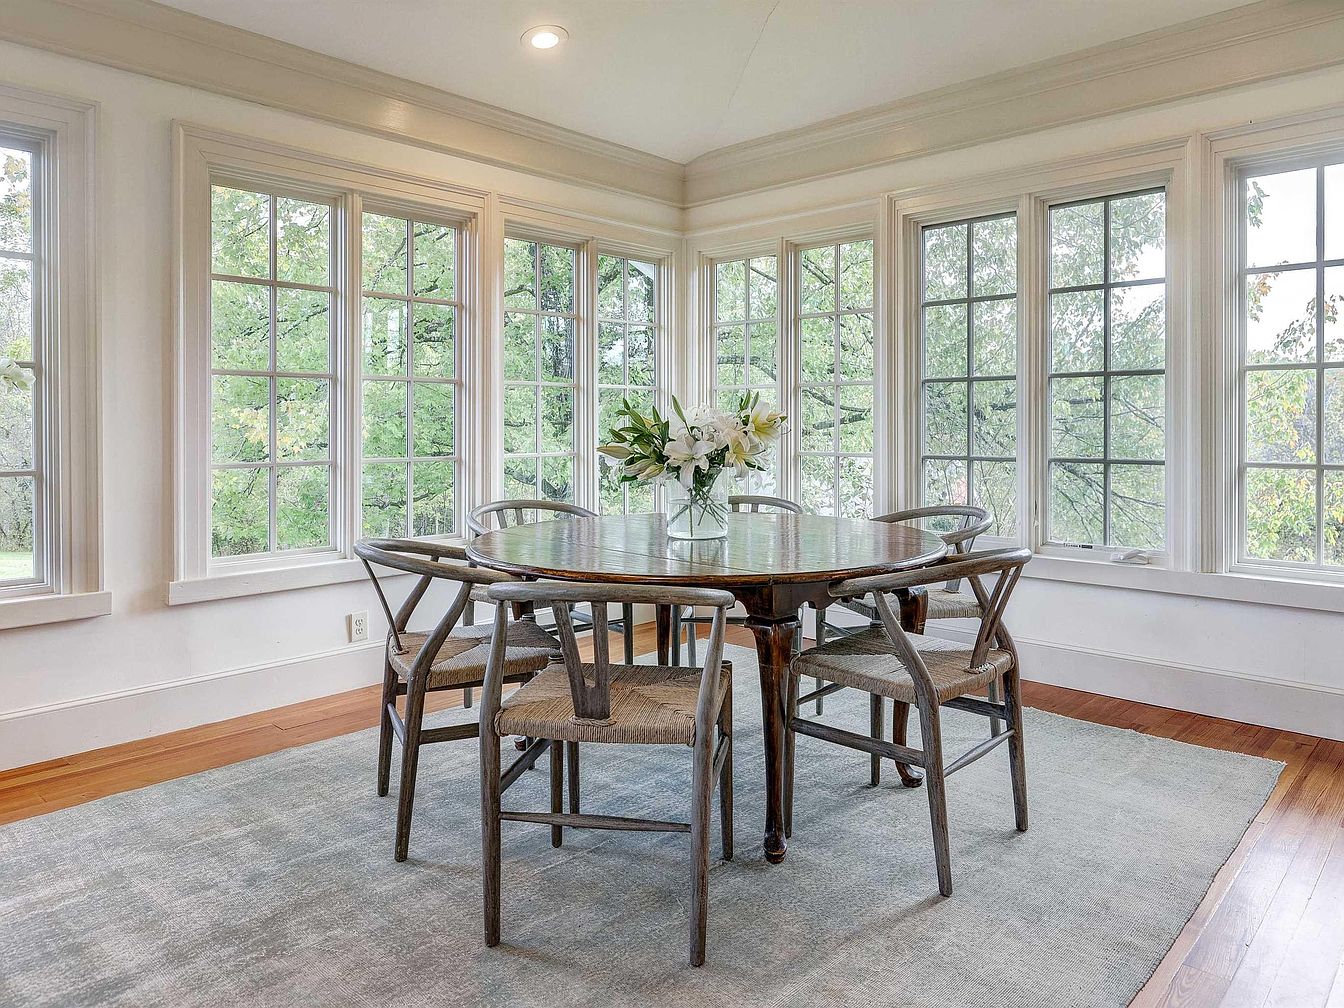
A bright and inviting dining space is surrounded by large floor-to-ceiling windows that fill the room with natural light and offer expansive views of lush green trees outside, perfect for family gatherings and relaxing meals. The wooden dining table seats six on matching chairs with a rustic finish and woven seats, providing durability and comfort for daily use. The neutral tones of the walls and trim create a calm and welcoming environment, complemented by warm hardwood floors and a soft, light-gray area rug that defines the space. A simple vase with fresh white flowers adds an elegant, homey touch to the center of the table.
Sunny Family Room
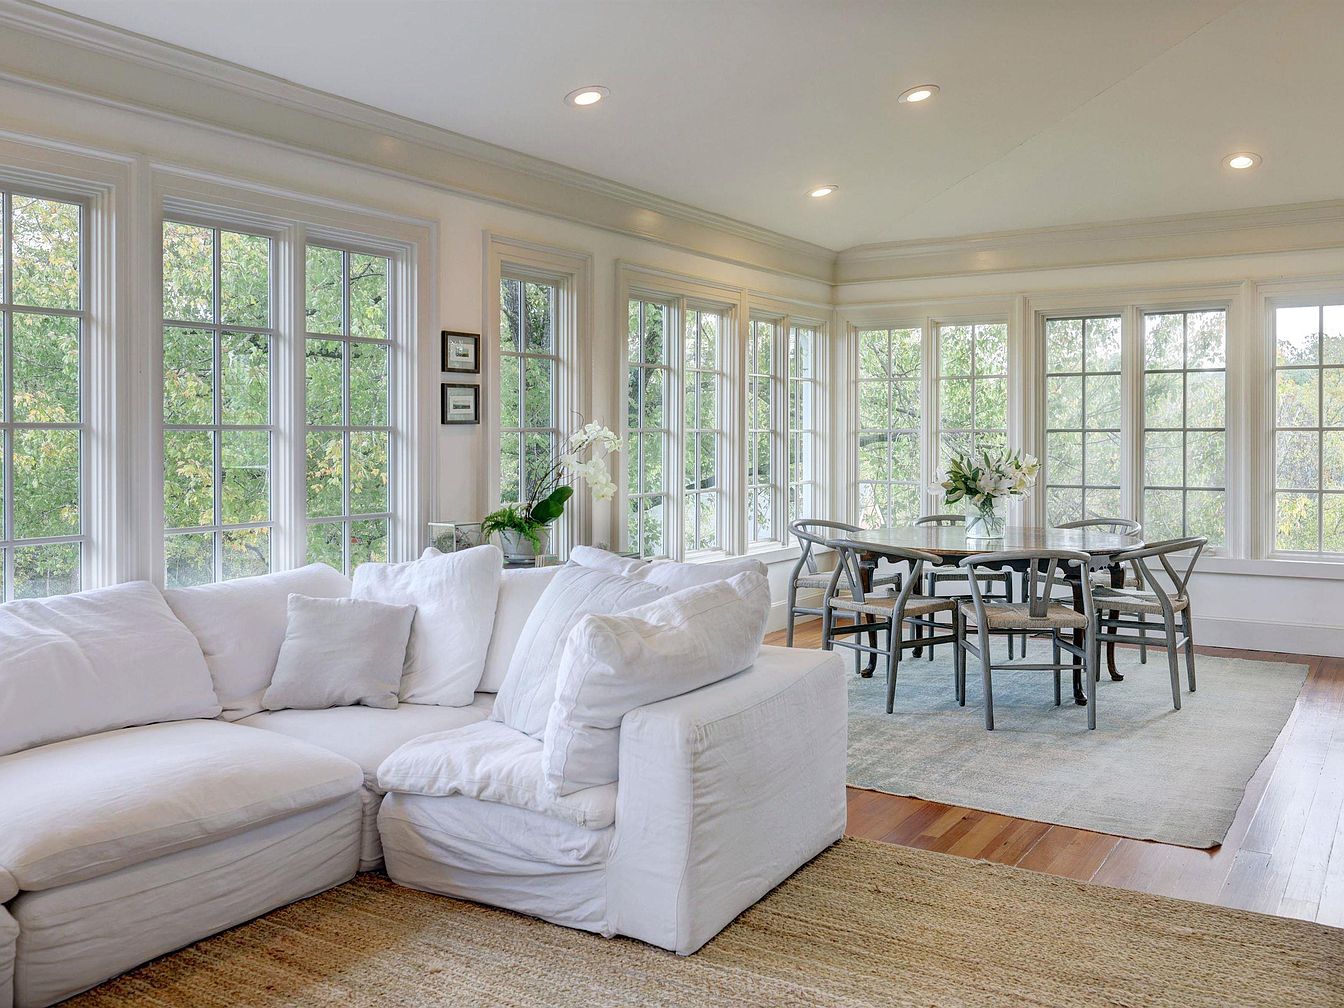
A spacious and welcoming open area filled with natural light thanks to floor-to-ceiling grid windows wrapping around two sides of the room. A large, plush white sectional sofa sits on a woven jute-style rug, inviting family gatherings and relaxation. Adjacent to the sitting space is a round dining table with six modern wooden chairs, placed on a soft neutral-toned area rug. The white walls and ceilings, paired with subtle recessed lighting, create an airy atmosphere. Fresh flowers and greenery accent tables, adding a homely touch, while the easy flow between spaces is perfect for families.
Bedroom Workspace
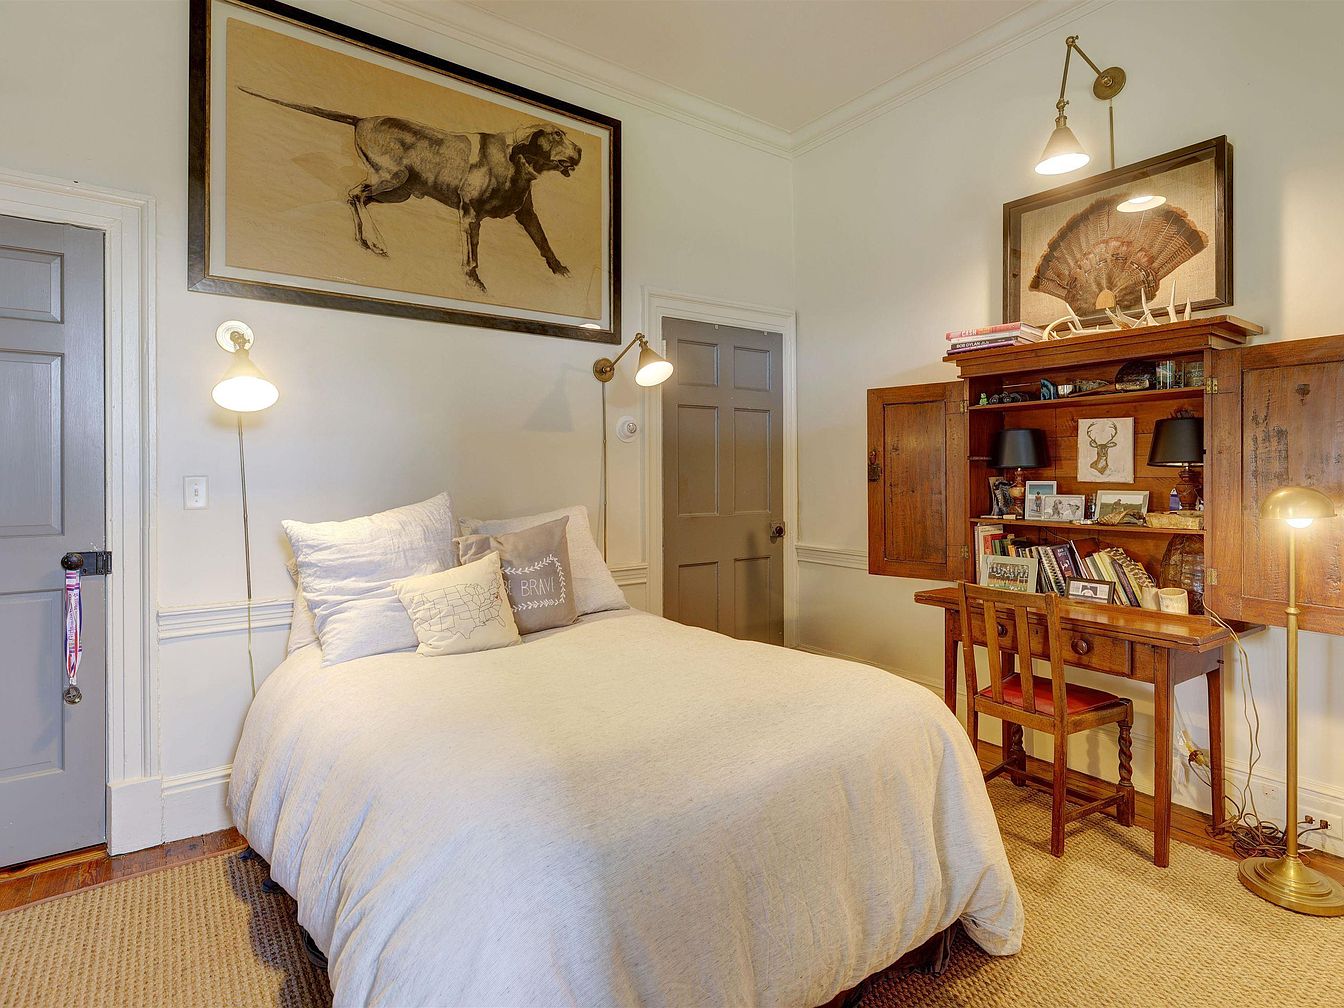
This cozy bedroom features soft beige walls and warm wooden accents, creating a welcoming and family-friendly atmosphere. The bed is dressed in crisp, neutral bedding with plush pillows, making it perfect for restful nights. Above the bed, a large framed drawing of a dog adds character and a touch of sophistication. To the right, a vintage-style wooden desk with a matching chair provides an ideal workspace for children or adults, complete with open shelves for books and personal mementos. Adjustable reading lamps beside the bed and above the desk offer practical lighting, enhancing the comfortable, versatile ambiance of the space.
Staircase Sitting Area
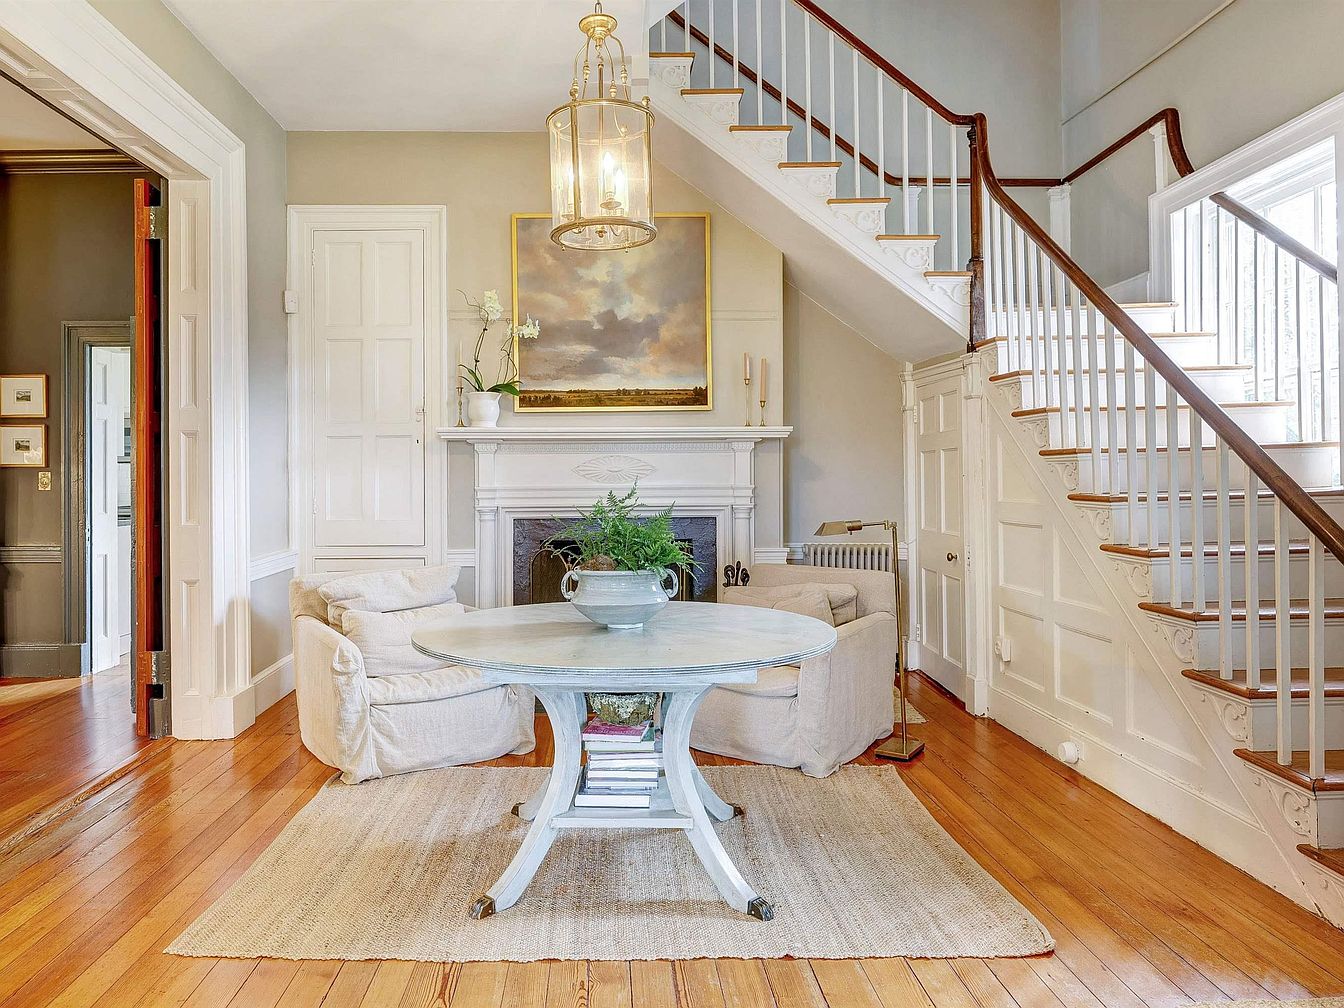
A welcoming corner by the staircase features a cozy sitting area, perfect for family gatherings or relaxing with a book. Two plush, off-white armchairs are arranged by a round, pale blue table atop a neutral woven rug, fostering a comfortable and inviting atmosphere. Honey-toned hardwood floors add warmth, complementing the soft gray walls and crisp white woodwork carved with classic detail. A traditional white fireplace with a landscape painting above serves as a charming focal point. Natural light pours through a large window above the staircase, highlighting the airy layout, open sightlines, and practical spaces ideal for family living.
Bedroom Layout
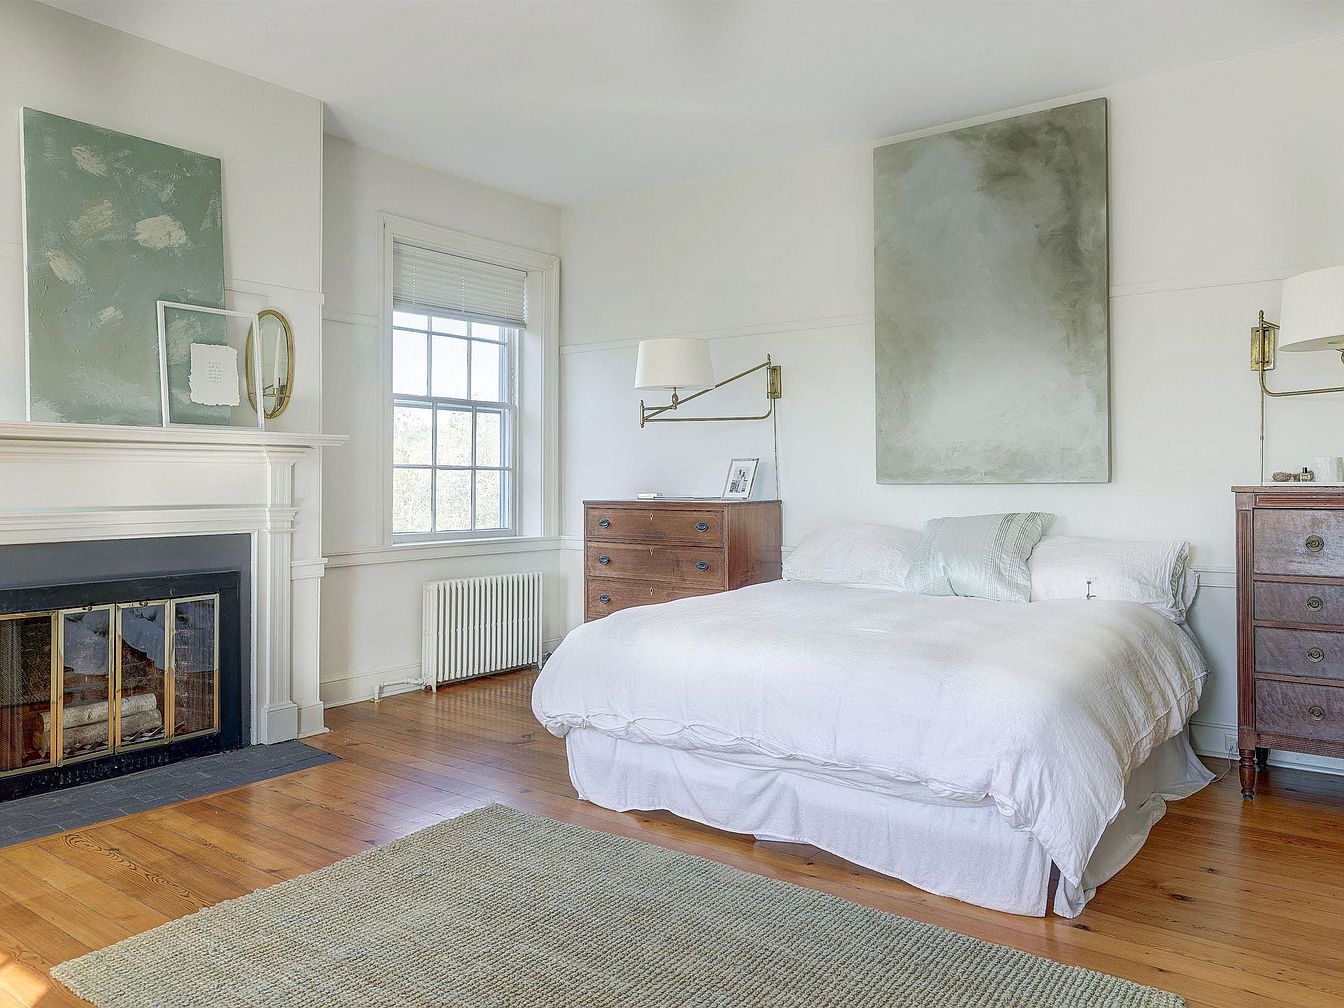
A spacious and airy bedroom features a large bed with crisp white bedding, positioned against a pale wall adorned with a modern abstract artwork. On either side of the bed, classic wooden dressers add warmth and storage space, ideal for families. Matching brass wall sconces provide cozy evening lighting. The hardwood floor is softened by a light, textured area rug, offering a safe place for children to play. A white fireplace with a minimalist mantle, decorated with simple art, lends elegance and a touch of tradition. Large windows flood the room with natural light, enhancing the tranquil atmosphere.
Bedroom Corner
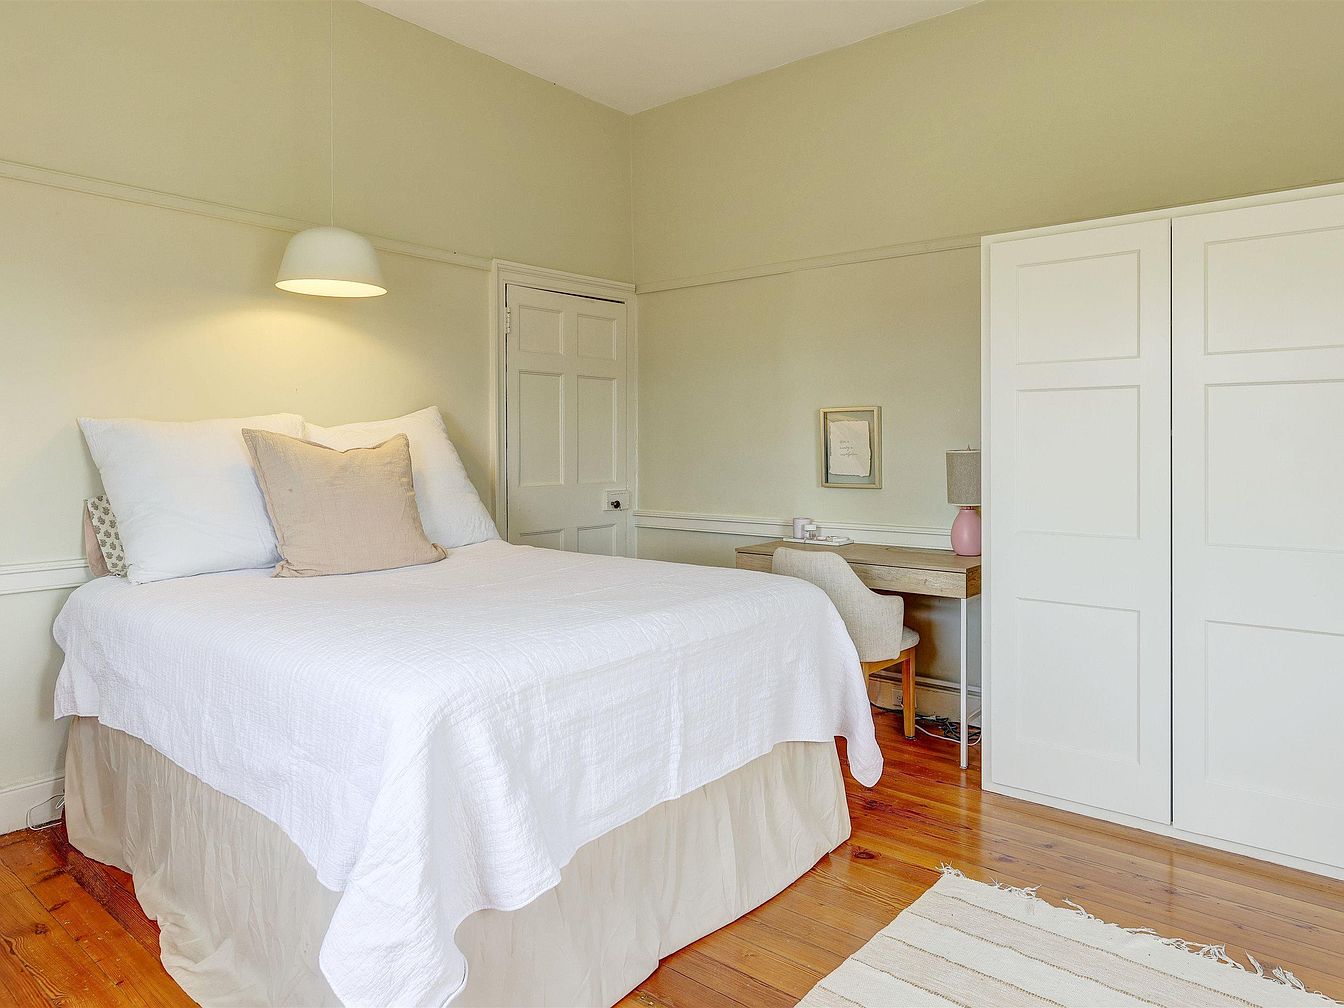
A cozy and inviting bedroom corner featuring a comfortable bed with crisp white linens and an assortment of plush pillows, offering an ideal space for relaxation and restful nights. The room is accented with warm, honey-toned wooden floors and soft beige walls that bring a calm, neutral atmosphere, perfect for families. An understated pendant light hangs above the bed, providing gentle illumination. To the side, a light wood desk and chair create a quiet study or work area, complemented by a small pink lamp. Ample storage is available with a sliding-door closet, and a textured cream rug adds warmth and safety for children.
Bedroom Sitting Nook
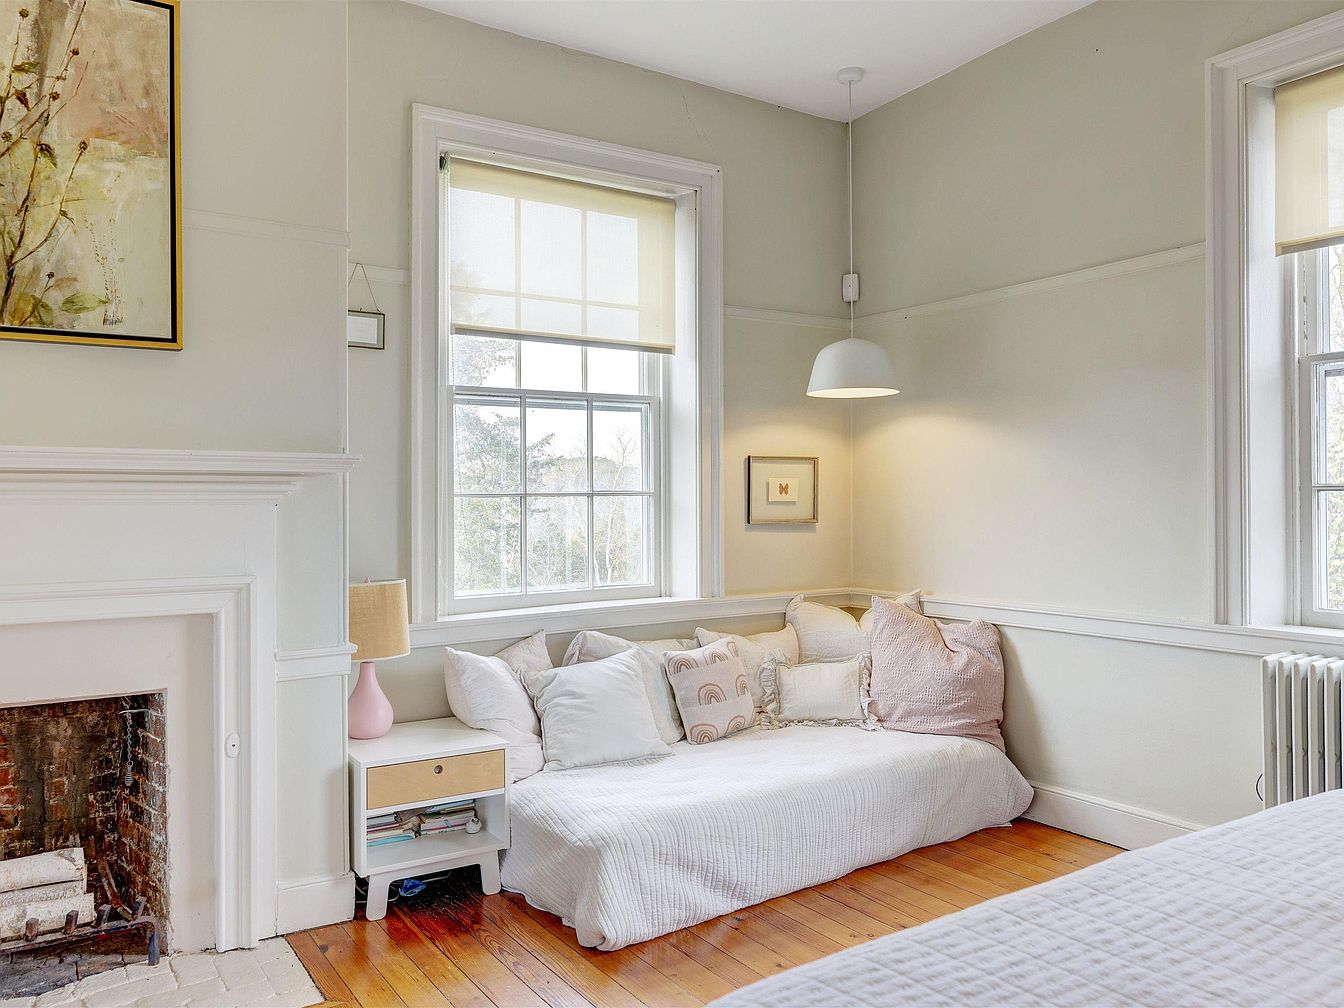
A cozy sitting nook in a bedroom is perfect for relaxing or reading together as a family. The space features large double windows allowing plenty of natural light, highlighting soft cream walls and honey-toned wood floors. The nook includes a low, built-in bed covered in a crisp white quilt and plush pastel pillows, offering a welcoming spot for children or parents. Beside it, a small bedside table with a peach-colored lamp adds gentle warmth. Above, a modern pendant light softly illuminates the corner. Nearby, a traditional white fireplace and calming artwork add classic charm suitable for family life.
Bedroom Window Nook
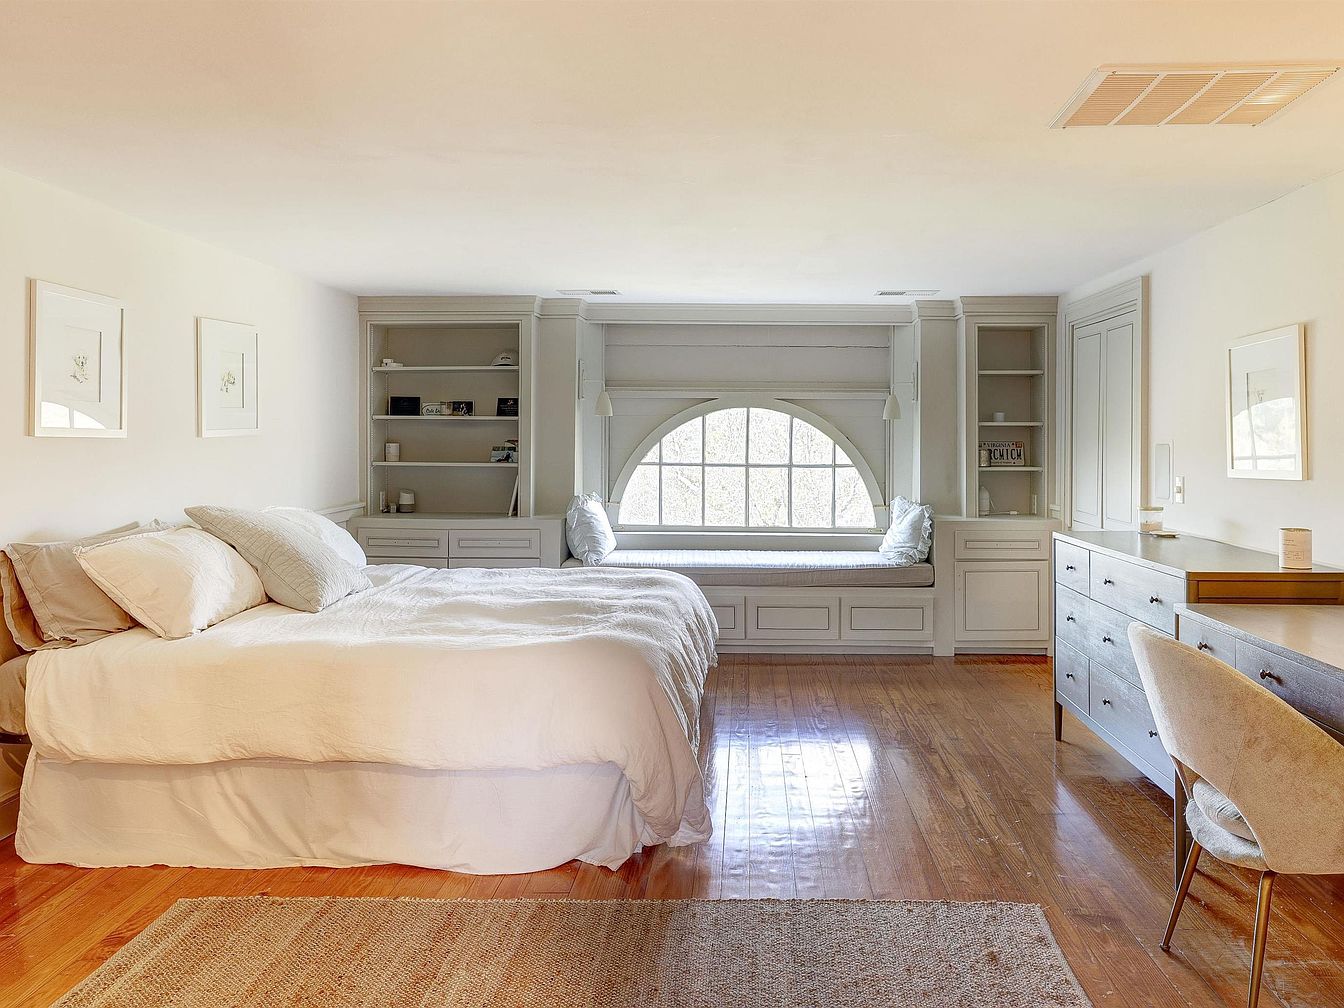
Spacious, sunlit bedroom featuring a cozy window nook with cushioned seating, perfect for reading or relaxing. The room has a soothing palette of soft whites and subtle grays, making it ideal for family comfort. Built-in bookshelves and storage flank each side of the window, providing functional organization for children’s books or keepsakes. The plush king bed is layered with neutral bedding, complemented by simple framed artworks on the walls. Hardwood floors and a textured area rug add warmth, while a modern dresser and a comfy velvet chair by a writing desk create practical, family-friendly living with a touch of elegance.
Master Bedroom
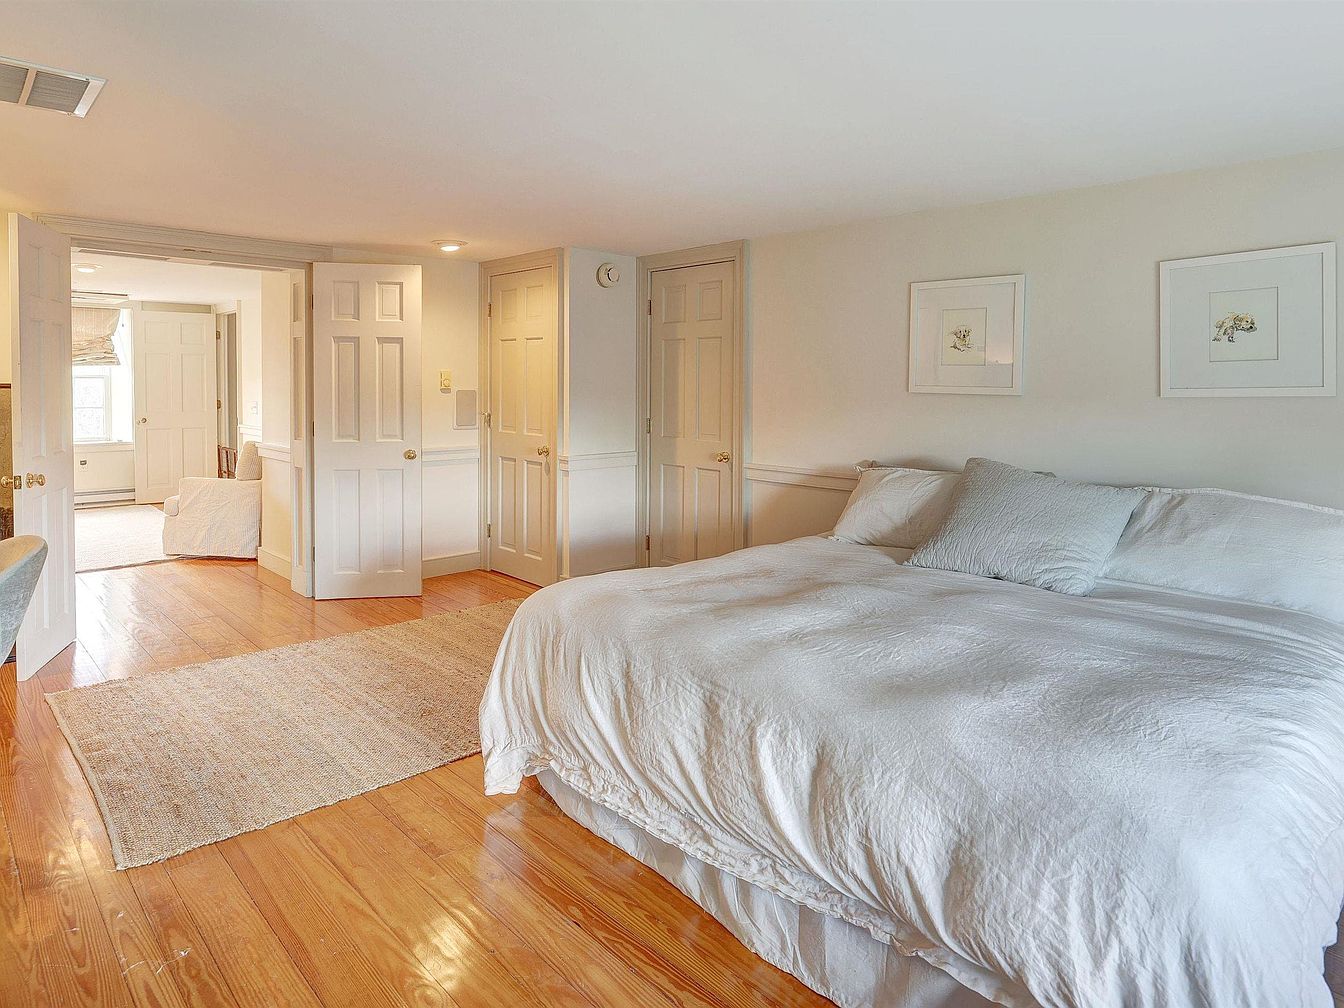
Spacious master bedroom featuring a large, inviting bed dressed in crisp white linens and soft pillows, perfect for family relaxation. The room is illuminated with warm, natural light from an adjoining space visible through wide double doors. Light cream-colored walls add a tranquil, airy atmosphere, while classic framed floral prints accent the space above the bed. The honey-toned hardwood floors are complemented by a neutral area rug, offering both comfort and style. Multiple doors provide ample closet and storage space, making it easy to keep the room tidy—an excellent feature for a family household prioritizing both beauty and function.
Game Room
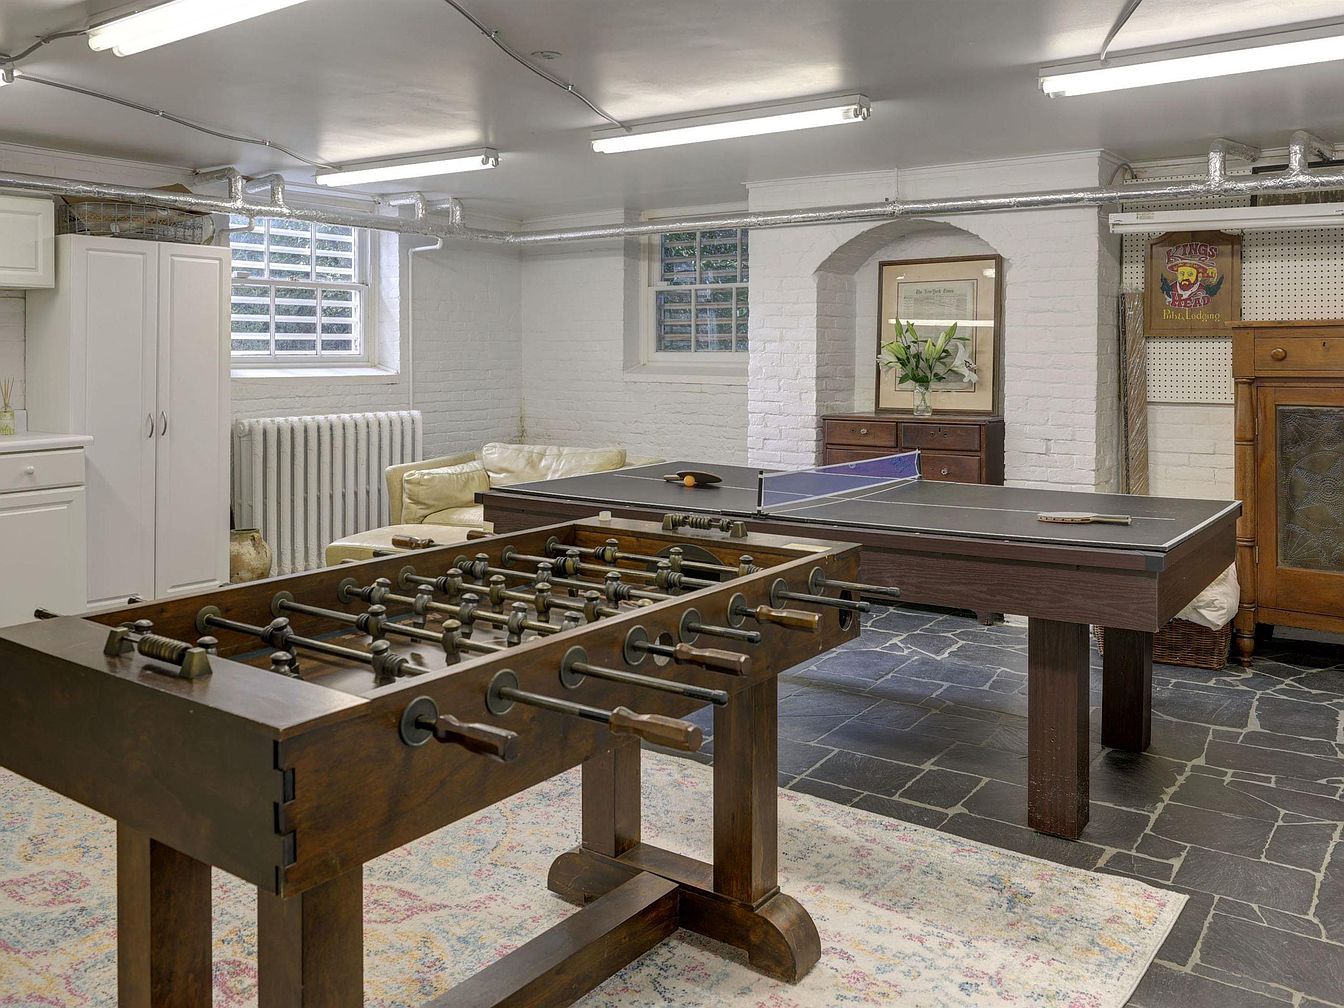
A spacious basement game room designed for family enjoyment, featuring a foosball table and a ping pong table as central highlights. The room is bright with large windows letting in natural light, enhanced by overhead fluorescent lighting. The walls are painted in a soft white brick, creating a clean and inviting atmosphere. A comfy cream-colored sectional sofa sits in the corner, providing a relaxed seating area for family and friends. The dark slate tile flooring and a patterned area rug add warmth and style. Practical storage includes white cabinetry and a wooden chest, making the space welcoming and organized.
Basement Hearth Area
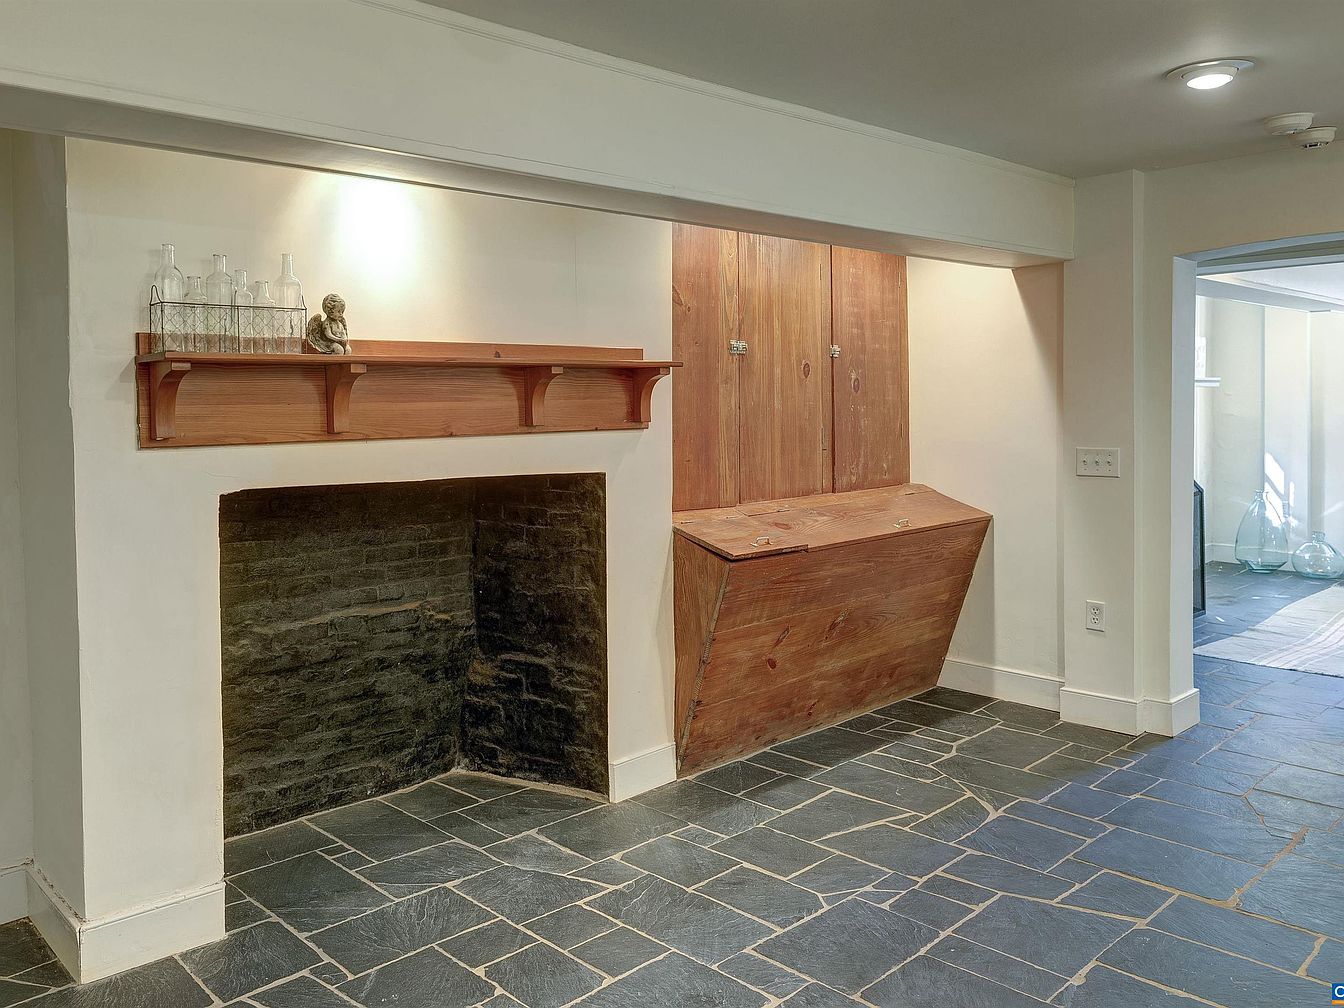
This inviting basement hearth area features a rustic stone fireplace set against a backdrop of clean, cream-colored walls and accented by a broad wooden mantle. The mantle is tastefully decorated with clear glass bottles and a small figurine, adding personality without clutter. Adjacent to the fireplace is a built-in wooden storage bench, ideal for organizing family games, shoes, or seasonal decor. The flooring consists of slate tiles in natural tones, perfect for high-traffic, family-friendly living. With ample lighting and an open doorway leading to a sunlit space, this room blends practicality and warmth, making it suitable for gatherings or play.
Large Front Lawn

Expansive green front lawn stretches from a stately two-story brick home to a semicircular gravel driveway, surrounded by mature trees and bordered by dense forest. The open grassy area is dotted with a few round hay bales, offering abundant space for children to run, play, and enjoy outdoor activities. The home, framed by lush landscaping and a covered front porch, exudes classic colonial charm with its symmetrical design and tall white columns. Architectural details are accentuated by rich earth tones and white trim, ideal for family gatherings, garden picnics, and safe, private play in a picturesque rural setting.
Listing Agent: CHARLOTTE DAMMANN of MCLEAN FAULCONER INC., REALTOR via Zillow