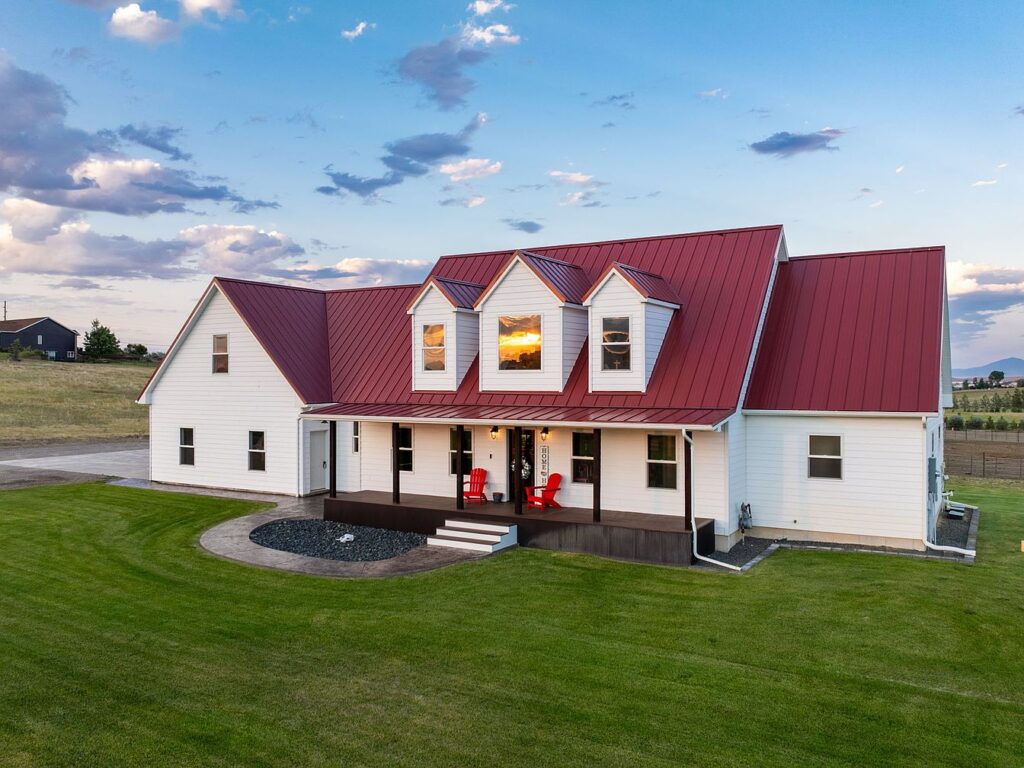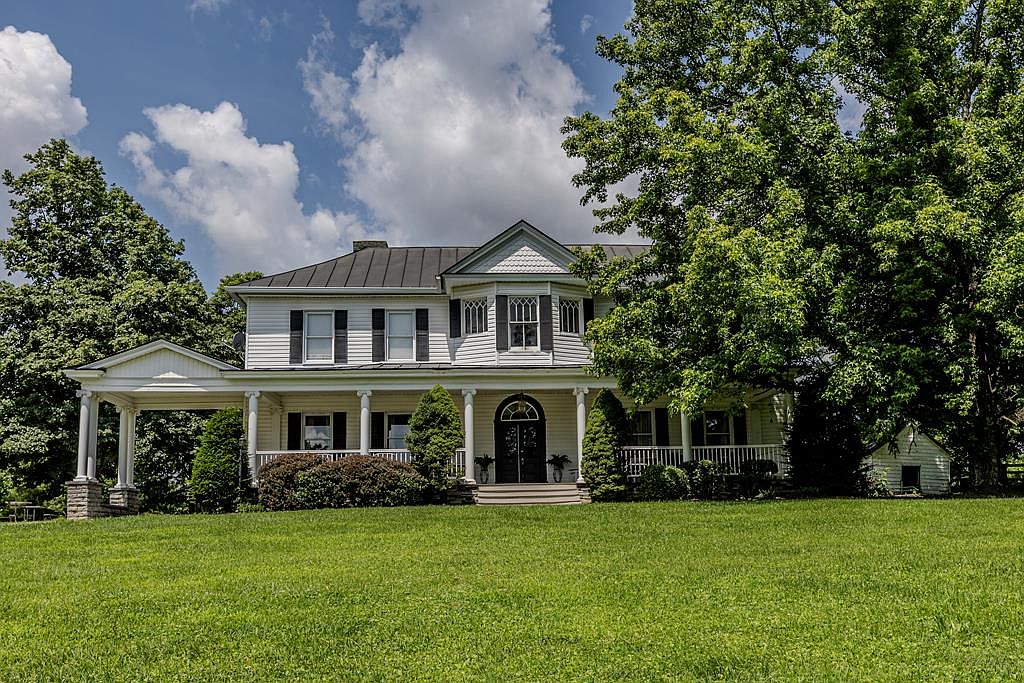
Cedar Hill, a stunning historic home nestled on over 10 acres in Old Washington, Maysville, KY, epitomizes timeless elegance with modern upgrades, making it ideal for family life. This rare $1,200,000 listing boasts hallmark features such as a grand covered porch, intricate millwork, wainscoting, stained glass, curved staircase, patterned hardwood floors, and pocket doors. The expansive kitchen has granite counters and stainless appliances, while the master suite features a private balcony and fireplace. Additional fireplaces, in-law suites, and a detached garage with living quarters offer versatile living or income options. Several large storage buildings provide ample space for boats or RVs. Family-friendly and rich with architectural detail reminiscent of early 20th-century Colonial Revival style, this home is a unique opportunity for gracious living.
Front Porch Seating
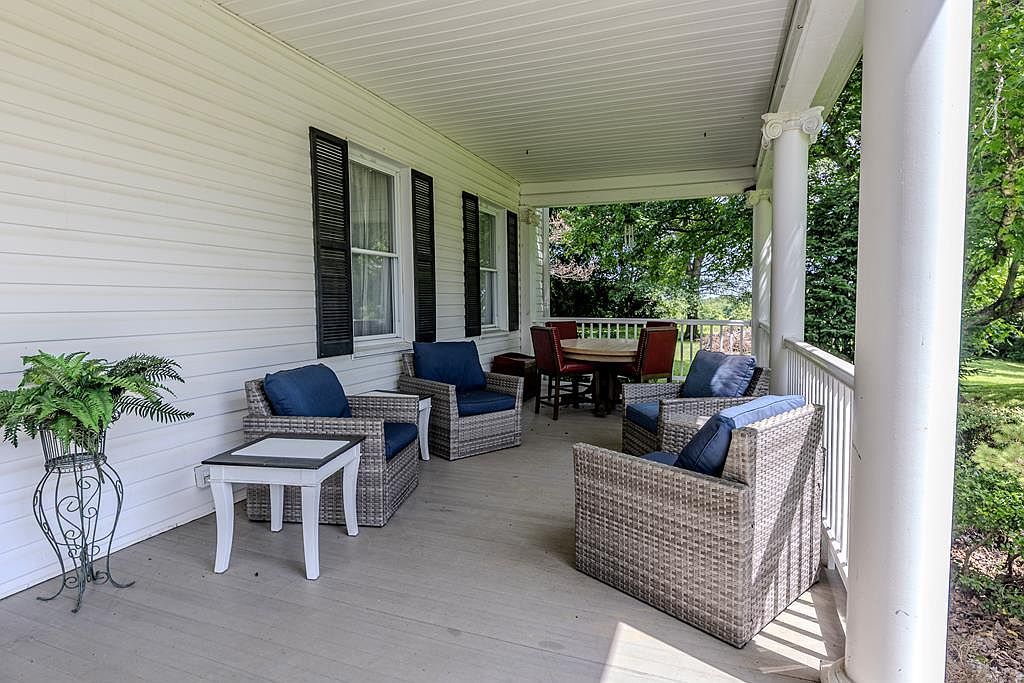
A spacious and welcoming front porch with light wood flooring and white paneled walls, accented by classic black shutters and large columns for timeless elegance. The area is furnished with four cushioned wicker armchairs in soft gray tones and plush navy cushions, arranged around a small square coffee table, creating a cozy conversation space for the family. A round dining table with red-cushioned chairs sits further back, perfect for outdoor meals or board games. Lush greenery surrounds the space, visible through the open railings, while a decorative plant adds a touch of nature near the seating area, making it ideal for relaxing or entertaining children safely.
Spacious Backyard
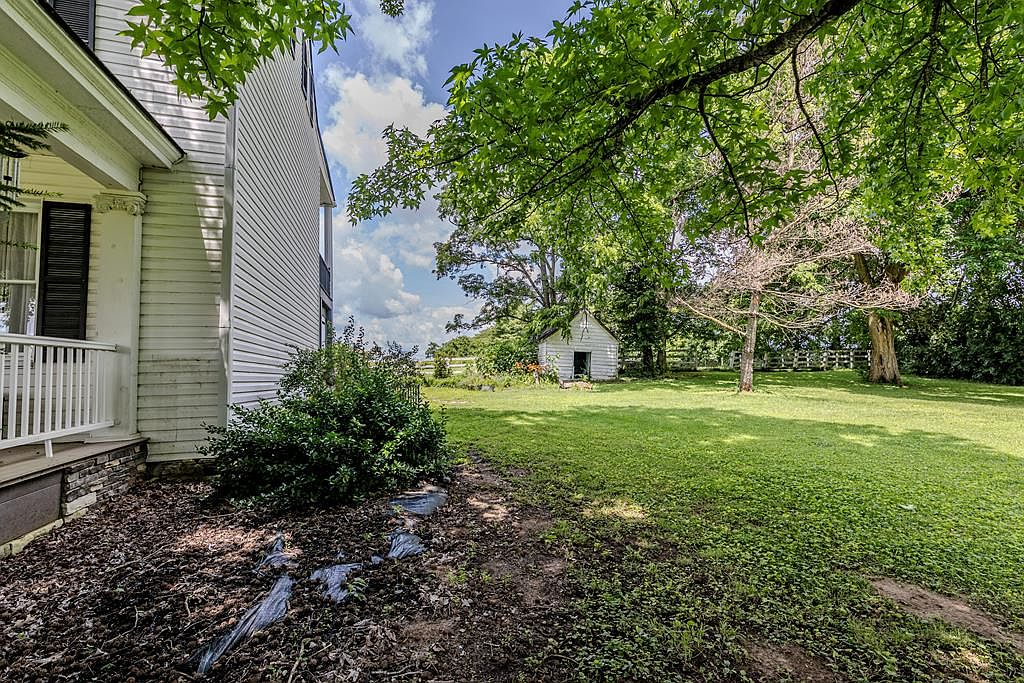
A large, inviting backyard stretches out from the side of a white traditional American home, featuring classic black shutters and a covered porch with white railings. The green lawn is expansive and dotted with mature trees providing ample shade, ideal for children to play safely and for family gatherings. A small shed sits toward the back of the fenced-in yard, perfect for storage or outdoor activities. Shrubs and garden beds line the edge of the house, adding natural beauty. The palette is mainly green from the grass and trees, with crisp white and dark accents on the home for a timeless, welcoming appeal.
Kitchen Island
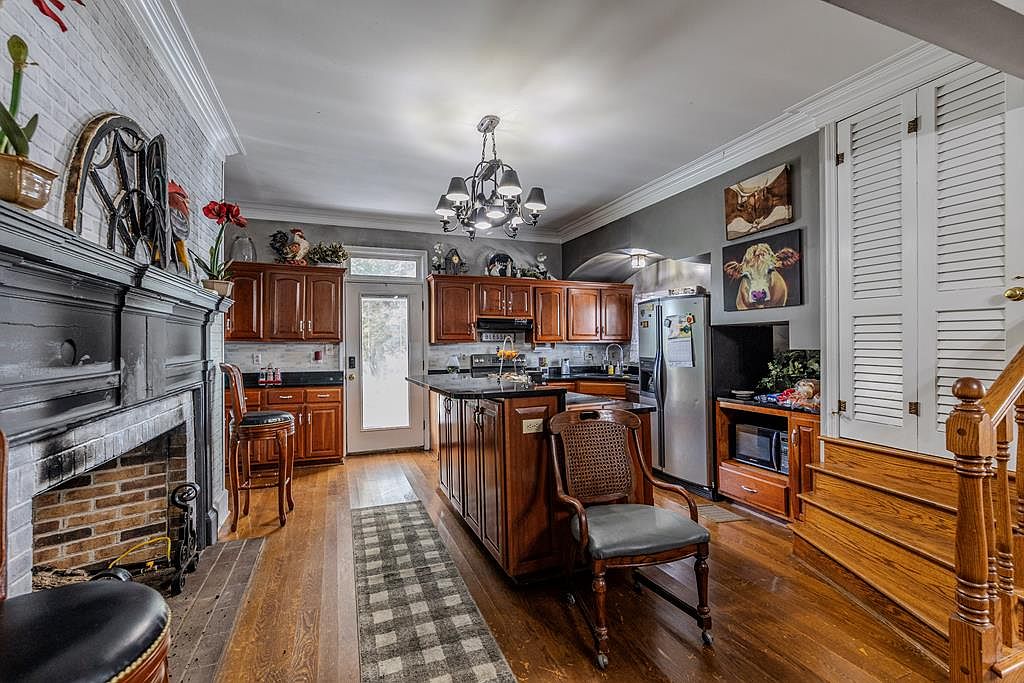
Spacious and inviting, this kitchen features warm wooden cabinetry and a central island with a dark stone countertop, perfect for family meal prep and gathering. The open layout is brightened by large windows and glass doors, allowing natural light to fill the room. A decorative fireplace with a whitewashed brick surround adds rustic charm, while unique chandelier lighting creates a cozy ambiance. Family-friendly elements include wide walkways, a sturdy dining chair, and easy access to appliances such as a stainless-steel refrigerator and microwave. The palette blends soft gray walls, white trim, and rich brown floors, giving a welcoming and timeless feel.
Kitchen and Dining
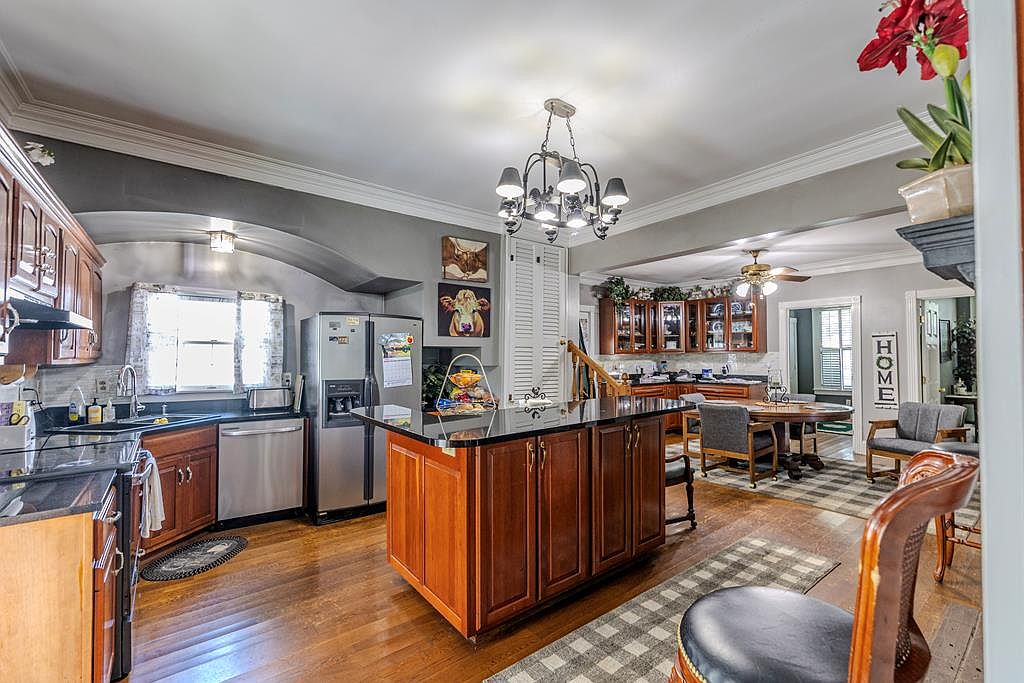
A spacious and inviting kitchen seamlessly flows into a dining area, perfect for family gatherings and daily meals. Warm hardwood flooring enhances the caramel wood cabinetry and central island, topped with sleek black countertops. Stainless steel appliances, including a fridge, dishwasher, and oven, offer modern convenience. Ample cabinet space supports family storage needs, while large windows brighten the room with natural light. A cozy dining set sits adjacent to the kitchen, featuring padded chairs and a checkered area rug for comfort. Soft gray walls and decorative crown molding create an elegant, welcoming environment ideal for both cooking and entertaining.
Kitchen Gathering Space
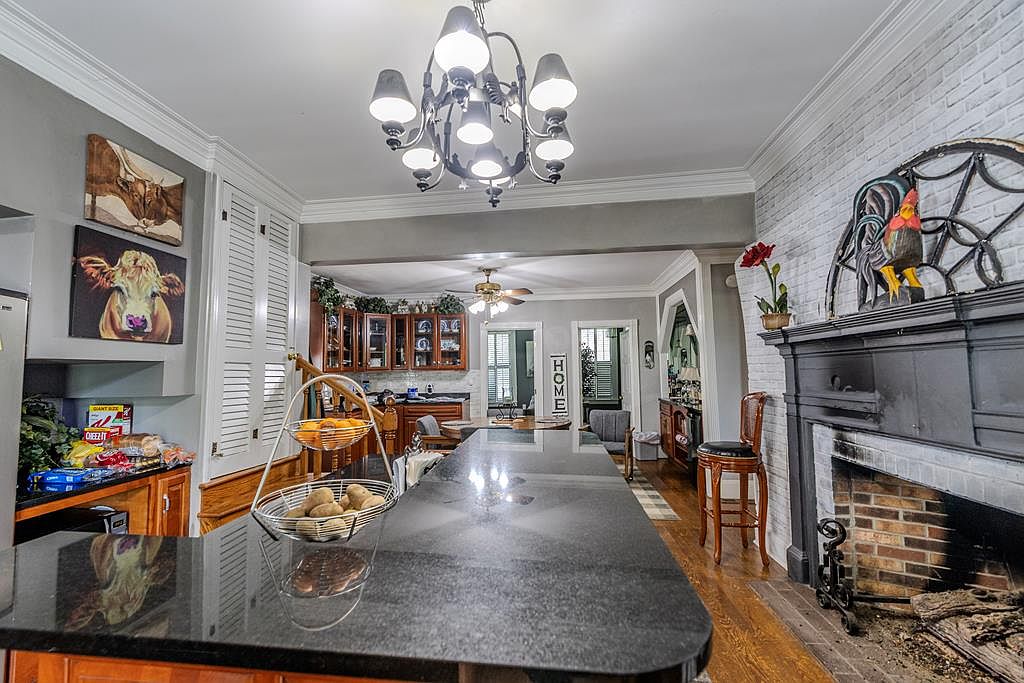
A spacious kitchen accented by a large black stone island with seating, ideal for family meals and gatherings. Warm wood cabinetry lines the walls beneath a set of glass-front cabinets displaying dinnerware. A cozy white brick fireplace with a black mantle, topped by country-themed décor and plants, adds charm and warmth. The soft gray walls and crown molding create a clean, welcoming atmosphere. Overhead, a contemporary chandelier provides ample light, while playful cow paintings add a touch of whimsy. The open layout leads into the dining and living areas, making it perfect for both everyday family life and entertaining guests.
Fireplace Corner
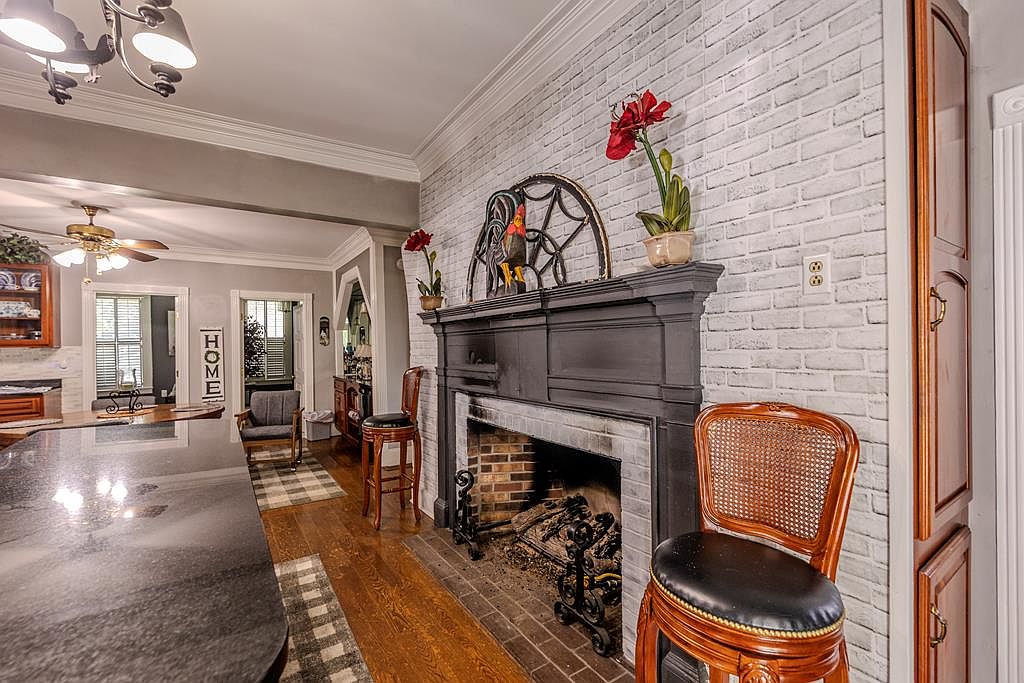
A cozy corner of the living area features a striking black fireplace framed by a light gray faux-brick wall, creating a welcoming ambiance for family gatherings. The mantel is decorated with potted plants and unique metal artwork, adding artistic flair and a touch of greenery. Warm wood floors run throughout, providing durability for active families. Classic wooden chairs with cane and upholstered seating create inviting spots for conversation or relaxation. The space connects seamlessly to the kitchen and adjacent rooms, with arched openings and abundant natural light, enhancing flow and visibility—ideal for keeping an eye on children or entertaining guests.
Dining Area
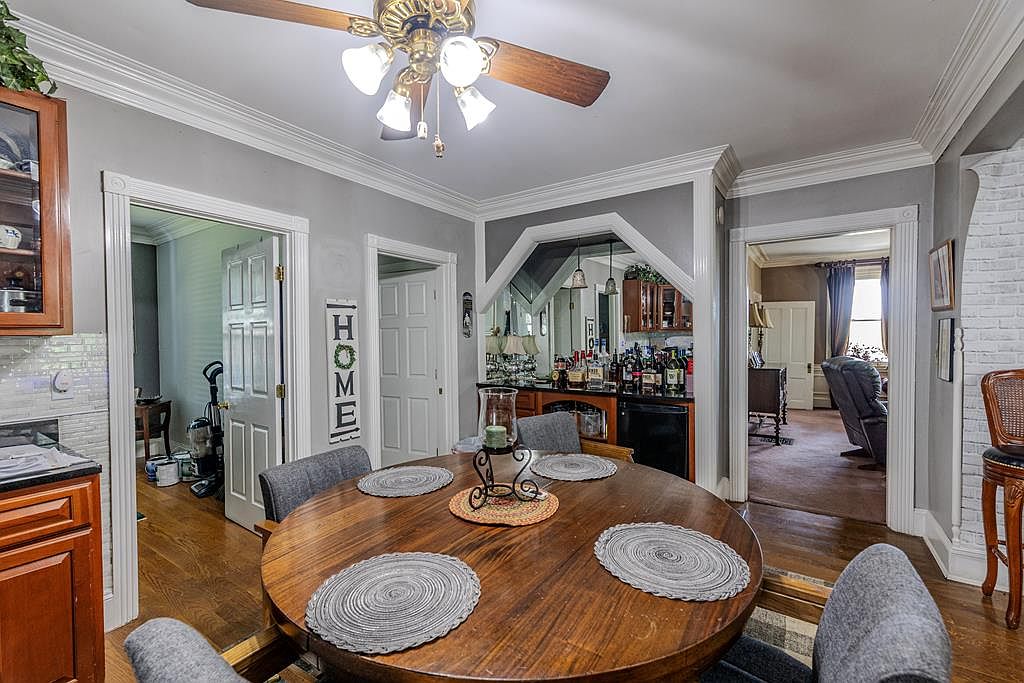
A cozy dining area is centered around a round wooden table with four cushioned chairs, each adorned with a woven gray placemat. The room showcases a sophisticated palette of soft gray walls and crisp white crown molding that frames each doorway, adding architectural interest. Multiple doorways provide access to adjacent rooms, promoting an open, family-friendly layout. The warm wood cabinetry and flooring enhance the inviting feel of the space. Overhead, a ceiling fan with brass accents provides light and airflow. The design integrates both function and comfort, making it perfect for family meals, gatherings, and socializing.
Living Room Details
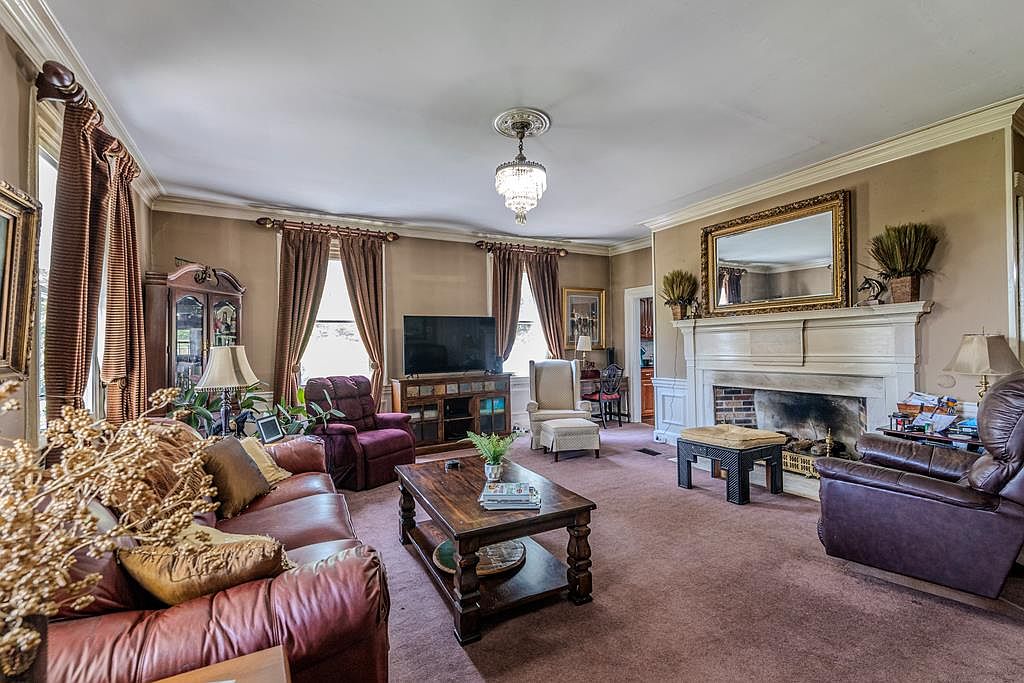
Spacious living room with plush seating, including leather and upholstered sofas arranged for easy conversation or family gatherings. Warm earth tones dominate the color palette, with beige walls, brown curtains, and a soft, matching carpet that creates a cozy, inviting feel. Large windows allow natural light to fill the room, complemented by a classic chandelier at the center. The grand fireplace, framed by a detailed mantle and an ornate gold mirror above, adds a touch of traditional elegance. Multiple tables and a television corner accommodate various activities, making this space both welcoming and practical for families.
Grand Entryway
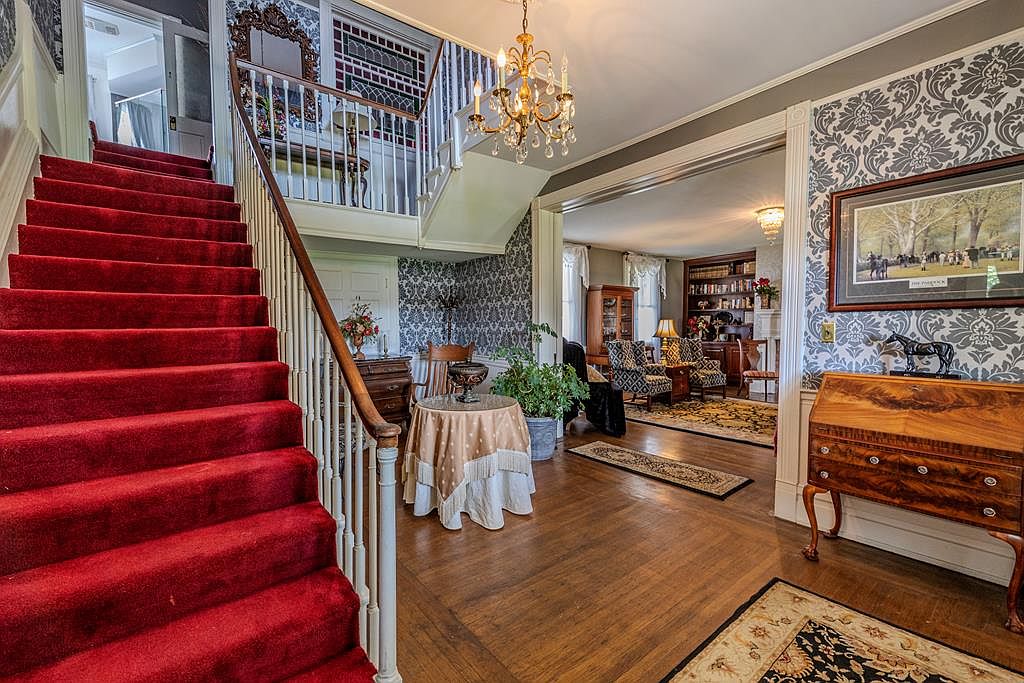
A spacious front entryway welcomes guests with an elegant staircase carpeted in rich red, paired with crisp white railings and trim for classic contrast. The hardwood floor centers a round table covered in a cream cloth, topped with fresh plants for a lively and inviting touch. Wallpaper in a silver and charcoal damask pattern enhances both the hallway and adjacent living room, exuding sophistication. The chandelier overhead adds warmth and sparkle. The adjoining living area features plush, patterned armchairs, built-in bookshelves, and a rug defined by intricate floral designs—an ideal gathering space for families and entertaining visitors alike. The home’s thoughtful layout promises comfort and togetherness.
Cozy Living Room
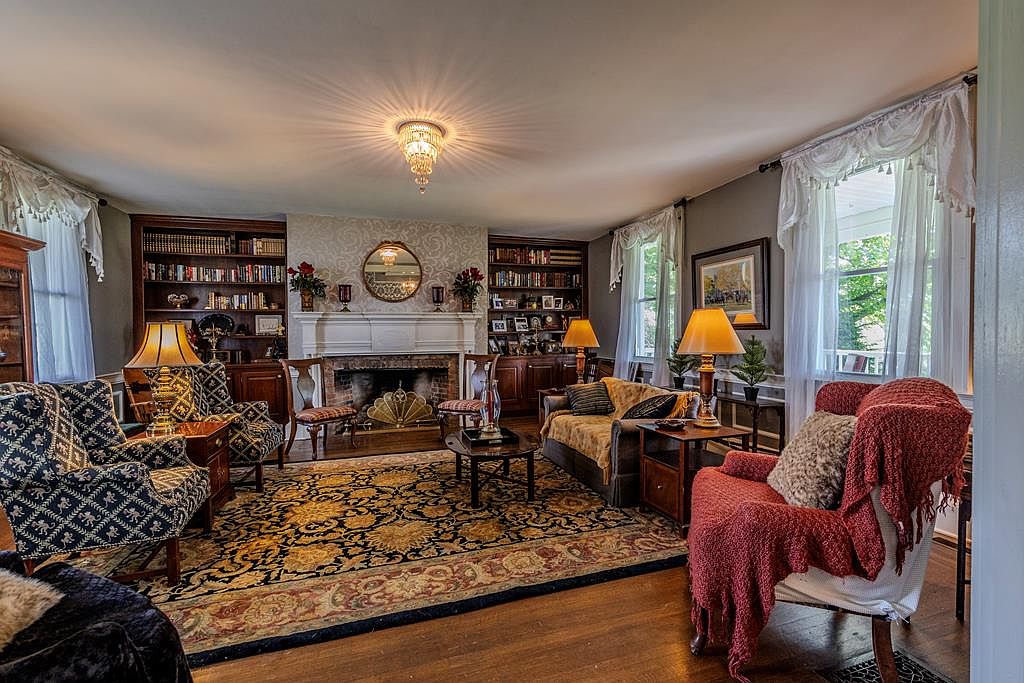
Warm, welcoming living room designed for family gatherings, featuring multiple seating options including patterned armchairs, a plush sofa, and a comfy armchair draped with a soft red throw. Large windows with flowing white curtains fill the space with natural light. The centerpiece is an elegant white fireplace framed by wooden built-in bookshelves filled with books and personal mementos. A large oriental rug covers much of the hardwood floor, adding comfort and style. Soft, golden lamp lighting and a classic chandelier overhead contribute to a homely, inviting atmosphere, perfect for relaxing or entertaining family and friends.
Family Living Room
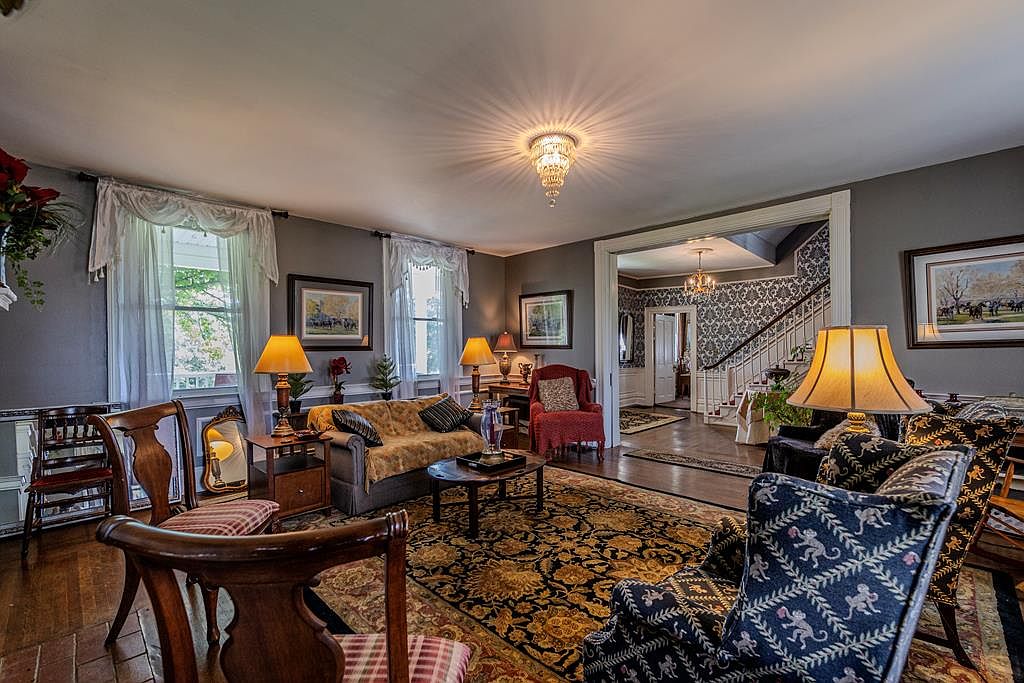
A spacious, inviting living room filled with abundant natural light from tall windows dressed in white, lace curtains, and framed with soft gray walls. The room features a plush, dark sofa with coordinated throw pillows, several upholstered armchairs, and side tables topped by golden, warm-shaded lamps. An ornate, patterned area rug ties together the seating area, creating an ideal gathering space for family. Rich wooden furniture, vivid artwork, and houseplants add personality and liveliness. Through a wide doorway, the entryway and staircase can be seen, displaying classic wainscoting and patterned wallpaper, enhancing the room’s welcoming and traditional character.
Primary Bedroom
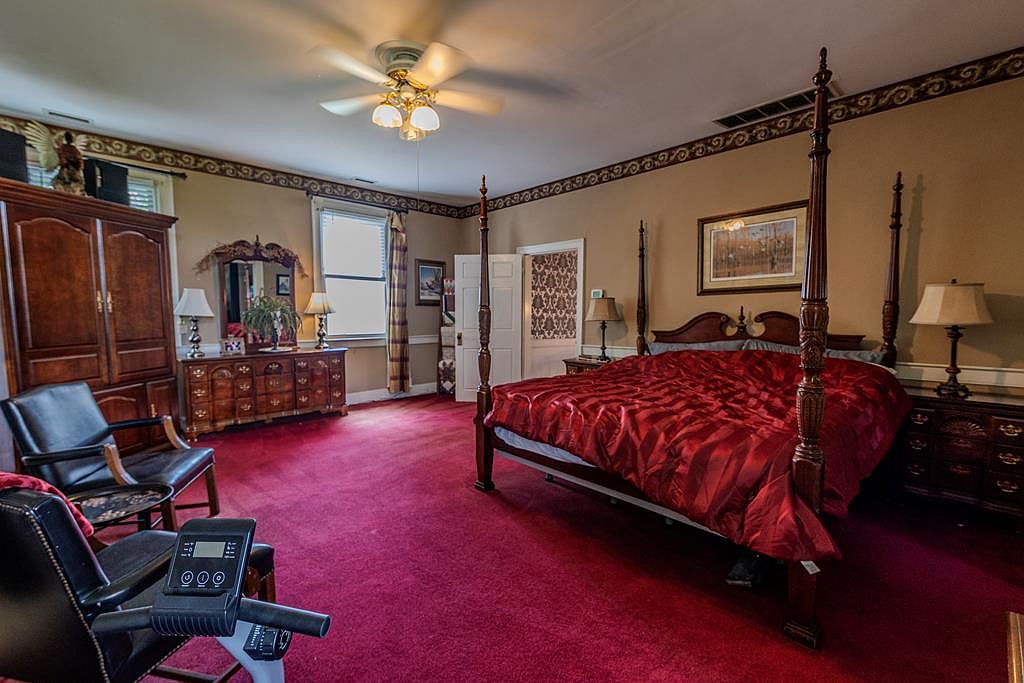
Spacious and inviting, this primary bedroom features a classic four-poster bed with a deep red comforter atop plush, matching carpet, creating a warm and welcoming atmosphere. Large windows brighten the space and are adorned with elegant drapes, allowing for natural light and privacy. Traditional wooden furniture, including a wardrobe, mirrored dresser, and nightstands, add sophistication and ample storage, while soft beige walls with ornate border trim enhance the room’s classic character. Flanking the bed are two bedside lamps for cozy evening lighting, and the ceiling fan ensures comfort. Comfortable seating provides a family-friendly relaxation area within the bedroom.
Master Bedroom
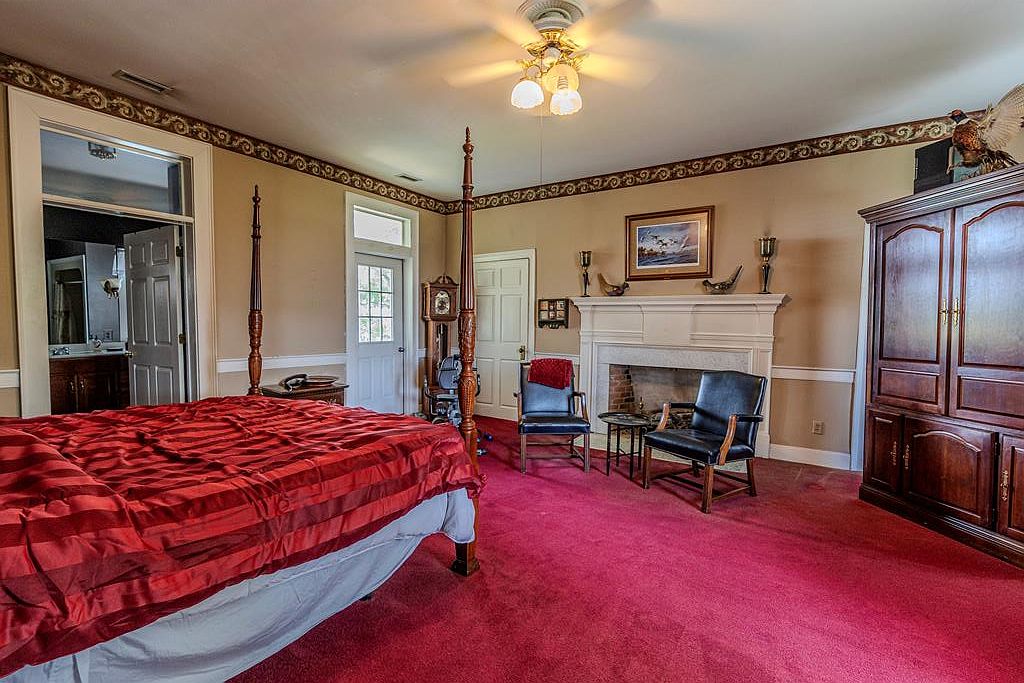
Spacious master bedroom with a classic four-poster bed dressed in deep red satin bedding, set on rich red wall-to-wall carpeting. Warm beige walls are trimmed with a wide white wainscot and a decorative floral border near the ceiling, adding an inviting, traditional charm suitable for families. A white fireplace with a simple mantel serves as a cozy focal point, flanked by two navy chairs and a small table, creating a perfect reading or conversation nook. The room features an elegant wooden armoire, a grandfather clock, and easy access to an ensuite bath and a door leading outside, offering both privacy and convenience for family living.
Bedroom Corner
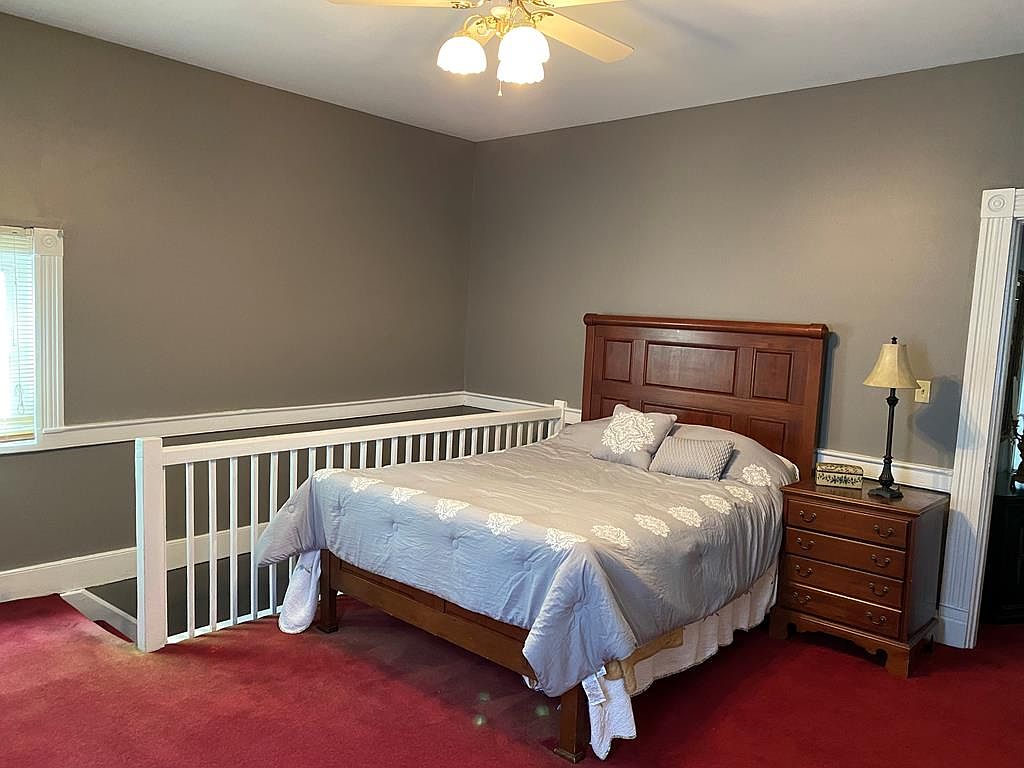
A cozy bedroom corner featuring a queen-sized wooden bed with matching headboard and side table, both in a rich, warm wood tone. The room is painted a calming taupe with crisp white trim, complemented by a bold red carpet that adds warmth and vibrancy. A soft, neutral bedding set with subtle floral accents and decorative pillows enhances the inviting atmosphere. The space is family-friendly, with a protective white railing enclosing the stairwell, making it safe for children. Soft lighting from a ceiling fan fixture and a classic table lamp creates a comfortable, restful environment ideal for family living.
Spacious Master Bedroom
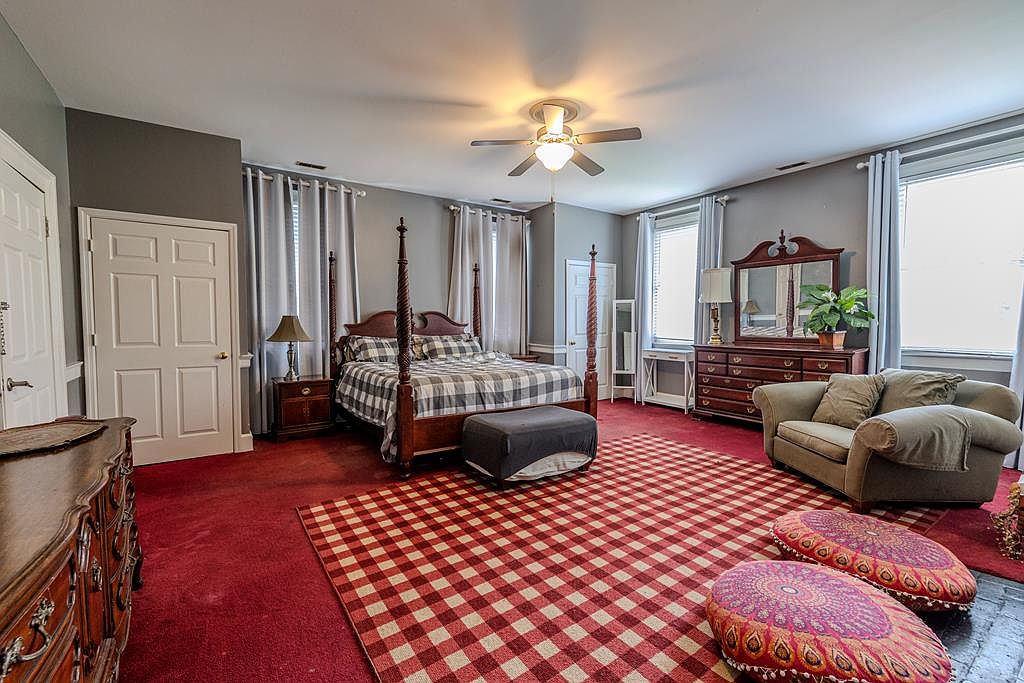
A master bedroom featuring a warm yet sophisticated atmosphere with deep red carpeting and gray walls accented by white trim. The centerpiece is a grand, four-poster wooden bed with checkered bedding, flanked by antique nightstands and elegant table lamps. Natural light floods the room through multiple large windows dressed in soft gray drapes, providing a bright and airy feel. Family-friendly touches include ample space for play or relaxation, a cozy armchair, ottoman, and plush floor cushions perfect for children or casual seating. Ornate wooden dressers, a ceiling fan, and thoughtful greenery contribute to both comfort and classic charm.
Listing Agent: Angie Ishmael of Boone Real Estate via Zillow