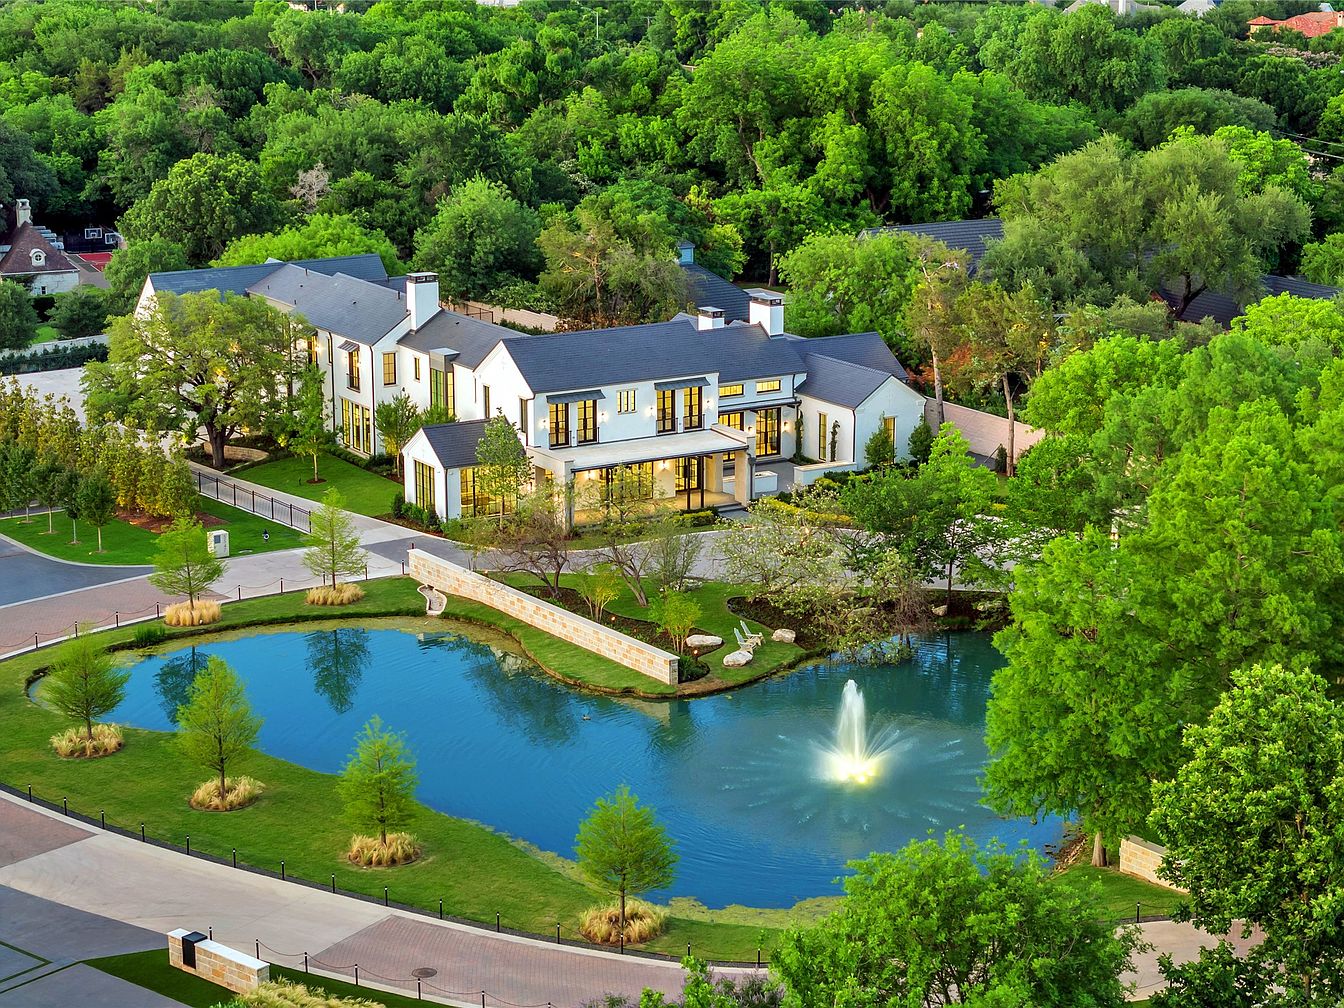
Nestled within the exclusive gated community of Crespi Estates in Dallas, 5531 Walnut Hill redefines luxury and privacy on its sprawling 1.95-acre plot. Completed in May 2025 by Crescent Estates Custom Homes, this estate combines timeless traditional elegance with modern refinement, featuring stucco and limestone exteriors, slate and steel roofing, and intricate interior moldings. Designed for family life with five bedrooms, 7.2 baths, resort-style infinity pool, sports court, and ample entertaining spaces, including formal dining, chef’s kitchen, guest house, and wine room, the estate ensures exceptional comfort and versatility. Peaceful water views, lush landscaping, and dual gated entries promise serenity and security. Listed at $17,597,000, this extraordinary new build offers the ultimate in refined Dallas living.
Front Exterior
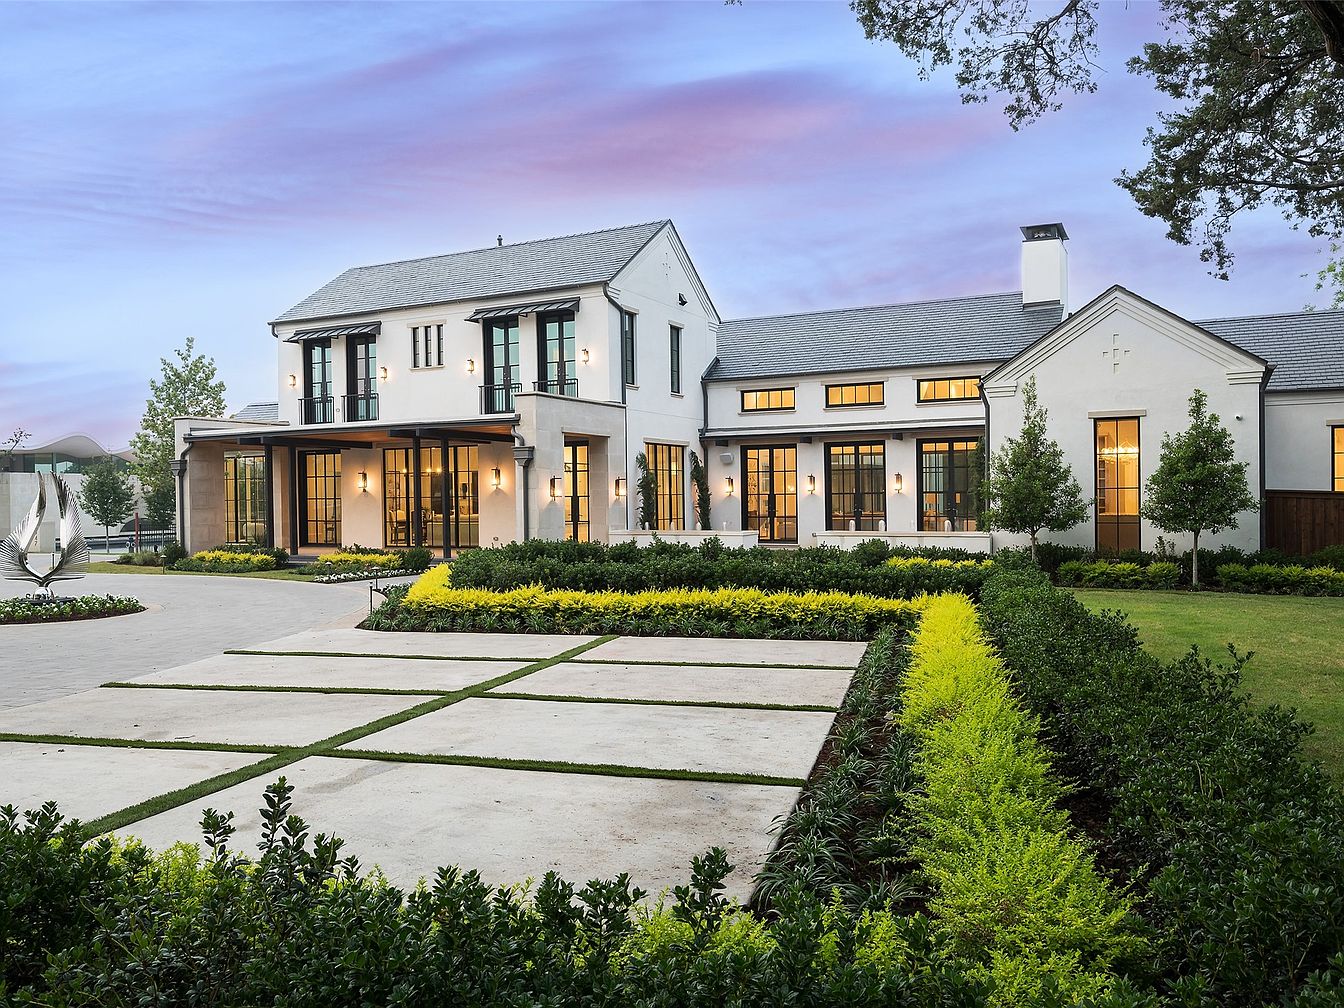
Elegant two-story modern farmhouse style home with white painted brick exterior, large black-trim windows, and steep gray shingle roofing. The welcoming façade is accented by warm exterior lighting, an expansive covered front porch, and sleek black railings. Stunning, family-friendly landscaping features manicured hedges, symmetrical garden beds lined with vibrant yellow-green shrubs, and lush green lawns that create a safe, open environment for children to play. Wide, clean driveway pavers offer practical accessibility for multiple vehicles. Architectural touches like tall windows, gabled rooflines, and carefully placed trees enhance curb appeal, making this a perfect home for family gatherings and everyday living.
Backyard and Patio
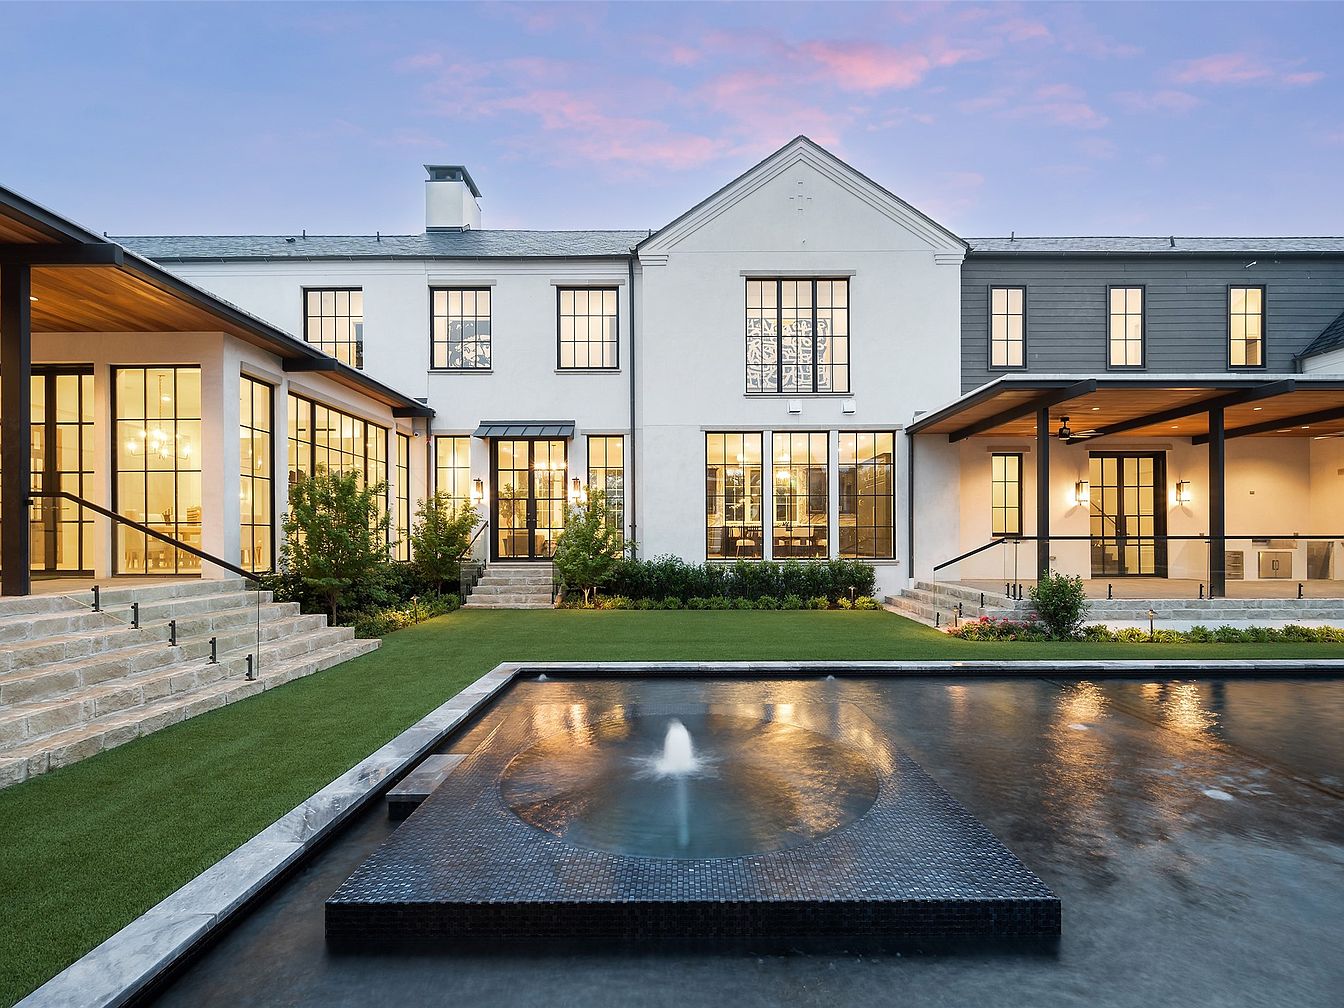
Modern two-story home exterior featuring large black-trimmed windows that allow for generous natural light and scenic views. The patio and backyard area present an open, inviting layout perfect for family gatherings, with wide stone steps leading to a lush green lawn. An elegant rectangular fountain with a centerpiece water feature adds a sense of tranquility and playfulness, ideal for children to enjoy under supervision. The patio includes a covered outdoor living space with wood ceilings and ceiling fans for comfort, and includes a dining area perfect for al fresco meals. Clean white and gray tones combined with sharp architectural lines provide a fresh, family-friendly atmosphere.
Family Living Room
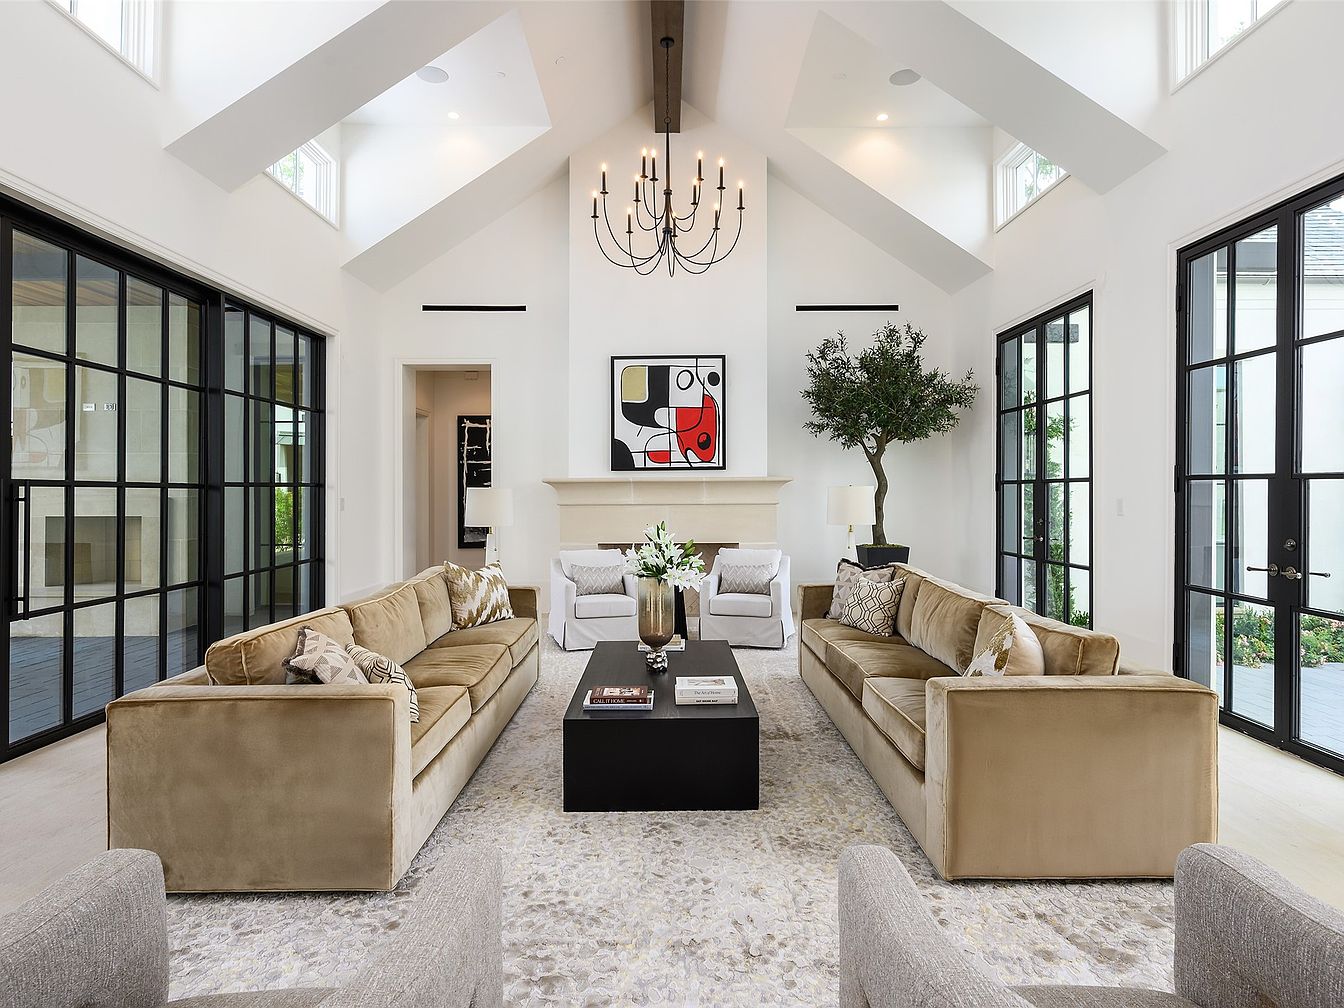
Spacious and bright living room featuring two long beige velvet sofas facing each other with a large soft-patterned area rug underneath and a modern black coffee table in the center, perfect for family gatherings. The neutral palette is complemented by high, pitched ceilings with exposed beams and multiple tall windows that bathe the space in natural light. Glass doors with black frames line the walls, enhancing the open, airy feel. The room includes a minimalist fireplace, abstract wall art, two armchairs, and a potted tree in one corner, adding a touch of greenery and warmth. Comfortable, stylish, and ideal for relaxing or entertaining.
Living Room Layout
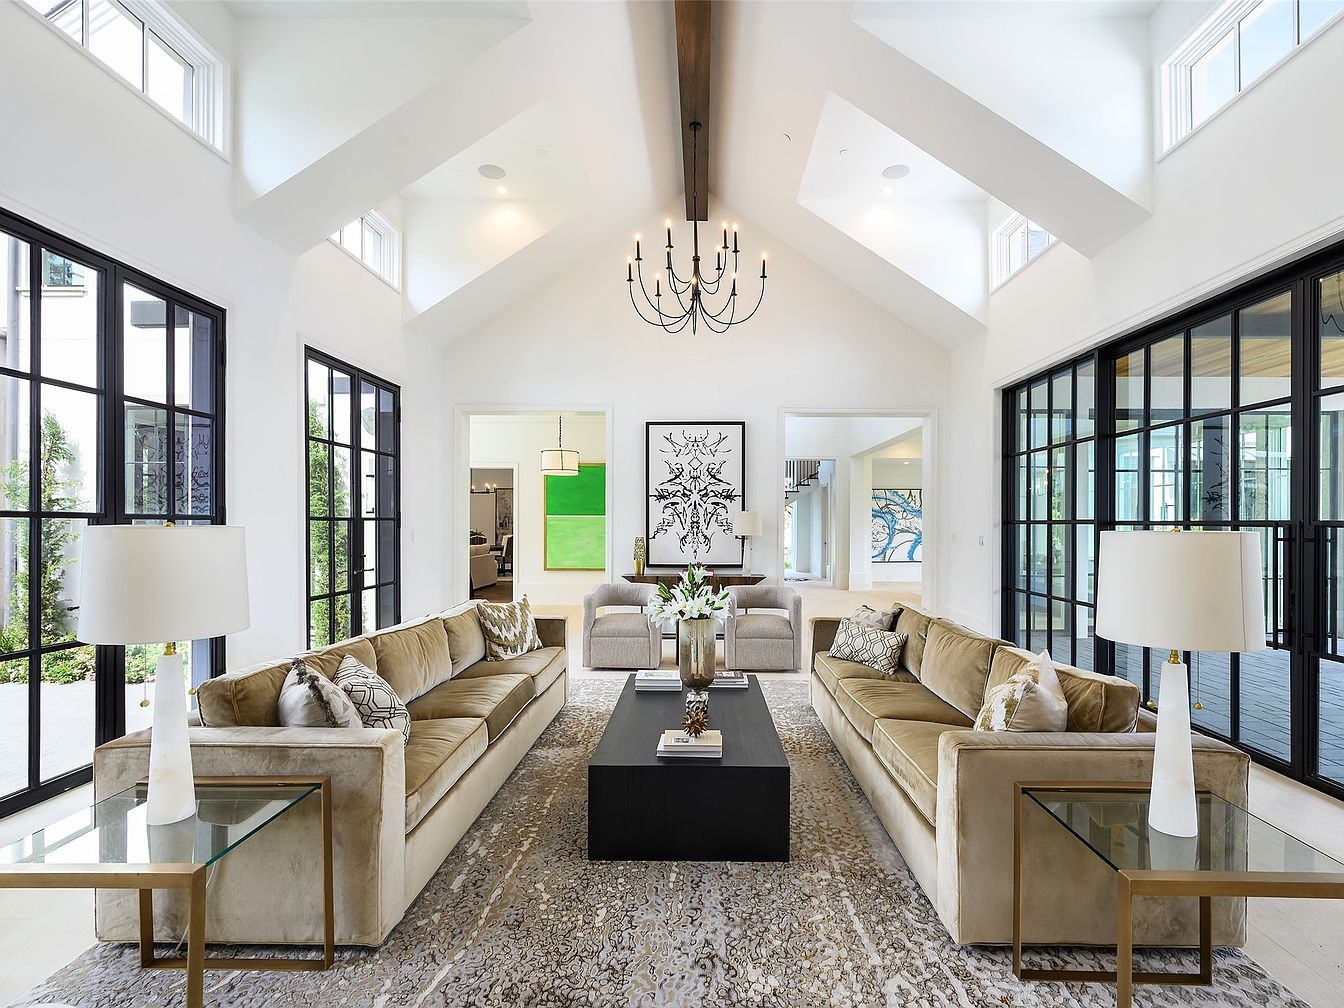
A bright and spacious living room features two large beige sofas facing each other atop a patterned area rug, offering plenty of comfortable seating for a family or guests. The room is filled with natural light from high clerestory windows along the white vaulted ceiling and wide black-framed glass doors on both sides. A long black coffee table sits centered between the sofas, flanked by modern glass and brass side tables with white lamps. The walls are crisp white, creating a contemporary and inviting look. The open layout and uncluttered furnishings make this a perfect setting for family gatherings or relaxing together.
Living Room View
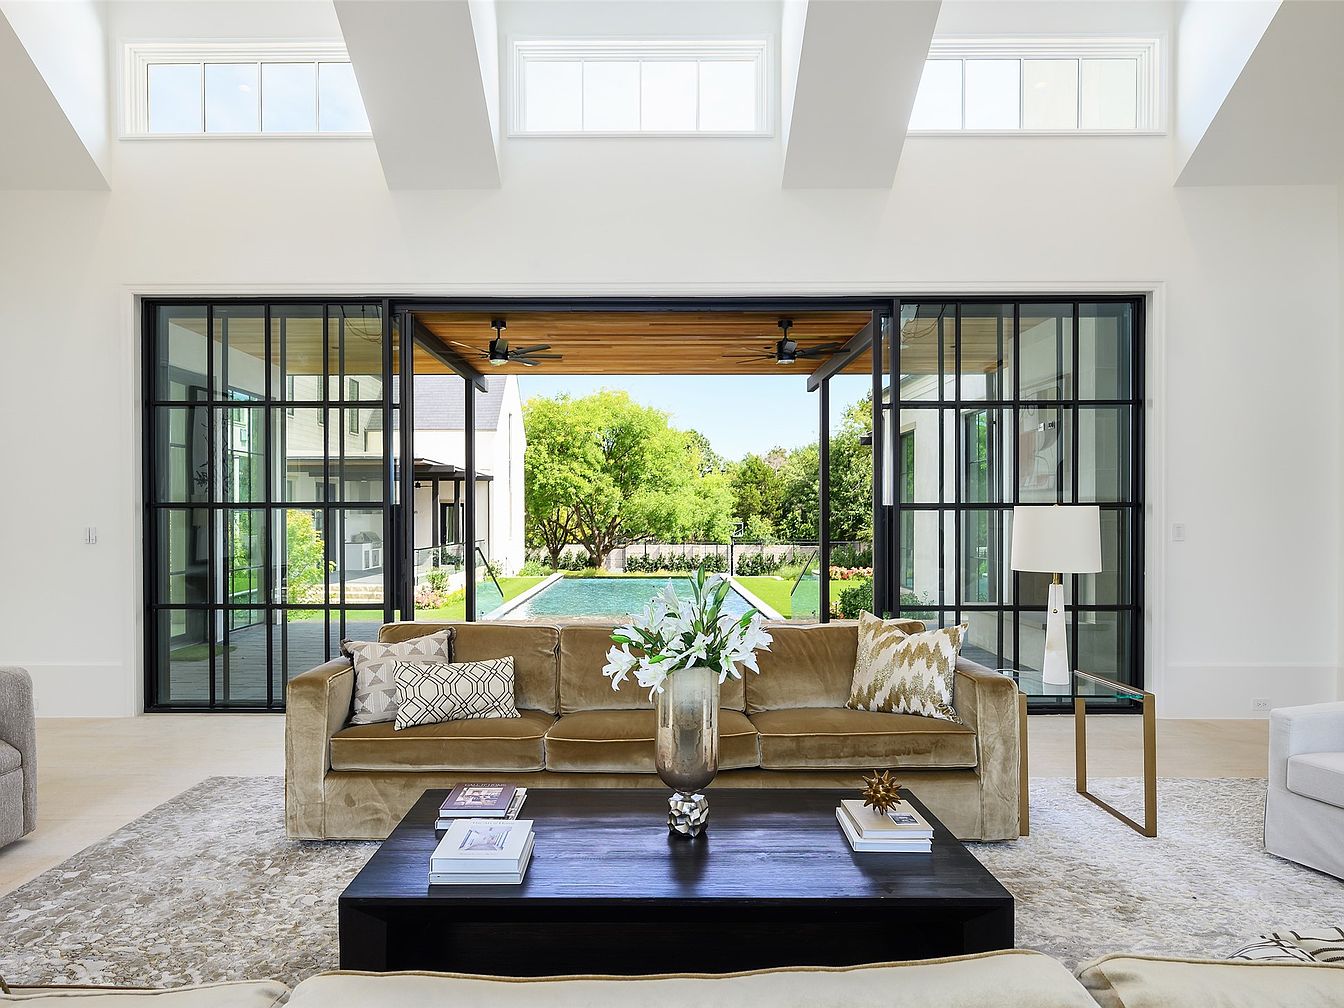
Spacious living room with a luxurious, family-friendly design opening up to a backyard pool through tall black-framed glass doors. The room features a soft beige sectional sofa adorned with patterned throw pillows arranged around a sleek, dark wooden coffee table, decorated with books and a vase of white flowers. Natural light floods the area from clerestory windows and the large glass doors, creating a bright, airy atmosphere. Light-colored walls and plush area rug contribute to a soft, inviting palette perfect for children to play. Minimalist furniture, a modern floor lamp, and seamless indoor-outdoor flow make this space ideal for family gatherings.
Kitchen and Dining
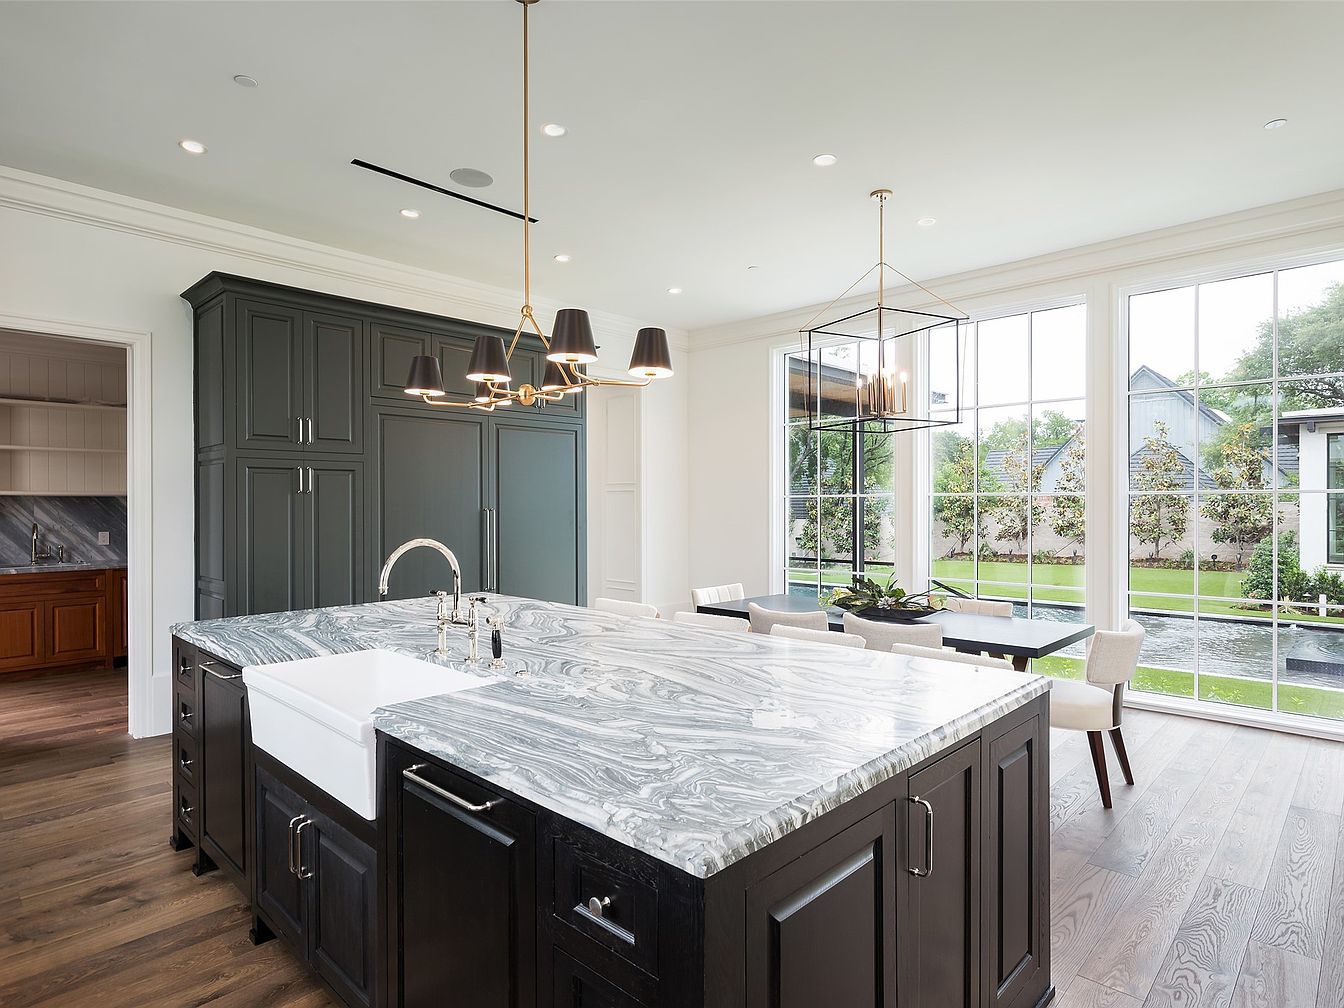
A spacious, bright kitchen flows seamlessly into a dining area, both flooded with natural light from floor-to-ceiling windows overlooking a manicured backyard. The centerpiece is a large island with striking grey and white marble counters and a farmhouse sink, surrounded by deep black cabinetry. Modern pendant lighting adds warmth above both the island and the dining table, which is paired with cushioned ivory chairs. Ample cabinetry extends along one wall for generous storage. Pale walls and wide plank wooden floors create an inviting family-friendly space, perfect for cooking together or enjoying meals with views of the green outdoors.
Living Room View
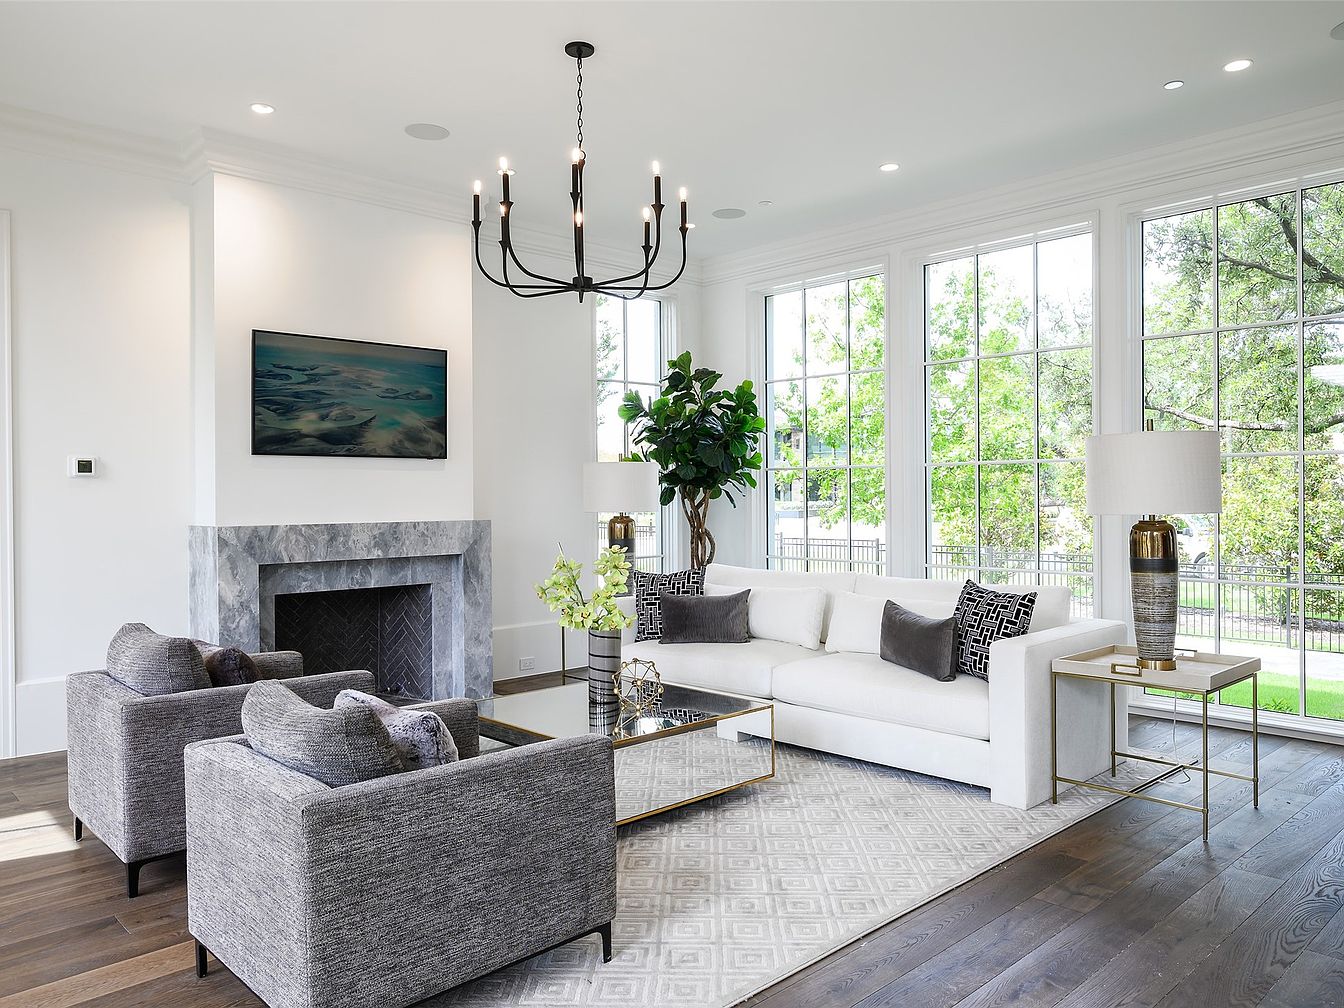
A bright, spacious living room features a large white sectional sofa accented with geometric and solid gray pillows, inviting relaxation and conversation for the whole family. Two cozy armchairs, upholstered in soft gray fabric, face a sleek marble fireplace topped with a contemporary ocean art piece. Natural light floods the area through expansive floor-to-ceiling windows offering views of leafy trees and a fenced yard, perfect for children to play safely. The space is enhanced by a modern black chandelier, wood flooring, and a soft patterned area rug, while gold-trimmed side tables and elegant lamps add warmth and style.
Dining Area
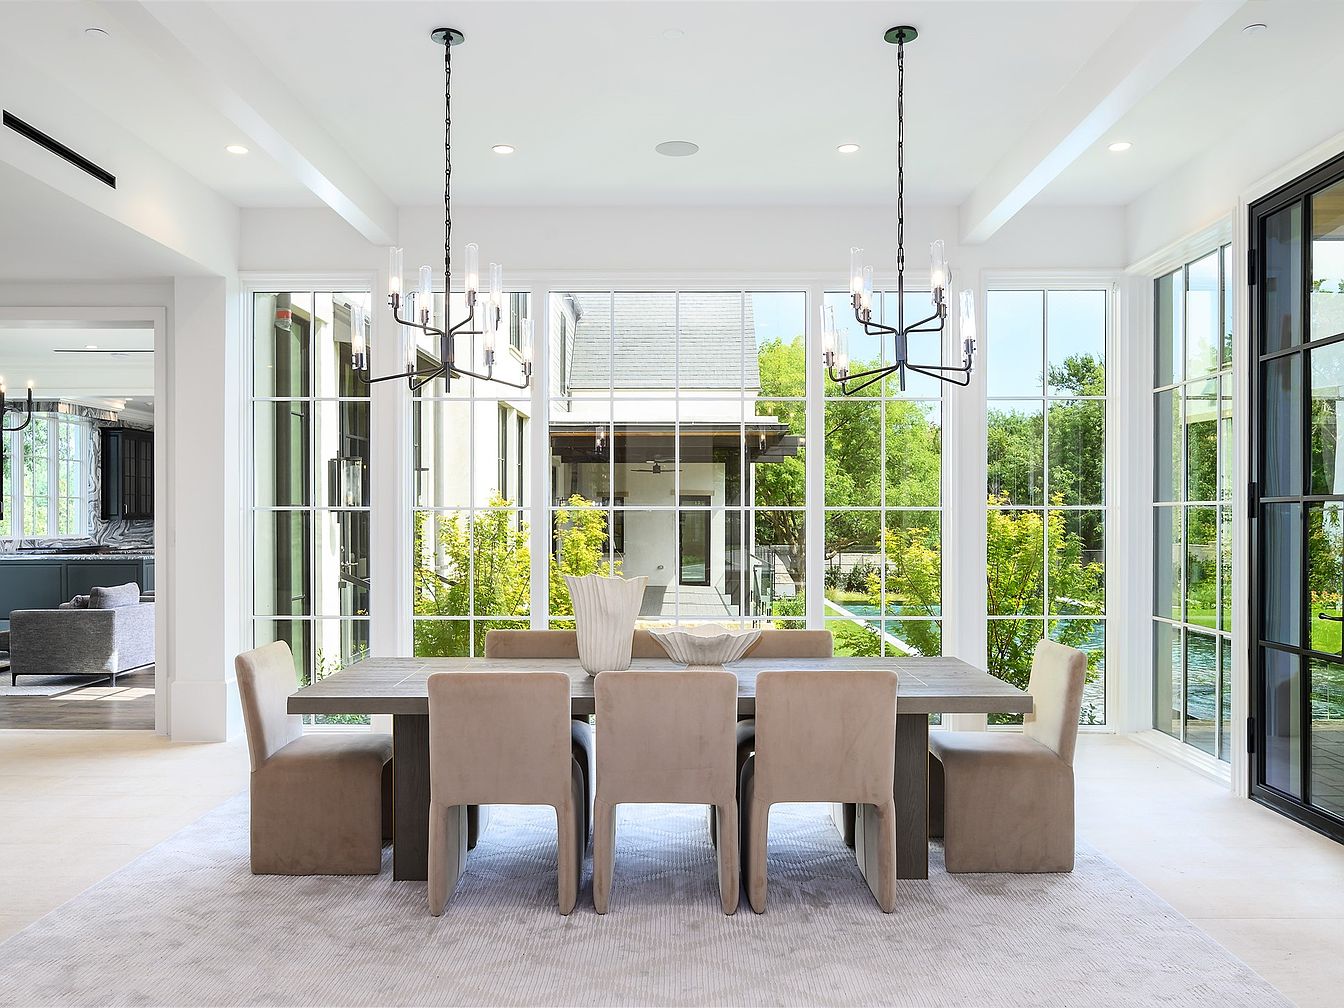
A spacious, sun-filled dining area is surrounded by floor-to-ceiling windows that allow abundant natural light and picturesque garden views, creating a bright and welcoming atmosphere ideal for family gatherings. The room features a large rectangular dining table with eight taupe suede chairs providing comfort and ample seating for family meals or entertaining guests. Modern black chandeliers hang from the ceiling, adding a touch of contemporary elegance. The soft cream color palette of the walls and flooring harmonizes with the plush area rug beneath the table, offering a safe, cozy play space for children and a clean, inviting environment for family life.
Open Dining and Living Area
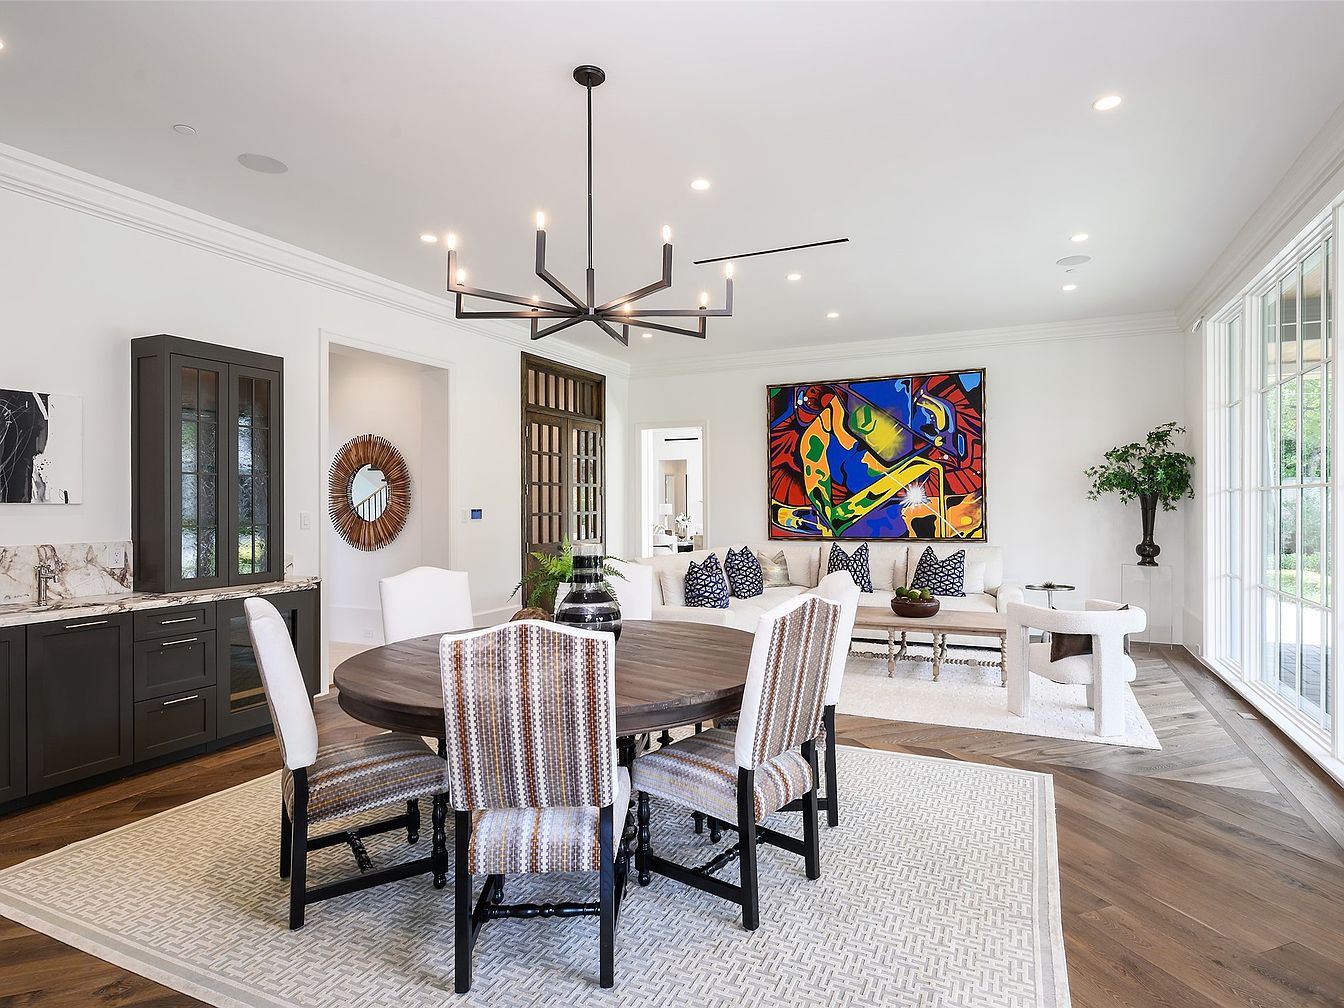
An inviting open-concept space combines a family-friendly dining area and cozy living room with abundant natural light streaming through floor-to-ceiling windows. The round wooden dining table, surrounded by six upholstered chairs in soft, patterned fabrics, sits atop a light woven rug, creating a perfect spot for family meals. Dark lower cabinets and a marble countertop add sophistication to one wall. The adjacent living space features a plush white sofa with blue accent pillows, a modern armchair, and a large, bold abstract painting that provides a vibrant pop of color. Warm hardwood floors and a dramatic chandelier complete this welcoming room.
Master Bathroom
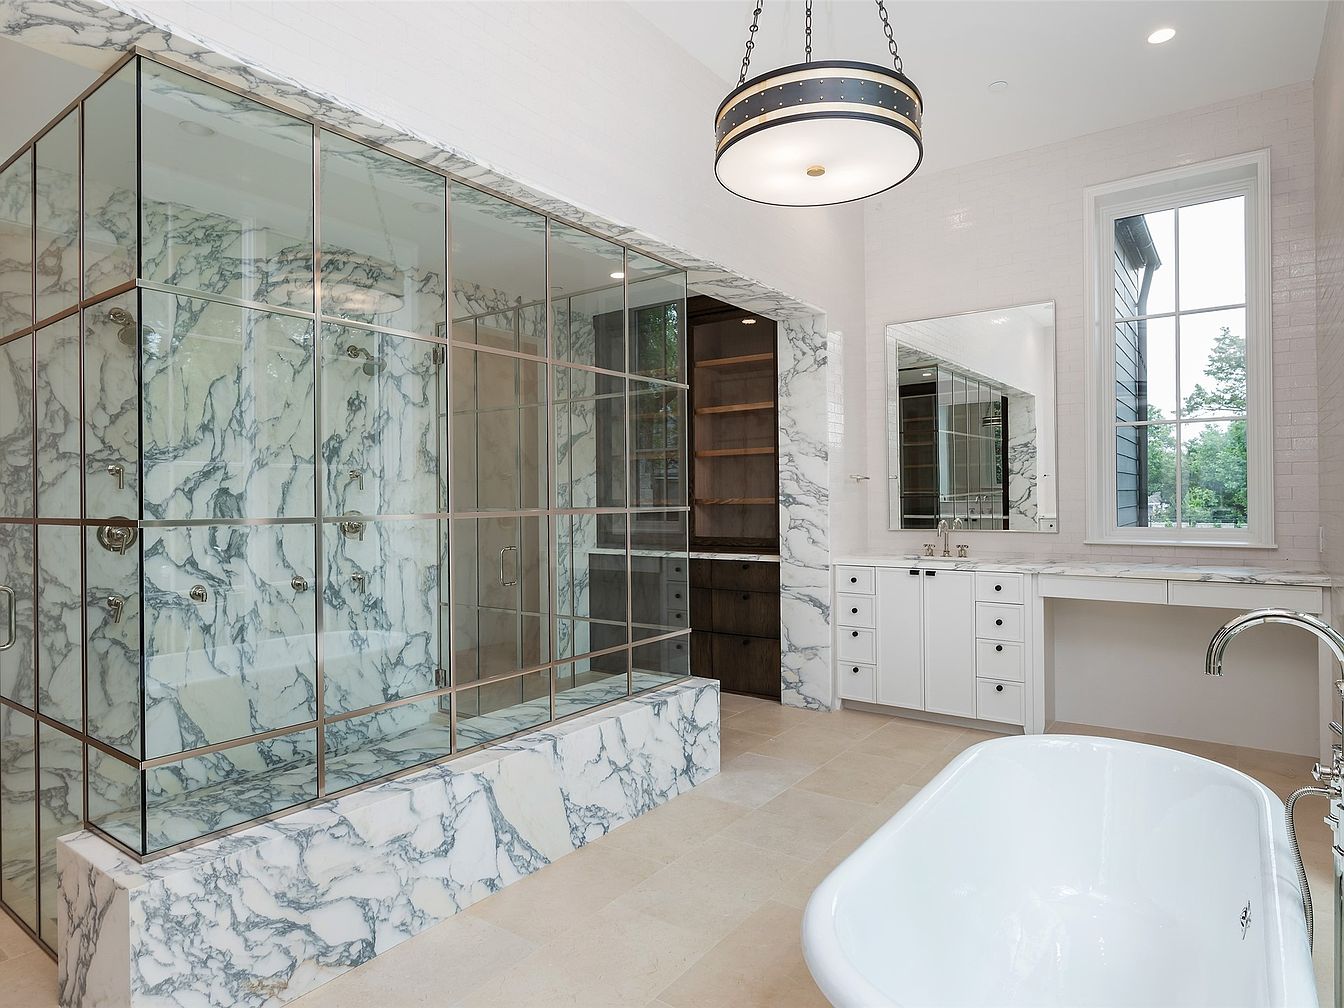
A spacious master bathroom exudes luxury with its elegant white and gray marble featured on both the large glass-enclosed double shower area and the tub surround. The walk-in shower has dual showerheads and built-in seating, perfect for family convenience and safe bathing for all ages. A freestanding soaking bathtub sits nearby, complemented by upscale chrome fixtures. The room is illuminated by a grand modern chandelier and abundant natural light from a tall, mullioned window. Crisp white cabinetry with ample storage and double sinks makes morning routines easy for families. Soft beige floor tiles add warmth to the overall cool, elegant palette.
Bedroom Sitting Area
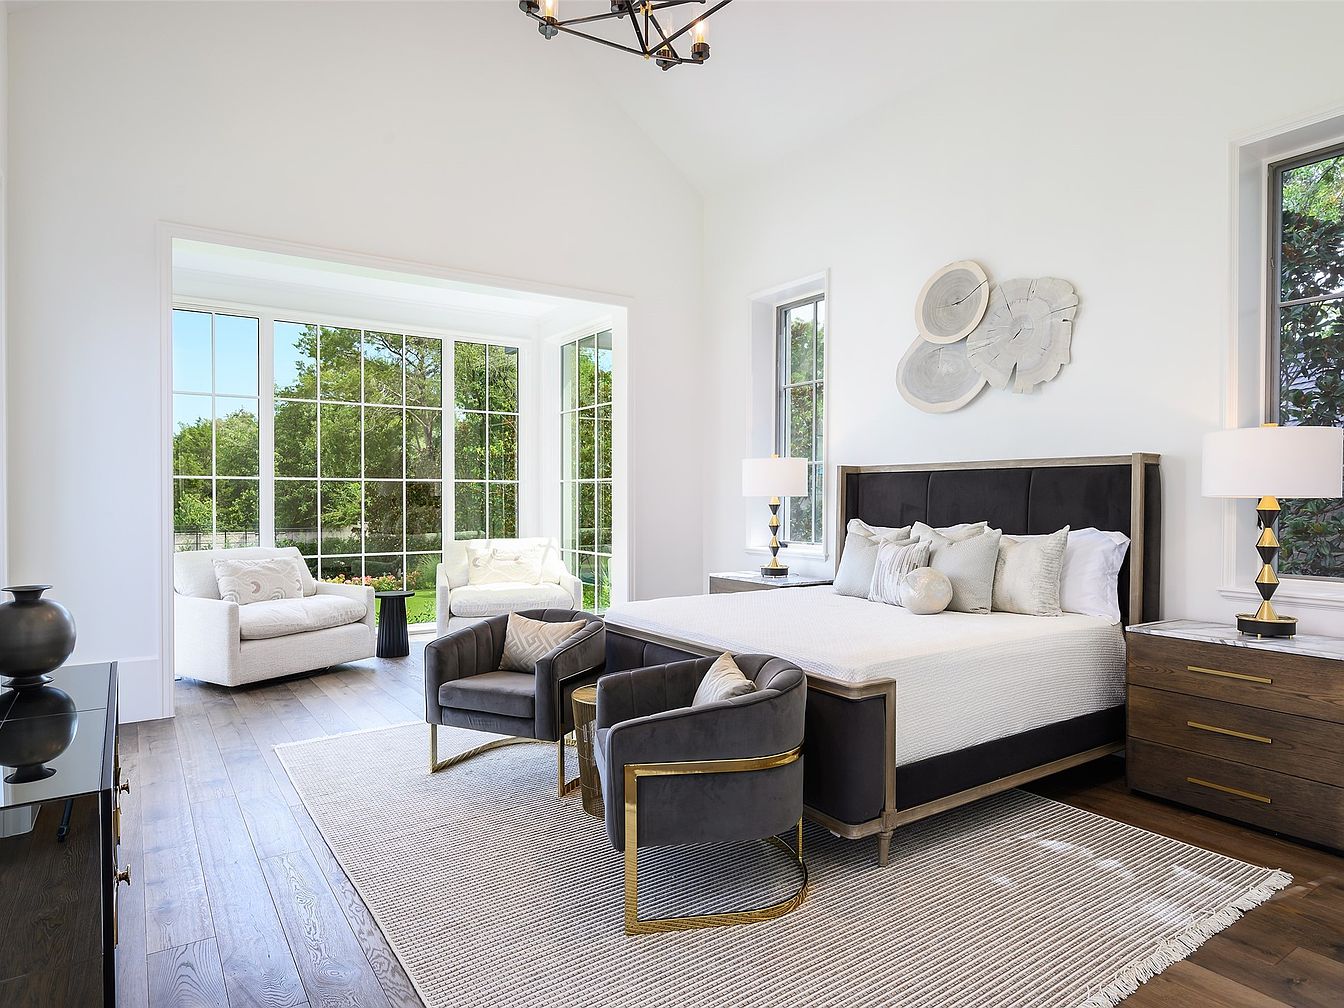
A spacious and sunlit bedroom features a relaxing sitting area framed by floor-to-ceiling windows, offering expansive views of lush greenery outside. The room exudes a calm, welcoming atmosphere with its soft white walls and large windows bringing in abundant natural light. The elegant king-size bed is accented with neutral bedding and plush pillows, while two stylish armchairs with gold accents and a textured rug create a cozy corner for reading or unwinding. Family-friendly touches include ample open space, comfortable seating, and gentle colors throughout, encouraging shared moments while maintaining a peaceful retreat for rest and relaxation.
Family Game Room
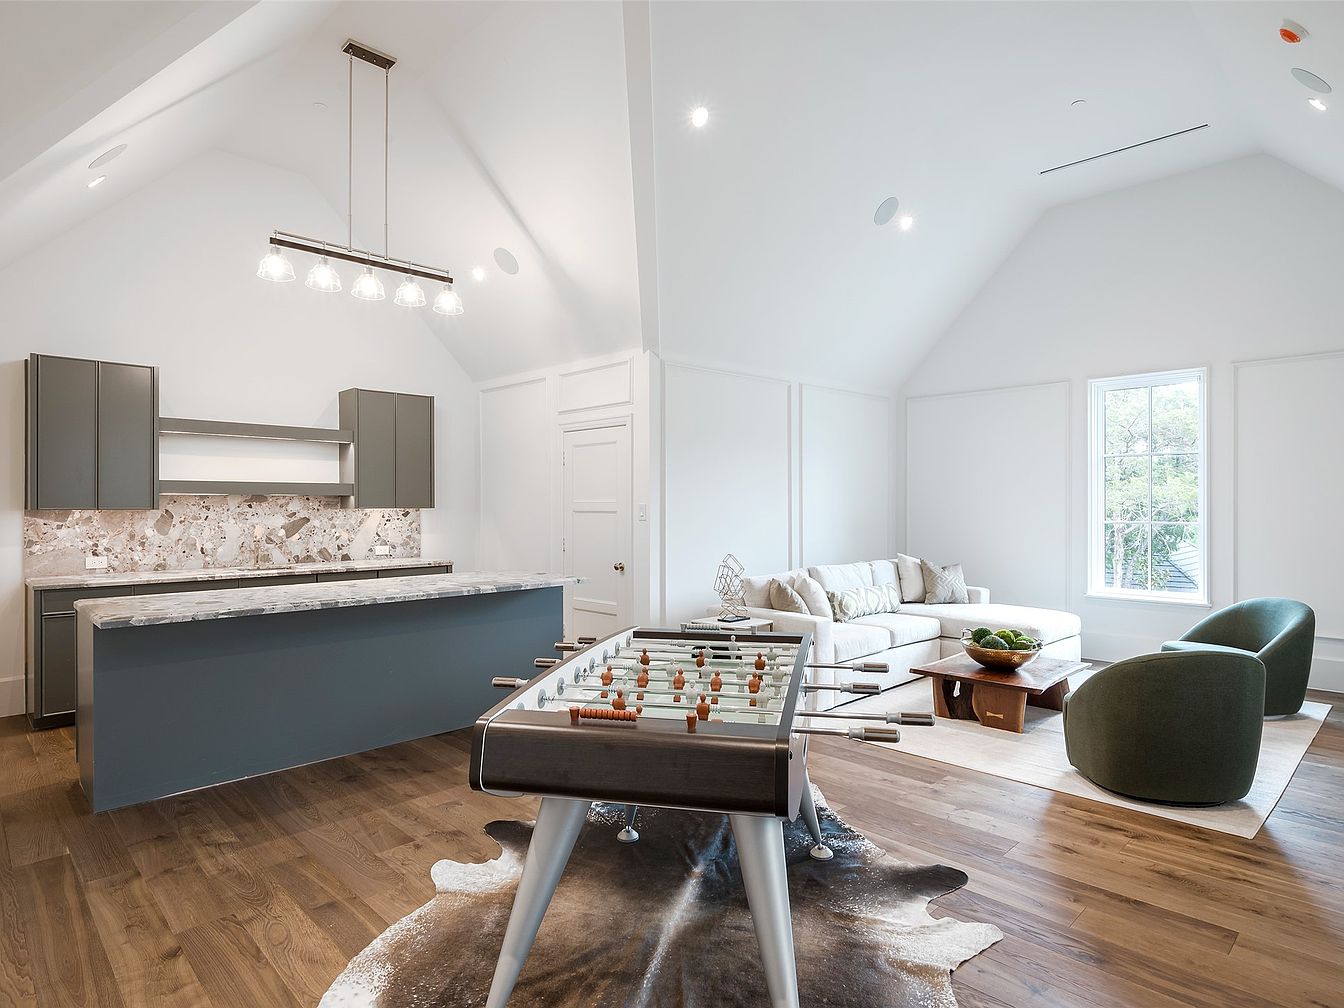
A bright, airy multipurpose room perfect for families, featuring a cozy sectional sofa set against a white wall beneath a large window that lets in natural sunlight. The space is anchored by wide-plank wooden floors and a soft beige area rug, creating a welcoming atmosphere for gatherings or play. A foosball table sits prominently on a decorative cowhide rug, providing entertainment for all ages. The open layout blends seamlessly into a modern kitchenette with sleek gray cabinetry, marble-patterned countertops, and a matching backsplash, ideal for snacks and casual meals. Minimalist green lounge chairs add extra seating, combining comfort and modern design.
Home Theater Room
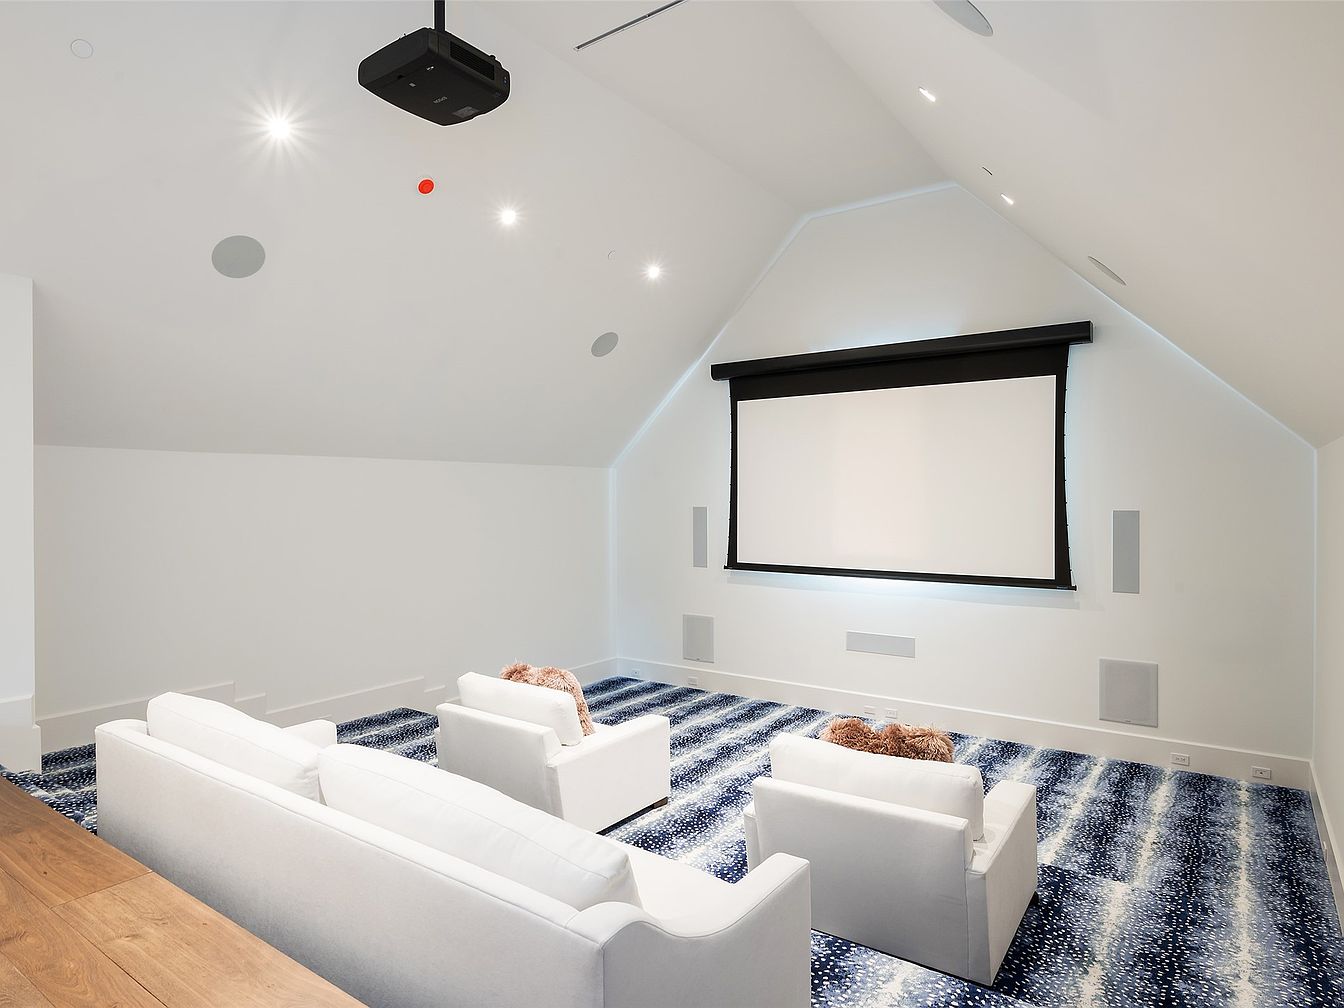
Spacious home theater room featuring a high, vaulted ceiling painted white for a bright and airy feel. The focal point is a large projector screen mounted on the far wall, ideal for family movie nights or gatherings. Plush, white upholstered seating is arranged in two rows, offering comfortable spots for both adults and children to relax together. The vibrant blue and white patterned carpet adds playful energy and warmth to the space, perfect for a family-friendly environment. Built-in wall speakers provide surround sound for an immersive entertainment experience, while recessed lighting creates a cozy yet modern atmosphere.
Bathroom Vanity Area
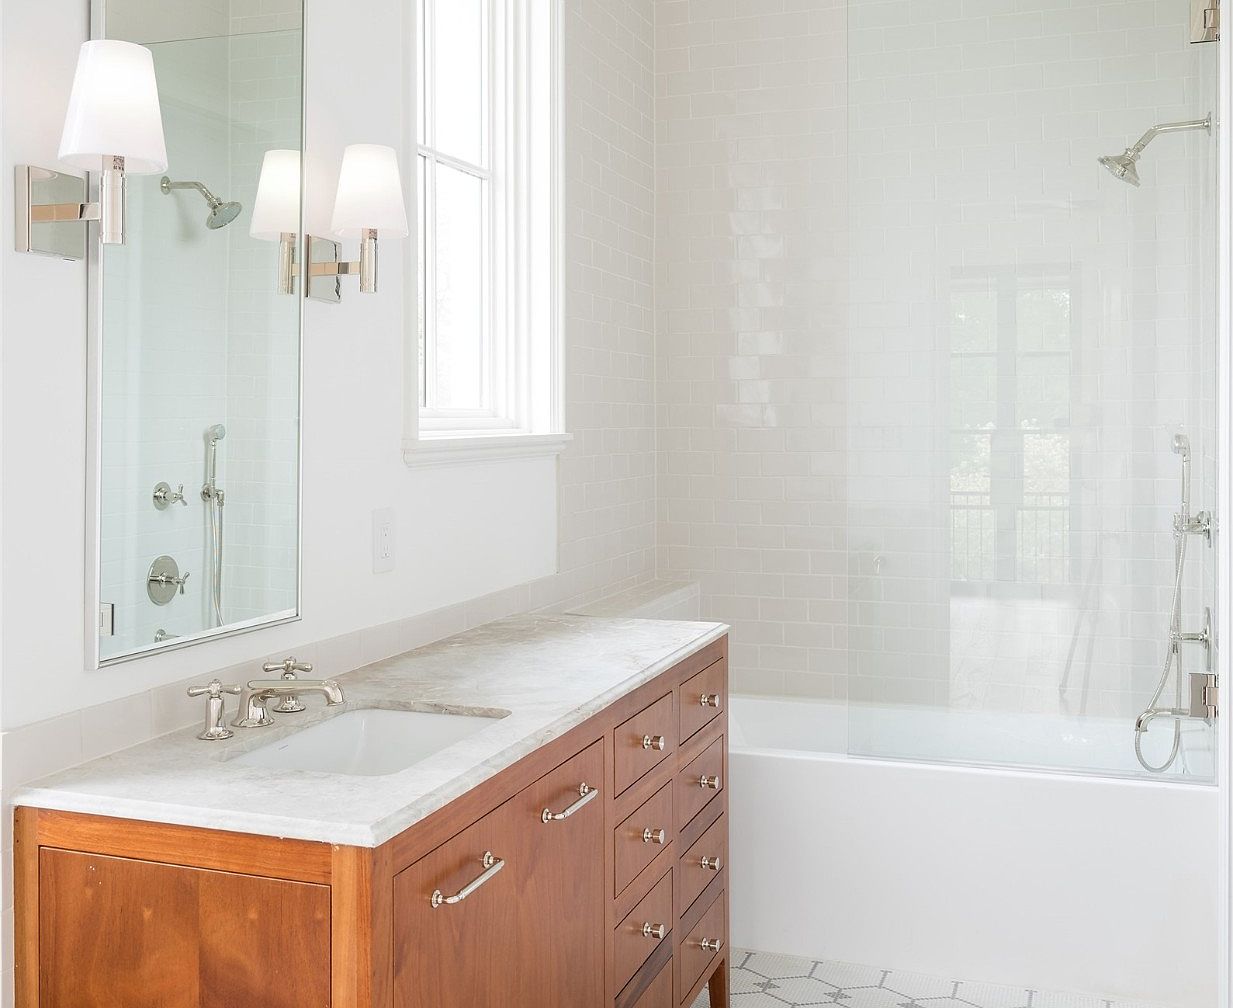
A sunlit bathroom features a sleek vanity with rich wooden cabinetry and a polished marble countertop, offering ample storage space ideal for families. Above the sink sits a large mirror flanked by two elegant, modern wall sconces with white shades, providing excellent illumination for daily routines. The room’s crisp white walls and glossy white subway tile enhance its airy and clean aesthetic. Adjacent to the vanity is a combined bathtub and shower, enclosed with a clear glass screen for safety and easy supervision of children. A geometric-patterned tile floor adds subtle character, completing this serene and practical family-friendly space.
Backyard Pool Area
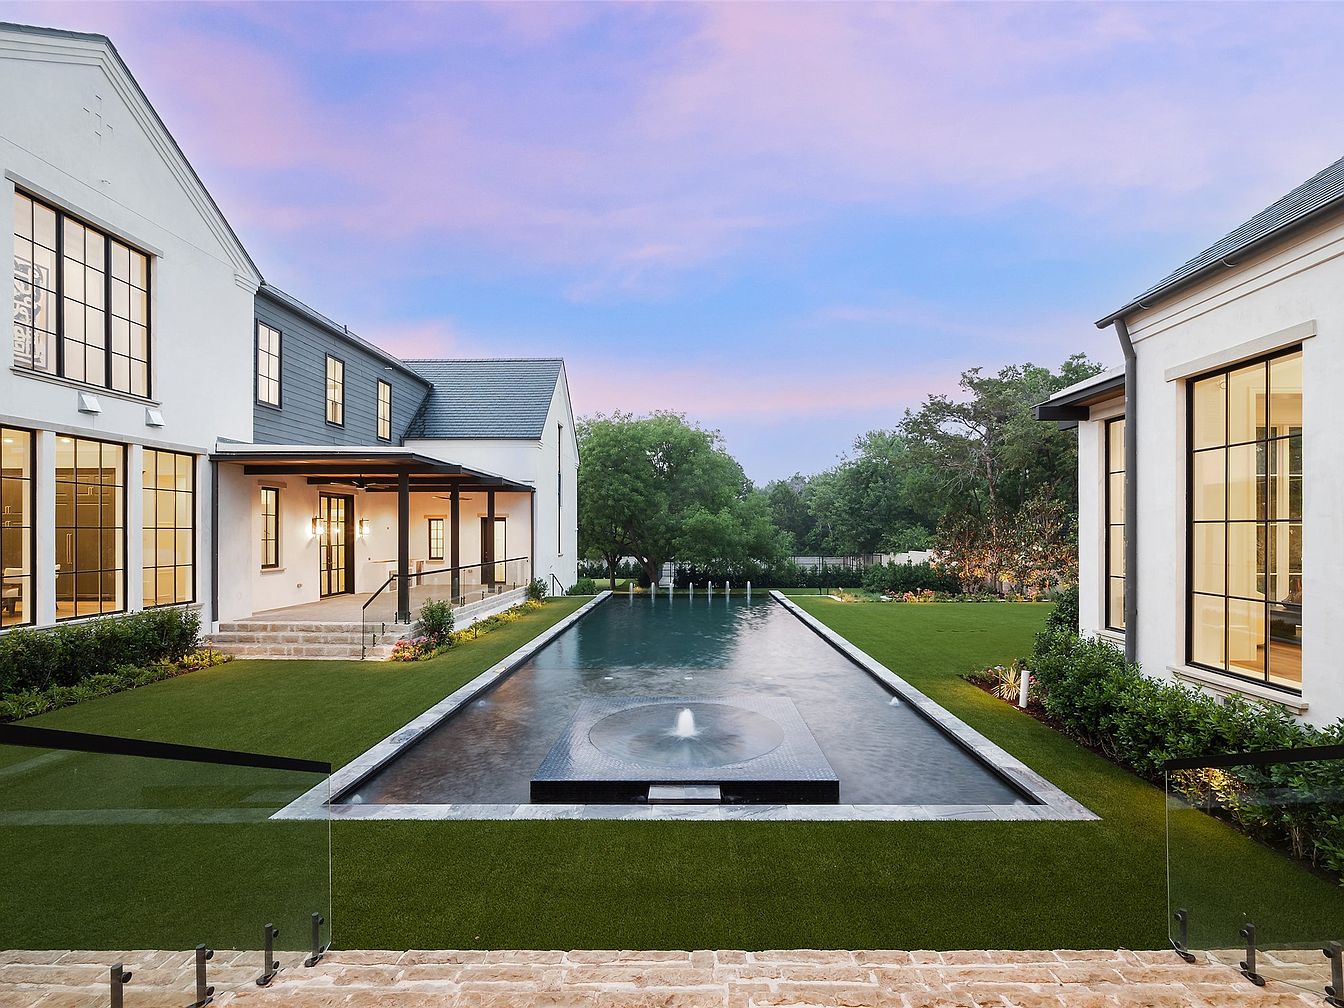
A spacious and serene backyard features a modern rectangular pool with a central water feature, perfect for family relaxation and play. The pool is bordered by well-maintained artificial grass lawns and edged with neat shrubbery, offering children ample space to run and play safely. Elegant, tall windows with black frames line the sides of the house, allowing plenty of natural light into adjacent rooms. The home’s exterior showcases clean white walls, a deep grey roof, and inviting covered porches with subtle lighting. The peaceful setting is accentuated by trees and lush landscaping beyond the pool. The overall design blends contemporary sophistication with family-friendly outdoor living.
Lakeside Exterior
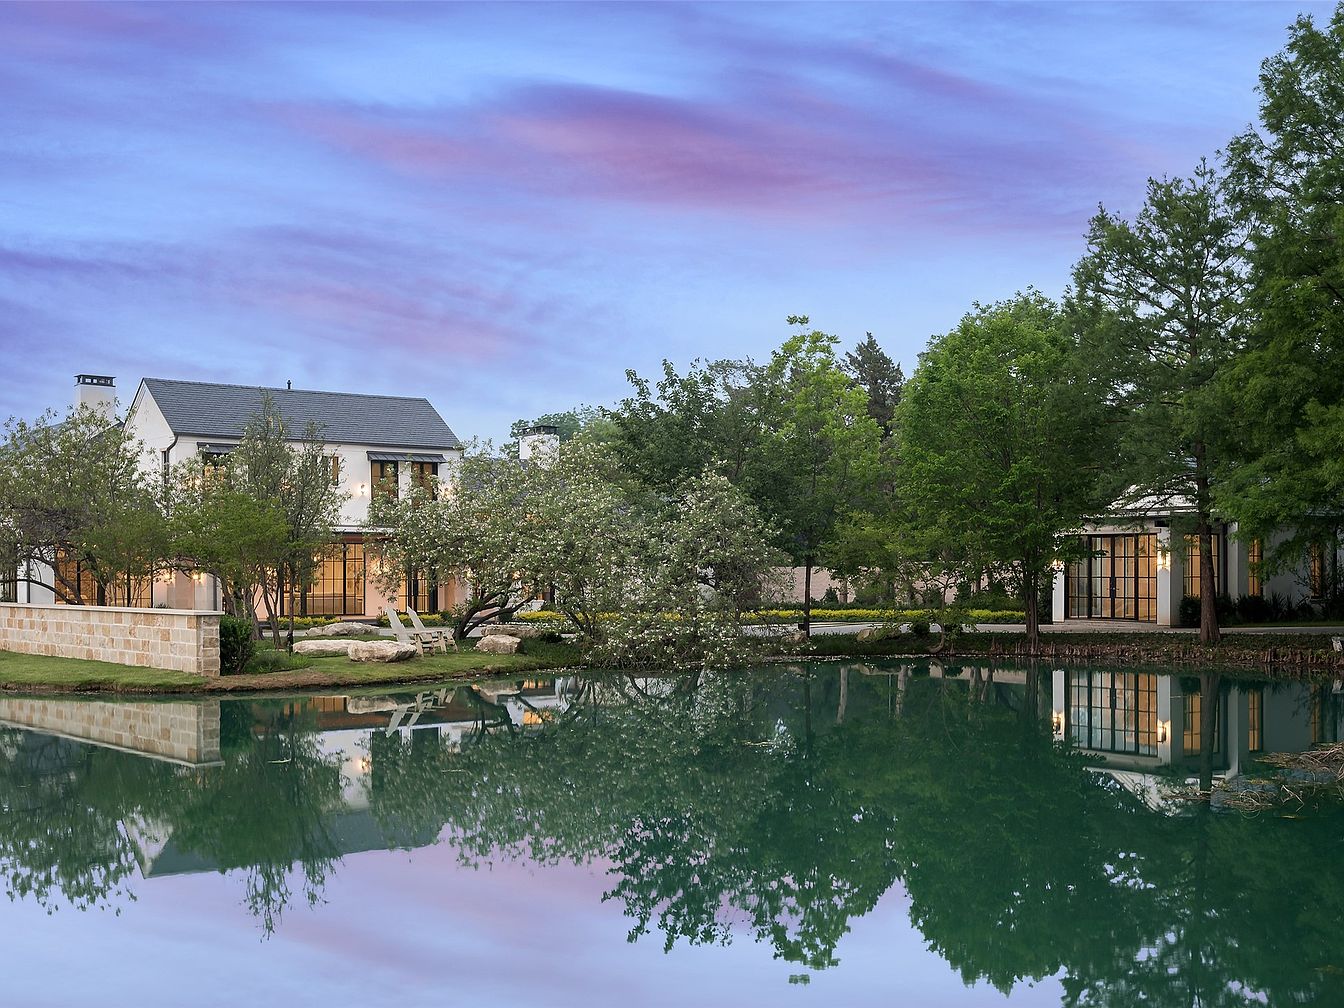
A serene exterior view of a modern American home set beside a reflective pond, accentuated by lush landscaping and mature trees. The white two-story house features expansive windows that glow warmly from the inside, promising an inviting and open atmosphere perfect for family living. The backyard transitions seamlessly into the waterfront, with Adirondack chairs and large stones creating a natural gathering area, ideal for outdoor relaxation and play. The soft green of the lawn, white walls, and dark-framed windows highlight a clean, timeless design, while the gently sloped garden and water view encourage a peaceful, family-friendly outdoor lifestyle.
Backyard Retreat
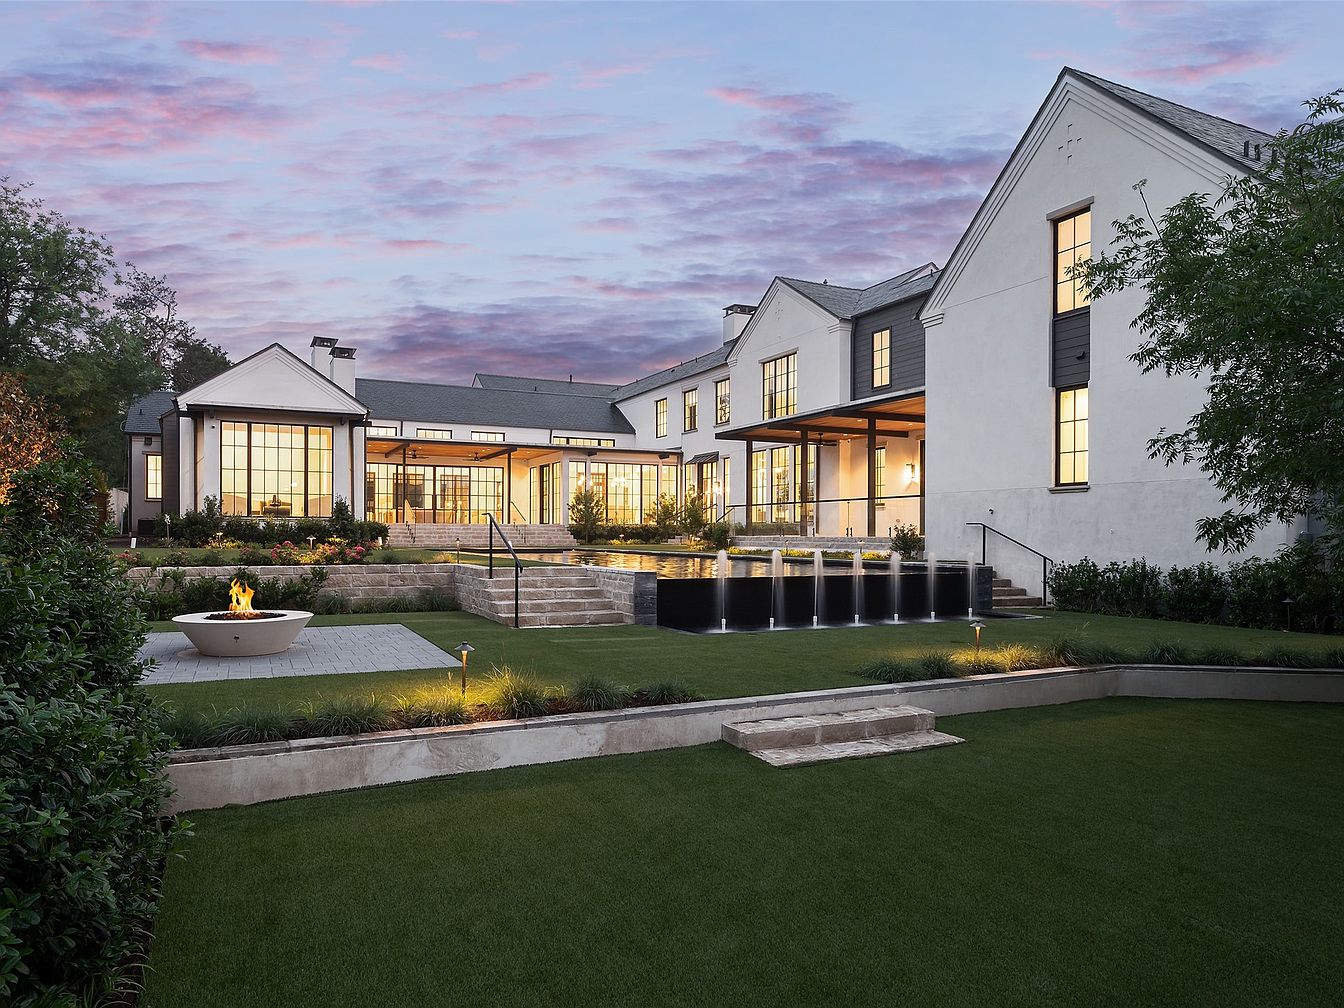
Sweeping view of a spacious backyard with manicured lawns framed by low stone walls and lush shrubbery. The contemporary fire pit is set on a paved patio and surrounded by landscaping lights, creating a welcoming area for family gatherings. Steps lead up to the main house, which features expansive floor-to-ceiling windows, bathing the interior with natural light. Wide terraces and a cascading water feature offer elegant outdoor living space ideal for kids to play and adults to relax. The crisp white exterior contrasts beautifully with black window frames, combining modern farmhouse charm with functional family-friendly design.
Backyard Putting Green
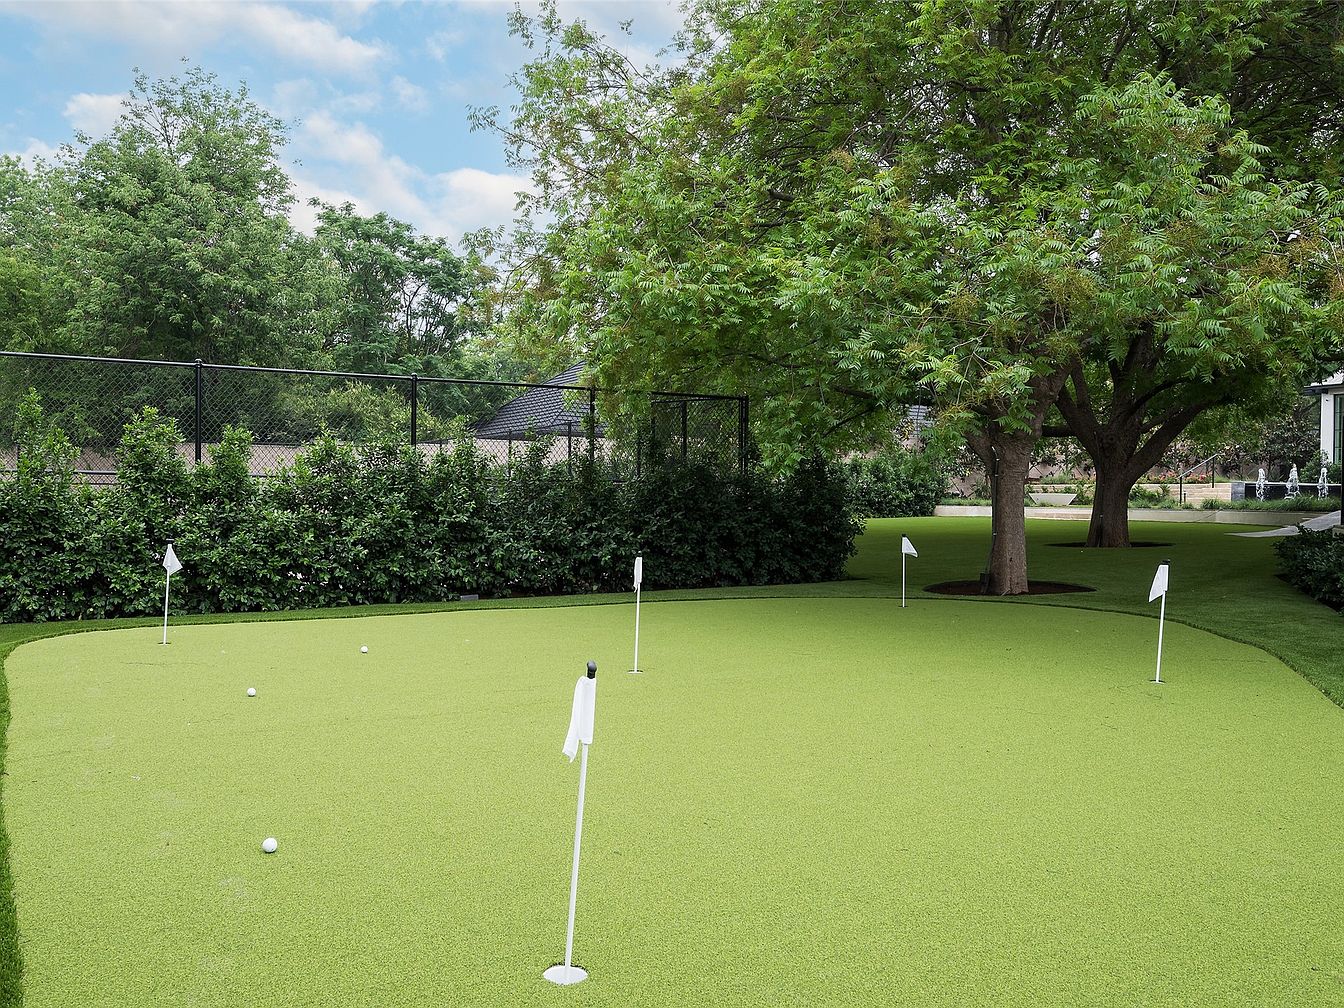
A spacious backyard features a professionally designed putting green with several white flags marking multiple holes, inviting both leisure and friendly competition for the whole family. The synthetic green contrasts beautifully with the lush, deep-green shrubbery that lines the edge of the yard and provides privacy. Mature leafy trees add shade and a sense of tranquility, making this space ideal for children’s play or casual outdoor gatherings. The fencing enhances safety for pets or younger family members. Clean lines and well-maintained landscaping offer a manicured, welcoming outdoor environment suited for relaxation and recreation year-round.
Listing Agent: Charles Gregory of Dave Perry Miller Real Estate via Zillow