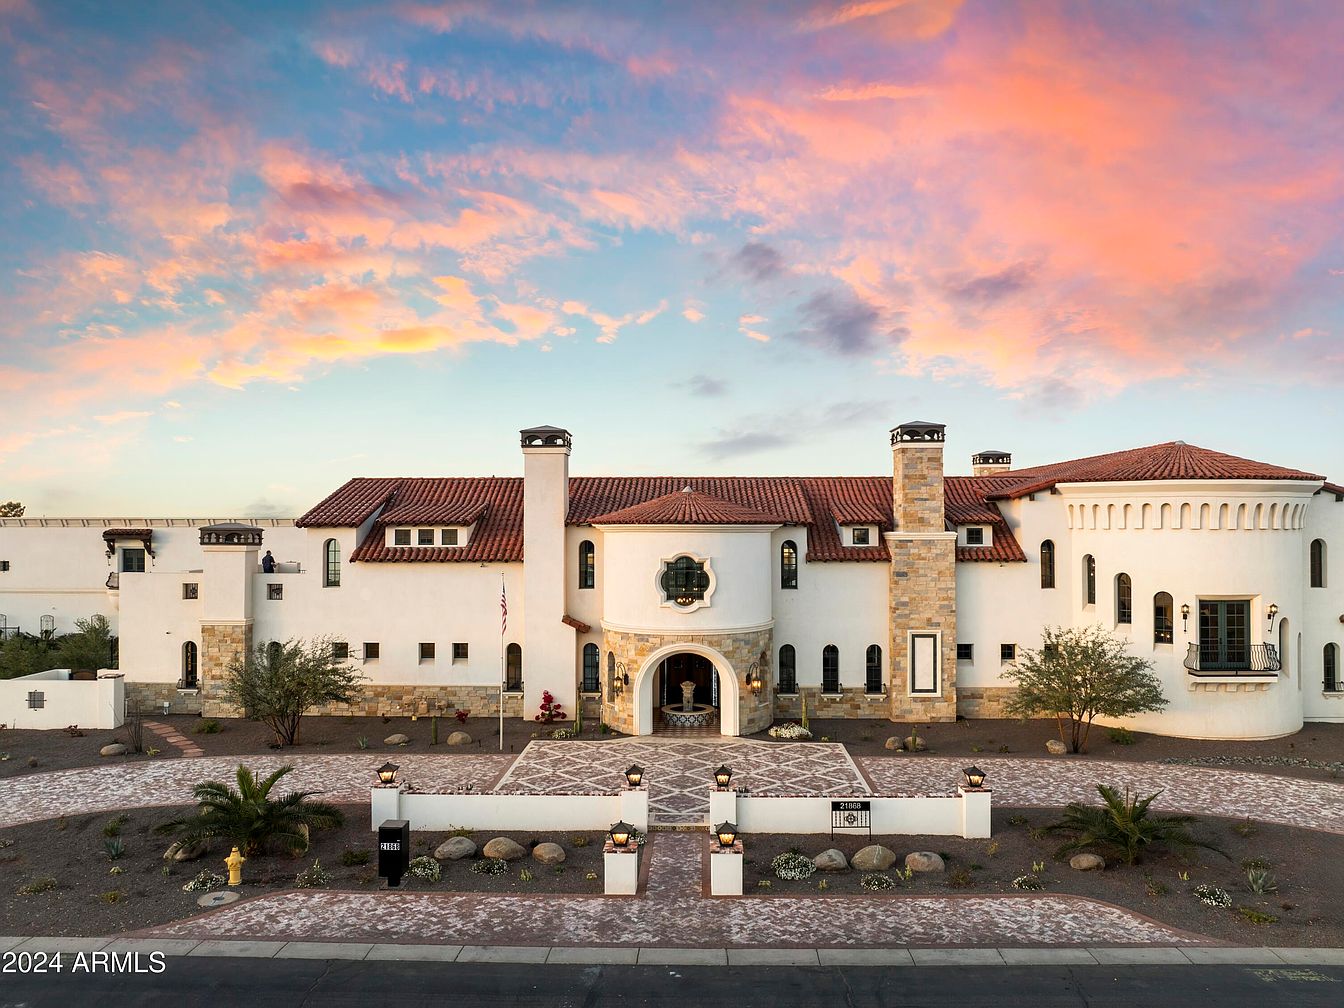
Misión Veintidós, built in classic Spanish mission architectural style, is a remarkable century-inspired estate in Pegasus Airpark, Queen Creek, AZ. Its historical significance lies in its old-world mission charm fused with modern luxury, 16″ thick double-insulated walls, intricate ironwork, and a dramatic mission-style bell tower. At 32,000 sq ft on a vast North-South double lot, the home is perfect for family life, featuring multiple pools, a bowling alley, sports courts, guest suites, and state-of-the-art amenities. The main residence, hangar, and detached master suite create unparalleled versatility, while a 10,000 sq ft steel hangar caters to aviation enthusiasts. Priced at $17,750,000, Mission Twenty-two offers a lifestyle of grandeur and comfort against beautiful mountain vistas.
Front Entryway
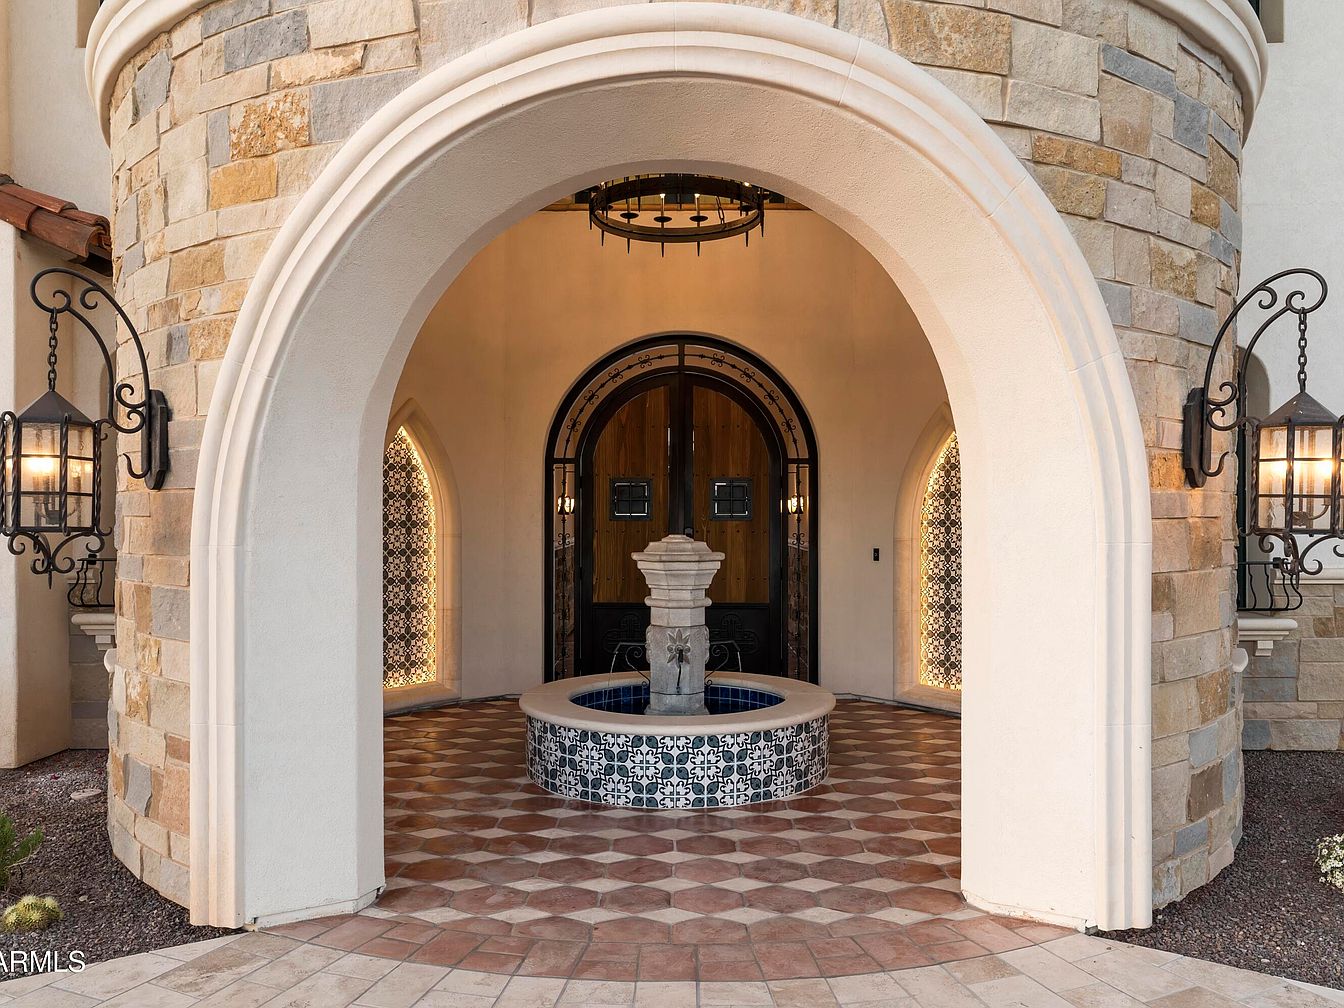
A grand arched entryway welcomes residents and guests to the home, featuring a beautiful central fountain with intricate blue and white mosaic tilework around its base. The curved stonework walls in soft beige and tan provide a warm, inviting effect, while two ornate iron lanterns flank the entrance, creating a timeless and elegant atmosphere. Terracotta-style floor tiles offer both style and durability for everyday family use. The entry space is spacious and sheltered, making it a safe and comfortable transition from outdoors to indoors. This well-designed entryway establishes a sense of security and hospitality perfect for families.
Kitchen Islands
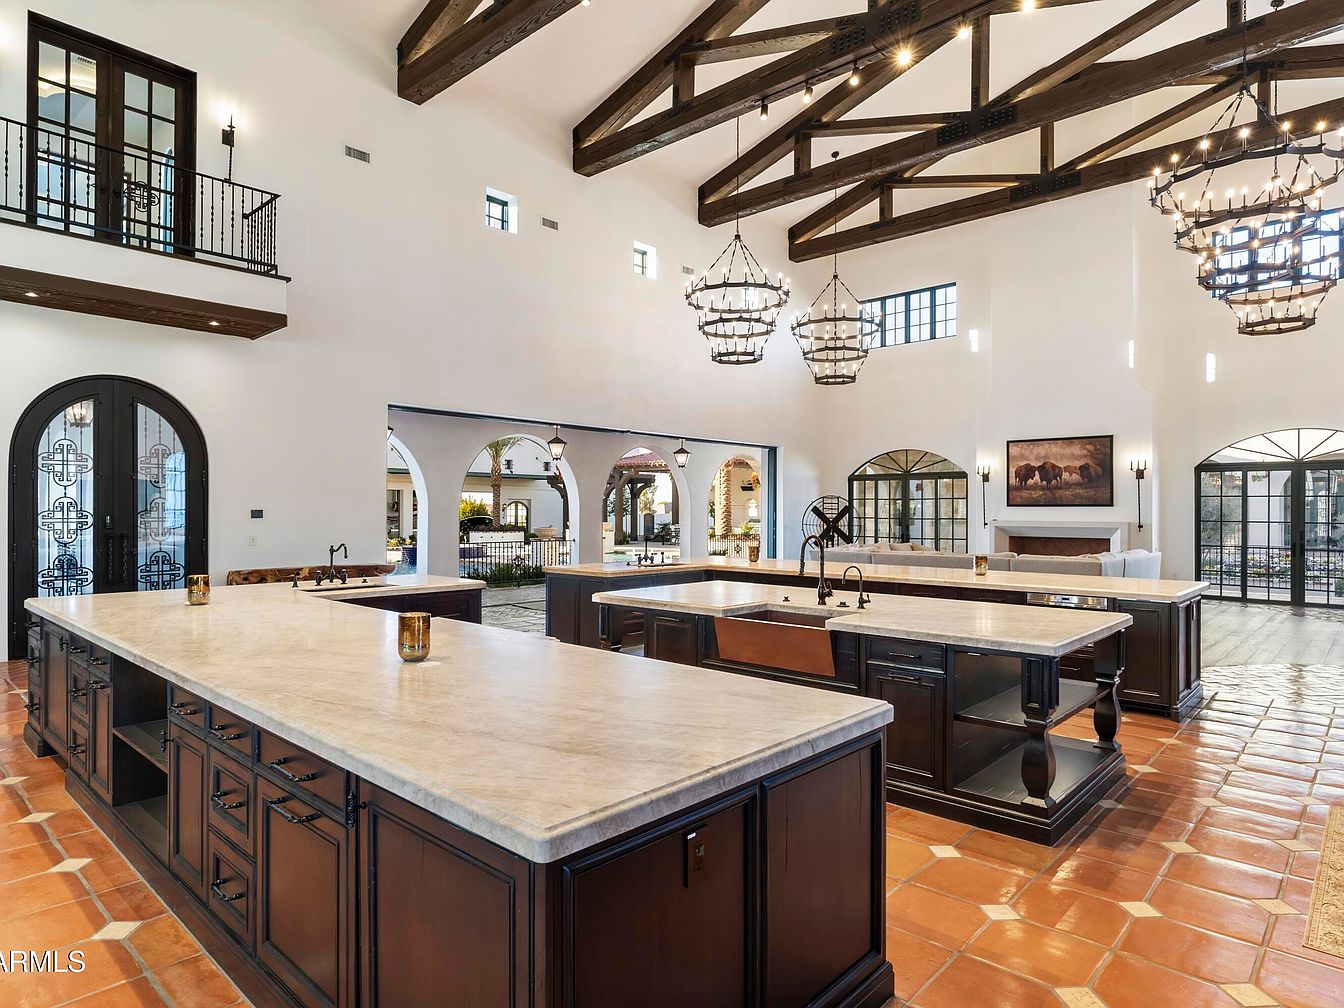
Spacious open-concept kitchen with two large marble-topped islands, perfect for both cooking and gathering. The room features warm terracotta floor tiles and espresso-finished cabinetry that adds richness alongside wrought-iron finishes on the doors and balcony railings. Expansive arched windows and doors flood the space with natural light, creating a bright and welcoming atmosphere. Rustic timber beams stretch across a soaring vaulted ceiling, complemented by elegant chandelier lighting. The layout is ideal for family interaction, with clear sight-lines into the adjacent living space and easy access to outdoor areas, encouraging both togetherness and ease of entertaining.
Dining Area View
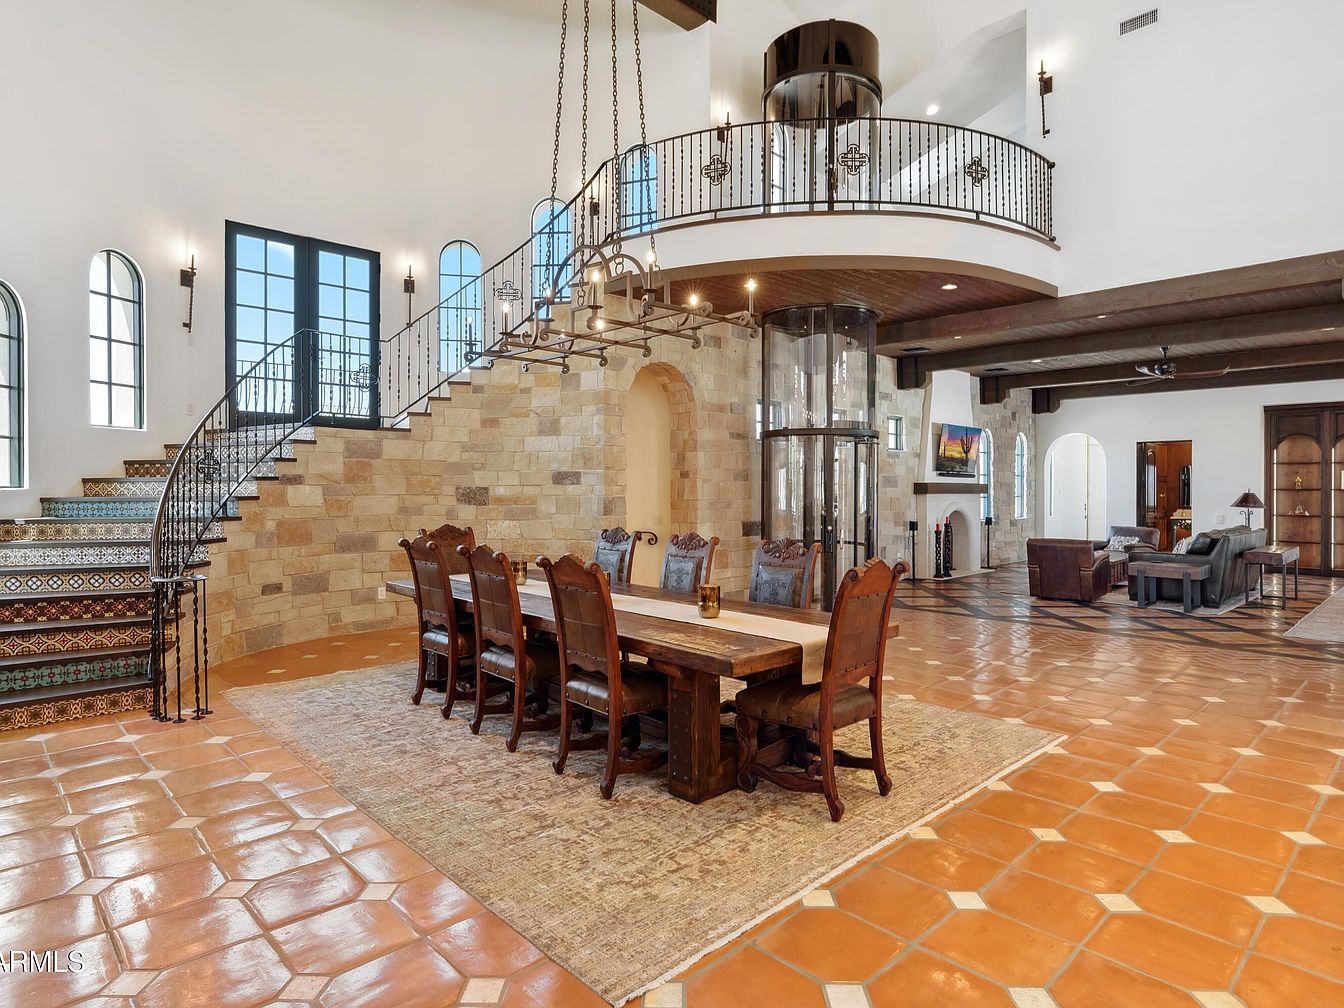
A grand open dining area features a long, rustic wooden table surrounded by high-back carved dining chairs, comfortably seating eight or more people, ideal for family gatherings. The space boasts warm terracotta tile flooring with a large neutral rug beneath the table for added comfort. Adjacent to the dining area, an impressive curved staircase with decorative tile risers and wrought-iron railings leads to an upper loft and balcony. Exposed beams, a mix of stone masonry and smooth white walls, and large arched windows flood the room with natural light. The layout flows seamlessly into a spacious family living zone, creating a welcoming atmosphere for entertaining and daily family life.
Spacious Living Room
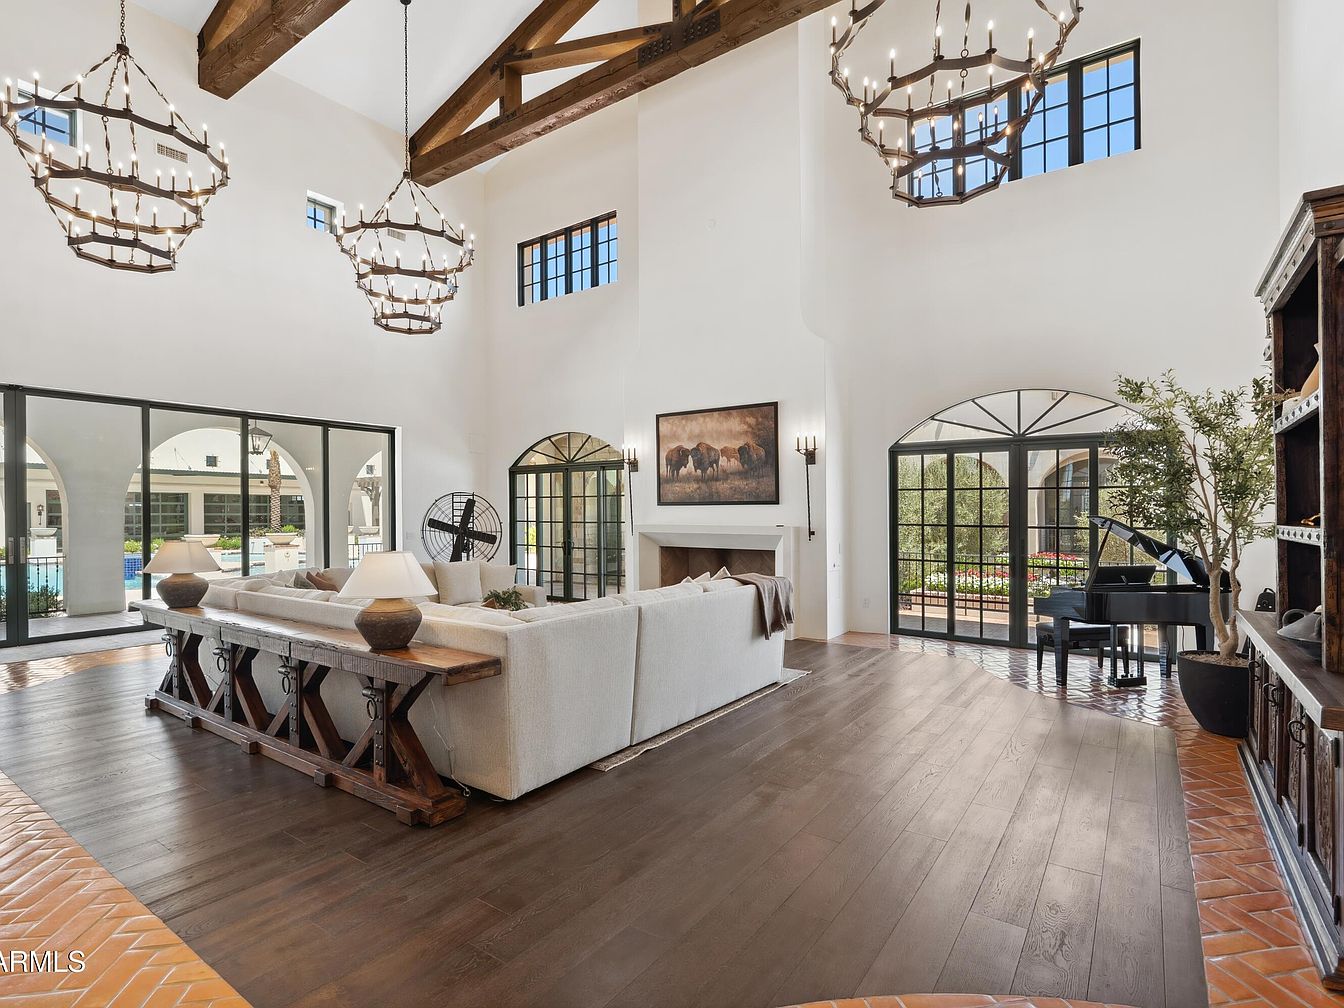
A grand living room with soaring vaulted ceilings showcases exposed wooden beams and large, elegant candle-style chandeliers. The space is filled with natural light from oversized arched windows and sliding glass doors, which open to a lush outdoor area and pool, making it ideal for family gatherings. The interior boasts warm wooden floors paired with terracotta tile accents, while a large L-shaped sectional sofa provides comfortable seating for the whole family. The decor combines rustic and modern elements, featuring a wooden console table, tasteful artwork above a sleek fireplace, and a black grand piano near potted greenery for added sophistication.
Open Living Space
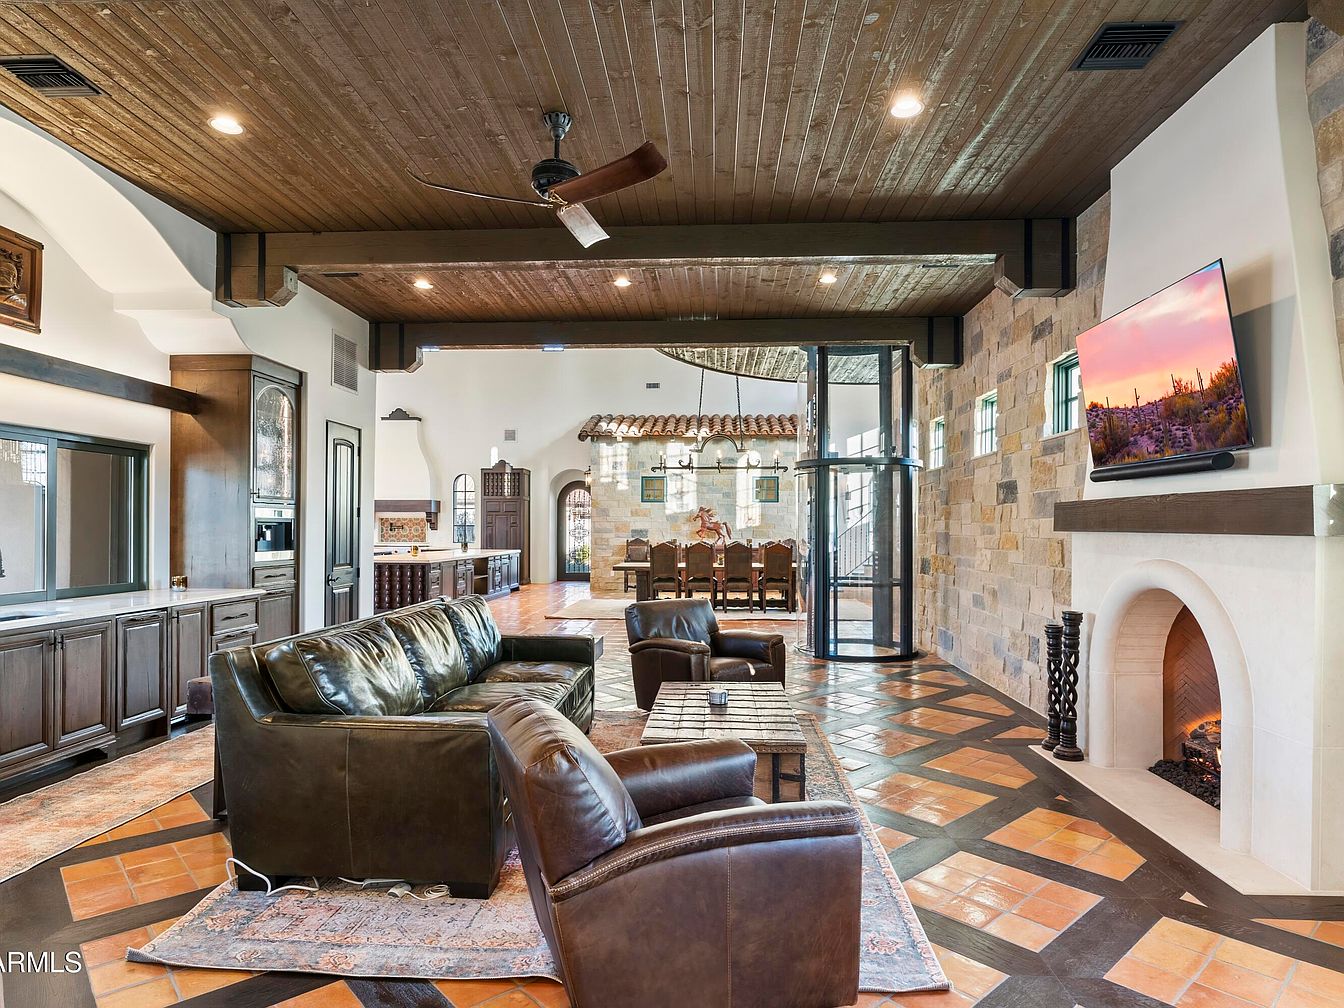
Spacious, open-concept living area seamlessly joins the family room and dining room, perfect for gatherings and everyday family life. Rich wooden ceiling beams and a natural wood ceiling add warmth, complemented by earth-toned stone walls and patterned terracotta tile floors. A large cream fireplace stands under a mounted flat-screen TV, providing a cozy focal point. Dark leather sofas and armchairs are arranged for conversation and relaxation, while a long rustic dining table sits in the background. Multiple windows and glass doors invite plenty of natural light, and all finishes are durable and family-friendly, creating a welcoming, functional environment.
Spacious Family Room
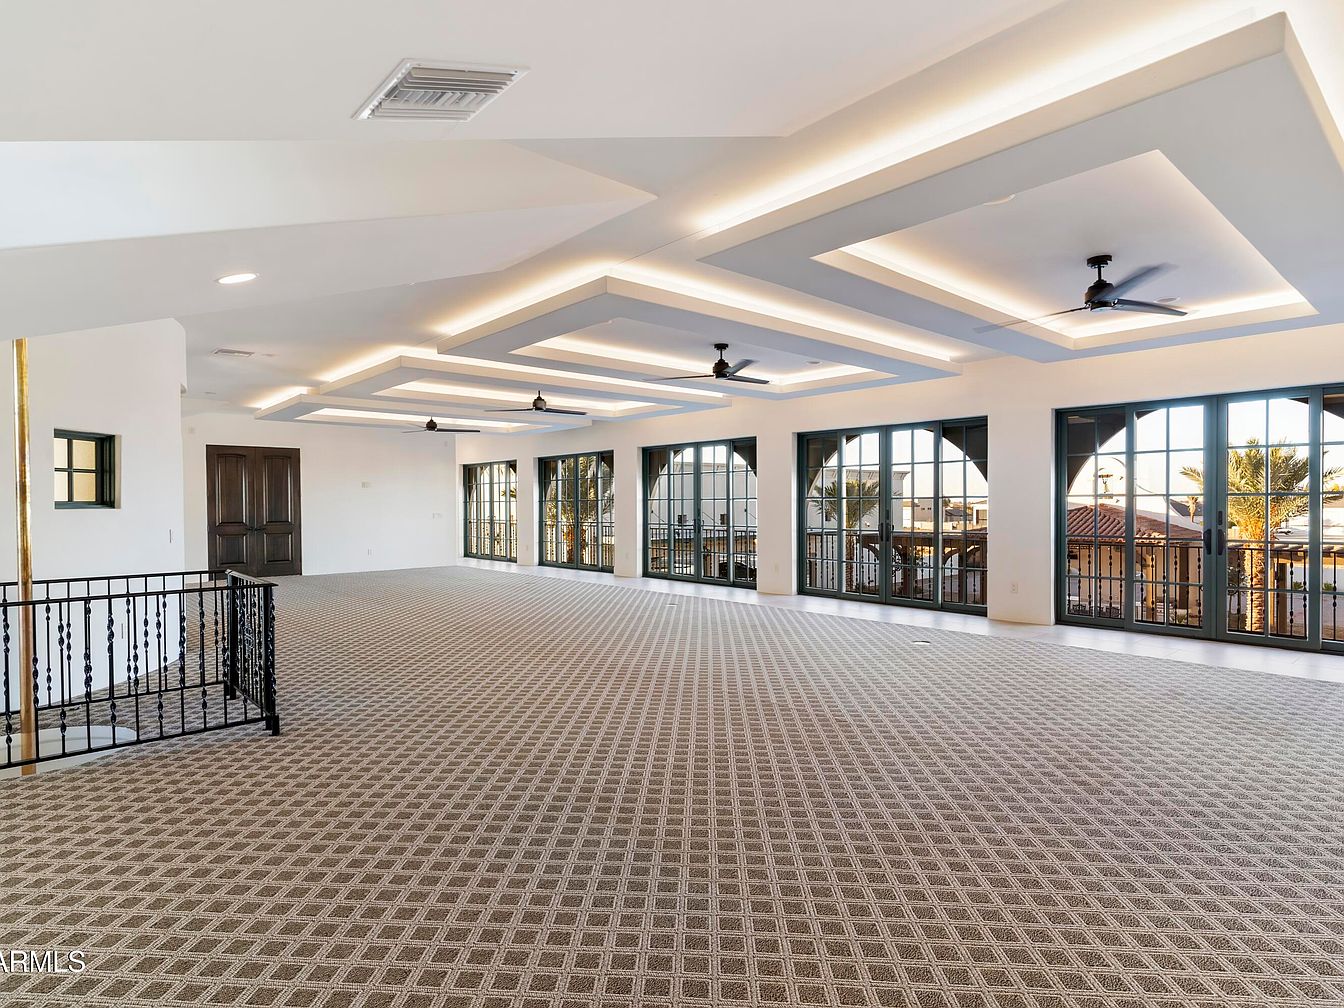
An expansive family room filled with natural light streams in through a full wall of floor-to-ceiling windows and glass doors, offering a view of a balcony and the neighboring rooftops. The ceiling features stylish recessed tray designs with soft cove lighting and modern black ceiling fans for comfort. The room is carpeted in a subtle geometric pattern, providing a soft area ideal for children to play and families to gather. Neutral off-white walls create a fresh, airy atmosphere, and black iron railings on the staircase add a secure, elegant touch, perfect for both entertaining and relaxing together.
Staircase Entryway
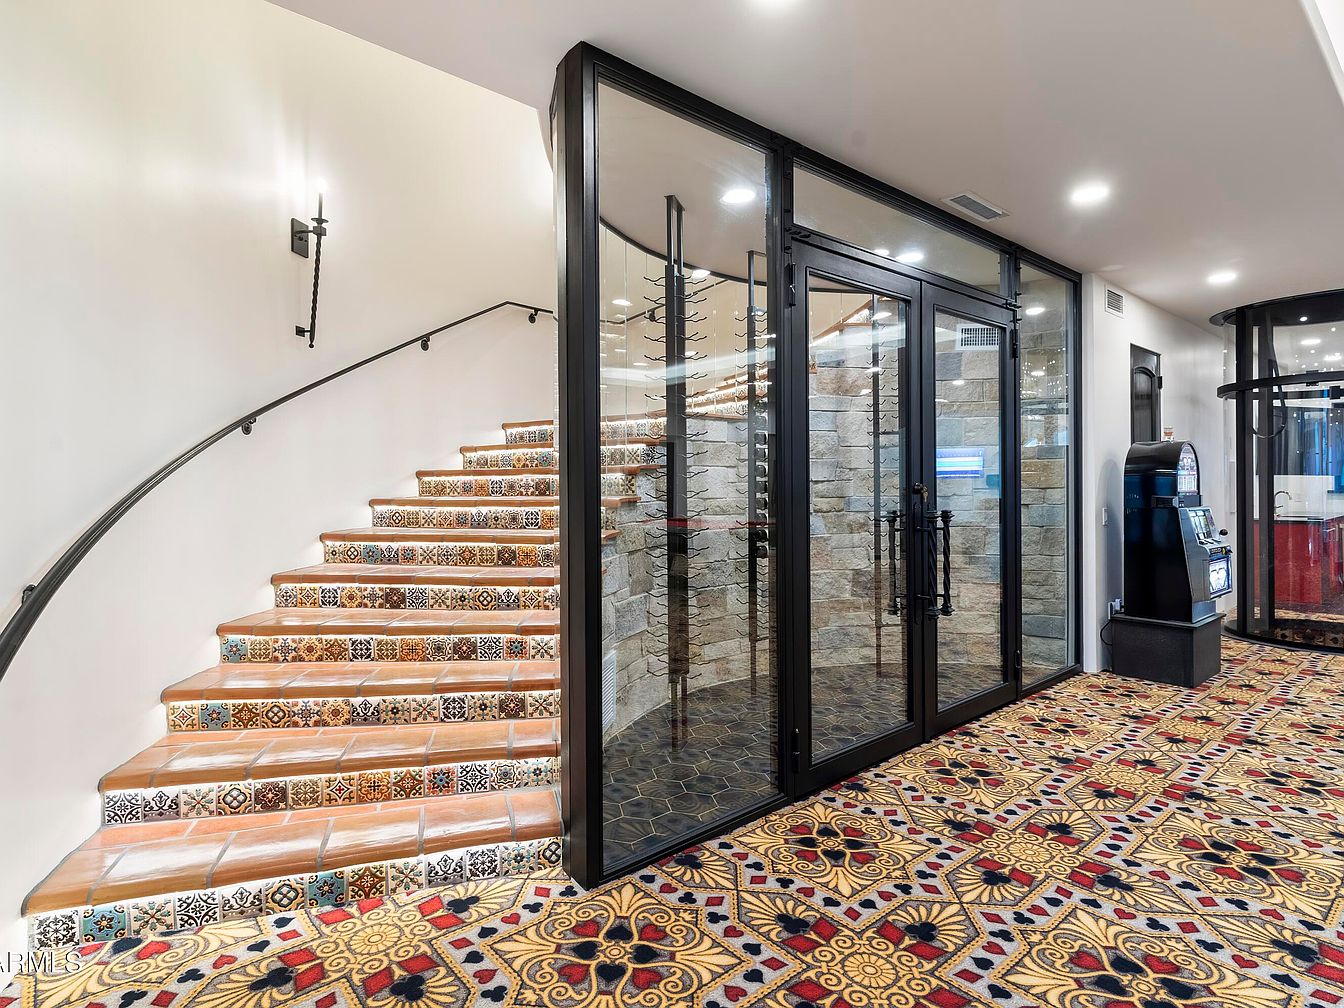
A welcoming staircase entryway features colorful, hand-painted tiles lining each stair riser, providing a vibrant and artistic aesthetic ideal for a lively family home. The curved wall is elegantly adorned with minimalist black sconces and a simple black iron railing, promoting safety for children and adults. To the right, a large glass-enclosed room with stone interior walls adds sophistication and security, possibly serving as a wine cellar or display area. The floor is covered in a plush, family-friendly patterned carpet with red and gold accents, offering comfort and warmth. The open layout encourages easy movement between spaces, enhancing family connectivity.
Game Room
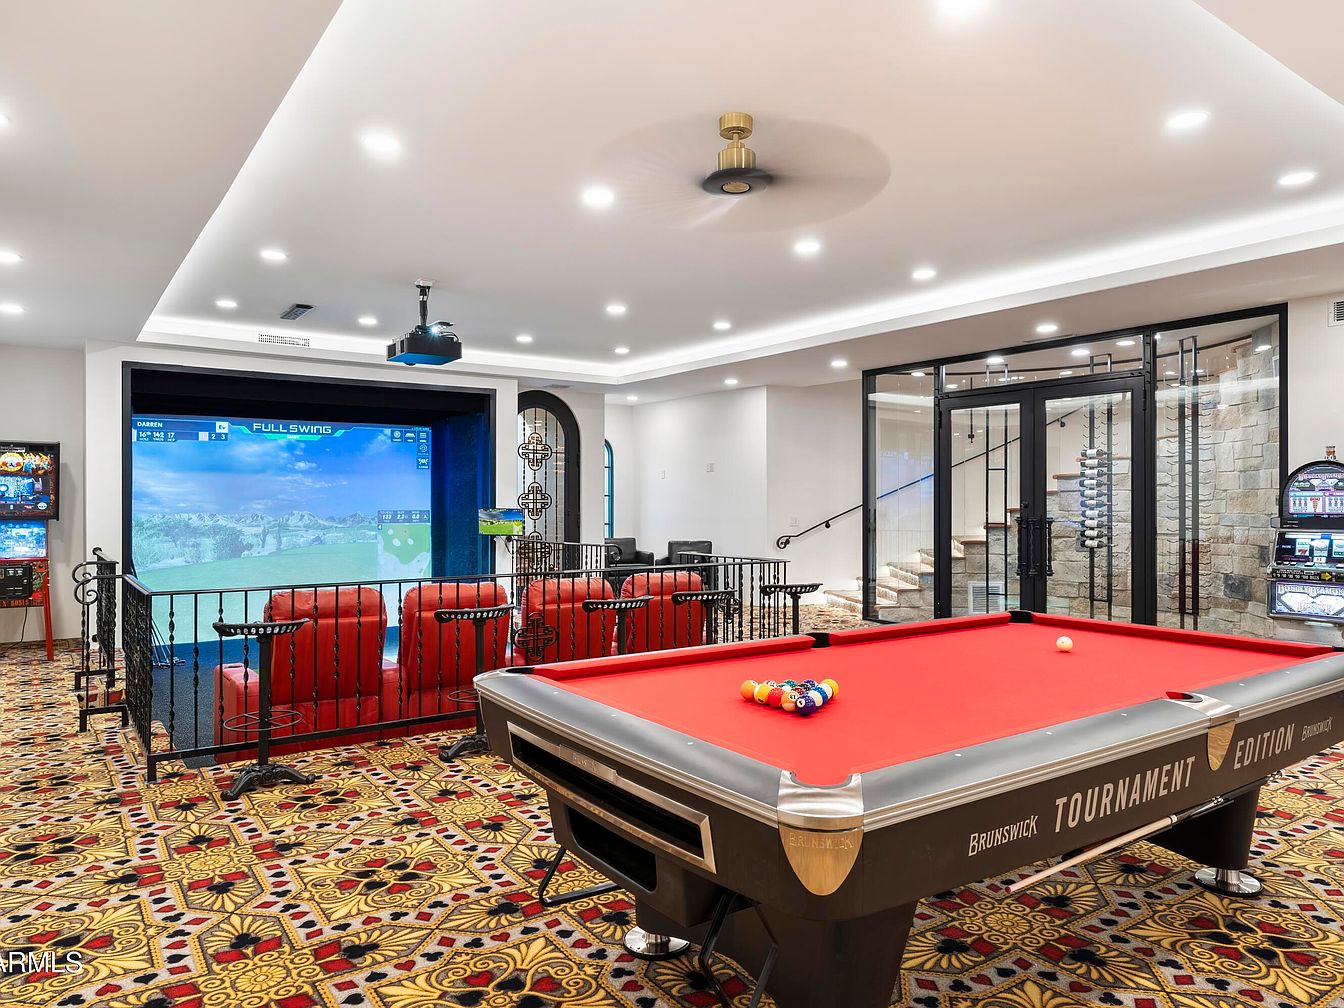
This vibrant game room is designed with family fun in mind, featuring a bold patterned carpet with red, gold, and black colors that add energy and warmth to the space. A modern pool table with a striking red playing surface serves as the centerpiece, while plush red leather recliners line up in front of a large screen golf simulator for immersive entertainment. The room includes classic arcade machines and a vintage slot machine, making it ideal for all ages. Glass doors and iron accents highlight the transitional design, and soft recessed lighting creates a welcoming and lively atmosphere for gatherings.
Master Bedroom Retreat
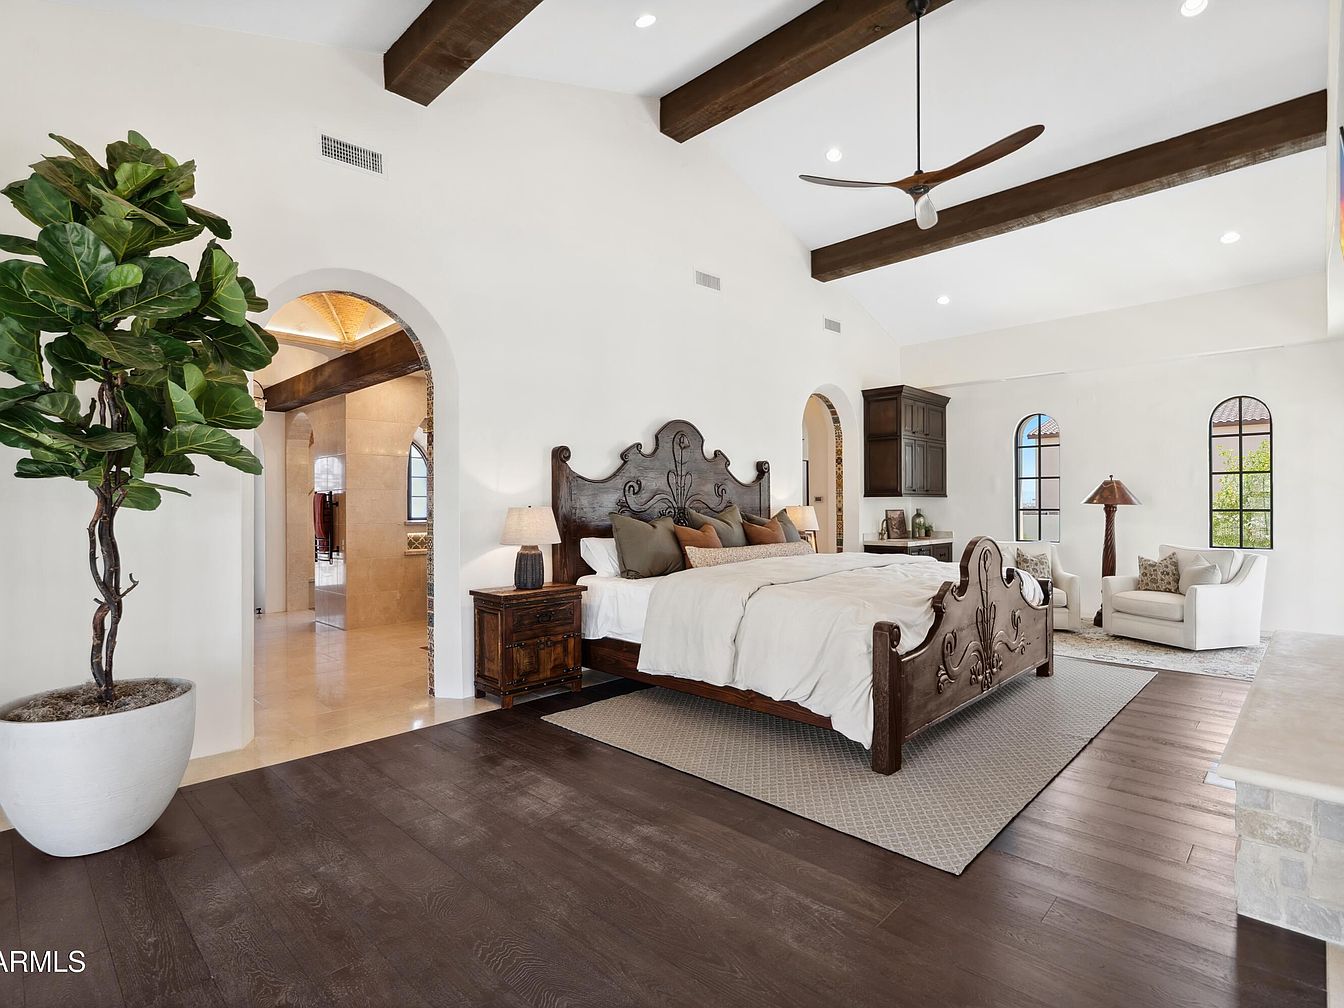
Spacious master bedroom featuring high vaulted ceilings with exposed wooden beams, creating an airy and inviting feel. The room is anchored by a large, ornately carved wooden bed framed by matching bedside tables with warm lamps. Light walls and dark wooden floors contrast beautifully, and a soft area rug adds comfort underfoot. An arched doorway leads to an en-suite bathroom, while built-in cabinetry and a cozy sitting area with two armchairs and a floor lamp provide family-friendly relaxation space. Natural light streams through three arched windows, and a large leafy houseplant adds a fresh, homey touch perfect for family living.
Sitting Area
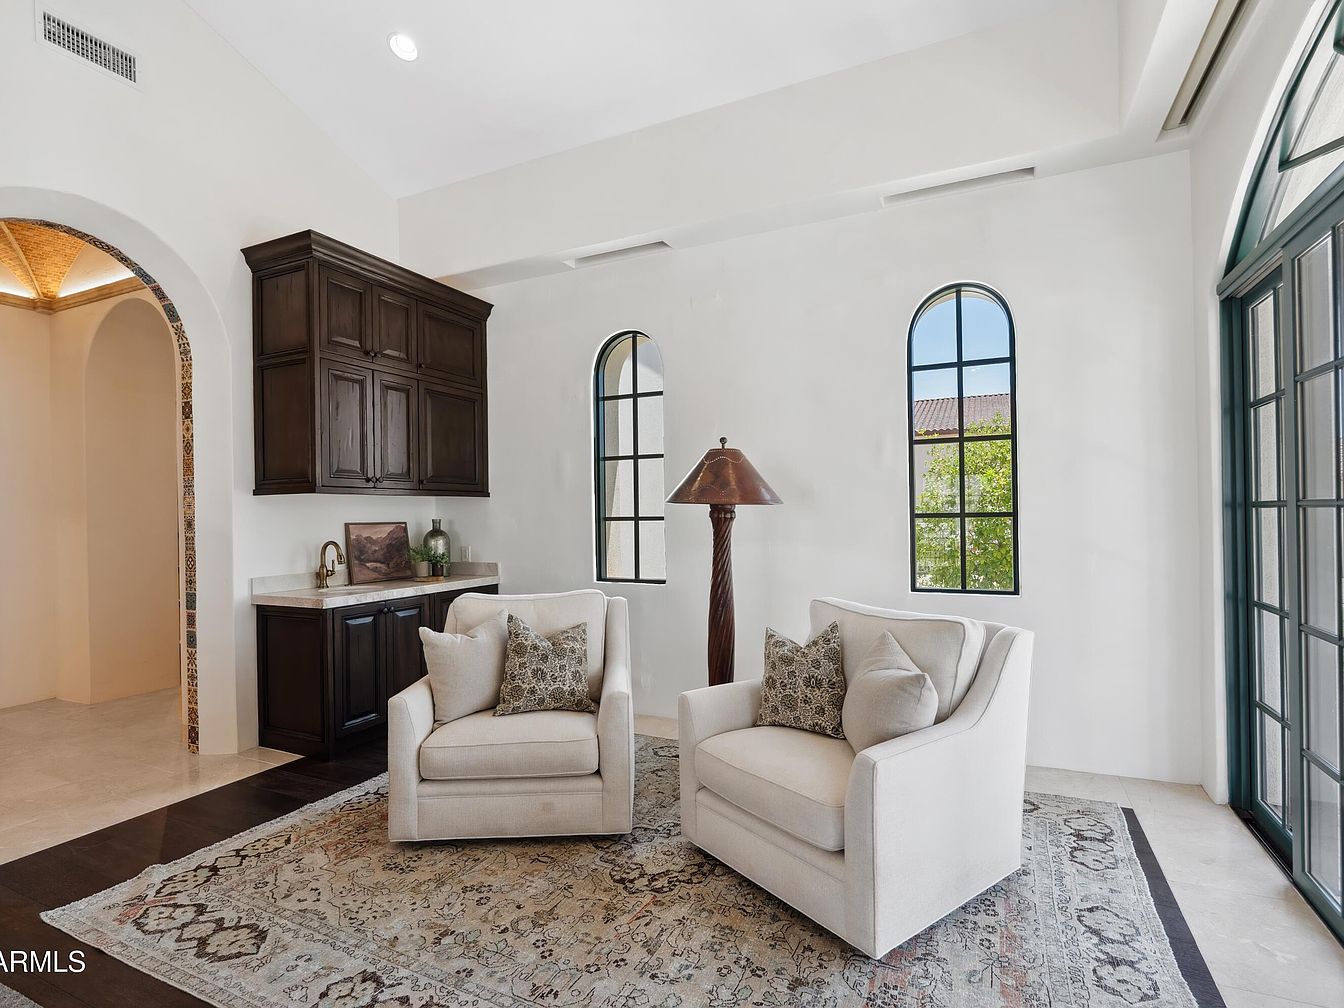
Bright and inviting sitting area featuring two spacious, cream-colored armchairs with patterned throw pillows arranged on a large, intricately patterned area rug. The space benefits from ample natural light streaming in through tall, arched windows and a glass-paned door, giving views of greenery outside. The white walls, vaulted ceiling, and dark wood cabinetry with a convenient built-in wet bar add an elegant yet practical touch. Family-friendly features include the open, uncluttered layout, soft seating for comfort, and durable stone flooring. Architectural details include a decorative arched entryway accented with mosaic tiles, blending modern and traditional design elements seamlessly.
Bath Retreat
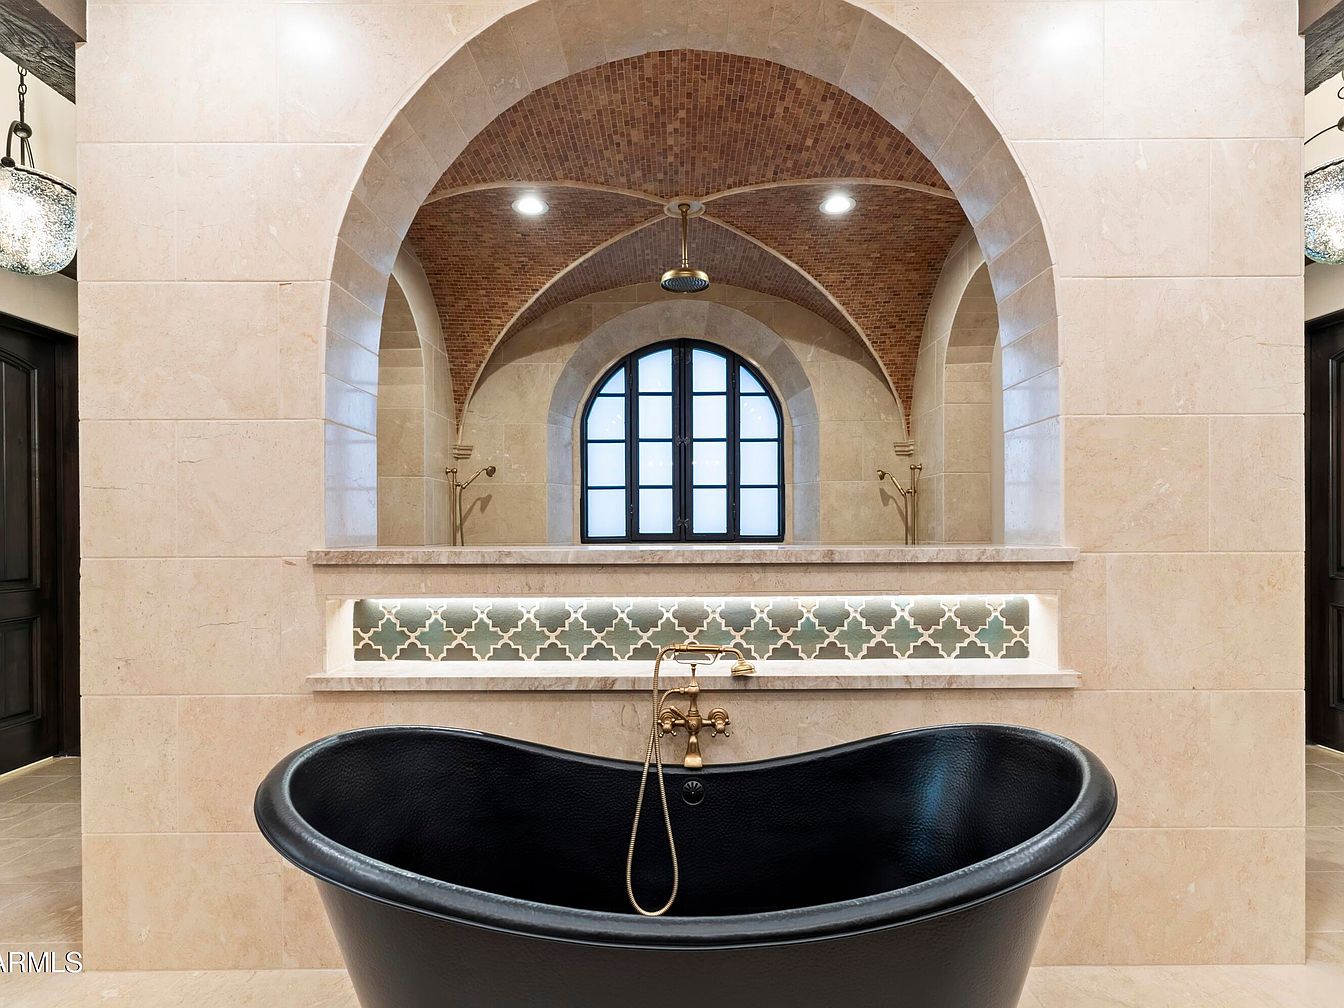
A luxurious bathroom features a deep black freestanding soaking tub positioned at the center, paired with an elegant brass faucet. Warm beige marble tiles line the walls, creating a soft and inviting atmosphere. The arched alcove behind the tub leads to a spacious walk-in shower with a beautiful barrel-vaulted ceiling, clad in intricate mosaic tiles for visual interest. A backlit decorative tile accent just above the tub adds a touch of sophistication. Soft overhead lighting and the large arched window fill the space with natural light, making it a tranquil and family-friendly sanctuary for relaxation and comfort.
Bathroom Vanity Area
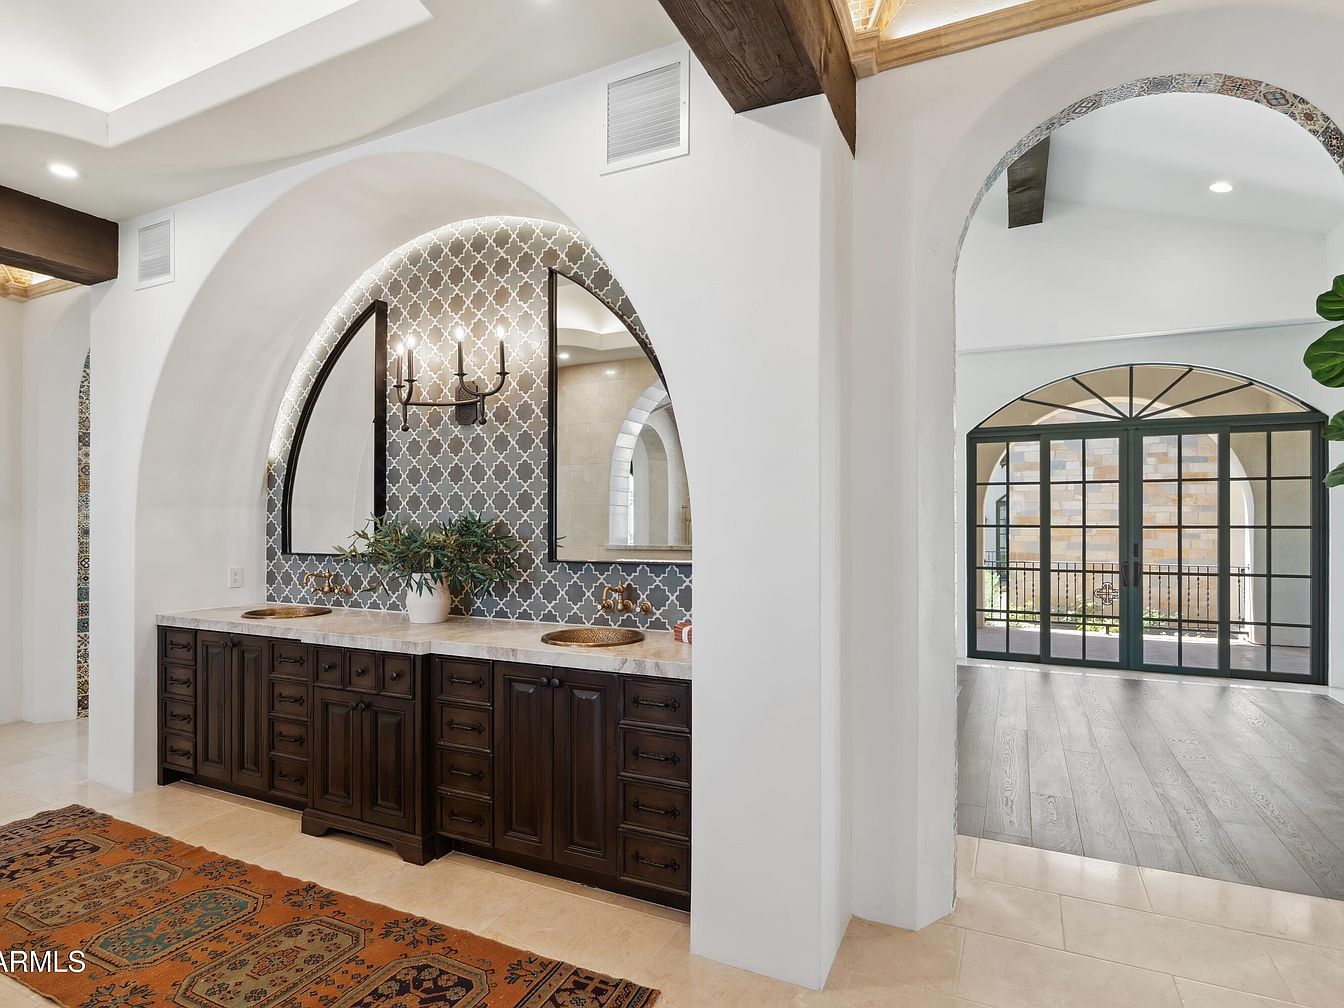
A spacious, inviting bathroom vanity area with double sinks set in a rich, dark wood cabinet. The vanity sits beneath a graceful white arch with LED accent lighting, highlighted by an elegant patterned tile backsplash in cool grays and whites. Two large rectangular mirrors are framed by soft lighting and flanked by wall-mounted brass fixtures, creating a warm, family-friendly ambiance. The space feels open and airy, with creamy tiled floors and a beautiful Persian-style runner adding warmth and color. Visible through an adjacent arch are French doors and wide plank wood floors, connecting to a larger living area, perfect for family comfort and accessibility.
Walk-In Closet
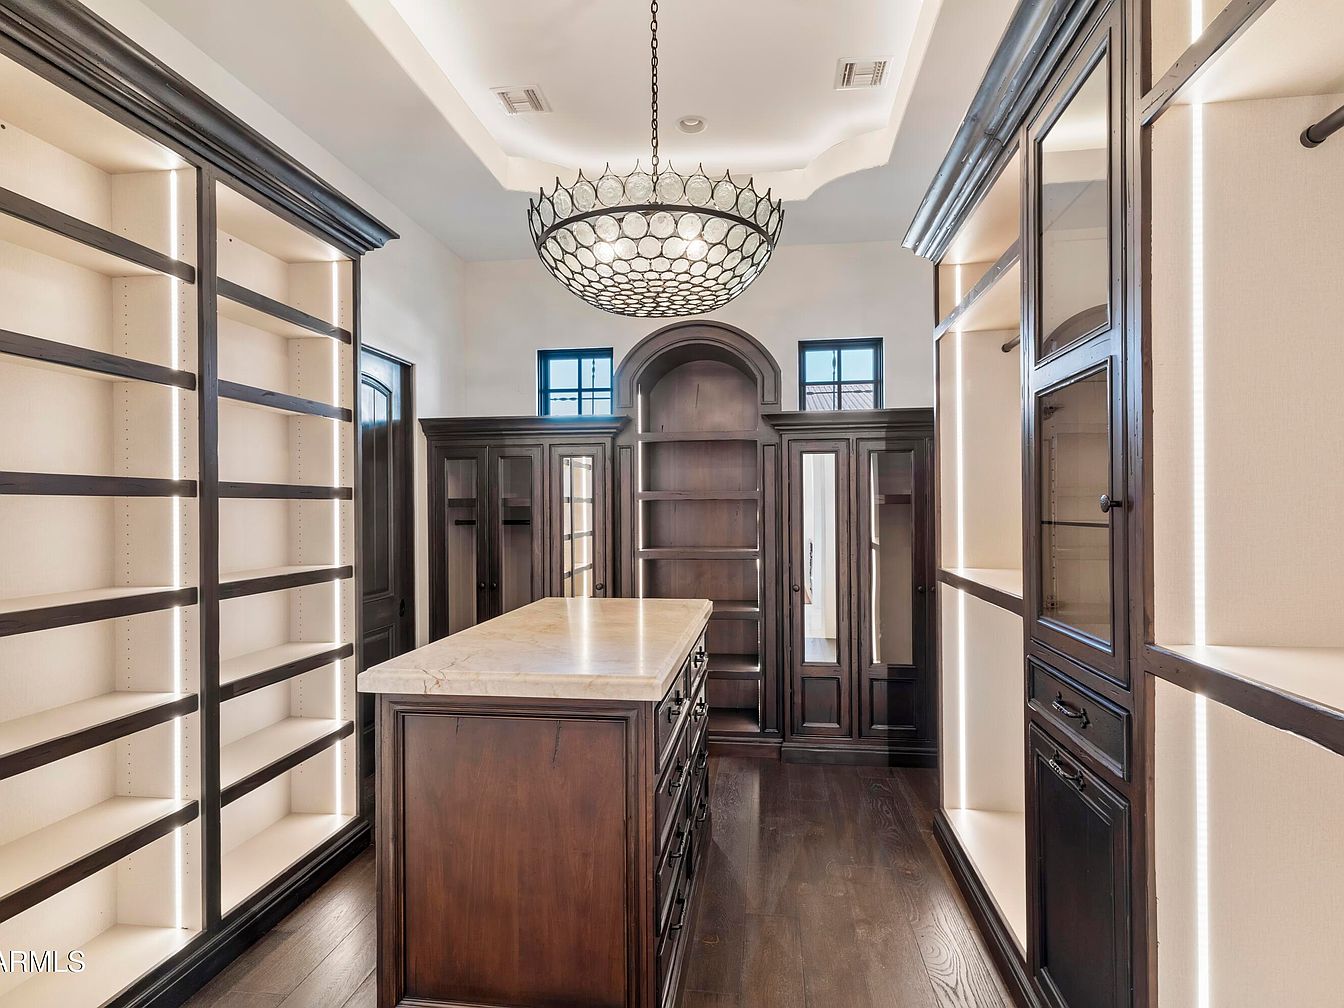
Spacious and elegantly designed walk-in closet featuring dark wood cabinetry and shelving with soft, built-in accent lighting. A large central island with a light-colored marble or stone top offers added storage and a practical surface for folding or organizing clothes. The closet’s symmetrical layout has open shelving on both sides, floor-to-ceiling storage, and cabinets with glass-front doors for displaying accessories. A distinctive circular chandelier adds a touch of sophistication. The neutral color palette of warm wood tones and cream walls creates a calm, inviting space. Plenty of room for family wardrobes ensures excellent organization for busy households.
Bedroom Retreat
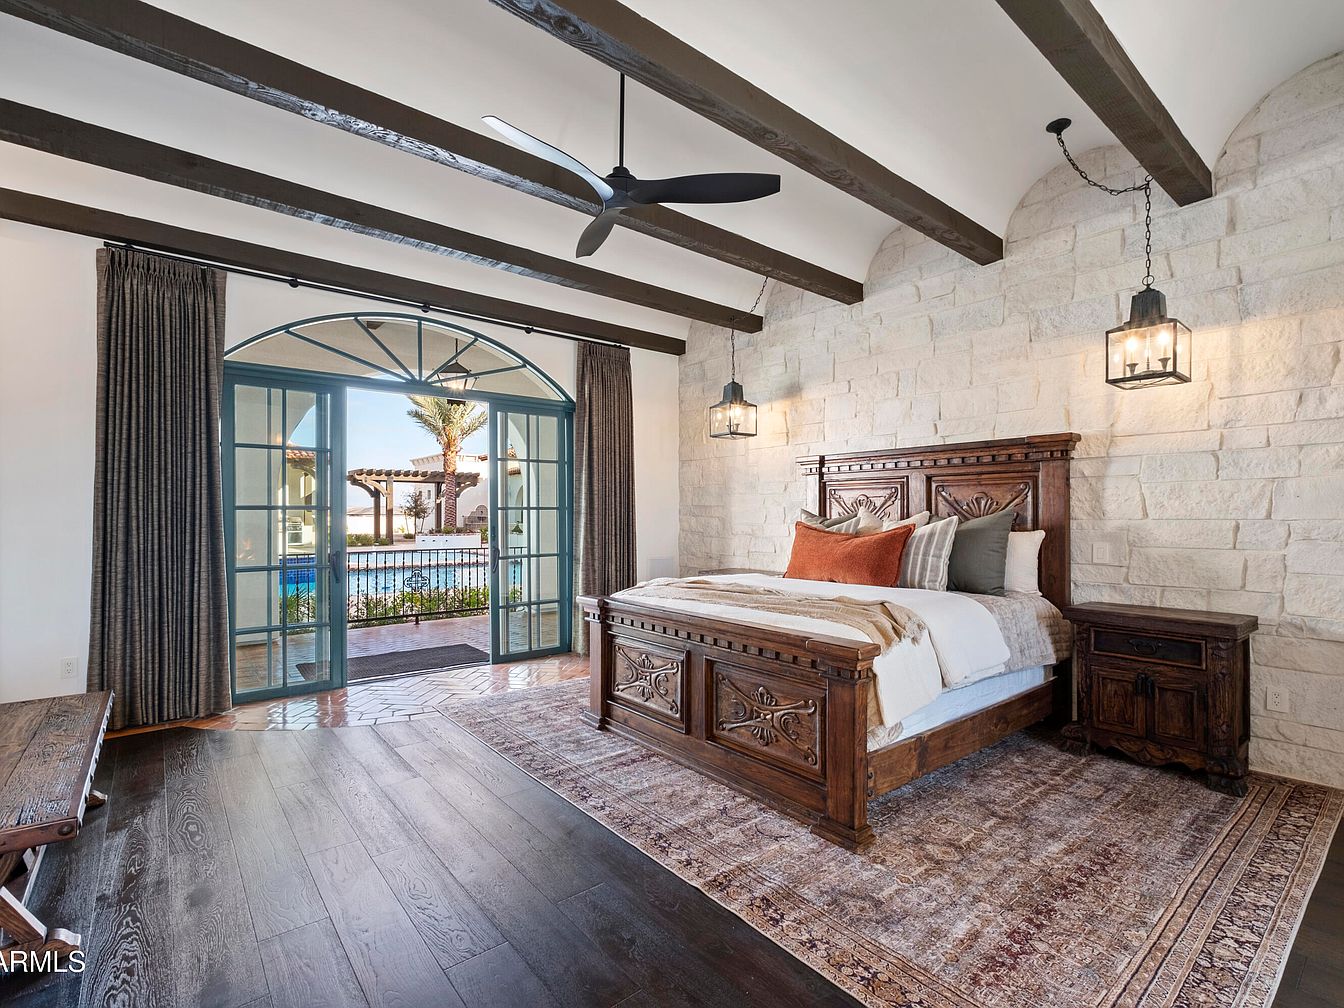
A spacious bedroom features a large wooden bed with intricate carvings, complemented by matching nightstands on either side. The room boasts rustic charm with exposed dark ceiling beams and a white stone accent wall. Two pendant lanterns hang above the nightstands, casting a warm glow. A soft, patterned area rug covers the dark hardwood floor, adding comfort and warmth. French doors with arched glass panes open to a patio and pool, filling the space with natural light. The neutral color palette with earthy accents and ample space ensures a relaxing, family-friendly environment perfect for rest and togetherness.
Bedroom Fireplace
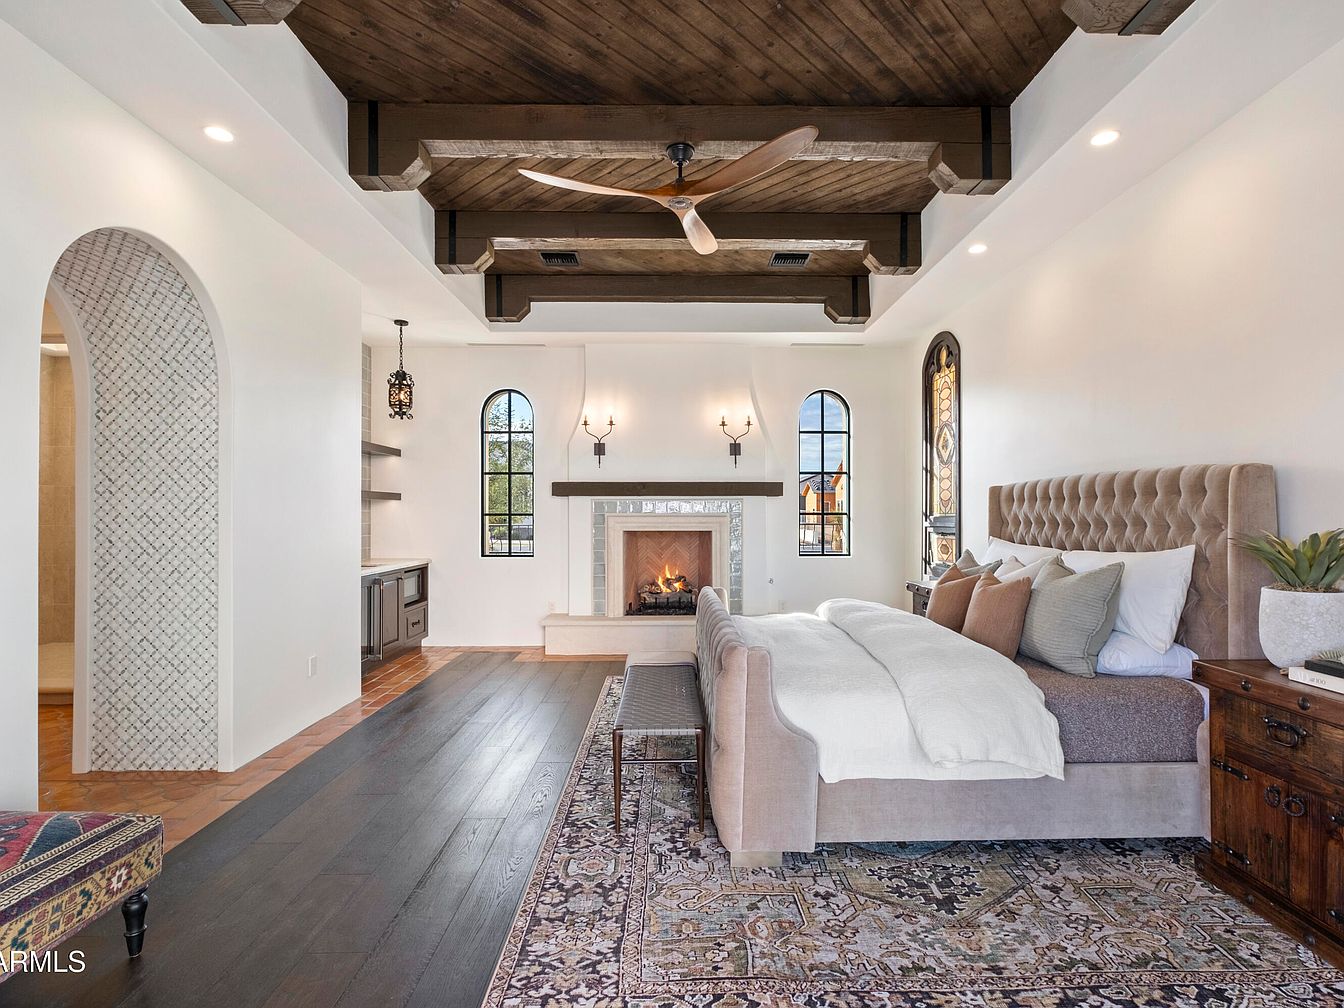
A spacious bedroom featuring a cozy gas fireplace set into a white, patterned tile surround, framed by two tall arched windows with black trim that allow plenty of natural light. The room showcases exposed dark wood ceiling beams, recessed lighting, and a contemporary ceiling fan, blending rustic charm with modern comfort. The bed, upholstered in soft beige fabric with a tufted headboard, is adorned with plush neutral-toned pillows and a thick, inviting comforter. A richly patterned area rug covers the dark hardwood floors, complementing the wooden nightstands. This serene, open layout is ideal for families, offering warmth, space, and elegance.
Private Hangar

A spacious private hangar with pristine polished floors and a high, industrial-style ceiling featuring exposed pipes and modern lighting. The sleek, climate-controlled environment is ideal for aircraft storage, with wide sliding doors that open to a beautiful sunset and a well-kept airstrip just outside. The hangar’s open layout offers ample space for a jet or multiple vehicles, and its secure, well-lit setting provides peace of mind for families. The atmosphere is clean and contemporary, with a neutral color palette dominated by white and black, complemented by the soft glow of evening light and subtle architectural accents.
Backyard Pool Area
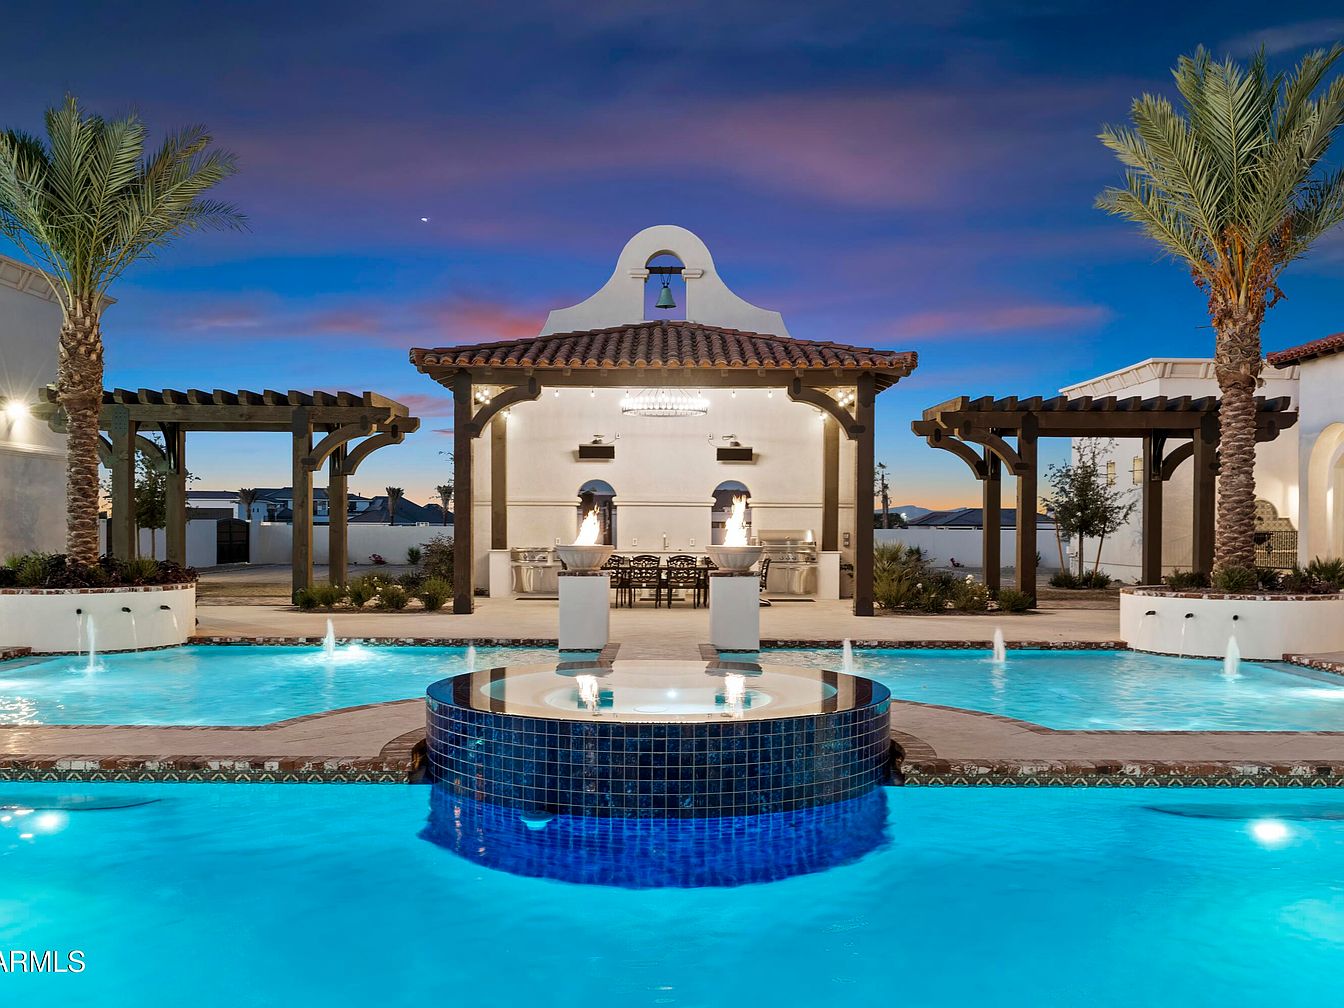
A spacious backyard showcases a stunning pool complex with a circular spa at the center, surrounded by fountains and a large, inviting swimming area. Framed by elegant palm trees and manicured landscaping, the space features two shaded pergolas crafted from dark wood, leading to an outdoor dining and barbecue area under a Spanish-style structure with a terracotta roof and white stucco walls. The layout is designed for families, offering plenty of room for relaxation, play, and gatherings. Evening lighting creates a serene and secure environment, while neutral and earthy tones complement the bold blue water for a sophisticated, welcoming atmosphere.
Poolside Patio
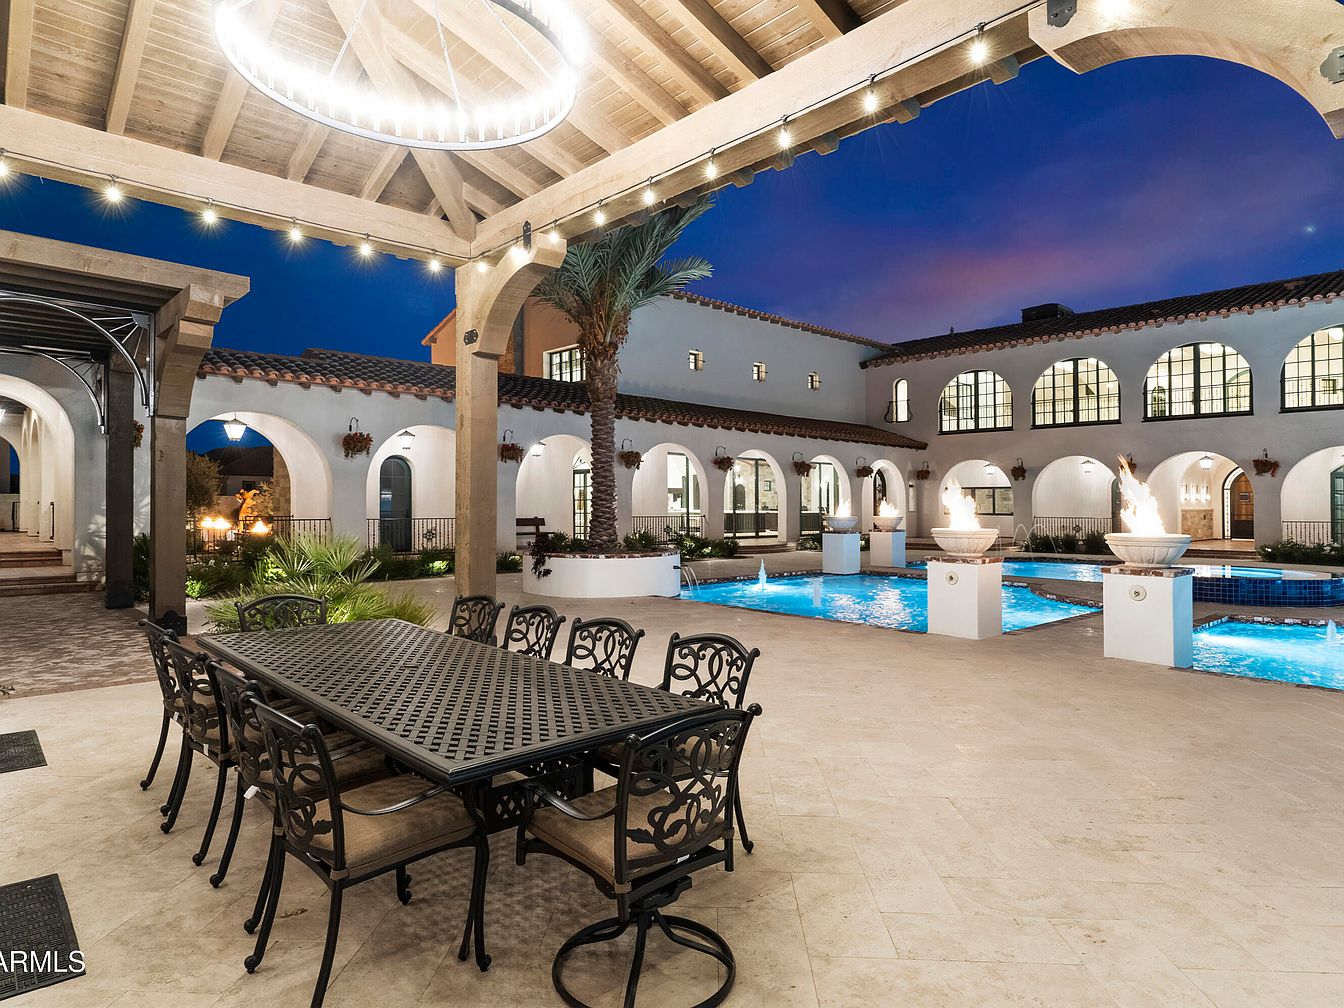
A luxurious poolside patio perfect for family gatherings, featuring a spacious covered dining area with a black wrought iron table and eight cushioned chairs. The patio sits under a wooden pergola strung with soft string lights and a prominent circular chandelier, creating a welcoming glow at dusk. Beyond the dining area, the sparkling blue pool is accented by dramatic fire features on white pedestals. The architecture displays elegant white stucco walls, terracotta roof tiles, and arched windows and walkways, offering a stylish Mediterranean atmosphere. The layout encourages safe play, relaxation, and al fresco meals together, ideal for family enjoyment.
Outdoor Courtyard
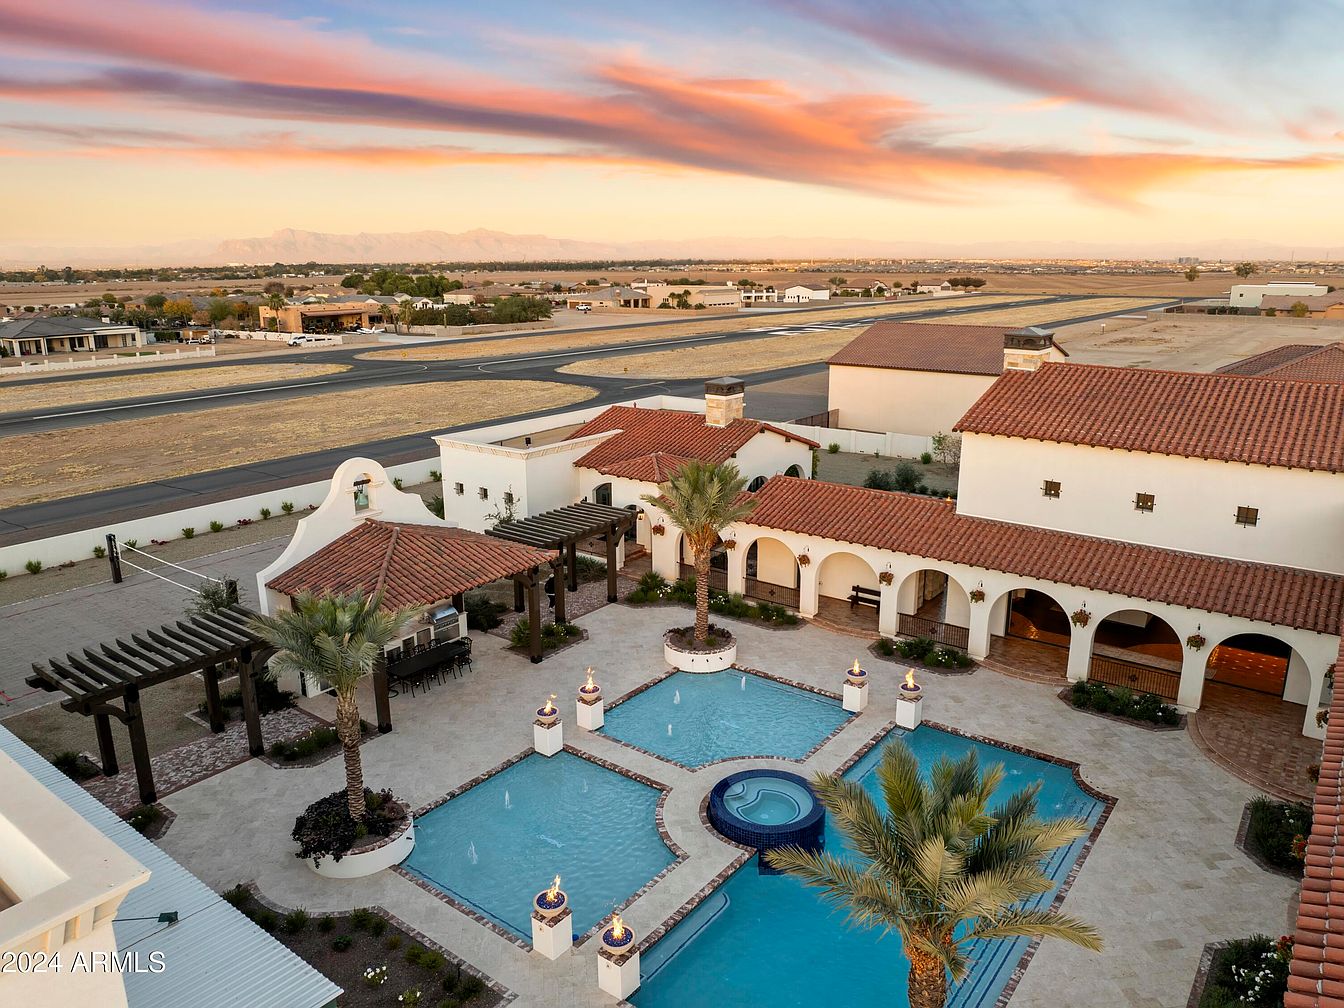
Expansive Mediterranean-style courtyard with a central swimming pool featuring geometric design, a circular in-ground hot tub, and elegant fire pit pillars at each corner. The area is adorned with lush palm trees and stone planters, creating a welcoming, family-friendly environment for gatherings or relaxation. Covered patios and pergolas offer shaded seating and dining spaces, perfect for outdoor meals and entertaining. Surrounding the courtyard, terracotta roof tiles, white stucco walls, and graceful arches evoke a classic southwestern ambiance. The spacious layout encourages safe play and socializing for all ages, while the natural stone tiles and soft evening lighting add warmth and elegance.
Aerial View
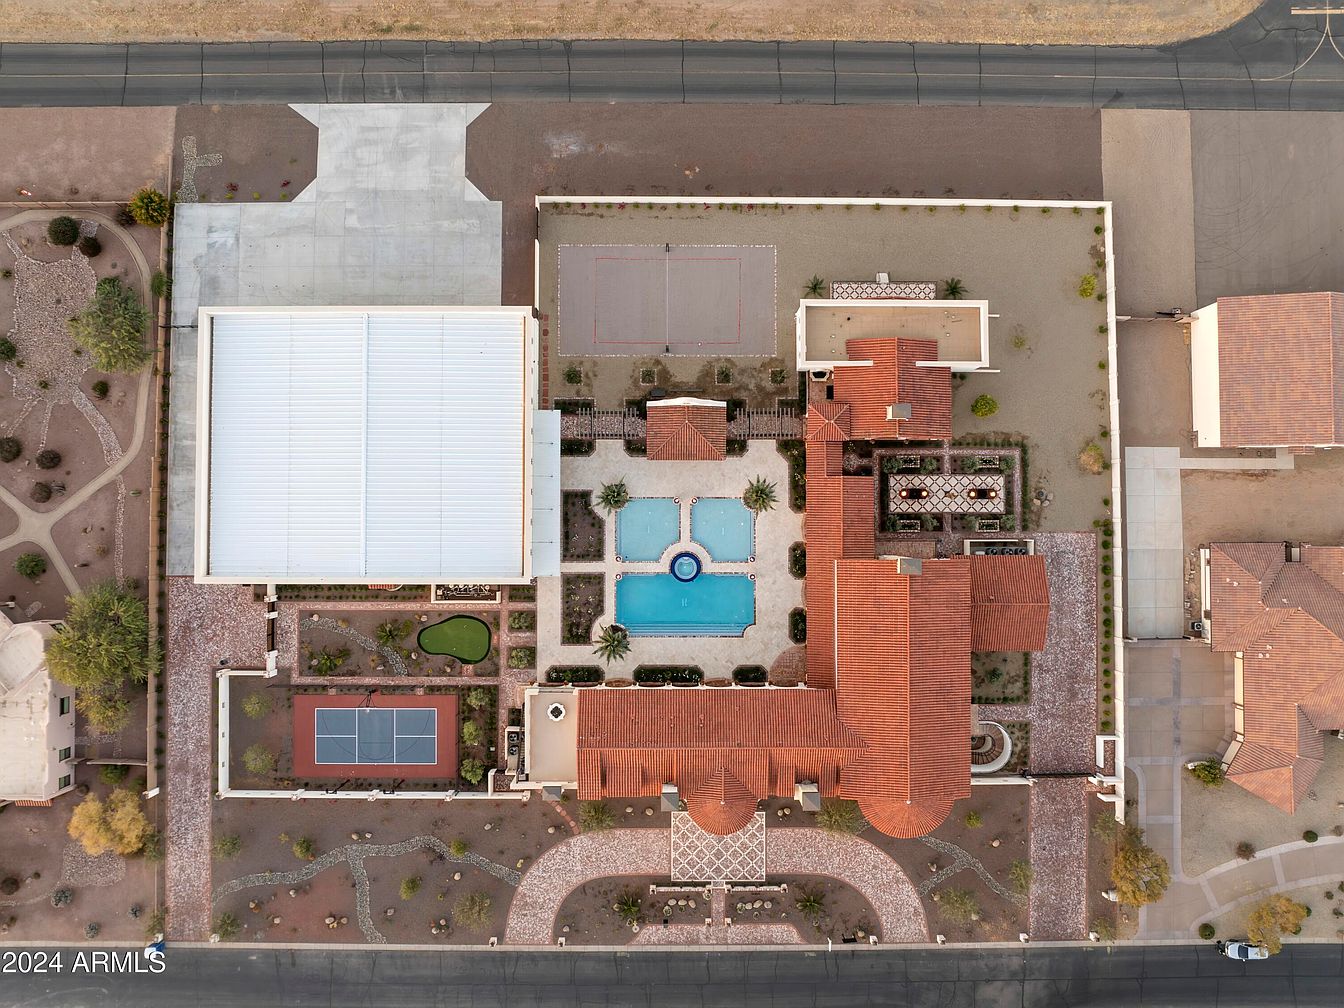
A spacious, family-friendly backyard is seen from above, designed in a harmonious rectangular layout and surrounded by a light-colored boundary wall that provides privacy. The centerpiece is a large, inviting swimming pool with a connected hot tub, shaded lounging areas, and palm trees for a relaxing resort-style atmosphere. Adjacent to the home is a tennis court, perfect for active families, and there is a covered area, possibly a garage or workshop, with a wide driveway. The property features neatly arranged pathways, desert landscaping with rocks and low-maintenance plants, and multiple outdoor patios, making it ideal for gatherings and recreation.
Listing Agent: Darren H Tackett of eXp Realty via Zillow