Known as the “Seven Gables,” this historic 3-bedroom, 2.5-bathroom home offers a glimpse into the past, potentially visited by Lafayette himself around its turn-of-the-century construction. Perfect for family life, the property spans 2.47 acres alongside the serene Nottoway River and includes a charming guest cottage. Its architectural style features room for creativity, while modern amenities like a three-zone heating system and an updated kitchen ensure comfort. Featuring more than 300 feet of riverfront, a private deck overlooking a 230-acre forest, and additional structures like a smokehouse and tool shed, this home is a relaxing retreat at a listing price of $389,000, making it a unique lifetime investment opportunity.
Charming Exterior

This beautiful American home features a welcoming facade with a classic white exterior and dark shutters, complemented by a pitched roof adorned with charming dormer windows. The expansive front porch is lined with railings, creating a perfect space for family gatherings. A vibrant red door stands out, enhancing the inviting atmosphere. Lush greenery surrounds the home, including well-maintained shrubs and flower beds. The well-kept lawn offers ample space for children to play and enjoy outdoor activities. The property’s fencing adds an element of character while ensuring safety, making it an ideal family-friendly setting.
Front Porch
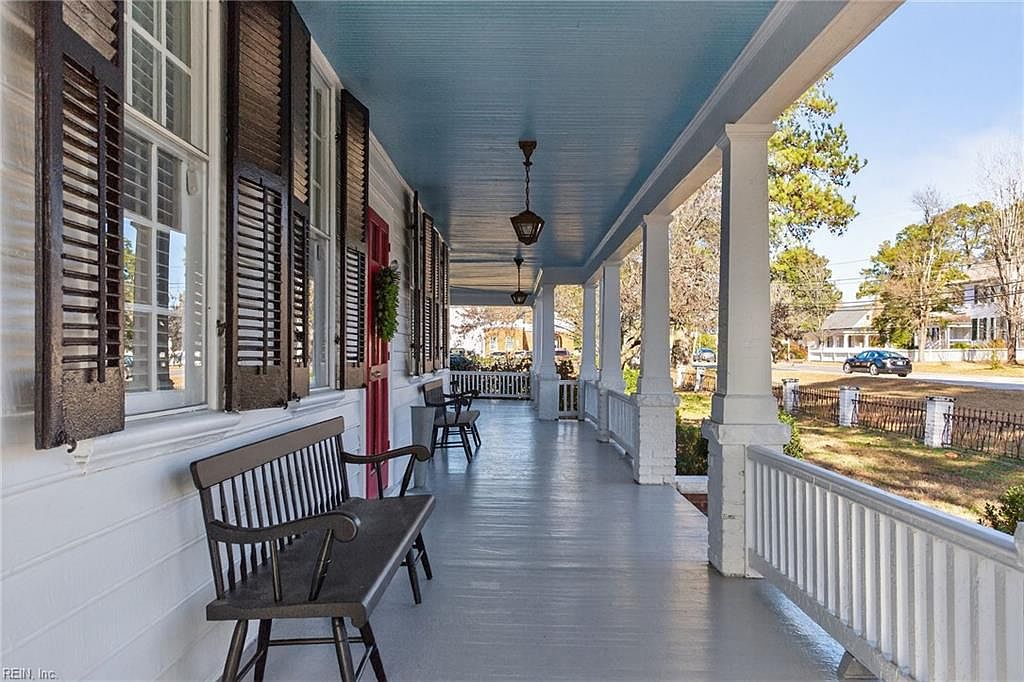
A welcoming front porch featuring a polished white railing and gleaming floorboards that enhance the inviting aura of the space. Flanked by large, open windows dressed with classic wooden shutters, the architectural design exudes charm. The ceiling painted in a soft blue adds a touch of color, creating a serene atmosphere. Two comfortable benches provide ample seating, perfect for family gatherings or quiet moments. The vibrant red door at the entrance is a striking focal point, complemented by a seasonal wreath, hinting at a family-friendly environment. The porch’s spacious layout invites relaxation and social interaction.
Living Room Space
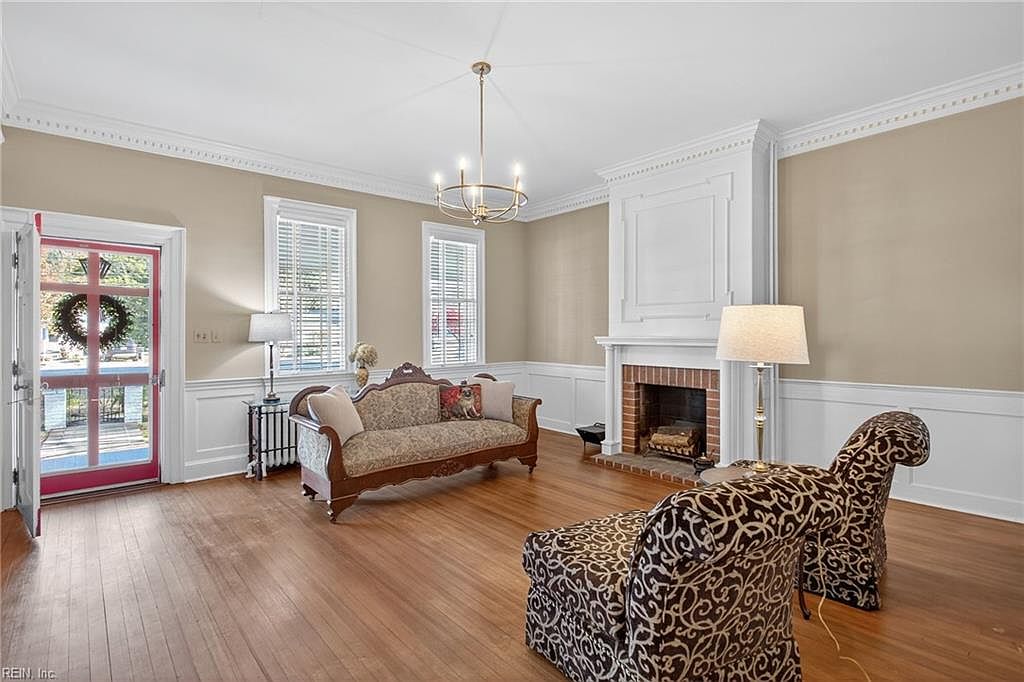
This inviting living room features elegant hardwood flooring and a soothing neutral color palette of beige and white, creating a warm atmosphere. A beautiful chandelier hangs centrally, illuminating the cozy seating area. The room includes a classic wooden loveseat adorned with plush cushions and two ornate armchairs that add character. Large windows allow ample natural light, complemented by stylish shutters. A charming fireplace, with a brick hearth and white mantel, serves as a focal point, providing comfort during cooler months. The distinct red front door adds a vibrant touch, enhancing the family-friendly charm of the space.
Dining Room
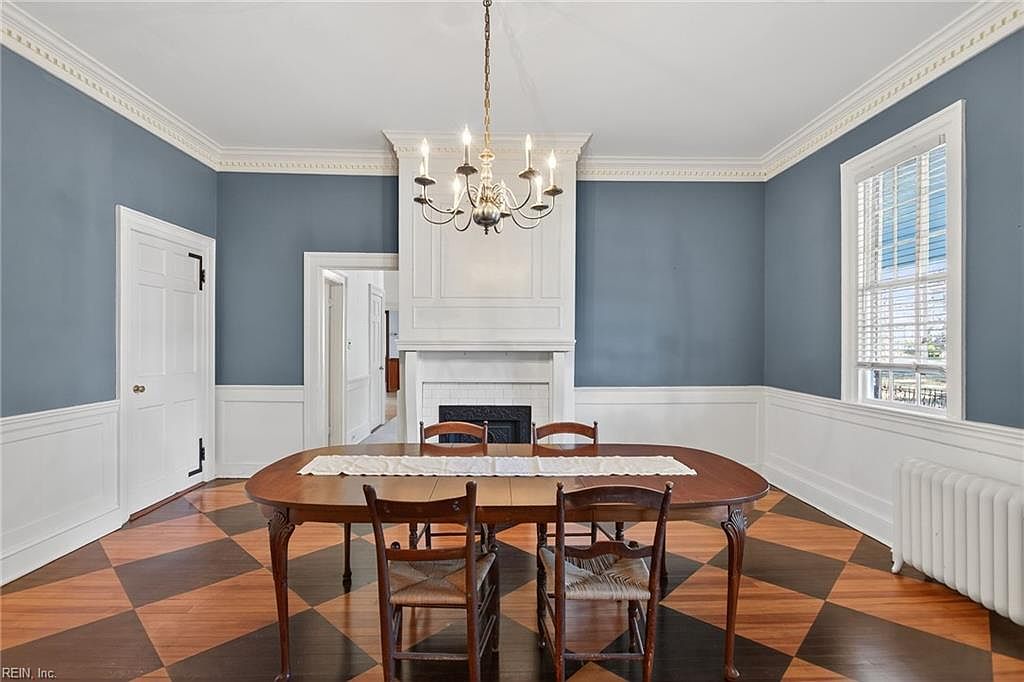
This elegant dining room features a harmonious combination of blue walls and classic white wainscoting, enhancing the room’s bright and inviting atmosphere. A central wooden dining table, surrounded by four classic chairs, provides ample space for family gatherings. The distinctive diamond-patterned flooring adds character, creating a warm, rustic feel. Natural light streams through the large windows, accentuated by white shutters, while the ornate chandelier offers additional illumination and a touch of sophistication. A cozy fireplace is strategically positioned, adding charm and facilitating warmth during family dinners. This space is perfect for creating lasting memories.
Kitchen Space
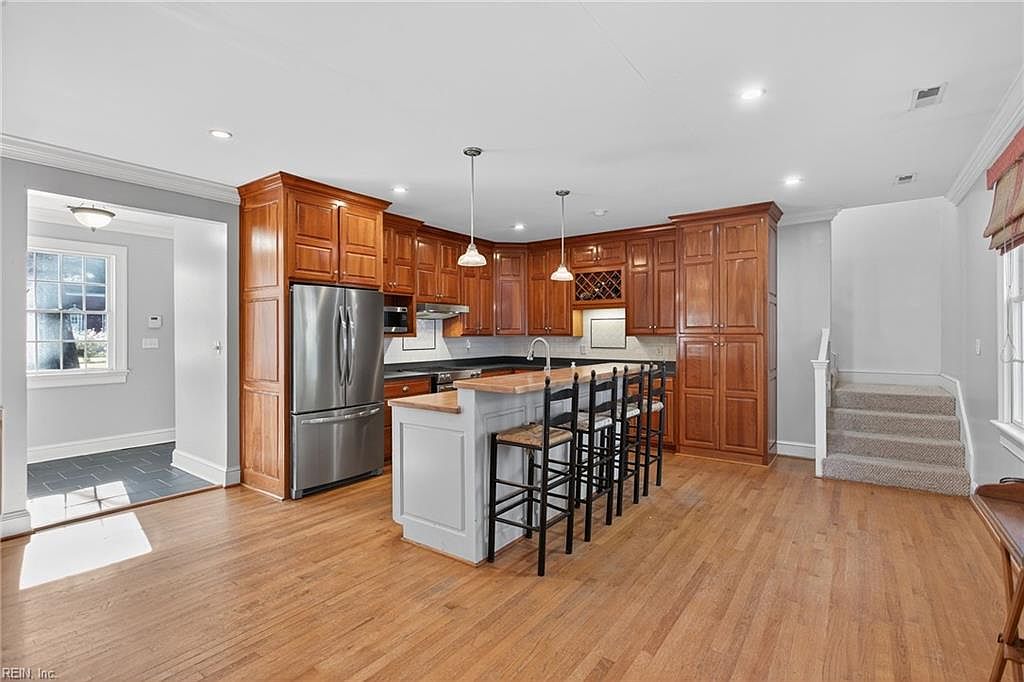
This spacious kitchen features rich, cherry wood cabinetry that offers ample storage and a sophisticated touch. The kitchen island, topped with light-colored stone, provides an inviting area for family gatherings and meal preparation. Black bar stools line the island, enhancing the open layout. Modern stainless steel appliances stand out against the warm wood tones, while subtle recessed lighting casts a cozy glow. Adjacent to the kitchen, a doorway leads to a well-lit hallway and staircase, ensuring easy movement between spaces. The harmonious color scheme of warm woods and neutral tones creates a welcoming atmosphere for family life.
Dining Area
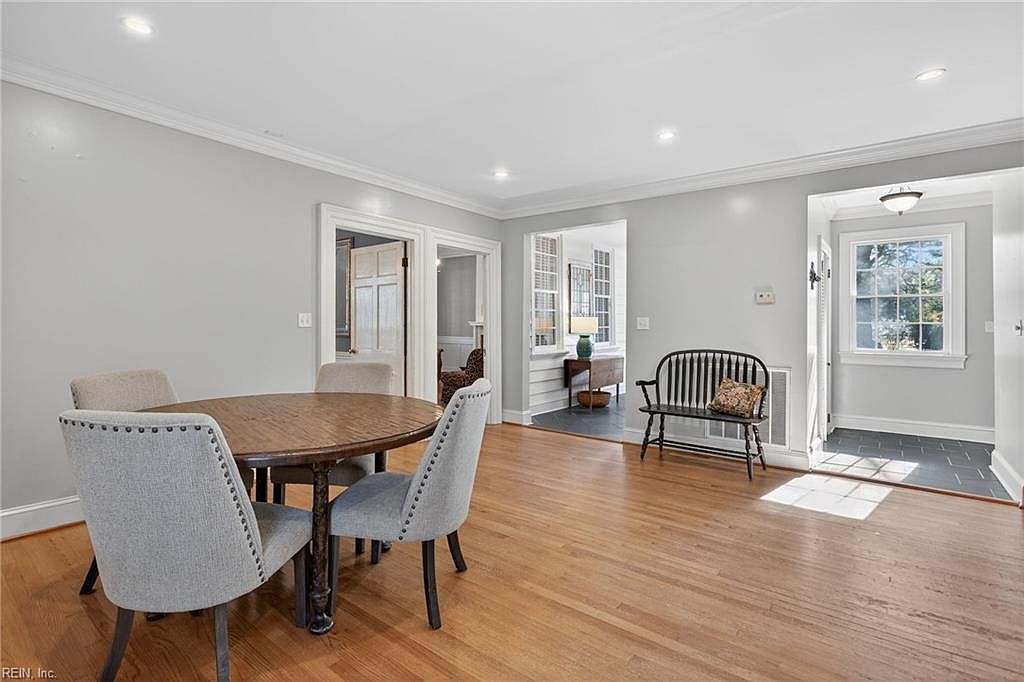
This inviting dining area features a round wooden table surrounded by plush, upholstered chairs, creating a perfect space for family gatherings and meals. The light gray walls enhance the openness, while the rich wooden flooring adds warmth. Natural light floods in through the windows and the doorway, reflecting off the walls and illuminating the cheerful atmosphere. Architectural details such as crown molding and white trims accentuate the area. Nearby, a cozy bench offers additional seating and a familial touch, promoting togetherness. Overall, the layout encourages interaction, making it an ideal spot for family dinners and celebrations.
Laundry Room
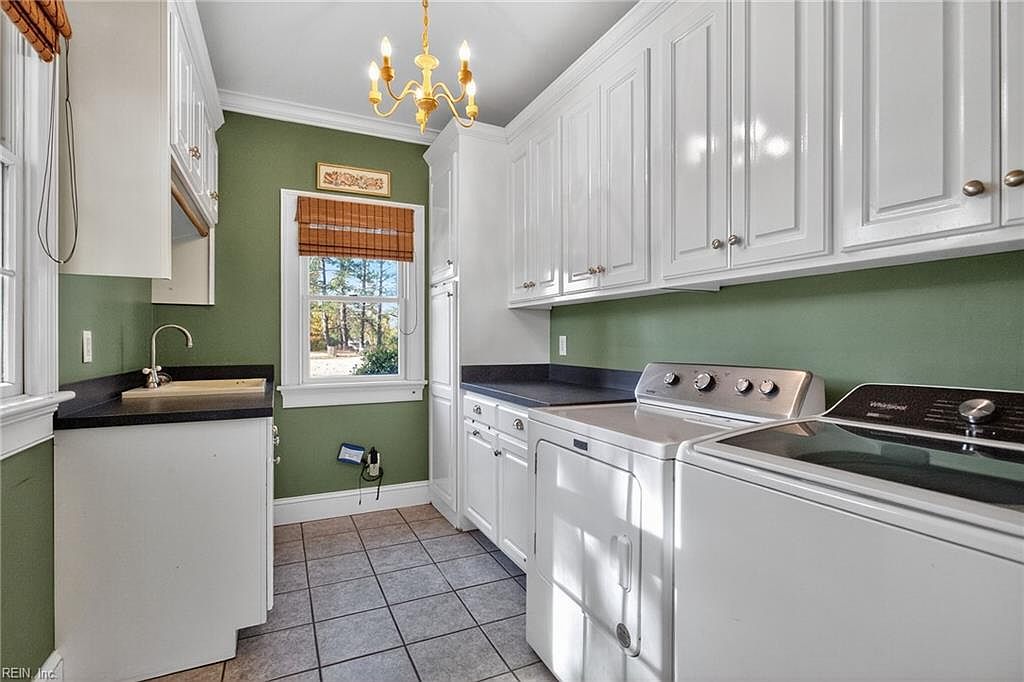
This charming laundry room features a practical layout with ample cabinetry for storage, perfect for family needs. The walls are painted a warm green, enhancing a cozy atmosphere, complemented by crisp white cabinetry that adds elegance. A classic chandelier hangs from the ceiling, providing inviting light. The dark countertop contrasts beautifully with the bright cabinetry, while sleek, modern appliances ensure efficiency. A large window with a wooden blind allows natural light to flood the space, offering a view of the outdoors. The tile flooring is both stylish and easy to clean, making this laundry area a functional yet attractive space.
Powder Room
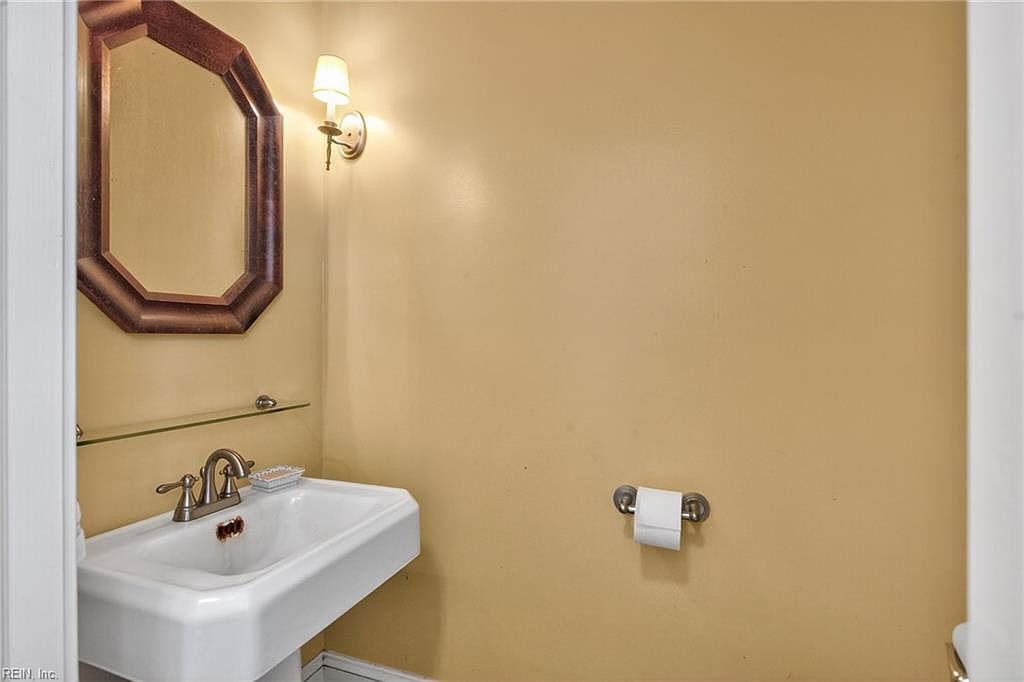
This powder room features a cozy layout with a warm yellow color scheme, creating a welcoming atmosphere. The wall-mounted sconce provides soft lighting, complementing the elegant octagonal mirror with a wooden frame above the sleek white sink. A minimalist glass shelf provides practical storage for essentials, while the modern faucet offers a stylish touch. Below, a toilet paper holder ensures convenience. This intimate space prioritizes functionality, making it ideal for family use. The overall design emphasizes simplicity and elegance, with clean lines and classic elements that enhance the room’s charm.
Bathroom Retreat
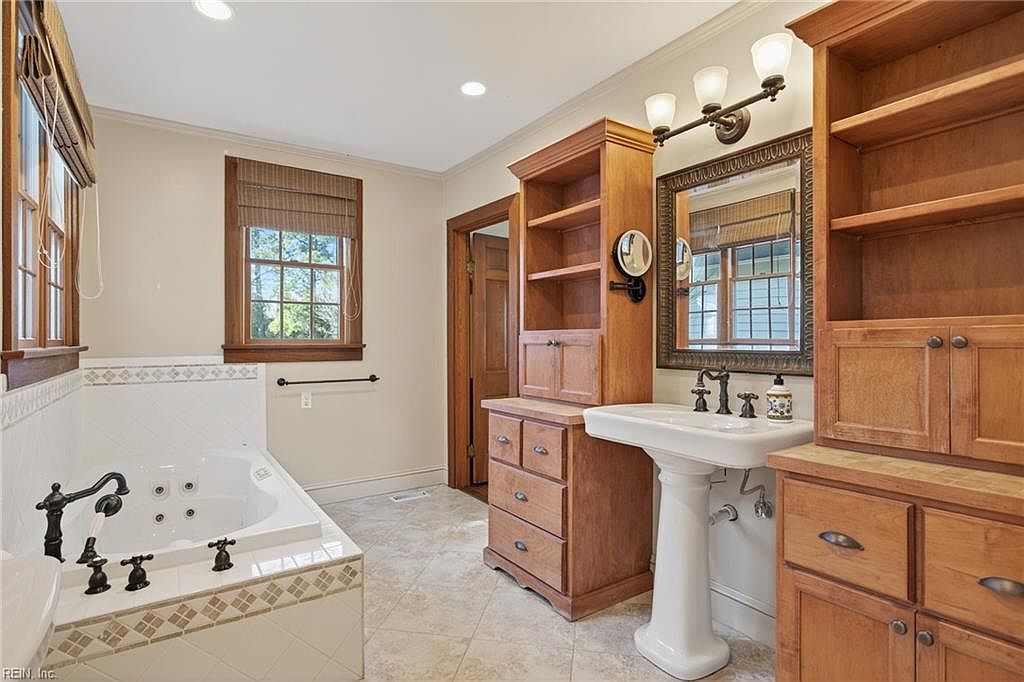
This spacious bathroom combines functionality with a touch of elegance, featuring a relaxing jetted tub set against a beautifully tiled backdrop. Rich wooden cabinets provide ample storage, highlighting a warm, natural aesthetic that enhances the family-friendly environment. The soft beige walls complement the intricate tile work, while large windows invite abundant natural light. Classic fixtures in polished black add a modern contrast, and the pedestal sink offers a timeless design. Stylish shelving flanks the mirror, creating a seamless blend of convenience and charm. Overall, this inviting space fosters tranquility and is ideal for family use.
Child’s Bedroom
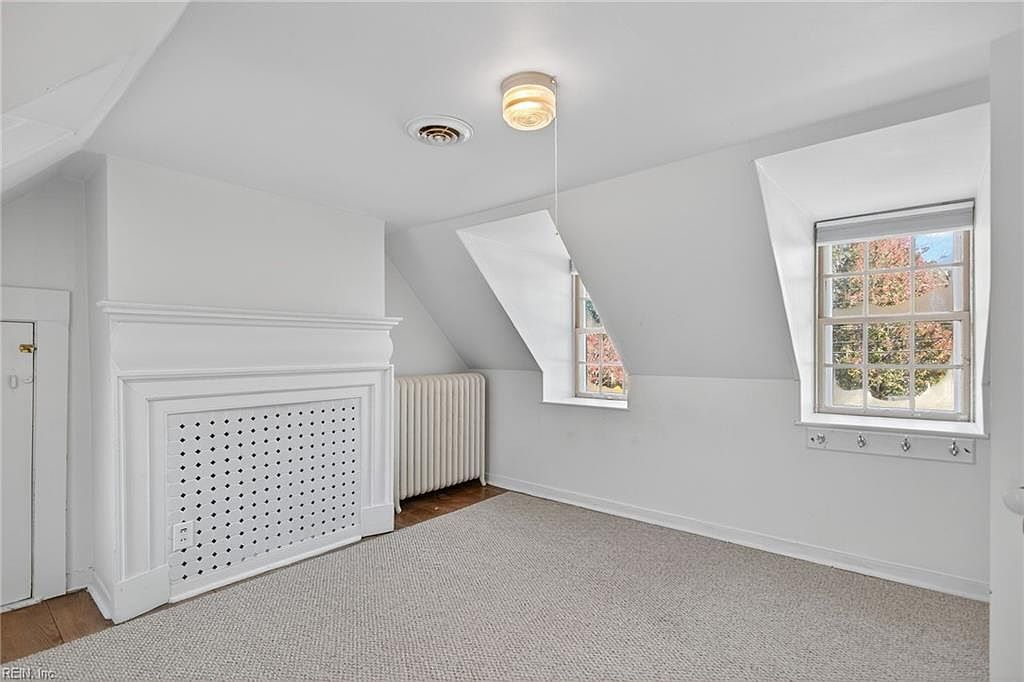
This cozy child’s bedroom features slanted ceilings and large windows that fill the space with natural light. The room is designed in a soft, neutral palette of white and light beige, creating a calming atmosphere. A charming painted radiator sits alongside a textured wall and a decorative, vented baseboard, adding vintage appeal. The plush, light-colored carpet provides a safe and comfortable surface for play, while the large windows offer views of the outdoor area, enhancing the connection to nature. Functional wall hooks are available for organization, perfect for storing clothes or accessories, making the space both practical and welcoming.
Cozy Bedroom
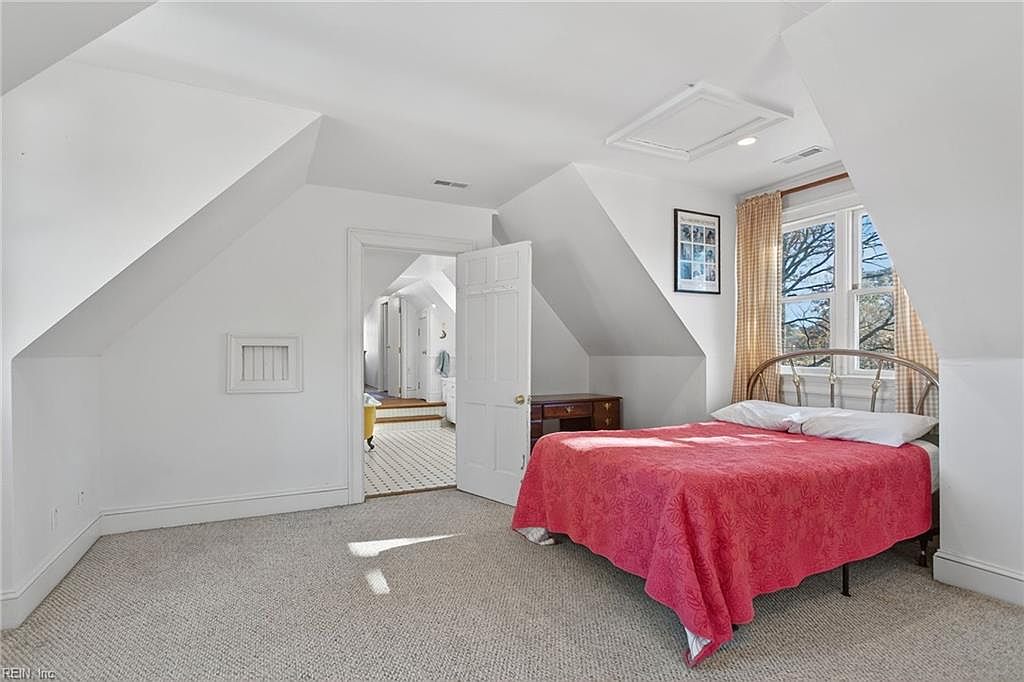
This inviting bedroom showcases a comfortable layout with a sloped ceiling, maximizing space in this charming attic. A double bed with a vibrant pink quilt contrasts beautifully with the room’s soft beige carpeting. Natural light floods through large windows adorned with light-checkered curtains, offering views of the outdoors. A cozy wooden dresser complements the decor, enhancing the room’s warmth. The walls are painted in a crisp white, creating a fresh and airy atmosphere. Family-friendly features include ample floor space for play or relaxation, making it versatile for family needs while promoting a serene retreat.
Bedroom Retreat
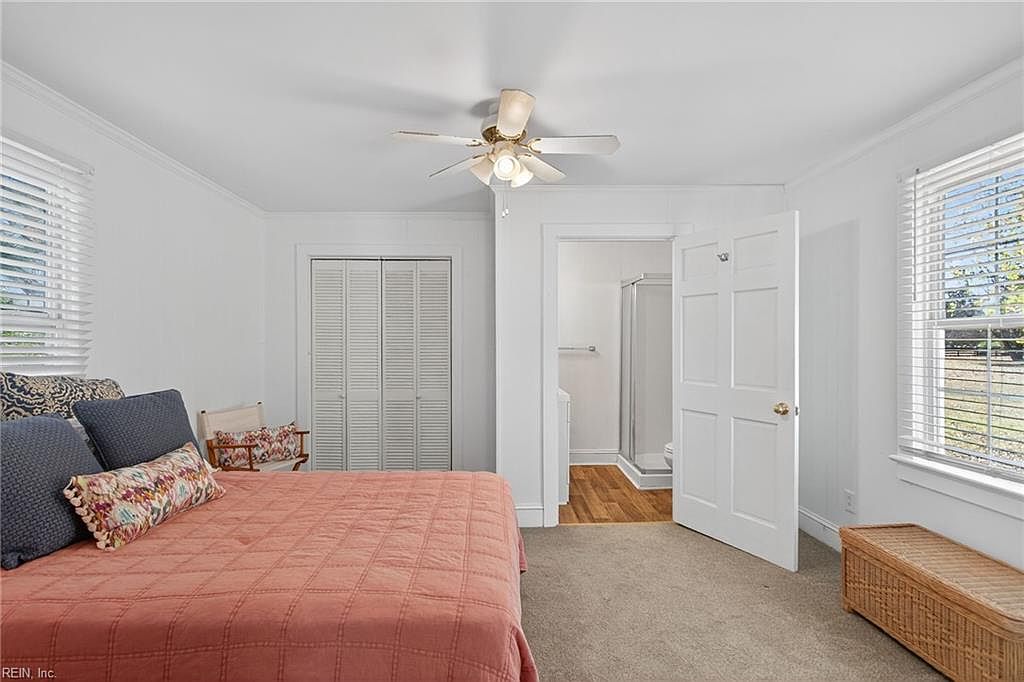
This inviting bedroom features a cozy layout designed for relaxation. With a tranquil coral quilt on the bed and decorative pillows adding a touch of charm, the space exudes warmth. Natural light floods in through the windows with classic blinds, enhancing the airy feel. The white walls amplify brightness, while the soft beige carpet invites comfort. Ample storage is provided by a double-door closet, perfect for family needs. A tasteful wicker basket adds practical elegance, and the ceiling fan ensures a cool breeze. Conveniently, the door leads to an en-suite bathroom, completing this family-friendly haven.
Family Bathroom
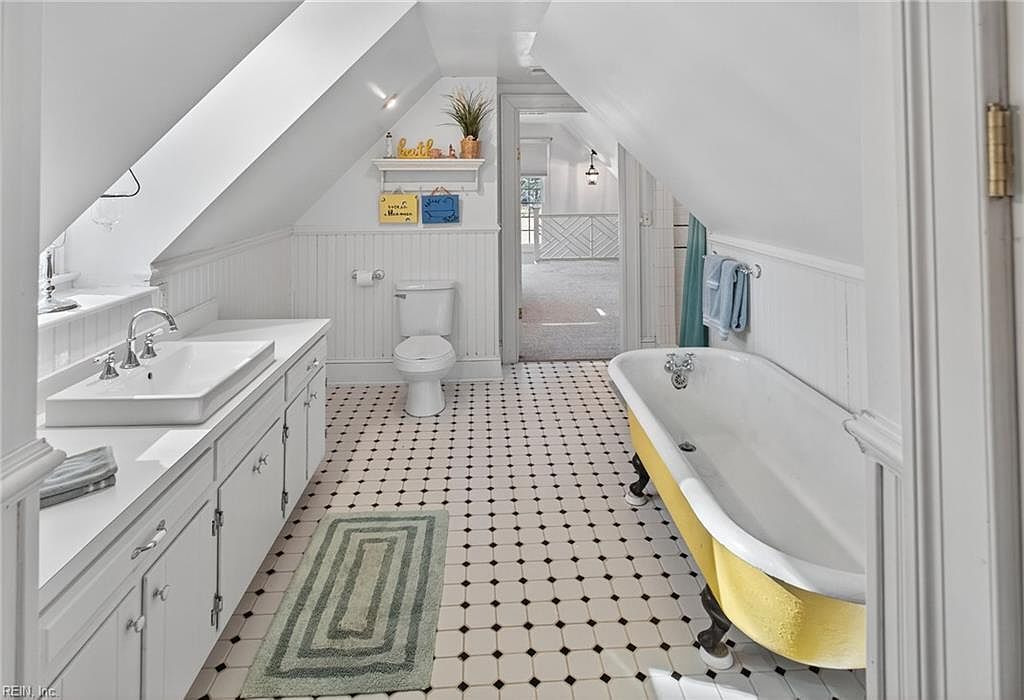
This inviting family bathroom features a charming blend of vintage and modern design elements. The space is designed under a sloped ceiling, maximizing both style and functionality. It boasts a dual sink vanity dressed in crisp white cabinetry, providing ample storage for essentials. A classic clawfoot tub with a sunny yellow exterior adds a playful touch, perfect for family relaxation. The black and white hexagonal tiles create a timeless aesthetic, complemented by a soft green area rug. Natural light streams through the window, illuminating the space, while wainscoting accents add warmth, making it a welcoming retreat.
Bathroom Details
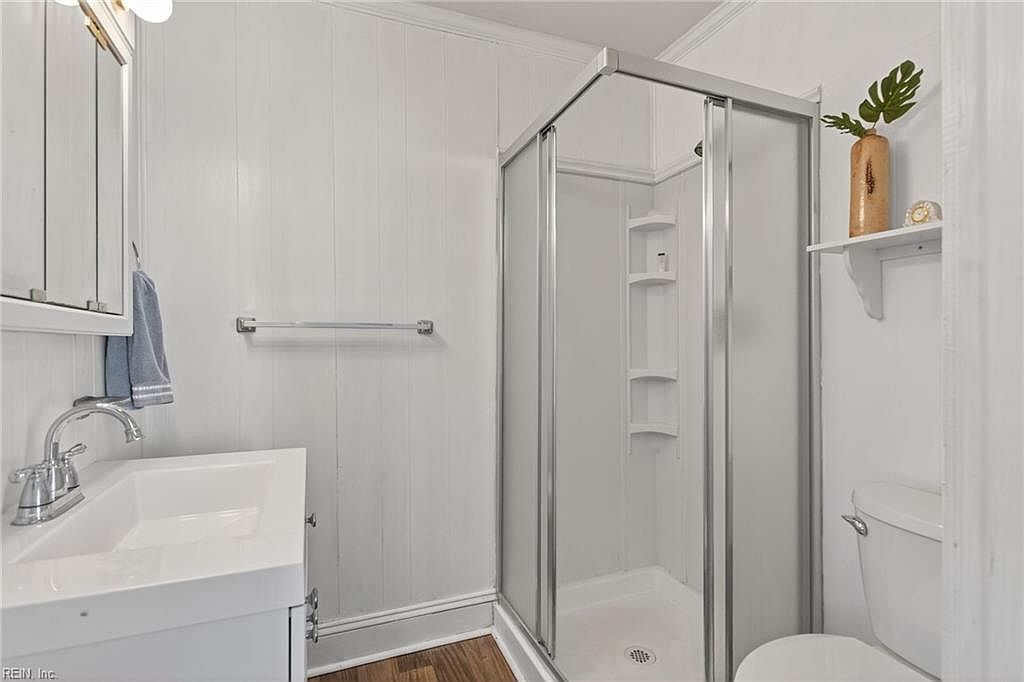
This modern bathroom features a clean, spacious layout with sleek design elements. A glass shower enclosure stands elegantly, showcasing a minimalist approach to bathing, while soft white walls create a bright and inviting atmosphere. The stylish vanity, equipped with a contemporary sink and polished fixtures, provides ample storage beneath, complemented by a large framed mirror above. Natural wood accents, seen in the flooring, add warmth and character, making the space feel cozy. A small shelf holds decorative accents like a vase, emphasizing a family-friendly environment that promotes relaxation and comfort for all ages.
Cozy Reading Nook
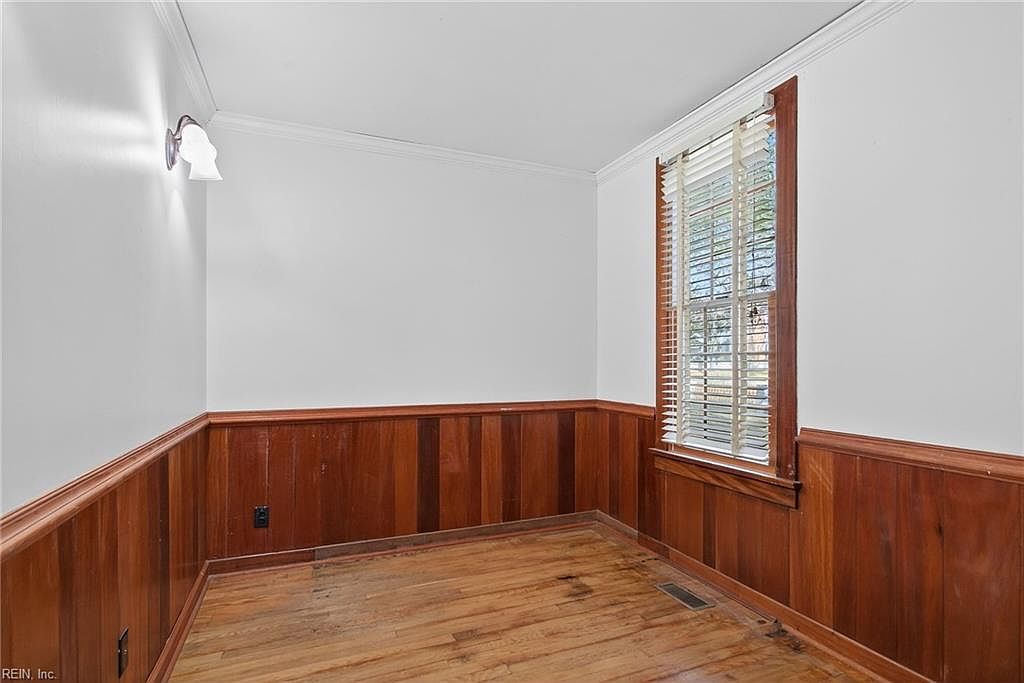
This inviting corner offers a tranquil space perfect for reading or relaxation, featuring warm wood paneling that extends halfway up the wall. The rich brown tones contrast beautifully with the crisp, bright white above, creating a harmonious ambiance. Natural light streams through the well-designed window adorned with classic blinds, providing privacy while inviting the outdoors in. The polished hardwood floor adds a touch of elegance, making this nook feel welcoming and homey. Soft, warm lighting from the wall fixture enhances the cozy atmosphere, ideal for family gatherings or quiet evenings with a book.
Riverfront Deck
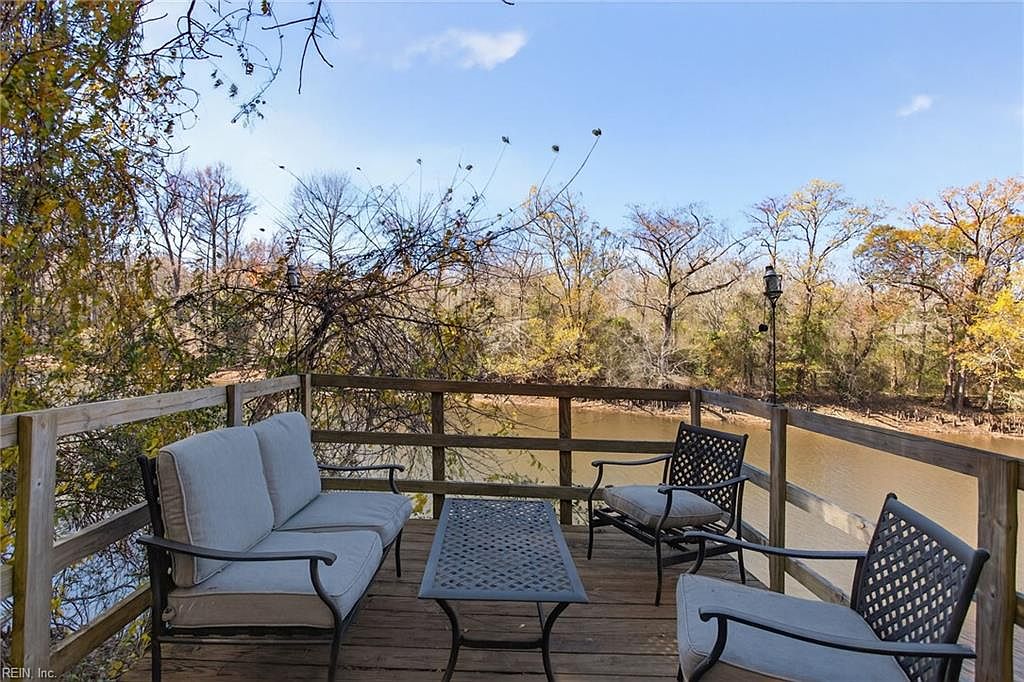
This inviting riverfront deck features comfortable outdoor seating, perfect for family gatherings or quiet mornings. Soft, neutral-toned cushions adorn the plush sofas, providing a cozy spot to relax. The sturdy wooden railing frames the serene waterside view, creating a safe environment for children and pets. A charming table crafted from durable materials sits center-stage, ideal for family meals or games. Lush greenery and spectacular trees in the background enhance the peaceful ambiance, while the warm sun filtering through creates a welcoming atmosphere. The combination of natural elements and thoughtful design makes this space an ideal retreat.
Cozy Sitting Area
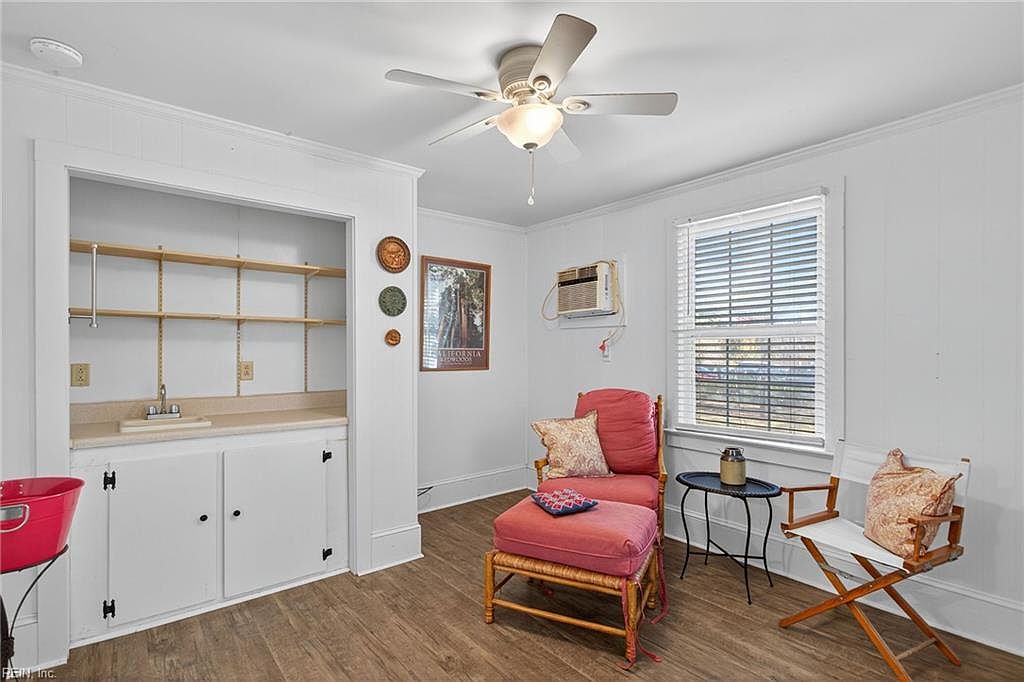
This cozy sitting area features light-colored walls that amplify natural light, creating a warm and inviting atmosphere. A plush, vibrant red chair complements an eclectic rug, making it a family-friendly space for relaxation. The rustic wooden flooring adds charm, while a modern ceiling fan provides comfort. On one side, open shelving offers practical storage and display options, enhancing organization. A small round table with a decorative piece invites casual gatherings. Large windows adorned with blinds allow for light control, perfect for an active family, while the air conditioning unit ensures comfort year-round.
Cozy Exterior

This charming American home features a unique architectural design with a blend of traditional and modern elements. The exterior showcases crisp white siding complemented by a dark, sloped roof. Lush greenery surrounds the property, including well-maintained shrubs and trees that enhance its inviting atmosphere. The spacious yard provides ample space for outdoor activities, making it ideal for family gatherings or children’s play. Large windows allow natural light to flood the interior, creating a warm ambiance. The home’s layout is welcoming, offering a perfect balance of comfort and functionality for family living.
Listing Agent: William Chorey of Chorey & Associates Realty LTD via Zillow