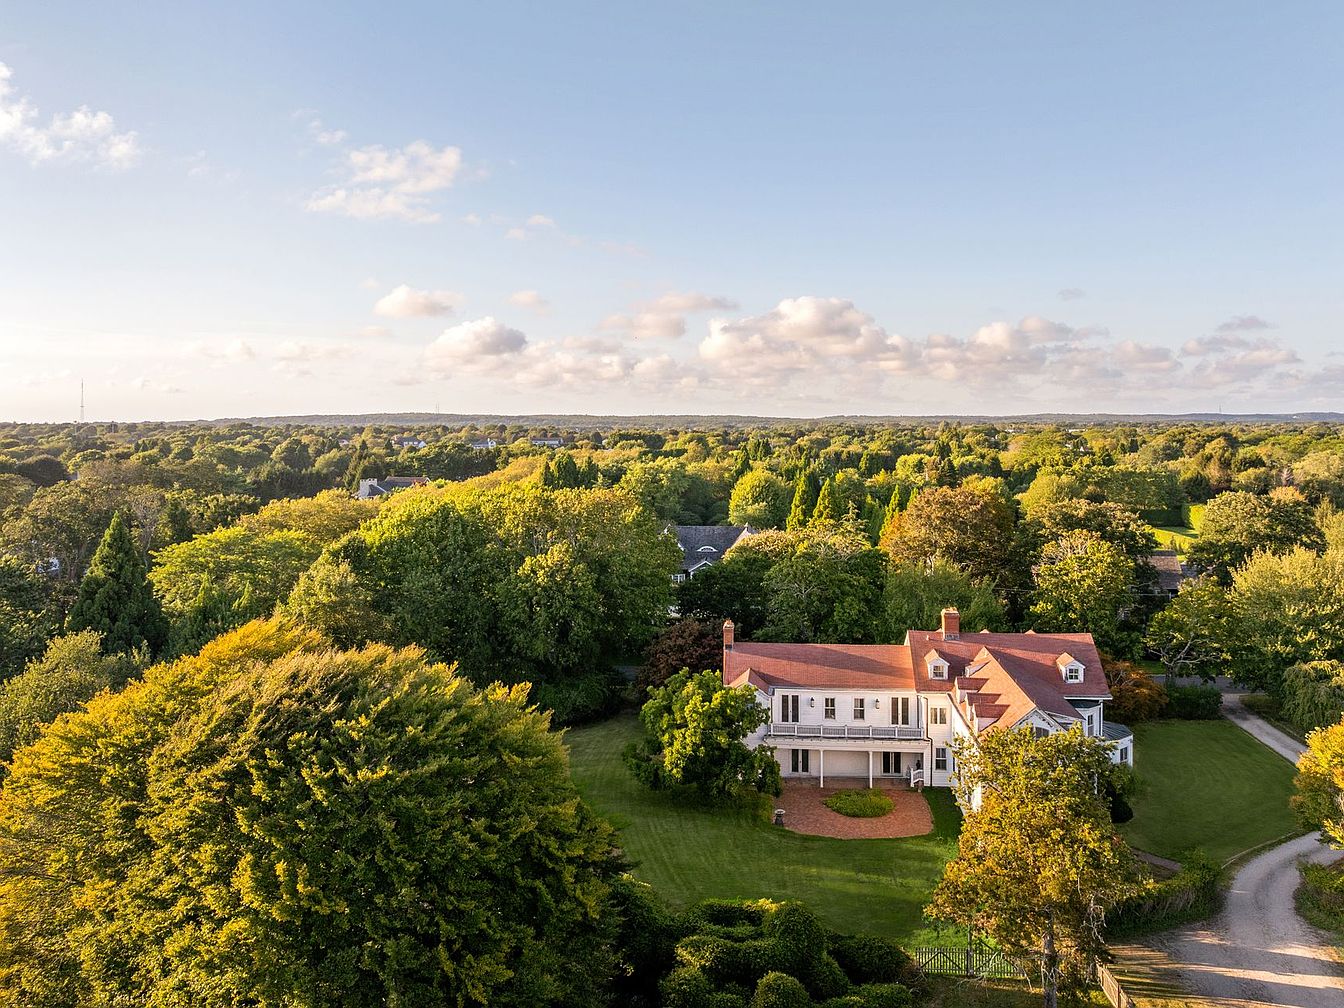
Built in 1895 and exquisitely renovated in 1997, Red Top Farm is a historic clapboard farmhouse nestled in Southampton’s scenic countryside. Spanning 8,720 SF on 2.9 acres, this architectural gem boasts 10 bedrooms and 9 bathrooms, perfect for family living with expansive lawns, a pool, and a guest house. Featuring classic elements like vaulted ceilings and custom millwork, the home combines charm with modern amenities. Located south of the highway and close to beaches, it balances privacy and accessibility. The estate’s inviting features, including its iconic red roof and manicured grounds, create an ideal backdrop for leisure, listed at $15,000,000, making this compound an incredible find that marries historical significance with contemporary elegance.
Entryway Details
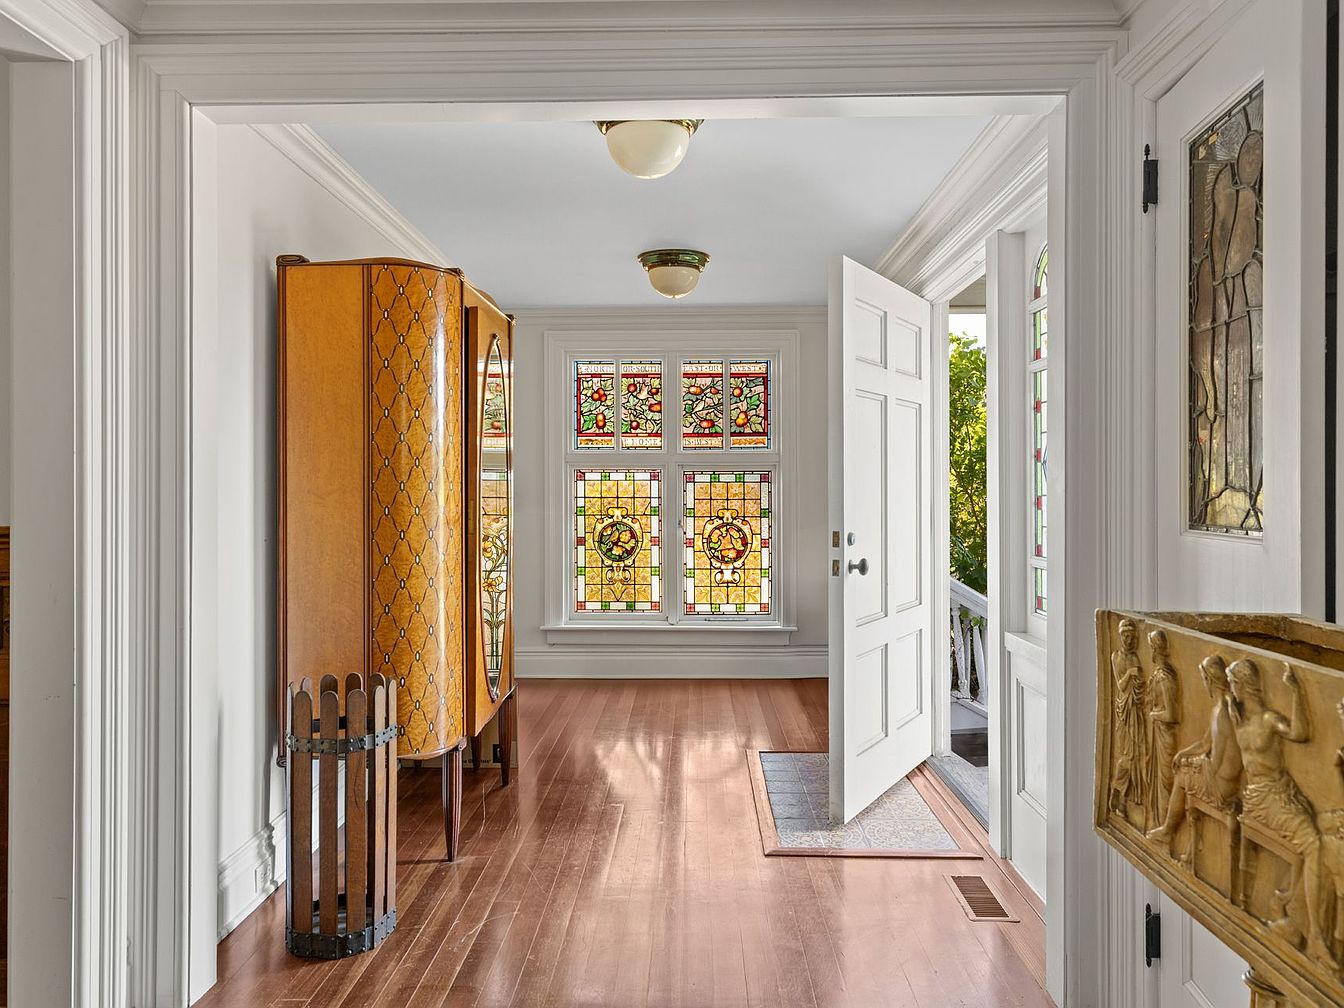
This inviting entryway features a warm wooden cabinet with intricate detailing, beautifully complementing the polished hardwood floor. Natural light fills the space through large, elaborately designed stained glass windows, showcasing vibrant floral patterns that enhance the welcoming atmosphere. The high white crown molding adds elegance, while the spaciousness allows for easy movement, making it ideal for family gatherings. Soft light emanates from ceiling fixtures, contributing to a cozy ambiance. Elegant touches, including a decorative wall sconce and a charming wooden mail holder, further enhance the character, inviting residents and guests alike into a homey yet sophisticated environment.
Living Room Charm
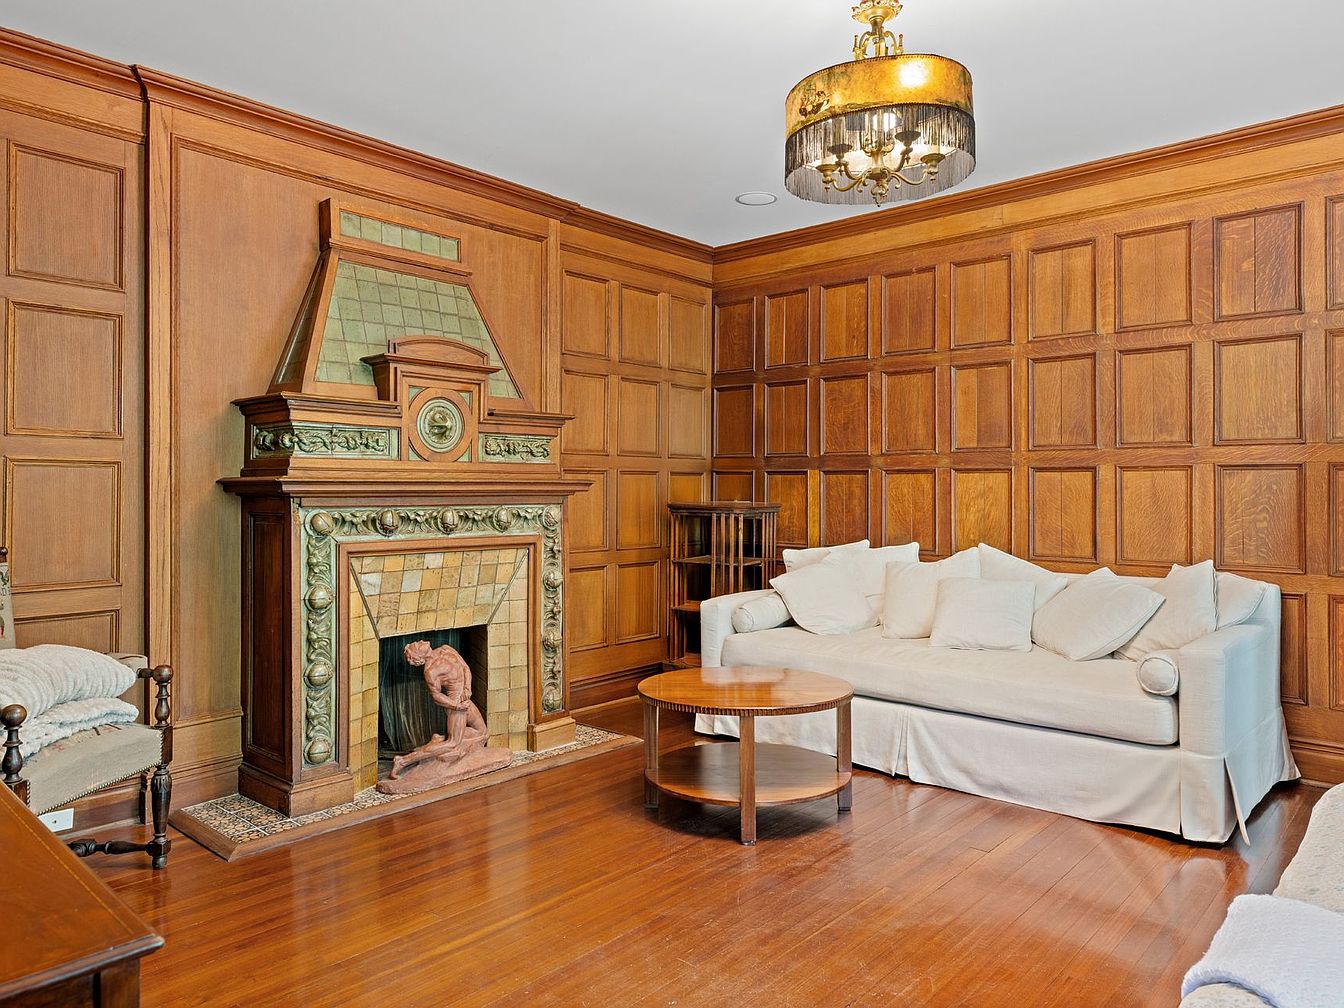
This inviting living room features rich wood paneling that creates a warm and cozy atmosphere. The centerpiece is an ornate fireplace, adorned with intricate tile work and a sculptural figure, enhancing its classic charm. A stylish, light-colored sofa offers ample seating, surrounded by plush pillows for comfort, while a round wooden coffee table complements the space. Natural light floods in, accentuating the elegant chandelier above, adding a touch of sophistication. The room’s carefully curated aesthetics, blending traditional details with modern comfort, provide an ideal family-friendly space for relaxation and gatherings, perfect for creating lasting memories.
Sitting Area
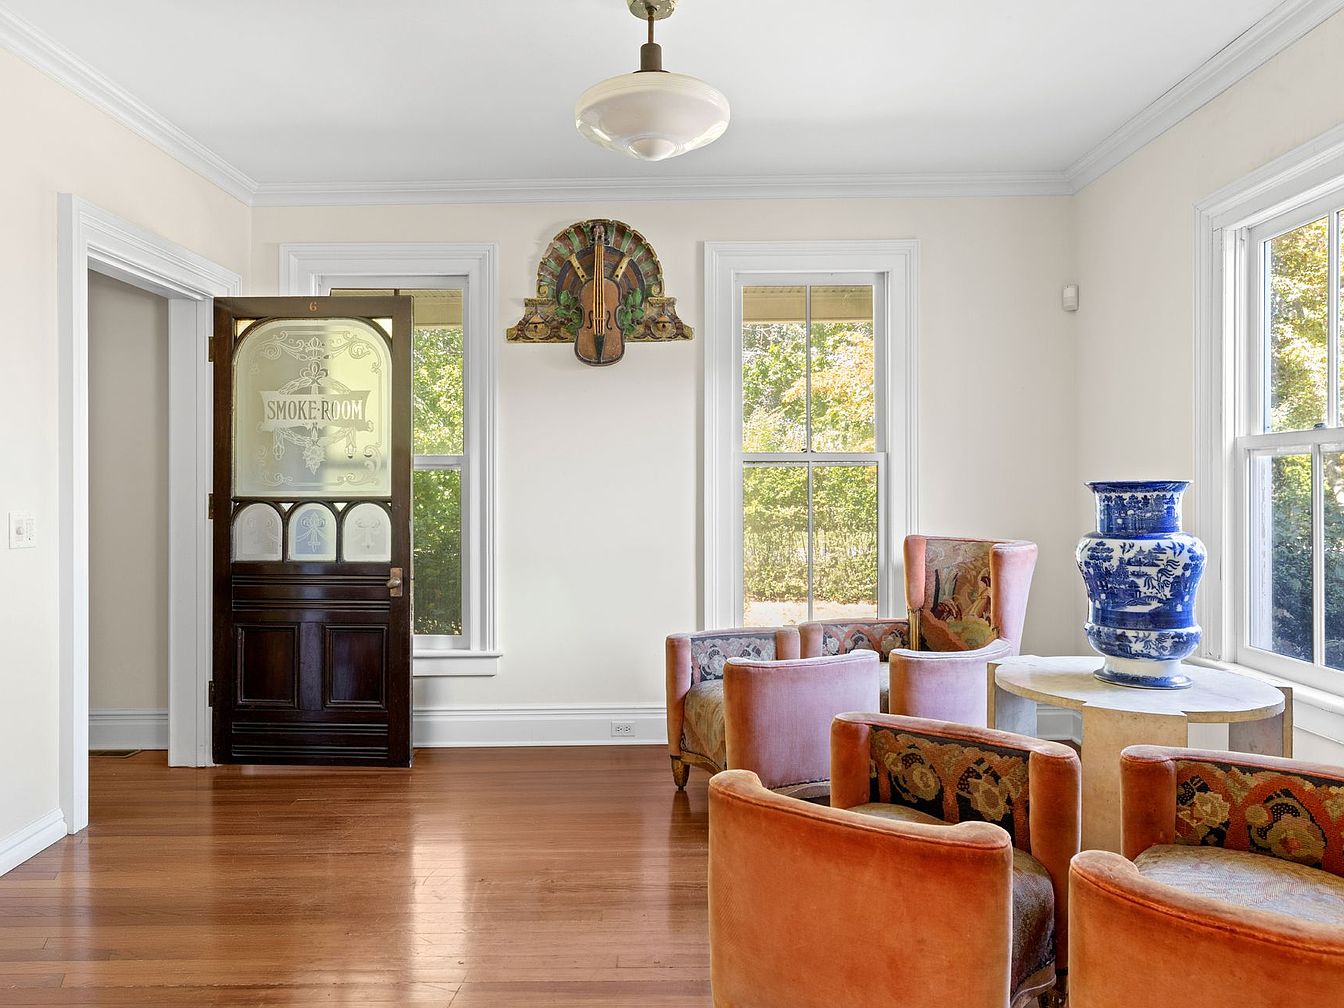
This cozy sitting area features an inviting arrangement of plush, vintage-inspired chairs adorned with rich fabric patterns. The warm hardwood floor complements the light-colored walls, creating a comfortable ambiance. A round table holds a striking blue decorative vase, adding a pop of color and sophistication to the space. Large windows illuminate the room with natural light, while the intricate glass door marked ‘Smoke Room’ introduces a touch of classic charm. The elegant molding along the ceiling enhances the architectural details, making this area perfect for family gatherings or quiet moments, blending style and functionality seamlessly.
Dining Area
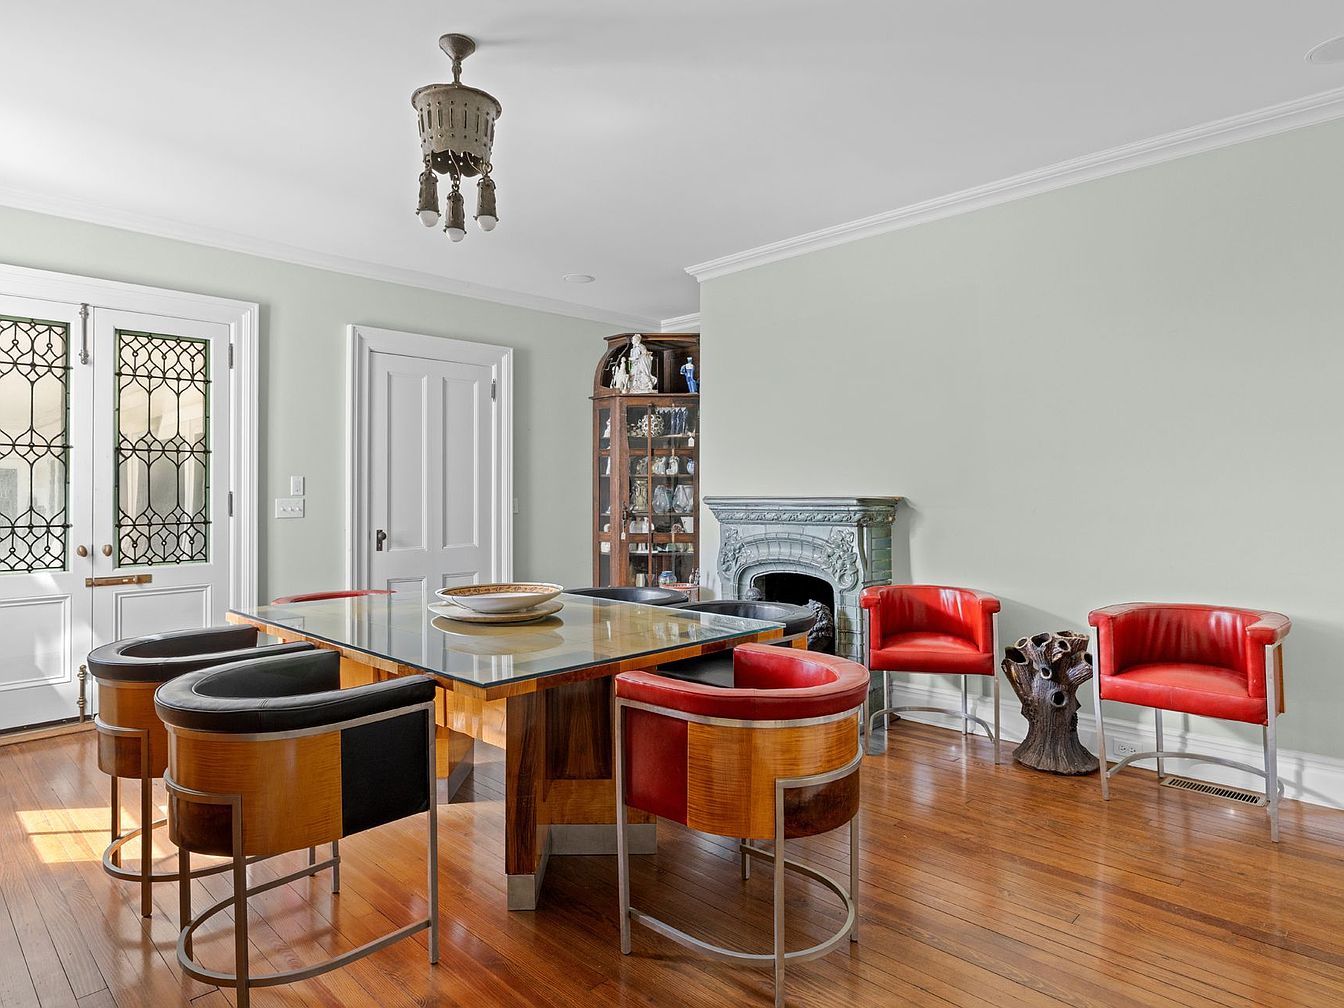
This inviting dining area features a sleek table with a glass top, complemented by elegant curved chairs in contrasting black and warm wood tones. The rich, polished wooden floor adds warmth, harmonizing beautifully with the pale green walls, which create a serene backdrop. A stunning vintage light fixture hangs from the ceiling, casting a soft glow over the space. Flanking the table are bright red accent chairs that inject a pop of color, perfect for family gatherings. Intricate double doors with decorative glass let in natural light, enhancing the overall airy and spacious feel, ideal for family meals and entertaining.
Kitchen Details
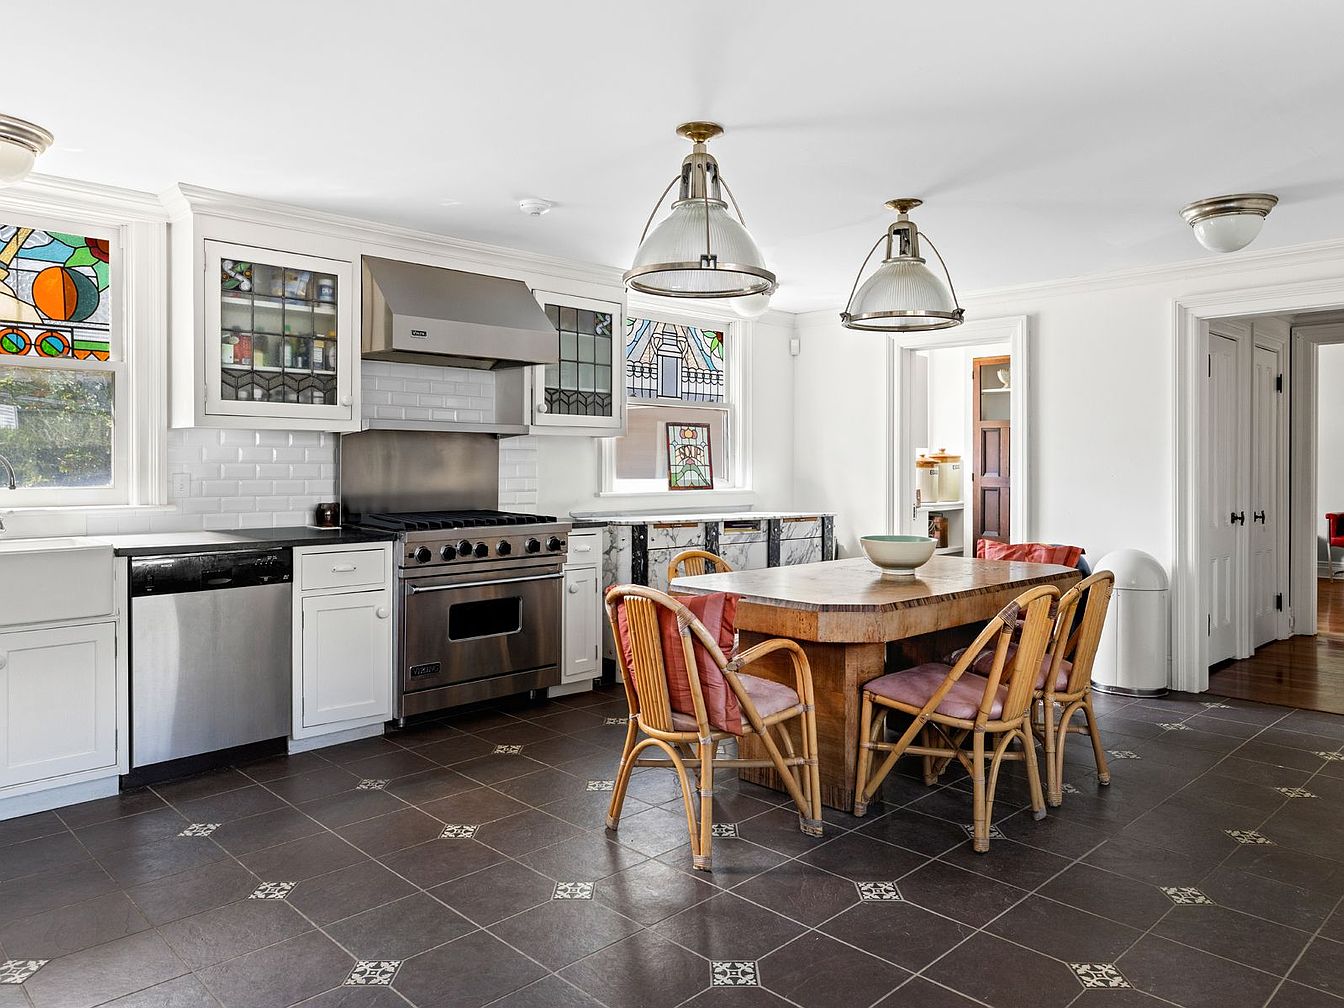
The kitchen features a spacious layout with a blend of modern and traditional elements. A large wooden dining table, surrounded by comfortable rattan chairs, invites family gatherings. The kitchen is finished with sleek stainless steel appliances, including a professional-grade stove, adding functionality. Illuminated by elegant pendant lights, the bright white cabinetry contrasts beautifully with the dark, patterned flooring. Unique stained glass windows provide a splash of color and allow natural light to filter in, enhancing the cheerful ambiance. Ample counter space and storage ensure practicality, making this kitchen ideal for family meals and entertaining.
Sunlit Sitting Area
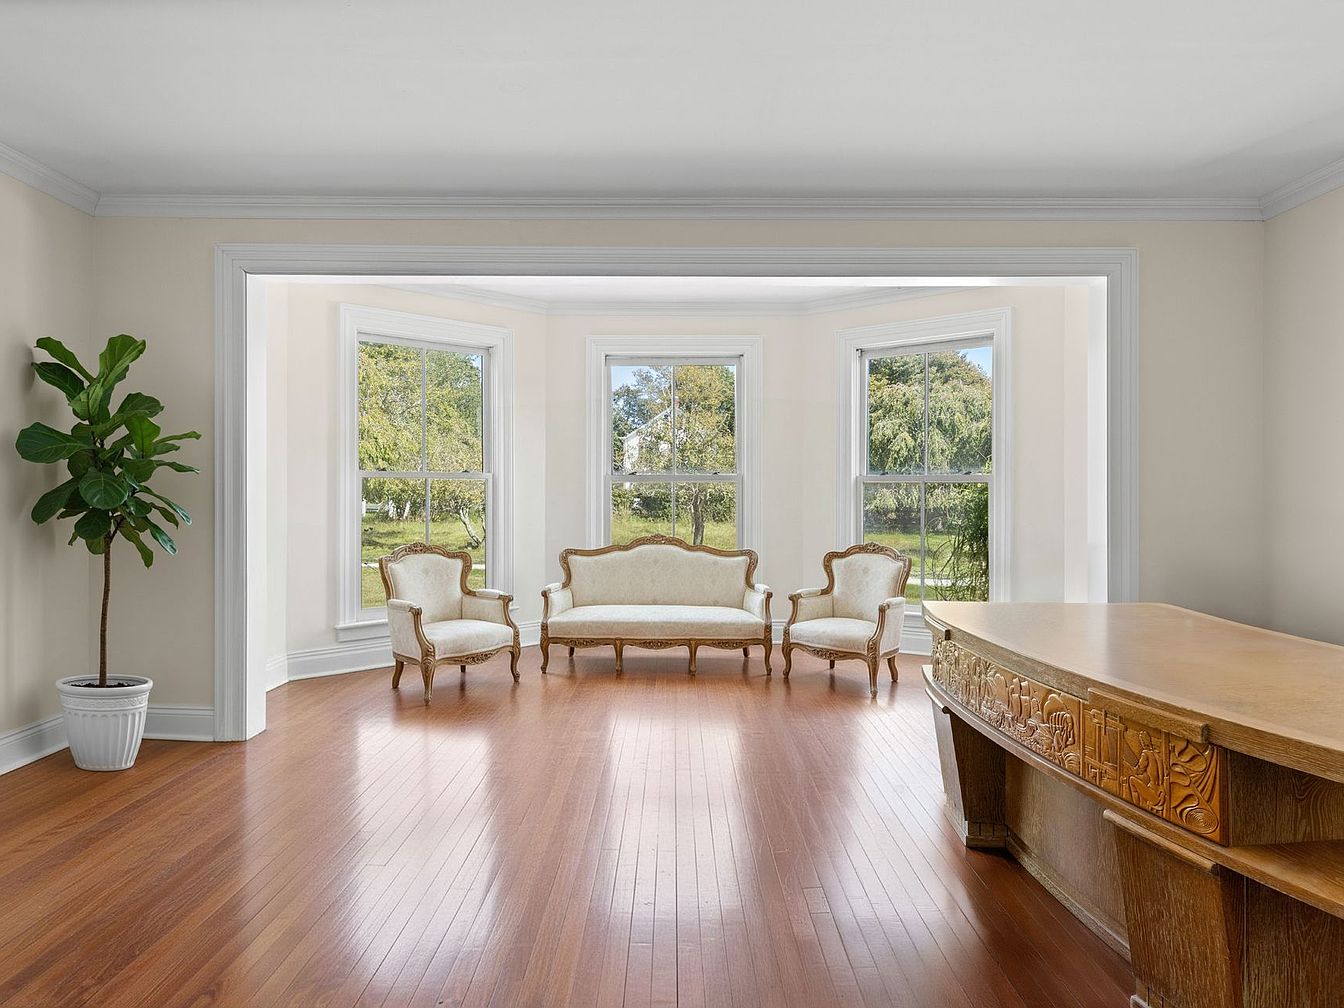
This bright sitting area features large bay windows that flood the space with natural light, creating a warm and inviting atmosphere. The polished hardwood floor adds elegance and durability, perfect for families. A sophisticated, vintage-inspired set of upholstered chairs and a dainty settee provide comfortable seating, fostering connection and conversation. The delicate curves of the furniture paired with a neutral color palette of soft creams and browns create a timeless aesthetic. A potted plant in the corner introduces a touch of greenery, enhancing the home’s family-friendly vibe and promoting a cheerful, welcoming environment.
Master Bedroom
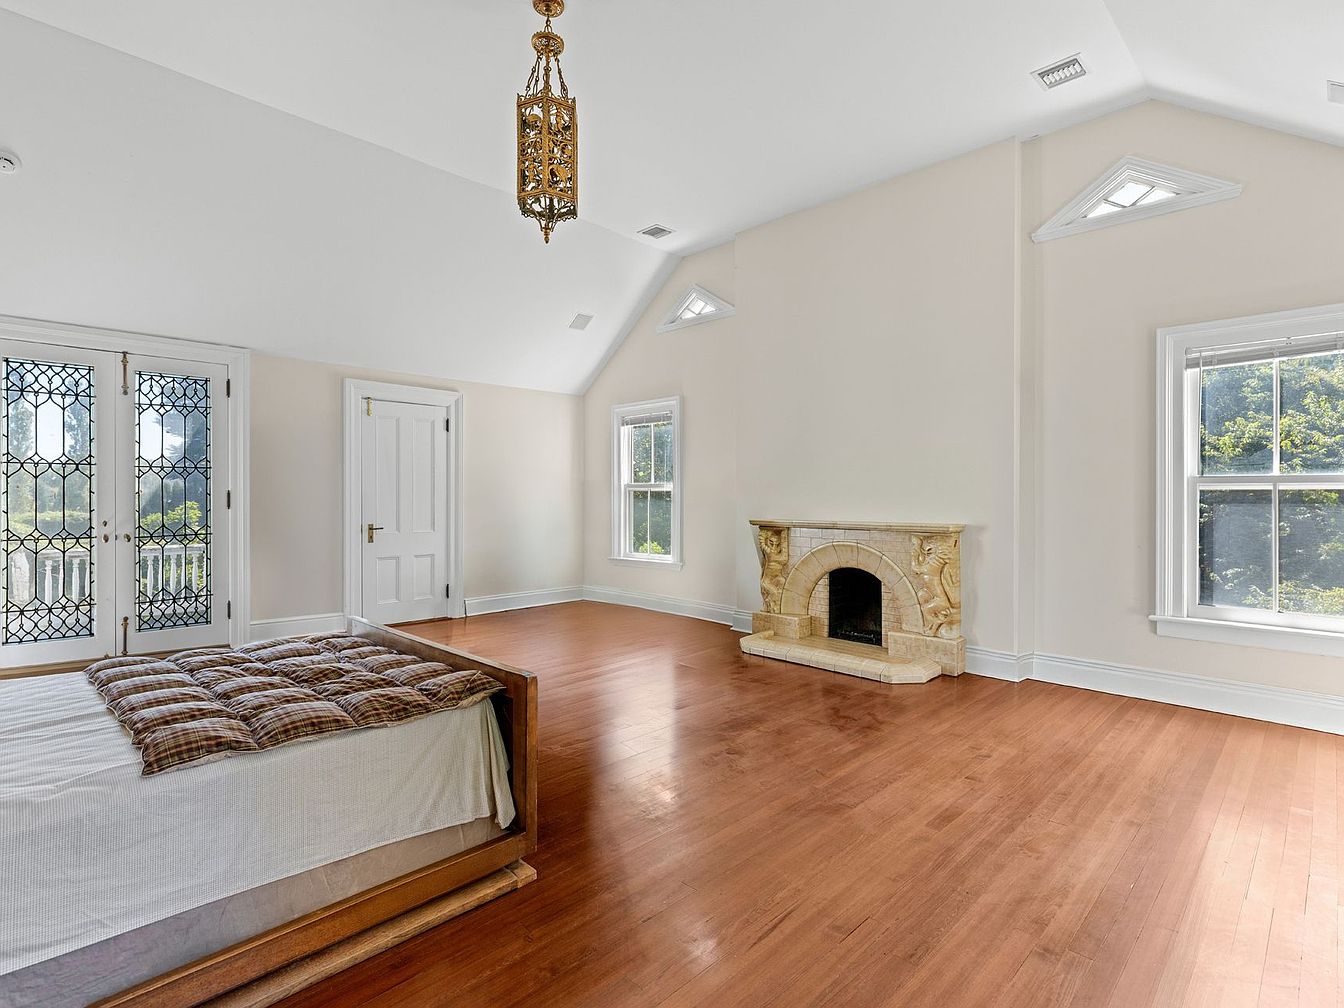
This spacious master bedroom features elegant architectural details including steeply raked ceilings and large windows that invite natural light. The warm hardwood floors create a cozy atmosphere, complemented by a light, neutral color palette on the walls. A charming fireplace with detailed stonework serves as a stunning focal point. The oversized, double doors open to a balcony, enhancing the room’s appeal and allowing for fresh air. The bed is positioned centrally, offering a plush, inviting space with a quilted bedding setup. With ample space for furniture, this room balances comfort and functionality, ideal for family living.
Bathroom Retreat
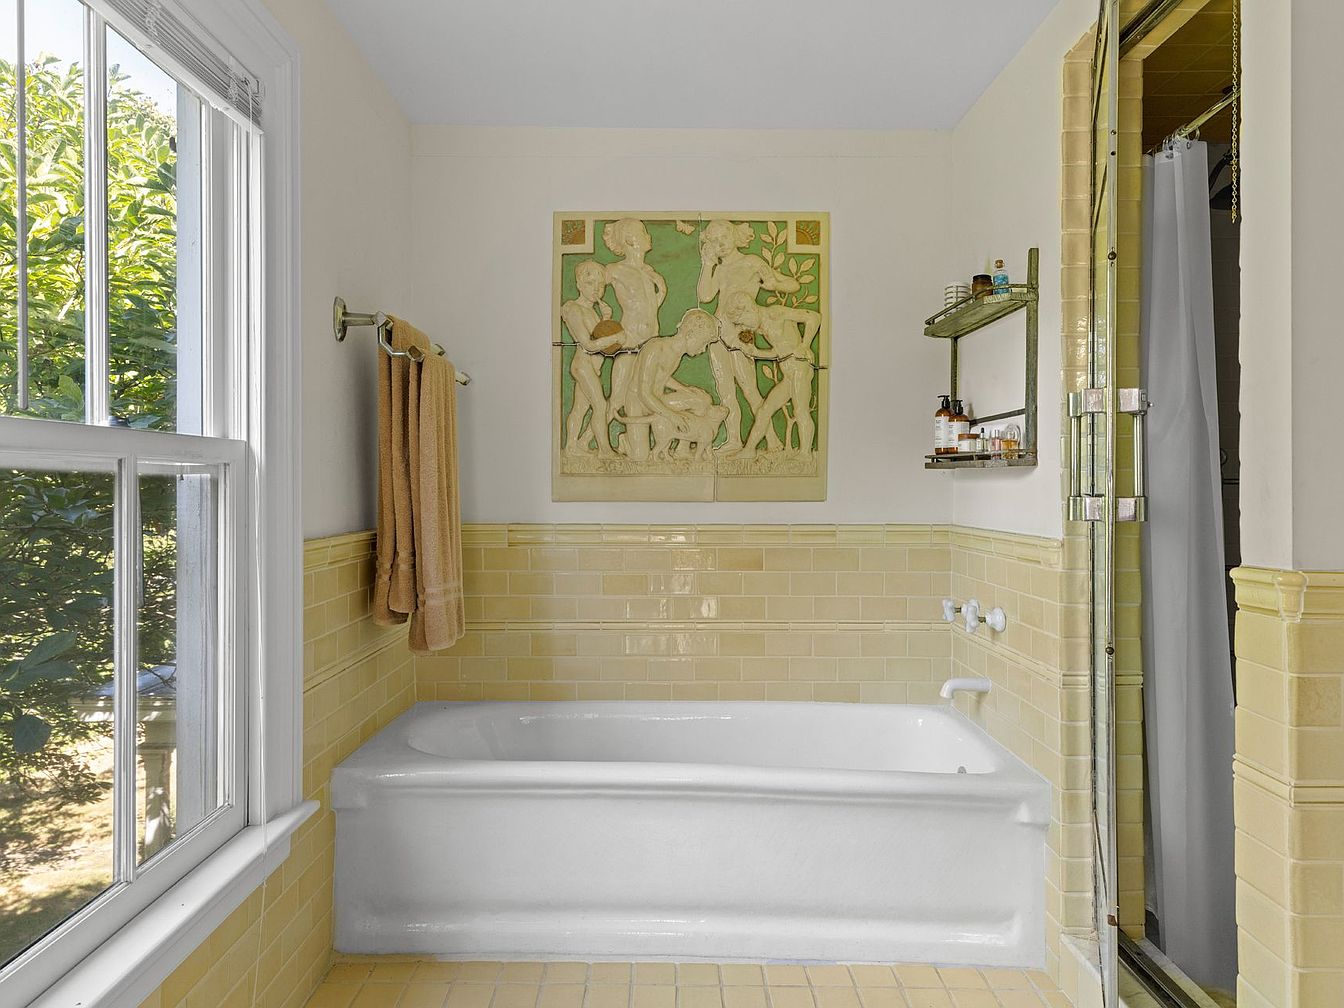
This stylish bathroom features a soothing yellow tile design that creates a warm and inviting atmosphere. A spacious, vintage-style bathtub sits prominently, offering a perfect spot for relaxation. The room is enhanced by a serene wall decoration, depicting classic figures, adding an artistic flair. Natural light floods in through a window, emphasizing the cheerful color palette. Complementing the yellow tiles, the white fixtures are sleek and modern, including a glass shower enclosure that maintains an airy feel. Soft, plush towels hang on a convenient rack, ensuring comfort and functionality for family use.
Bedroom Retreat
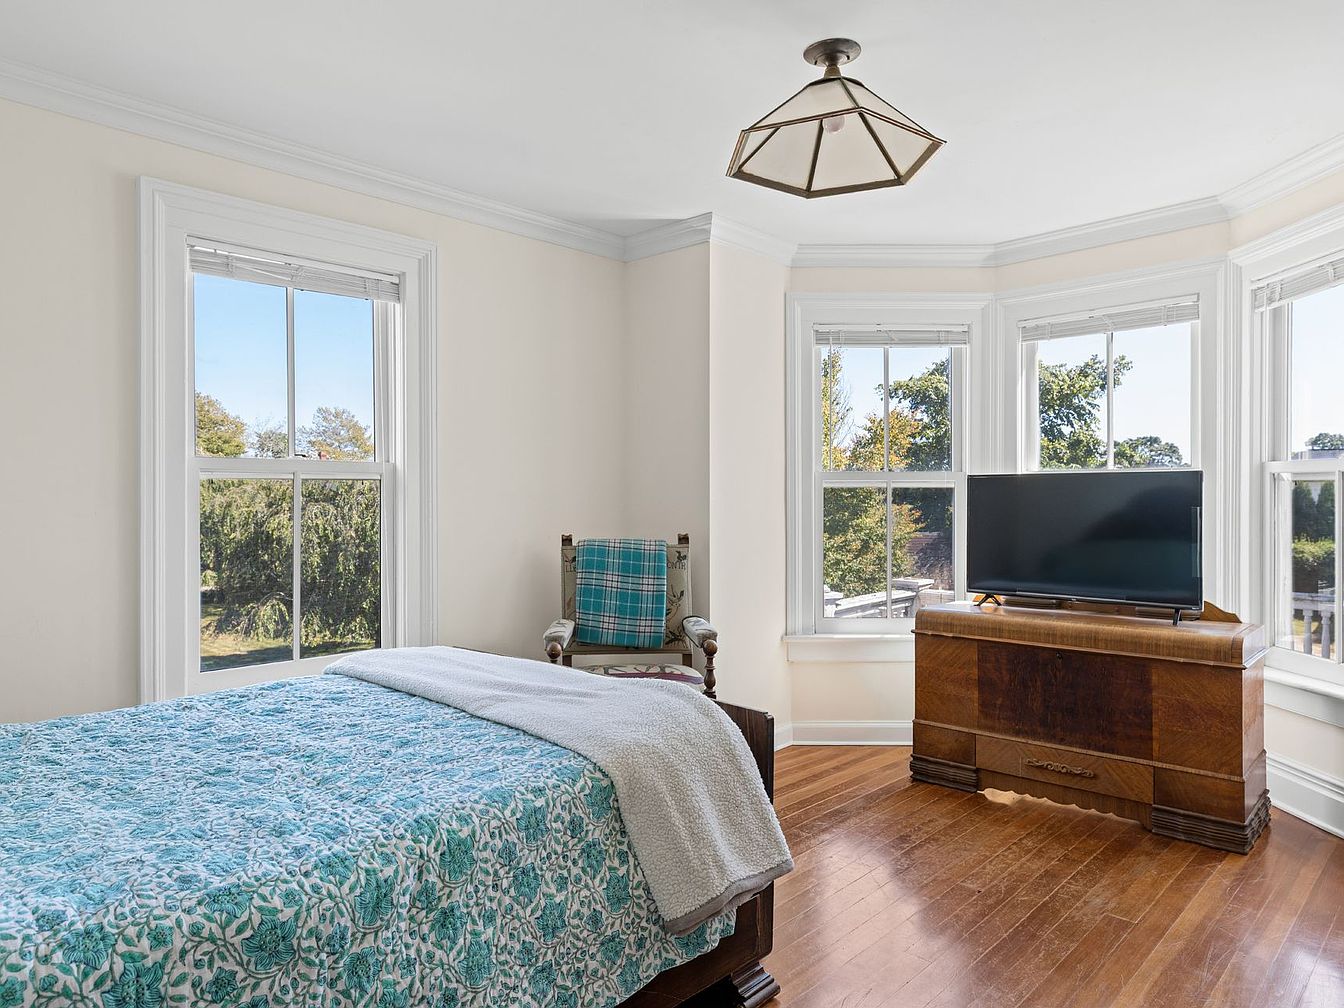
This serene bedroom features a cozy, inviting atmosphere with large bay windows that flood the space with natural light. The room is adorned with a tranquil blue and white floral quilt, paired with a soft throw blanket draped across the bed, creating an inviting focal point. The hardwood flooring adds warmth, complemented by a classic wooden chest of drawers that houses a modern flat-screen TV, blending contemporary and traditional elements. The room’s neutral wall color enhances the sense of space, while a stylish geometric light fixture adds a touch of elegance, making it an ideal family-friendly retreat.
Family Bedroom
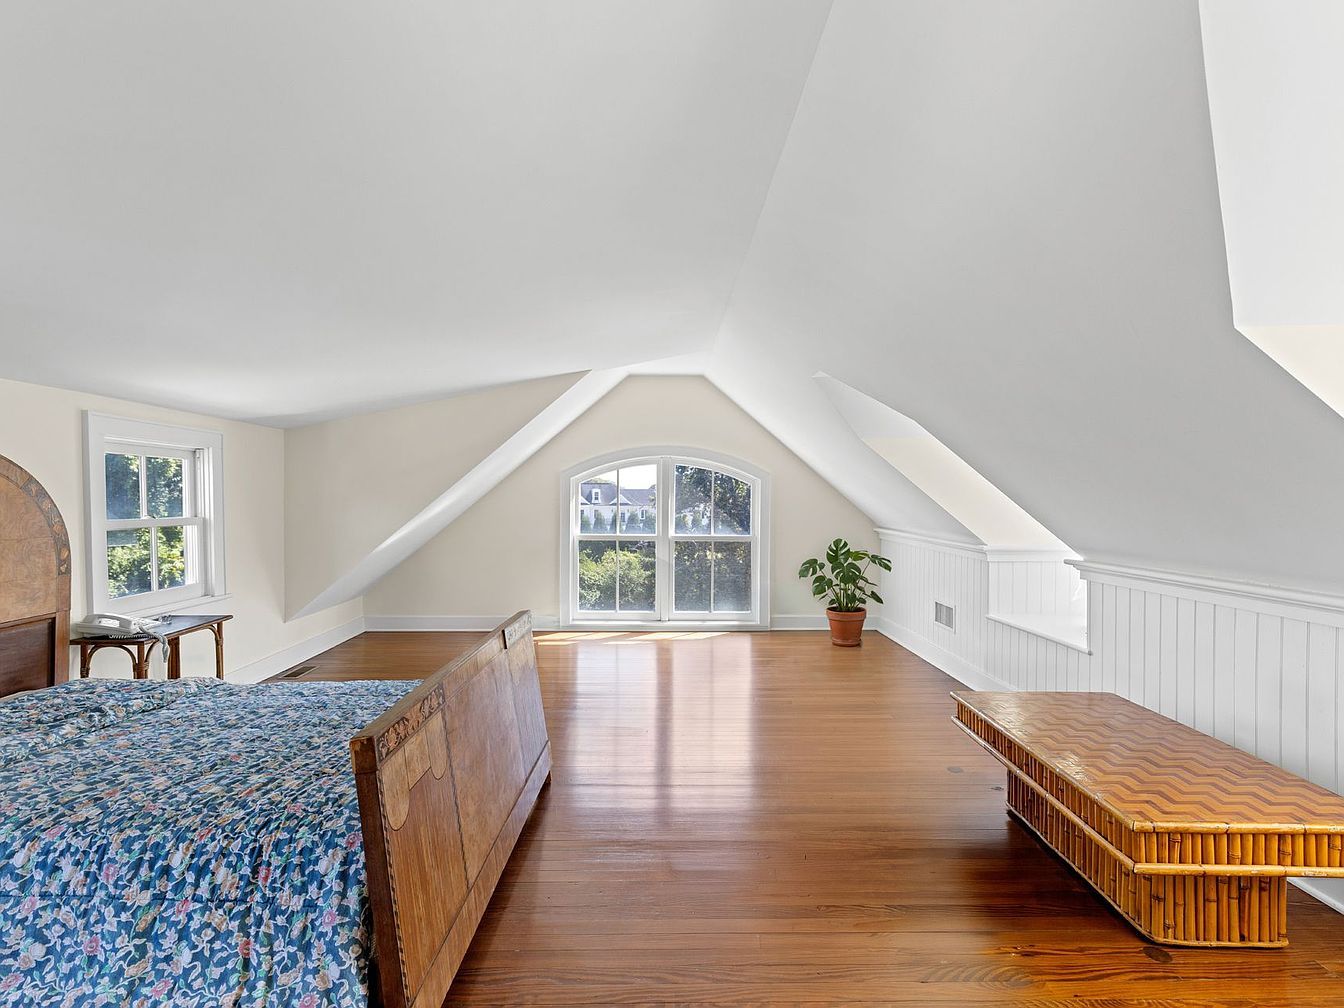
This cozy family bedroom features a beautifully crafted wooden bed with an inviting blue floral quilt, setting a serene tone. The layout emphasizes spaciousness, with warm hardwood floors that reflect natural light streaming through large, angled windows. One window captures a picturesque view, while a potted plant adds a touch of greenery, enhancing the calming atmosphere. Architectural details include sloped ceilings that create an intimate yet airy feel, while white wainscoting complements the soft beige walls. A stylish bamboo coffee table offers additional decor interest, making this room perfect for relaxation and family gatherings.
Cozy Bedroom
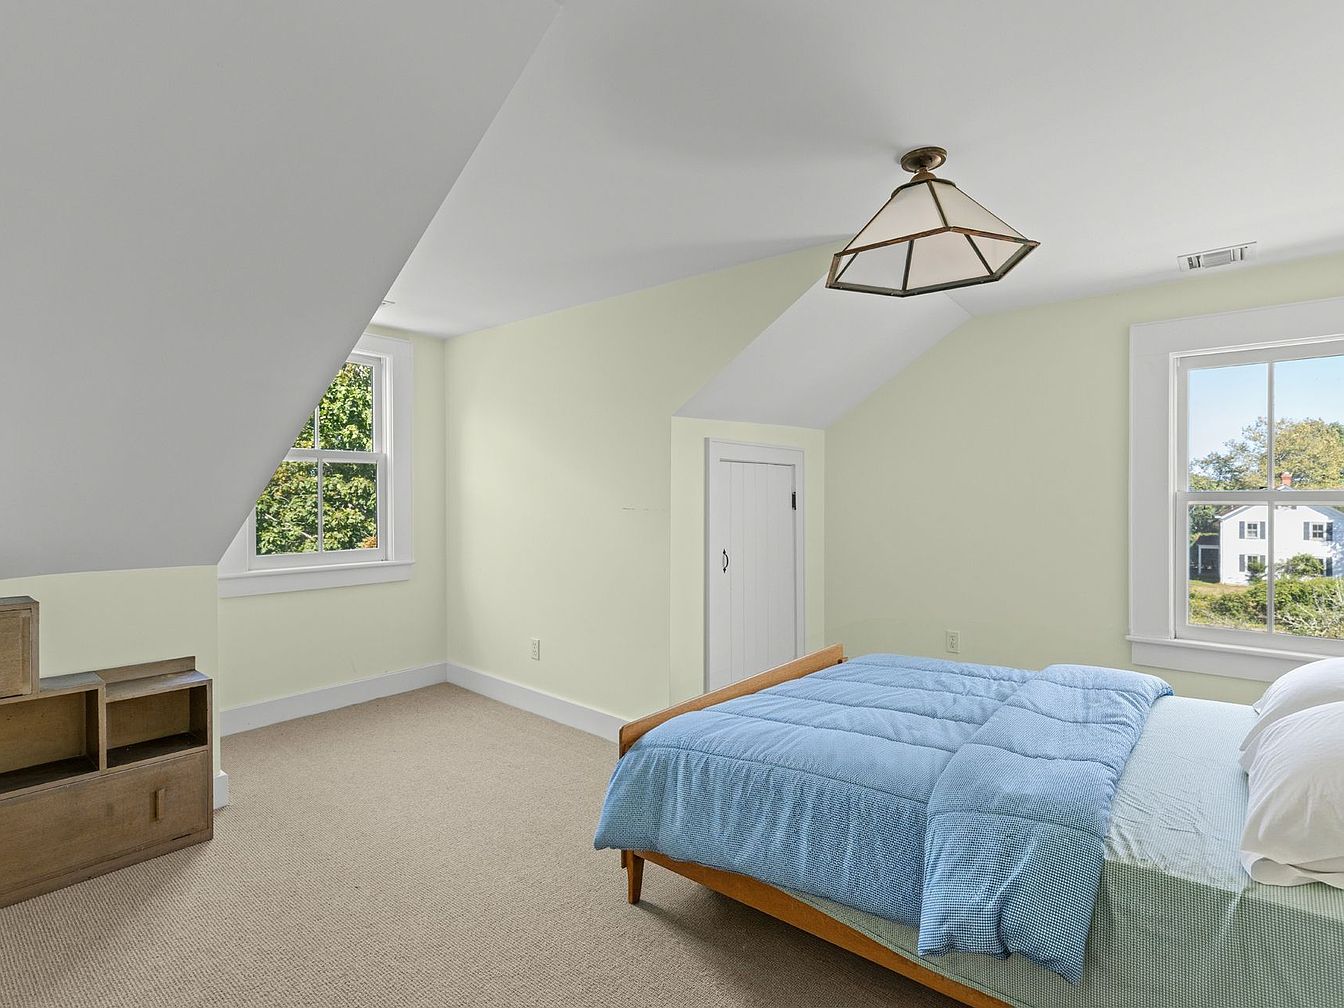
This cozy bedroom features a sloped ceiling that adds charm and character to the space. A soft yellow hue on the walls creates a warm and inviting atmosphere. The room is furnished with a simple, yet elegant wooden bed adorned with a light blue bedspread, enhancing the serene feel. A charming bedside table sits beside the bed, offering convenience. Natural light floods in through the large window, framed by classic white trim, offering views of a lush outside landscape. The plush beige carpeting adds comfort underfoot, making it a perfect, family-friendly retreat for relaxation and rest.
Family Home Exterior
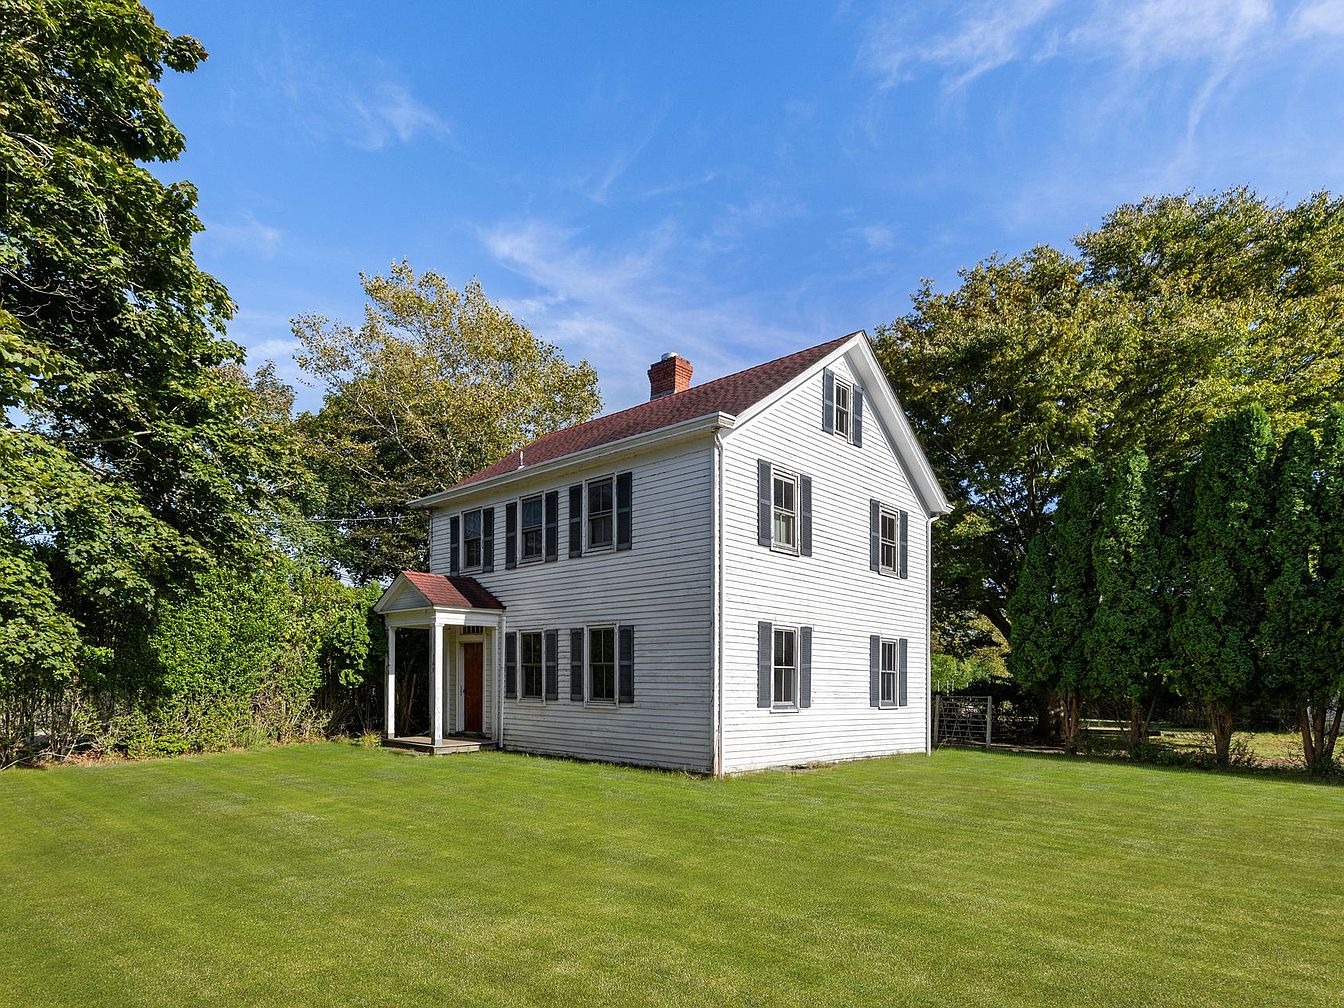
This charming two-story home features classic American architectural elements, including a welcoming front porch with a vibrant red door, ideal for family gatherings. The exterior boasts pristine white siding complemented by dark shutters, enhancing its traditional appeal. A well-manicured lawn envelops the home, providing a spacious area for children to play and for family outdoor activities. Mature trees add privacy and a natural backdrop, reinforcing the home’s serene, family-friendly atmosphere. The well-maintained landscaping invites you to enjoy warm, sunny days, while the overall aesthetic combines comfort with functionality, perfect for creating lasting family memories.
Listing Agent: Michael Schultz – Associate Real Estate Broker of Bespoke Real Estate via Zillow