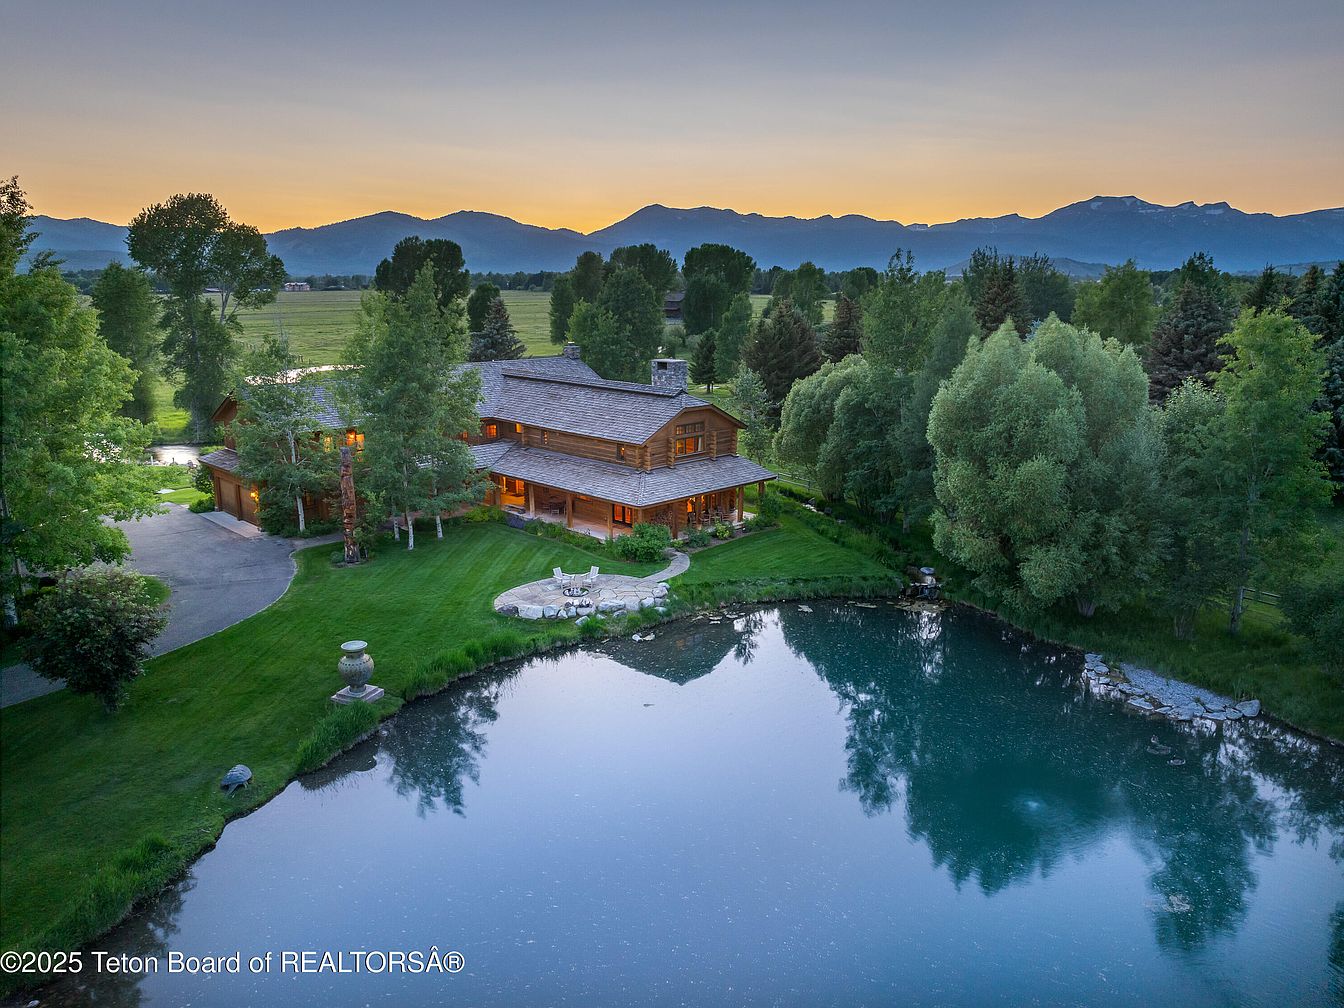
Nestled on 10 private acres in the Big Trails subdivision just minutes south of Jackson, WY, this stately two-story log home offers a rare blend of historical charm, architectural authenticity, and modern family comfort. Built as a classic log cabin, its open-concept living space, central stone fireplace, and expansive windows showcase panoramic views of surrounding meadows, mountains, and scenic Flat Creek. With 4 bedrooms and 4 bathrooms, plus a separate guest house and barn, the home is perfect for family living and entertaining, providing generous gathering spaces and privacy. Highlighting its flexible, CCR-free setting ideal for horses and outdoor recreation, this unique retreat is priced at $12,950,000, merging rustic elegance, natural beauty, and proximity to all that Jackson offers.
Backyard Exterior
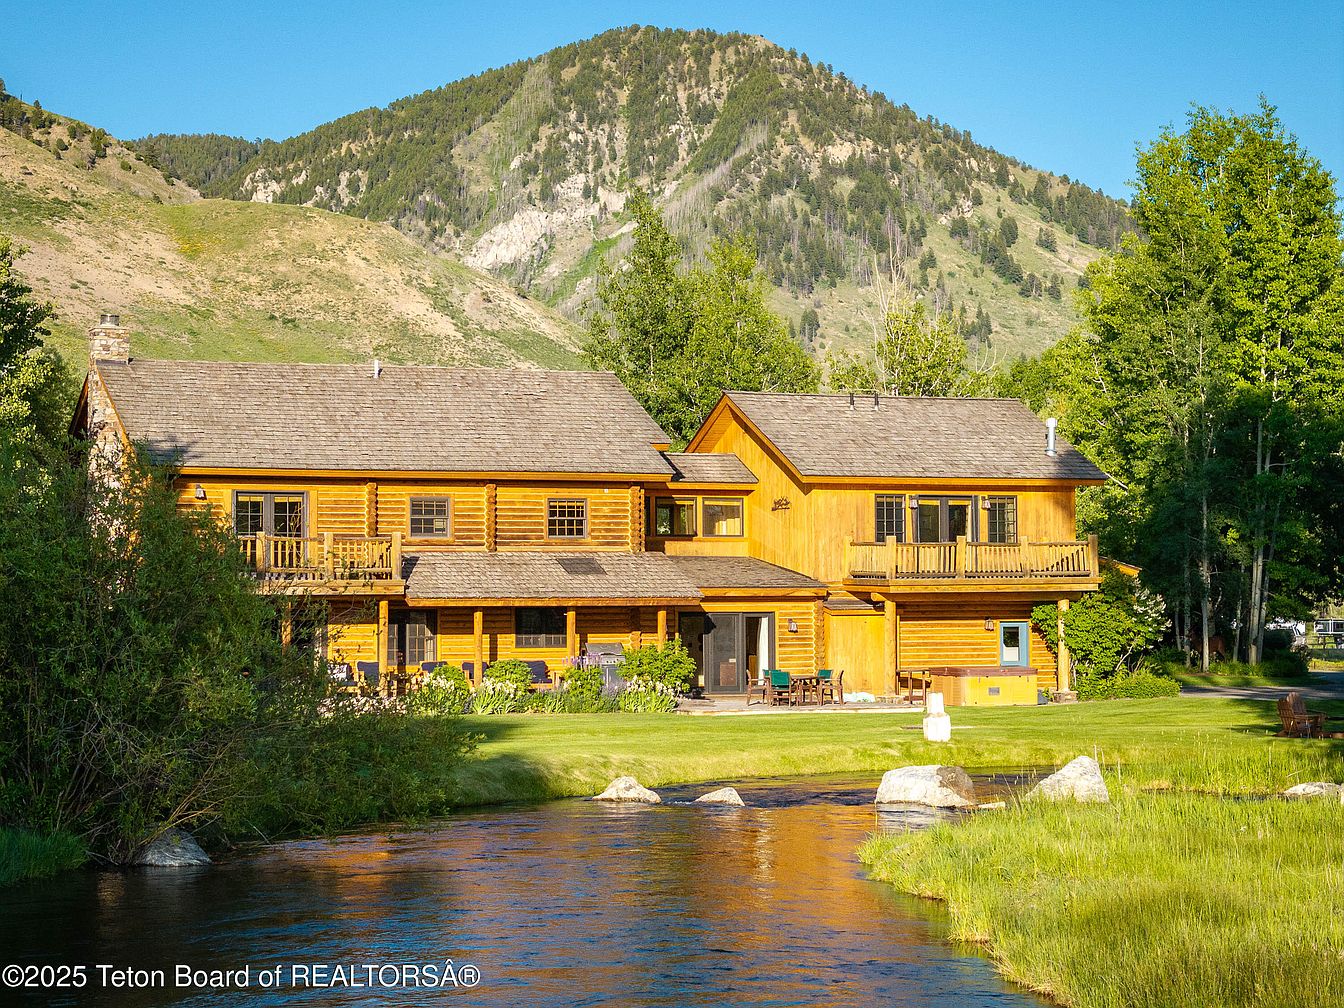
A picturesque backyard view showcases a spacious log-style home set against a backdrop of lush green hills and mountains. The house features warm, golden wood siding, charming covered porches, and two upper-level balconies perfect for enjoying family gatherings or sunsets. Expansive open lawn offers ample space for children to play safely, with Adirondack chairs set beside a gently flowing stream that borders the property. Mature trees frame the yard, adding privacy and shade, while vibrant landscaping beds line the home. The harmonious blend of natural wood, greenery, and water creates a peaceful, welcoming atmosphere ideal for family living and outdoor activities.
Rustic Kitchen Island
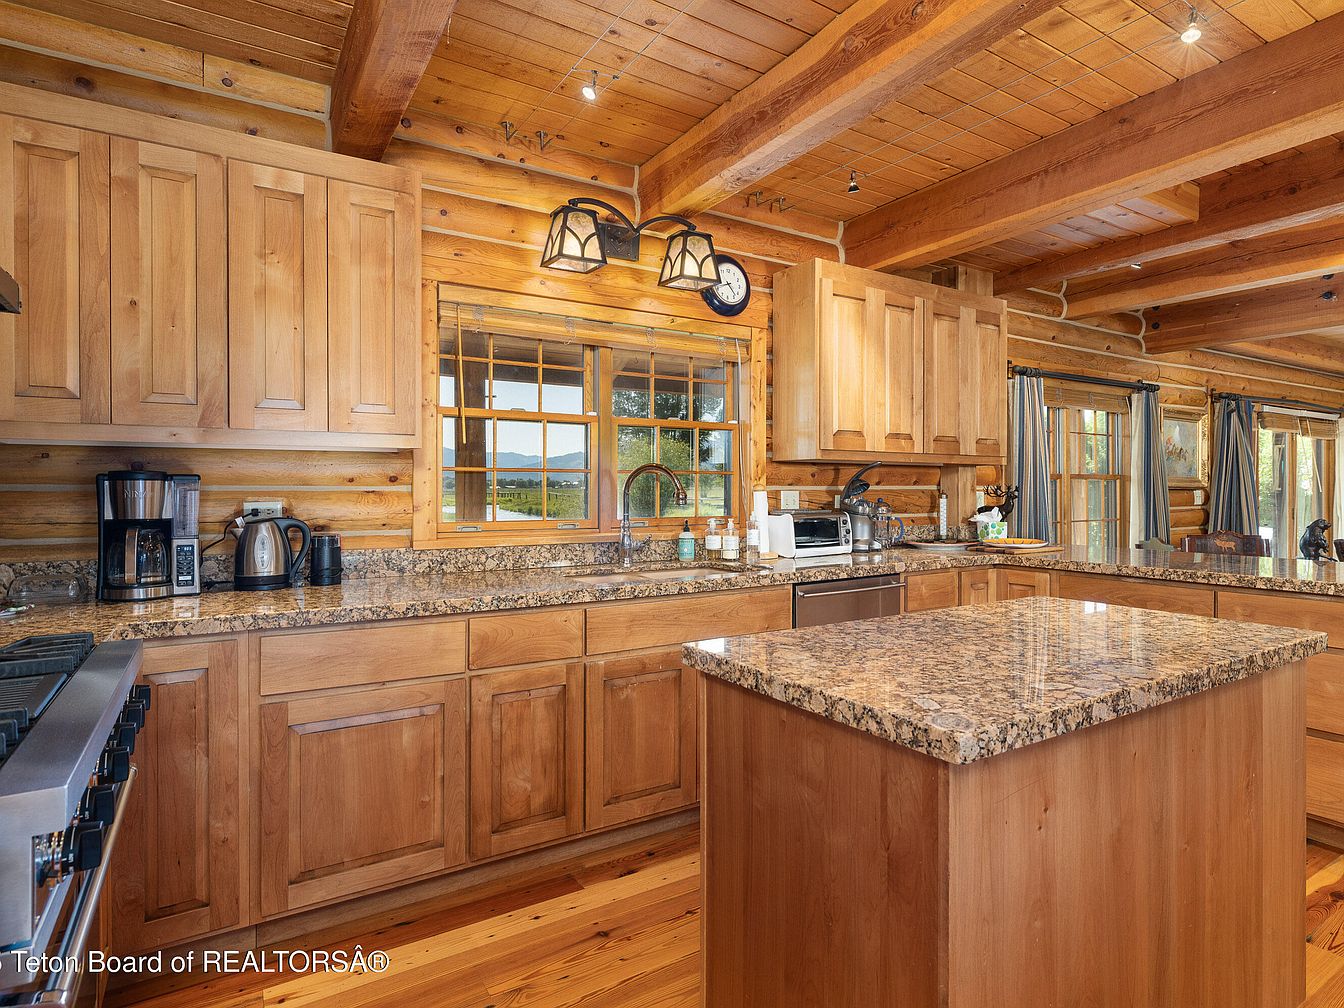
Warm and inviting, this spacious kitchen features natural wood cabinetry, log walls, and exposed wooden beams for a classic rustic look. A large central island with a granite countertop provides ample space for meal preparation or family gatherings. The countertops throughout are matching granite, adding a touch of luxury. Multiple windows let in plenty of natural light and offer scenic views, enhancing the airy atmosphere. Stainless steel appliances, including a stove and dishwasher, blend functionality and style. Family-friendly features include generous storage, sturdy surfaces, and easy-to-clean finishes. The color palette is dominated by honeyed wood tones, creating a welcoming and harmonious ambiance.
Living Room Loft
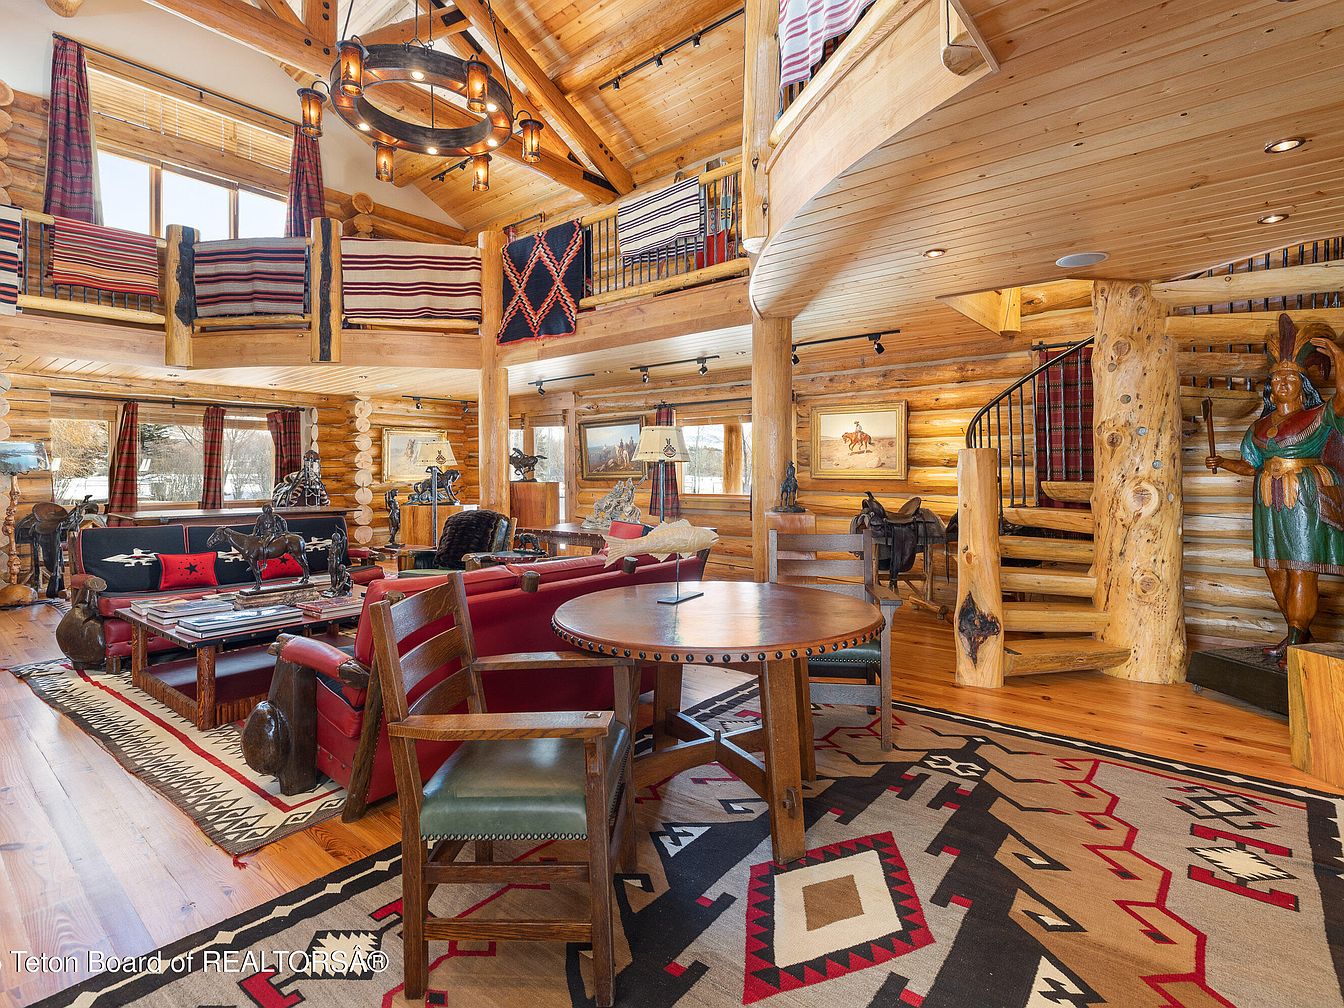
Spacious open-concept living room with a striking log cabin design, featuring exposed wooden beams and a lofty ceiling. The room exudes warmth with honey-toned wood throughout and an inviting arrangement of rustic red and black sofas, perfect for family gatherings. Colorful southwestern rugs cover the gleaming hardwood floors, complementing the earthy color palette. Large windows let in abundant natural light and scenic views. Above, a cozy loft area is protected by railings decorated with patterned blankets. A unique spiral staircase and sculpted wooden pillars add both character and practical family-friendly spaces for relaxation or play. Decorative accents evoke western charm.
Rustic Living Room
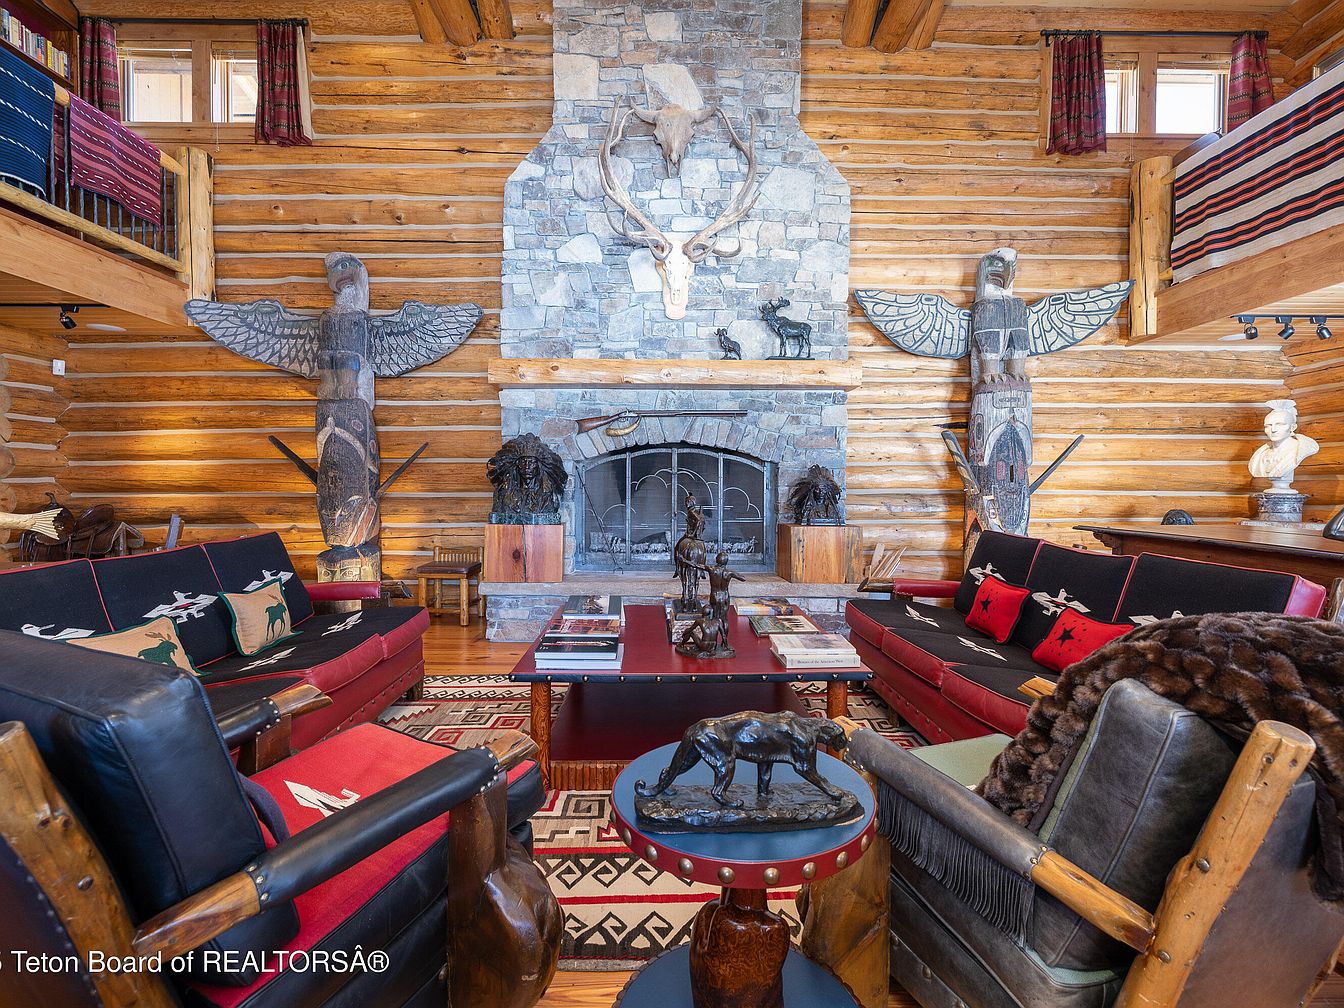
This spacious living room features a classic log cabin design with warm, honey-colored wooden walls and exposed beams. A grand stone fireplace creates a cozy focal point, flanked by impressive carved totem poles, contributing to a family-friendly, inviting atmosphere. Large, comfortable sofas with black and red upholstery and playful animal-themed pillows invite group gatherings or family movie nights. Patterned area rugs in earthy tones add warmth and texture, while decorative statues and artwork throughout the space reflect rustic American heritage. High wooden balconies above offer additional space and natural light streams in through small upper windows, enhancing the warm, welcoming vibe.
Living Room Views
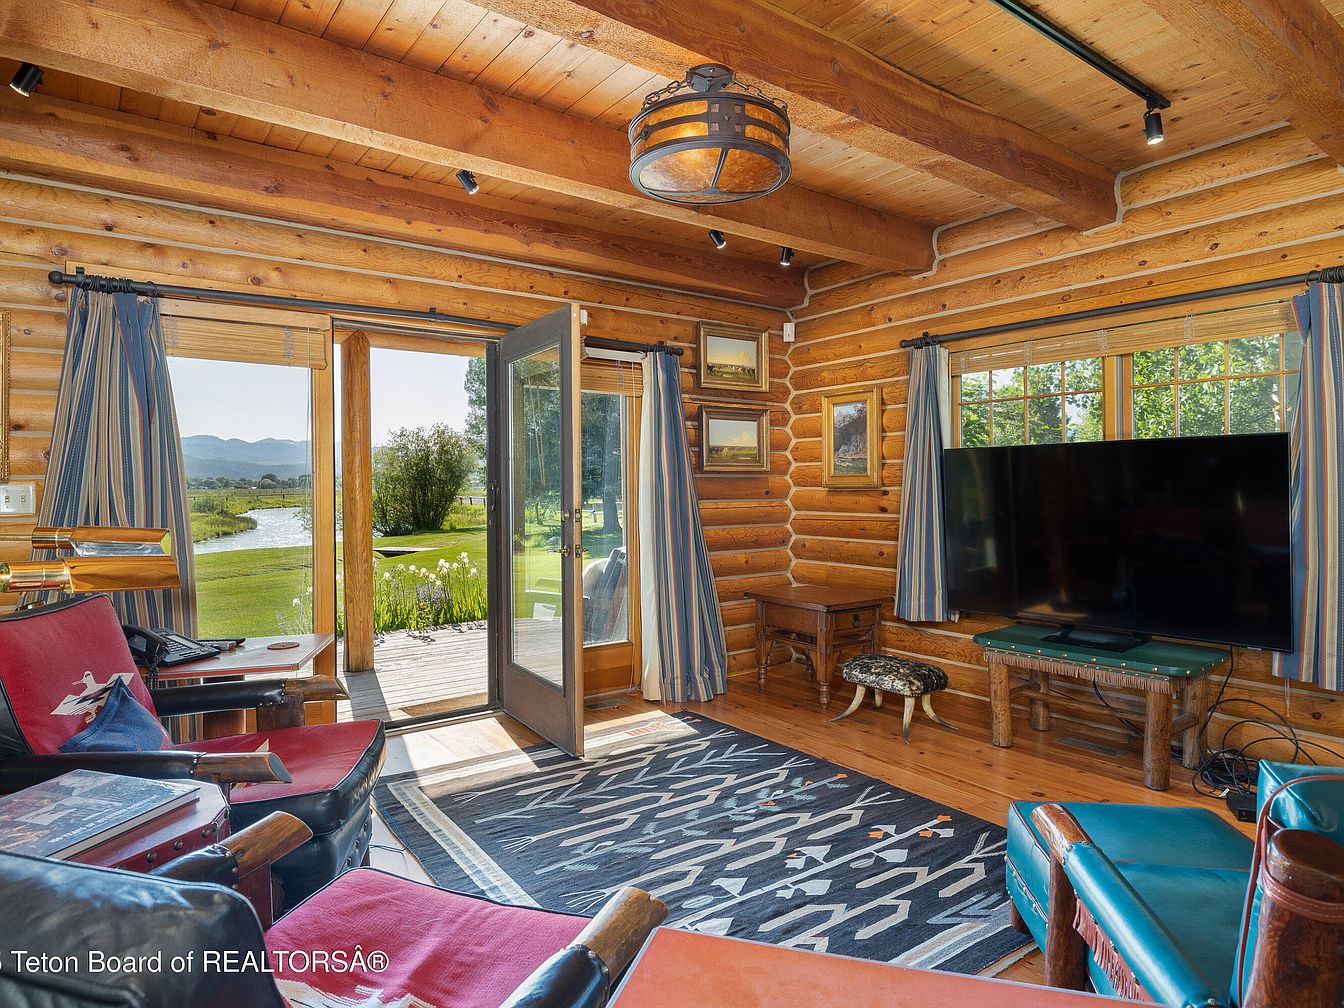
Warm log walls and exposed wood beams frame a spacious family-friendly living room. Sunlight pours through large windows and glass-paned French doors, which open to a lush backyard with breathtaking water and mountain views, perfect for children to play and families to gather. The furnishings include cozy armchairs with red cushions accented by playful motifs, a rustic coffee table, and a large TV on a timber stand. An inviting patterned rug grounds the seating area, while striped curtains and western-themed artwork add color and character. The open layout encourages relaxation, family activities, and easy indoor-outdoor living.
Rustic Bedroom
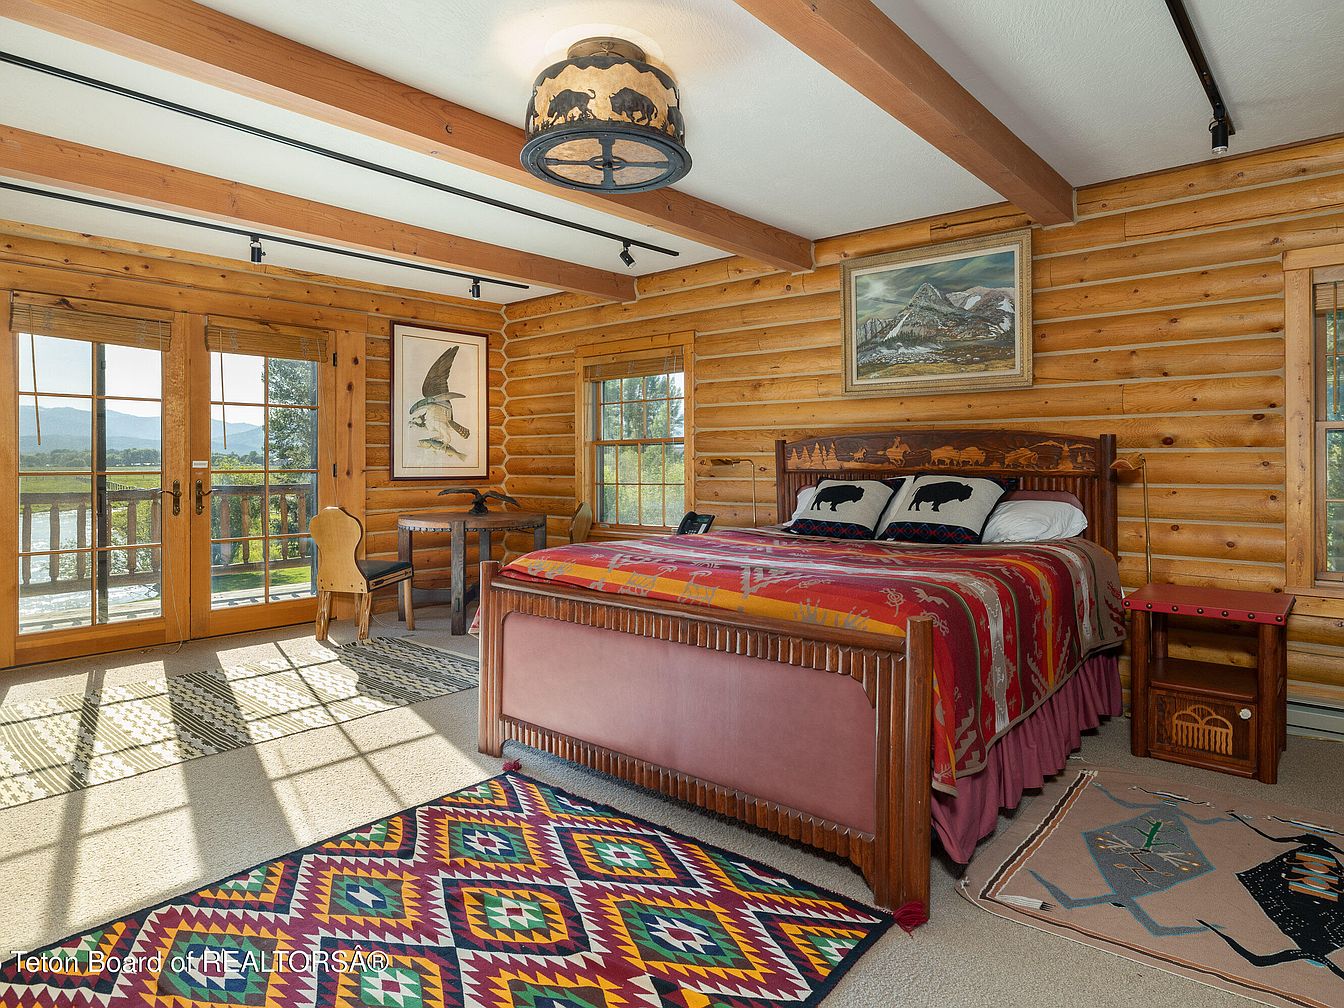
Warm wood logs form the walls of this spacious bedroom, accented by exposed wooden ceiling beams and large windows that let in abundant natural light. A king-sized bed with a carved wooden frame and wildlife-themed bedding stands as the room’s centerpiece, flanked by nightstands and cozy, colorful rugs with southwestern patterns. Family-friendly touches include soft carpeting and ample space for children to play. French doors open onto a scenic outdoor view, ideal for peaceful mornings. The room’s earthy color palette of browns, reds, and muted greens enhances the rustic charm, while tasteful wildlife artwork and a small work desk add character and function.
Bedroom Patio Access
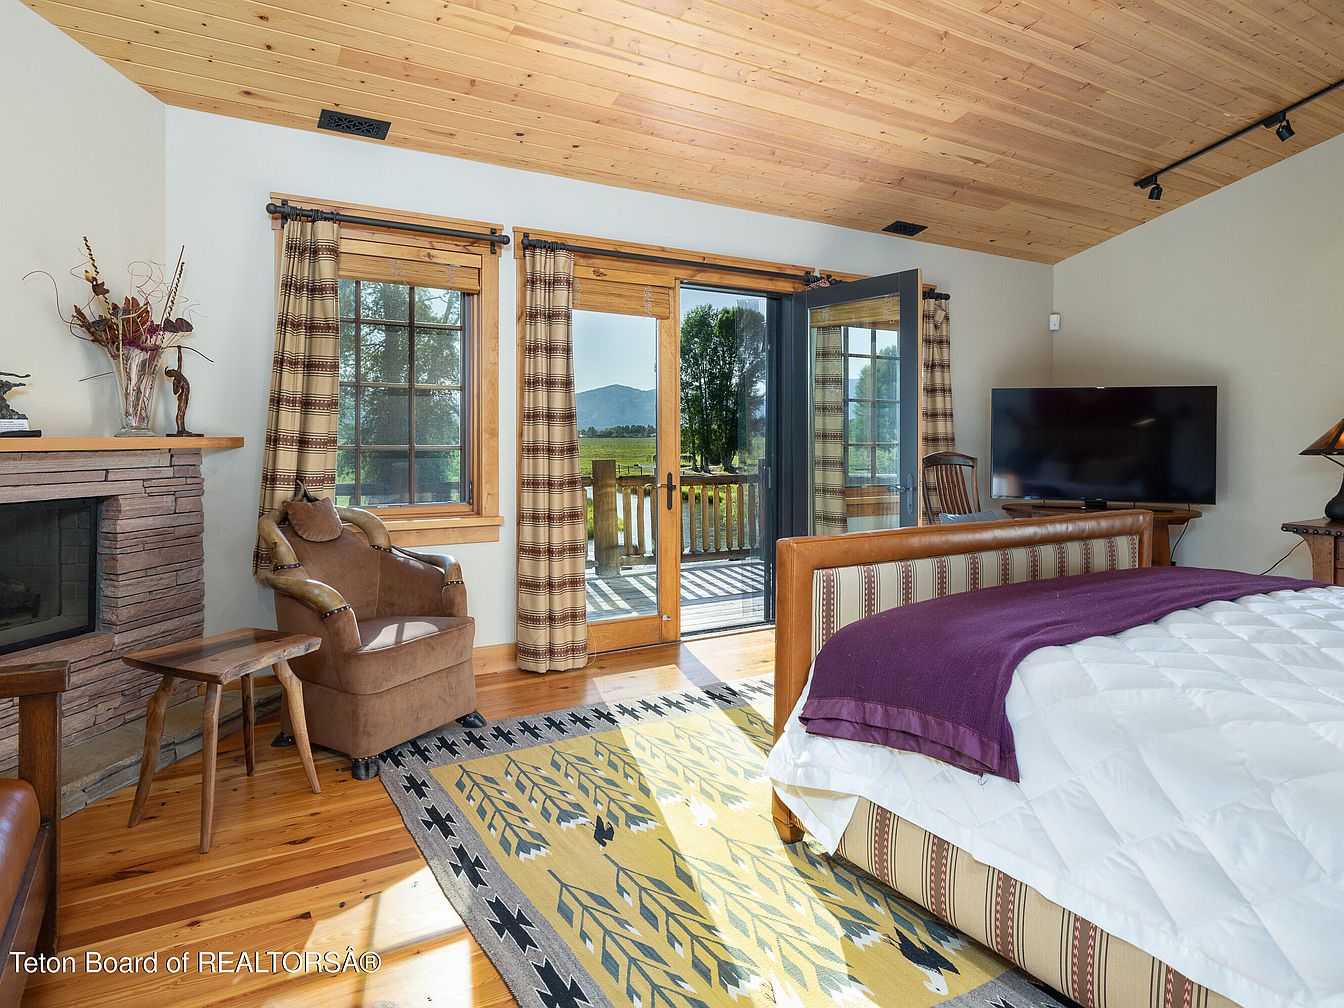
A spacious and bright bedroom is enhanced by natural wood ceilings and flooring, creating a warm and inviting atmosphere perfect for families. French doors open directly to a deck with scenic views of lush green fields and distant mountains, bringing in abundant daylight and making the outdoors an extension of the living space. A comfortable upholstered bed with white bedding and a soft purple throw anchors the room, while a cozy suede armchair beside a rustic stone fireplace offers a relaxing spot for reading or unwinding. Family-friendly features include easy-to-clean surfaces, a large area rug for play, and plenty of room to move.
Backyard Deck View
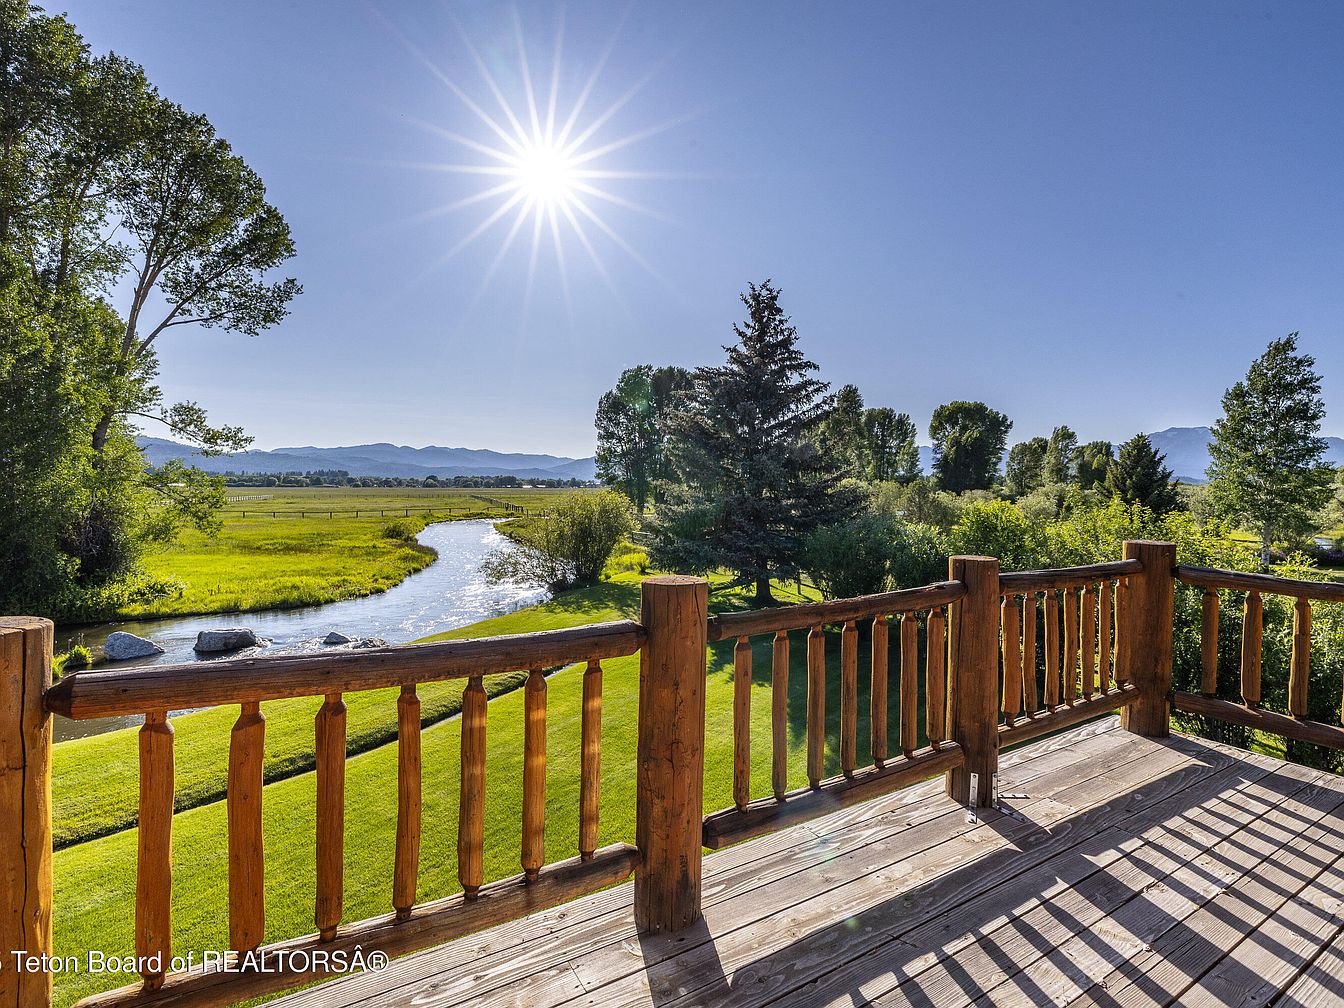
A spacious wooden deck with rustic log railings overlooks a lush green backyard, perfect for family gatherings or children’s play. The view extends to a gently winding creek bordered by well-kept lawn and framed by tall, mature trees. In the distance, rolling hills and blue mountains meet the cloudless sky with the sun shining brightly, creating a warm, inviting atmosphere. The natural wooden tones of the deck blend seamlessly with the landscape, while the sturdy railing ensures safety for kids. This serene outdoor space offers a peaceful retreat and an ideal setting for family relaxation and outdoor activities.
Bathroom Retreat
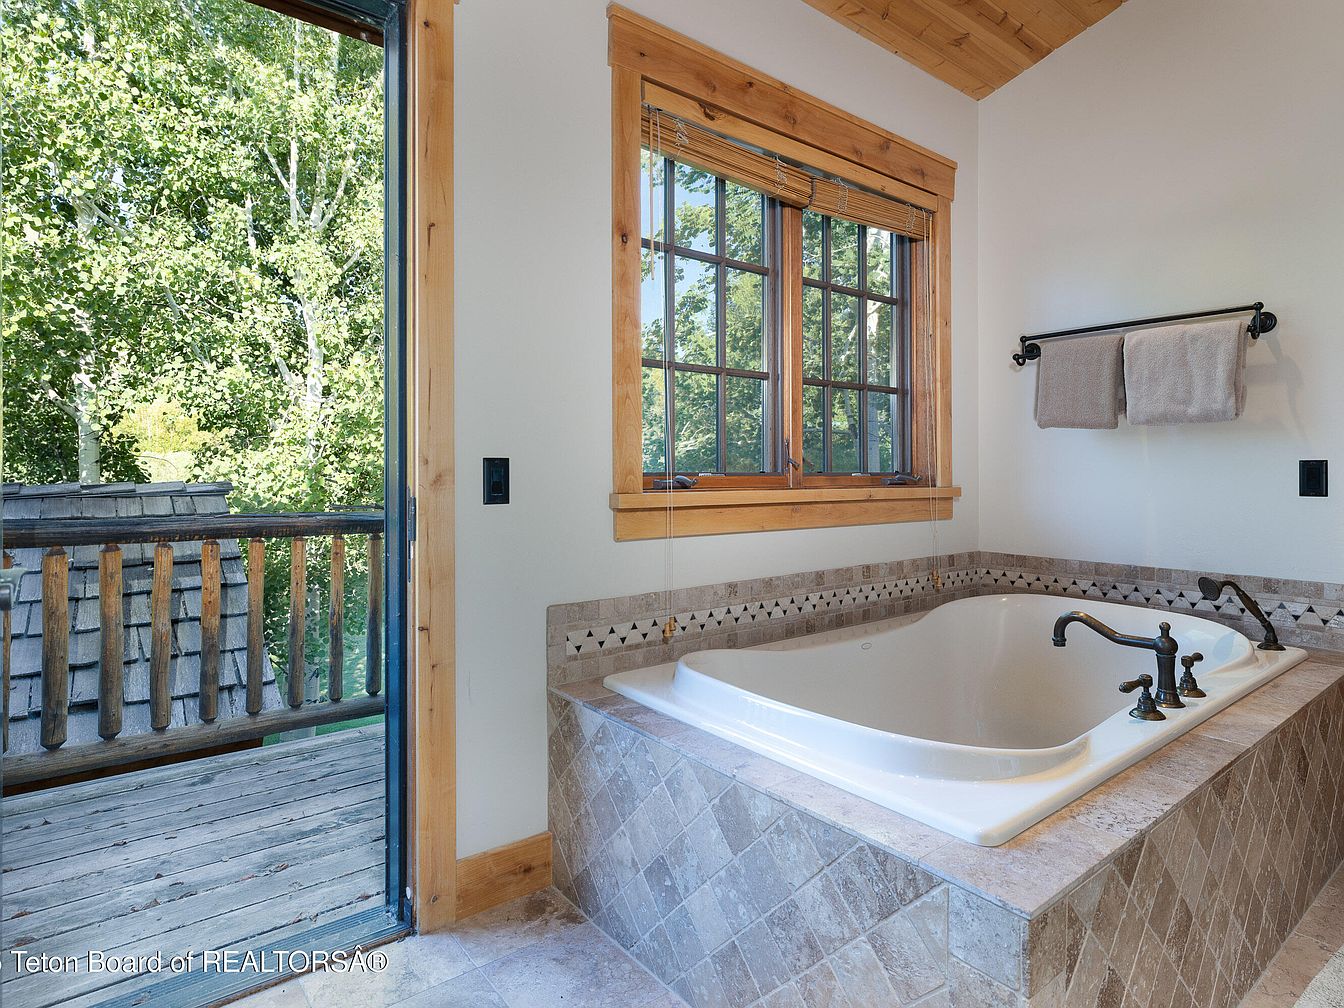
A serene bathroom corner featuring a deep soaking bathtub set in a tiled surround with a decorative mosaic border. Natural light pours through a large window framed with warm wood trim, showcasing peaceful tree views perfect for a relaxing soak. The bathroom opens to a private balcony with rustic wooden rails, providing fresh air and a seamless indoor-outdoor connection—ideal for family-friendly privacy and enjoyment. Soft, earthy tones dominate the color scheme, complemented by a wood-paneled ceiling that adds warmth and coziness. A towel rack holds neatly folded towels, emphasizing comfort and thoughtful details for family living.
Family Living Space
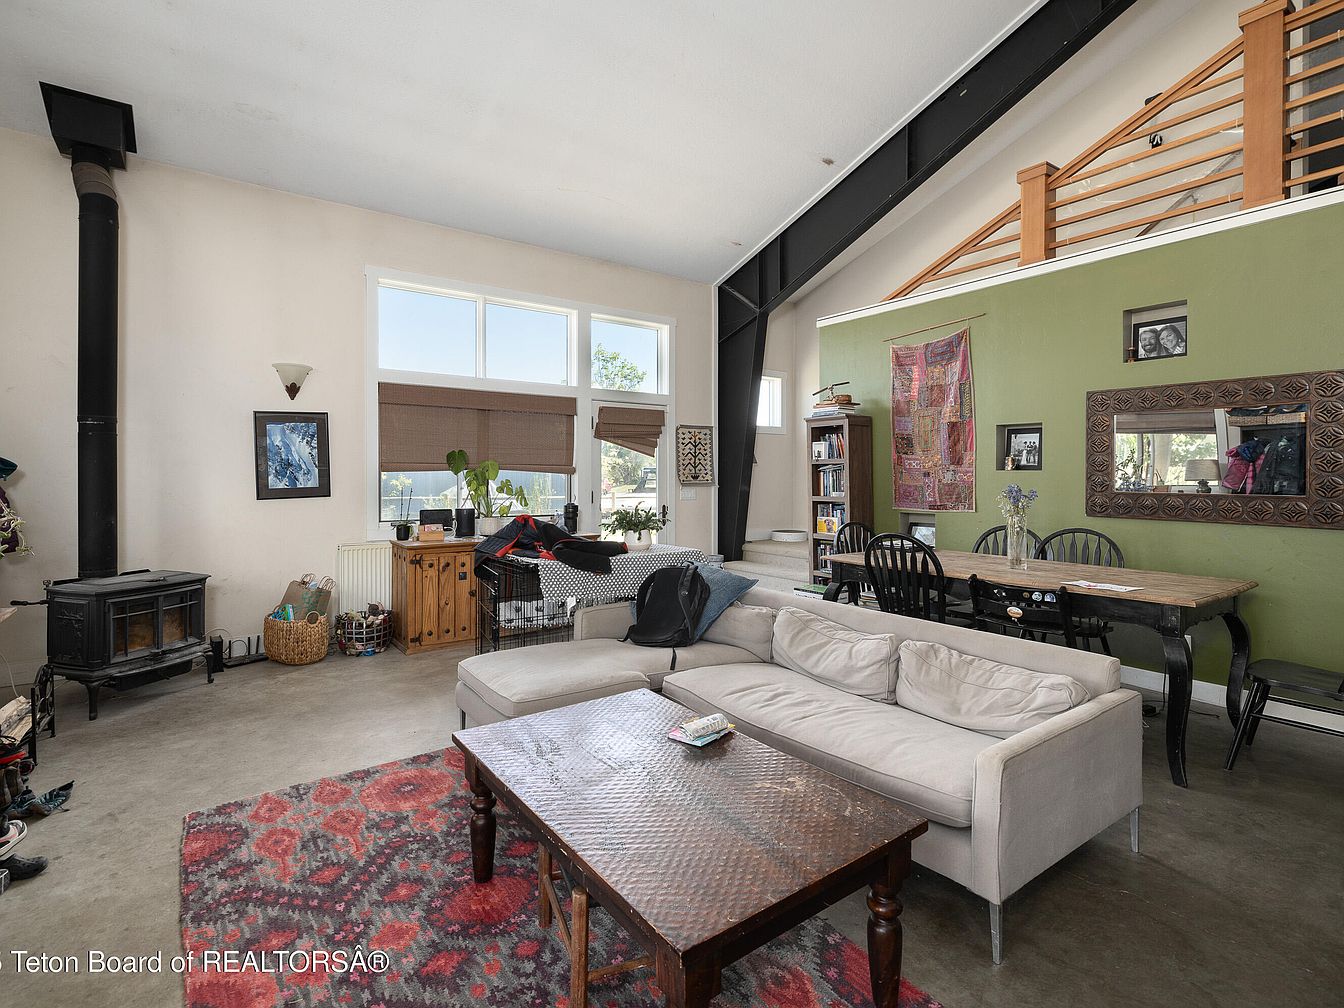
This open-concept living and dining area features high ceilings that enhance the spacious and airy atmosphere. Neutral-toned walls and polished concrete floors are complemented by a cozy beige sectional and a textured red patterned area rug, providing a comfortable lounging area for families. A wood-burning stove in the corner invites gathering and warmth during colder months. The modern dining table seats six, emphasizing communal meals, while a sturdy green accent wall adds a pop of color. Large windows let in natural light and offer outdoor views. Bookshelves, houseplants, and kid-friendly touches, like a playpen and art, create a welcoming environment.
Double Vanity Bathroom
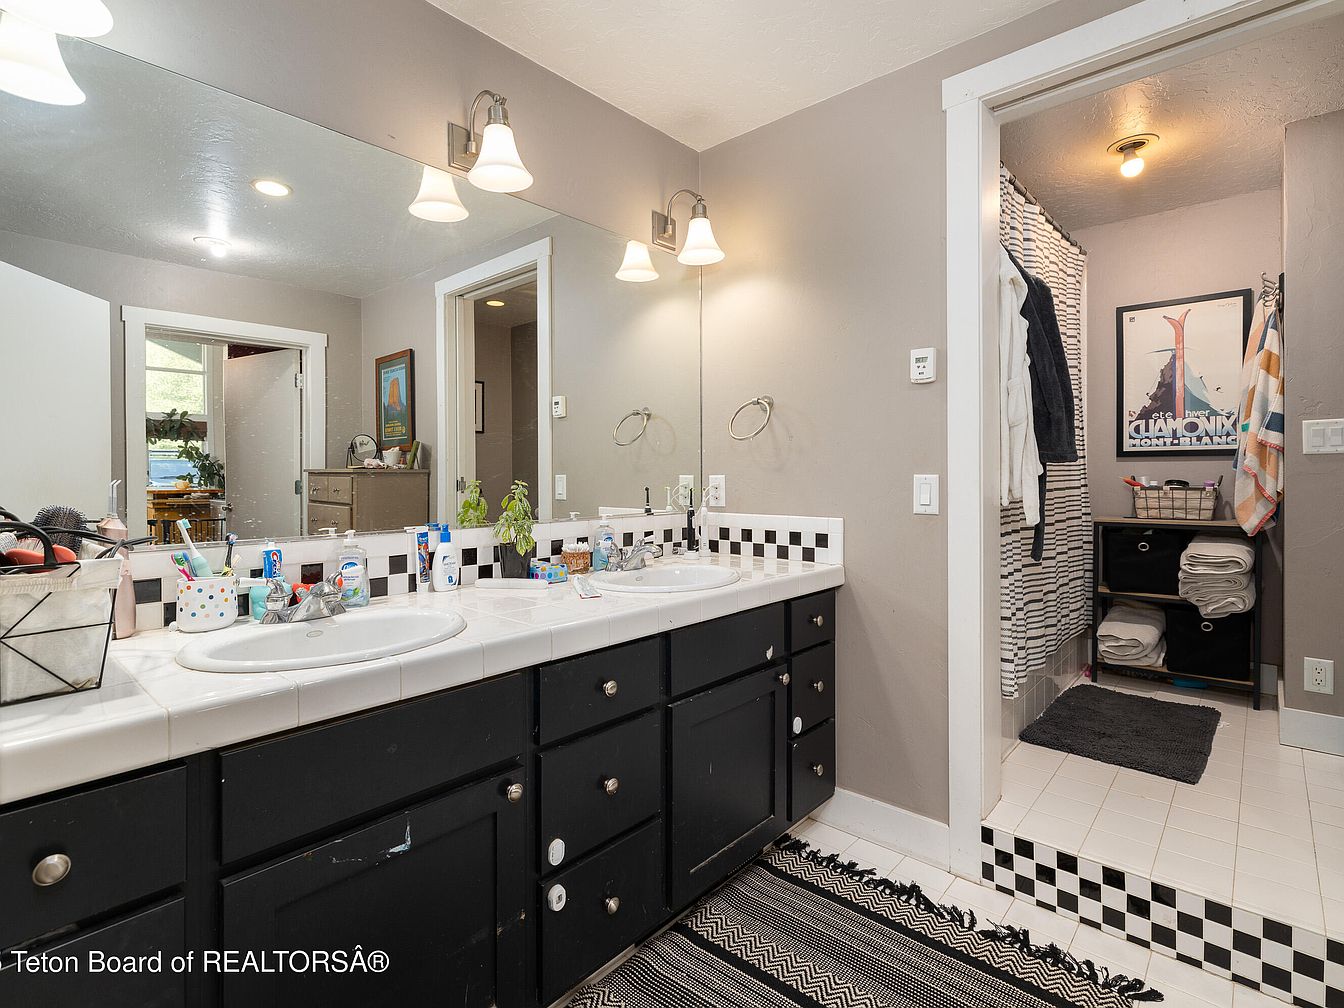
This spacious family bathroom features a double sink vanity with ample under-counter cabinets, ideal for shared use or busy mornings. Sleek black cabinetry contrasts beautifully with white tiled countertops and a playful black-and-white checkerboard trim, adding a touch of modern character. The large wall mirror is brightly lit by elegant sconce fixtures, creating a warm and inviting atmosphere. The attached shower area includes extra shelving for towels and toiletries, helping families stay organized. Soft, neutral wall colors and coordinated textiles, from rugs to towels, lend a cozy and cohesive feel to the space, perfect for everyday living.
Bedroom Layout
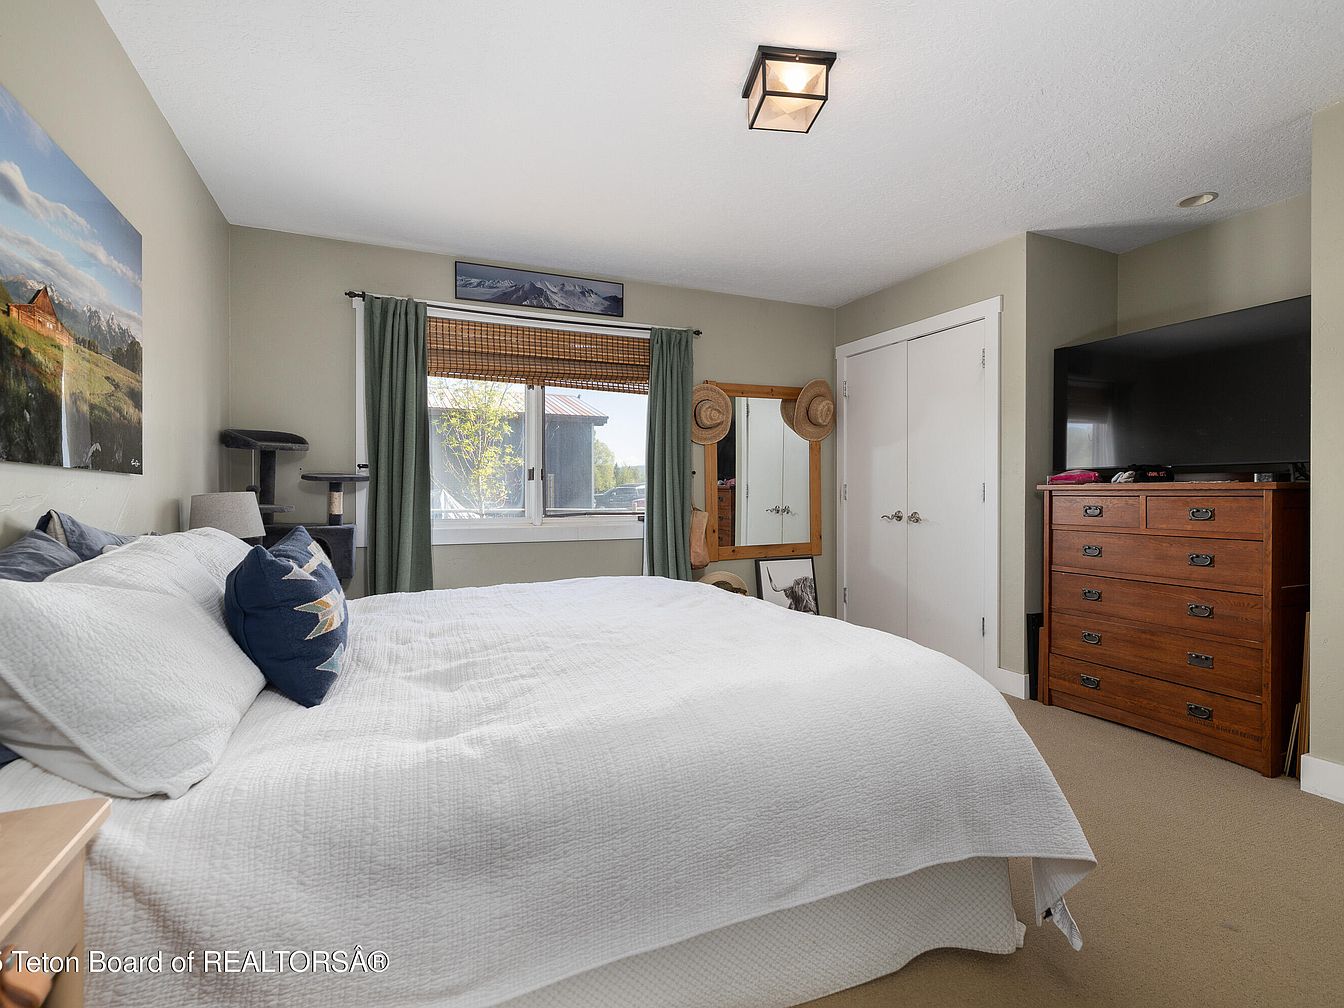
A spacious, light-filled bedroom designed with comfort and practicality for families. A large bed covered in a crisp, white comforter dominates the center of the room, complemented by soft, neutral wall colors that create a soothing environment. Natural light from a generous window brightens the room, with green curtains and a woven bamboo shade adding warmth and privacy. A dresser and double-door closet offer ample storage. Decorative touches like a landscape art piece, cozy accent pillows, and a mirror with hanging hats bring a homey, personal feel. Soft carpeting underfoot makes it an inviting space for children and parents alike.
Listing Agent: Graham-Faupel-Mendenhall of Compass Real Estate via Zillow