
This genuine Victorian home, custom-built in 2003 to evoke the timeless charm of a century-old farmhouse, sits on a sprawling 12-acre plot in Arlington, WA, with picturesque Stilly River frontage and mountain views. Its architectural style features a majestic turret and a wraparound porch made of Alaskan yellow cedar, perfect for family gatherings and enjoying the tranquil outdoors. Inside, high-end finishes like moabi wood floors and a wrought iron staircase complement a thoughtfully designed layout that appeals to both classic tastes and modern comfort, including central AC and a Generac generator. Boasting four bedrooms, a bonus room, RV hookups, and development potential with a buildable second parcel, this $1,198,950 property is a rare multi-generational sanctuary surrounded by protected land.
Front Exterior
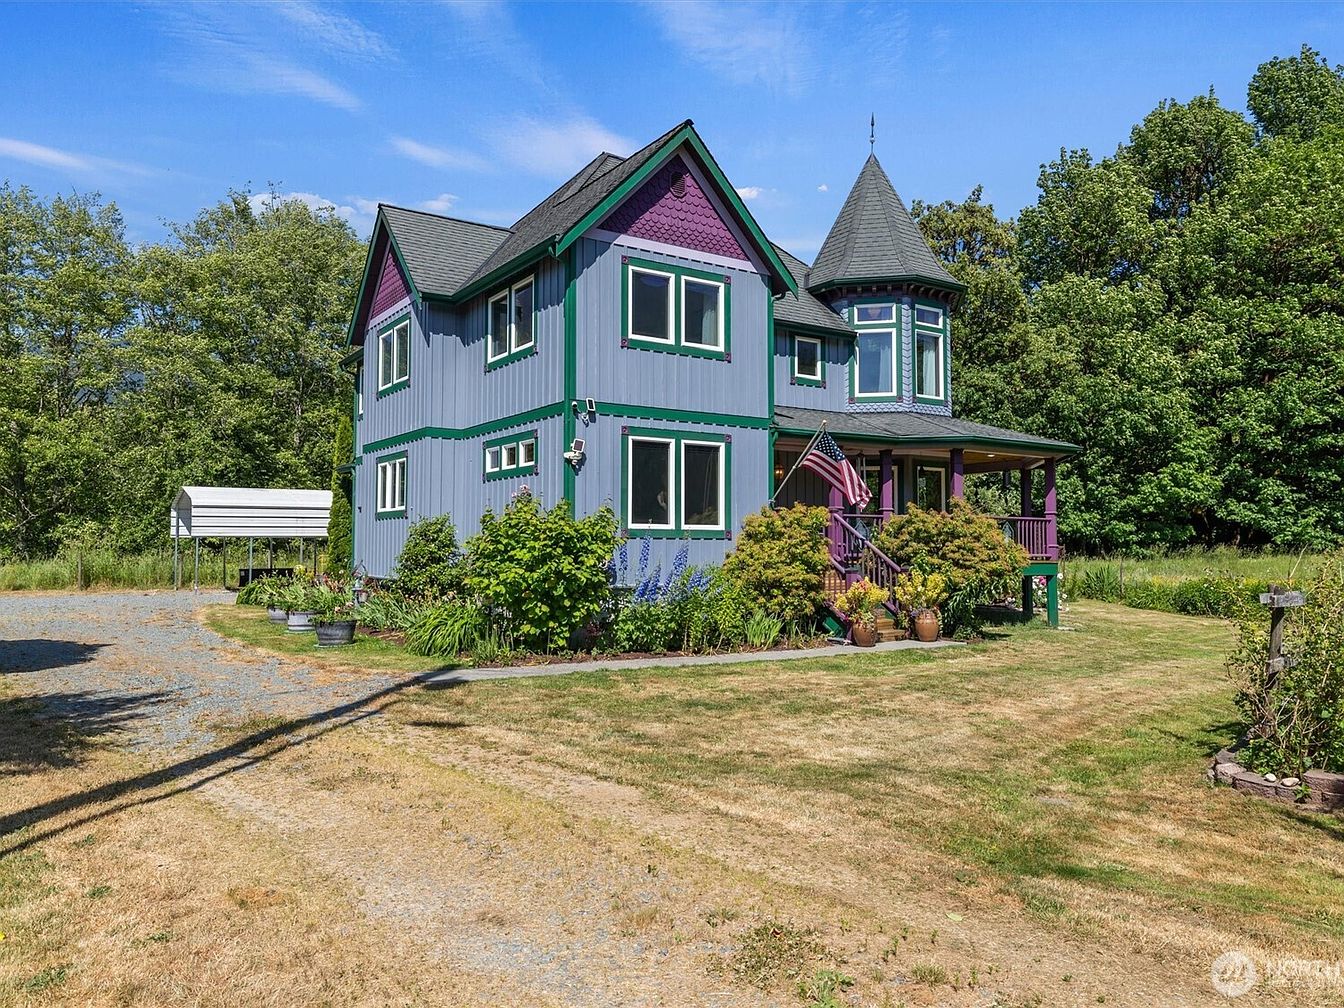
A charming, two-story American home, painted in blue with purple and green accents, stands amid a spacious, grassy yard surrounded by mature trees. The house features a picturesque turret and a covered wraparound porch, giving it a whimsical, inviting character. Colorful trim and decorative shingles add a playful yet classic touch. The wraparound porch makes a perfect spot for family gatherings or children’s playtime outdoors. Flower beds and potted plants flank the entry, enhancing curb appeal. The generous driveway and open yard provide ample space for parking, biking, and outdoor activities, making this a wonderful setting for family life.
Front Porch Entry
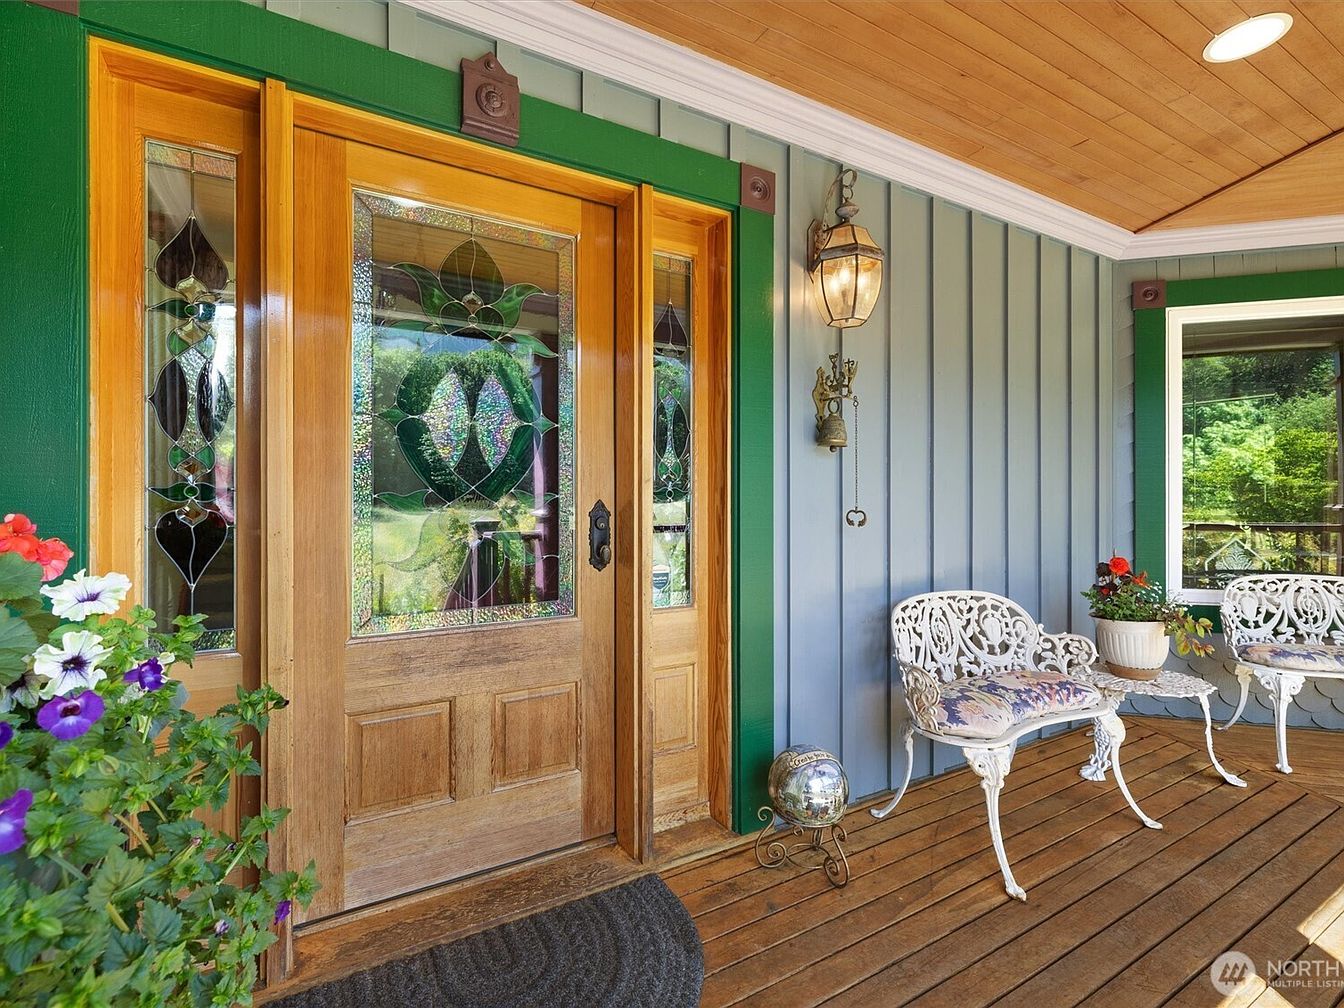
A welcoming front porch features a beautifully crafted wooden door with decorative stained glass panels, framed in rich green trim that gives a cheerful contrast to the muted blue vertical siding. The porch flooring is made of warm-toned wood planks, offering an inviting place to relax. Two ornate white wrought-iron benches with floral-patterned cushions provide comfortable seating for family gatherings or morning coffees, while potted flowers add lively pops of color. A vintage-style lantern light hangs by the door, enhancing security and charm. Large windows invite natural light, and the surrounding greenery creates a safe, peaceful environment perfect for families with children.
Covered Porch View
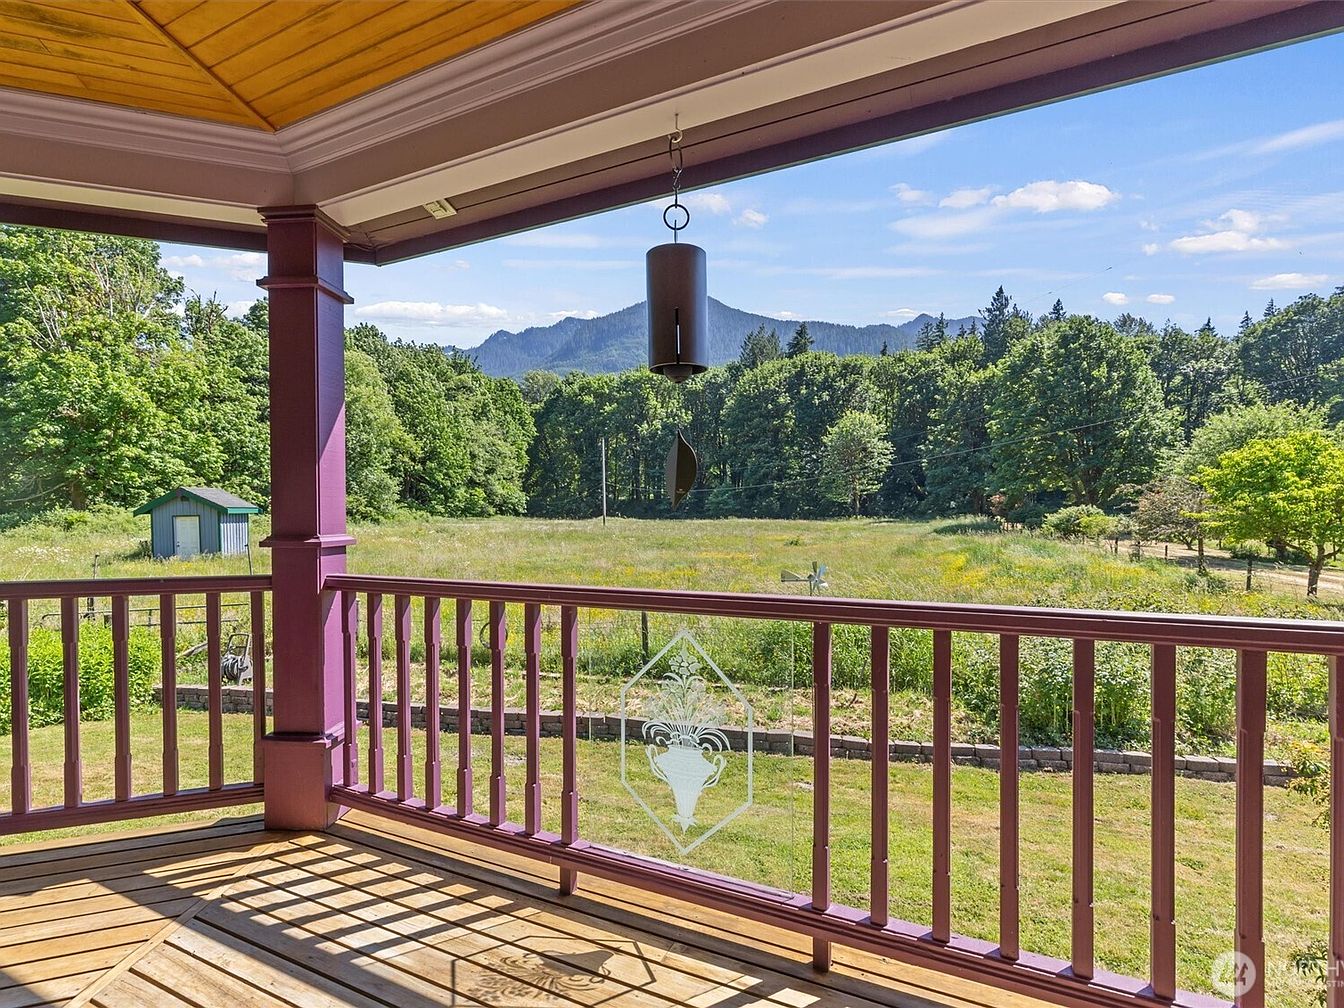
A spacious covered porch featuring rich purple railings and sturdy wooden decking, perfectly blending with the home’s inviting exterior. The slatted wood ceiling adds warmth and character, while the central hanging wind chime creates a cozy, welcoming touch. Expansive views of the open grassy yard make this an ideal spot for family gatherings, outdoor play, or peaceful relaxation. The space offers a safe enclosed area for children or pets, bordered by charming landscaping and accented by distant trees, mountains, and a quaint green shed, establishing a seamless connection to nature and family-friendly outdoor living.
Entryway and Staircase
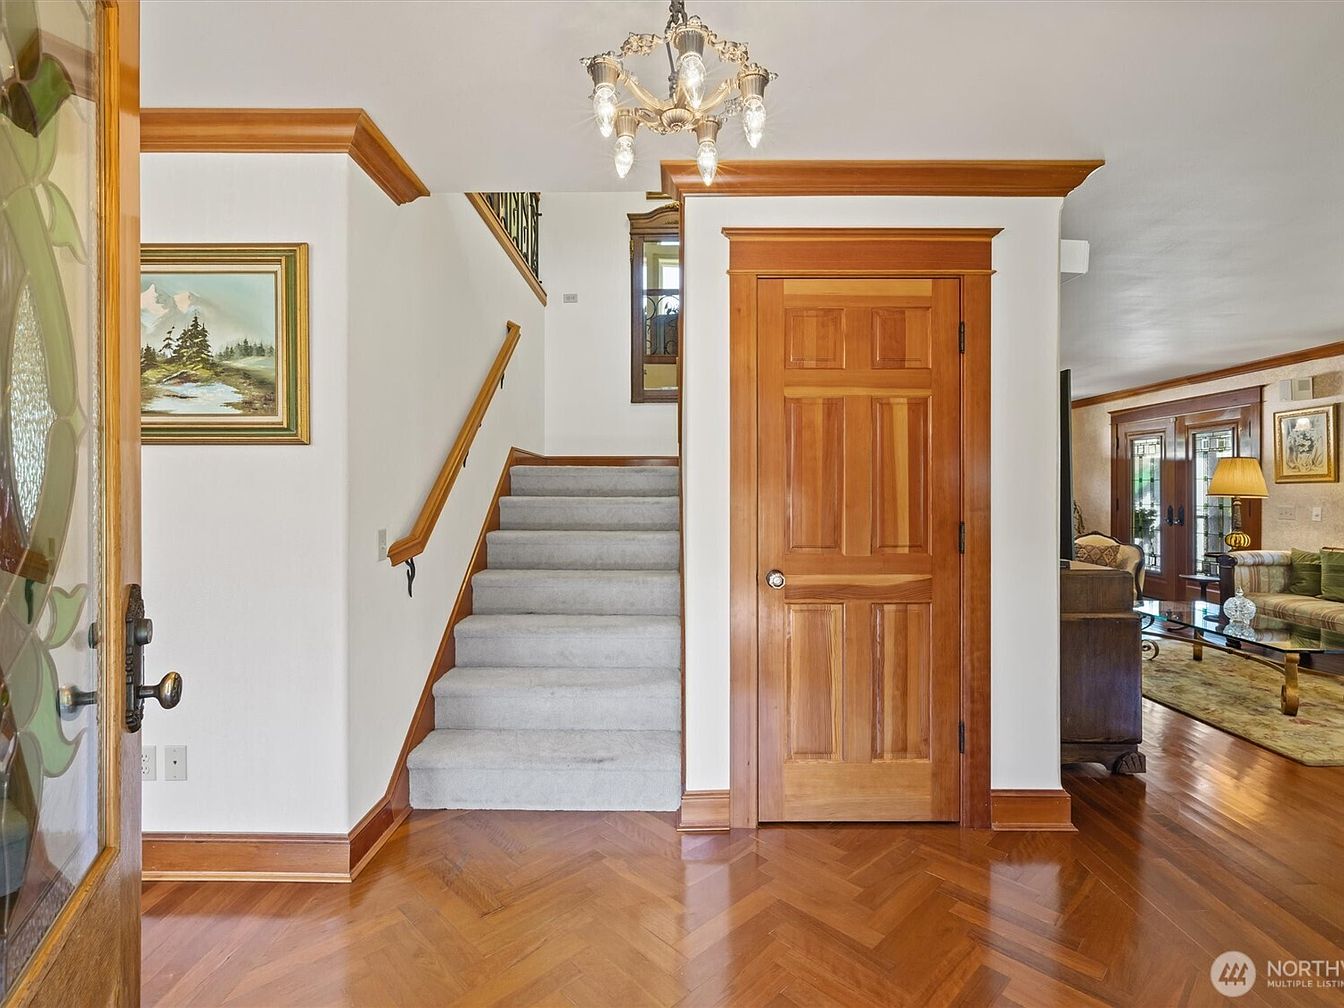
A welcoming entryway leads directly to a carpeted staircase, accompanied by wooden handrails and trim that match the paneled door at the foot of the stairs. The light-colored walls brighten the area, complemented by warm wooden floors in a stylish herringbone pattern, which add elegance and durability ideal for family living. A small chandelier overhead brings in classic charm, while a nature painting provides a gentle decorative touch. To the right, an open view into a cozy living space reveals plush seating, a glass coffee table, and abundant natural light, suggesting spaciousness perfect for family gatherings and a comfortable everyday atmosphere.
Living Room Details
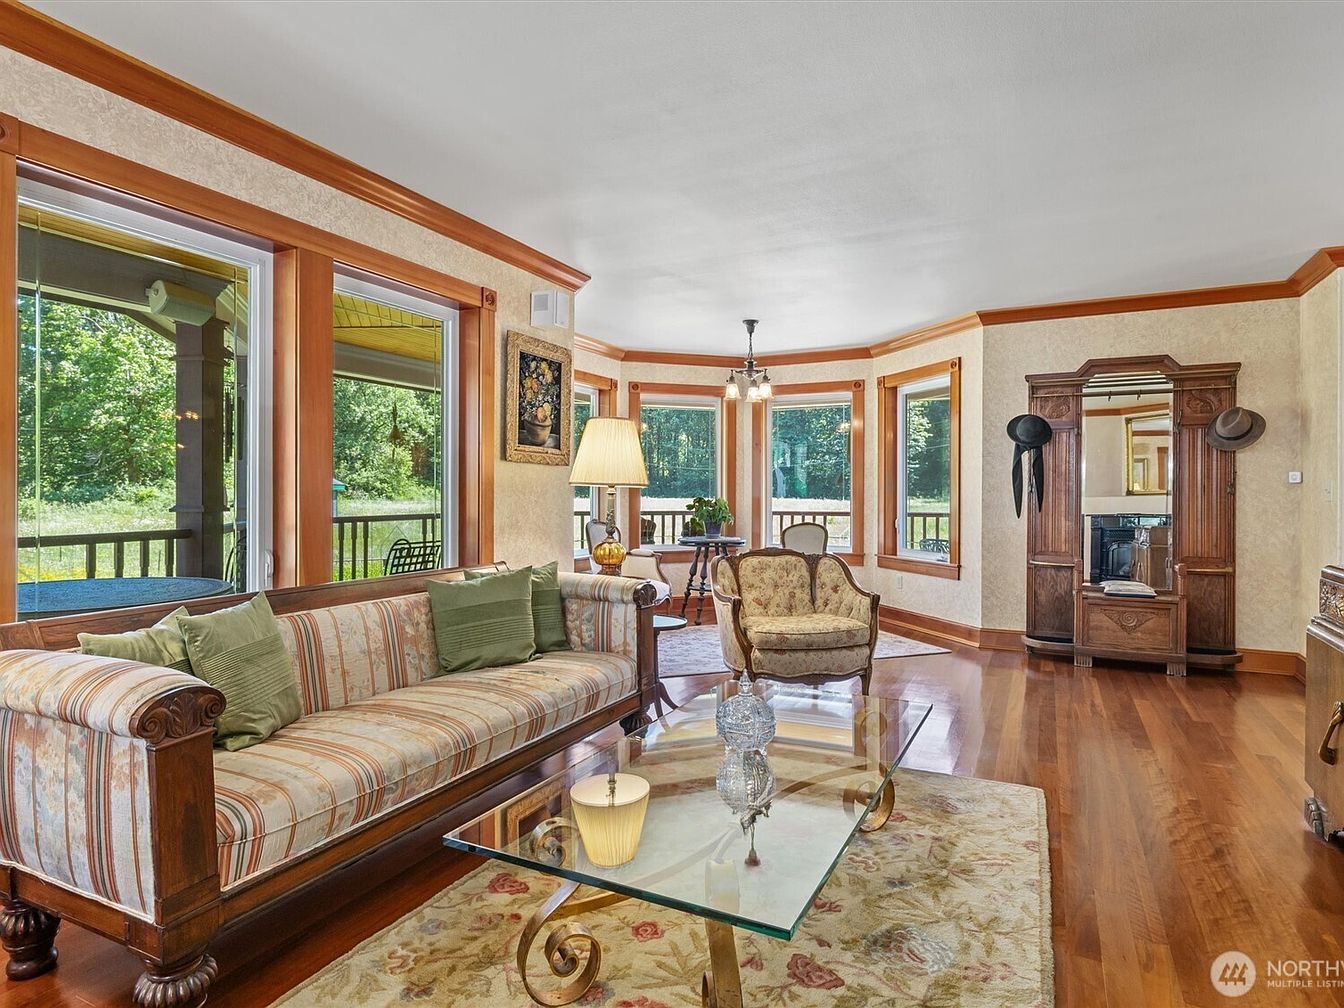
A spacious and light-filled living room boasts large windows framed in warm wood, offering serene views of a green, tree-lined yard. The room features polished hardwood floors and crown molding, giving the space an elegant touch. A classic striped sofa with carved wooden arms and plush green cushions sits on a soft, floral area rug, paired with an upholstered armchair and a glass coffee table. An ornate wooden hall tree with a mirror provides storage for hats and jackets, while a floor lamp and framed artwork add cozy touches. Ample open space and inviting furniture make this an ideal gathering area for families.
Dining Area
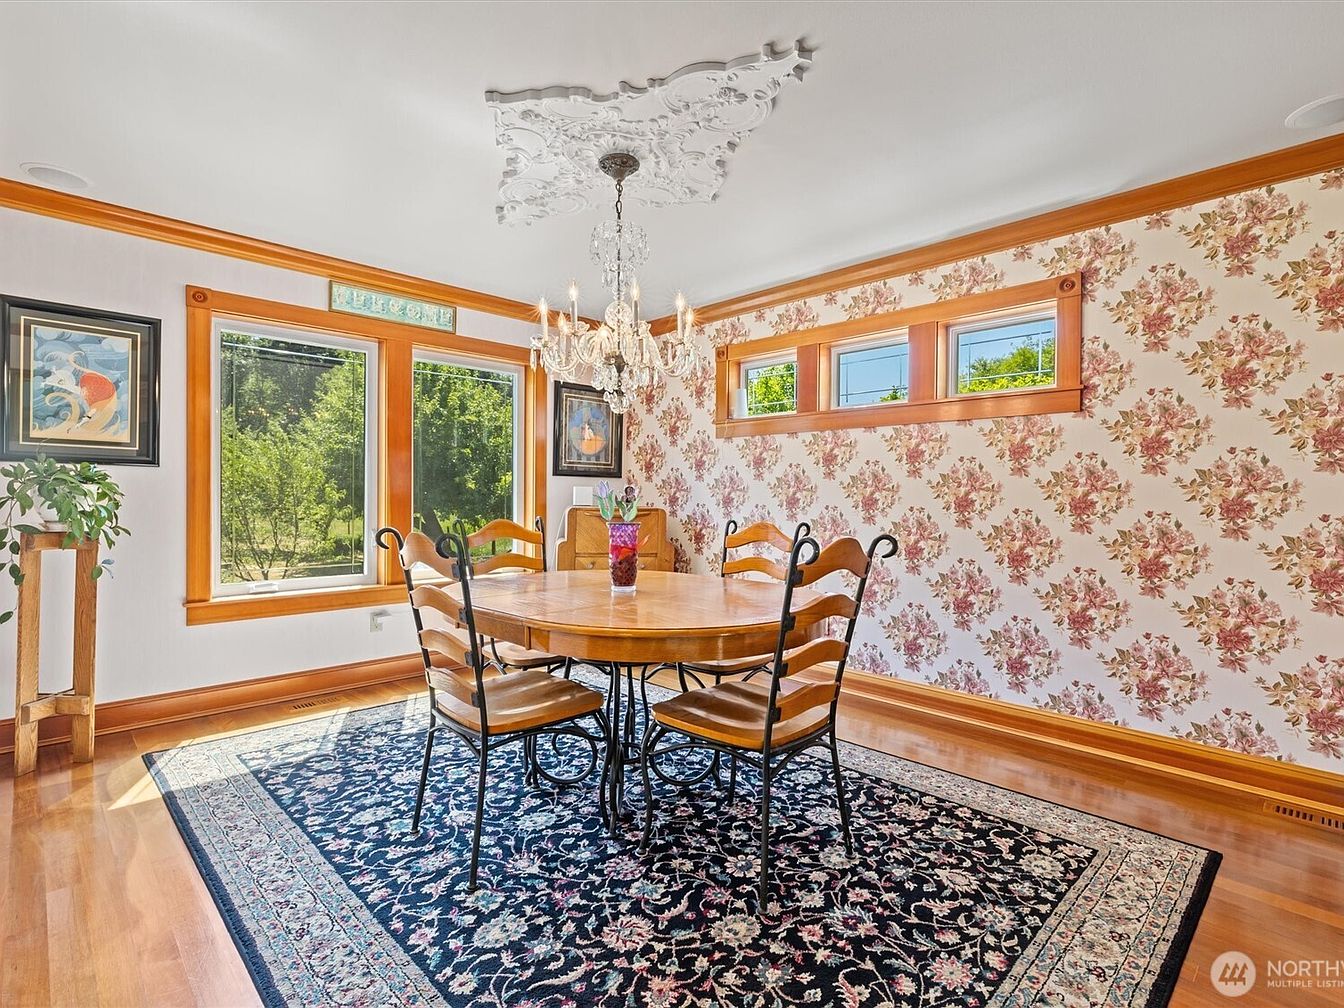
A spacious and bright dining area featuring an oval wooden table with six matching chairs, creating a perfect setting for family meals and gatherings. Large windows with warm wood trim bring in ample natural sunlight and offer views of lush greenery outside. A decorative floral wallpaper in soft pinks and greens adds a cozy, inviting feel to the room. The elegant chandelier with intricate ceiling molding serves as a stunning focal point, providing both charm and sophistication. The hardwood floors are complemented by a classic patterned rug, enhancing comfort and warmth ideal for family use and entertaining guests.
Kitchen Overview
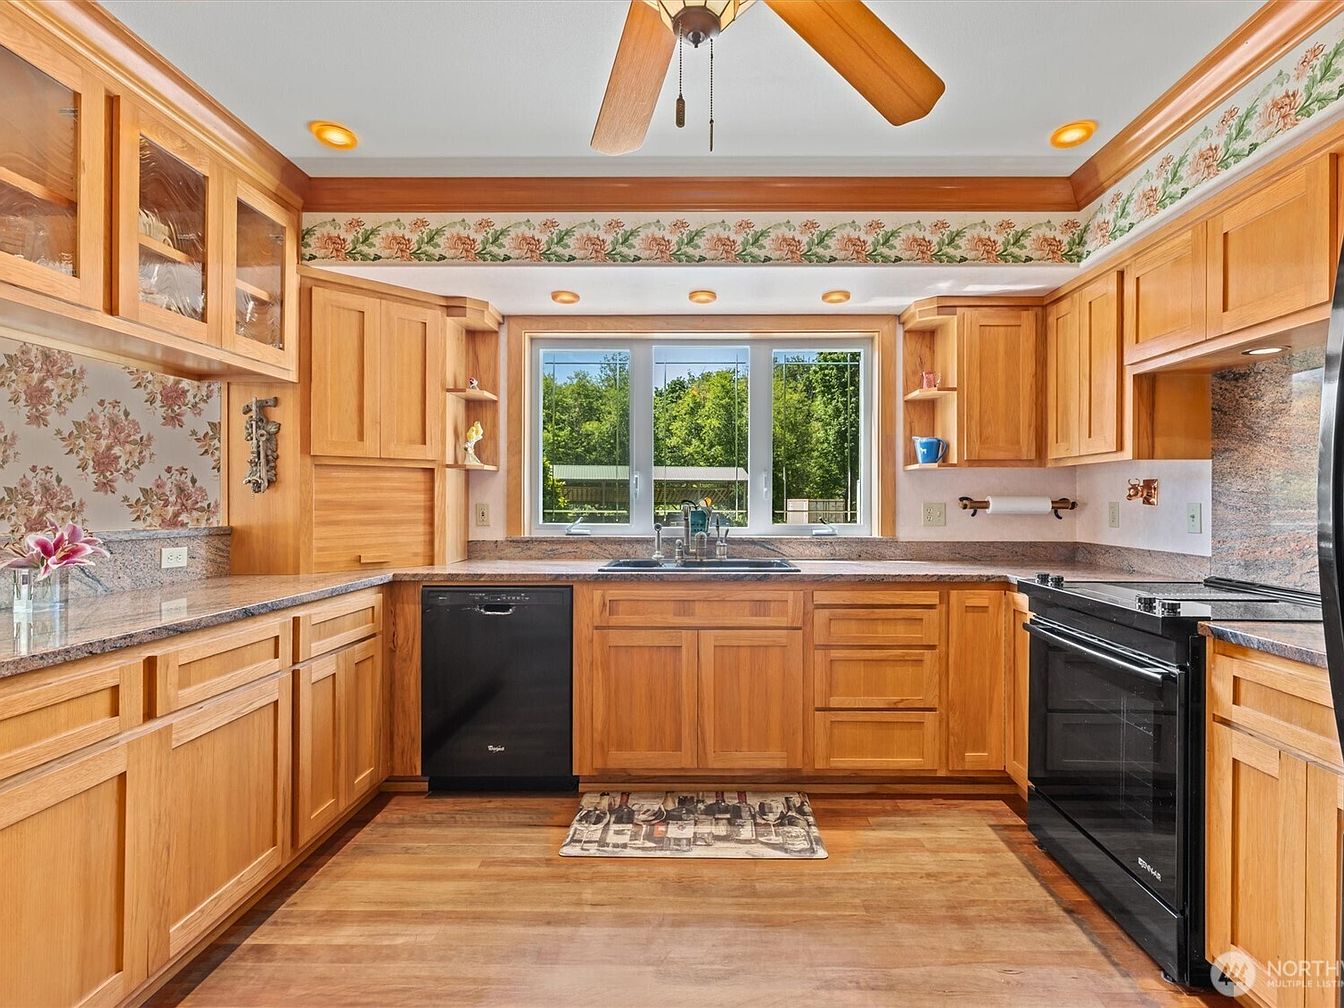
Warm wood cabinetry fills this spacious L-shaped kitchen, providing ample storage with both upper glass-fronted and lower solid cabinet doors. A large window above the sink overlooks a lush green backyard, filling the room with natural light. Floral wallpaper and a matching floral border near the ceiling add a cozy, welcoming charm, while granite countertops offer durability for busy family cooking. The room features modern black appliances, including a dishwasher and electric oven, ideal for family meals. Recessed ceiling lights and a ceiling fan with wooden blades create a bright and airy atmosphere suitable for gatherings and daily routines.
Laundry Room Entry
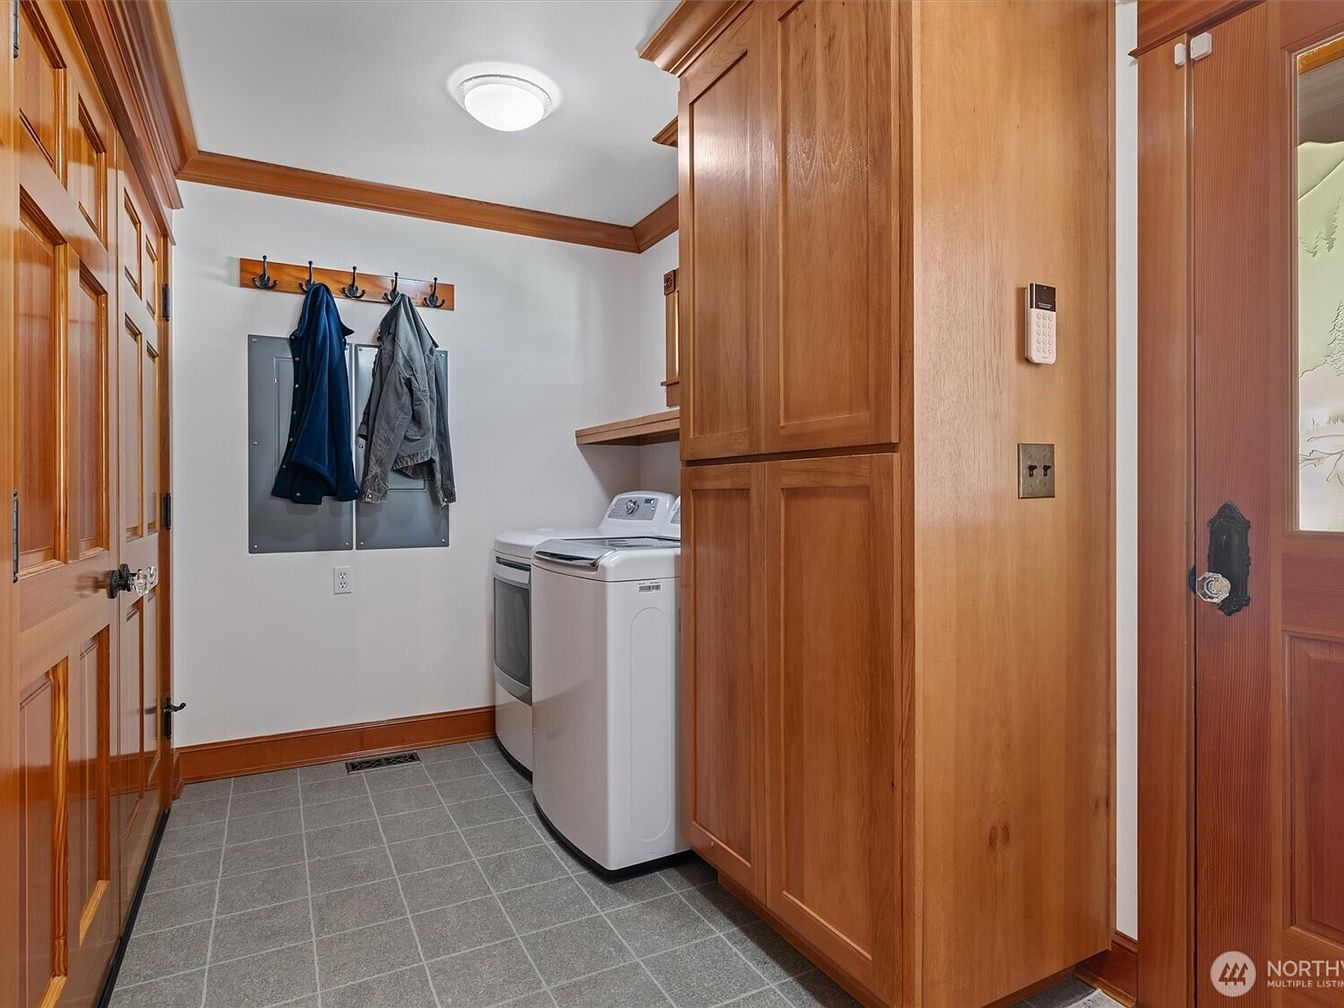
This laundry room features a practical, family-friendly entry space with ample built-in wood cabinetry for storage along one wall. The muted grey tile flooring is durable and easy to clean, while natural wood trim, doors, and cabinetry add warmth and a classic touch throughout the room. A washer and dryer are neatly organized side by side, topped with a convenient folding shelf. To the left, a set of wall hooks holds coats and jackets, perfect for busy households coming and going. The room is brightly lit with a flush-mount ceiling light, and the overall layout maximizes both function and comfort for everyday family living.
Bathroom Details
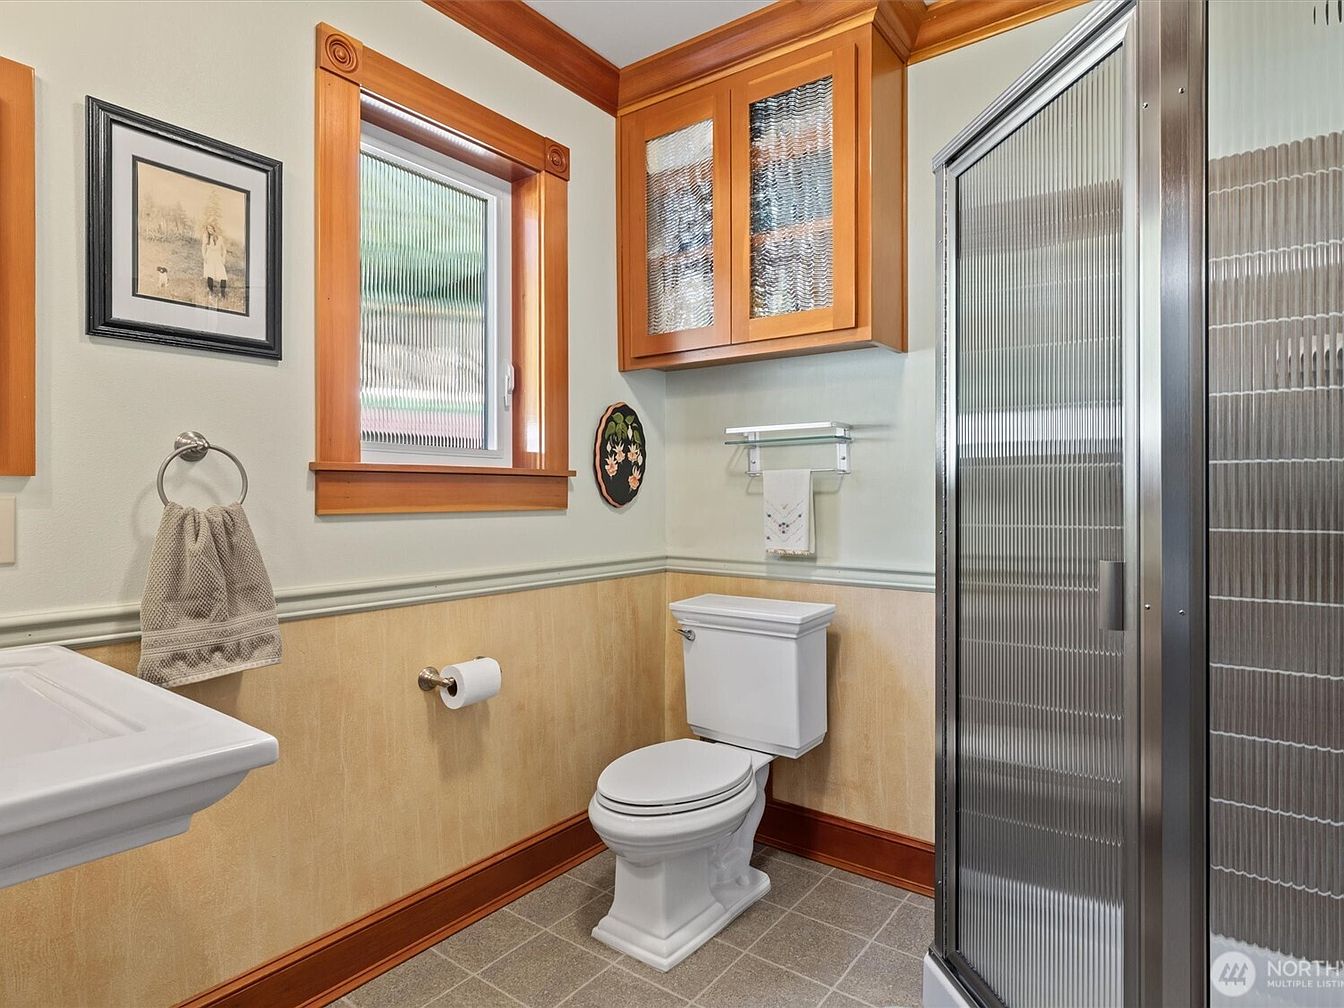
This bathroom displays a welcoming blend of traditional and modern design elements, creating a comfortable space for families. Soft beige walls are accented by natural wood trim around the window, cabinets, and baseboards, offering warmth and character. The room features a clean white toilet and pedestal sink, both accessible for all family members, and a corner shower with frosted glass panels for privacy. Stylish tile flooring ensures easy cleaning and safety, while storage cabinets with glass inserts add convenience. Family-friendly touches include accessible towel and toilet paper holders, cheerful framed art, and modest decorative wall plates for a cozy, homey atmosphere.
Master Bedroom
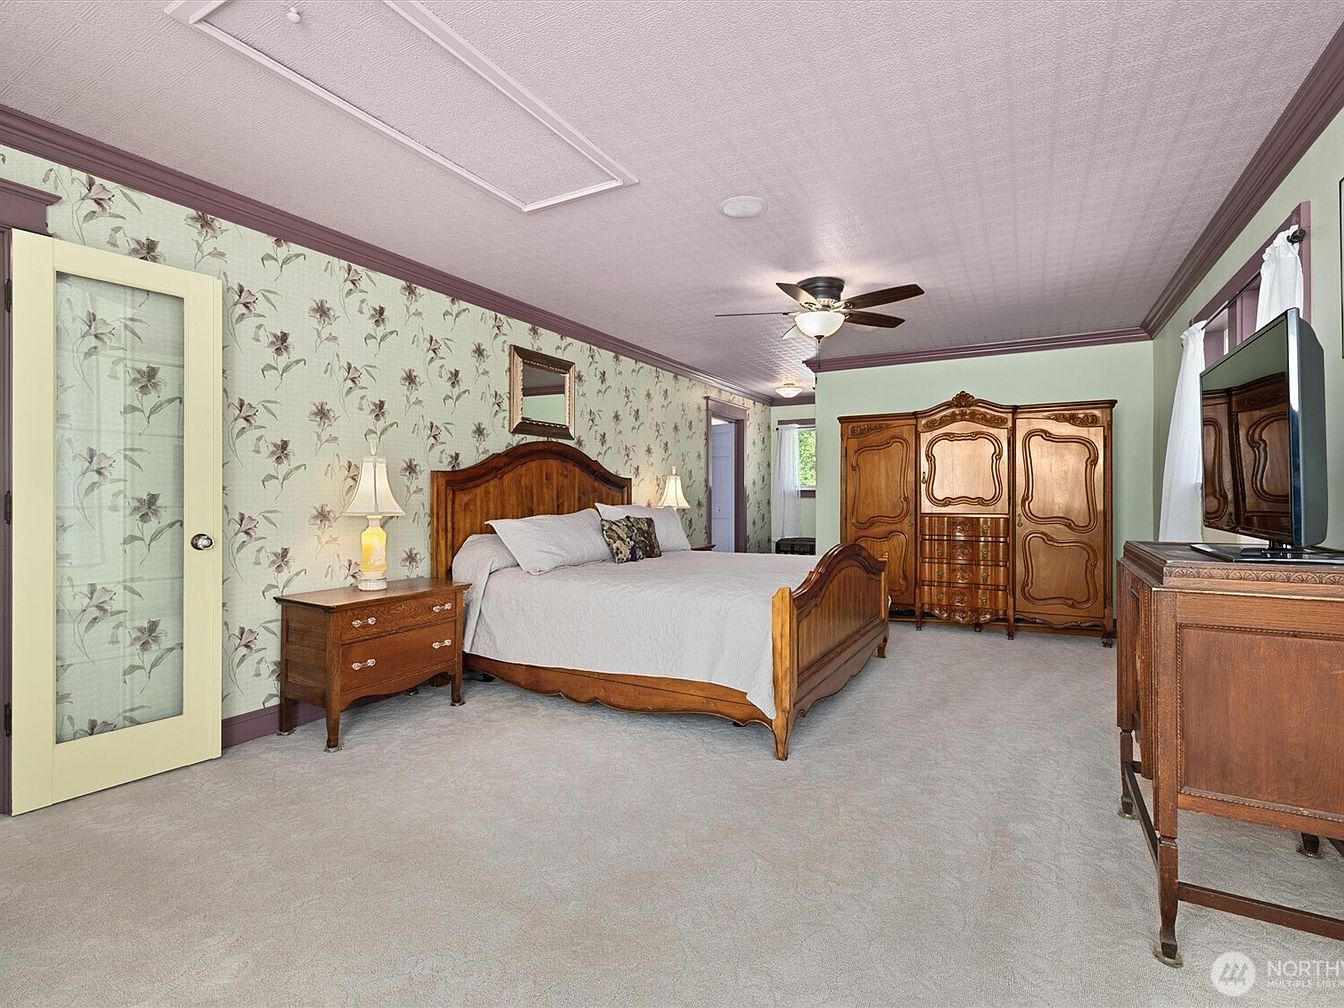
A spacious master bedroom features a cozy and inviting design with plush light-gray carpeting and soft green floral-patterned wallpaper. The room is illuminated by natural light through a large window with white sheer curtains, as well as warm lighting from furniture-mounted lamps. The wooden bed frame and matching vintage nightstand, armoire, and dresser add warmth and classic charm. Neutral bedding creates a calm atmosphere ideal for nurturing family life. The glass-paneled door and ceiling fan enhance ventilation and comfort. There is plenty of space for relaxation, play, or reading, making this bedroom perfect for families seeking both elegance and practical comfort.
Sunroom Nook
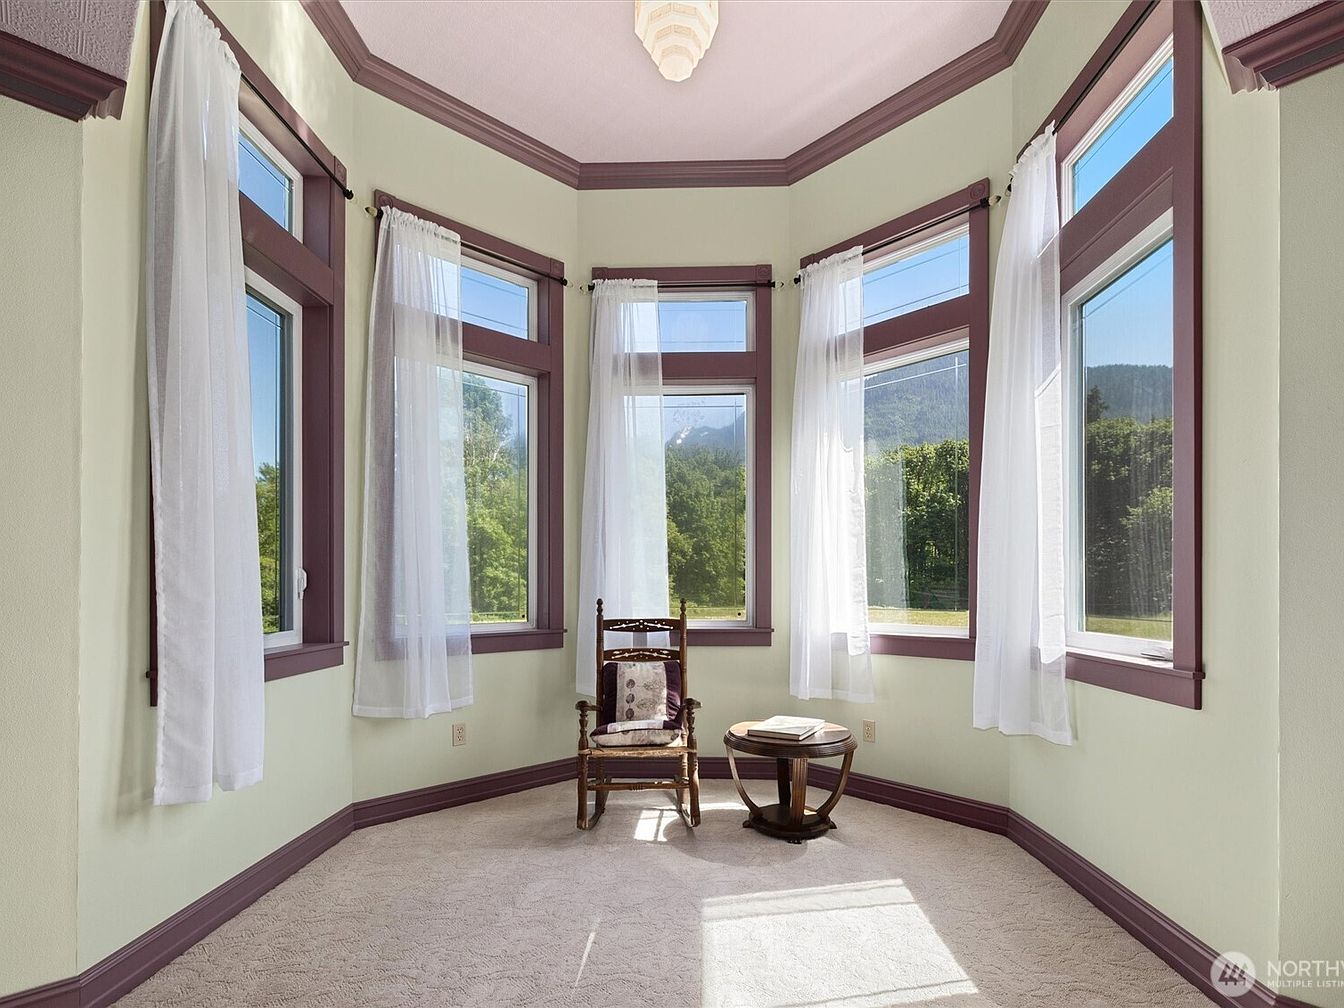
A bright and inviting sunroom nook is highlighted by its abundance of tall windows arranged in an arc, allowing natural light to flood the space and providing beautiful views of greenery and distant mountains. The creamy pale yellow walls and soft beige carpet give a warm, welcoming atmosphere, complemented by elegant mauve trim around the windows, ceiling, and baseboards for a tasteful contrast. Sheer white curtains add an airy touch while ensuring privacy. A cozy wooden armchair with a floral cushion and a simple round end table create a peaceful area perfect for reading or relaxing, ideal for family use and quiet moments.
Bathroom Vanity
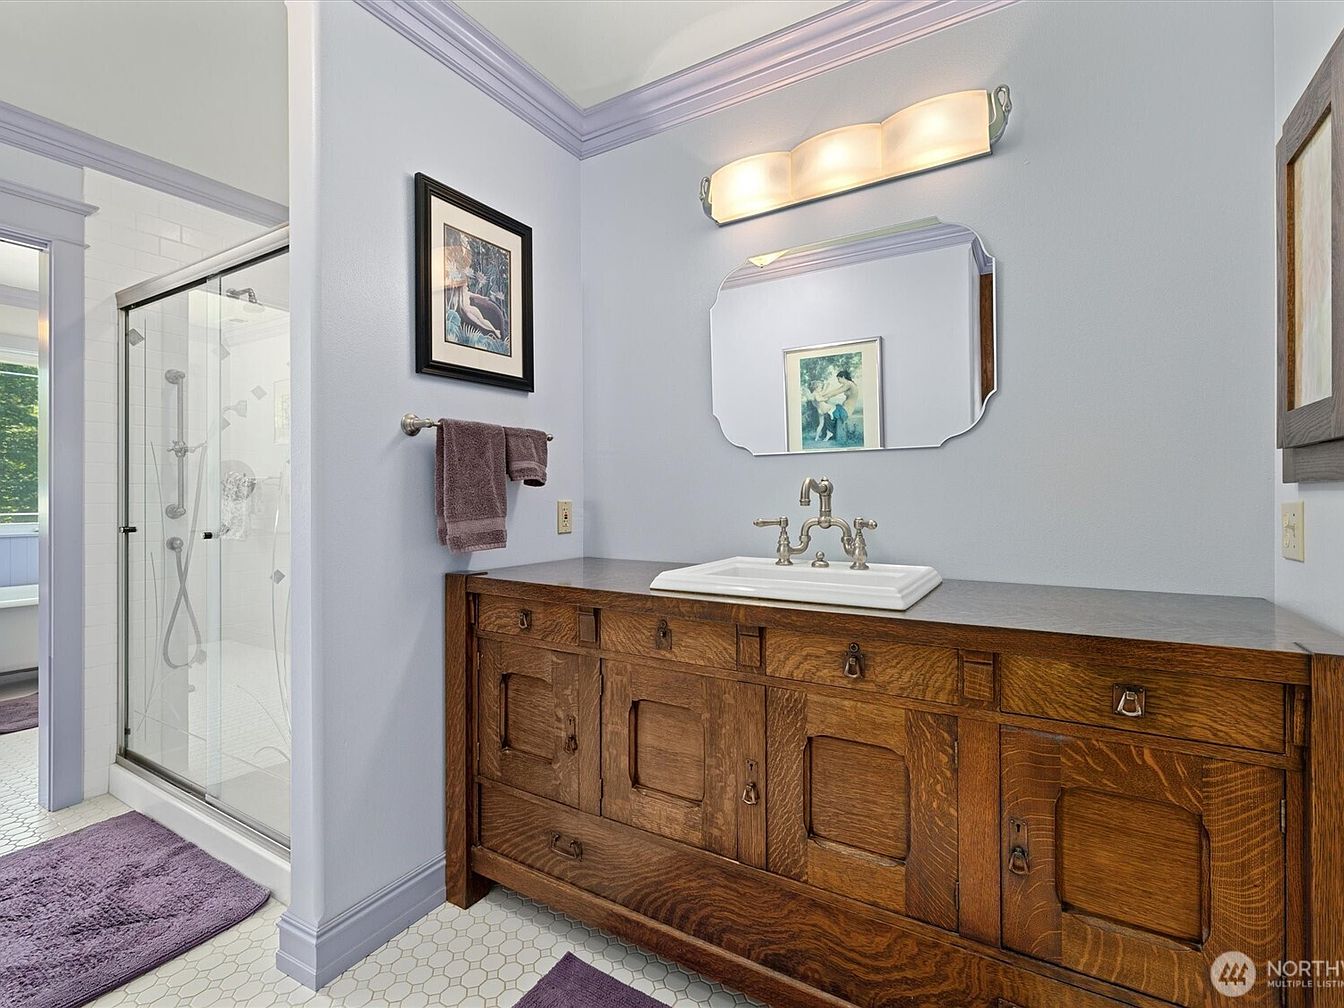
Bright and welcoming bathroom featuring a spacious wooden vanity with rich grain patterns and multiple storage cabinets, ideal for family use. Pale lavender walls paired with coordinating trim and a geometric white hexagon tiled floor create a calm and clean atmosphere. Above the rectangular vanity sink is a decorative mirror flanked by a trio of soft frosted lights, providing excellent illumination. A framed art print adds a personalized touch, while matching lavender towels and bath mats enhance the color scheme. The large glass-enclosed shower offers modern fixtures, making this space functional, safe, and accessible for all ages, perfect for daily family routines.
Bathtub Nook
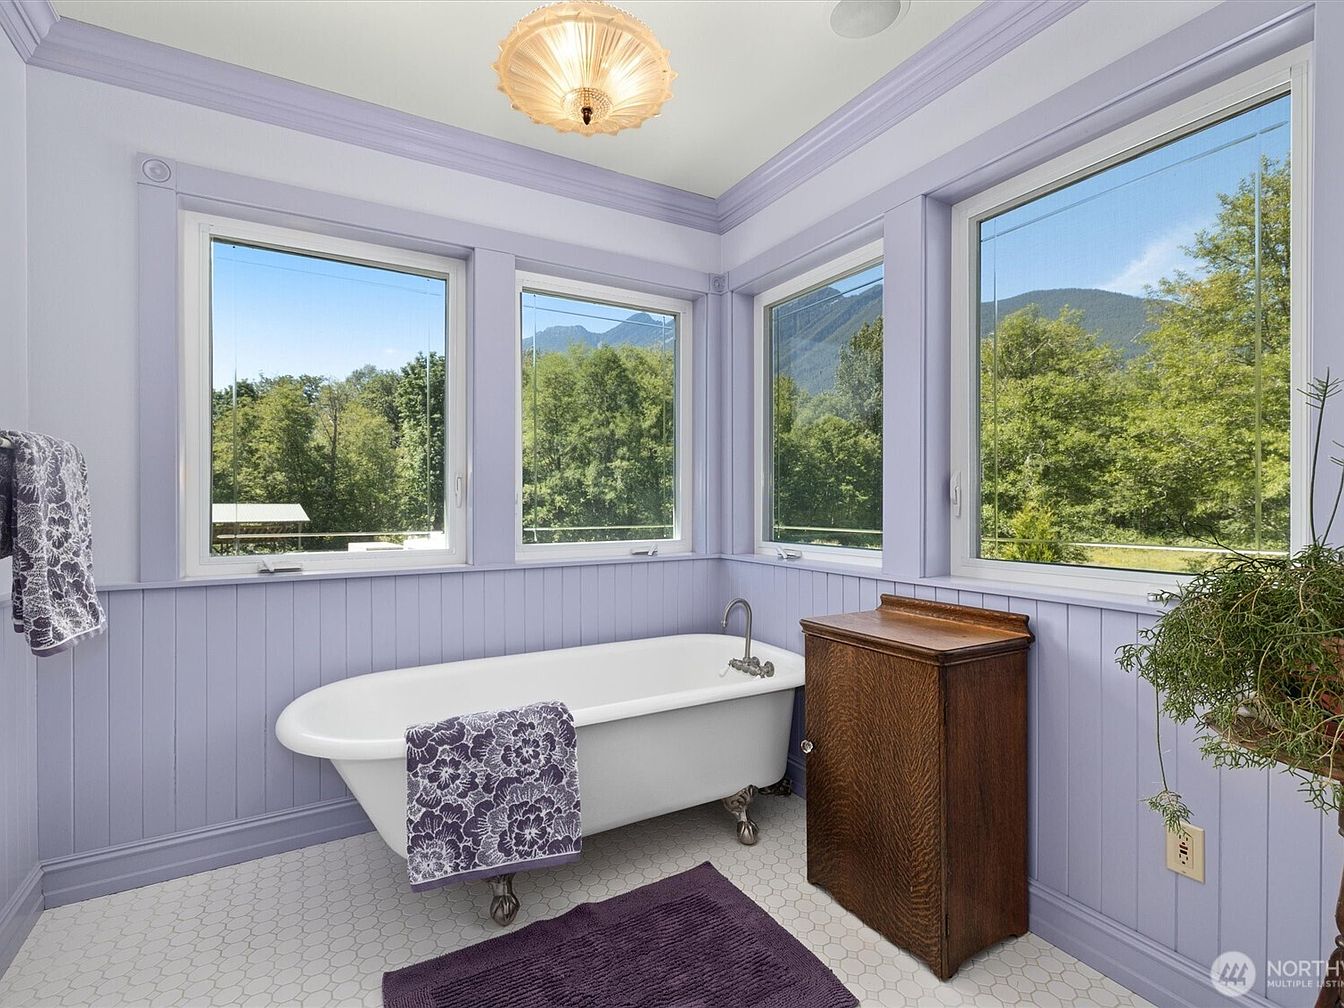
A bright and airy bathroom corner features a charming freestanding white bathtub with claw feet, positioned beneath three large windows that offer panoramic views of lush greenery and distant mountains. Soft lavender walls and matching wainscoting create a serene, inviting atmosphere ideal for family relaxation. The room is accented by purple floral towels, a coordinating bath mat, and a warm wooden chest for storage. Honeycomb tile flooring adds subtle texture, while abundant natural light floods the space, making it welcoming for children and adults alike. This thoughtful layout ensures comfort, privacy, and peaceful moments for the whole family.
Sunny Bedroom
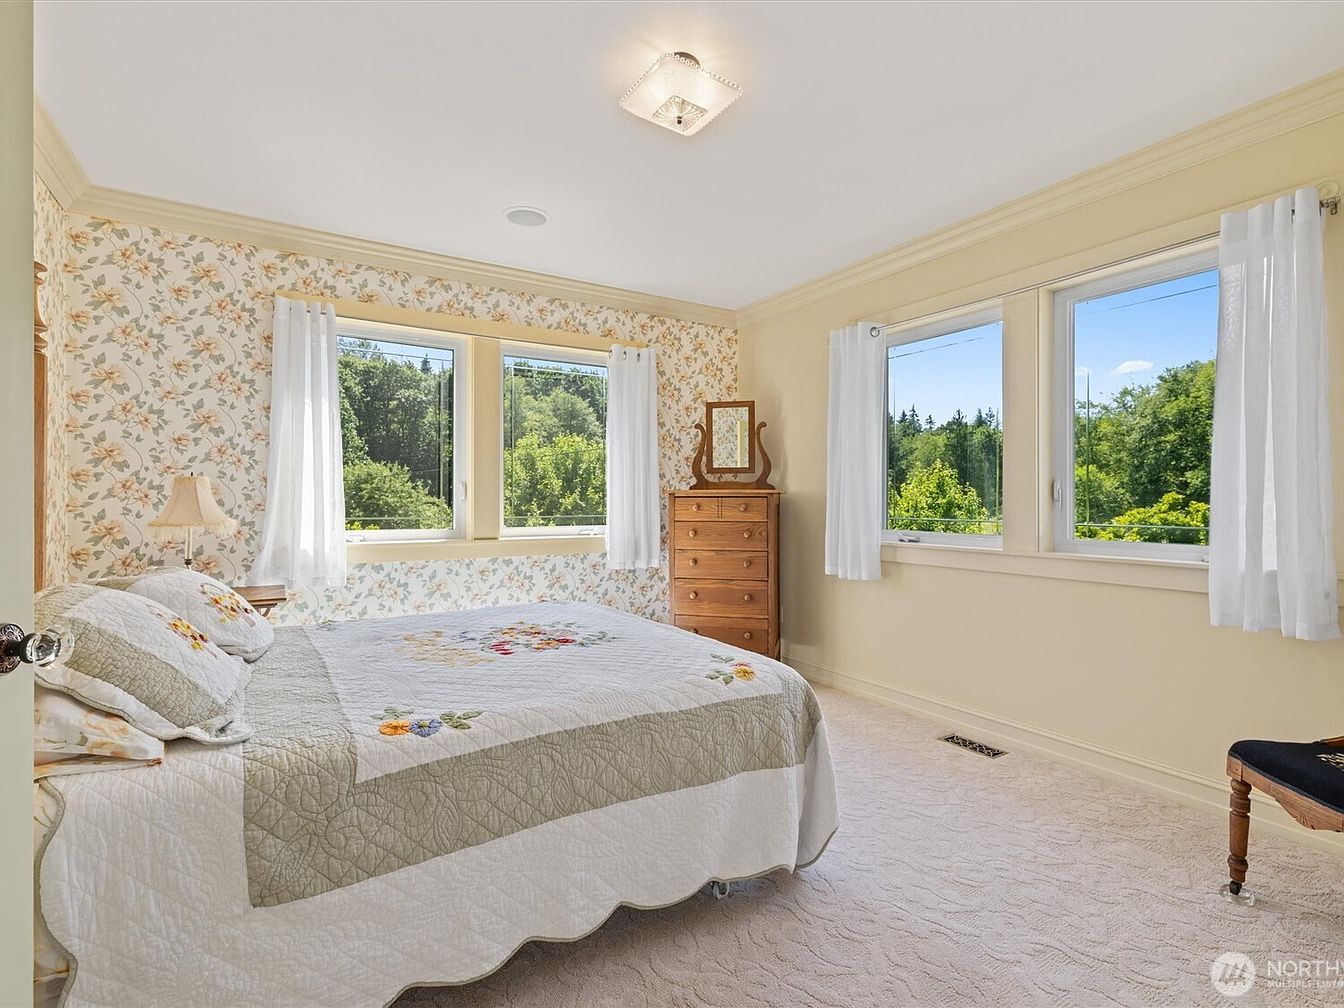
A bright and inviting bedroom features soft cream walls adorned with delicate floral wallpaper, creating a cheerful and tranquil atmosphere. Three large windows let in abundant natural light, offering peaceful views of lush greenery outside—ideal for a family home. The room is furnished with a cozy bed dressed in a light quilt with floral embroidery, a matching pillow set, and a wooden dresser with an attached mirror. Beside the bed, a small wooden nightstand holds an elegant lamp, perfect for nighttime reading. Plush, light-colored carpet provides warmth and safety for children, while sheer white curtains add a gentle, airy finish to the space.
Bathroom Vanity
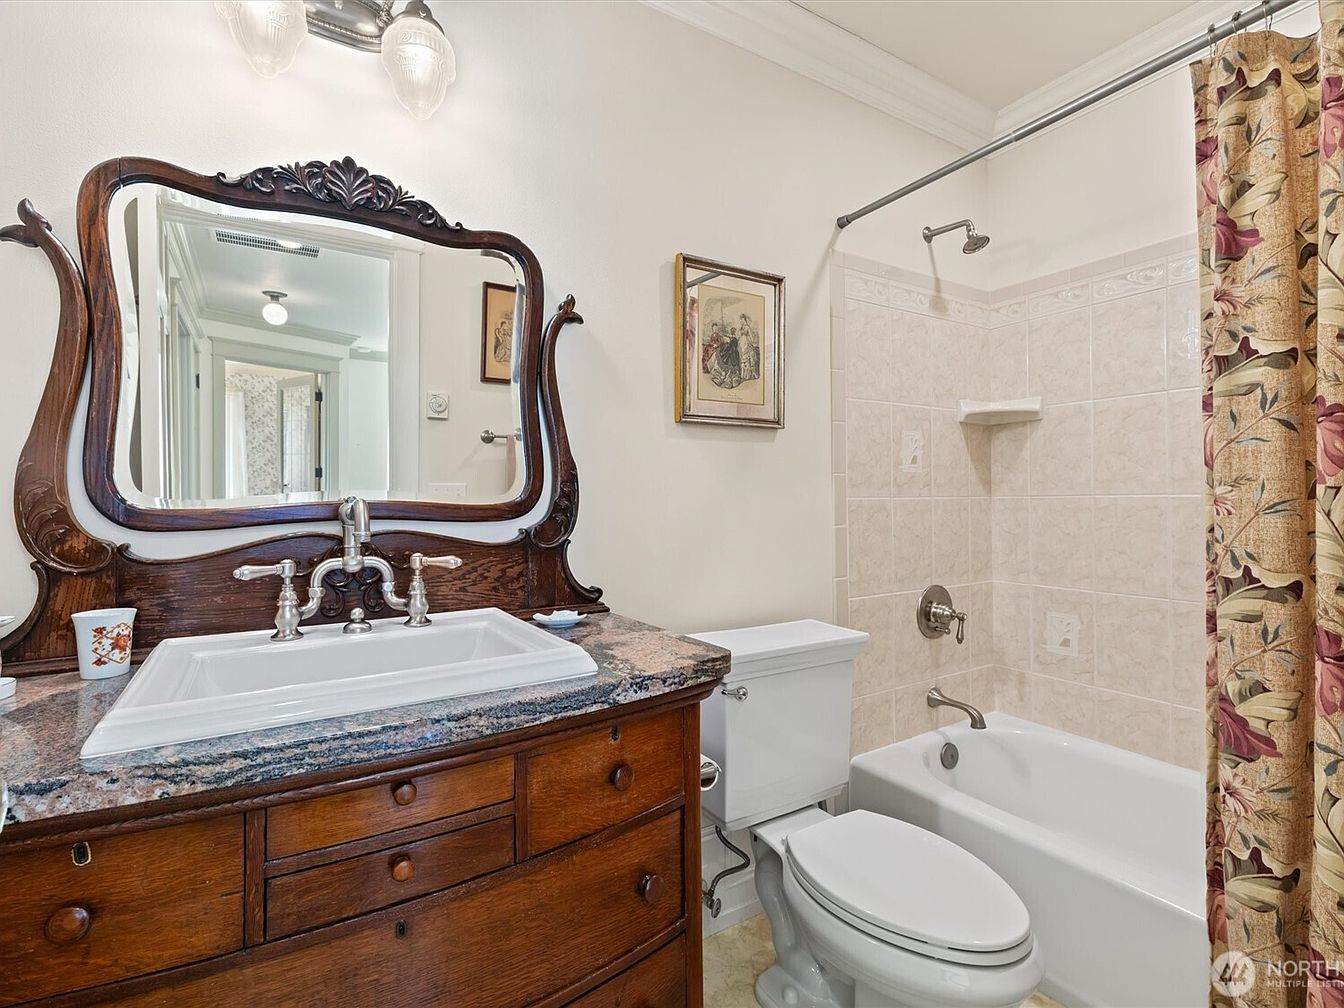
This space features a unique combination of classic and modern design elements, making it both charming and practical for families. The wooden vanity has a vintage, heirloom-quality style with carved detailing and a large mirror, offering ample storage with multiple drawers. The countertop is finished with dark, speckled stone, complementing the white ceramic sink and chrome faucet. A shower and bathtub combo with glossy beige tiles lines one wall, providing flexibility for families with children. The floral shower curtain adds warmth and color, while cream walls and crown molding enhance the bright, welcoming ambiance. Practical and elegant, this bathroom suits daily family routines.
Spacious Loft Area
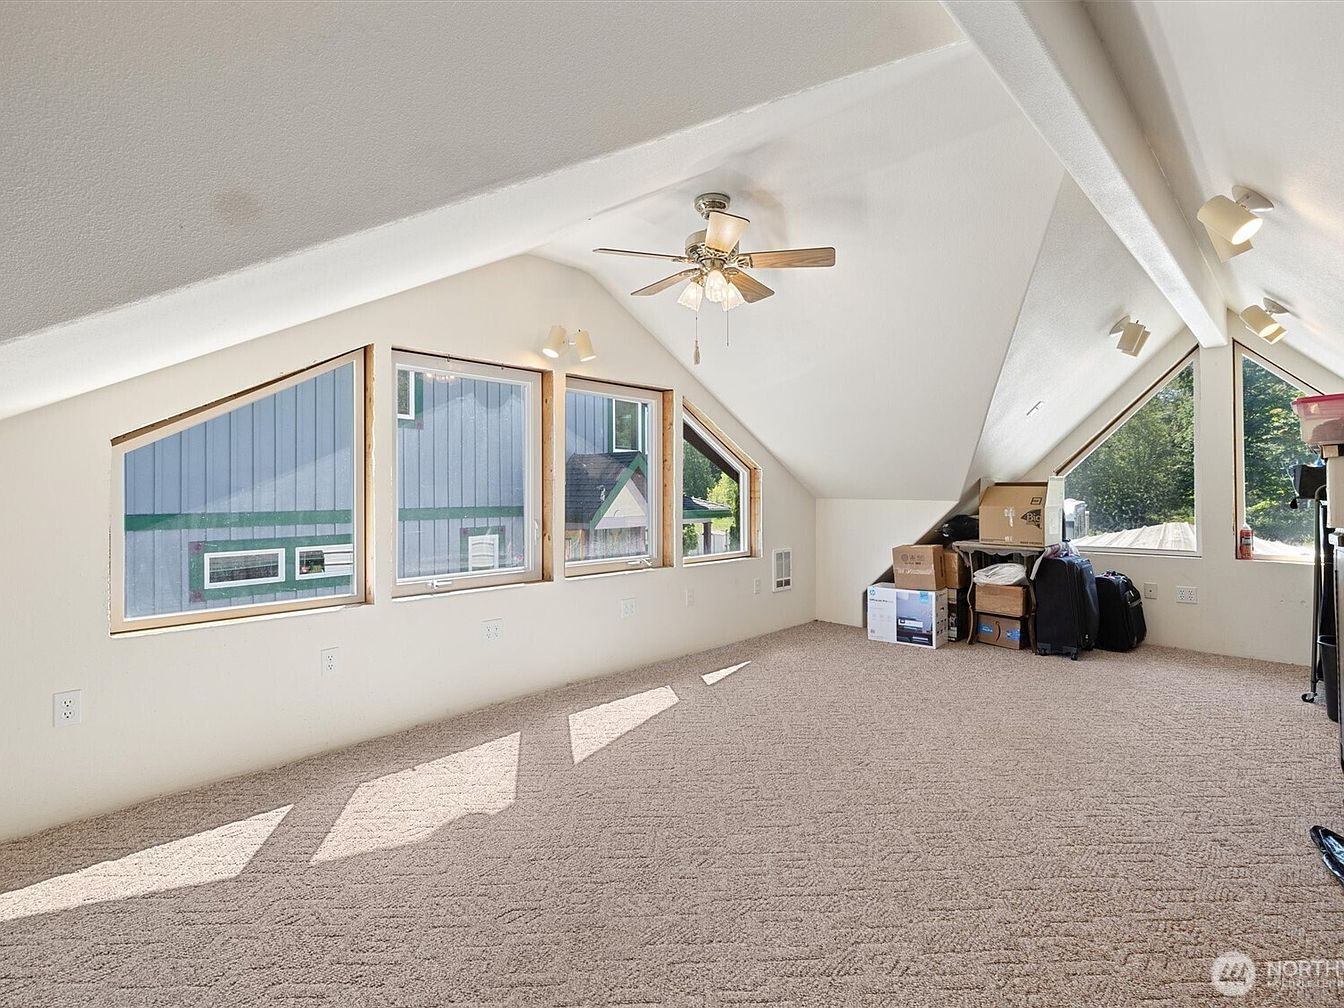
This open loft space features a vaulted ceiling with exposed beams, soft beige carpeting, and large triangular and rectangular windows that bring in abundant natural light. The walls are painted a light cream, creating a warm, welcoming feel perfect for families. A ceiling fan with light fixture contributes to year-round comfort. The room’s generous floor space offers versatility for children’s play, a study area, or a comfortable family lounge. Simple, neutral finishes allow for easy personalization, while the visible storage area, electrical outlets, and angled architecture make this a functional, family-friendly retreat ready for a variety of uses.
Exterior View

Two-story family home with classic American architecture nestled among lush greenery and mountain views, creating a peaceful and inviting atmosphere. The exterior features a charming combination of cool grey siding with rich green trim and plum purple accents along the windows and gabled roof, giving it both uniqueness and curb appeal. The property includes a semi-attached garage and a spacious covered carport for extra parking or recreational space. A welcoming main entrance with twin columns and stairs leads to manicured garden beds. The large, level gravel driveway provides ample play area and safe parking, making this home ideal for families.
Listing Agent: Joey Duwe of John L. Scott Snohomish via Zillow