This exquisite 32-acre estate near Fort Worth, designed by Weldon Turner and built by Rick Yuill, exemplifies refined country living with unparalleled craftsmanship. With its historical significance marked by luxury and artistry, it features reclaimed wood floors, soaring ceilings, and expansive windows celebrating stunning landscape views. Perfect for family life, the home boasts four spacious bedrooms with ensuite baths, a gourmet kitchen, and a primary suite that includes dual baths and personal spaces for comfort. Additionally, the outdoor area offers a sparkling pool, barn, and private lake. Priced at $10,850,000, this estate provides a blend of elegance and functionality, making it ideal for upscale living or equestrian pursuits.
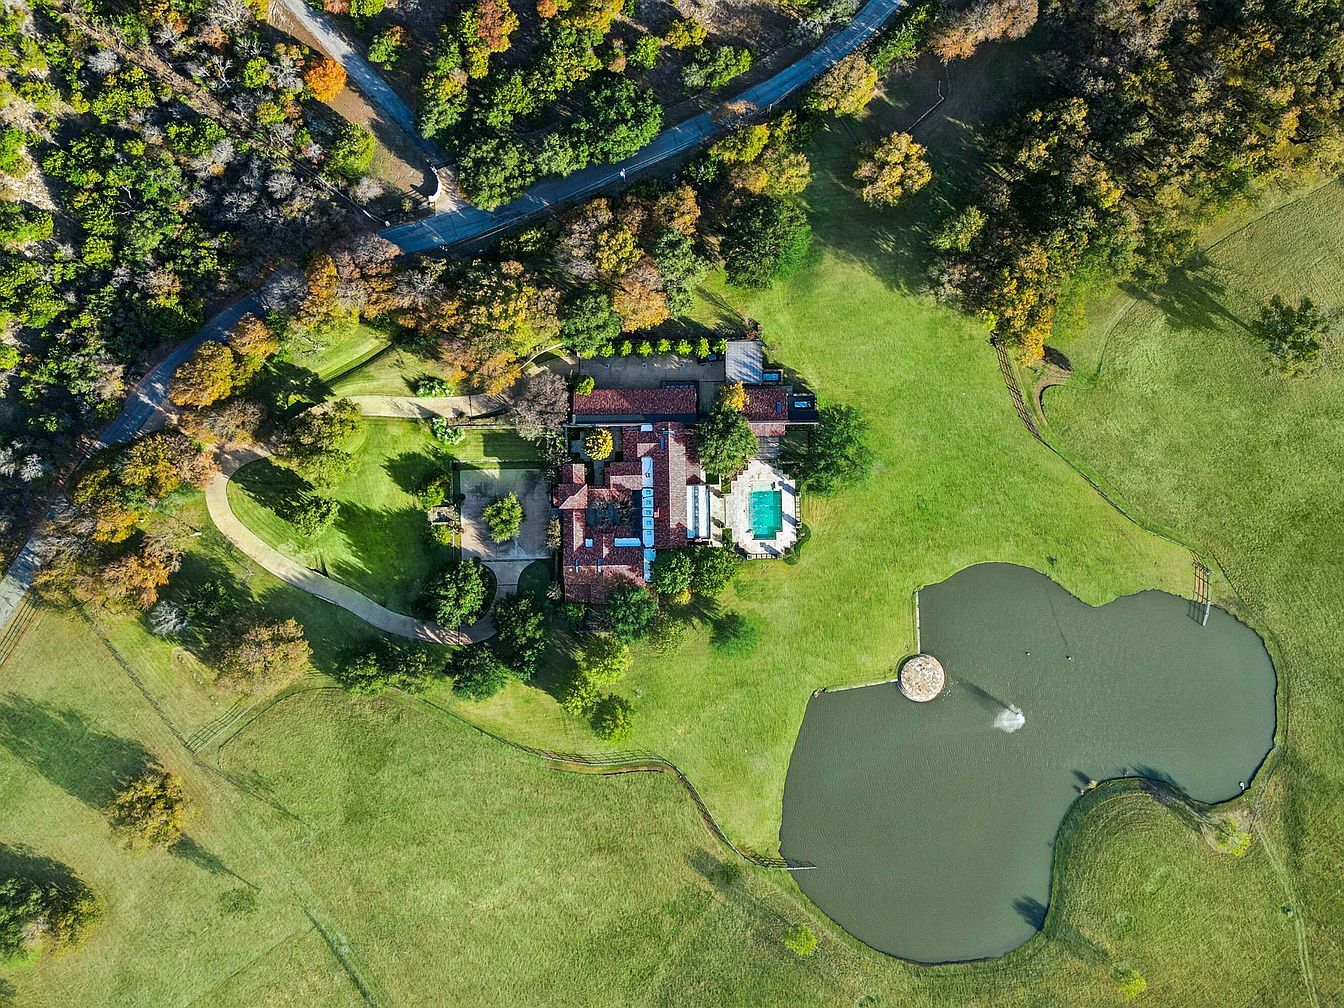
Aerial View

Set amidst lush greenery, this American home exhibits a sprawling layout, ideal for family living. The terracotta roof complements the stone façade, enhancing its rustic charm. A pristine pool glimmers at the center, surrounded by stylish stone decking, perfect for family gatherings. Mature trees provide shade and privacy, while manicured lawns offer ample outdoor play space. The interplay of natural stone and modern design creates a welcoming ambiance. Each section of the house flows seamlessly into spacious outdoor areas, emphasizing connectivity with nature, making it an idyllic retreat for both relaxation and family activities.
Patio Area
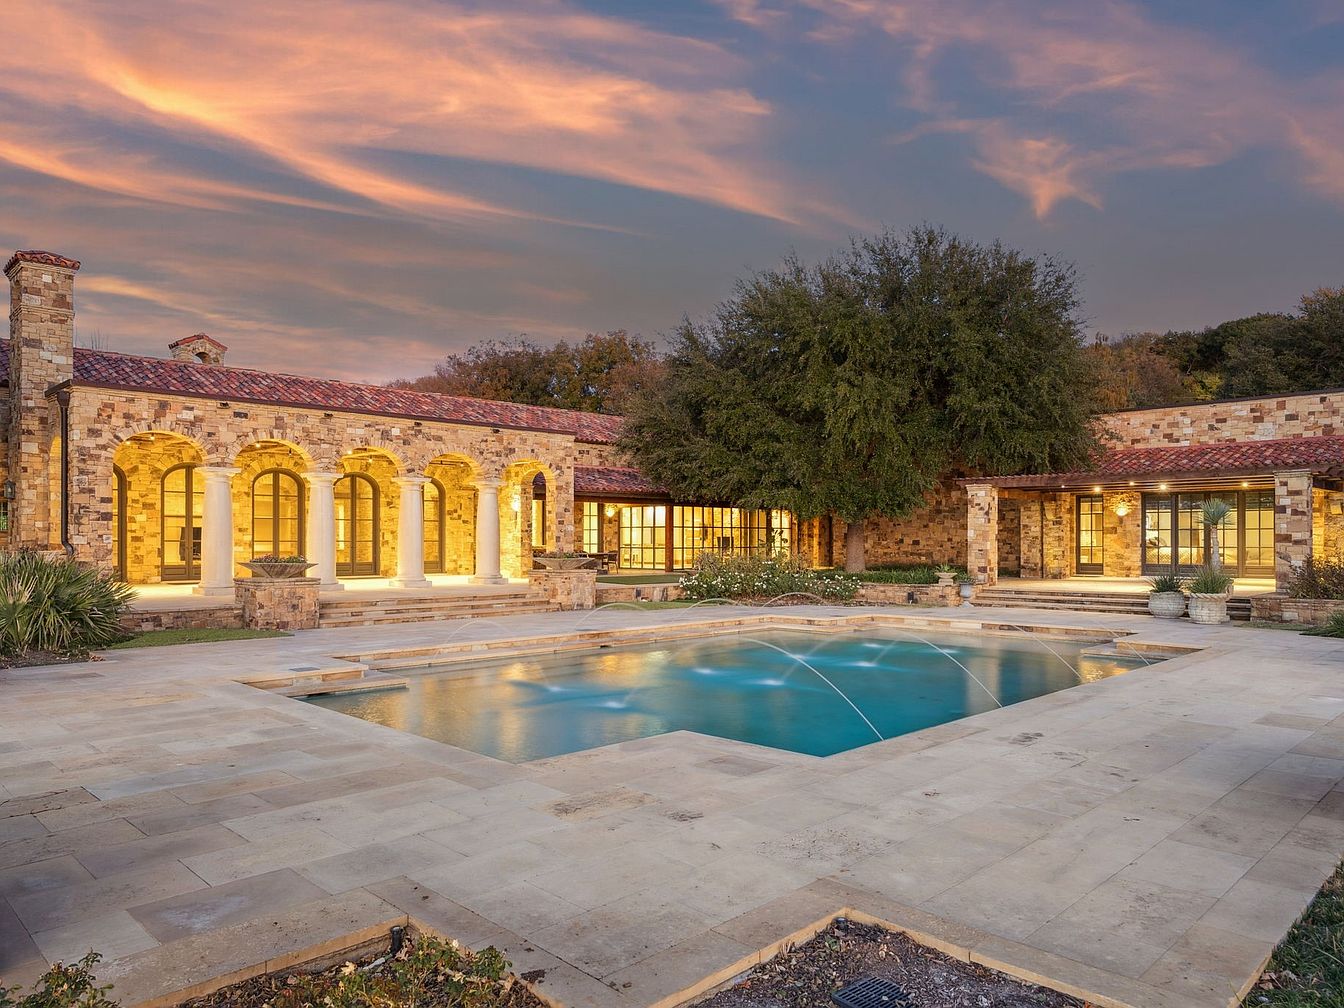
This stunning patio area features a spacious design with elegant stonework and welcoming arches that provide an inviting ambiance. Surrounding the glimmering swimming pool, ample space invites family gatherings and outdoor entertaining. The warm, golden lighting emphasizes the unique architecture while lush greenery punctuates the landscape, enhancing the serene atmosphere. The terracotta roof adds a touch of rustic charm, complementing the natural stone exterior. Comfortable seating arrangements can easily be imagined, making this an ideal spot for relaxation and enjoyment. With a perfect blend of style and function, this patio area is designed for families to thrive.
Courtyard Entrance
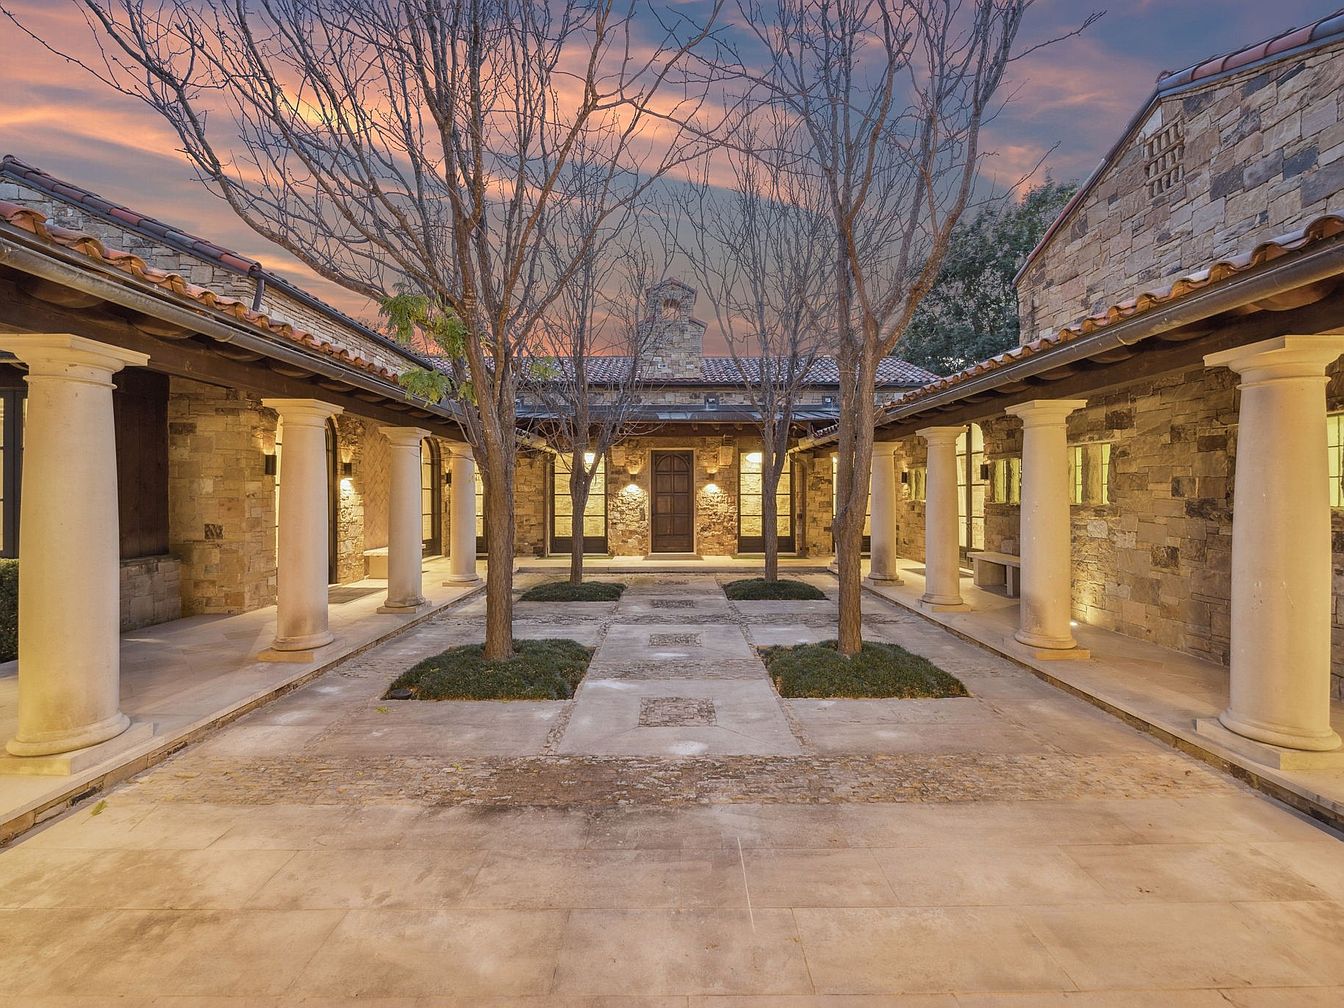
This stunning courtyard welcomes you with its warm, inviting atmosphere. Flanked by elegant pillars, the stone architecture exudes rustic charm and timeless appeal. The layout features a central pathway bordered by neatly manicured greenery, leading to a beautifully adorned entrance. Warm lights illuminate the space, enhancing the welcoming ambiance as evening descends. The terracotta roof complements the natural stone finish, while the surrounding trees provide shade and a sense of tranquility. This architectural design is perfect for families, offering a safe and serene outdoor space for children to play and for gatherings.
Living Room Design
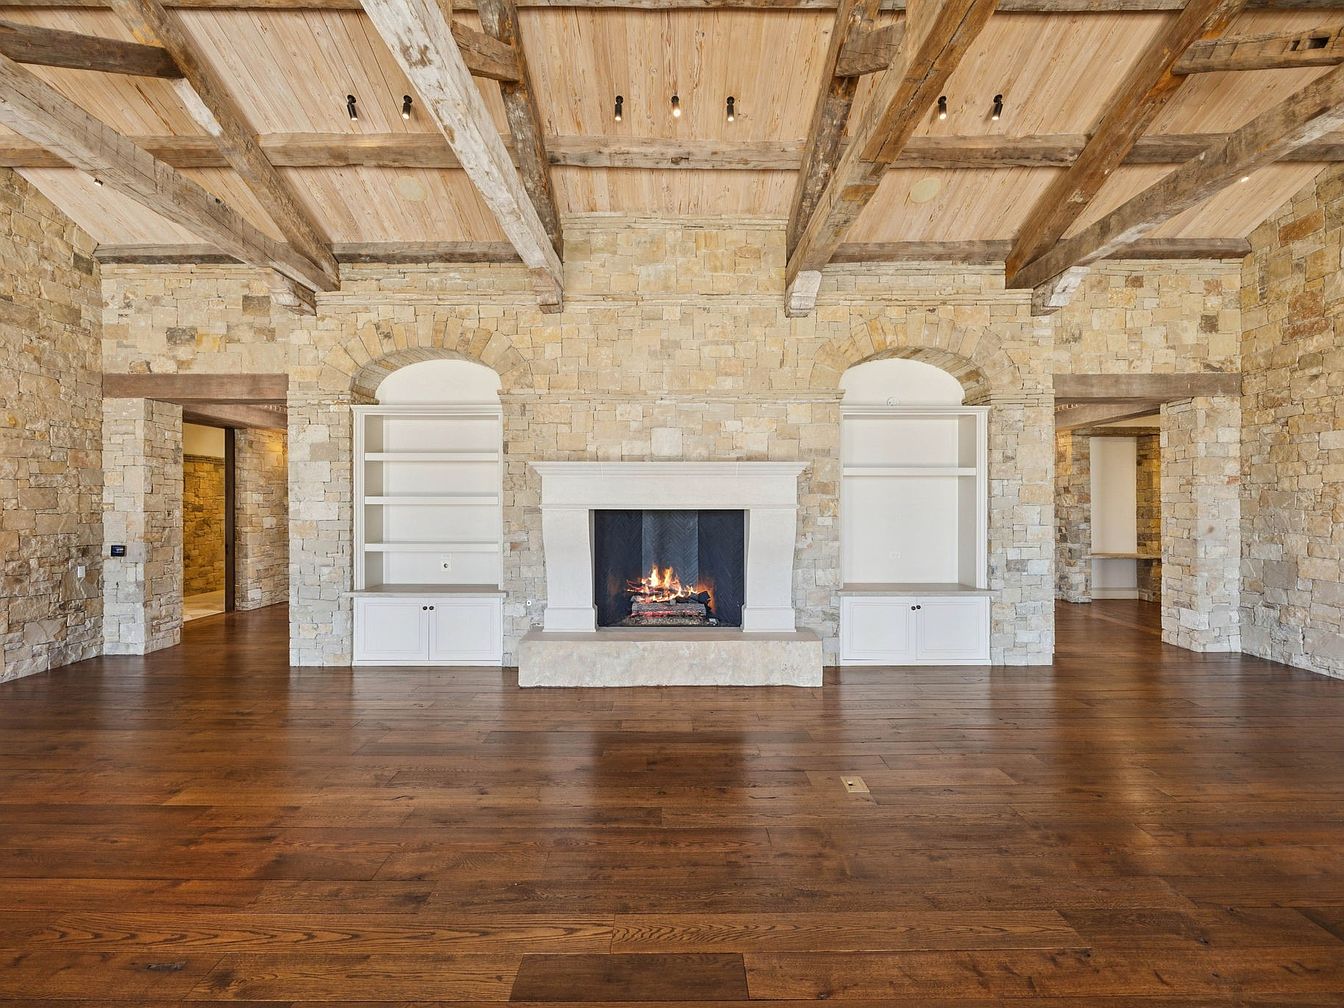
This spacious living room features a stunning combination of rustic and modern design elements. High vaulted ceilings with exposed wooden beams create an airy ambiance, while the warm tones of the rich hardwood flooring complement the neutral stone walls. A prominent white stone fireplace serves as the room’s focal point, offering both elegance and warmth. Built-in shelves on either side provide ample storage and display options, enhancing the functional layout. The large open space invites family activities and gatherings, ensuring a welcoming atmosphere. Natural light filters in through large openings, adding brightness to the entire area.
Entryway Details
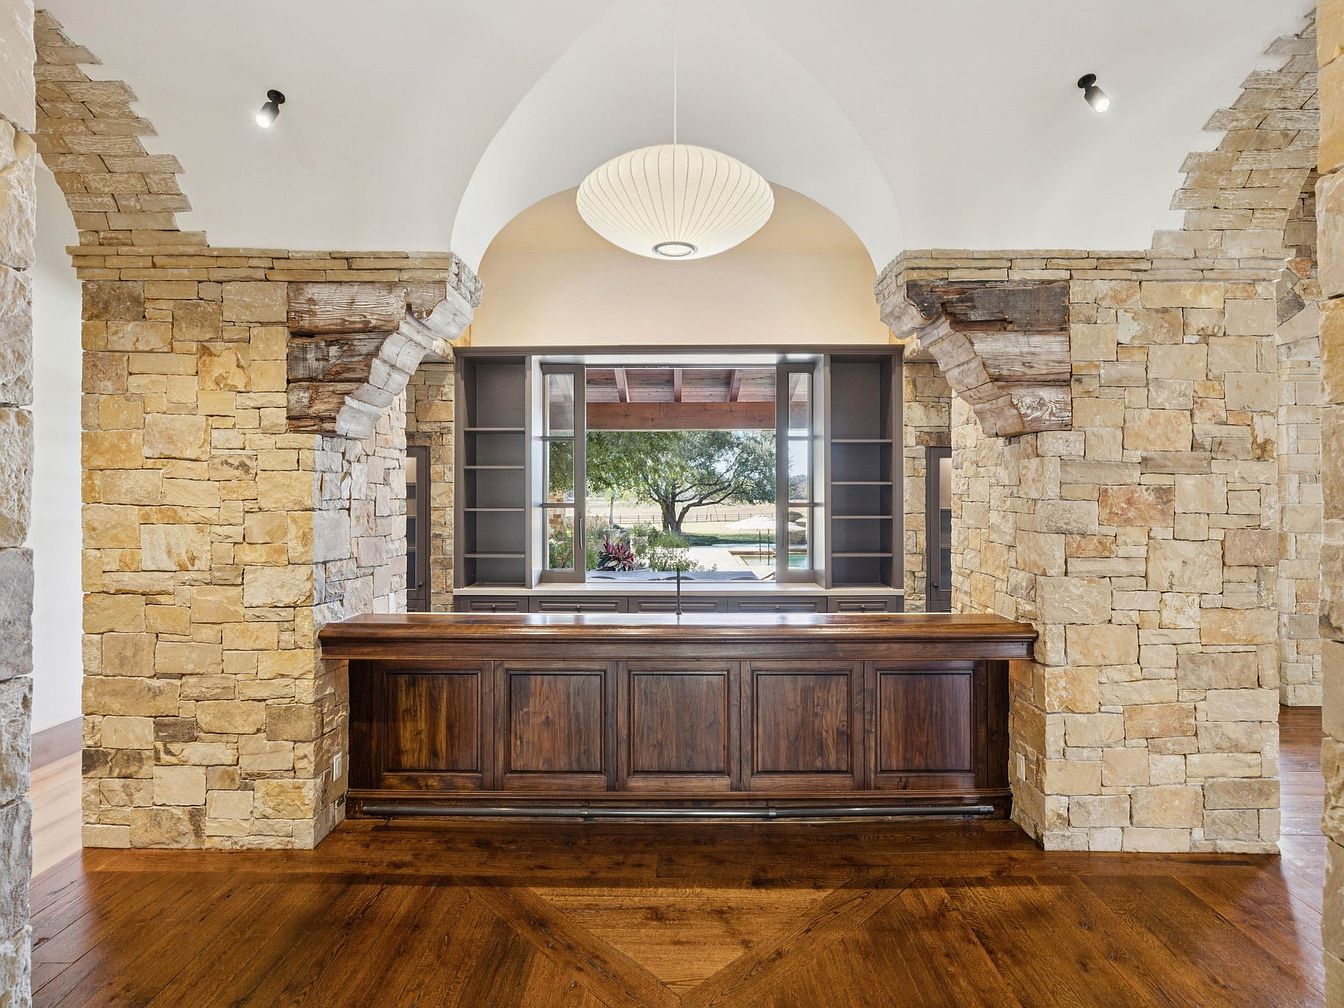
This spacious entryway features impressive stone walls, providing a rustic and inviting ambience. The archway design elegantly frames the space, accentuated by rich wooden elements that include a large wooden reception desk. A striking round pendant light hangs from the ceiling, illuminating the area with a soft glow. Natural light pours in through the expansive window, offering views of the outdoors and creating a warm atmosphere. The polished wooden flooring seamlessly complements the earthy tones of the stone, enhancing the family-friendly vibe. Open shelving along the walls offers practical storage, perfect for organizing essentials.
Kitchen Space
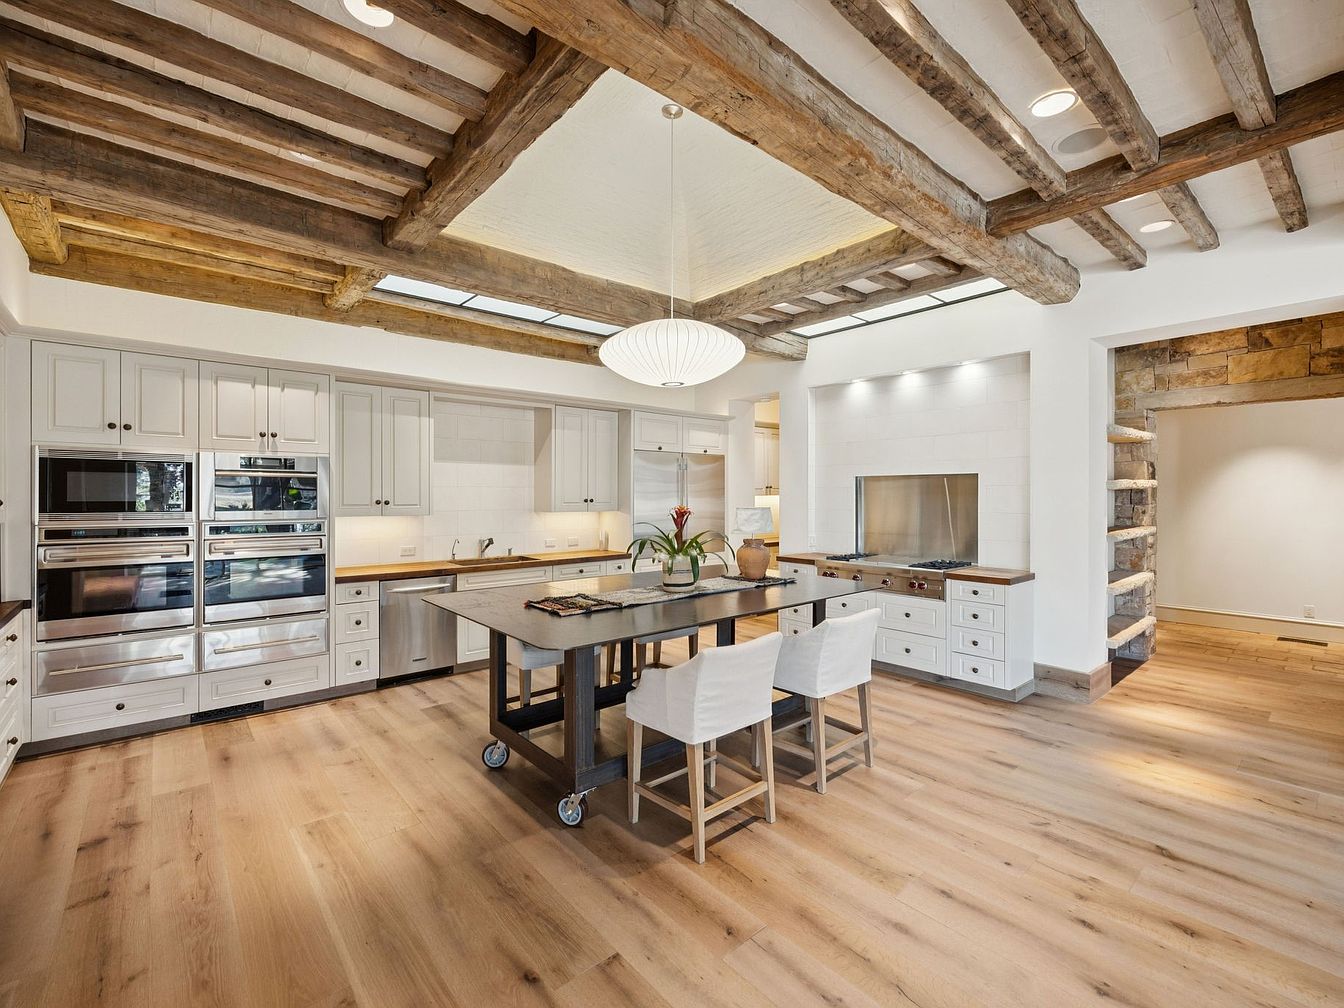
This inviting kitchen features a spacious layout, showcasing a blend of modern and rustic elements. Exposed wooden beams stretch across the ceiling, enhancing the room’s warmth. The cabinetry, adorned in a soft white, contrasts with rich wooden countertops and stainless steel appliances, creating a functional yet stylish workspace. A central island on wheels is perfect for family gatherings, providing flexibility and ample seating. Natural light pours in through the skylight, while large windows invite views of the outdoors, making it an ideal family-friendly area for cooking and entertaining.
Living Area
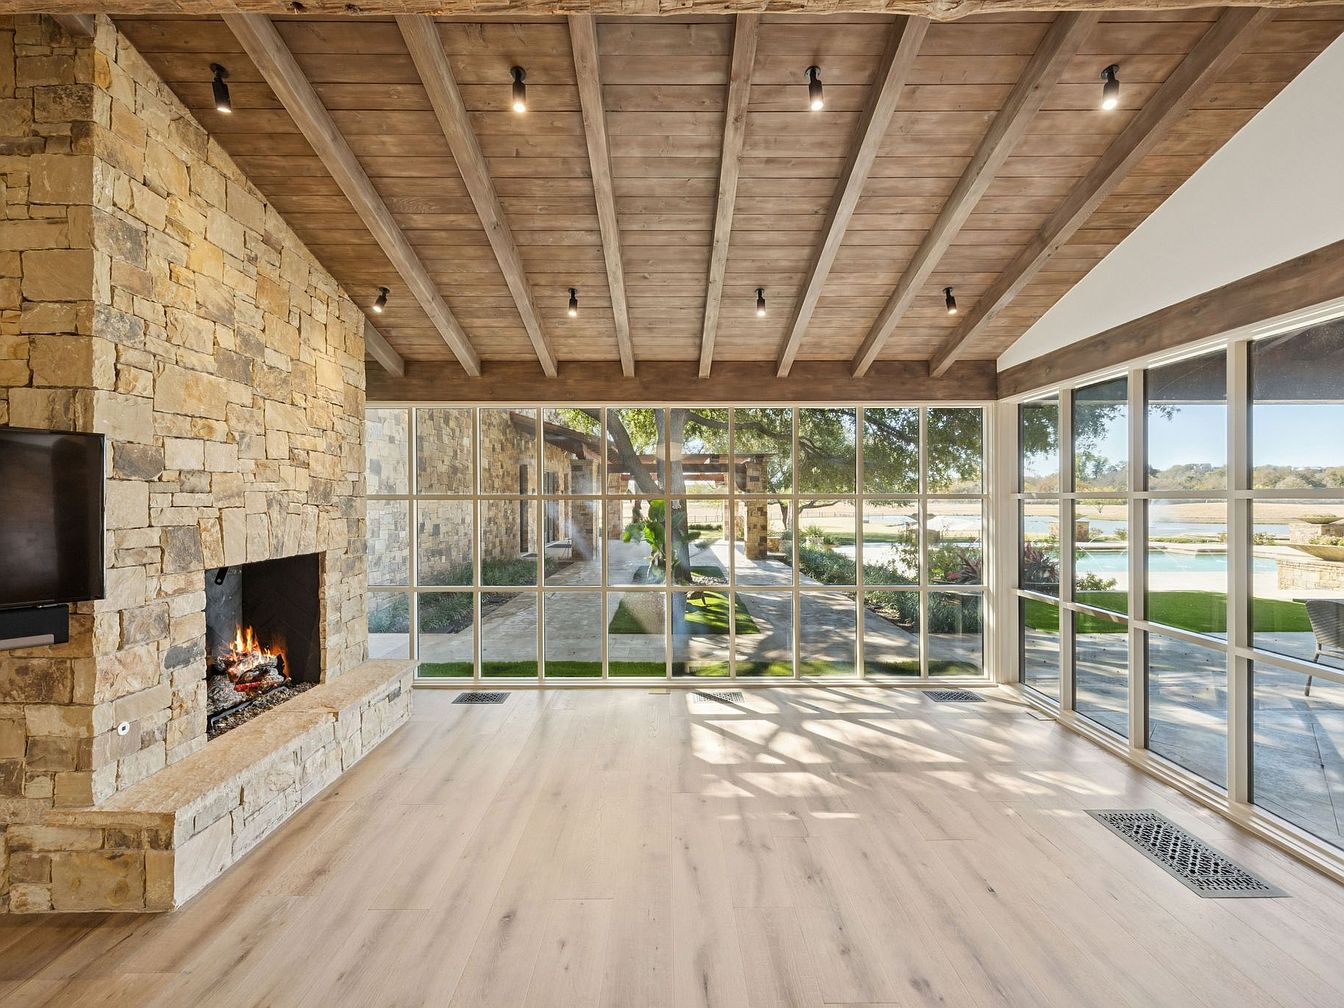
This spacious living area features an inviting stone fireplace that enhances the warmth of the room. The high, exposed wooden beams of the ceiling add a rustic charm, complemented by the warm tones of the light wood flooring. Expansive glass walls flood the space with natural light, creating a seamless connection to the outdoors and providing picturesque views of the landscaped garden and pool. Family-friendly elements include ample open space for play and gatherings, while the cozy fireplace becomes a focal point in colder months. The overall design blends modern aesthetics with a touch of nature, perfect for family living.
Living Room
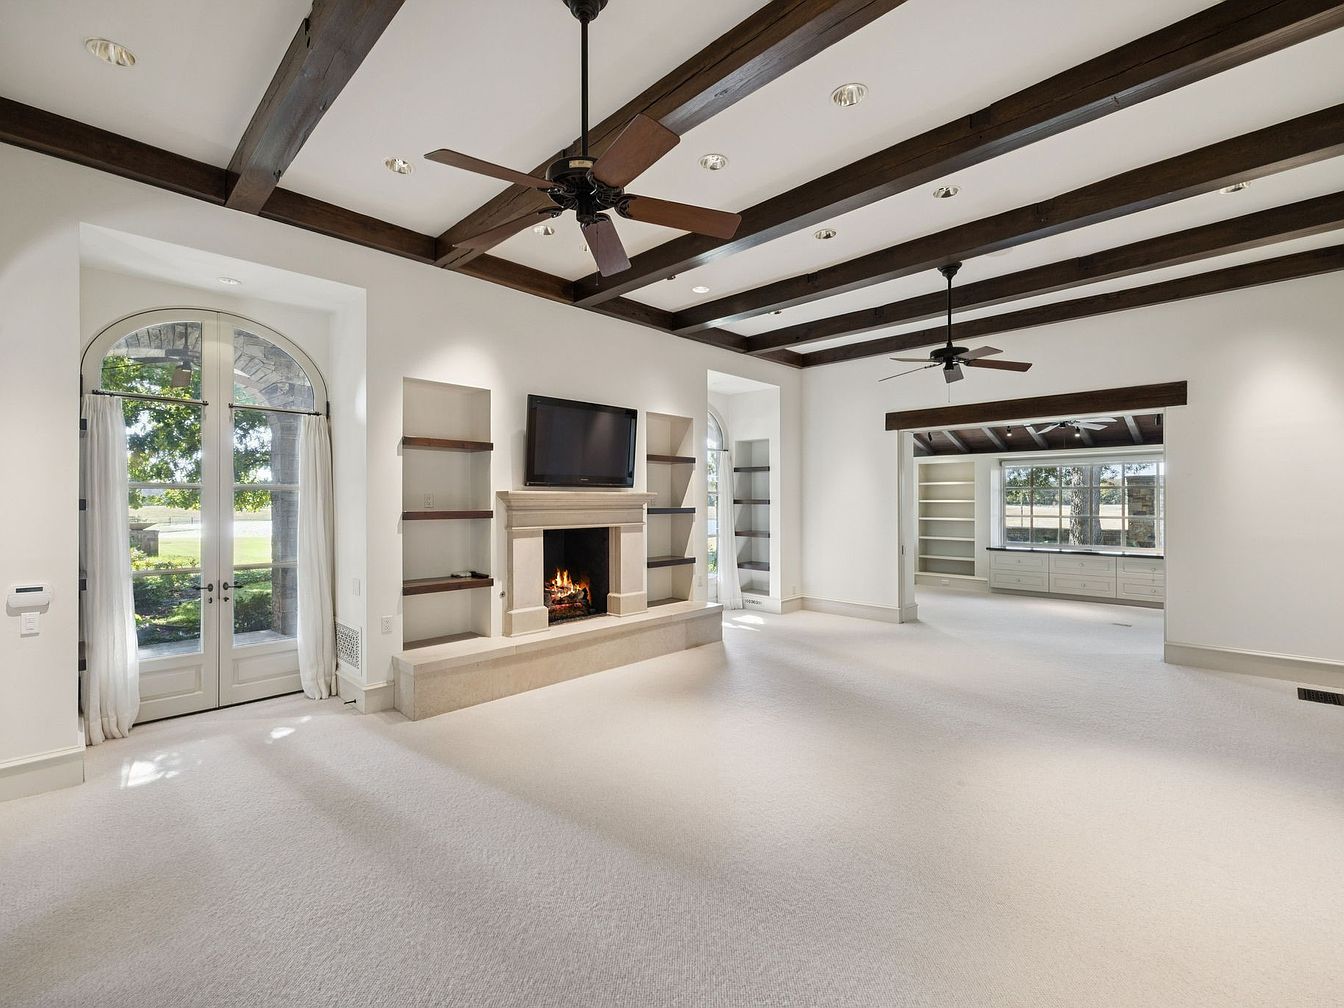
This spacious living room features an inviting layout with plush carpeting and a warm color scheme. Exposed wooden beams traverse the ceiling, enhancing the architectural appeal. A modern fireplace, elegantly framed in stone, serves as a cozy focal point. Large windows allow natural light to flood in, illuminating the room and providing views of the surrounding greenery. Built-in shelves flank the fireplace, offering ample space for books and decorative items. Two ceiling fans ensure comfort during warmer months, while sheer curtains add a soft touch. This room is designed for family gatherings and relaxation.
Family Room
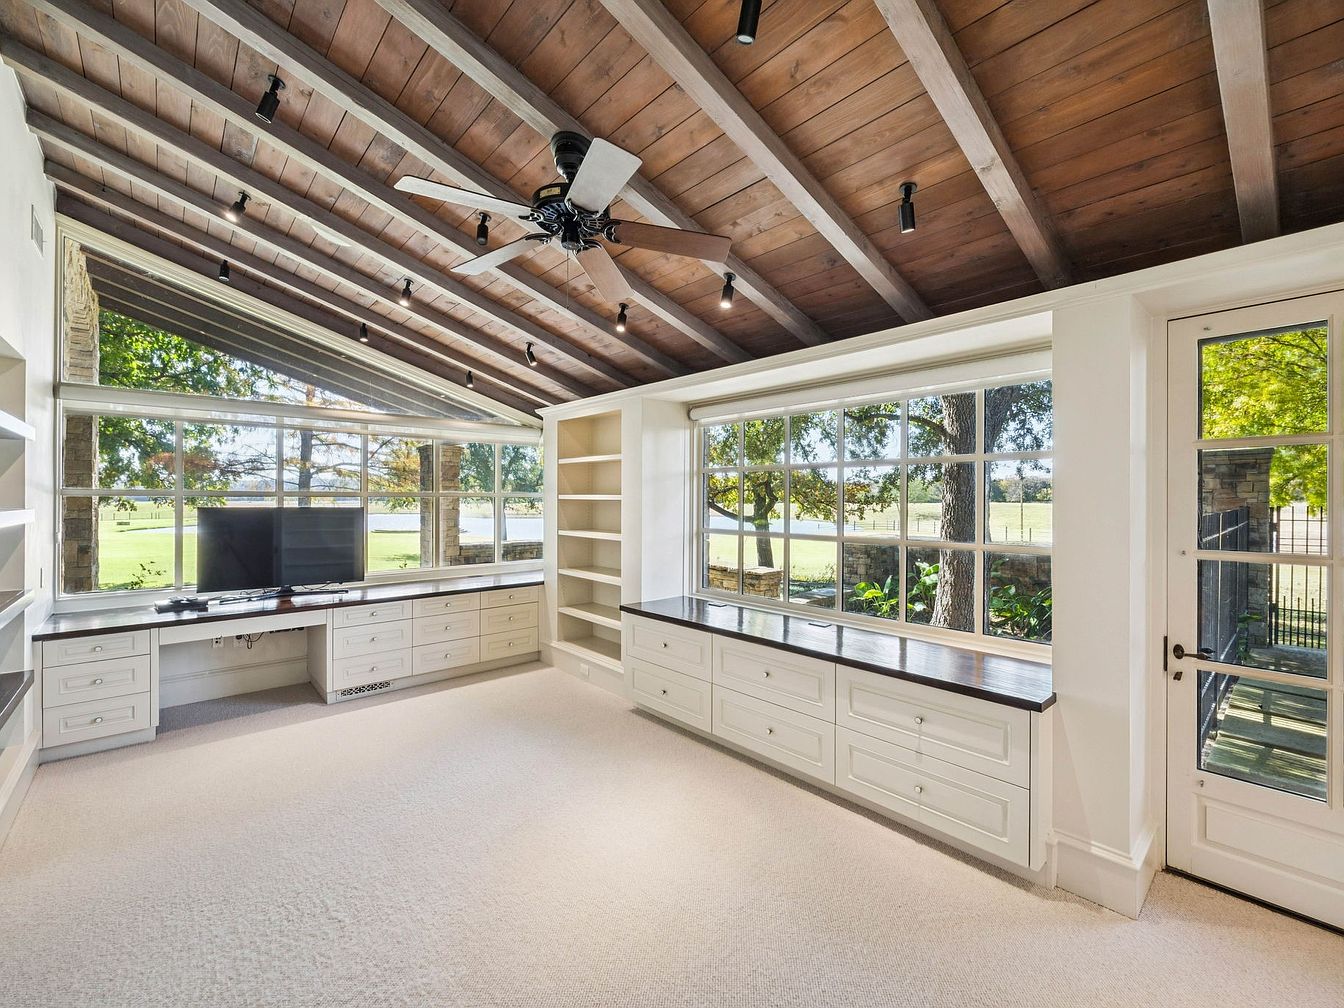
A spacious family room with a vaulted ceiling showcases rich wooden beams, enhancing its warm and inviting atmosphere. Large, energy-efficient windows provide abundant natural light while offering stunning views of the outdoors. Plush, light-colored carpeting adds comfort underfoot, making it ideal for family gatherings. Custom cabinetry surrounds a sleek entertainment center, providing ample storage and blending functionality with style. The neutral palette, complemented by dark accents on the countertops, creates a harmonious balance. A ceiling fan offers ventilation, ensuring comfort year-round. This versatile space seamlessly merges indoor living with the beauty of nature, perfect for family enjoyment.
Walk-in Closet
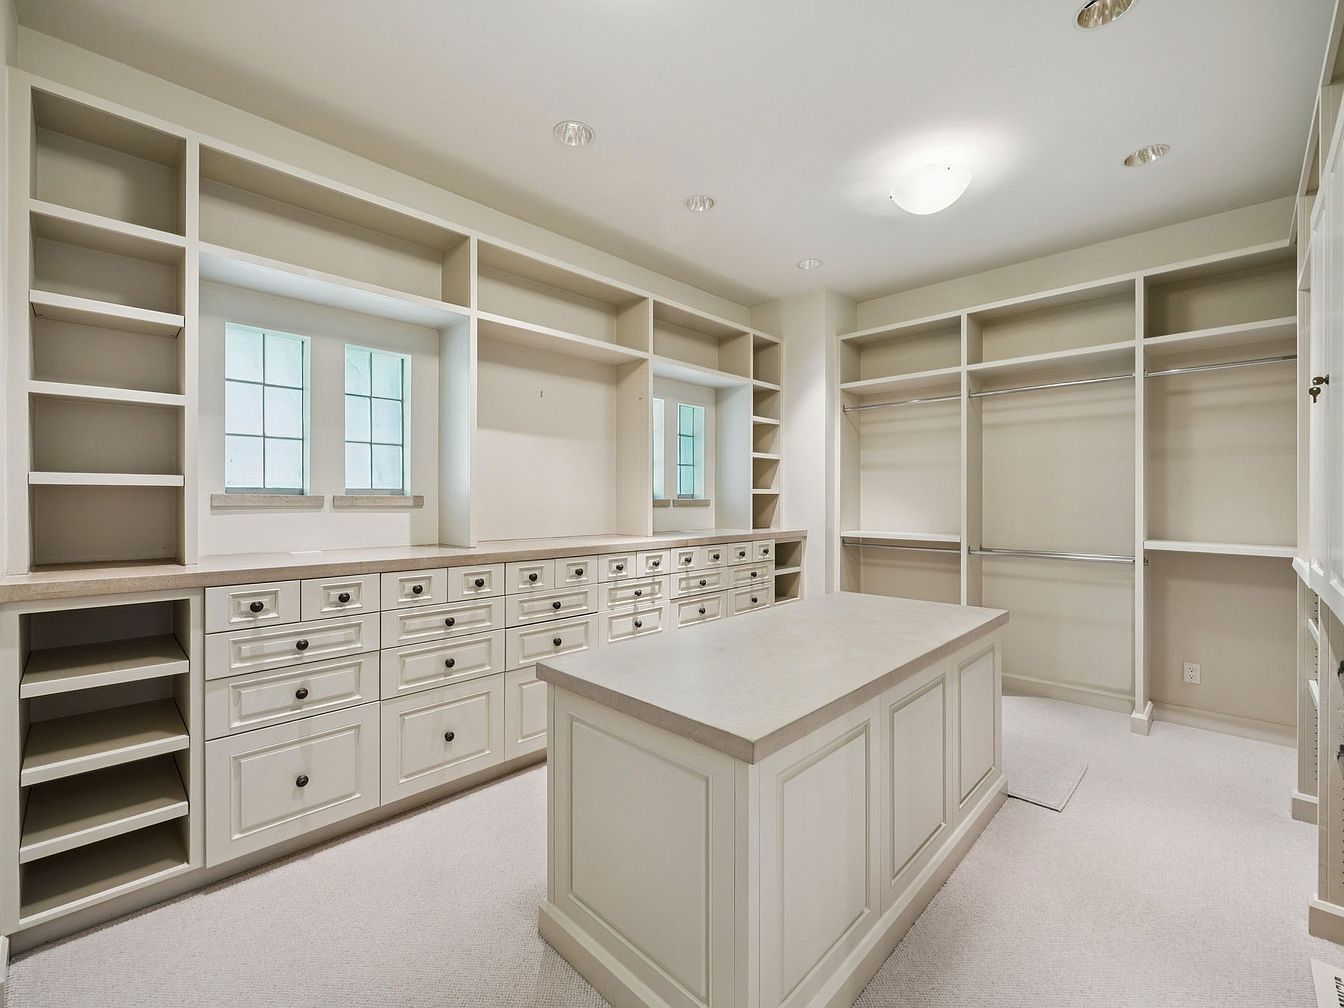
This spacious walk-in closet features a well-thought-out layout, offering ample storage options with custom built-in shelving and drawers. The neutral color palette of soft whites and taupes creates a tranquil environment, perfectly suited for organizing personal belongings. A central island with a sleek countertop provides additional workspace or storage, enhancing functionality. Natural light filters through window panes, illuminating the room. Family-friendly features include easy-to-reach shelving, allowing children to access their items independently. The plush carpet adds comfort, making the space inviting and practical, ensuring it meets the needs of an active family.
Bathroom Oasis
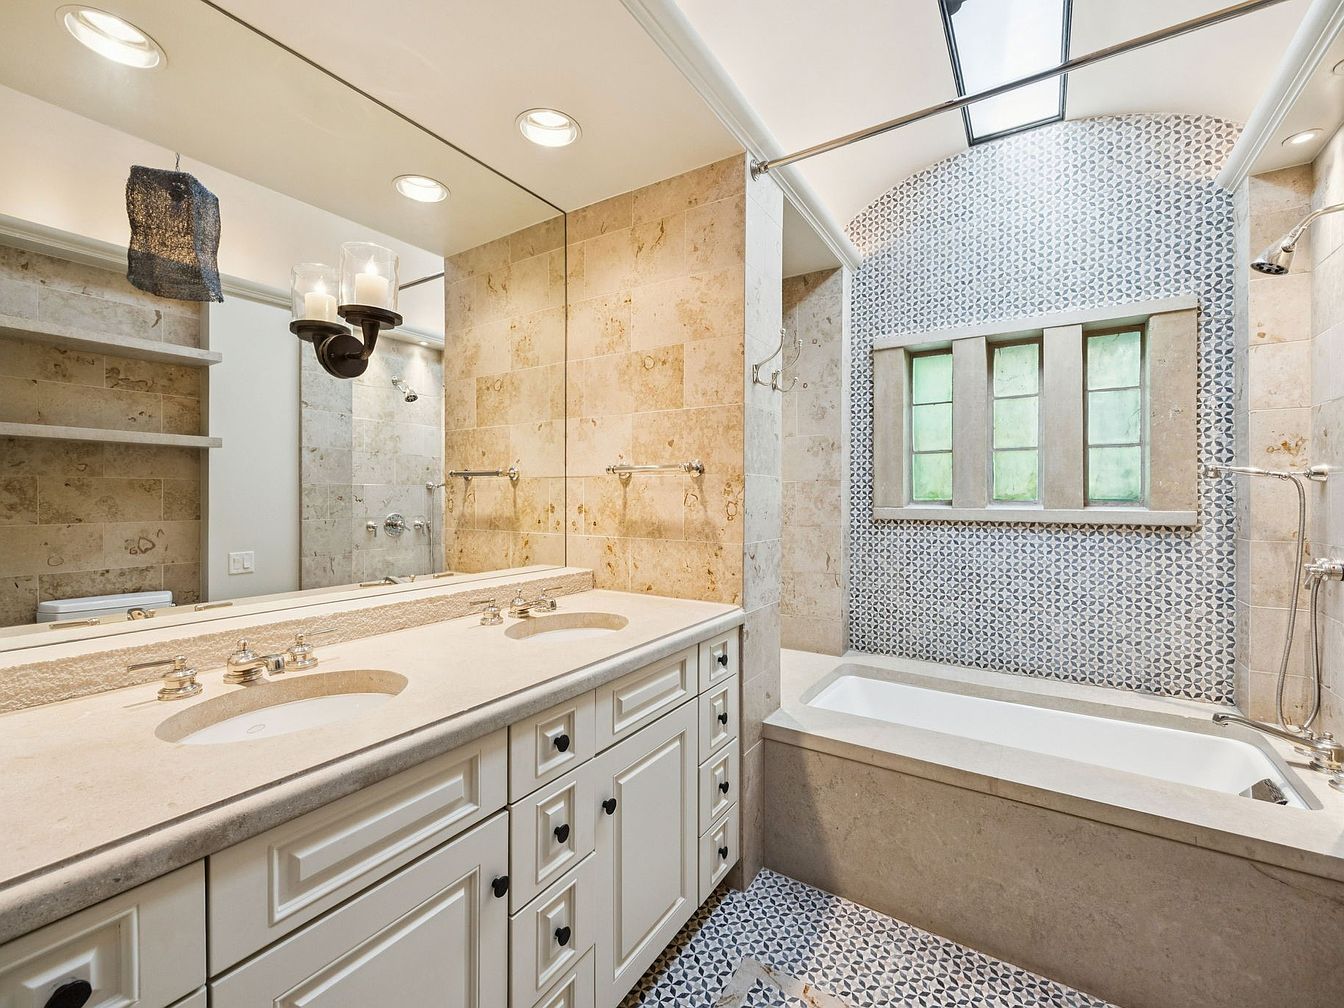
This beautifully designed bathroom features a spacious dual vanity with elegant fixtures situated beneath a sleek, illuminated mirror. The light beige stone walls add warmth and sophistication, complemented by intricate mosaic tiles that create a striking backdrop. Natural light pours in through the specialized window, enhancing the serene atmosphere. A standalone tub invites relaxation, while the clean lines of the cabinetry and subtle color palette foster a calming environment. Functional shelves provide storage without sacrificing style, making it an ideal family-friendly space that balances luxury and practicality. This bathroom is perfect for unwinding after a busy day.
Bedroom Retreat
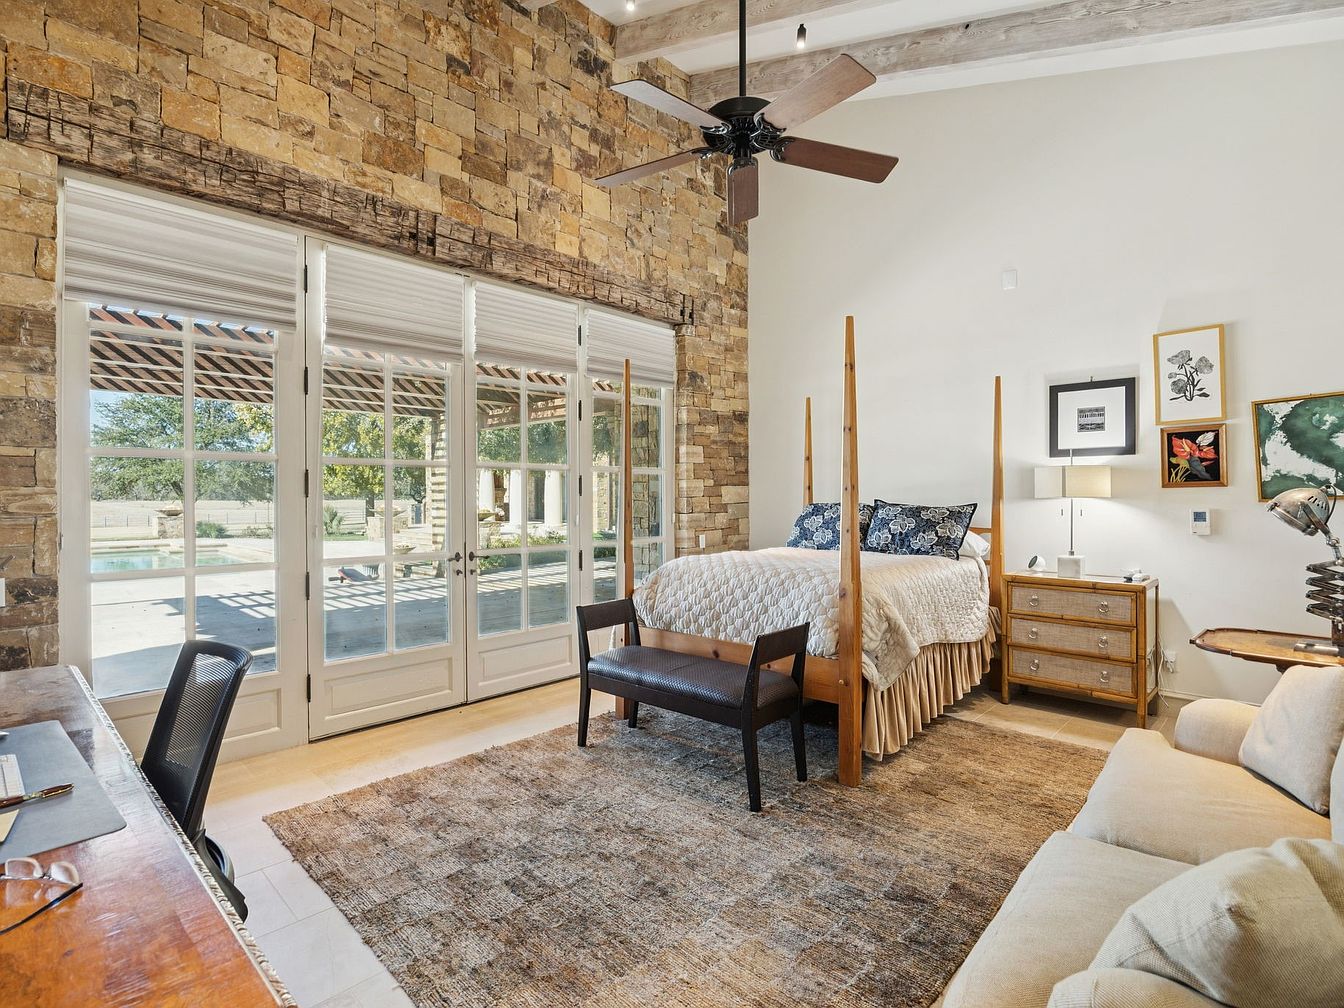
This spacious bedroom features a harmonious blend of rustic and contemporary elements. A striking stone accent wall adds texture, while large French doors invite natural light and offer views of the outdoors. The four-poster bed, adorned with blue and white patterned pillows, serves as the room’s focal point. A cozy beige sofa and a stylish area rug enhance comfort, making it perfect for family relaxation. The wooden furniture pieces, including a nightstand and workstation, provide both functionality and warmth. The overall color palette of soft neutrals and natural materials promotes a tranquil, welcoming atmosphere for family moments.
Bathroom Oasis
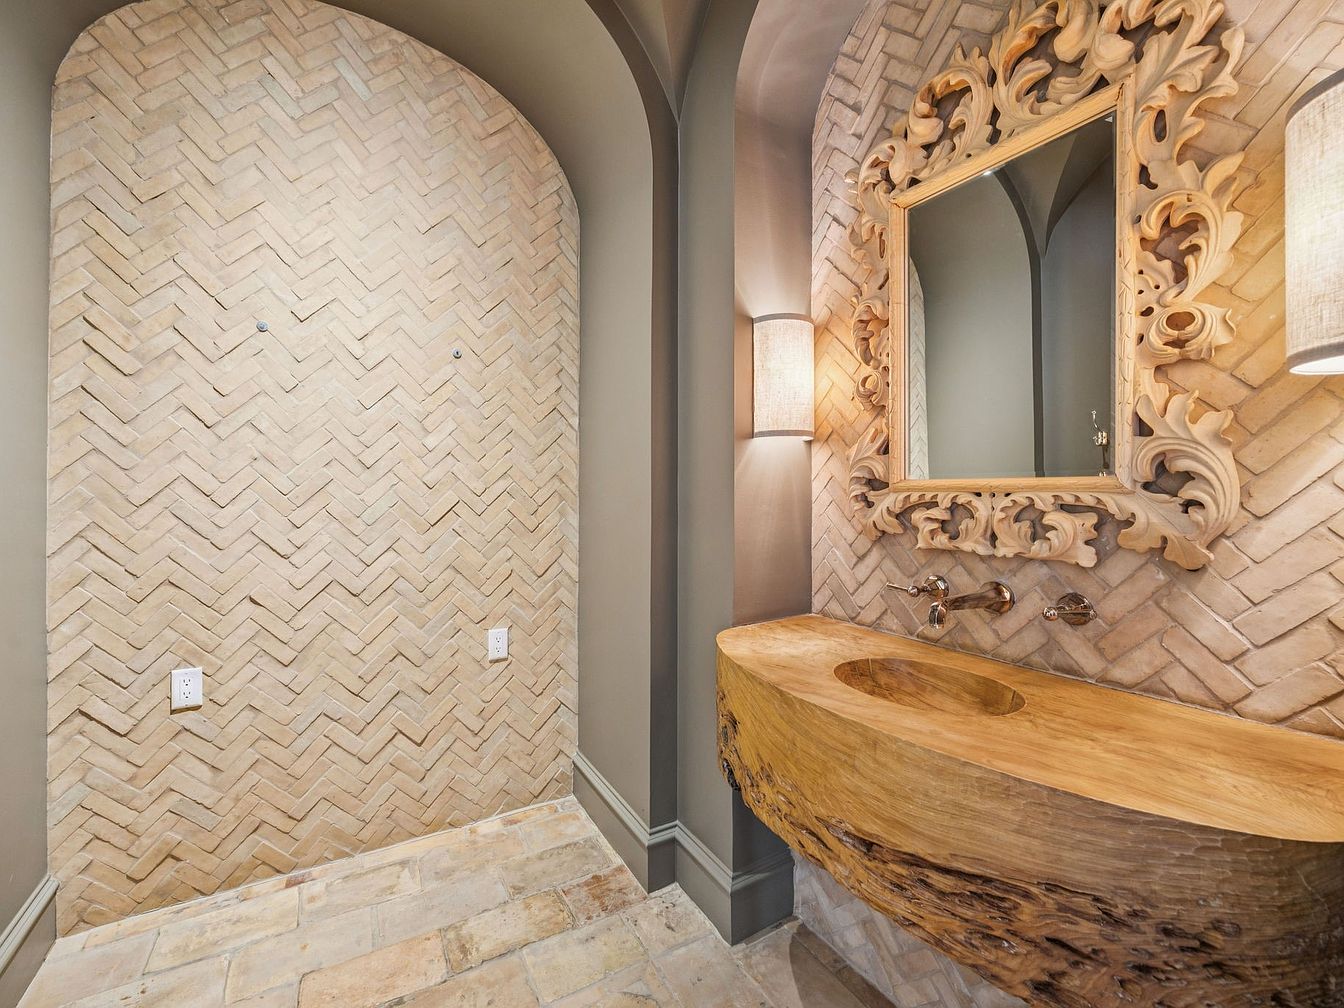
This elegantly designed bathroom features a stunning herringbone-patterned wall made of light-colored textured tiles, creating a sophisticated backdrop. The arched entry adds architectural interest, enhancing the room’s spaciousness. A striking wooden vanity carved from natural wood displays a smooth, integrated sink, merging style with functionality. The large, ornate mirror framed in intricate woodwork reflects the warm light from two contemporary wall sconces, adding a cozy ambiance. The neutral color palette, combined with natural elements, creates a serene atmosphere, perfect for family use. This sanctuary is designed for both comfort and style, making it a welcoming retreat.
Bathroom Oasis
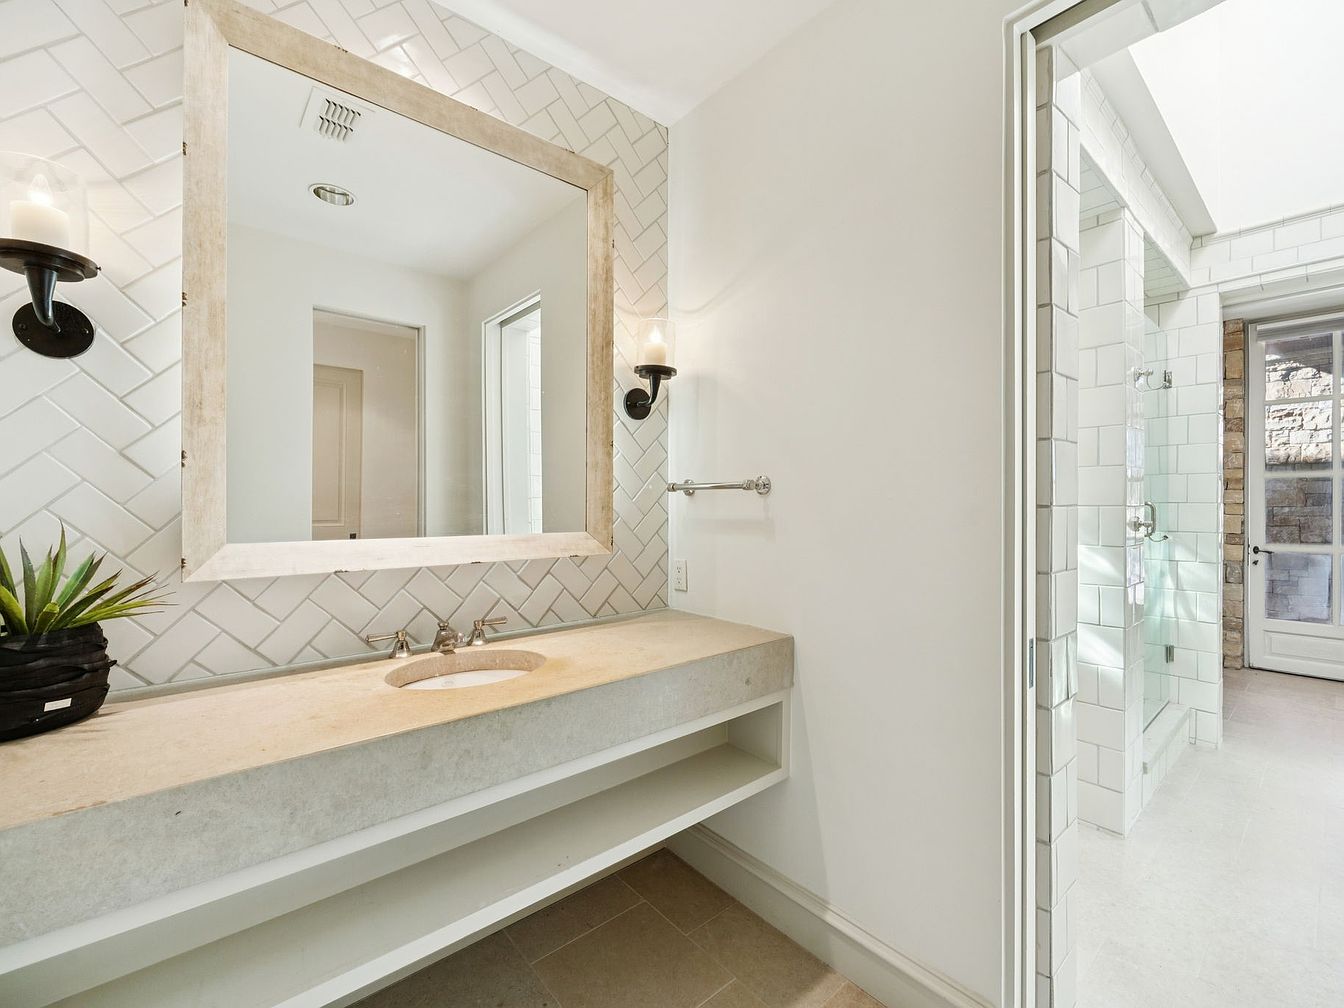
This serene bathroom features a spacious layout with a sleek, modern aesthetic. The standout element is the expansive, light-colored concrete vanity, which offers ample space for personal items. Above the sink, a large, rustic-framed mirror reflects natural light, adding warmth to the white, herringbone-patterned tile walls. Wall sconces provide subtle lighting, enhancing the room’s tranquility. A minimalist shelving unit below the sink keeps essentials organized, while the integrated shower area showcases glass walls, creating an open feel. The pale stone flooring complements the overall color scheme, making this a perfect sanctuary for families seeking comfort and style.
Outdoor Patio
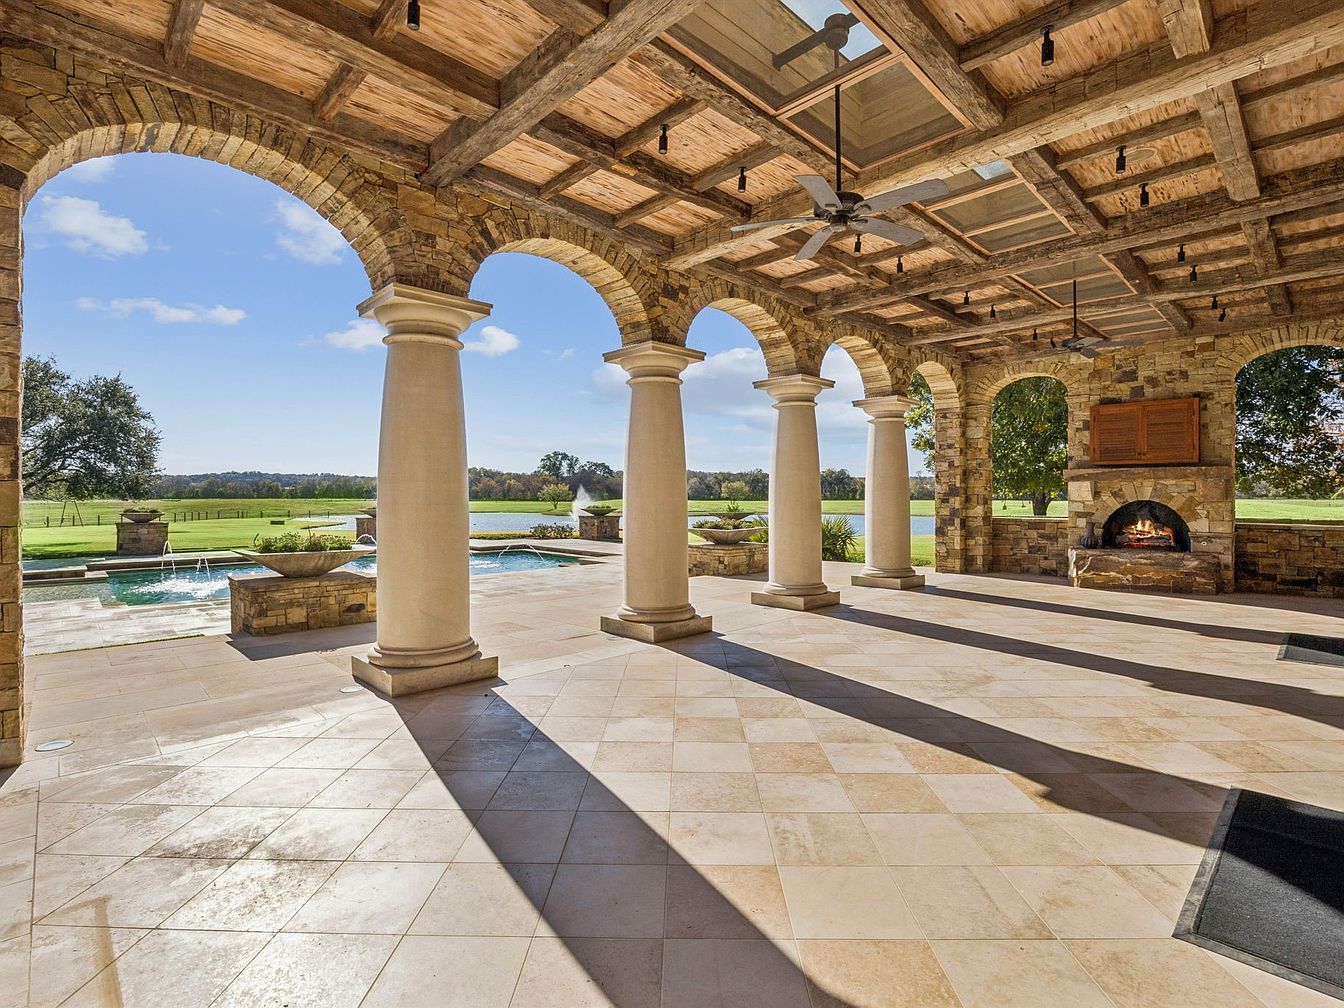
This spacious outdoor patio features elegant stone columns and a beautifully crafted wooden ceiling, creating a warm, inviting atmosphere. The open layout allows for seamless flow and breathtaking views of the surrounding landscape. Natural light floods the space, highlighting the light-colored tiled flooring. Architectural details like the stone fireplace add character and coziness, making it perfect for family gatherings or relaxing evenings. The ceiling fans offer comfort during warm days, while the nearby pool enhances the area’s appeal. This welcoming spot is designed for family enjoyment, blending functionality with aesthetic charm.
Outdoor Patio
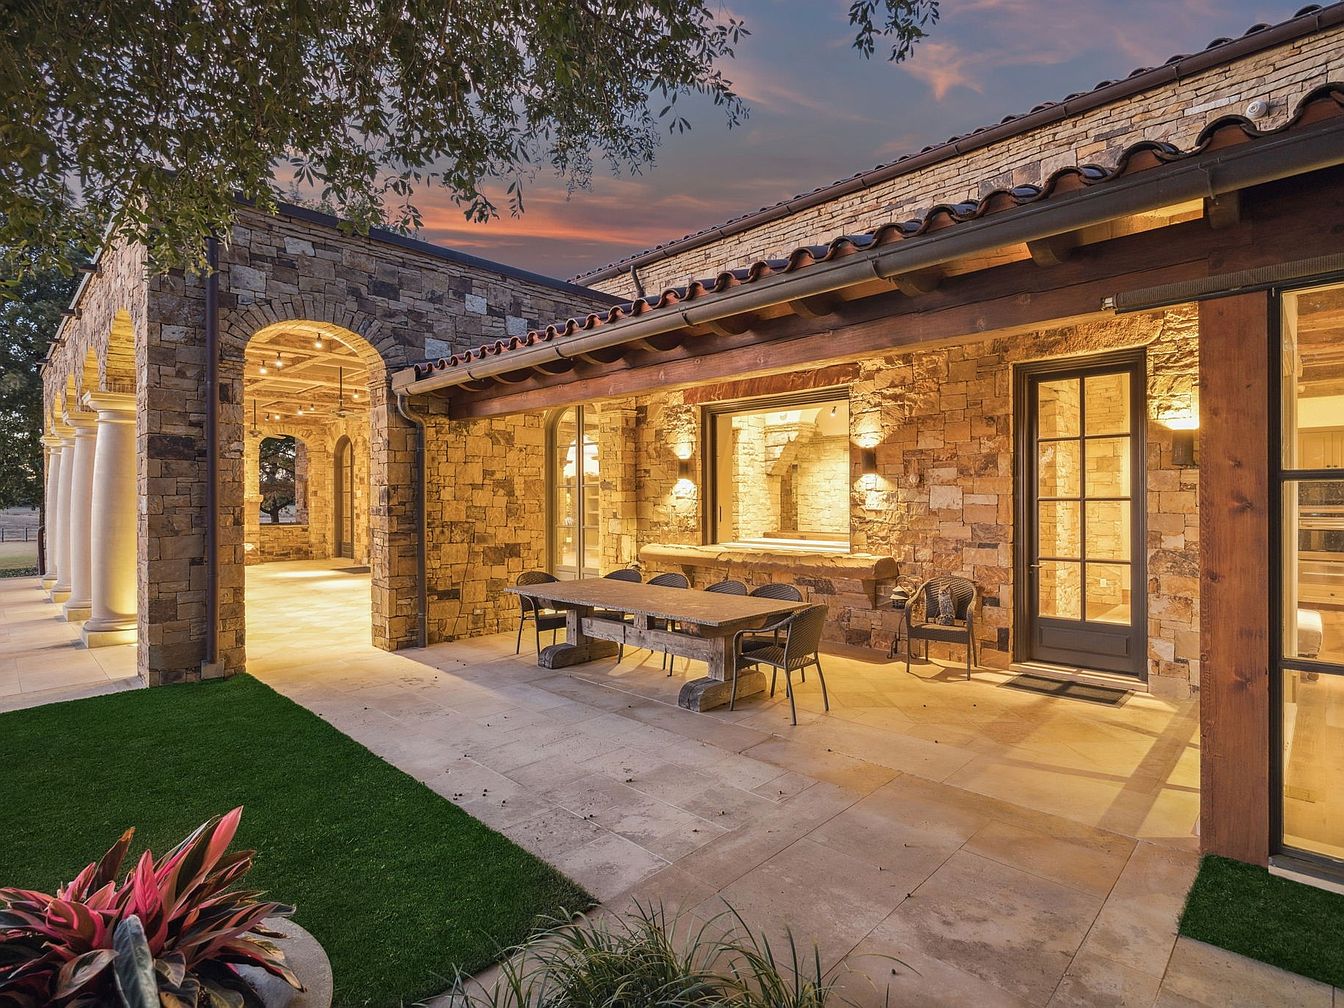
This inviting outdoor patio seamlessly merges indoor and outdoor living. The rustic stone walls and arched entryway create an elegant yet cozy atmosphere, suitable for family gatherings. A spacious dining table sits under soft lighting, flanked by comfortable seating, ideal for meals or morning coffee. The warm color palette, featuring earthy tones, complements the natural surroundings. Lush green grass contrasts with the stonework, adding a vibrant touch. Architectural details like the wooden beams and elegant columns enhance the space’s charm, making it perfect for entertaining family and friends in a serene environment.
Backyard Oasis
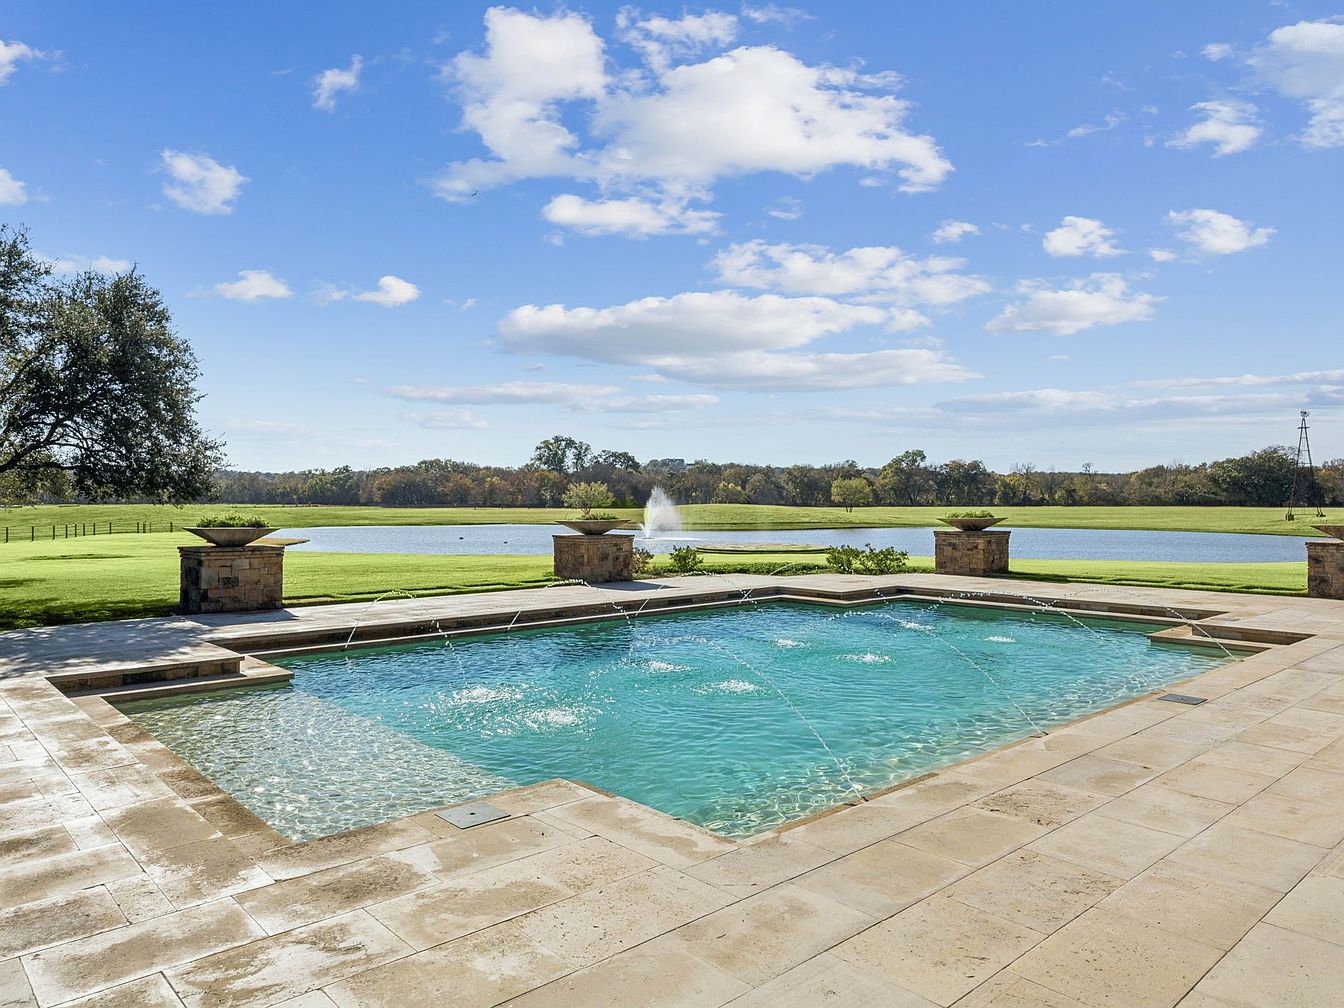
This stunning backyard features a luxurious swimming pool surrounded by elegant stonework, providing a tranquil escape. The pool’s shimmering blue water is enhanced with stylish water features that create a serene ambiance. Surrounding the pool, a smooth stone patio offers ample space for lounging and entertaining. Lush green grass stretches to a picturesque pond in the distance, framed by trees that provide privacy and shade. The clear blue sky and scattered clouds add to the inviting atmosphere, making this space perfect for family gatherings, outdoor activities, or simply enjoying nature’s beauty.
Listing Agent: Kristen Holle of Keller Williams Fort Worth via Zillow