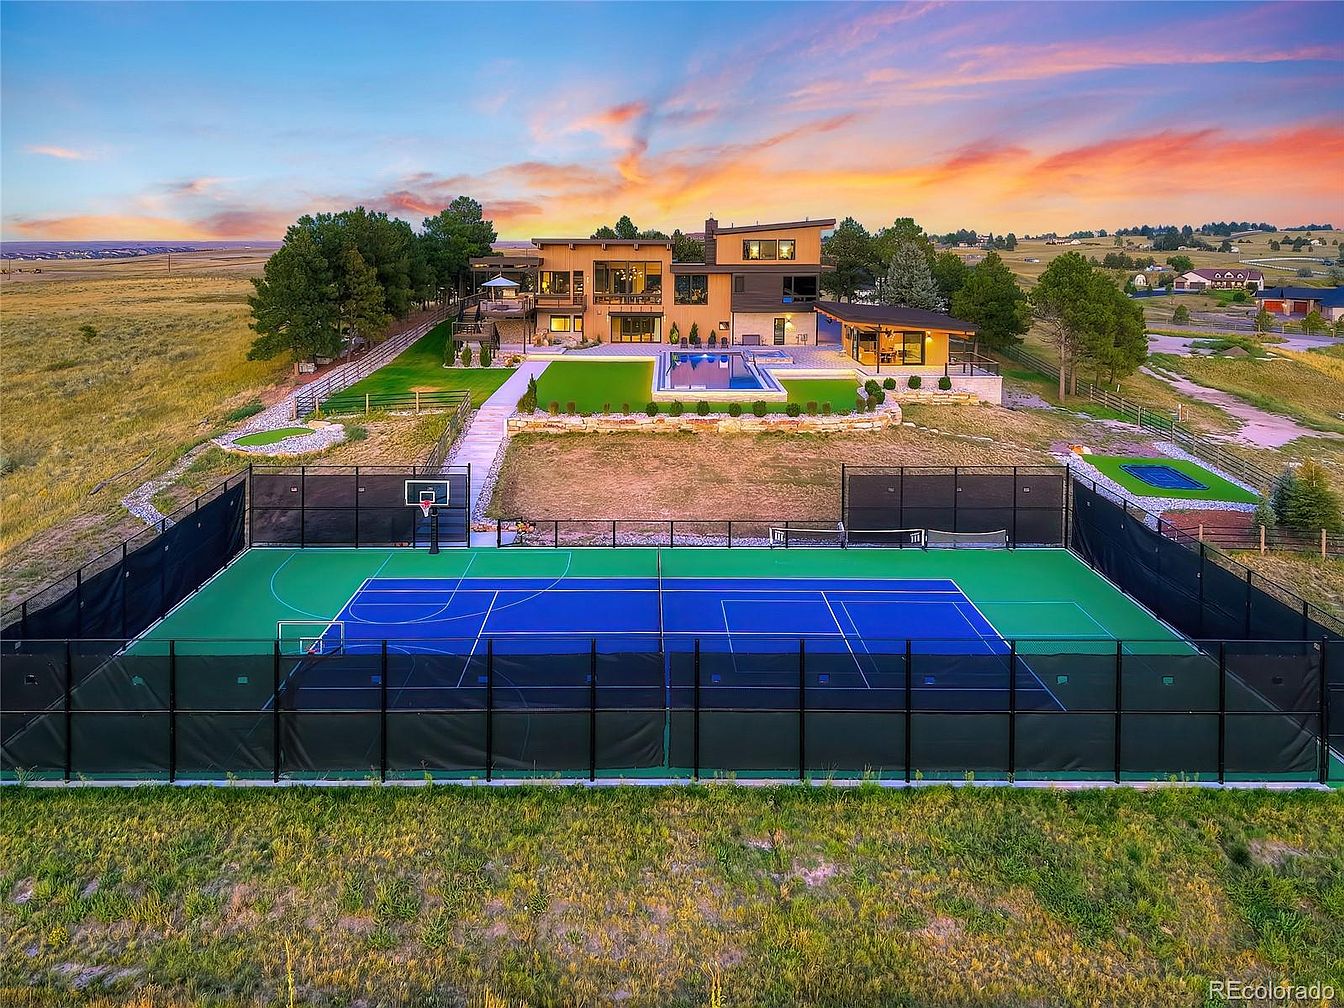
Summit Haus is a breathtaking modern estate in Parker, Colorado, built in 2023, offering an unrivaled family resort experience on nearly 5 acres with panoramic views of Denver’s skyline and the Front Range. Designed as an architectural masterpiece, this home delights with its open, flexible layout featuring 7 bedrooms and 7 bathrooms, floor-to-ceiling windows, and versatile spaces for gatherings. The outdoor amenities are extraordinary: a 20-meter swimming pool, full-size tennis and basketball courts, in-ground trampoline, pool house, and a separate, shovel-ready lot for future development or private sports use. Conveniently located near Southlands Shopping Center and airports, Summit Haus is listed at $10,500,000, perfect for families seeking luxury, seclusion, and recreational abundance in Douglas County’s highest elevations.
Backyard Pool Area
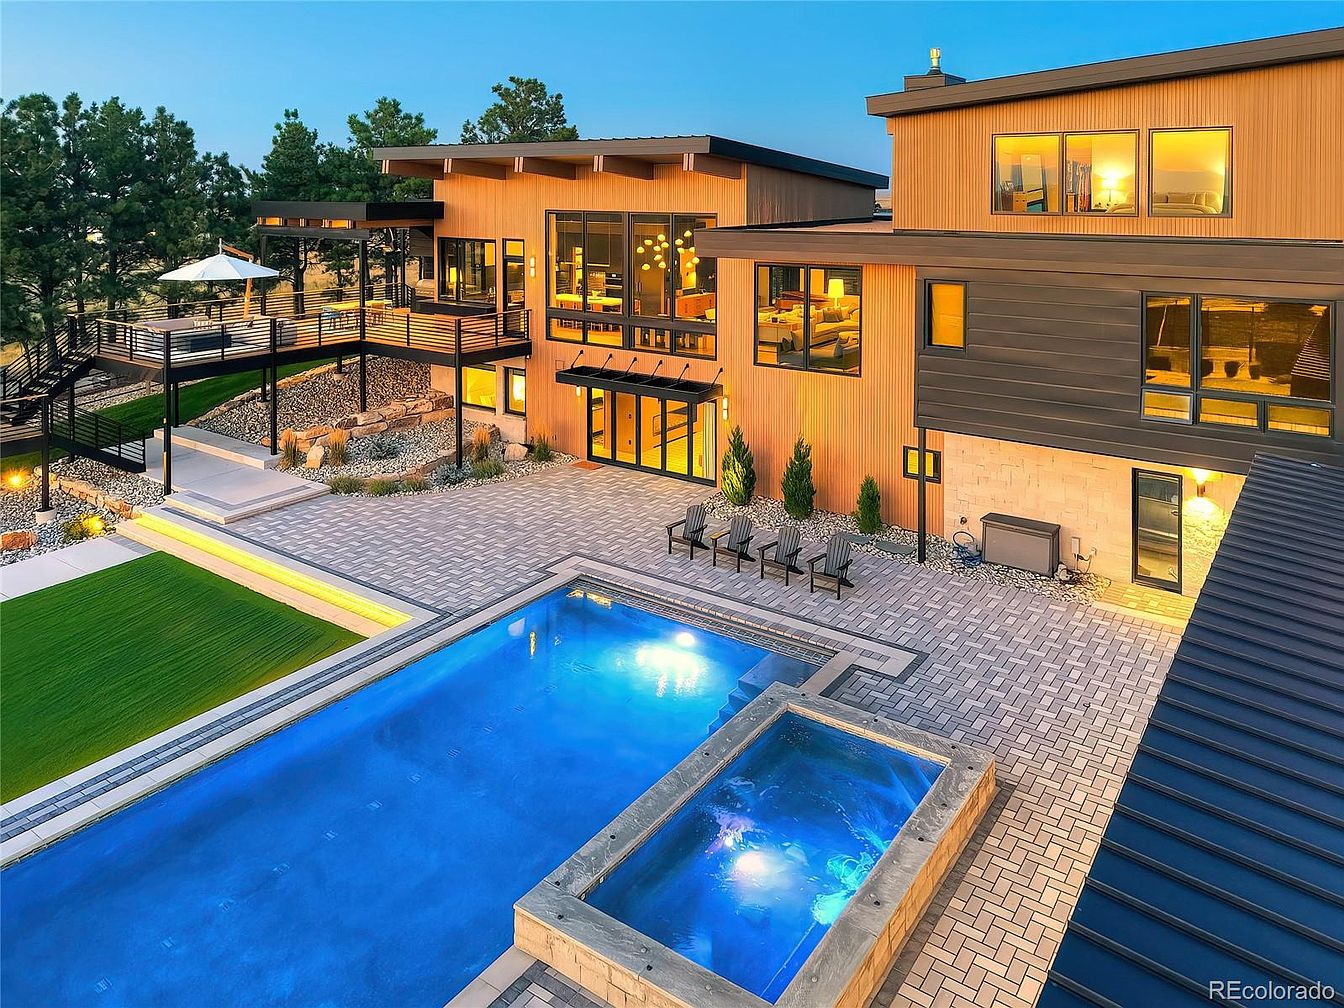
A contemporary backyard features a large, inviting swimming pool with an adjacent hot tub, surrounded by spacious stone pavers that provide ample space for seating and recreation. The modern architectural design of the home is highlighted by warm wood and sleek dark panels, with expansive windows allowing natural light to illuminate the interior. Multiple levels of outdoor deck space, including a dining area with an umbrella, create perfect spots for family gatherings and outdoor relaxation. Well-kept greenery, strategic shrubbery, and minimalist landscaping add a family-friendly atmosphere, making this space ideal for entertaining or simply unwinding together.
Aerial Exterior
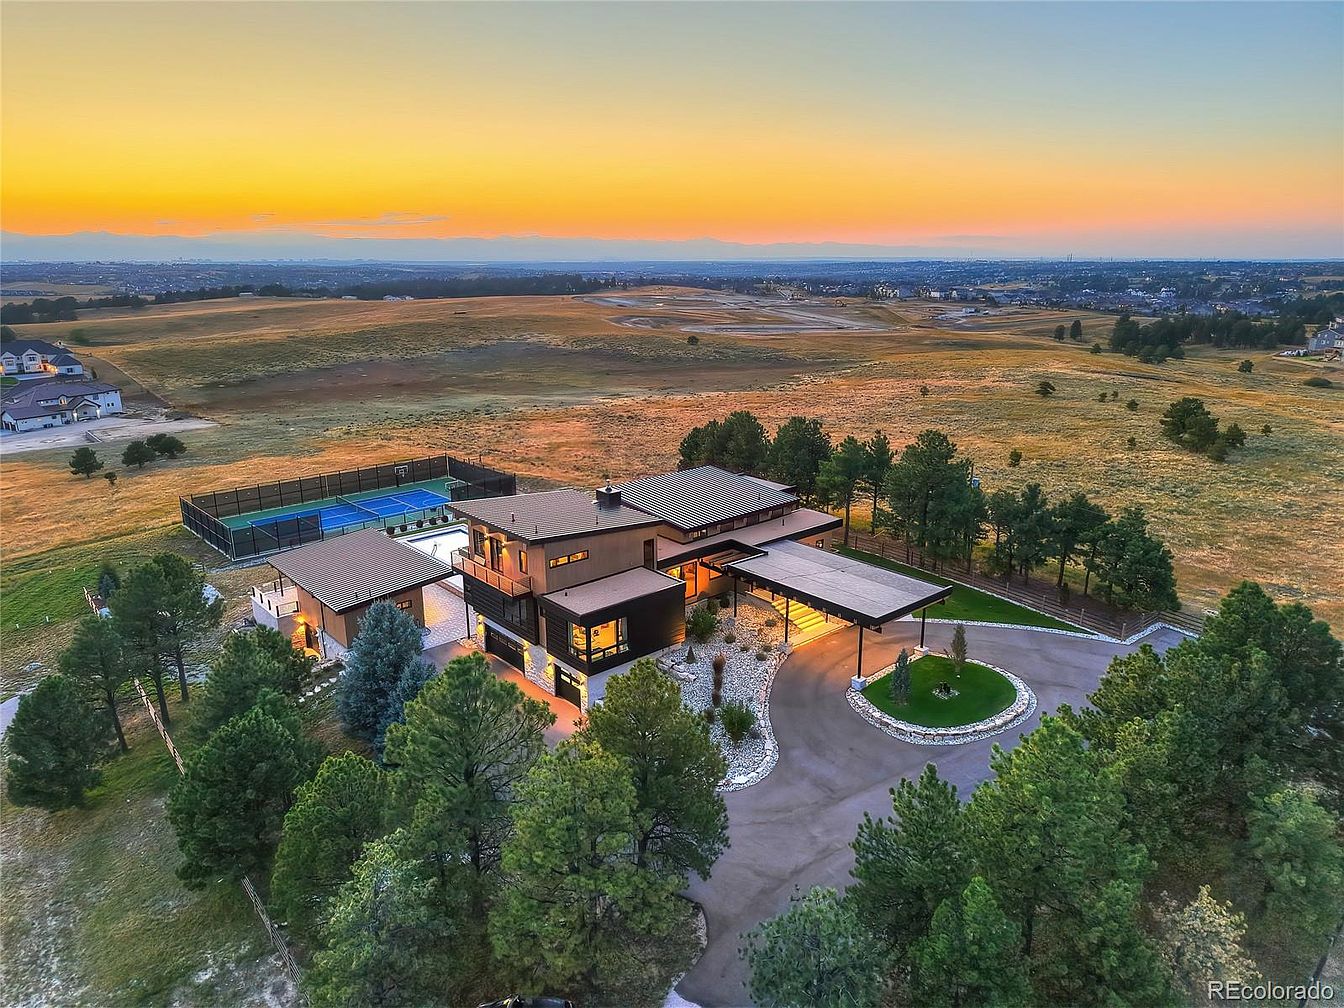
A stunning modern home sits nestled amidst tall trees on an expansive lot, surrounded by rolling open fields and distant views of the horizon at sunset. The sleek, angular architecture features a mix of flat and gently sloping rooflines with large windows offering abundant natural light. A circular driveway wraps gracefully around a manicured lawn and clean rock landscaping, ensuring ample parking and easy access for families. The backyard boasts a full-size, fenced tennis court, perfect for outdoor recreation. Tall pines line the property for privacy, while the overall layout exudes a secluded, family-friendly ambiance ideal for relaxation and play.
Front Exterior
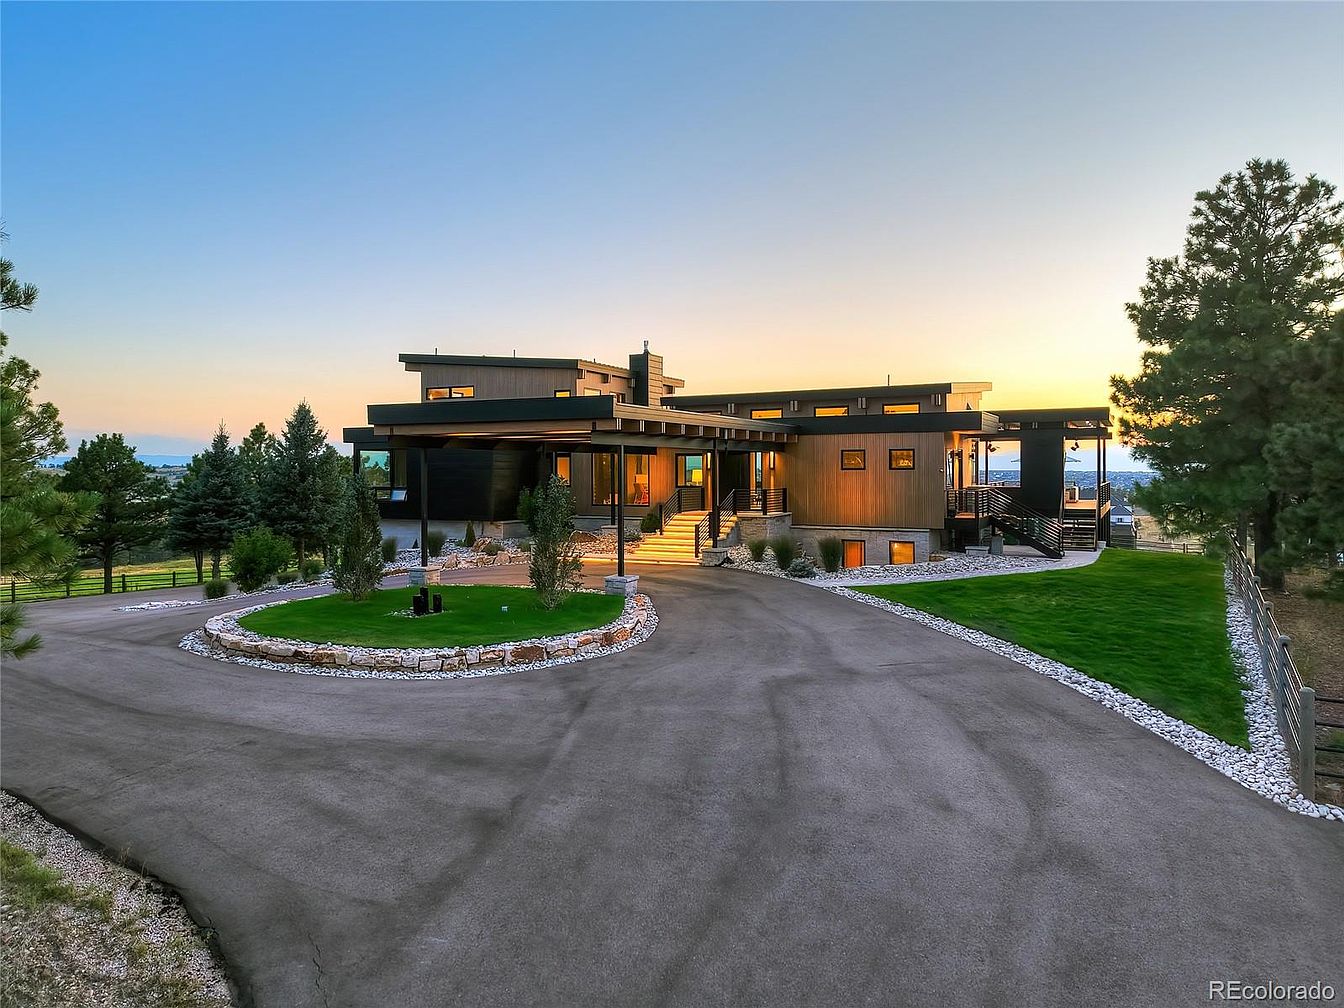
A spacious modern home with dramatic geometric lines and multiple flat rooflines sits nestled among tall pine trees and lush open lawns. The circular driveway guides visitors towards a welcoming front entrance elevated by a wide set of steps, while a landscaped island with stone edging and greenery provides a family-friendly, safe play area. Large windows flood the interiors with natural light, enhancing the open-plan aesthetic. Warm exterior lighting and wood panel accents balance the sleek black and gray facade, creating a contemporary yet inviting look. Ample outdoor space and a fenced boundary ensure safety and room for children to play.
Living Room View
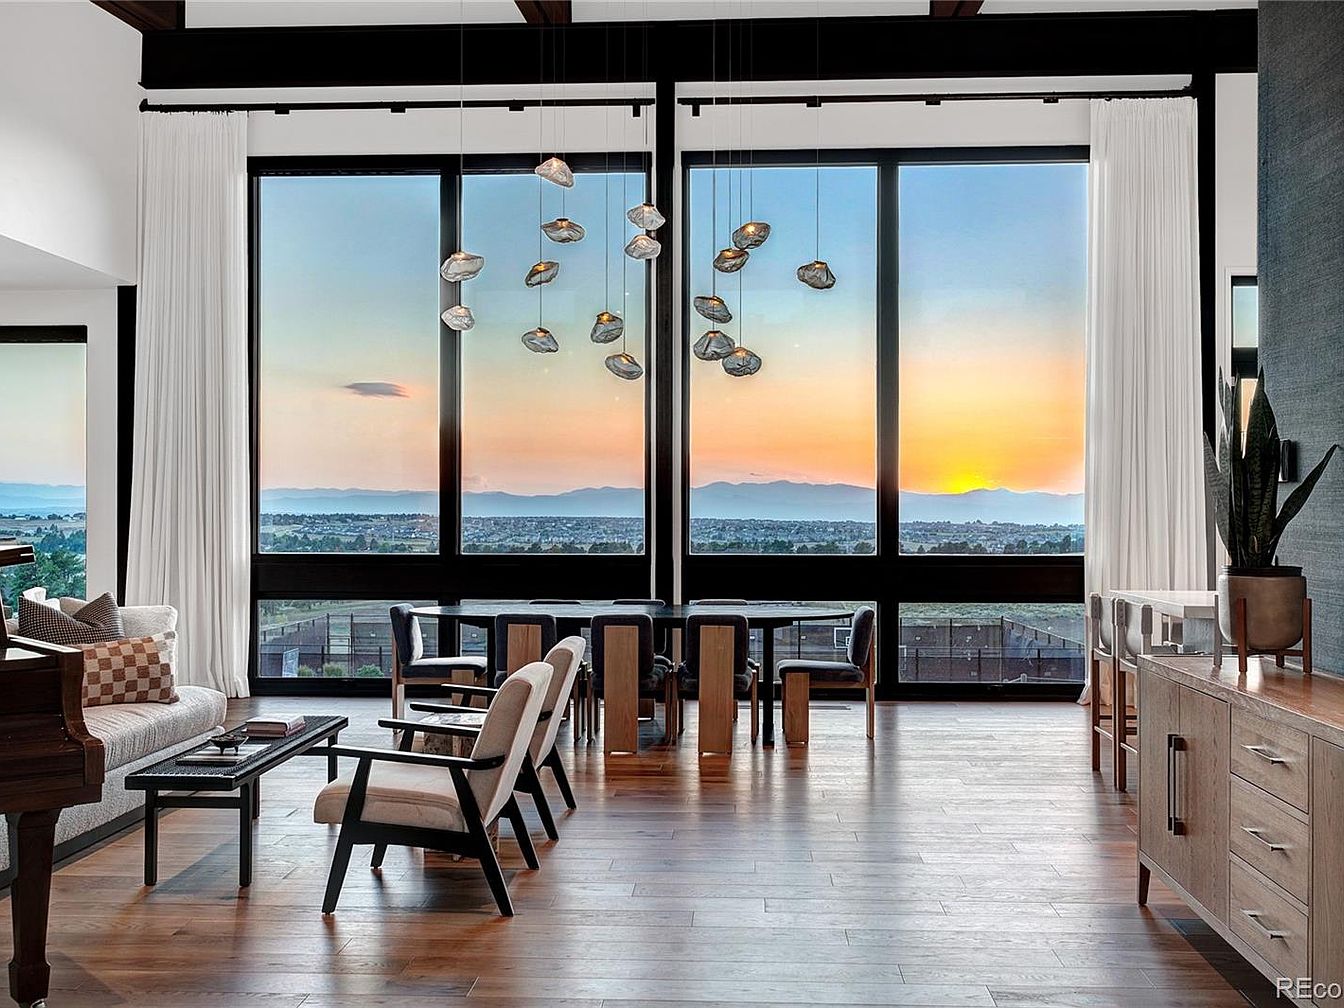
Spacious living room with floor-to-ceiling windows brings in natural light and panoramic sunset views, making the space feel open and family friendly. The room features rich wood floors and exposed ceiling beams, complemented by white walls and minimalist décor. Comfortable, modern armchairs and a plush sofa are arranged for easy conversation, while a sleek black coffee table anchors the seating area. A grand piano sits to the left, perfect for family gatherings. The dining area on the far side includes a contemporary wooden table with matching chairs. Neutral, earthy tones and clean lines promote a welcoming, serene atmosphere.
Living Room Details
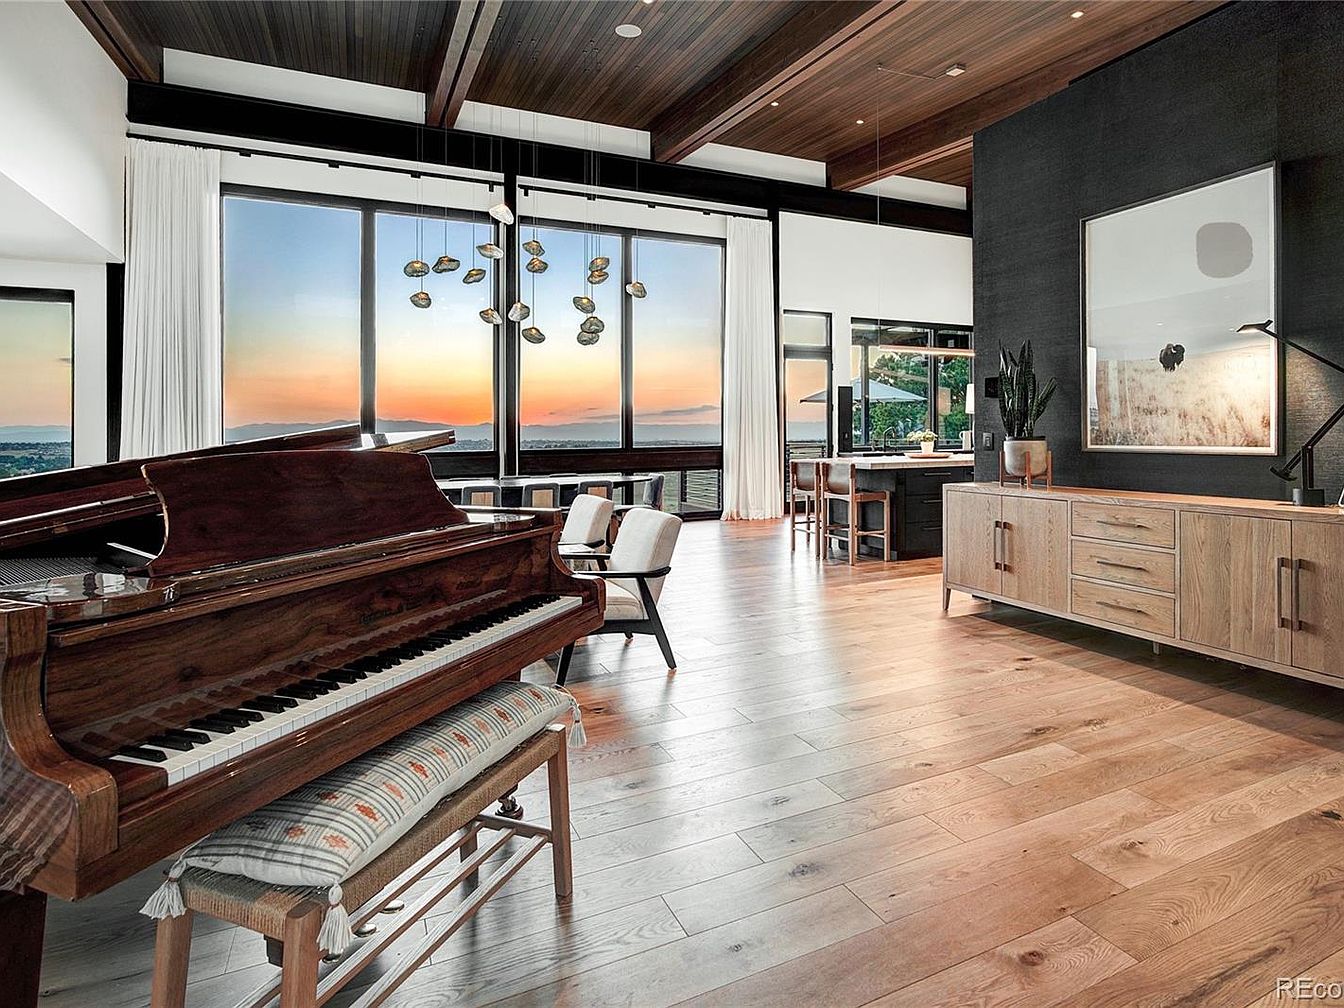
A spacious, open-concept living area filled with natural light from expansive floor-to-ceiling windows. A polished wooden grand piano with an upholstered bench takes center stage, inviting family gatherings or music sessions. The decor features modern minimalism with warm wood floors, a sleek black accent wall adorned with art, and light wood cabinetry for storage. The room exudes elegance with a cluster of artistic pendant lights and plush, comfortable seating. The ceiling’s exposed beams add architectural interest, while the scenic sunset visible through the windows creates a serene, family-friendly atmosphere ideal for relaxation and entertaining.
Kitchen and Dining
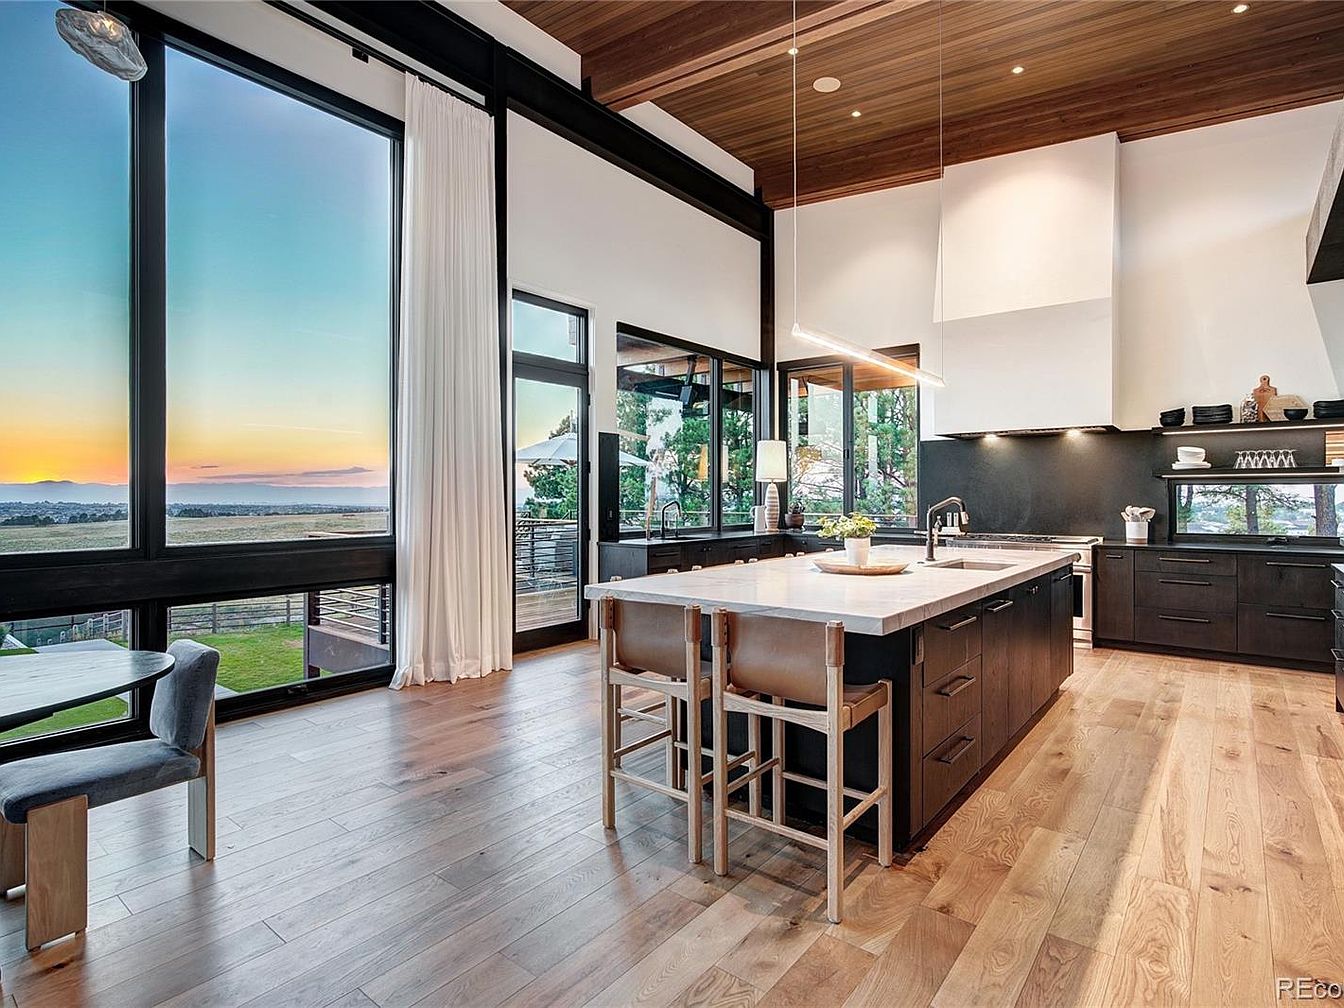
Spacious and modern open-concept kitchen and dining area with expansive floor-to-ceiling windows letting in abundant natural light. The kitchen features sleek black cabinetry, open shelving, and a large center island topped with a white marble countertop, complemented by comfortable, casual stools. Light wood flooring adds warmth and continuity, flowing to a cozy built-in dining nook with upholstered benches, perfect for family gatherings. High, wood-paneled ceilings and minimalist pendant lighting lend an airy, contemporary feel, while the panoramic sunset view outside makes the space inviting for all ages. The open layout suits busy family life, entertaining, and everyday comfort.
Kitchen Island View
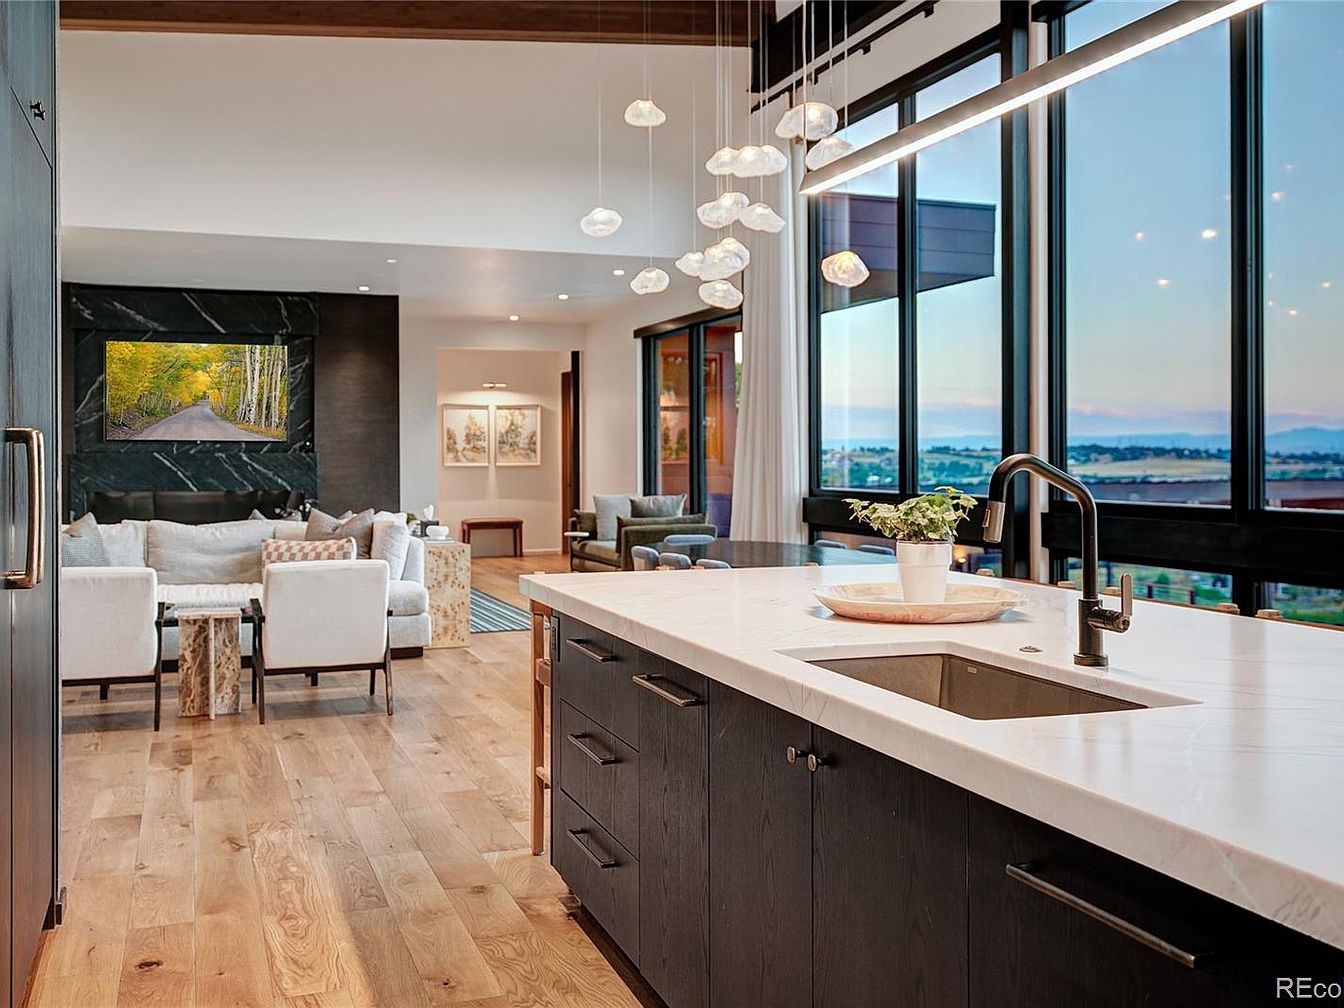
A stylish open-concept home features a sleek kitchen island with a white marble countertop, integrated sink, and dark cabinetry, which faces a spacious, sunlit living room. The kitchen is illuminated by a modern cluster of pendant lights and natural light streaming through expansive floor-to-ceiling windows that offer breathtaking mountain and sunset views. The warm hardwood floors run continuously through the kitchen and living area, unifying the space with a cozy yet sophisticated feel. Soft, neutral-toned seating, a striking black marble fireplace, and tasteful wall art enhance the inviting, family-friendly atmosphere perfect for gatherings and everyday relaxation.
Living Room Lounge
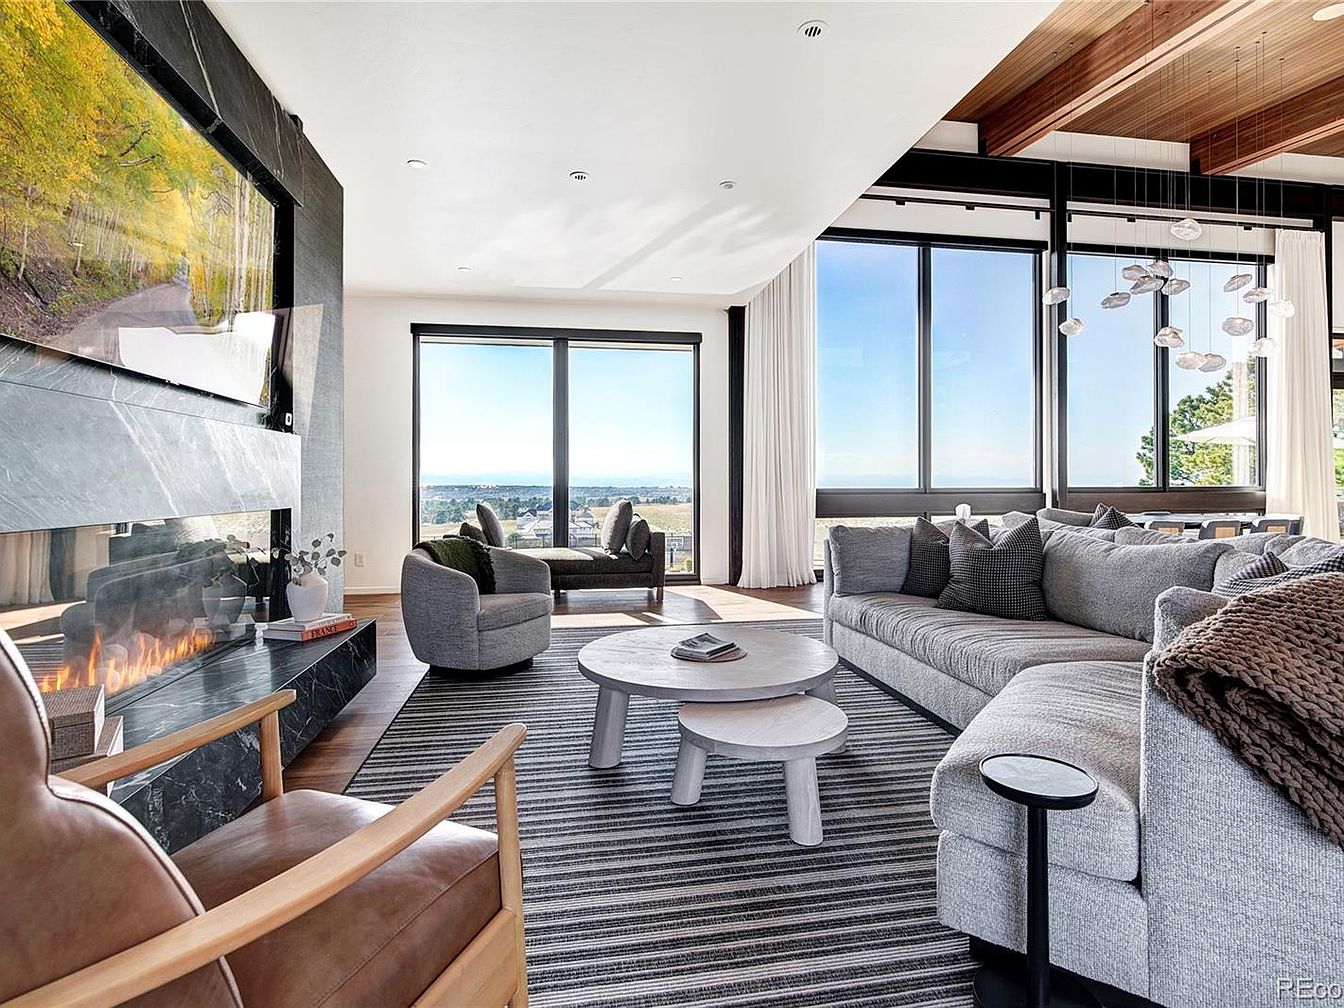
A spacious, sun-filled living room designed with family comfort in mind, featuring large floor-to-ceiling windows that offer sweeping views and allow an abundance of natural light to fill the area. A plush, light-gray sectional sofa wraps around a central striped rug, complimented by rounded, soft-colored coffee tables that are safe for children. Cozy armchairs create inviting sitting areas ideal for family gatherings. The modern black marble fireplace adds warmth and sophistication, topped with tasteful artwork. Warm wood accents on the ceiling and luxurious textiles, like throw blankets and pillows, provide a welcoming, relaxing atmosphere for all ages.
Dining and Kitchen
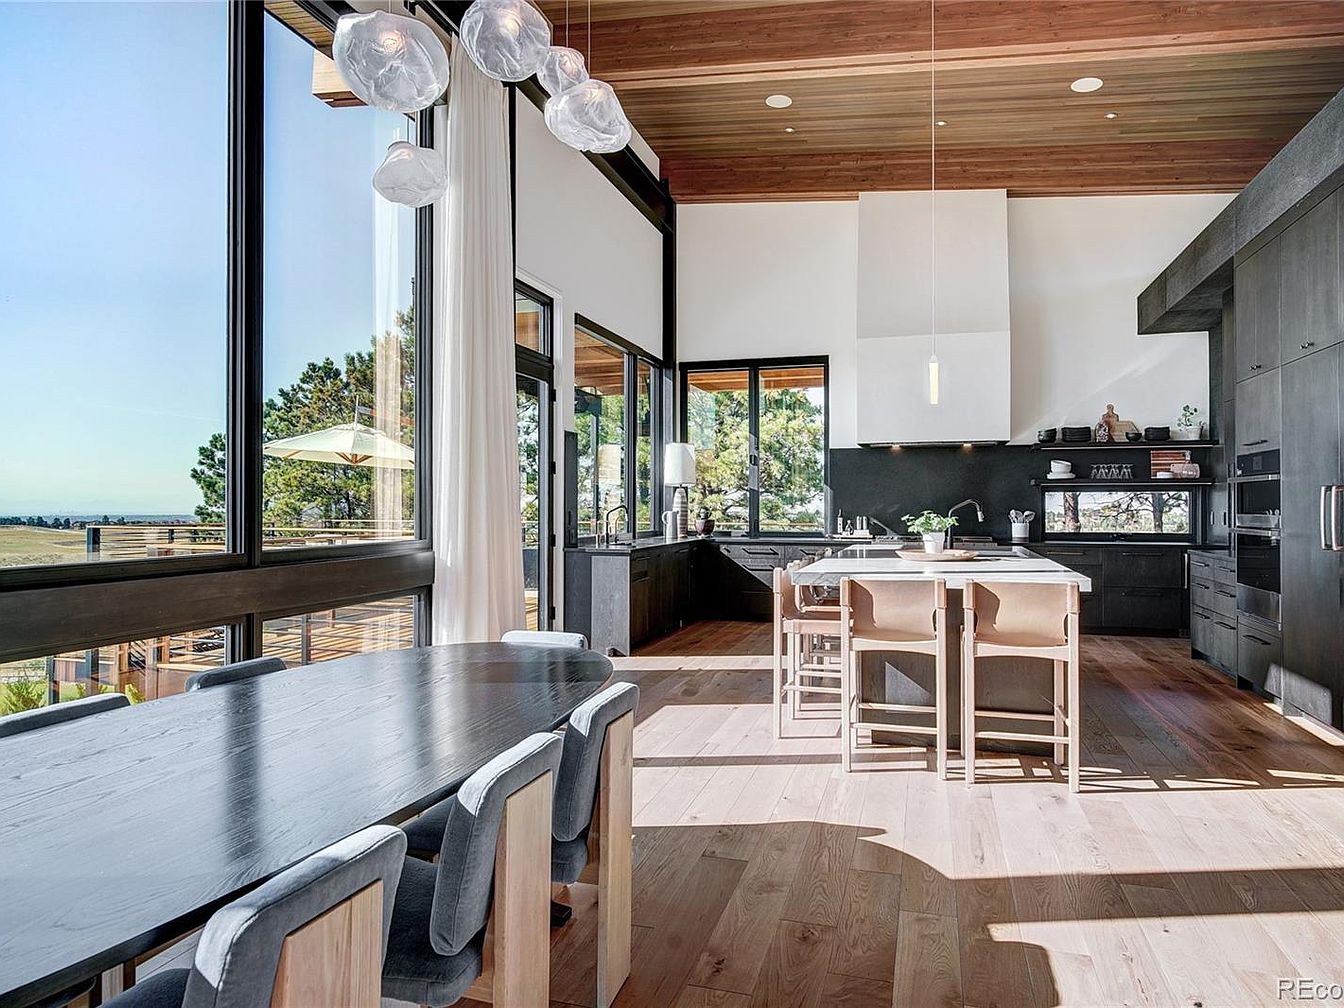
A spacious, open-concept dining and kitchen area is filled with natural light pouring in through expansive floor-to-ceiling windows that overlook serene outdoor views. The light wood flooring creates a warm and welcoming atmosphere, complemented by a mix of dark cabinetry and a sleek white range hood above the stove. The black dining table is paired with plush, upholstered chairs, ideal for family meals and gatherings. Pendant glass lights hang above, adding a modern yet playful touch. Family-friendly features include ample countertop space, an island with seating, and visible outdoor access for supervised play and effortless entertaining.
Kitchen and Living Area
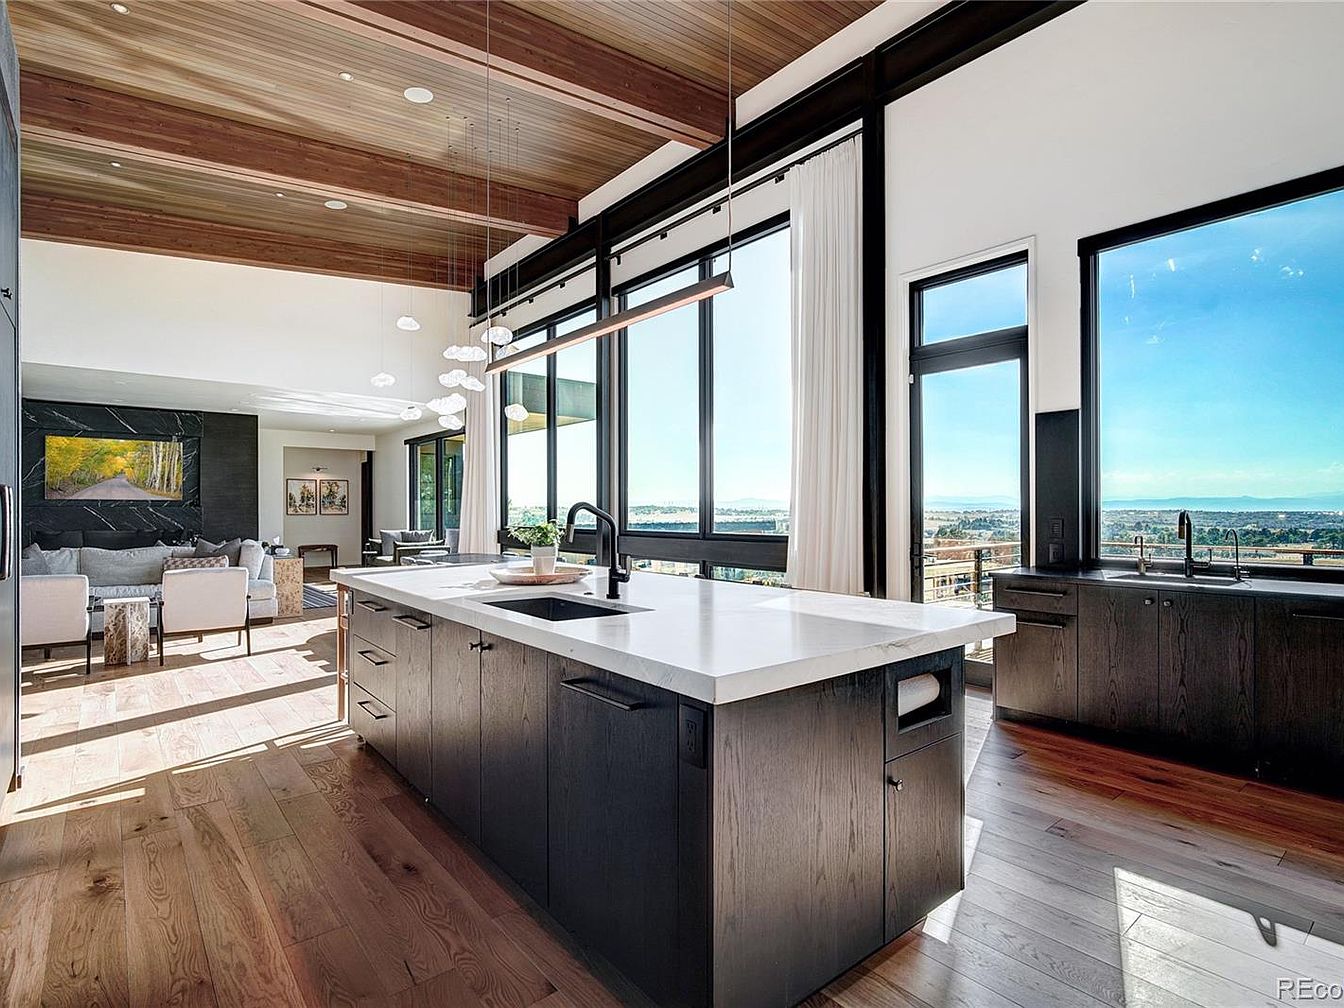
An open-concept kitchen flows seamlessly into a spacious living room, both bathed in natural light from expansive floor-to-ceiling windows that offer breathtaking views of the landscape beyond. The kitchen features a large central island with sleek black cabinetry and a white countertop, perfect for family gatherings or casual meals. The living space includes cozy seating and warm wood elements, such as the richly grained floors and exposed ceiling beams, adding a touch of rustic charm. Modern pendant lights dangle above the island, while minimalistic decor and neutral colors create a serene, family-friendly ambiance.
Patio Lounge
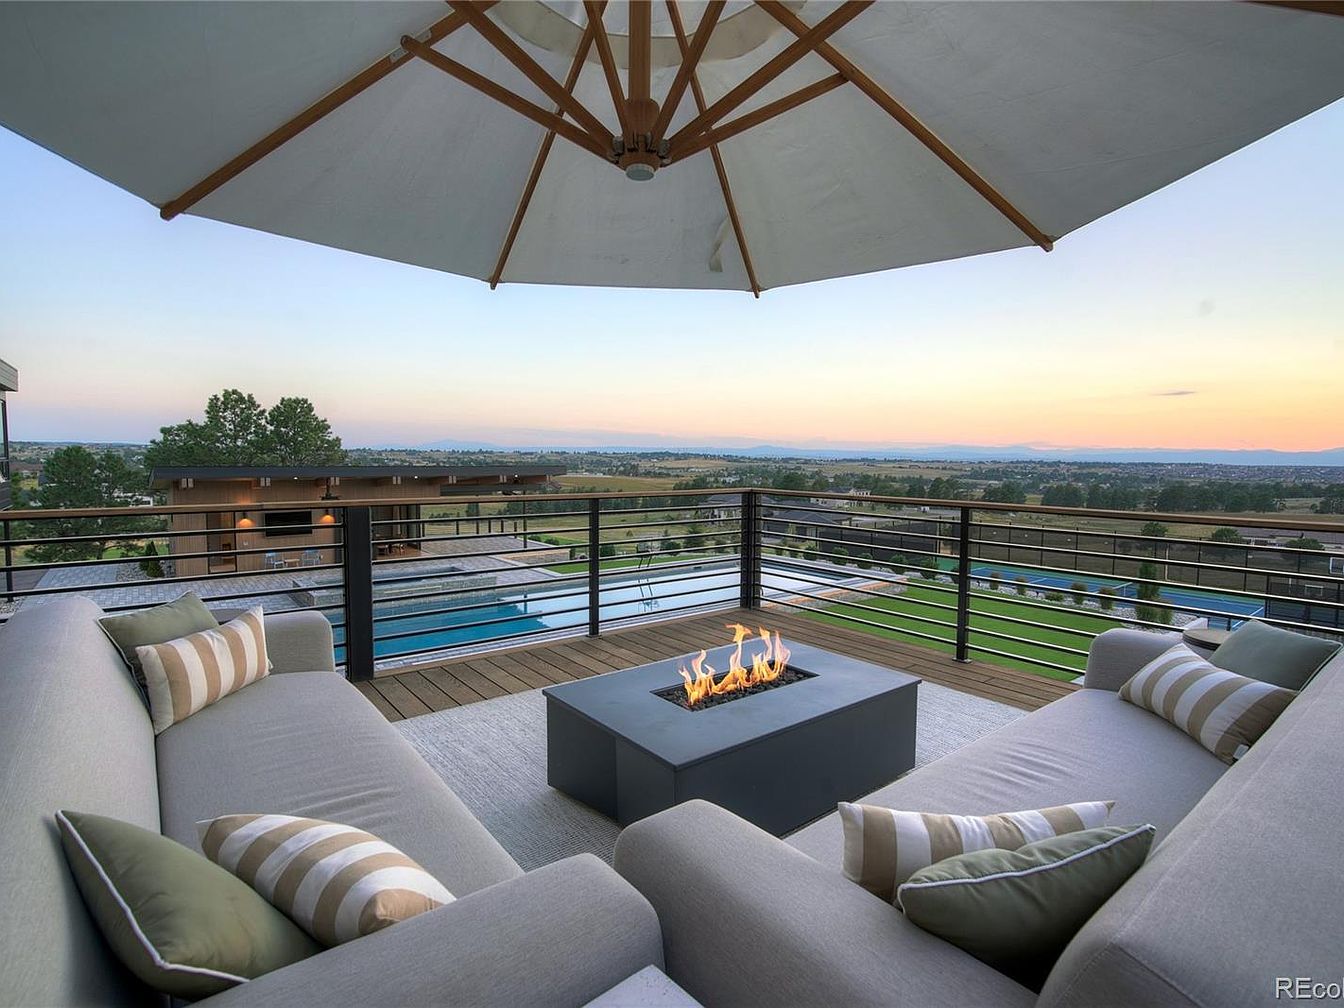
A spacious patio features comfortable, modern seating with two large, plush sofas facing each other, perfect for family gatherings or relaxed evenings. A sleek fire pit table sits at the center, offering both warmth and a focal point for socializing. The space is shaded by a large umbrella overhead, providing protection for kids and adults during sunny days. Striped and solid accent pillows in neutral earth tones complement the light gray upholstery, creating a cozy and welcoming atmosphere. The open railing allows unobstructed views of sweeping countryside, a nearby swimming pool, and an expansive outdoor area ideal for family activities.
Bedroom Panorama
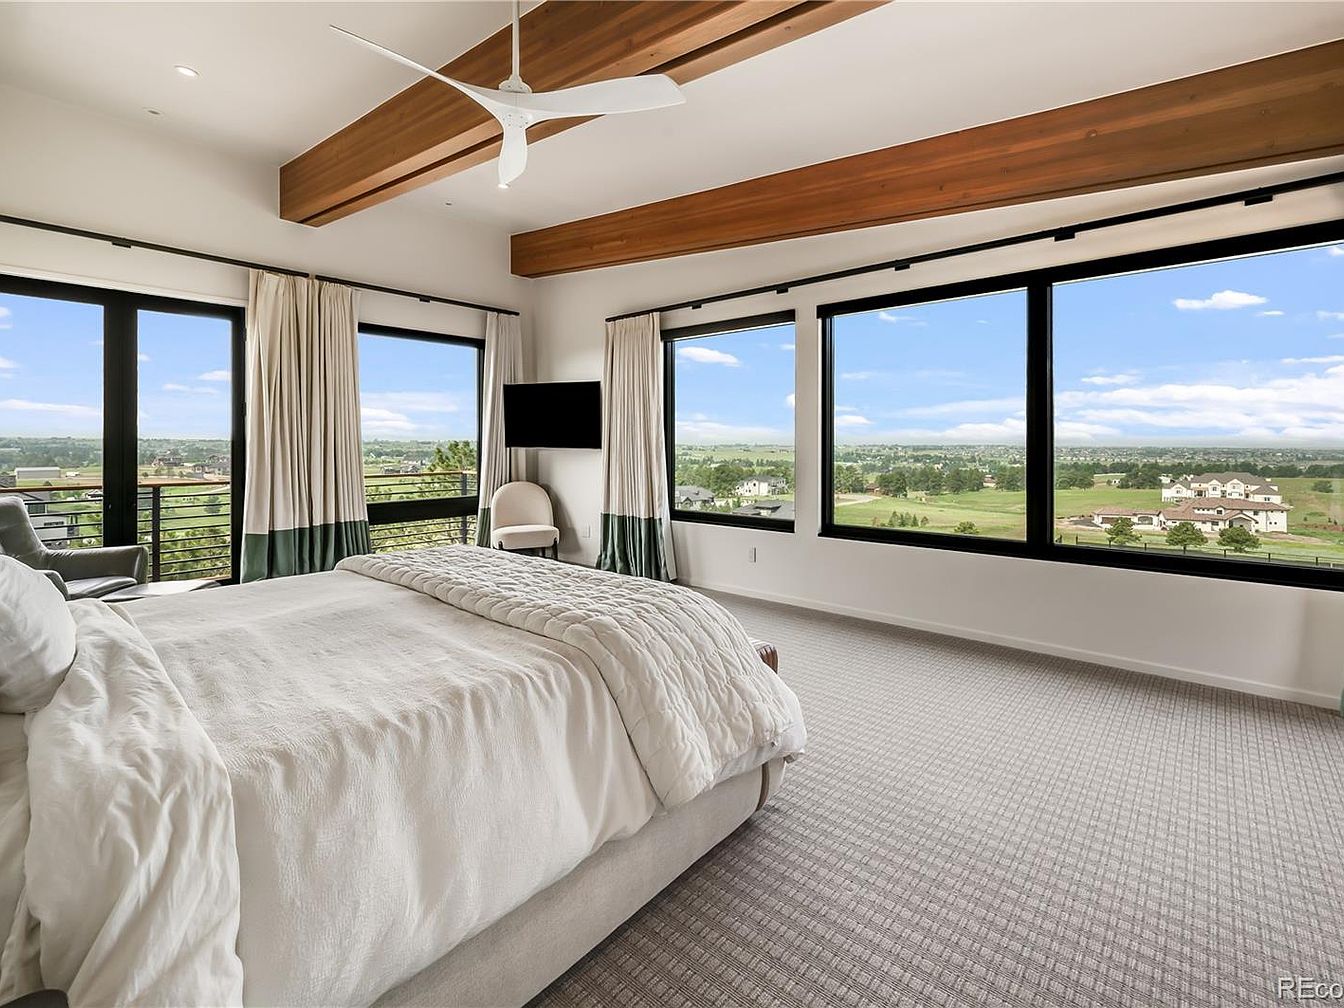
Spacious bedroom featuring large floor-to-ceiling windows that flood the space with natural light and offer expansive views of green fields and open sky, perfect for families needing comfort and tranquility. The neutral color palette combines soft beige carpeting, white bedding, and creamy walls, creating a calming atmosphere. Exposed wooden ceiling beams add warmth and architectural interest, while modern touches like a sleek ceiling fan and minimalist furniture maintain a contemporary feel. Subtle green accents in the dual-layered curtains complement the outdoor scenery. Ample space makes this room inviting and functional for relaxation, reading, or spending time together as a family.
Modern Balcony View
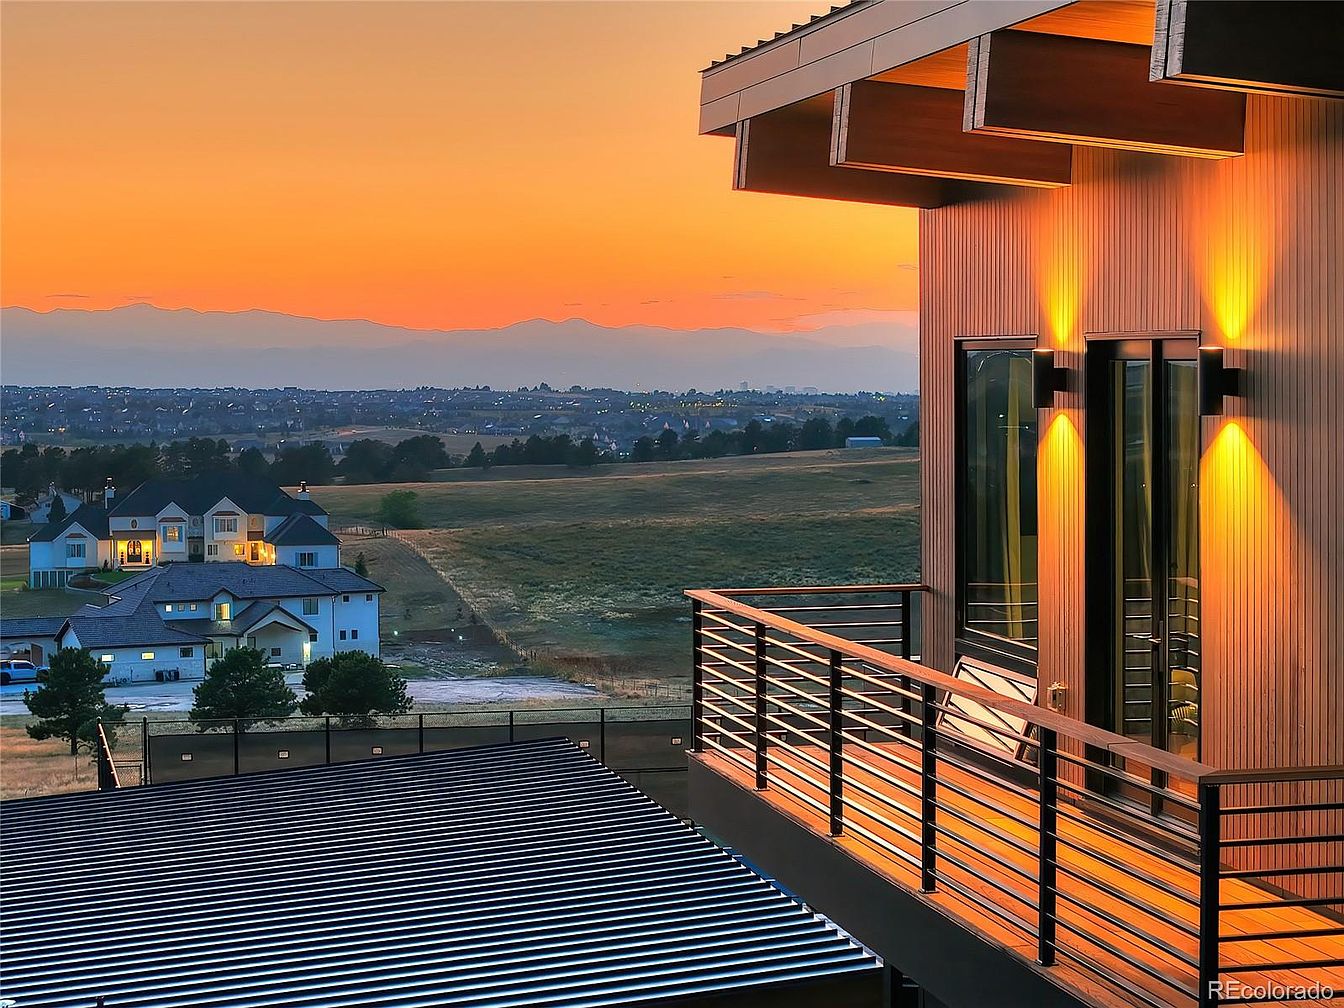
A spacious second-story balcony with contemporary black metal railings and warm downlighting overlooks a serene spread of fields and distant homes, making it ideal for relaxing evenings or family gatherings. The wood-paneled siding creates a welcoming ambiance, while large glass doors offer easy access to the interior, ensuring everyone can step out to enjoy the view. The color palette blends natural wood tones with soft, golden lighting, creating a cozy yet modern feel. The open landscape ensures safety and privacy, while the balcony’s ample space allows for outdoor seating, perfect for family time or entertaining guests as the sun sets beautifully.
Bathroom Retreat
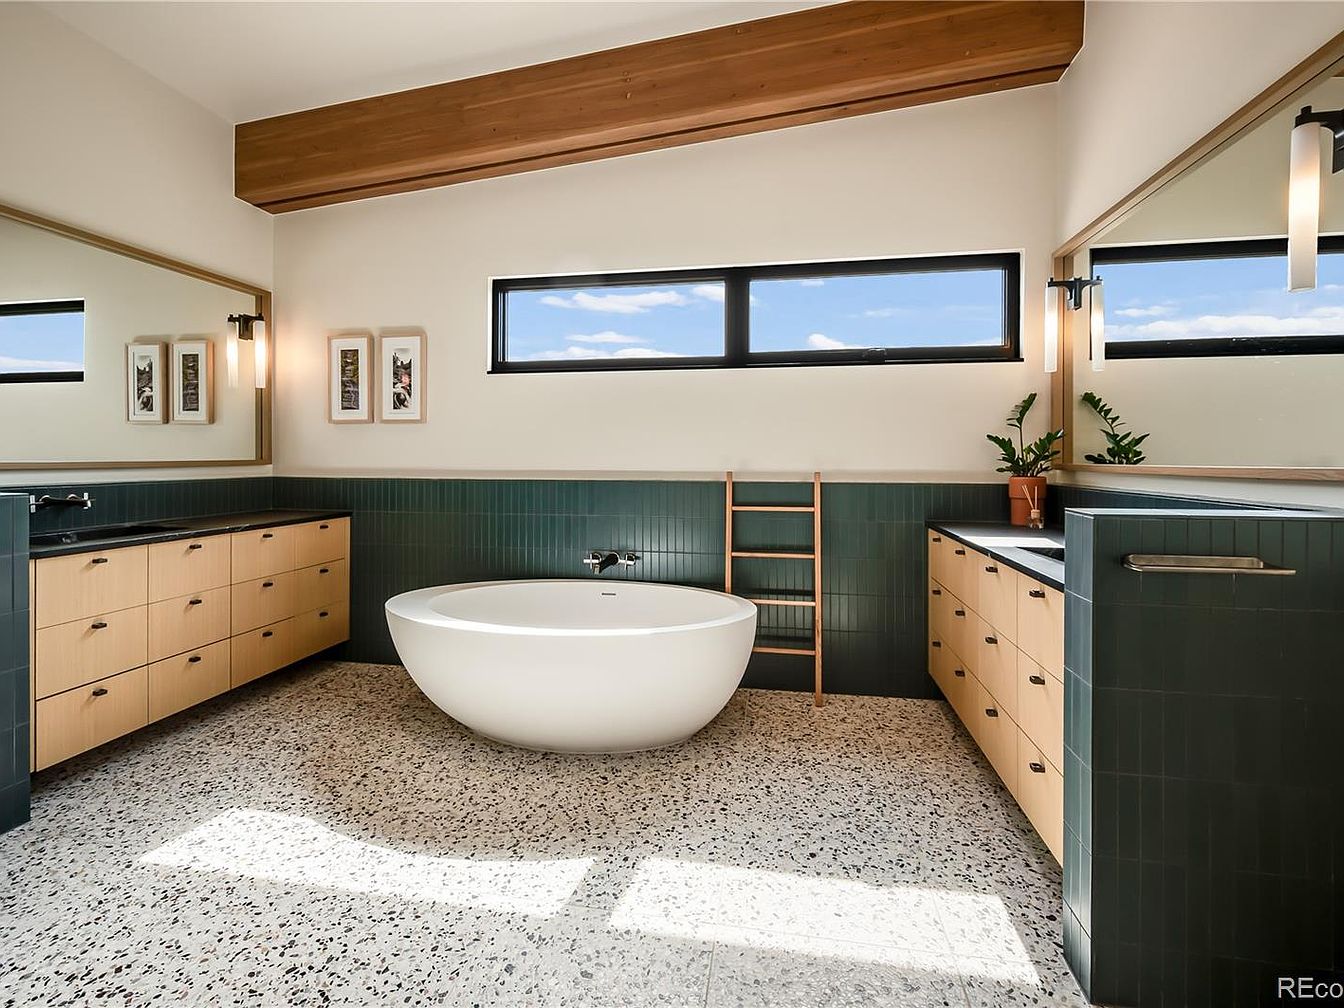
This modern bathroom features a spacious layout perfect for family needs, with dual long sink vanities that offer ample storage for everyone. A freestanding oval soaking tub sits at the center under a wide horizontal window, bringing in plenty of natural light and offering views of the sky. Light wood cabinetry provides warmth while dark green tile surrounds add a stylish, contemporary touch. The terrazzo-style flooring is both beautiful and easy to maintain, ideal for busy families. Large mirrors, subtle lighting fixtures, and natural accents like potted plants create a serene, spa-like atmosphere that welcomes relaxation.
Family Living Area
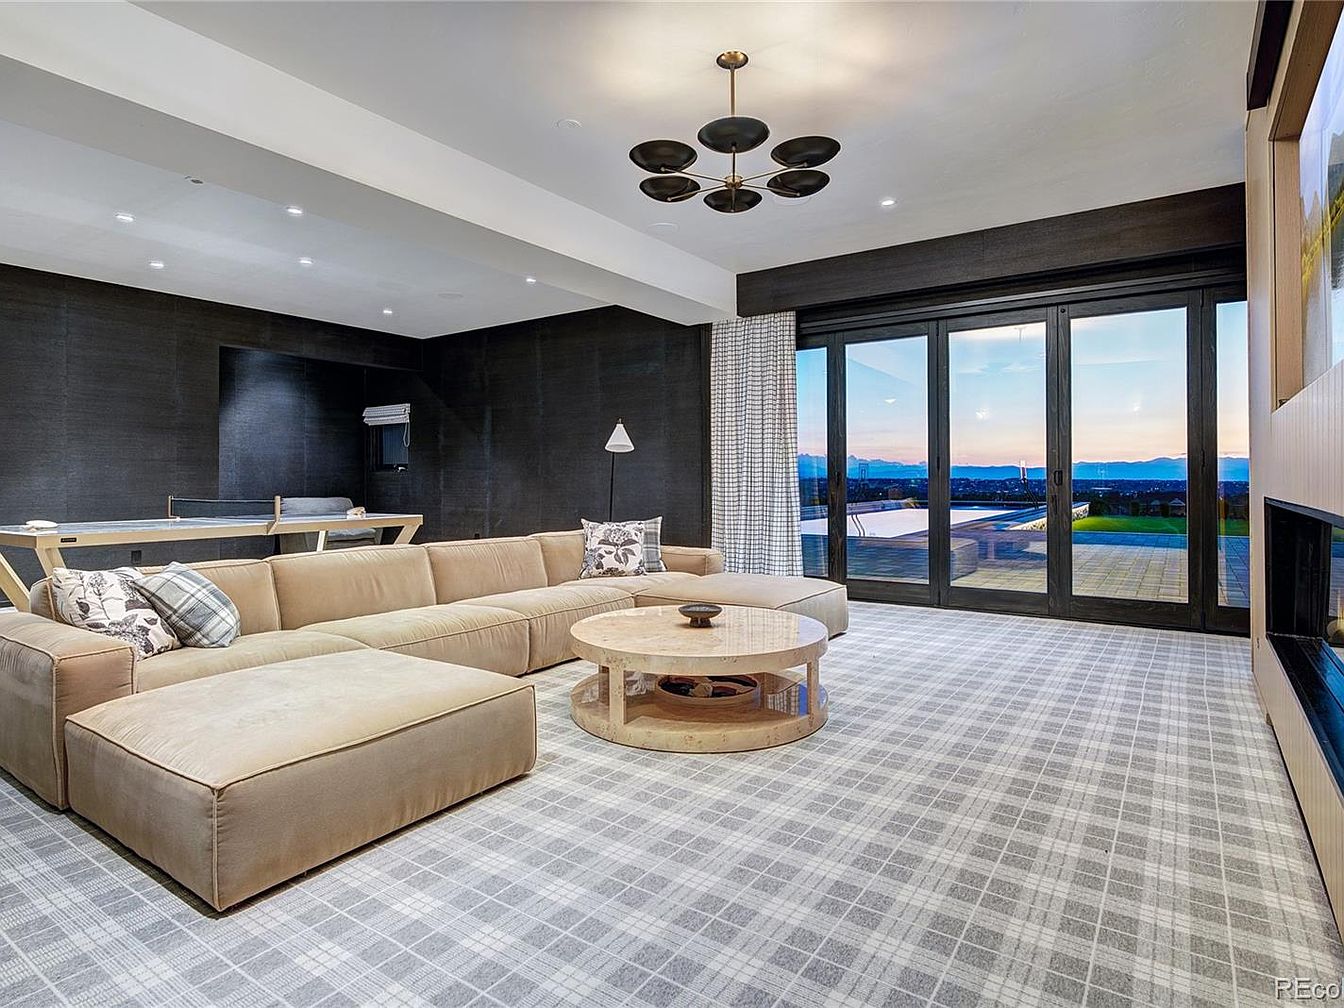
A spacious living area featuring a large, L-shaped beige sectional sofa with inviting plaid and floral pillows on a soft, plaid-patterned carpet in neutral tones. The room is designed for comfort and gatherings, with plenty of open space for children to play and adults to relax. A modern round wooden coffee table sits in front of the sofa, and a sleek fireplace is built into the right wall. Expansive sliding glass doors let in natural light and offer stunning mountain views, seamlessly connecting the indoors with a patio for extended family enjoyment. Modern lighting and dark accent walls give a stylish yet welcoming atmosphere.
Backyard Pool Area
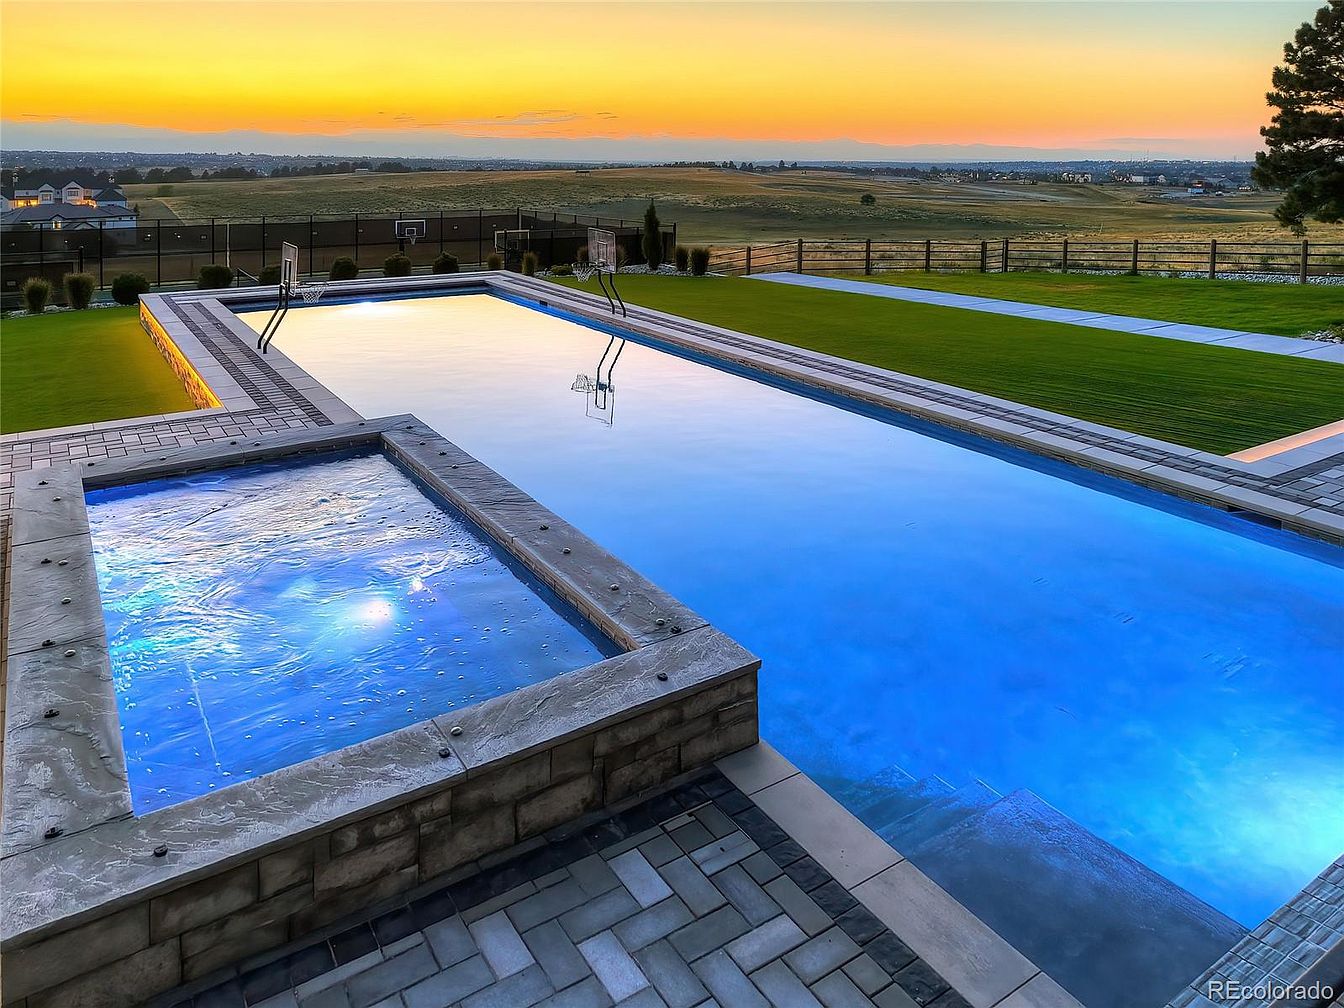
This outdoor space features a stunning rectangular swimming pool with a built-in hot tub area in the foreground, bordered by sleek stone tiles and modern pavers. The pool sits on a spacious patio with manicured green lawn, perfect for family gatherings, play, or relaxation. Dual basketball hoops at either end of the pool add a playful, sporty touch, ideal for active children and adults alike. The open design maximizes sunset views over an expansive fenced yard and distant rolling fields, creating a tranquil and inviting atmosphere. The clean lines, neutral stonework, and wide-open surroundings provide a contemporary yet warm family-friendly retreat.
Wine Cellar Nook
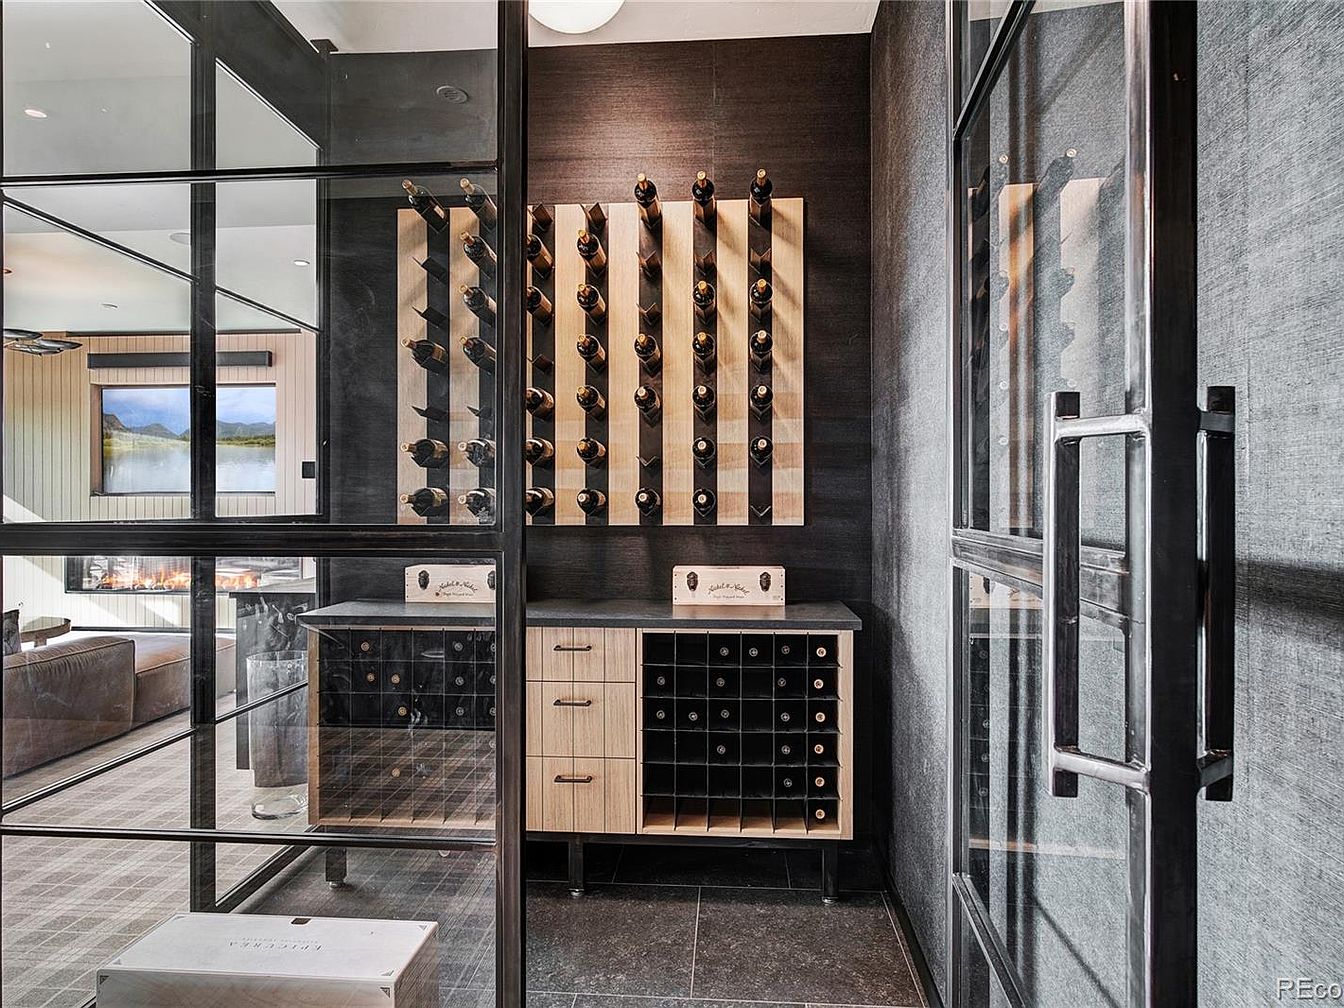
Glass-framed wine cellar tucked alongside the main living space, offering a sophisticated yet approachable design for family gatherings and entertaining. Built-in cabinetry in light wood is paired with sleek black shelving for ample bottle organization, while vertical wall-mounted racks display wine collections artfully. The grey textured walls and large glass doors create an upscale, contemporary look and allow for natural light from the adjacent living room with its cozy fireplace and TV. Family-friendly details include easy visibility from the main area, practical storage below, and modern finishes that blend style and function harmoniously.
Backyard Pool Area
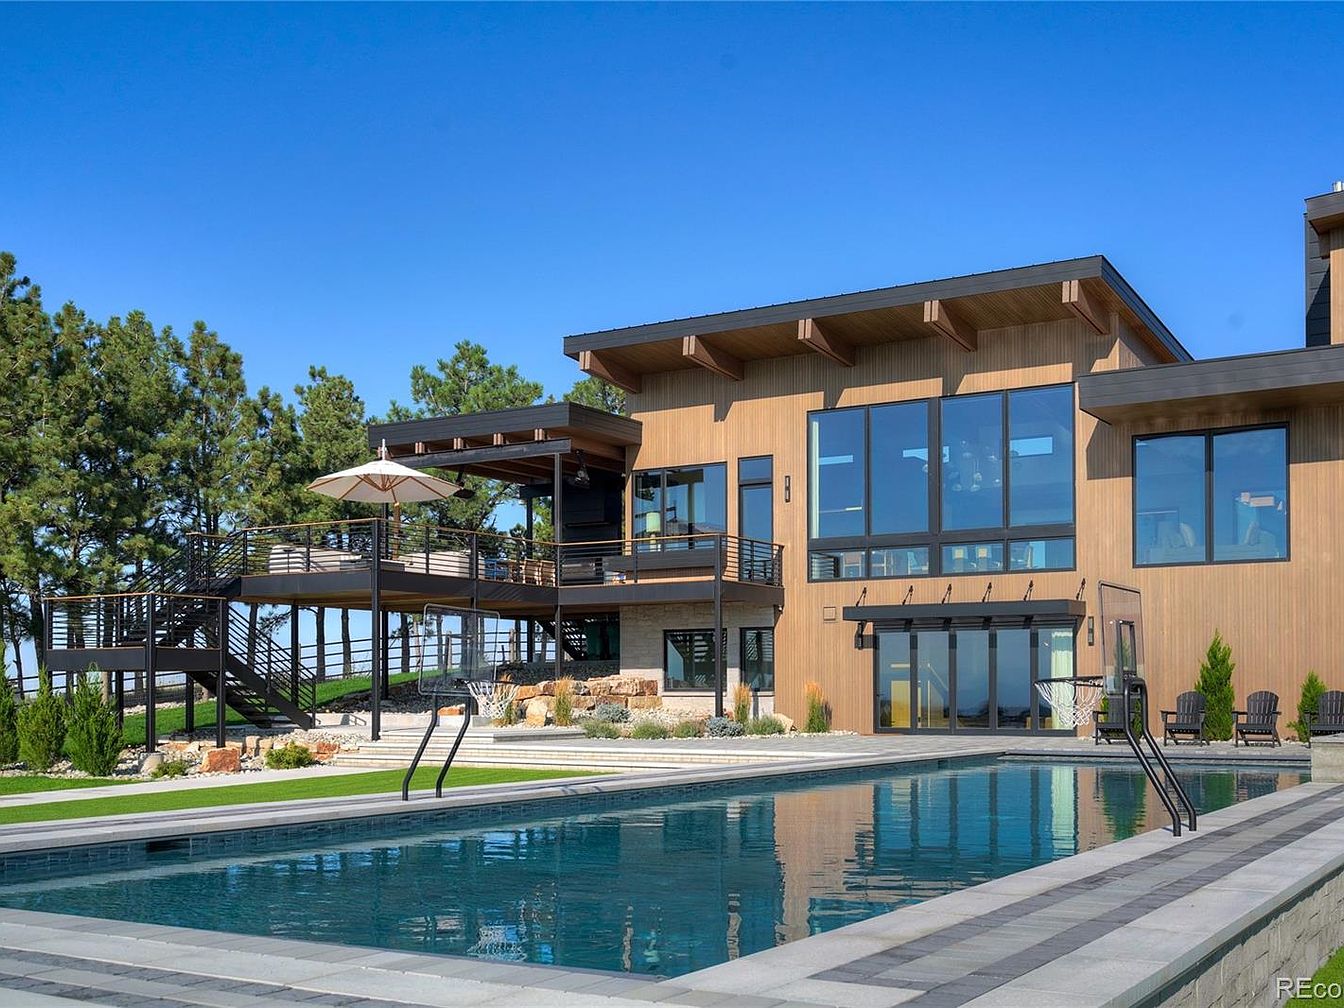
A spacious backyard showcases a modern, family-friendly outdoor space featuring a large rectangular swimming pool surrounded by stone and tile decking. The house exterior is clad in natural light wood with expansive floor-to-ceiling windows, allowing abundant sunlight into the home. A raised deck with an umbrella, contemporary metal railings, and a staircase provides ample seating for gatherings and relaxation. The pool area includes a built-in basketball hoop and neatly landscaped greenery, making it perfect for children and adults alike. Multiple patio doors lead inside, and several outdoor chairs offer additional seating for family members. The overall design exudes a clean, welcoming resort-like feel.
Outdoor Recreation Area
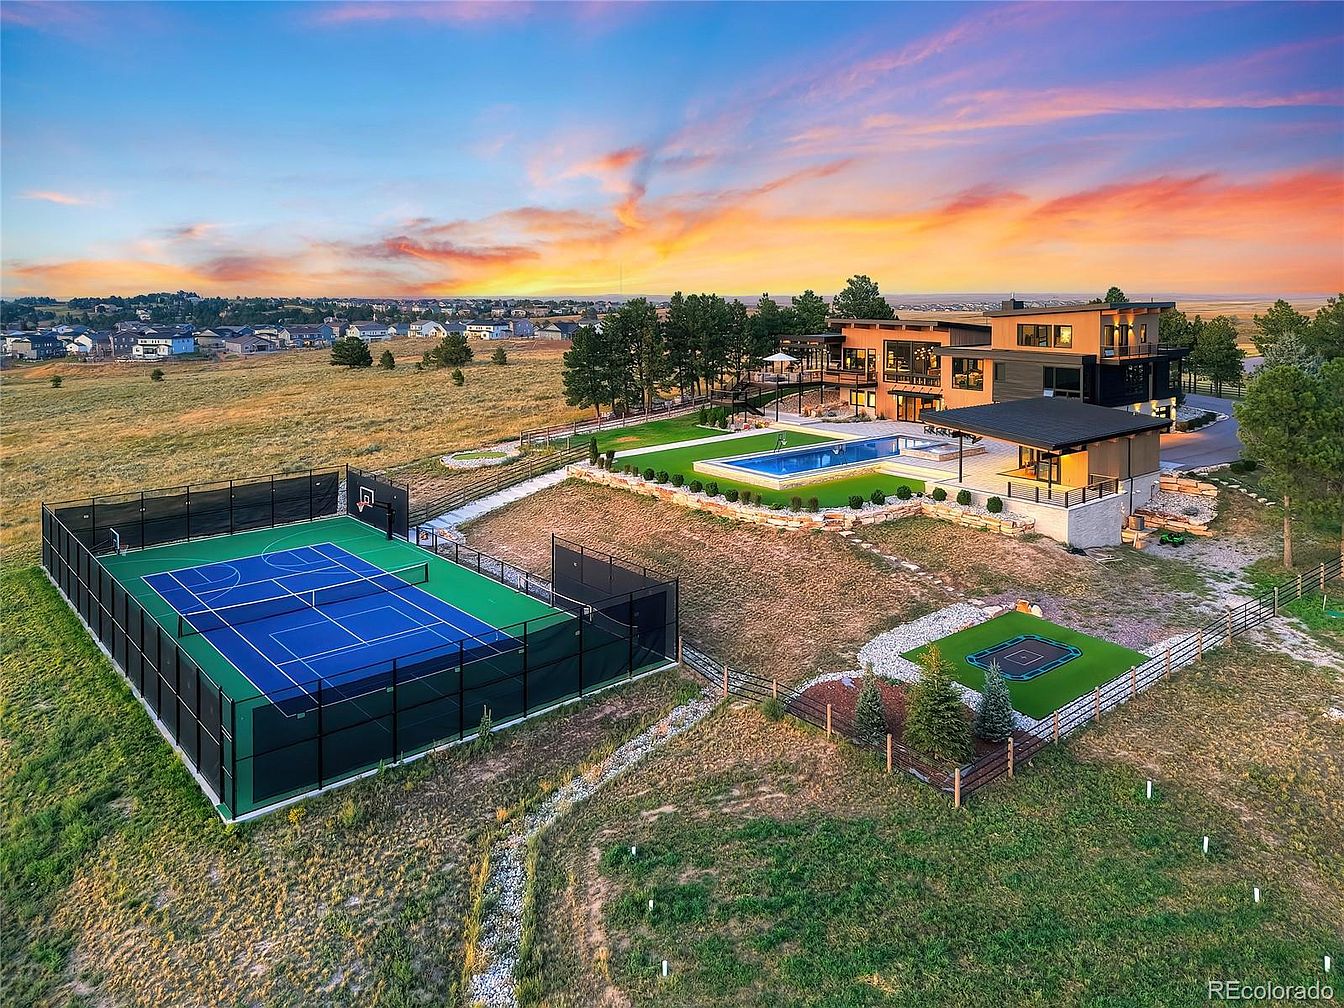
Expansive backyard features a large modern house with sleek lines and generous windows, surrounded by lush landscaping and natural terrain. The outdoor space offers a family-friendly environment, showcasing a fully fenced tennis and basketball court, a rectangular in-ground swimming pool with lounging areas, and a built-in trampoline. Multiple gathering spaces, manicured green lawns, and easy access walking paths make this ideal for children to play and adults to relax or entertain. Subtle neutral and earthy tones of the house contrast with the vivid blues and greens of the courts and pool, framed by the open sky and peaceful, rural surroundings.
Listing Agent: Bo Palazola of Engel & Volkers Denver via Zillow