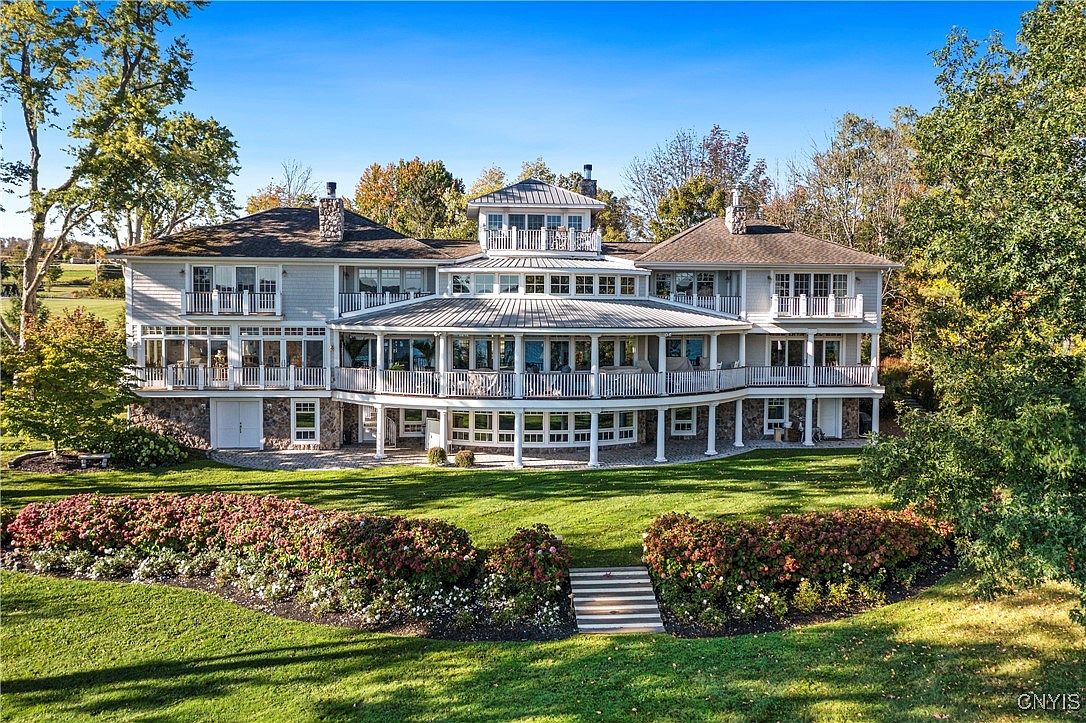
This exquisite custom mansion on the shores of Skaneateles Lake, NY, beautifully blends historic charm and modern luxury. Showcasing 7,700 sq ft of living space on a sprawling 160-foot lakefront plot, this home impresses with architectural elegance, including a mahogany wraparound veranda, floor-to-ceiling Marvin windows, and 110-year-old heart pine plank floors. Ideal for family life, the expansive grounds, permanent dock with boat slip, and dockside cottage offer endless opportunities for recreation and relaxation. The home’s open living spaces, ADA-adaptable suite, gourmet kitchen, multiple guest suites, and a spectacular rooftop lookout ensure comfort and style throughout. Lovingly renovated, it is listed at $10,700,000, an unparalleled estate celebrating the enduring beauty of Skaneateles Lake.
Lakeside Dock
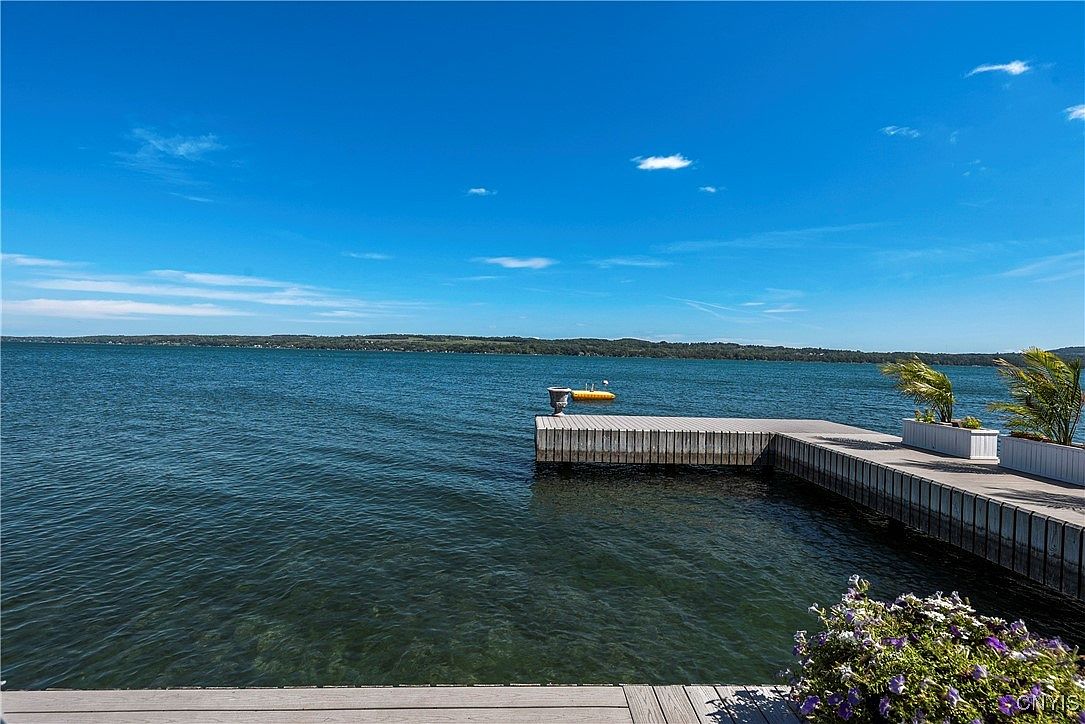
A spacious lakeside dock extends over calm, sparkling blue water beneath a bright, cloud-dotted sky. The wooden dock features clean lines and muted gray planking, offering ample room for waterfront activities. Large planters filled with lush green palms and purple flowers bring a touch of nature to the scene, adding color and softness. A floating yellow raft is anchored just off the dock, inviting safe family fun and swimming. The wide open vista and minimal, well-maintained landscaping make this space ideal for relaxing, fishing, or launching kayaks, easily accommodating gatherings and children’s play in a secure and inviting environment.
Entryway Staircase
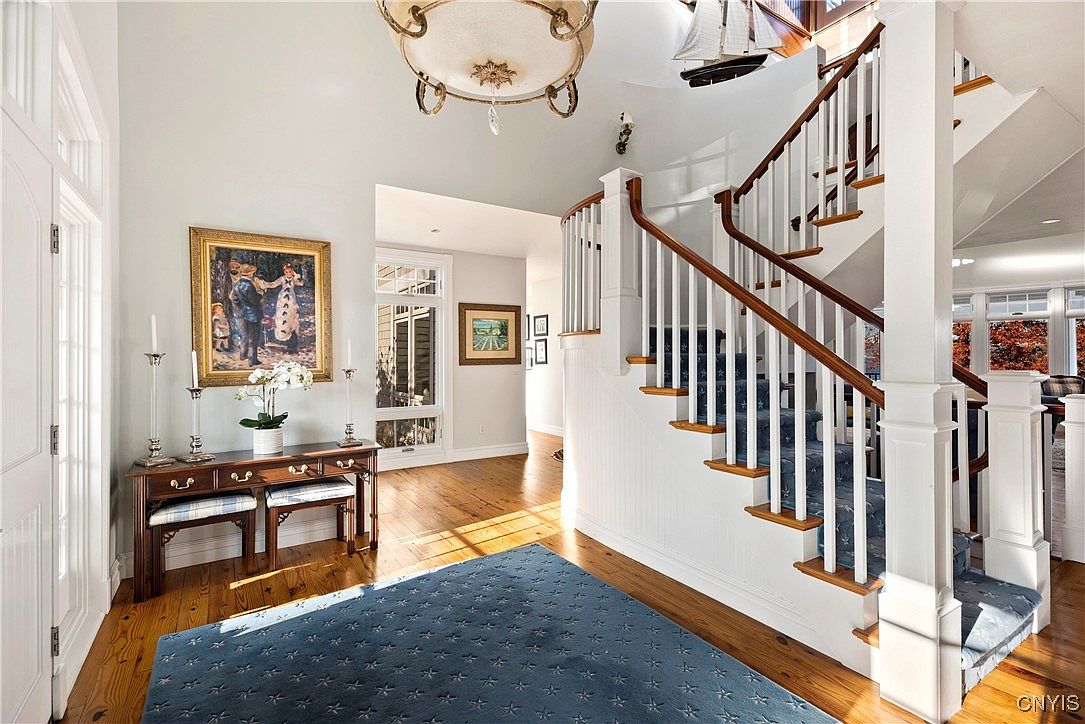
A bright and welcoming entryway highlights traditional American design with a classic staircase featuring white balusters and rich wood handrails. Blue carpeting with subtle star patterns runs up the stairs and covers the entry’s hardwood floor, offering comfort and safety for families with children. The light gray walls are adorned with tasteful framed artwork, and a decorative chandelier hangs above, adding elegance. A dark wood console table sits alongside the wall, with two upholstered benches tucked beneath, ideal for sitting while removing shoes. Large windows allow natural light to fill the space, making it inviting and perfect for everyday family living.
Living Room View
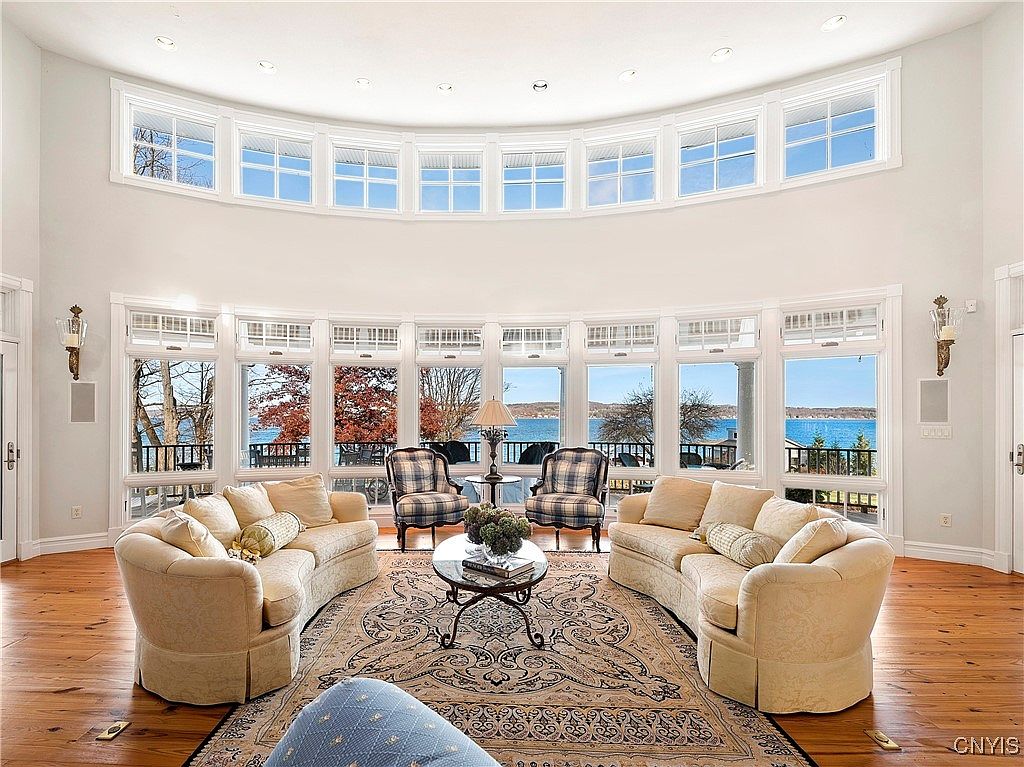
Spacious living room with a breathtaking waterfront view through a curved wall of tall windows, letting in abundant natural light. Plush cream-colored sofas are arranged in a conversational U-shape around a round coffee table, accented by coordinating throw pillows and a classic, patterned area rug that warms the hardwood flooring. Two plaid armchairs flank a lamp-topped side table, creating a cozy nook ideal for reading or family gatherings. The white trim and soft neutral walls offer a clean, inviting ambiance. Perfect for families, the open layout encourages relaxation, connection, and enjoying the scenic surroundings together.
Dining Room View
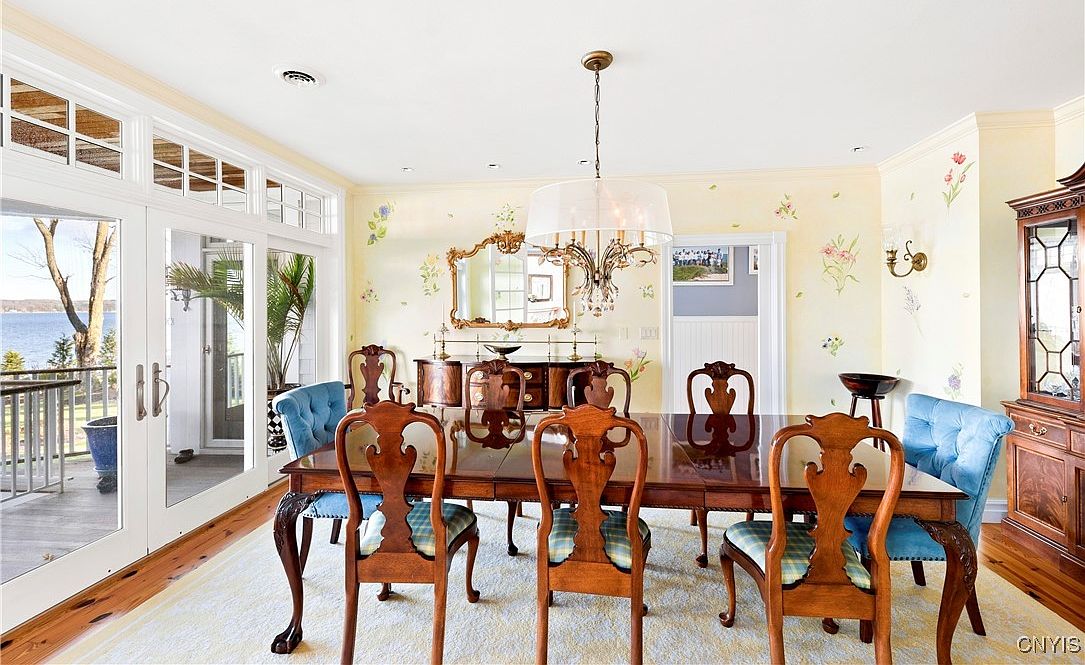
This spacious dining room features a large wooden table surrounded by elegant antique-style chairs, some upholstered in blue fabric for comfort. The room is filled with natural light from a wall of floor-to-ceiling windows and French doors that open onto a balcony overlooking scenic water views, making it perfect for family gatherings. Floral wallpaper in soft yellow tones adds charm, while a decorative chandelier and an ornate gold-framed mirror provide classic sophistication. The hardwood floors and cozy blue area rug further enhance the inviting atmosphere, creating a warm, welcoming space ideal for enjoyable family meals and celebrations.
Music Room Elegance
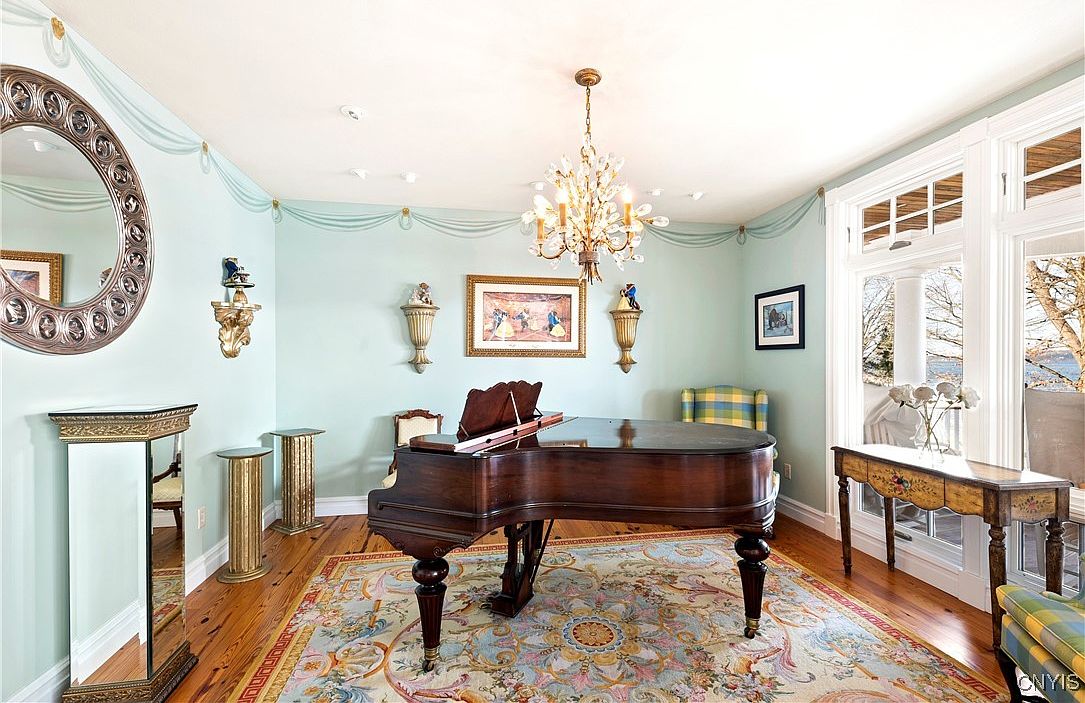
A spacious music room features a grand piano at its center, inviting both music enthusiasts and family gatherings. The walls are painted a soft, airy pastel green, accented with draped detailing near the ceiling. Large windows allow abundant natural light, highlighting the warm hardwood floors and an ornate area rug boasting intricate patterns. Family-friendly seating includes an upholstered chair with cheerful yellow and blue plaid, while whimsical decorative figurines add character. Classical wall art, a gleaming chandelier, and antique-style furniture such as a carved console table and mirror create a refined yet welcoming atmosphere, ideal for memorable afternoons spent together.
Home Office
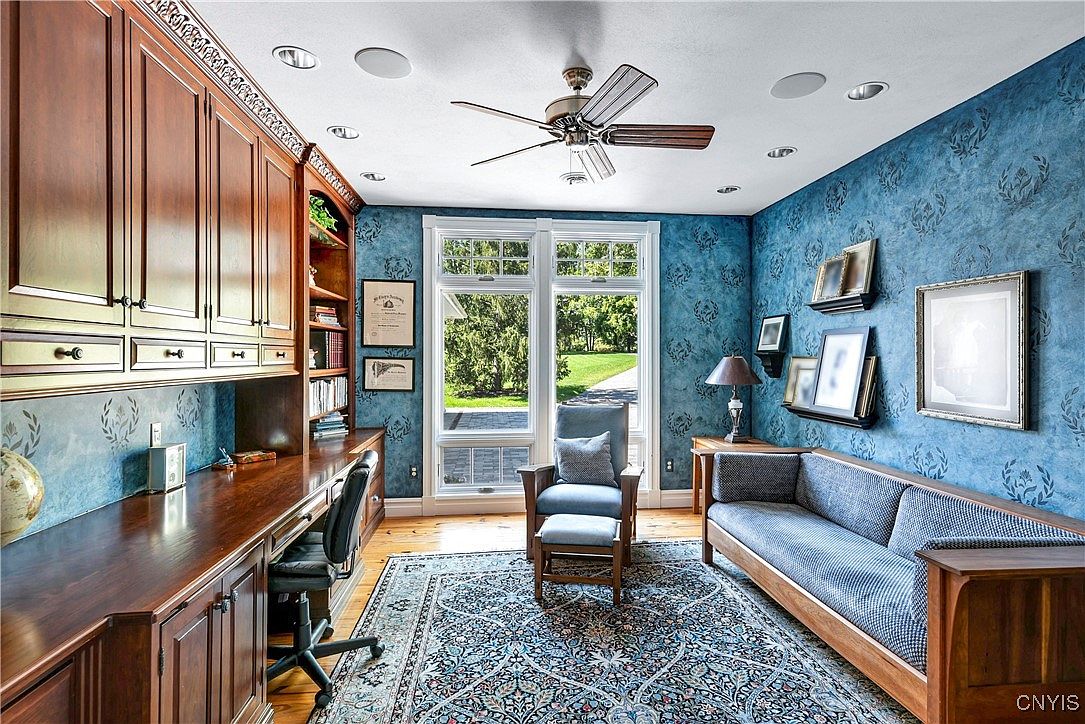
A spacious and elegant home office features a long wall of rich wooden cabinetry with built-in bookshelves and a sleek desk, providing ample storage and workspace for both adults and school-aged children. The walls are tastefully finished in textured blue with decorative patterns, creating a calming and inspiring atmosphere. Large windows allow natural light to flood the room, offering scenic outdoor views and making the space bright and inviting. A cozy armchair is placed by the window, perfect for reading or study breaks. The room also includes a matching blue sofa and beautiful patterned area rug, making it comfortable and family-friendly for shared work or study time.
Bright Bathroom
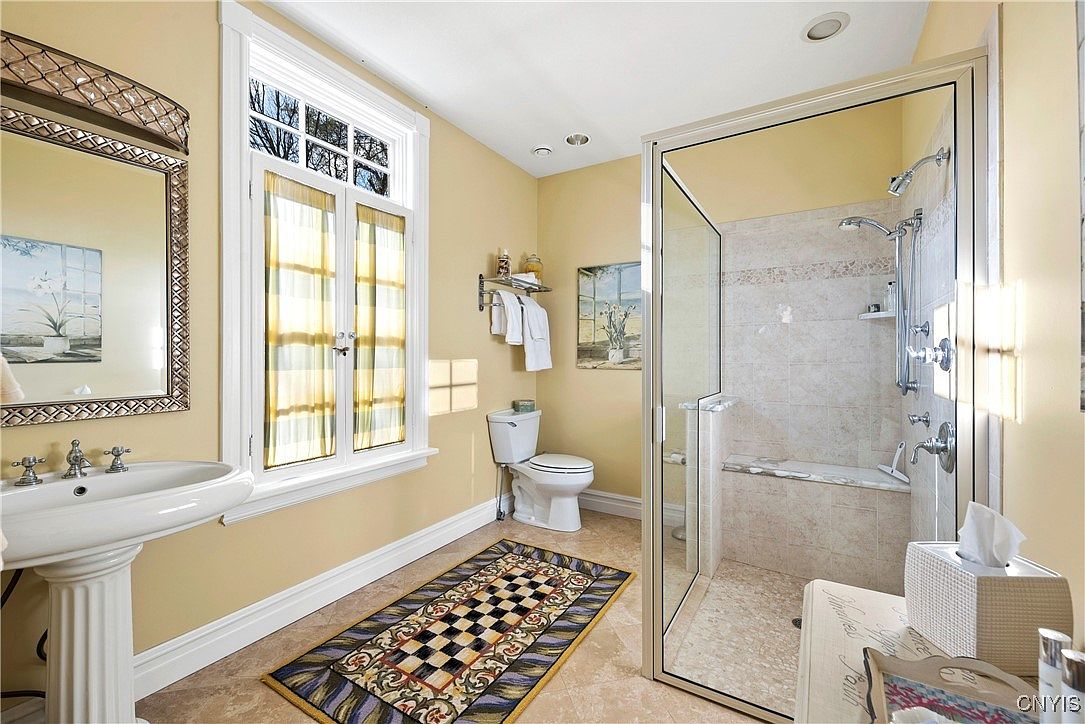
A spacious, well-lit bathroom features soft yellow walls and large windows draped with light curtains that allow natural sunlight to fill the room. The design includes a glass-enclosed shower with dual showerheads and a built-in bench, offering convenience for families with children or elderly members. A pedestal sink with chrome fixtures stands to the left, above a decorative patterned rug that adds warmth and color. The white toilet is positioned beneath open storage shelves stocked with towels, promoting organization and accessibility. Subtle artwork and a framed mirror provide elegant, relaxing touches, making the space both functional and inviting.
Kitchen Island
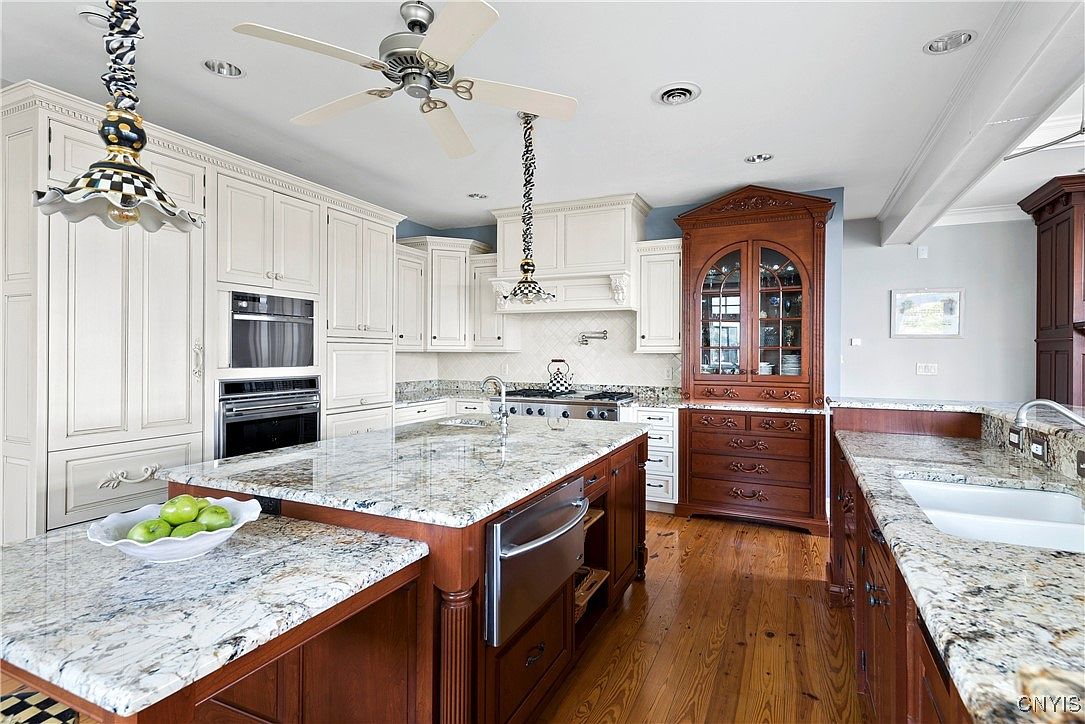
A bright, spacious kitchen featuring a large granite-topped island at its center, ideal for family gatherings and meal prep. The cabinetry is predominantly cream-colored, lending a classic and airy feel, while the island base and built-in hutch are crafted from rich, dark wood for contrast and warmth. Stainless steel appliances are seamlessly integrated, and a double-basin sink faces an open workspace. Overhead, whimsical black-and-white pendant lights and a ceiling fan provide both charm and functionality. Ample storage, open countertops, and durable hardwood floors ensure this kitchen is both practical and inviting for families of all sizes.
Second Floor Landing
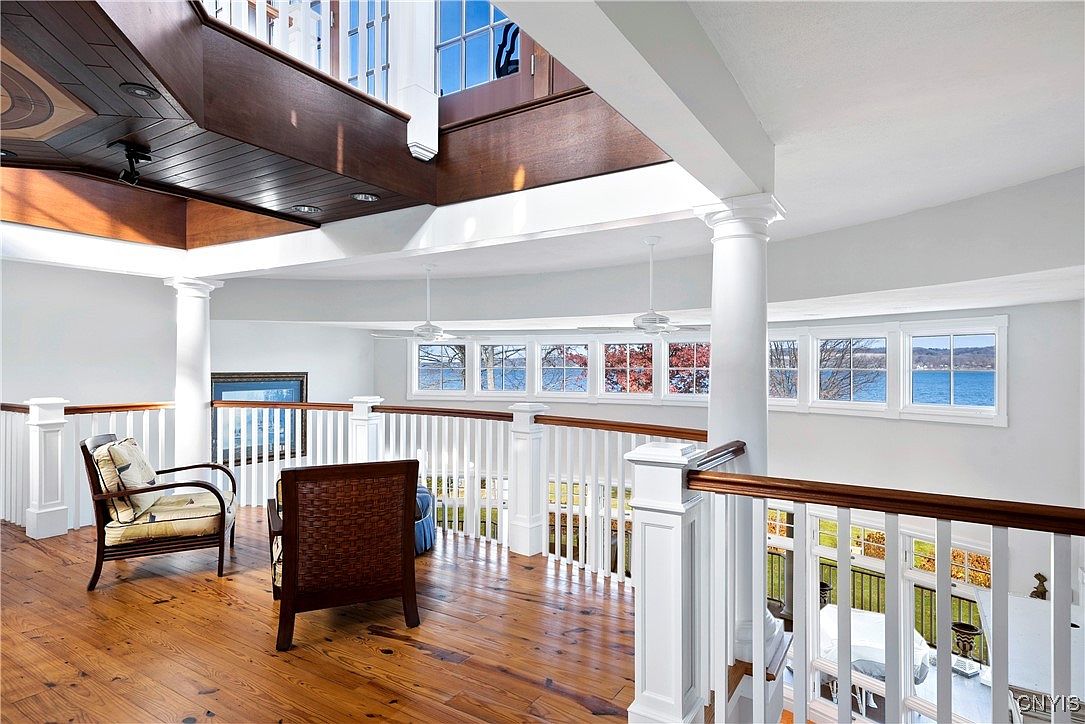
Bright and airy second-floor landing featuring gleaming pine wood floors and crisp white railings with oak accents, perfect for a family relaxation nook. The spacious landing is framed by stately white columns and overlooks a scenic water view through a series of wide, low-set windows, allowing abundant natural light to fill the space. Comfortable armchairs in neutral tones create a cozy sitting area, ideal for parents supervising children at play or gathering as a family. The open layout promotes easy movement, while the elegant detailing and tranquil color scheme offer an inviting and safe environment for all ages.
Master Bedroom Retreat
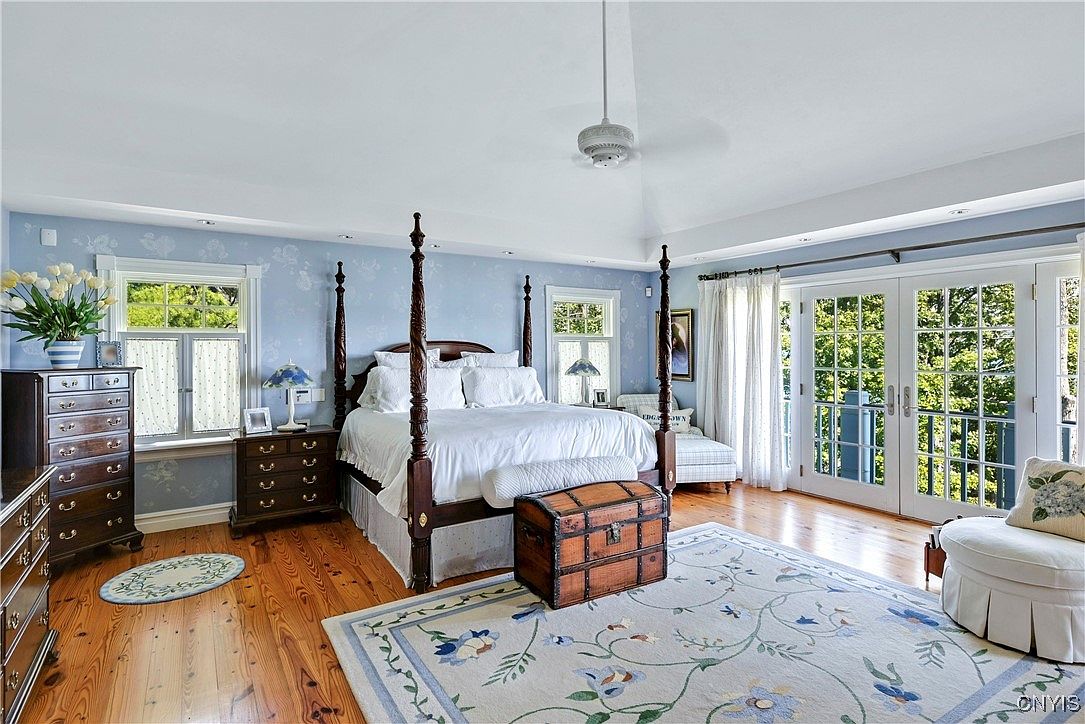
Spacious master bedroom featuring a classic four-poster bed covered in crisp white linens, positioned at the center of the room. Soft sky-blue walls adorned with subtle floral patterns add a calming ambiance. Large windows and French doors let in abundant natural light and provide views of lush greenery, creating an inviting atmosphere for families. The room includes elegant wood furniture such as dressers and nightstands, and a vintage trunk at the foot of the bed for storage. A cozy reading nook with an upholstered chaise lounge and a plush floral area rug on polished wooden floors complete this serene family-friendly space.
Bathtub Nook
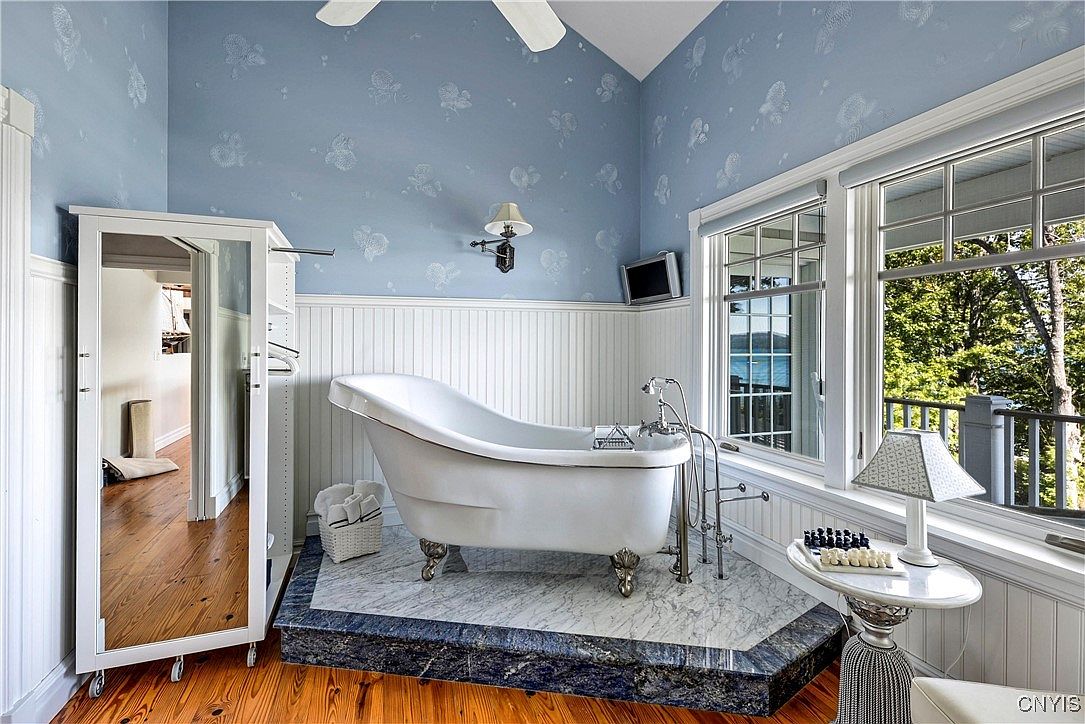
A serene bathroom corner featuring a classic white clawfoot bathtub set on a gleaming marble platform, nestled under sloped ceilings painted a calming pastel blue with subtle white floral patterns. Large windows allow abundant natural light and offer views of trees and water, creating a tranquil setting ideal for relaxing soaks after family activities. White beadboard paneling runs halfway up the walls, adding a traditional charm, complemented by polished wood flooring. The space includes a full-length mirrored cabinet and a small round table with a lamp and bath accessories, combining stylish convenience and a sense of welcoming comfort for all ages.
Sunny Bedroom Retreat
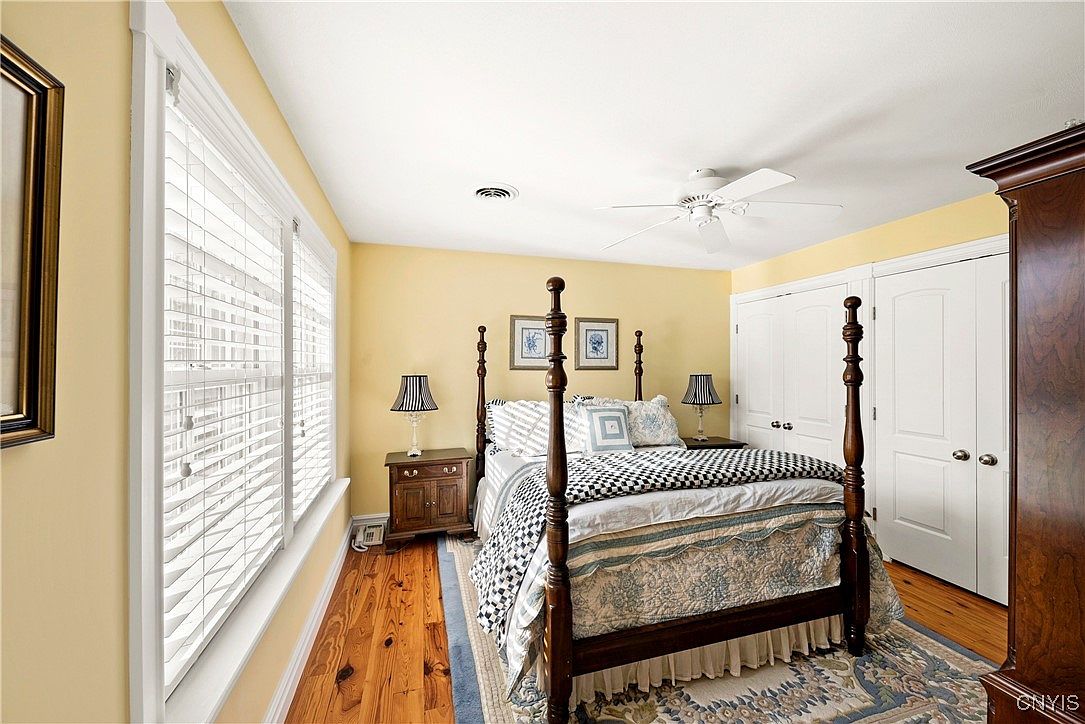
A bright and welcoming bedroom features soft yellow walls and large windows with white blinds, inviting in plenty of natural light for a cheerful ambiance. A classic four-poster wooden bed, layered with patterned bedding in blue, cream, and black, sits in the center of the room. Two matching wooden nightstands with unique, striped lamps flank the bed, providing symmetry and functional lighting. Hardwood floors add warmth, complemented by a blue and cream area rug. The white ceiling fan and double-door closet enhance comfort and practicality, making this cozy space ideal for a restful family environment.
Bedroom Retreat
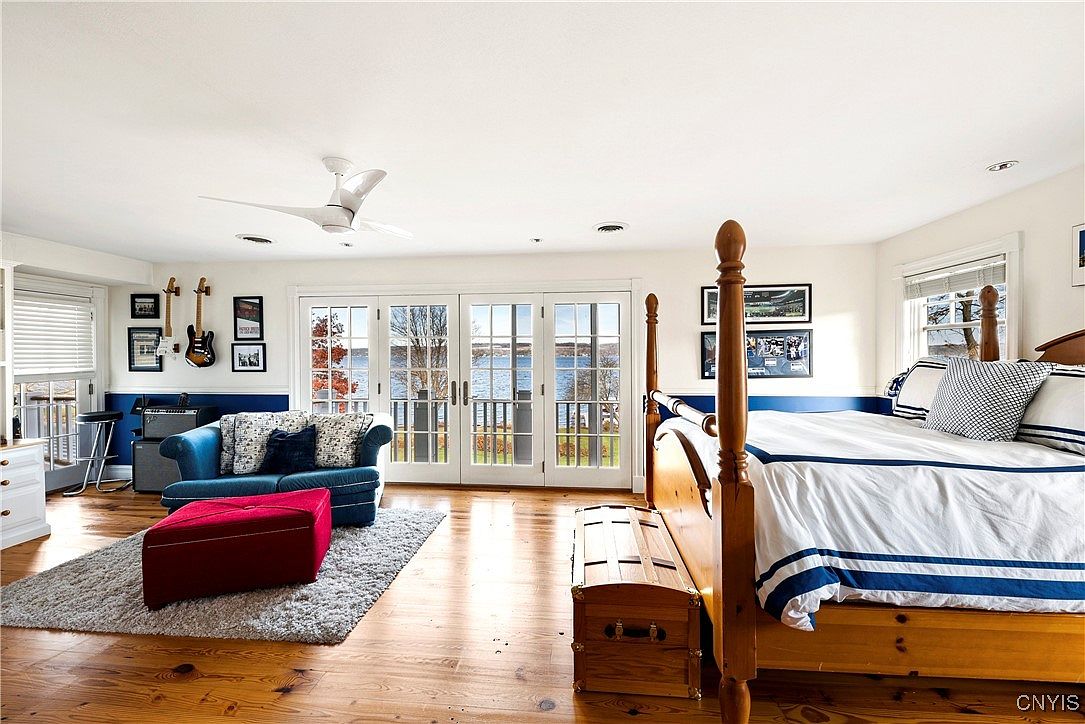
A spacious bedroom combines comfort and functionality with natural light streaming in from large glass doors that open to a scenic waterfront view. Warm pine floors and crisp white walls are complemented by navy blue accents, while a substantial wooden bed with striped bedding provides a cozy focal point. The room’s corner includes a plush teal sofa atop a soft, gray rug, perfect for reading or relaxing, alongside a bright red ottoman. Family photos and music-themed decorations give the space a personal touch. Practical for families, the open layout encourages movement, play, and relaxation in an inviting, serene environment.
Sunroom Landing
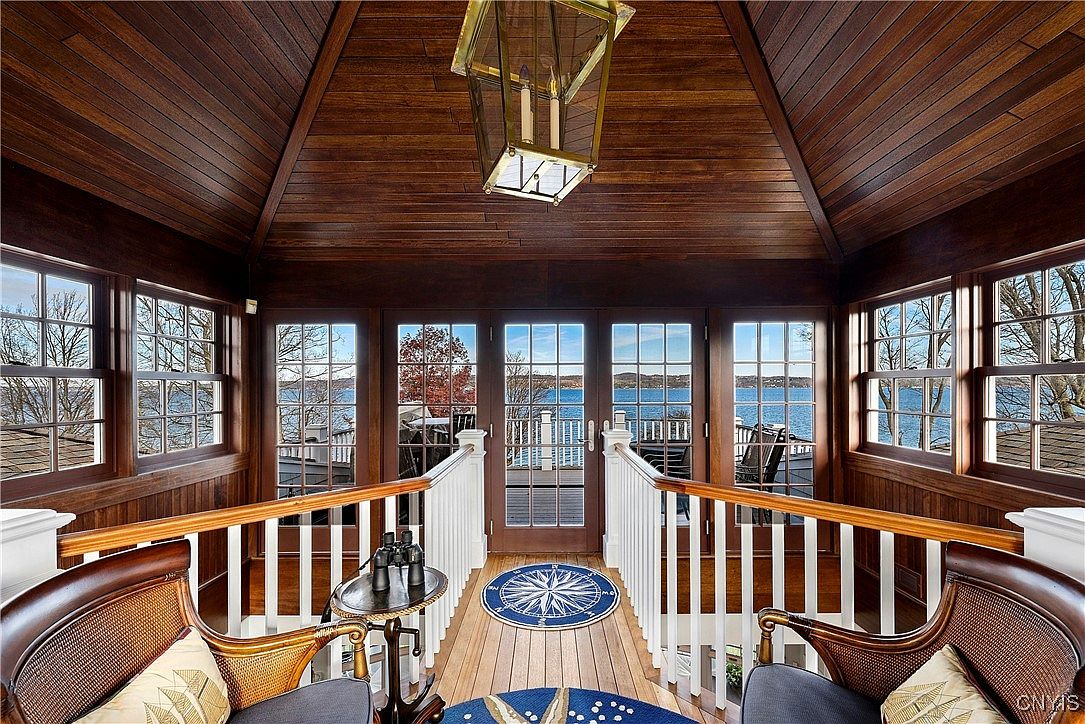
Warm natural wood paneling and a vaulted ceiling create an inviting, cozy sunroom landing with panoramic lake views through abundant windows and large glass doors. The space features white decorative railings and stairs leading to a main living area, while plush armchairs and a round rug with a nautical compass motif offer a welcoming seating nook perfect for family relaxation. Subtle coastal hues, navy, cream, and golden brown, unify the decor. A statement brass lantern overhead, along with bright daylight, shapes a cheerful family-friendly environment ideal for gathering, reading, or simply enjoying the serene water scenery together.
Family Room Seating
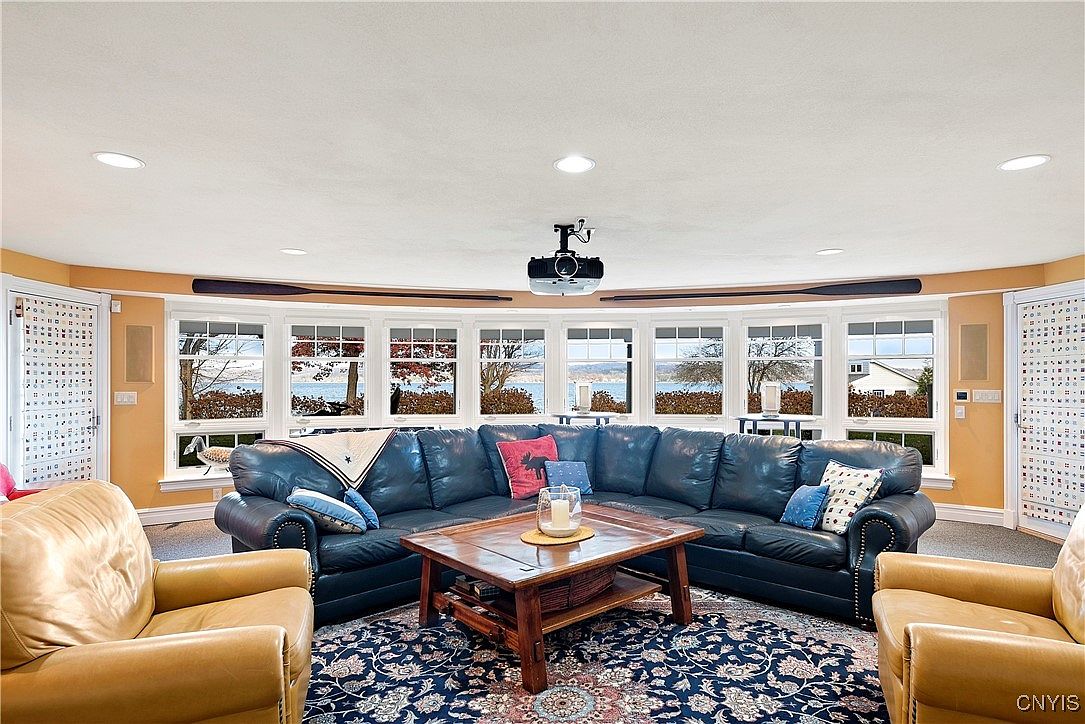
A spacious family room with a curved sectional navy leather sofa invites everyone to gather comfortably, perfect for movie nights thanks to the ceiling-mounted projector. Two tan armchairs flank the arrangement, offering additional cozy seating. A sturdy wooden coffee table sits at the center on a richly patterned blue and cream area rug, enhancing warmth. The room is filled with natural light from a wall of large windows, presenting scenic lake views and creating a cheerful, open atmosphere. Light yellow walls, nautical decor, and practical window shades contribute to a relaxed, welcoming environment suitable for families.
Family Recreation Room
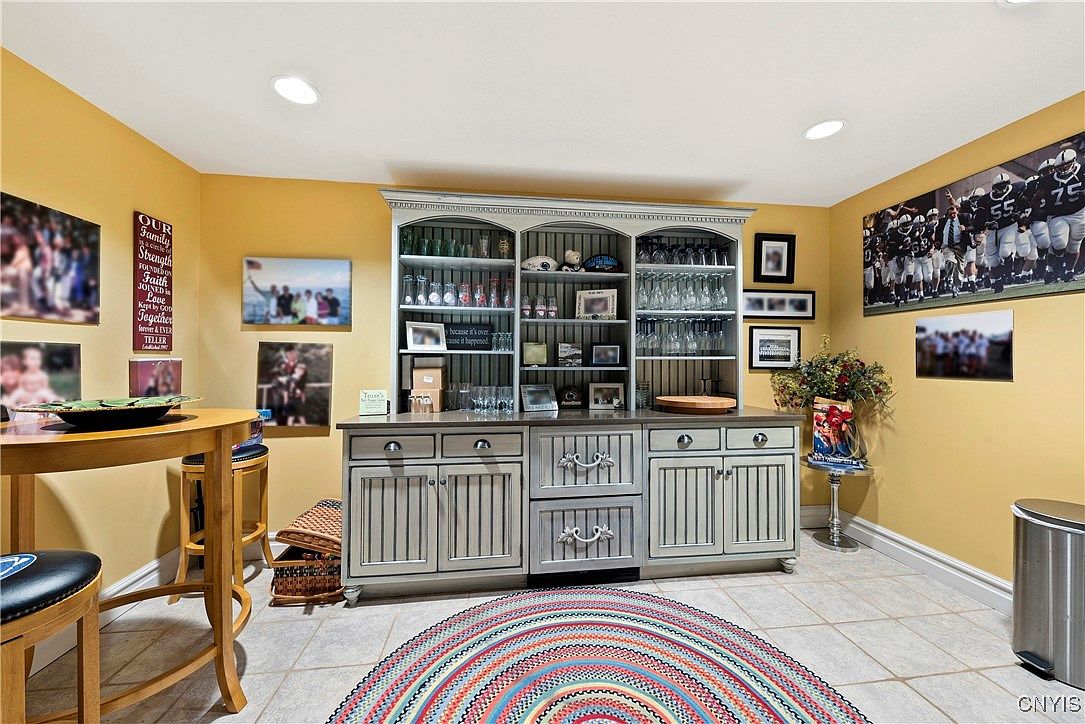
A cheerful recreation room with warm yellow walls, adorned with family photos, motivational signs, and sports memorabilia, creating a welcoming and personal atmosphere. At the center is a large, vintage-style gray hutch displaying glassware, framed photos, and keepsakes, perfect for family gatherings. To the left, a round wooden bar-height table with matching stools offers a cozy space for games or snacks, while a colorful braided rug adds a playful touch to the tiled floor. Recessed ceiling lights provide bright, even illumination, and a vase of flowers on a small stand enhances the room’s inviting, family-friendly vibe.
Kitchen Details
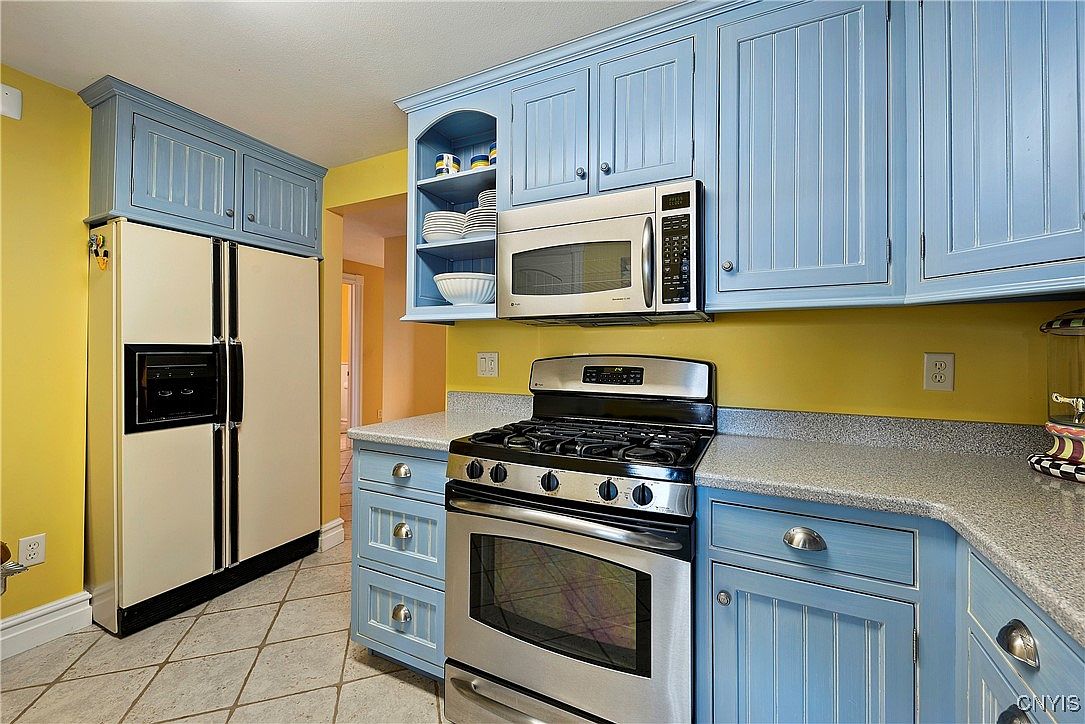
Bright and welcoming, this kitchen features cheerful yellow walls paired with powder blue cabinetry, creating a lively yet calming atmosphere perfect for family gatherings. The stainless steel appliances, including a modern gas stove and overhead microwave, are conveniently positioned for easy meal prep. Ample countertop space makes cooking with kids or entertaining a breeze, and the open shelving above keeps family dishes within reach. The refrigerator’s side-by-side design offers generous storage for groceries. Soft gray speckled countertops provide durability, while wide tile flooring ensures easy cleanup, making this space both functional and inviting for daily family living.
Living Room Entry
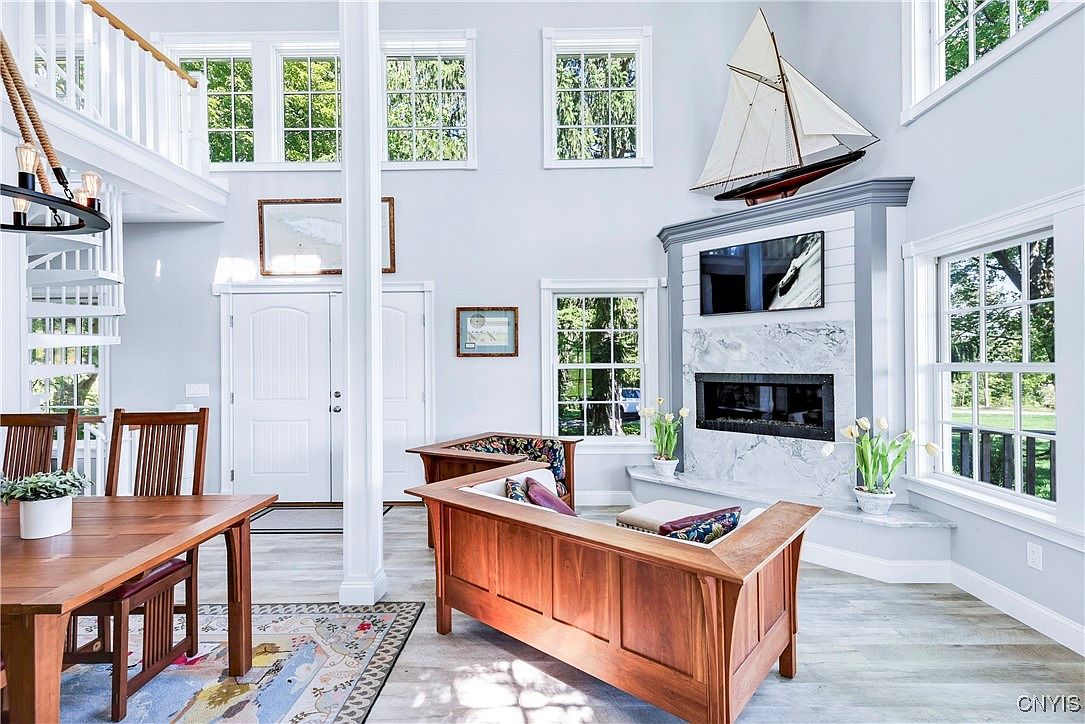
This spacious living room entry features soaring ceilings with abundant natural light streaming through multiple tall, white-trimmed windows, creating a bright and inviting atmosphere. The room centers around a stunning marble fireplace topped with a TV and a decorative sailboat, while built-in benches with soft cushions offer extra family seating near the windows. The light wood floors complement the crisp gray walls, and the open layout allows easy movement, perfect for family gatherings. Wooden furniture, including a mission-style sofa and dining set, bring warmth and a timeless touch. A spiral staircase and double entry doors add both charm and functionality.
Sunroom Seating Area
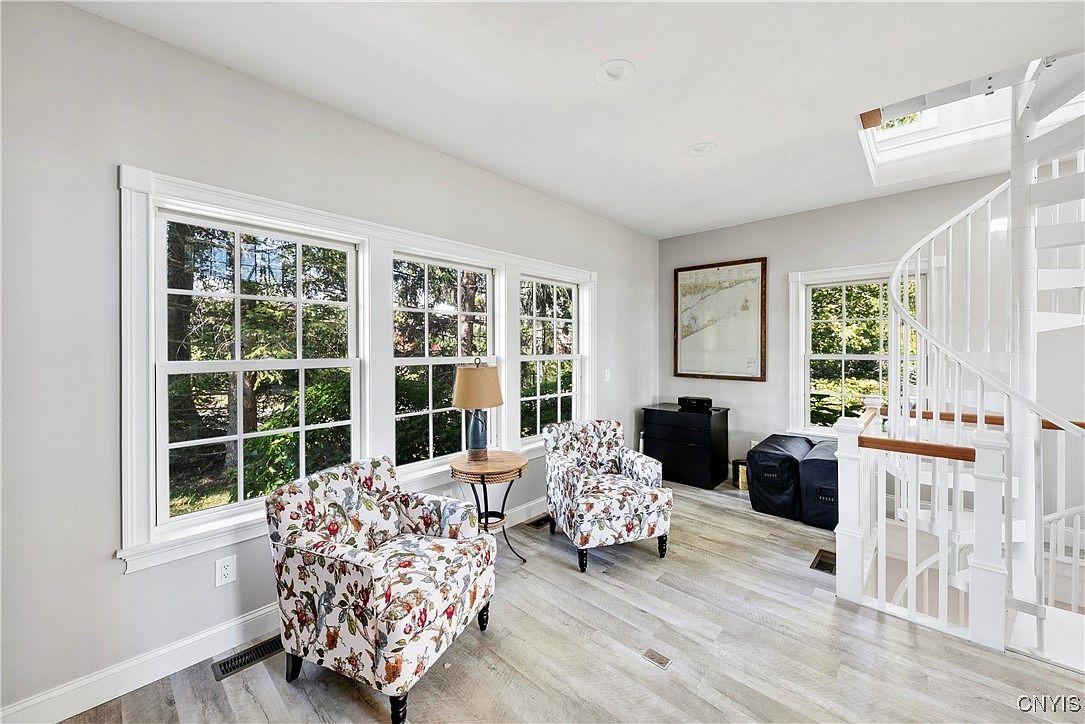
Bright and welcoming, this sunroom features expansive windows along one wall, allowing natural light to pour in and offering scenic views of the lush greenery outside. The light gray walls and pale wood-look flooring create a calm, neutral base, while two comfortable armchairs with a cheerful floral pattern add both color and inviting style. A small round wooden side table and a classic table lamp sit between the chairs, perfect for reading or family conversations. A spiral staircase with white railings and wooden steps adds architectural interest and leads upwards, making the space functional and family-friendly.
Listing Agent: Jennifer Geherin of Howard Hanna Real Estate via Zillow