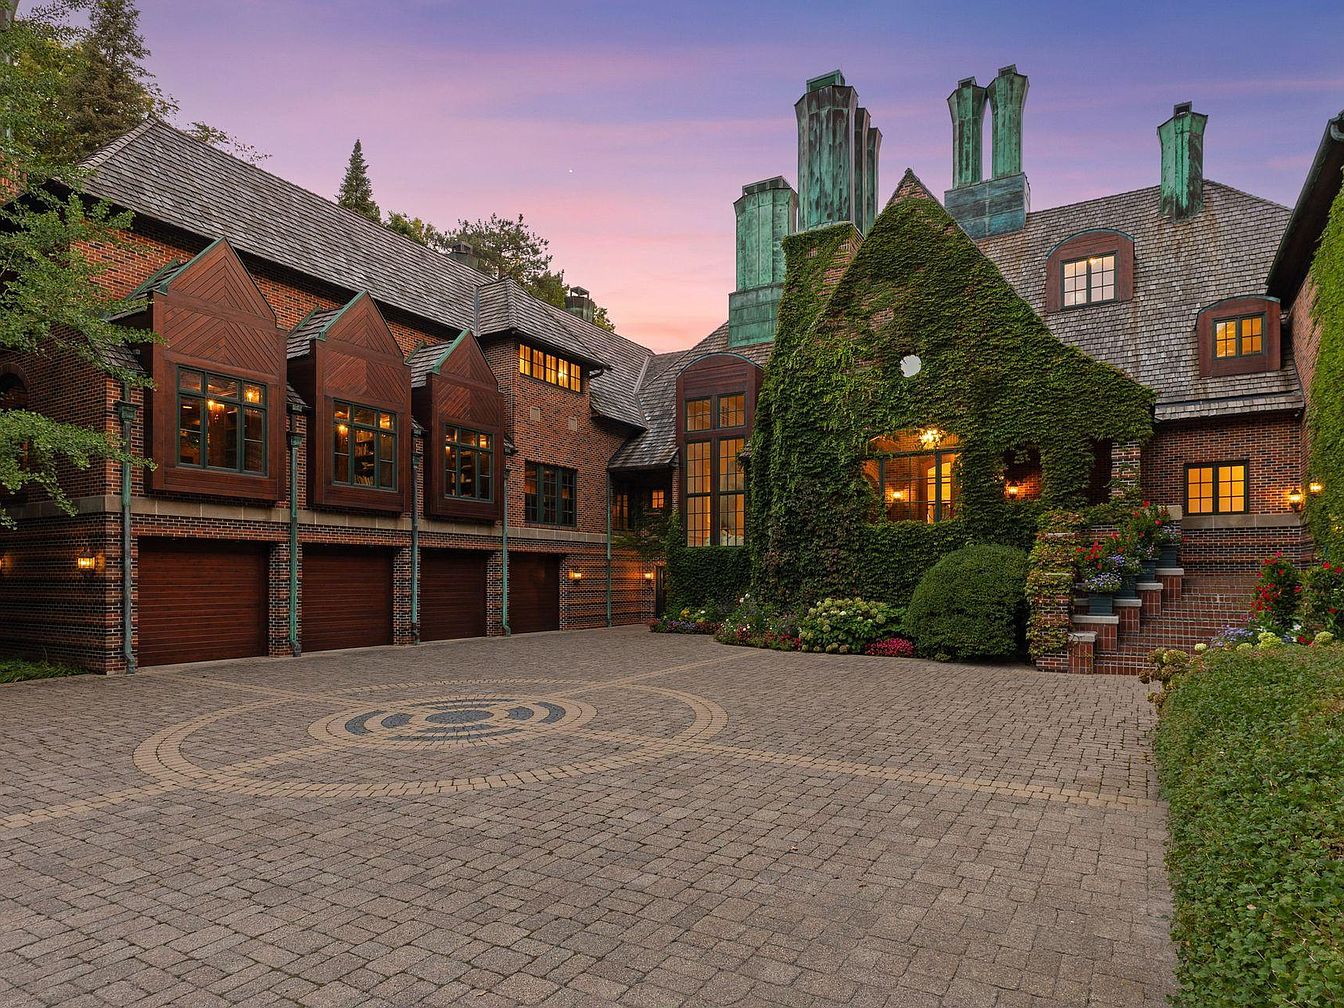
Woodland Glen, located in Wayzata, MN, stands as a testament to classic English Manor architecture, exuding old-world charm with its grand brick façade, copper accents, and ivy-clad walls. Built as a country estate on 3.5 private wooded acres with riprapped Lake Minnetonka shoreline, this home boasts historical significance and generous family-living spaces, featuring 12 fireplaces, 7 garage stalls, an official lap pool, and a lakeside tennis court. Thoughtfully renovated with new windows, roof, and updated mechanicals, the heart of the home, a remodeled kitchen and hearth room, complements the original marble floors, limestone staircases, and coffered ceilings. Priced at $10,495,000, Woodland Glen blends timeless elegance, privacy, and modern updates for generational family life.
Backyard View
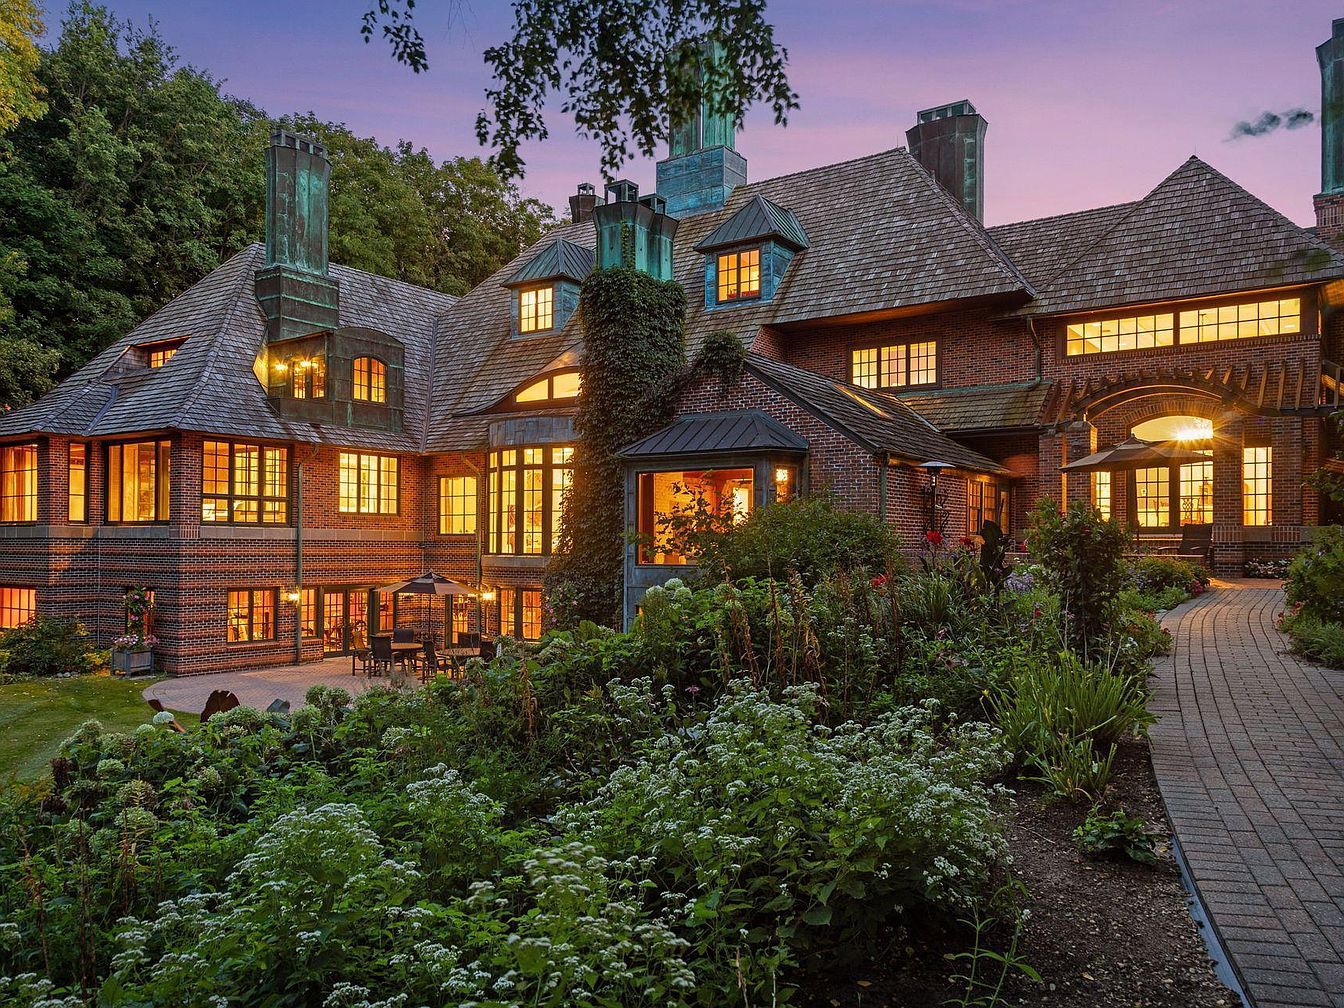
A sprawling backyard showcases a stately brick American home surrounded by lush, mature landscaping, with a winding pathway leading up to multiple inviting entrances. Large windows, softly illuminated from within, hint at cozy family spaces ideal for gatherings and relaxation. The classic architecture features steep shingled roofs, bold chimneys, and elegant copper accents. Outdoor seating and a patio area create the perfect spot for family dinners or entertaining guests, while the abundant greenery and flowers provide privacy and a serene natural setting. The overall ambience is warm, welcoming, and perfect for a growing family to enjoy year-round.
Lakeside Dock
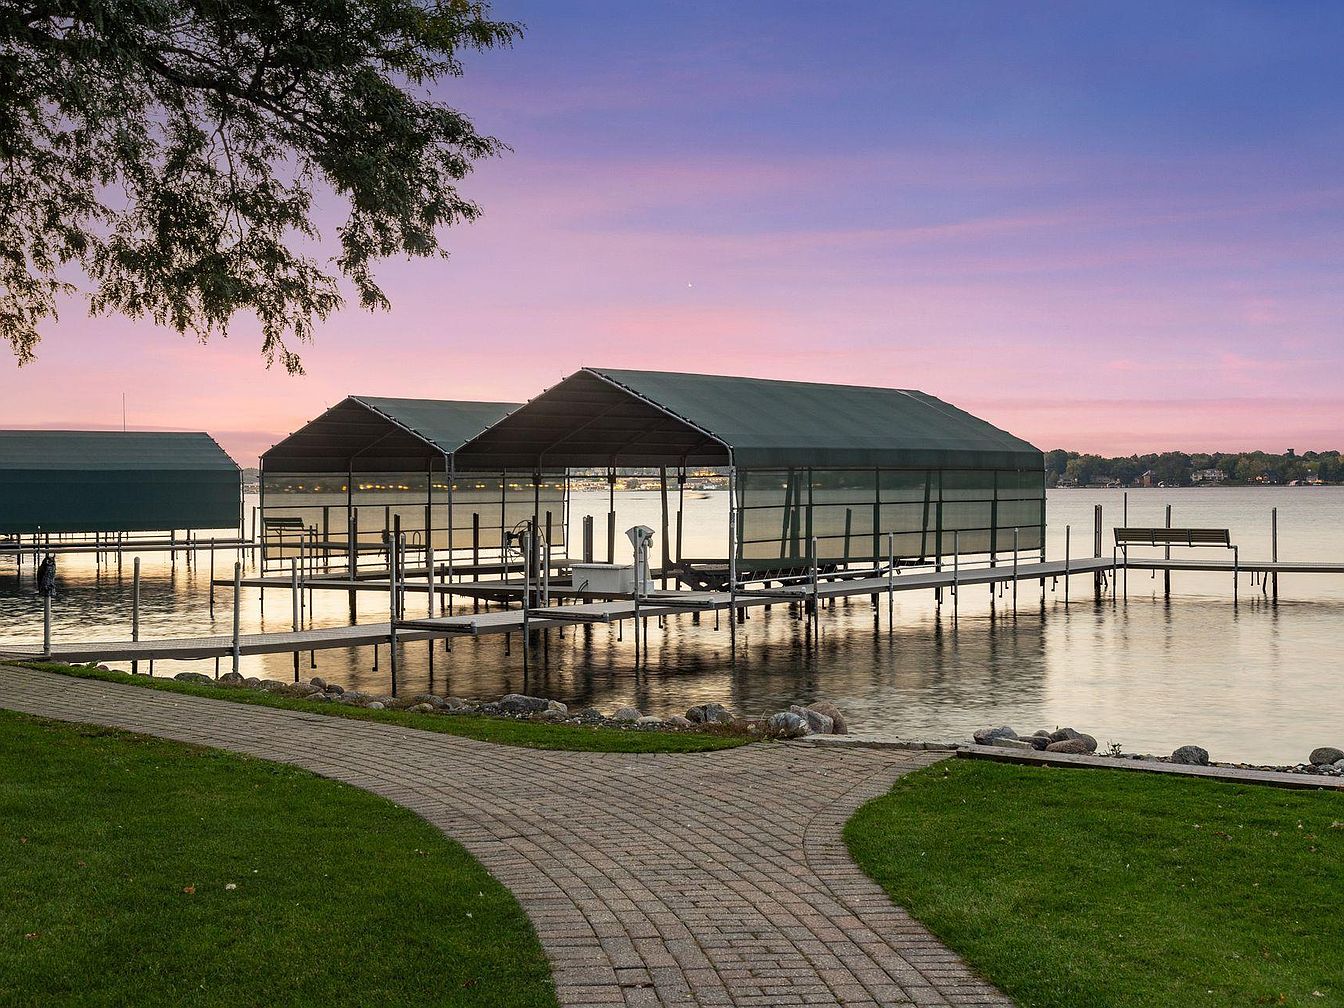
A charming lakeside dock at sunset features a gently curving stone pathway that leads from a well-maintained grassy lawn down to the water’s edge, creating a welcoming transition from the yard to the dock. Covered boat slips with green canopies rest above the calm water, offering space and shelter for boats. On the right, a bench at the dock’s end provides a relaxing spot to enjoy picturesque views across the lake. Mature trees frame the scene, adding natural shade and character. The tranquil setting and open space make it ideal for family recreation, outdoor gatherings, and enjoying nature together.
Grand Entryway
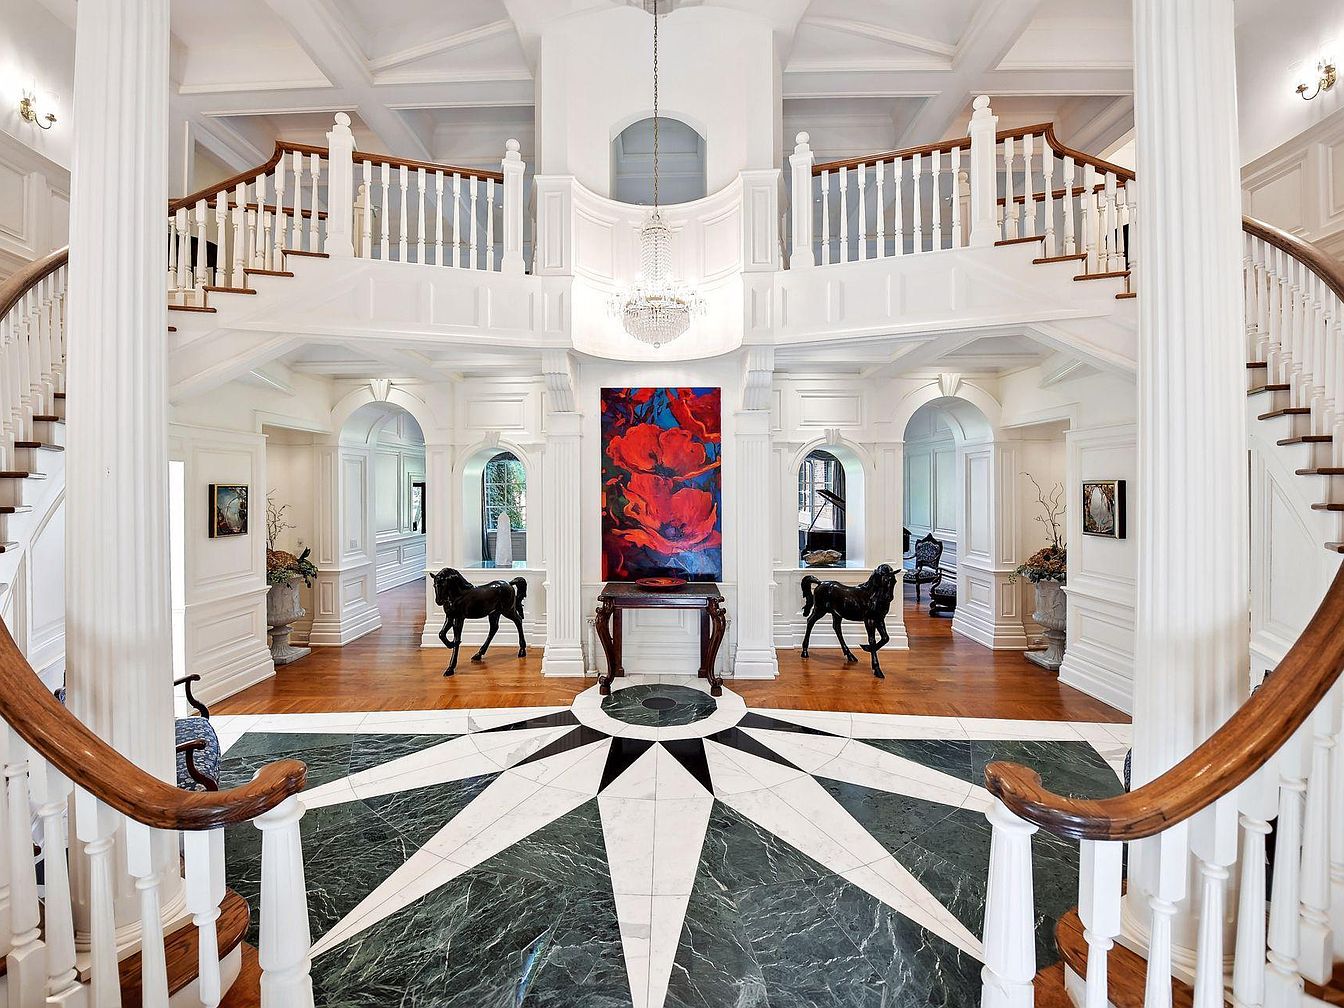
This grand entryway welcomes guests with a sweeping double staircase, elegant white railings, and classic paneled columns. The center of the marble floor features a bold geometric design in green and white, creating a dramatic focal point. Warm wooden floors complement the bright, airy space. Flanking the entrance, decorative statues and lush plants add artistry and warmth, while a vividly colored abstract painting brings a lively pop of color. Large arched doorways offer smooth transitions to other rooms, making the space feel open, connected, and perfect for families who value both luxury and comfort in their home.
Sunroom Seating Area
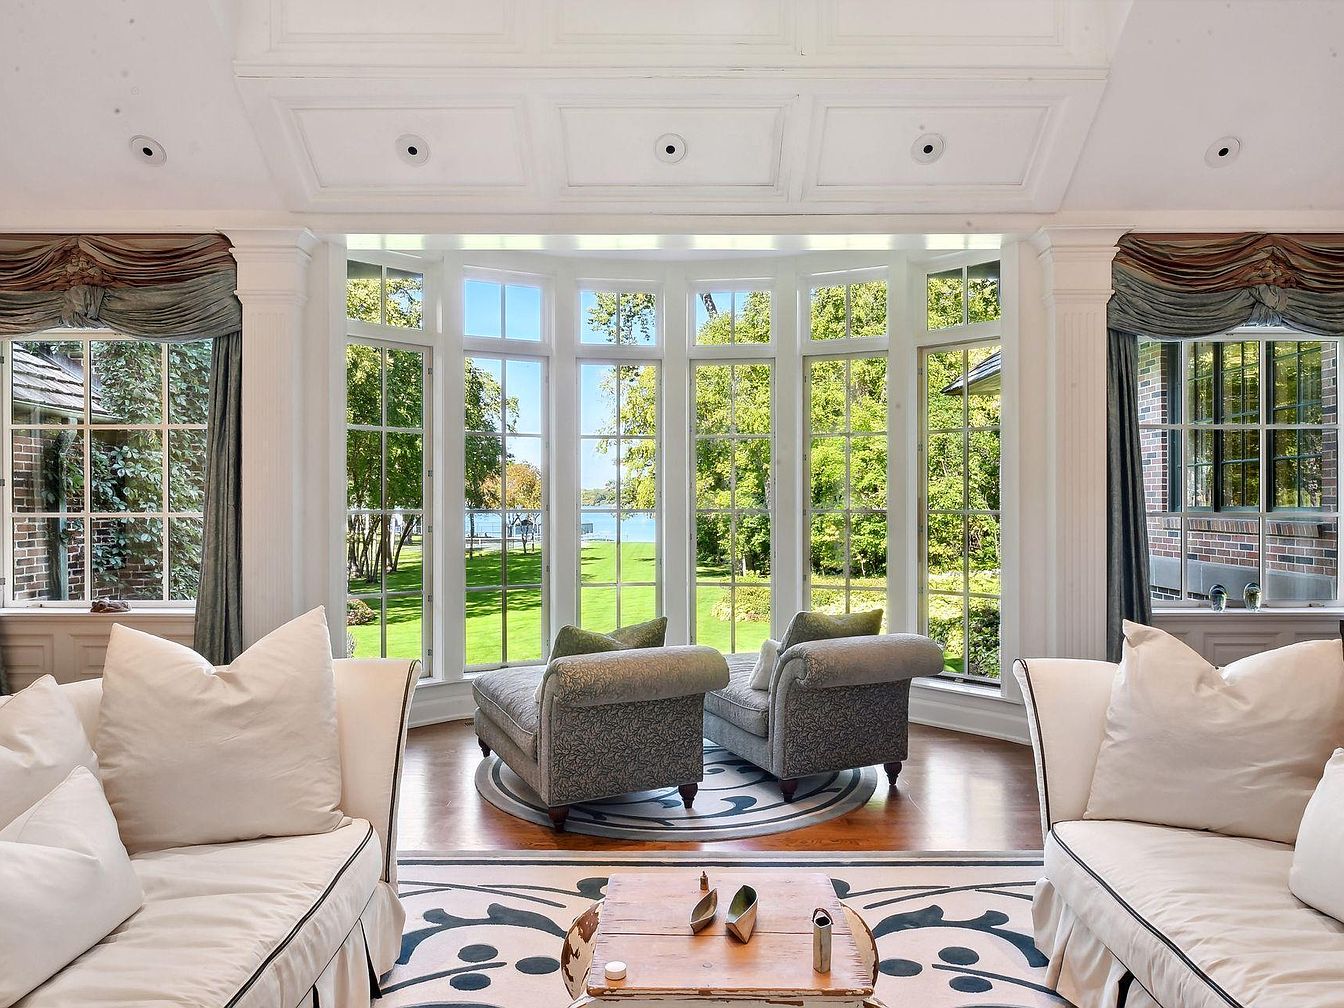
Bright and inviting sunroom with expansive floor-to-ceiling windows providing panoramic views of a lush green yard and tranquil water beyond. Two plush armchairs face outward for peaceful moments enjoying the natural scenery, perfect for family relaxation and gatherings. The space features thick, white-trimmed columns, elegant crown molding, and a high coffered ceiling, giving a touch of classic sophistication. Cream-colored sofas with oversized cushions line both sides, offering ample seating for everyone. The soft area rug in gentle tones grounds the room, while the neutral color palette, natural wood flooring, and filtered daylight create a serene, family-friendly atmosphere.
Kitchen and Dining
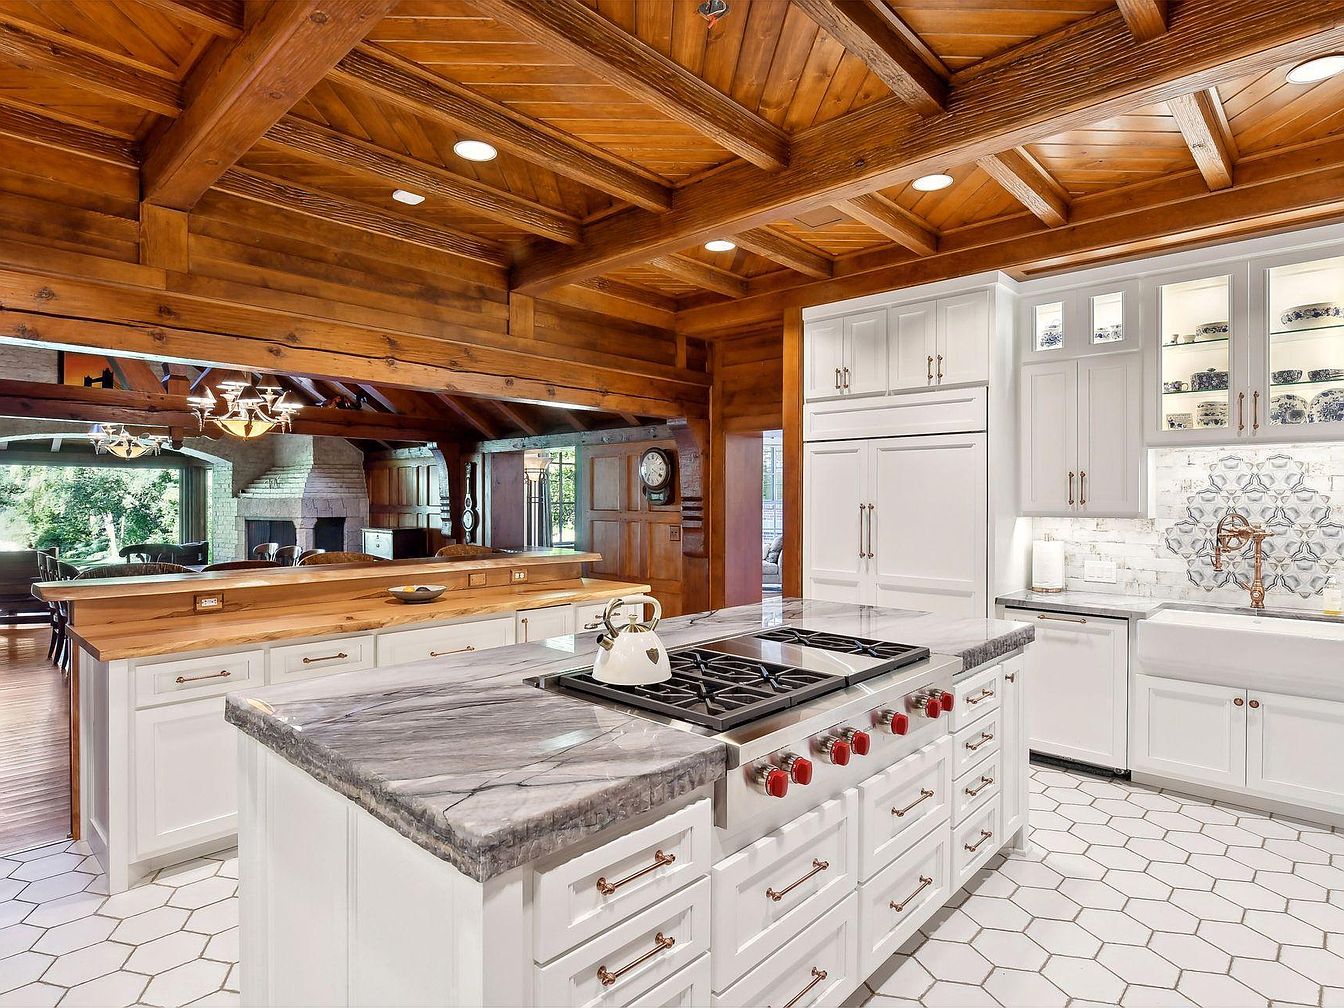
Spacious open-concept kitchen with a luxurious marble countertop island featuring a built-in gas stove and classic white cabinetry, ideal for family cooking and gatherings. The high ceiling is adorned with rich, exposed wooden beams, creating warmth and character, while white hexagonal tiled flooring adds a touch of brightness and modernity. The kitchen boasts ample storage, soft brass hardware, and a farmhouse sink with a decorative backsplash. The layout flows seamlessly into a family-friendly dining area with a large stone fireplace and views of the backyard, perfect for shared meals and entertaining in a cozy, inviting atmosphere.
Dining Room
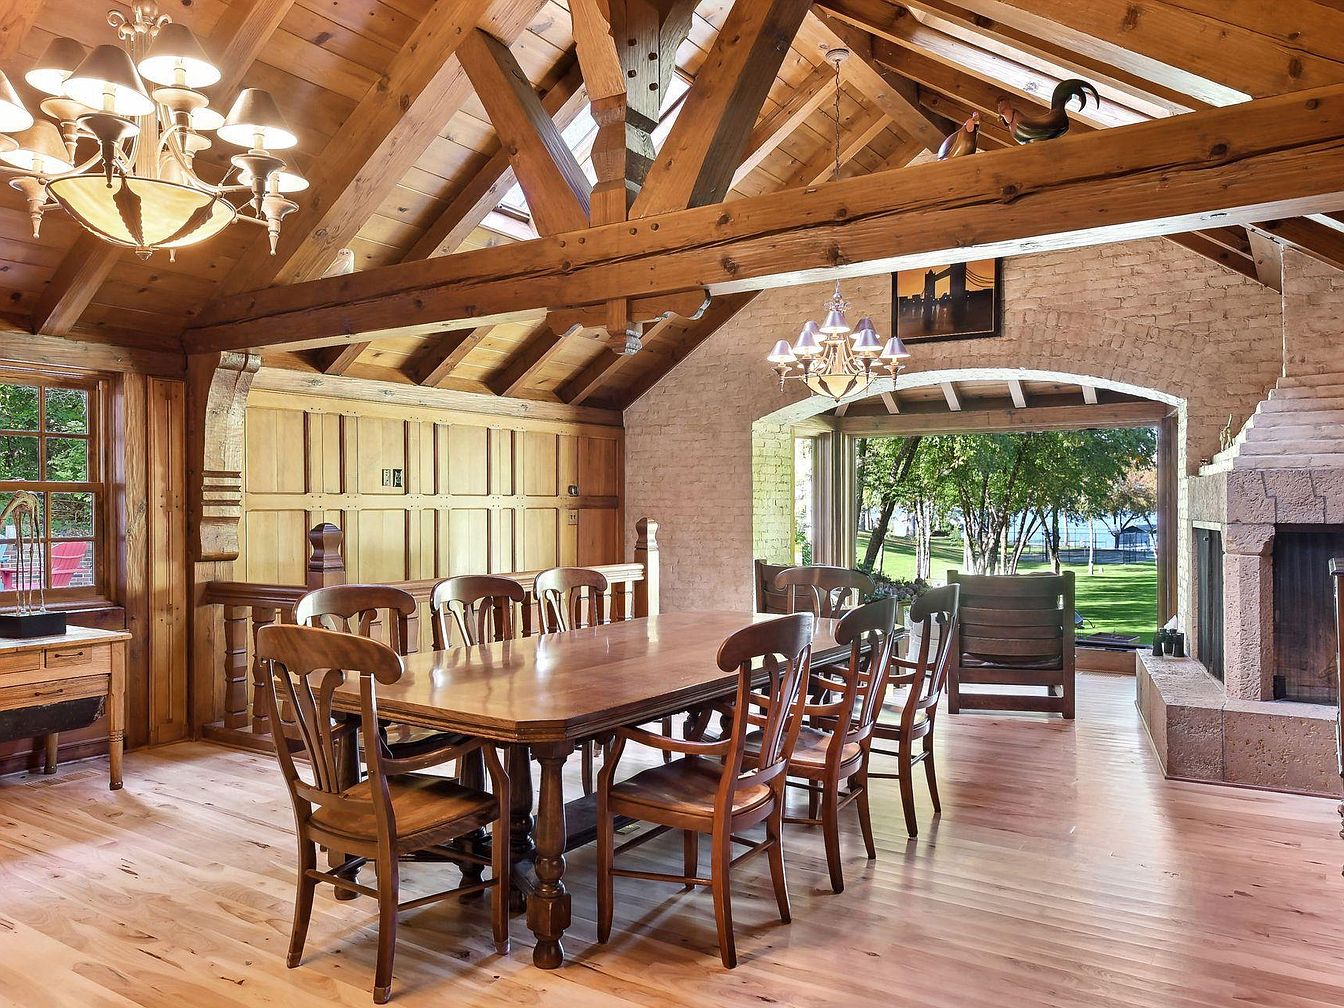
A spacious dining room featuring a large wooden table with matching chairs positioned under exposed wooden beams and vaulted ceilings. Warm, honey-toned wood covers the floors, walls, and ceiling, creating a cozy, rustic ambiance perfect for family gatherings. Two elegant chandeliers provide soft lighting above the tables, enhancing the homey feel. Large windows and a wide arched opening offer abundant natural light and picturesque views of a lush green yard, making the space bright and inviting. The stone fireplace with a prominent hearth adds charm and warmth, making this room ideal for meals and family celebrations throughout the year.
Dining Room Elegance
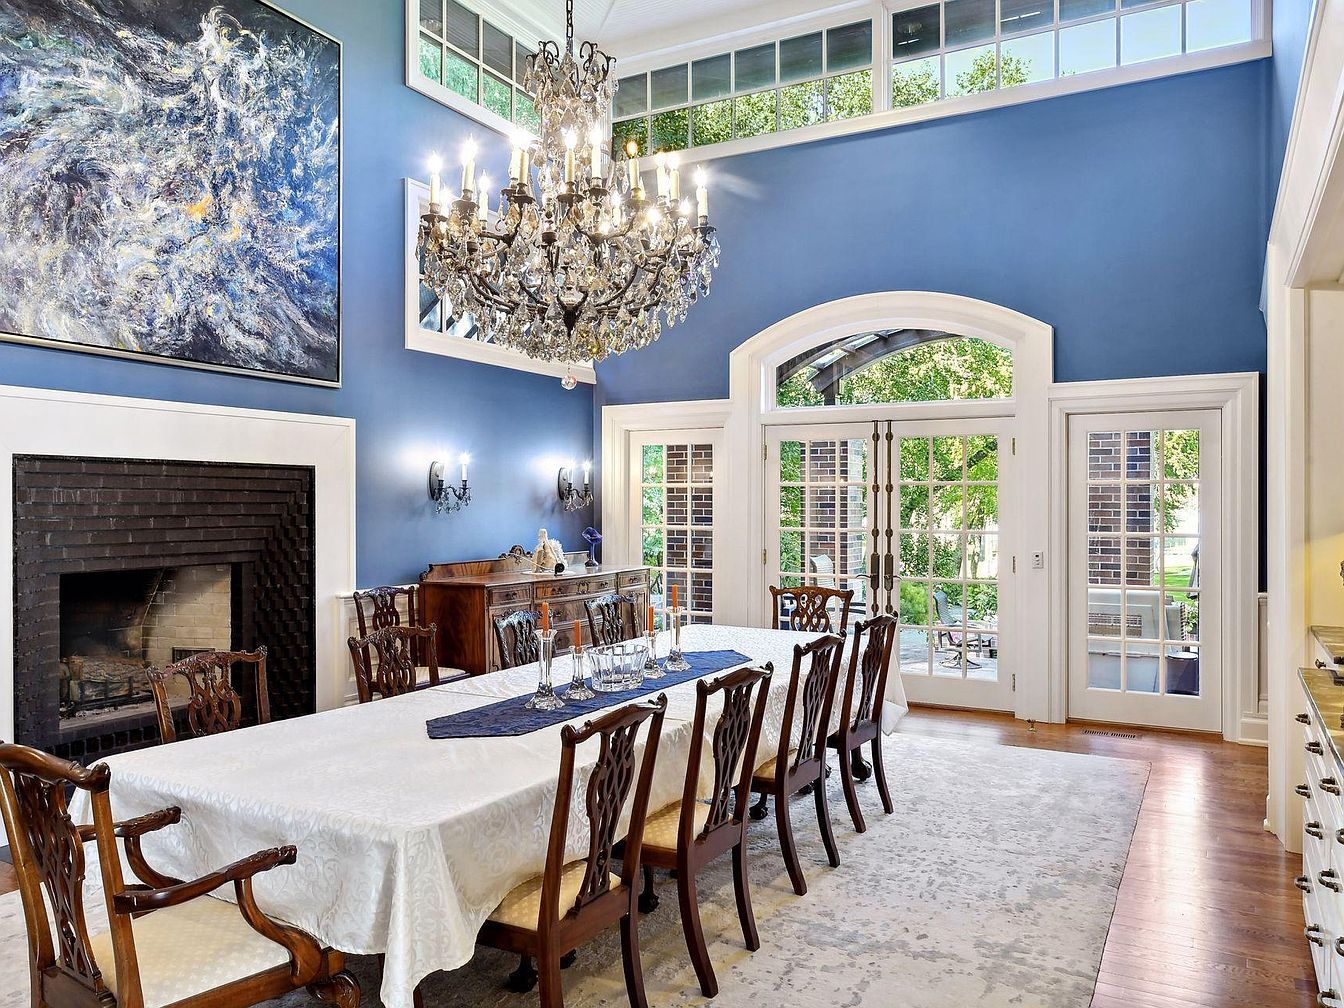
A spacious formal dining room with double-height ceilings features bold blue walls accented by crisp white trim. A grand crystal chandelier hangs above an elongated wooden table, comfortably seating eight, perfect for family gatherings and dinners. The tall multi-paned French doors and windows flood the space with natural light and provide views of the lush backyard, creating a bright and airy atmosphere. A large modern abstract painting sits above a classic black-brick fireplace, while vintage-style wood chairs and a coordinating sideboard enhance the sophisticated yet inviting ambiance. Hardwood floors are softened by a neutral area rug, supporting both comfort and style for family meals and entertaining.
Primary Bedroom
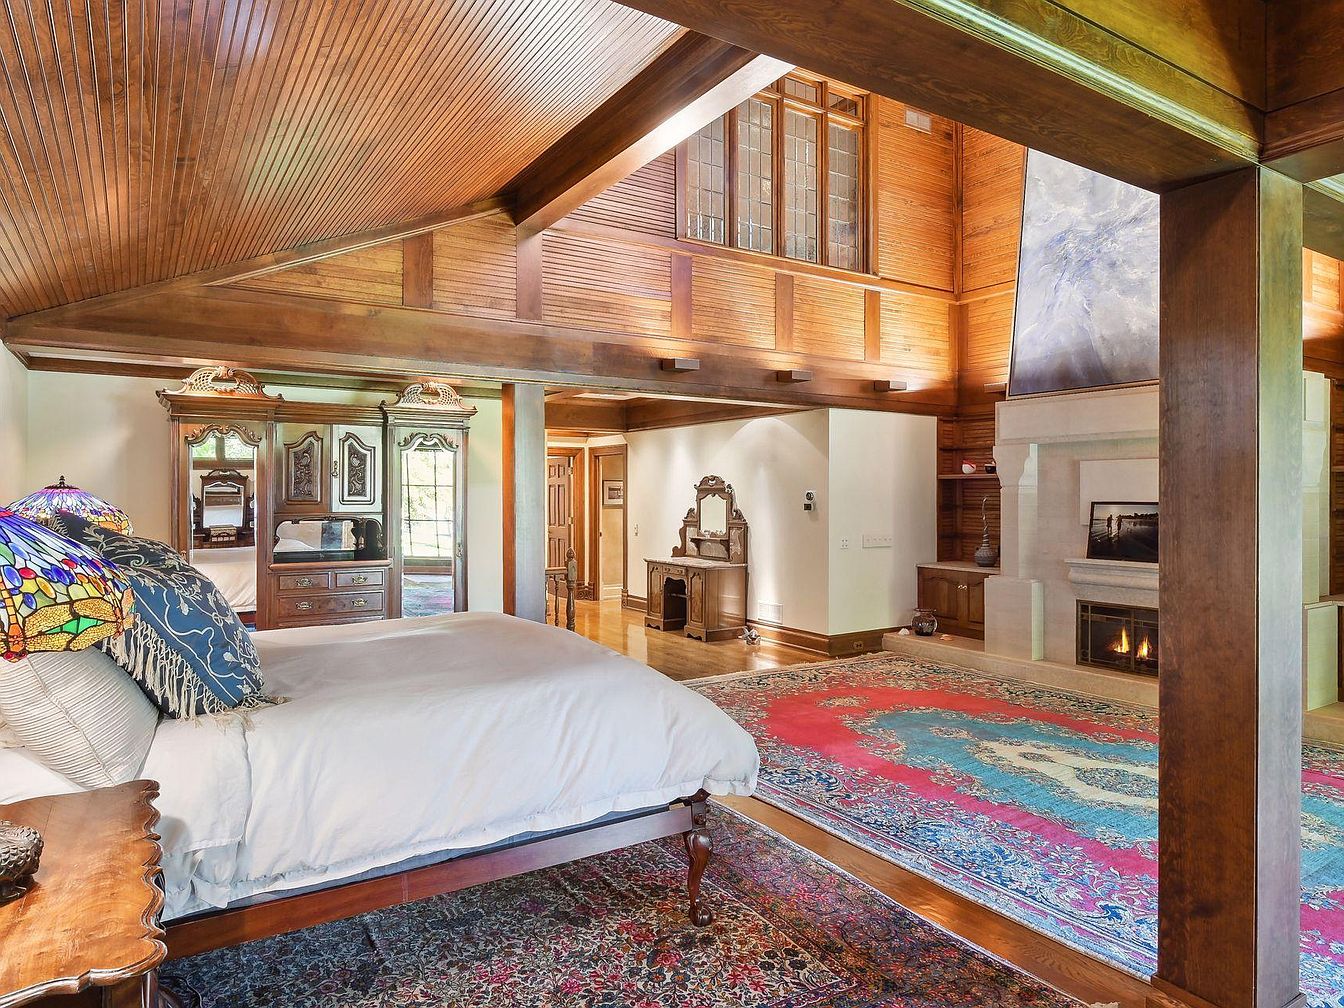
Spacious master bedroom with vaulted wood-paneled ceiling, exposed beams, and warm, natural light. A large bed with white linens and decorative pillows sits next to a colorful Tiffany-style lamp. An ornate wooden armoire provides ample storage, while a vintage mirrored vanity adds charm near the entrance. The room is anchored by a vibrant red and blue area rug atop gleaming hardwood floors, perfect for children to play in comfort. A cozy fireplace creates a welcoming atmosphere, and built-in cabinetry on either side offers practical family-friendly storage. Overall, the space blends classic style with modern comfort, ideal for a family retreat.
Home Theater
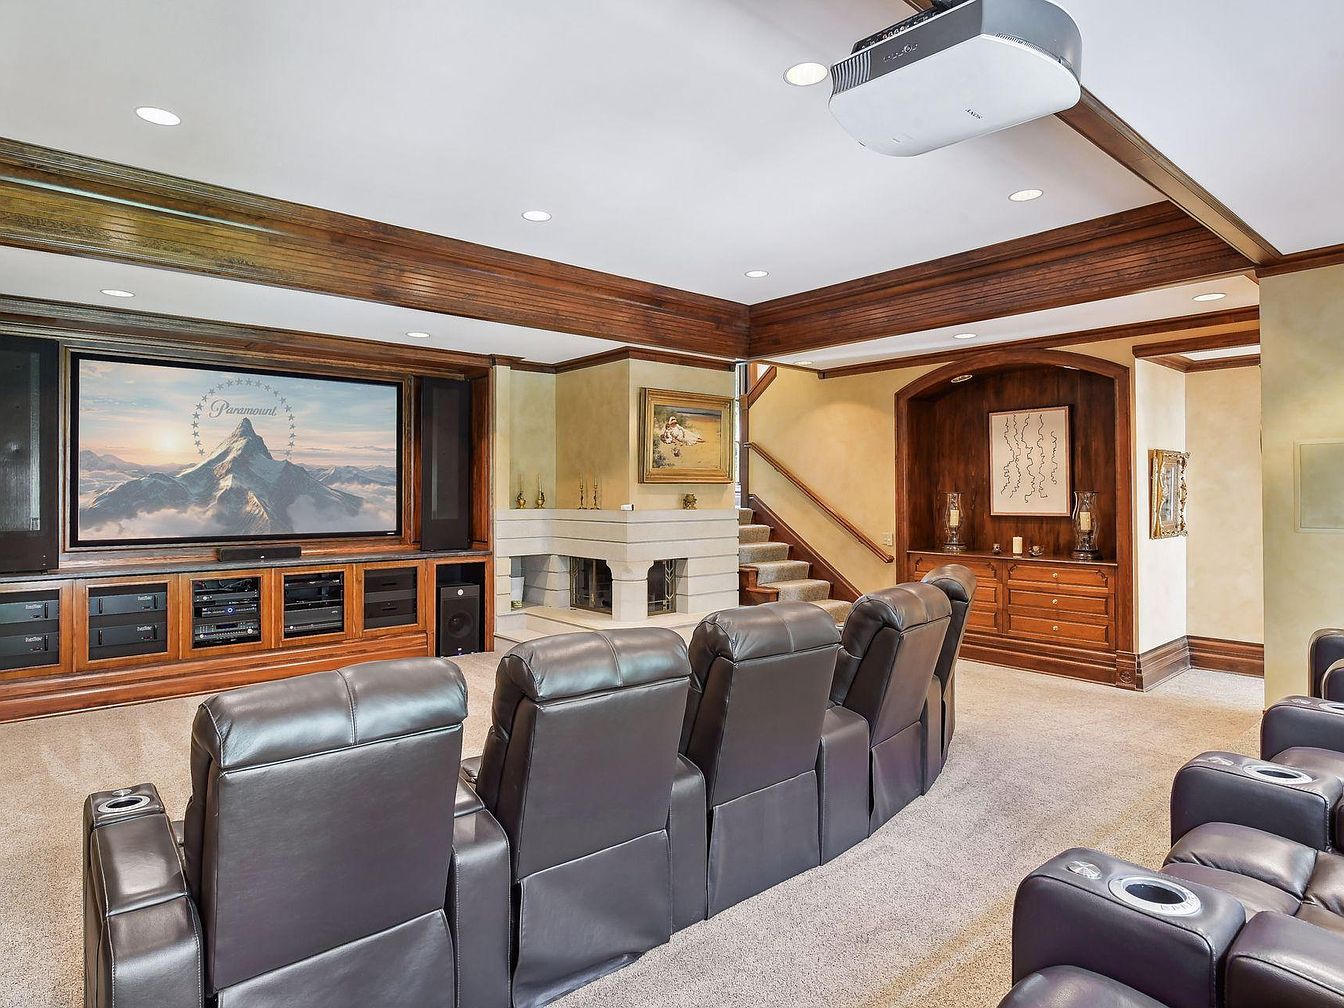
Spacious home theater featuring a row of plush, black leather recliners arranged in front of a large built-in screen, perfect for family movie nights. The space is designed with comfort and entertainment in mind, including a high-end sound system, projector, and softly carpeted floors suited for kids and adults alike. Warm wood accents on the trim, cabinets, and built-ins frame the room, complemented by neutral-toned walls. Ambient recessed lighting highlights the cozy yet elegant environment, while a nearby staircase and charming wood cabinetry offer accessible storage and add sophistication to the family-friendly layout.
Bedroom Retreat
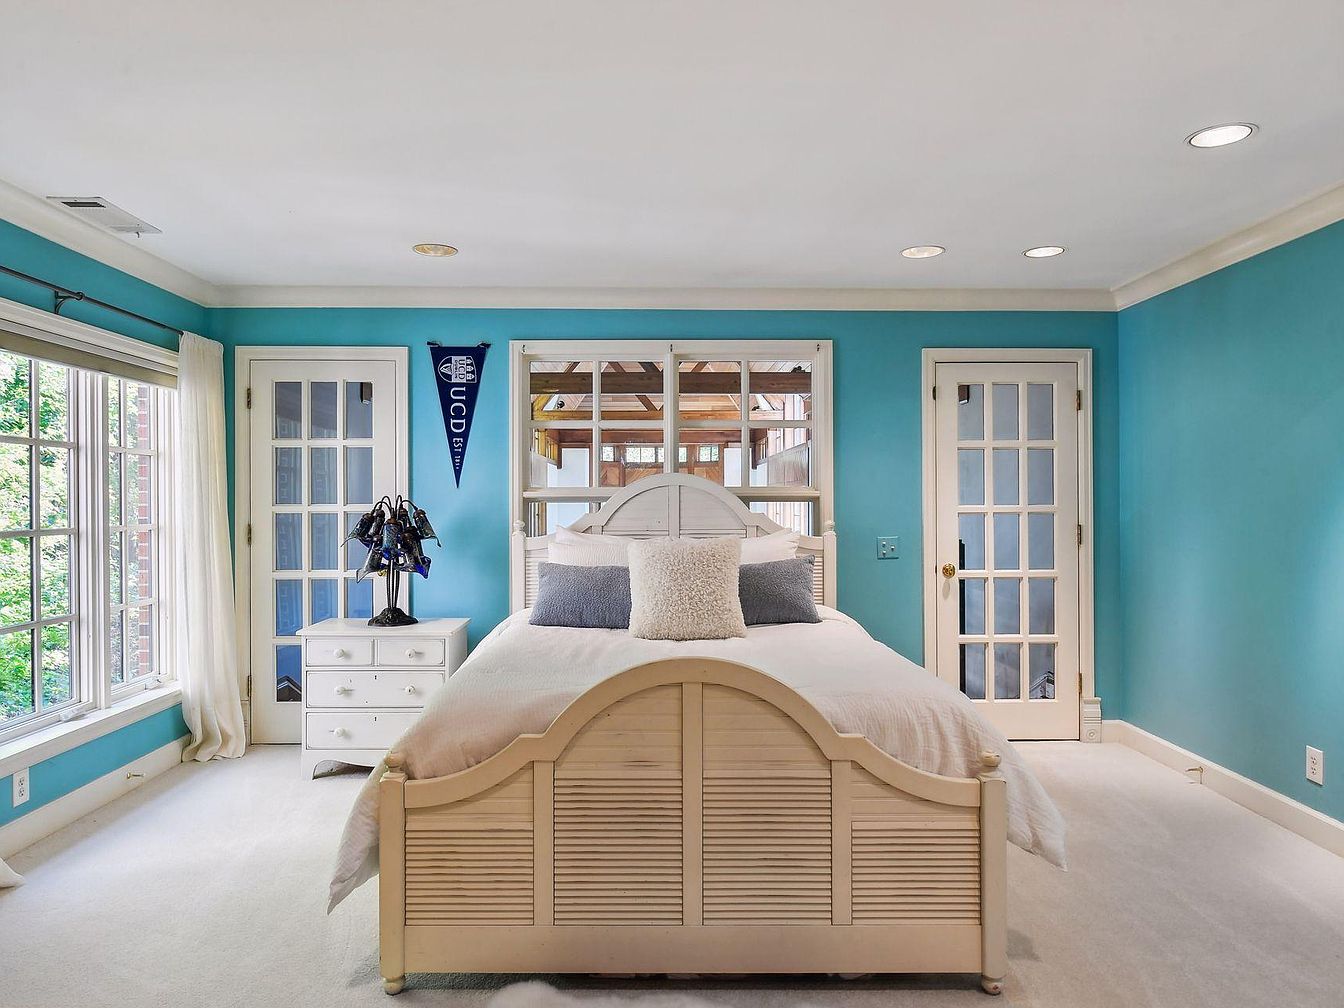
This cozy bedroom features a spacious layout with a large cream-colored bed centered against a turquoise accent wall, flanked by matching French doors on either side for added light and elegance. Soft, plush carpeting in a neutral tone ensures comfort and warmth underfoot, ideal for families with young children. Crisp white trim and ceilings create a fresh, clean contrast with the vibrant wall color. Large windows with sheer curtains fill the room with natural light, enhancing its inviting atmosphere. A white bedside table and decorative lamp add to the room’s charm, providing both function and a touch of modern style.
Indoor Pool
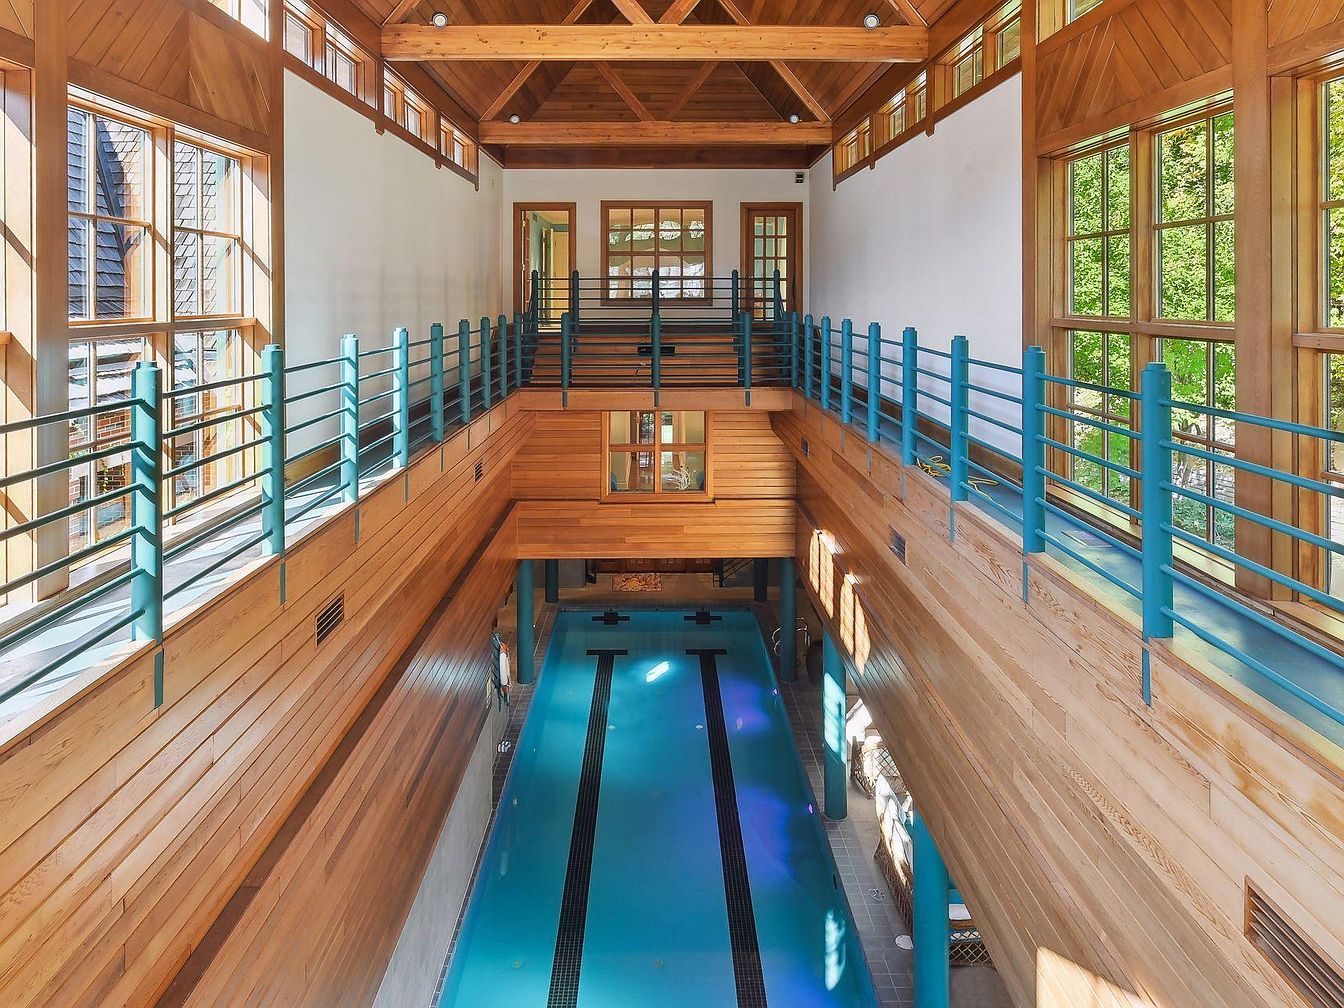
Spacious indoor pool area featuring a sleek, rectangular swimming pool surrounded by warm natural wood paneling that creates a welcoming, cozy atmosphere. Large windows line both sides, flooding the space with sunlight and offering scenic views of the lush greenery outside. The upper level is bordered by teal-colored railings and walkways, providing additional access and safety for family activities. The ceiling boasts exposed wooden beams, enhancing the architectural charm and rustic appeal. This family-friendly retreat is perfect for year-round swimming, play, and gatherings, blending luxury and comfort with safety features such as secure railings and non-slip poolside flooring.
Home Gym Area
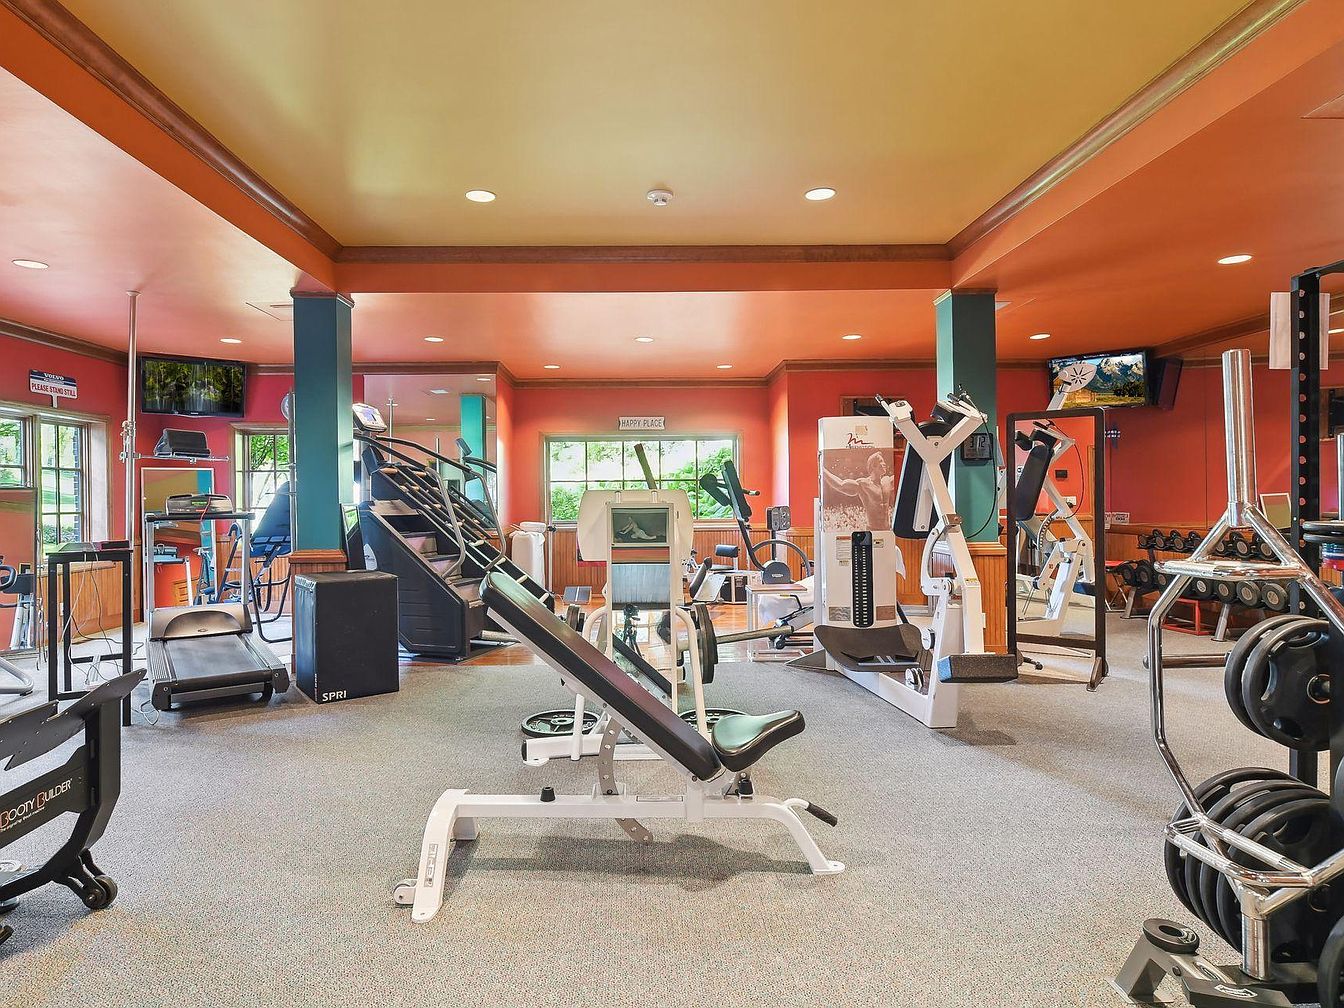
A spacious home gym filled with a variety of modern workout equipment such as treadmills, weight machines, benches, and free weights. Warm orange and rich wood tones on the walls and ceiling and teal accent columns create a lively, inviting environment. Several large windows fill the room with natural light, enhancing the cheerful atmosphere and allowing for views of greenery outside. The generous floor space allows for multiple family members to exercise together. Padded carpeting ensures comfort and safety, while mounted televisions keep workouts entertaining. The overall layout promotes both group and individual fitness, making it ideal for active families.
Home Bar Area
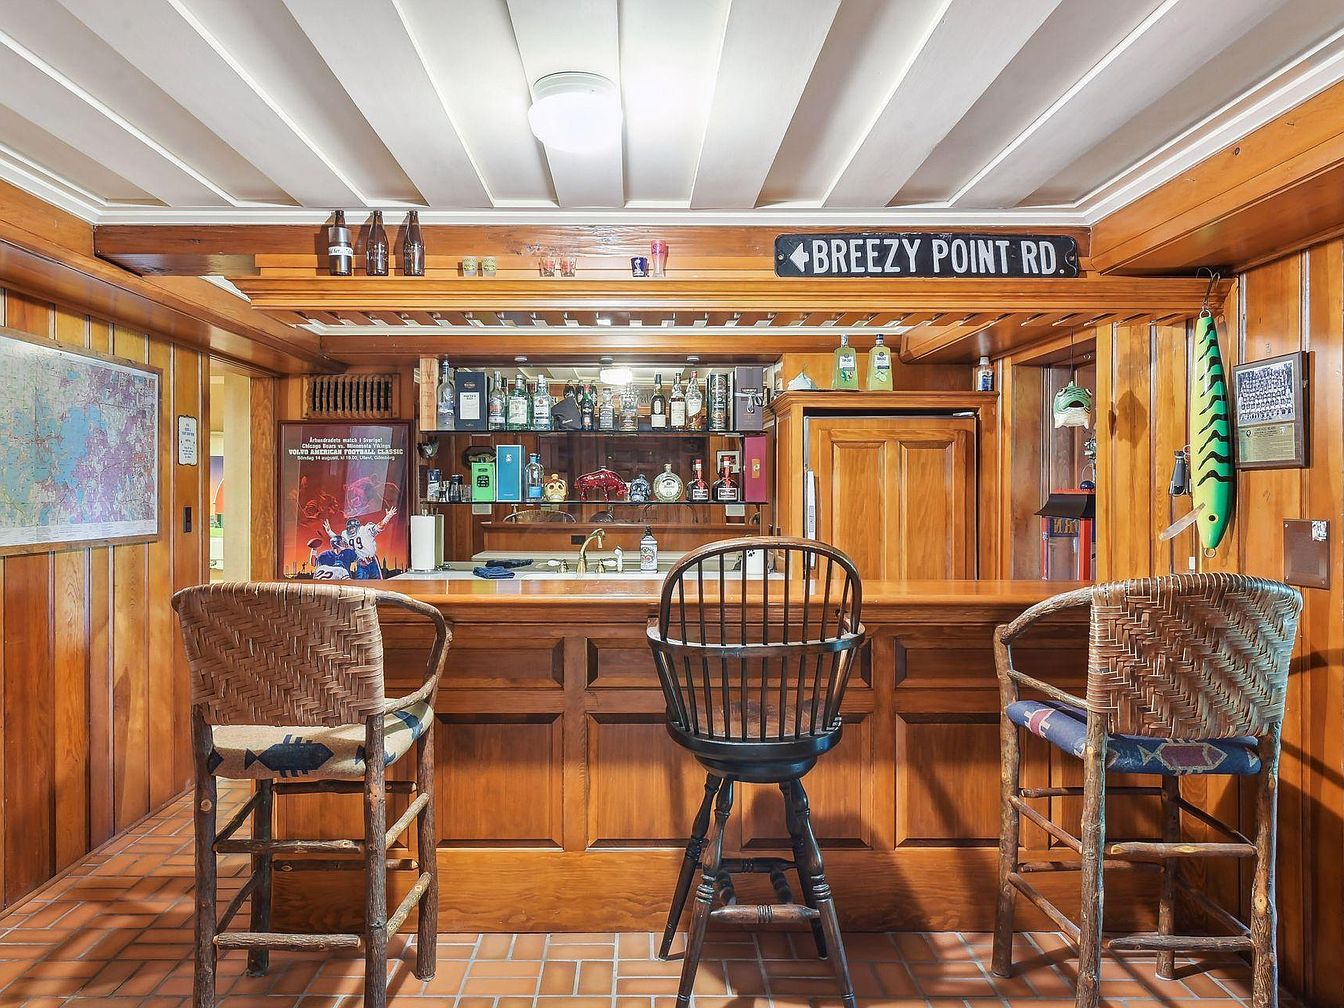
Warmly finished in natural wood tones, this inviting home bar features a polished wood counter with three high-backed chairs, blending woven rush and painted finishes for a cozy, rustic charm. The wood-paneled walls and beamed ceiling give the room a classic, cabin-like feel. Behind the bar, shelves are neatly lined with bottles and glassware, offering ample storage for entertaining family and friends. Playful decor like a ‘Breezy Point Rd.’ sign and fishing-themed items add personality, while a wall map and poster suggest family activities and adventure. The brick tile flooring is durable and easy to clean, making it ideal for gatherings.
Game Room Retreat
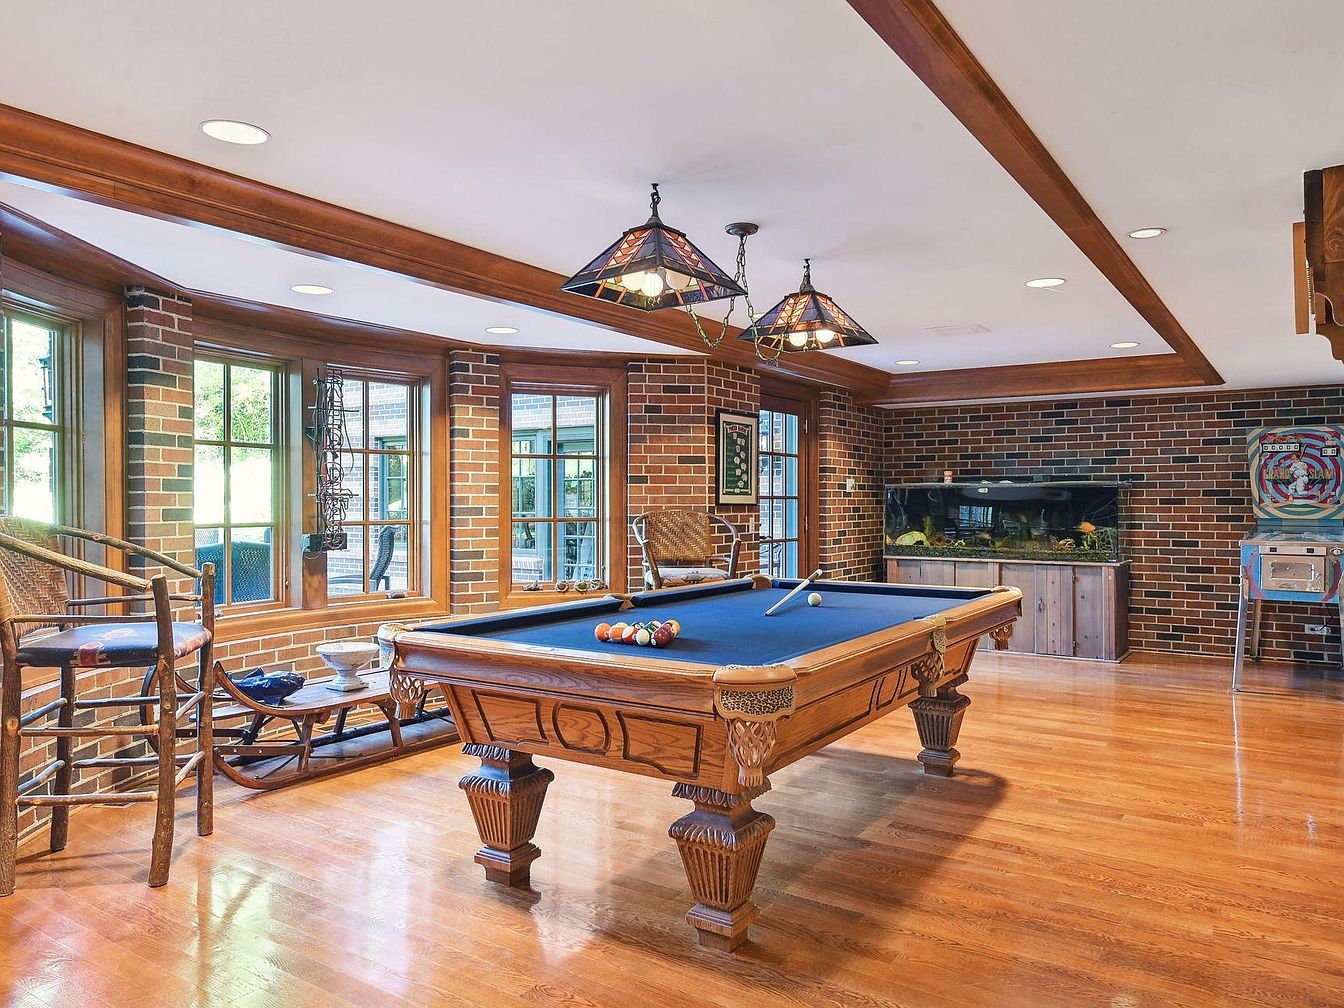
A spacious game room with a centerpiece wooden pool table featuring ornate carved legs and a rich blue felt top, offering ample room for family fun. The room’s warm hardwood floors and exposed brick walls add a cozy, rustic charm, while large windows on one wall flood the space with natural light. There is a wooden bench beside the windows and high-back rustic chairs for seating. Overhead, elegant pendant lights with stained glass shades provide a welcoming glow. A large built-in aquarium along the far wall, along with a vintage pinball machine, creates an inviting atmosphere suitable for relaxation and entertainment.
Garden Pathway
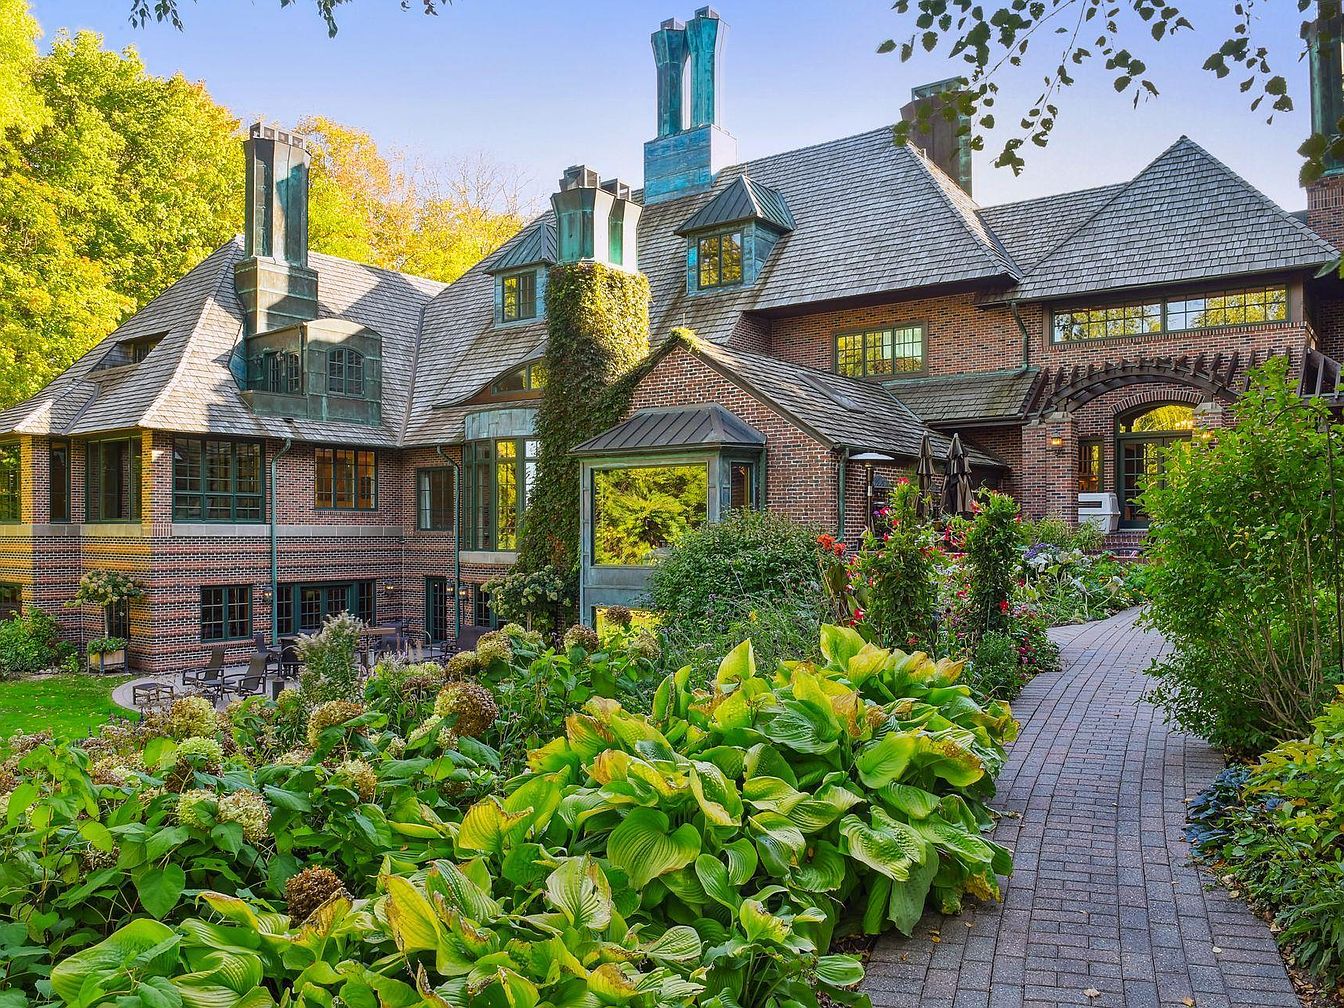
A winding brick pathway leads through lush, vibrant gardens filled with green foliage and blooming flowers before arriving at a grand, multi-story brick home. The house features elegant architecture with large windows, multiple gabled roofs, and tall, decorative chimneys clad in patinaed metal. Ivy gently climbs one side of the building, adding a touch of natural charm. Outdoor seating areas provide spaces for family gatherings or relaxation, while mature trees and landscaped beds give privacy and a serene setting. The subtle integration of nature and structured design creates an inviting, family-friendly atmosphere perfect for outdoor play and peaceful walks.
Lakeside Backyard
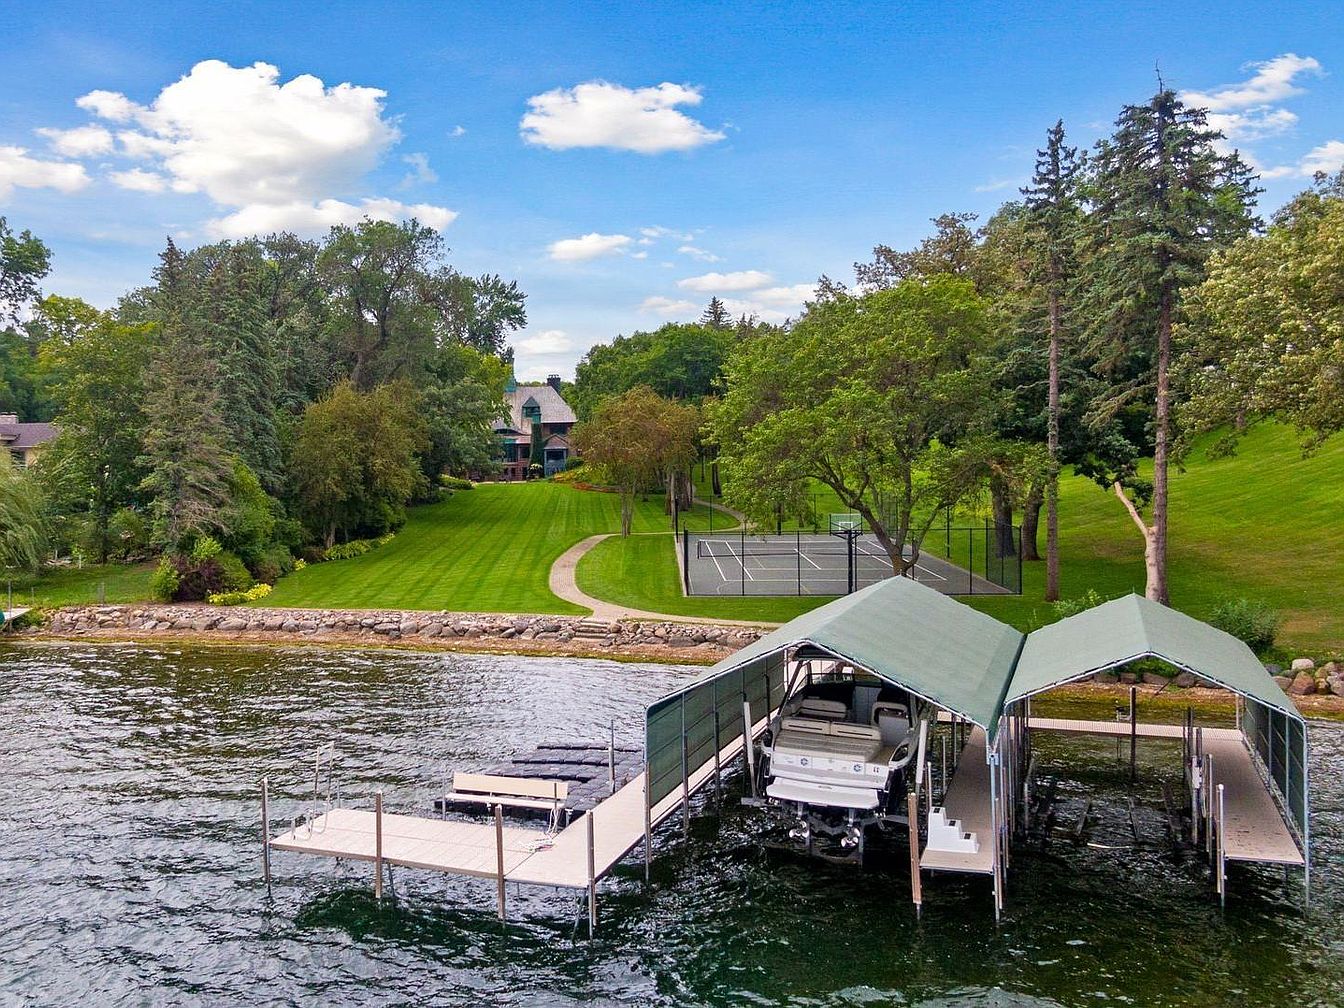
A picturesque lakeside backyard stretches from the shoreline to a charming family home nestled among tall mature trees. The well-manicured green lawn is spacious, offering plenty of room for children to play and families to gather. A paved pathway gracefully curves from the dock to the house, making the grounds easily accessible. Near the water’s edge, a sturdy stone retaining wall provides both safety and character. The dock features a covered boat lift, inviting countless family adventures by the lake. Off to the side, a fenced tennis court promises hours of active fun, blending recreational and tranquil elements in a vibrant natural setting.
Listing Agent: Timothy C Lovett of Coldwell Banker Realty via Zillow