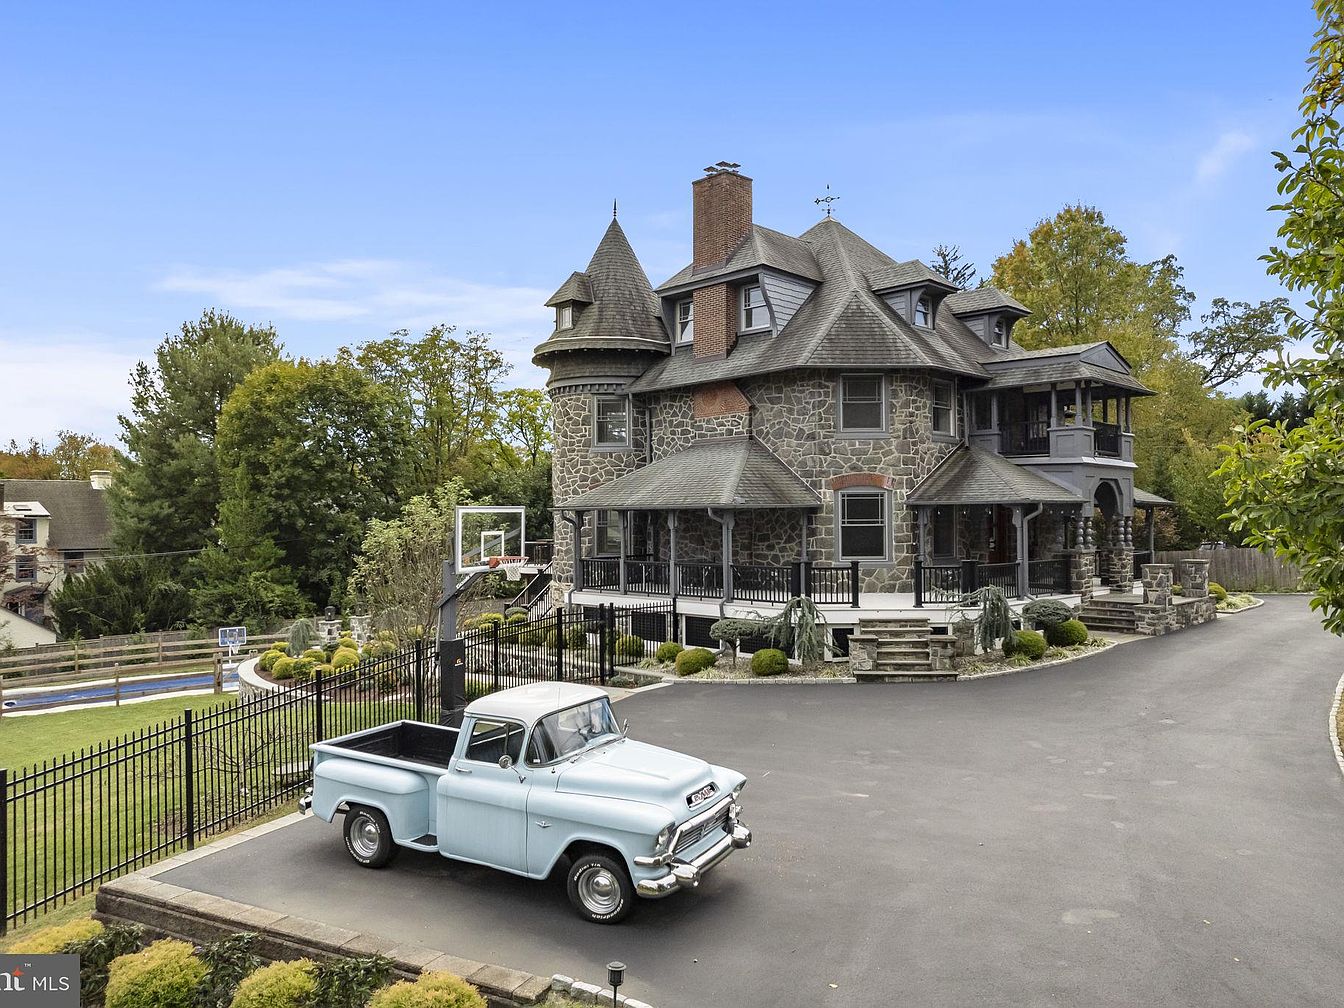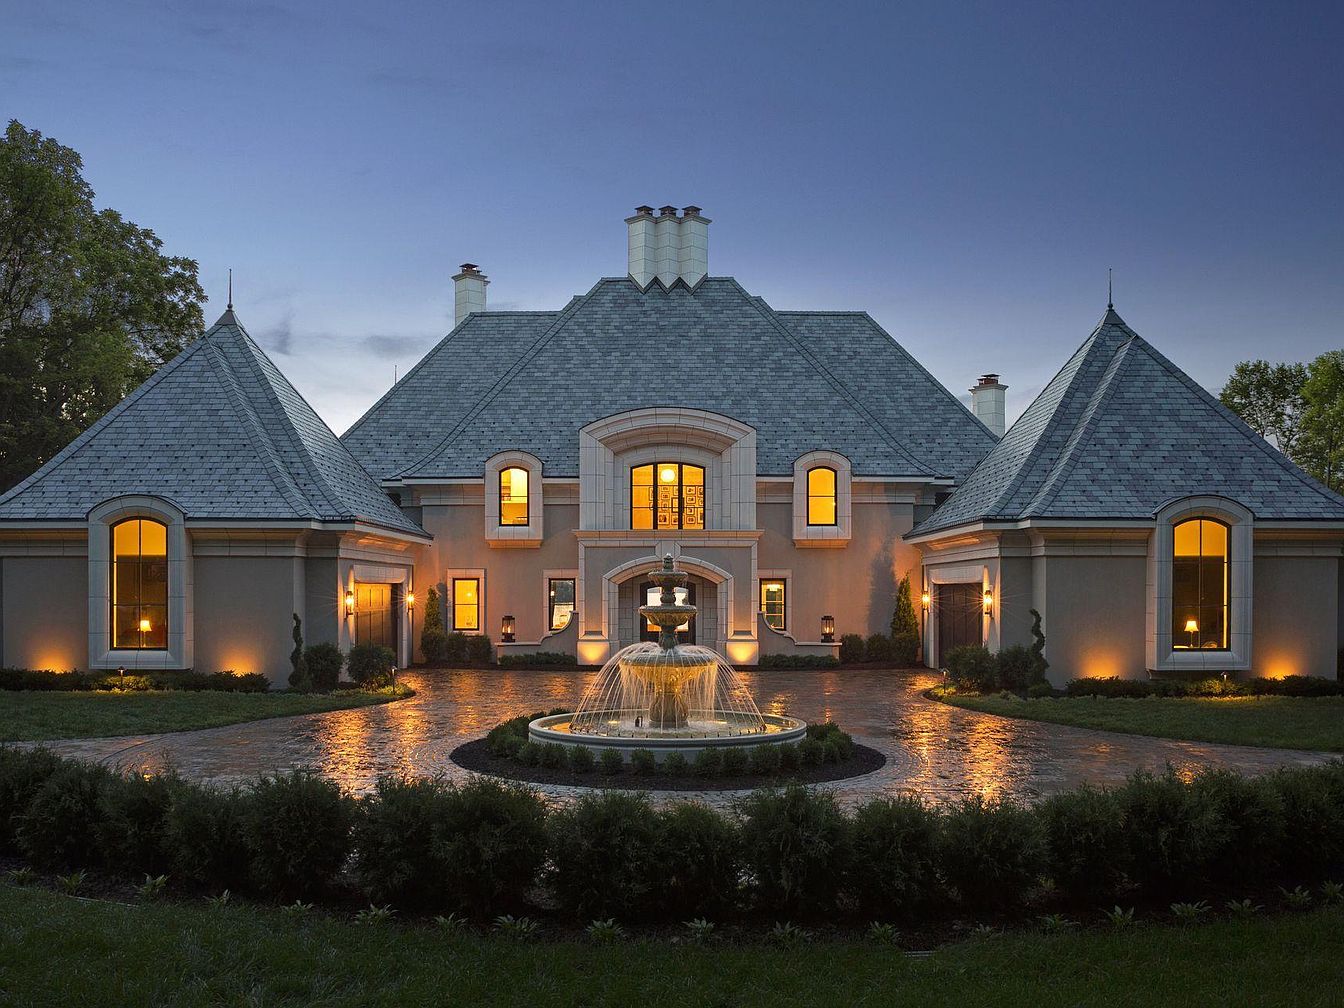
Steeped in historical significance as the site of the original Van Dusen summer cottage, the Forever Estate in Excelsior, MN, masterfully blends French provincial and countryside cottage architecture for a timeless family retreat. Built on 1.22 acres in the exclusive Baycliffe community, this newly renovated 8,297-square-foot home offers state-of-the-art amenities, including a Savant smart home system, elevator, heated pool, and 10+ car garage. The interiors showcase black walnut flooring, mother-of-pearl mosaics, and marble accents, while panoramic lake and cove views grace nearly every room. Priced at $10,000,000, it delivers the ultimate lakeside lifestyle with a private sandy shoreline, luxurious owner’s suite, and access to tennis, pickleball, and more—making it a perfect legacy estate for family life.
Lower Level Plan
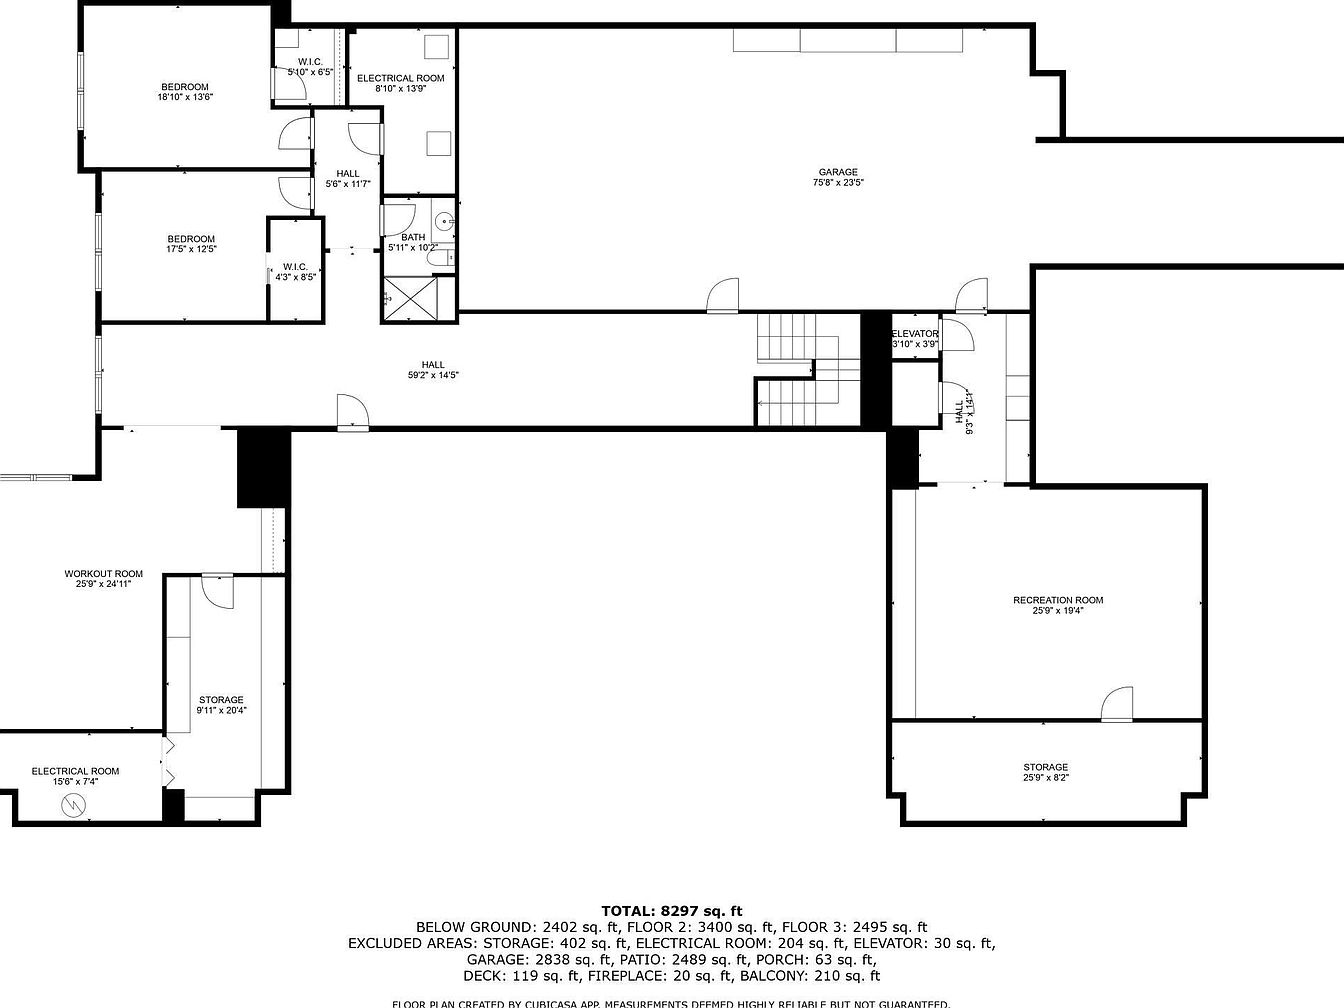
The floor plan displays the spacious, family-friendly lower level of a home, designed for comfort and functionality. Two large bedrooms, each with its own walk-in closet, offer private retreats ideal for children or guests. A shared bathroom features a double vanity and a separate area for the shower and toilet, enhancing family convenience. The expansive recreation room, adjacent to a generous storage area, invites gatherings and playtime, while the sizable workout room encourages healthy living. Multiple storage rooms and an oversized garage provide ample space for bikes, sports gear, and vehicles. Thoughtfully arranged halls ensure easy navigation, supporting an active family lifestyle.
Main Living Area
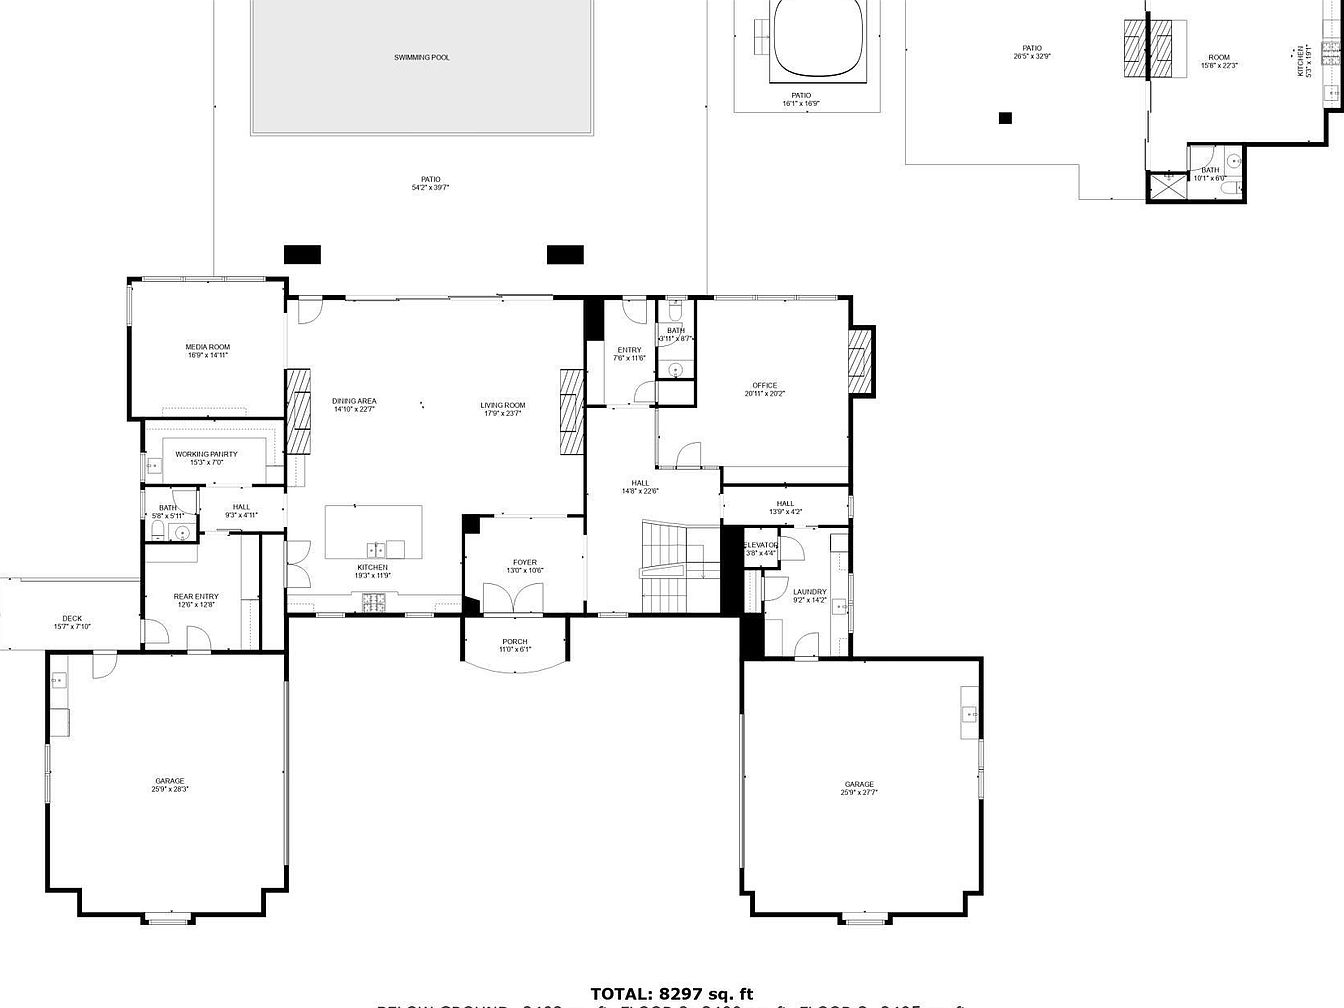
Spacious open floor plan integrates the living room, dining area, and kitchen, creating a welcoming atmosphere perfect for family gatherings and entertaining. The living room, situated centrally, flows seamlessly into the large dining area and modern kitchen, featuring a generous island that provides ample space for cooking and casual meals. Natural light is likely abundant due to the open layout and adjacent access to patios and outdoor spaces. The design promotes easy movement throughout, with nearby access to essential rooms like the laundry, pantry, and office. This versatile area is ideal for creating lasting family memories and fostering connection.
Primary Bedroom Layout
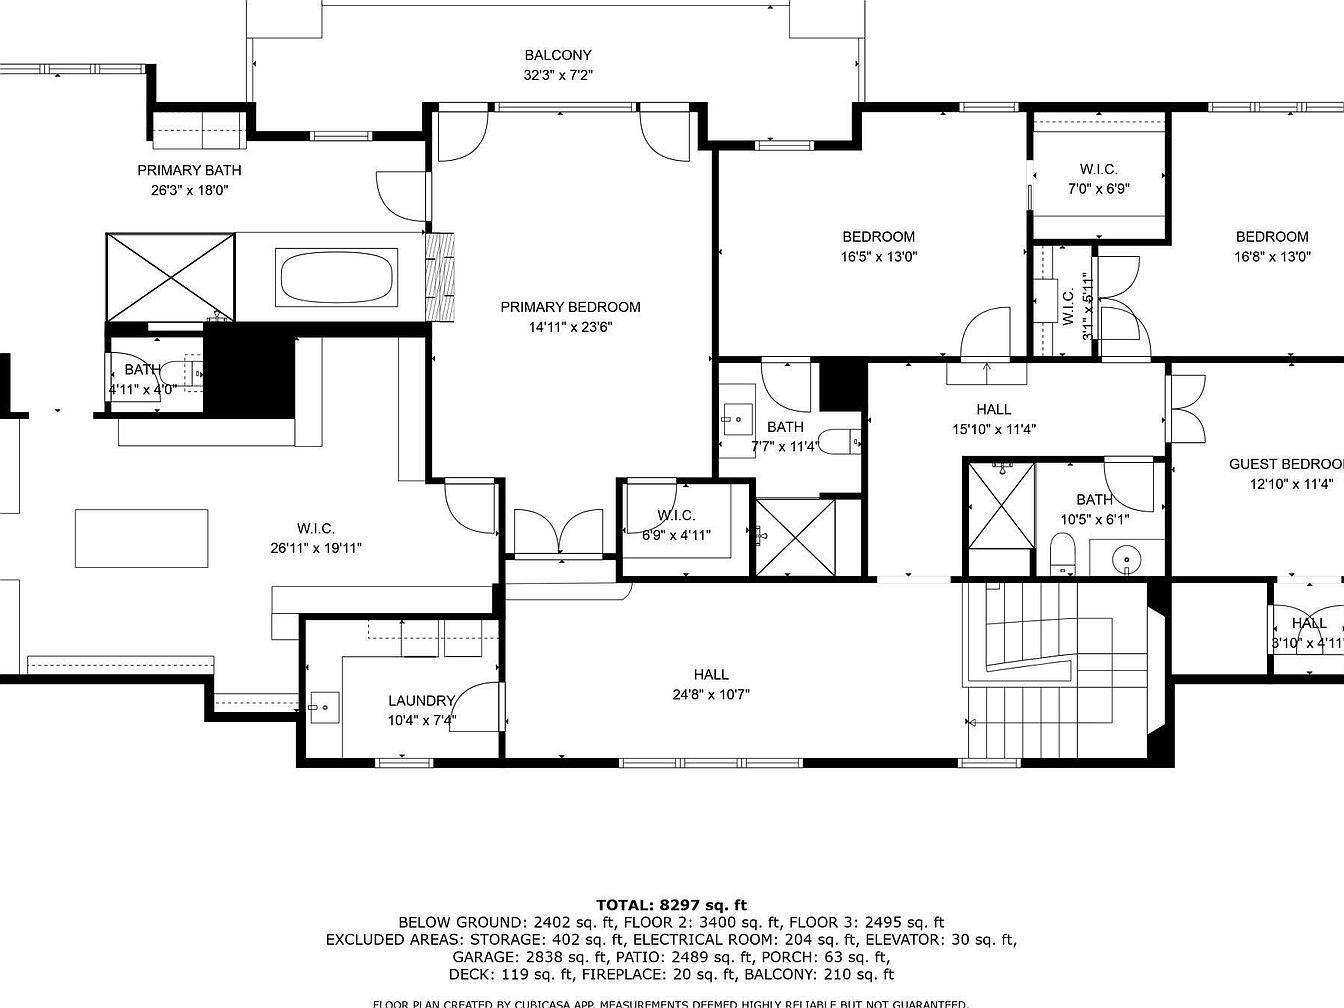
Spacious primary bedroom is centrally located in the home, offering privacy and a connection to the balcony, ideal for relaxing outdoors. Direct access to an expansive en-suite primary bath ensures convenience for parents. A generously sized walk-in closet provides abundant storage and organization space for a growing family. The room is designed to be bright, with large entry double doors creating an open and welcoming atmosphere. The layout prioritizes functionality, seamless movement, and easy access to hallways, making it suitable for families with children. The overall design supports both comfort and everyday practicality within the home’s floor plan.
Front Entrance
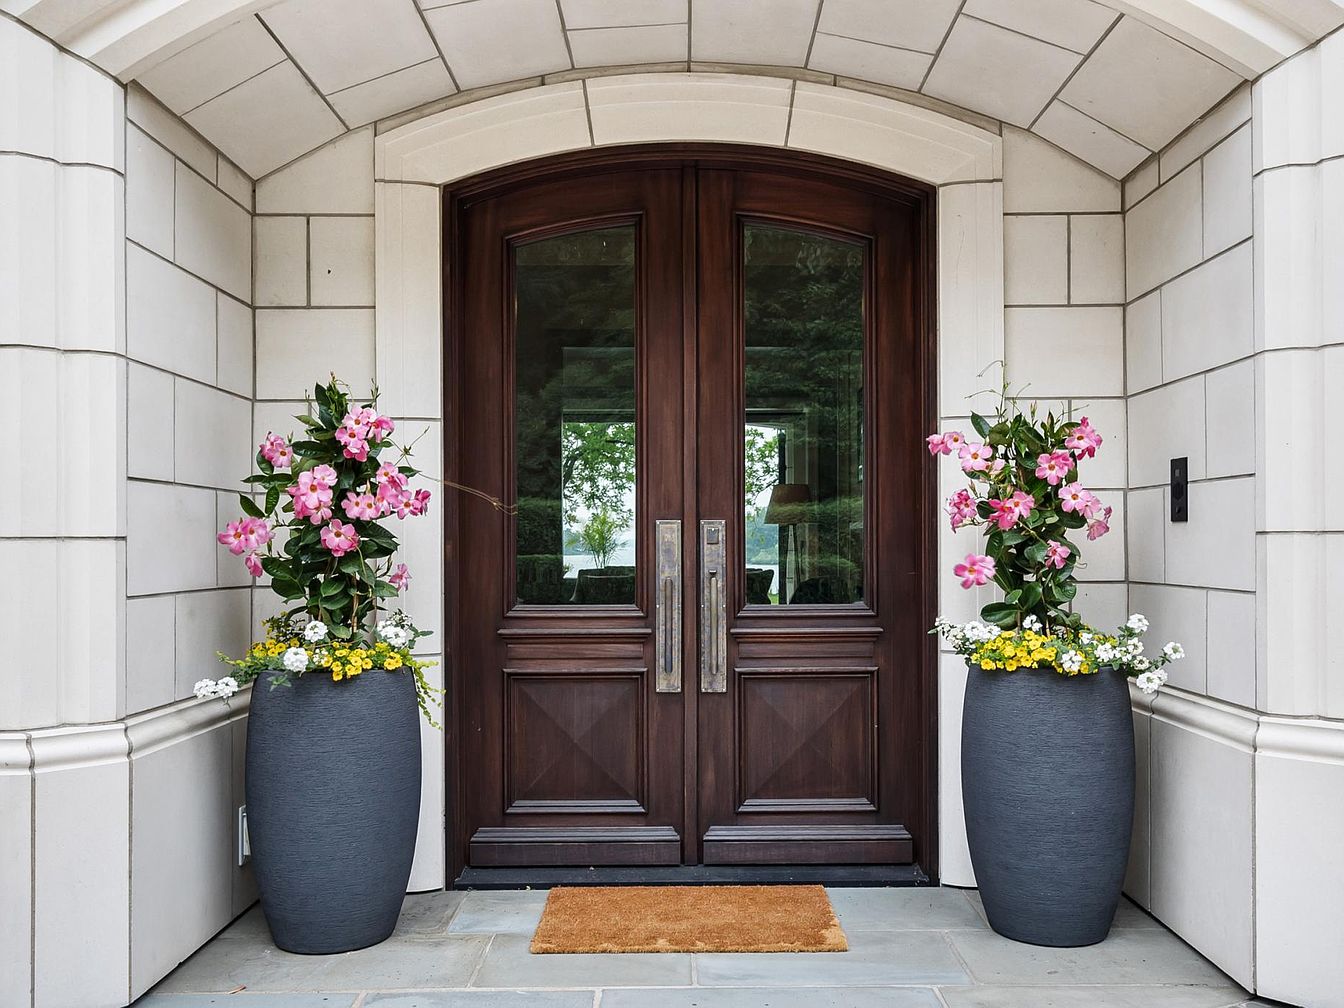
Elegant front entrance featuring a grand, dark wooden double door set beneath a graceful stone archway. The entryway is framed by creamy stone tiles, creating a clean, timeless look. On each side of the door, tall charcoal planters add sophistication, brimming with vibrant pink flowers, yellow blooms, and lush greenery, creating a welcoming feel for families and guests. A simple tan doormat provides both function and a touch of warmth. The door’s glass inserts offer a glimpse of natural light and greenery inside, reflecting a safe, inviting entry perfect for gatherings and everyday family comings and goings.
Entryway
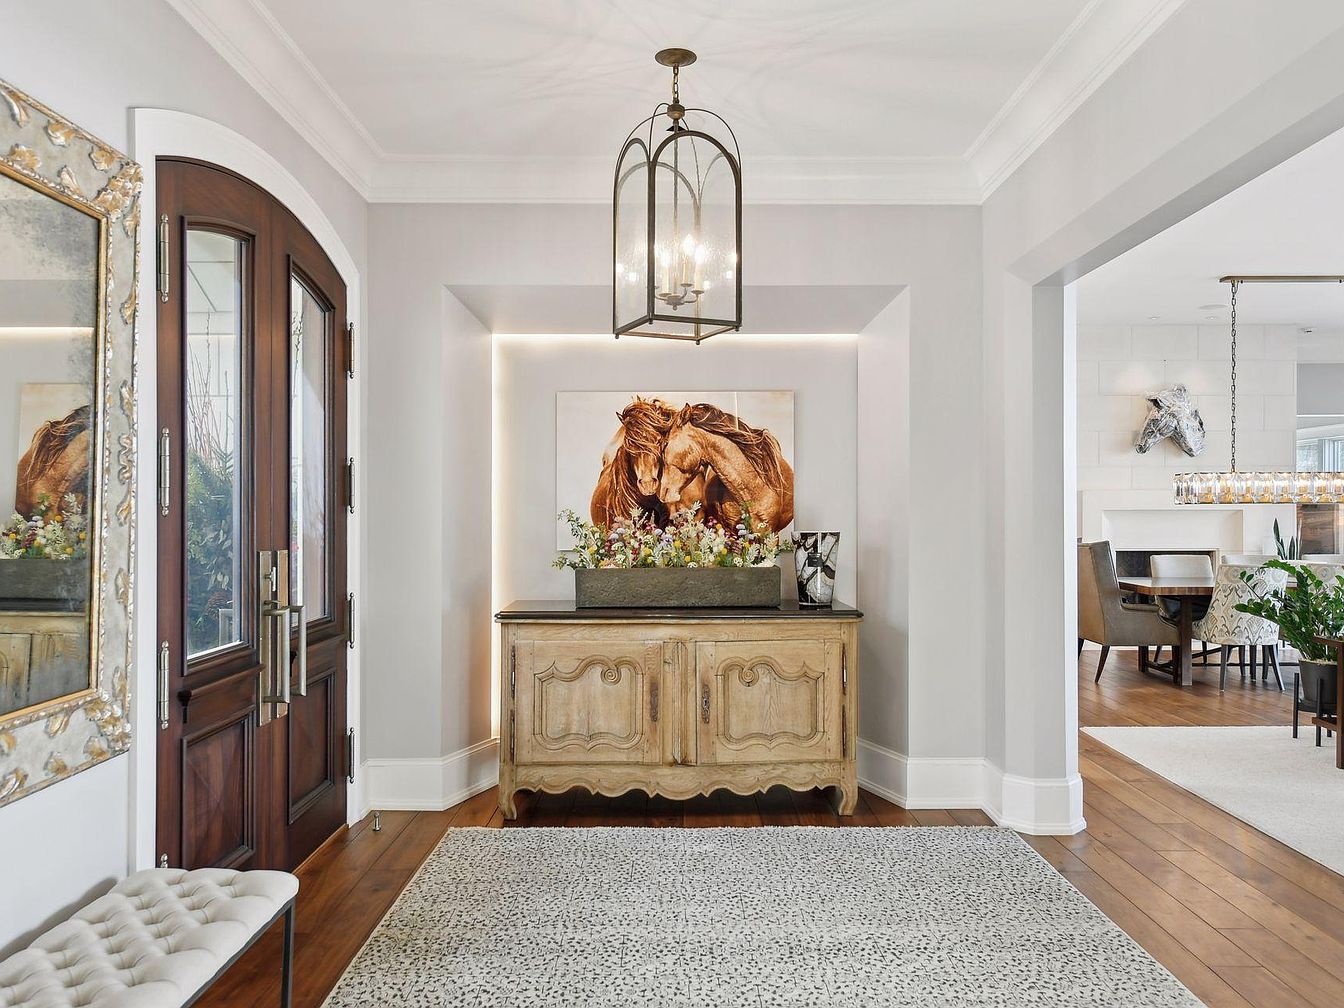
Bright and inviting entryway with soft gray walls, featuring crisp white crown molding and a warm wooden double-door entry. On the right, an open archway leads into the living and dining area, promoting flow ideal for family gatherings. The space includes a plush, patterned ivory rug and a tufted bench, perfect for a family to sit and remove shoes. A classic wooden console table is centered with a floral arrangement and horse artwork above, enhanced by soft accent lighting. Elegant touches like a gold-framed mirror and modern lantern chandelier complete the welcoming, family-friendly atmosphere.
Living Room View
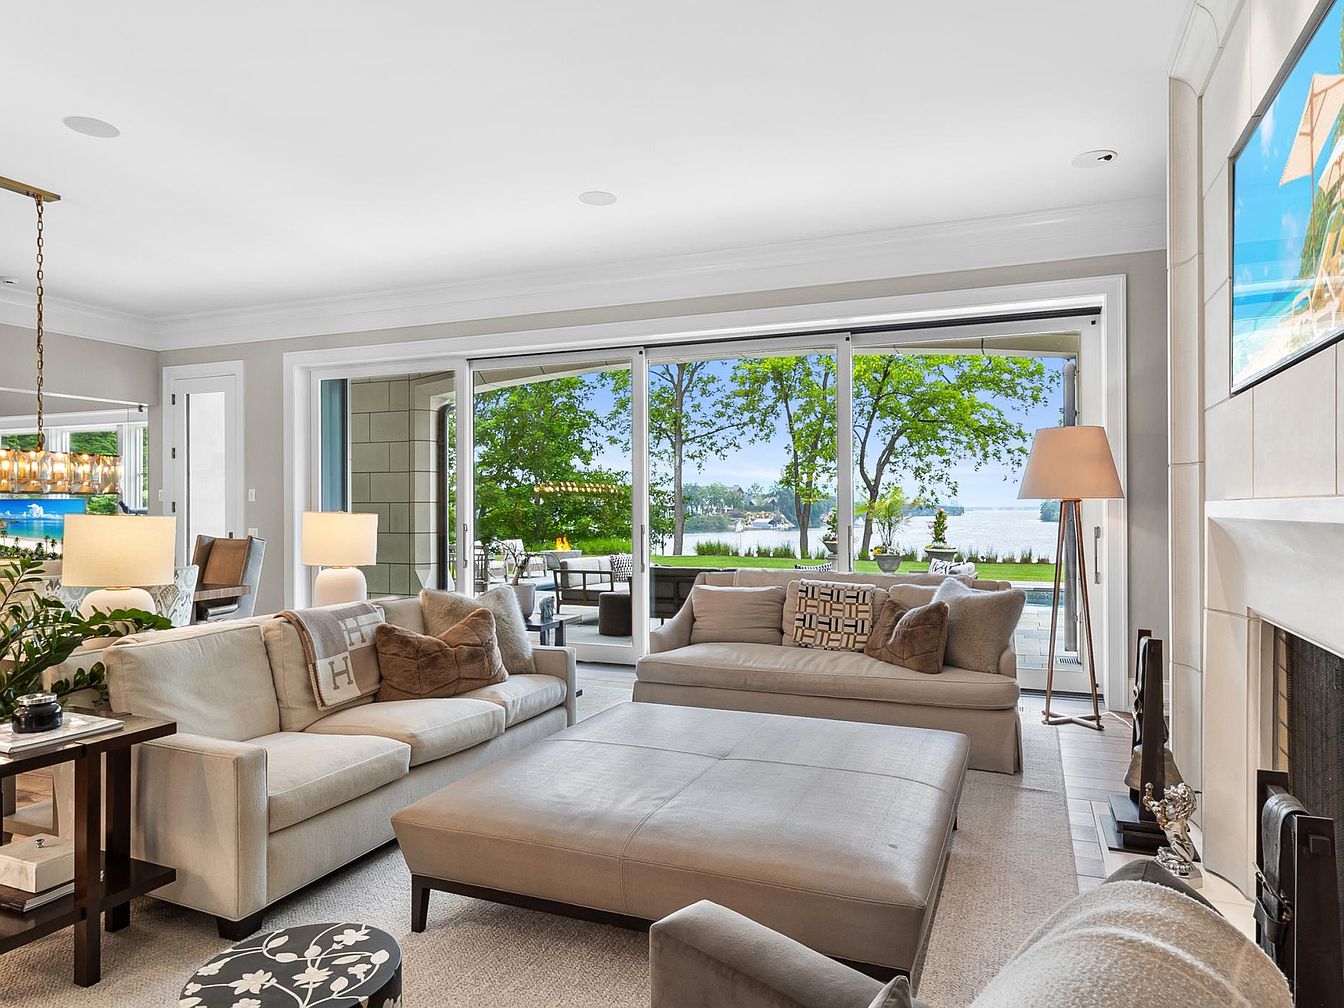
A spacious and bright living room featuring large floor-to-ceiling sliding glass doors that provide an expansive view of a manicured backyard and tranquil waterfront beyond. The room is arranged with plush, light-colored sofas and ample throw pillows, offering cozy seating for a family. Neutral tones dominate the space, complemented by warm beige and soft brown accents. The layout encourages family interaction and relaxation, with an oversized ottoman in the center ideal for games or lounging. A modern fireplace and tastefully chosen decor, including a tall lamp and side tables, contribute to a welcoming and comfortable atmosphere. Natural light floods the room, creating a serene indoor-outdoor living experience.
Living Room Details
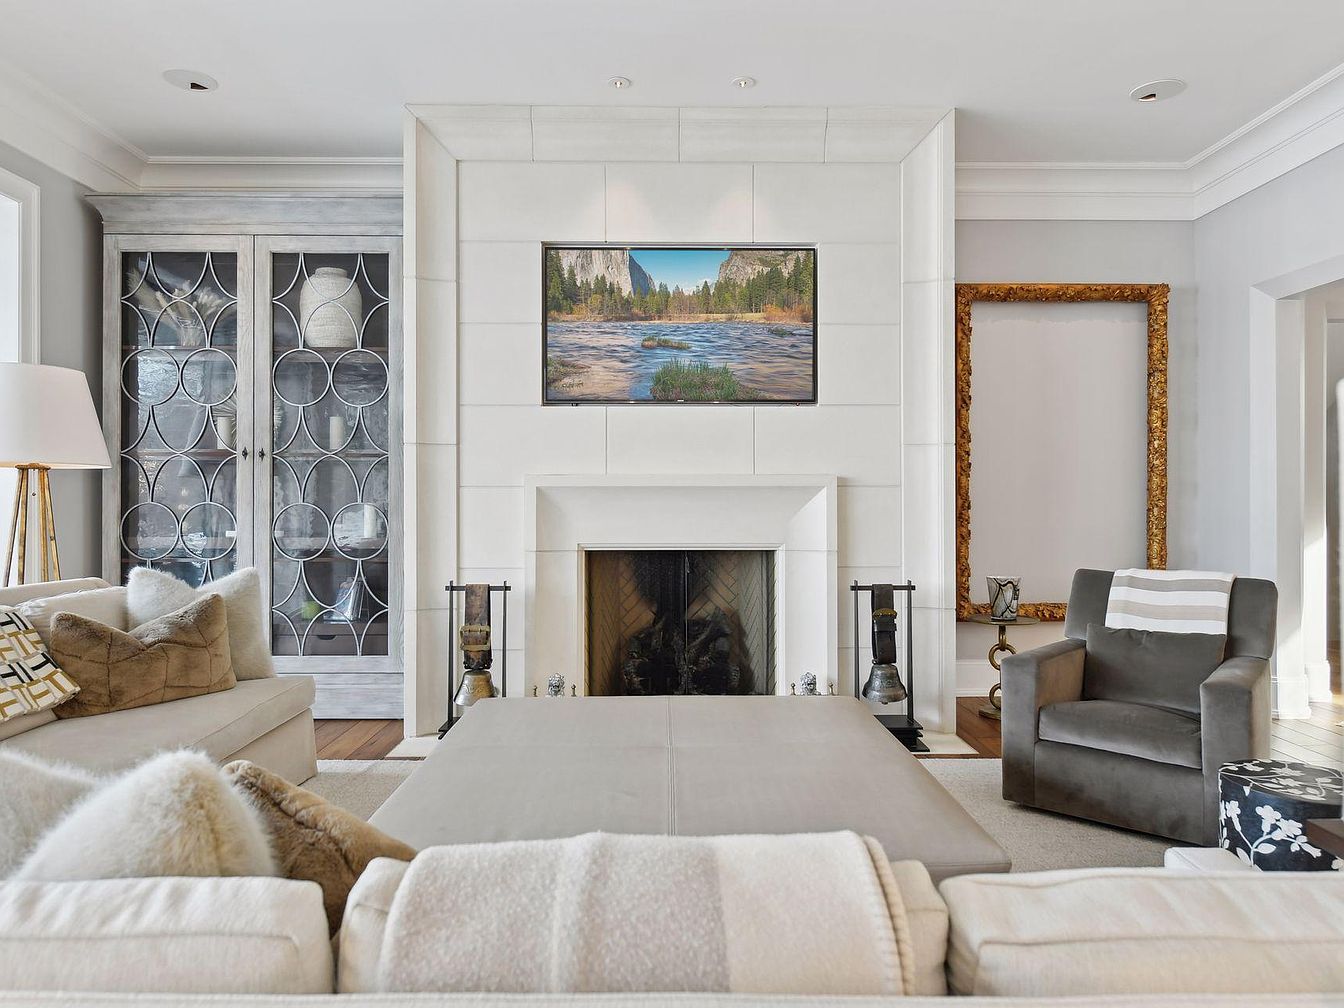
A spacious, welcoming living room with a modern yet cozy design. The centerpiece is a large cream-colored fireplace surrounded by sleek, geometric tiles and topped with a landscape painting, providing a calming focal point. Soft, neutral tones dominate the space, with plush cream sectional sofas adorned with fluffy throw pillows and a matching blanket, ideal for family relaxation. A comfortable gray armchair with a striped throw sits nearby, offering extra seating. Large glass cabinets with decorative metalwork and a floor lamp add stylish storage and soft lighting. The room’s open layout flows seamlessly, perfect for family gatherings and safe for children with its rounded furniture edges and spacious carpeted floor.
Dining and Living Area
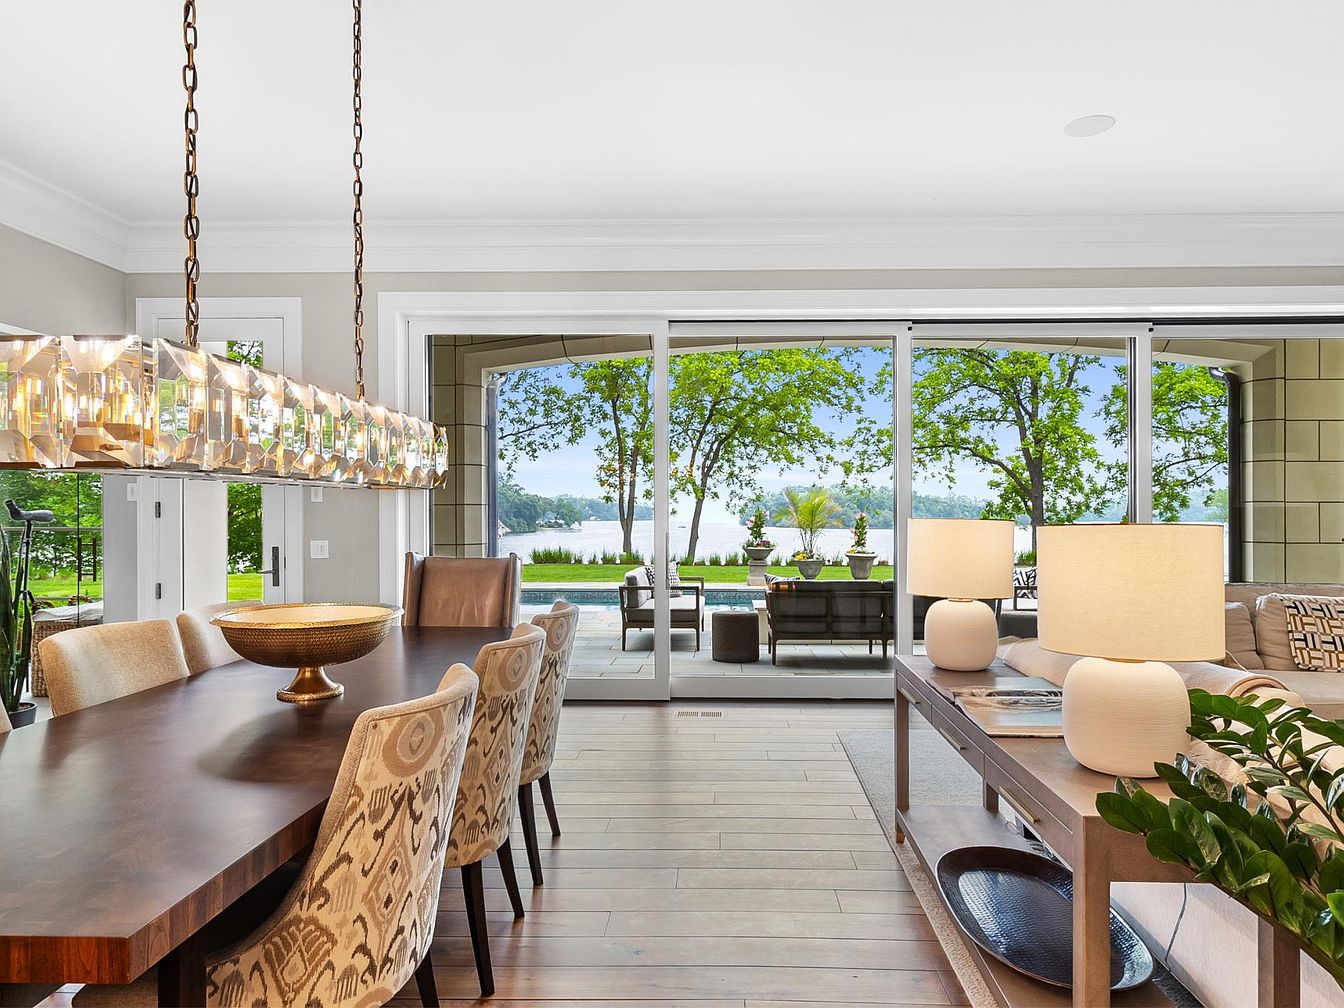
An open-concept dining and living area with seamless flow to an outdoor patio and stunning lakeside view. The dining space features a long wooden table surrounded by six upholstered chairs with intricate patterns, topped by a striking crystal chandelier. Adjacent, a cozy living area is furnished with a neutral sectional couch and complemented by warm, ambient table lamps. Wide glass sliding doors fill the room with natural light and connect the indoors with the lush, family-friendly backyard and water. The gentle, earthy color palette, stylish decor, and spacious layout make this an inviting place for gatherings and everyday living.
Dining and Kitchen Area
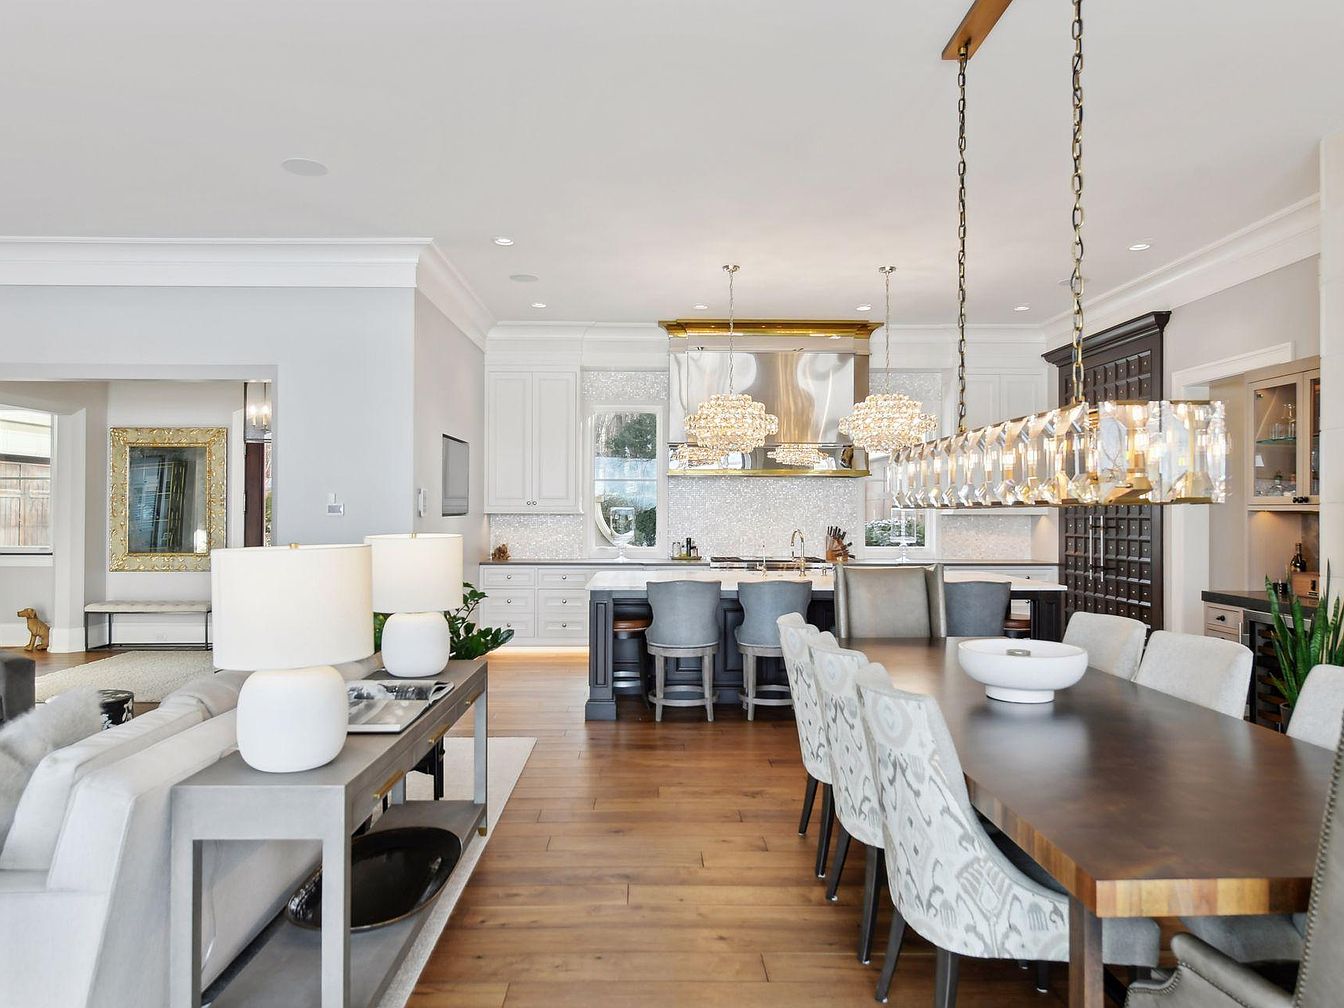
Spacious open concept dining and kitchen area with rich wood flooring and a family-friendly layout. A long, dark wood dining table sits at the center, surrounded by upholstered chairs with subtle patterns, perfect for gatherings and shared meals. The kitchen features white cabinetry, marble countertops, and a large island with stool seating for children or guests. Elegant pendant lighting and a statement chandelier add luxurious sparkle. Neutral walls, light-colored furniture, and thoughtfully placed lamps create a bright, welcoming space. Architectural details include crown molding, tall ceilings, and built-in cabinetry, making the area practical and inviting for everyday family life.
Kitchen Island and Pantry
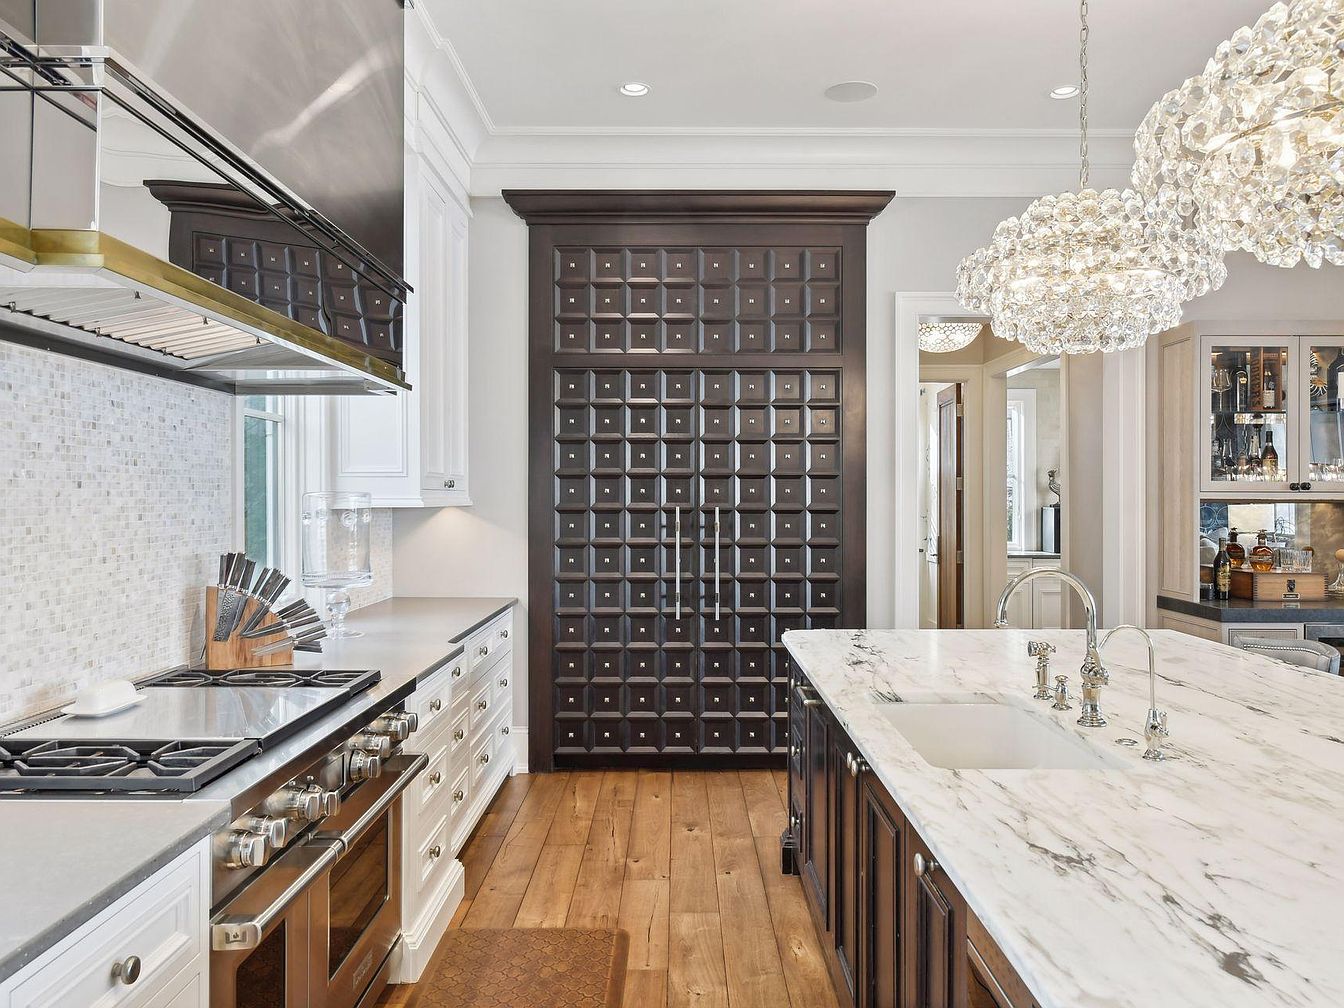
A luxurious, family-friendly kitchen features a spacious marble-topped island with a built-in sink and elegant chrome fixtures, perfect for meal prep or gathering with loved ones. Two sparkling crystal chandeliers cast a warm, inviting glow over the island. The kitchen’s cabinetry combines gleaming white drawers and a dramatic, dark-paneled pantry with geometric accents, creating a bold contrast. Stainless steel appliances, including a large gas stove with a matching hood, offer modern convenience. The wooden floor adds warmth, while the mosaic tile backsplash provides subtle texture. Ample countertop space and thoughtful organization make this kitchen comfortable, safe, and practical for busy families.
Dining and Living Area
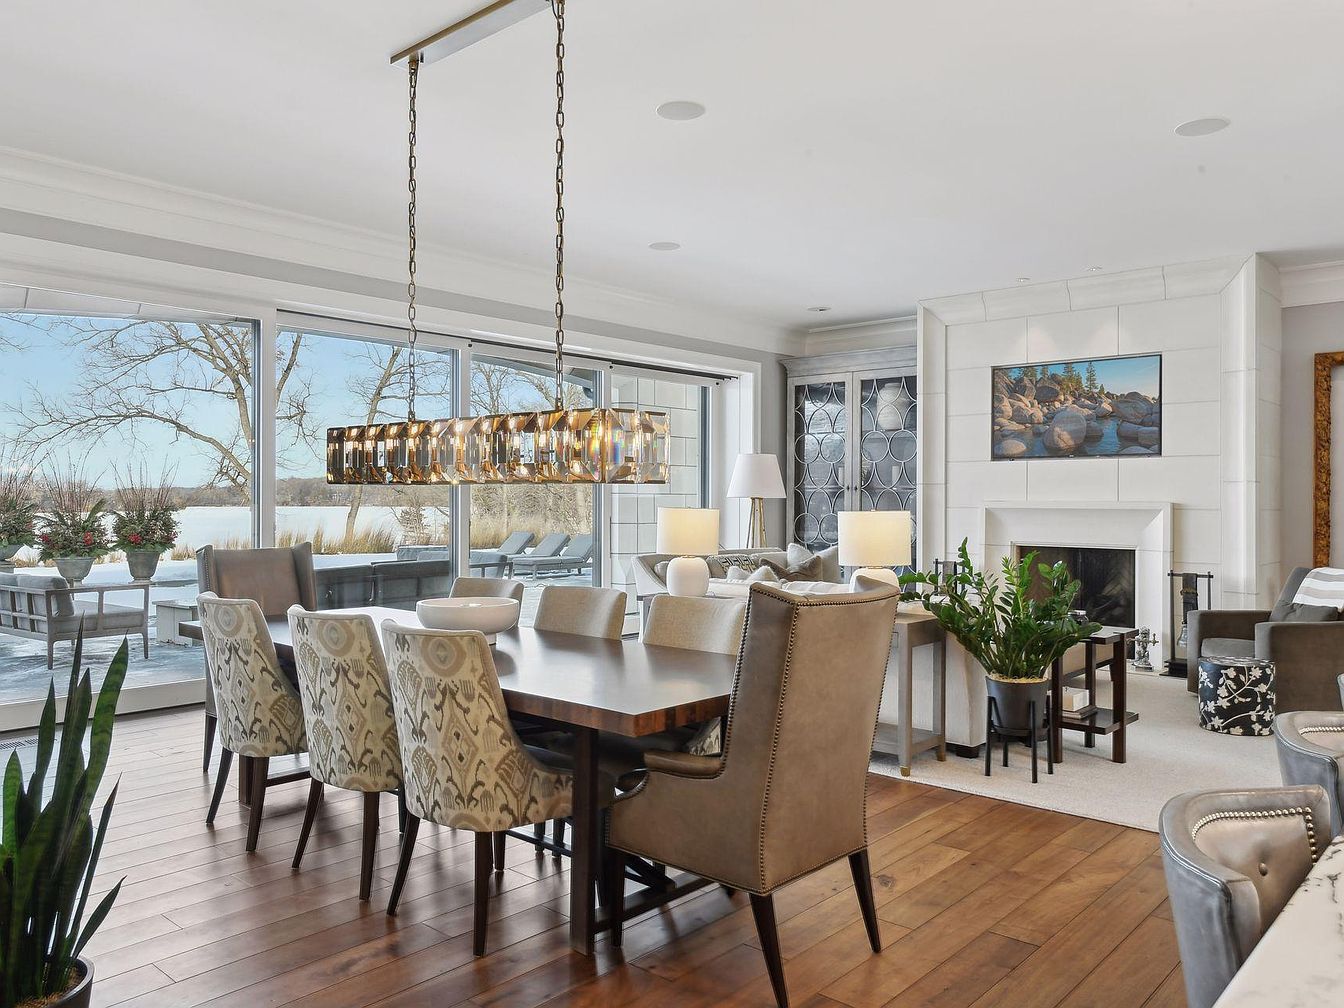
An open-plan dining and living space with large floor-to-ceiling glass doors that bring in abundant natural light and offer clear views of a peaceful lakeside patio. The dining area features a dark wooden table surrounded by a mix of patterned upholstered and taupe leather chairs, anchored by a modern gold chandelier. The living area includes a sleek white-tiled fireplace, flanked by built-in cabinetry, and is furnished with comfortable couches and accent seating. Potted plants add life to the space, while neutral tones and warm wood flooring create a welcoming, family-friendly environment perfect for gatherings and relaxing by the fire.
Coffee Bar Nook
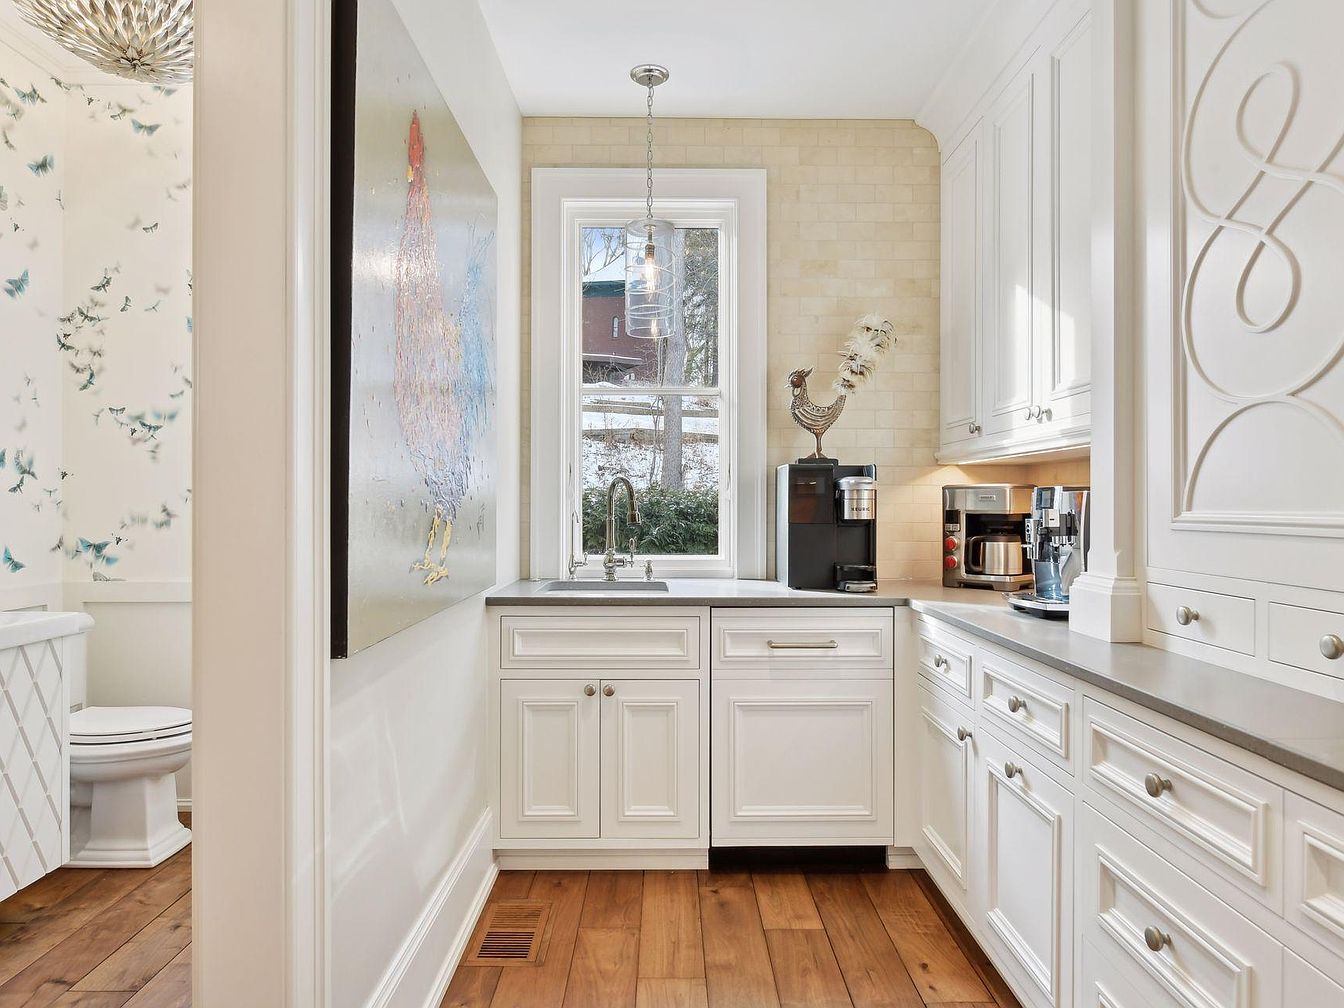
A bright, inviting nook designed for coffee lovers, featuring classic white cabinetry with raised panel detailing and brushed metal hardware. The elegant space includes a sleek gray countertop hosting a modern coffee maker, espresso machine, and stylish decorative rooster sculpture. Light wood flooring adds warmth and charm while the neutral-toned backsplash ties the area together. Natural light streams in through a large window, creating an airy ambiance perfect for busy mornings or family gatherings. The adjacent wall displays playful chicken-themed artwork, and a nearby bathroom shows whimsical wallpaper, enhancing a warm and family-friendly environment.
Family Room Retreat
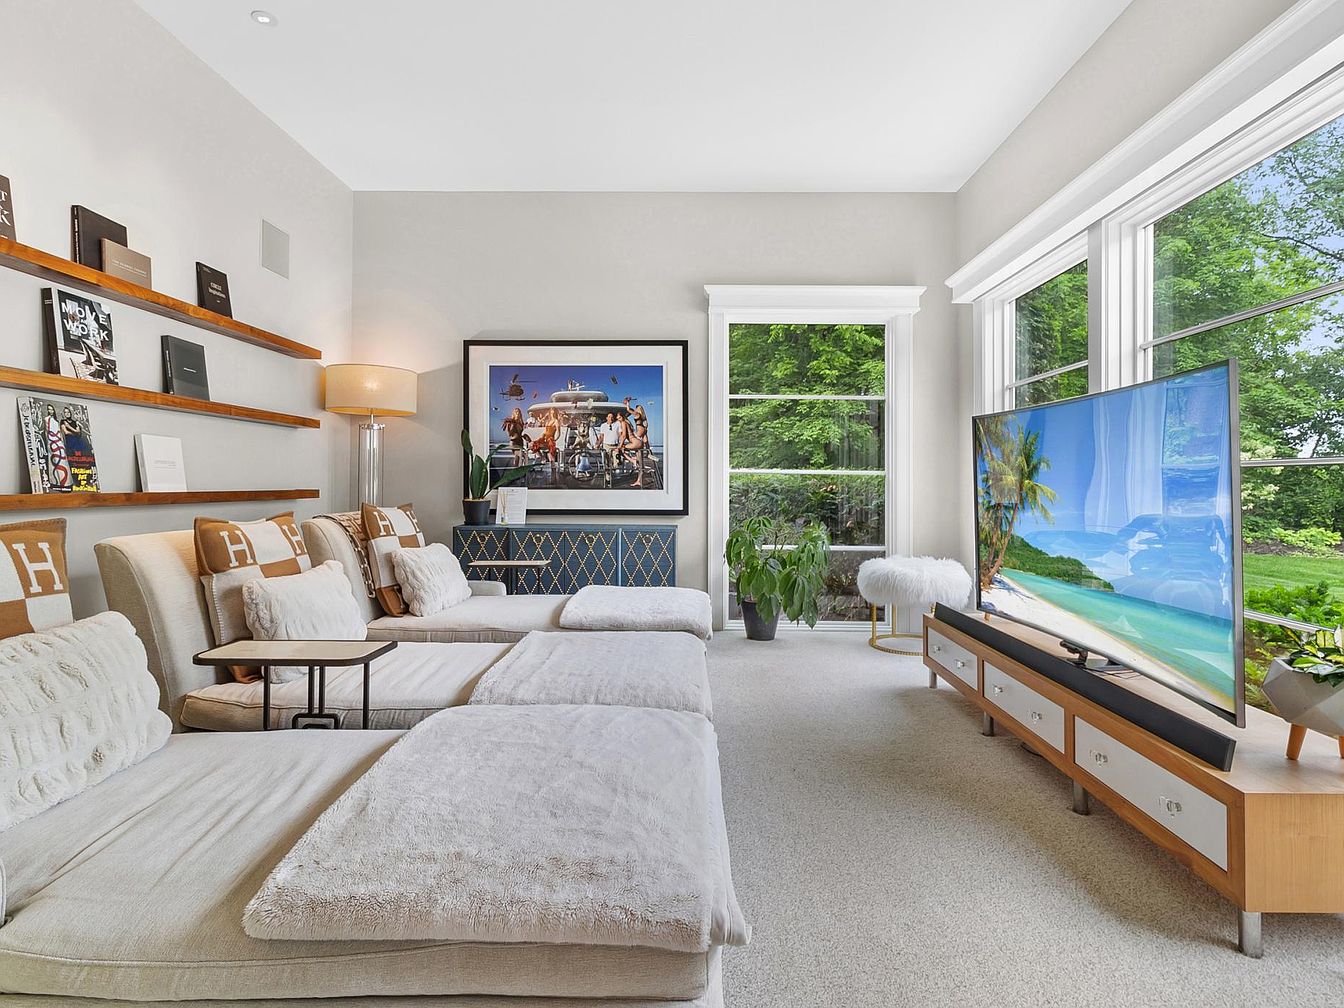
Spacious family room with abundant natural light from expansive windows overlooking lush greenery. Cozy sectional sofas with plush cream-colored upholstery and throw blankets provide ample, comfortable seating for both adults and children. Warm wooden shelves display books and art, adding a personalized touch, while a modern entertainment center holds a large flat-screen television, perfect for family movie nights. The neutral color palette of soft grays, whites, and earthy taupes is inviting and easy to maintain. Decorative touches like an elegant floor lamp, indoor plants, and a stylish ottoman create a welcoming, relaxing space for families to gather and unwind together.
Bathroom Accent Wall
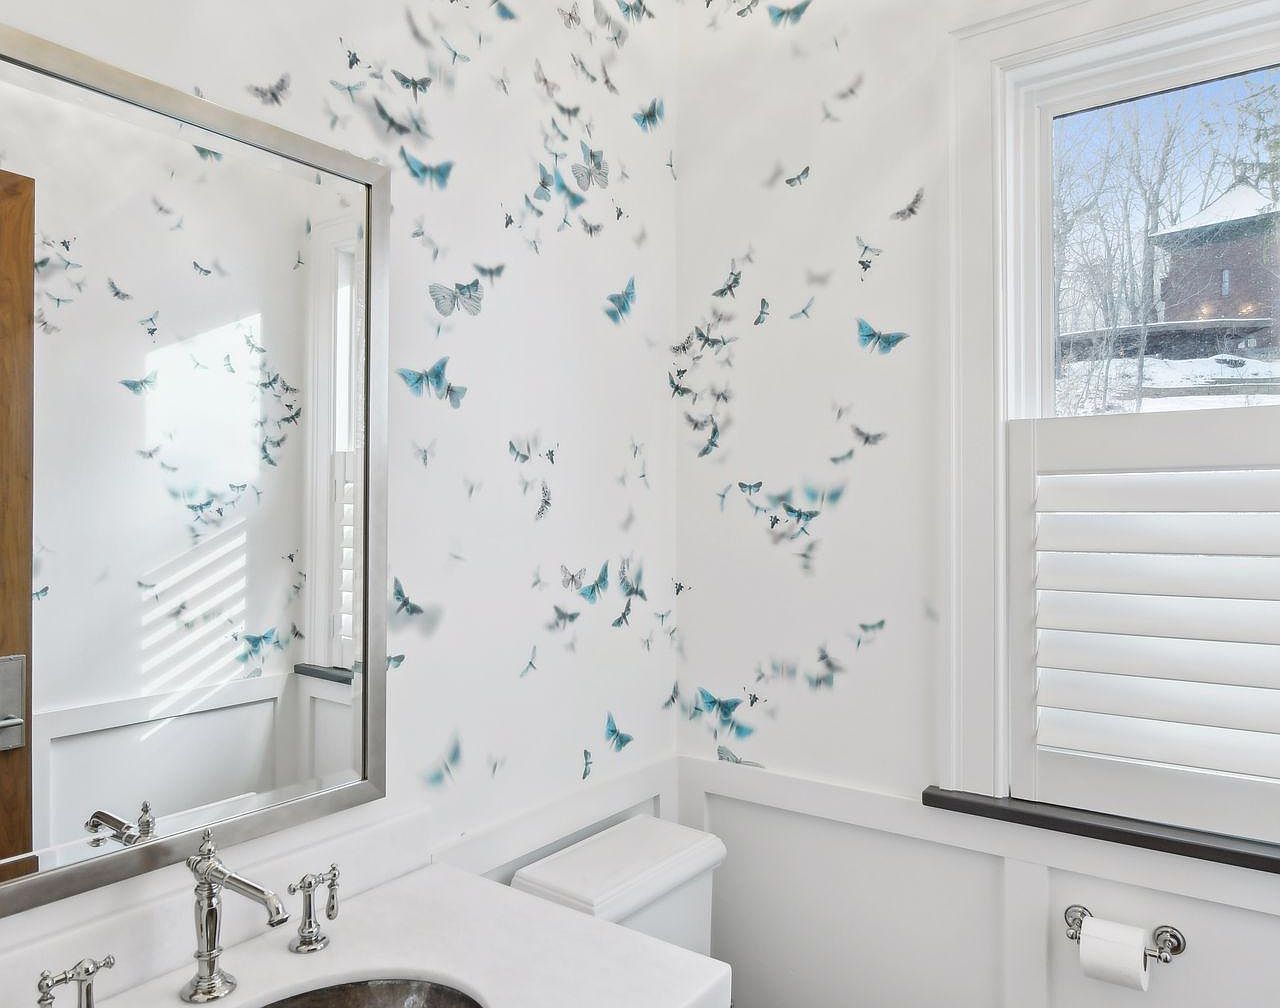
A bright and inviting bathroom featuring a whimsical butterfly motif on the walls, rendered in tones of blue and black against a crisp white background. The space feels airy and cheerful, accentuated by natural light streaming through a large window fitted with white plantation shutters for privacy. A sleek chrome faucet sits atop a white countertop with a built-in sink, providing a clean and modern touch. The layout is practical and family-friendly, with easy-to-clean surfaces and ample space for daily routines. The playful wall design adds a touch of charm that will appeal to both children and adults.
Mudroom Storage
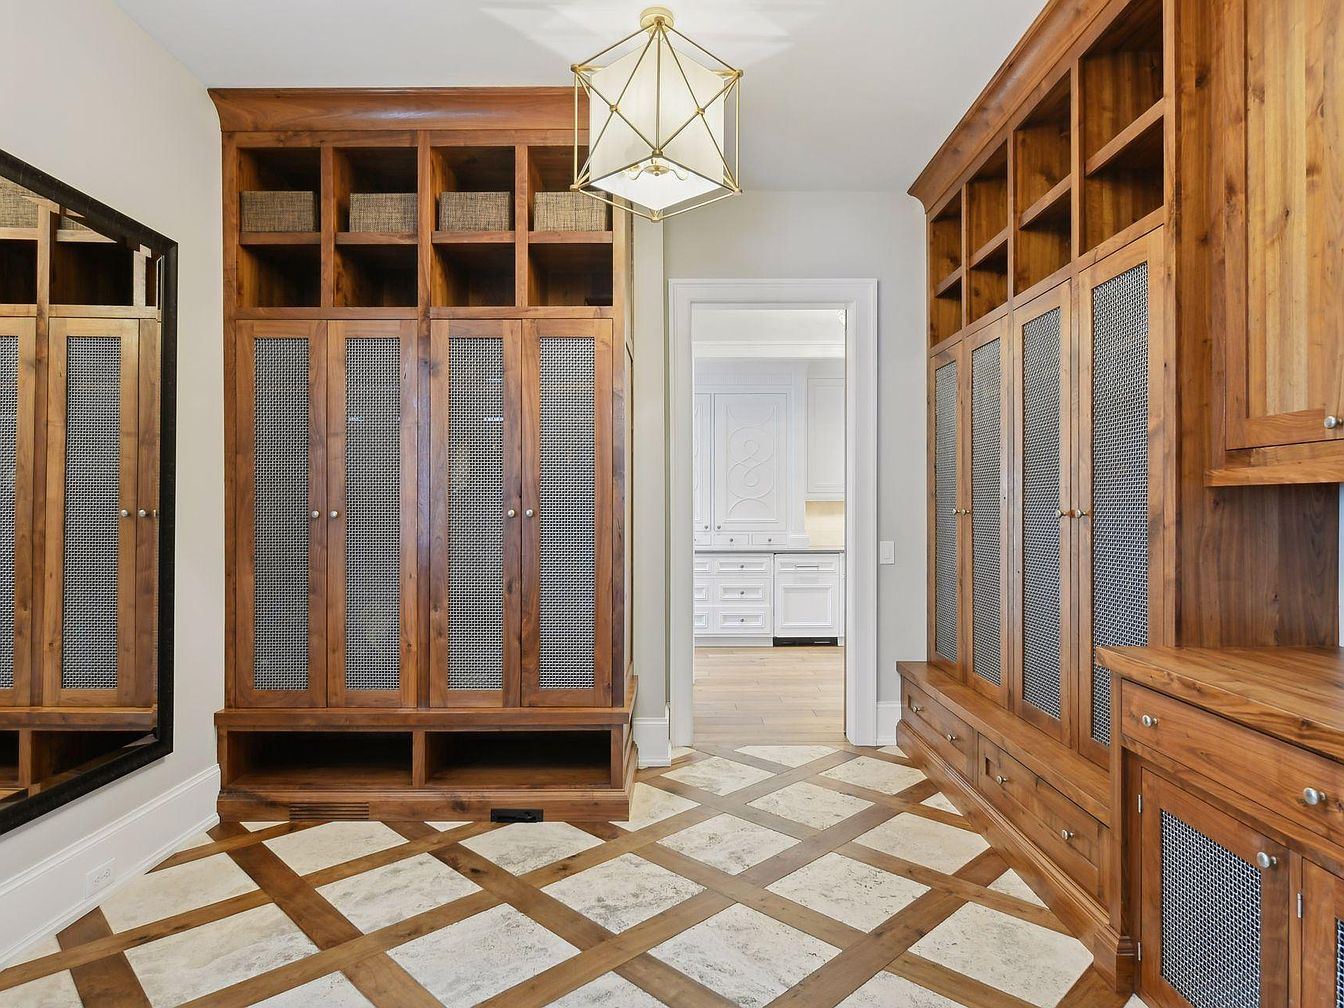
This mudroom features custom-built wooden storage lockers lining both sides of the space, each with ventilated metal mesh doors and individual cubbies above, ideal for organizing shoes, coats, backpacks, and sports gear for every family member. The floor is uniquely designed with a geometric wood-and-tile pattern that adds visual interest while providing a durable, easy-to-clean surface great for high-traffic areas. Light neutral walls create a fresh, open feel, while a large mirror on one wall enhances brightness and space. Overhead, a geometric gold light fixture adds a touch of modern elegance, making this a stylish, highly functional entryway for busy families.
Dining Area
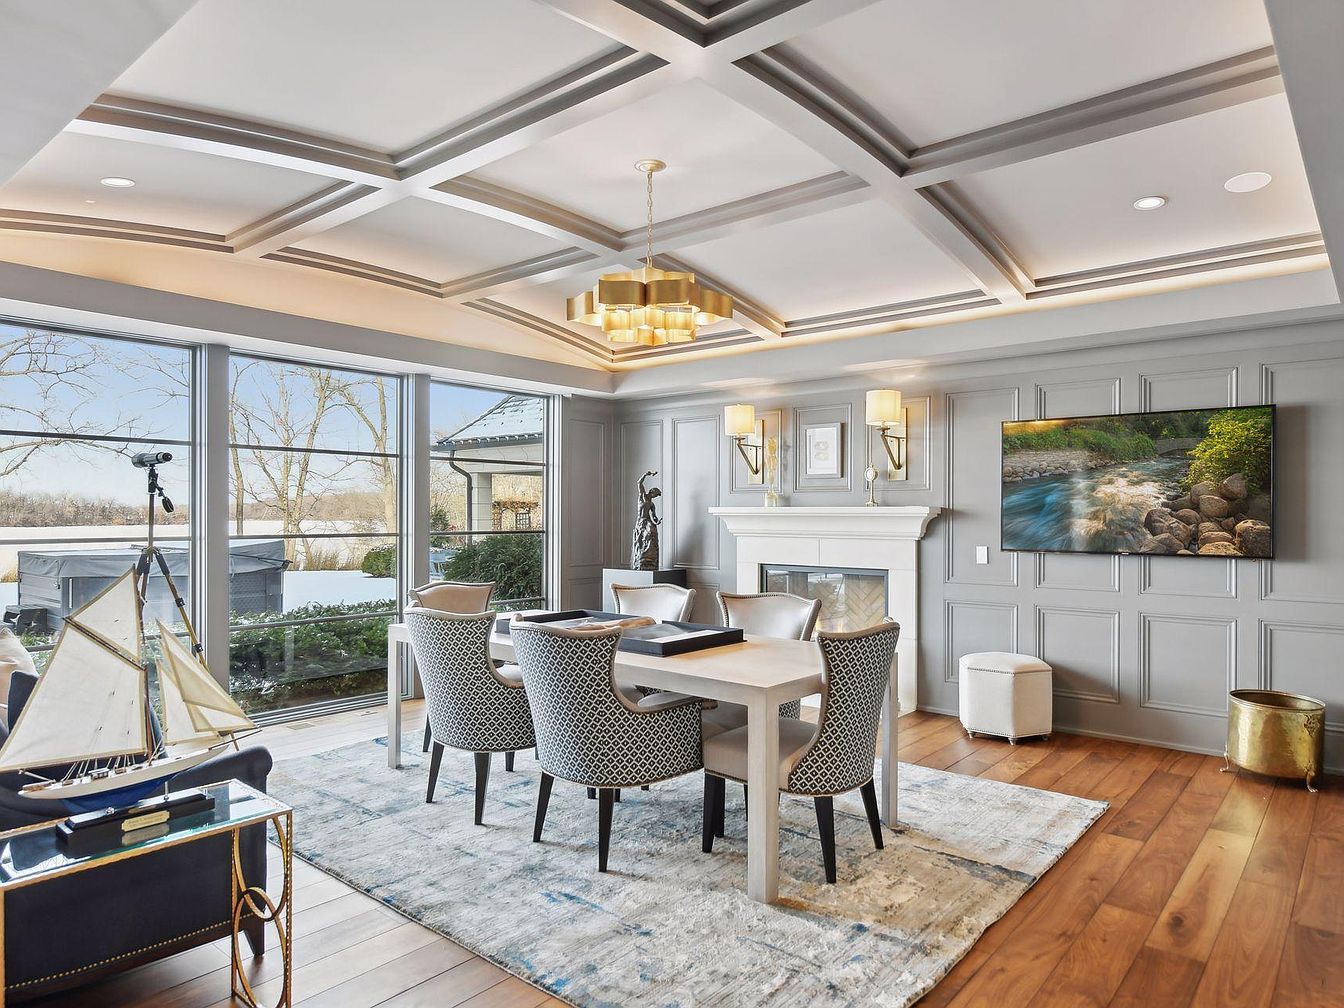
A bright and spacious dining area with a large rectangular table surrounded by six plush, patterned upholstered chairs sits atop a soft blue-and-gray rug on warm, medium-toned wooden floors. Expansive floor-to-ceiling windows line one wall, flooding the room with natural light and providing scenic views of the outdoors—perfect for family meals. The coffered ceiling, painted white with gray accents, adds elegant architectural interest. The walls are paneled in soft gray and adorned with wall sconces, a fireplace, and a mounted TV, creating a cozy atmosphere. The space is adorned with decorative touches, making it inviting and family-friendly.
Dining Room Design
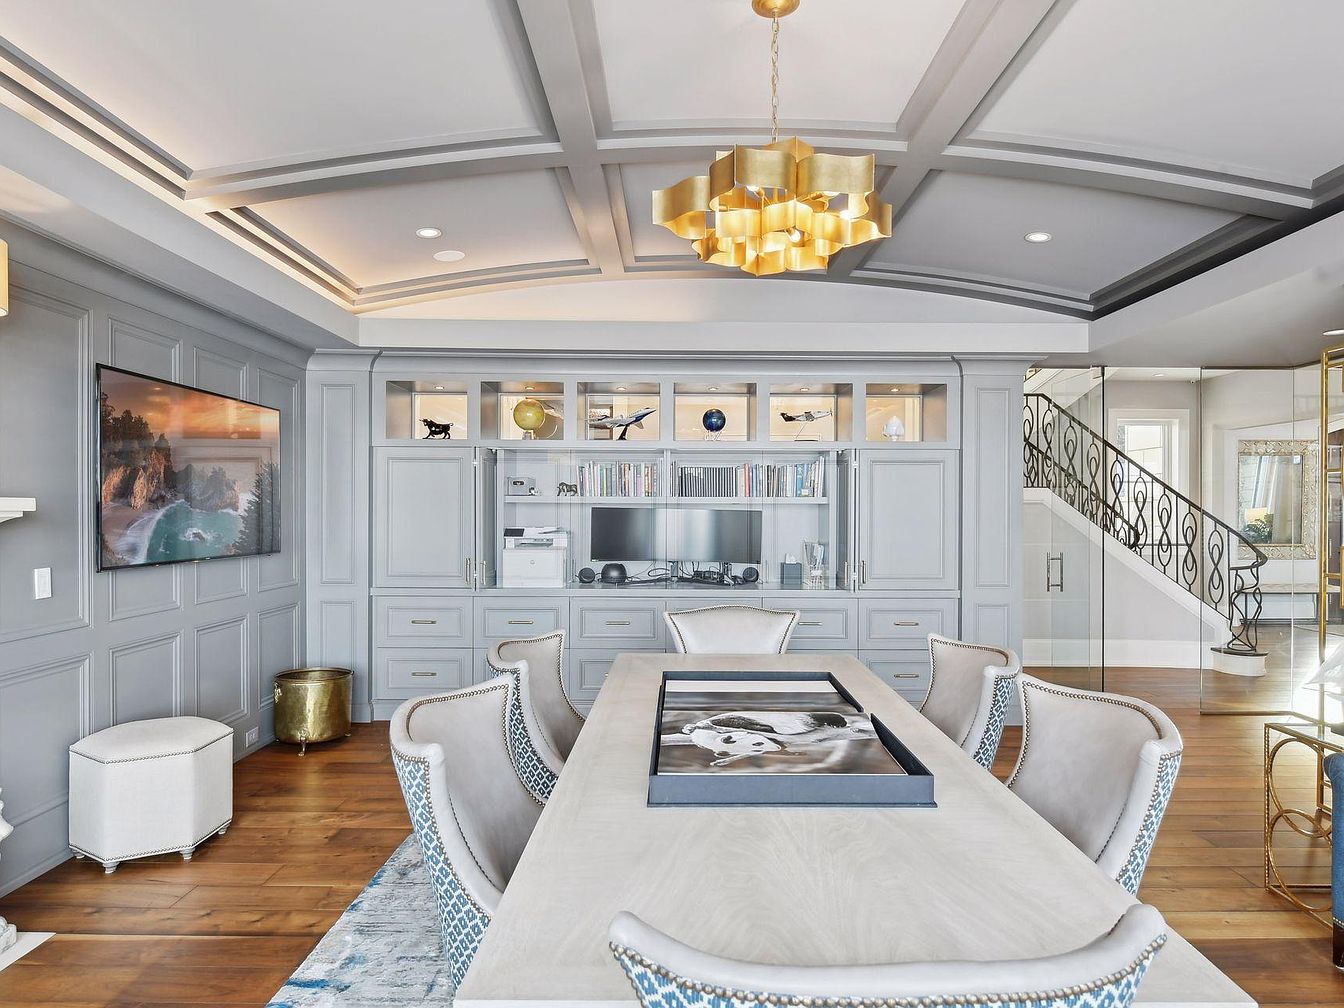
This dining room features a spacious, elongated table with seating for eight, making it perfect for family gatherings or entertaining guests. The room is accented with elegant coffered ceilings painted in soft grey tones, paired with modern recessed lighting and a bold, gold geometric chandelier that adds visual interest. Pale grey paneled cabinetry stretches across one wall, offering abundant built-in storage and display shelving for books, decor, or family pieces. A large flat-screen television is mounted on the wall, and the warm wood flooring adds contrast and coziness. Neutral tones, plush seating, and open flow to the staircase make this space welcoming and family friendly.
Bathroom Vanity
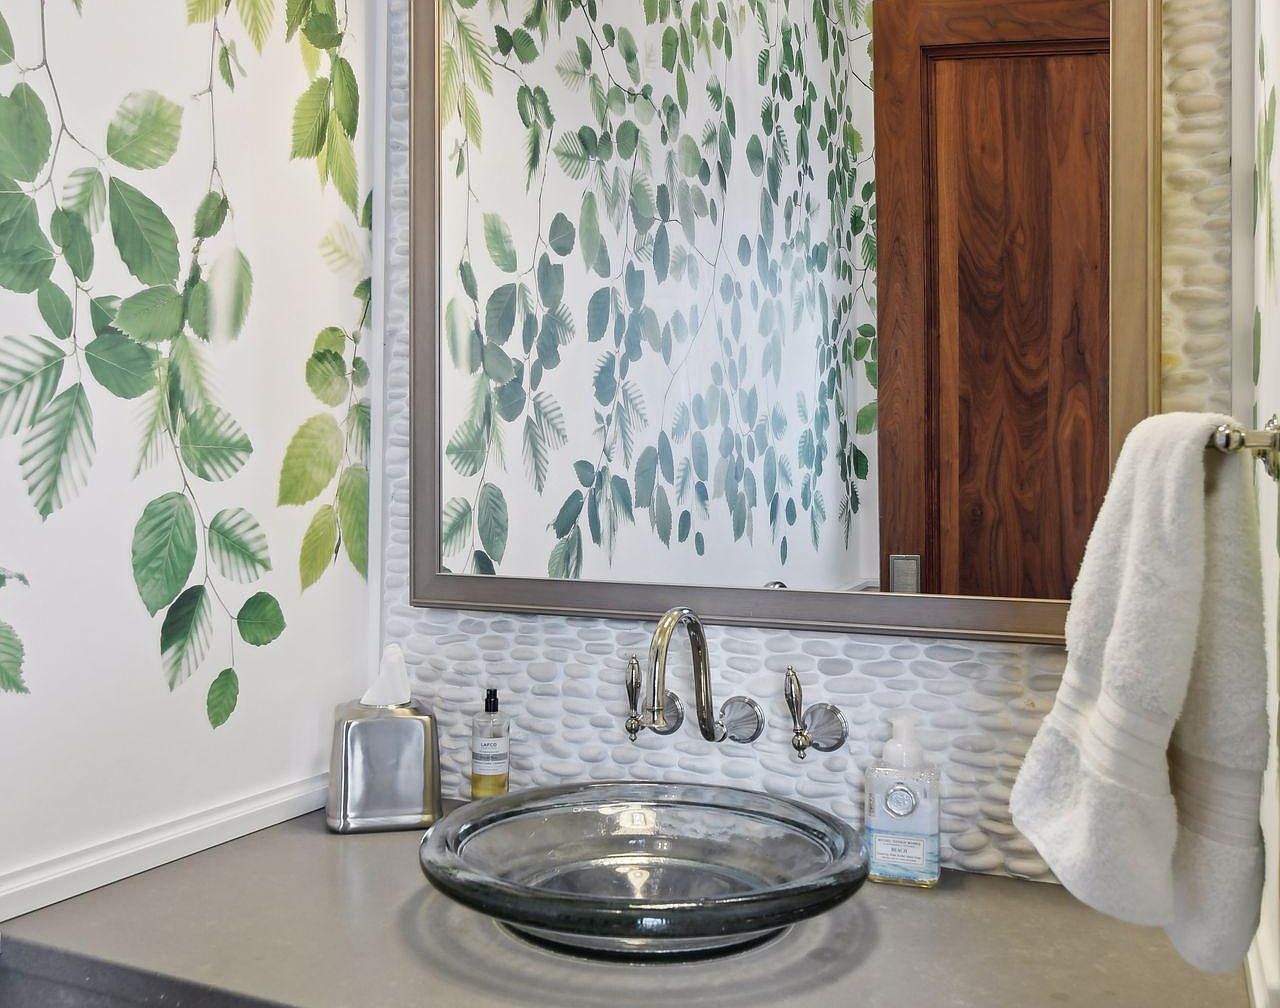
A bright, inviting bathroom vanity area featuring a modern, clear glass vessel sink set atop a sleek gray countertop creates an open and accessible space for family use. The walls are adorned with vibrant green botanical wallpaper, lending a cheerful, nature-inspired aesthetic perfect for households with children. Above the sink, a large mirror framed in brushed silver enhances the sense of space, while a pebbled white backsplash adds tactile interest. Soft white towels hang on a chrome ring, and practical elements like a tissue holder and liquid soap pump promote easy hygiene, blending style and functionality for all ages.
Laundry Room Entry
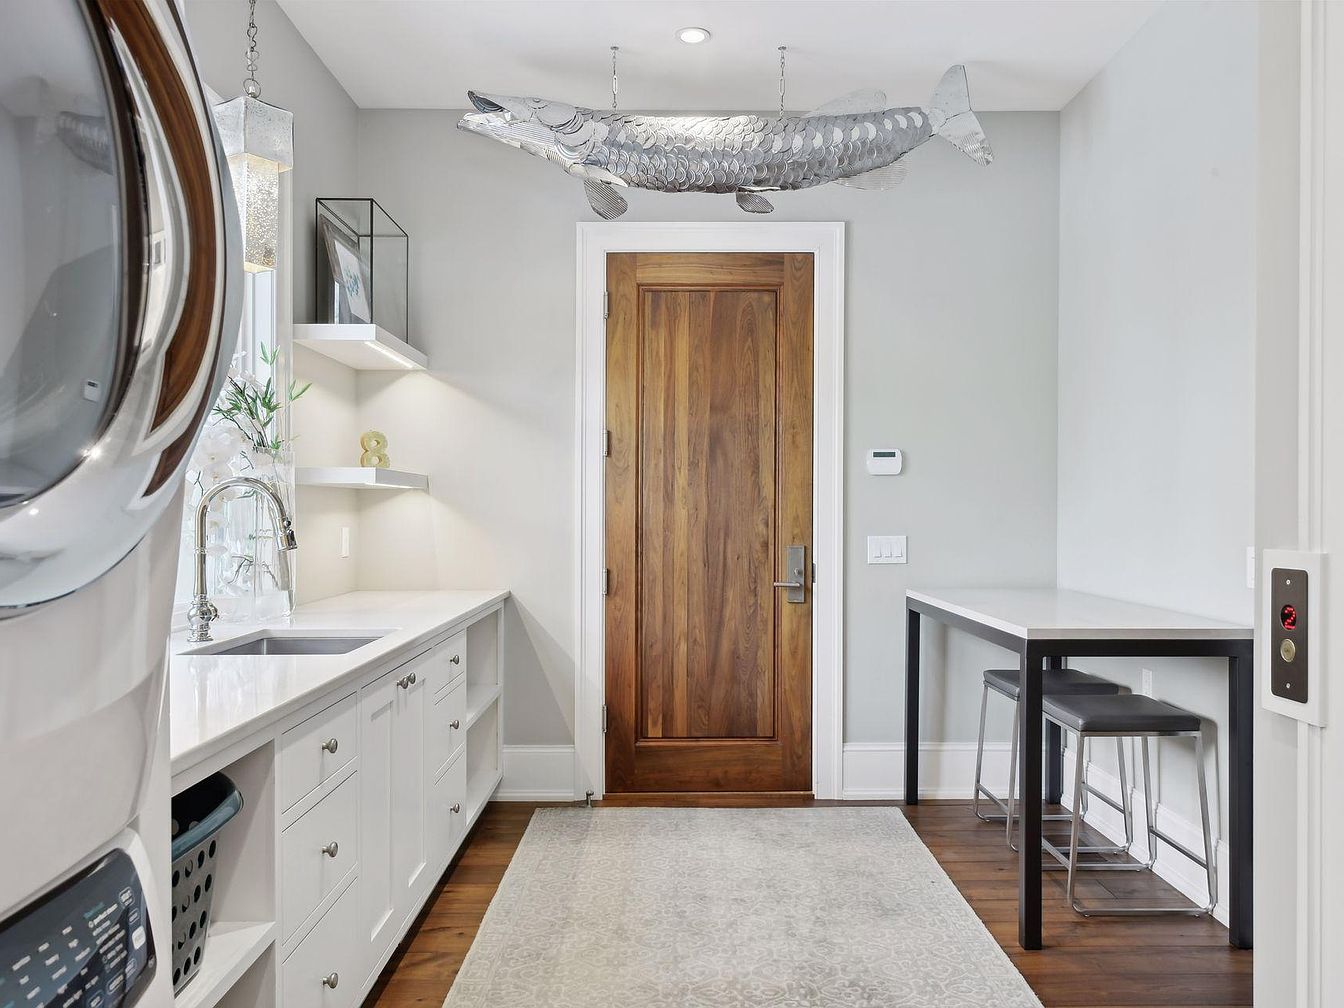
A bright and airy laundry room features crisp white cabinetry and countertops, offering ample storage and workspace for family tasks. To the left, a stacked washer and dryer maximize space while a sleek stainless faucet and under-mount sink provide convenience for daily chores. Open shelves display decorative elements and offer easy access to essentials, all illuminated by soft lighting. The room has a welcoming feel with light gray walls, dark wood flooring, and a central natural wood door that adds warmth and character. A cozy desk nook with two stools invites homework or crafts, ideal for a family-oriented lifestyle. Overhead, a metallic fish sculpture adds playful charm.
Main Staircase
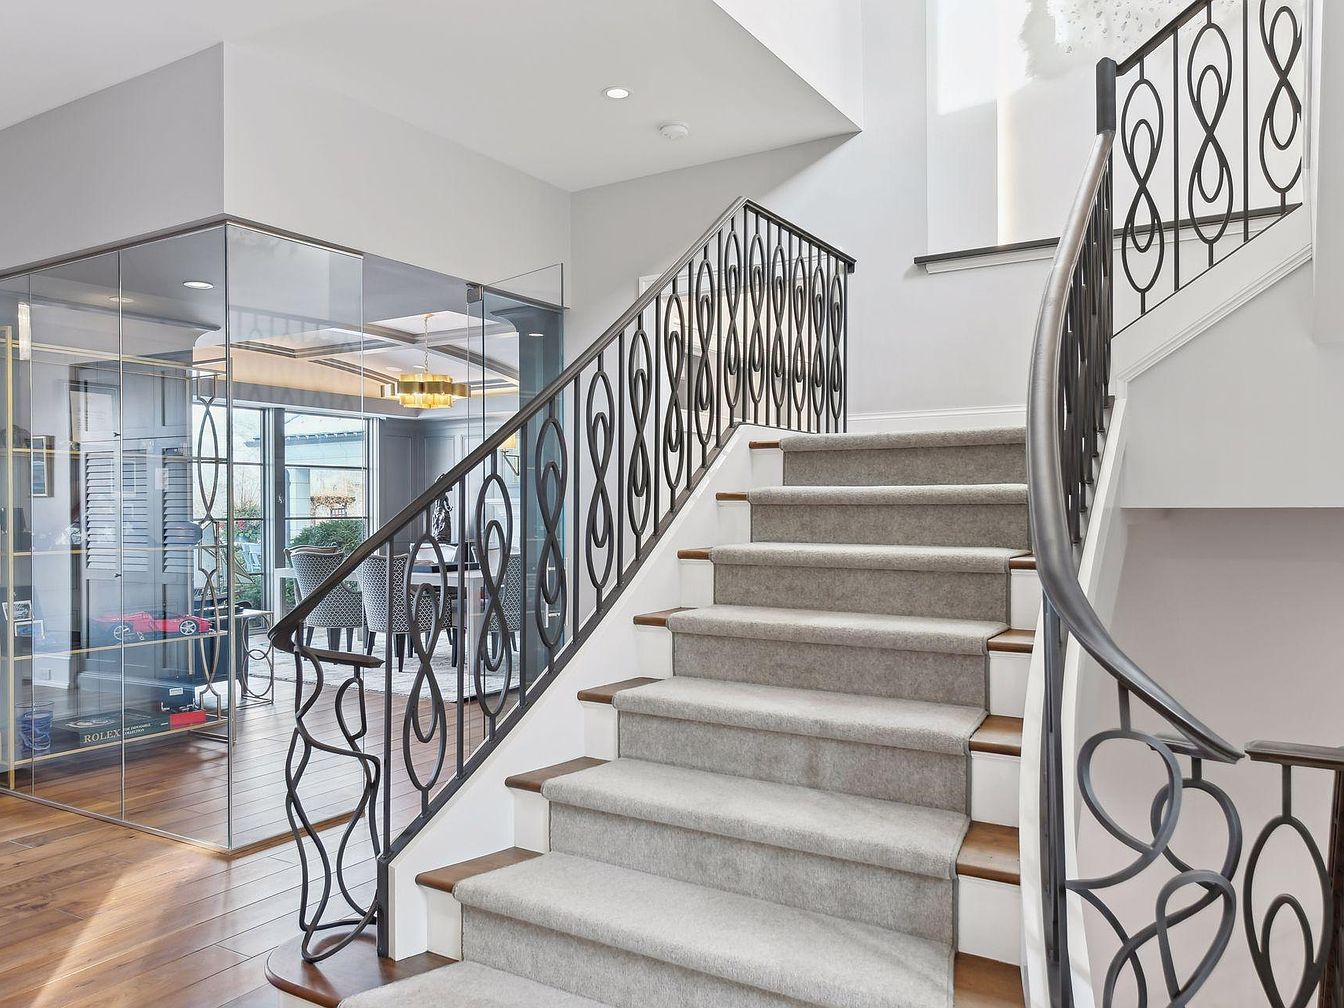
A spacious and inviting main staircase features gently curved carpeted steps, bordered by elegant wrought iron railings with a swirling pattern for added safety and style. The soft, neutral carpet creates a comfortable surface for children and adults alike, while the light gray and white color palette brightens the space. Adjacent to the staircase, a modern glass-walled room with warm wood flooring provides a view into a vibrant dining area with patterned chairs and abundant natural light. The open, airy layout and safe, accessible stairs make this home perfect for families seeking both style and functionality.
Upstairs Landing
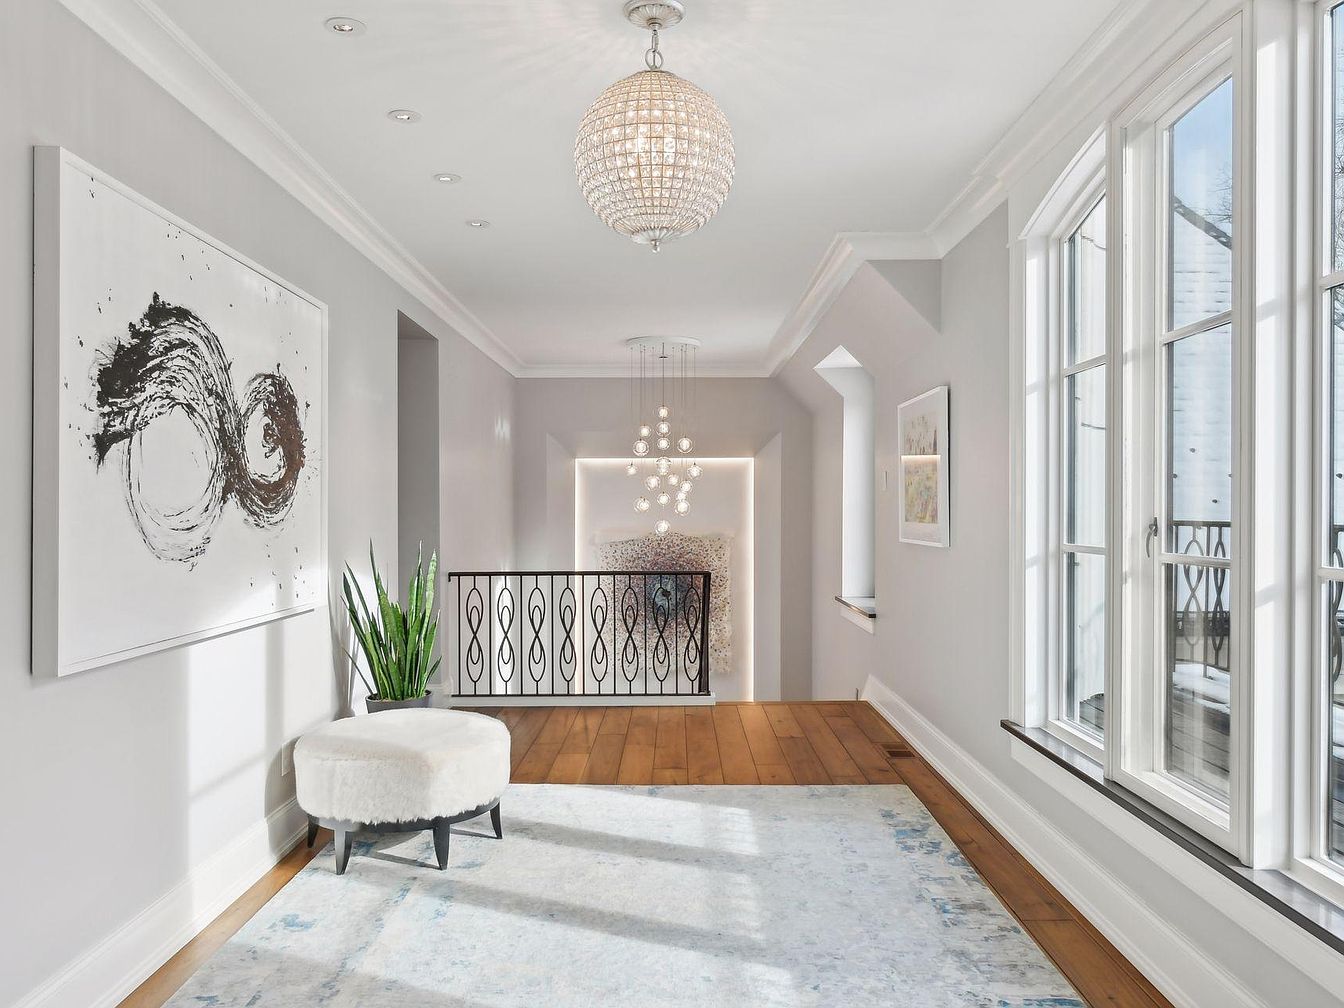
This bright and inviting upstairs landing features wide-plank hardwood floors and is flooded with natural light from a series of tall, elegant windows on the right wall. A soft, pale blue and white area rug runs across the space, while the walls are a light grey, creating a calming and timeless atmosphere. The landing is adorned with modern touches, including an abstract art piece and a small green potted plant next to a round plush stool for comfort. Overhead, a sparkling chandelier and contemporary pendant lights add sophistication. The black iron railings are safe for children, and the open, uncluttered layout is ideal for family life.
Master Bedroom Retreat
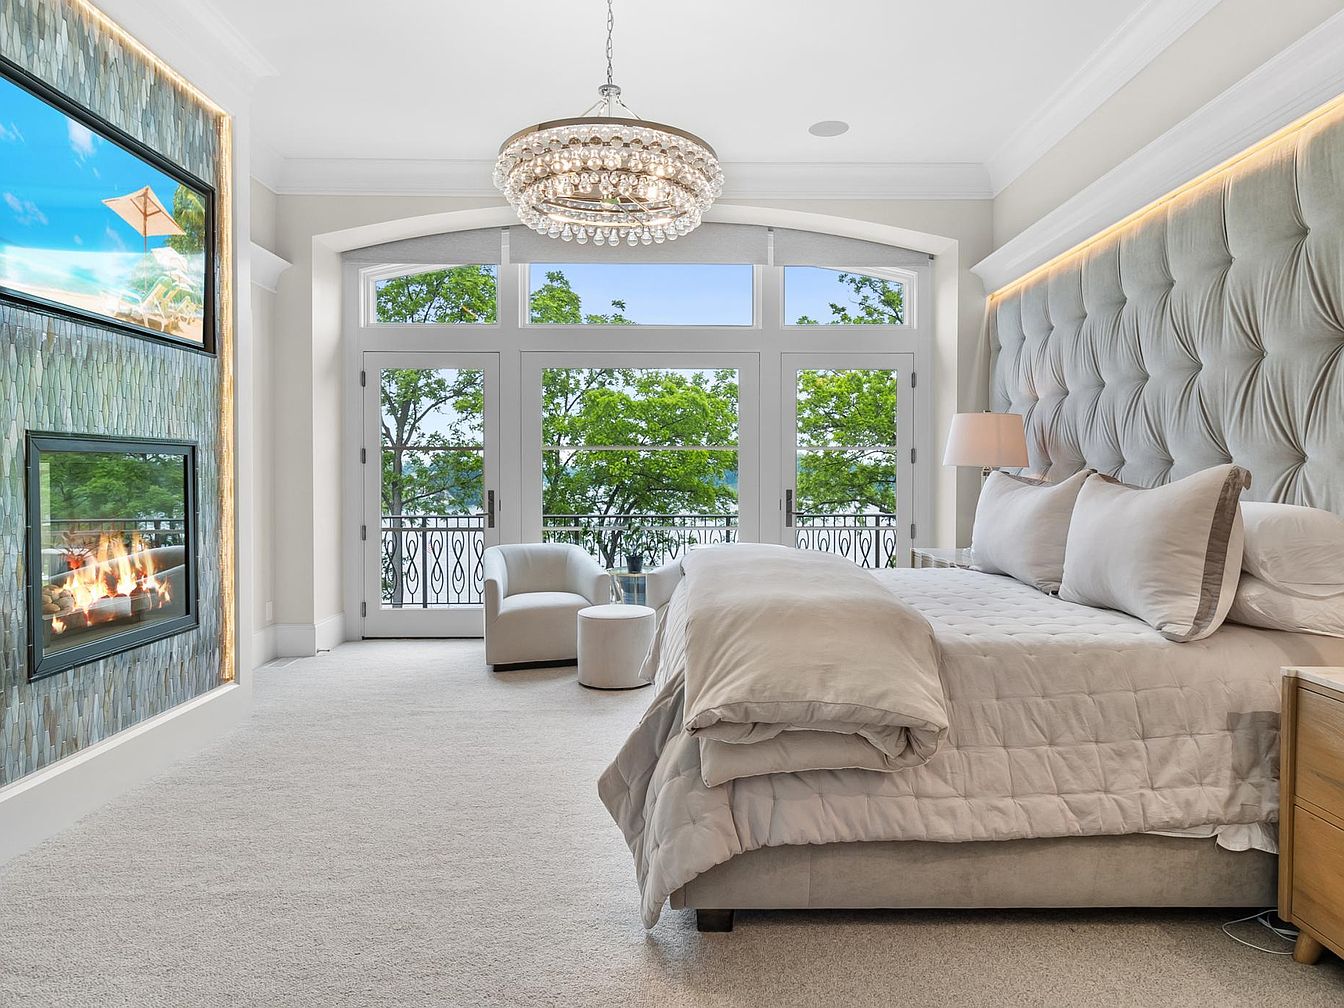
Spacious and elegantly designed master bedroom offering a tranquil environment perfect for families. Plush beige carpeting covers the floor, enhancing the cozy feel, while a large, tufted headboard extends across the wall behind the king-sized bed adorned in soft, neutral bedding. A dramatic crystal chandelier hangs above for a touch of glamour. Natural light floods the room through expansive French doors and windows, showcasing lush greenery and a charming balcony, ideal for quiet family moments. The room includes a modern fireplace with stylish tile surroundings and a mounted TV, providing comfort and entertainment for all ages.
Balcony View
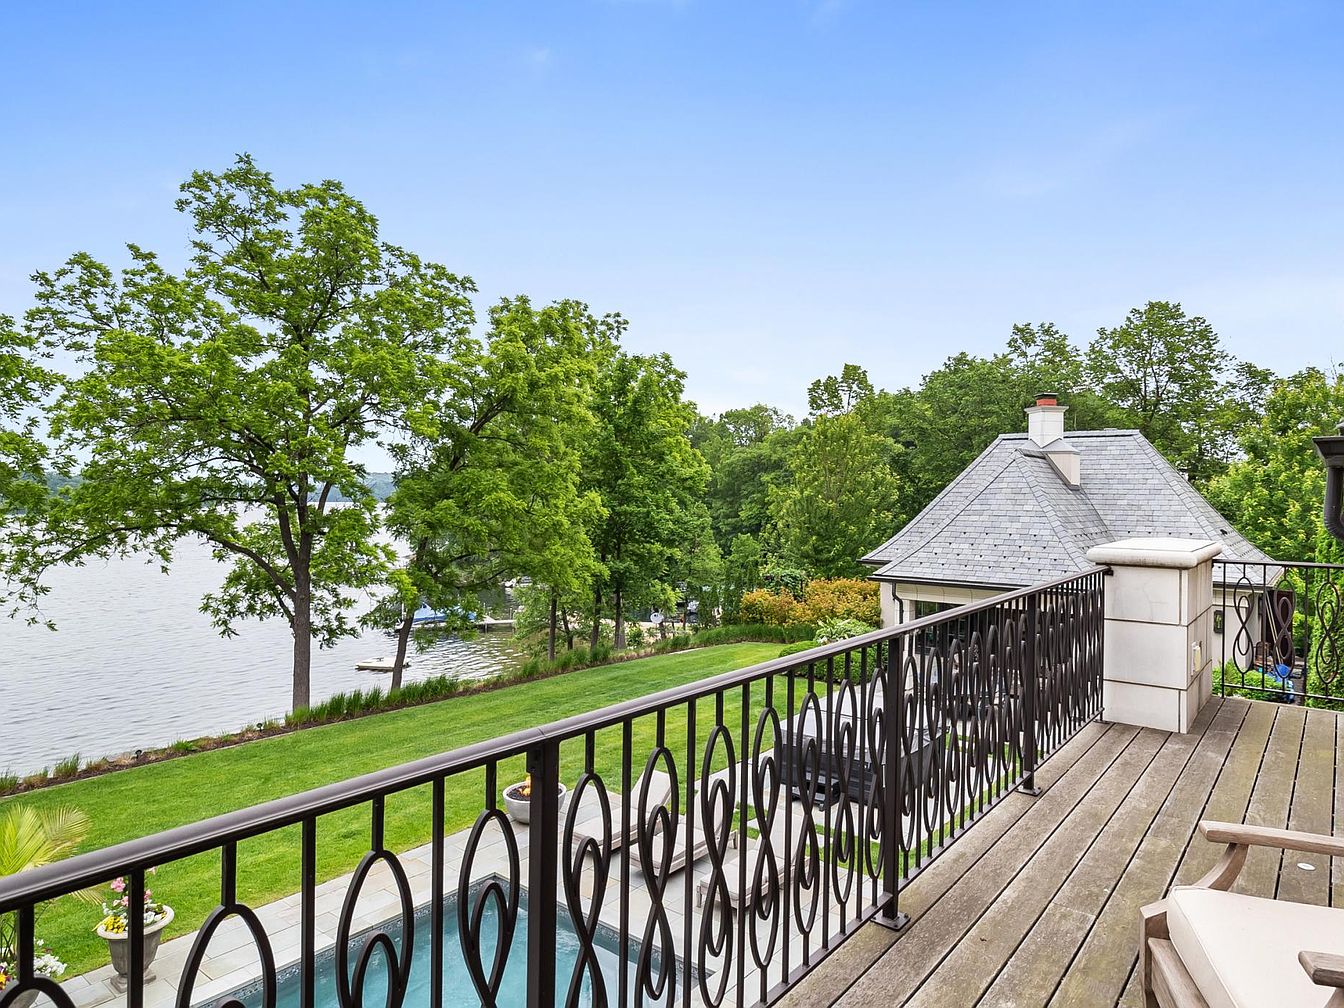
A spacious wooden balcony overlooks a lush green lawn, mature trees, and a serene lake in the background, creating a tranquil family retreat. The balcony features charming decorative wrought iron railings for safety and visual appeal, with cushioned chairs ideal for relaxation while supervising children playing below. The lawn is neatly manicured, suitable for outdoor activities, and borders a sparkling pool, adding fun for all ages. A guesthouse or detached garage with a shingle roof sits off to the right, nestled among vibrant landscaping. The color palette features soft neutrals for the balcony, rich green grass, and shimmering blue water, offering a tranquil atmosphere for family living.
Bathroom Seating Area
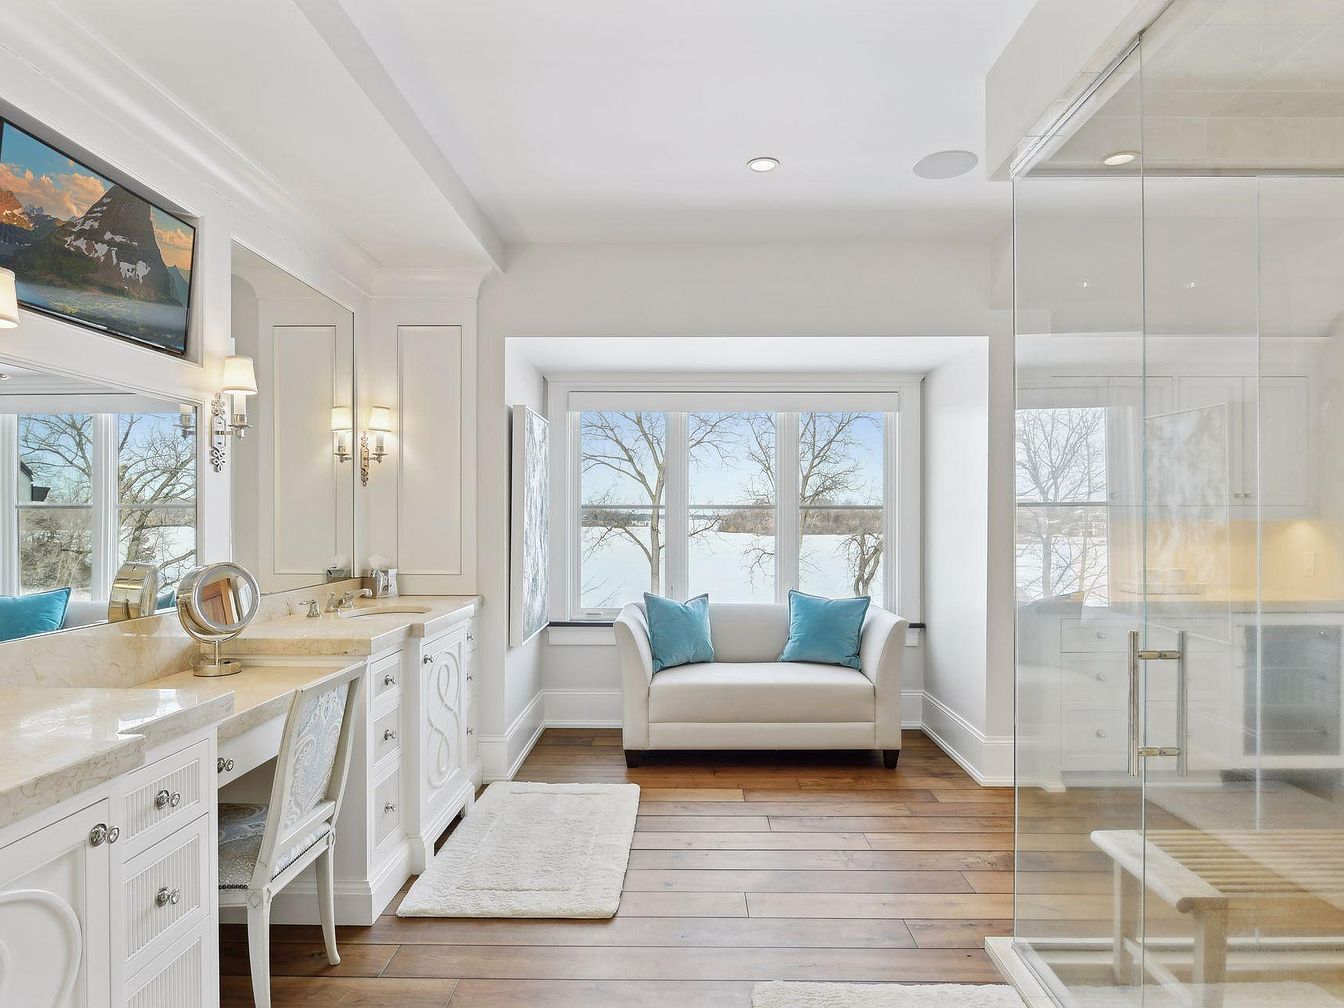
A spacious and elegant bathroom features a cozy seating nook with a large window offering natural light and scenic outdoor views. Soft wood-tone flooring contrasts beautifully with white cabinetry and beige stone countertops. Twin vanities with detailed molding, a matching chair, and sleek fixtures line the wall, complemented by polished mirrors and softly glowing sconces. The lounge area includes a plush upholstered loveseat accented by two light blue pillows, perfect for family relaxation or supervising young children during bath time. A glass-enclosed shower adds a modern touch, while the overall neutral palette and thoughtful layout create a sophisticated, family-friendly retreat.
Luxury Bathroom
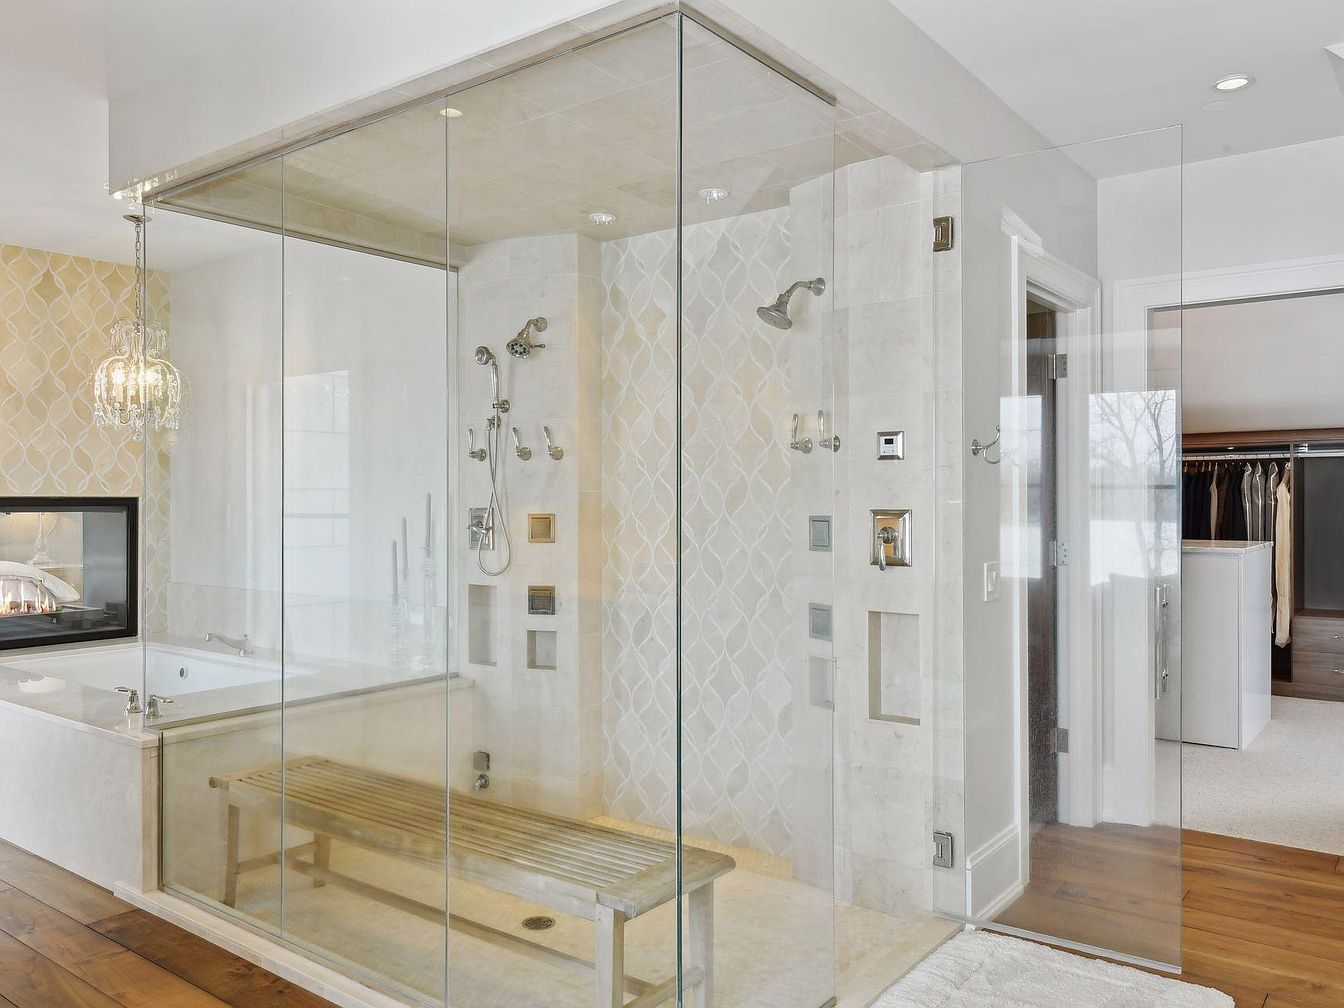
A spacious, light-filled bathroom with a modern glass-enclosed walk-in shower and a separate bathtub. The shower features a built-in tiled bench, multiple showerheads, and elegant niches for toiletries. The backdrop includes a distinctive beige and white patterned accent wall that adds a stylish, sophisticated touch. A contemporary crystal pendant light hangs above the bathtub, contributing both sparkle and warmth. Warm wood flooring extends into a visible walk-in closet, offering both comfort and convenience for families. The overall aesthetic is clean and serene, with a soft neutral palette and thoughtful, welcoming features ideal for family living.
Bathroom Vanity
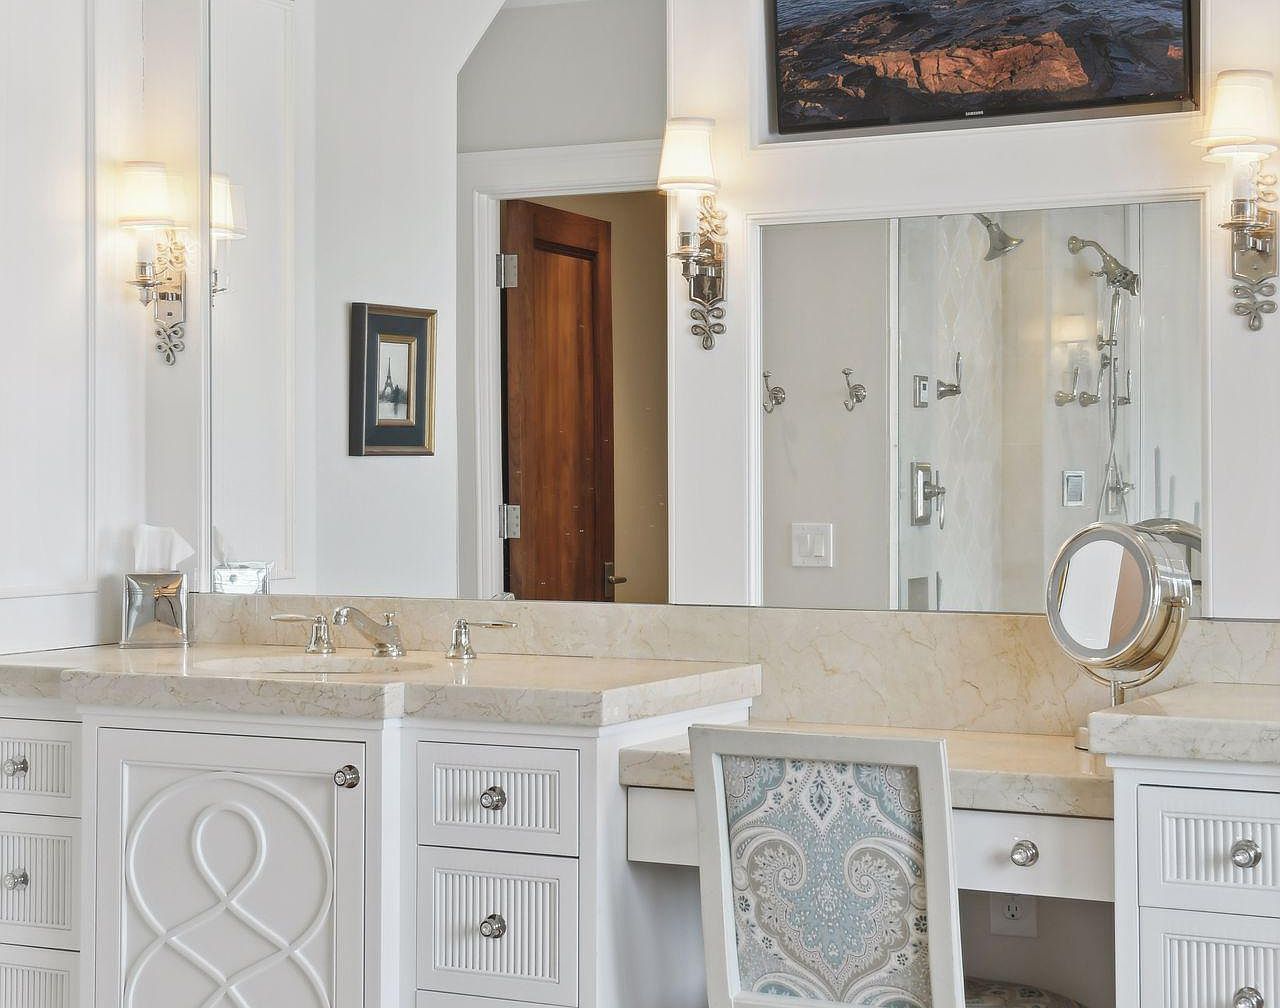
A luxurious bathroom vanity area with a dual-sink counter and a built-in makeup desk is featured, making it highly functional for a busy family routine. The vanity is crafted with light-colored stone surfaces and elegant cabinetry, detailed with white, raised patterns and classic silver knobs. The space is bright, thanks to wall-mounted sconces that provide a soft, even illumination. A patterned upholstered chair adds a touch of comfort and warmth. Above the large mirror, a TV offers entertainment or news, and the spacious layout, along with accessible storage and a visible walk-in shower, enhances daily convenience and safety for all ages.
Walk-In Closet
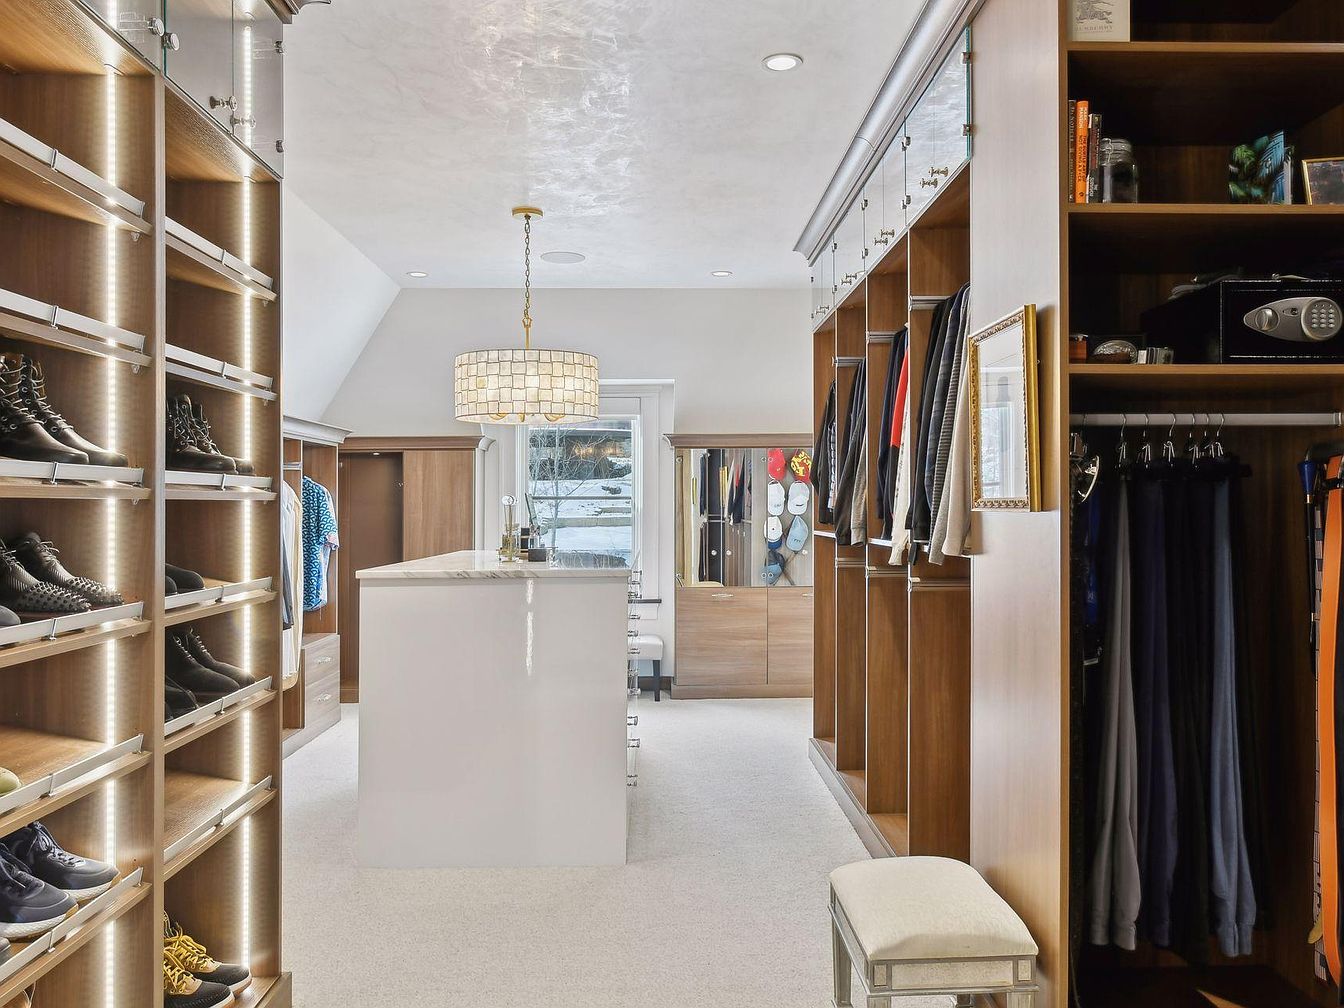
This spacious walk-in closet features elegant wooden shelving and cabinetry, offering ample organized storage for shoes, clothing, and accessories. On each side, open cubbies and hanging racks keep family wardrobes tidy and accessible, while the shelves are illuminated with modern strip lighting for easy viewing. A large, glossy white center island provides additional counter space and drawers for smaller items. The plush light carpet gives a soft underfoot feel, perfect for all ages. A striking chandelier with a tiled shade adds sophistication to the space, and natural light pours in from a large window, creating a warm and inviting atmosphere.
Laundry Area
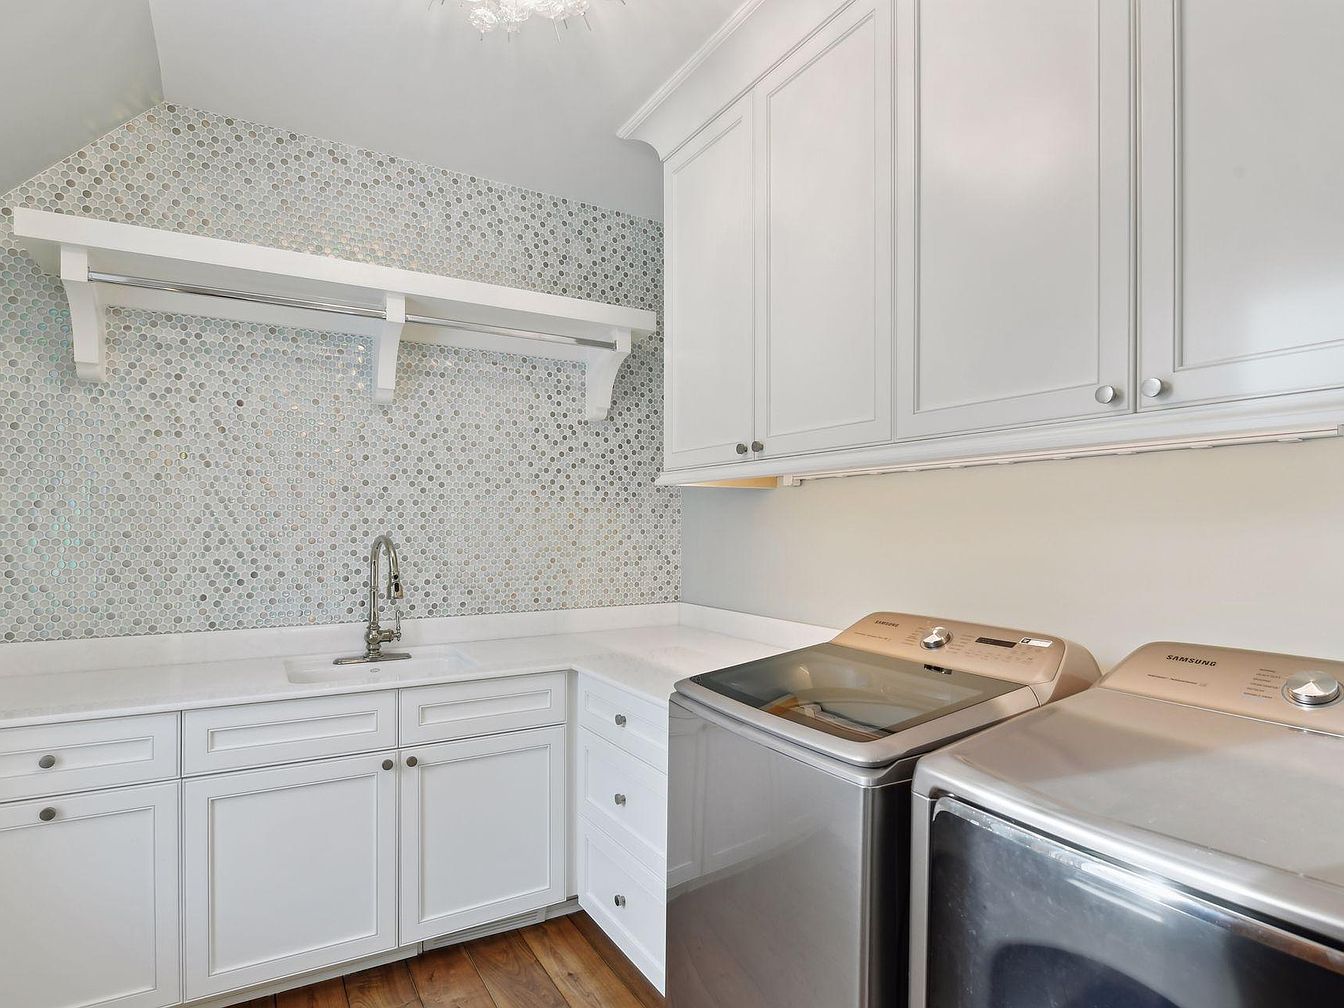
This bright and inviting laundry area features a blend of functionality and elegance, perfect for busy families. The walls are adorned with a beautiful mosaic of iridescent circular tiles, reflecting light and adding a touch of luxury to the space. White cabinetry offers ample storage above and below the quartz countertops, complementing the clean, contemporary design. There is a deep sink with a sleek, modern faucet ideal for hand washing delicate items or cleaning up messes, and a sturdy shelf above for additional organization. The front-loading washer and dryer are finished in a stylish metallic tone. Warm wooden floors lend a cozy, welcoming feel.
Bedroom Retreat
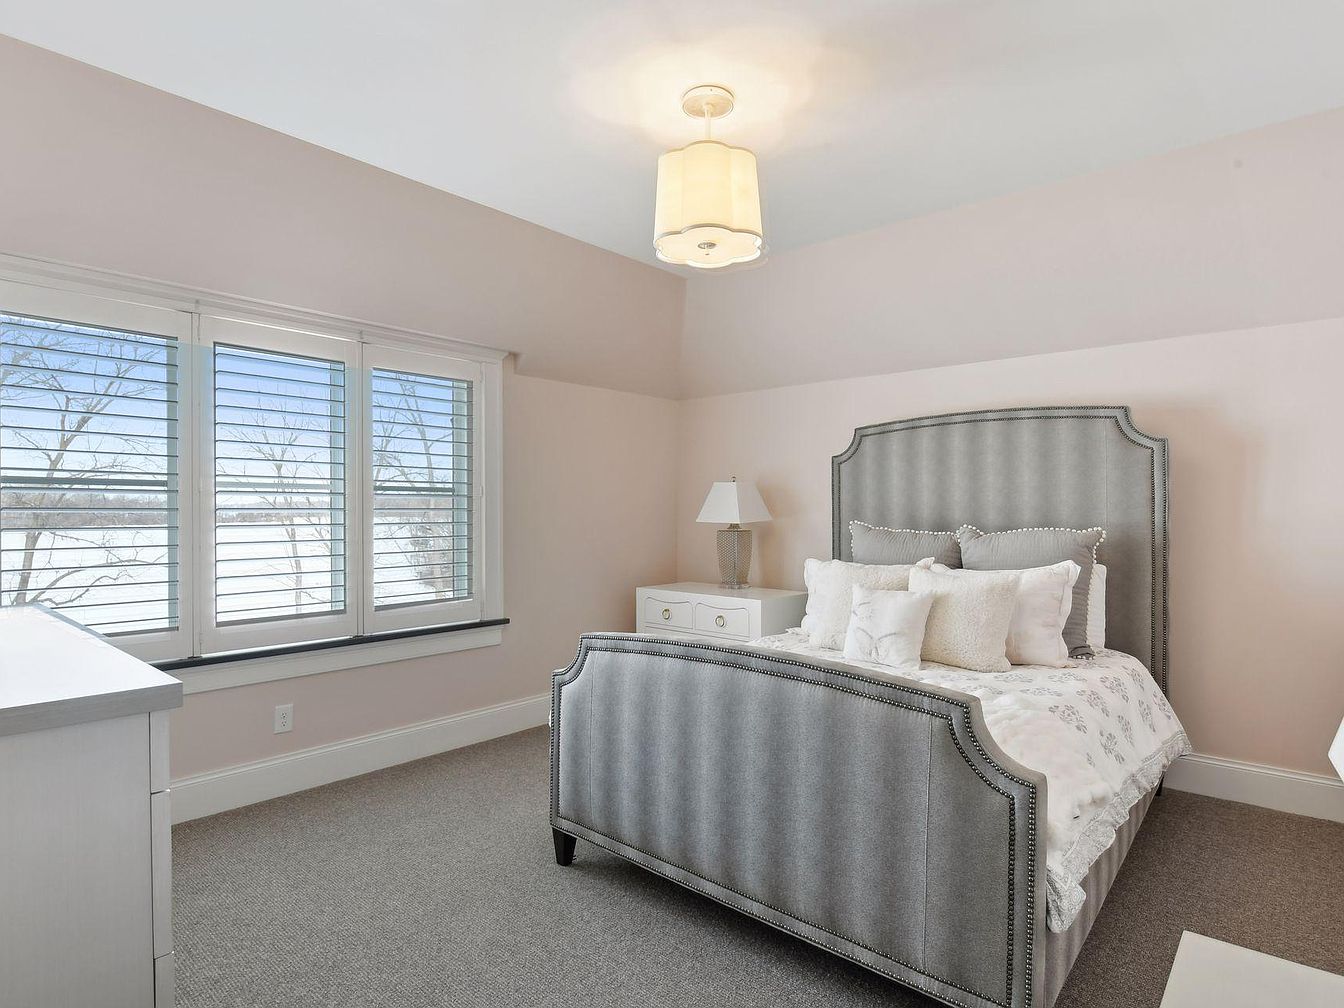
This serene bedroom features soft blush-colored walls and a light, neutral palette, creating a tranquil atmosphere perfect for relaxation. The elegant gray upholstered bed with nailhead trim is the focal point, beautifully complemented by plush pillows and crisp, patterned bedding. A white wooden nightstand with a classic lamp sits beside the bed, adding both style and functionality. Ample natural light streams in through large windows with white plantation shutters, offering lovely outdoor views and privacy. The plush carpeting provides warmth underfoot, making this space inviting and family-friendly, ideal for children or guests with its calm, welcoming environment.
Bedroom Retreat
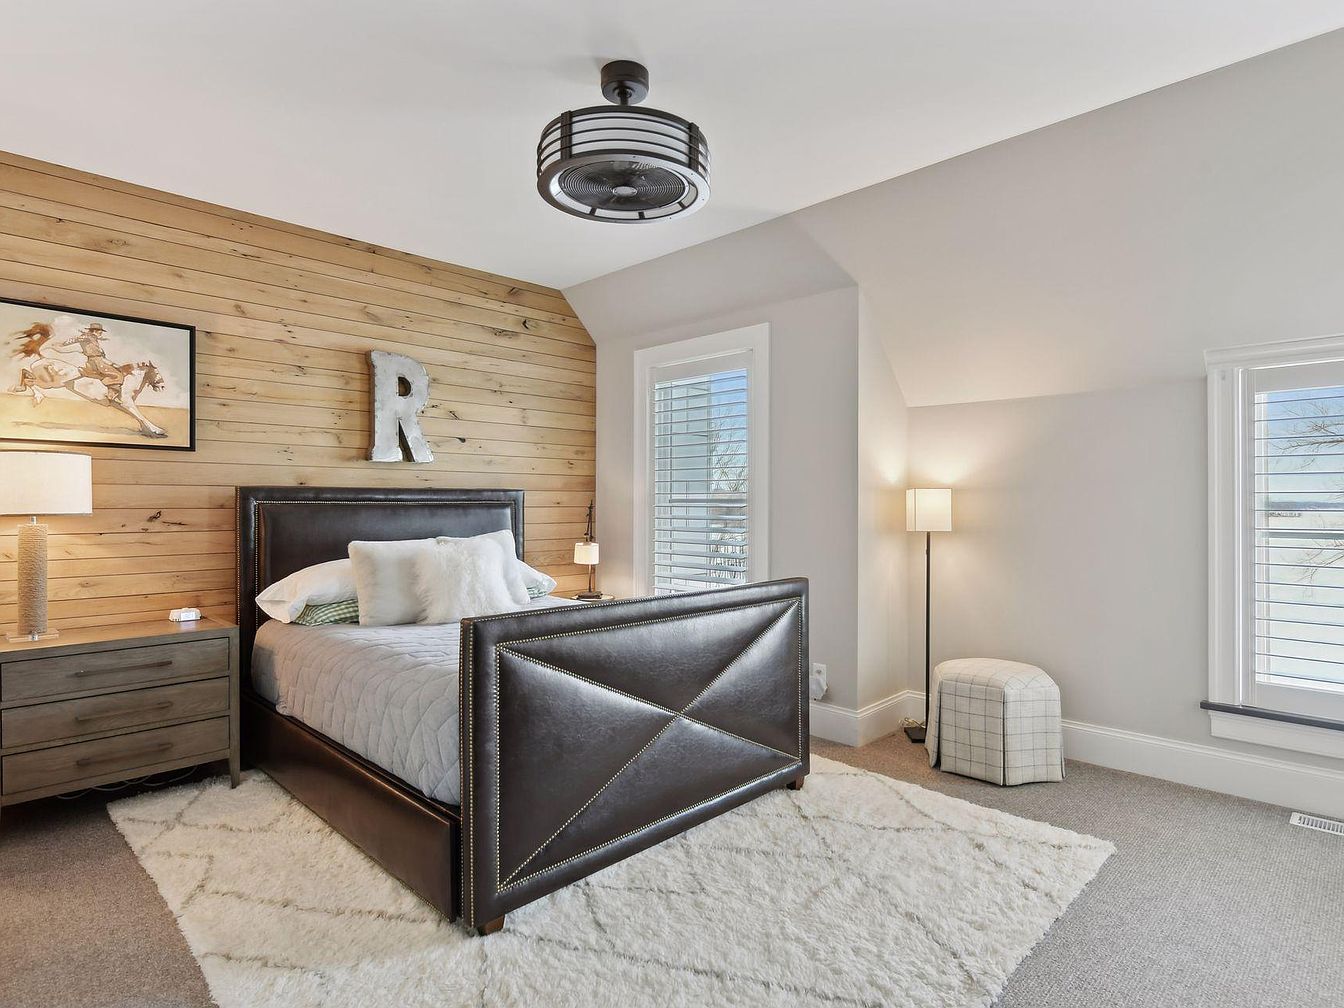
This cozy bedroom features a modern rustic aesthetic, with a wood-paneled accent wall adding warmth and character behind a dark leather upholstered bed. Neutral grey carpeting covers the floor, complemented by a plush cream area rug that enhances comfort, making it ideal for families with children. Large windows with white trim allow plenty of natural light, while blackout blinds offer privacy. Minimalist furniture includes a wooden dresser and two stylish lamps, creating a calming ambiance. Touches like framed artwork, a metallic wall initial, and a geometric pouf add personal and playful touches, making the space both functional and welcoming for family living.
Bathroom Vanity Area
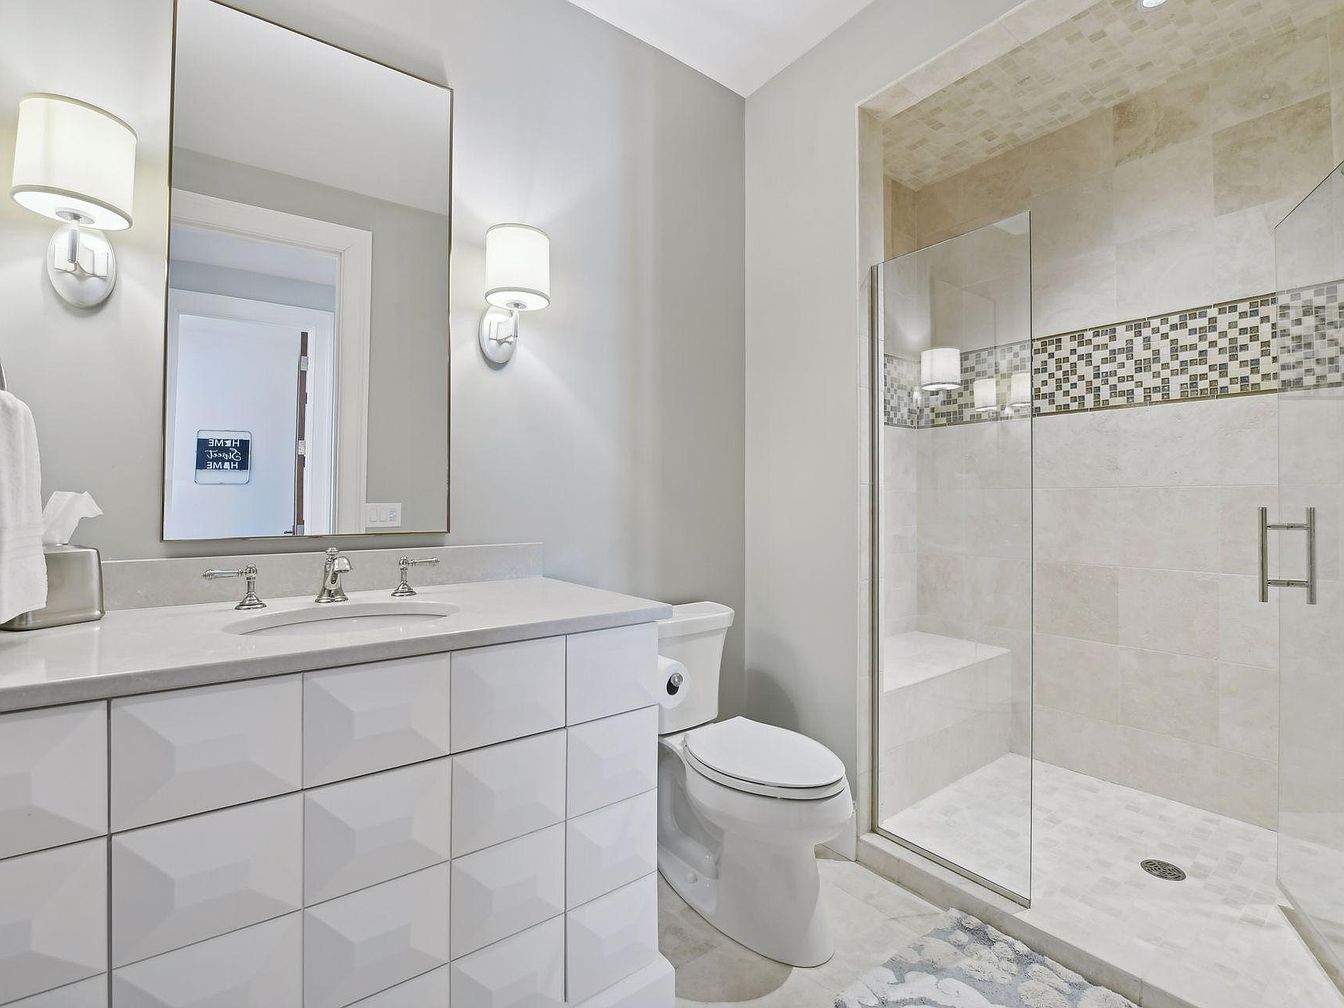
This modern bathroom features a sleek double-sink vanity with geometric, textured drawers and a smooth stone countertop, providing ample storage for family needs. The large wall mirror, framed with two cylindrical wall sconces, brightens the neutral space and contributes to a spacious feel. The walk-in shower boasts glass doors, an elegant mosaic accent tile band, and a built-in bench for comfort and safety—ideal for children or anyone needing extra support. Soft gray walls, light stone tiles, and subtle patterns on the rug create a calming, family-friendly atmosphere, while contemporary fixtures and finishes enhance both style and function.
Cozy Lounge Area
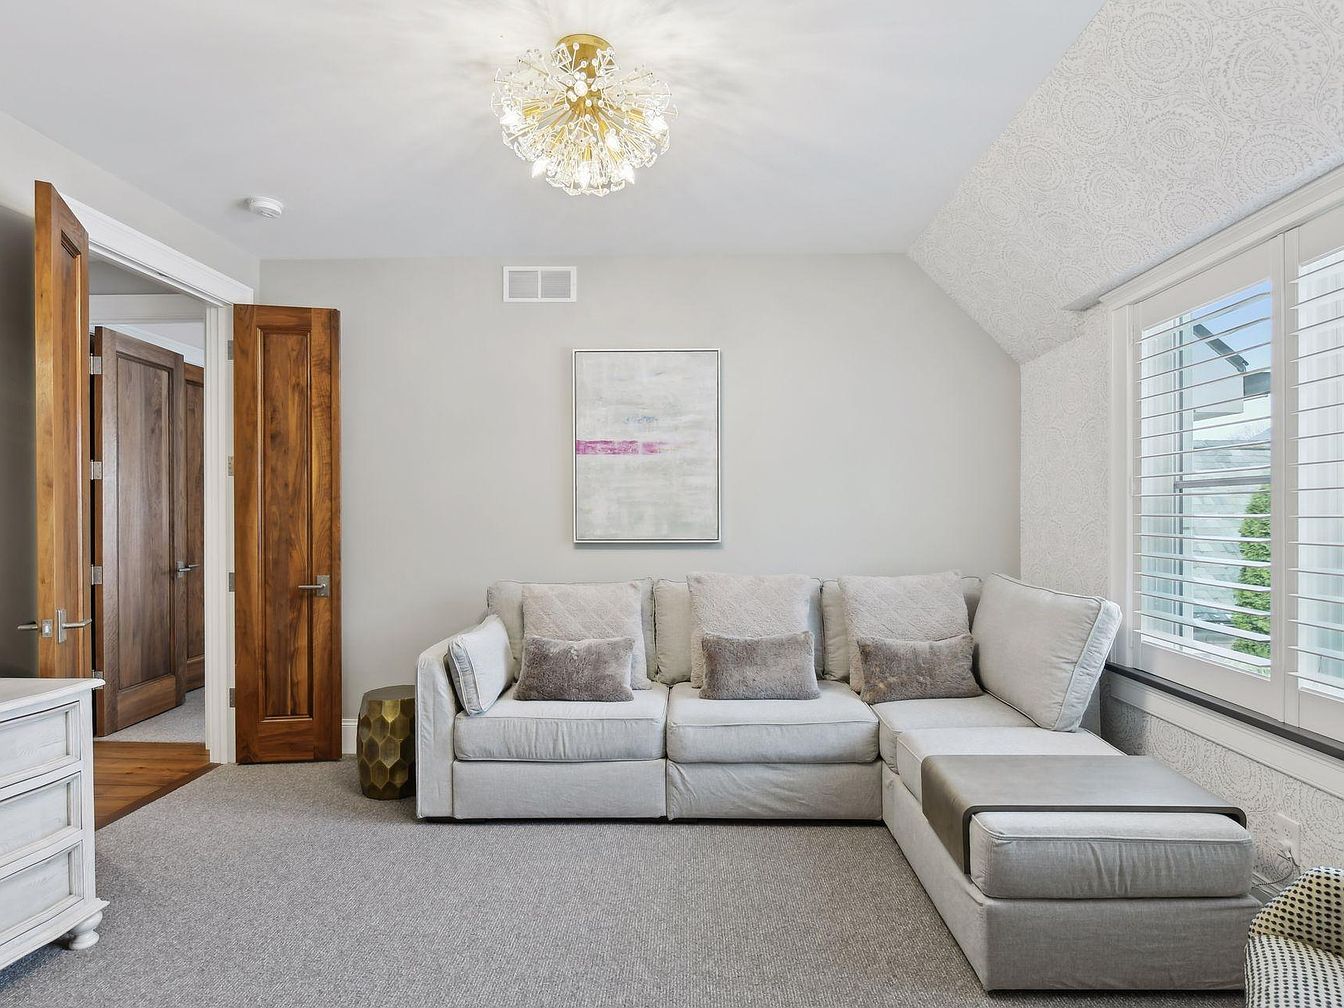
A bright and inviting family lounge area features a large, comfortable L-shaped sectional sofa in soft gray upholstery, perfect for gatherings or relaxing together. Plush throw pillows provide added comfort, making it ideal for children and adults alike. The soft gray carpet enhances the gentle, neutral color scheme, while white patterned wallpaper and large plantation shutters on the window add a clean, airy feel. A modern gold-toned side table and contemporary abstract art contribute stylish accents. The wooden double doors give the space warmth and character, and a stunning crystal chandelier casts elegant light across the room, making it both practical and beautiful.
Living Room Details
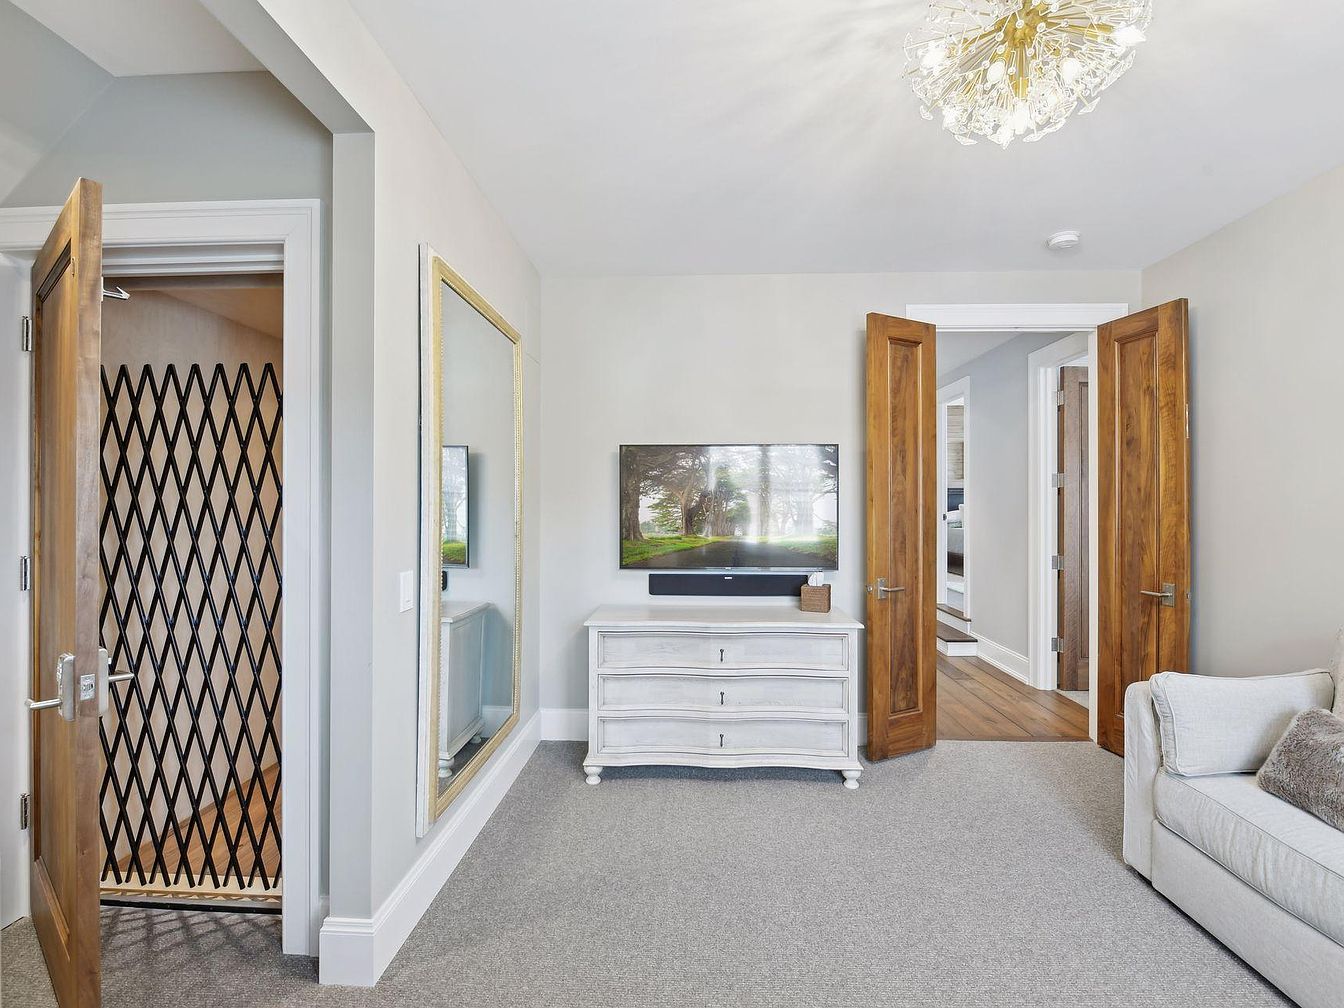
A cozy and inviting living room showcases soft gray carpet flooring and walls painted in a gentle, neutral tone, creating a calm backdrop ideal for family gatherings. The space features a comfortable light-colored sofa with an accent pillow, perfect for relaxing or watching TV as a family. A white chest of drawers serves as a TV stand, adding a touch of classic charm, while the large gilded wall mirror enhances the room’s light and openness. Warm wooden doors contrast beautifully with the modern décor, and an elegant contemporary chandelier brightens the space, highlighting its welcoming and child-friendly atmosphere.
Hallway Design
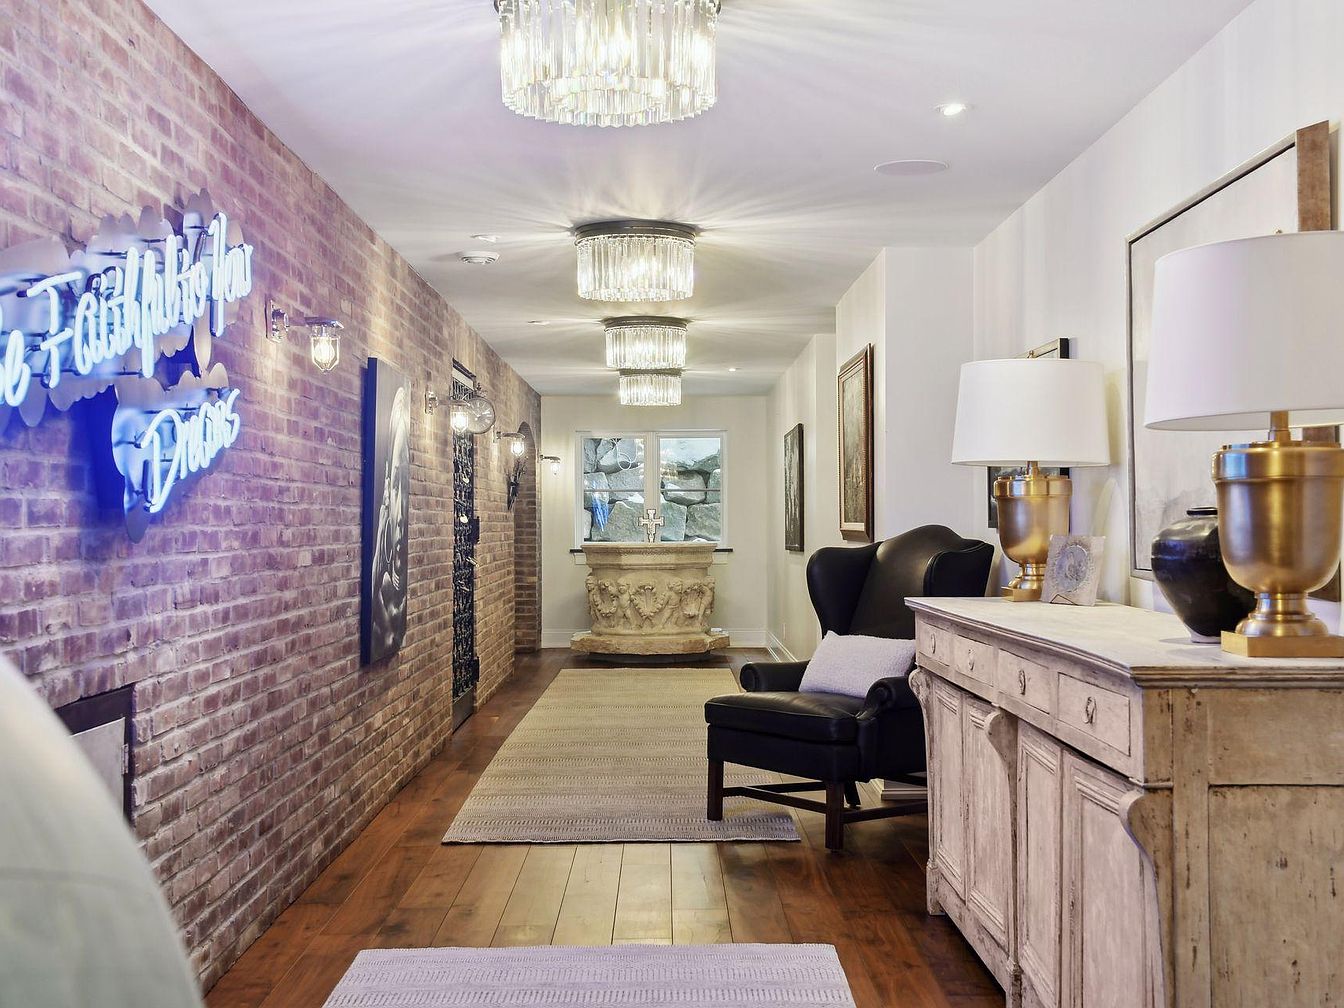
A spacious, family-friendly hallway featuring a mix of rustic and modern design elements. One wall is exposed red brick, adorned with art pieces and a neon light, adding vibrancy and character. The opposite wall is painted white and showcases elegant framed artworks and a distressed wooden console table topped with stylish gold lamps. The floor is covered in rich, medium-toned wood, layered with soft area rugs for comfort and noise reduction. Crystal chandeliers illuminate the space, creating a welcoming, warm atmosphere. An inviting black armchair with a pillow offers a cozy reading nook suitable for both adults and children.
Home Gym Area
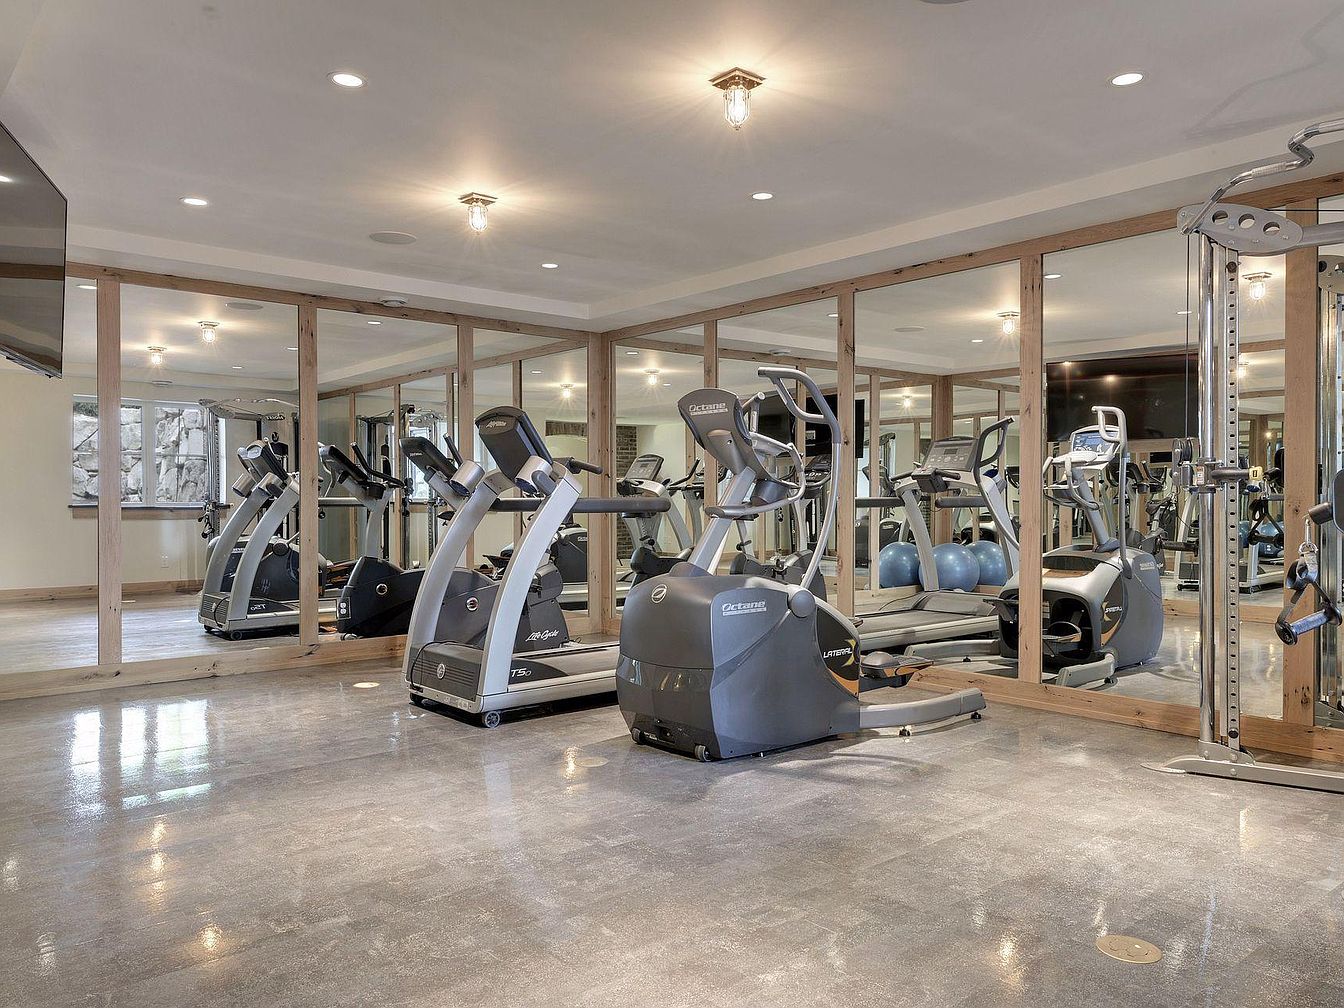
This spacious home gym features a wall lined with large mirrors, creating an open and airy feel perfect for family workouts and group activities. The flooring is smooth, durable, and easy to clean, ideal for exercise routines. Several modern cardio machines, including treadmills and ellipticals, are arranged neatly with clear walking zones for safety. Along one wall are blue stability balls, offering versatility for users of all ages. Recessed ceiling lights and large windows provide ample natural and artificial light. Neutral tones in the walls and flooring contribute to a bright, contemporary, and welcoming environment suitable for family fitness.
Bedroom Retreat
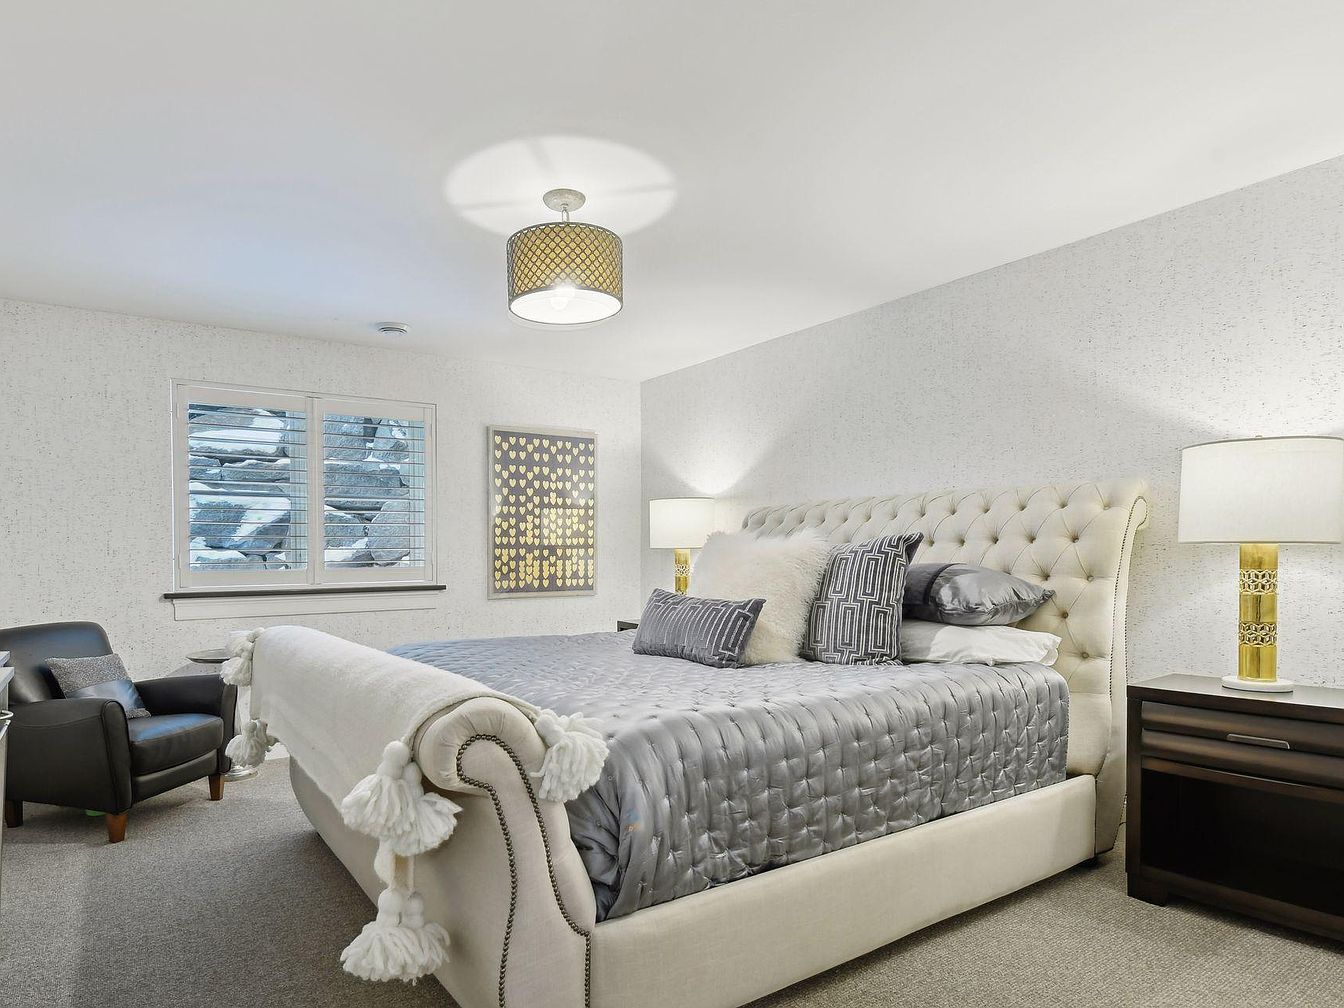
A cozy, inviting bedroom featuring a plush upholstered king-size bed with elegant tufted details and decorative tassels at the foot. The color palette is soothing, with a mix of soft grays, creams, and metallic gold accents. Two wooden nightstands flank the bed, each topped with a stylish lamp that emits a warm glow, creating a tranquil ambiance. An armchair positioned near the window offers an ideal reading spot. A gold heart-themed wall art adds a playful, family-friendly touch, while the thick carpeted floor ensures safety and comfort for all ages, making this space perfect for relaxation and family bonding.
Bathroom Vanity & Shower
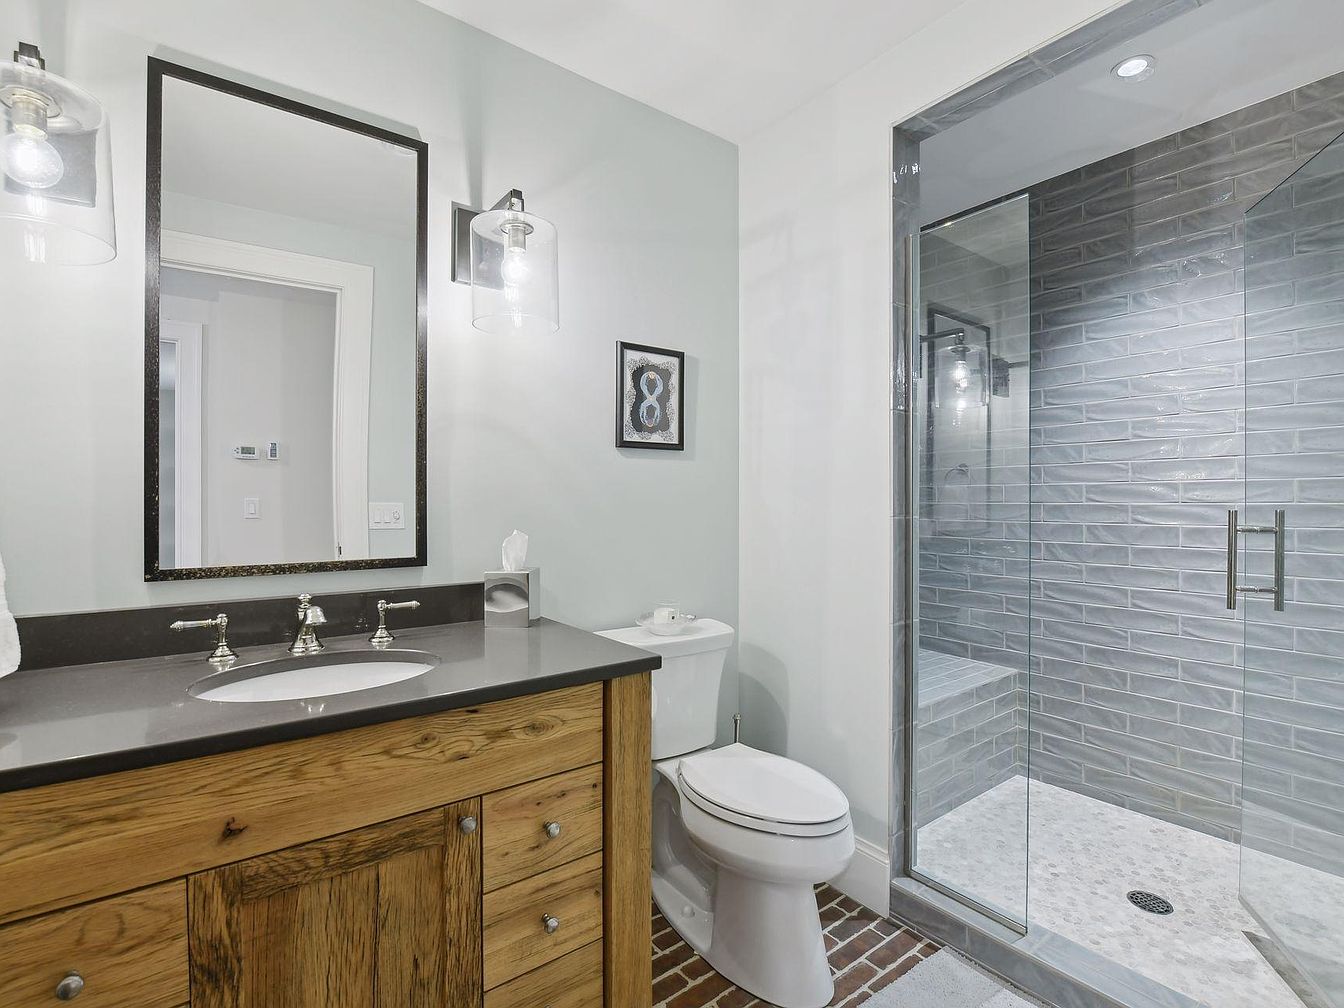
A modern family bathroom featuring a spacious glass-enclosed walk-in shower with stylish light gray subway tiles reaching ceiling height and a pebble-tiled shower floor. To the left, a wooden vanity with a dark countertop and sleek chrome faucet offers warm rustic charm, complemented by a large rectangular framed mirror above. The walls are painted a soft cool gray, harmonizing with simple white trim and fixtures for a clean, inviting look. Thoughtful lighting includes glass pendant sconces that provide ample illumination. The room’s open layout and use of durable materials make it both accessible and practical for families with children.
Family Game Room
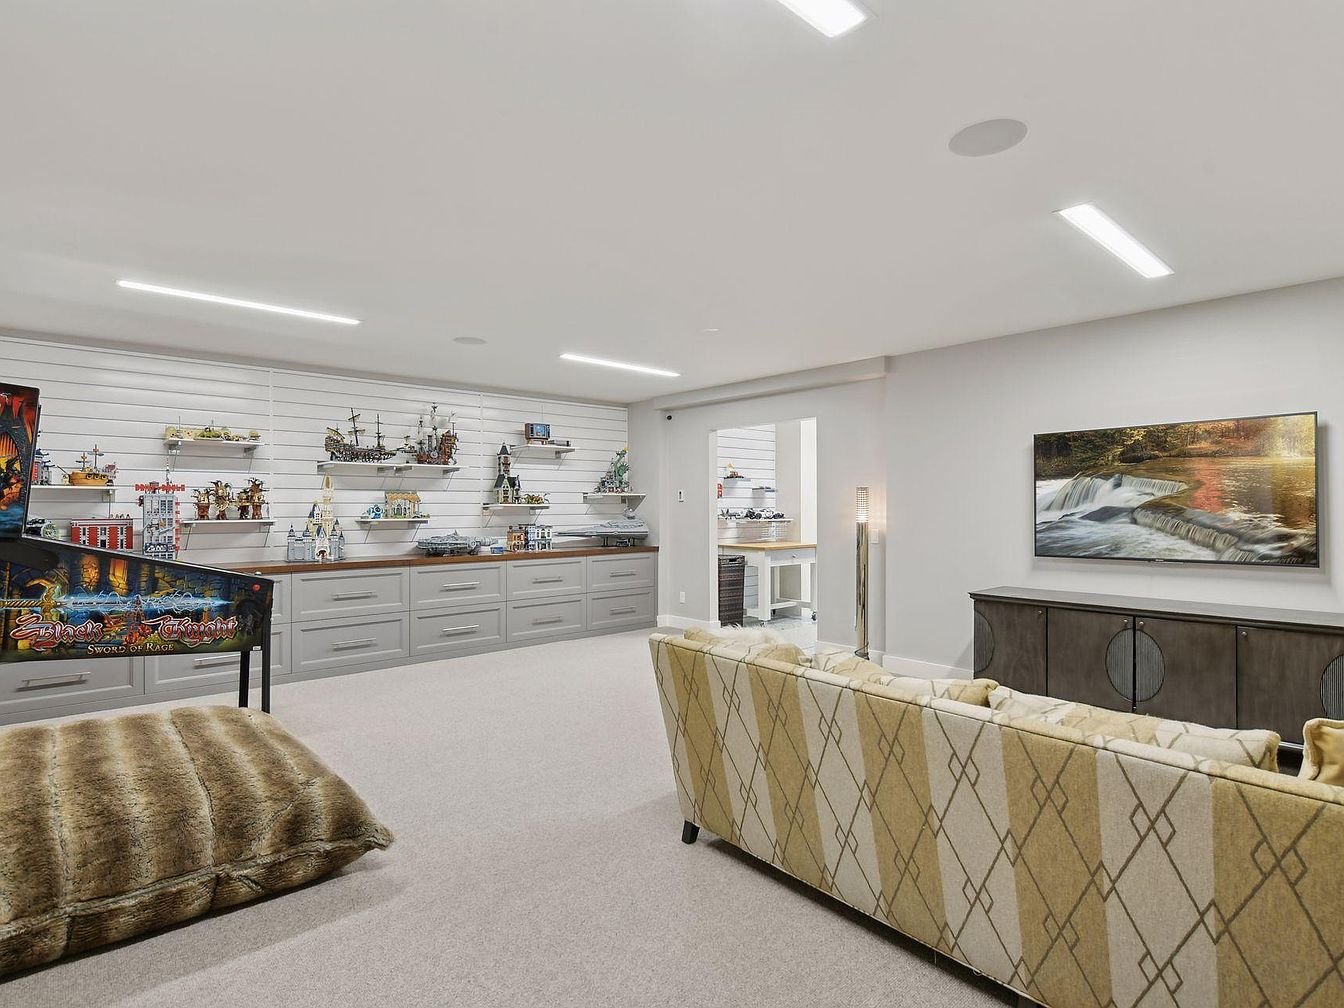
A spacious and inviting game room with a soft, neutral carpet perfect for children to play on. There’s ample space for the whole family, featuring a large geometric-patterned sofa in warm gold and cream tones. Along one wall, gray cabinetry topped with a wooden surface provides practical storage for toys, games, or collectibles, which are beautifully displayed on rows of modern shelving above. The presence of a pinball machine adds an element of fun, while artwork of a tranquil river hangs above a sleek sideboard on the far wall. The room is brightly lit with recessed ceiling lights, creating an energetic and warm family atmosphere.
Spacious Family Garage
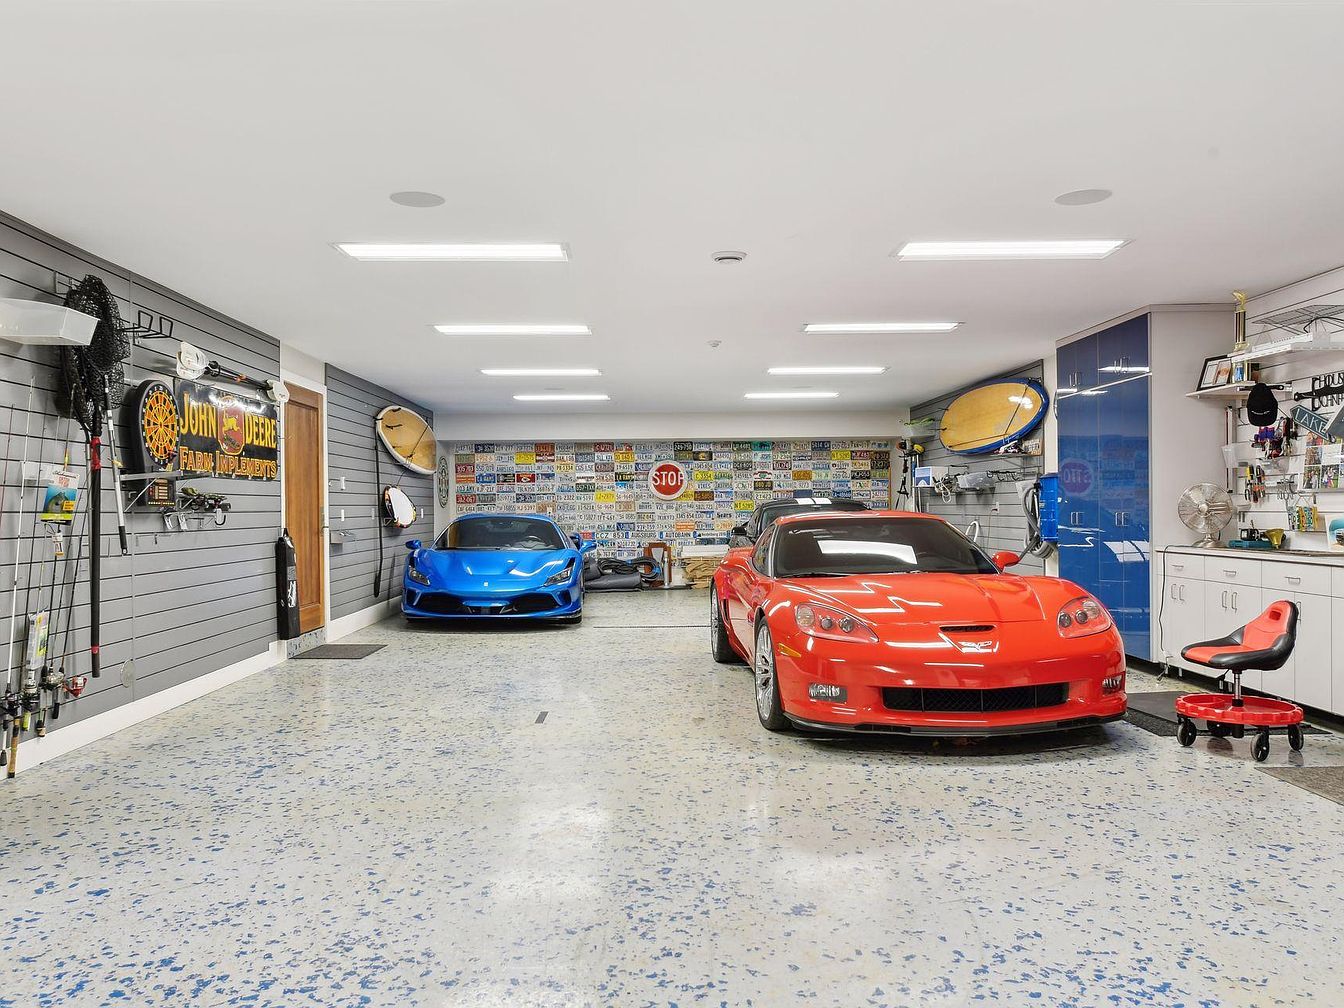
A large, immaculately maintained garage featuring a speckled epoxy floor for easy cleaning and durability, ideal for an active family. The space houses two sports cars, a blue one and a red one, demonstrating ample parking and maneuvering room. The walls are adorned with a colorful array of vintage license plates and automotive memorabilia, adding personality and a playful, nostalgic touch. Blue storage cabinets and open shelves provide organized storage for tools and sports gear, while fishing rods and beach boards hint at family hobbies. Sleek gray walls, bright overhead lighting, and a rolling stool create a modern, functional, and welcoming atmosphere for projects and play.
Kitchen and Lounge
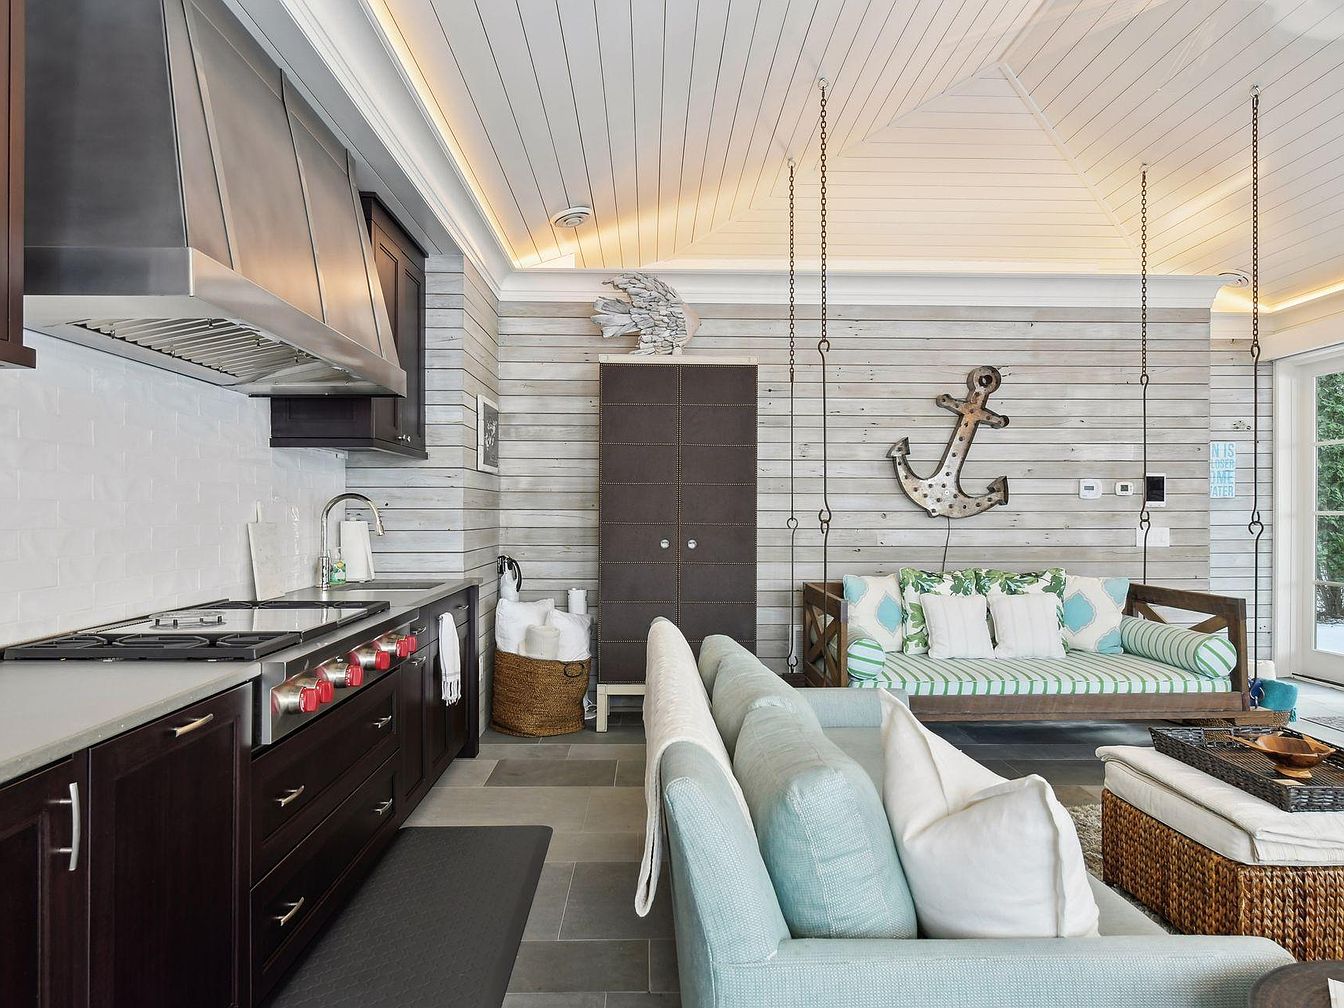
A beautifully designed open-concept kitchen and lounge area blends functionality and comfort for family living. The kitchen features rich, dark cabinetry, a large stainless steel stove with red knobs, and a sleek modern hood, paired with a light gray countertop for a striking contrast. Adjacent to the kitchen, the living space offers a light blue sofa and a unique suspended bench swing adorned with plush striped pillows, creating a playful yet relaxing retreat. Coastal touches, such as a whitewashed shiplap wall, decorative anchor, and sea-inspired pillows, evoke a serene, beachy atmosphere perfect for gatherings. Large windows provide ample daylight and a welcoming vibe.
Bathroom Vanity
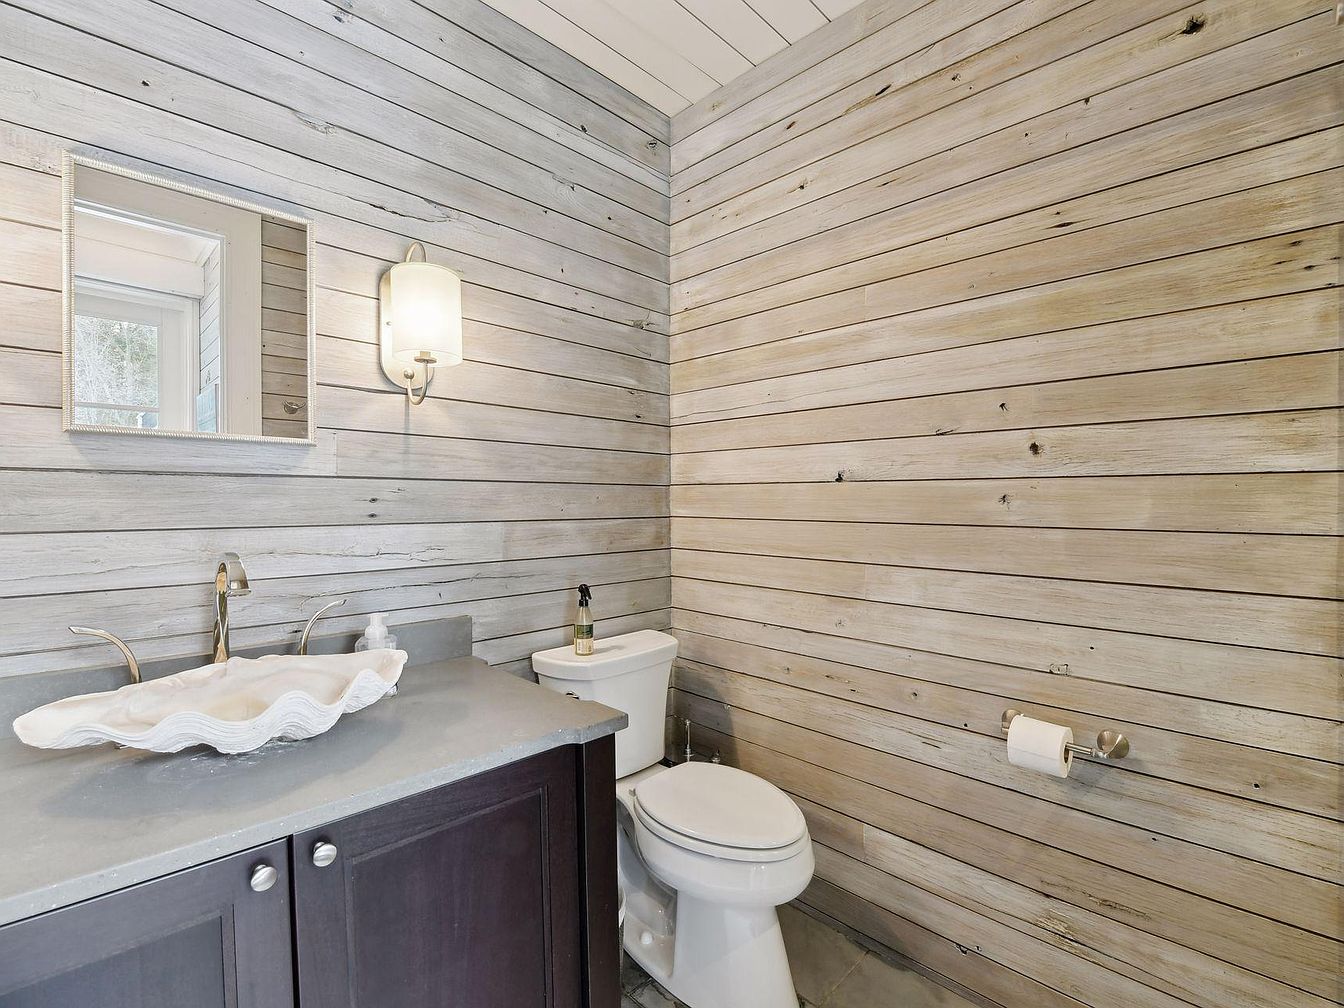
A charming and functional bathroom with a modern coastal design, perfect for families. The walls are clad in horizontal light-washed wooden planks, creating a warm, inviting feel. A dark wood vanity with silver hardware and a smooth gray countertop provides ample storage and durability. The sink is uniquely shaped like a large shell, adding a touch of whimsy that can delight children and adults alike. Above the vanity, a square mirror is flanked by a sleek wall sconce emitting soft, diffused light. The classic white toilet sits adjacent, complemented by a brushed steel toilet paper holder, and a small window brings in natural light.
Family Sunroom
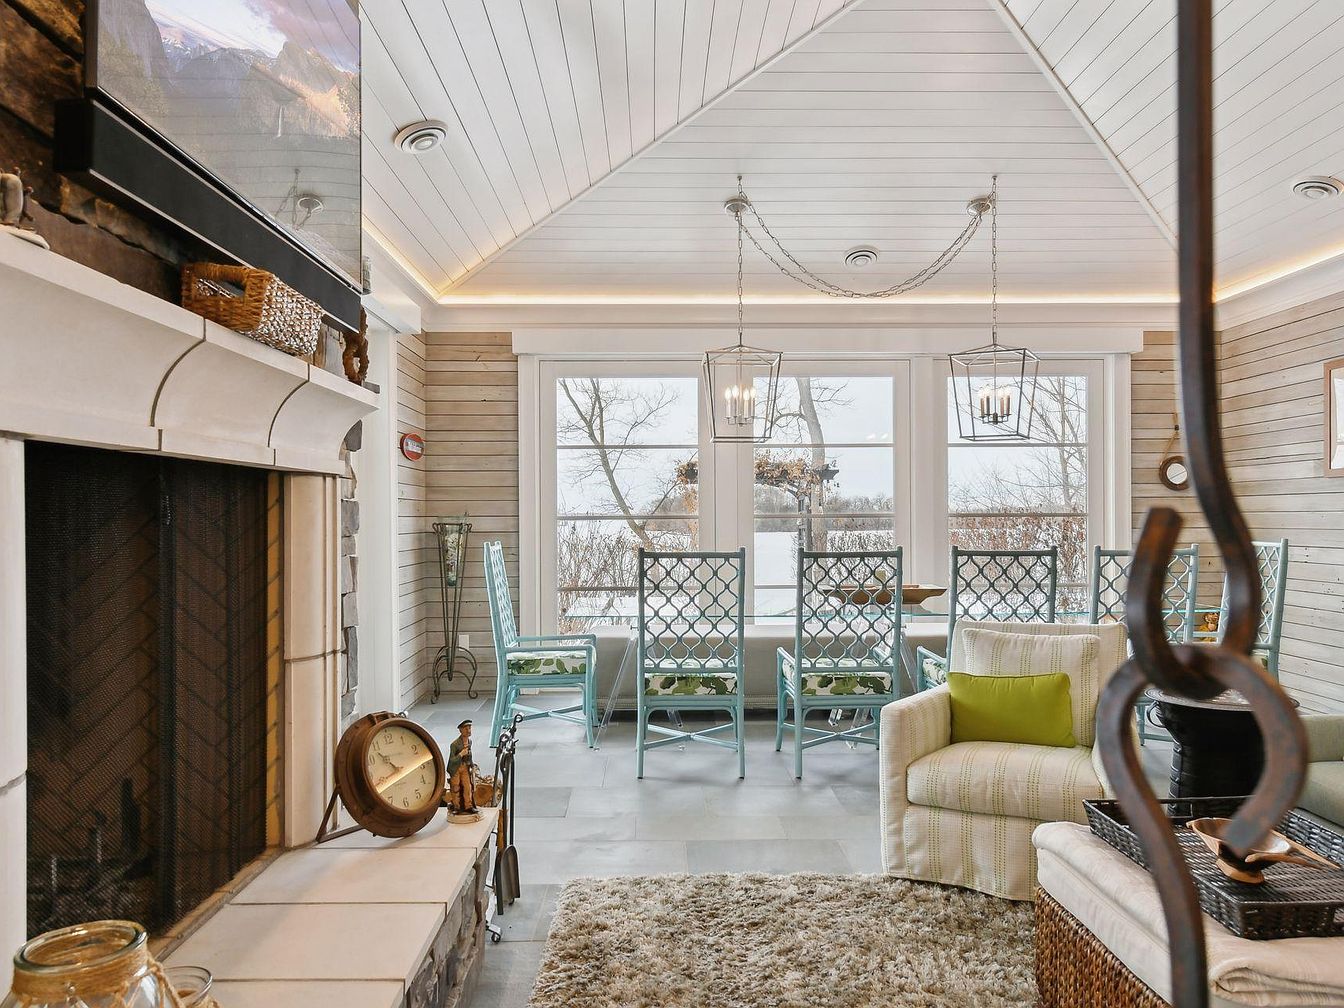
A bright and spacious sunroom features large windows that let in an abundance of natural light, offering serene views of the outdoors and creating a welcoming space for families to gather. The walls and vaulted ceiling are covered in white wood paneling, complemented by subtle, soft-toned wood on the vertical surfaces. The room has a cozy fireplace with a classic stone and tile mantel, providing warmth and a focal point for family activities. Soft, textured rugs and a striped armchair with a green accent pillow add comfort, while a set of matching blue lattice-back chairs and a glass dining table invite shared meals and conversation. Pendant lighting and thoughtful decor complete this inviting, family-focused space.
Poolside Patio
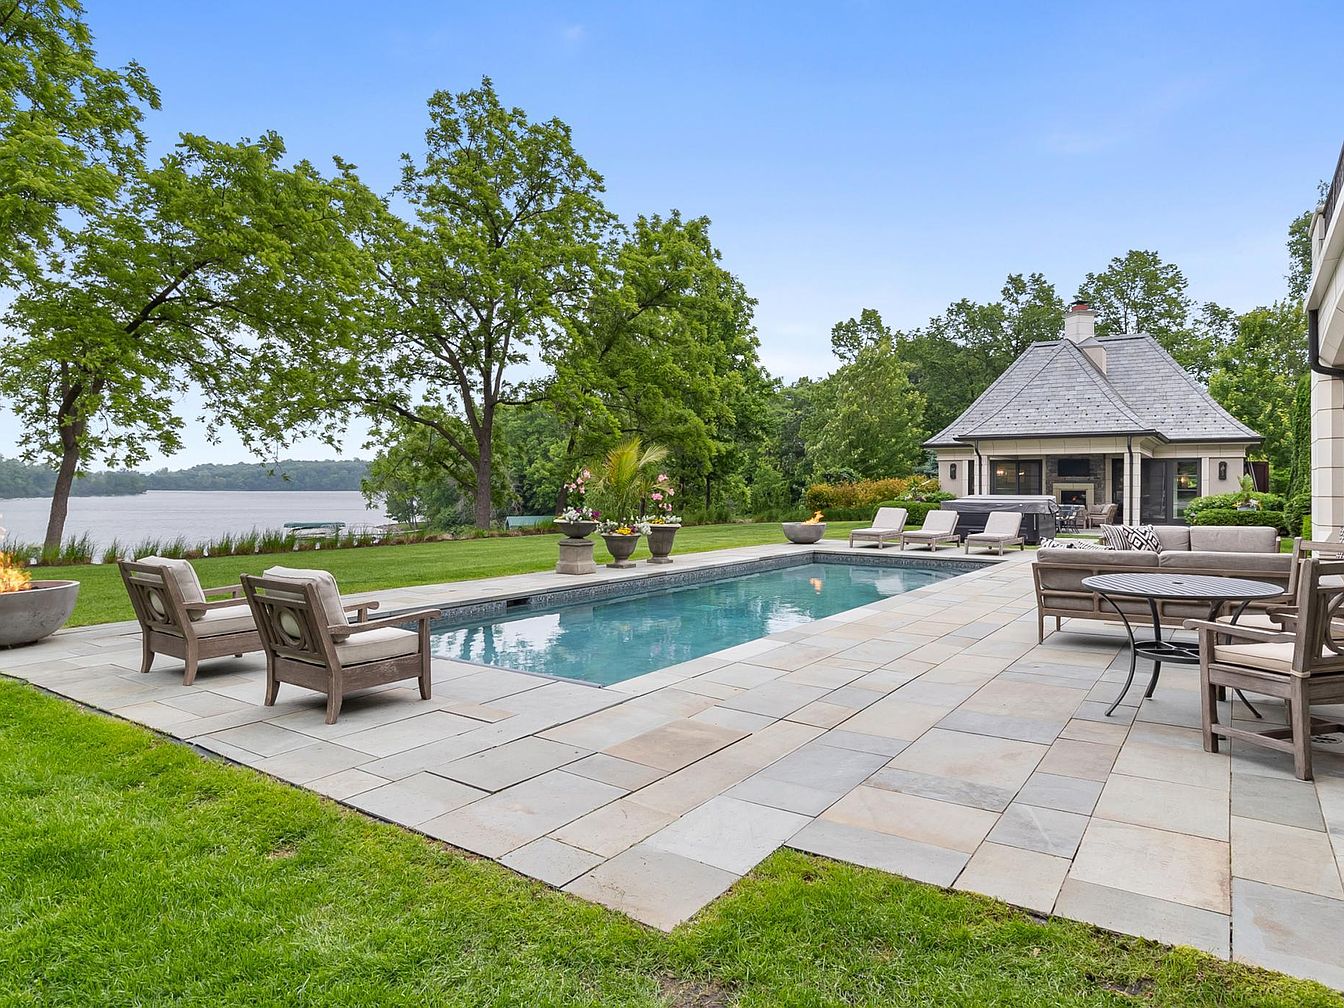
An inviting backyard pool area is surrounded by a spacious stone-tiled patio, perfect for family gatherings and relaxation. Comfortable wooden lounge chairs and cushioned seating create cozy spots for watching children swim or enjoying the outdoors, while a round dining table easily accommodates outdoor meals. The pool is bordered by manicured green lawn and beautifully maintained planters, providing ample space for play and activities. Tall shade trees give the area a fresh, tranquil feel, and an outdoor fire pit adds warmth for cool evenings. The elegant pool house promises additional convenience, making this space ideal for family fun.
Backyard and Patio
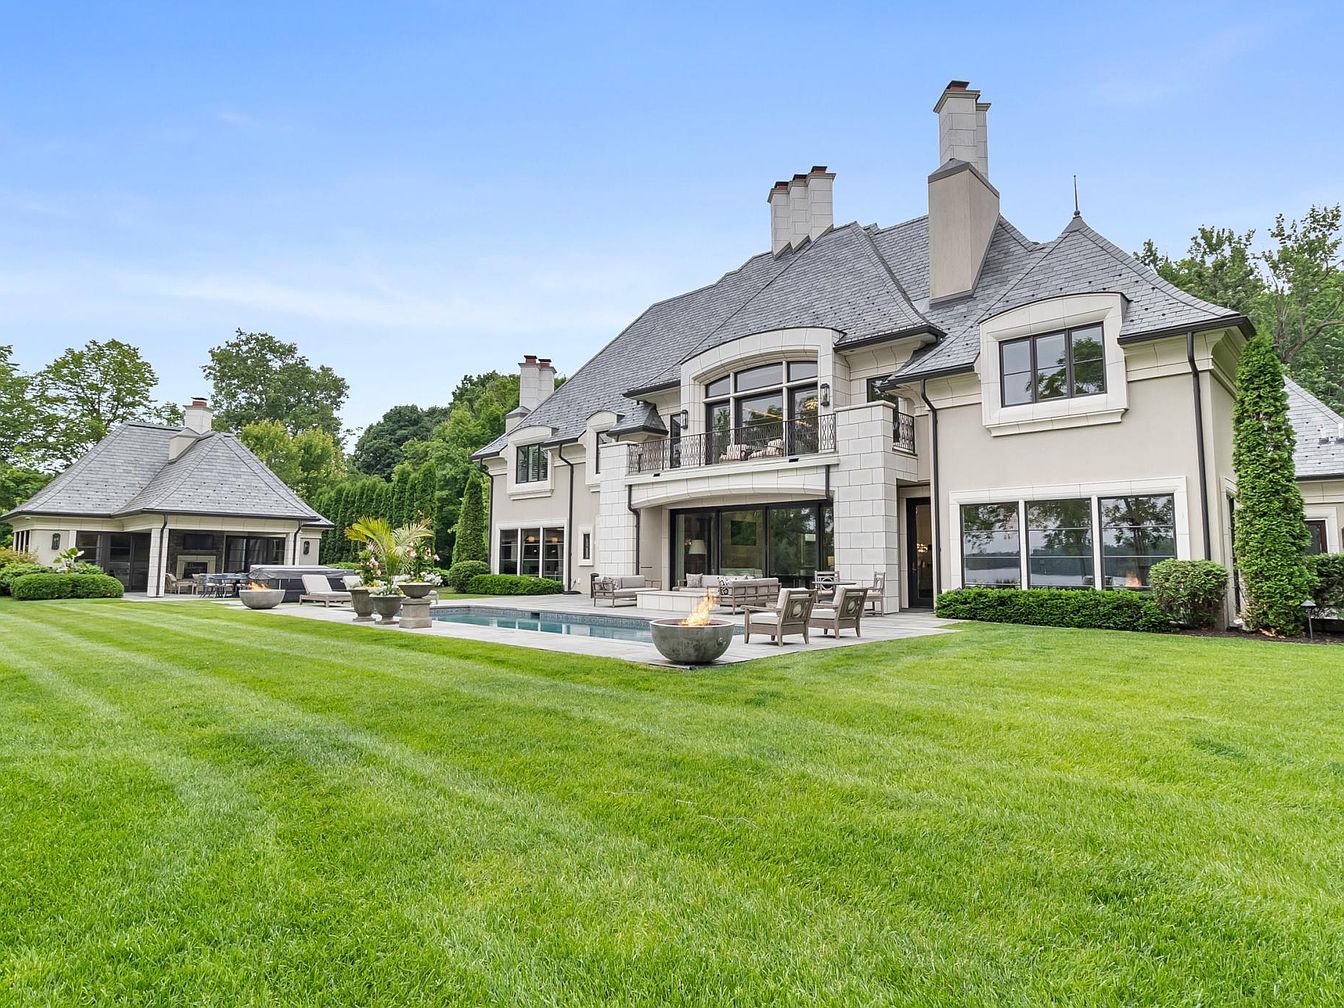
Expansive backyard featuring a beautifully manicured green lawn, ideal for children to play and families to gather. A large, elegant patio with multiple seating areas surrounds a modern rectangular pool, perfect for outdoor relaxation and entertaining. The exterior of the home is painted in soft beige tones complemented by white-trimmed windows and stone detailing, creating a sophisticated yet welcoming appearance. Architectural elements such as chimneys, large bay windows, and dormer windows lend classic charm. Tall shrubs and planter pots add greenery, while a fire bowl centerpiece encourages evening gatherings, making this space both functional and stylish for family living.
Lakefront View
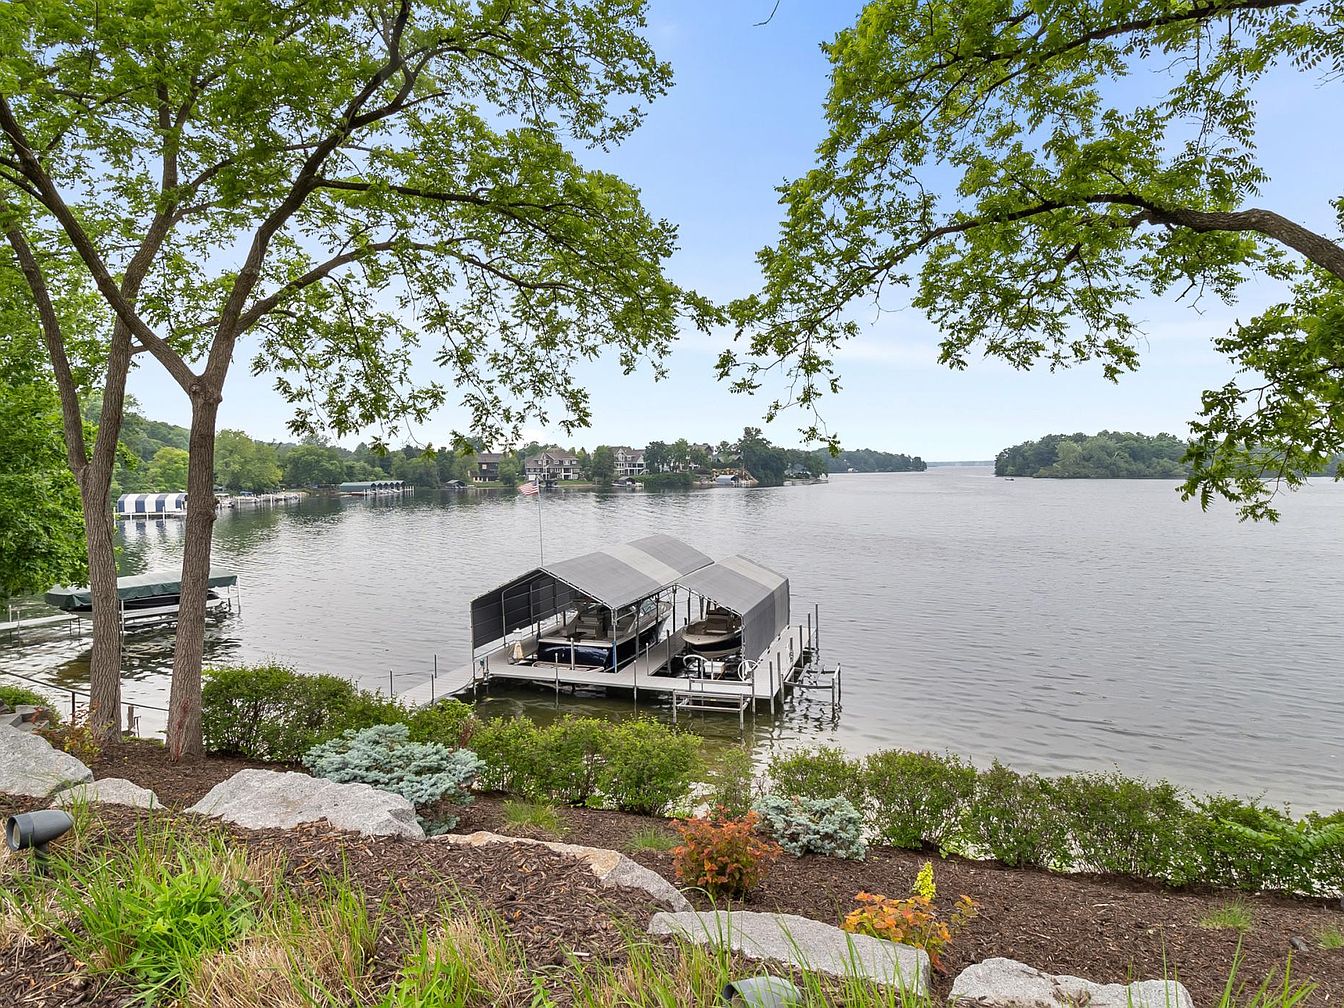
A picturesque lakefront setting features wide water views bordered by mature trees and lush landscaping. The shoreline is gently terraced with carefully placed rocks and low shrubs for a natural, family-friendly garden feel. A covered private dock with space for boats extends over calm water, adding both functionality and relaxation opportunities for families who enjoy boating or outdoor activities. Overhanging branches create both shade and privacy, enhancing the peaceful atmosphere. The overall color palette is soothing, with earthy browns from the mulch and rocks, rich greens from the shrubbery, and the cool blues and grays from the water and sky, making it an inviting, serene retreat.
Listing Agent: Andrew J Wolf of Edina Realty, Inc. via Zillow