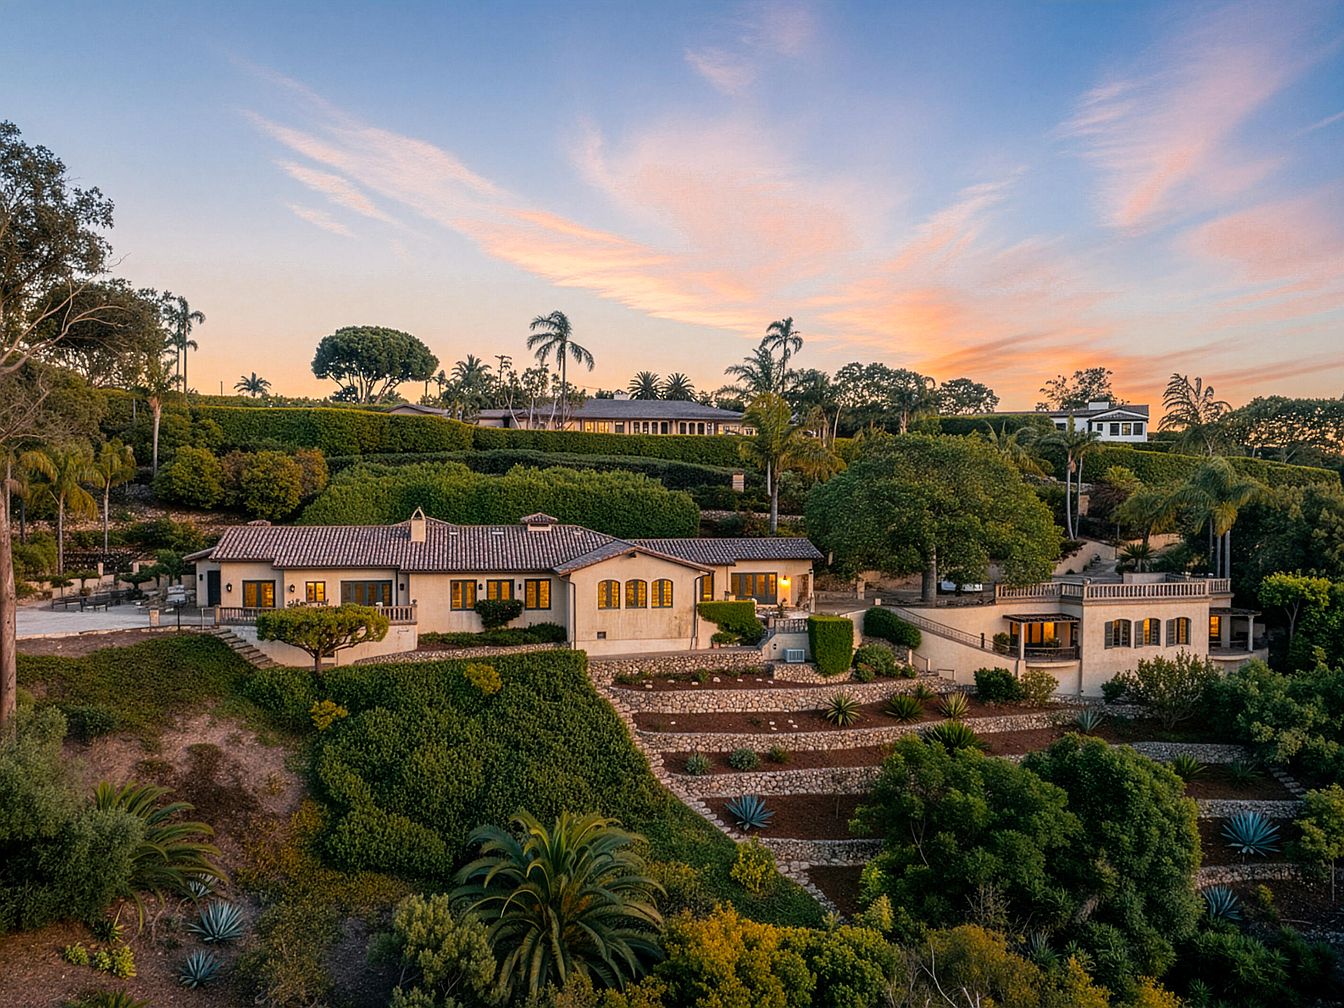
Perched on a dramatic 1.48-acre plot in Hope Ranch, Santa Barbara, this Mediterranean-style estate blends elegance, history, and stunning natural views, an idyllic setting for family life. Built as part of Hope Ranch’s legacy coastal enclave, the residence spans nearly 4,200 square feet in the main home plus a 1,322-square-foot guest house. Recently renovated with top-tier appliances and refined finishes, the single-level retreat features panoramic vistas, an ocean-view family room with open-beam ceilings, and a luxurious primary suite. The gated estate boasts multiple offices, a sparkling pool, patios, and lush plantings. With private beach access, equestrian trails, and a $10,995,000 listing price, it offers refined California living, ample gathering spaces, and privacy ideal for entertaining and relaxation.
Living Room Details
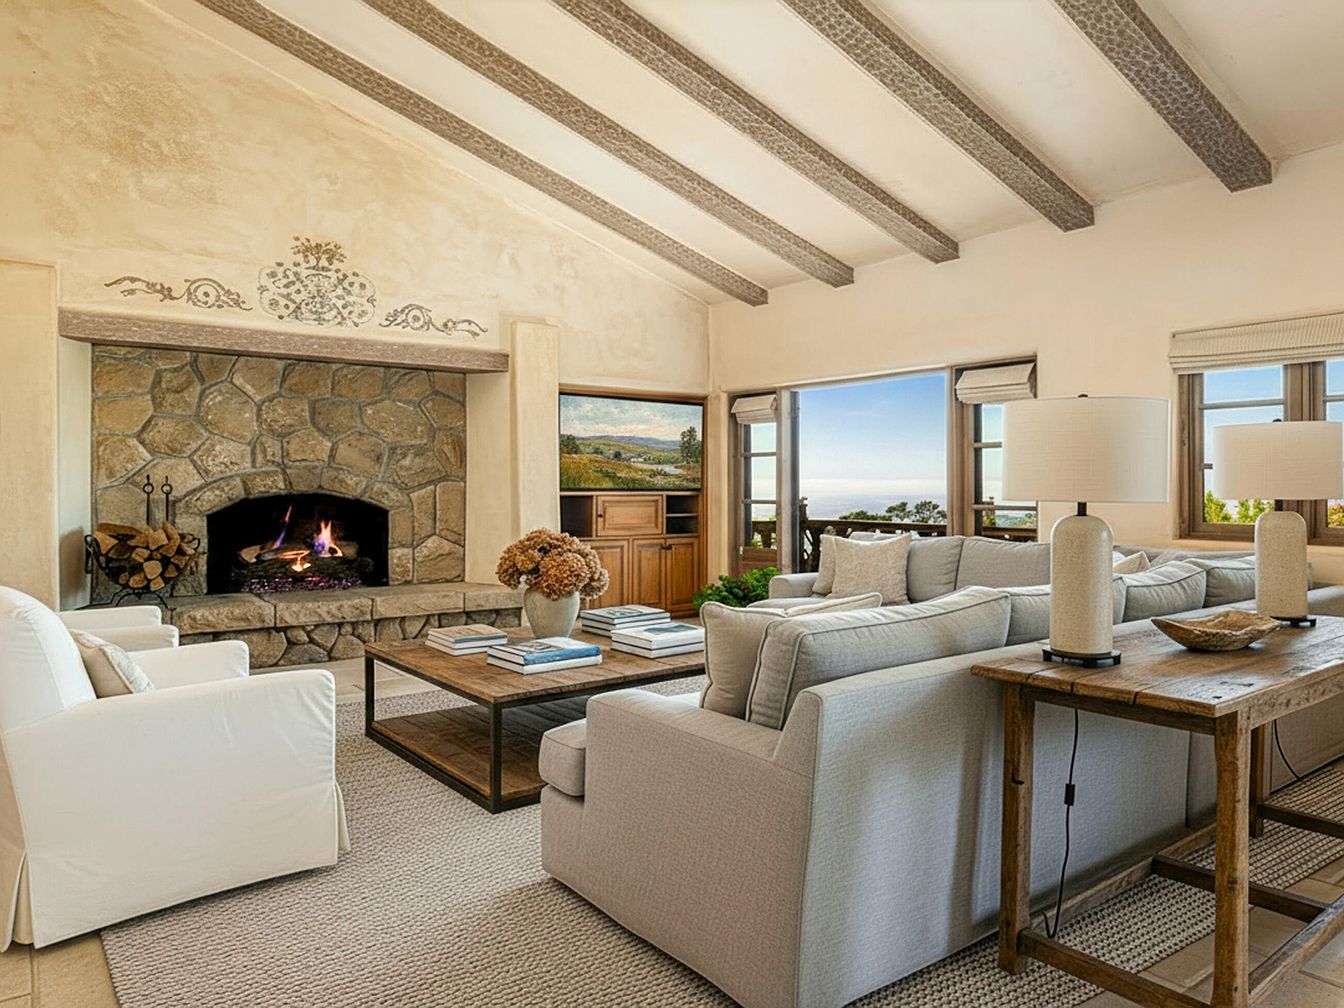
Spacious, inviting living room with exposed wood ceiling beams and large stone fireplace as a warm focal point. The room is bathed in natural light from multiple windows and a set of glass doors that offer scenic outdoor views, giving the space an airy feel. Neutral beige walls complement the soft cream and gray tones of the plush sectional sofa and armchair, which are arranged for easy family gatherings. A rustic wooden coffee table sits in the center, topped with books and a vase of dried hydrangeas, while matching table lamps provide cozy evening lighting. The carpeted floor and wide layout encourage relaxation and safe play for children.
Kitchen Countertops
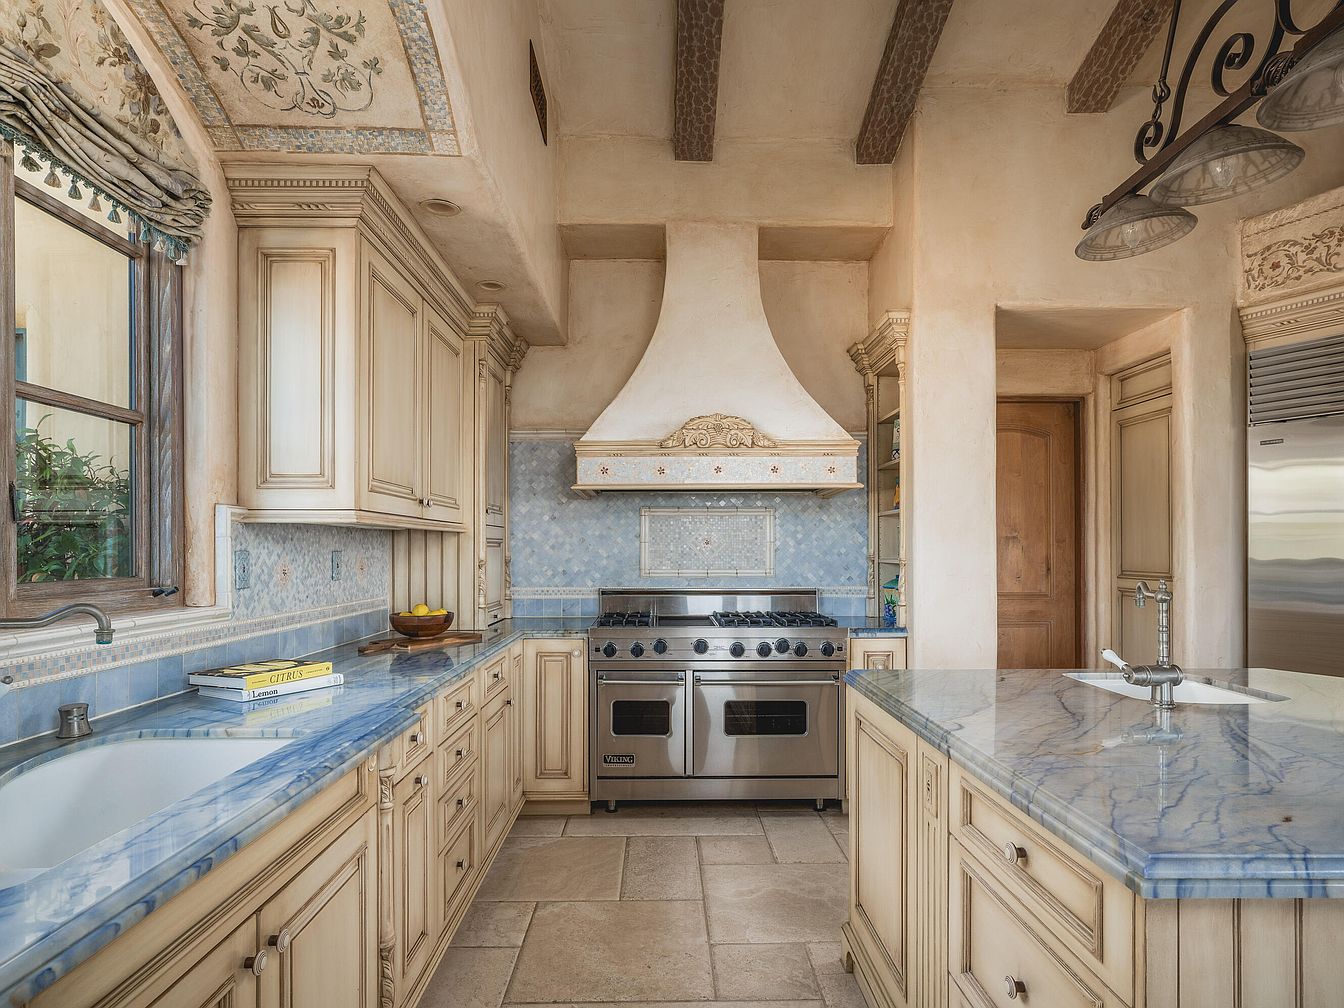
This inviting kitchen features a spacious layout with elegant blue marble countertops, cream-colored cabinetry, and a large farmhouse sink beneath a window that bathes the room in natural light. The stainless steel range and refrigerator are set beneath a decorative range hood, adorned with subtle floral accents matching the blue and cream tile backsplash, creating a cohesive and calming aesthetic. Beamed ceilings and painted arch details add architectural character, while the wide counters and island offer ample workspace for family cooking. The gentle pastel palette and open design ensure a welcoming space where families can gather and children have room to help or play safely nearby.
Dining Area View
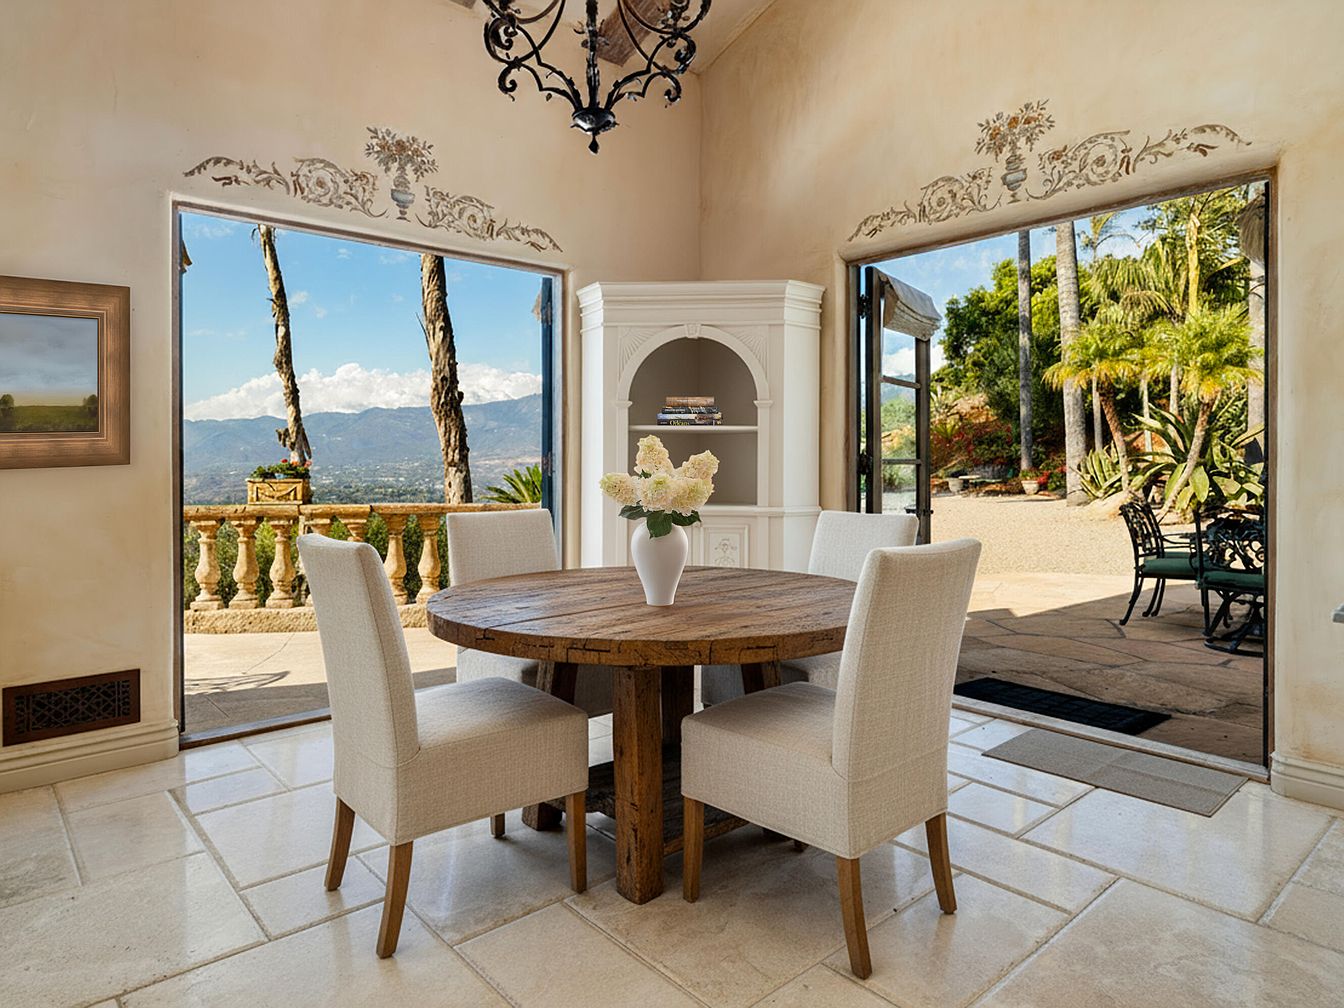
Bright and welcoming dining area featuring a rustic round wooden table surrounded by four upholstered cream chairs, ideal for family meals or gatherings. Neutral stone tile floor and light tan walls create a warm and airy backdrop. The room is accented with decorative floral motifs above two sets of large glass doors that open wide to a spacious patio and lush garden, blurring the lines between indoor and outdoor living. A built-in white cabinet provides elegant storage, while natural sunlight floods in, highlighting the family-friendly layout perfect for entertaining or spending quality time together.
Bedroom Retreat
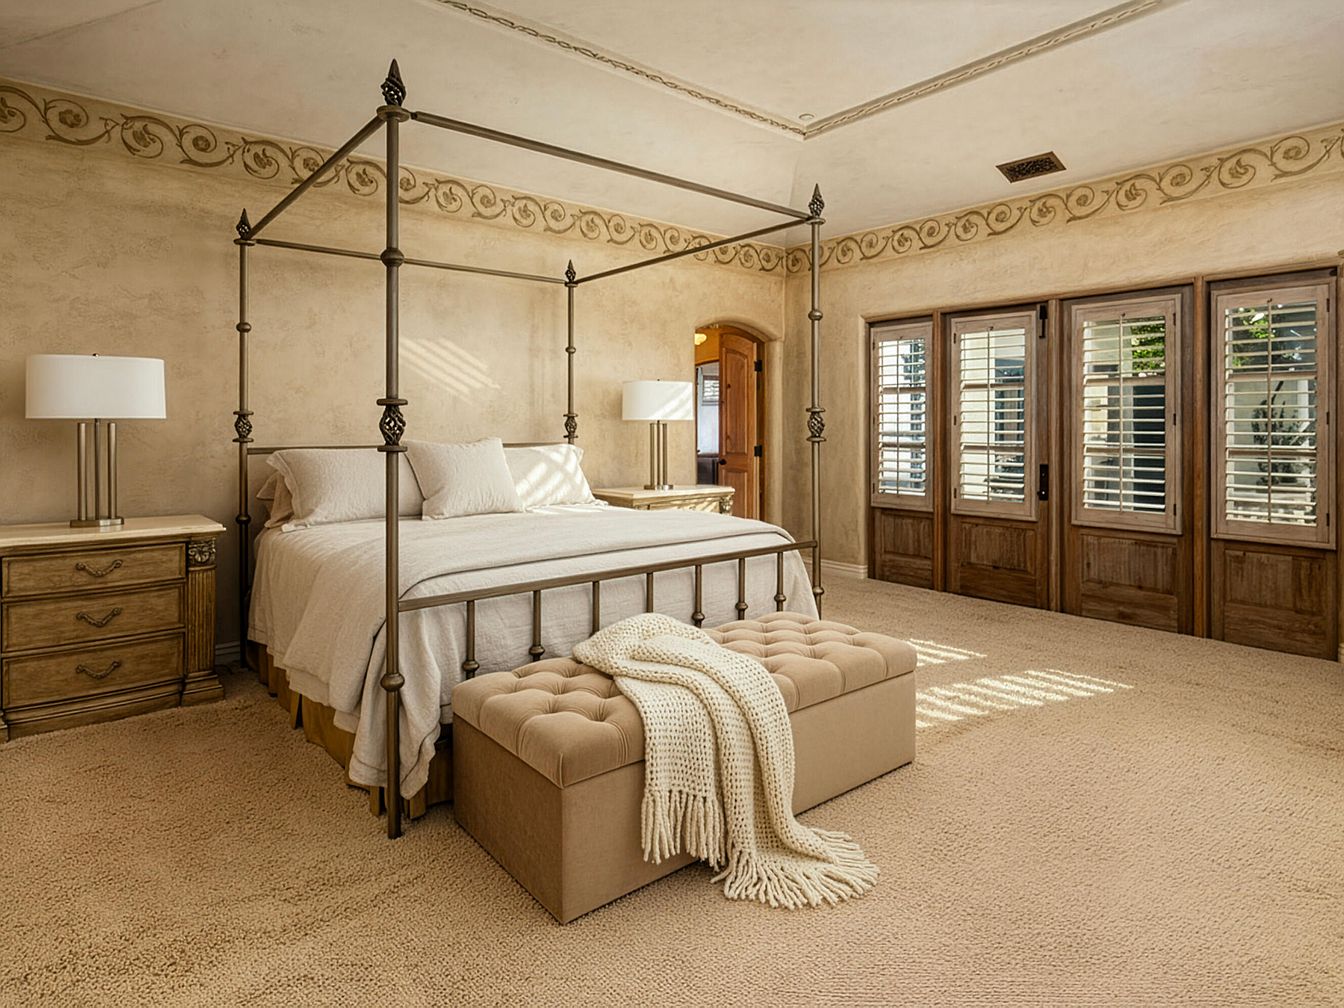
Spacious master bedroom features a luxurious four-poster bed framed by matching wooden nightstands, each topped with modern white lamps. Plush beige carpeting provides a soft surface ideal for families with children. Warm, neutral tones dominate the room, from the pale taupe walls with classical scrollwork accents near the ceiling, to the comfortable upholstered bench at the foot of the bed, draped with a cozy knit throw. Three sets of wood-framed French doors with plantation shutters flood the space with natural light and offer backyard access. The room’s soothing, uncluttered layout is both elegant and family-friendly, inviting restful nights and easy mornings.
Bathroom Tub Area
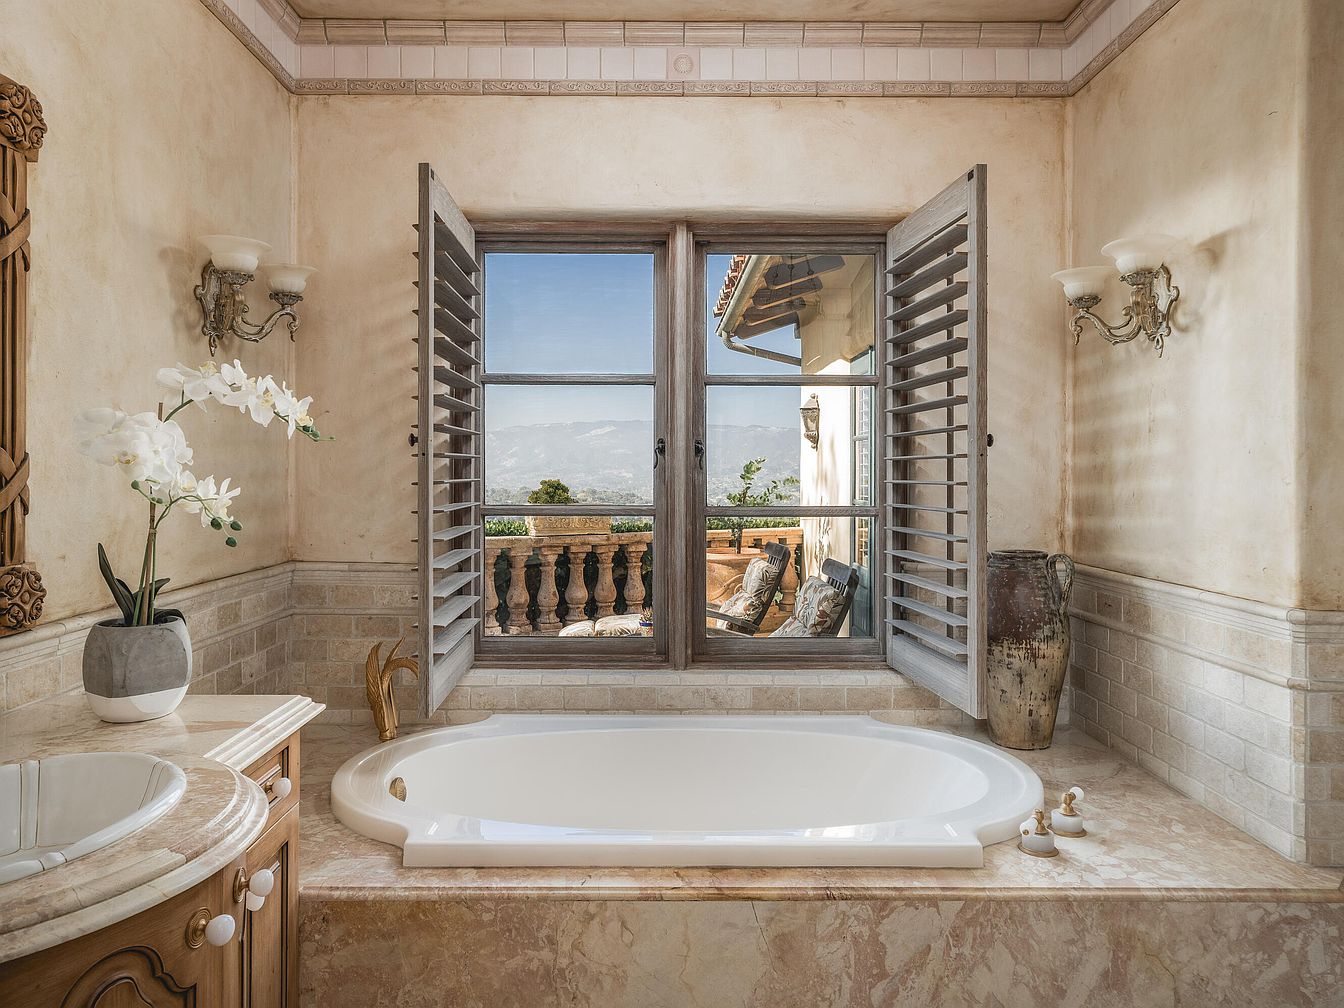
A serene bathroom space featuring a large, built-in bathtub set beneath a wide window with wooden shutters, offering stunning views of the outdoors and mountains beyond. The warm beige color palette is complemented by creamy marble countertops and soft, textured walls. Ornate sconces with frosted glass add a classic touch, while a decorative orchid and a rustic pottery vase introduce elegance and warmth. The countertop around the tub provides ample space for toiletries, making it practical for family use. The overall atmosphere is calm and inviting, with plenty of natural light for a refreshing, family-friendly retreat.
Home Office
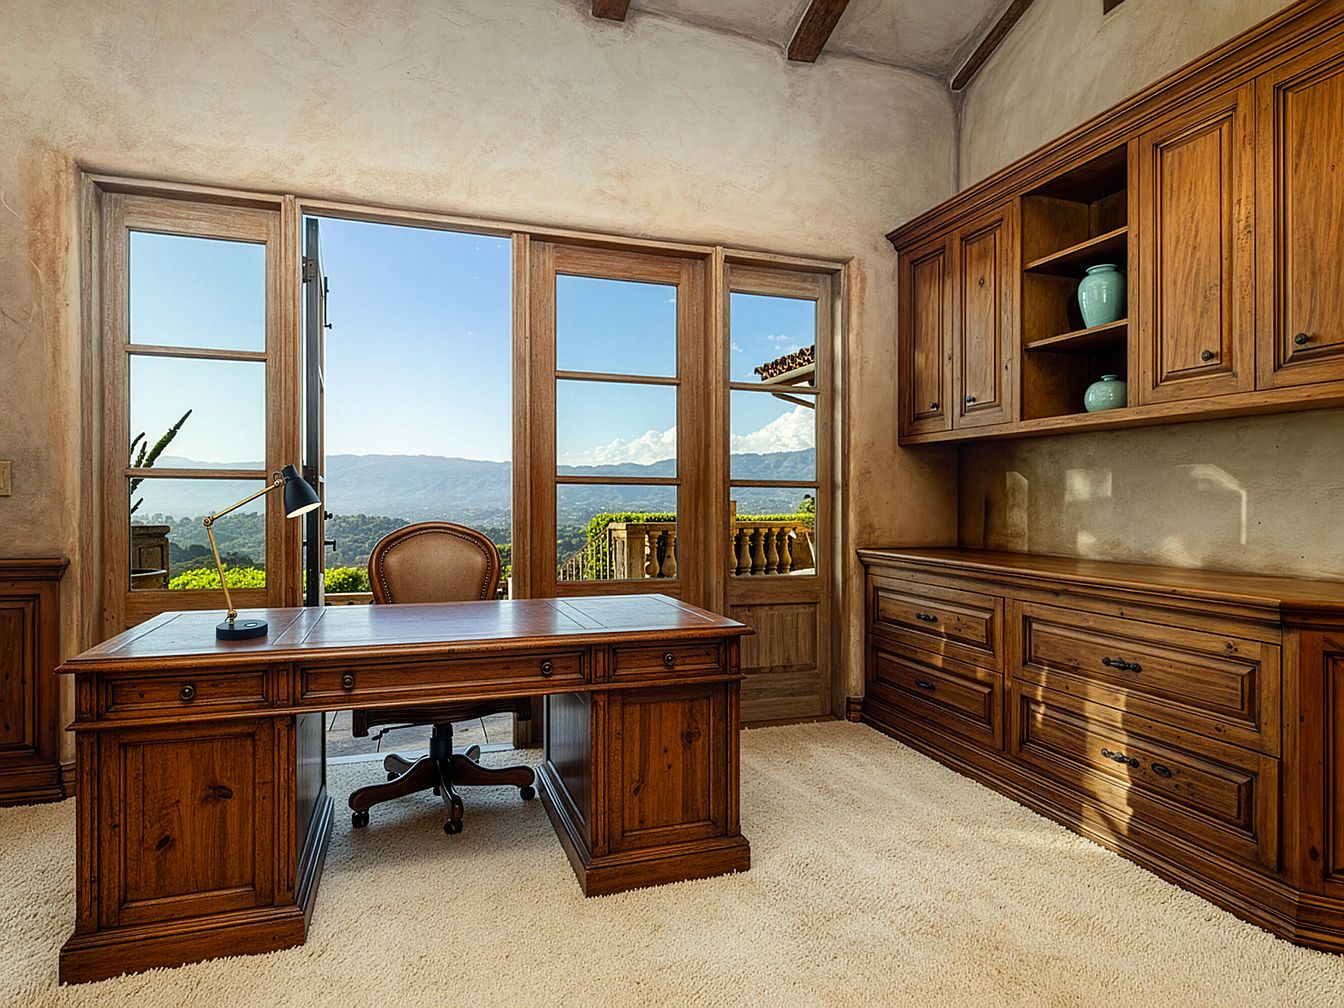
Spacious home office featuring a classic wooden desk centered on plush beige carpeting. Large wooden-framed glass doors fill the room with natural light and offer stunning views of rolling hills and blue sky, creating an open and peaceful atmosphere. Built-in cabinets and shelves provide ample storage space, with a few decorative vases adding a homely touch. The neutral color palette, exposed beam ceiling, and generous workspace make this area ideal for remote work or study sessions, accommodating the needs of a busy family while maintaining a warm and inviting environment. The setup is both practical and elegant.
Bedroom Retreat
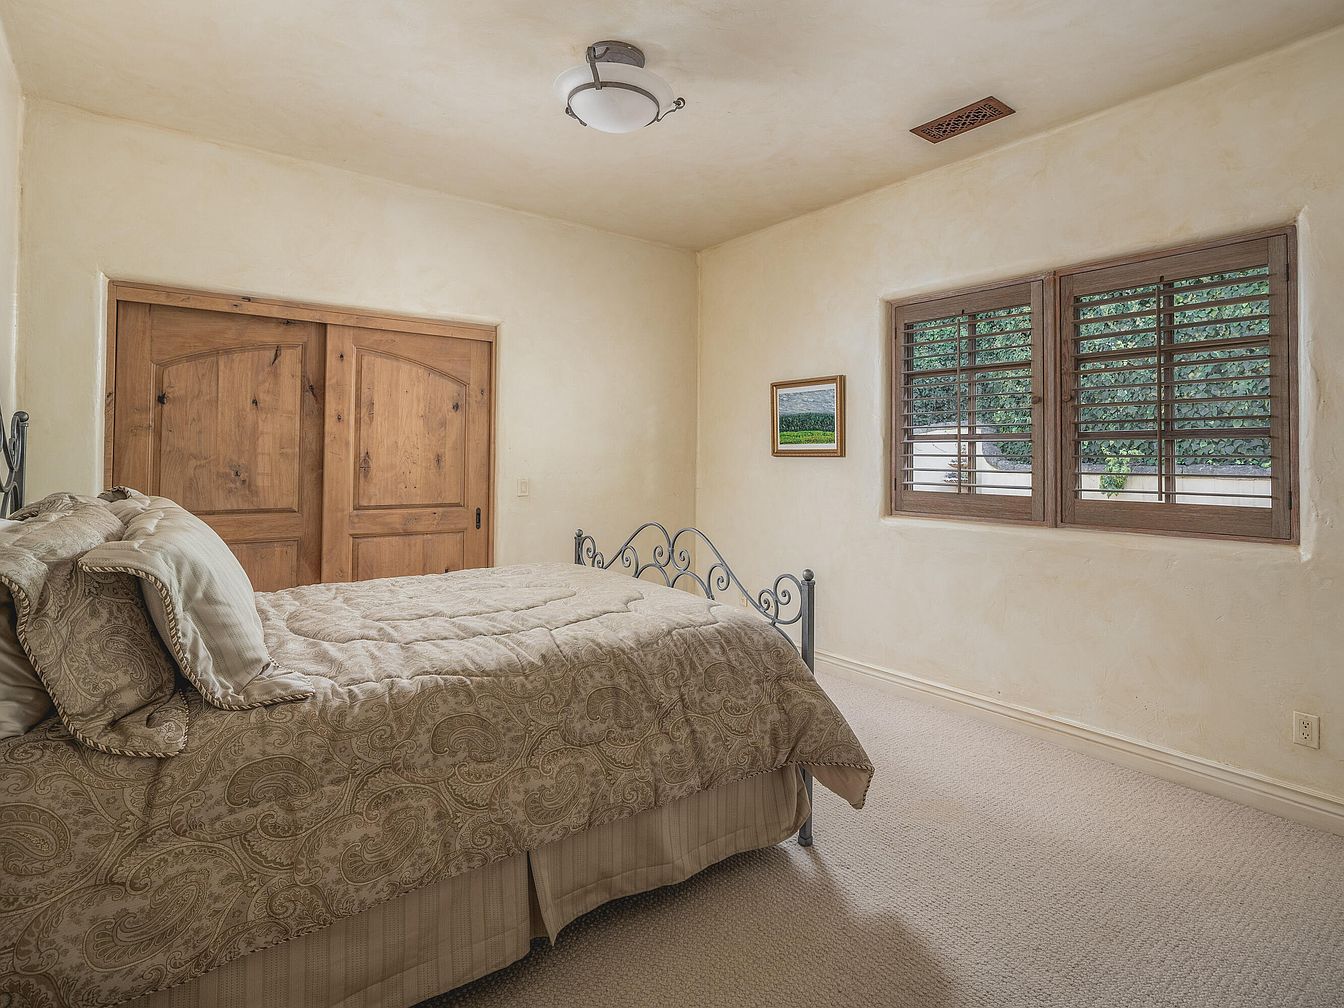
A peaceful bedroom with warm, textured cream-colored walls and a soft beige carpet, designed for comfort and quiet rest. The room features a full-sized bed with an ornate metal frame, dressed in a paisley-patterned comforter and matching pillows. Natural wood sliding closet doors provide ample storage space, while a large window with wooden shutters lets in abundant natural light and offers a view of lush greenery, ideal for family living. Subtle decor, including a framed landscape painting, creates a welcoming atmosphere. The overhead modern light fixture ensures the space is well-lit for both adults and children. The uncluttered layout is perfect for families seeking a serene and functional personal space.
Living Room Space
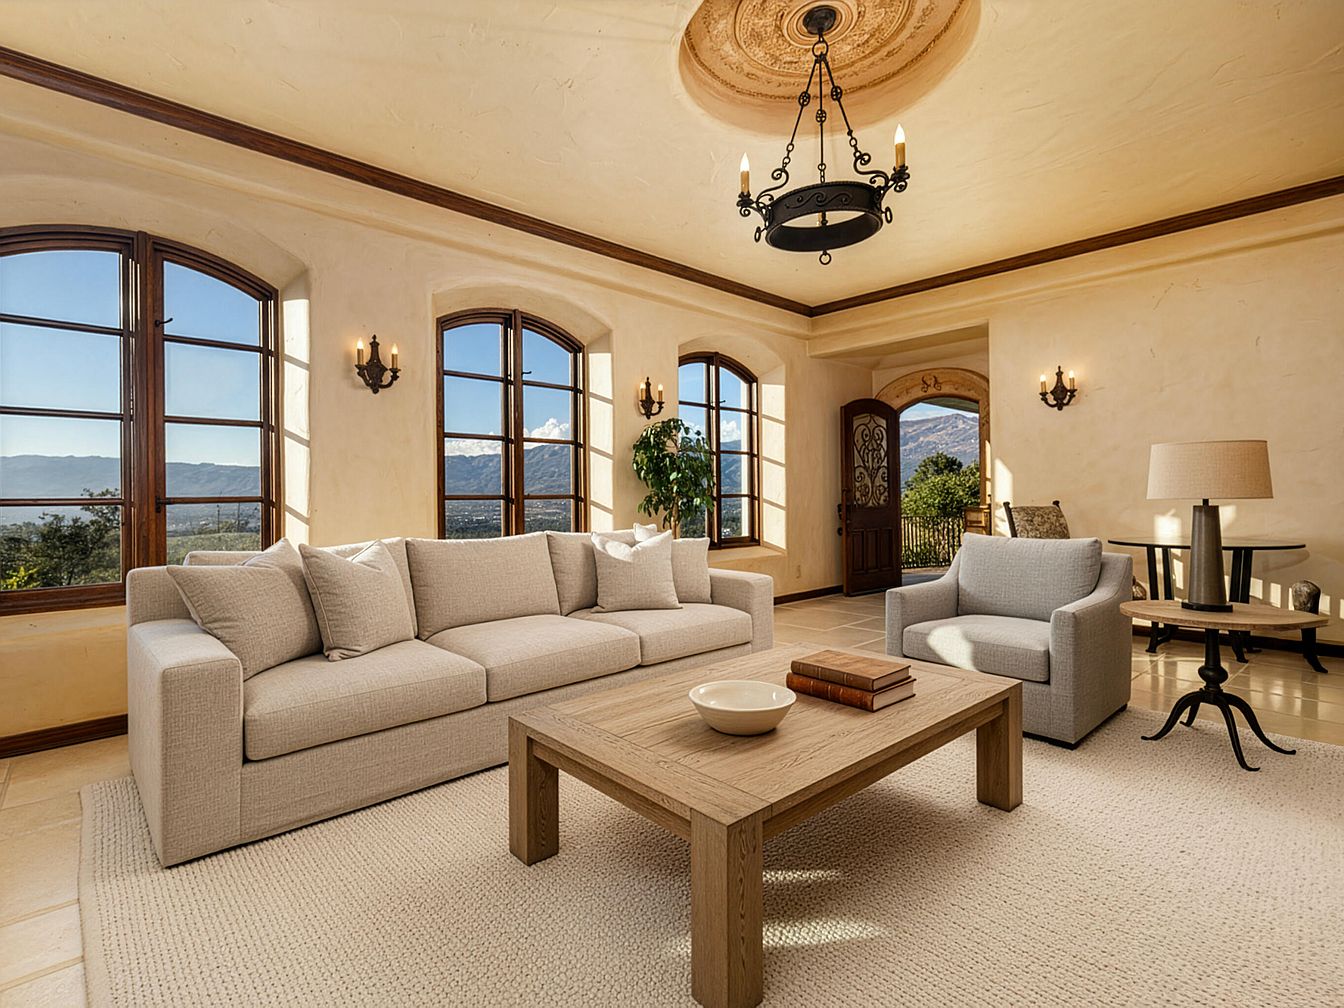
A warm, inviting living room filled with natural light from expansive arched windows, offering beautiful views of the landscape beyond. The space features a large, comfortable beige sectional sofa complemented by a matching armchair and a sturdy, textured wooden coffee table topped with a decorative bowl and books. Light cream walls and a woven area rug create a soothing, family-friendly atmosphere. Elegant wall sconces and a remarkable wrought-iron chandelier add classic charm. The open layout allows for easy movement, making this an ideal place for family gatherings and relaxation, with child-safe furniture and abundant seating options.
Kitchen Countertops
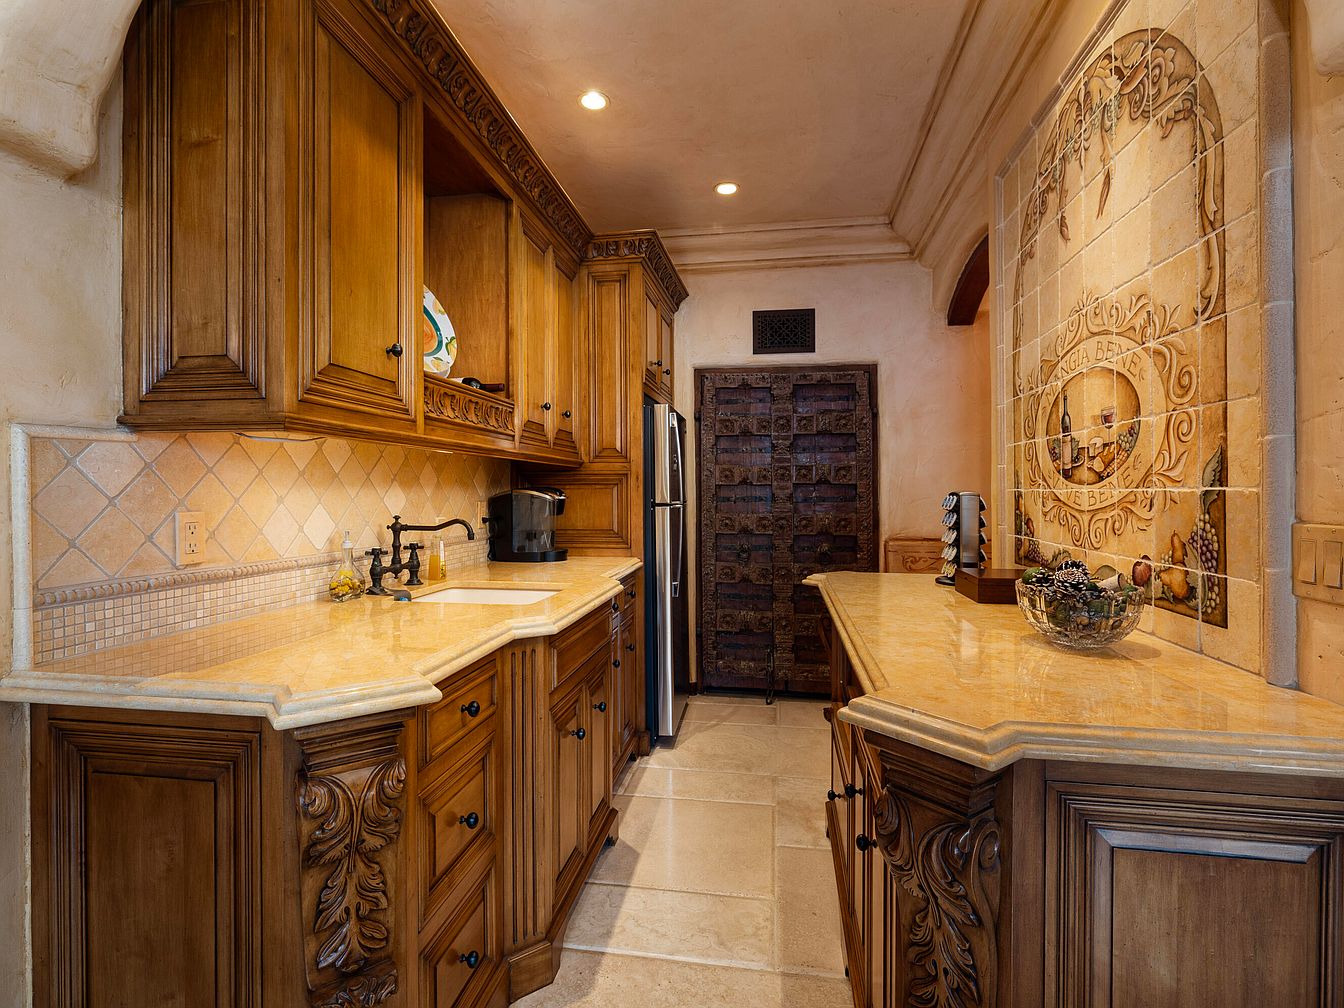
Warm wood cabinetry frames the kitchen with intricate carved details, creating a cozy and inviting space ideal for family activities. Cream-toned stone countertops and backsplash tiles enhance the airy, open feel, while there is ample counter space for meal prep or sharing snacks with kids. A unique tile mosaic mural adds a touch of Mediterranean artistry above the main countertop, offering visual interest. The arrangement promotes an efficient flow between the sink, appliances, and storage, perfect for family cooking. Soft overhead lighting and beige floor tiles contribute to a welcoming, easy-to-clean environment suitable for everyday family life.
Bedroom Retreat
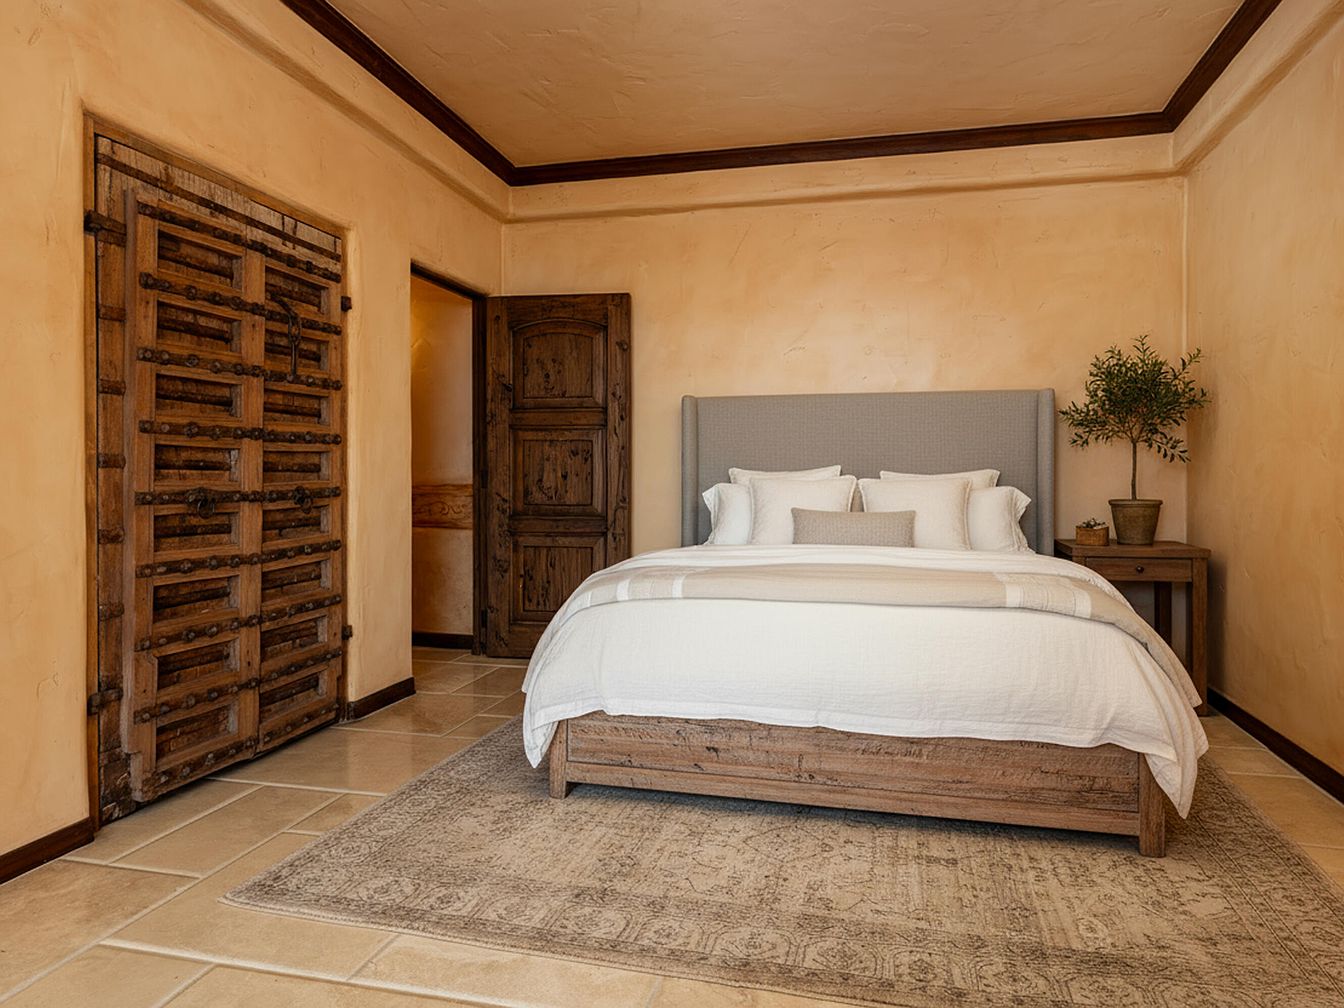
A serene bedroom features a large, soft bed with light grey upholstered headboard and fresh white linens surrounded by warm, beige plaster walls and matching tile flooring. The space includes rustic, wooden architectural details, such as a bold wooden sliding door and an intricately carved regular door, adding character and warmth. A muted, patterned area rug sits beneath the bed, anchoring the space. A simple wooden nightstand holds a potted plant, bringing in a touch of greenery. The room feels open, airy, and inviting, with plenty of space for families to relax and move around comfortably.
Scenic Patio View

A spacious patio area looks out over a lush, green valley, offering a breathtaking panoramic view of rolling hills and distant mountains under a clear blue sky. The stone railing is adorned with a decorative planter filled with vibrant red and orange flowers, adding a splash of color against the golden-yellow and deep green foliage. This outdoor space is ideal for families, providing a secure yet open area for both relaxation and play. The natural beauty and openness invite gatherings, meals, or peaceful quiet time while enjoying the soothing embrace of nature and the expansive landscape beyond.
Outdoor Pool Area

A sunlit outdoor pool area stretches at the heart of the property, surrounded by Mediterranean-inspired buildings with traditional red tiled roofs and white stucco walls. The large rectangular swimming pool is ideal for family fun and exercise, bordered by plenty of lounge chairs and shaded tables for relaxation. Ample greenery and mature trees create a natural, inviting setting, while a spacious patio with pergolas provides sheltered seating for gatherings and outdoor dining. The grounds are meticulously maintained, emphasizing both beauty and safety, making this area perfect for children to play and for families to socialize in comfort. Majestic mountains provide a scenic backdrop, enhancing the tranquil yet lively atmosphere.
Listing Agent: Dusty Baker Group of Sotheby’s International Realty via Zillow